
 50
 Return to listing
$549,900
4 Beds
4 Bath
3,335 Sq. Ft.
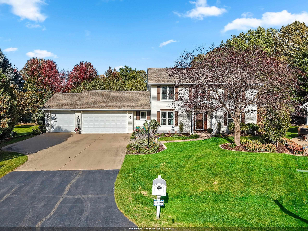
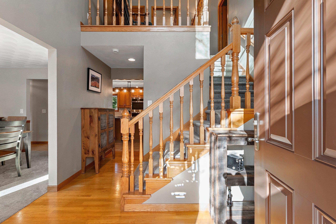
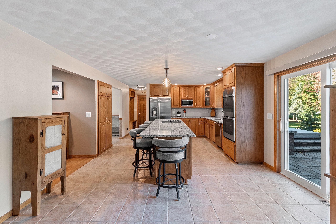
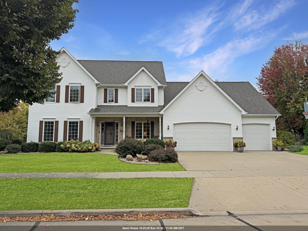
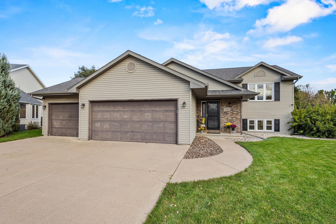
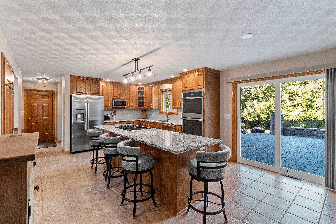
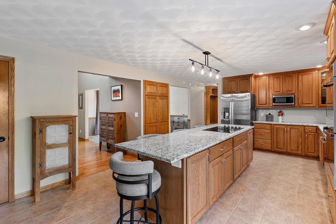
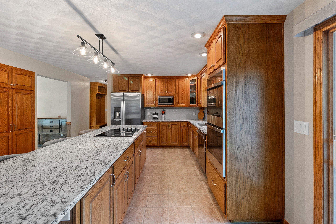
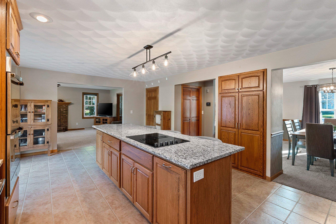
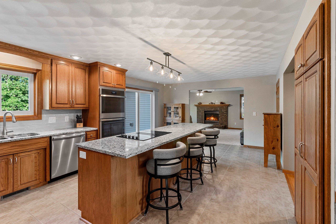
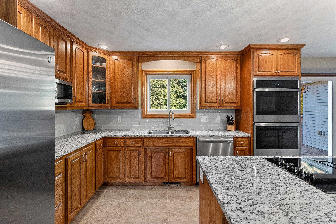
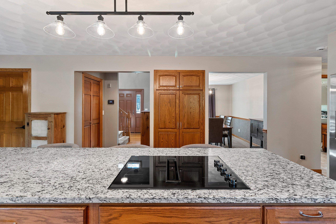
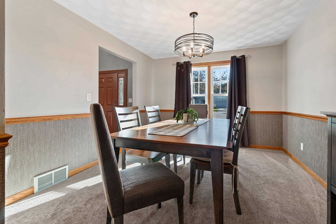
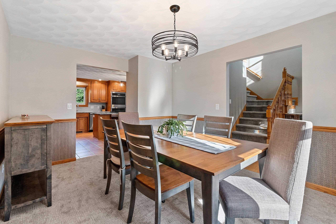
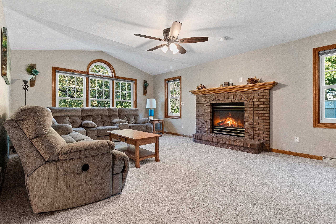
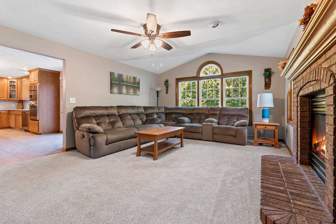
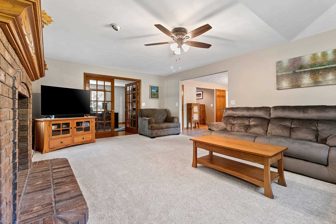
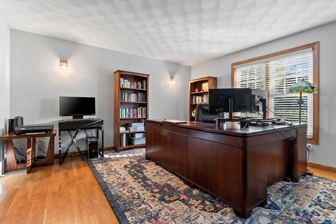
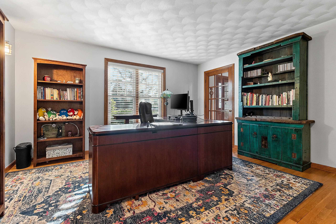
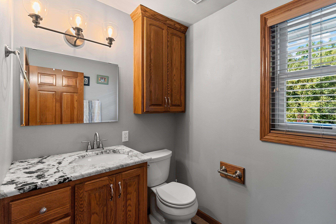
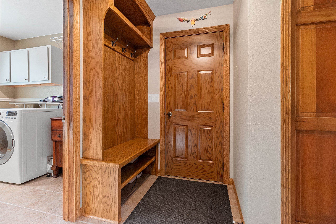
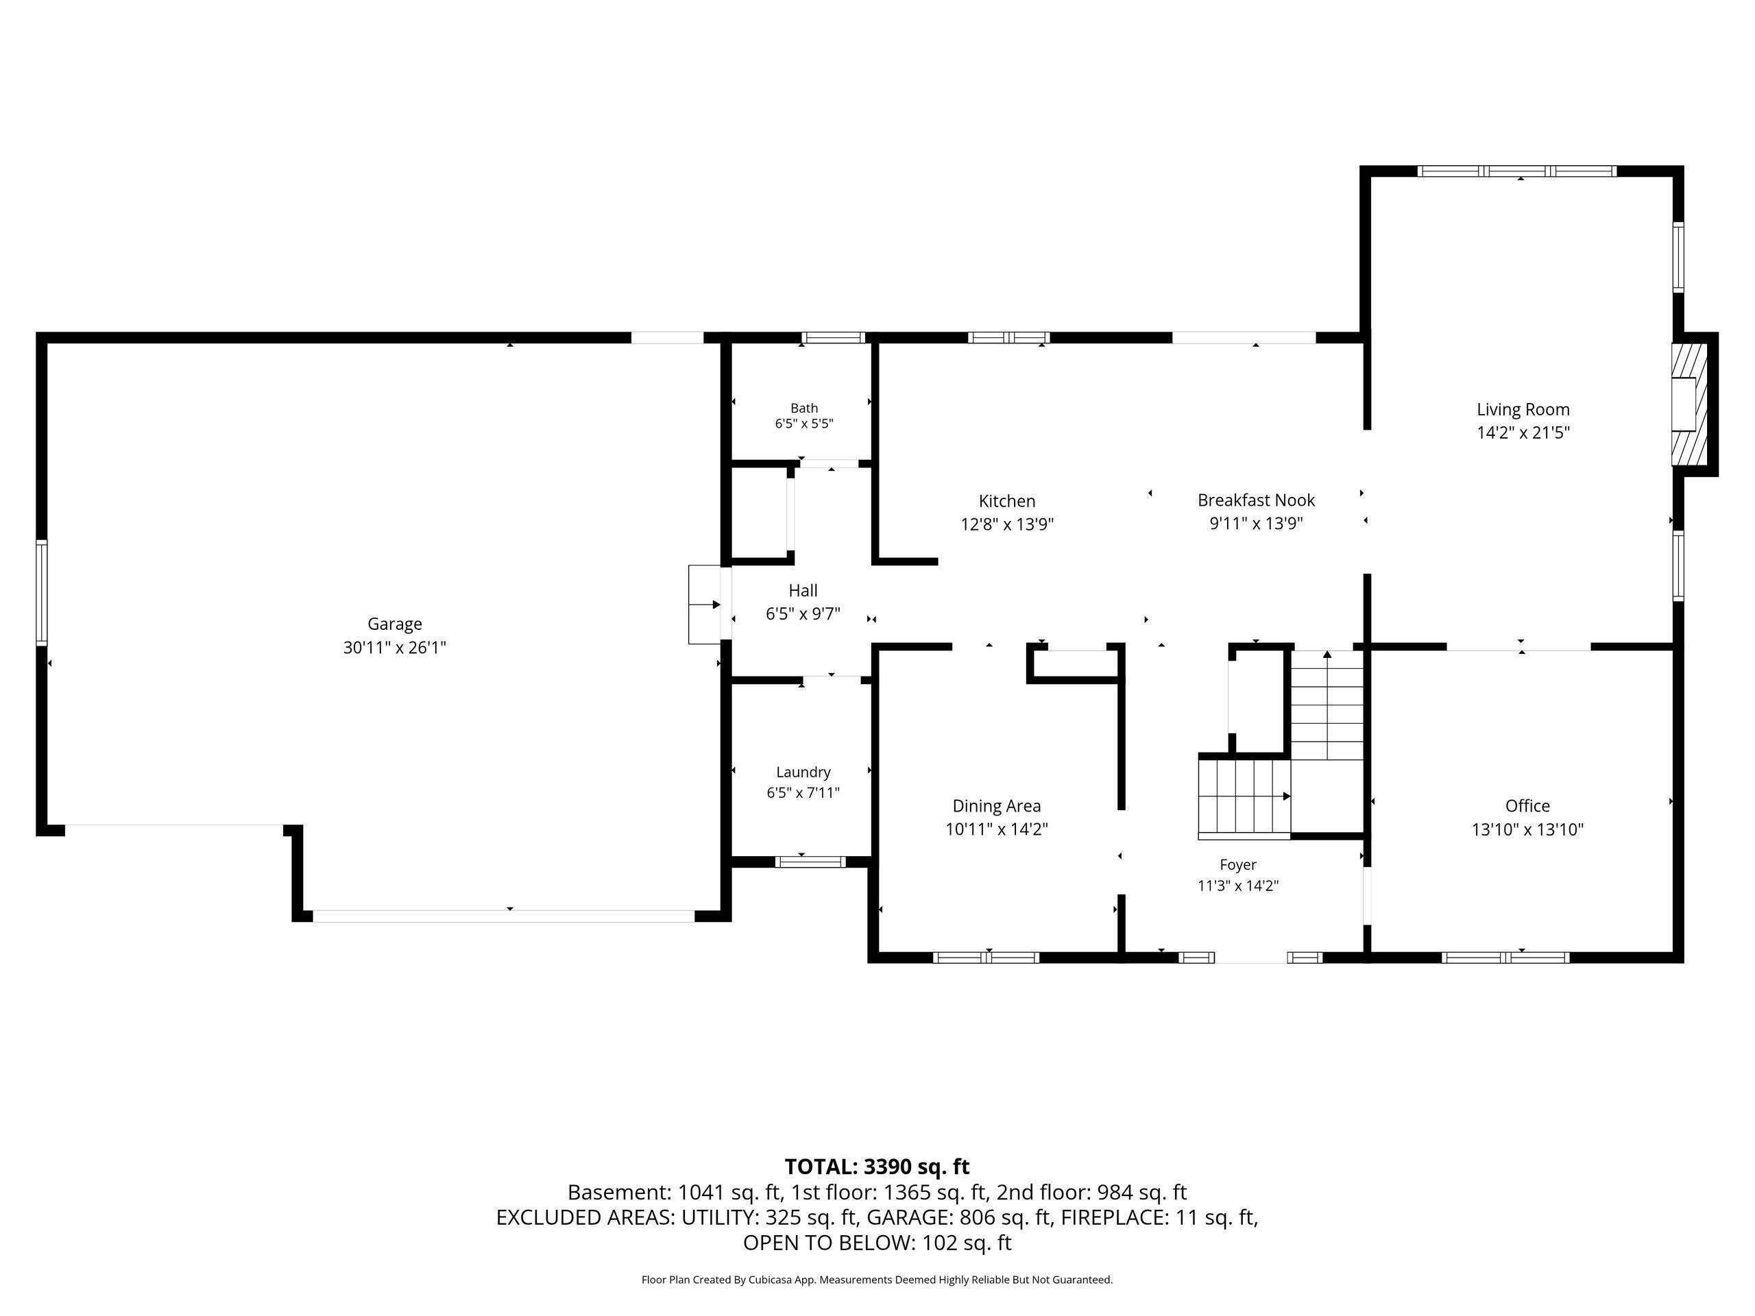
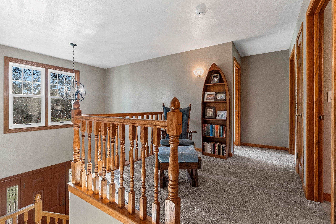
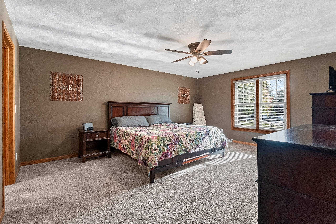
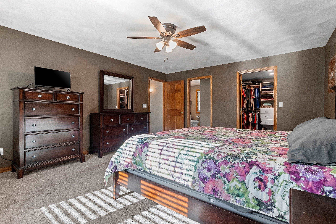
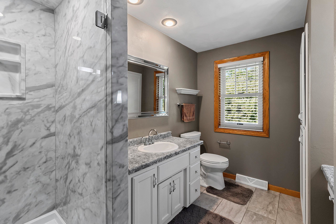
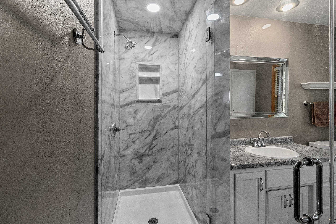
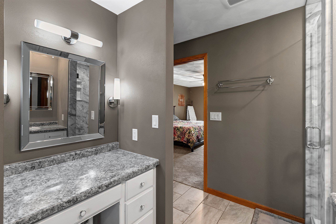
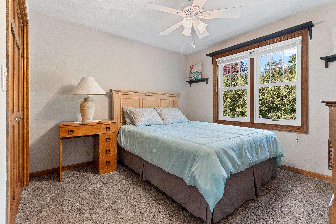
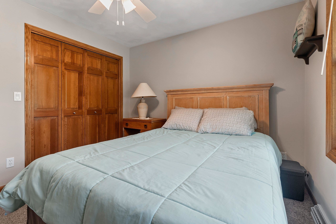
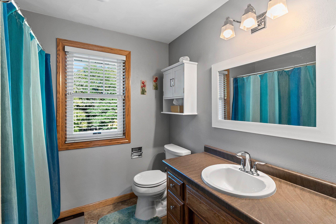
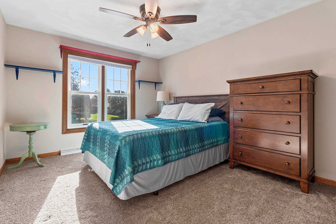
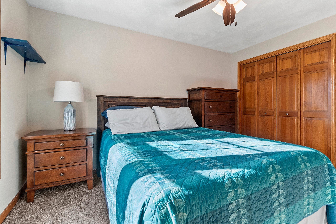
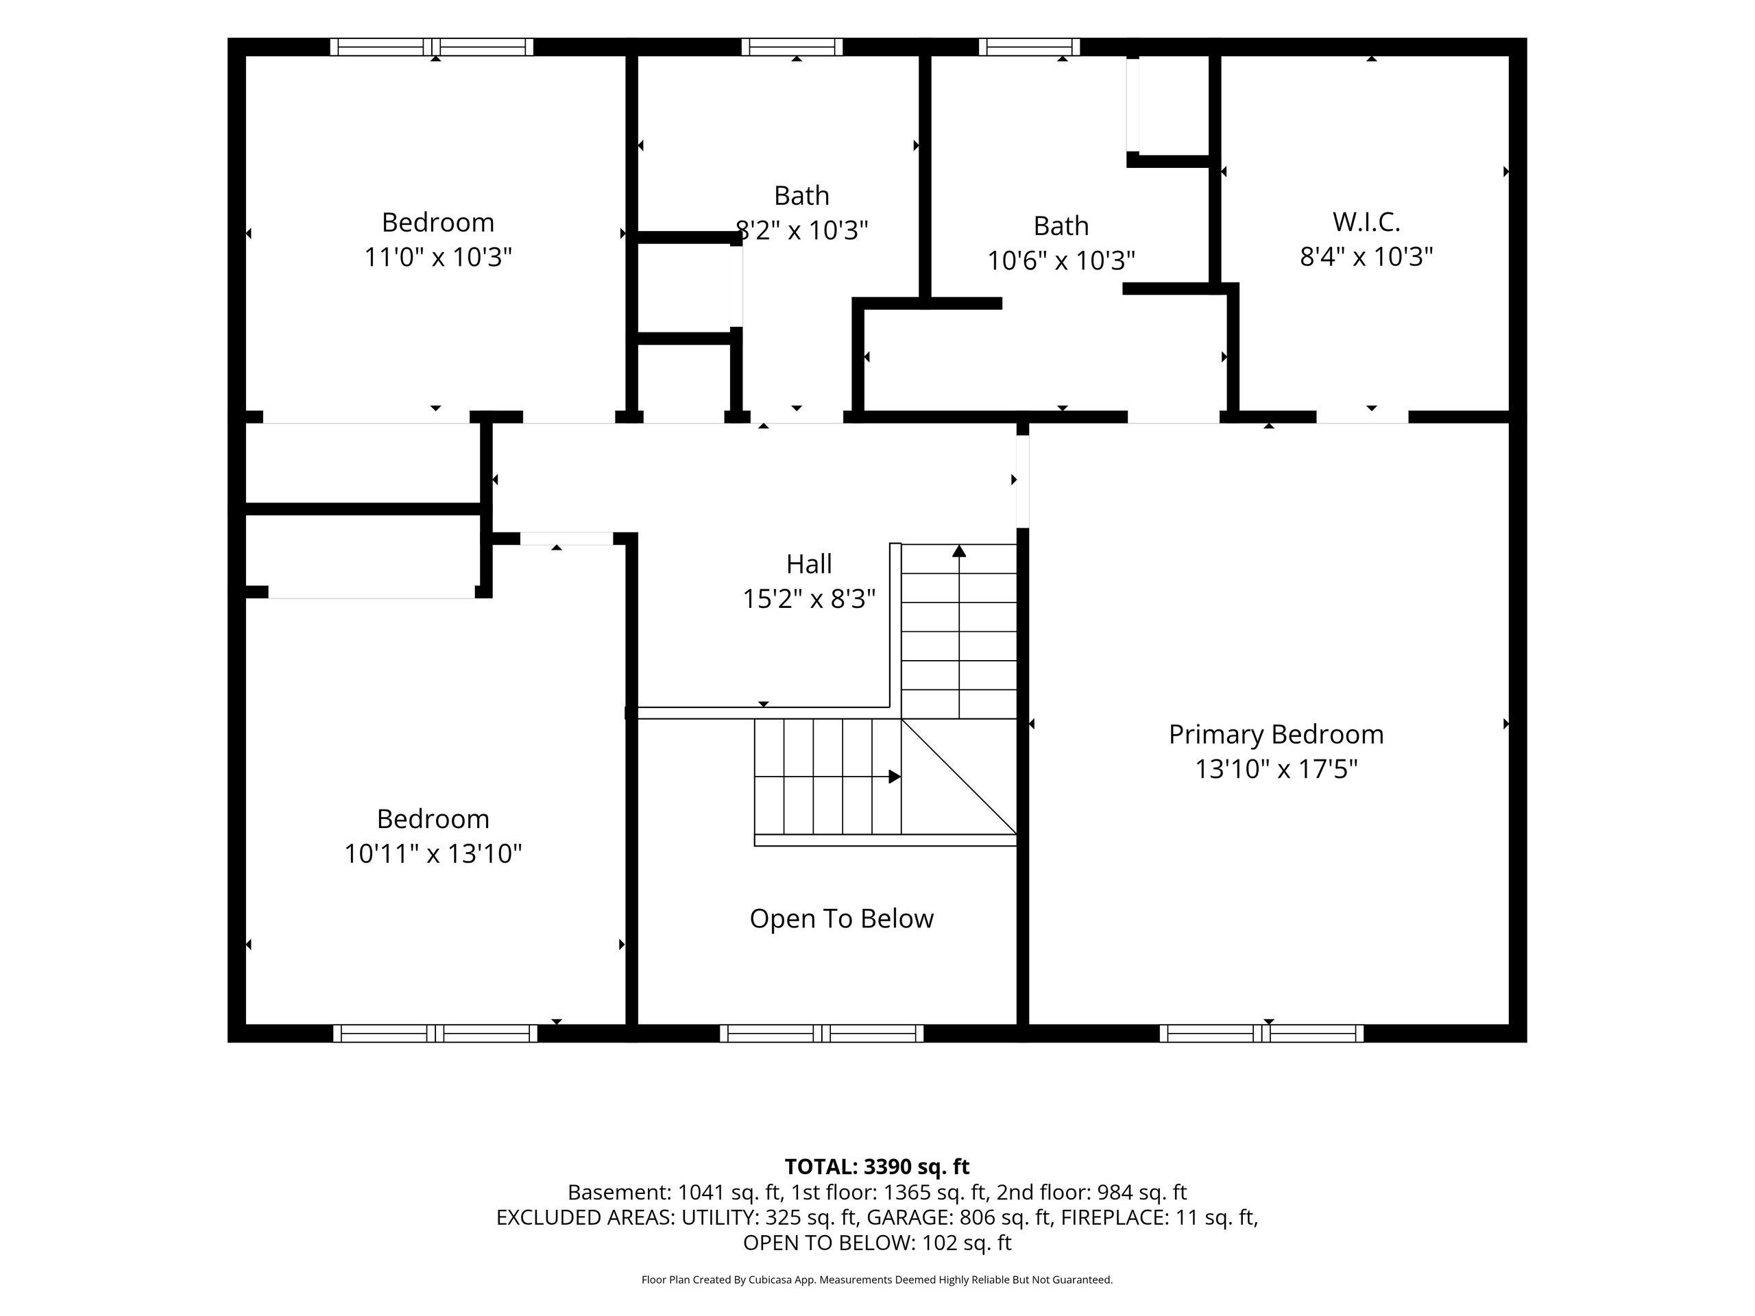
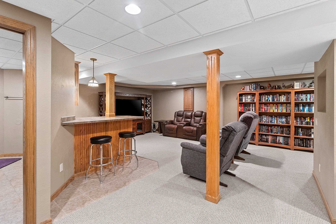
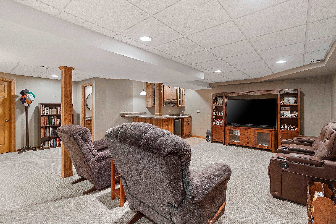
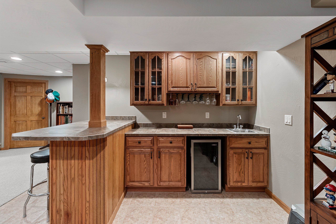
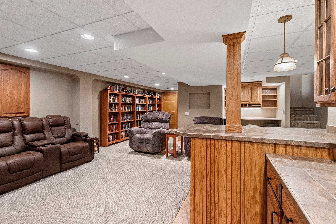
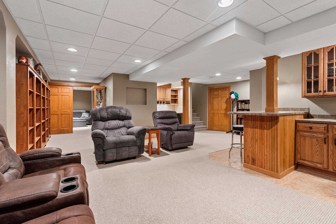
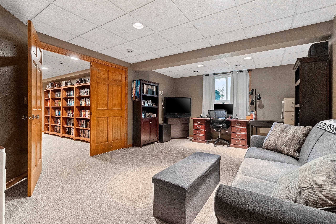
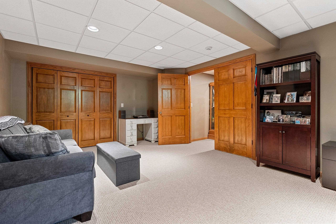
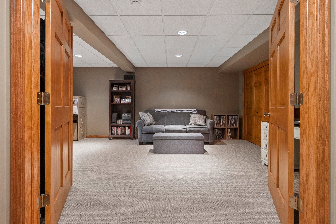
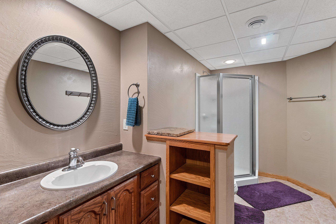
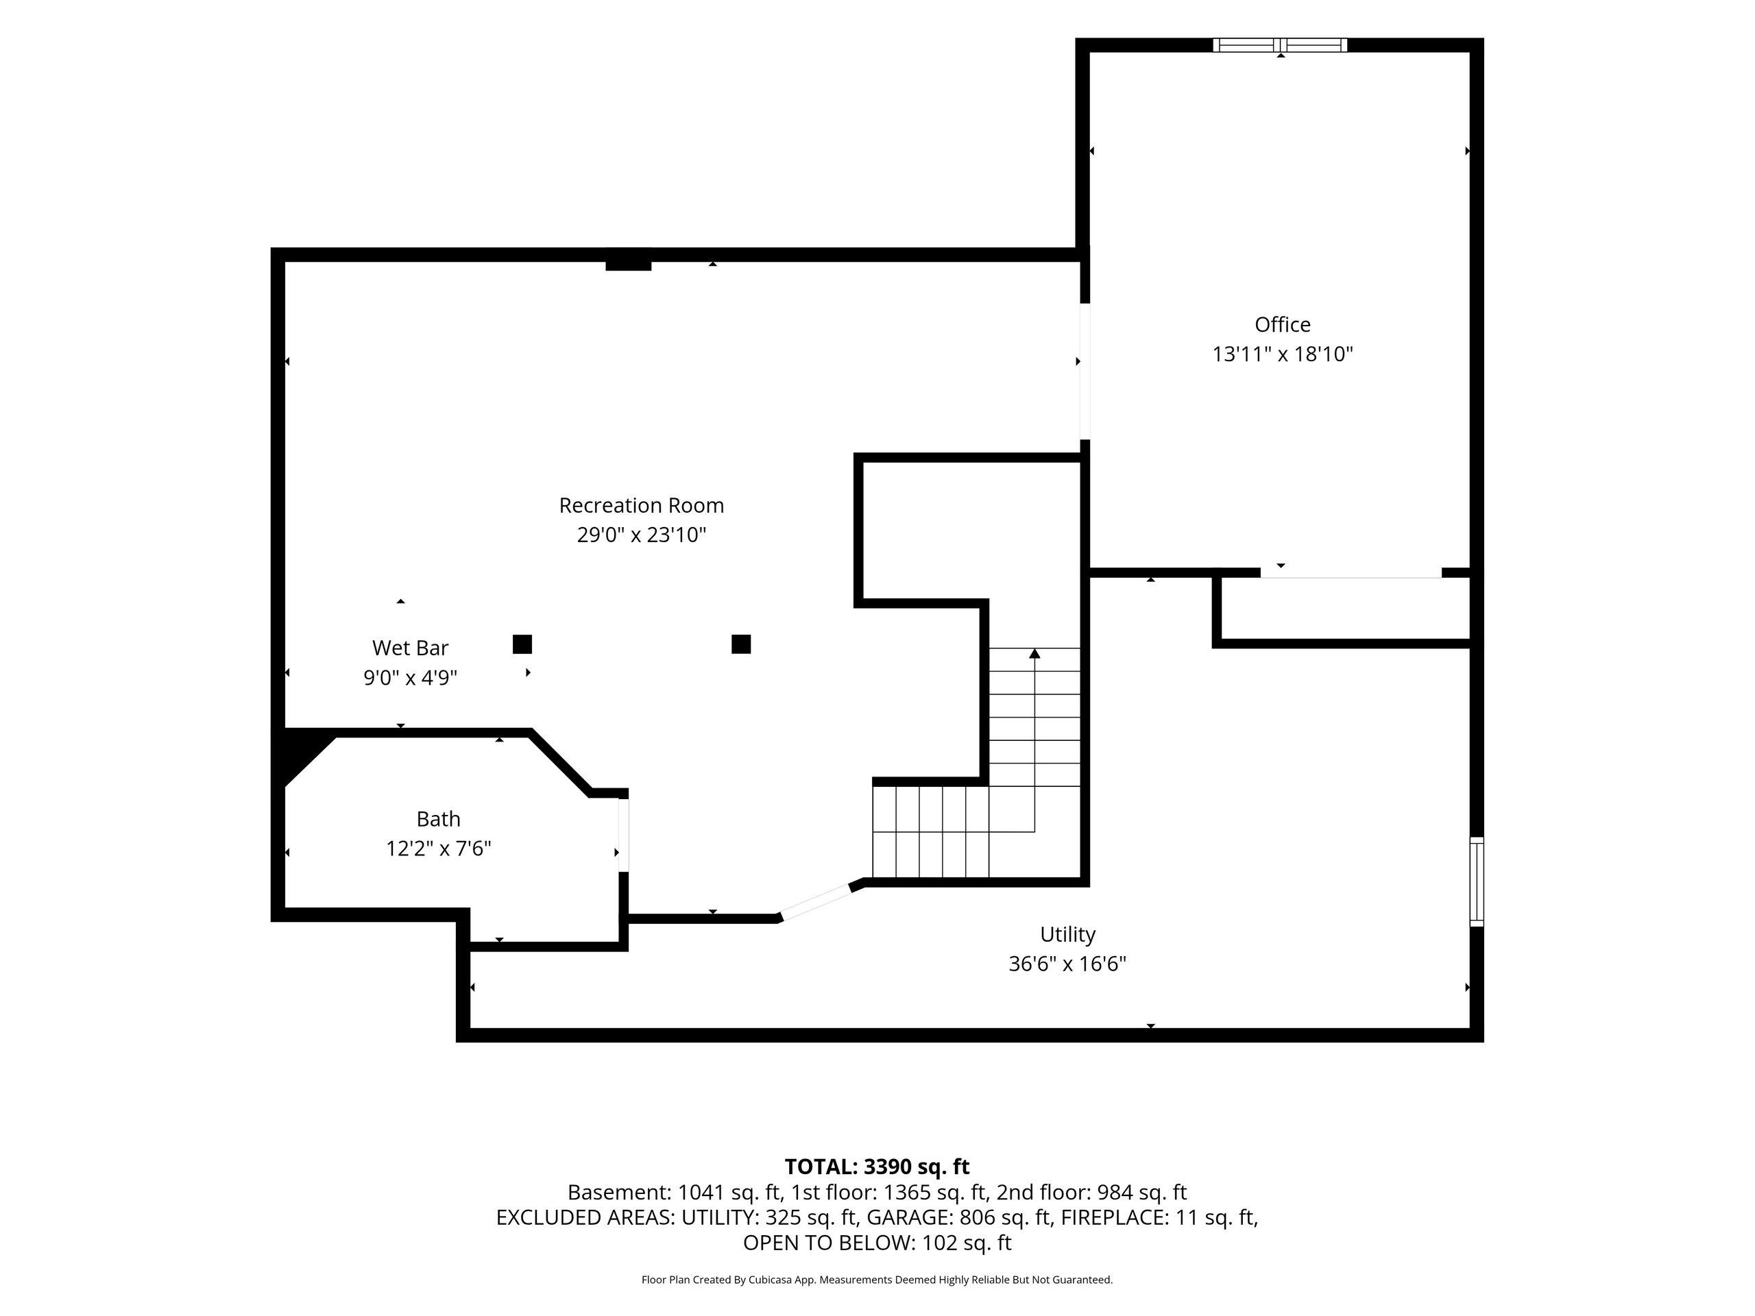
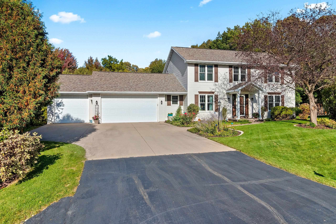
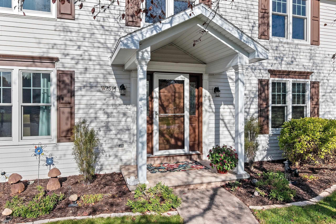
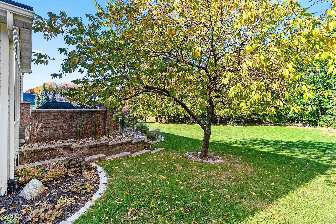
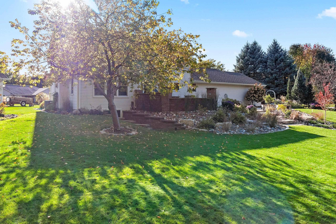
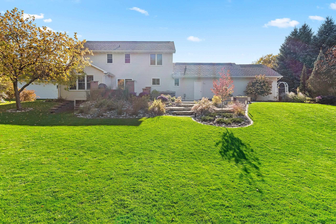
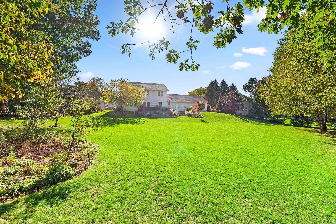
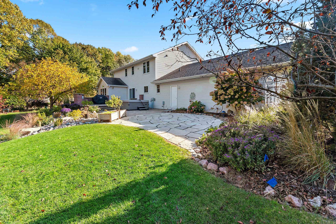
Located on a private cul-de-sac lot of over half an acre in the Kimberly School District, this spacious 2-story home offers plenty of room inside and out. The kitchen features granite countertops, a large island, and patio access. A living room with gas fireplace, formal dining room, and main-floor office provide room to spread out. Upstairs are 3 bedrooms, including a primary suite with tiled shower and walk-in closet. The finished lower level adds a large rec room with wet bar, full bath, and office/bedroom. Outside, enjoy professionally landscaped grounds, a two-tier paver patio, hot tub, and outdoor fireplace. Recent updates include windows, doors, furnace, kitchen improvements, and more. A 3-stall attached garage and easy access to Hwy 41 complete the property.
Inclusions:
See Inclusions Sheet
Exclusions:
See Exclusions Sheet
Get a detailed Home Value Estimate Based on Current Market Trends/Get a Detailed Estimate Based on Current Market Conditions Impacting Your Home's Value
 |3
 |3994 sqft
Adashun Jones, Inc.
Provided by: Coldwell Banker Real Estate Group
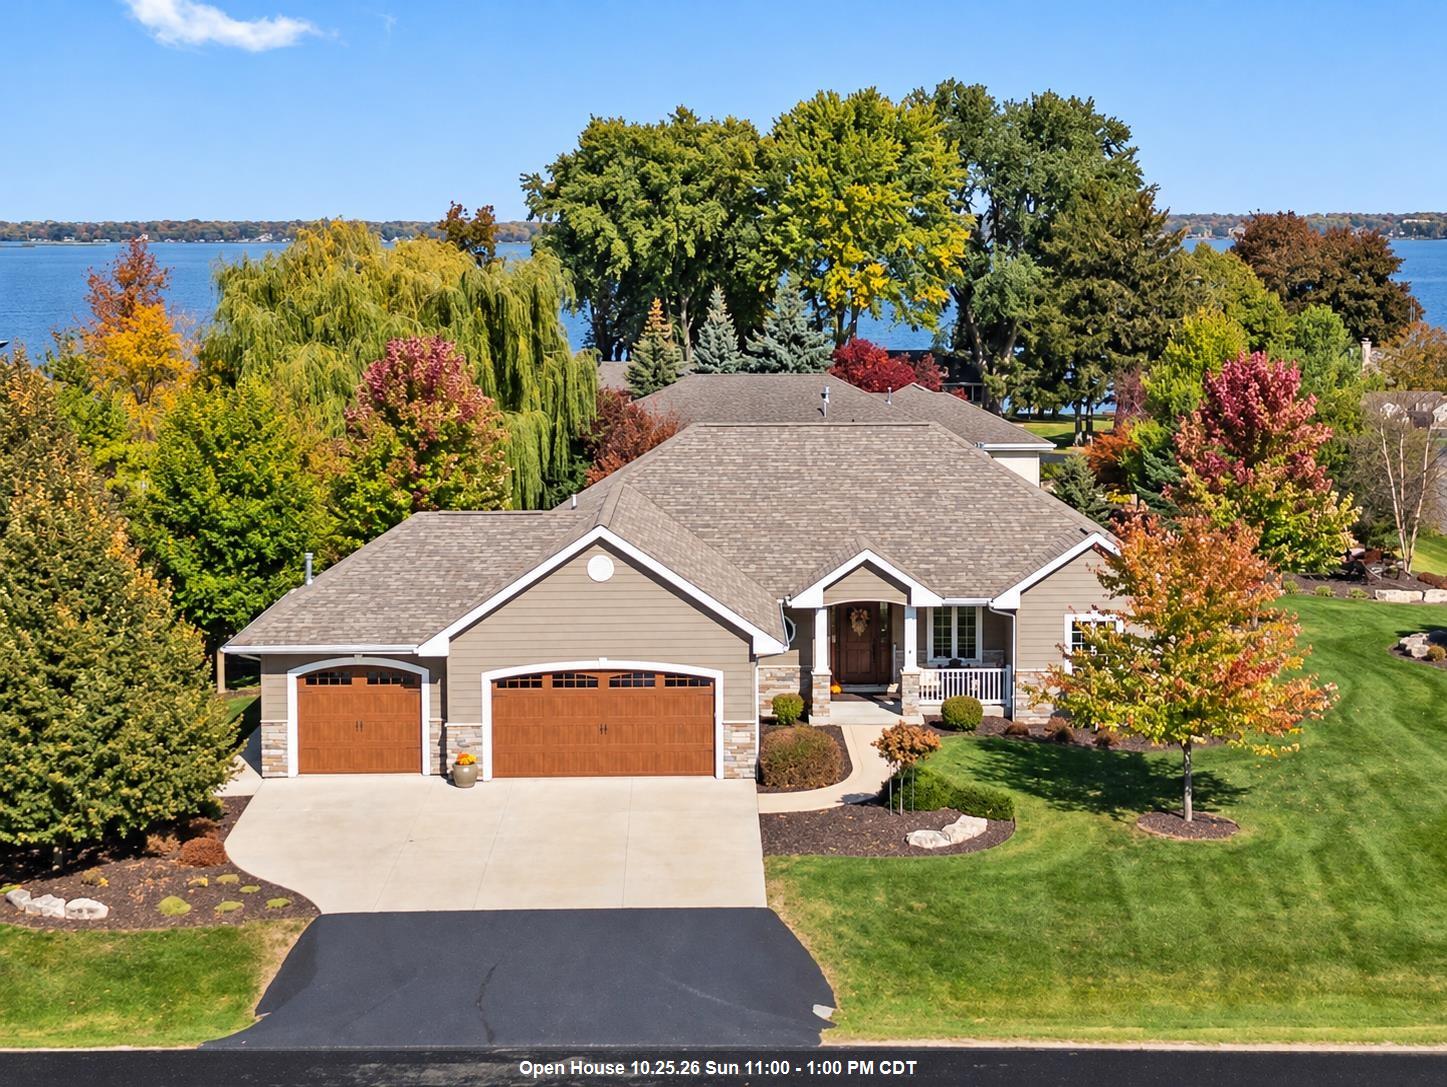 |4|3152 sqft
Adashun Jones, Inc.
Provided by: Keller Williams Fox Cities
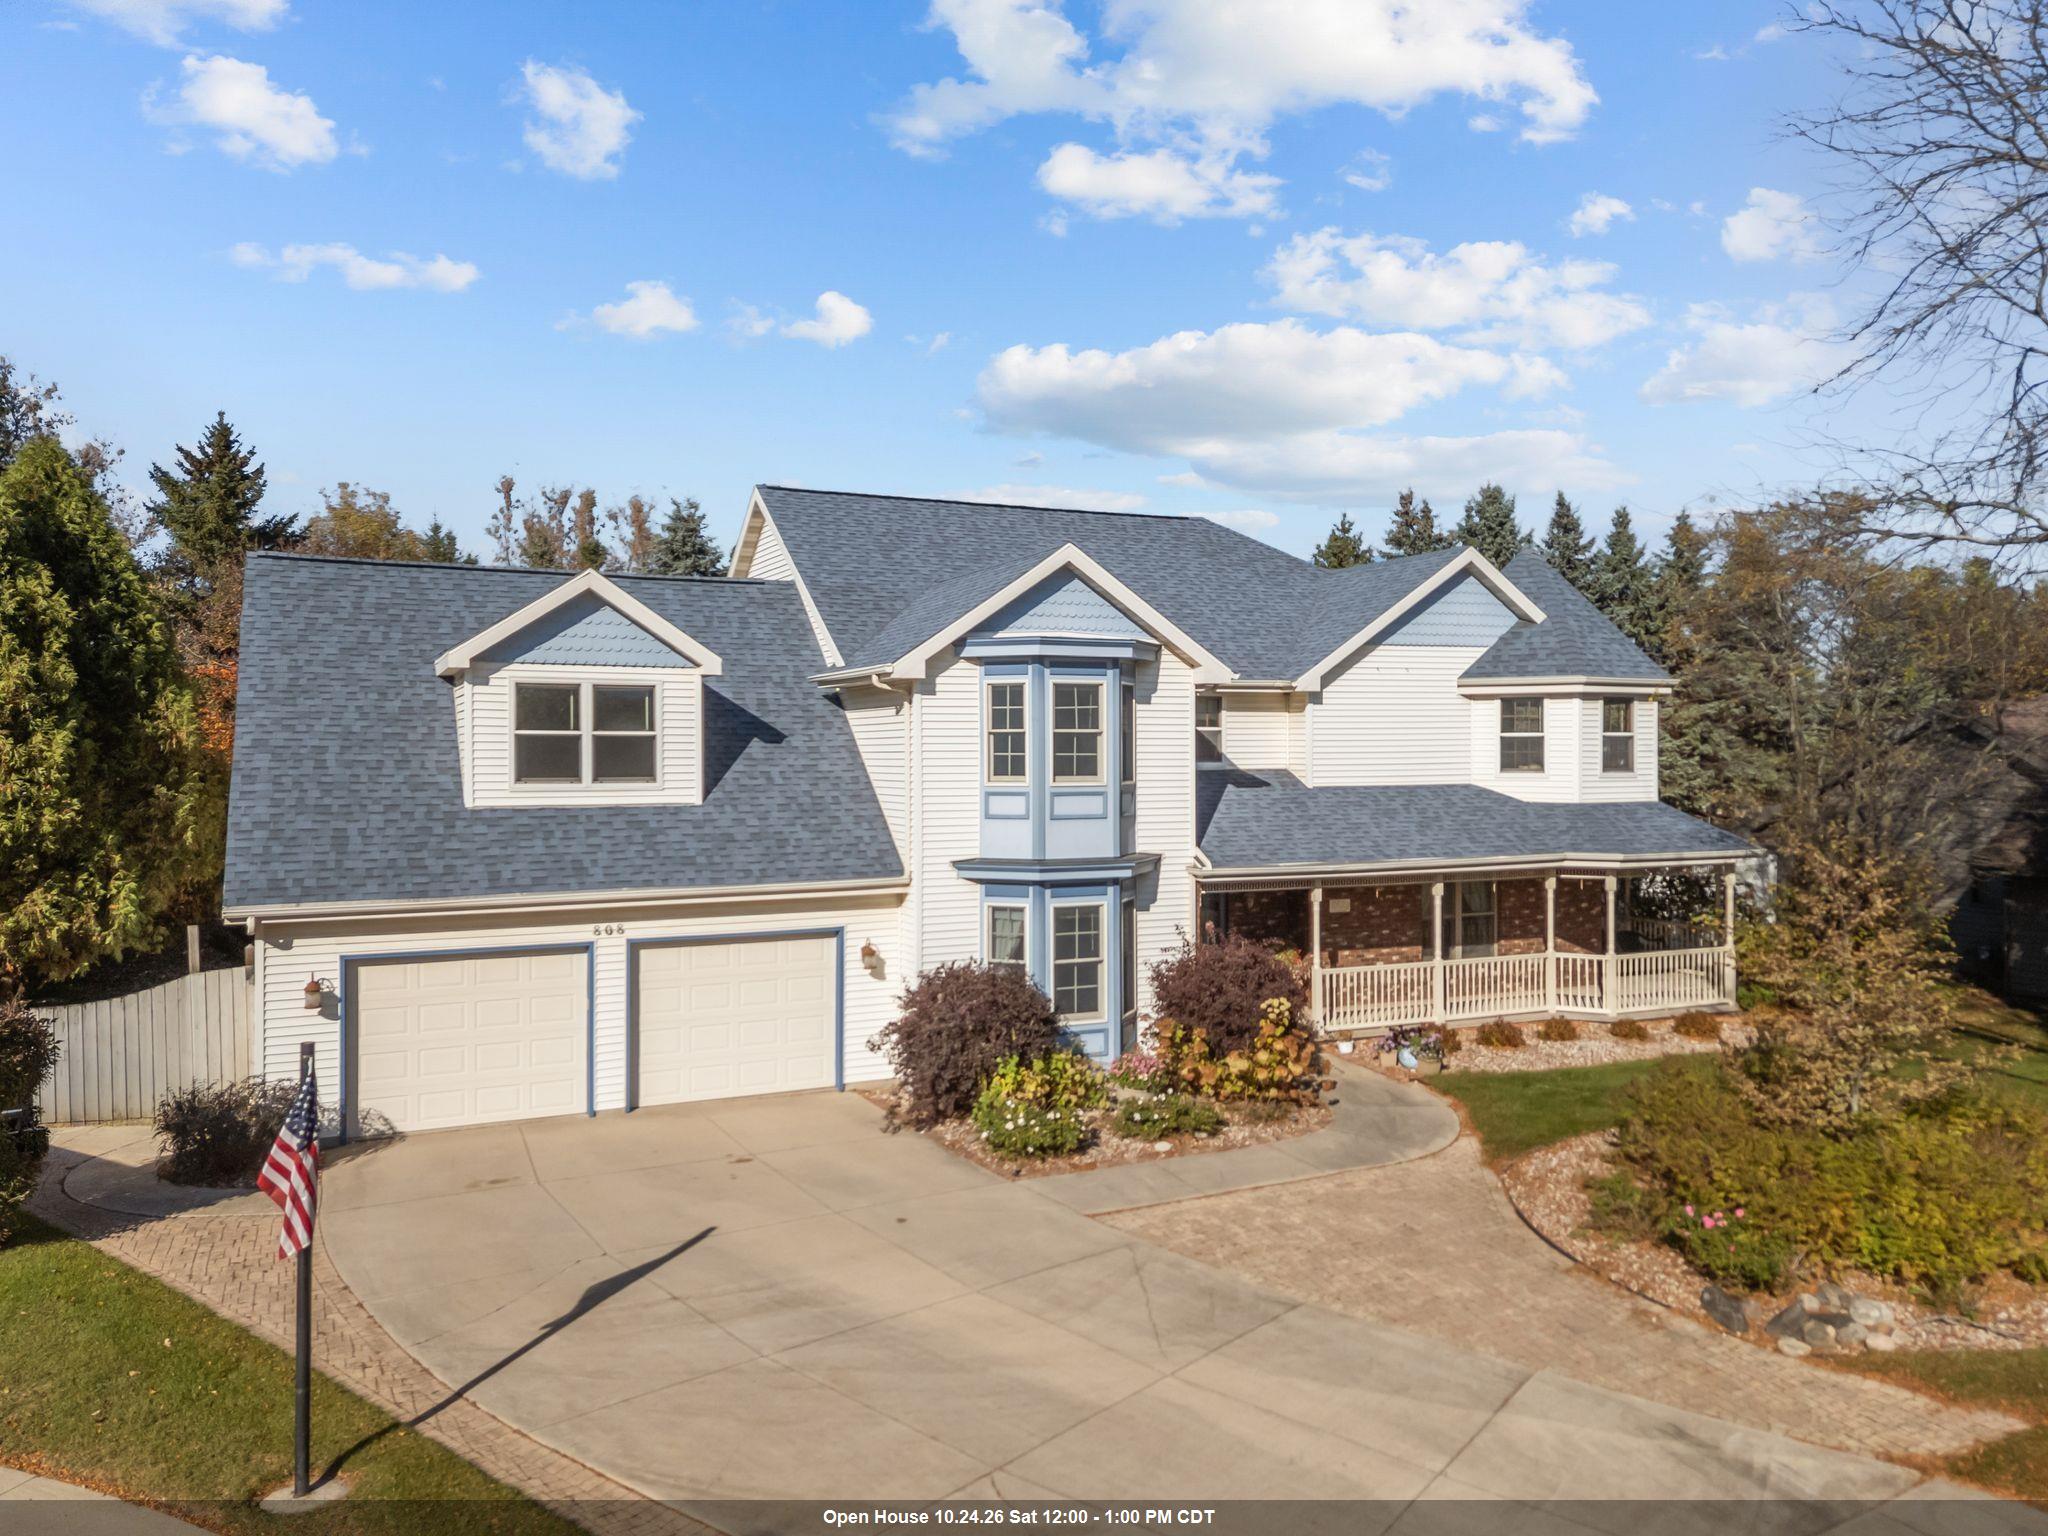 |3|3781 sqft
Adashun Jones, Inc.
Provided by: Coaction Real Estate, LLC
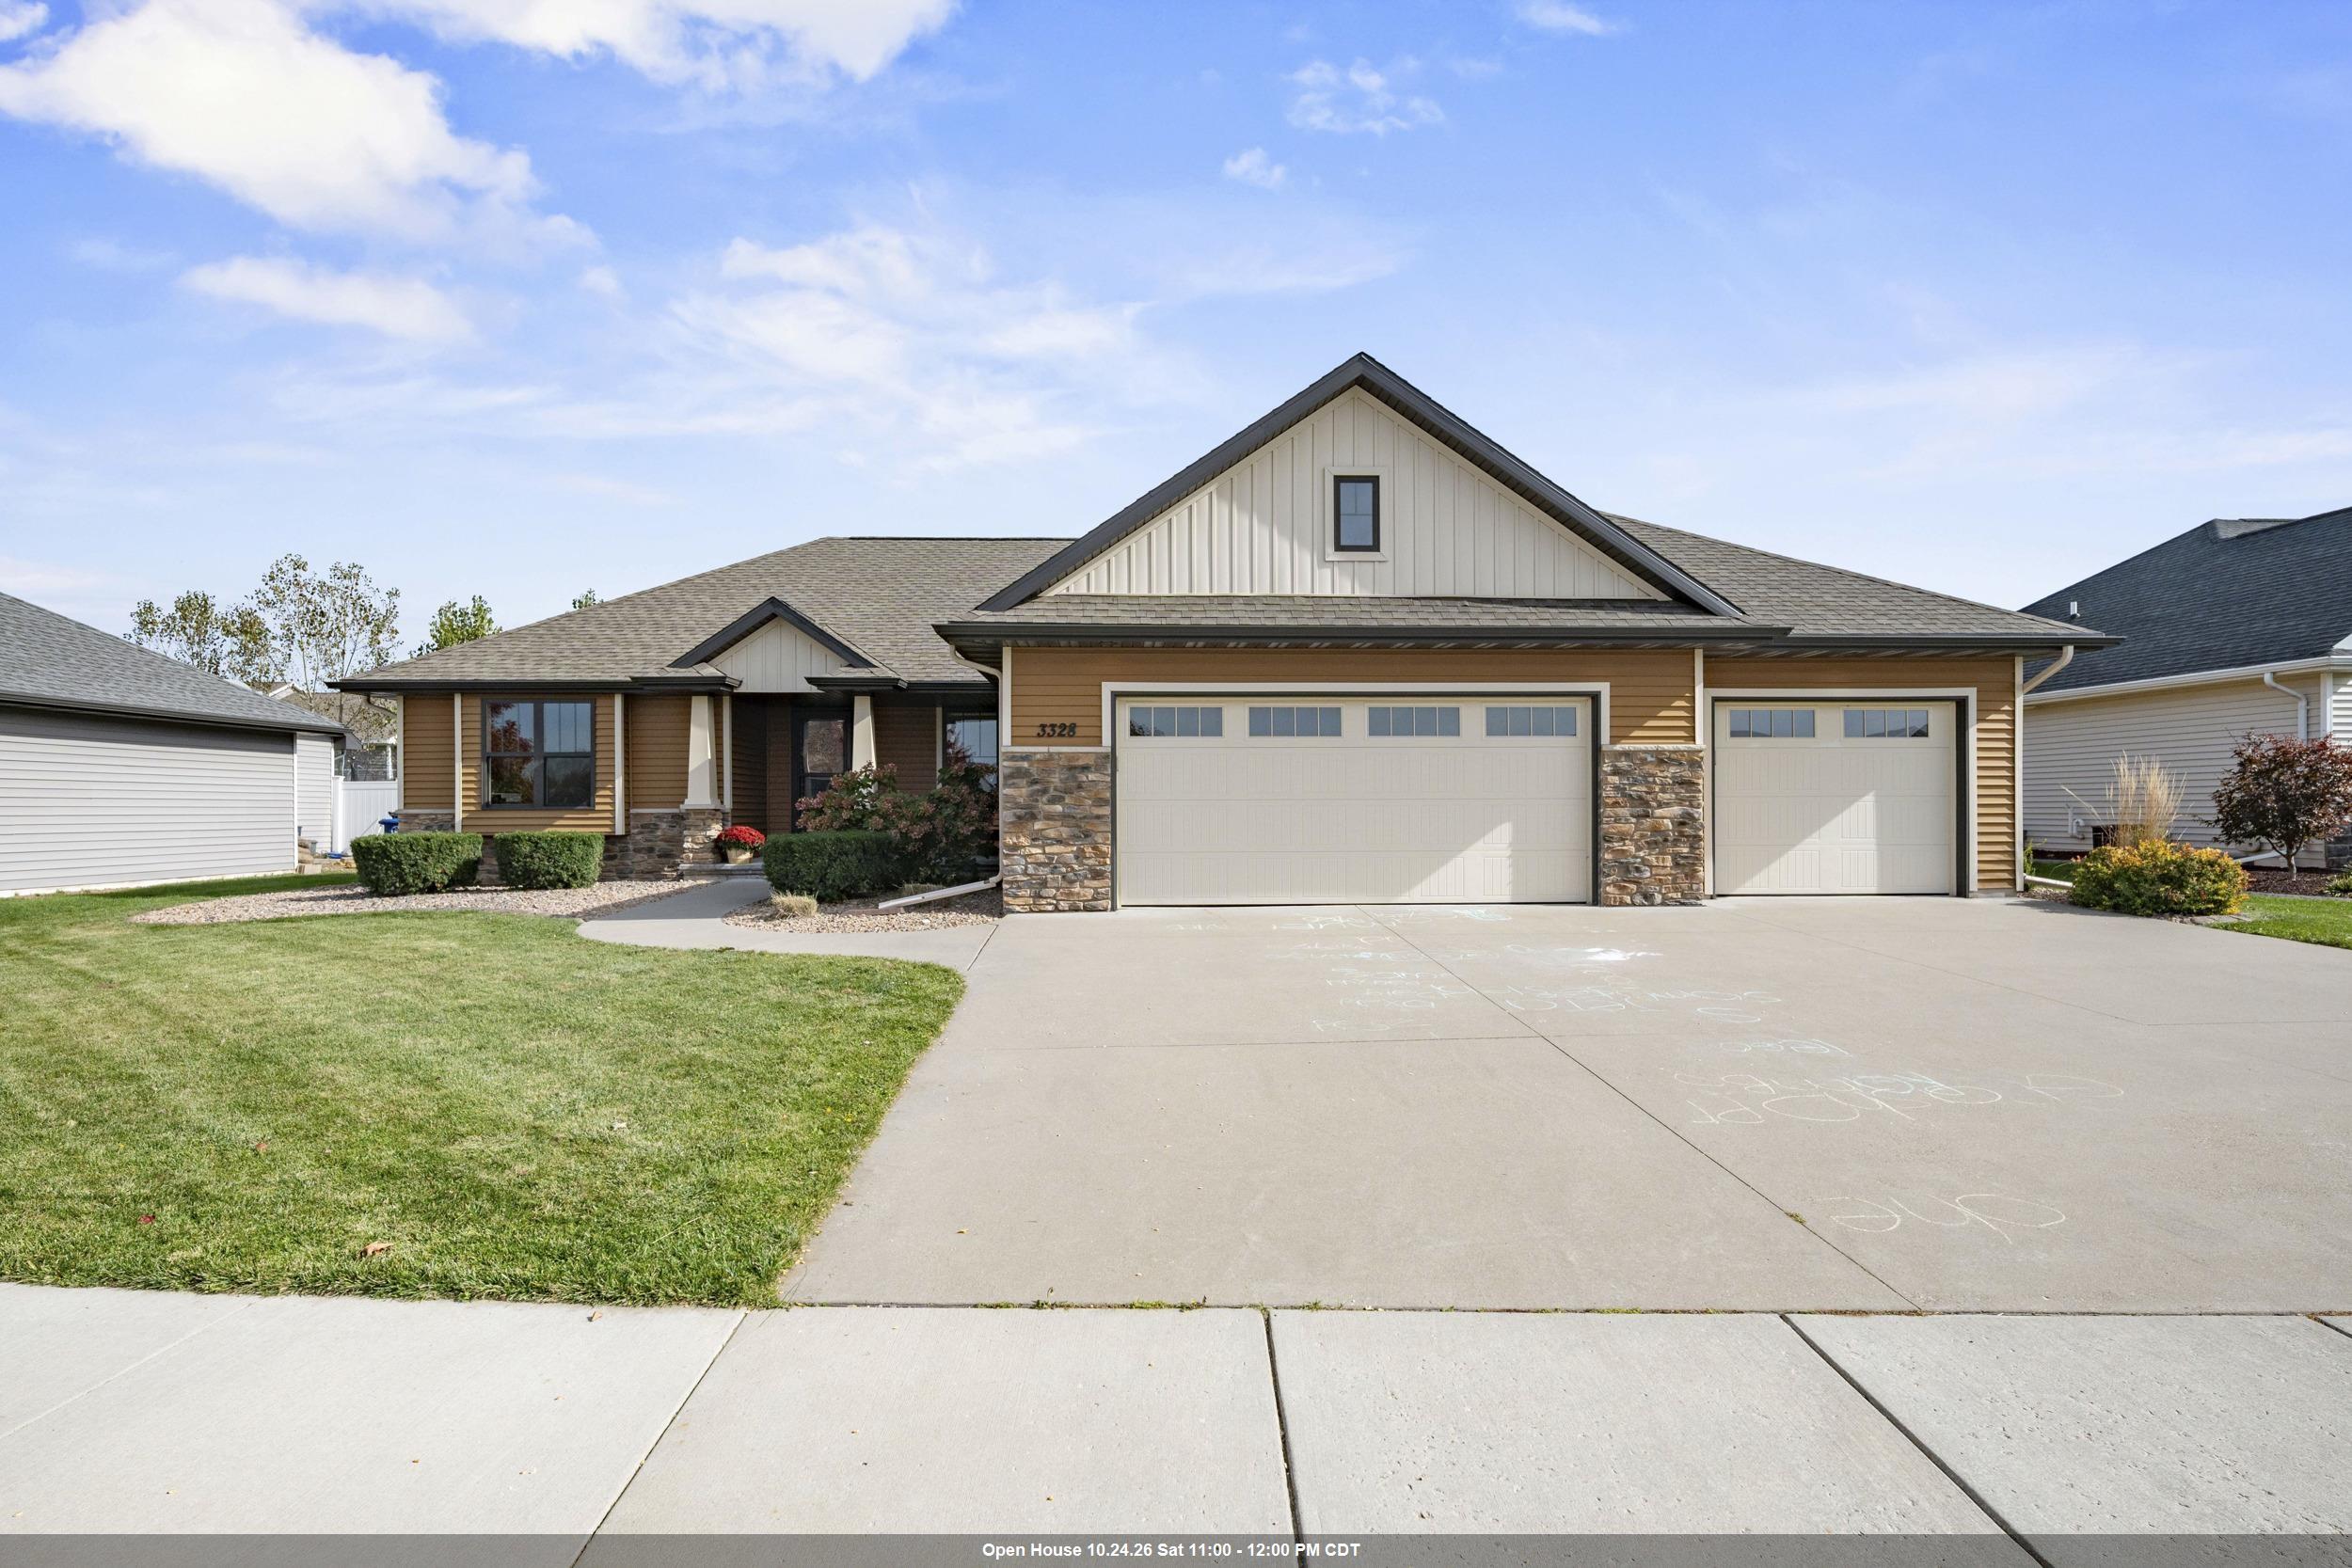 |3|3168 sqft
Adashun Jones, Inc.
Provided by: Acre Realty, Ltd.
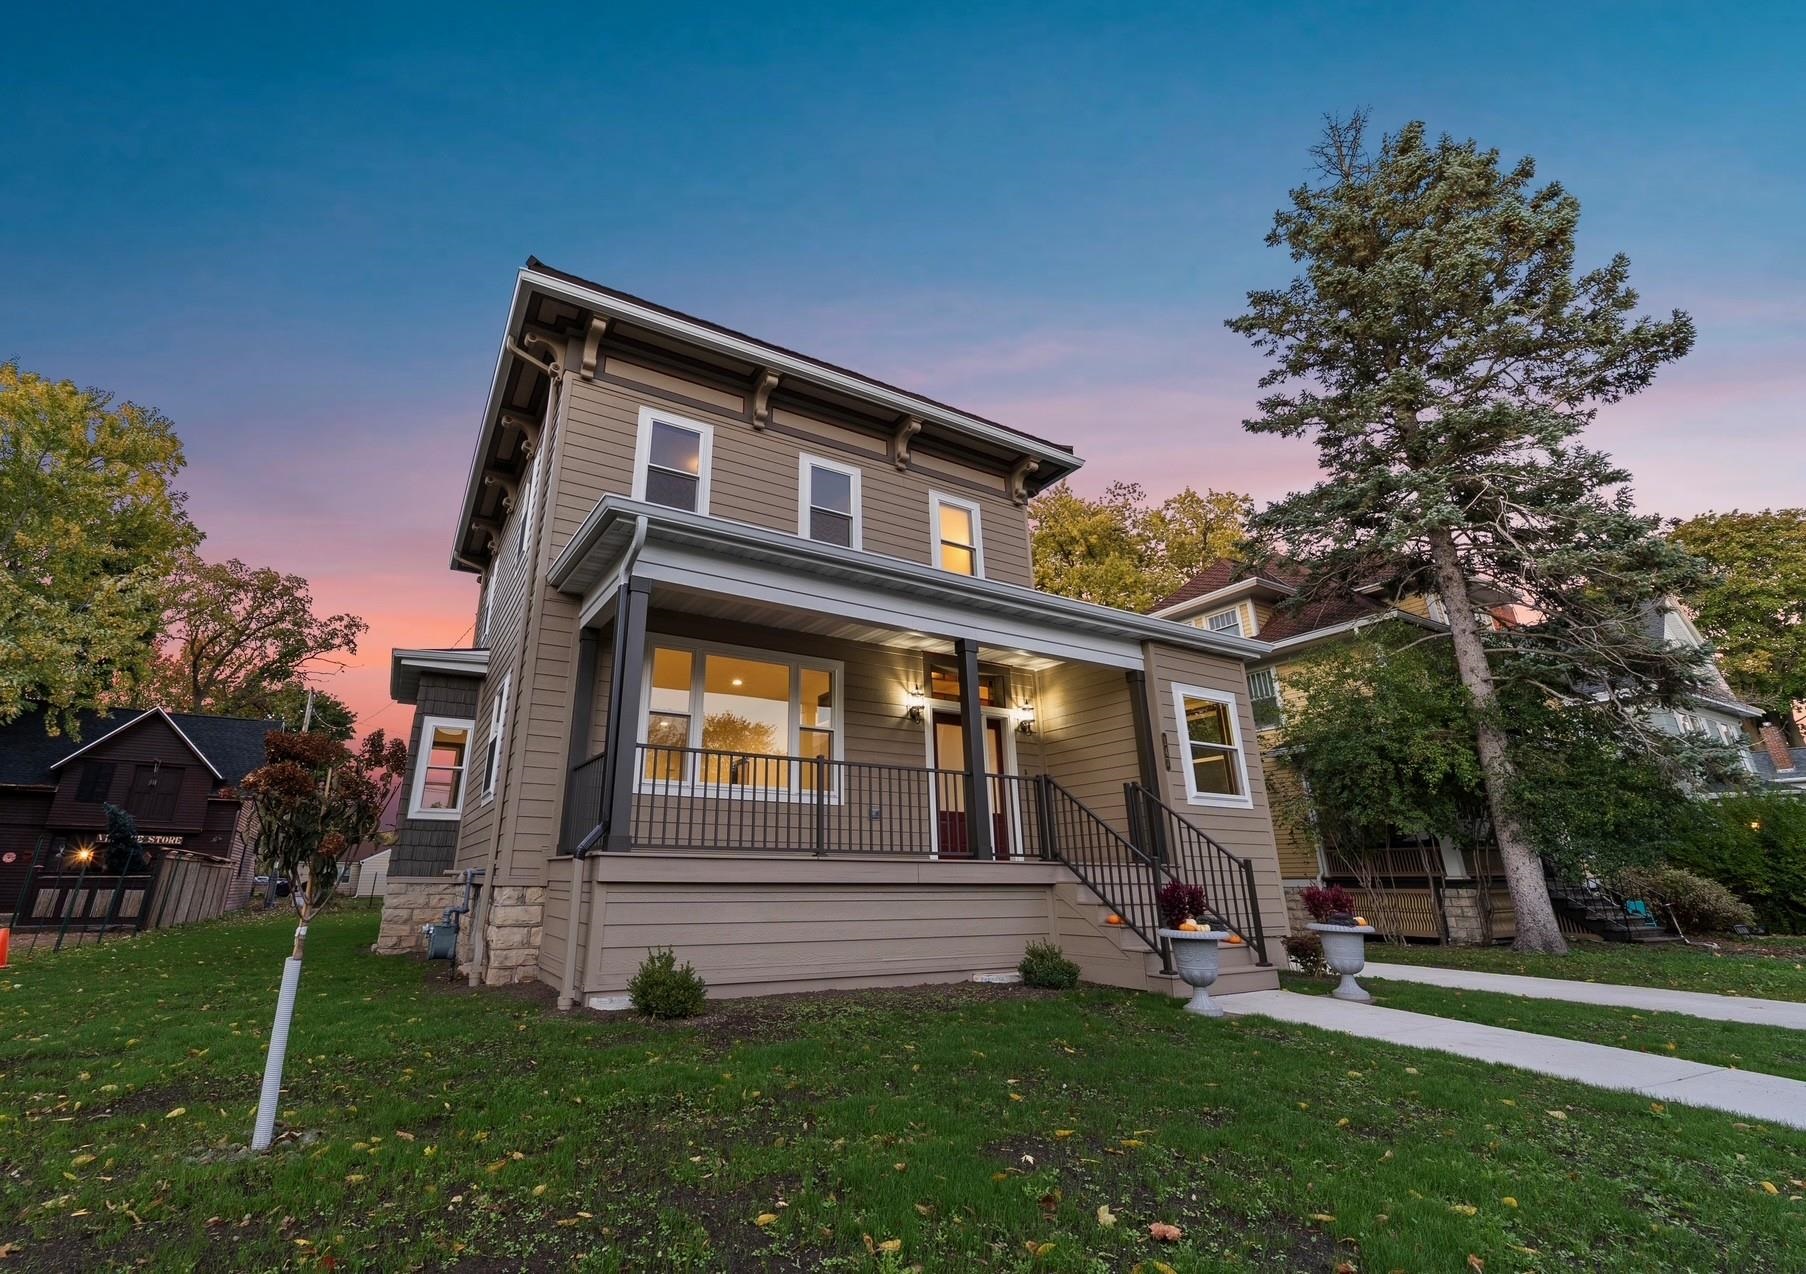 |3|3102 sqft
Adashun Jones, Inc.
Provided by: RE/MAX Heritage
 |5|3645 sqft
Adashun Jones, Inc.
Provided by: Beckman Properties
 |3|3132 sqft
Adashun Jones, Inc.
Provided by: CMcP Realty, LLC
 |3|2897 sqft
Adashun Jones, Inc.
Provided by: LPT Realty
 |4|3243 sqft
Adashun Jones, Inc.
Provided by: LIV Wisconsin Realty
 |2|3307 sqft
Adashun Jones, Inc.
Provided by: Legacy First LLC

 Share
 Show more
 Spec Sheet