
 50
 Return to listing
$775,000
4 Beds
6 Bath
6,690 Sq. Ft.
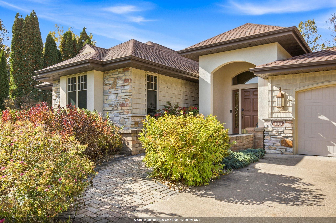
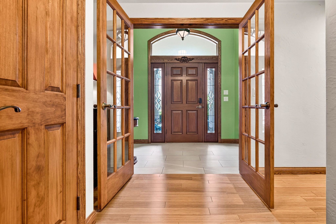
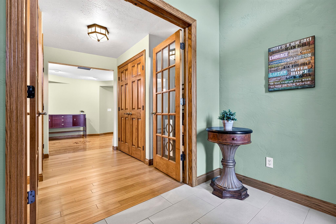
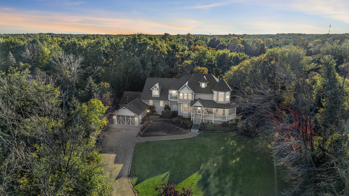
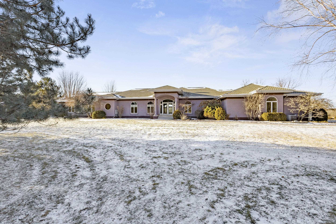
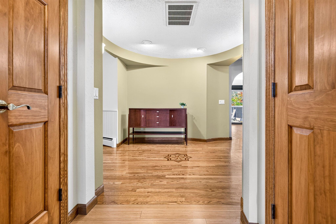
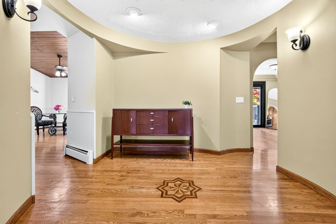
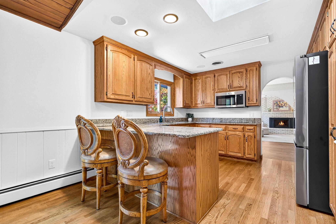
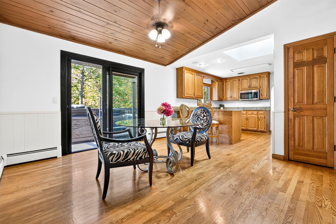
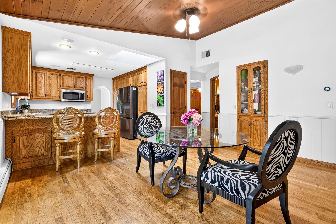
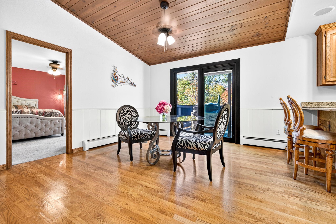
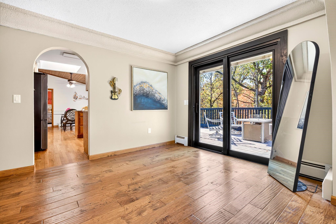
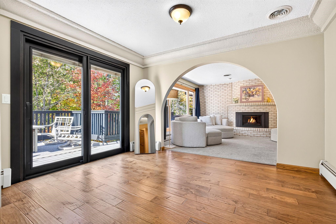
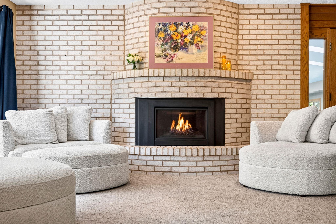
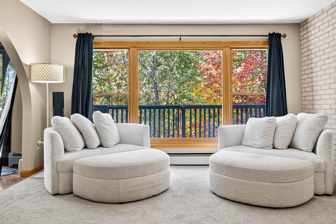
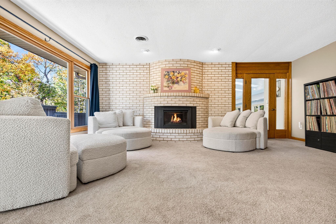
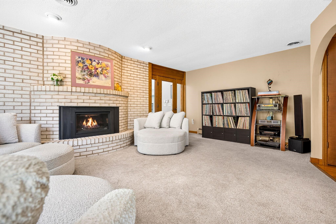
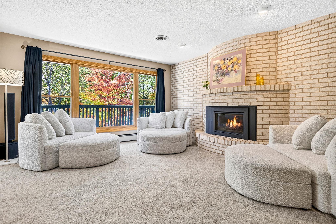
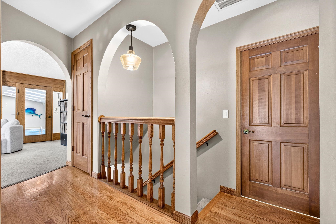
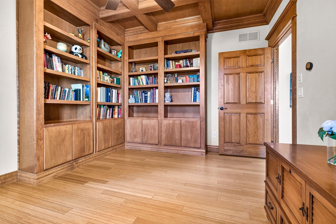
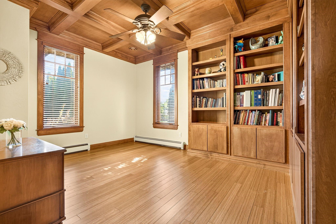
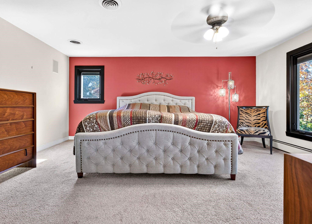
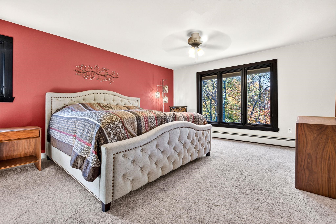
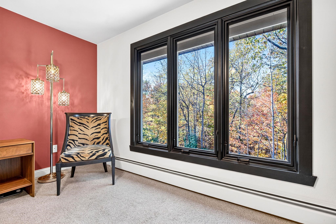
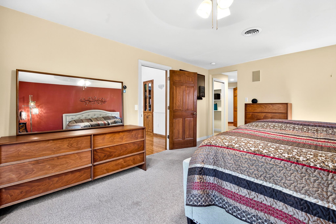
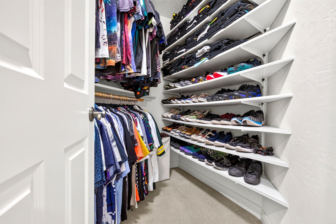
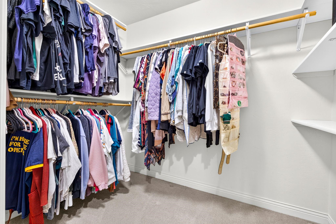
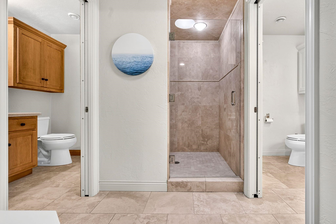
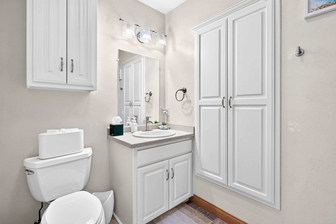
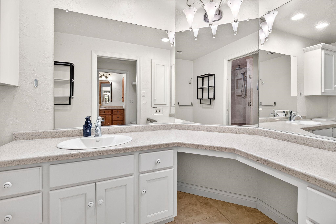
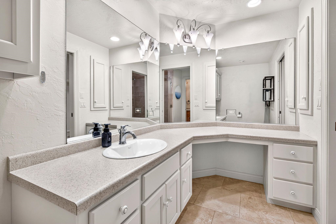
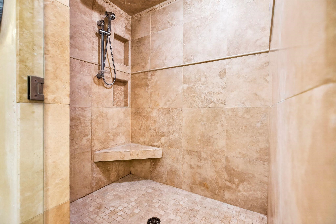
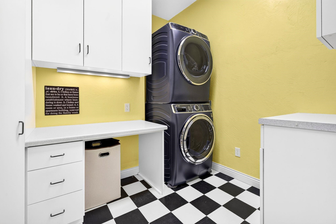
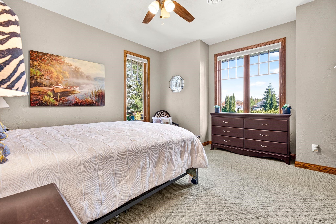
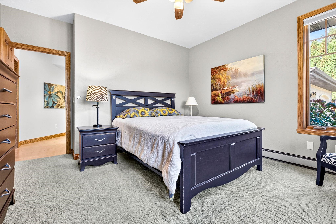
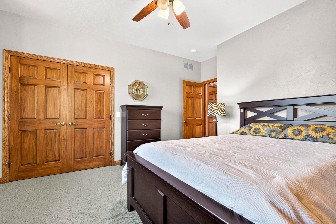
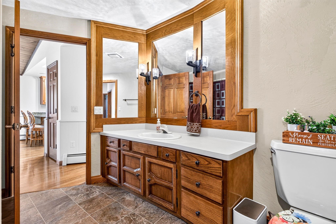
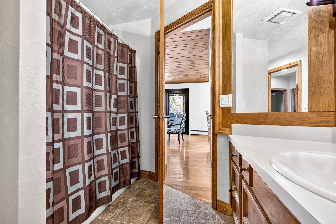
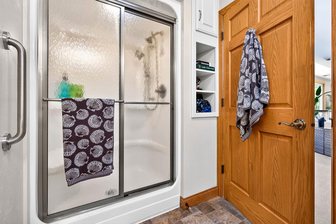
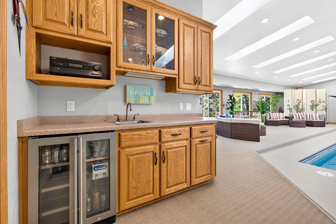
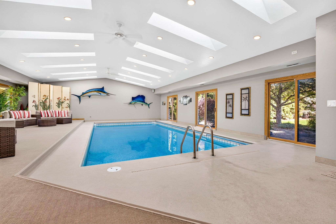
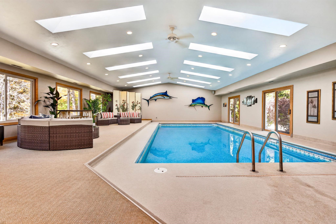
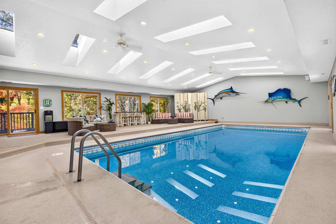
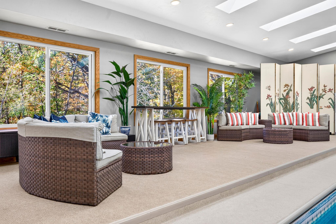
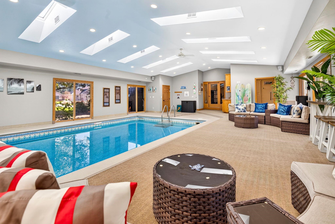
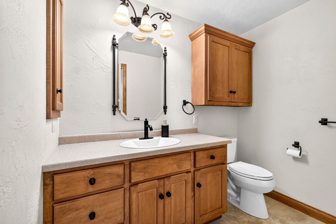
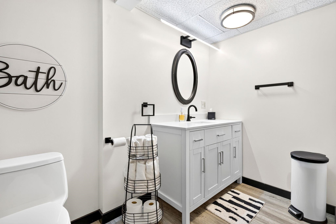
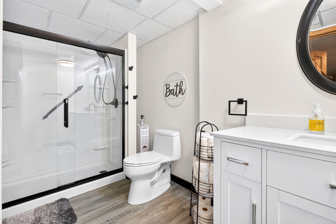
Nestled on a beautiful wooded lot in Combined Locks, this one-of-a-kind property offers an extraordinary combination of space, comfort, and year-round enjoyment! A picturesque creek winds through the wooded ravine, while towering 75-foot white and blue pines create a stunning natural backdrop and year round privacy. The home features four generously sized bedrooms and four full bathrooms, this home provides plenty of room to spread out and unwind. The walkout lower level features additional living quarters, offering incredible flexibility for multigenerational living, extended guests, or added privacy. The lower level also includes unfinished space with an egress window, offering potential for a fifth bedroom or additional flexible living space to suit your needs. Two conveniently located laundry rooms add everyday functionality, while the impressive indoor pool offers your very own private retreat—perfect for entertaining, relaxing, or enjoying a swim no matter the season! Step outside and take in the peaceful, wooded surroundings, complete with a stunning outdoor waterfall that adds to the property's tranquil atmosphere. Whether hosting family and friends or enjoying a quiet evening at home, this property delivers a lifestyle that's truly hard to find. A rare opportunity to own your own private oasis in the heart of Combined Locks! Sellers request a minimum of 24 hours' advance notice for all showings. Buyers must provide a preapproval letter or proof of funds prior to scheduling a showing. Other room: is the pool atrium.
Inclusions:
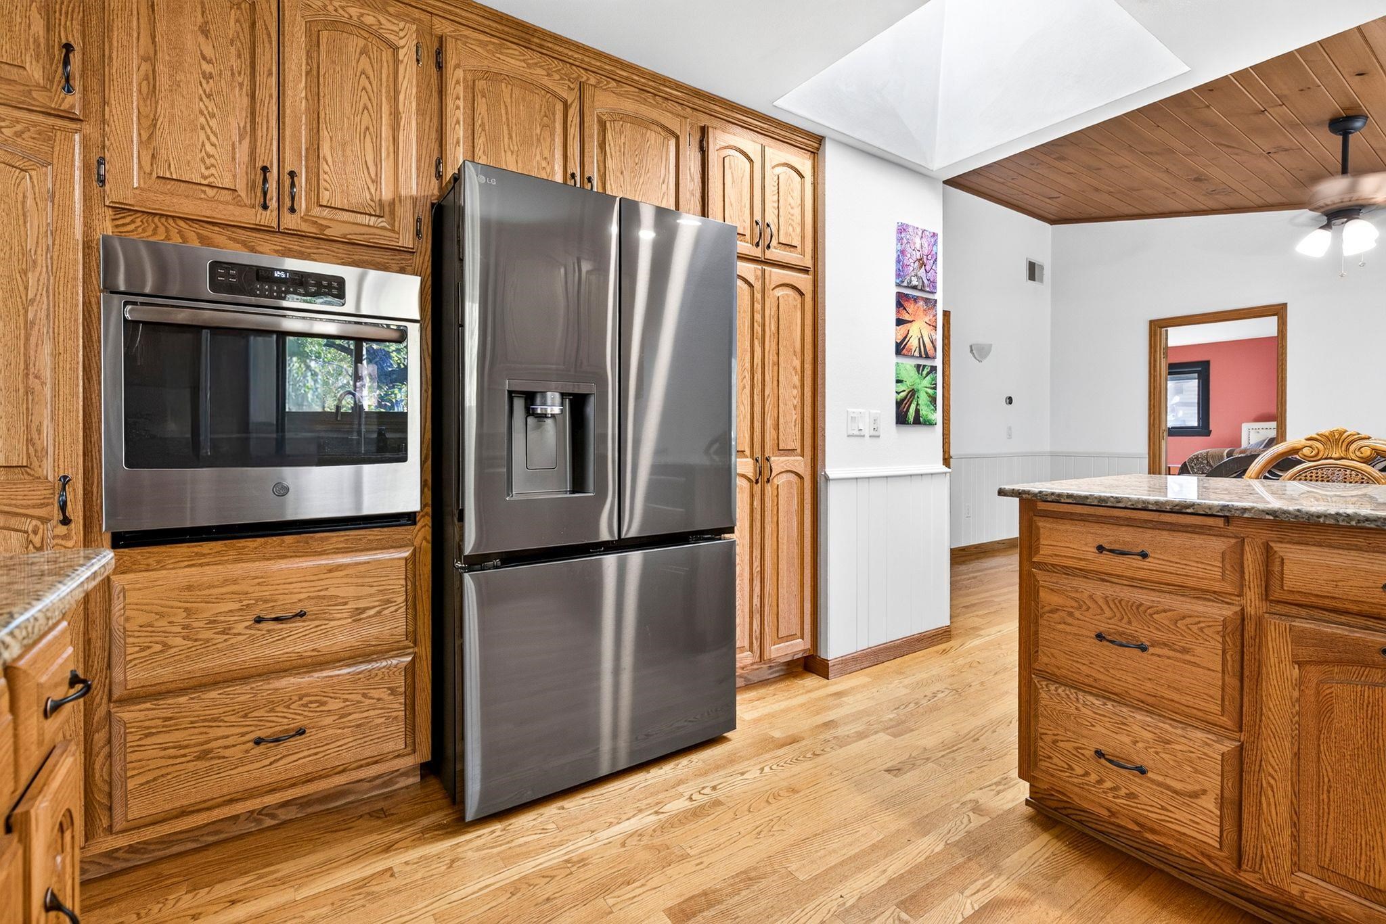
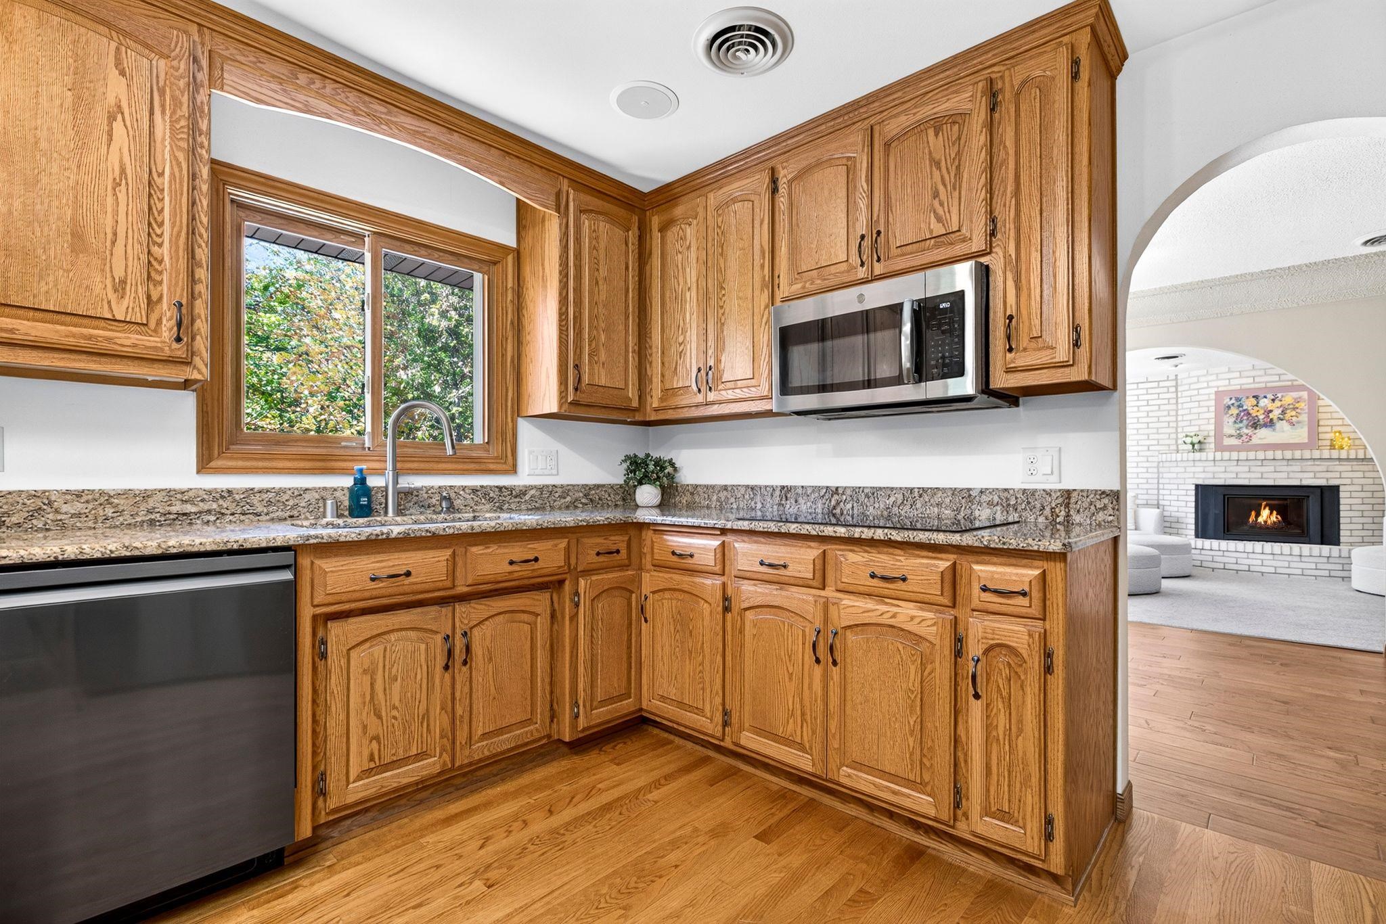
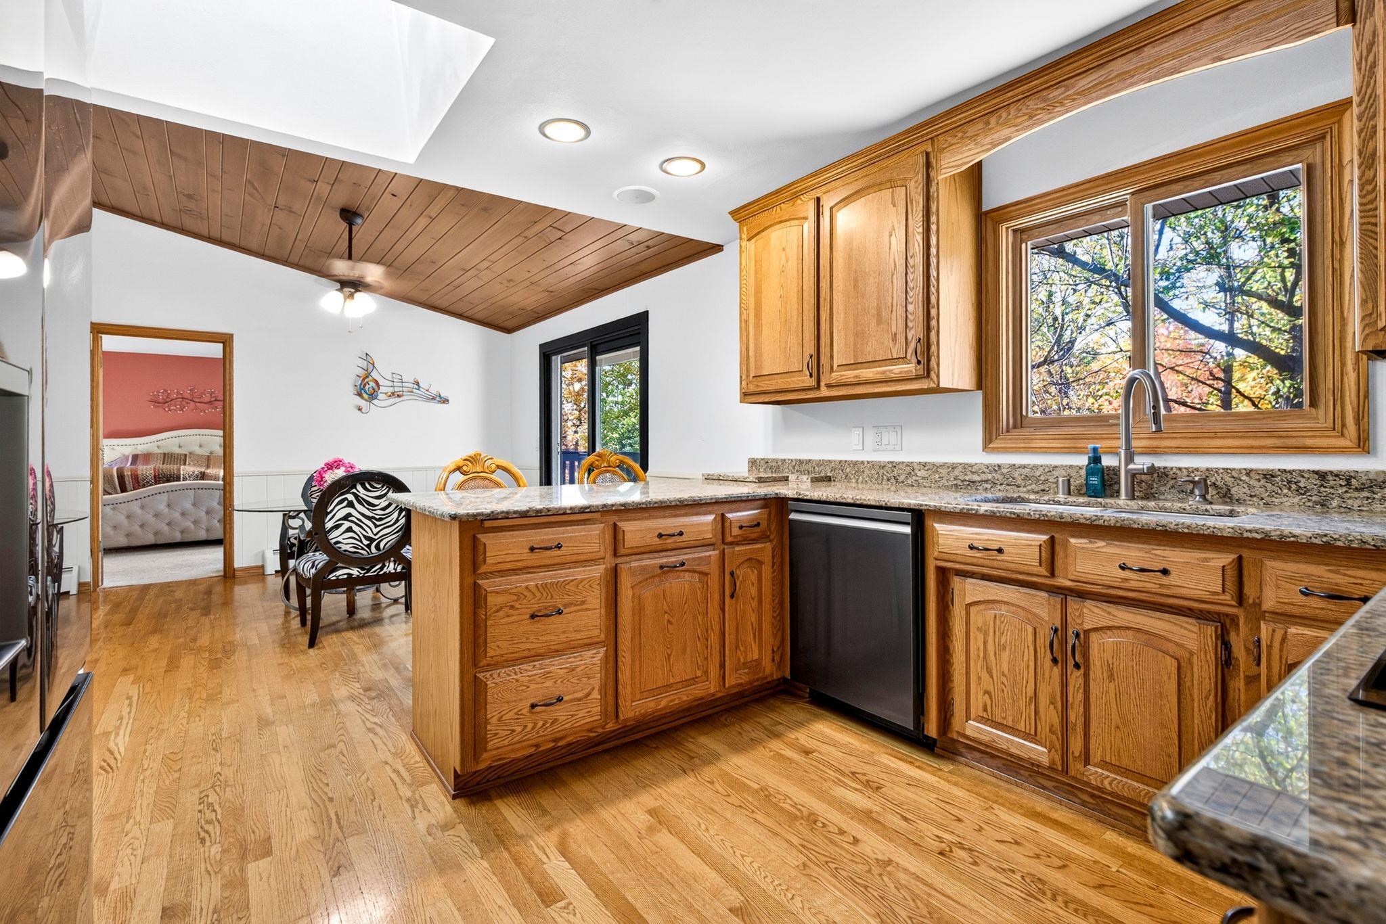
Refrigerator, stove/oven, dishwasher, (2) wash/dryer, microwave, hot tub, pool room beverage fridge, shed
Exclusions:
Sellers personal property
Get a detailed Home Value Estimate Based on Current Market Trends/Get a Detailed Estimate Based on Current Market Conditions Impacting Your Home's Value
 |7
 |5869 sqft
Adashun Jones, Inc.
Provided by: Corbett Realty
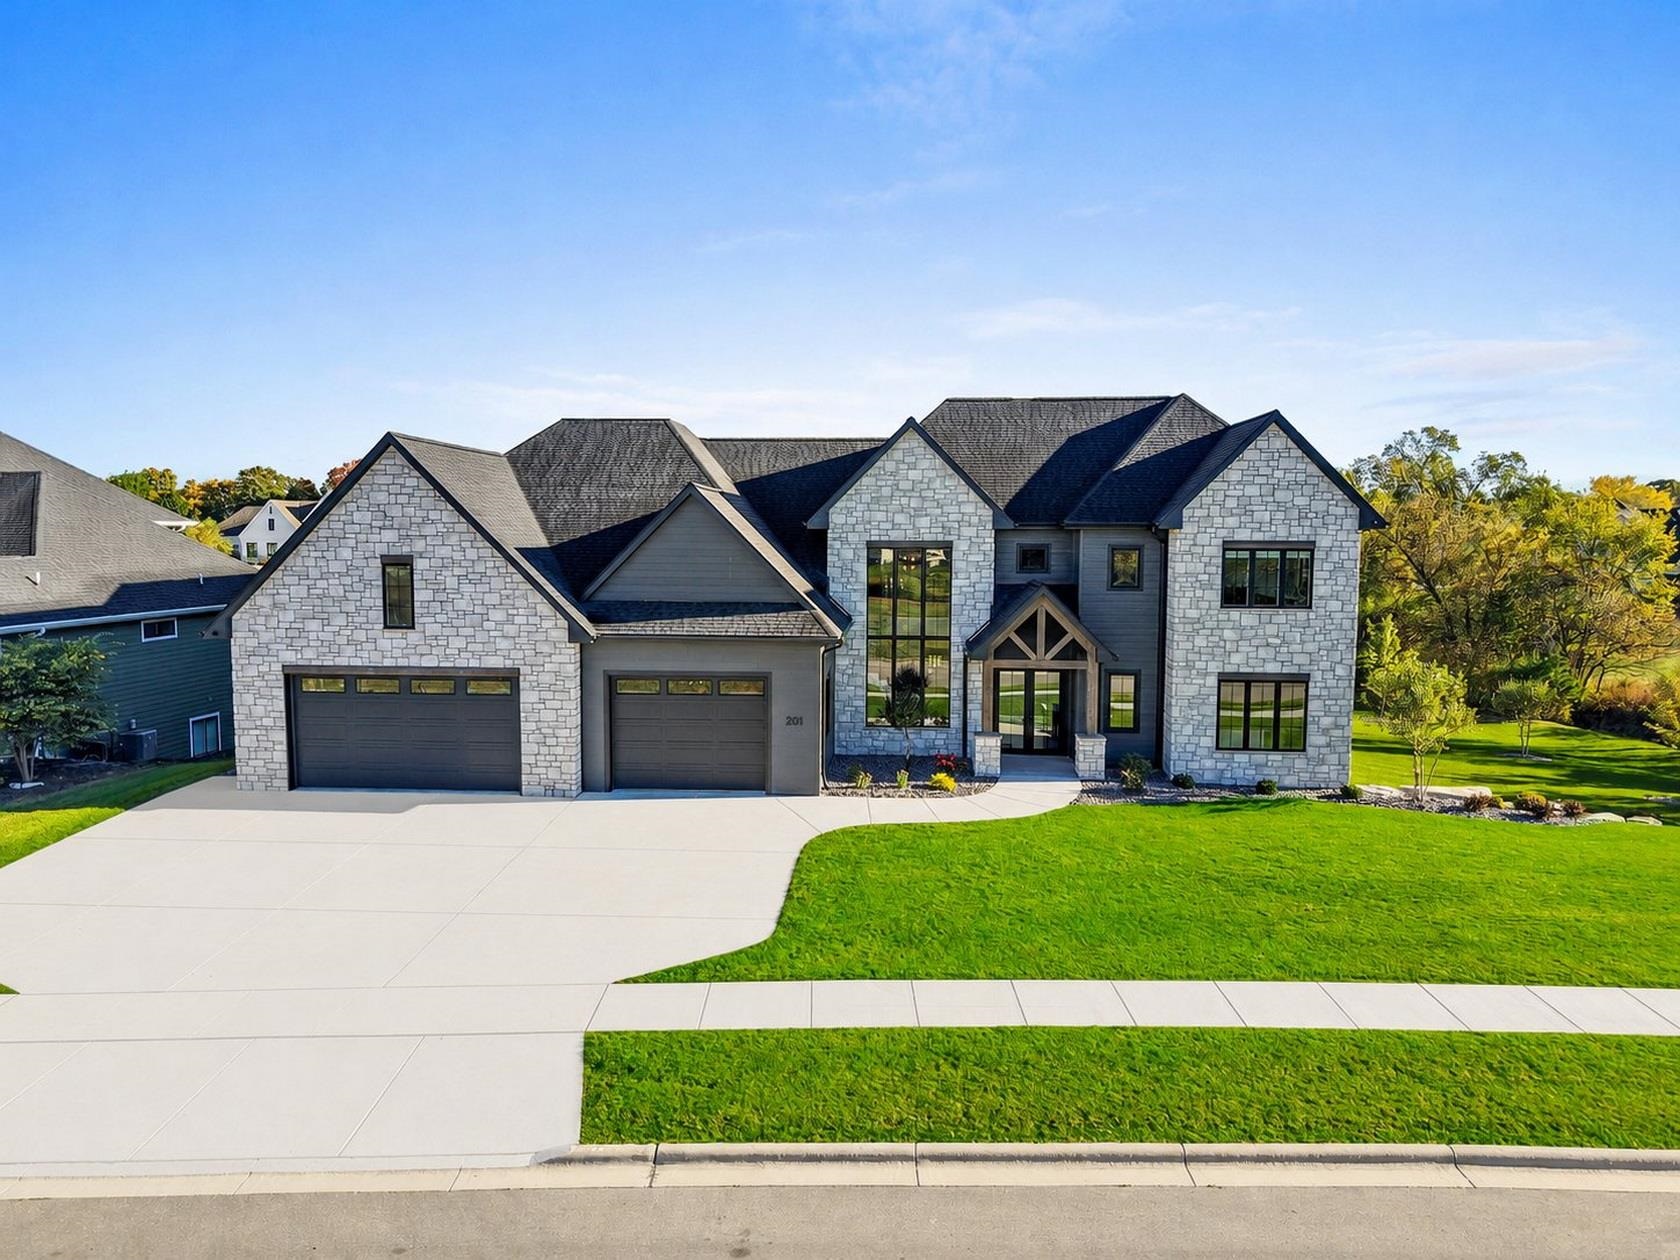 |7|7834 sqft
Adashun Jones, Inc.
Provided by: Mark D Olejniczak Realty, Inc.
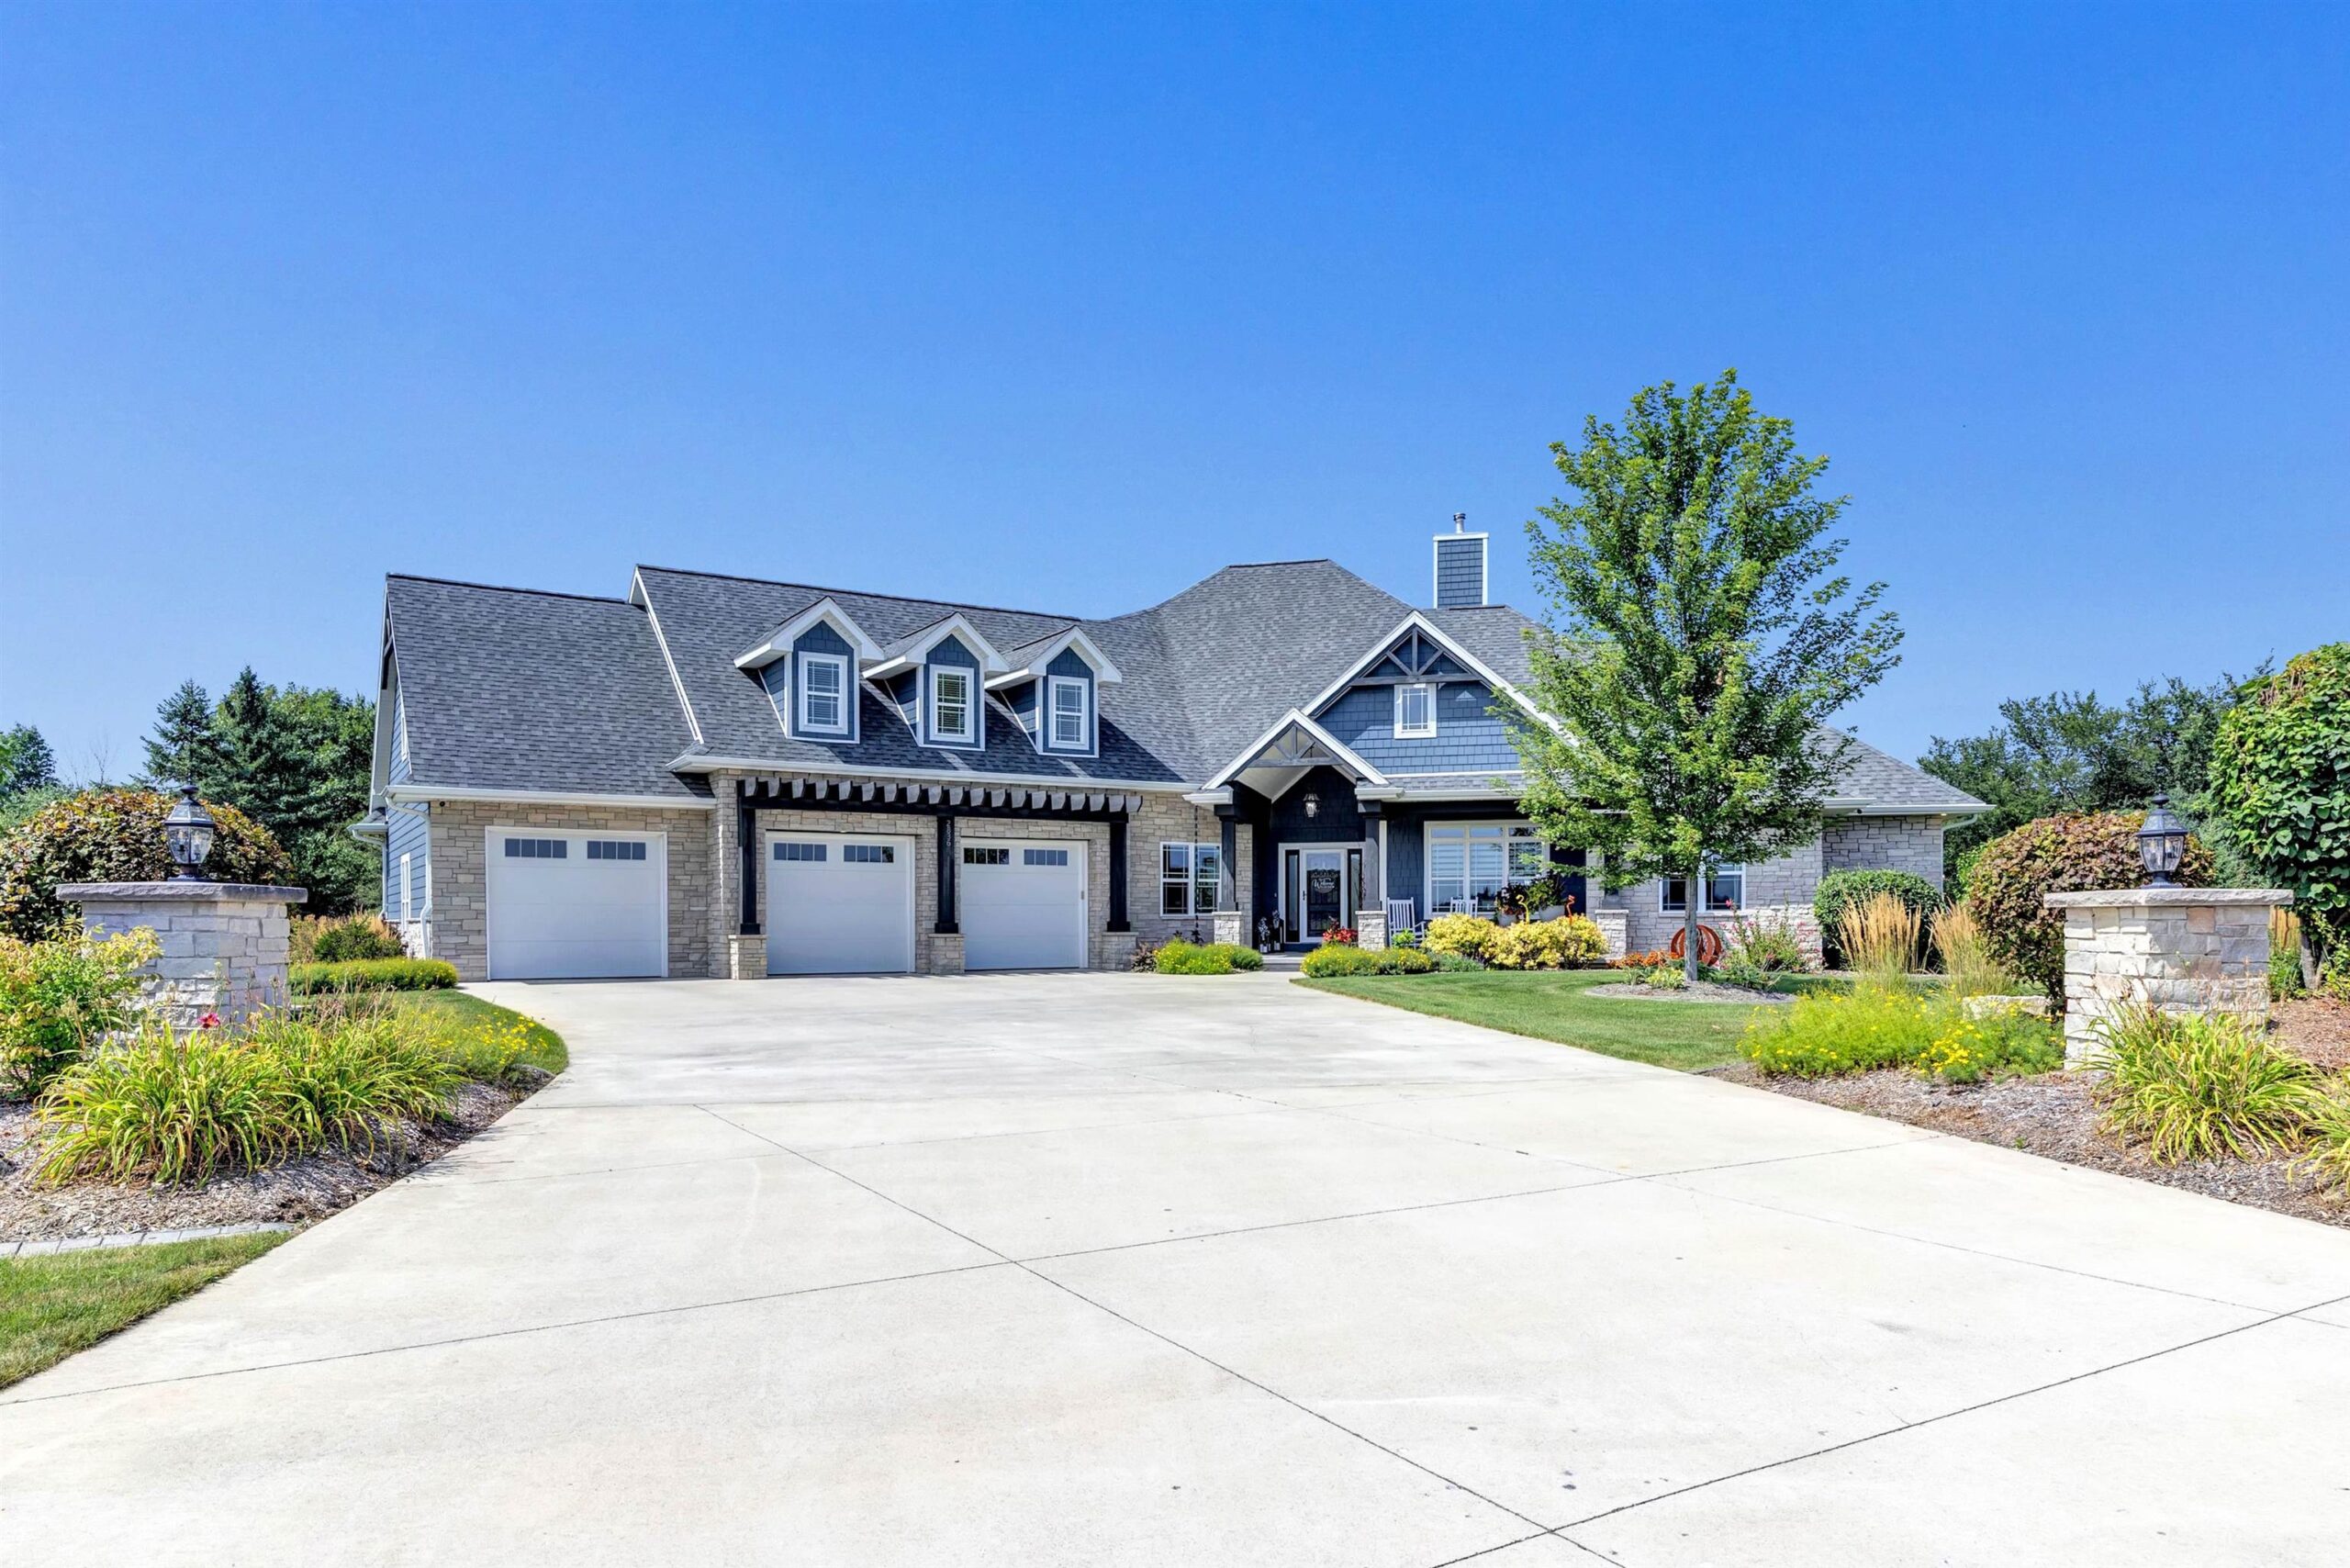 |5|6001 sqft
Adashun Jones, Inc.
Provided by: Shorewest, Realtors
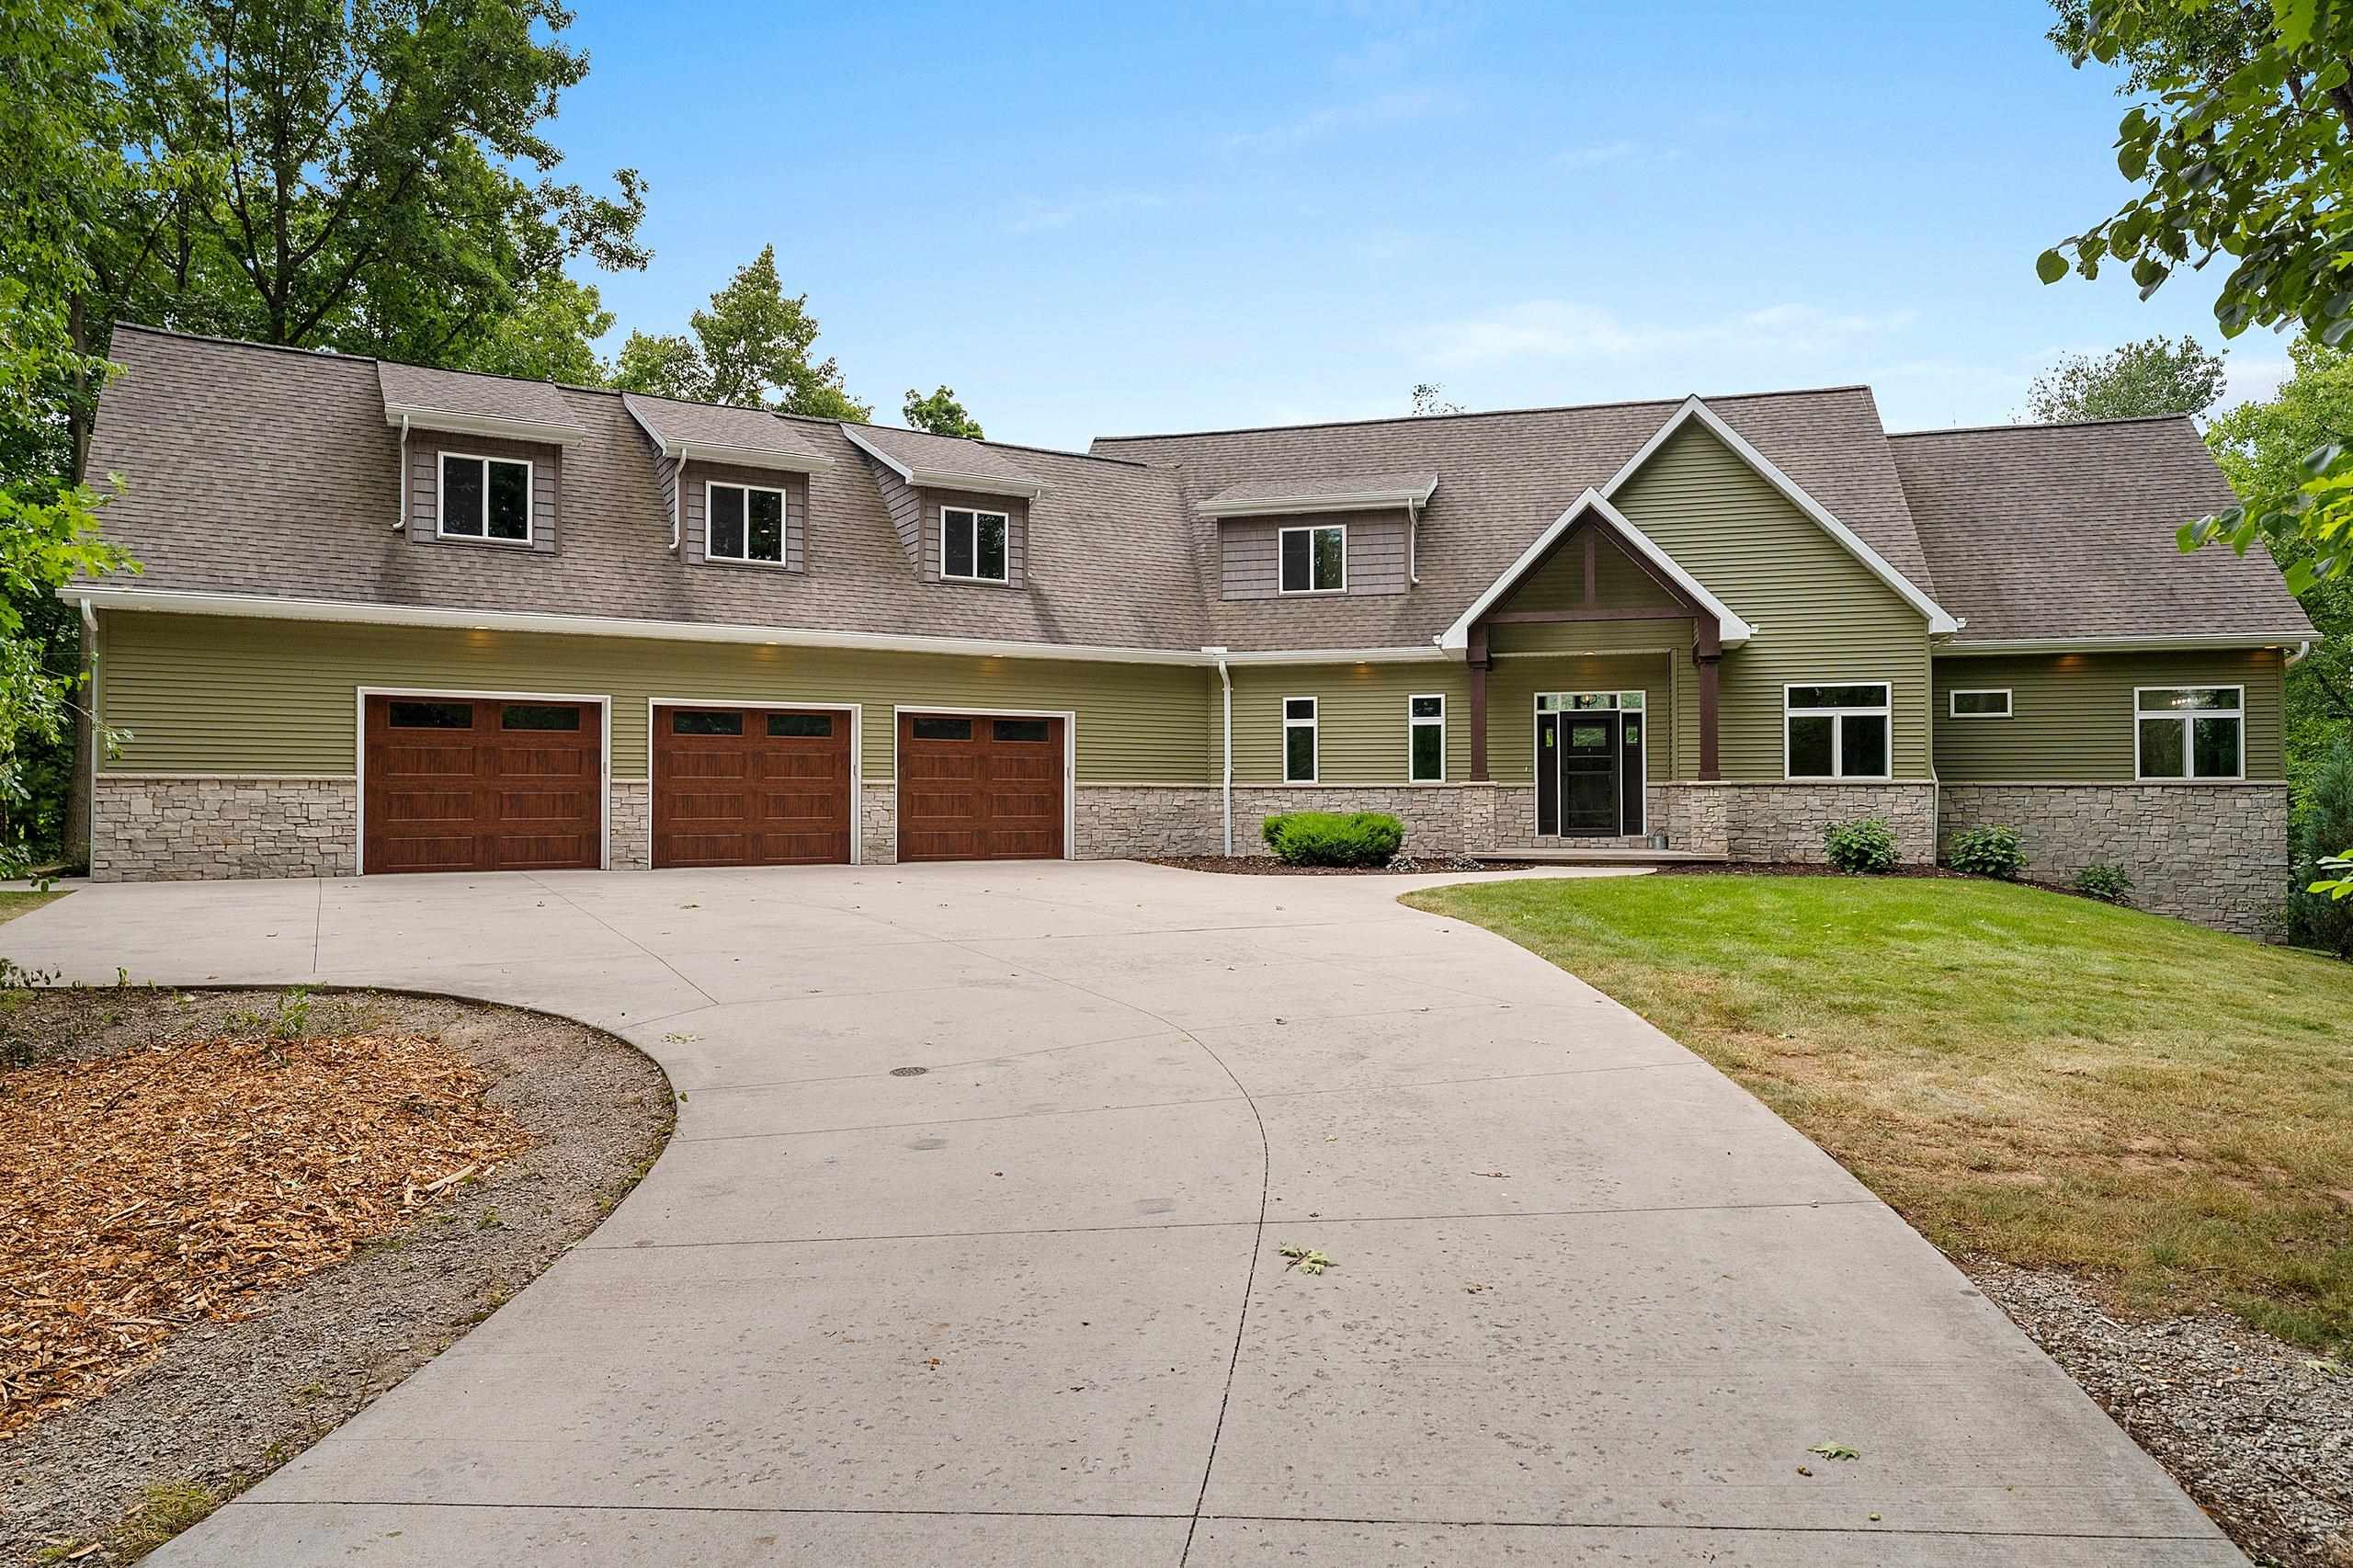 |4|5407 sqft
Adashun Jones, Inc.
Provided by: Score Realty Group, LLC
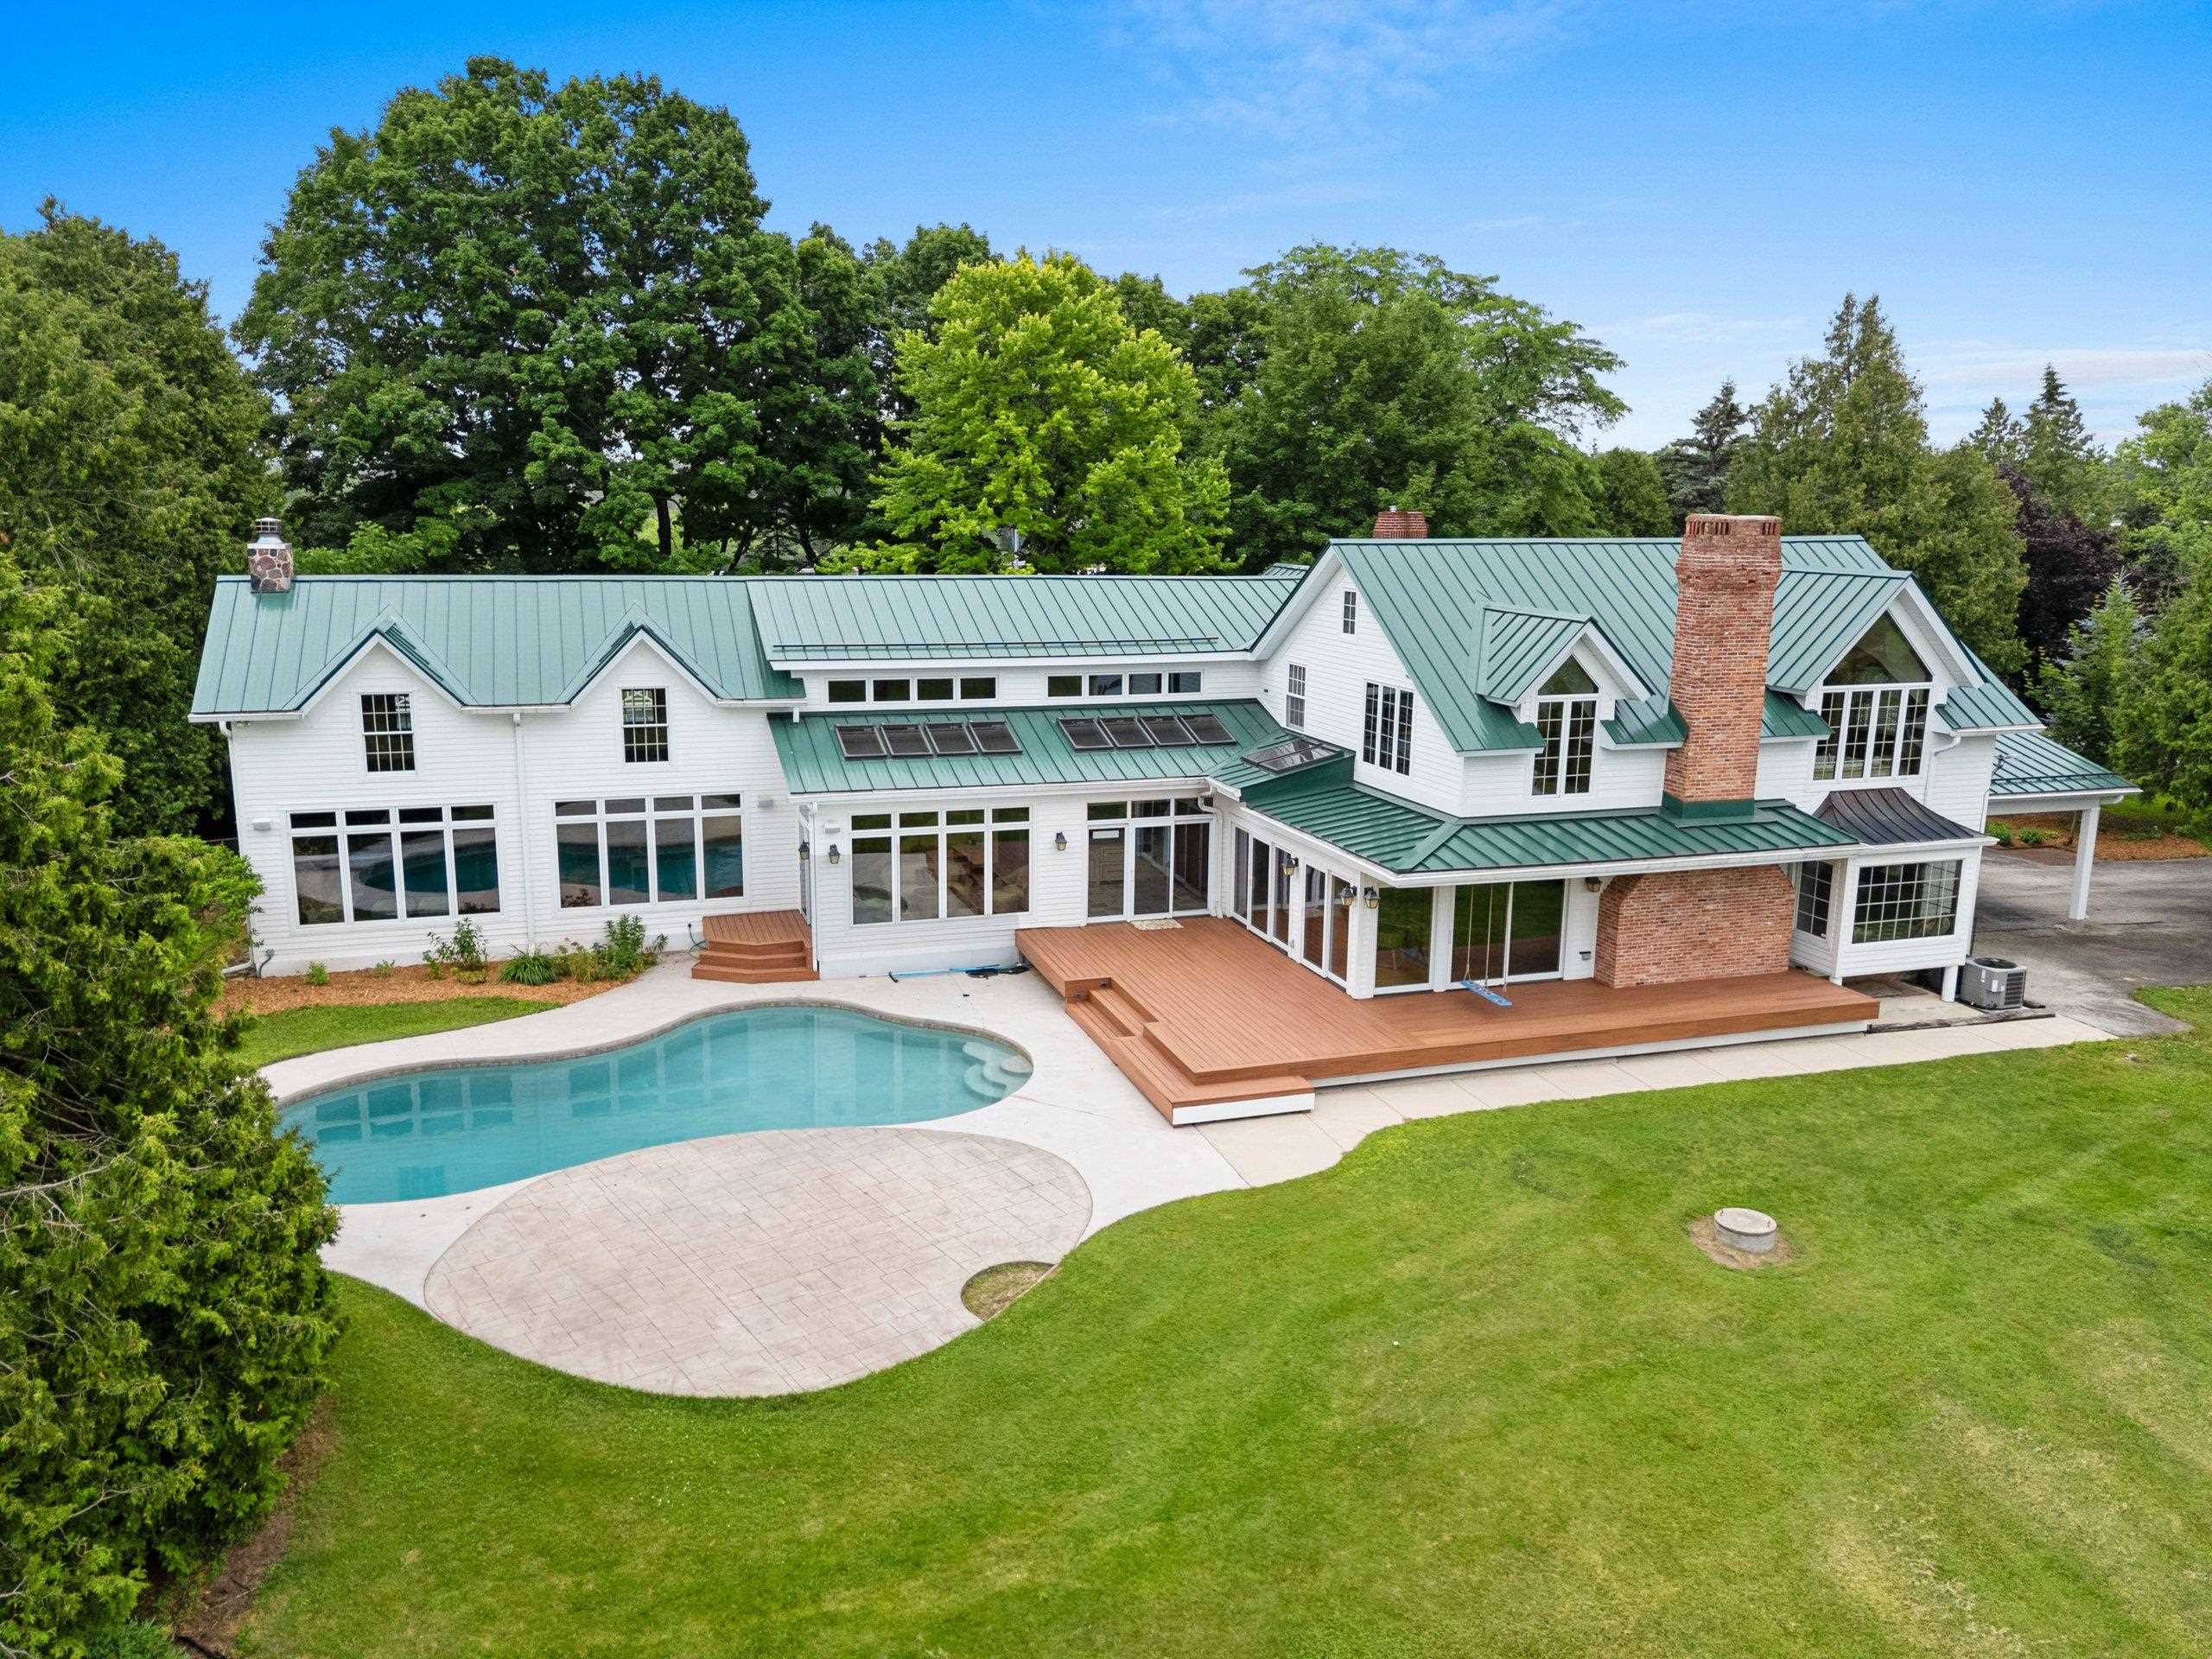 |5|5610 sqft
Adashun Jones, Inc.
Provided by: Kitslaar Real Estate
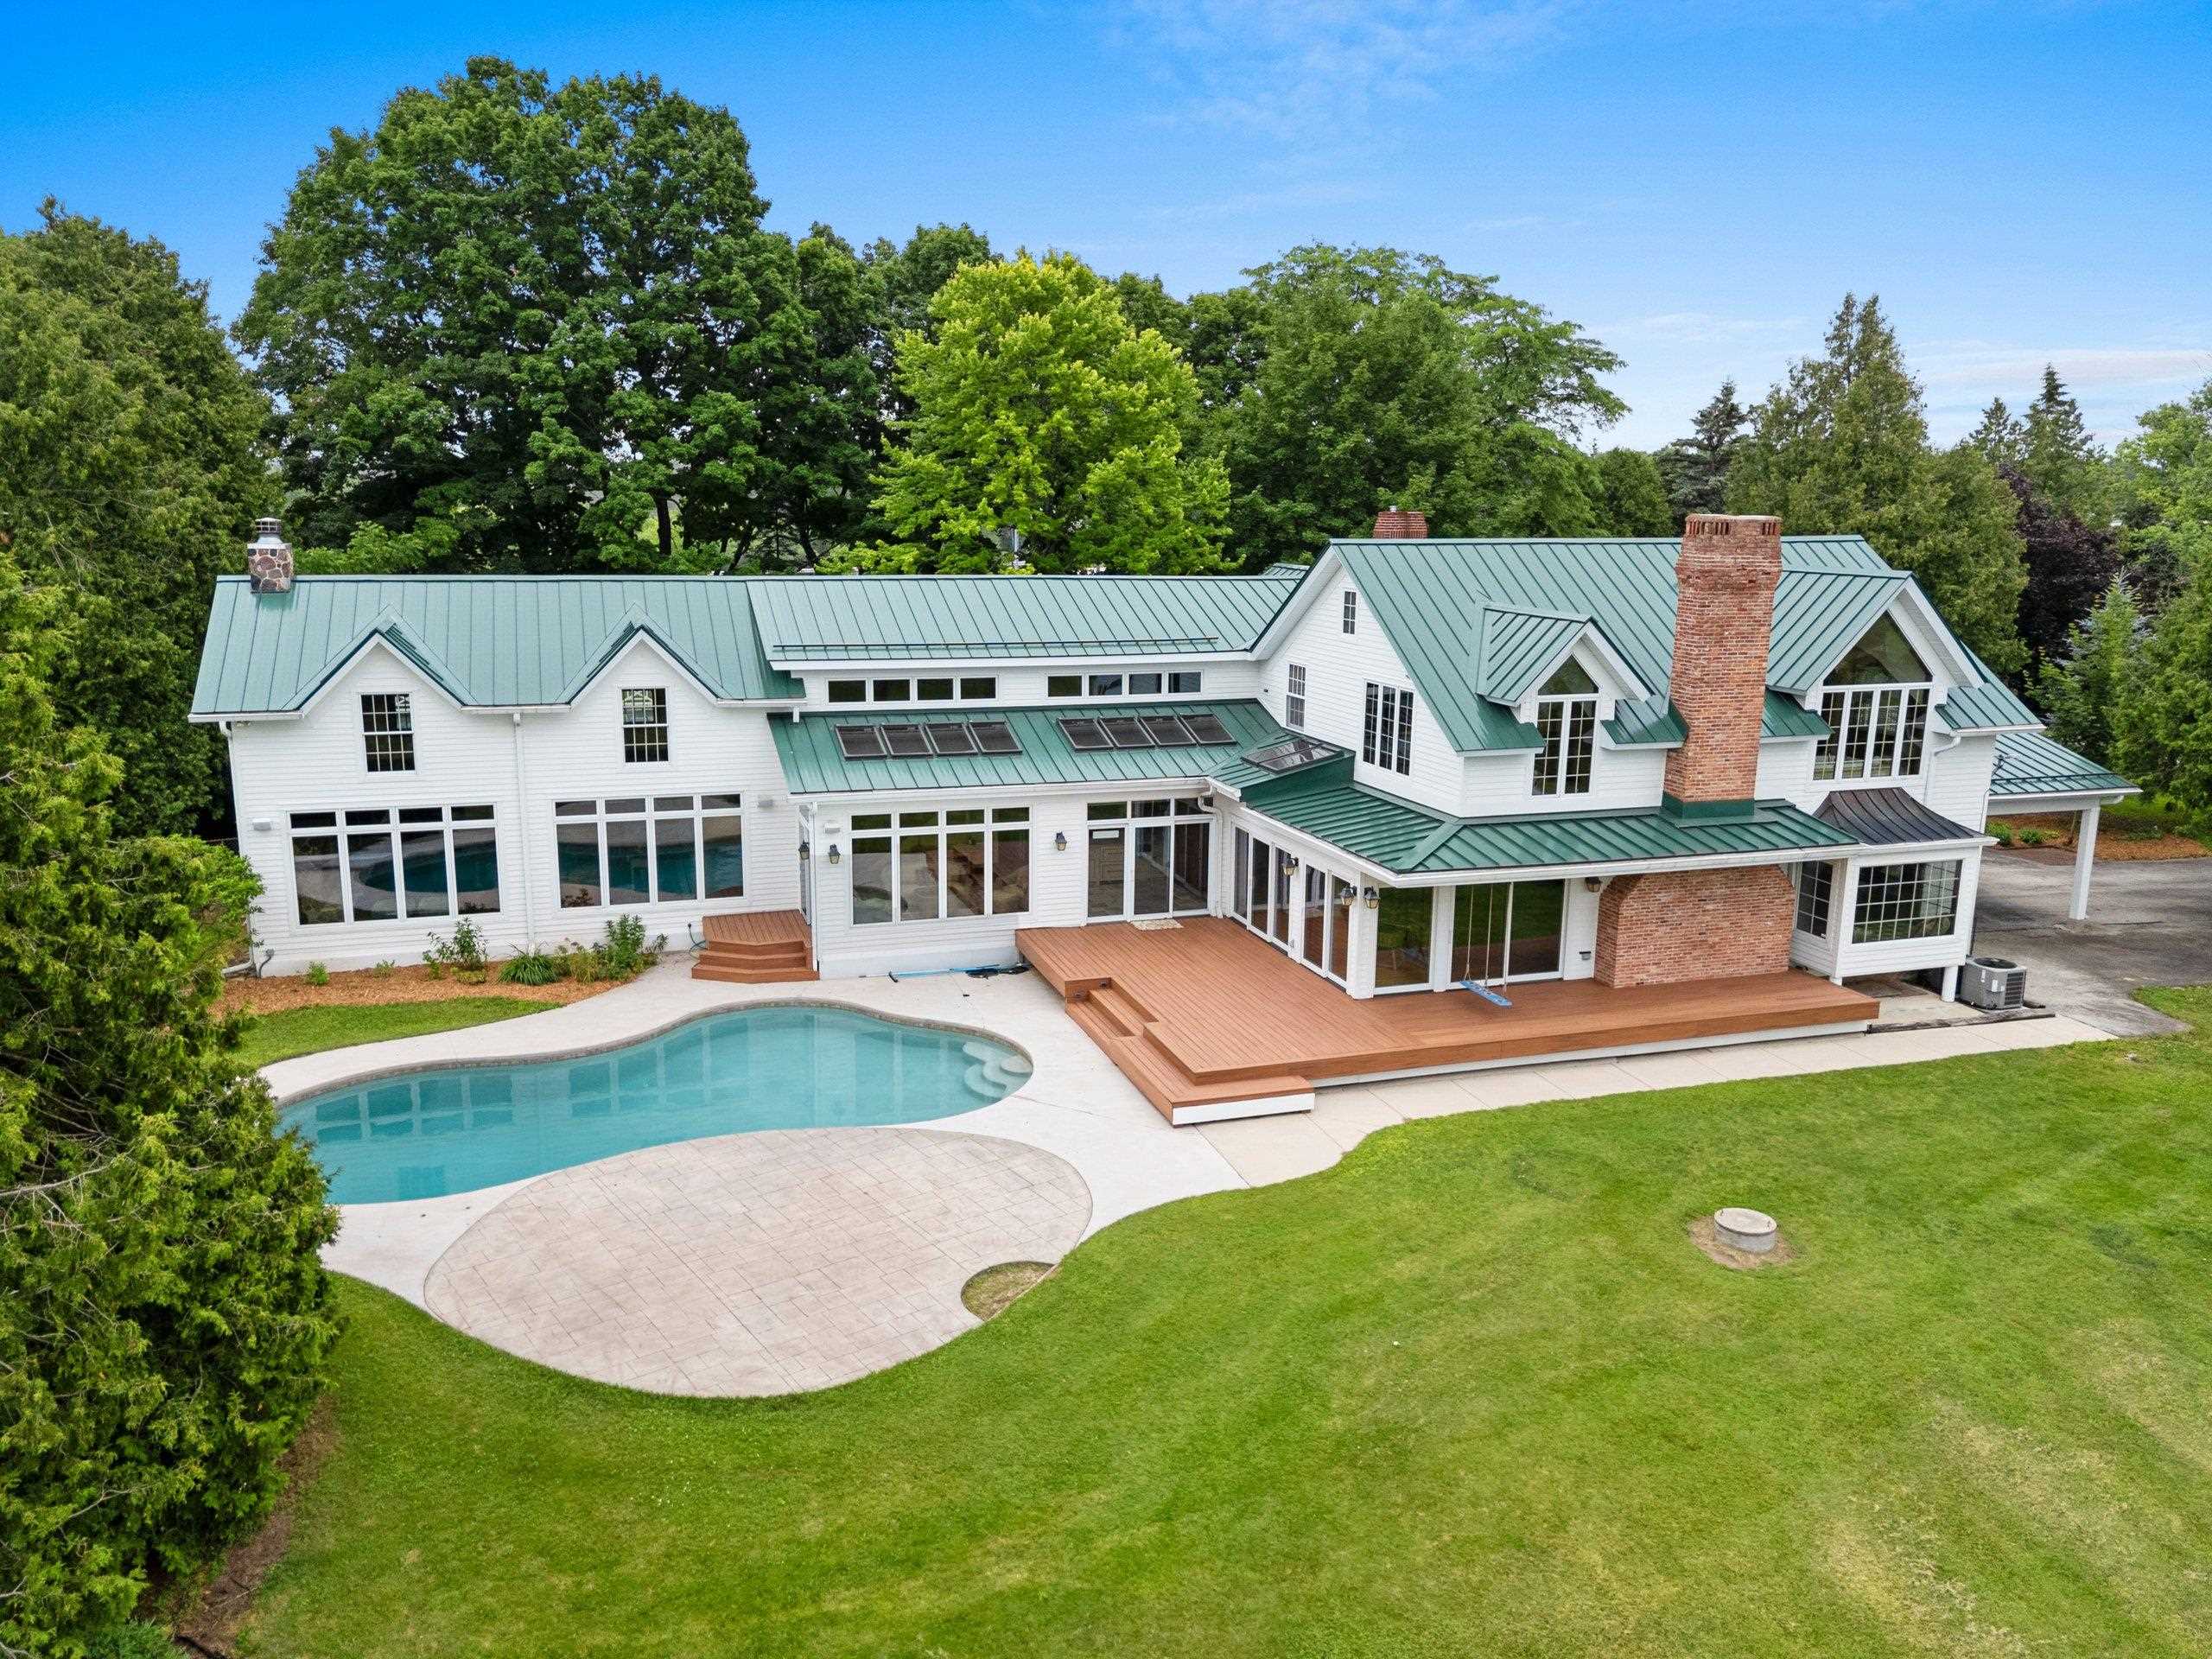 |5|5610 sqft
Adashun Jones, Inc.
Provided by: Kitslaar Real Estate
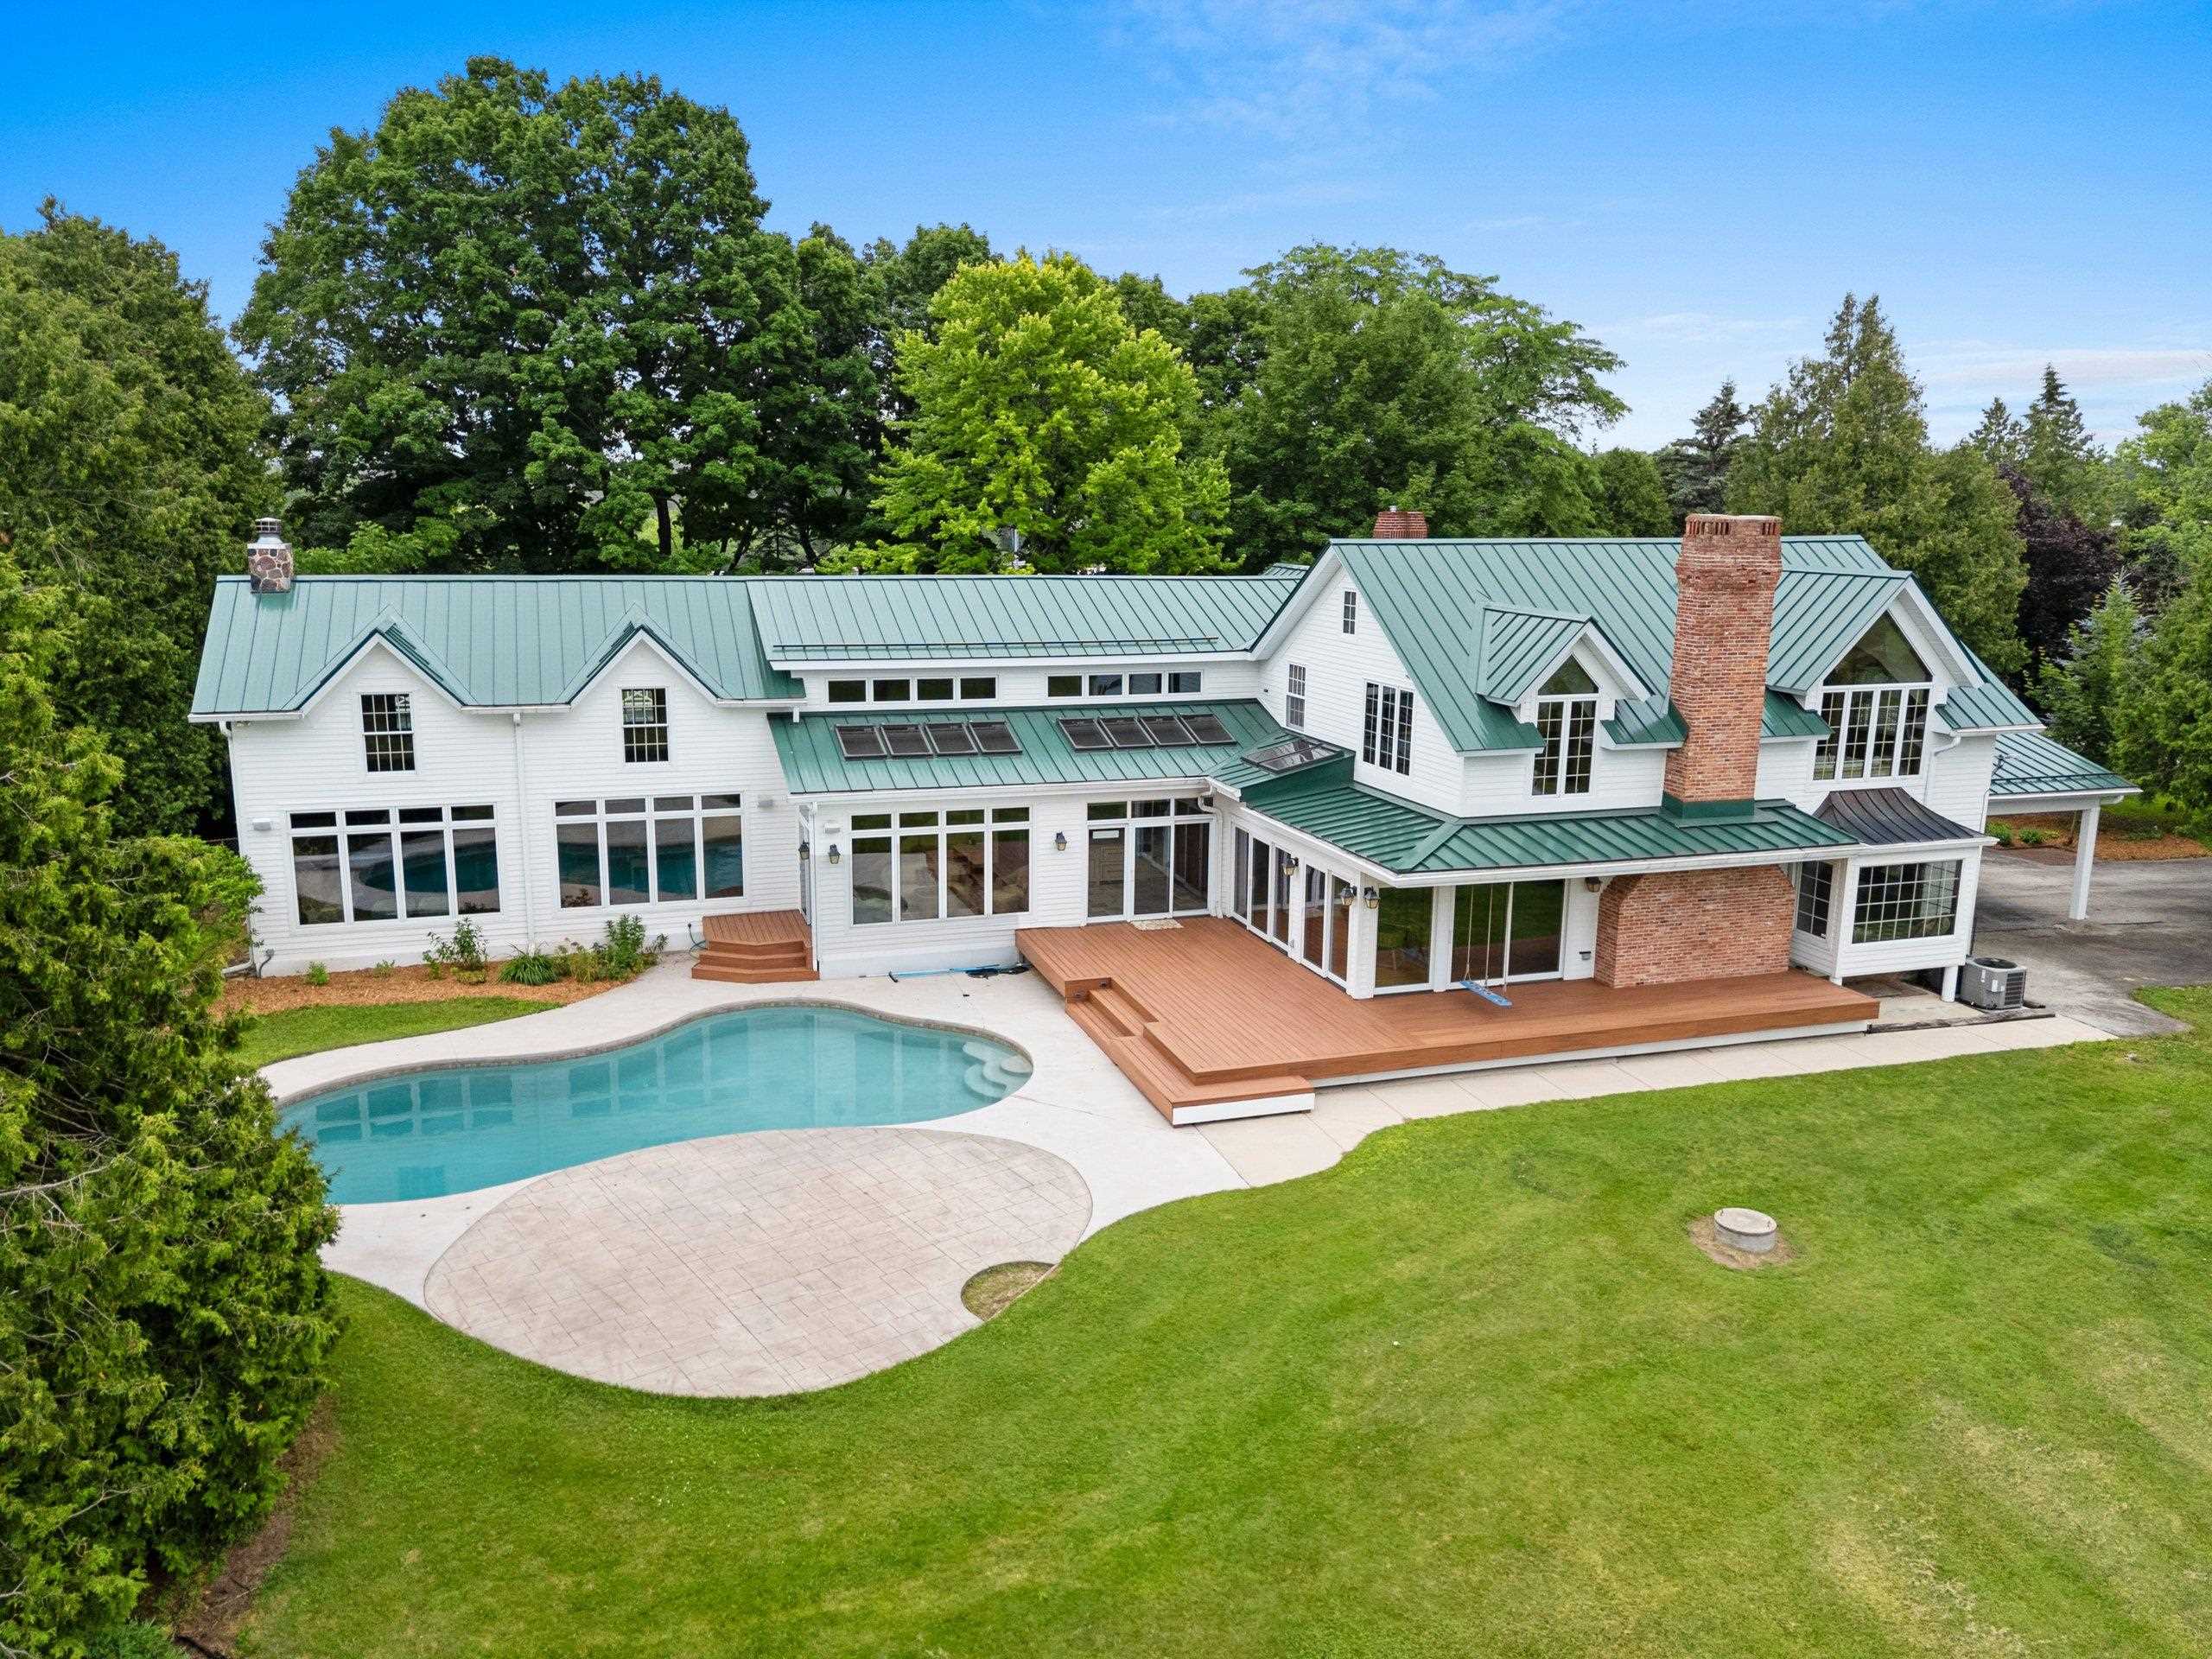 |5|5610 sqft
Adashun Jones, Inc.
Provided by: Kitslaar Real Estate
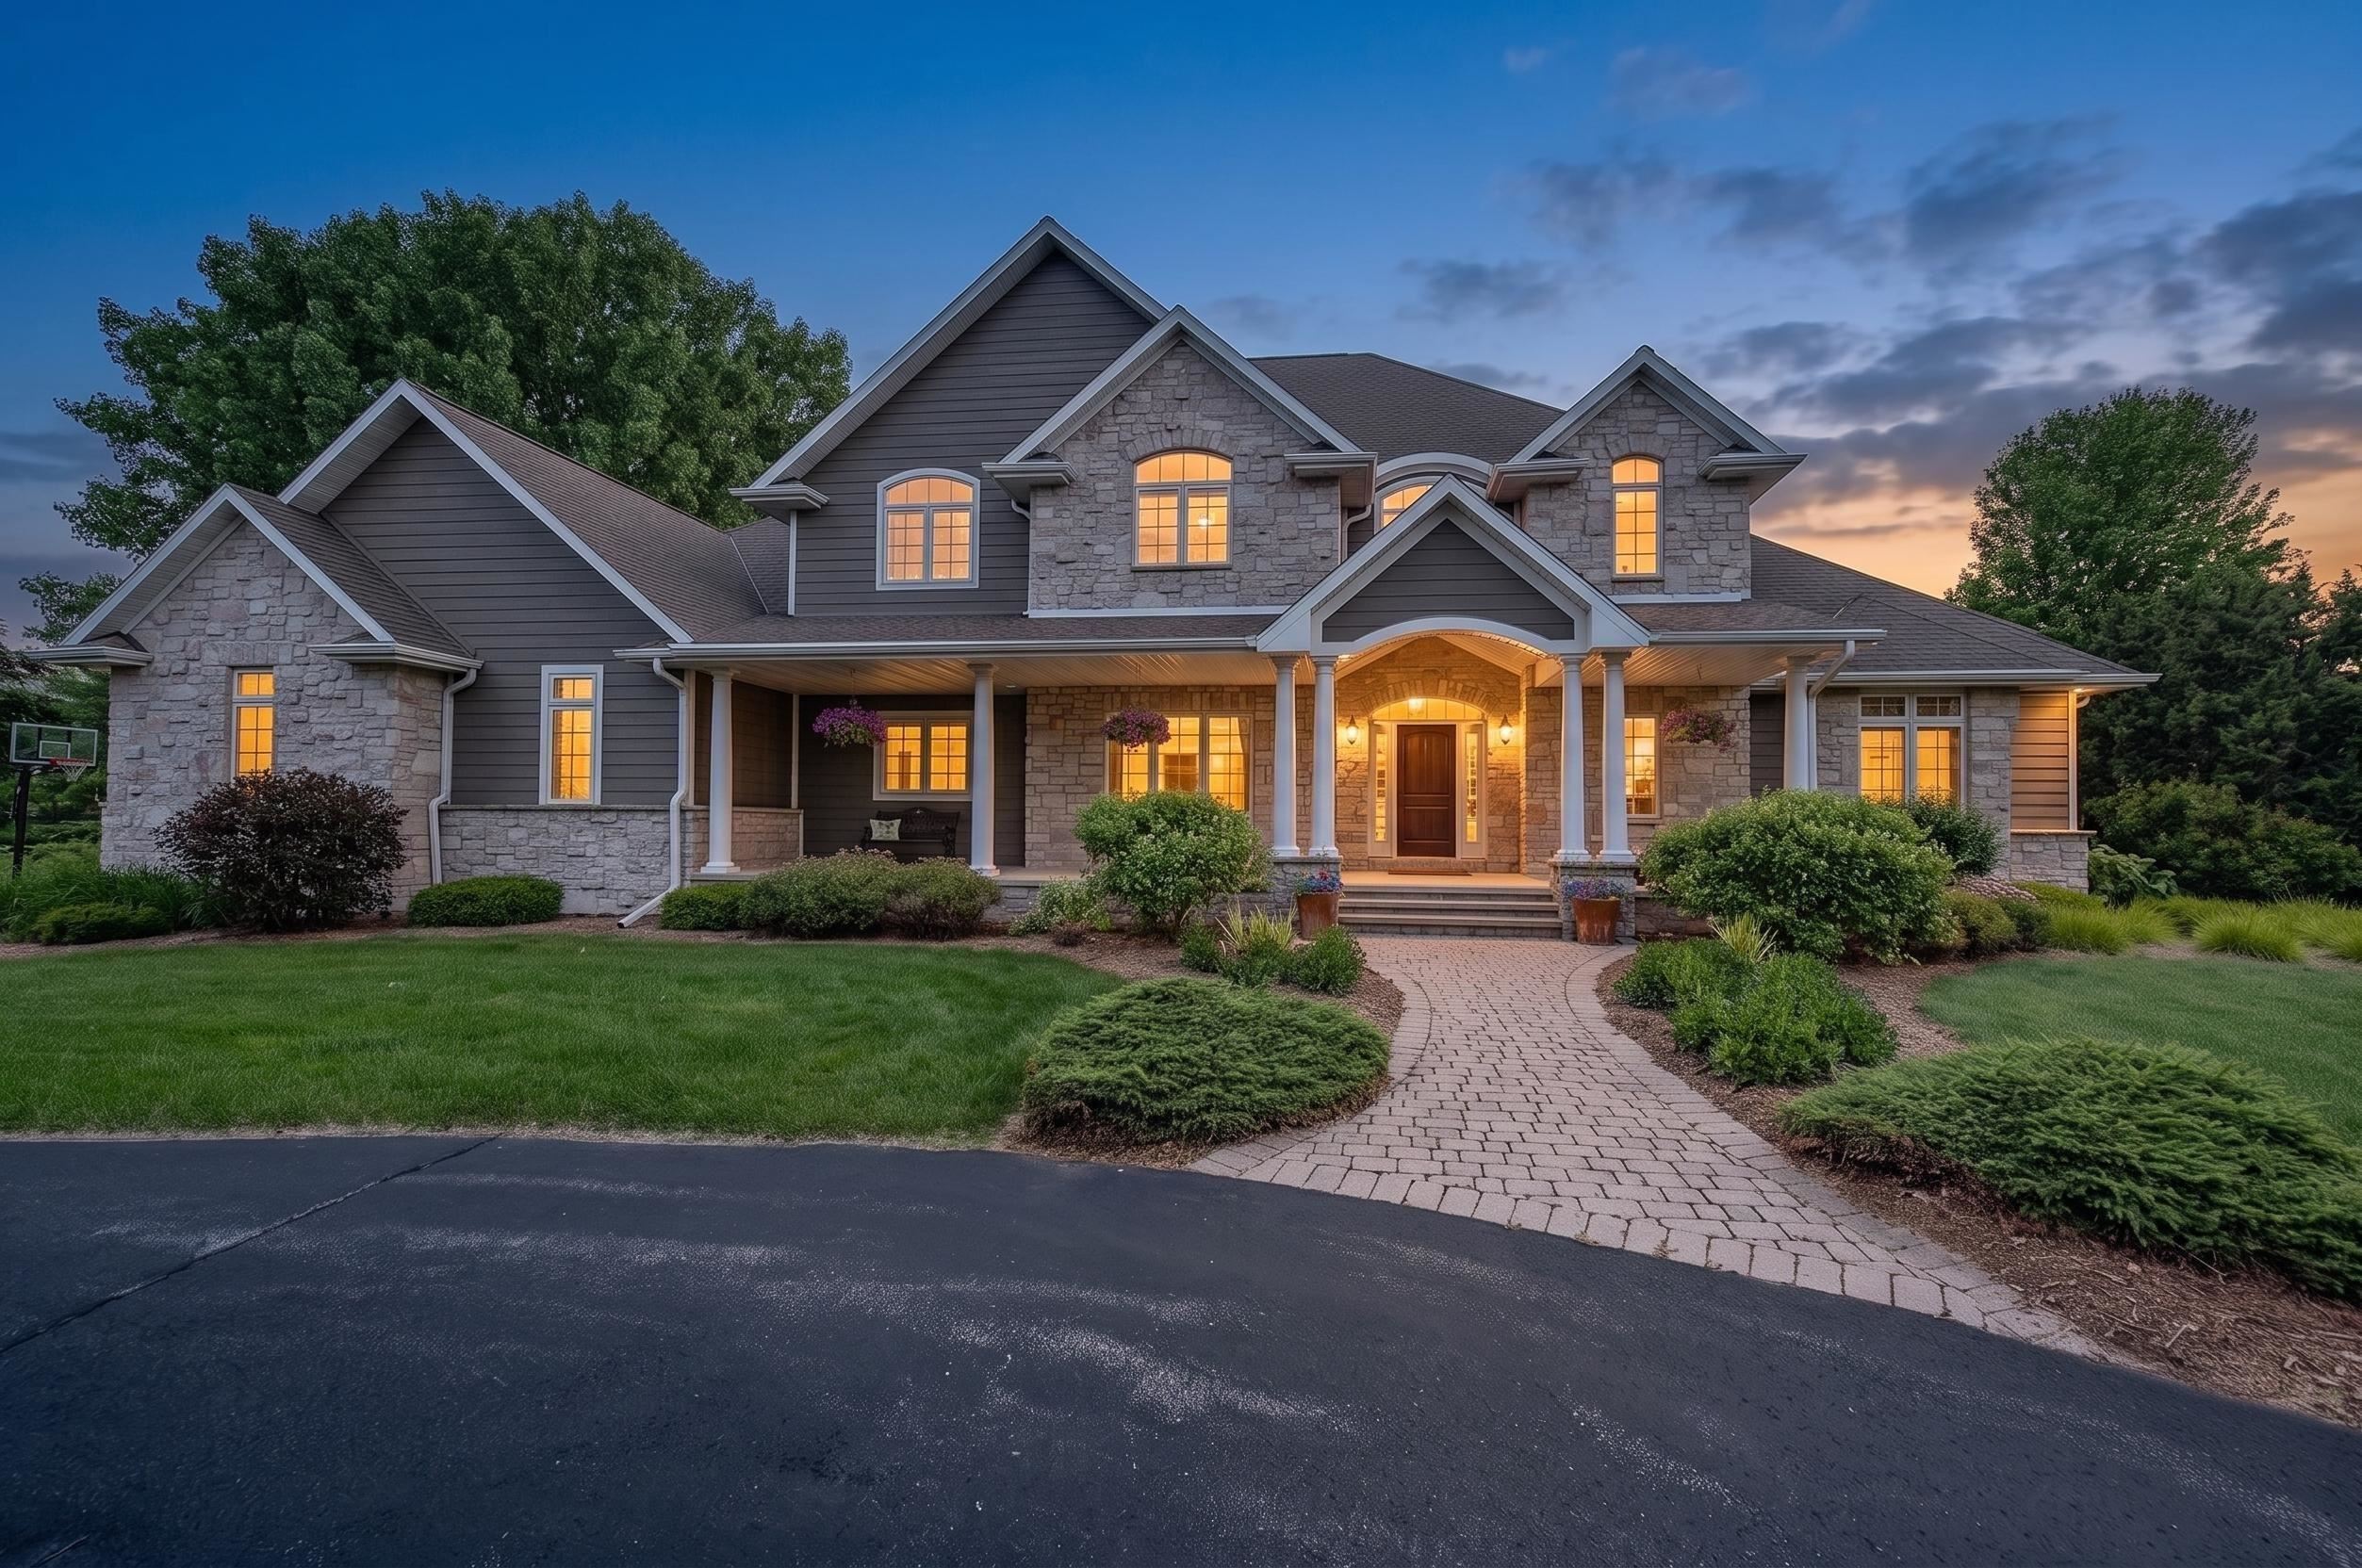 |5|5390 sqft
Adashun Jones, Inc.
Provided by: Ben Bartolazzi Real Estate, Inc
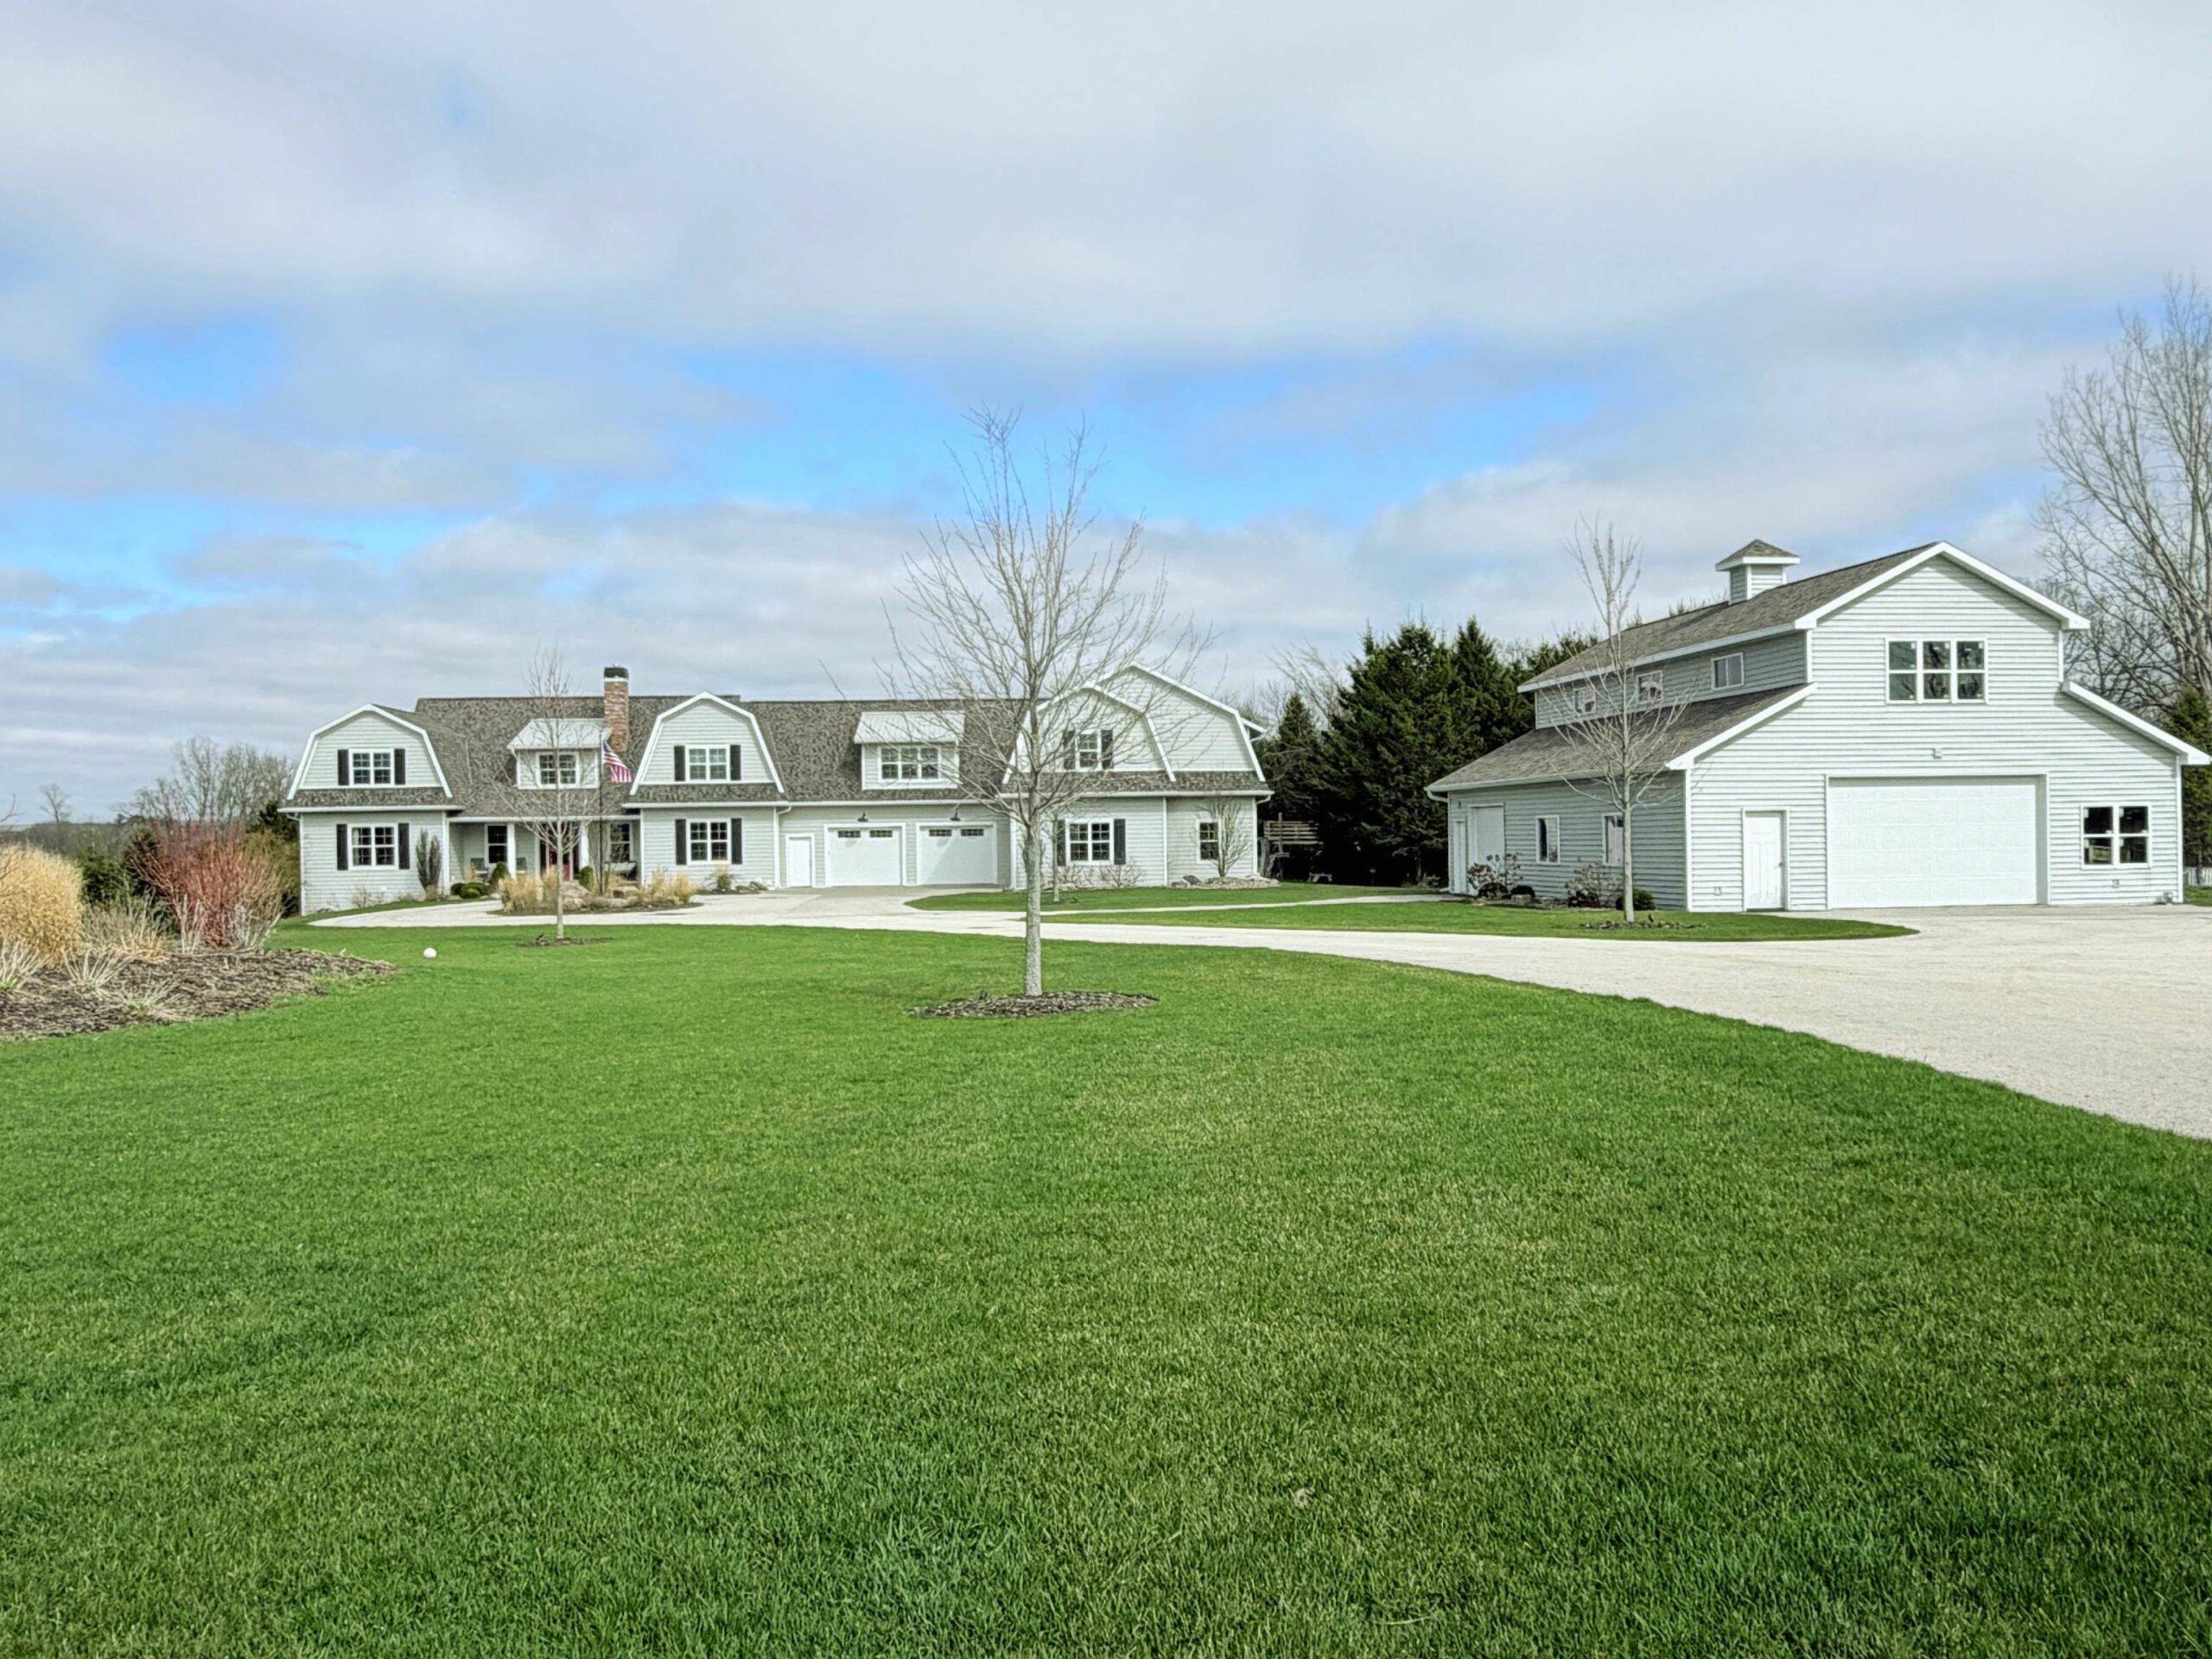 |5|6559 sqft
Adashun Jones, Inc.
Provided by: Keller Williams Green Bay
 |5|5374 sqft
Adashun Jones, Inc.
Provided by: Shorewest, Realtors

 Share
 Show more
 Spec Sheet