
 50
 Return to listing
$899,000
8 Beds
7 Bath
5,869 Sq. Ft.
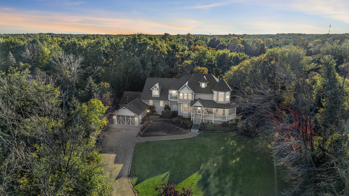
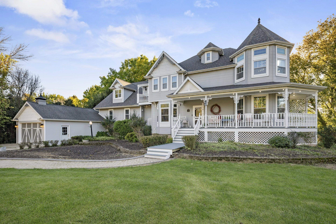
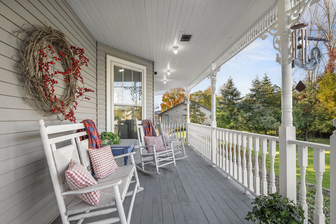
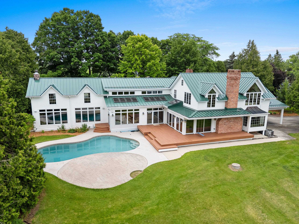
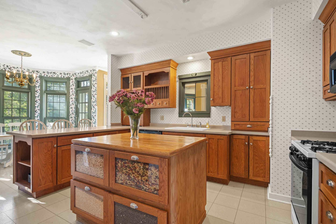
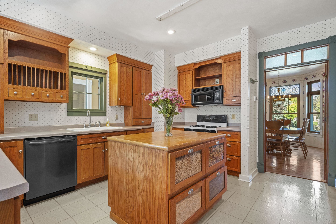
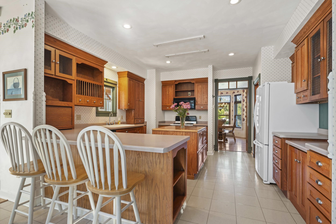
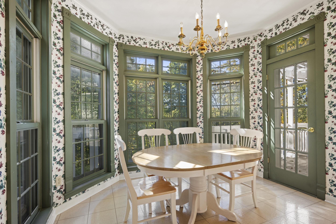
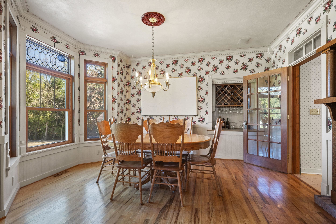
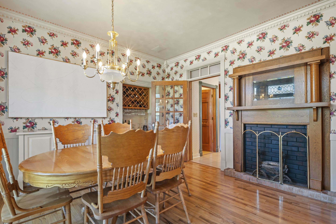
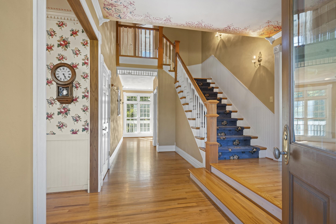
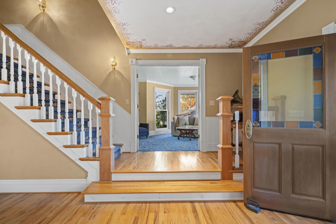
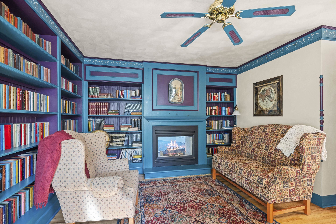
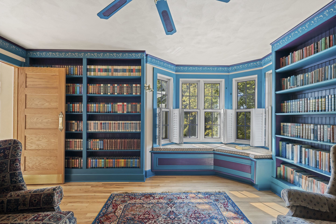
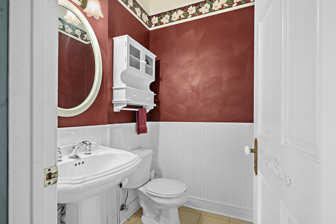
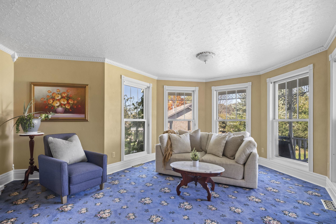
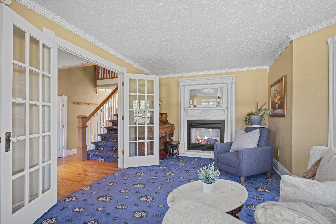
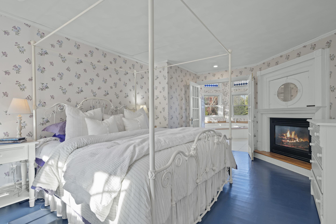
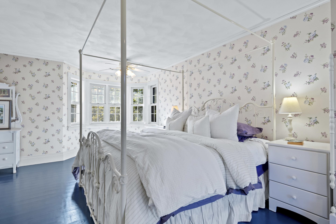
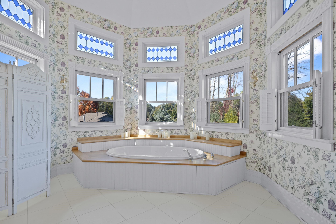
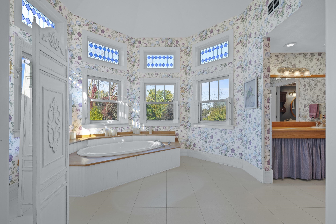
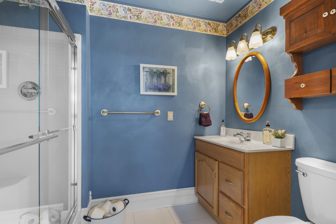
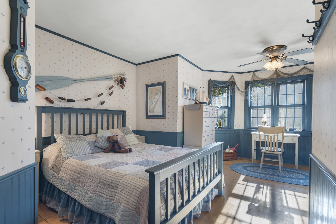
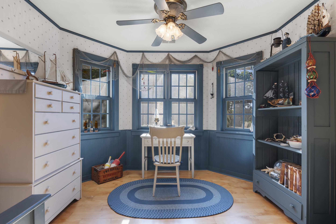
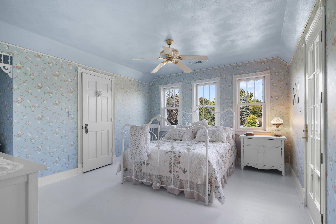
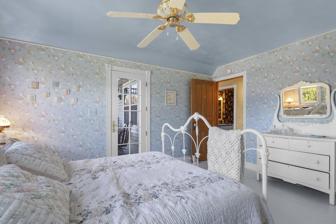
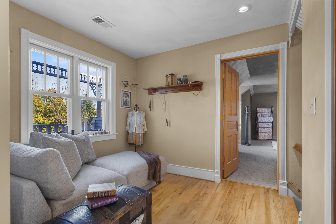
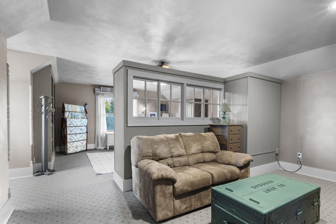
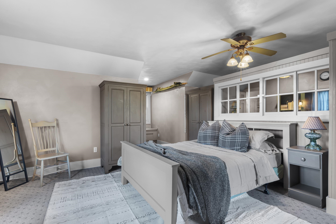
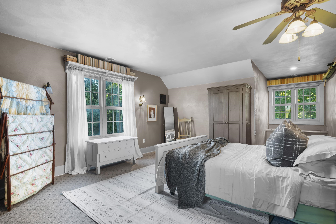
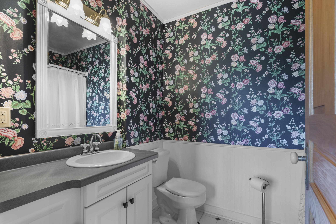
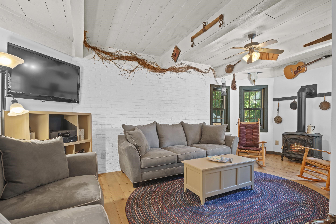
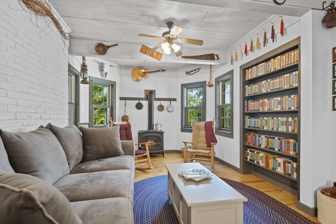
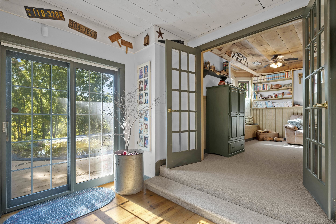
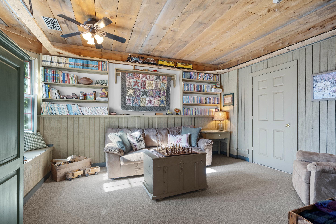
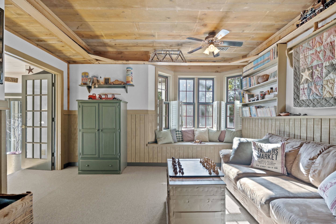
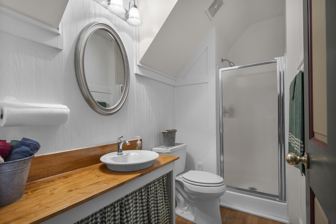
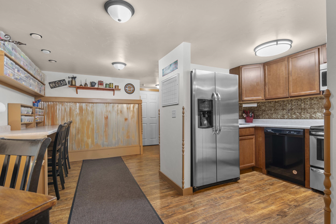
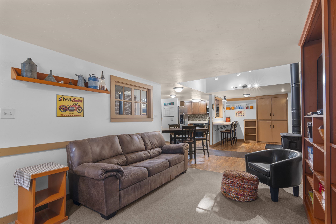
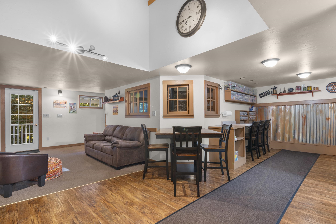
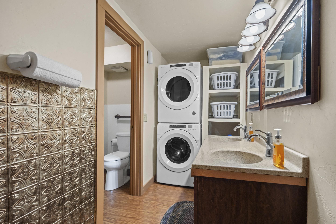
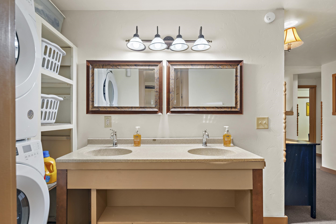
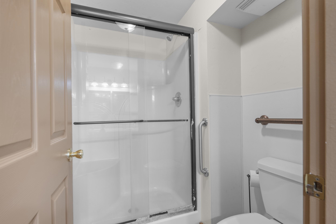
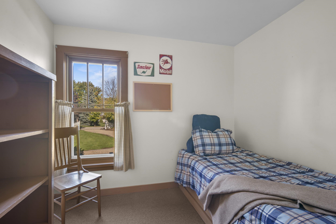
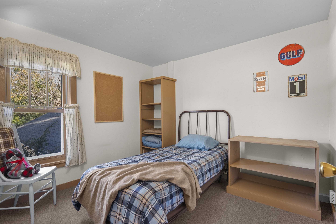
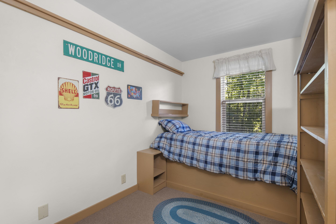
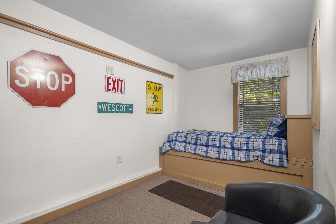
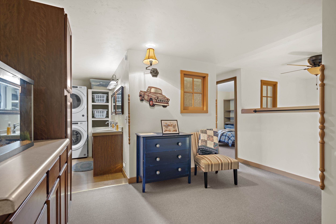
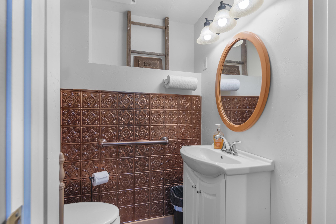
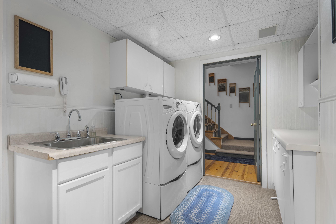
Custom-built home offering 8 bedrooms total and 2+ acres of land in the Kimberly School District. The main home features 4BR, grand foyer, library with floor-to-ceiling shelving + fireplace, bright eat-in kitchen, formal dining room, primary suite with fireplace + spa-like bath with soaking tub. A separate guest suite offers 4 additional BR, its own kitchen, living area, 2 baths, laundry, and office/den, providing excellent flexibility for guests, multigenerational living, or income potential. Outside, enjoy an in-ground pool, new firepit + wraparound porch. The finished walkout lower level adds living space and opens directly to the backyard. A truly unique property with space, character, and endless possibilities. New roof, water heater, furnace, porch deck + many more updates.
Inclusions:
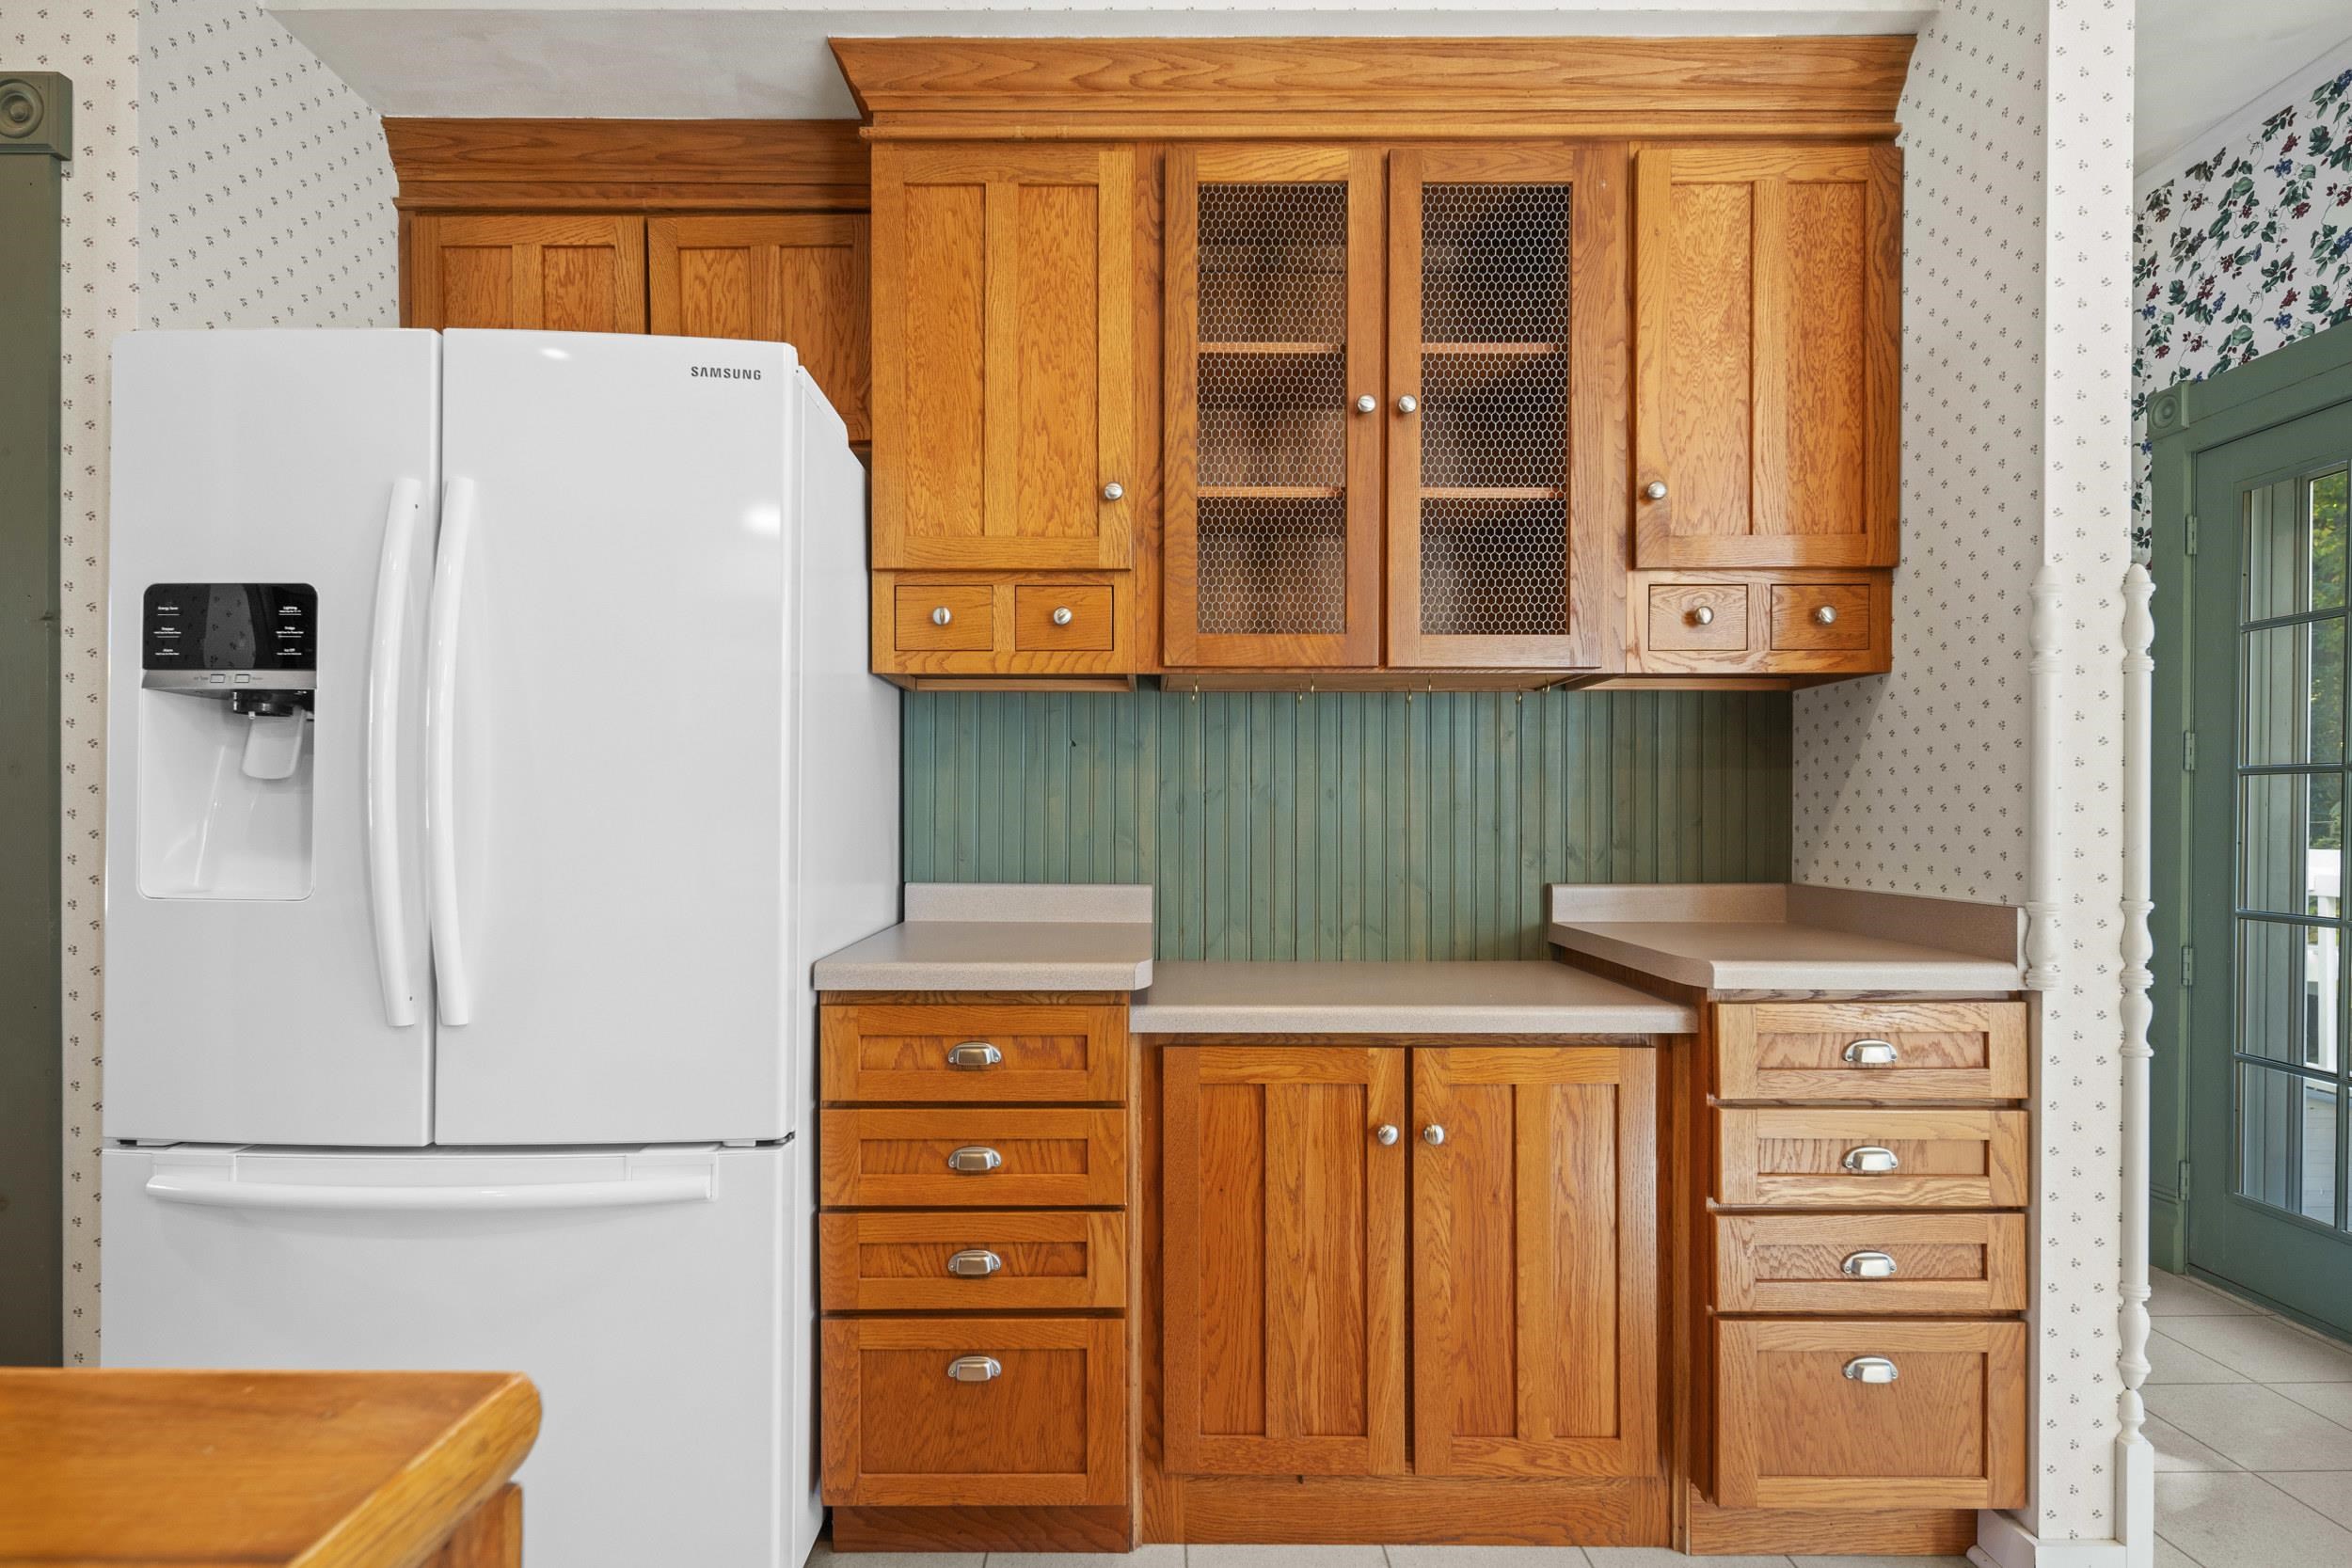
Two refrigerators, two stoves, two microwaves, two dishwashers, two washers, two dryers, chest freezer in kitchen pantry.
Exclusions:
Seller's personal property, hot tub, chest freezer and small fridge in basement
Get a detailed Home Value Estimate Based on Current Market Trends/Get a Detailed Estimate Based on Current Market Conditions Impacting Your Home's Value
 |6
 |6690 sqft
Adashun Jones, Inc.
Provided by: LPT Realty-Kelly Davies Homes Team
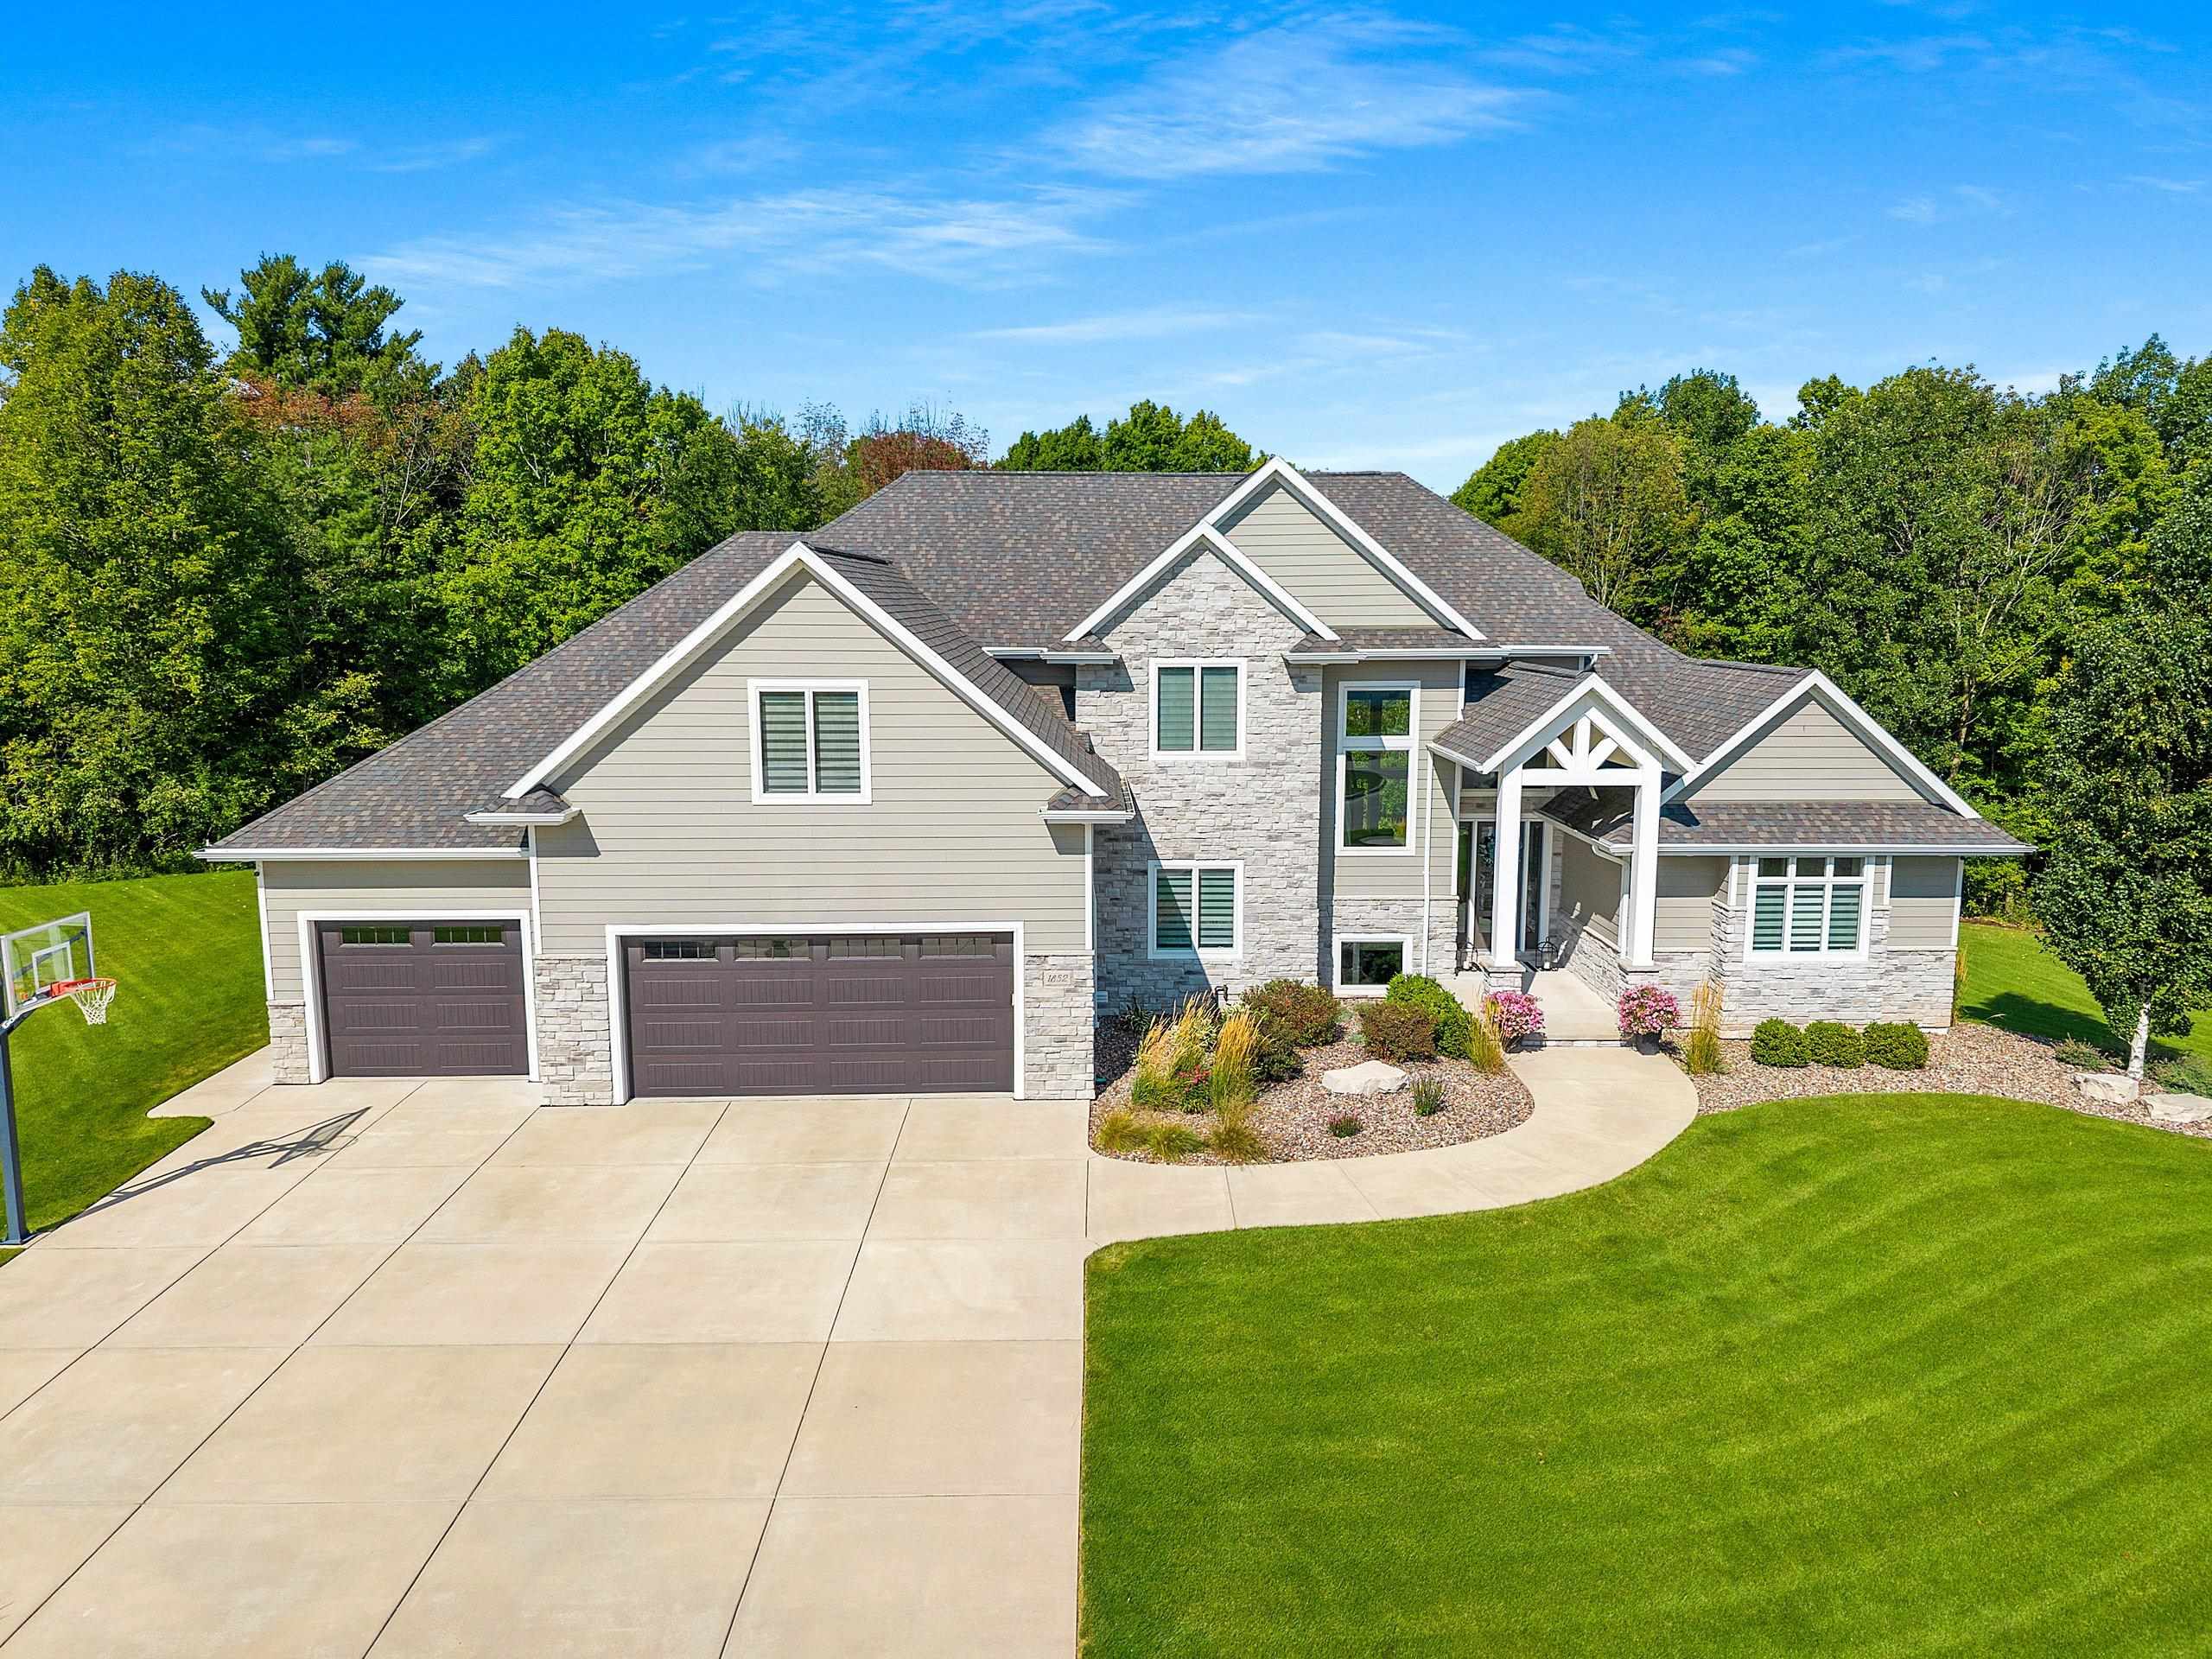 |5|4736 sqft
Adashun Jones, Inc.
Provided by: Century 21 In Good Company
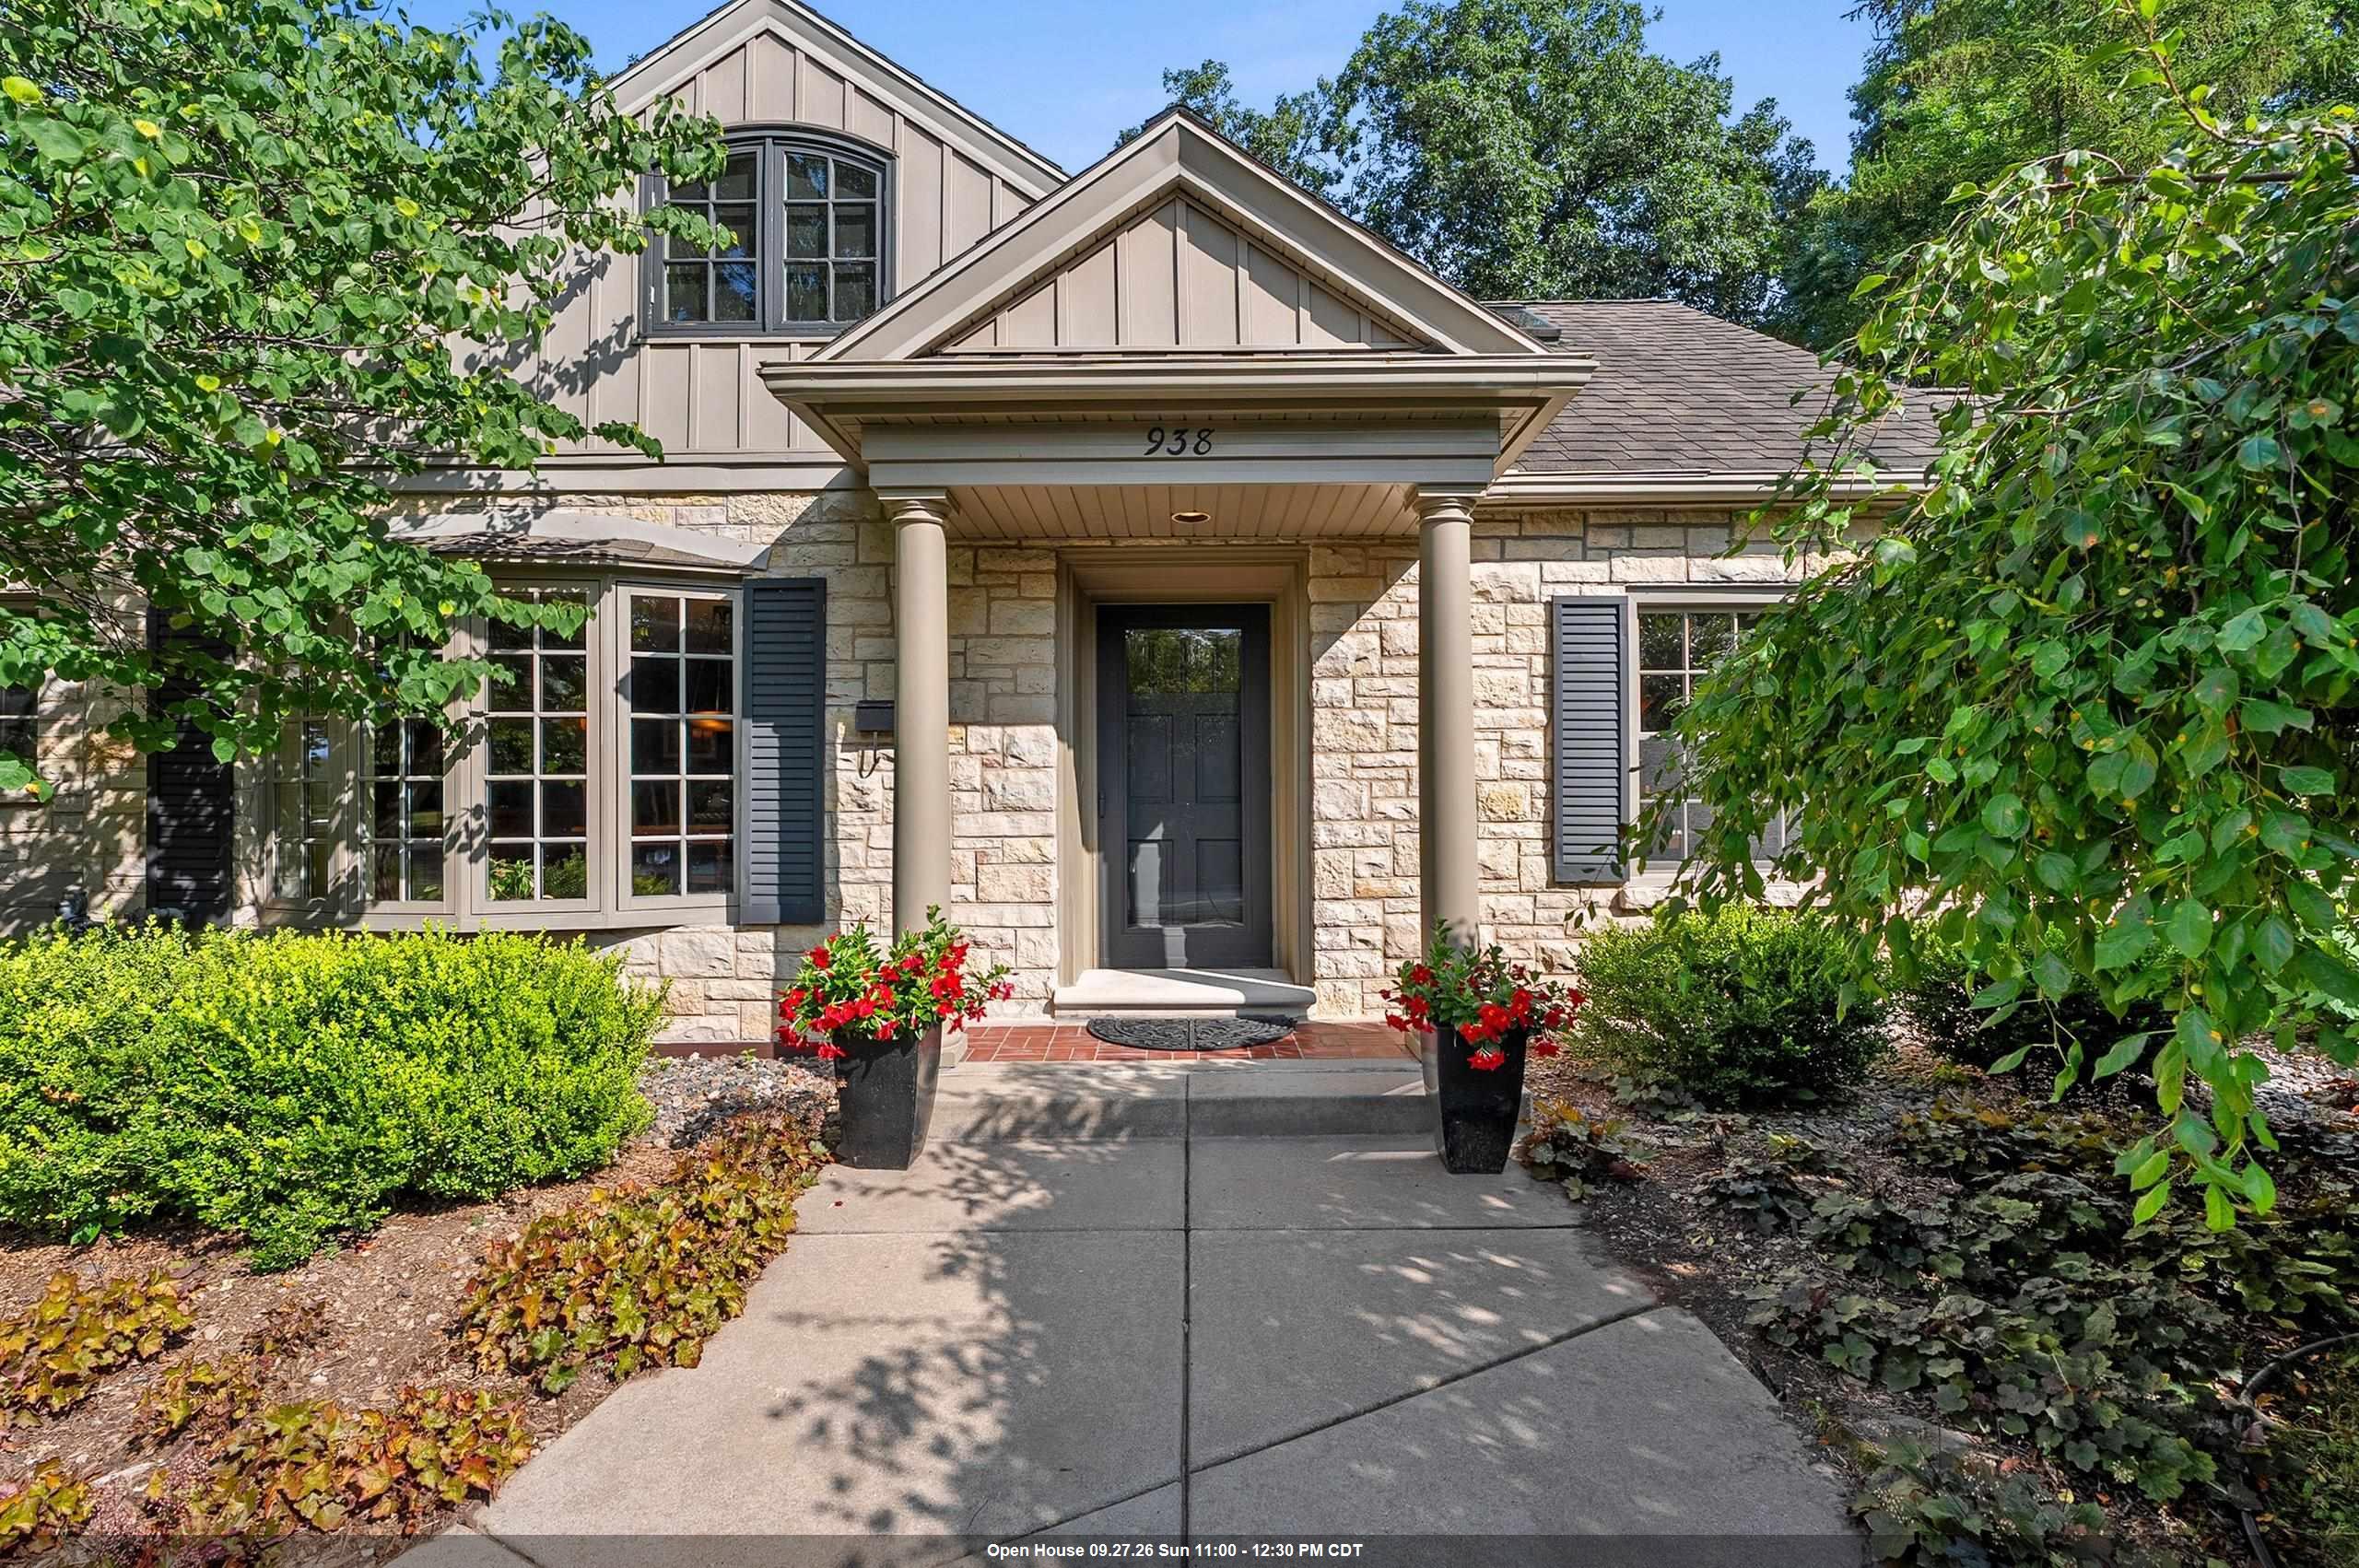 |3|4722 sqft
Adashun Jones, Inc.
Provided by: NextHome Select Realty
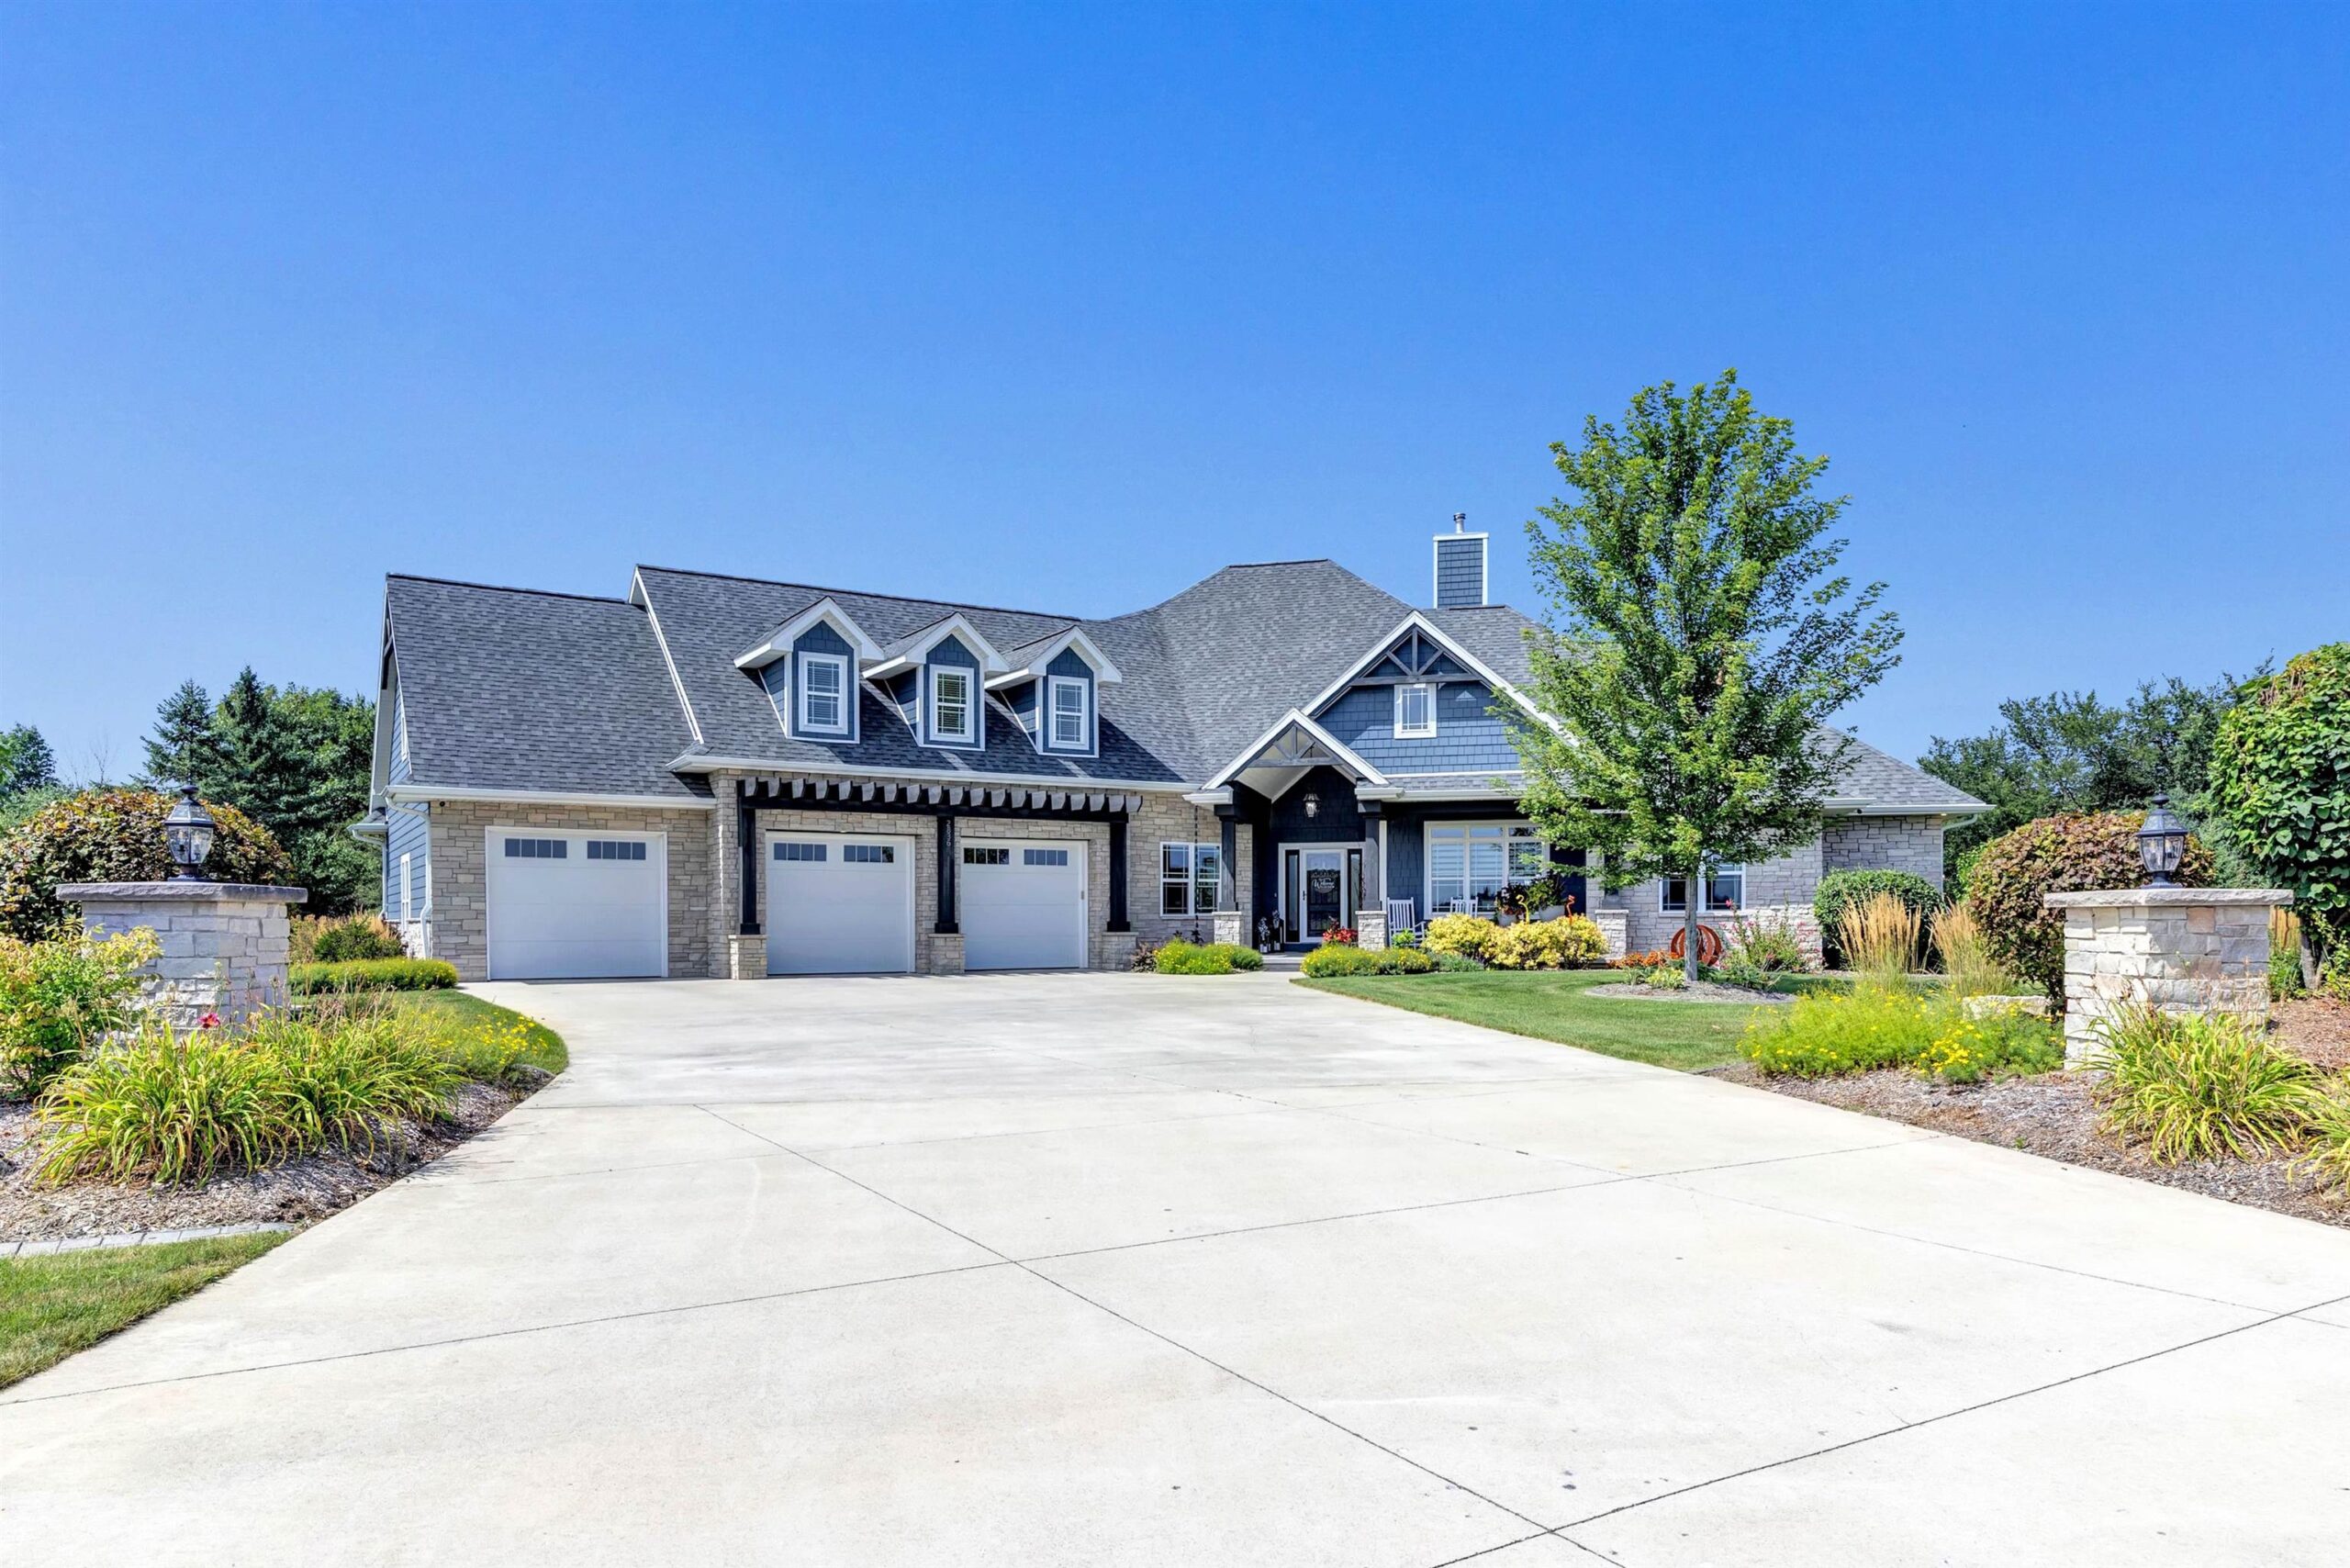 |5|6001 sqft
Adashun Jones, Inc.
Provided by: Shorewest, Realtors
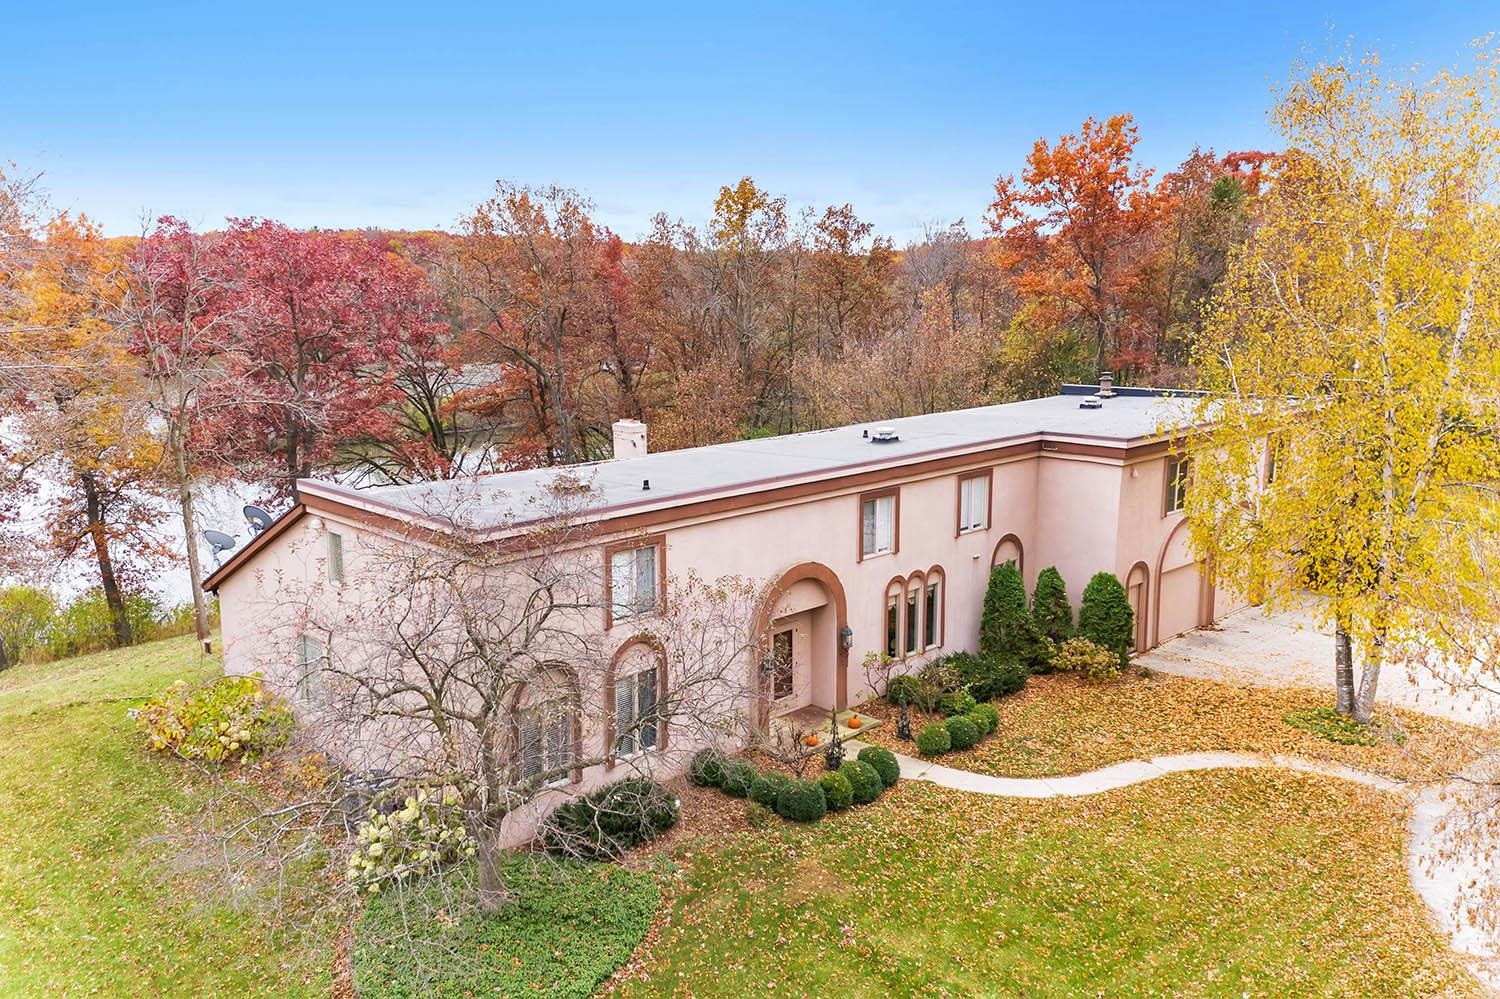 |3|4730 sqft
Adashun Jones, Inc.
Provided by: EXP Realty LLC
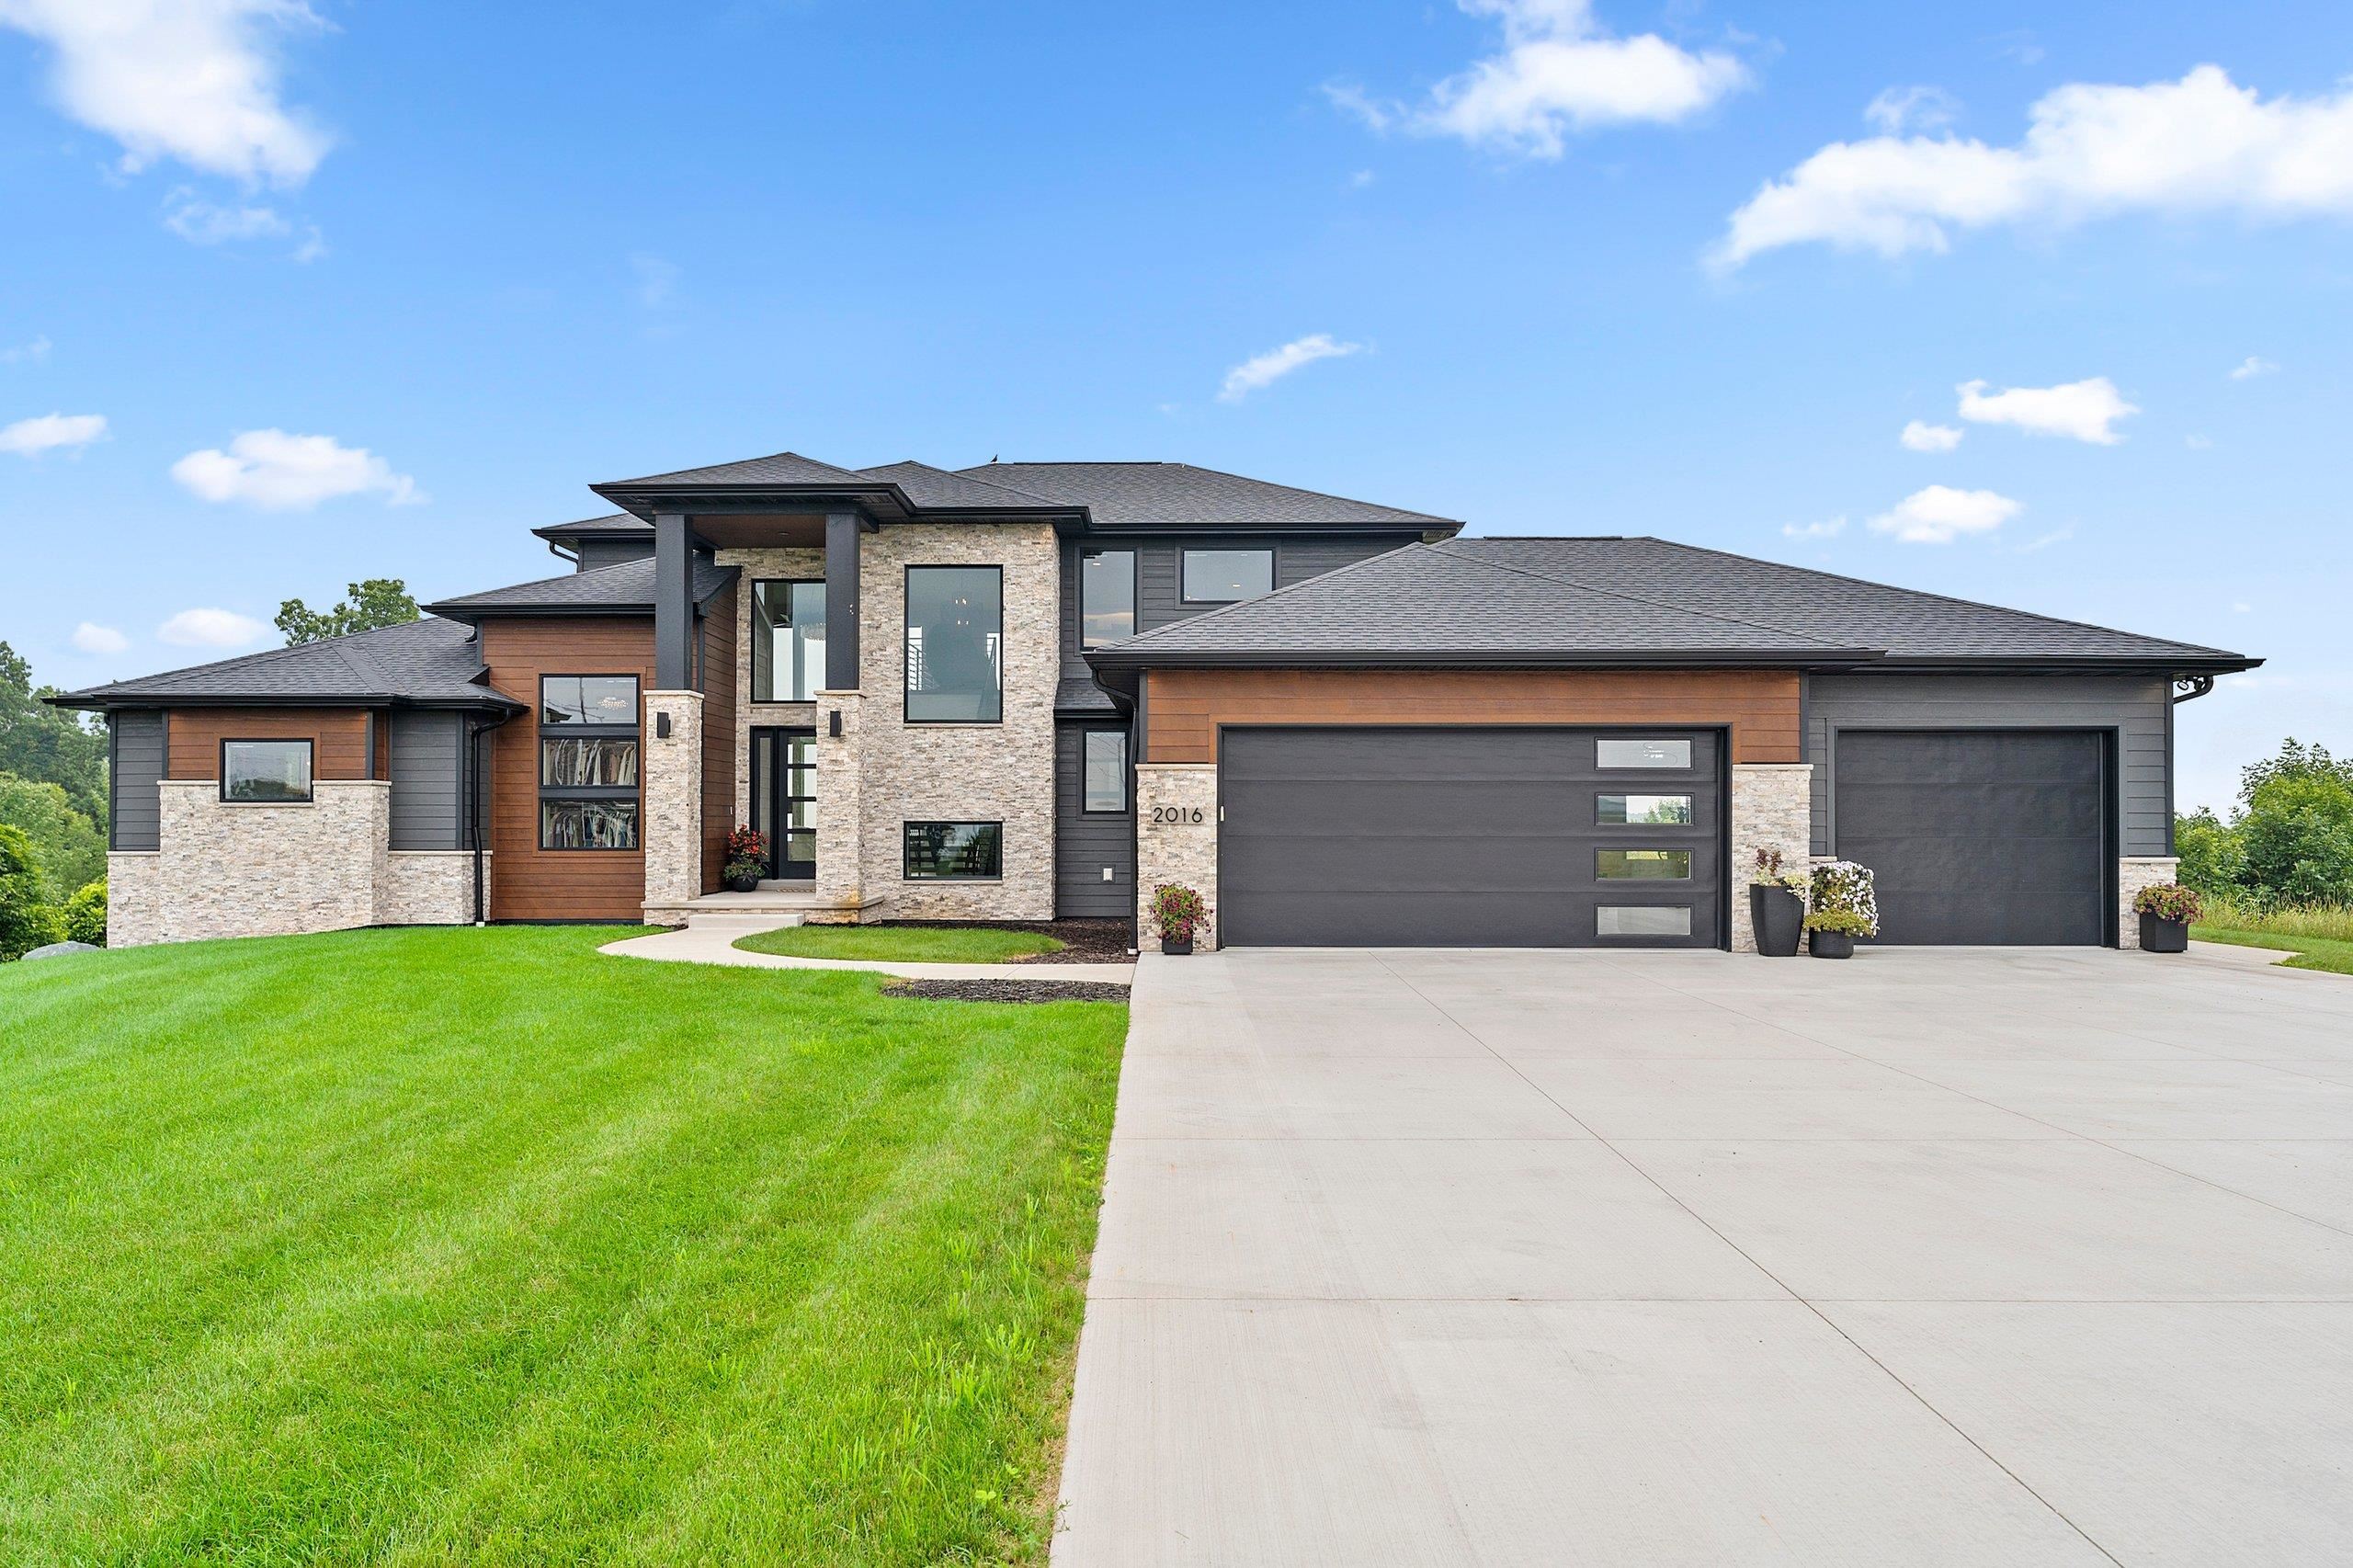 |4|4990 sqft
Adashun Jones, Inc.
Provided by: Keller Williams Green Bay
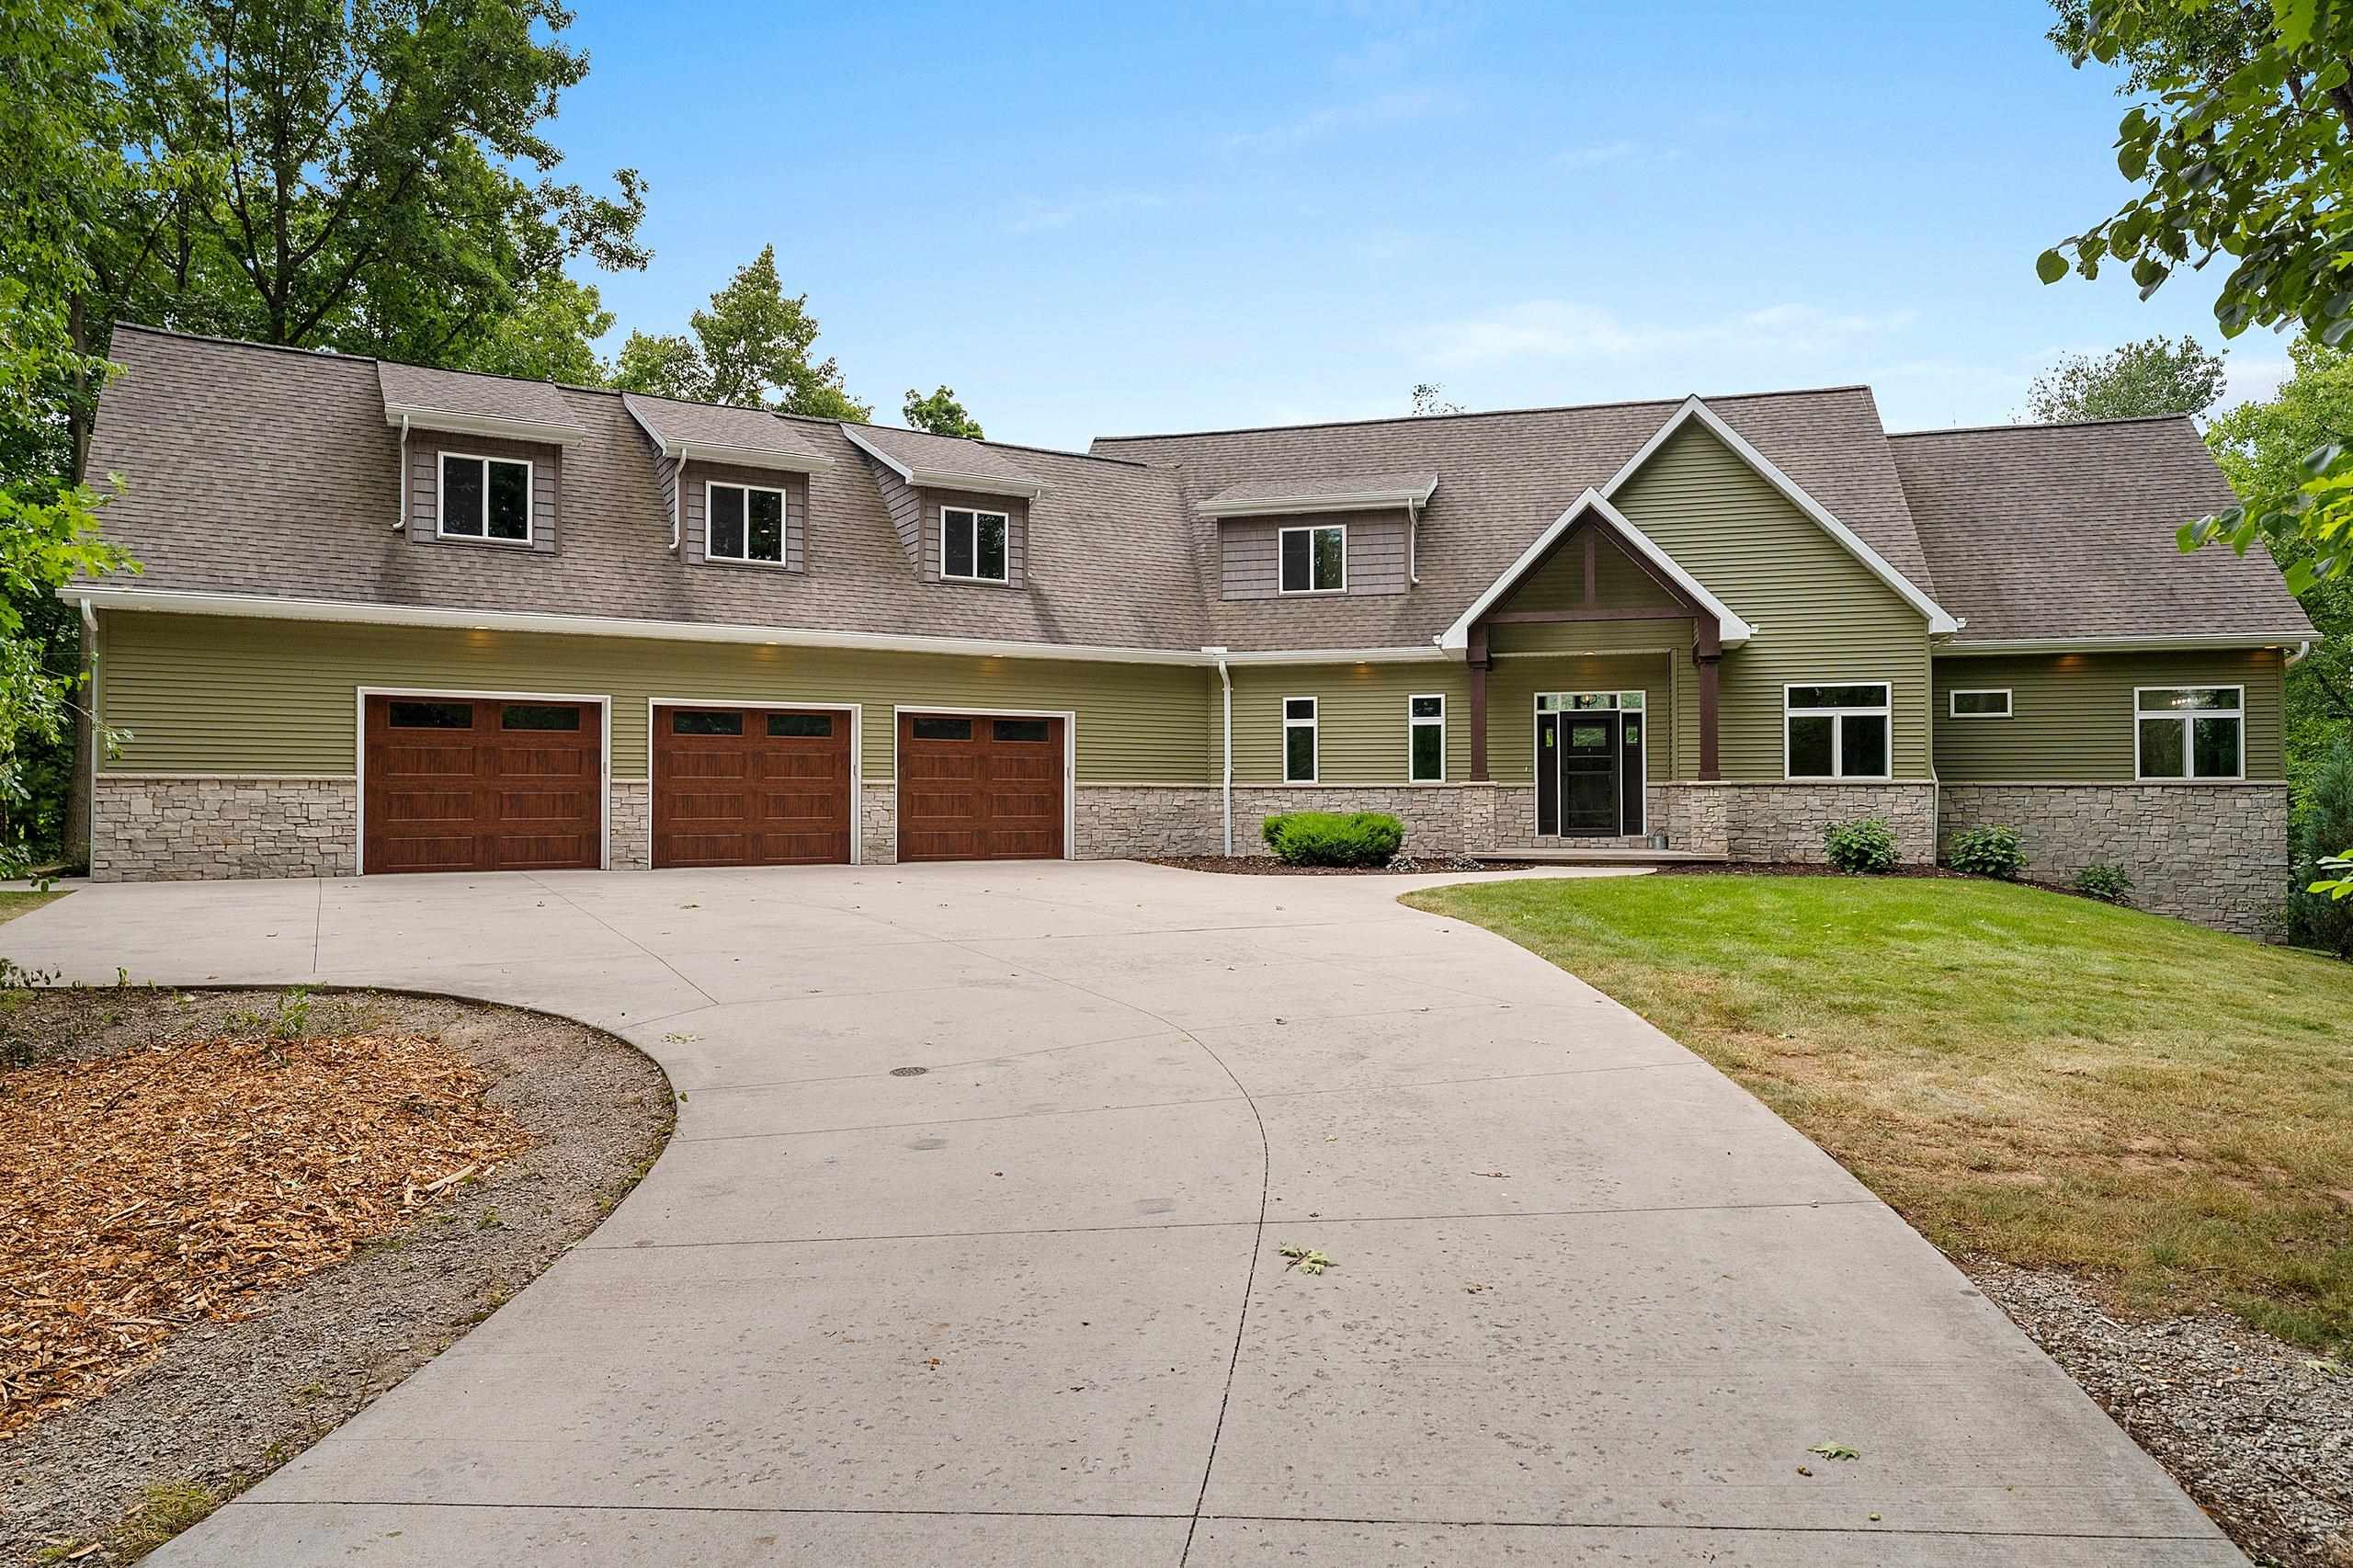 |4|5407 sqft
Adashun Jones, Inc.
Provided by: Score Realty Group, LLC
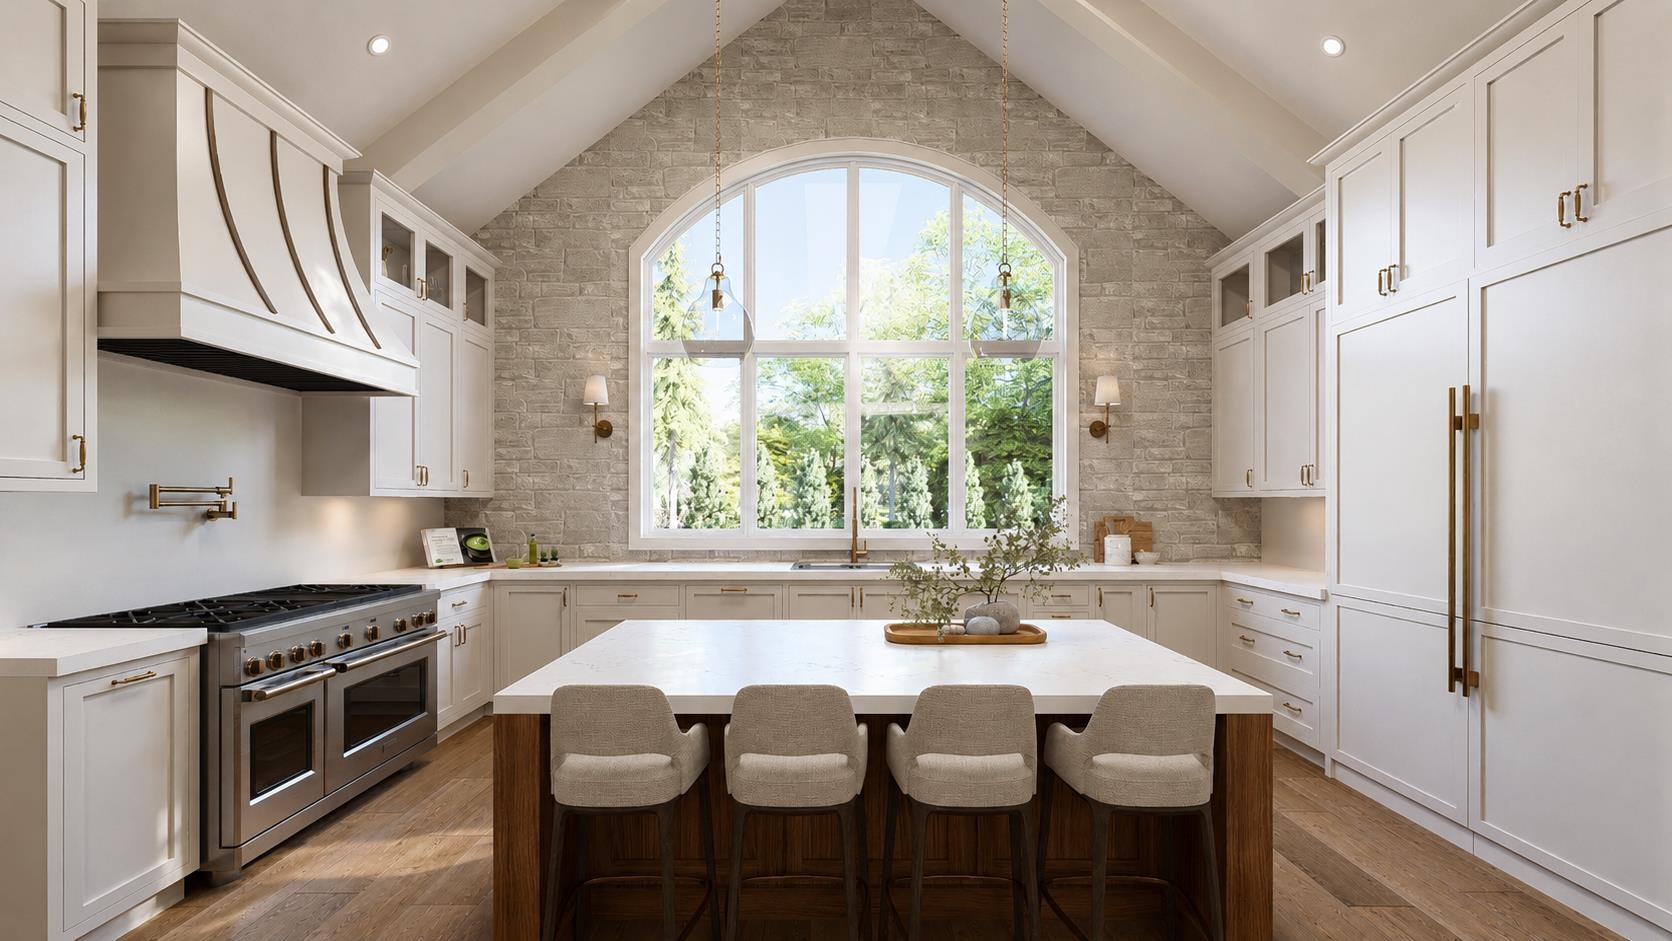 |5|4832 sqft
Adashun Jones, Inc.
Provided by: Coldwell Banker Real Estate Group
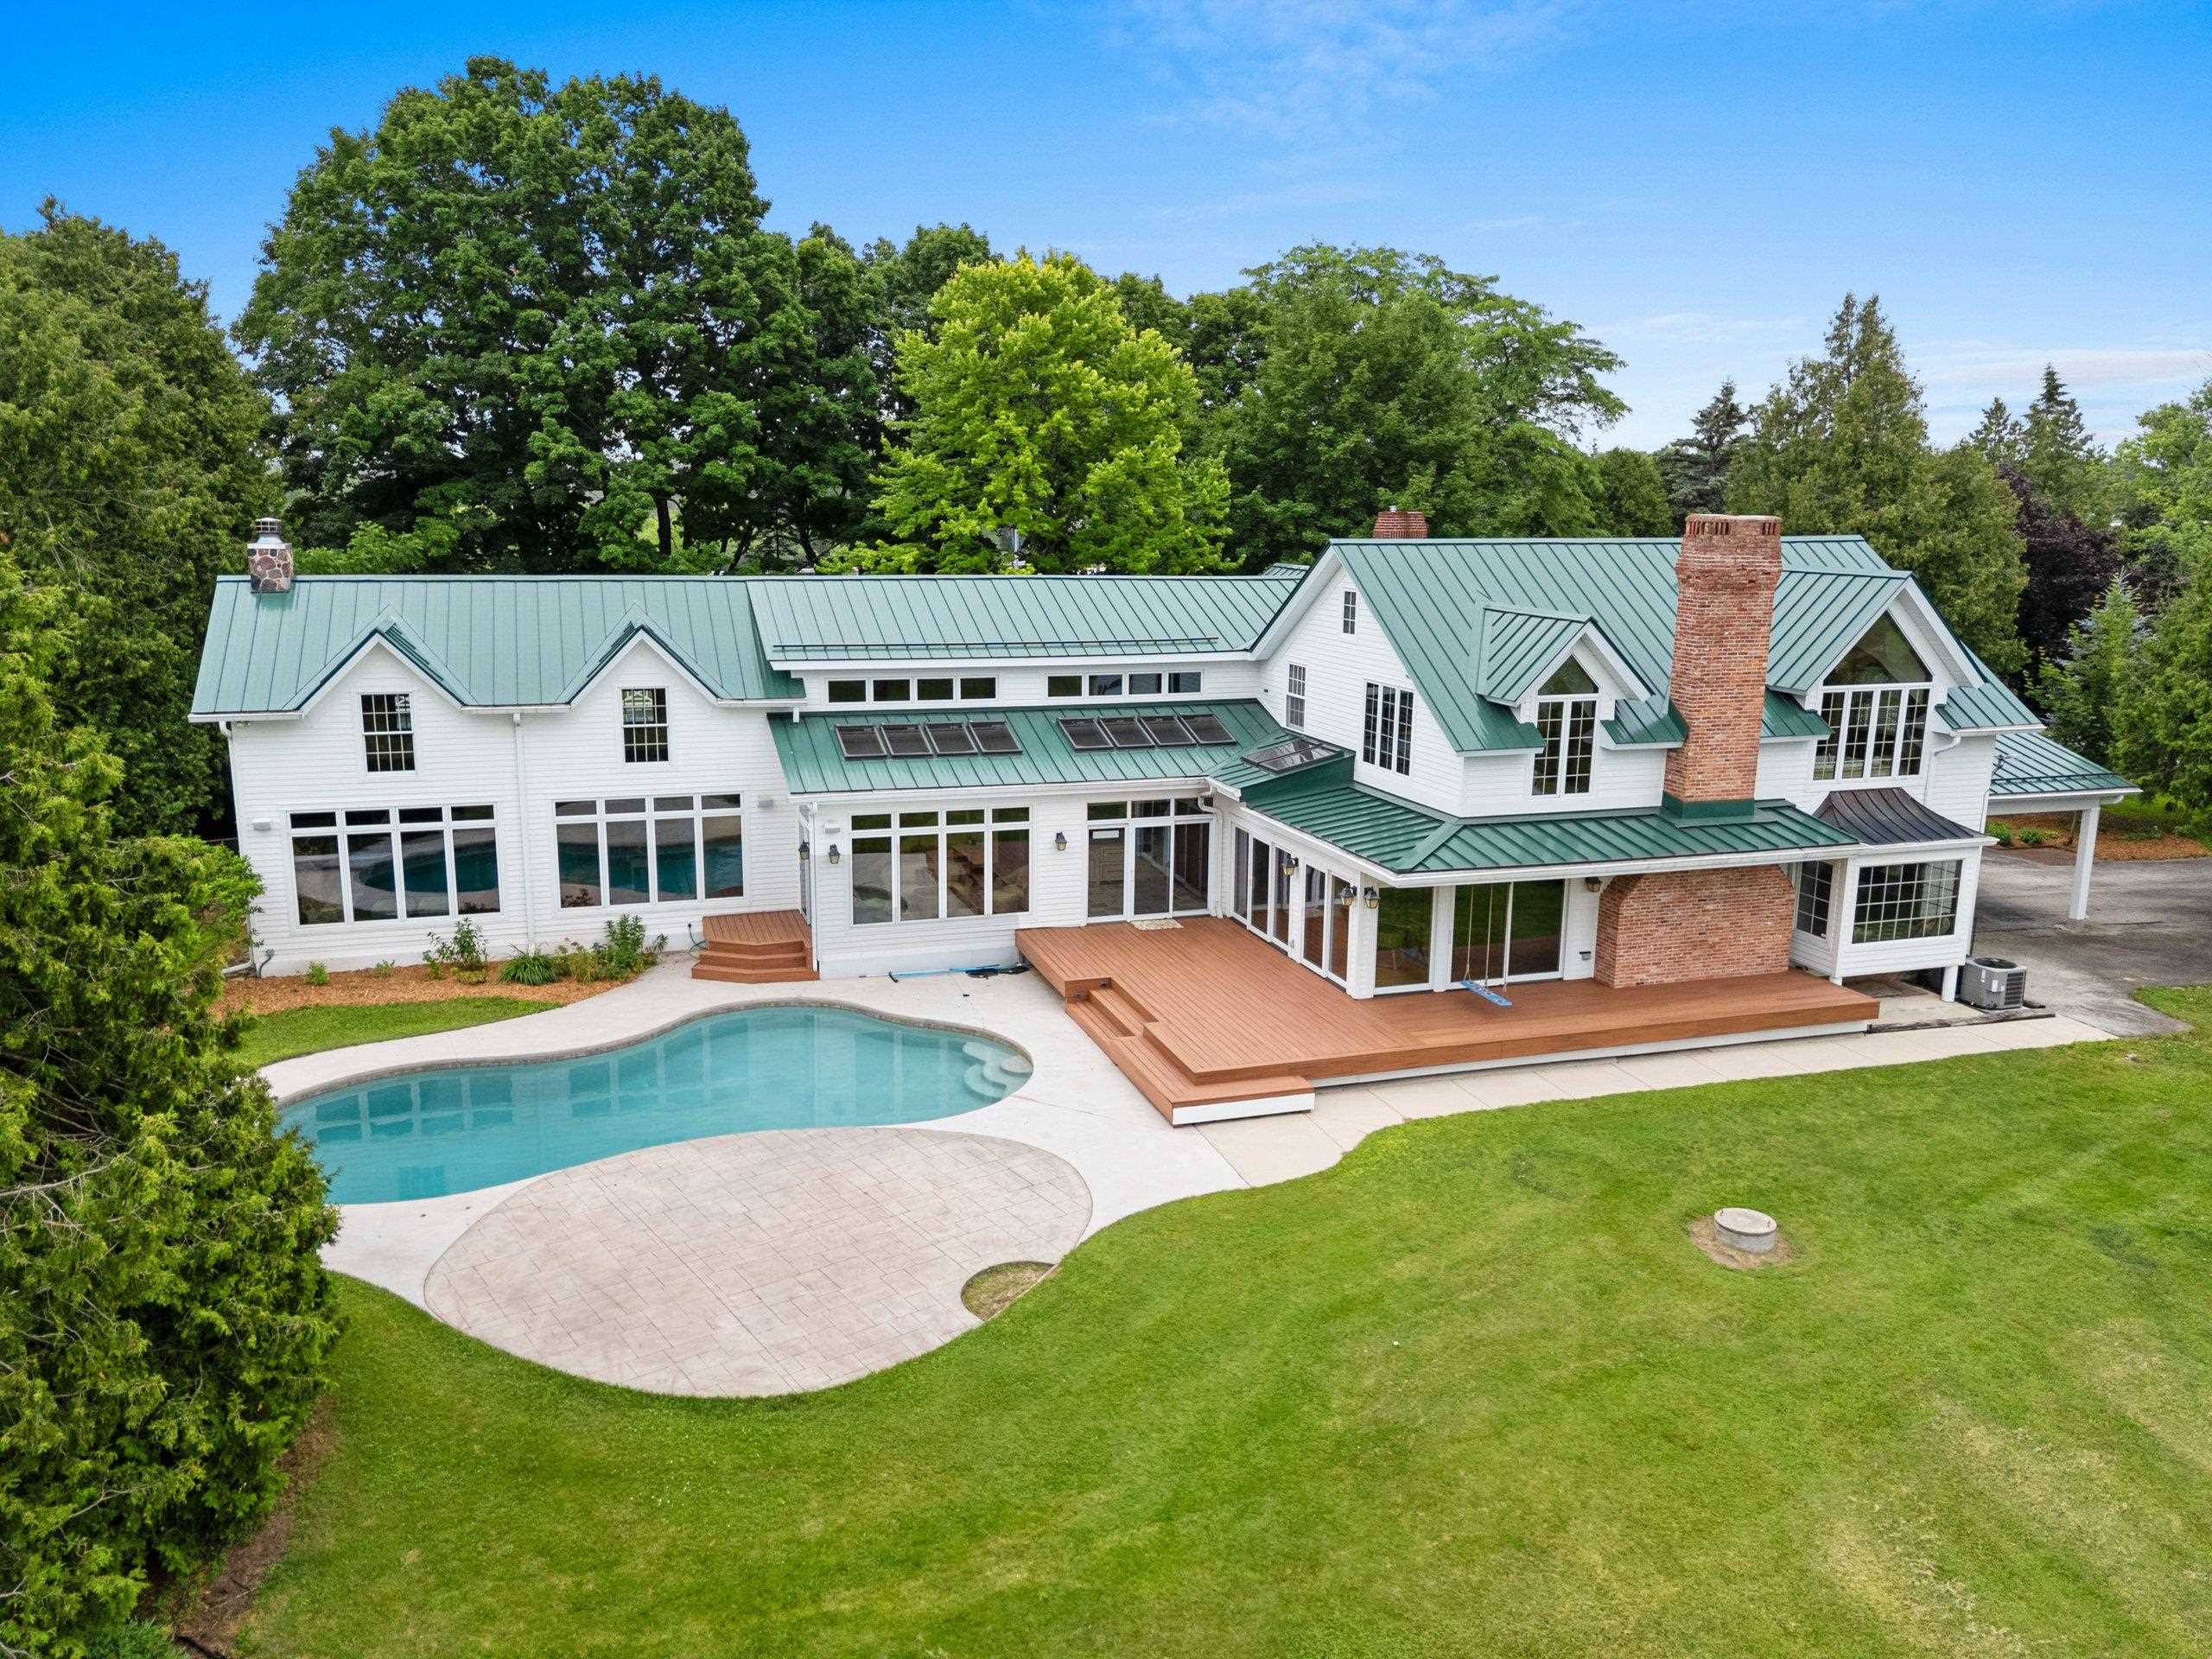 |5|5610 sqft
Adashun Jones, Inc.
Provided by: Kitslaar Real Estate
 |5|5610 sqft
Adashun Jones, Inc.
Provided by: Kitslaar Real Estate

 Share
 Show more
 Spec Sheet