 50
 Return to listing
$489,900
4 Beds
3 Bath
3,168 Sq. Ft.
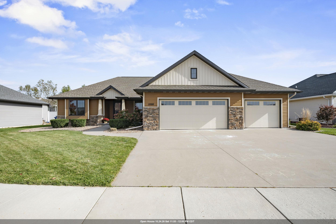
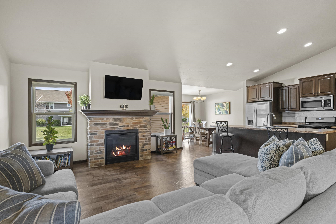
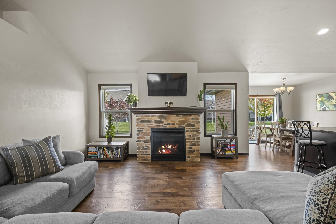
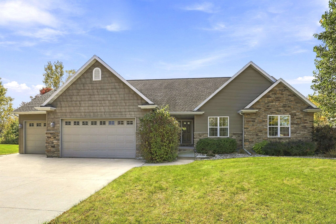
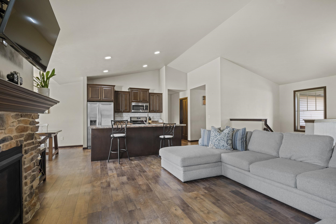
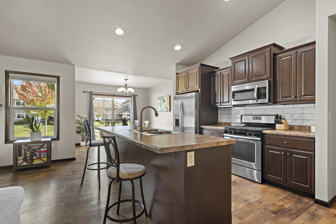
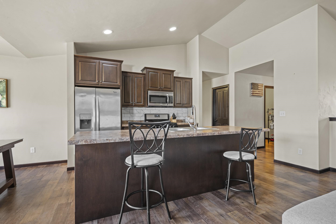
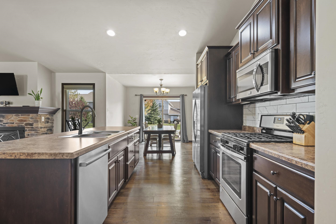
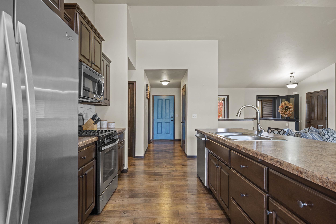
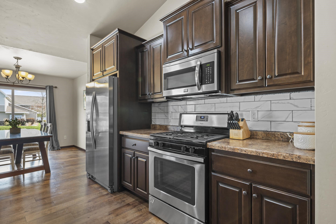
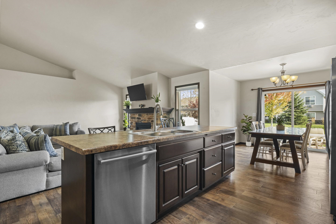
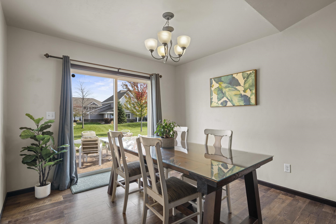
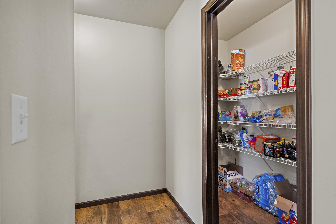
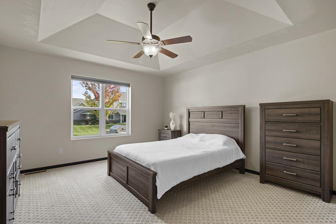
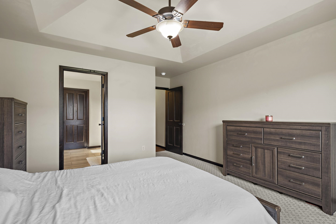
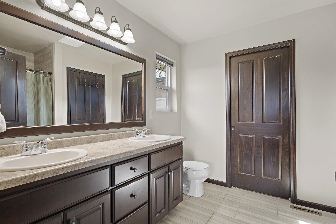
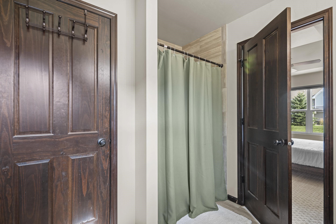
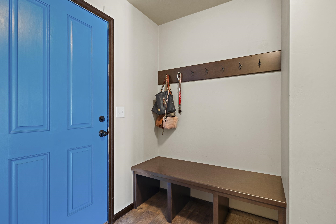
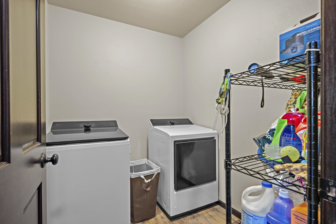
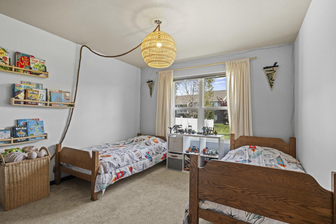
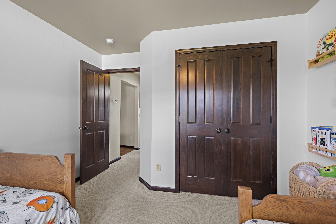
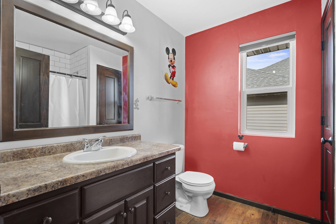
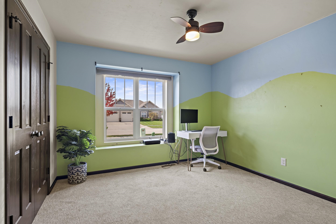
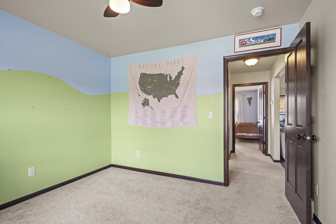
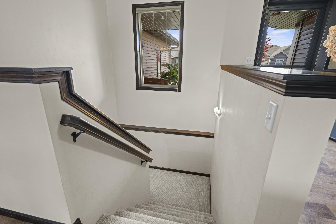
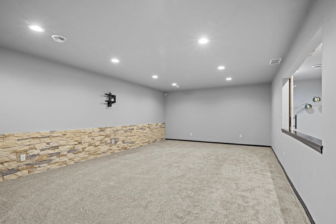
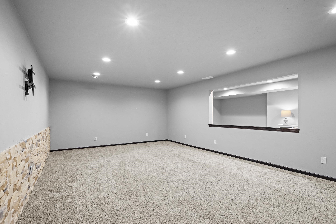
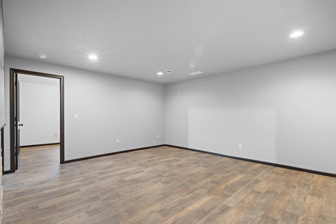
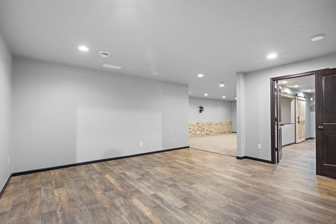
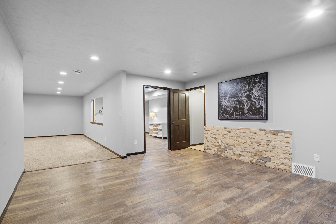
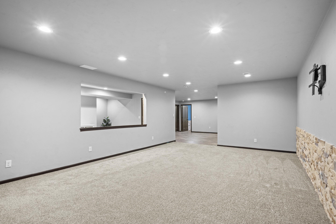
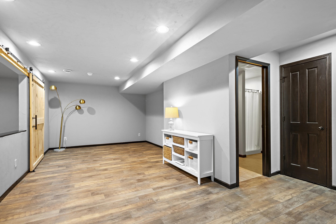
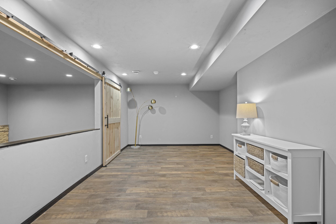
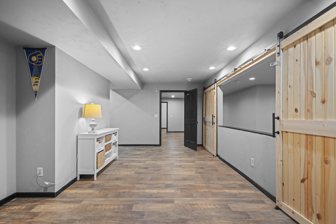
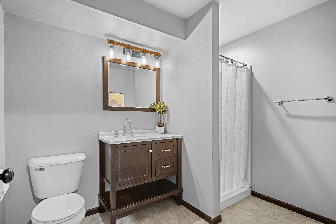
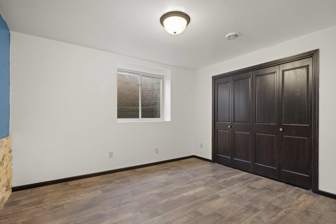
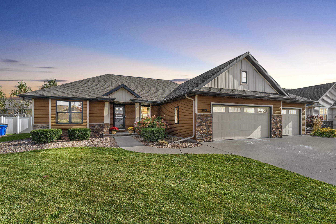
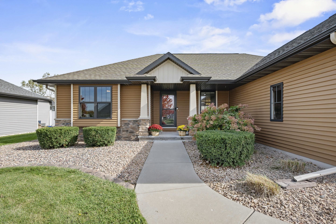
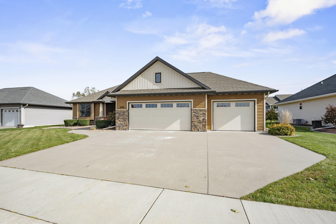
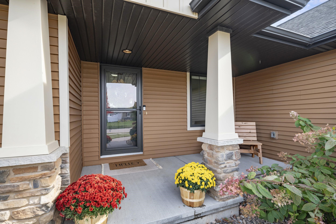
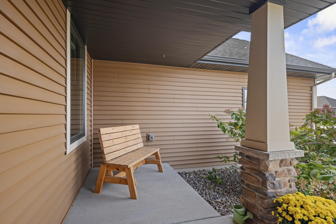
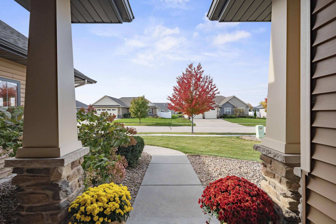
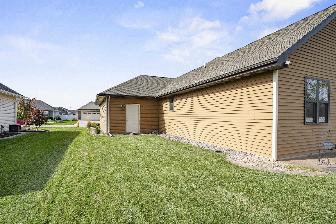
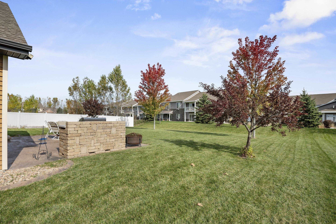
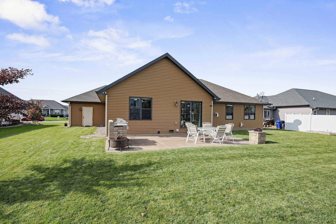
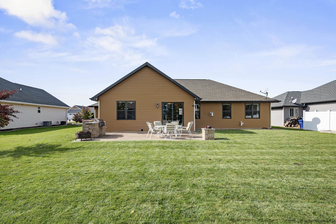
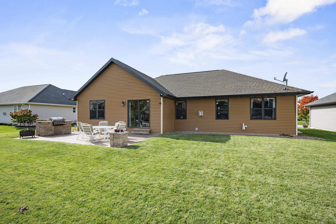
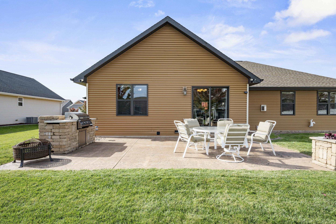
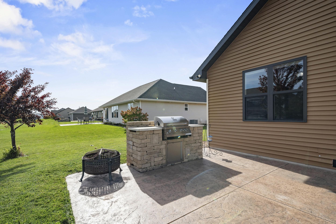
Welcome to 3328 Tulip Trail! This 4-bed, 3-bath ranch is tucked into a fantastic North Appleton neighborhood, just minutes from the new Sandy Slope Elementary School and nearby parks and trails. Inside, you’ll love the open-concept living spaces, spacious kitchen with a large island and walk-in pantry, and a split-bedroom layout that offers added privacy. The finished lower level provides even more room to spread out with a rec room, media room, fourth bedroom, full bathroom, and dedicated office space. Step outside to a stamped concrete patio with a built-in gas grilling station, surrounded by beautiful landscaping. 3-car garage with epoxy floors + built-in workbenches are added bonuses. A great home, thoughtful layout, and a location that’s hard to beat! Showings begin 10/22 at noon.
Inclusions:
Please see inclusions/exclusions doc
Exclusions:
Please see inclusions/exclusions doc
Get a detailed Home Value Estimate Based on Current Market Trends/Get a Detailed Estimate Based on Current Market Conditions Impacting Your Home's Value
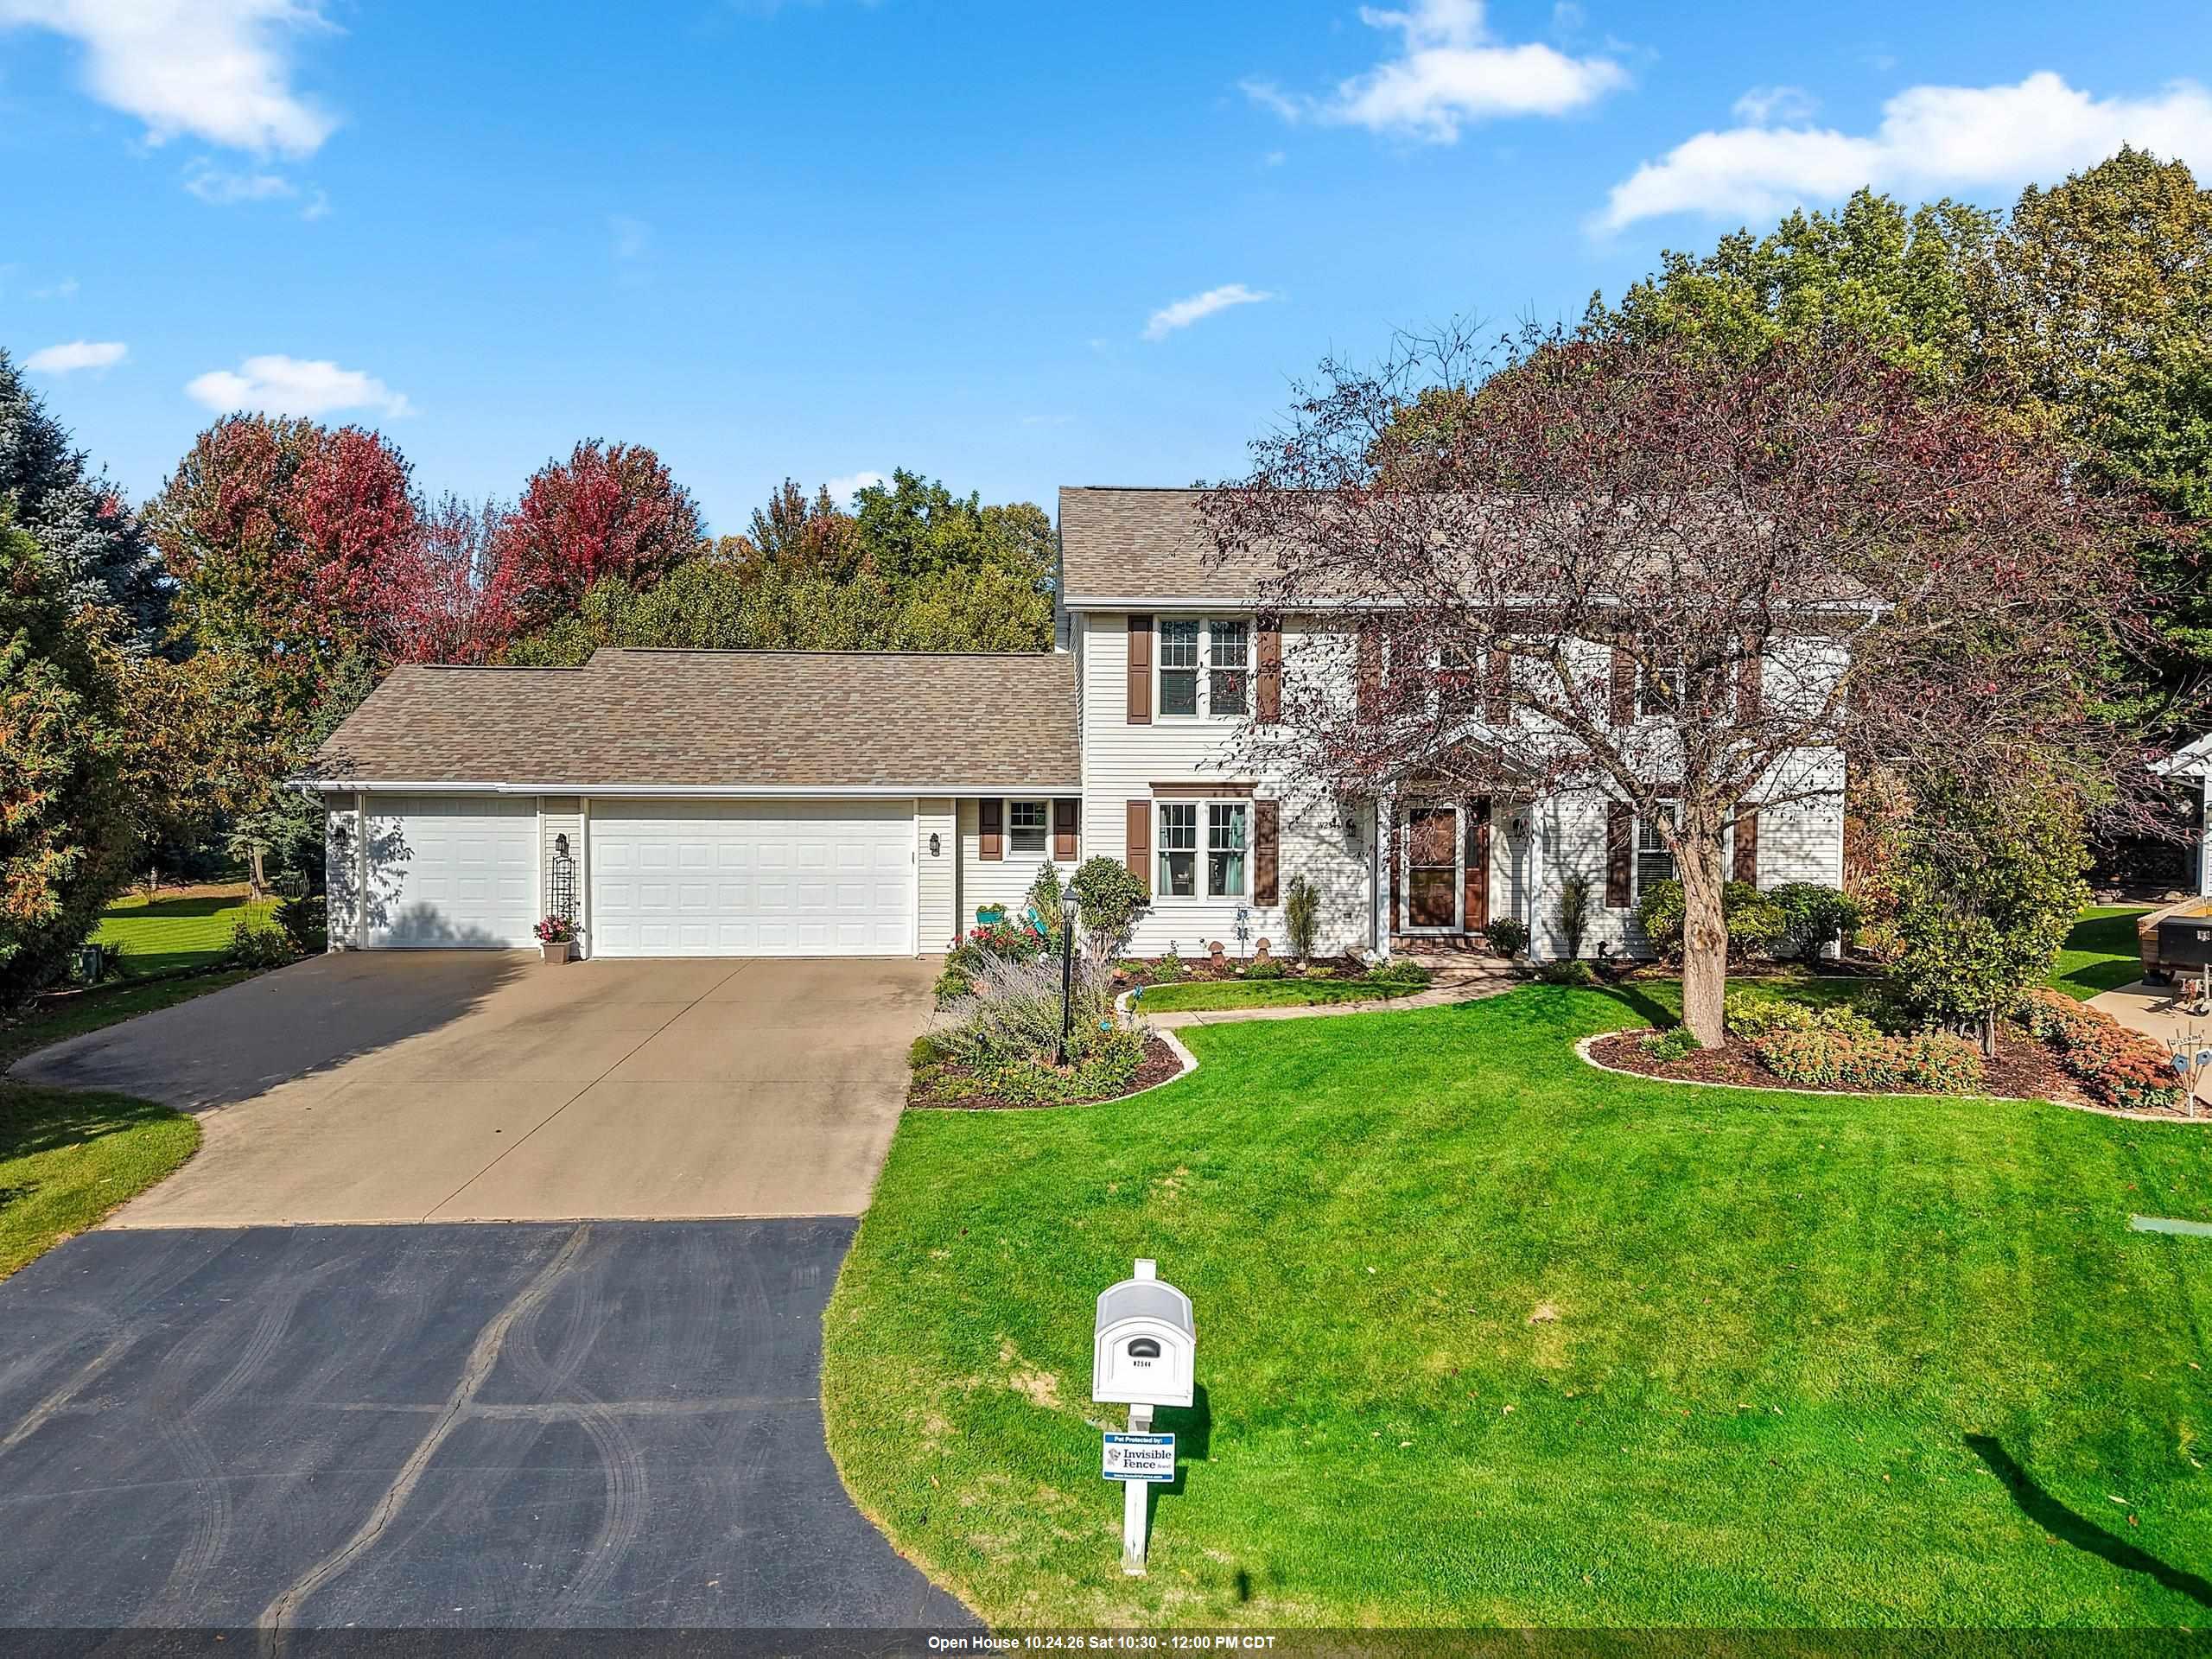
 |4
 |3335 sqft
Adashun Jones, Inc.
Provided by: NextHome Select Realty
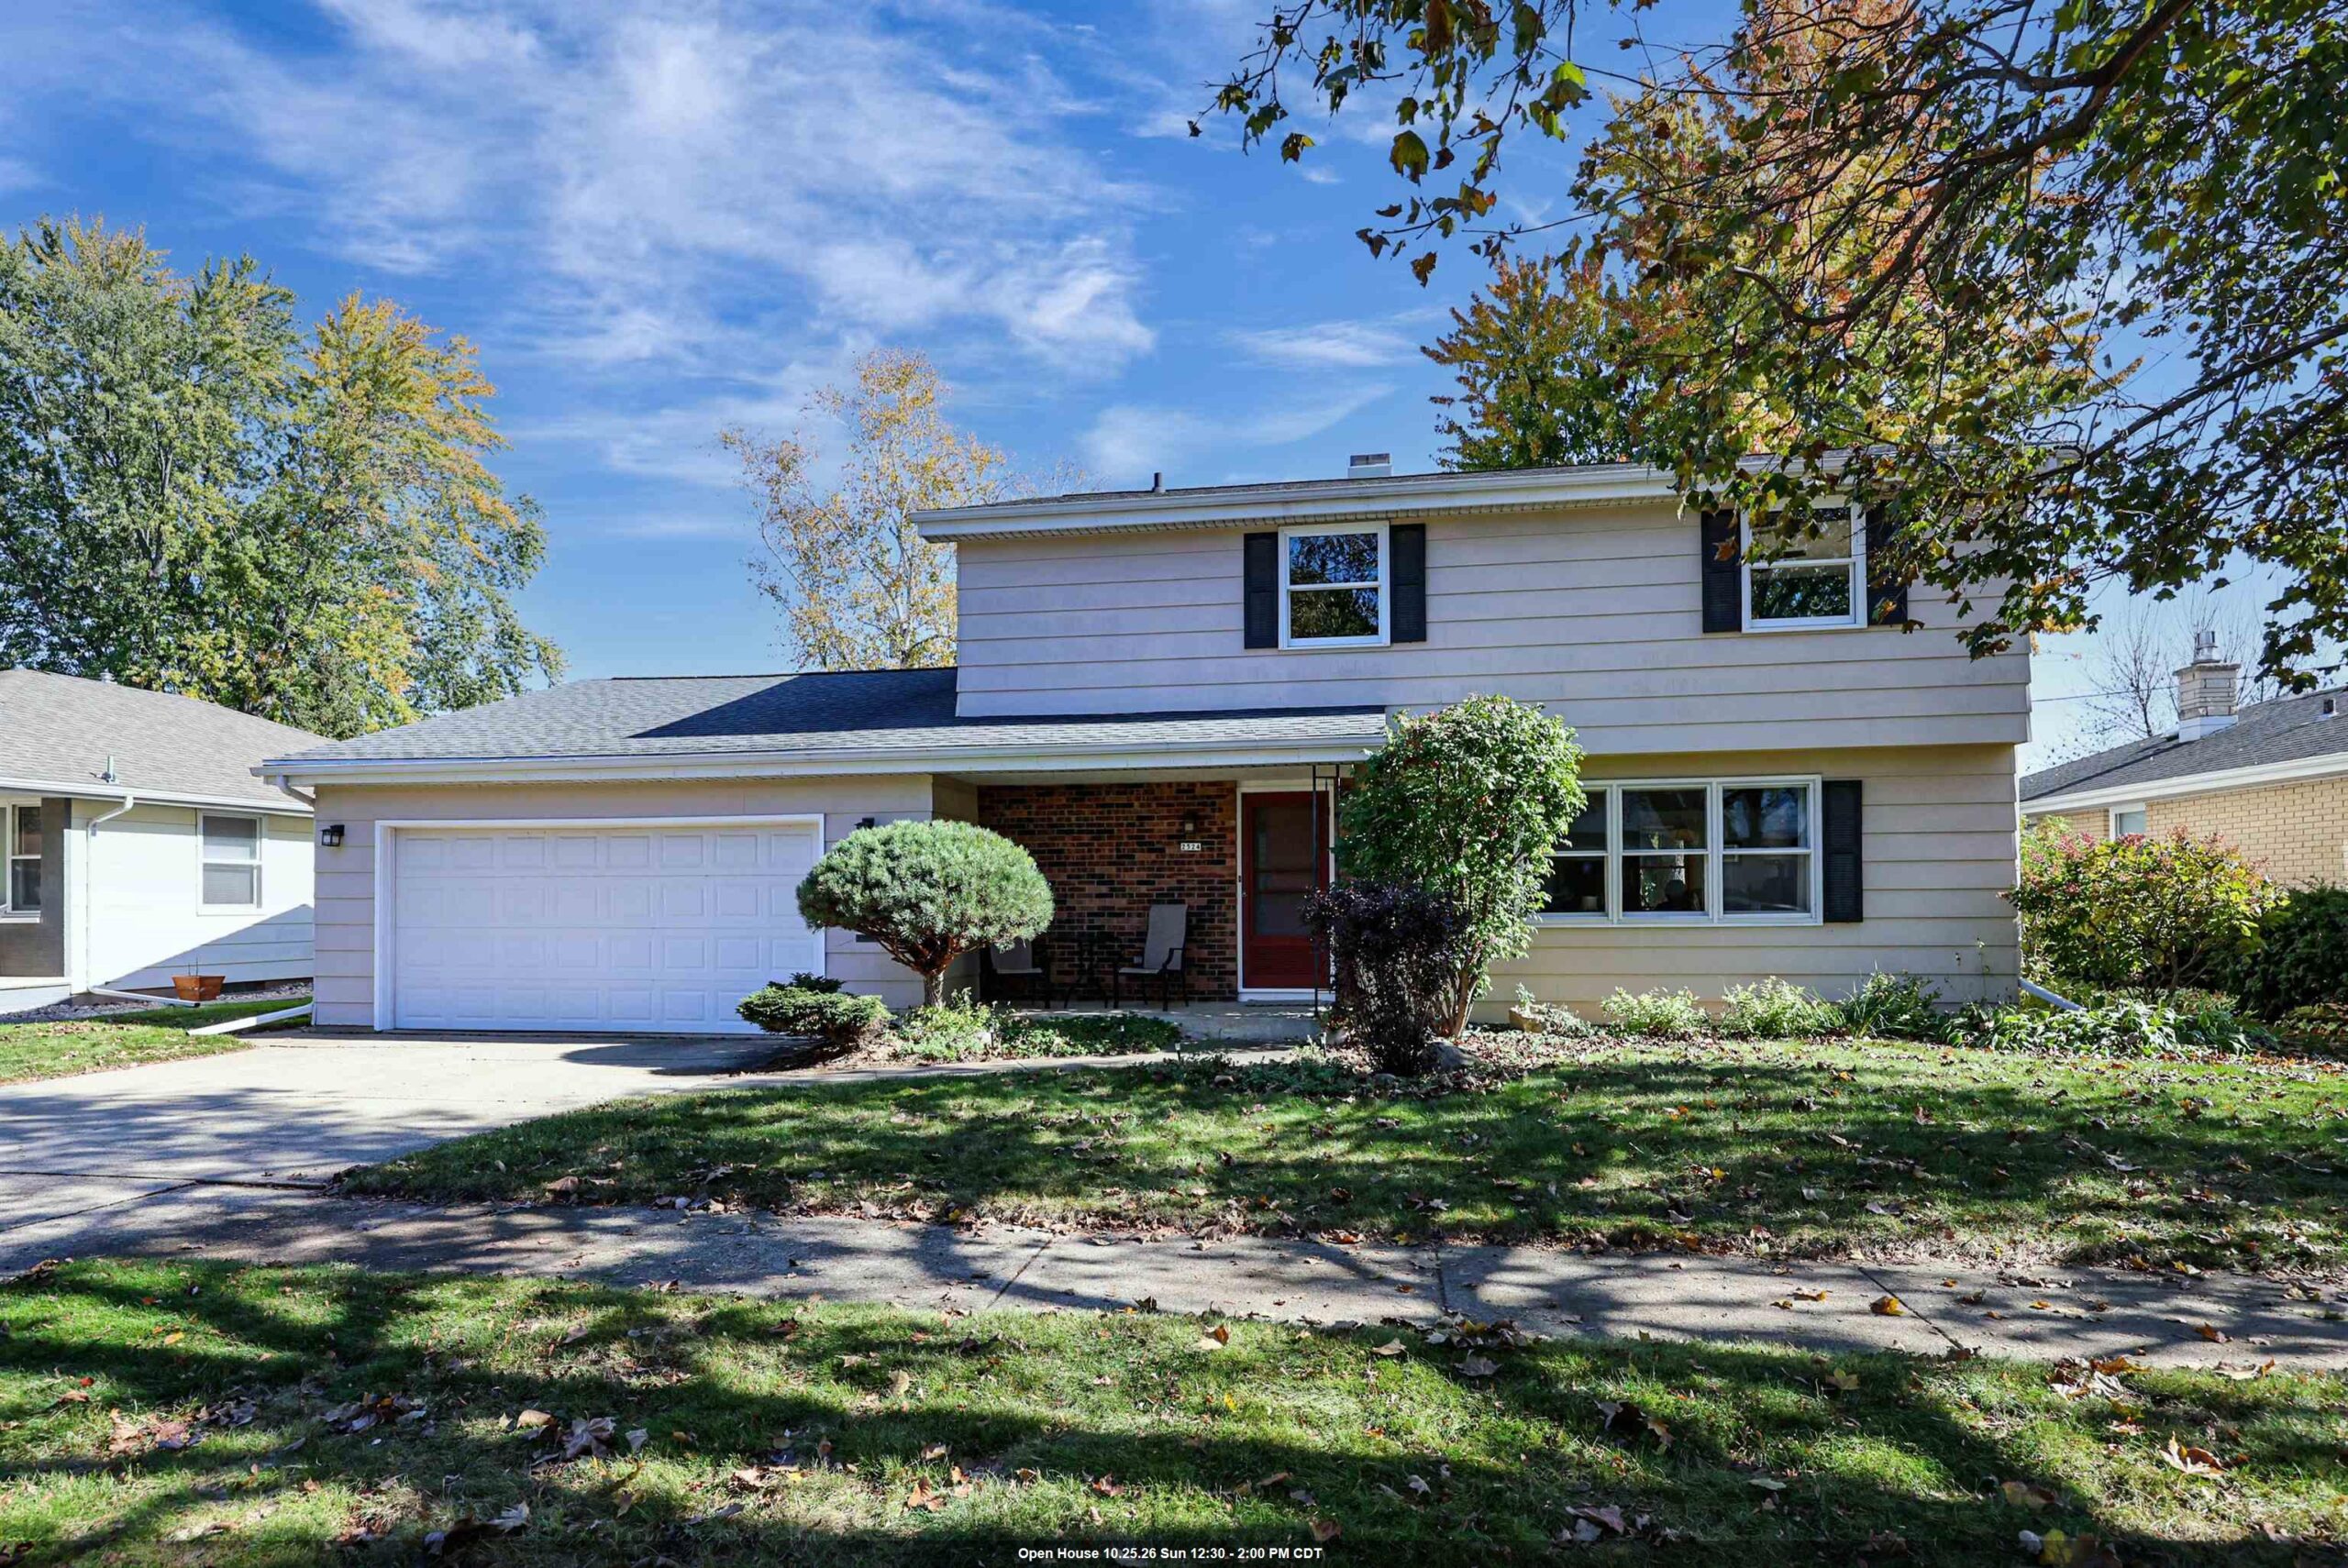 |2|2587 sqft
Adashun Jones, Inc.
Provided by: Keller Williams Fox Cities
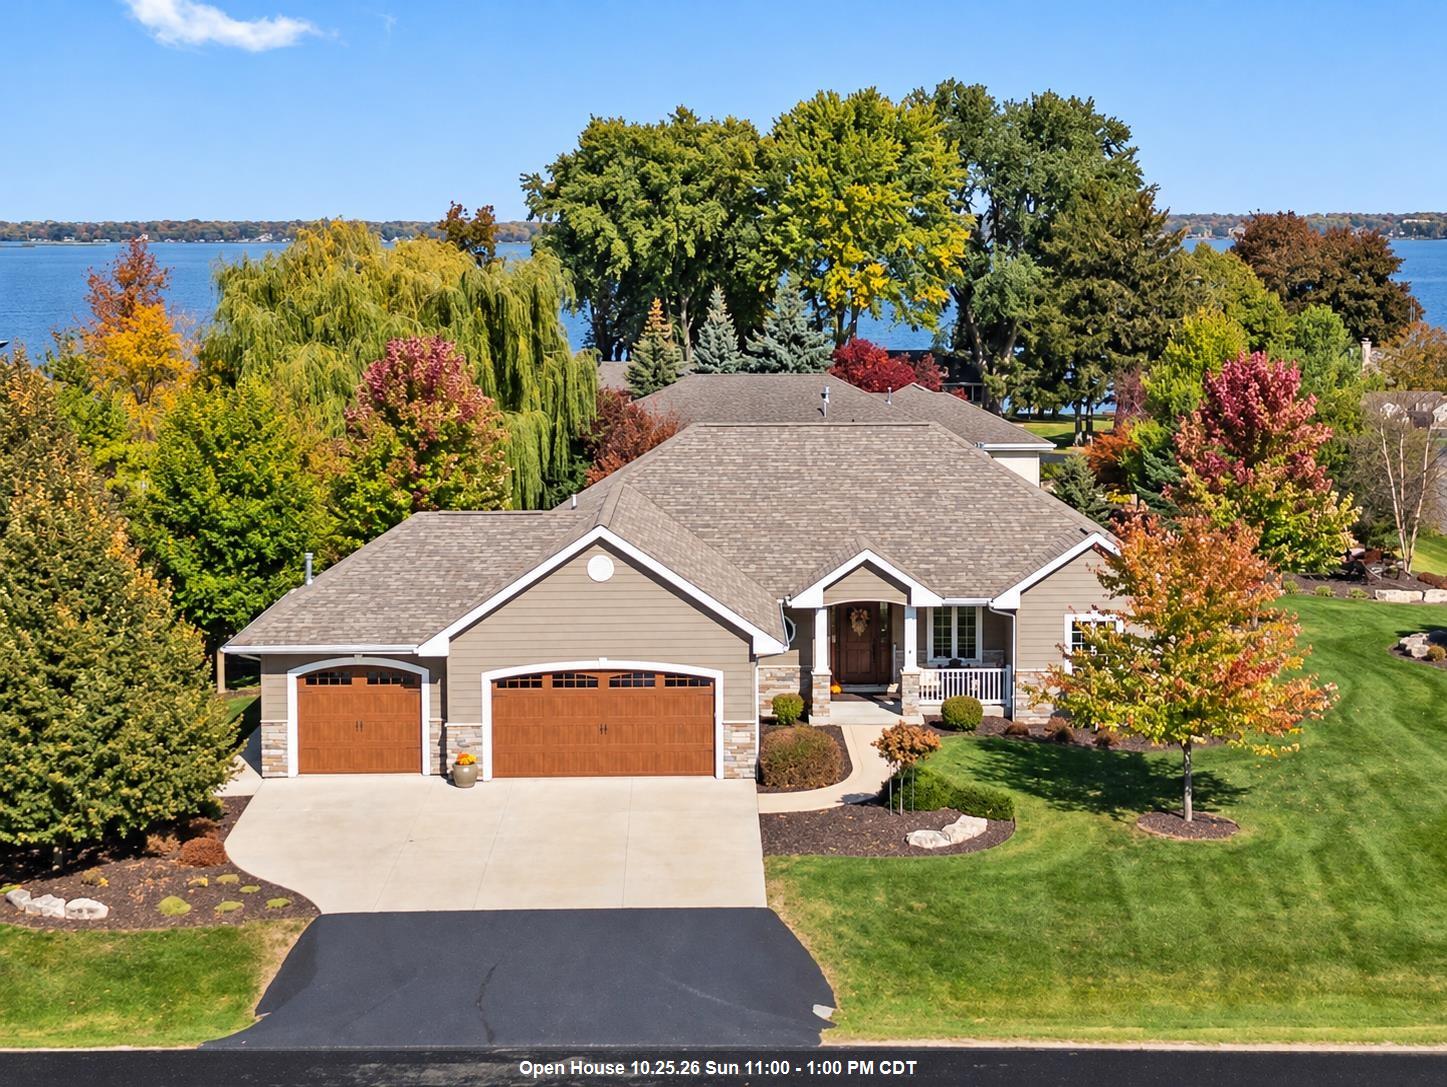 |4|3152 sqft
Adashun Jones, Inc.
Provided by: Keller Williams Fox Cities
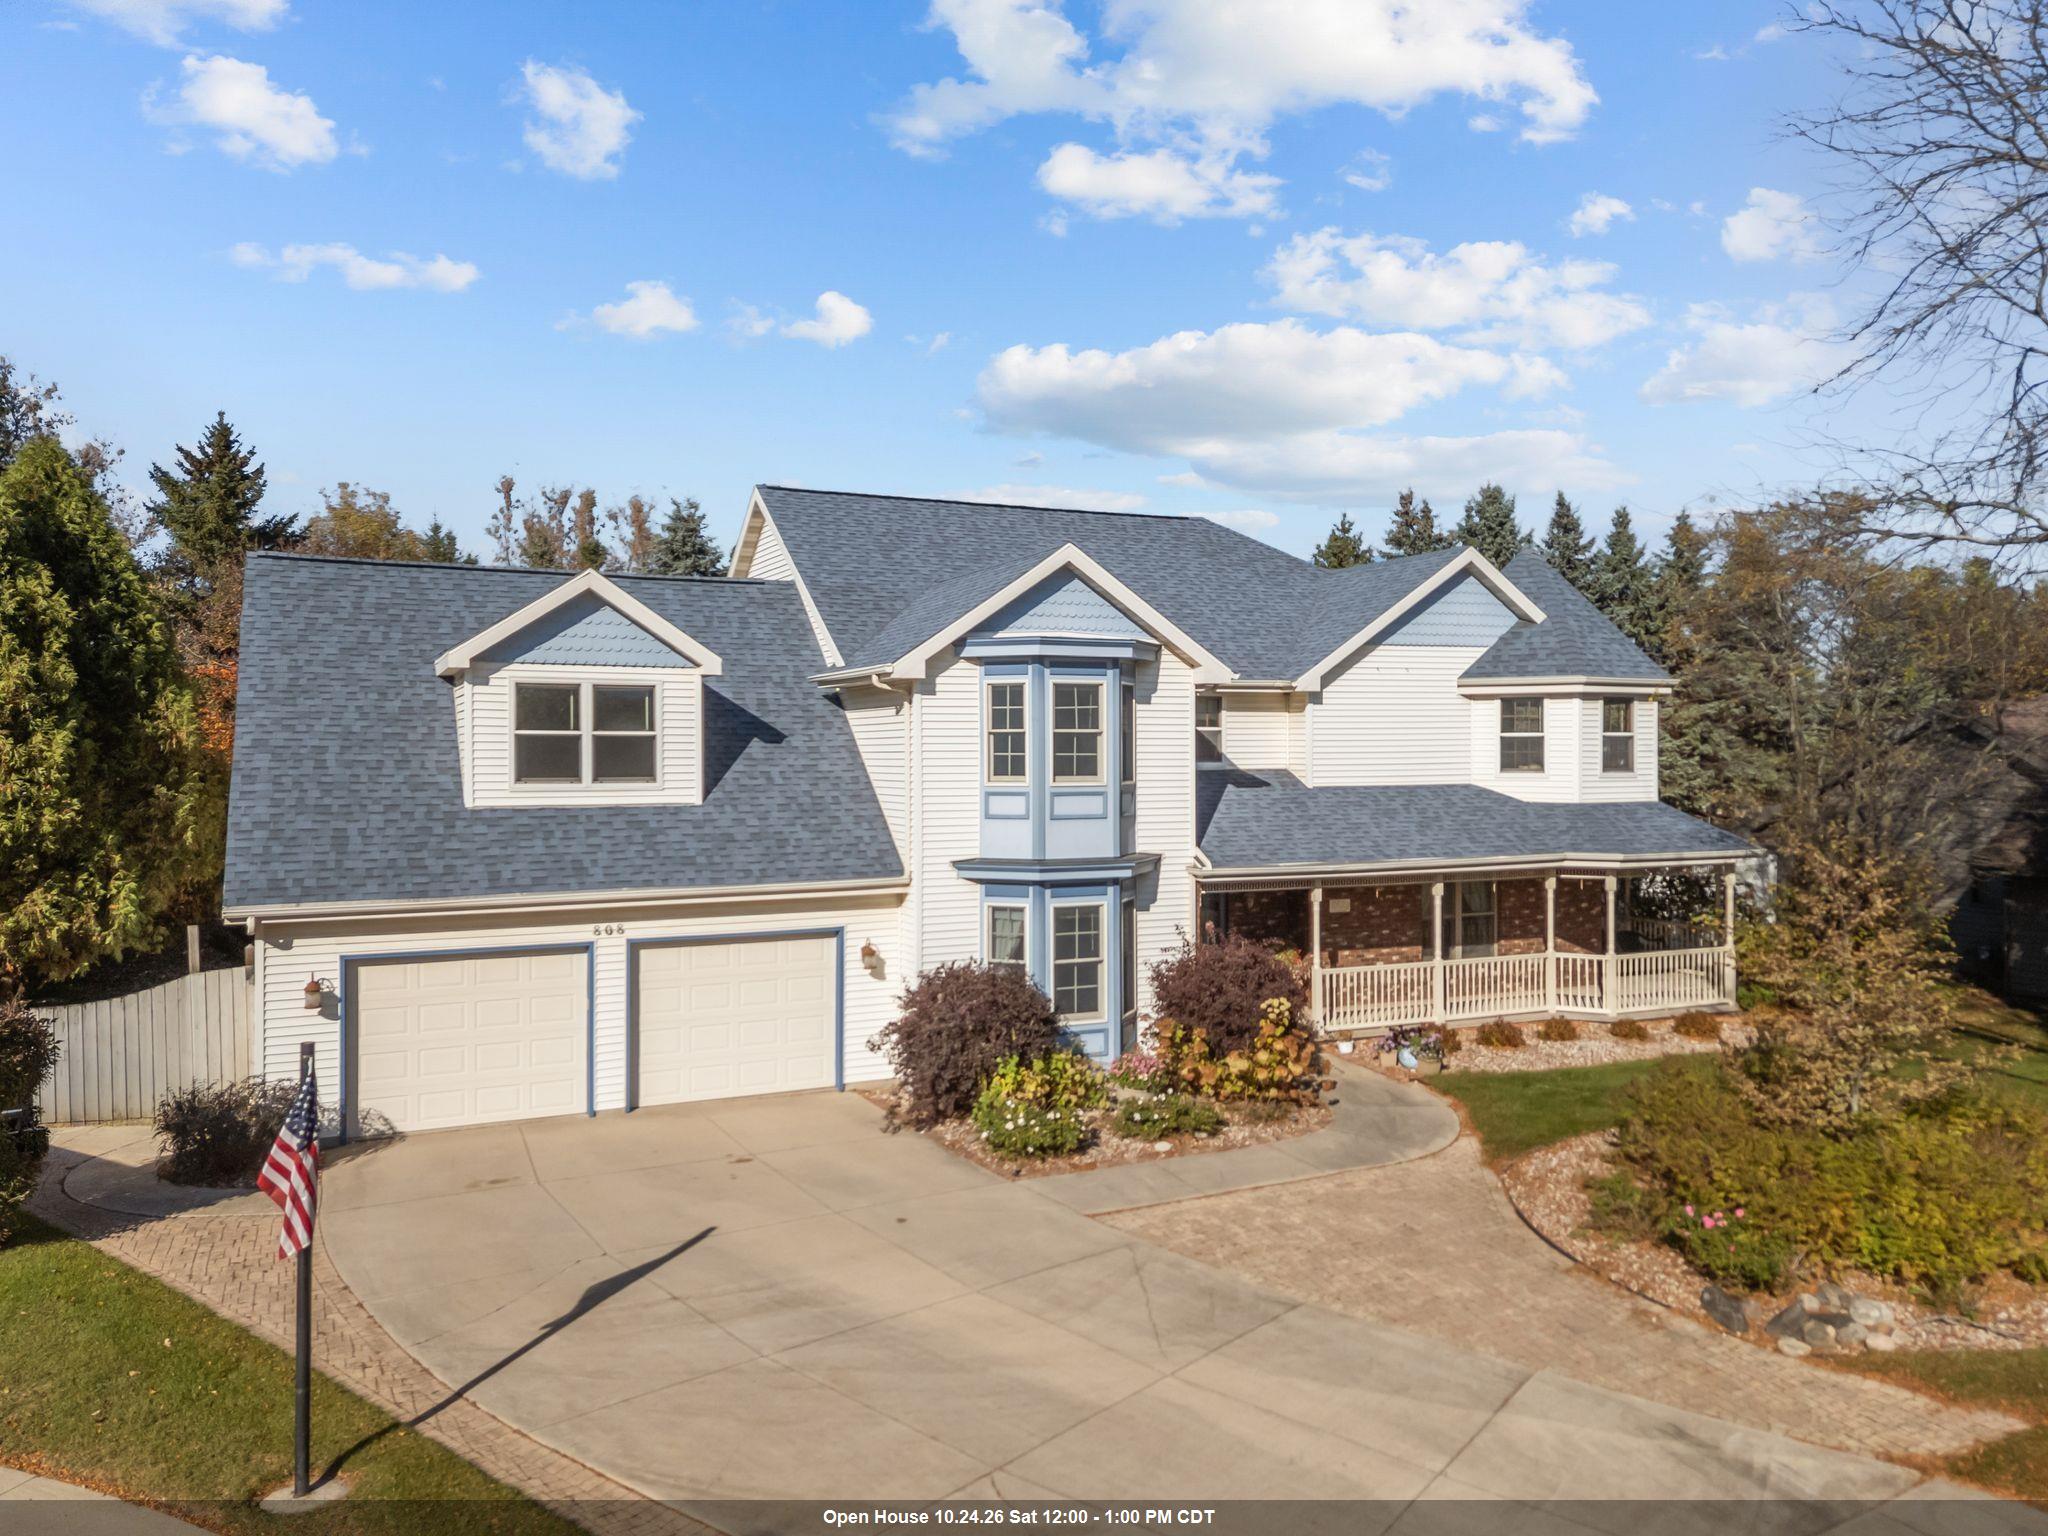 |3|3781 sqft
Adashun Jones, Inc.
Provided by: Coaction Real Estate, LLC
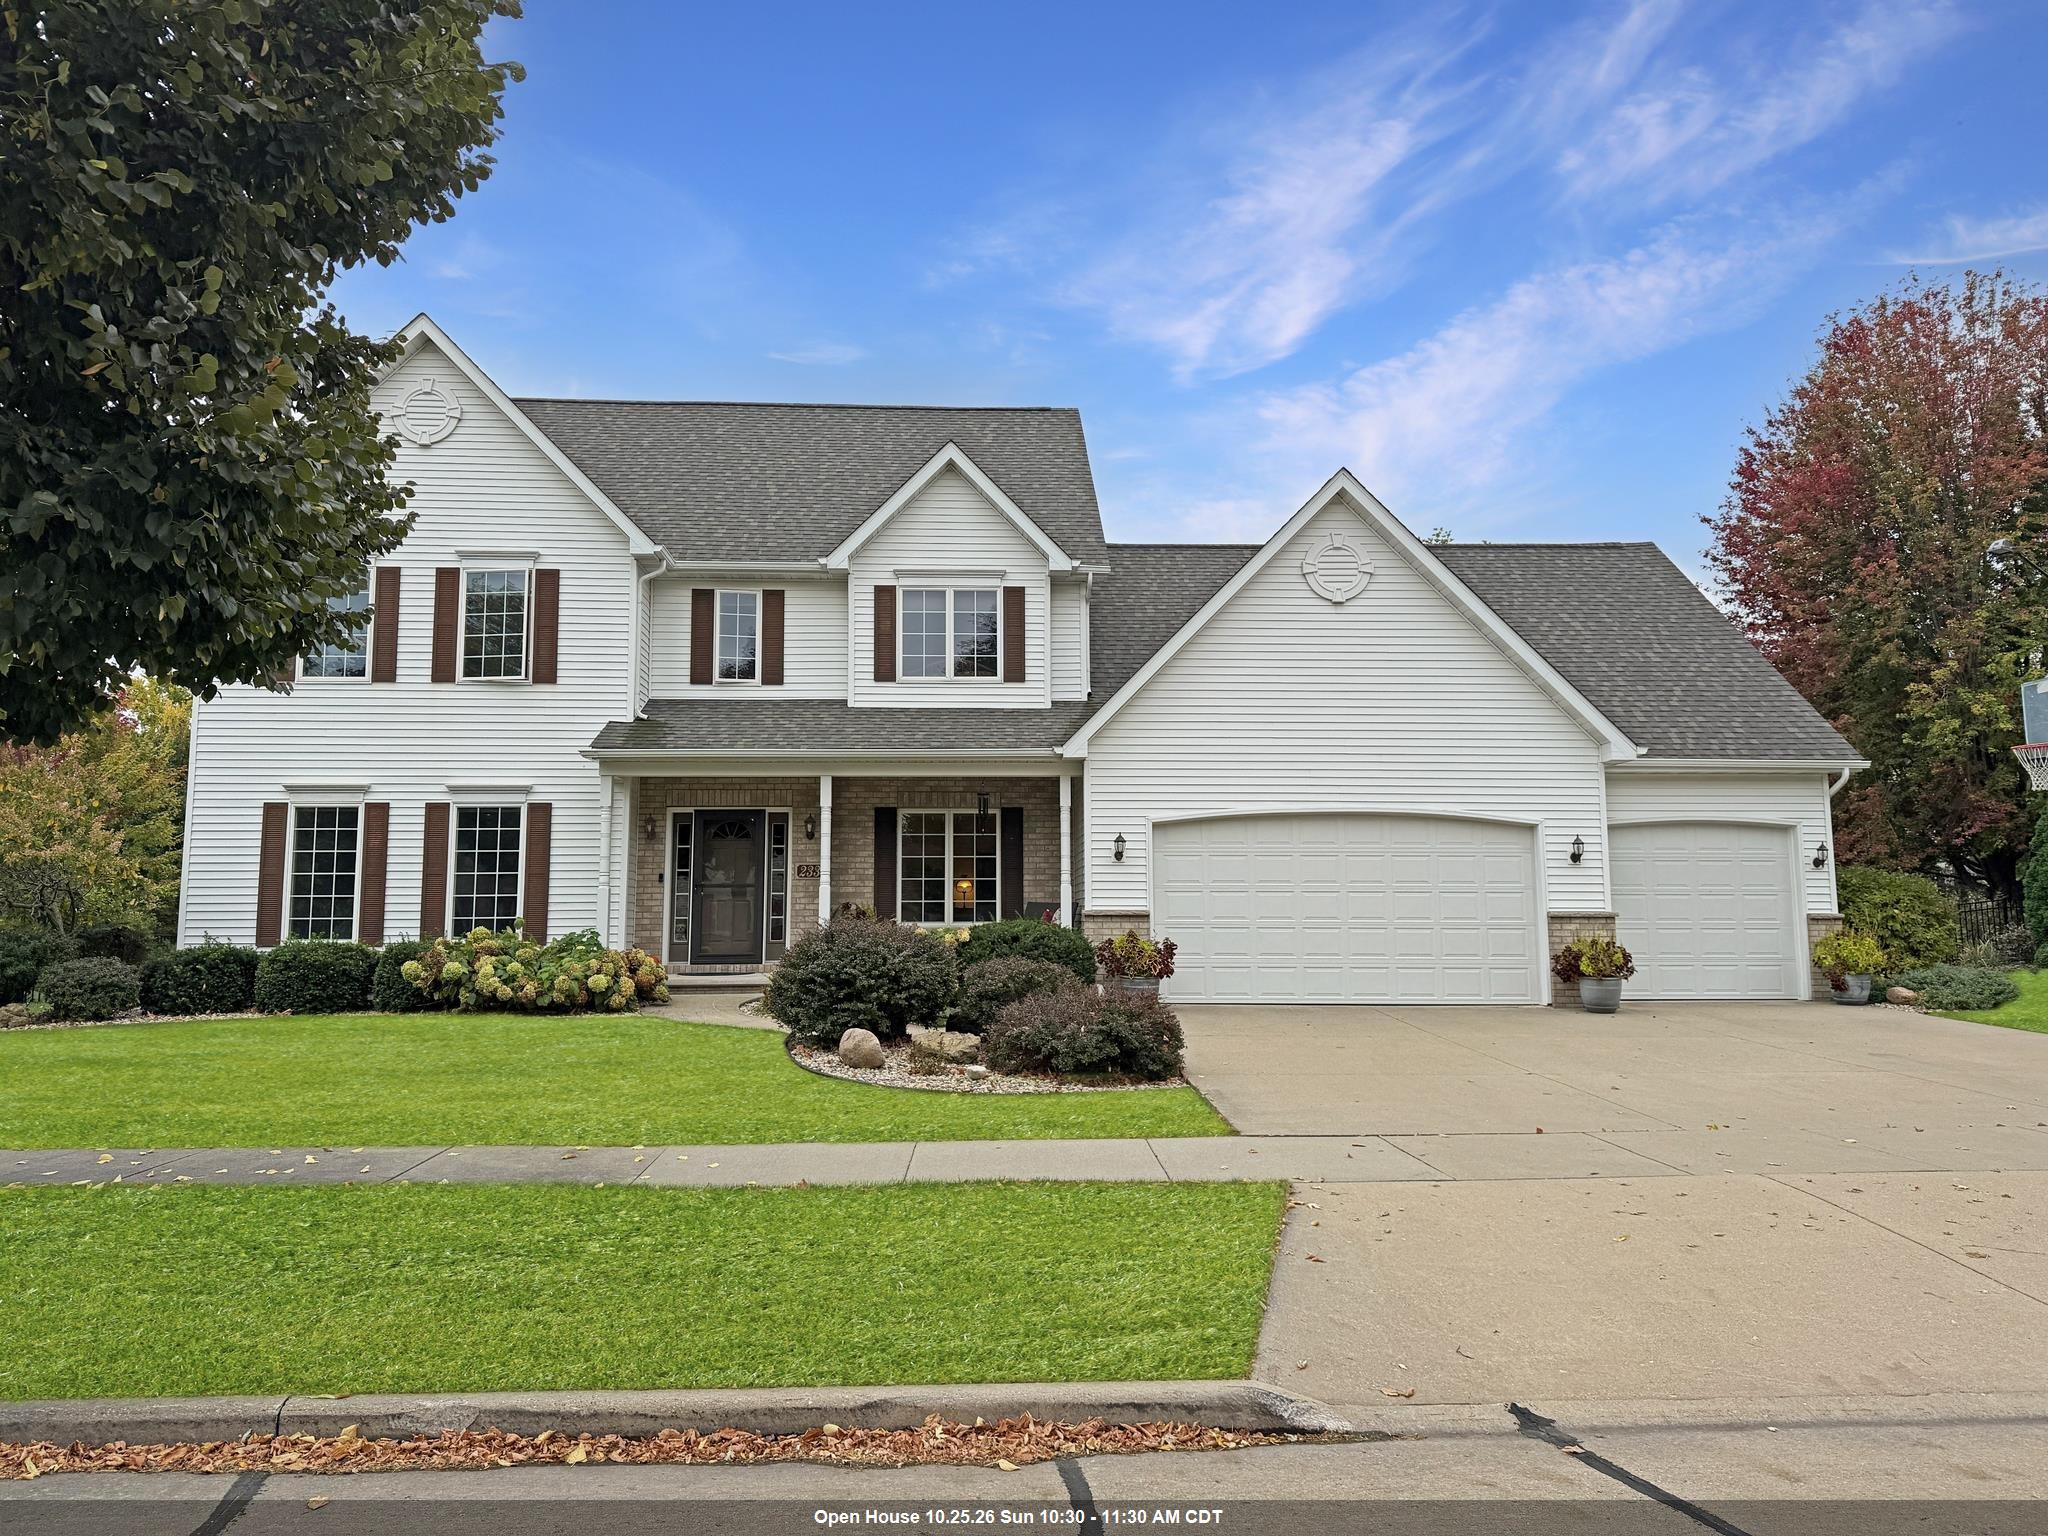 |5|3645 sqft
Adashun Jones, Inc.
Provided by: Beckman Properties
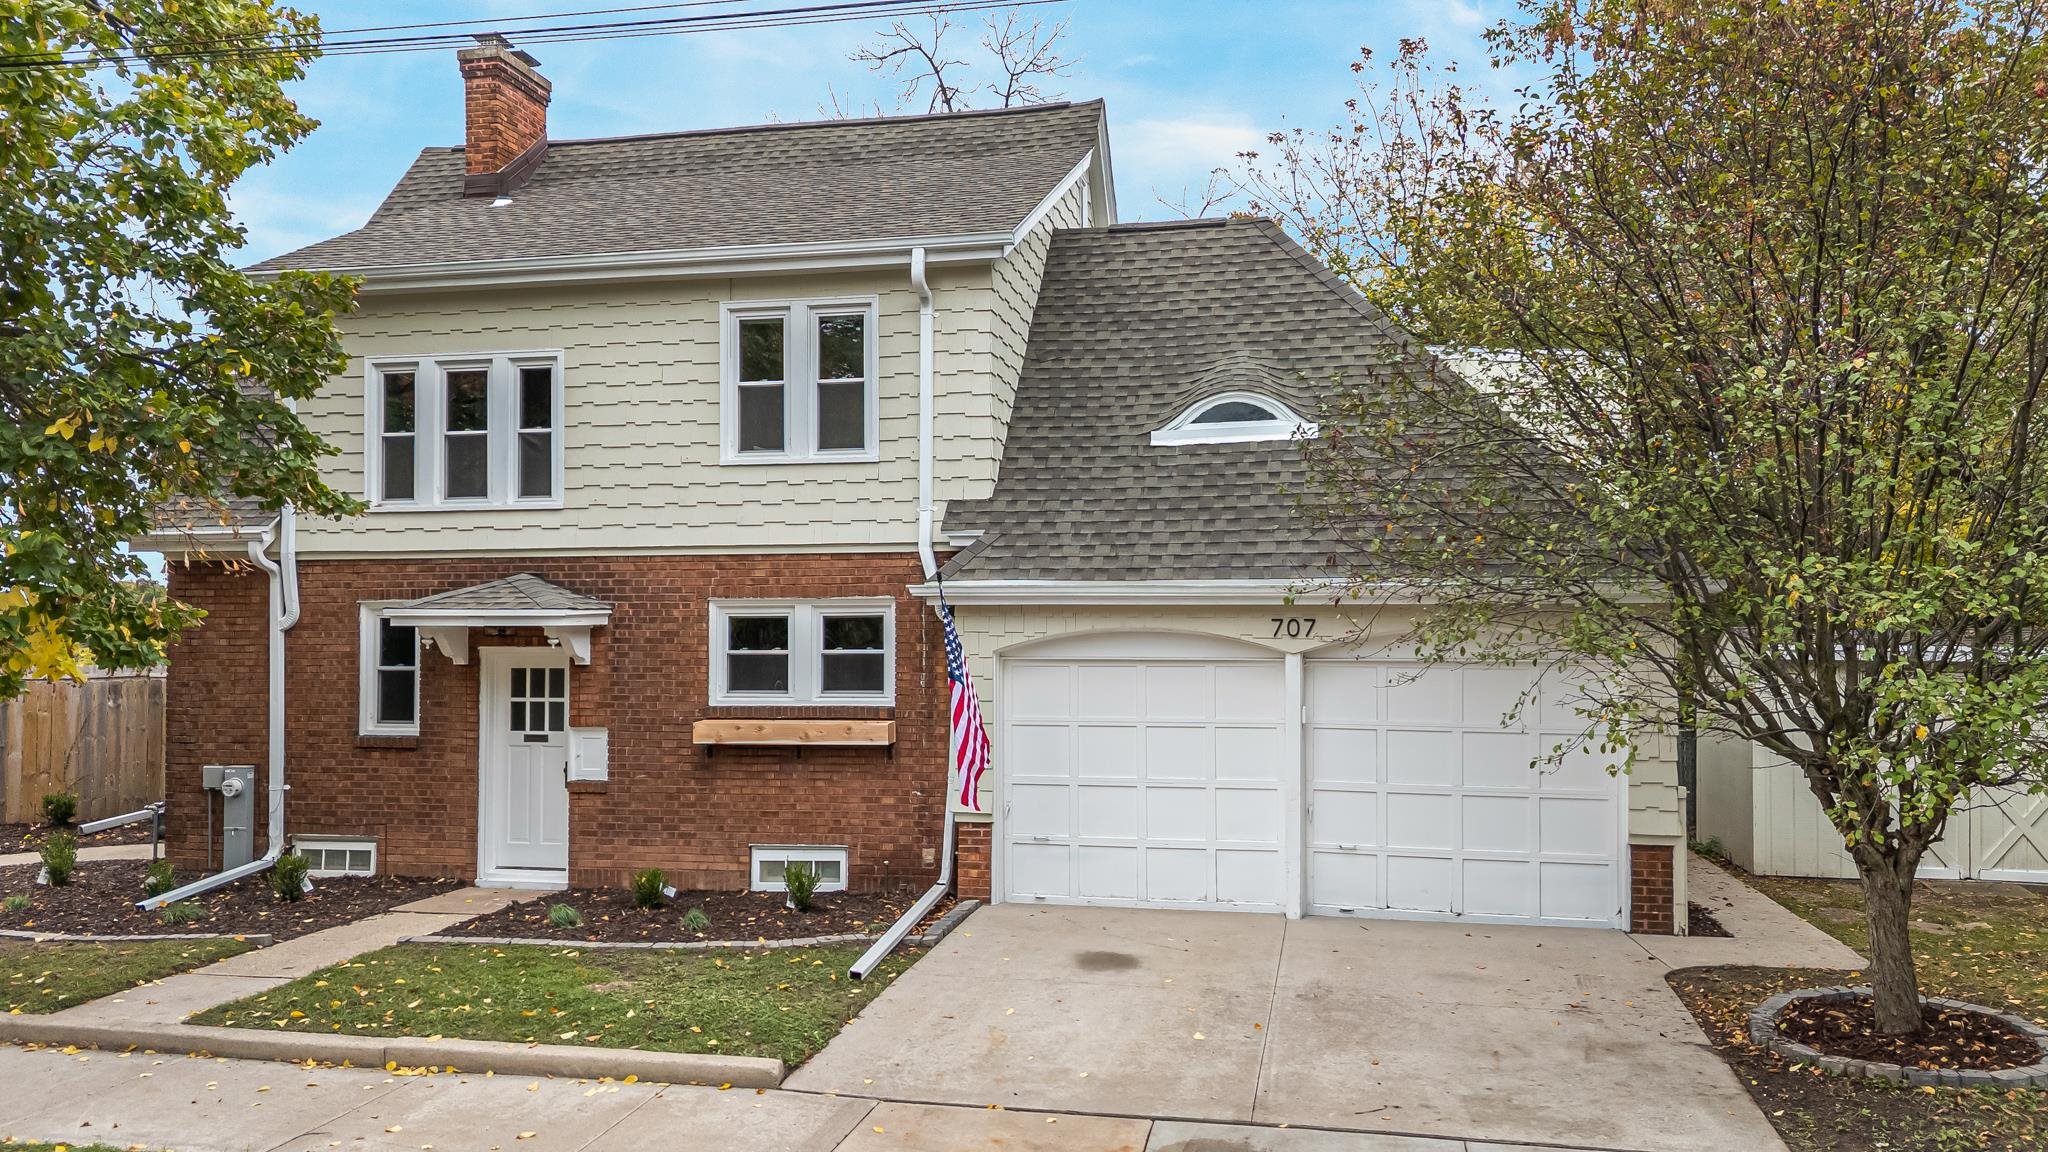 |3|2622 sqft
Adashun Jones, Inc.
Provided by: Acre Realty, Ltd.
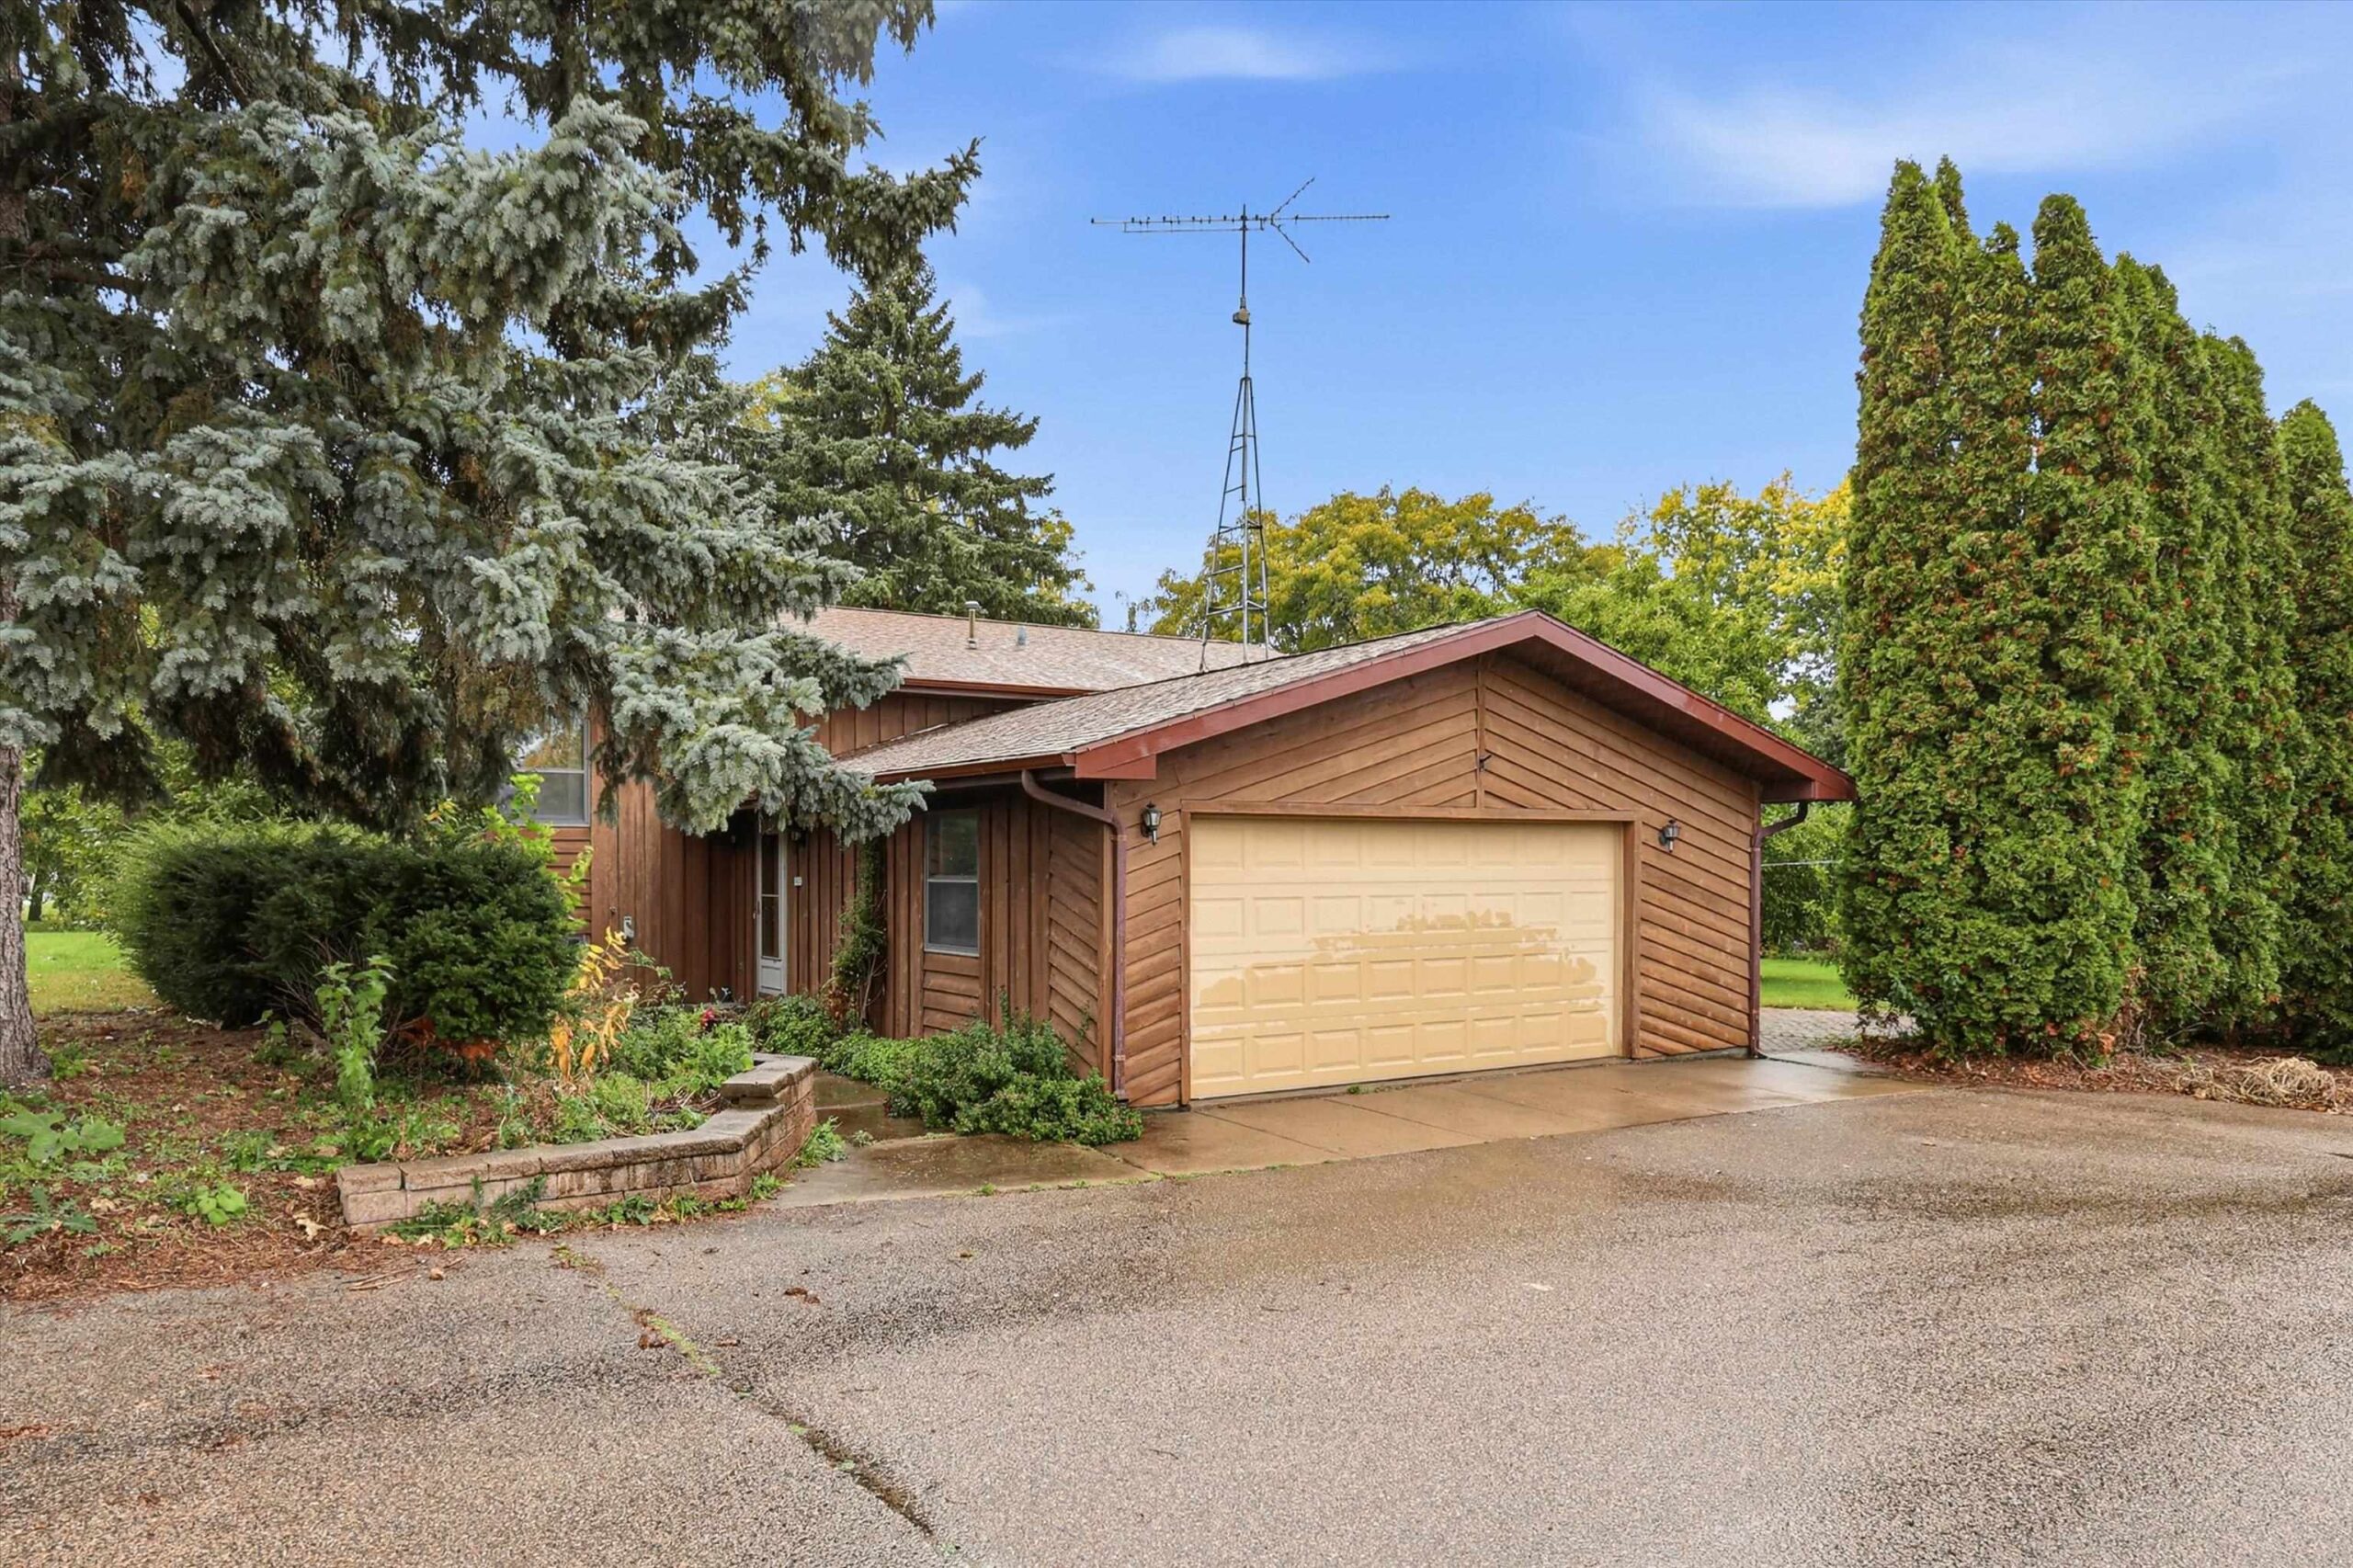 |3|3132 sqft
Adashun Jones, Inc.
Provided by: CMcP Realty, LLC
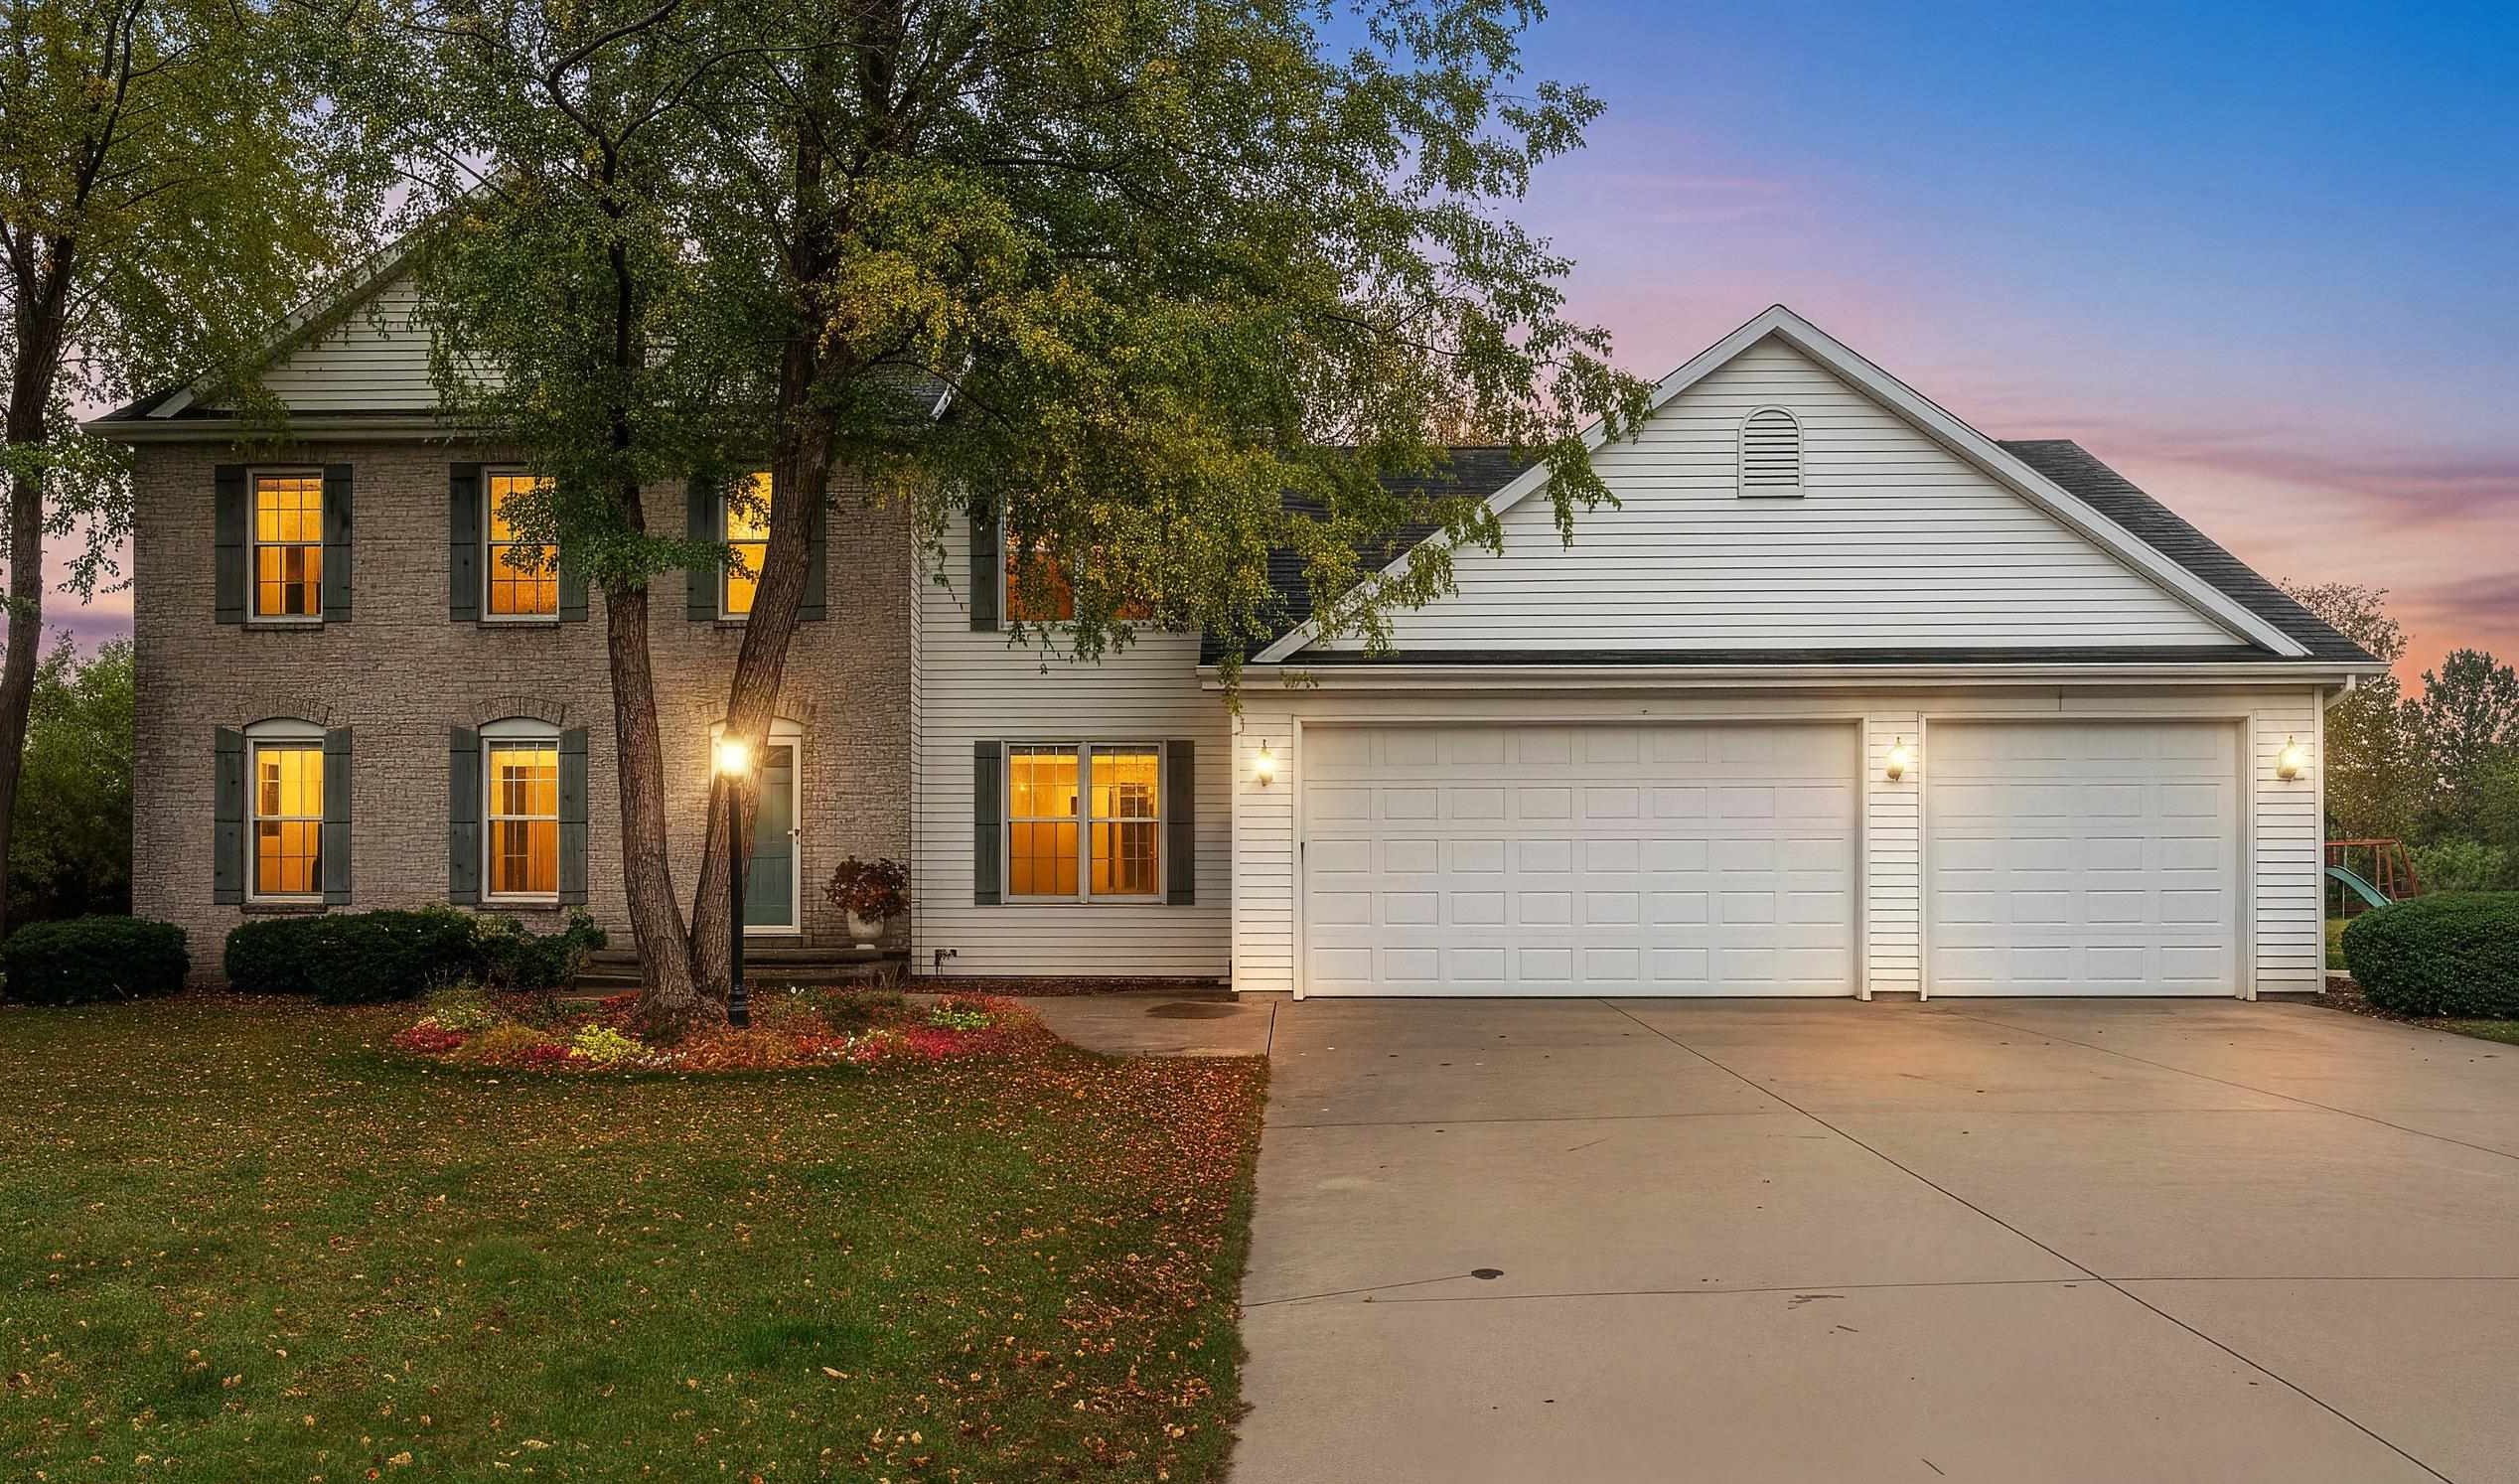 |3|2897 sqft
Adashun Jones, Inc.
Provided by: LPT Realty
 |4|3243 sqft
Adashun Jones, Inc.
Provided by: LIV Wisconsin Realty



 Share
 Show more
 Spec Sheet