
 50
 Return to listing
$539,900
5 Beds
3 Bath
2,698 Sq. Ft.
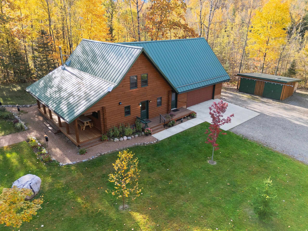
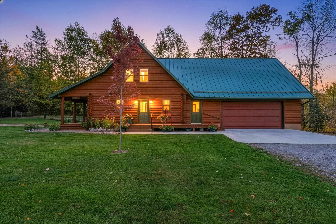
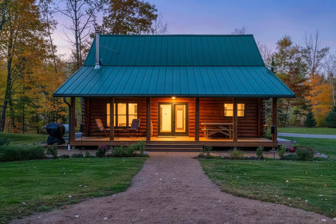
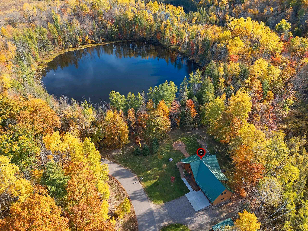
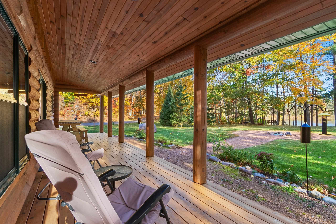
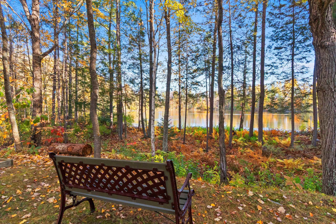
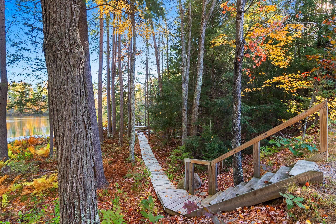
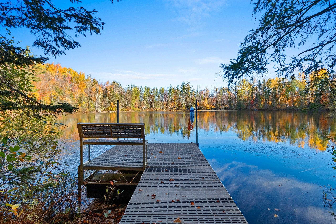
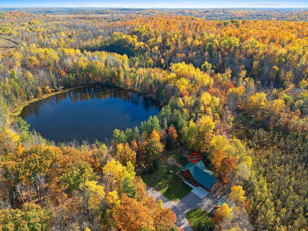
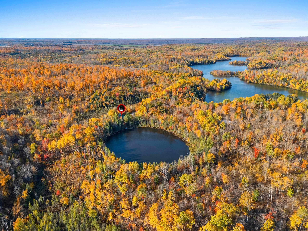
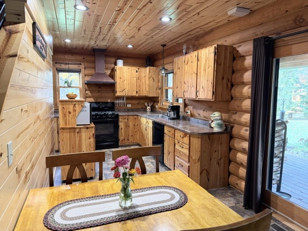
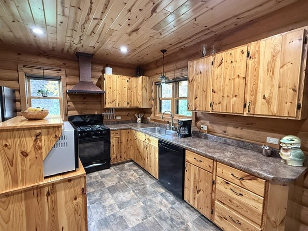
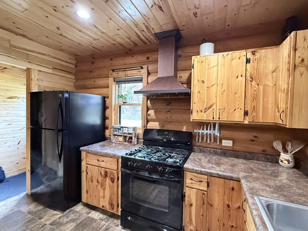
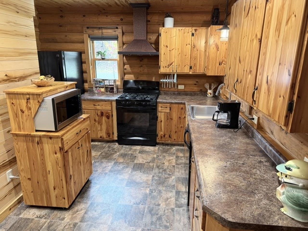
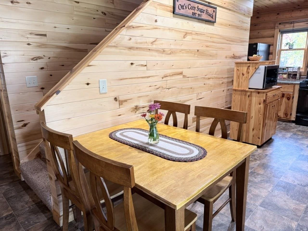
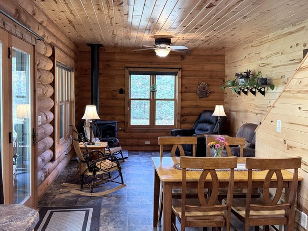
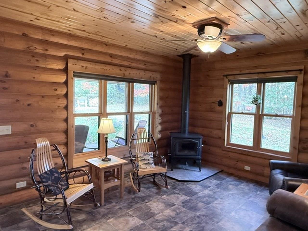
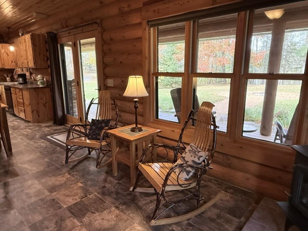
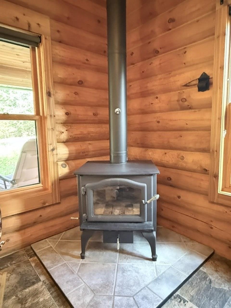
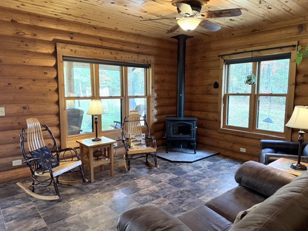
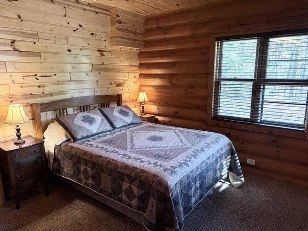
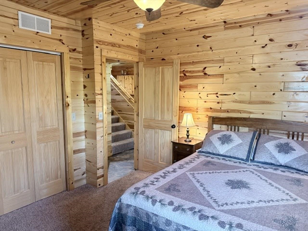
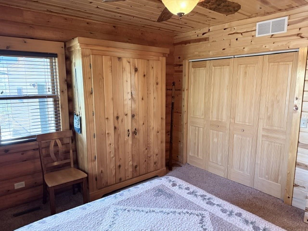
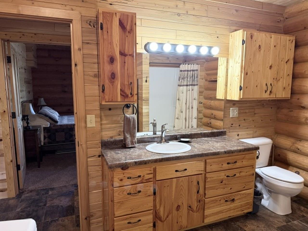
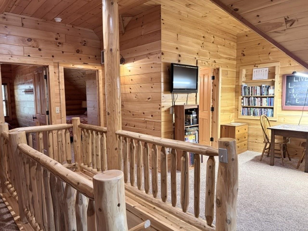
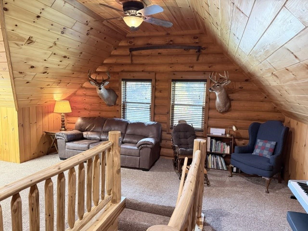
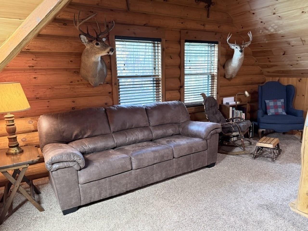
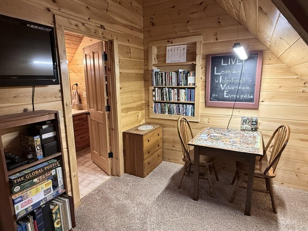
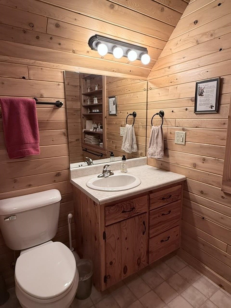
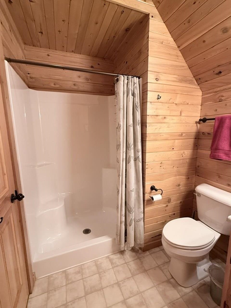
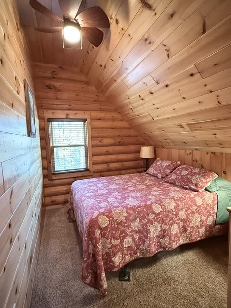
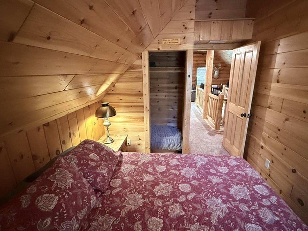
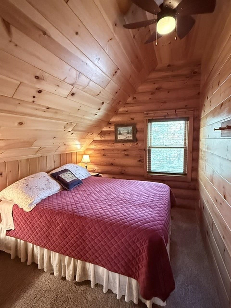
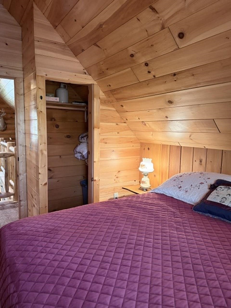
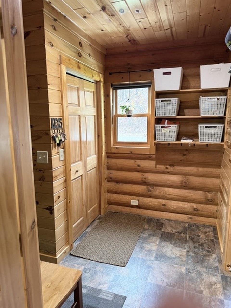
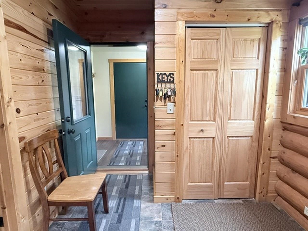
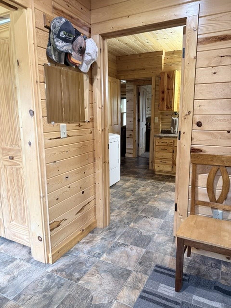
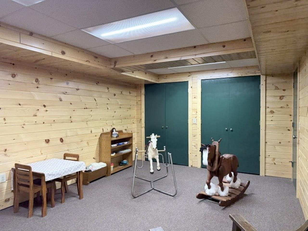
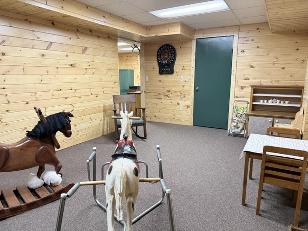
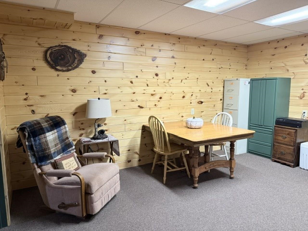
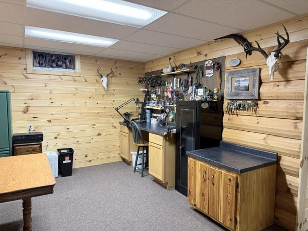
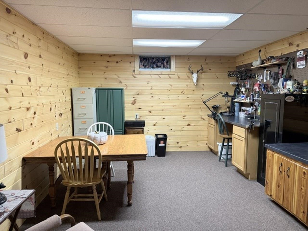
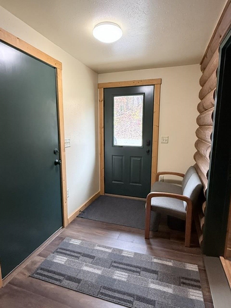
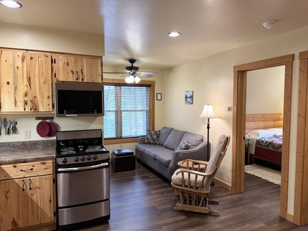
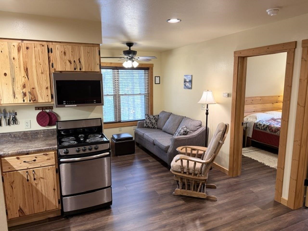
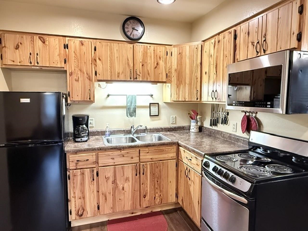
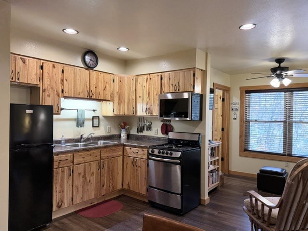
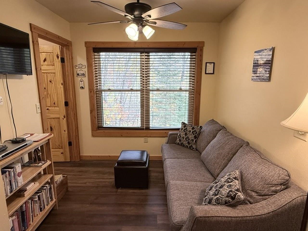
YOUR OWN NORTHWOODS PARADISE! Rarely does a property offer this combination of seclusion, waterfront living, and direct borders with the Nicolet-Chequamegon National Forest! This inviting log home offers approximately 2,685 sq. ft. with 3 BR 2 BA, and a partially finished basement. An attached heated garage adds convenience, while the 2-bedroom, 1-bath apartment above provides exceptional space for guests, extended family, or potential vacation rental income. Nestled in a beautiful natural setting on a 3-acre lake, this unique property is an outdoor enthusiast’s dream and an ideal escape from the everyday. Whether you're seeking a private Northwoods retreat, a full-time residence, or a property with income potential, this is your opportunity to own a truly special piece of the Northwoods.
Inclusions:
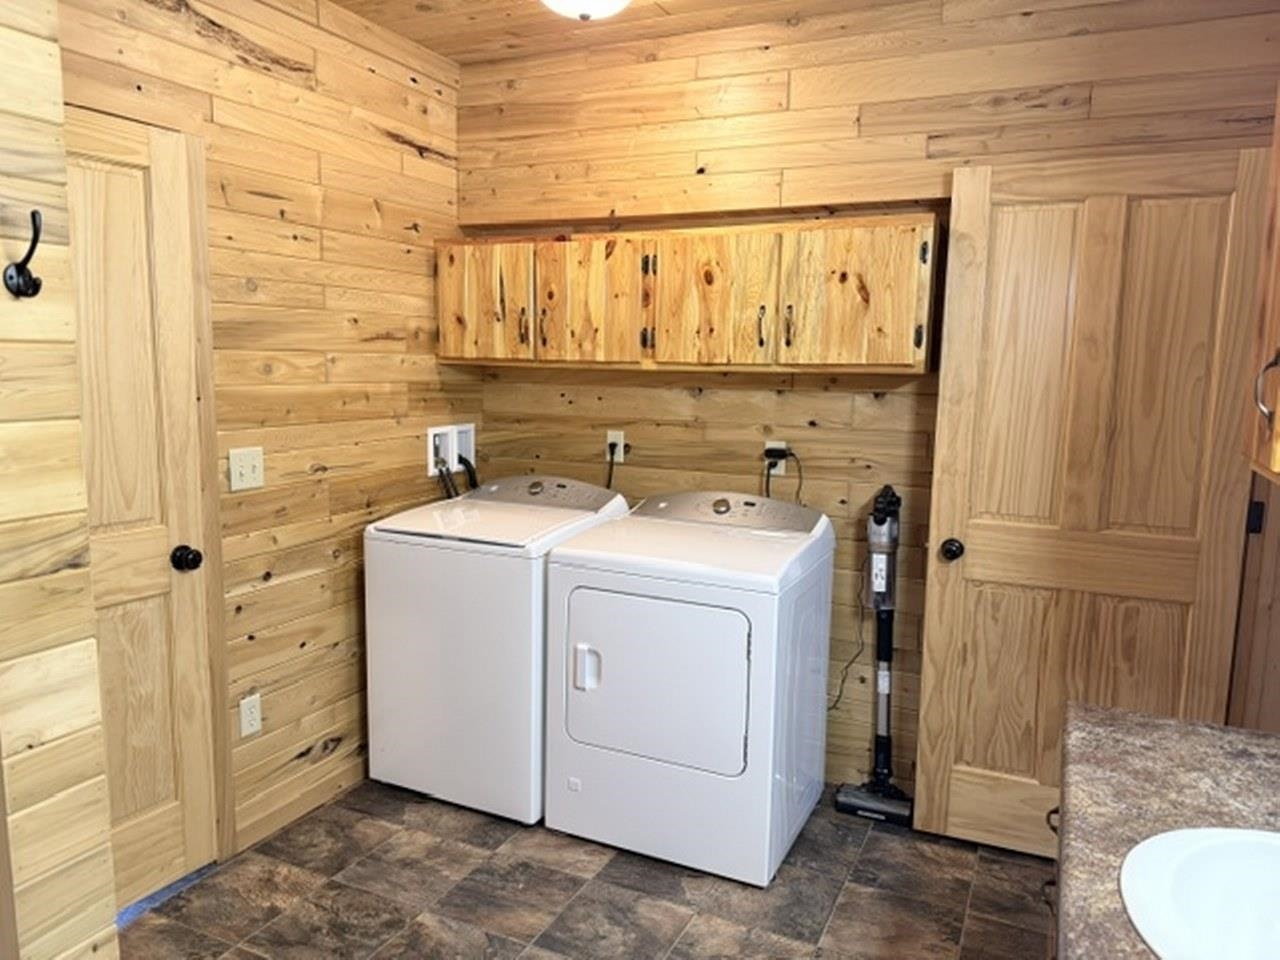
Oven/Range(2), Refrigerator (2), dishwasher, microwave(2), washer, dryer, water softener, gun safe, TV and wall mounts,(2) Starlink components, more!
Get a detailed Home Value Estimate Based on Current Market Trends/Get a Detailed Estimate Based on Current Market Conditions Impacting Your Home's Value
 |2
 |3066 sqft
Adashun Jones, Inc.
Provided by: Weichert, Realtors-Your Home Team
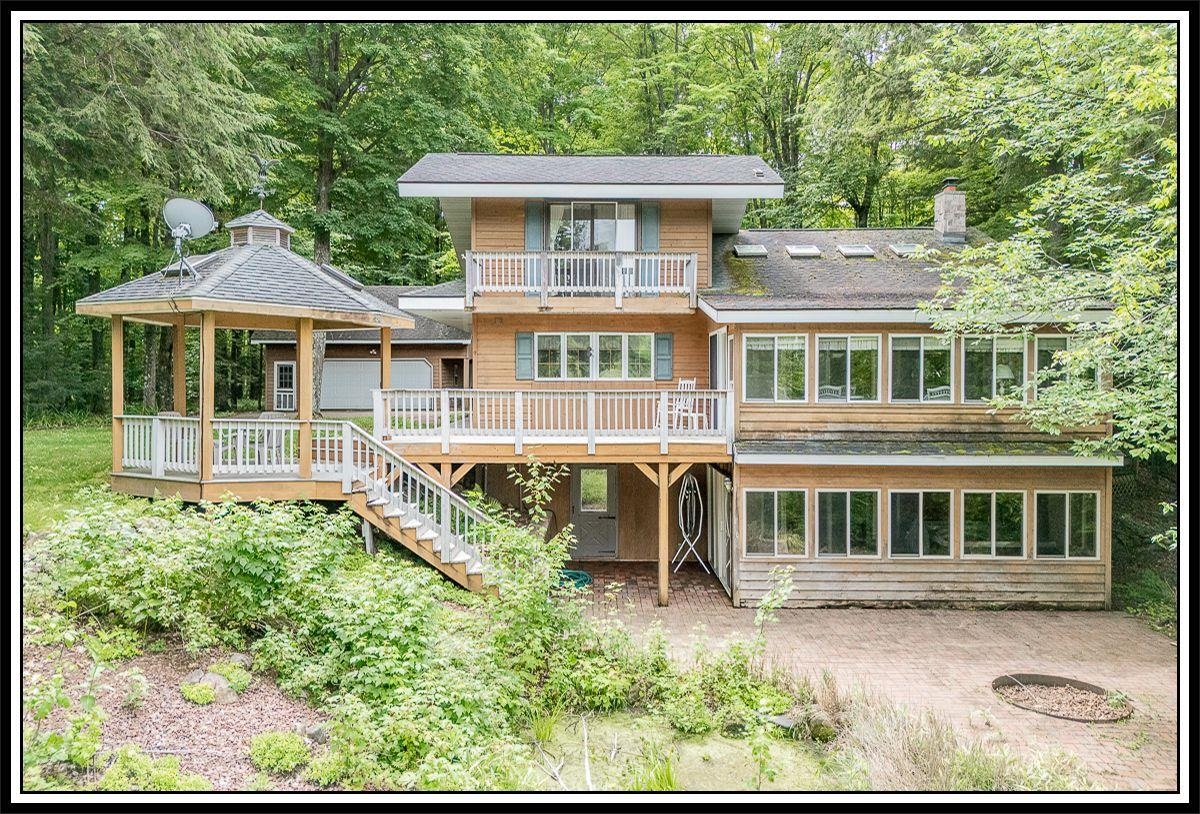 |3|2852 sqft
Adashun Jones, Inc.
Provided by: Century 21 Ace Realty
 |2|2248 sqft
Adashun Jones, Inc.
Provided by: Shorewest, Realtors-Northern R
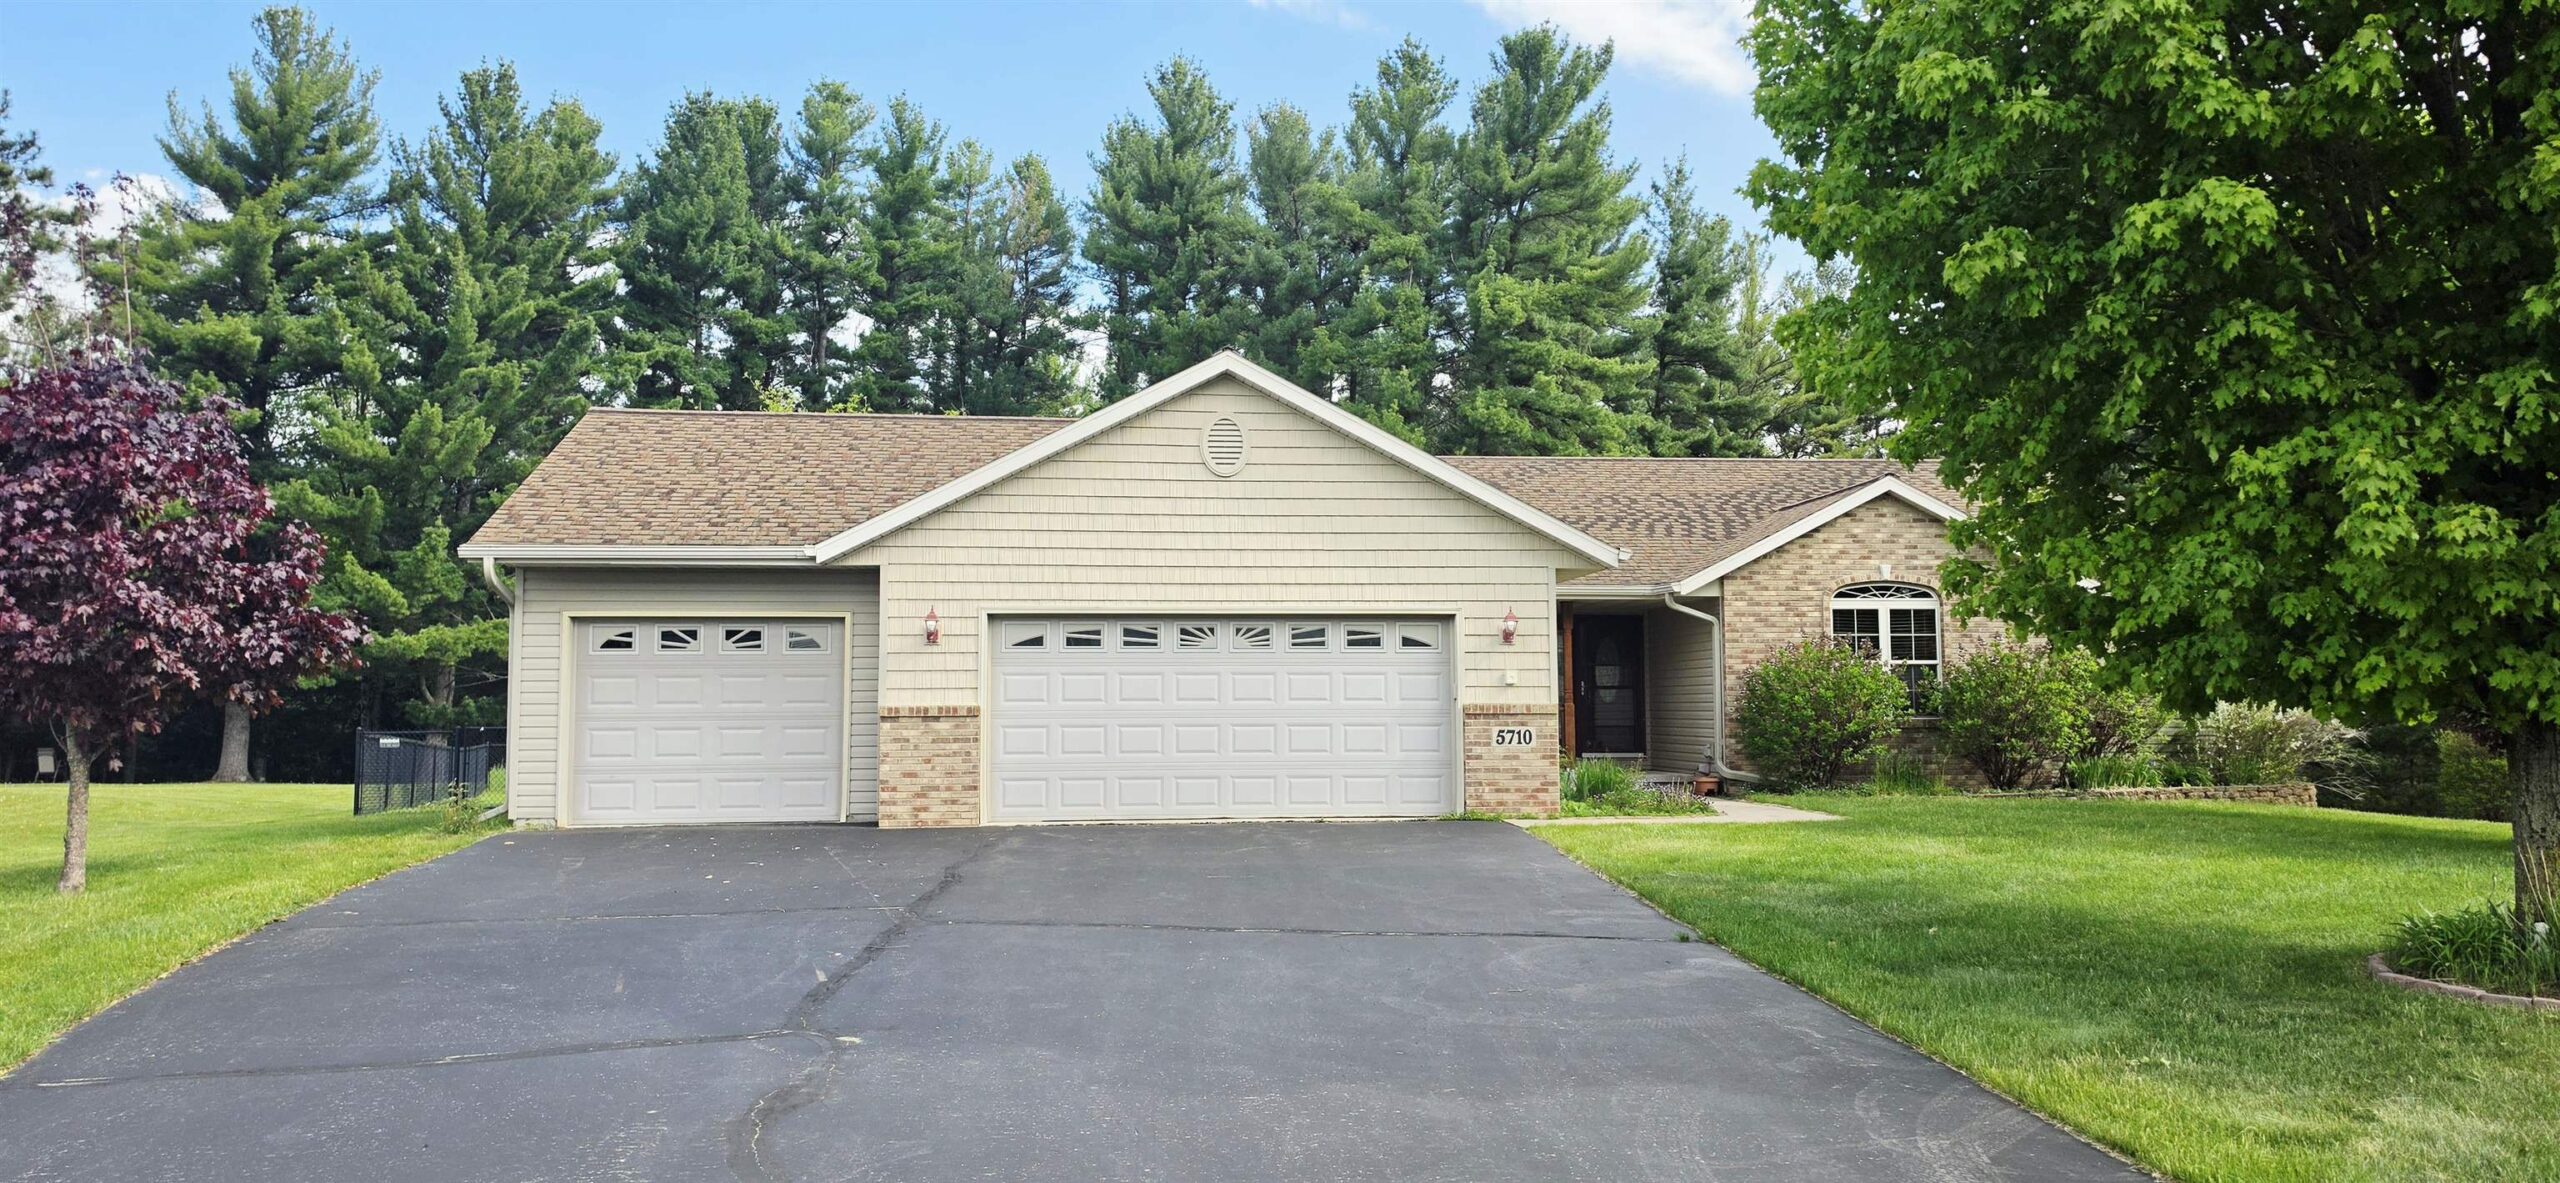 |3|2794 sqft
Adashun Jones, Inc.
Provided by: Creative Results Corporation
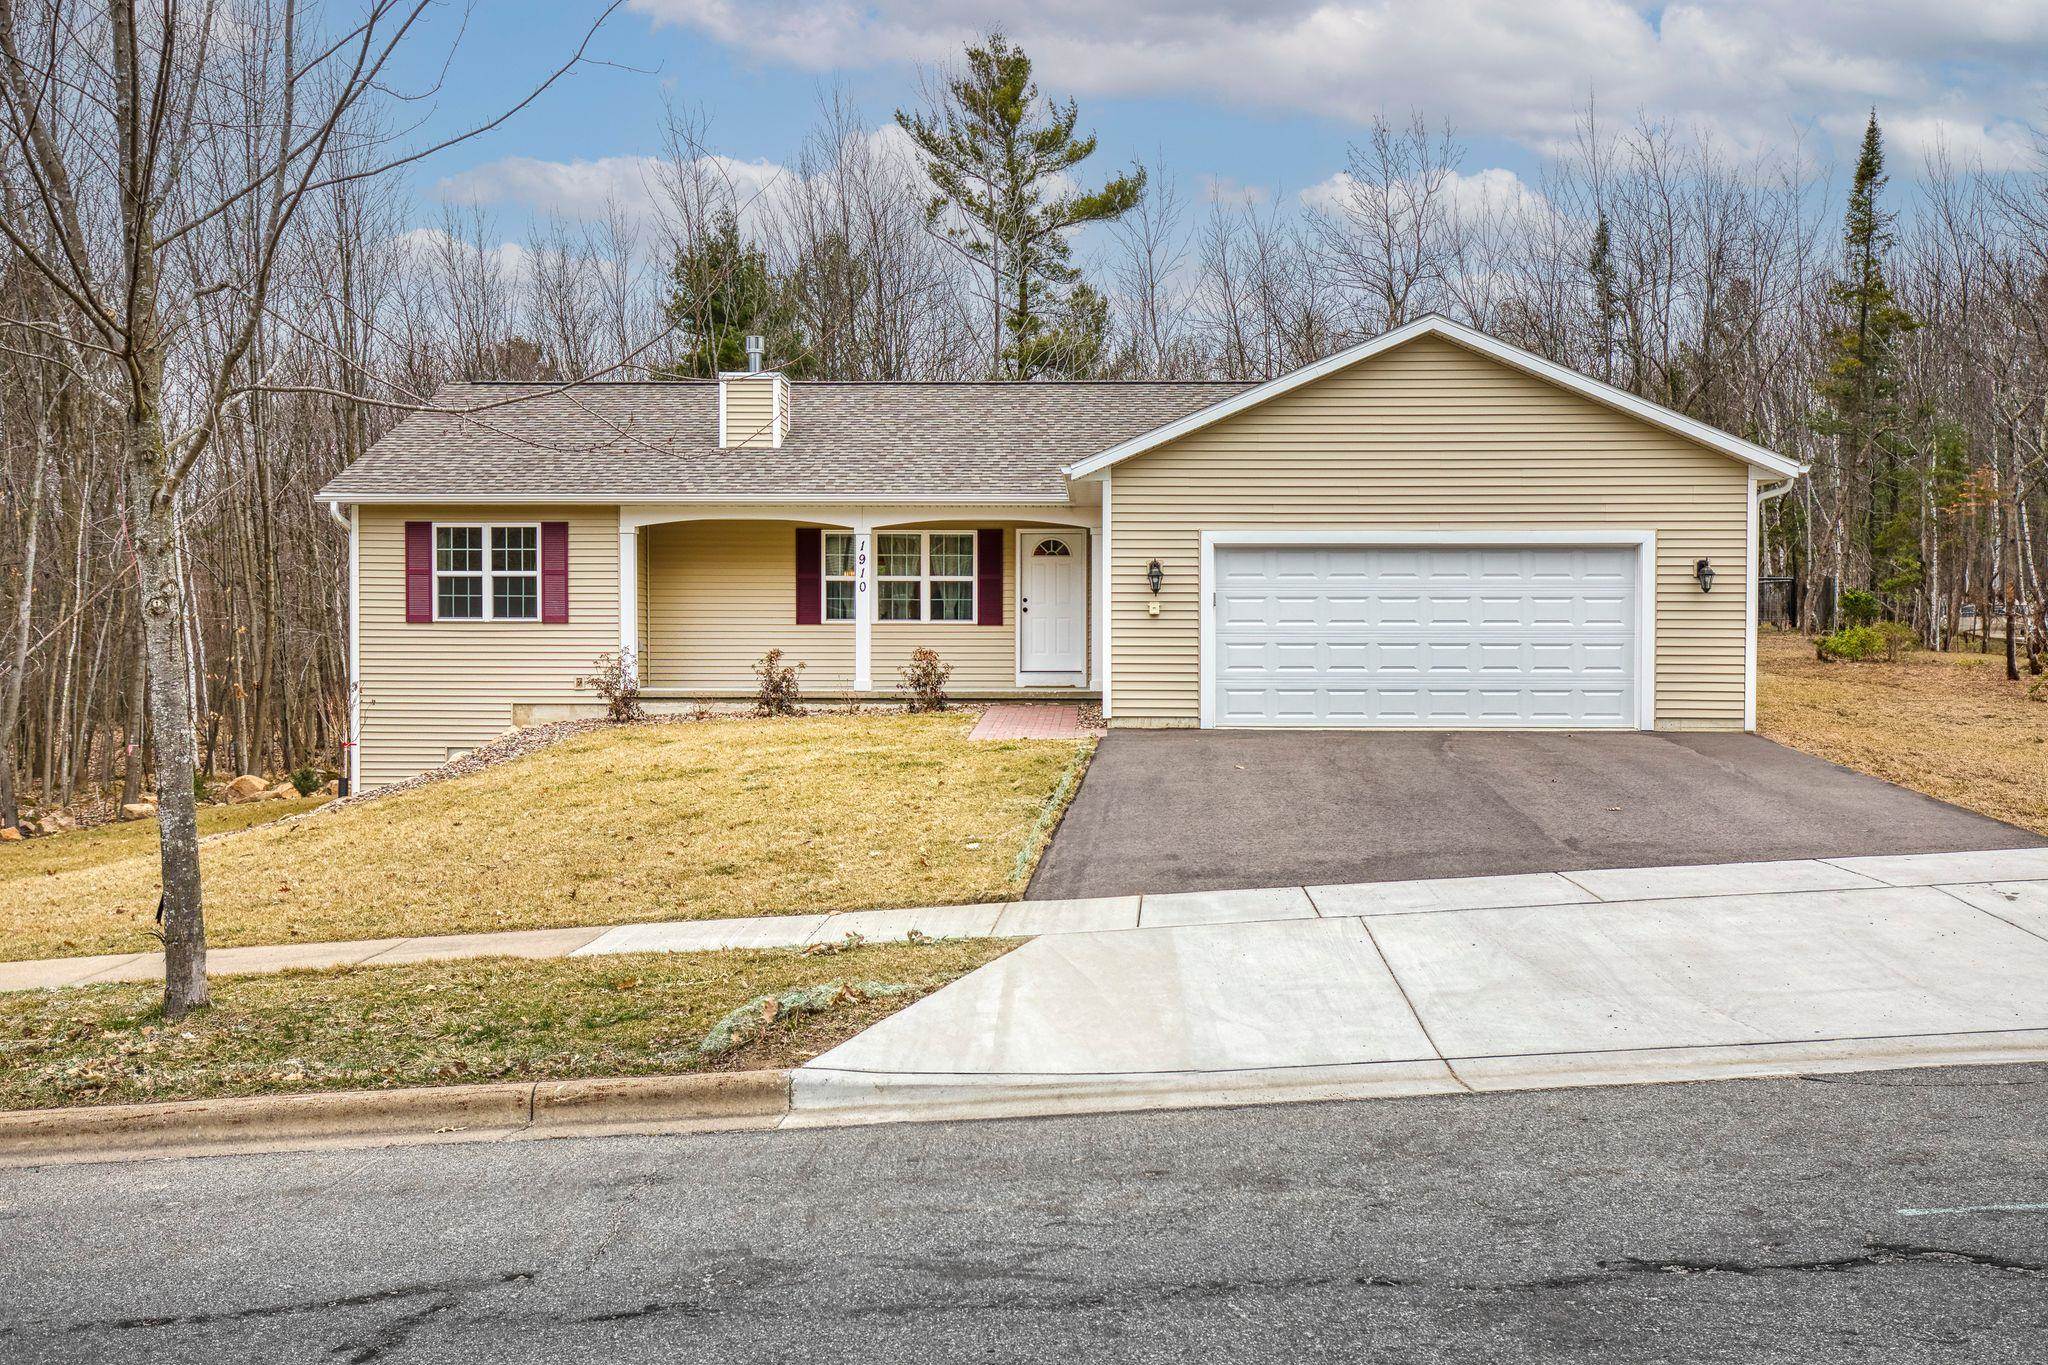 |3|2481 sqft
Adashun Jones, Inc.
Provided by: Berkshire Hathaway HS Fox Cities Realty
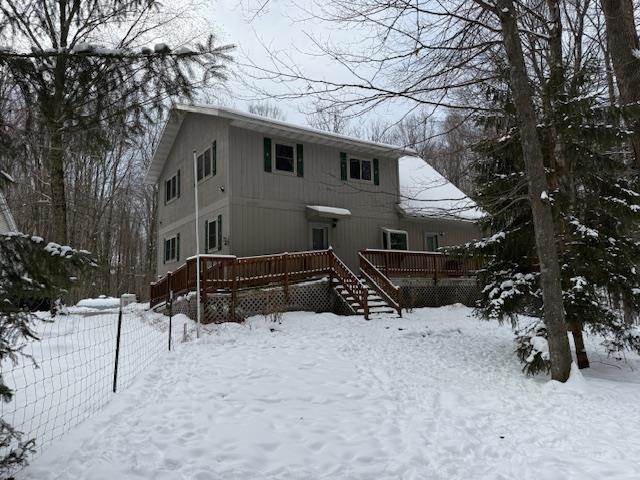 |4|3026 sqft
Adashun Jones, Inc.
Provided by: Coldwell Banker Real Estate Group
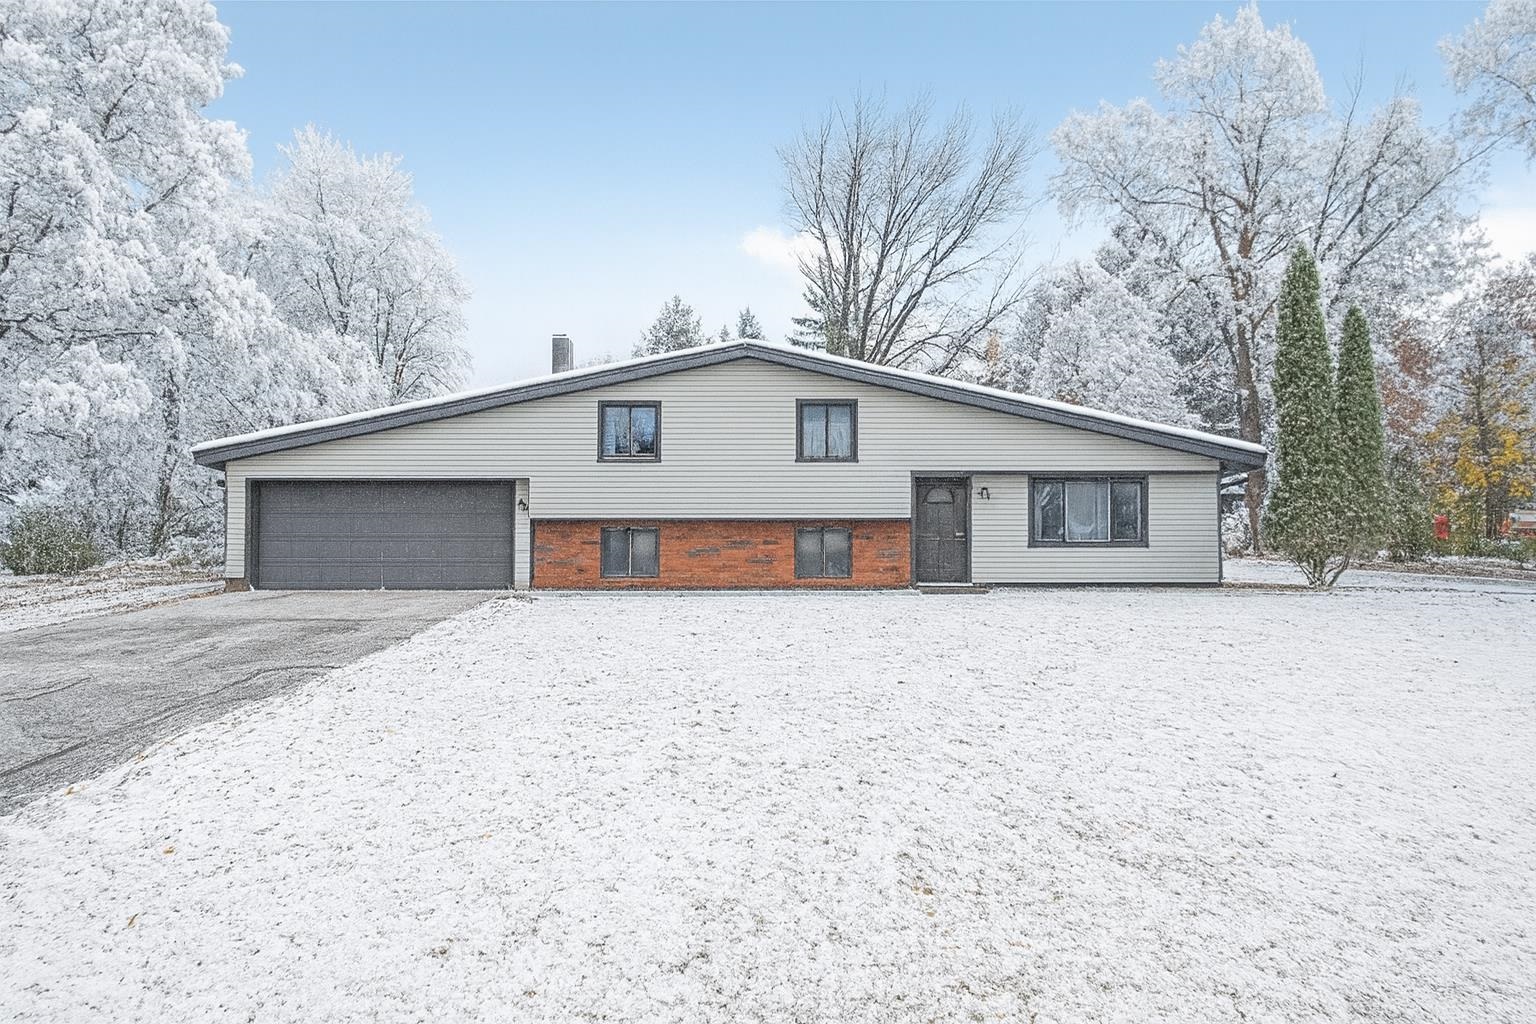 |2|2184 sqft
Adashun Jones, Inc.
Provided by: LIV Wisconsin Realty
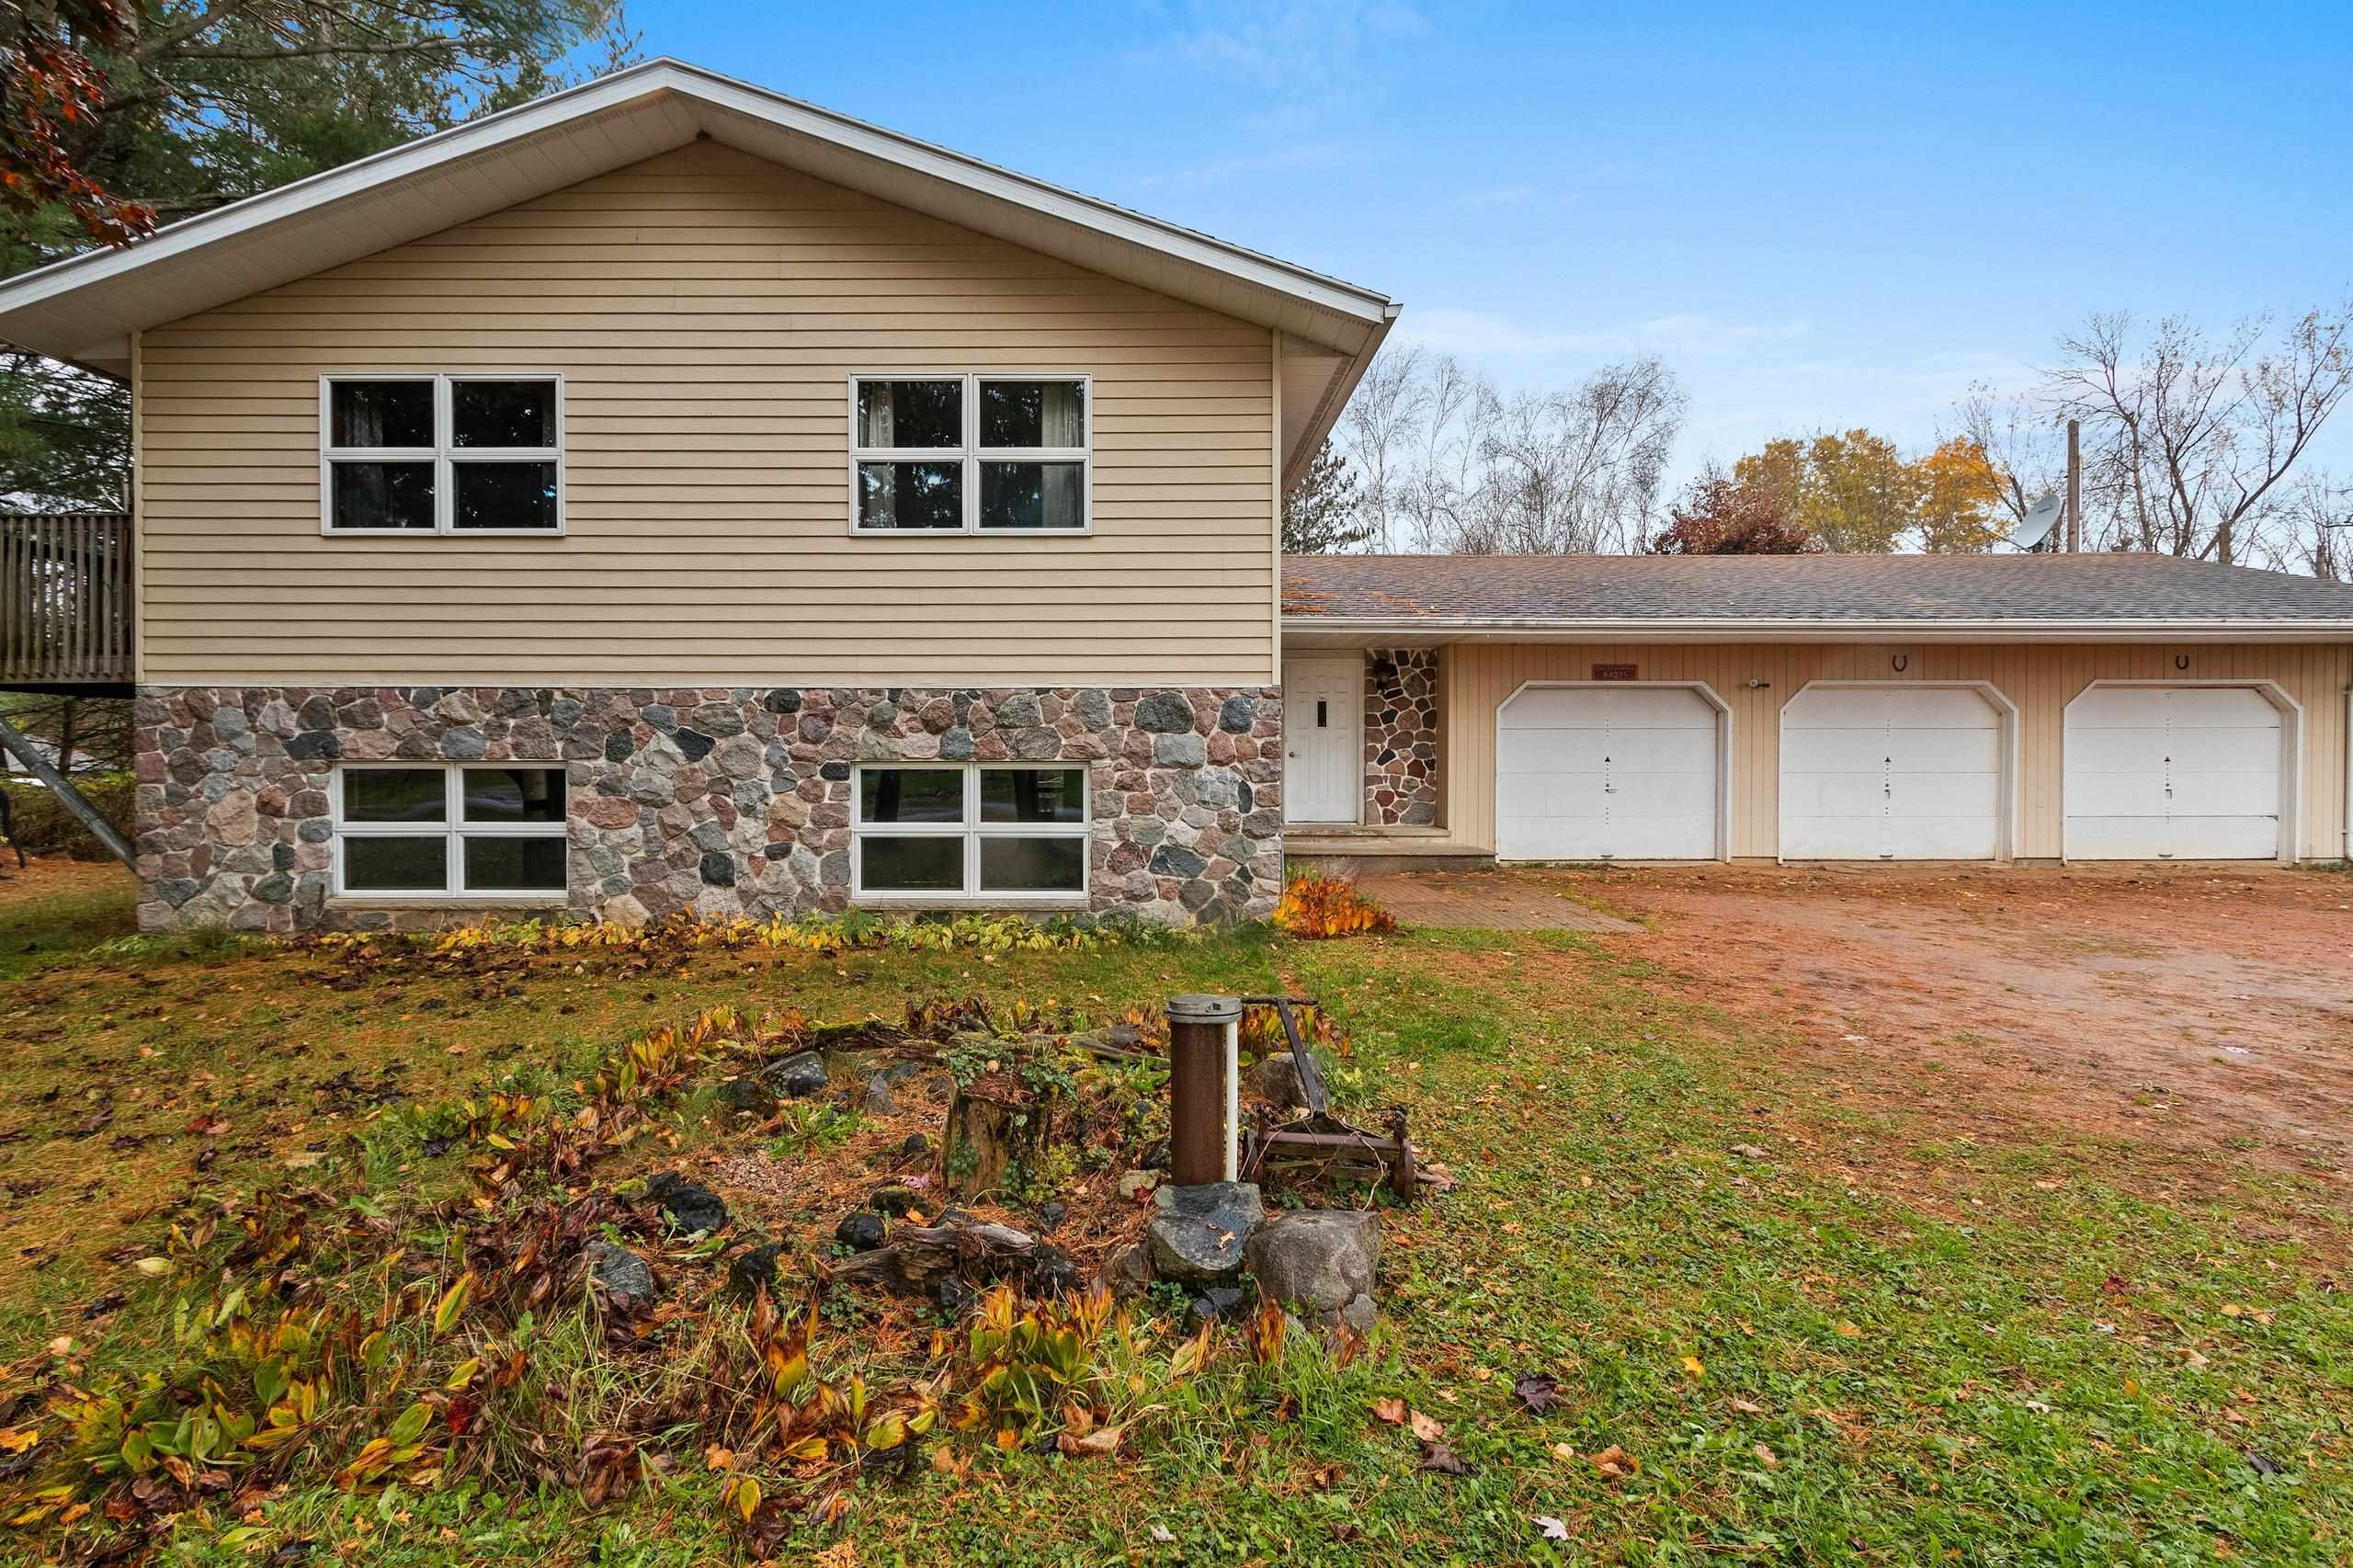 |2|2252 sqft
Adashun Jones, Inc.
Provided by: Coldwell Banker Real Estate Group
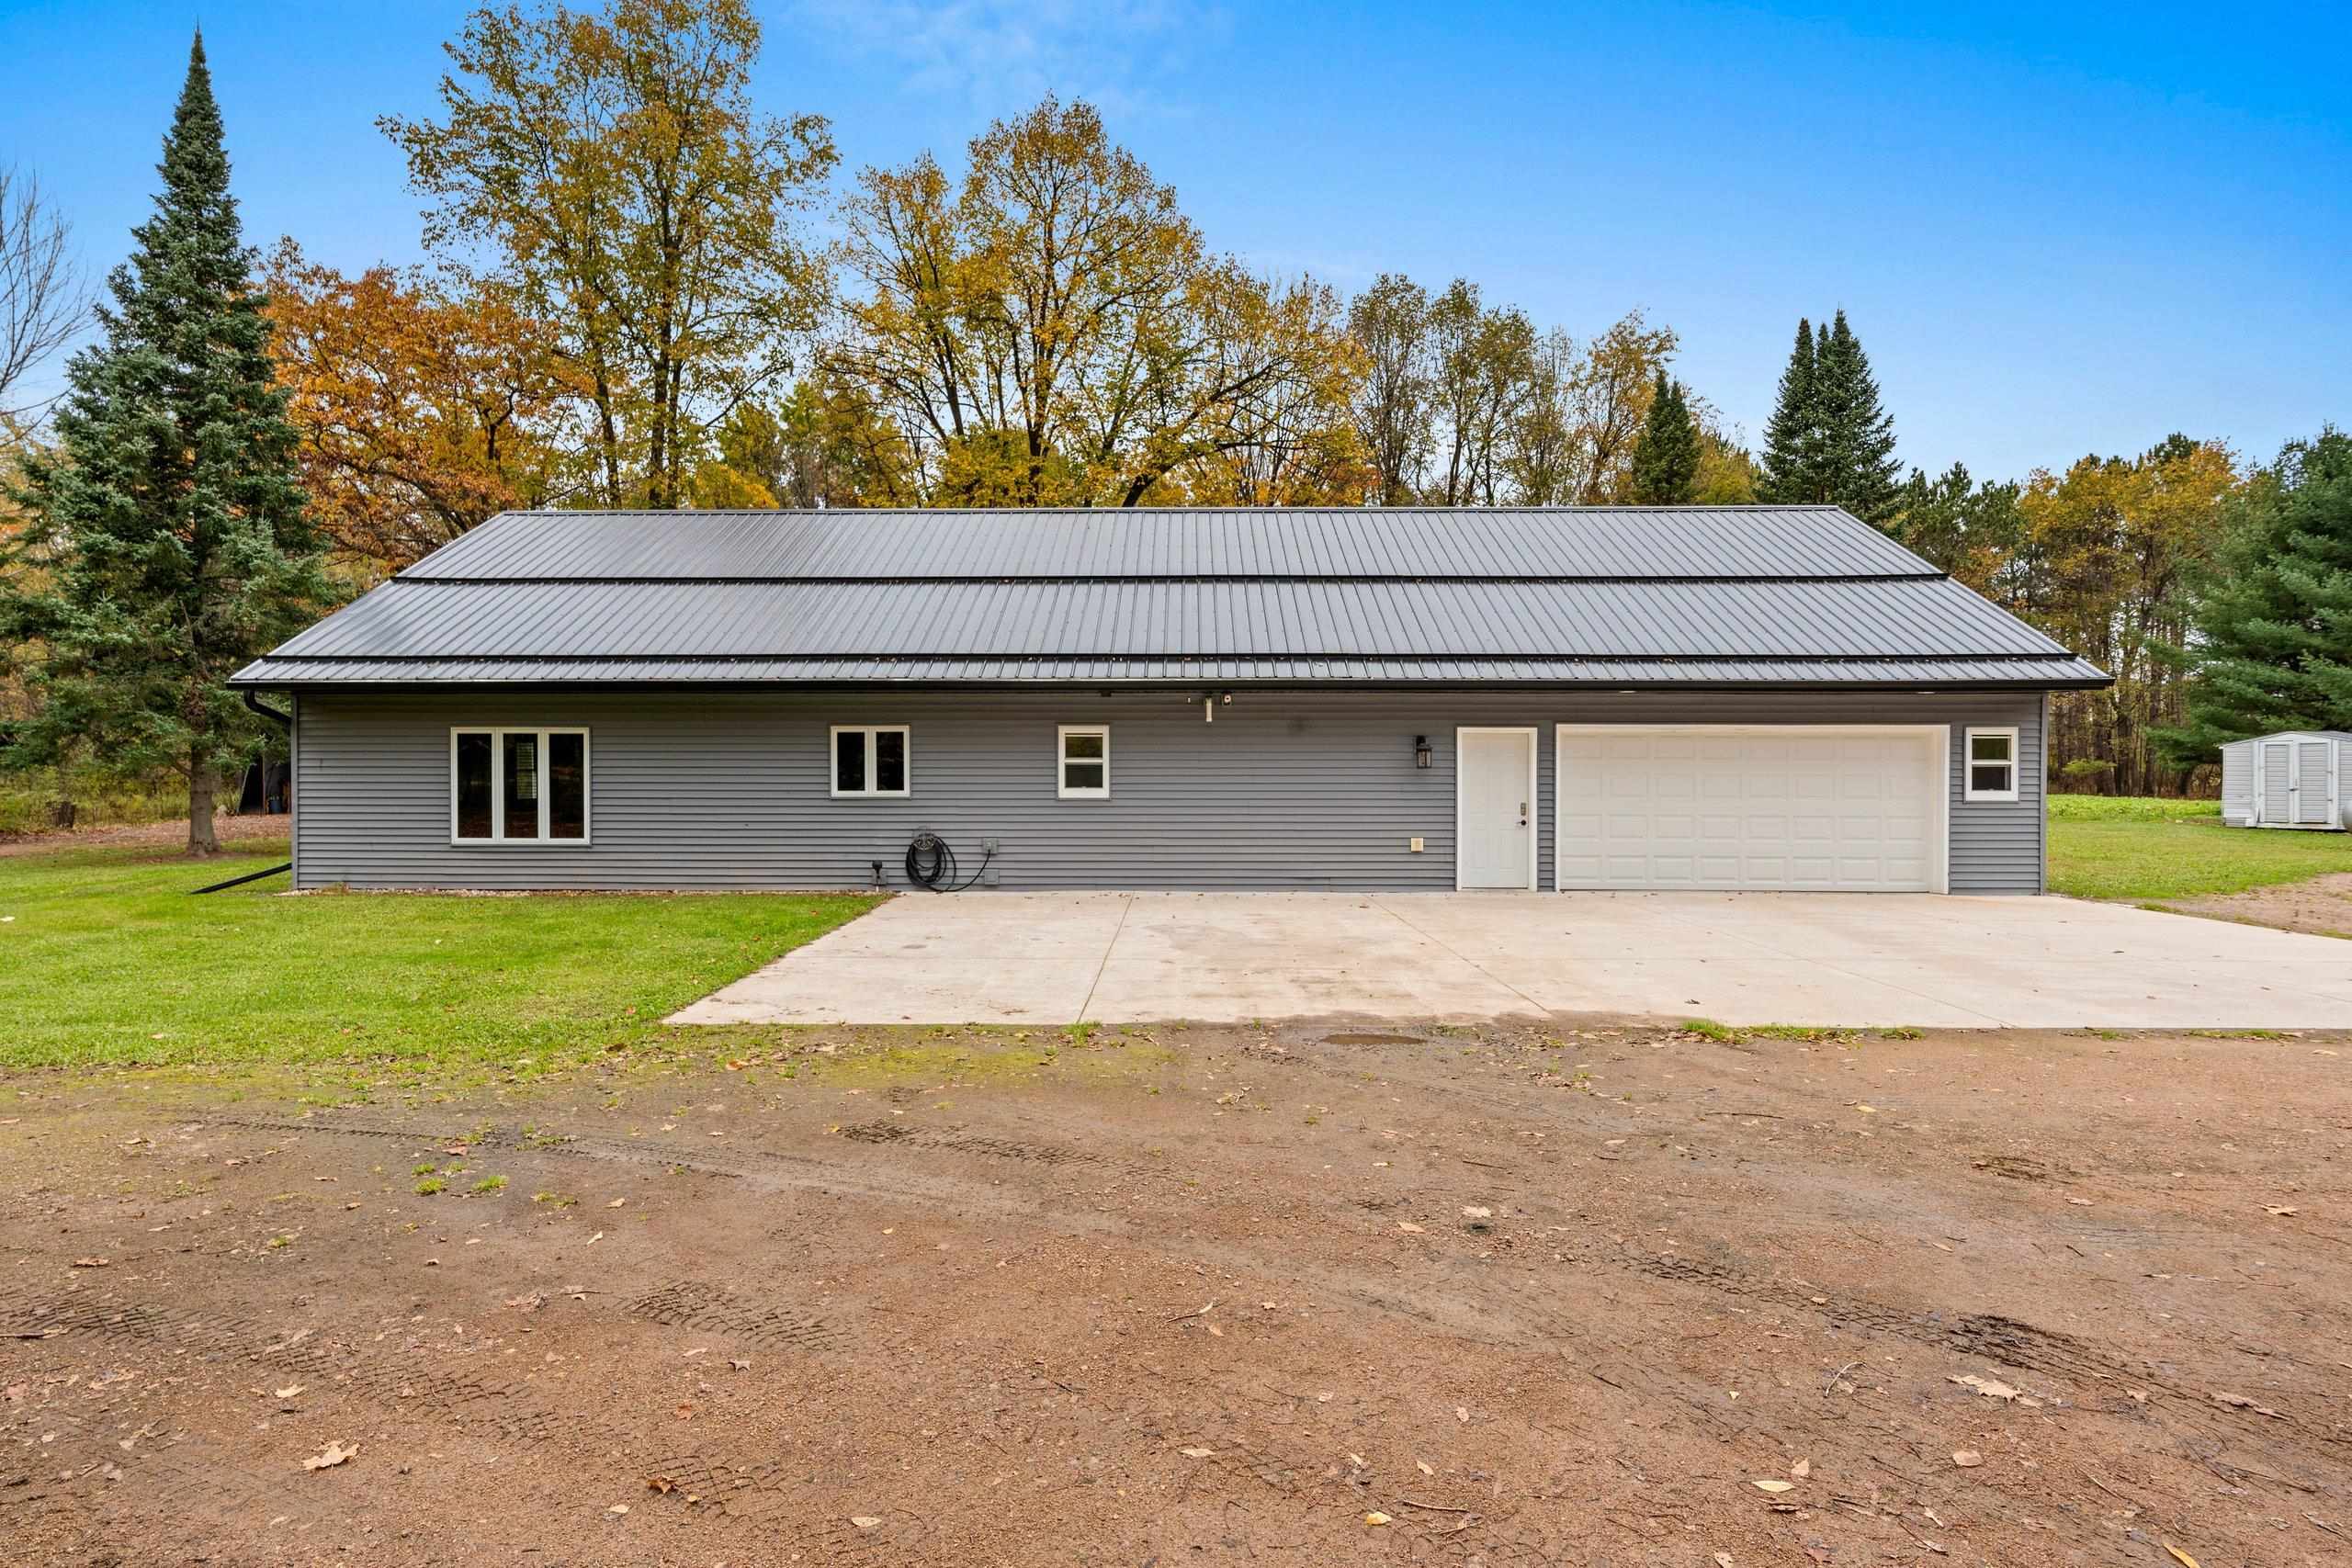 |2|2604 sqft
Adashun Jones, Inc.
Provided by: Base Camp Country Real Estate, Inc
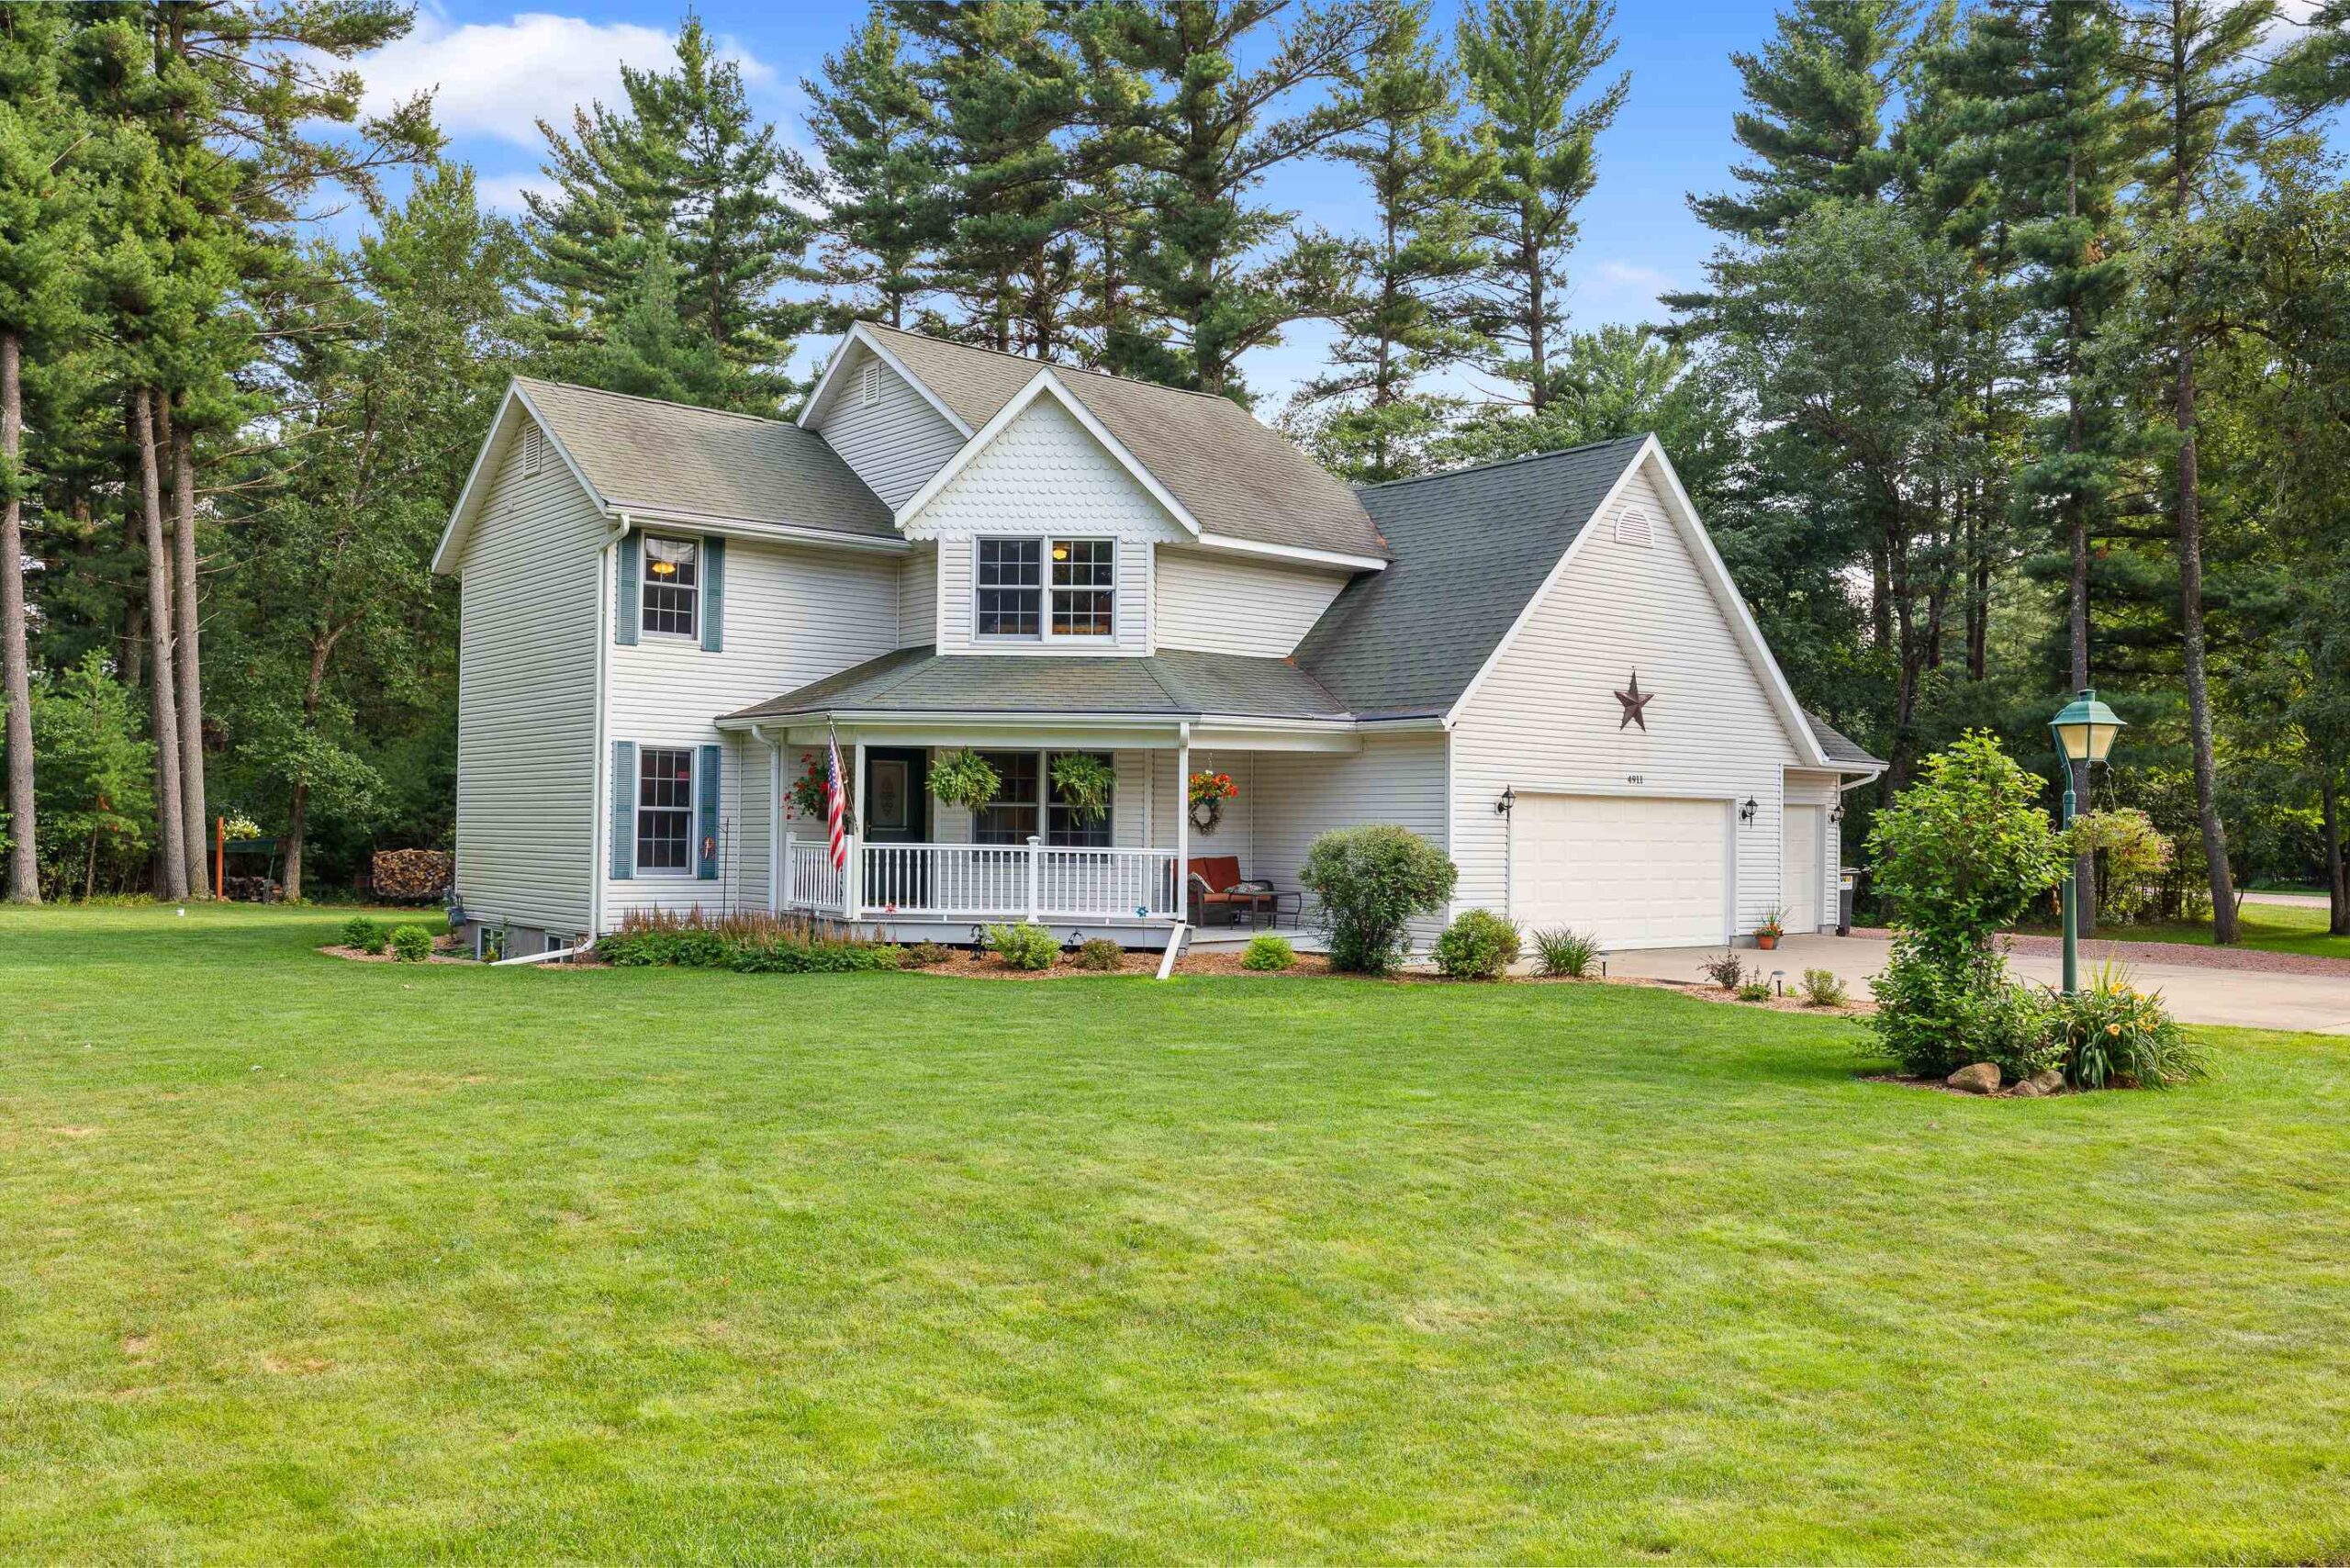 |3|2250 sqft
Adashun Jones, Inc.
Provided by: Coaction Real Estate, LLC

 Share
 Show more
 Spec Sheet