
 50
50  Return to listing
$439,000
2 Beds
3 Bath
2,852 Sq. Ft.
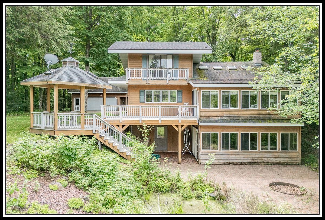
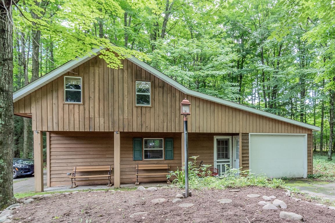
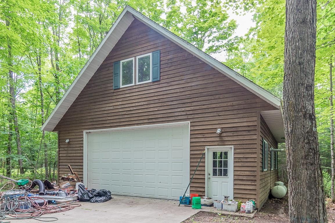
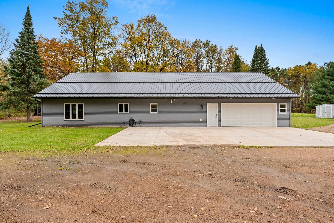
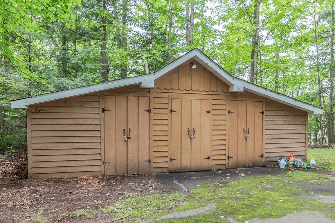
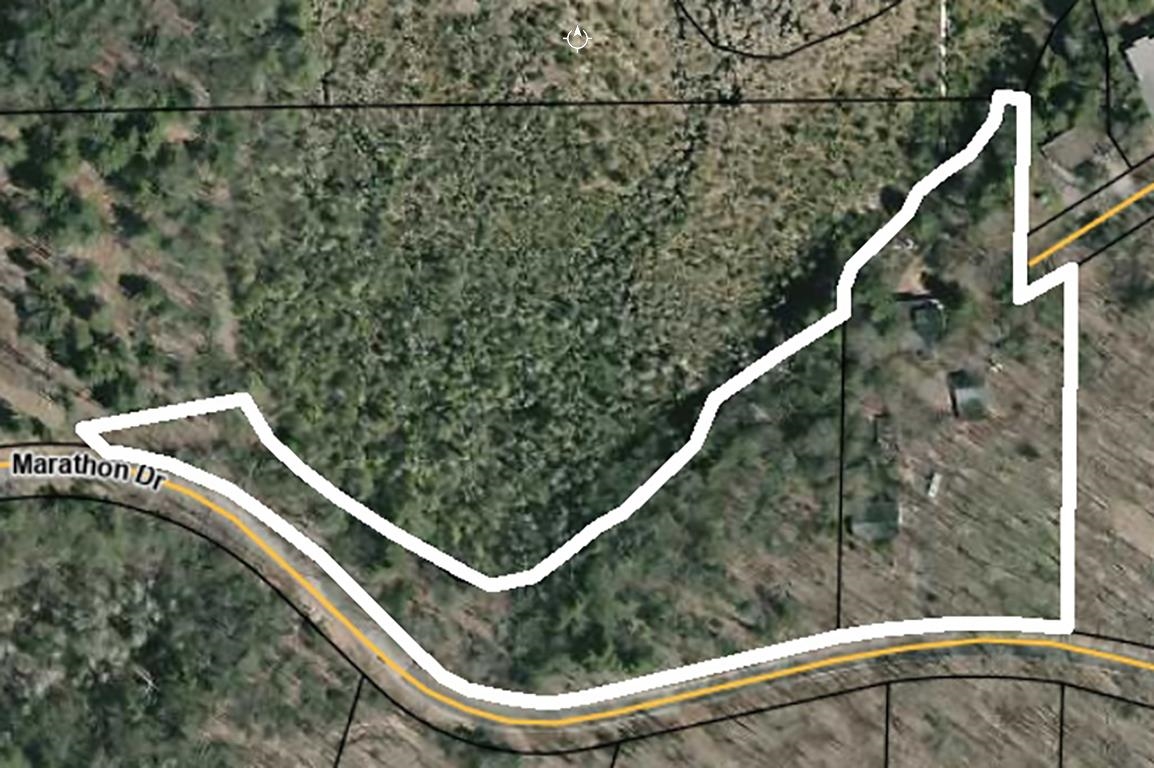
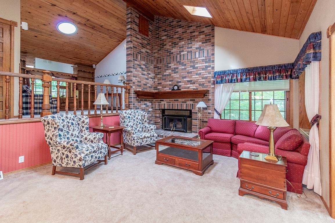
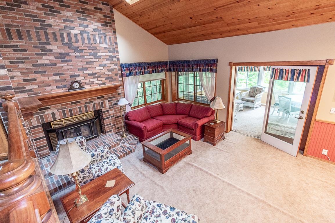
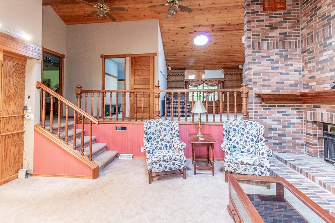
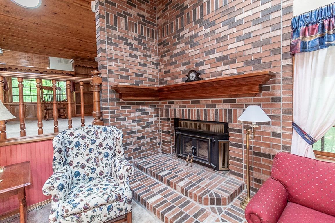
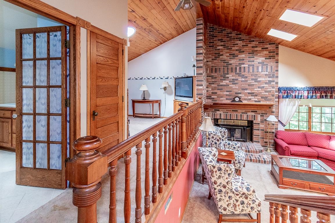
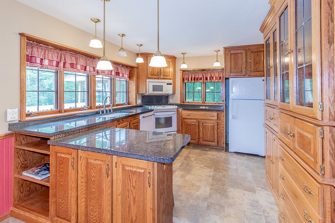
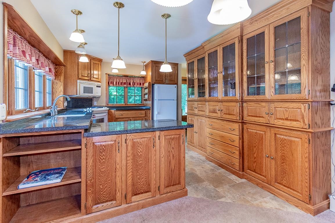
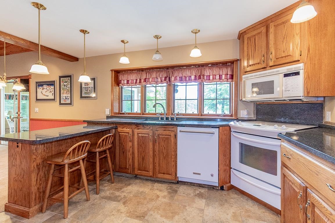
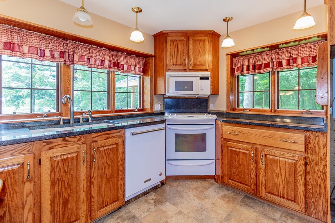
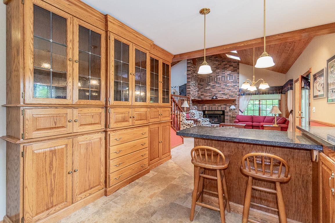
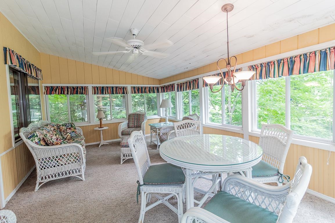
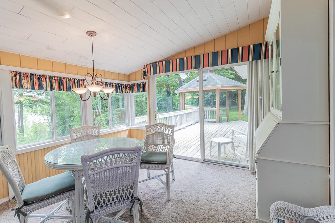
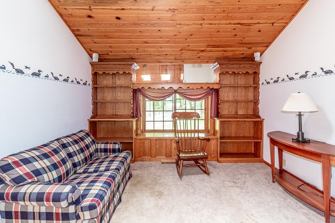
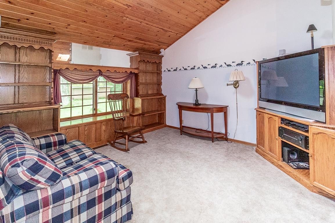
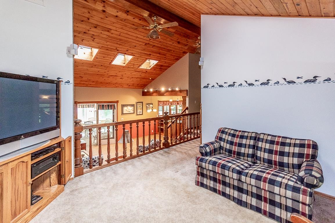
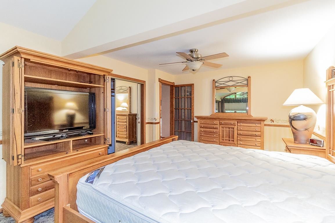
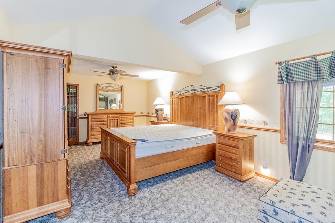
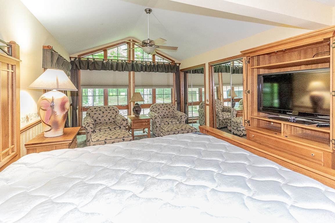
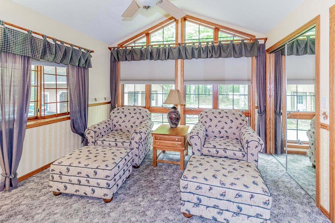
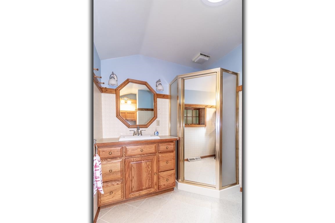
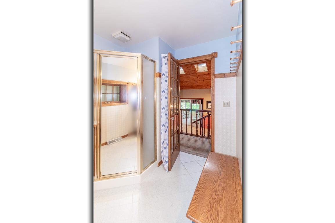
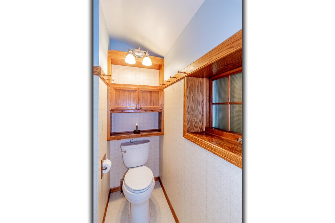
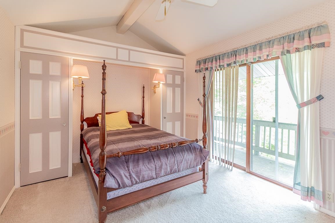
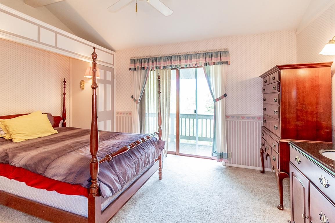
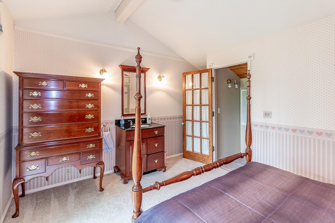
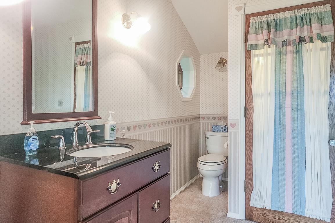
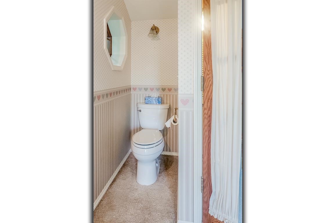
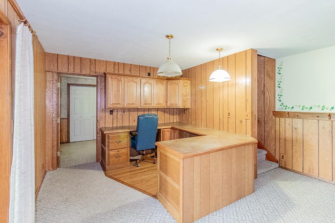
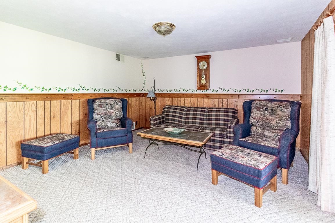
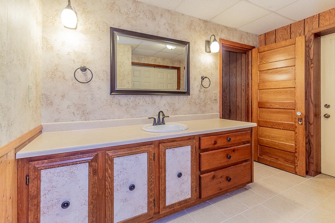
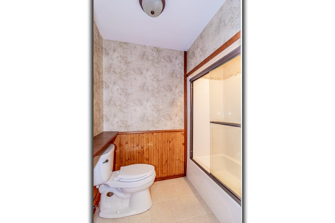
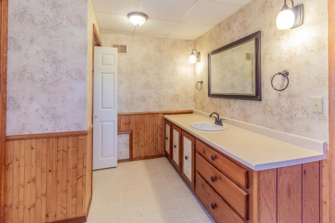
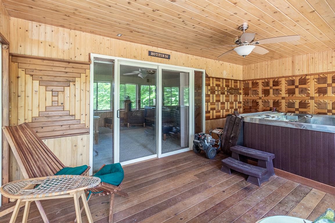
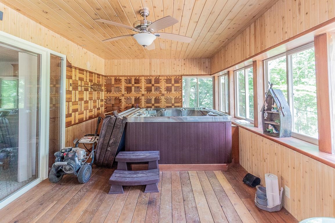
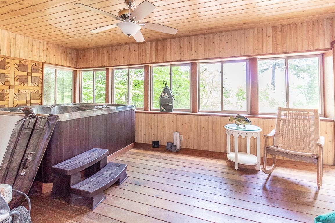
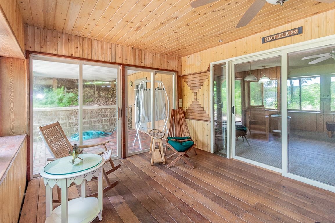
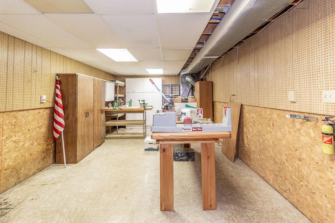
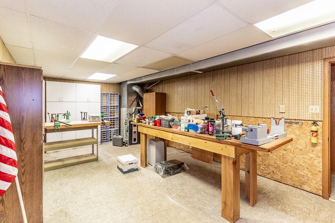
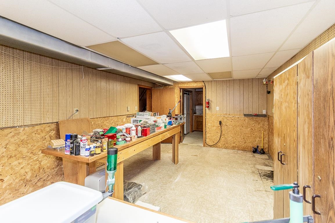
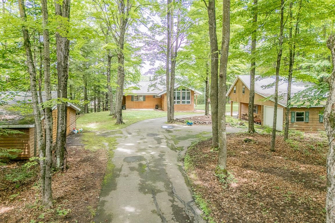
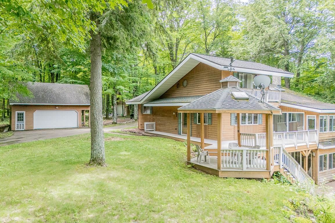
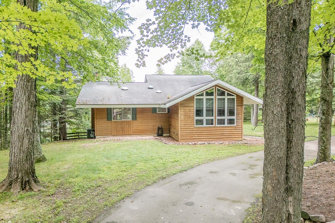
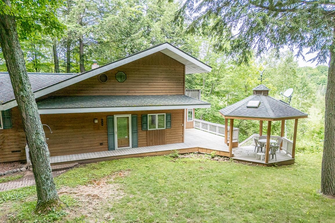
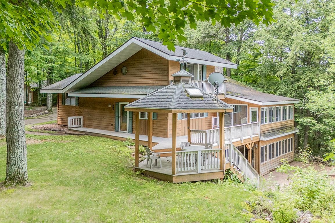
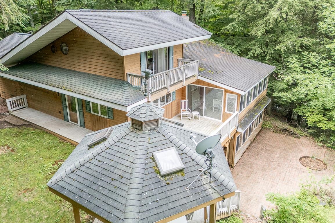
LOOKING to RELAX in White Lake w/930' of frontage & GORGEOUS 2BD/2.5BA MULTI-LEVEL OPEN CONCEPT for all the Guests on 4.24 AC w/BEAUTIFUL Kitchen w/Granite Tops, Tons of Cabinets, Brkfst Bar & Dining Area overlooks the Living Rm w/FP, Library for Quiet Times PLUS a 3 Season Rm w/PANORAMIC VIEWS of Nature & White Lake! SUPERSIZED Primary BD w/Triple Closets, a SPACIOUS Bath PLUS PRIVATE Bedroom with a 1/2 Bath for the Guests! CHECK OUT the Workshop & HUGE Lndry Rm OR RETREAT to the LL Gathering Rm, Office & ADDT Full Bath PLUS HOT TUB Room w/Access to Patio! BRING THE TOYS - 38x24 features w/3 car PLUS 'Kiddie Corner' finished upstairs, ADDT Garden Shed w/Concrete Floors PLUS 32x40 Shop w/Wired & Plumbed PLUS INCREDIBLE Wood Working Room Upstairs! Unknown zoning. Frontage per Langlade Cty
Inclusions:
Stove, Refrigerator, Dishwasher, Microwave, Washer, Dryer, Blinds, Curtains, Window Treatments, All Workbenches That Are Attached to the Wall, + More
Exclusions:
Seller's Personal Belongings; Seller Furniture and Lift in Garage are Negotiable
Get a detailed Home Value Estimate Based on Current Market Trends/Get a Detailed Estimate Based on Current Market Conditions Impacting Your Home's Value
 |1
|1 |2551 sqft
Adashun Jones, Inc.
Provided by: Venture Real Estate Co
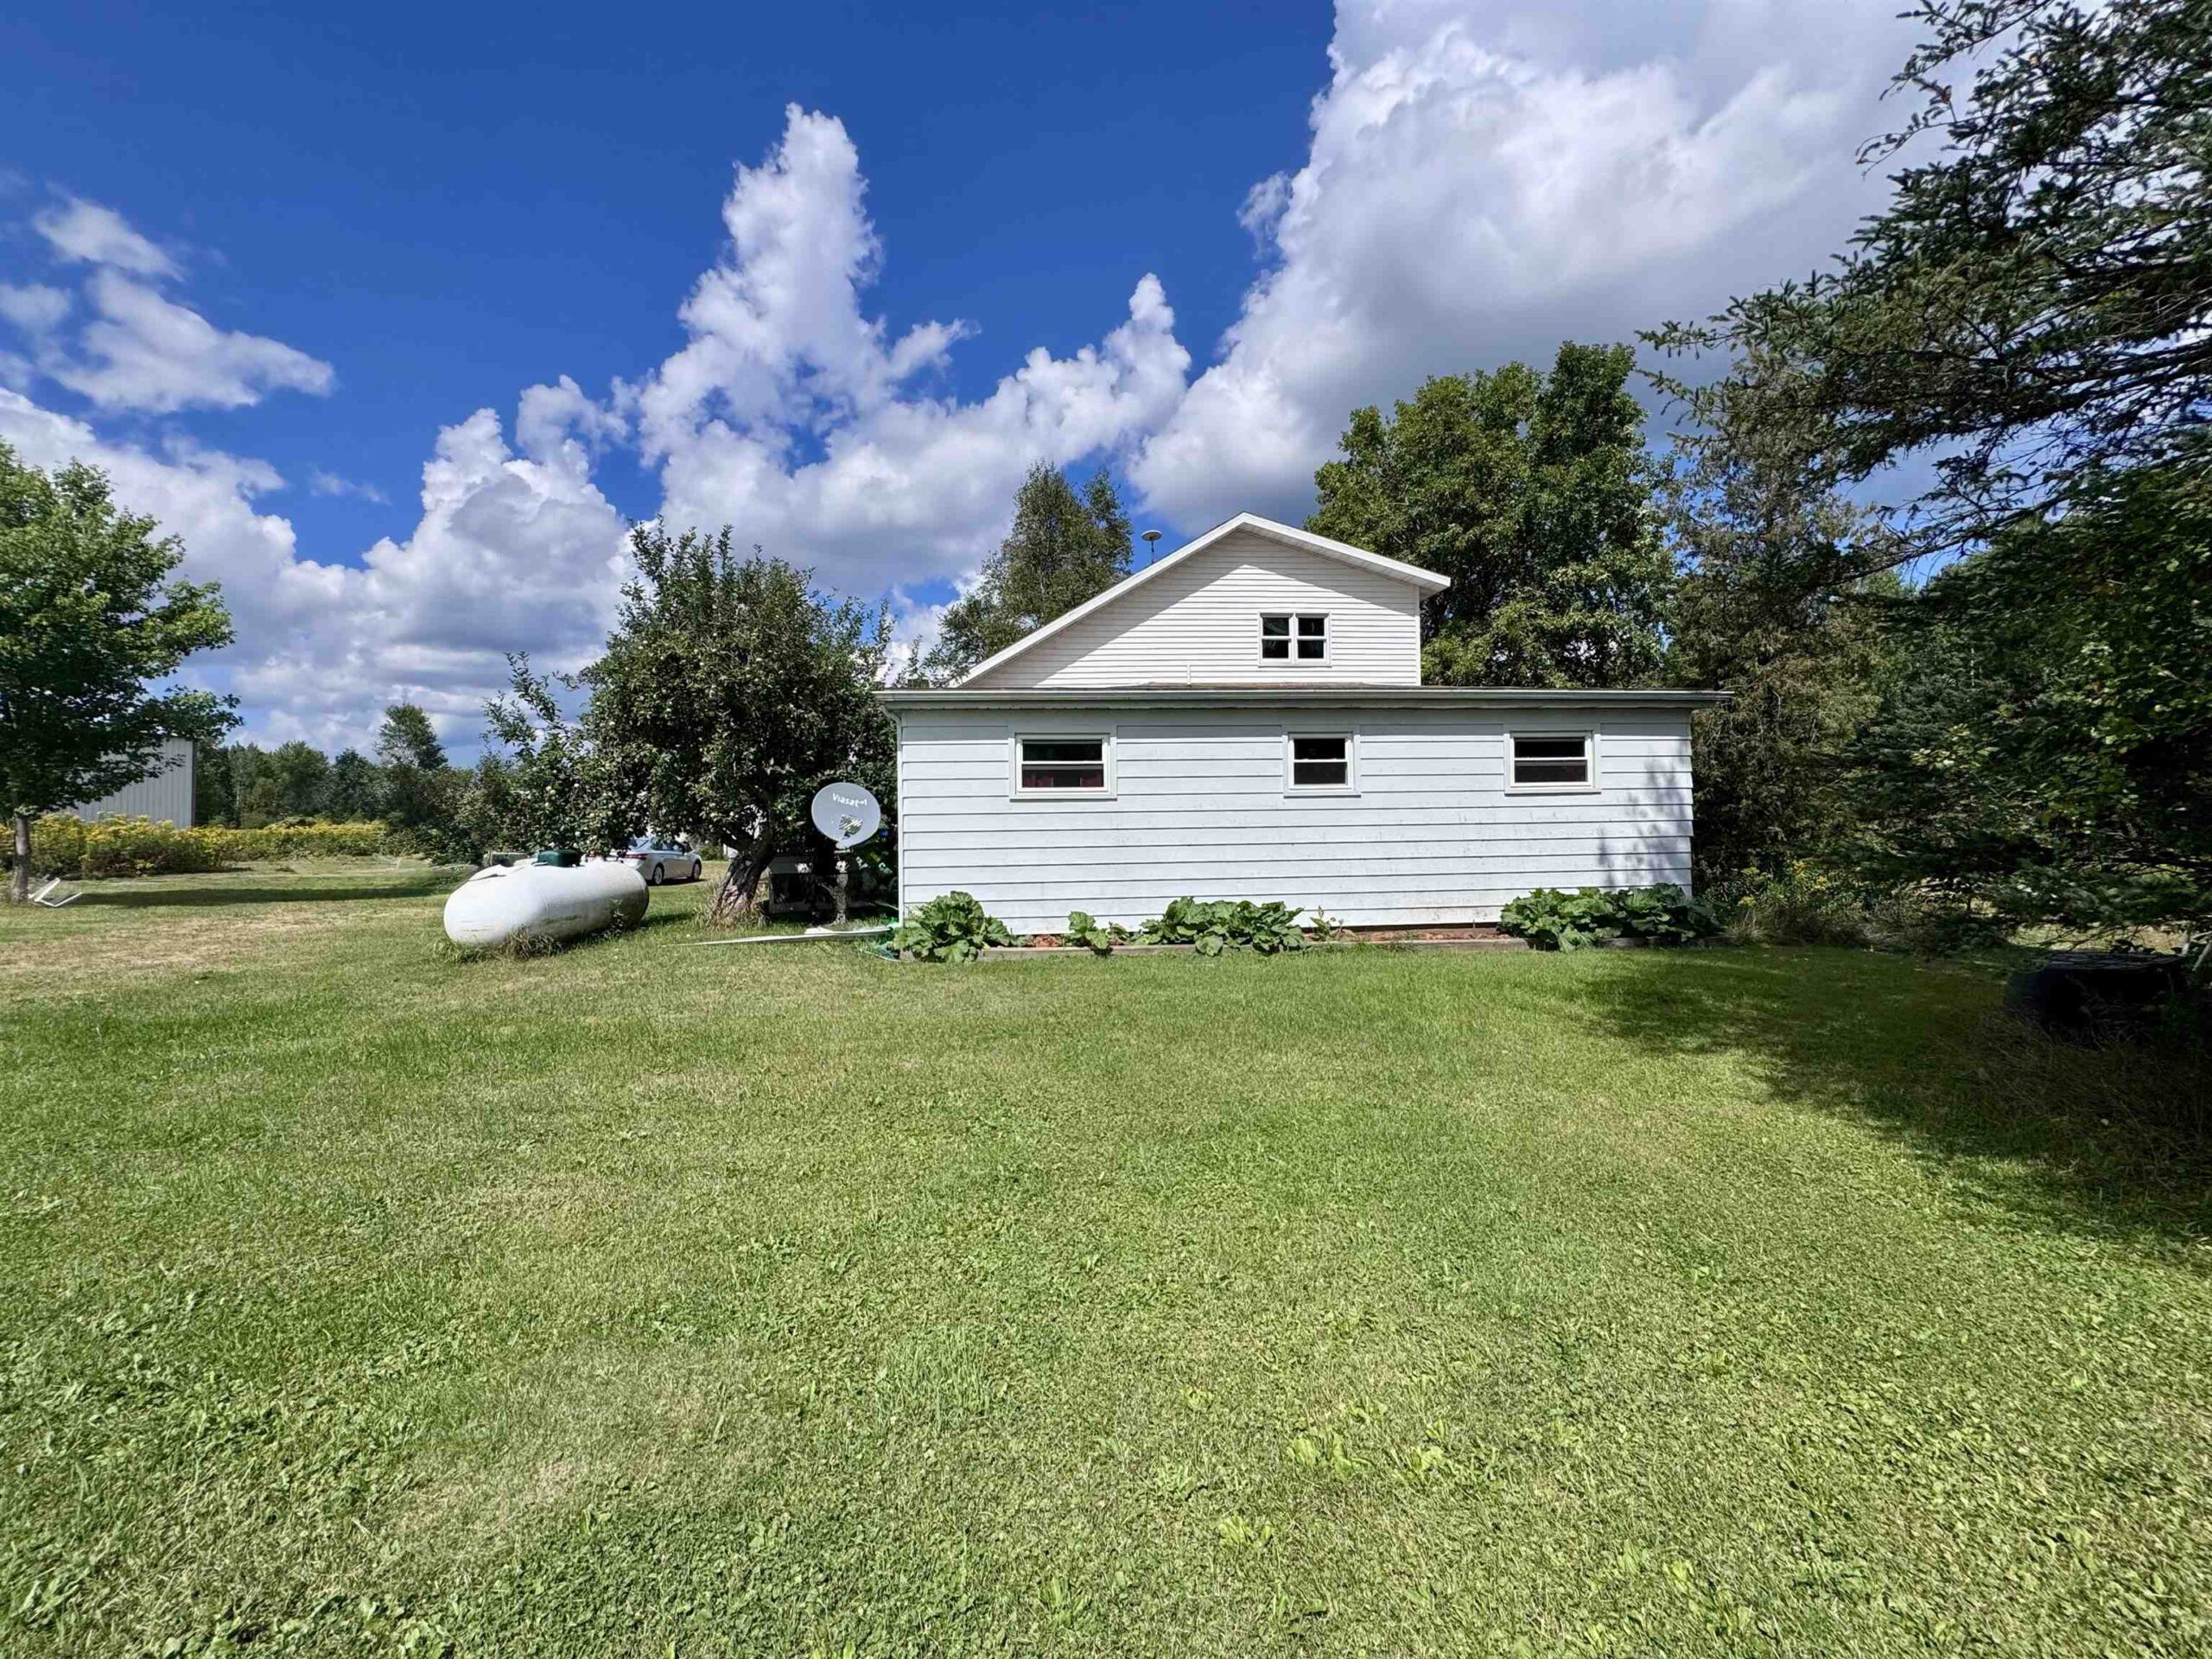 |2|3066 sqft
Adashun Jones, Inc.
Provided by: Weichert, Realtors-Your Home Team
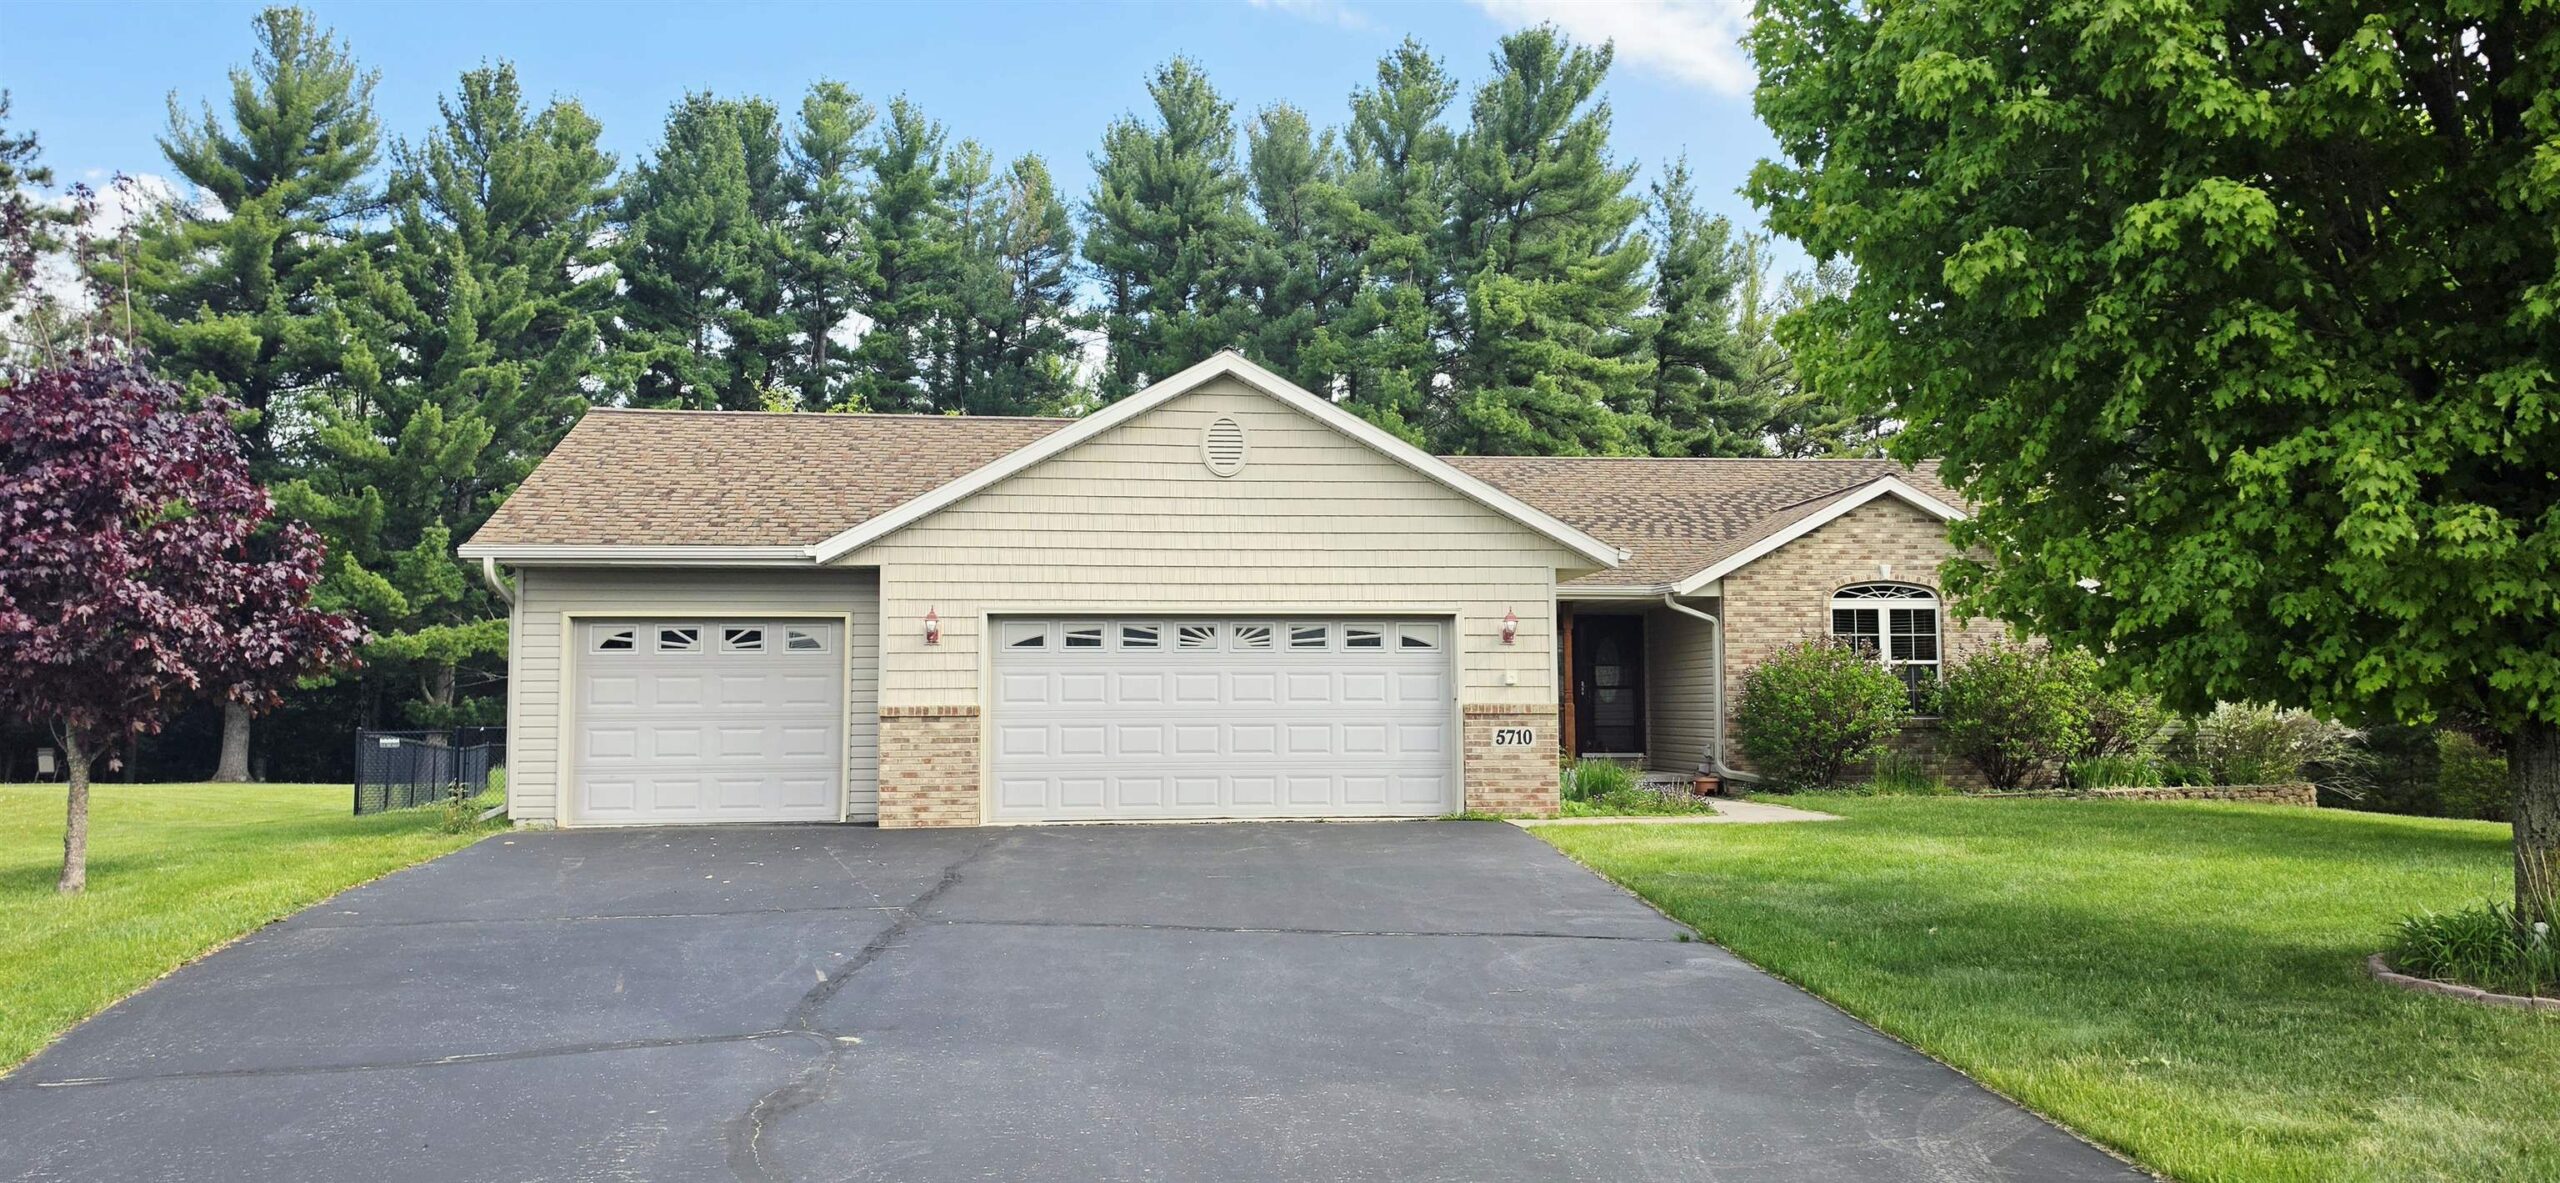 |3|2794 sqft
Adashun Jones, Inc.
Provided by: Creative Results Corporation
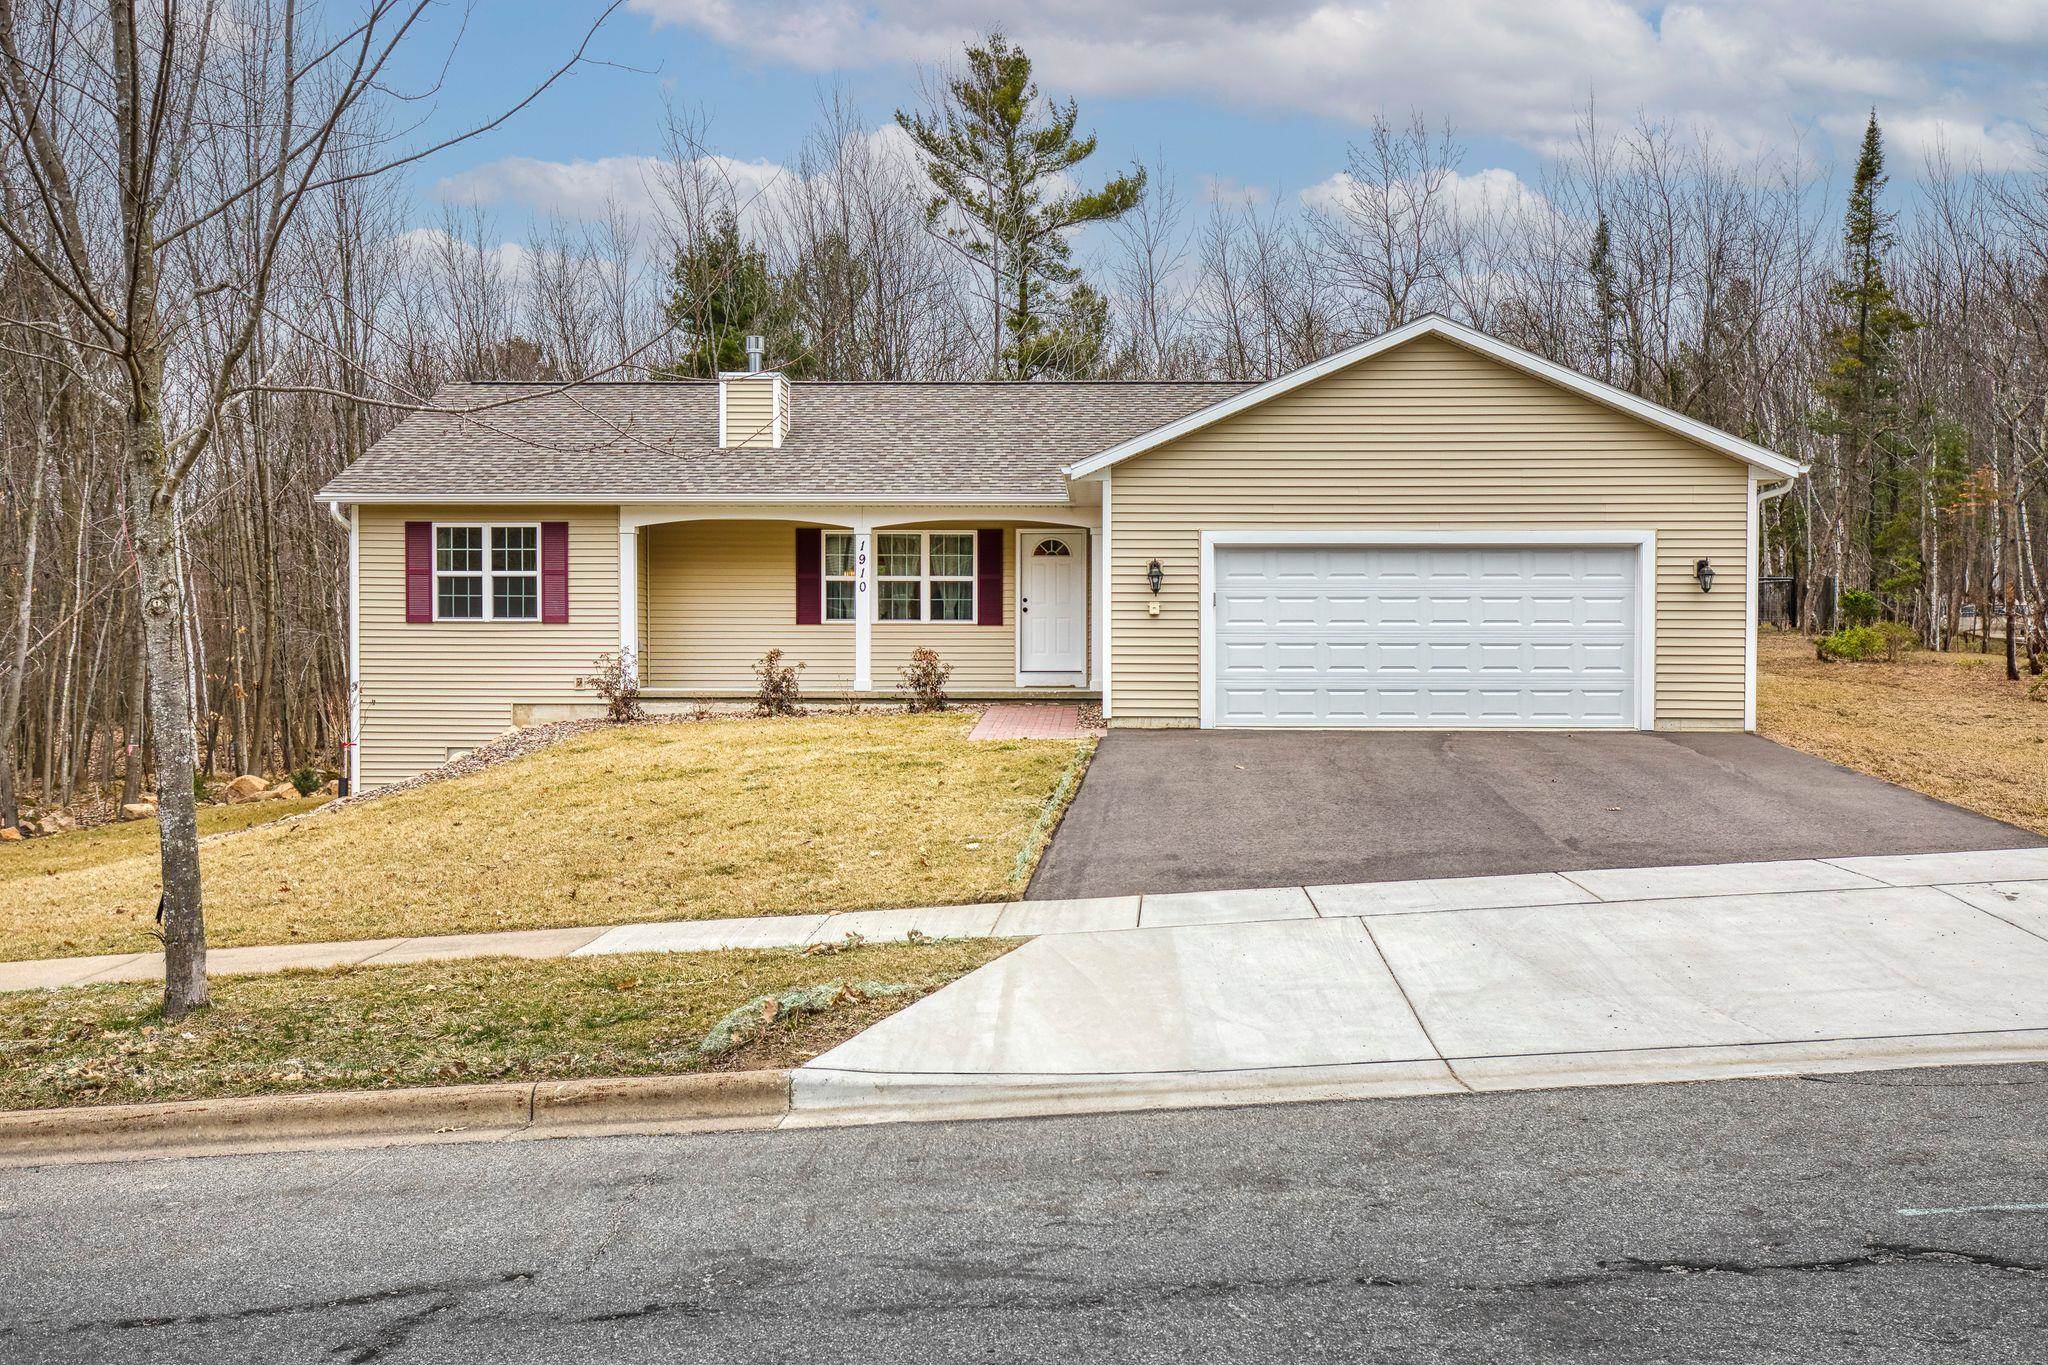 |3|2481 sqft
Adashun Jones, Inc.
Provided by: Berkshire Hathaway HS Fox Cities Realty
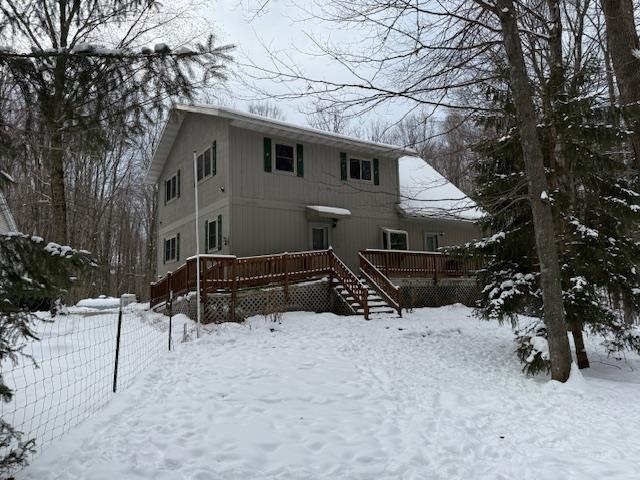 |4|3026 sqft
Adashun Jones, Inc.
Provided by: Coldwell Banker Real Estate Group
 |2|2604 sqft
Adashun Jones, Inc.
Provided by: Base Camp Country Real Estate, Inc

 Share
Share
 Show more
 Spec Sheet