 44
44  Return to listing
$429,900
4 Beds
3 Bath
2,304 Sq. Ft.
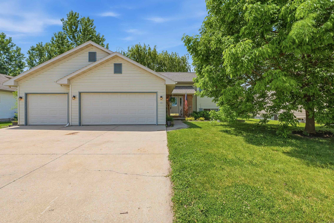
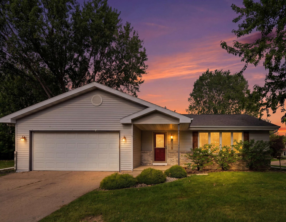
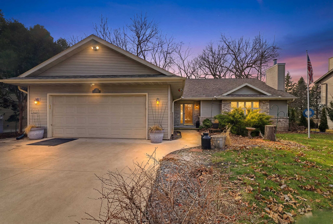
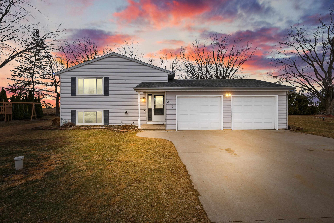
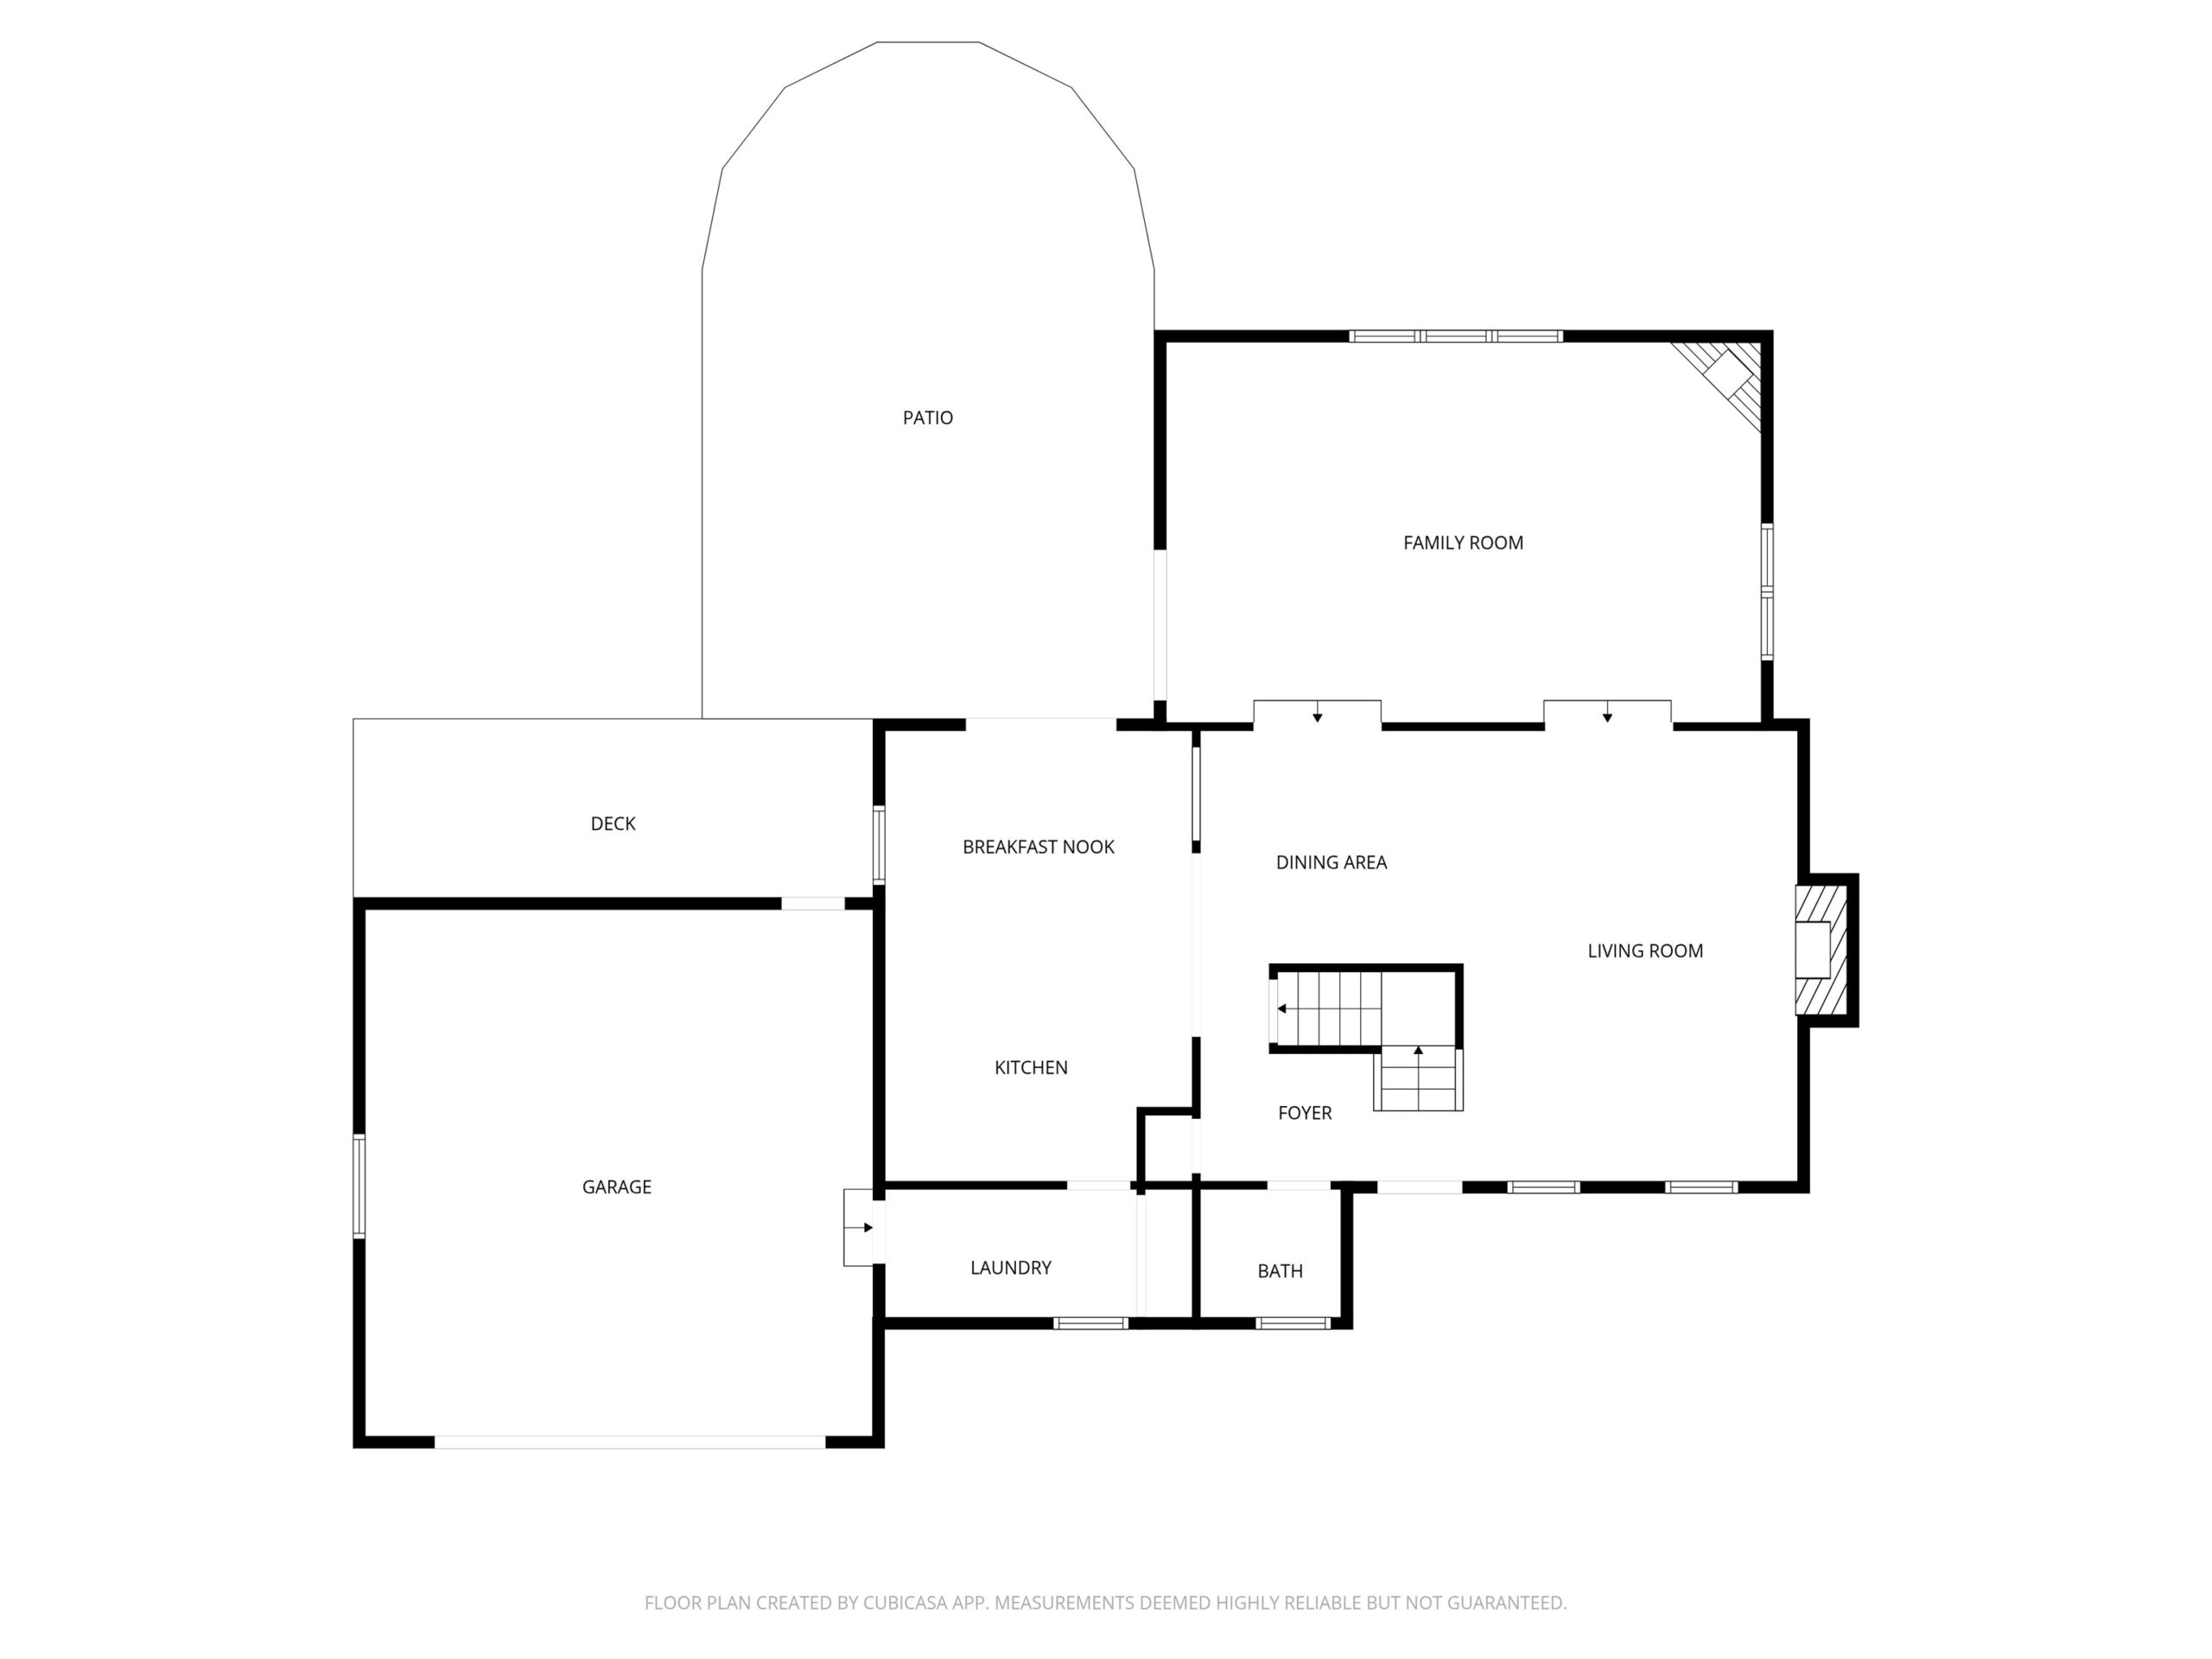
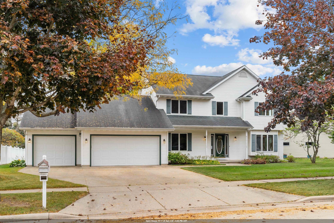
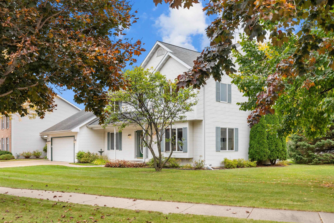
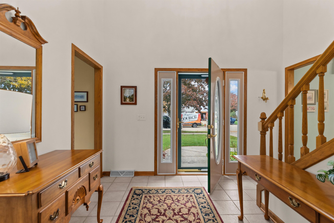
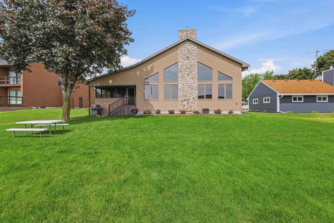
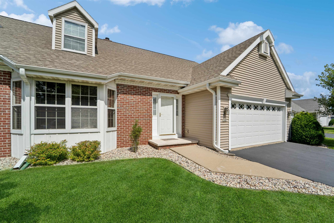
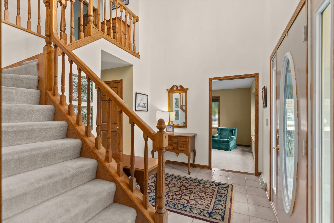
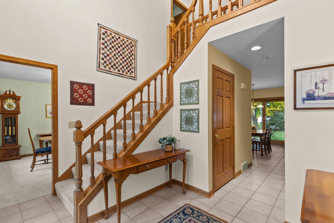
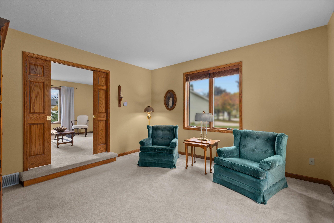
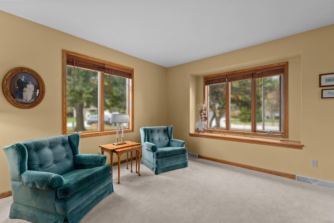
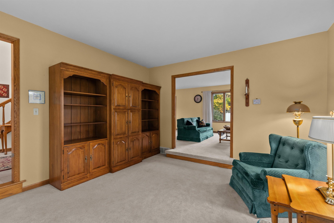
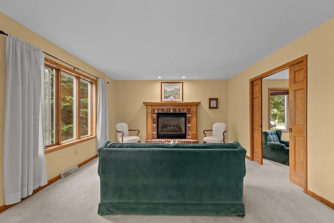
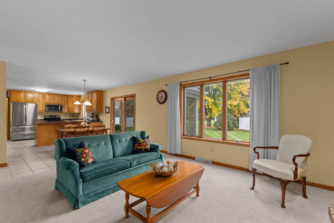
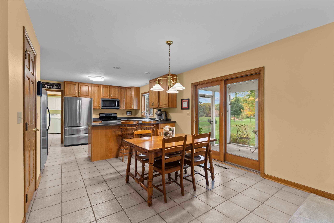
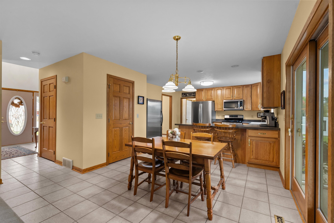
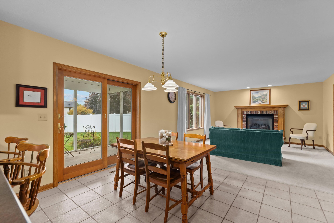
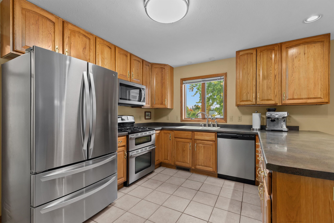
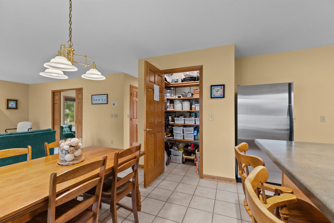
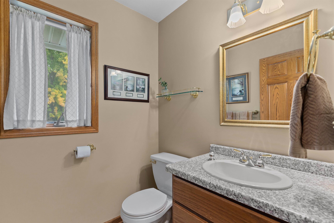
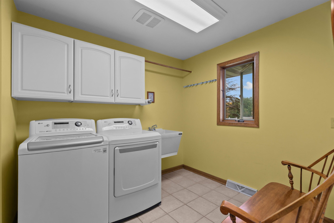
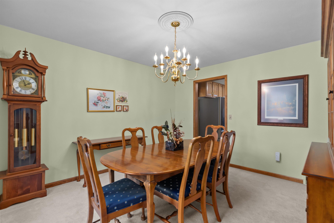
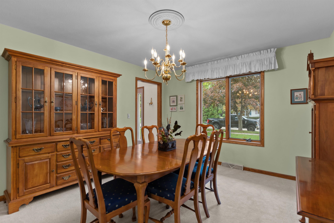
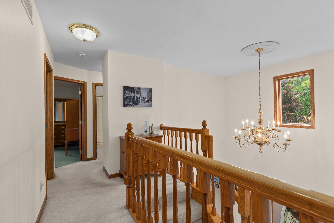
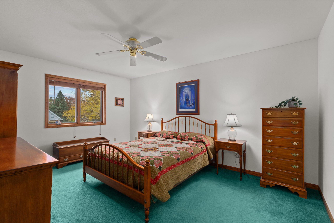
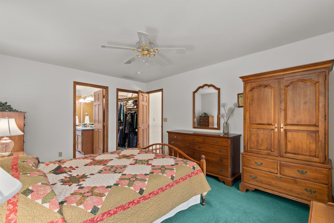
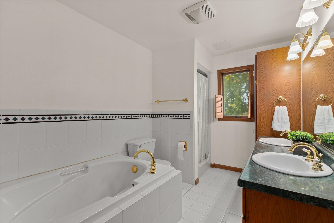
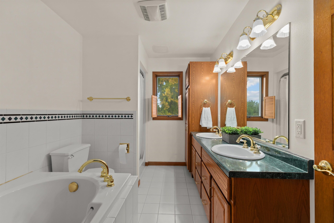
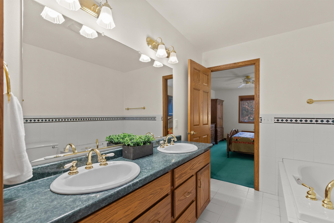
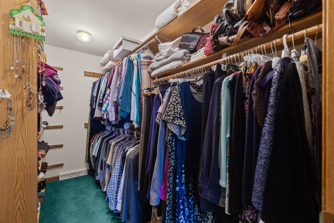
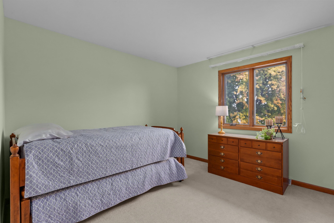
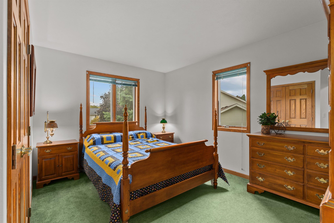
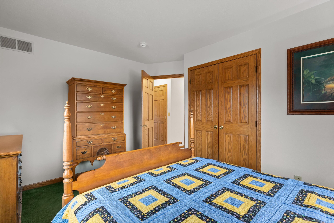
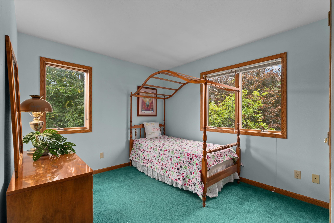
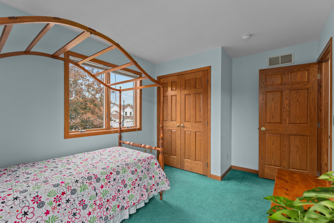
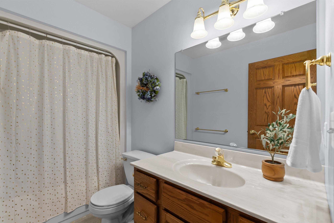
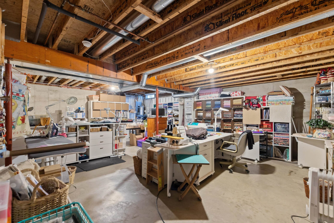
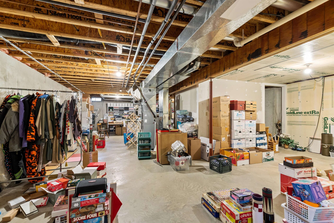
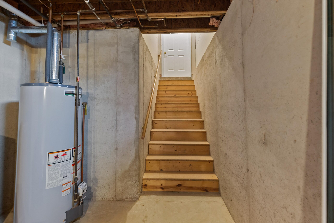
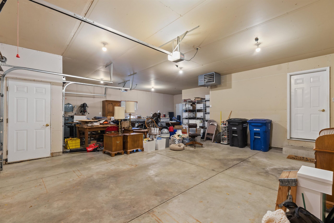
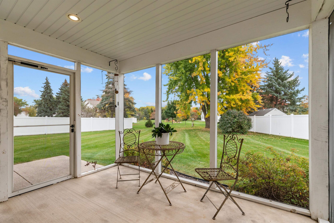
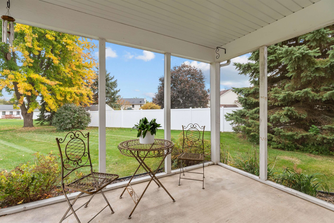
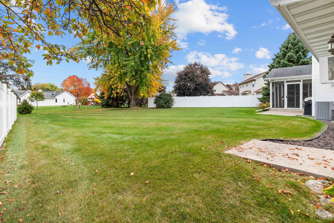
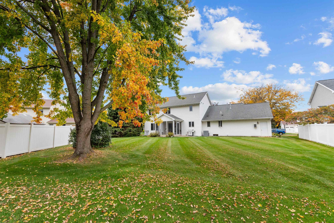
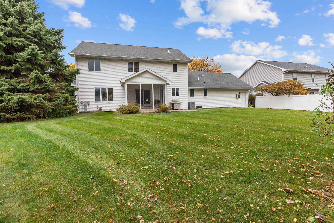
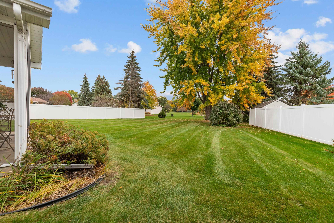
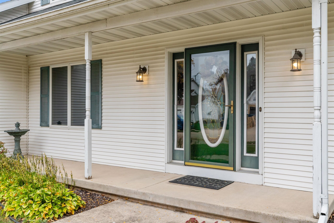
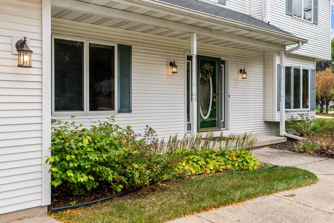
Welcome to a home where space abounds inside and out. Located in the desirable Carl Traeger school district, this inviting 4-bedroom, 2.5-bath home offers room for everyone. The first floor features two comfortable living areas, a cozy gas fireplace, an open kitchen with peninsula seating, a large laundry room with space to keep daily life organized, and plentiful storage throughout the home. The large basement is ready for your imagination, whether you’re dreaming of a workshop, rec room, or additional bedrooms with stubbed-in bathroom. This home includes direct basement access from the insulated, heated, and cooled garage. Step outside to enjoy a generous backyard, partially fenced for privacy, along with a charming screen porch off the kitchen. Newer furnace and A/C 8/2024 per seller.
Inclusions:
Refrigerator, Range, Dishwasher, Over The Range Microwave, Upright Freezer, Washer, Dryer
Exclusions:
Seller's personal property
Get a detailed Home Value Estimate Based on Current Market Trends/Get a Detailed Estimate Based on Current Market Conditions Impacting Your Home's Value
 |4
|4 |2608 sqft
Terrance
 |3|2216 sqft
 Share
Share
 Show more
 Spec Sheet