 47
47  Return to listing
$424,900
3 Beds
3 Bath
2,315 Sq. Ft.
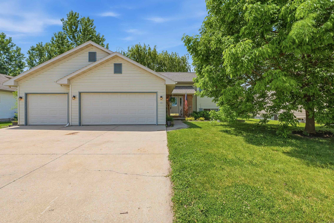
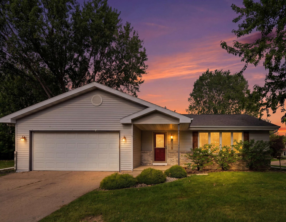
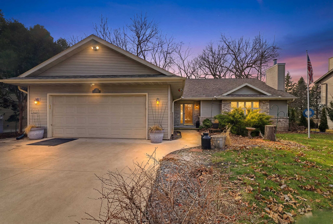
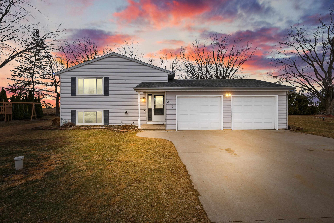
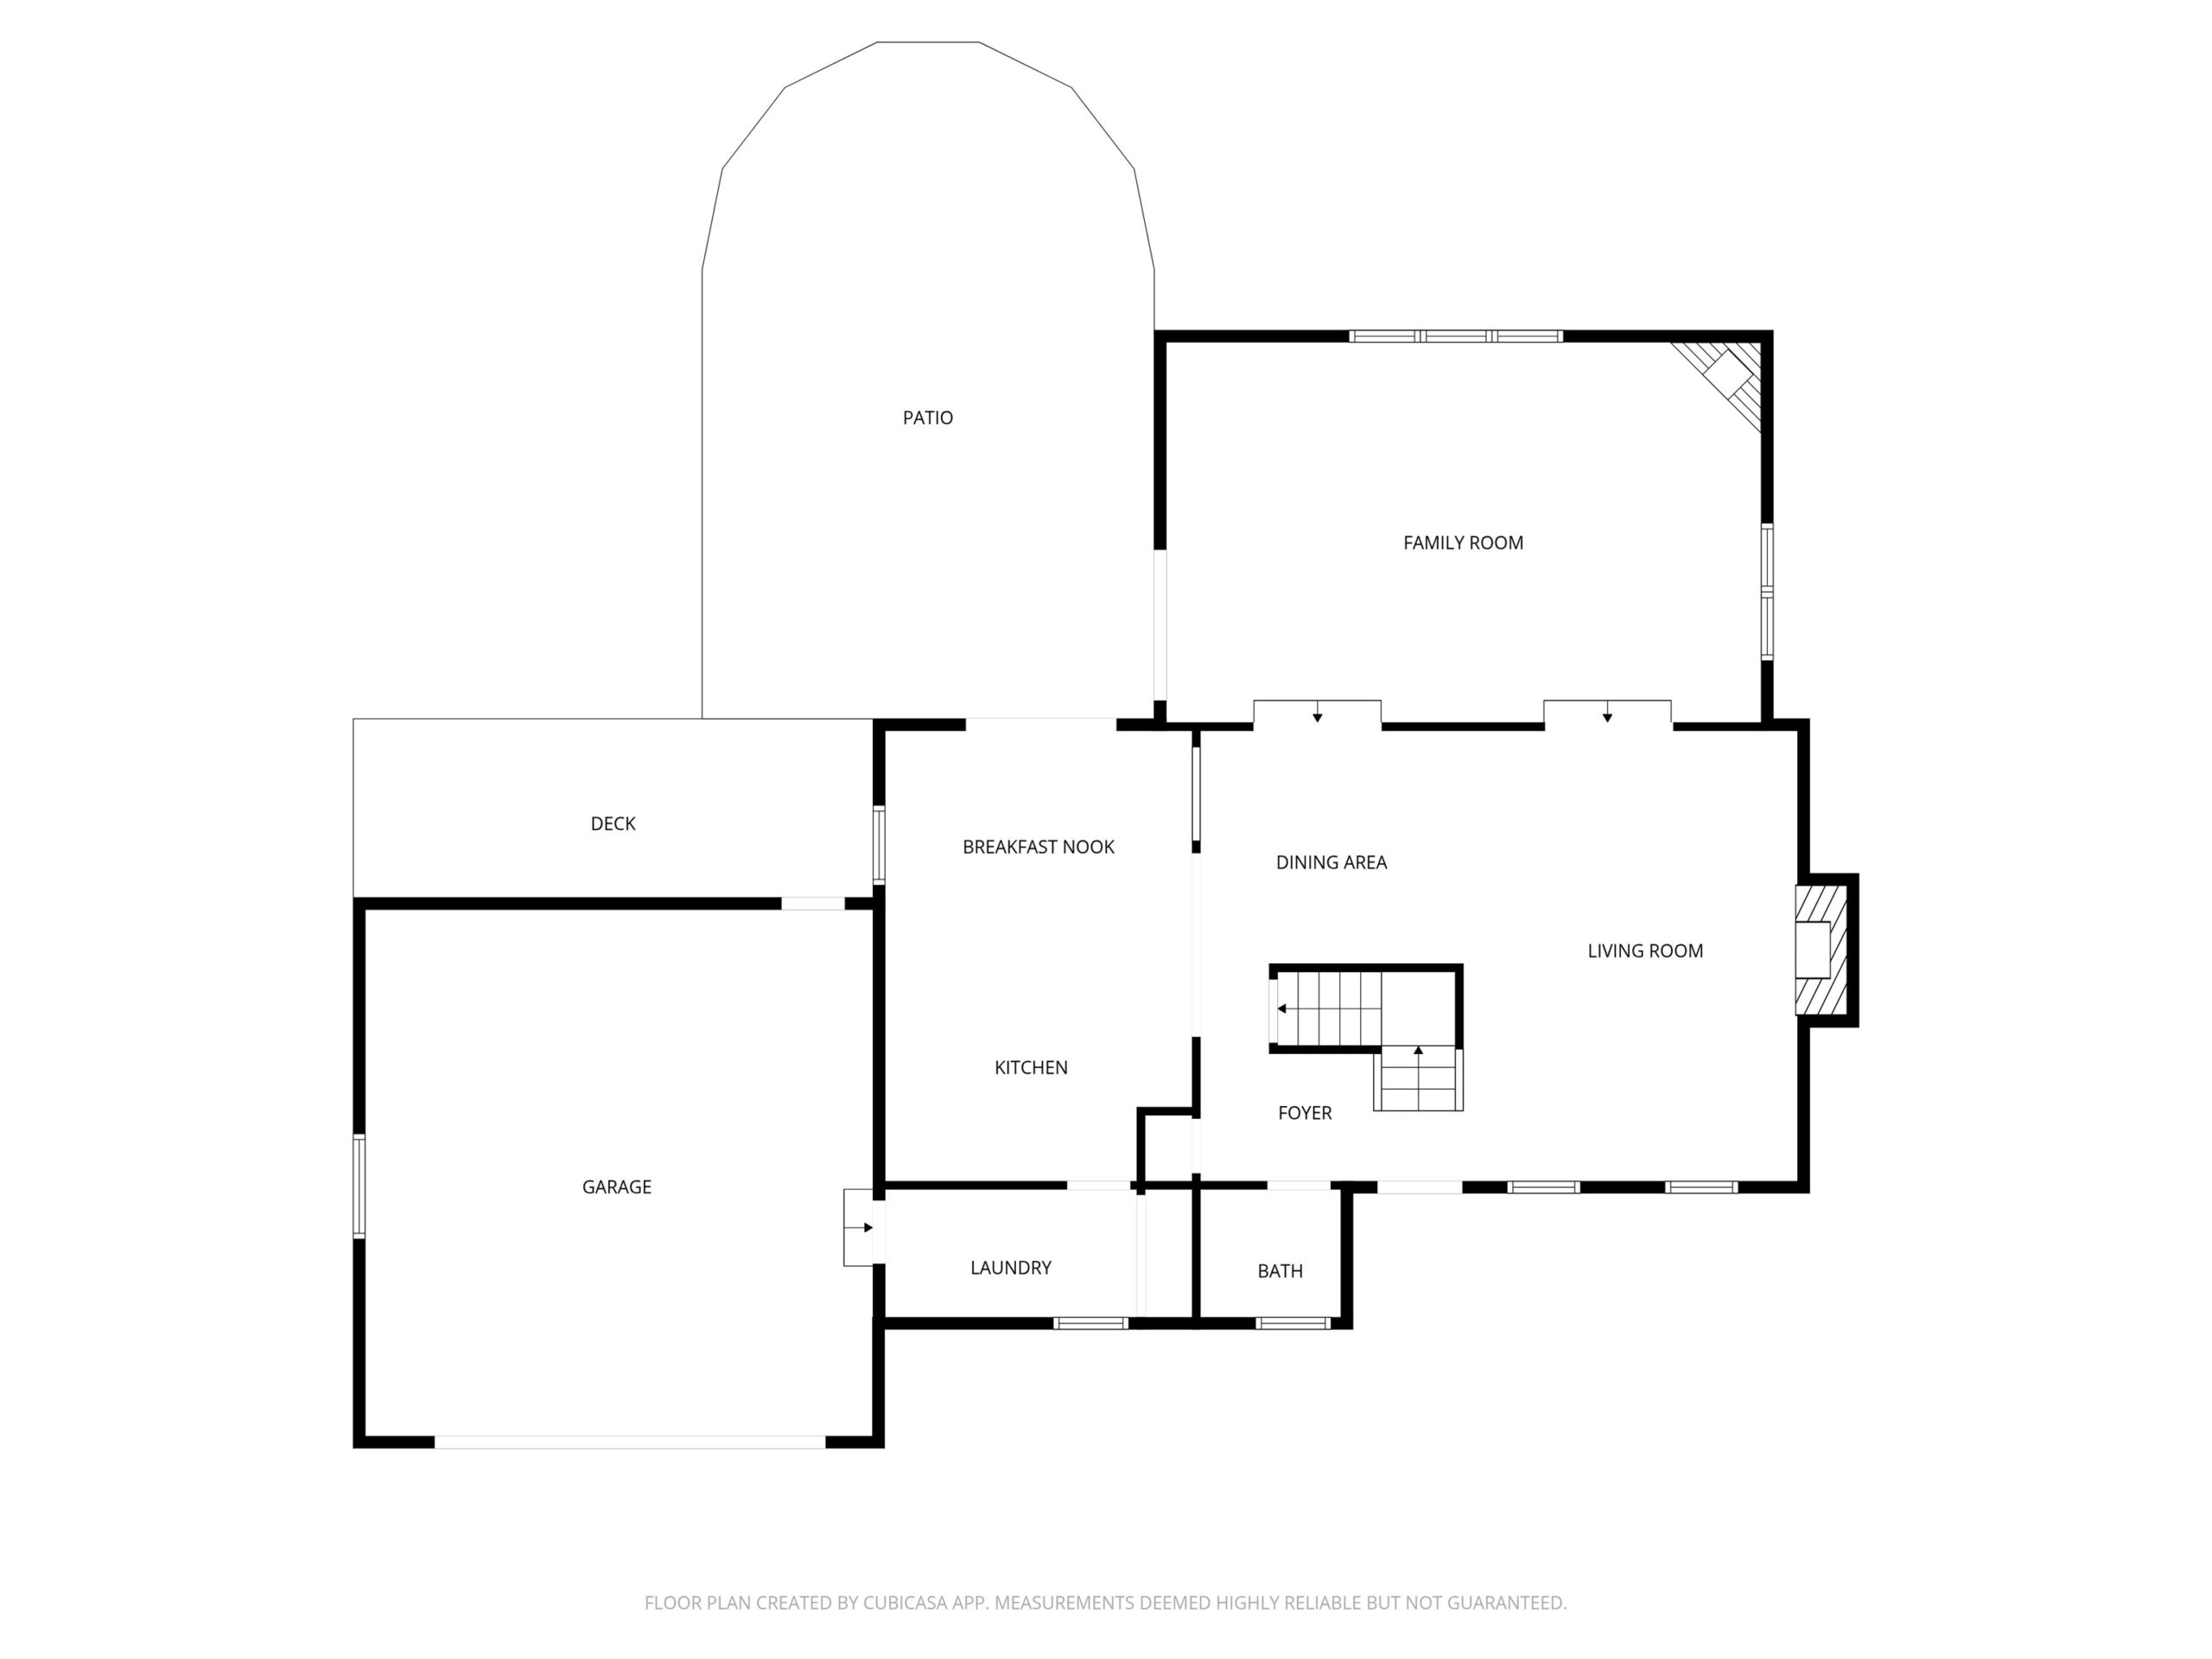

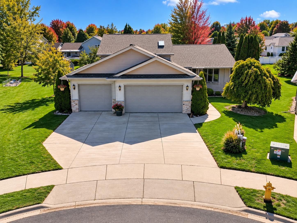
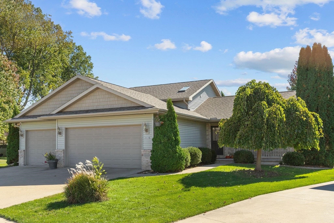
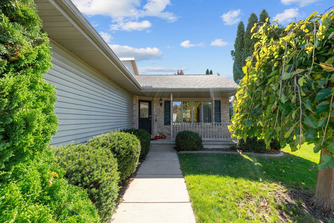
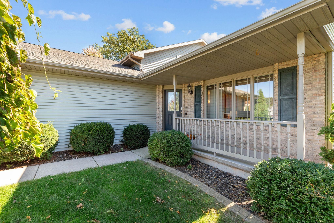
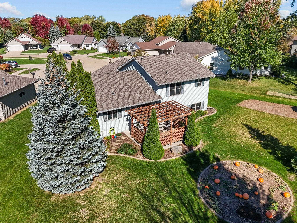
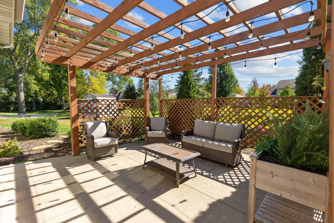
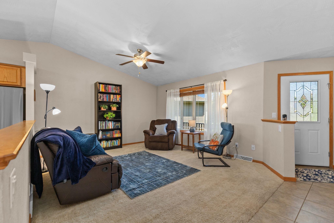
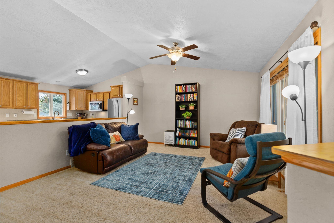
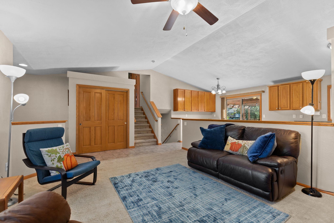
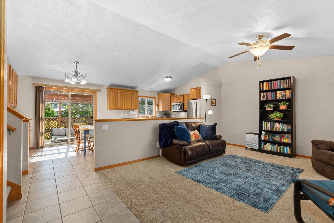
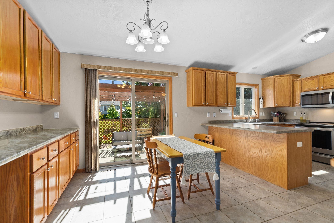
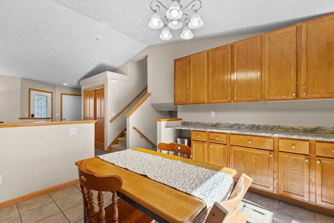
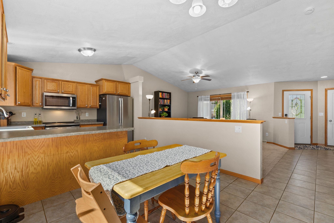
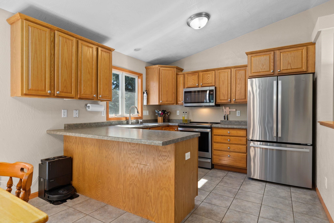
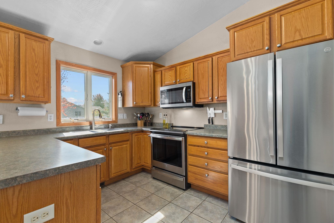
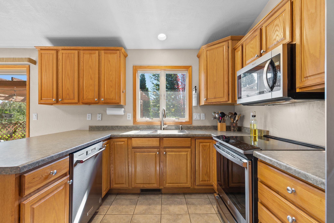
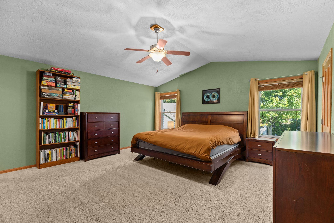
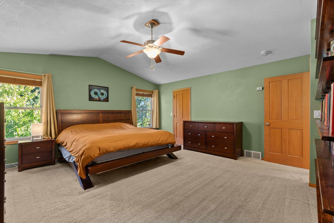
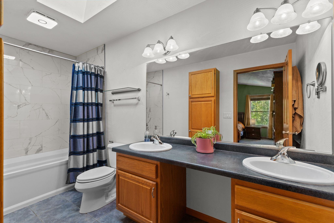
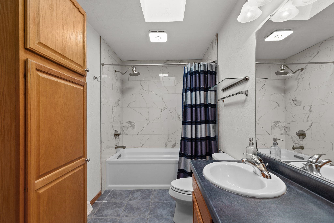
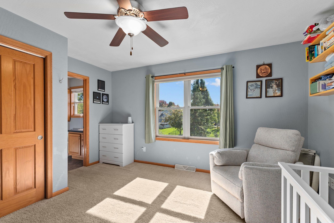
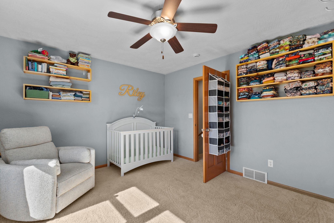
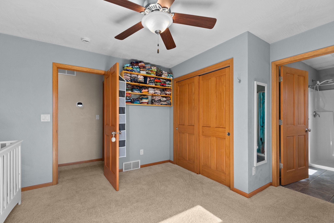
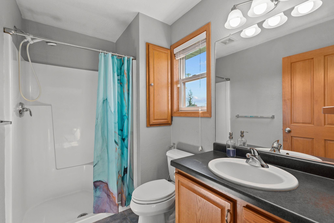
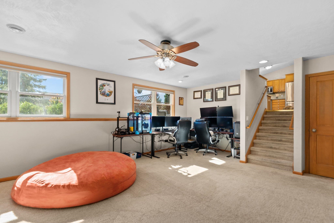
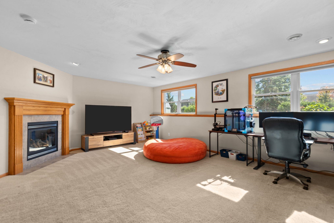
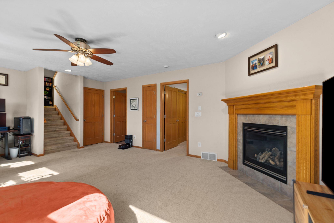
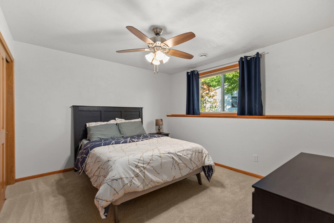
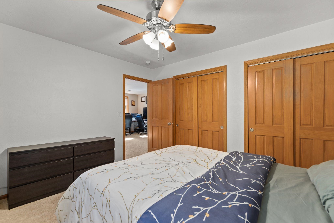
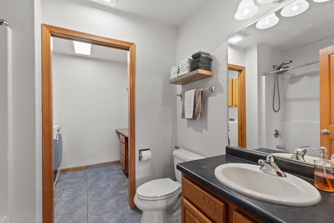
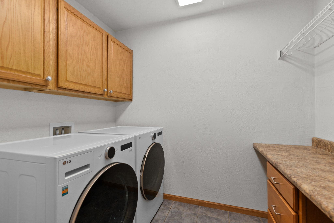
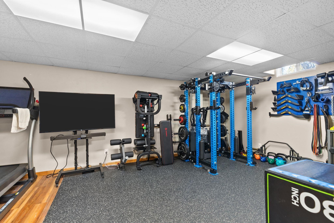
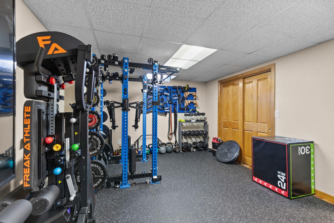
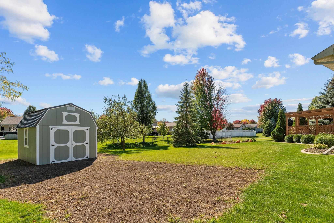
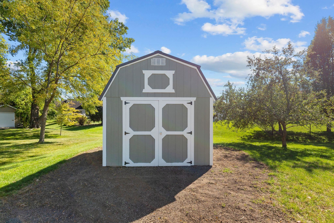
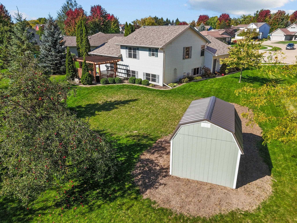
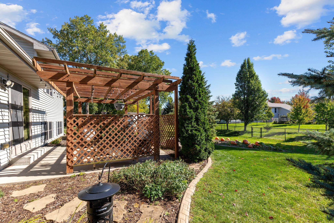
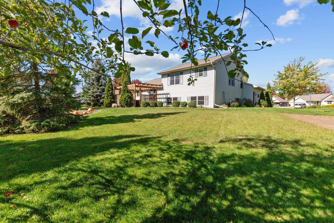
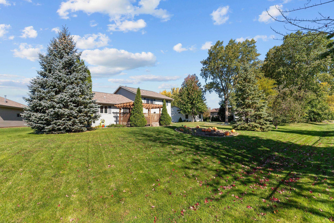
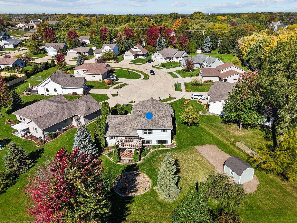
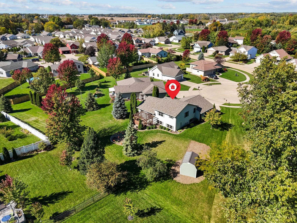
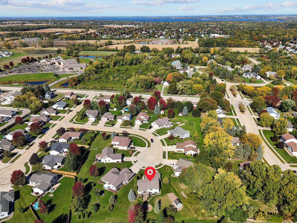
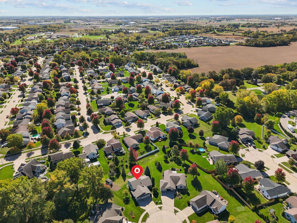
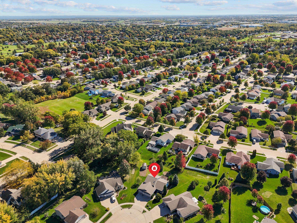
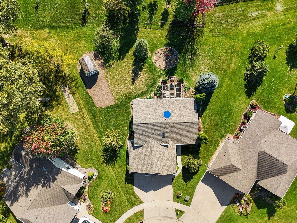
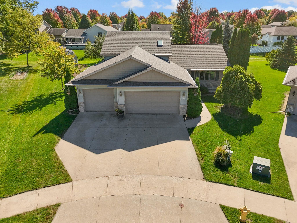
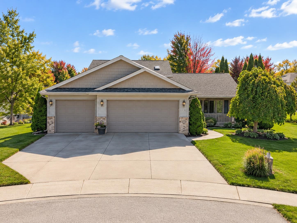
Tucked at the end of a cul-de-sac, this beautiful home offers a spacious, well-designed layout with an abundance of natural light. The main level features an open-concept design with a bright living room, generous kitchen with an abundance of cabinets and counter space, and patio doors leading to the private backyard with patio and shed. The upper level offers a primary suite and a second bedroom each with its own private bath. The lower level features a sunny family room with gas fireplace, third bedroom, full bath and laundry. The lowest level provides an exercise room and additional storage. Oversized 3-car garage and an endless list of updates! Relocation seller cannot accept contingent offers. Closing must be within 60 days of acceptance. Seller requests 48 hrs to respond to offers.
Inclusions:
Range, refrigerator, dishwasher, microwave, washer, dryer, garage remotes.
Exclusions:
Window treatments, Sellers personal property
Get a detailed Home Value Estimate Based on Current Market Trends/Get a Detailed Estimate Based on Current Market Conditions Impacting Your Home's Value
 |4
|4 |2608 sqft
Terrance
 |3|2216 sqft
 Share
Share
 Show more
 Spec Sheet