
 32
32  Return to listing
$549,900
4 Beds
3 Bath
2,582 Sq. Ft.
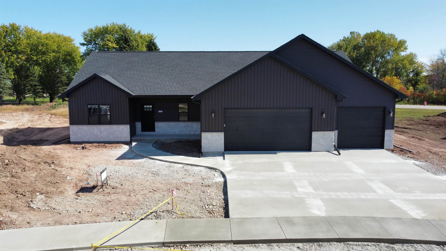
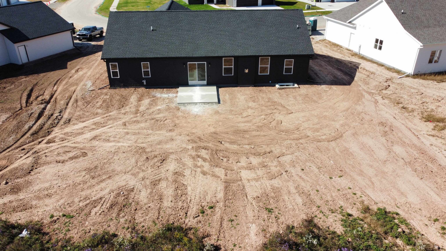
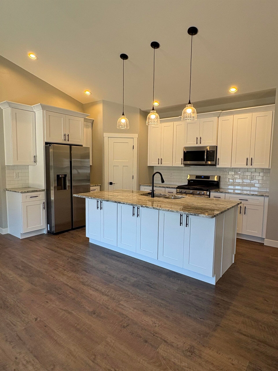
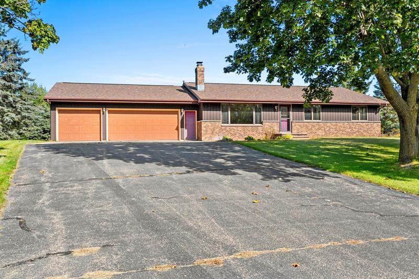
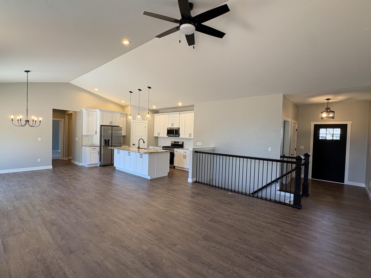
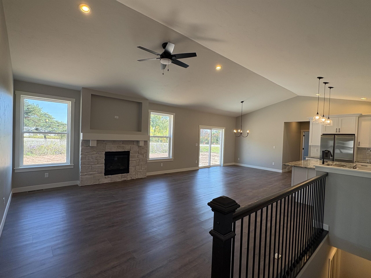
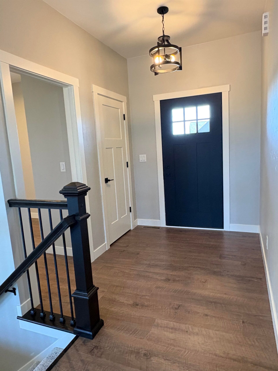
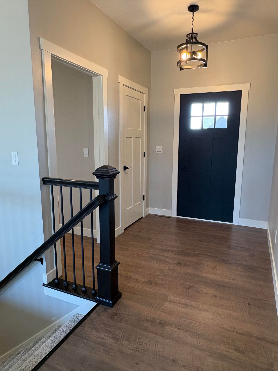
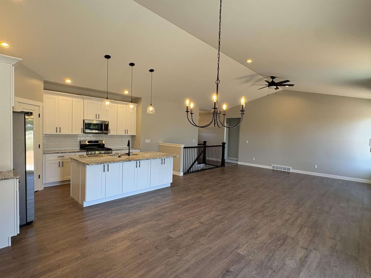
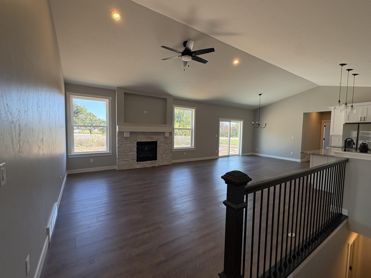
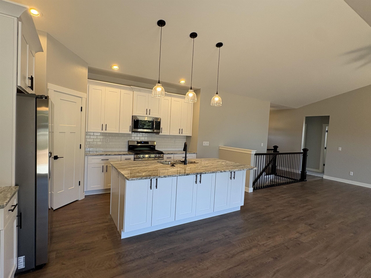
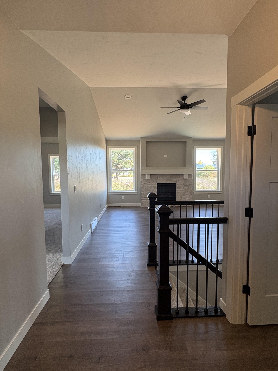
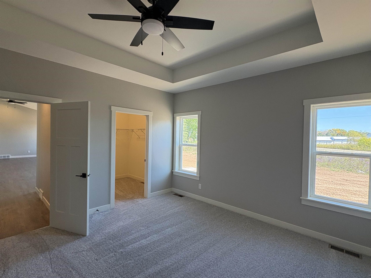
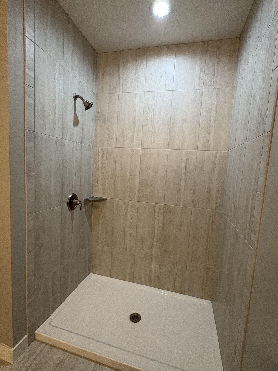
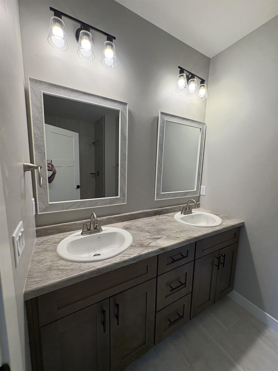
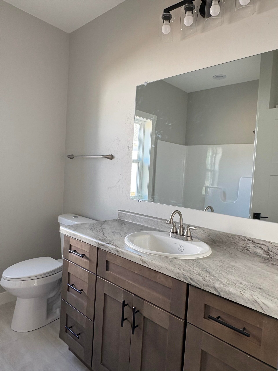
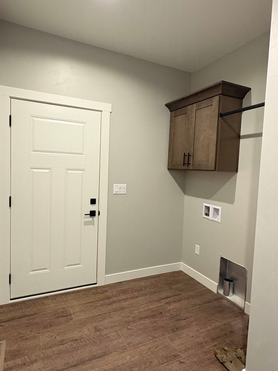
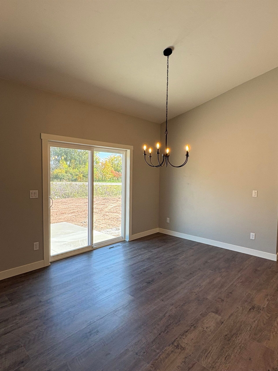
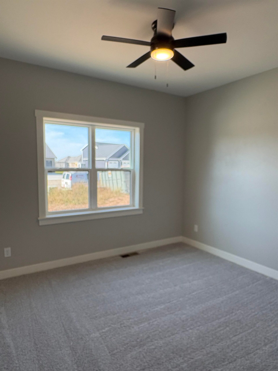
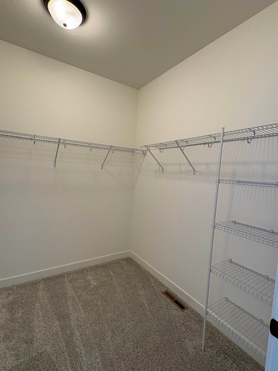
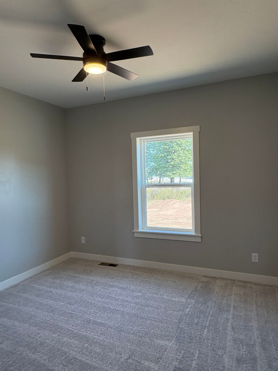
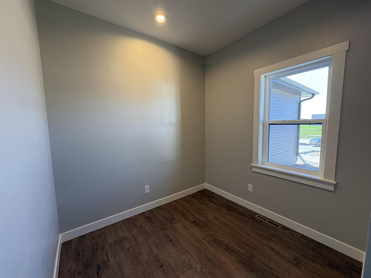
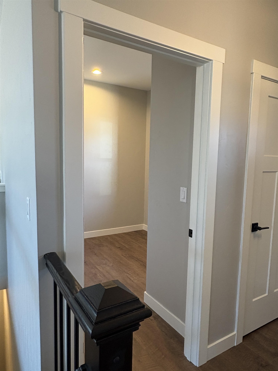
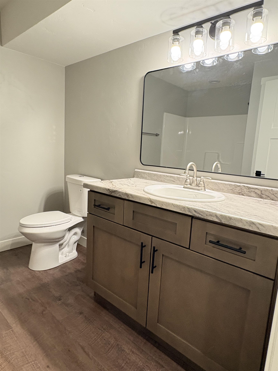
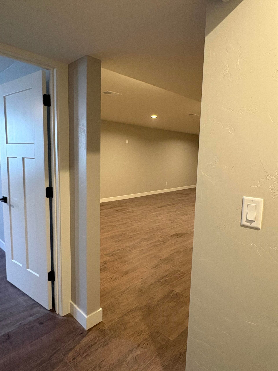
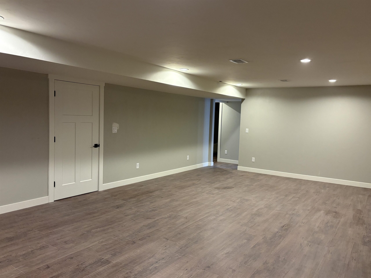
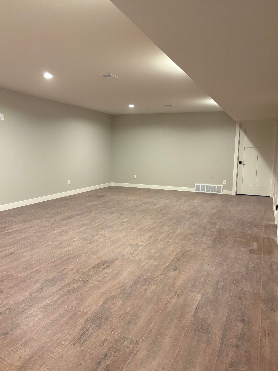
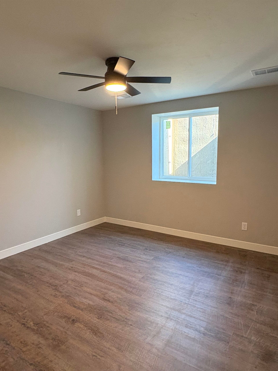
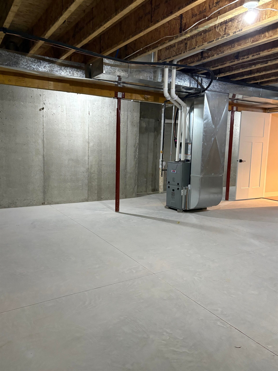
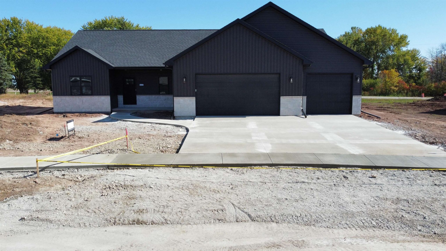
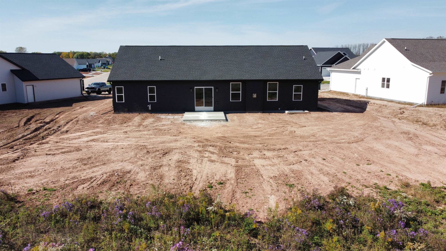
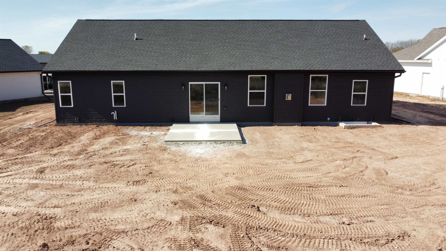
Custom Built 4 BR,3 BA ranch in the Kimberly school district with a finished basement on a large lot.The main level features an office and a large eat-in island perfect for entertaining.Enjoy 9 ft ceilings with cathedral ceilings in the living room, dining room, and kitchen.The living room features a gas FP with a stone surround. The custom kitchen boasts soft close doors and drawers, granite counters, upgraded flooring, and SS appliances. The primary suite features a tray ceiling, walk-in closet, and an ensuite bath with a double vanity and custom tile shower.The lower level offers a large rec room, full bath, and an additional bedroom perfect for entertaining. Includes a 1 yr builder warranty, , kitchen appliances, 12x14 patio, sidewalks, driveway to the property Line, and final grade.
Inclusions:
Includes a 1 yr builder warranty, , kitchen appliances, 12x14 patio, sidewalks, driveway to the property Line, and final grade.
Exclusions:
Builders personal property
Get a detailed Home Value Estimate Based on Current Market Trends/Get a Detailed Estimate Based on Current Market Conditions Impacting Your Home's Value
 |4
|4 |2402 sqft
Adashun Jones, Inc.
Provided by: Klapperich Real Estate, Inc.
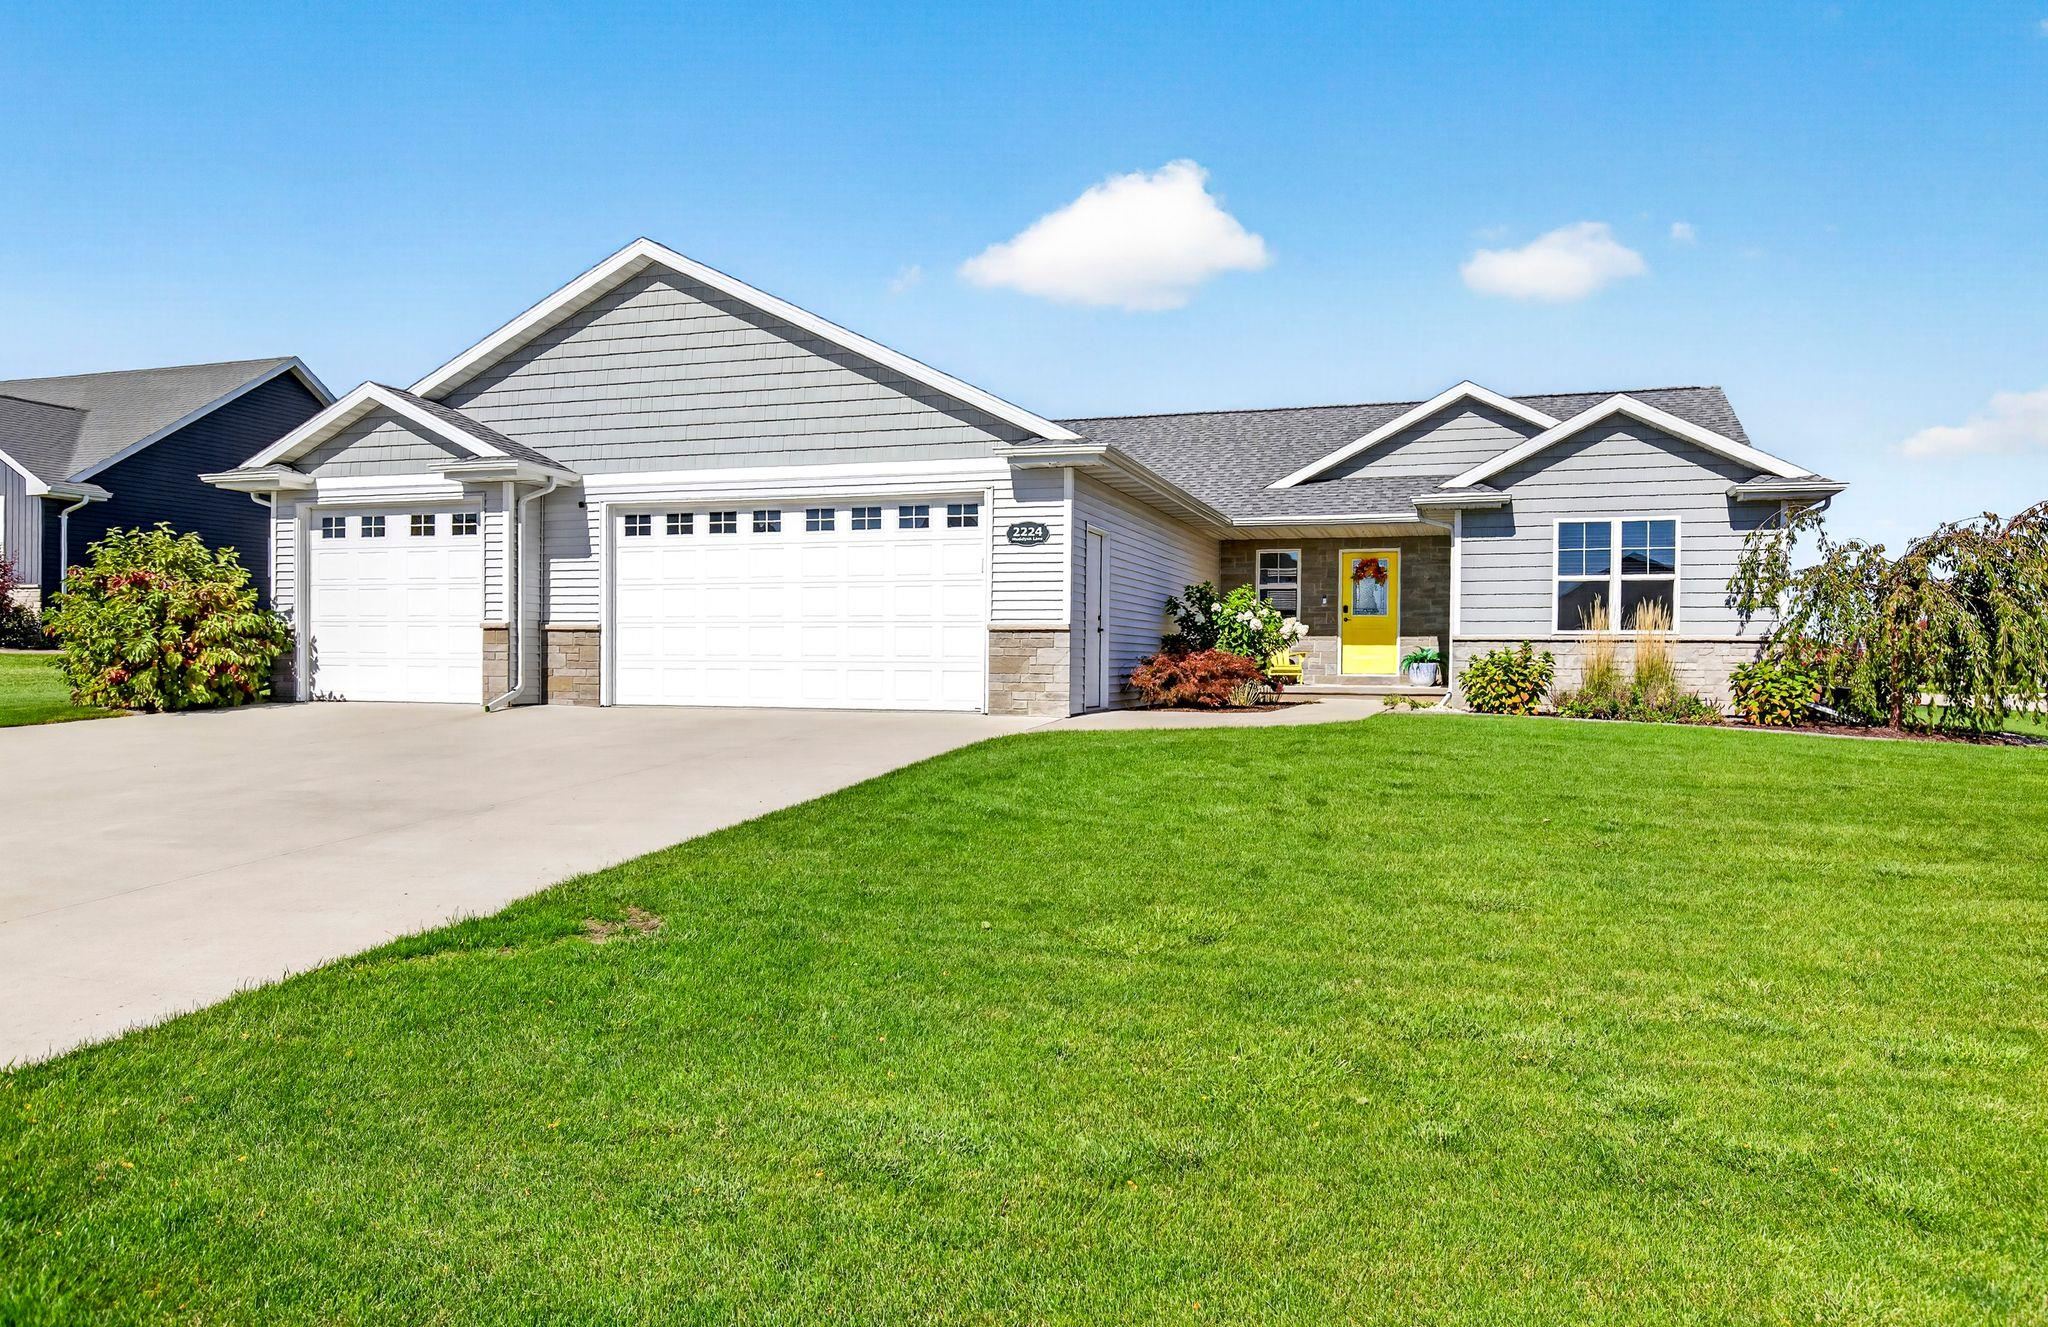 |3|2595 sqft
Adashun Jones, Inc.
Provided by: Century 21 Ace Realty
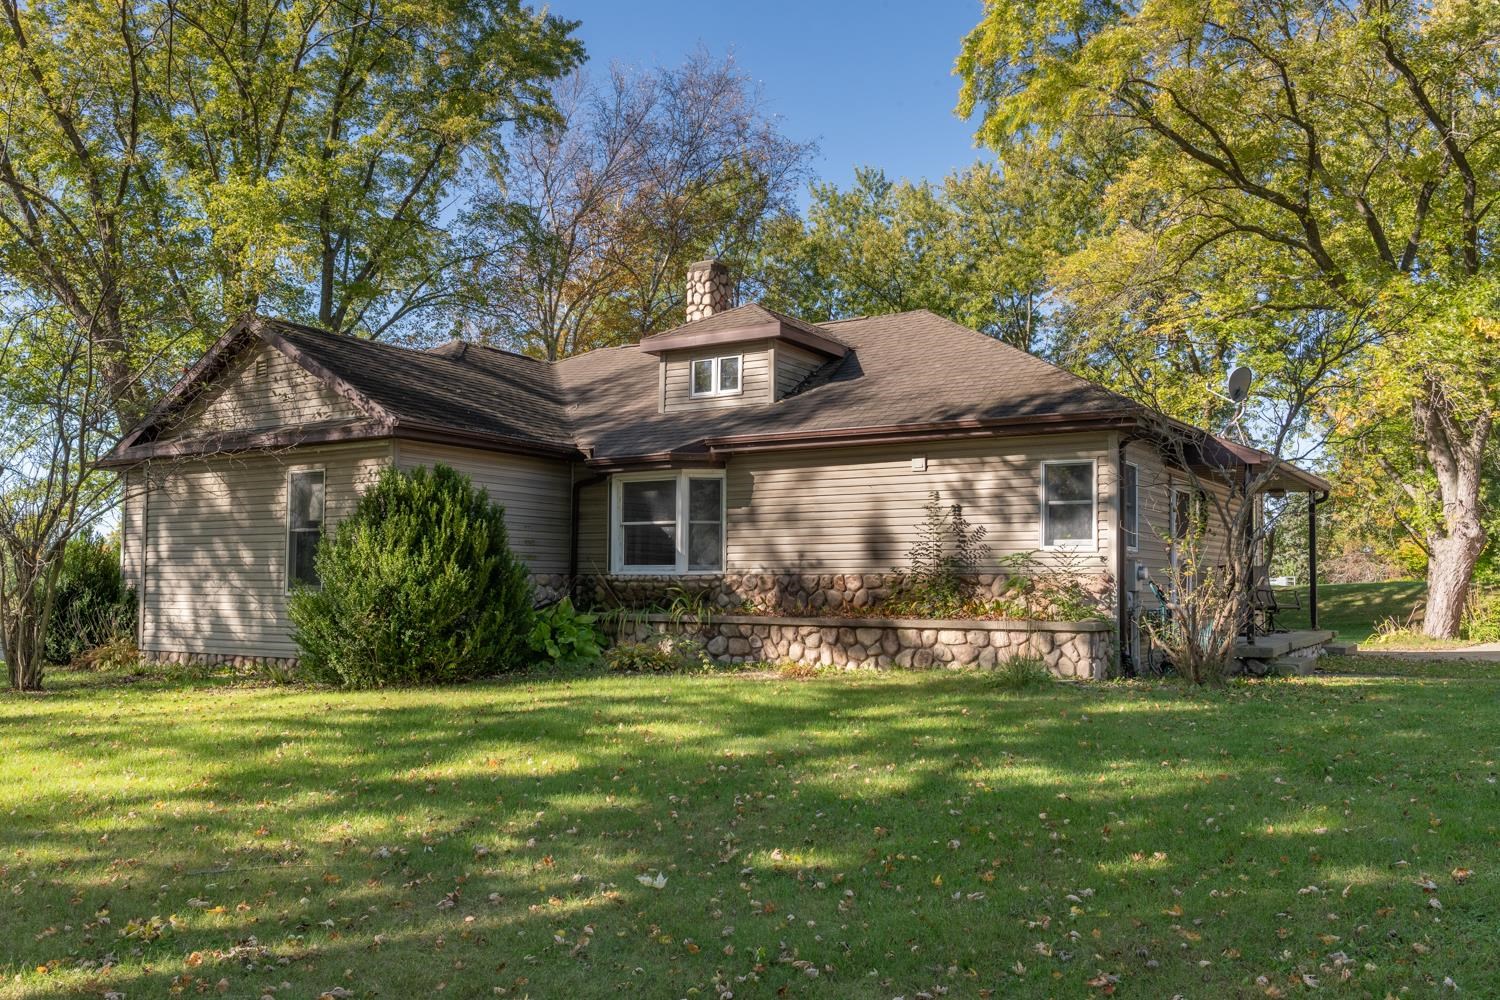 |3|2591 sqft
Adashun Jones, Inc.
Provided by: Keller Williams Fox Cities
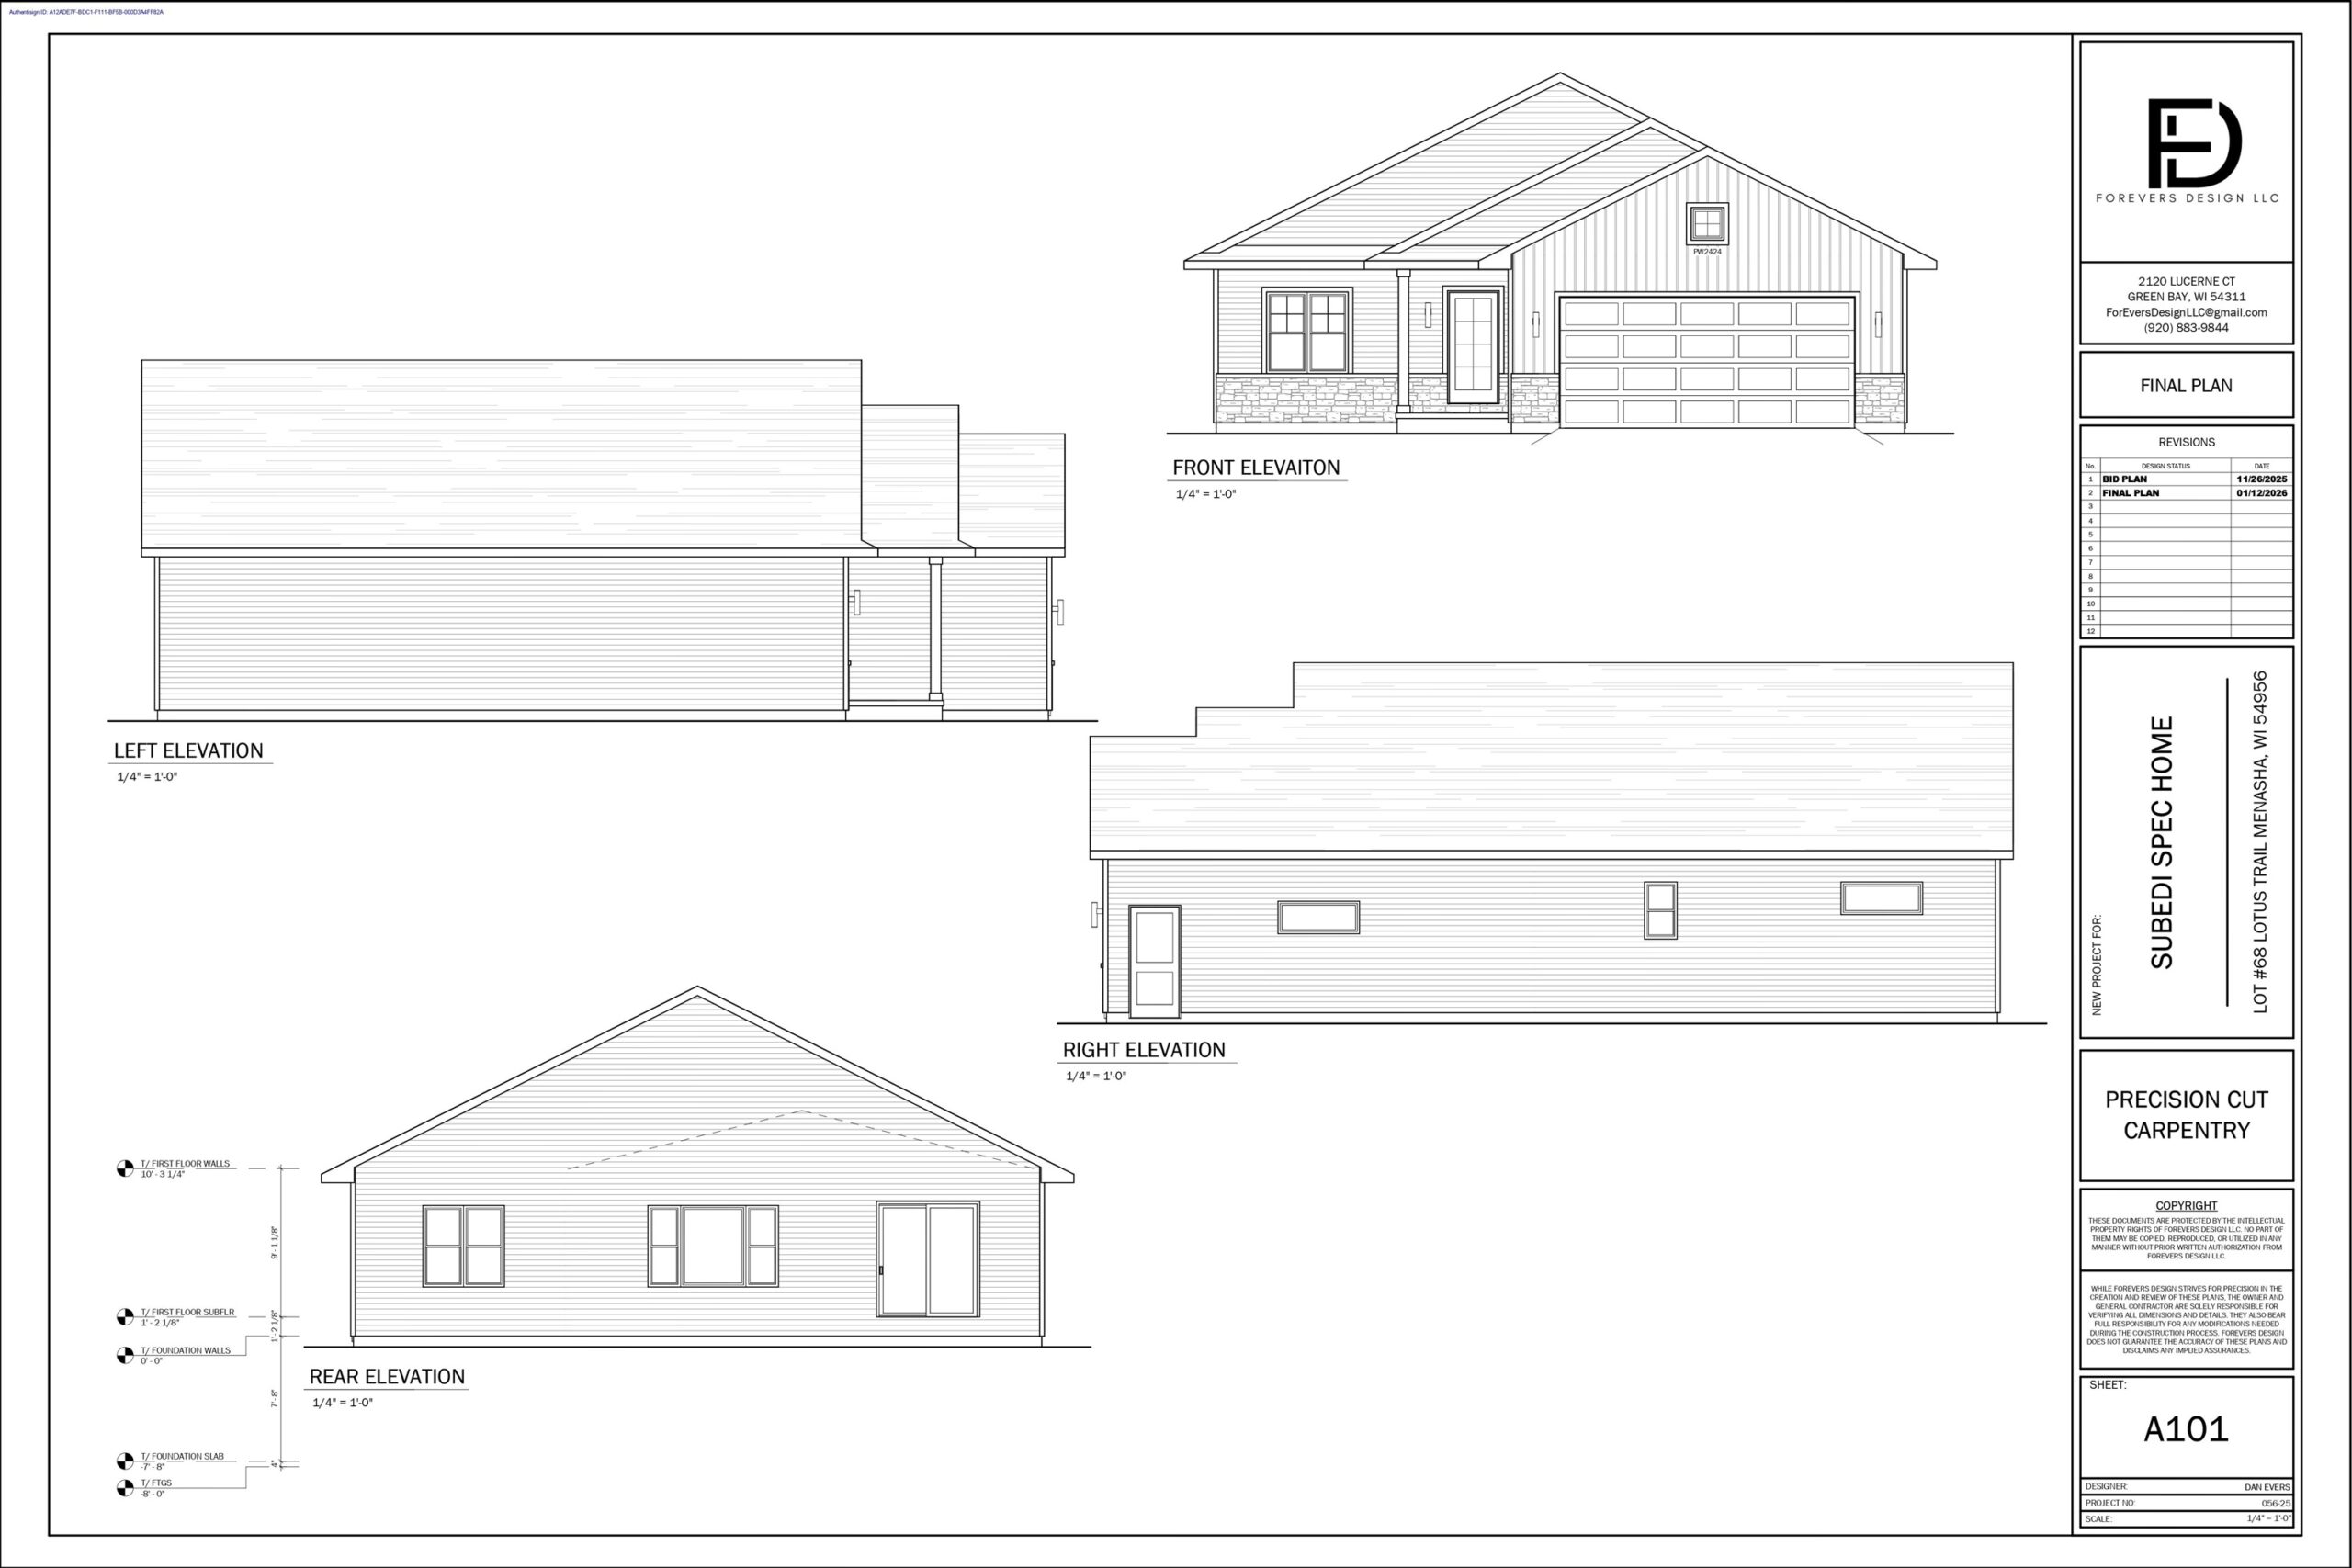 |3|2284 sqft
Adashun Jones, Inc.
Provided by: Century 21 Ace Realty
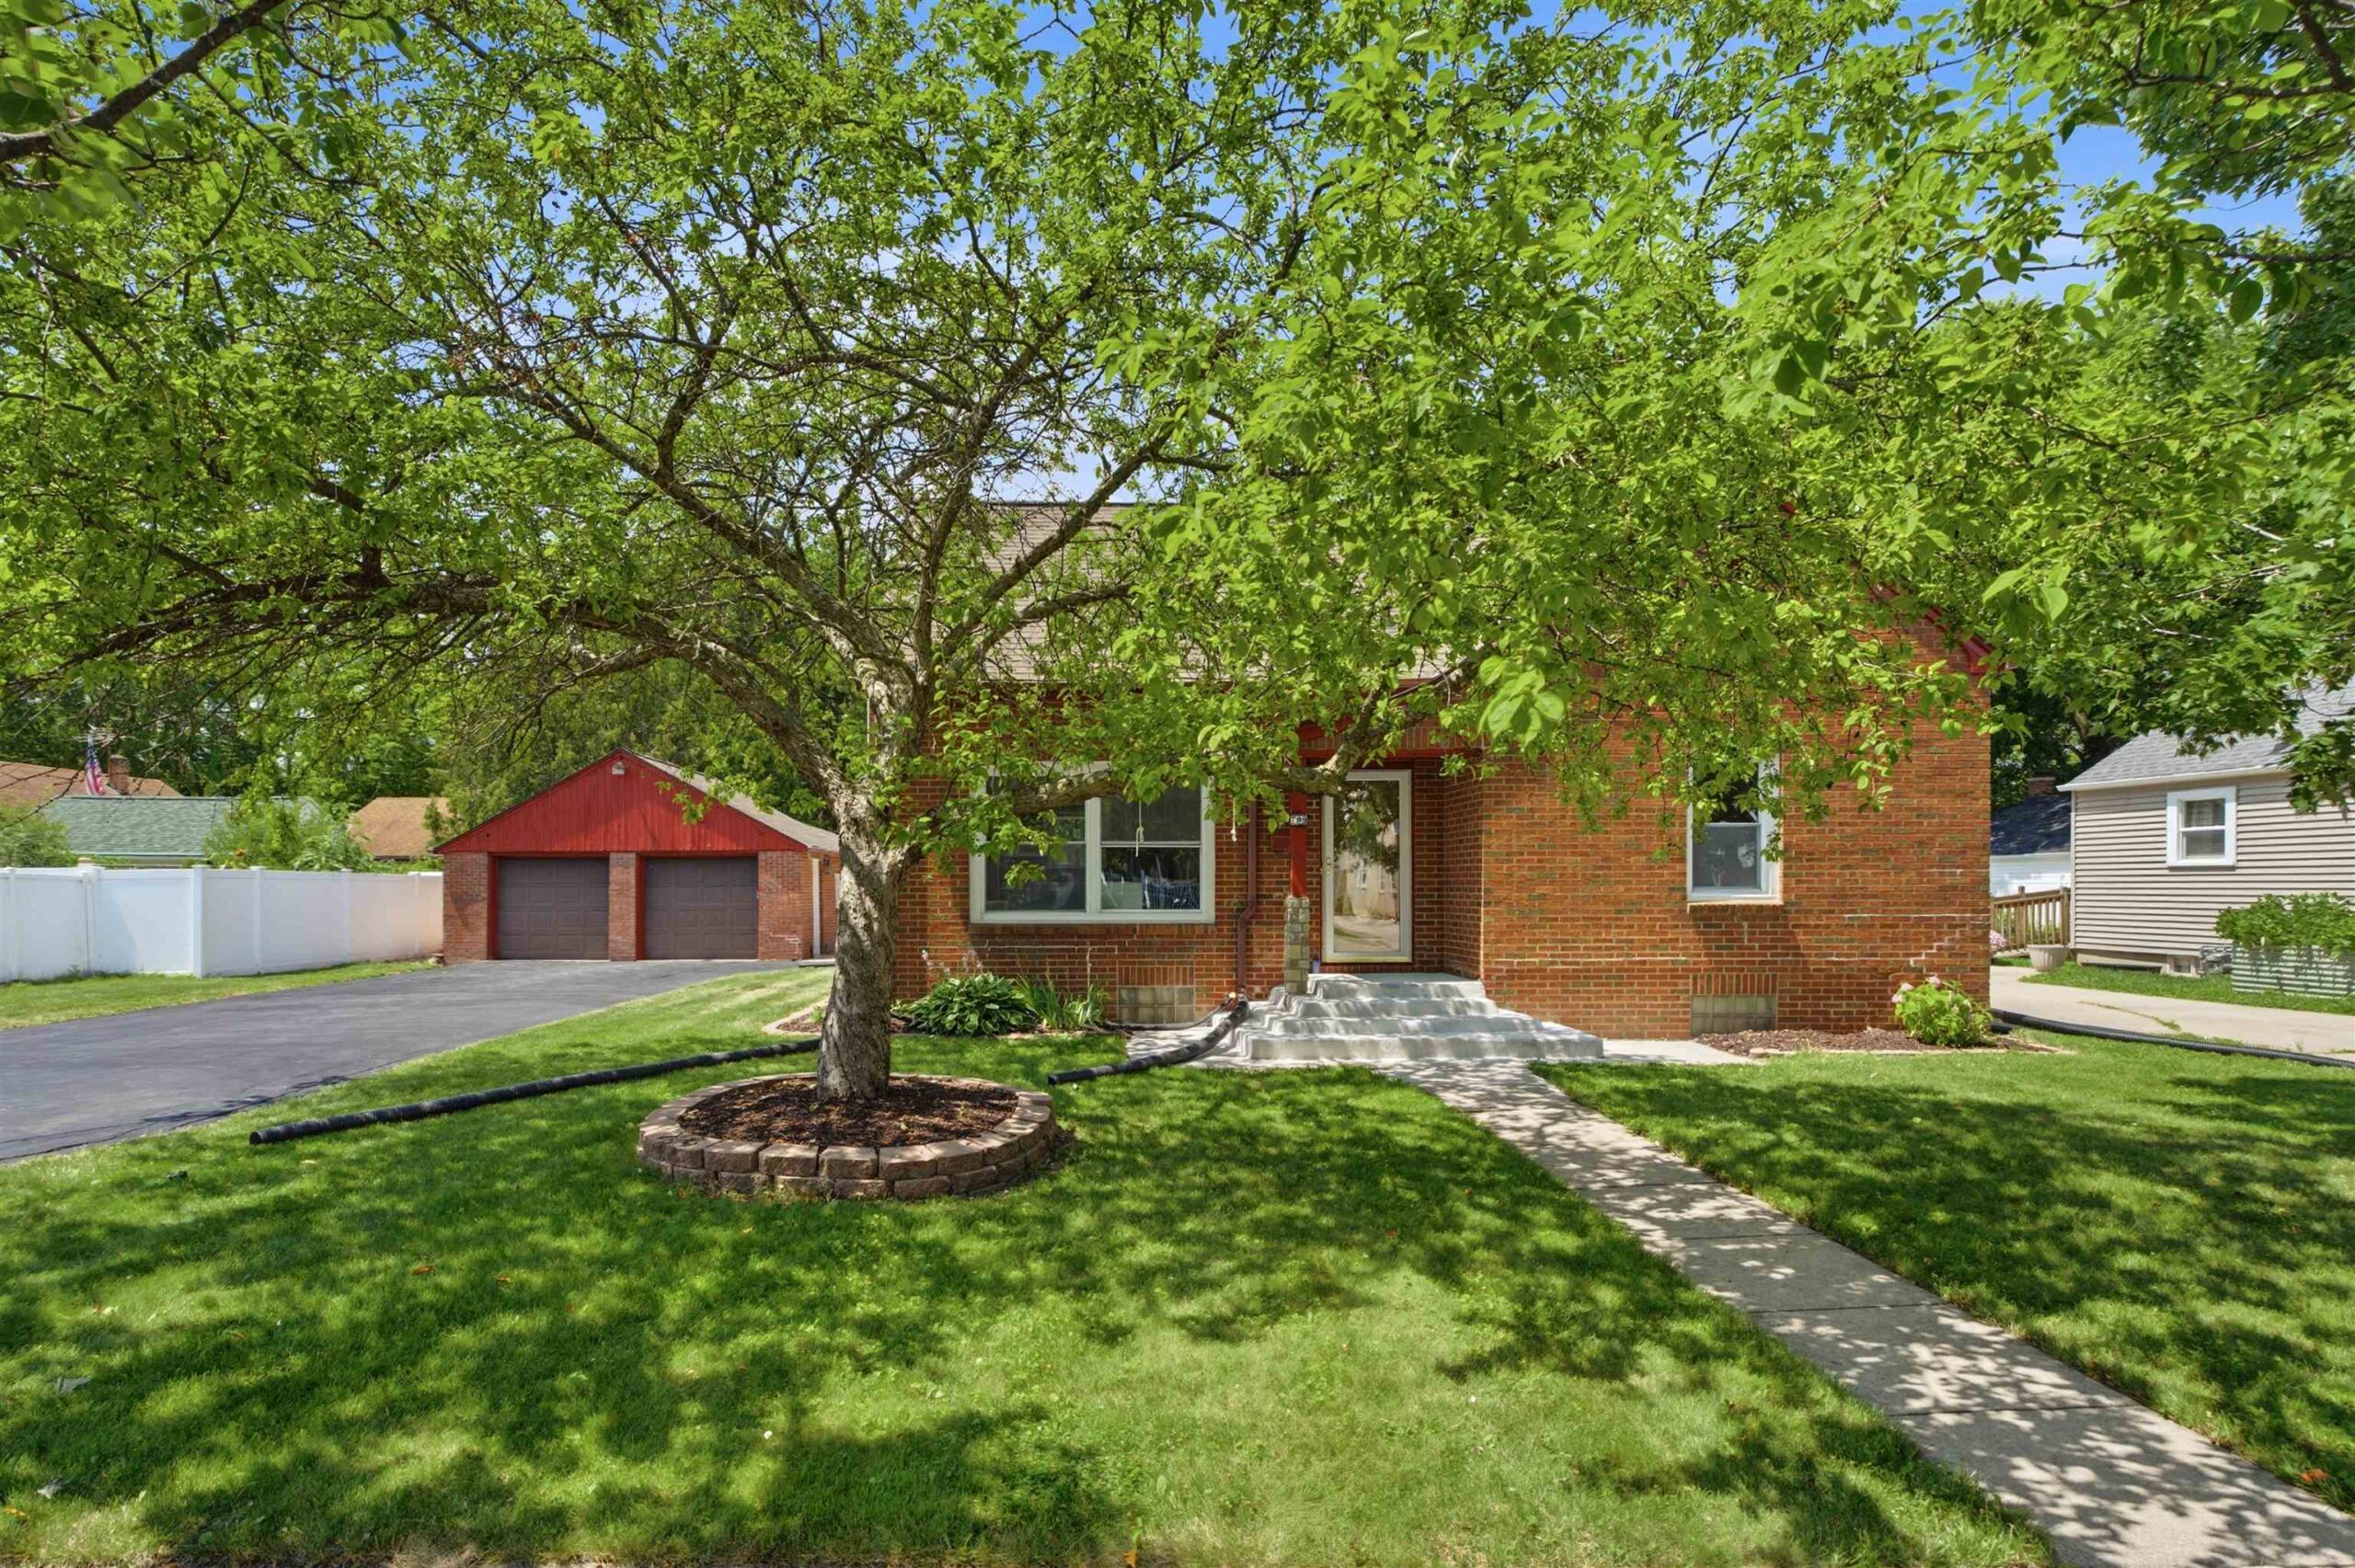 |3|2307 sqft
Adashun Jones, Inc.
Provided by: Coldwell Banker Real Estate Group
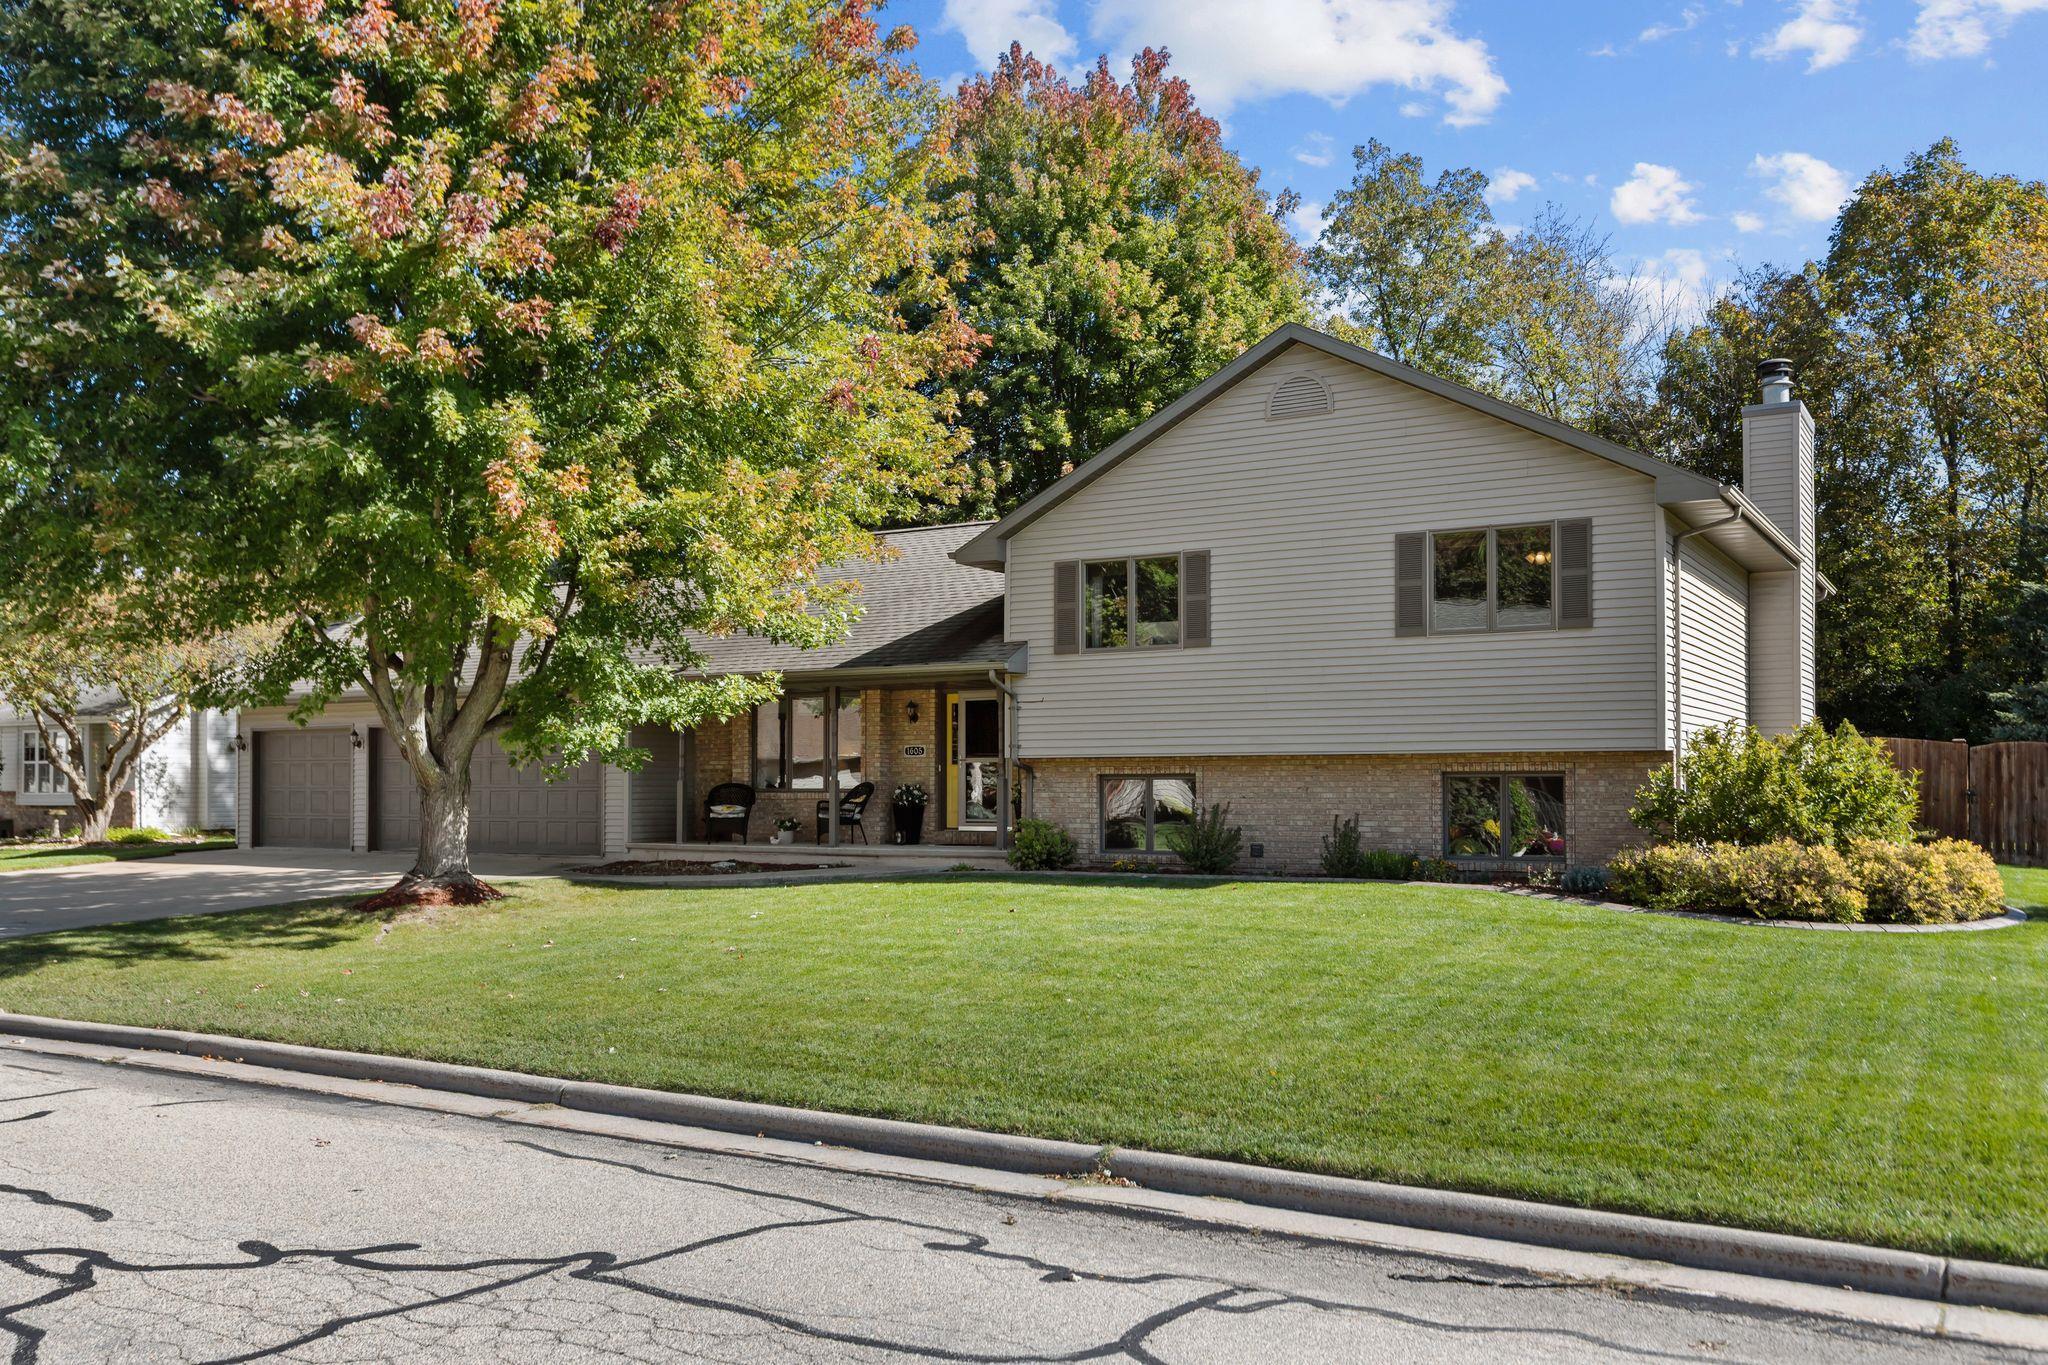 |3|2493 sqft
Adashun Jones, Inc.
Provided by: Beckman Properties
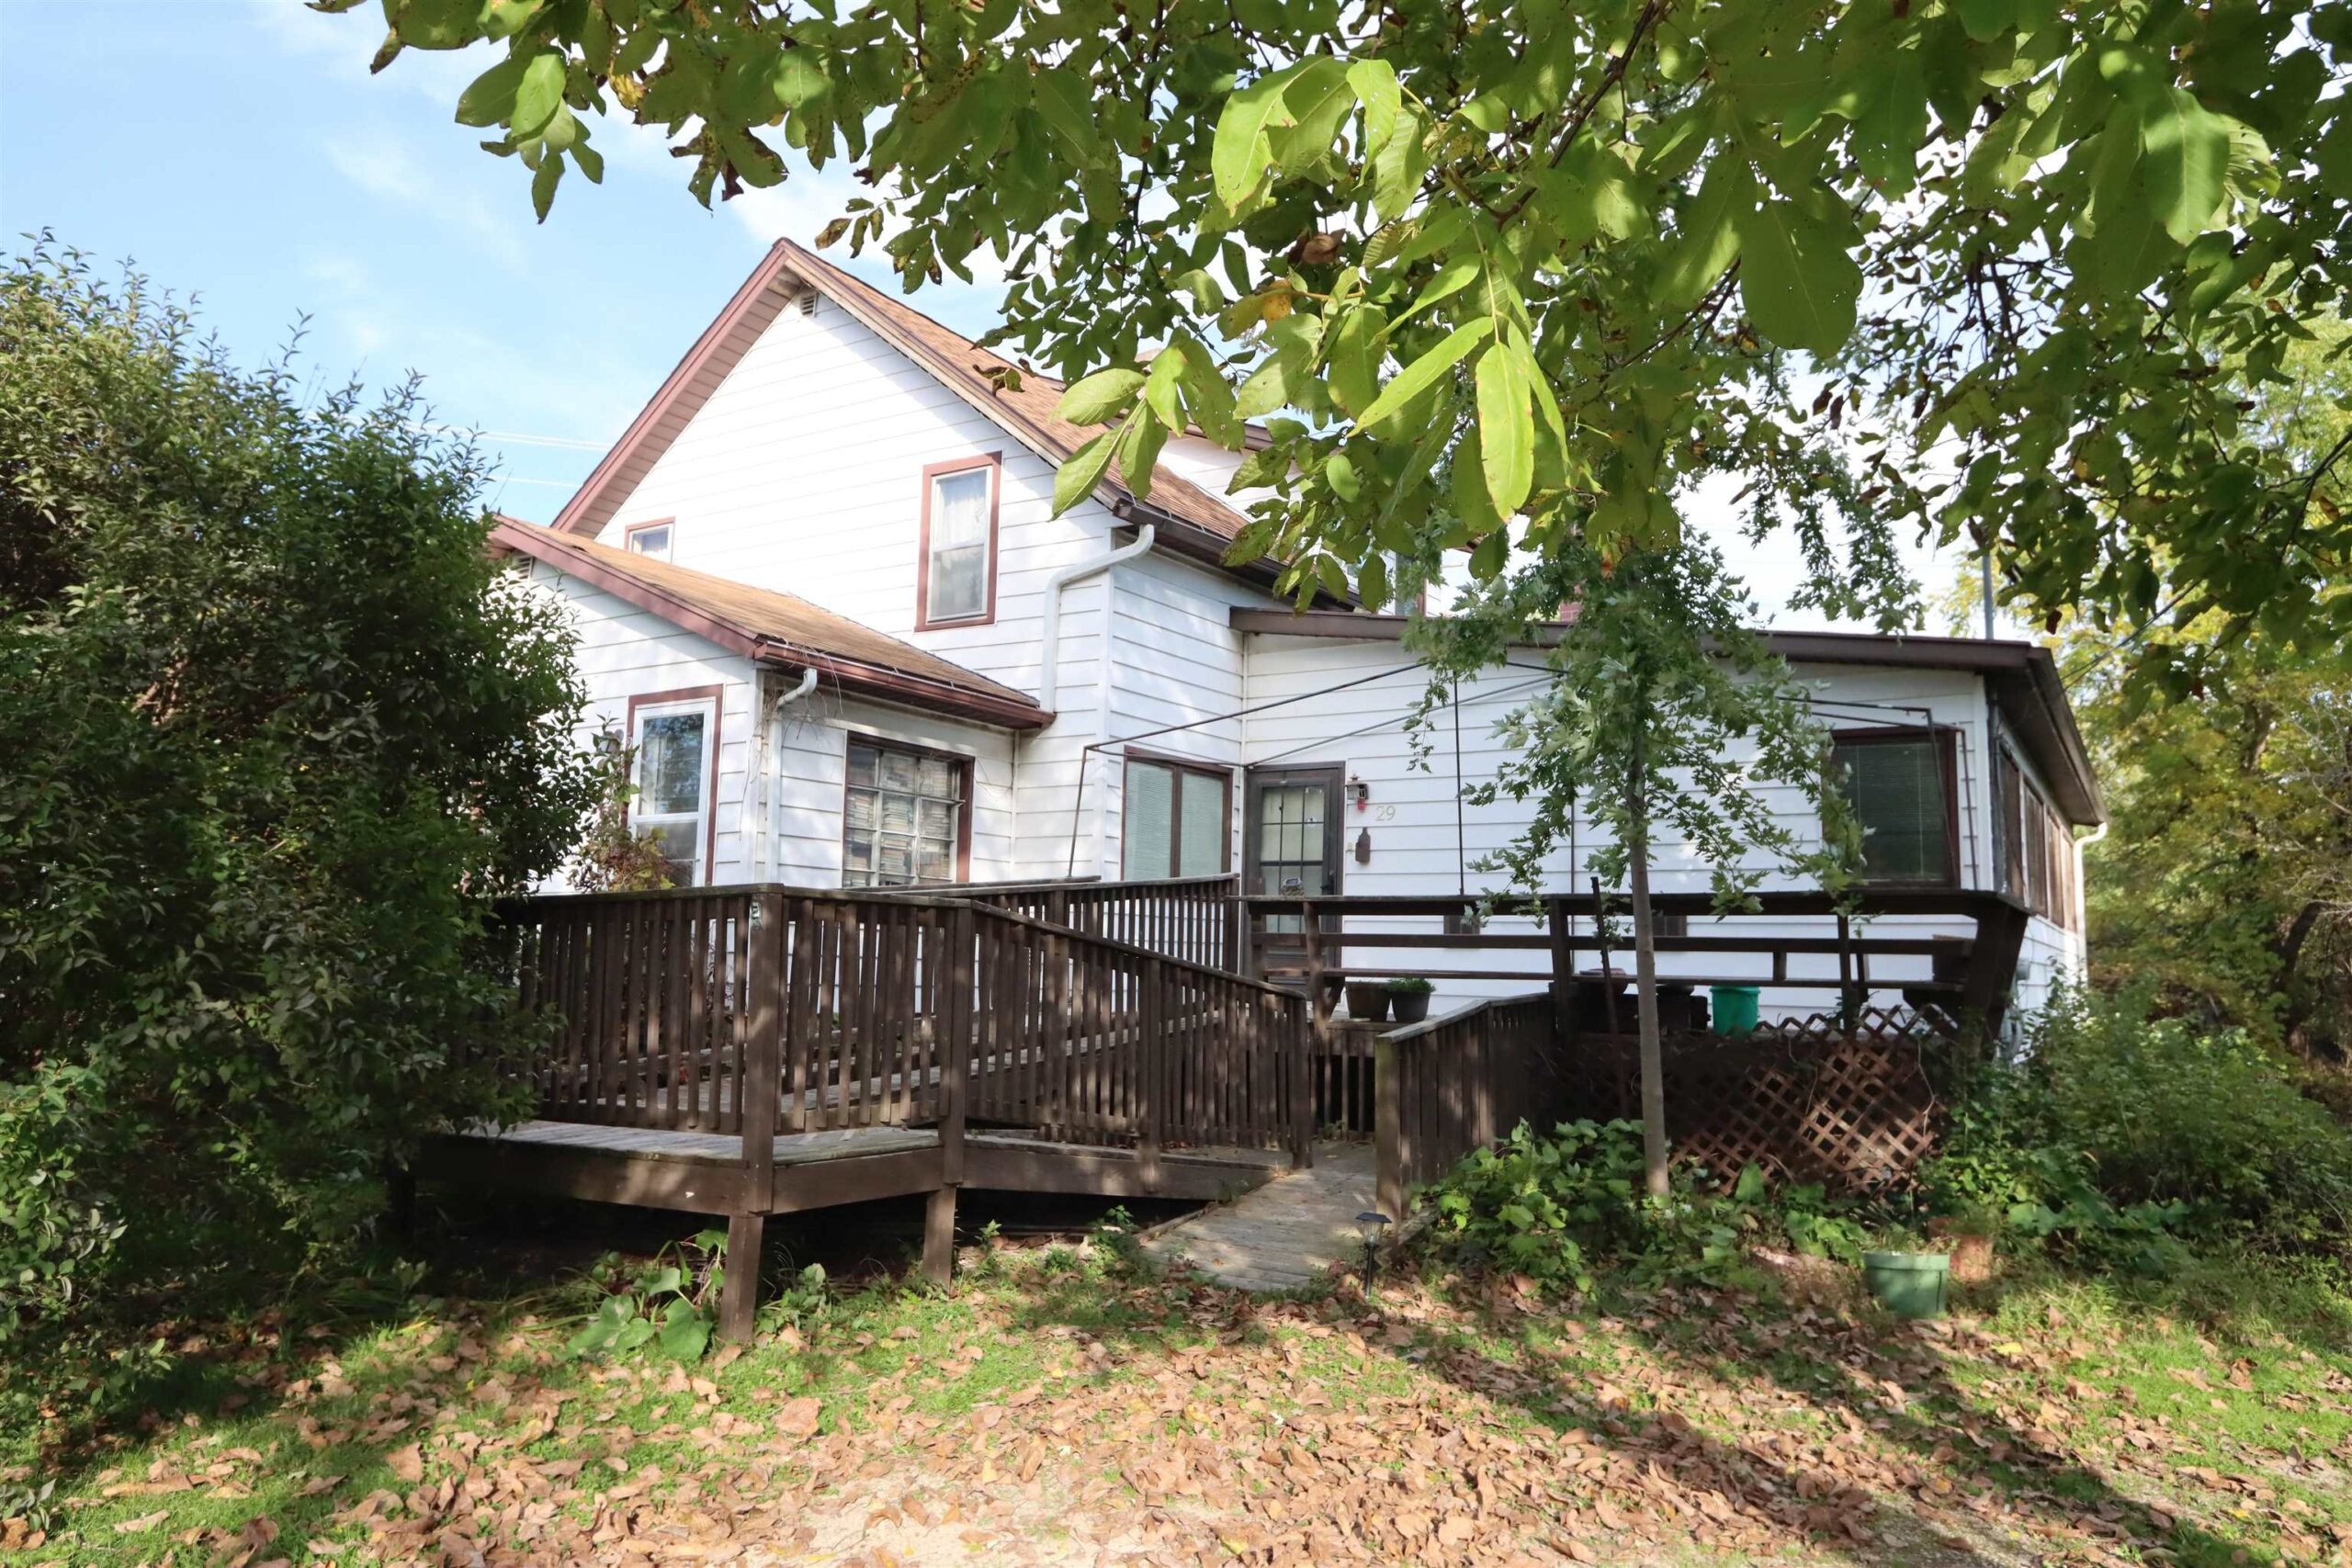 |2|2641 sqft
Adashun Jones, Inc.
Provided by: First Weber, Inc.
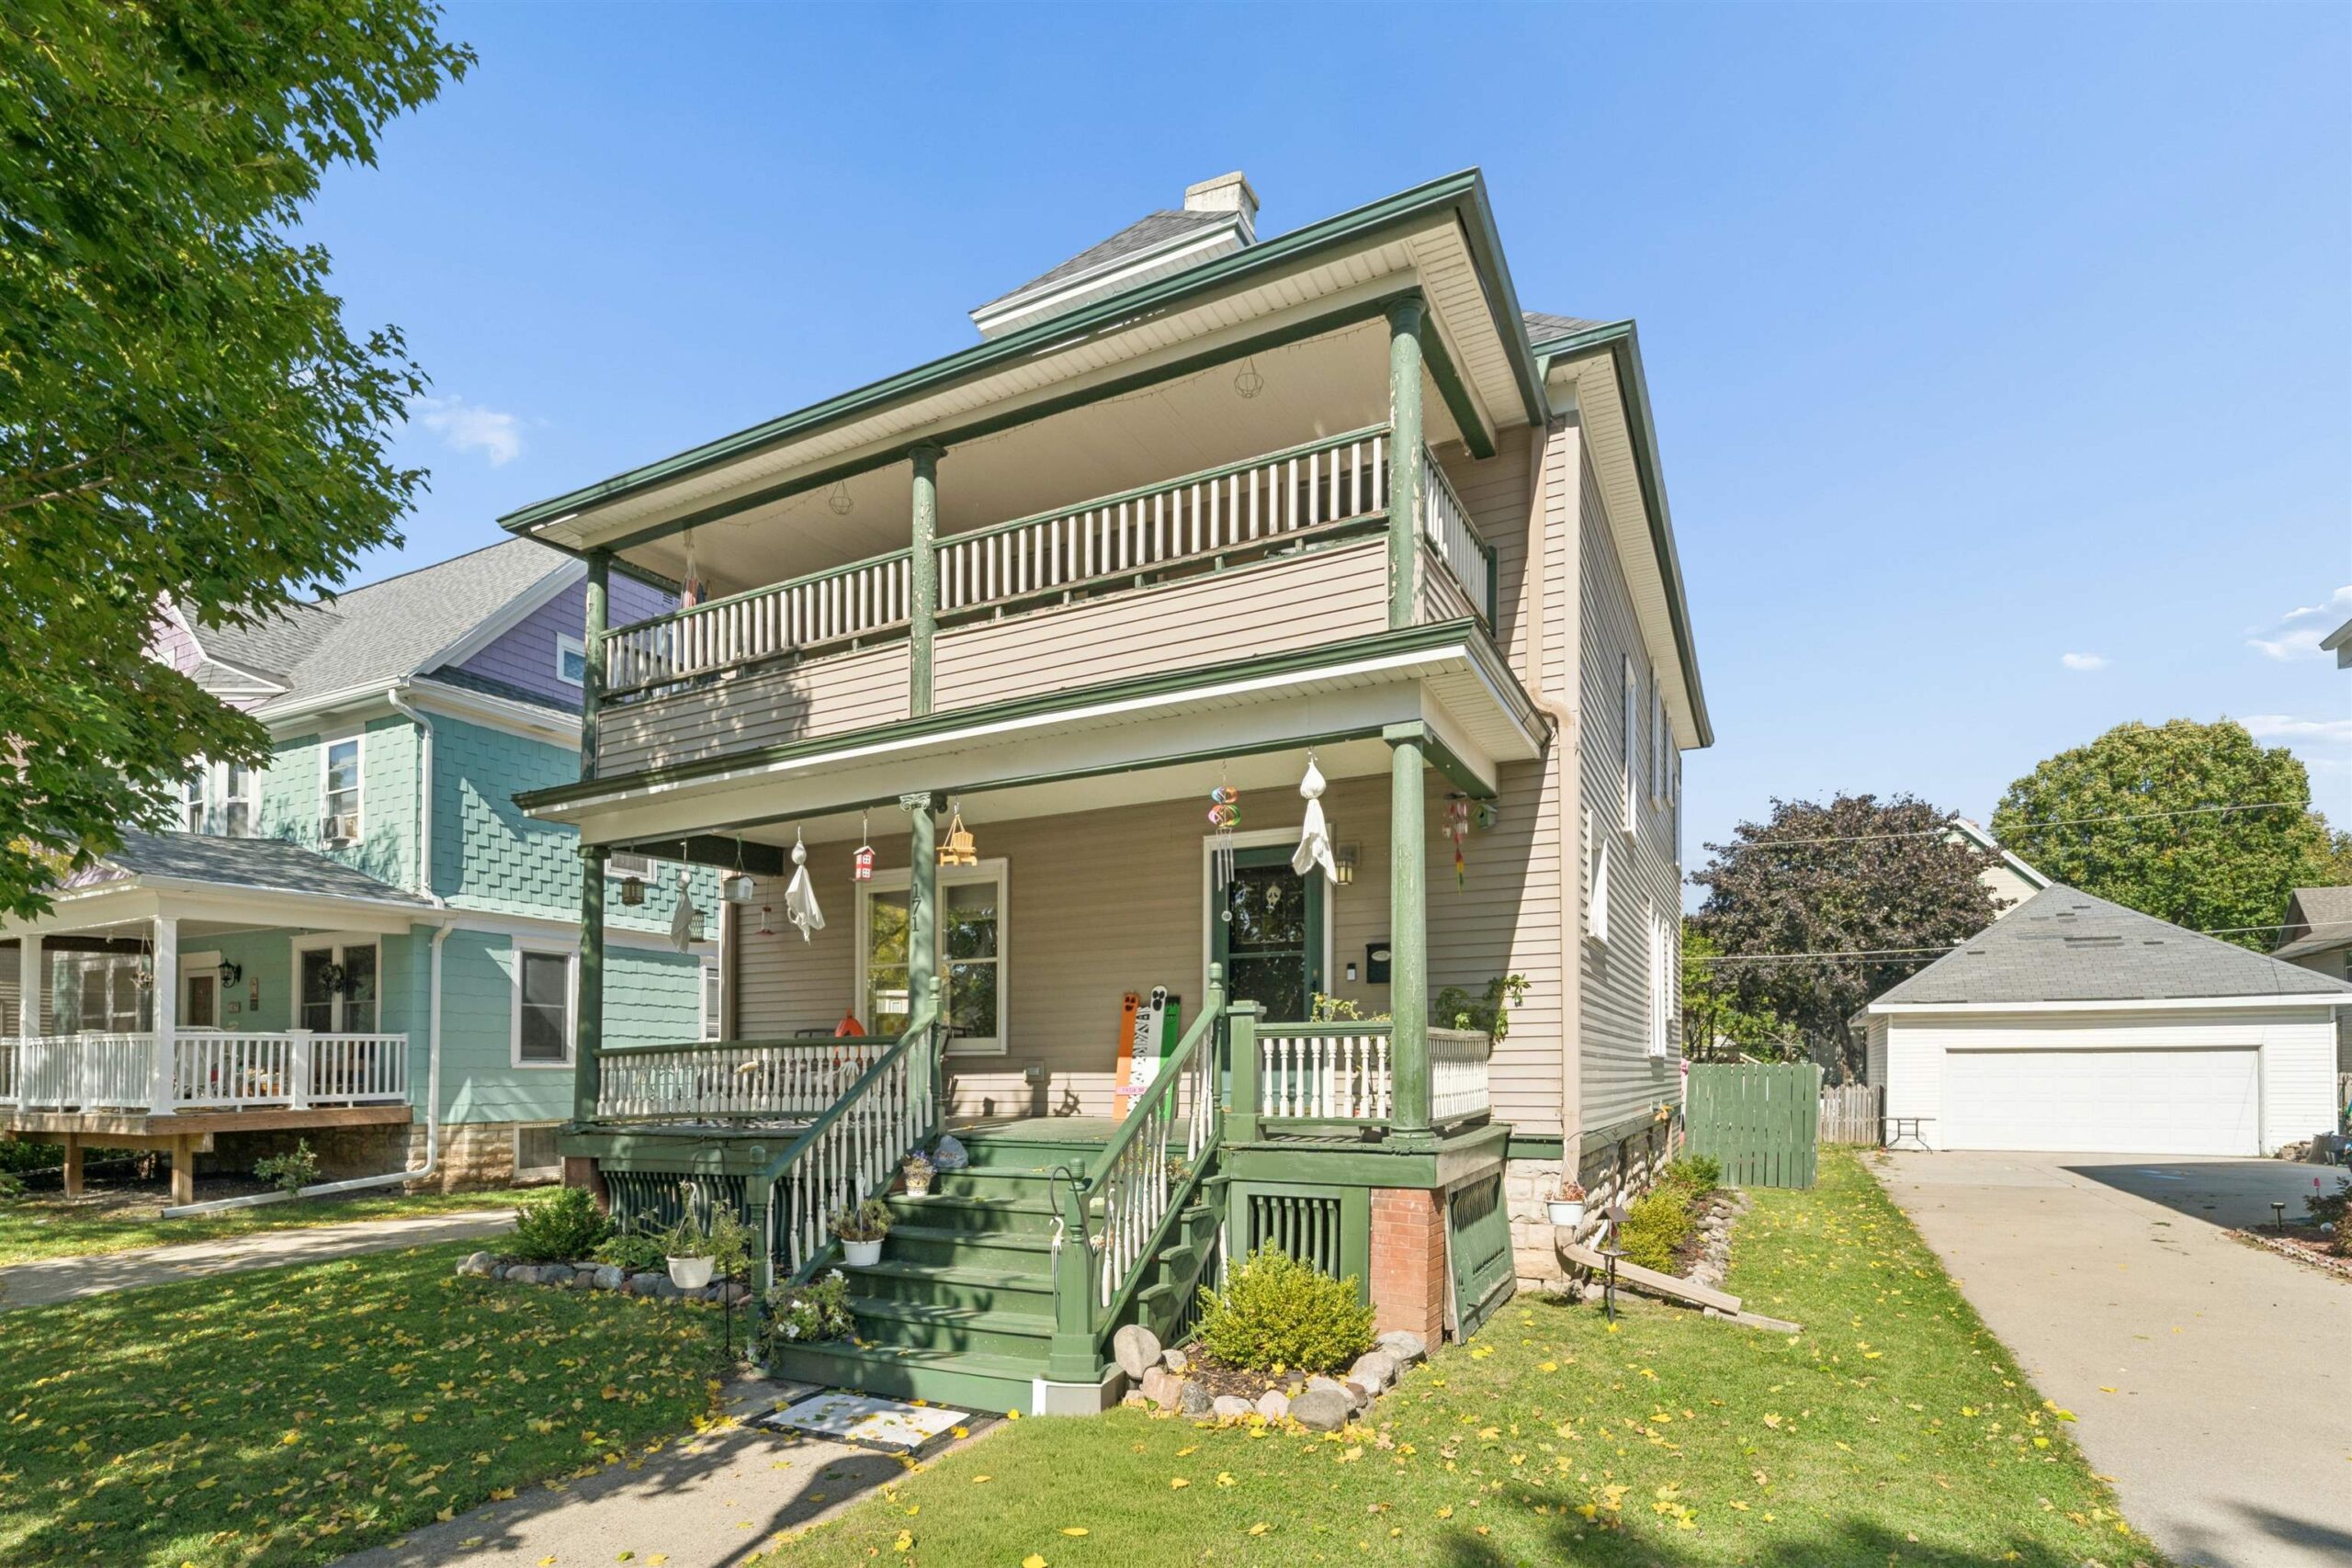 |2|2570 sqft
Adashun Jones, Inc.
Provided by: Schrauth Realty, LLC
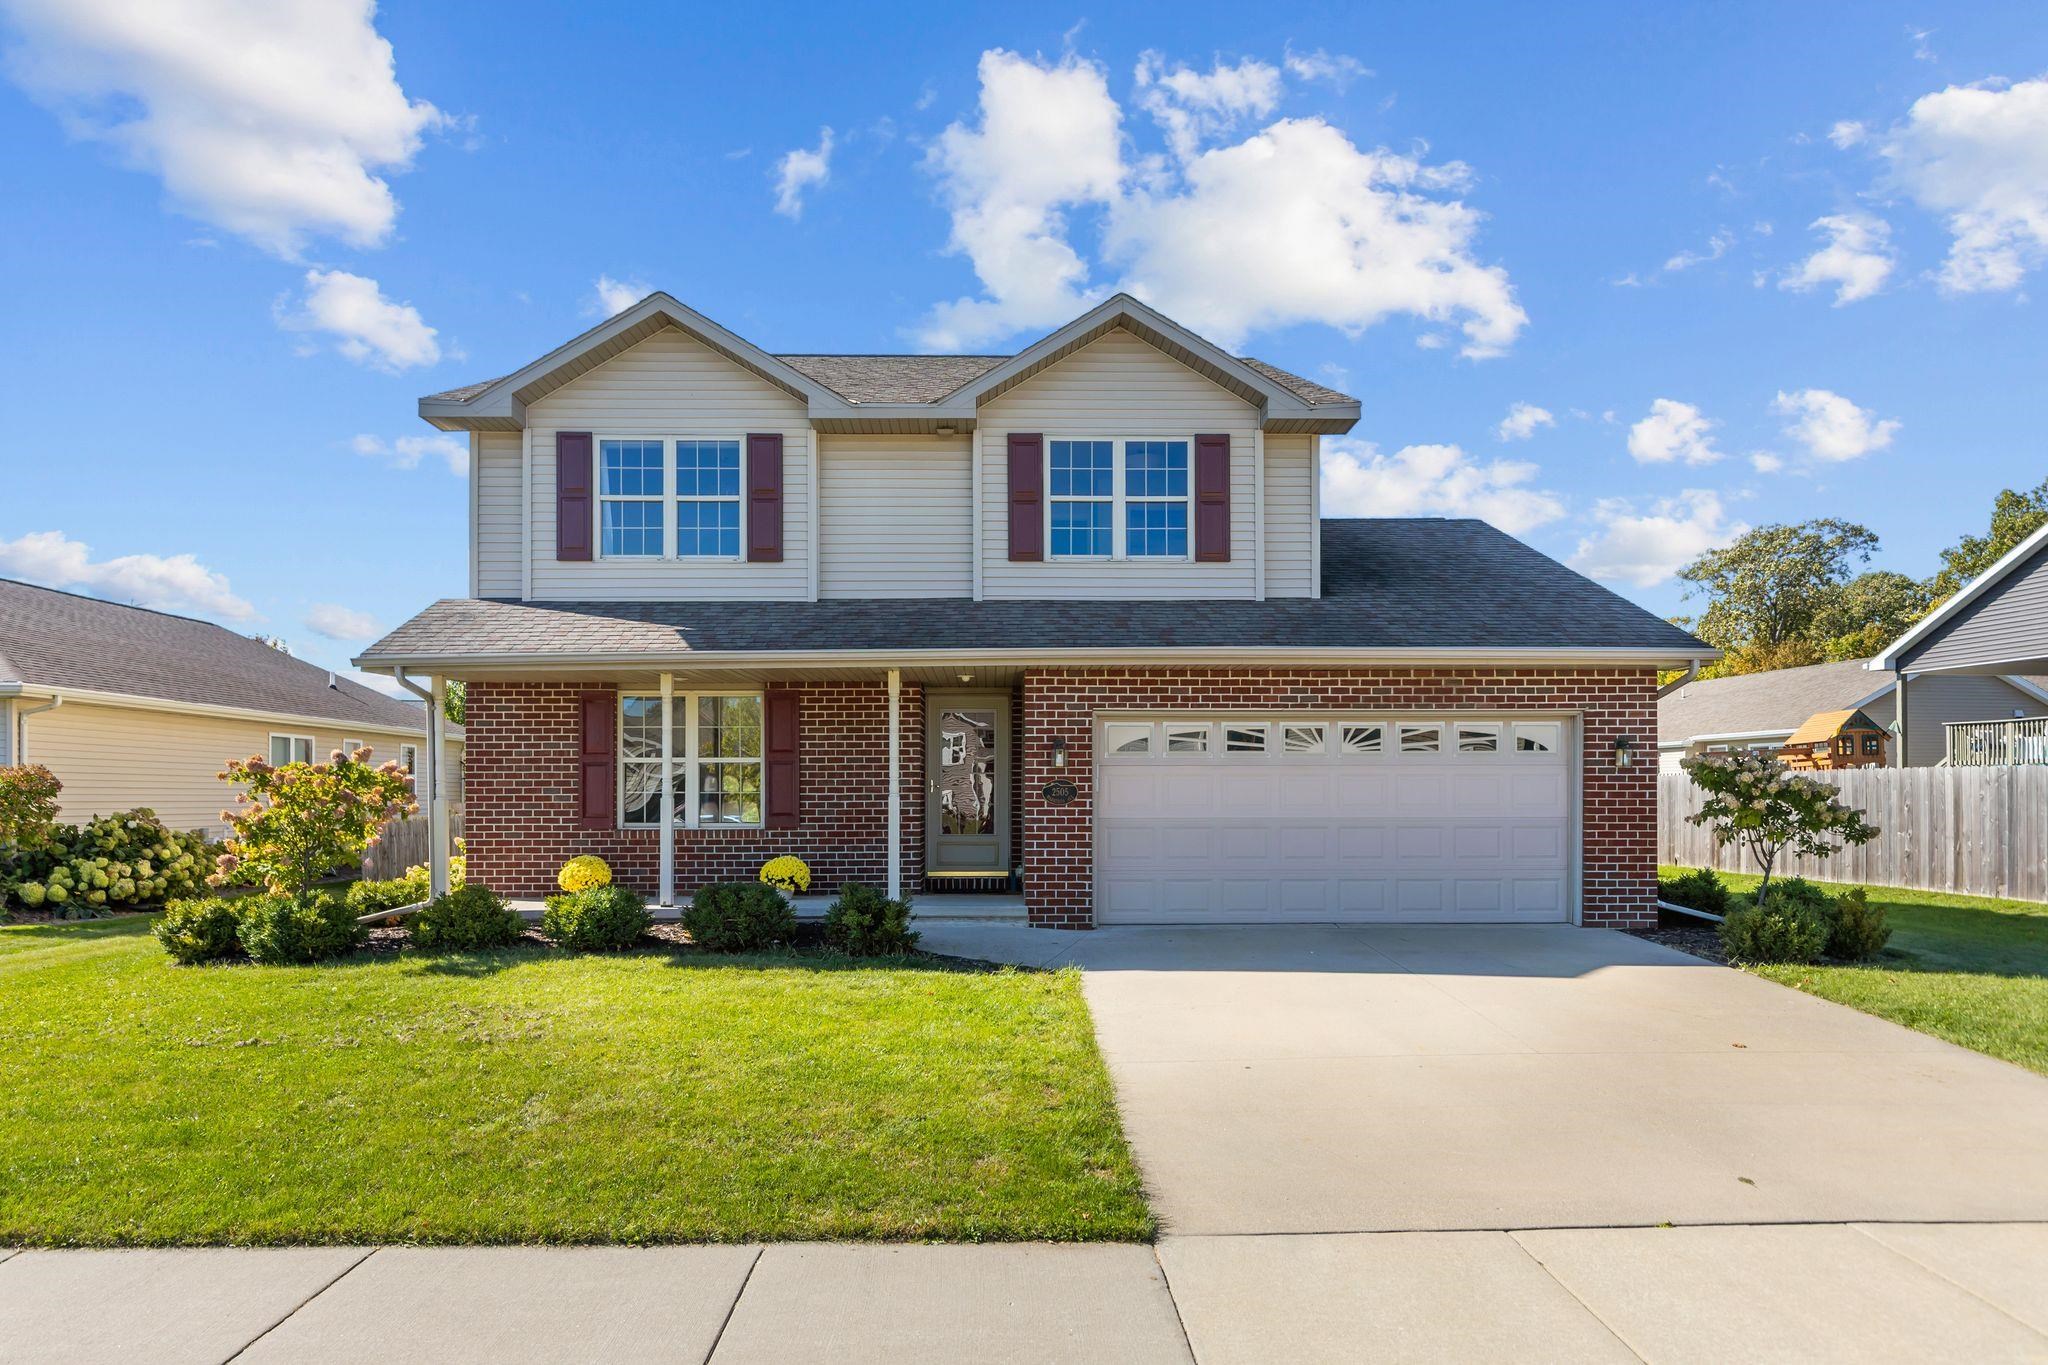 |3|2380 sqft
Adashun Jones, Inc.
Provided by: Coldwell Banker Real Estate Group
 |3|2113 sqft
Adashun Jones, Inc.
Provided by: Coaction Real Estate, LLC

 Share
Share
 Show more
 Spec Sheet