 50
50  Return to listing
$612,900
5 Beds
3 Bath
2,595 Sq. Ft.
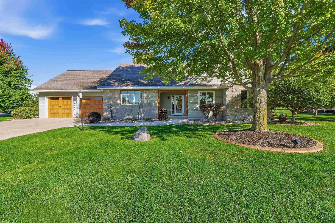
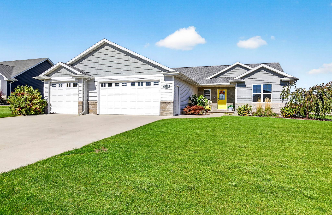
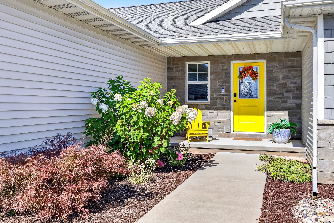
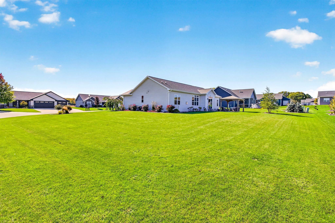
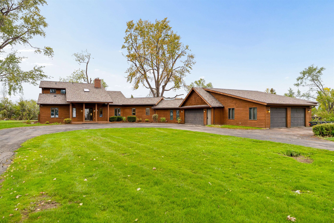
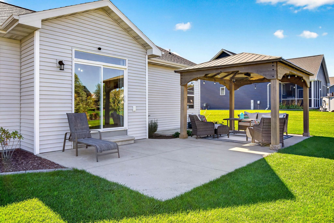
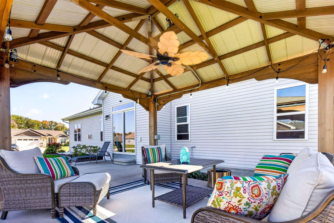
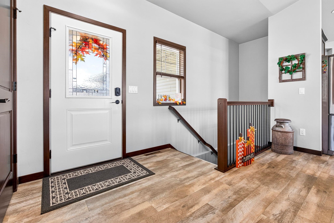
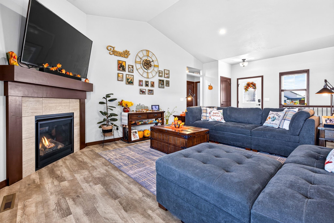
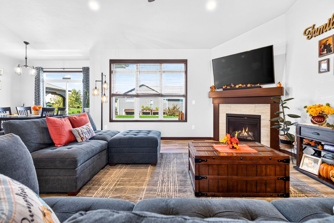
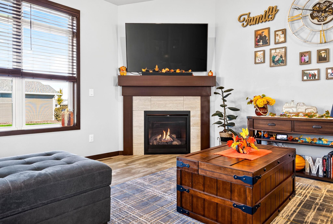
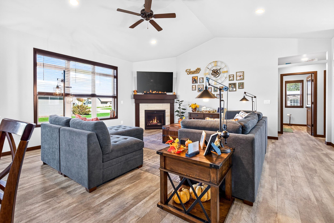
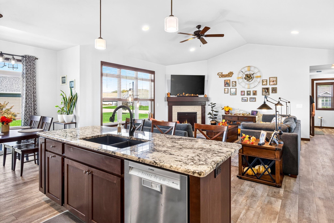
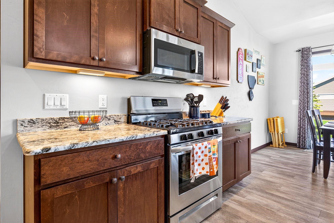
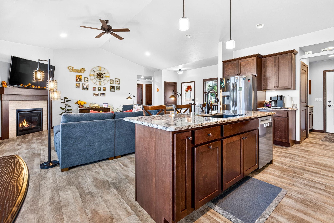
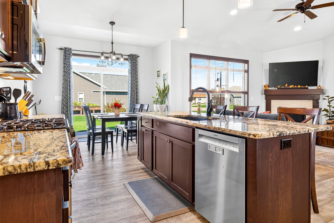
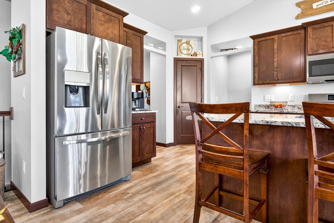
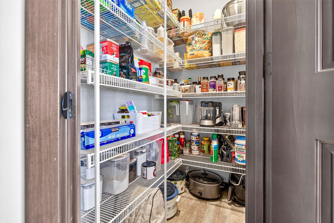
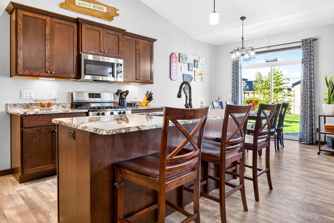
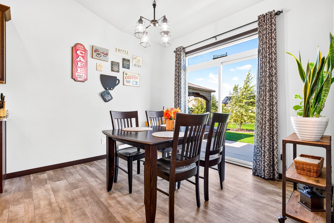
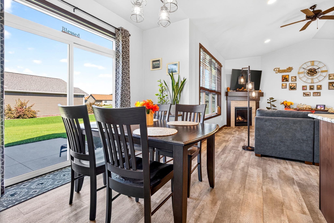
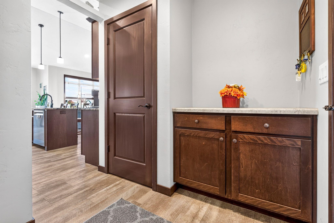
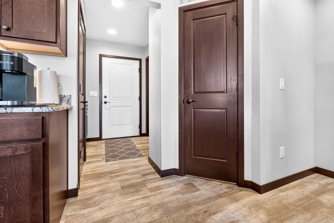
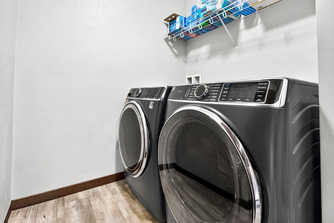
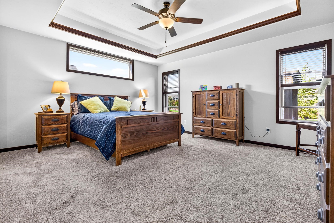
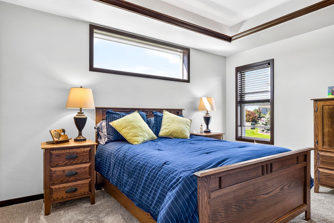
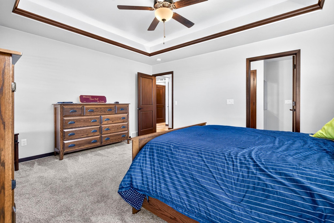
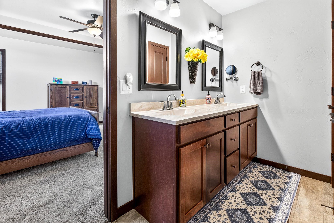
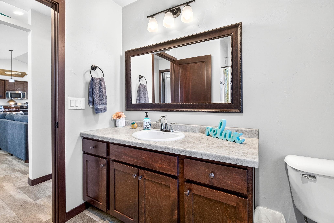
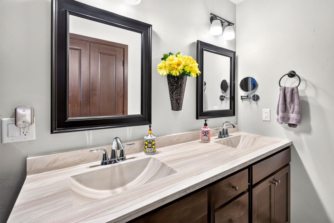
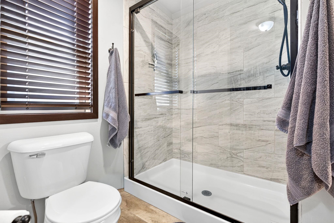
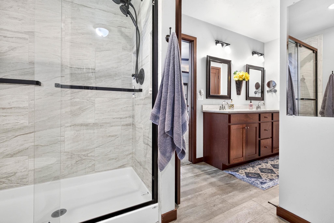
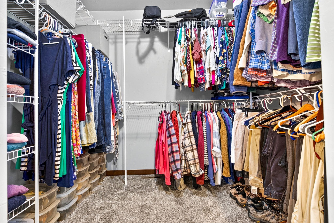
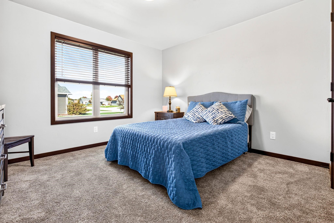
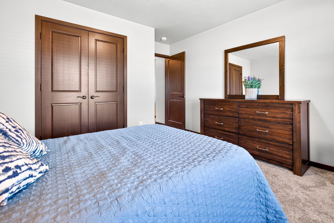
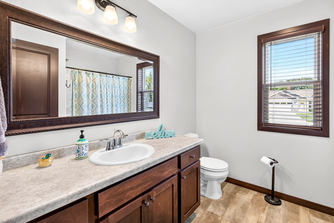
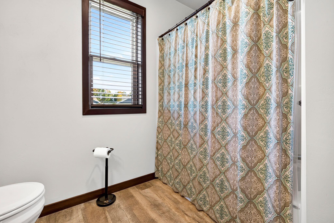
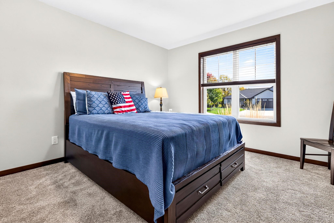
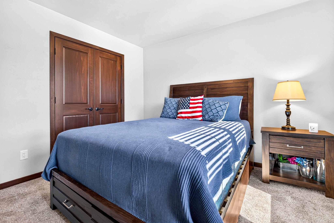
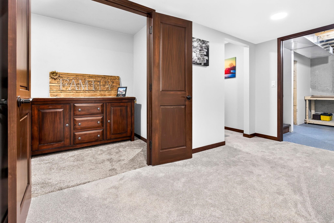
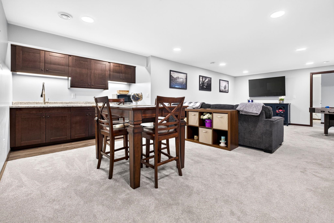
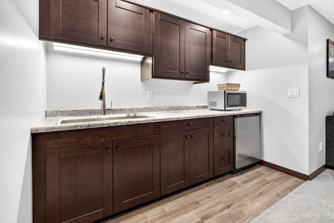
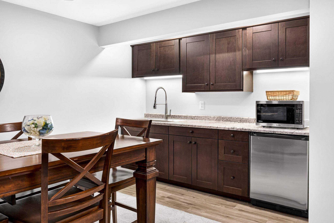
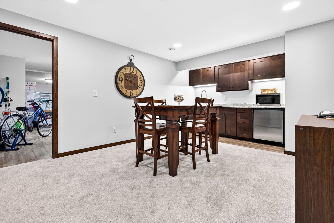
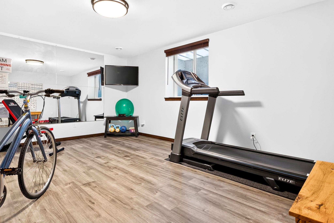
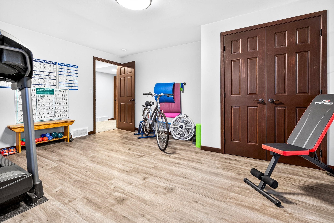
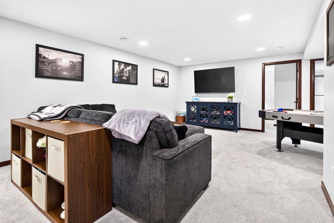
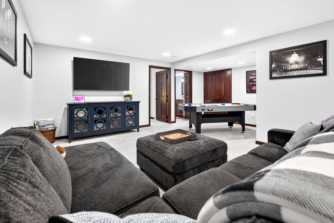
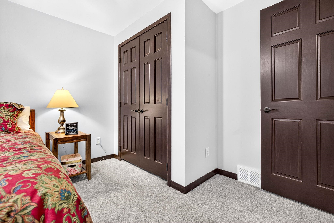
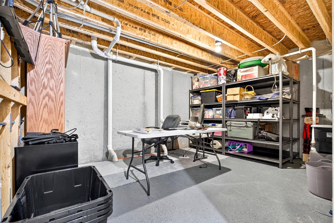
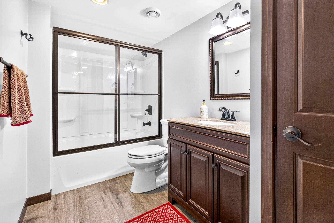
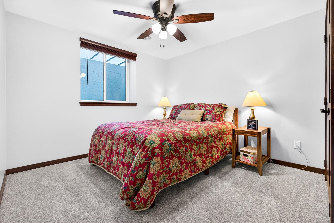
Follow the Yellow Brick Road?! Nah, just follow the yellow front door into your new home! This 5 bedroom, 3 bath one owner Fox Crossing home will make you glad that you waited for this one. You will appreciate the daily functional living space. On the main floor, this ranch features an open floor plan, two 11x11 bedrooms, gas fireplace in the spacious living room, granite kitchen counters, pantry, laundry room and an inviting primary suite! The sellers finished the lower level featuring a wet bar, family room, full bath and additional two bedrooms. A 3 car garage with basement access is a must have! Great curb appeal with the concrete curbing, patio with gazebo and beautiful flowers! Desirable location close to Neenah High School and highway access and miles of walking/ biking trails!
Inclusions:
Refrigerator, Oven/Stove, Microwave, Dishwasher, Mini-fridge in lower level, wood shelving and workbench in garage, Ring Door Bell.
Exclusions:
Seller's personal property, washer and dryer, Exterior cameras, Upright freezer in ll, white tool rack in garage, Schlage electronic front door lock
Get a detailed Home Value Estimate Based on Current Market Trends/Get a Detailed Estimate Based on Current Market Conditions Impacting Your Home's Value
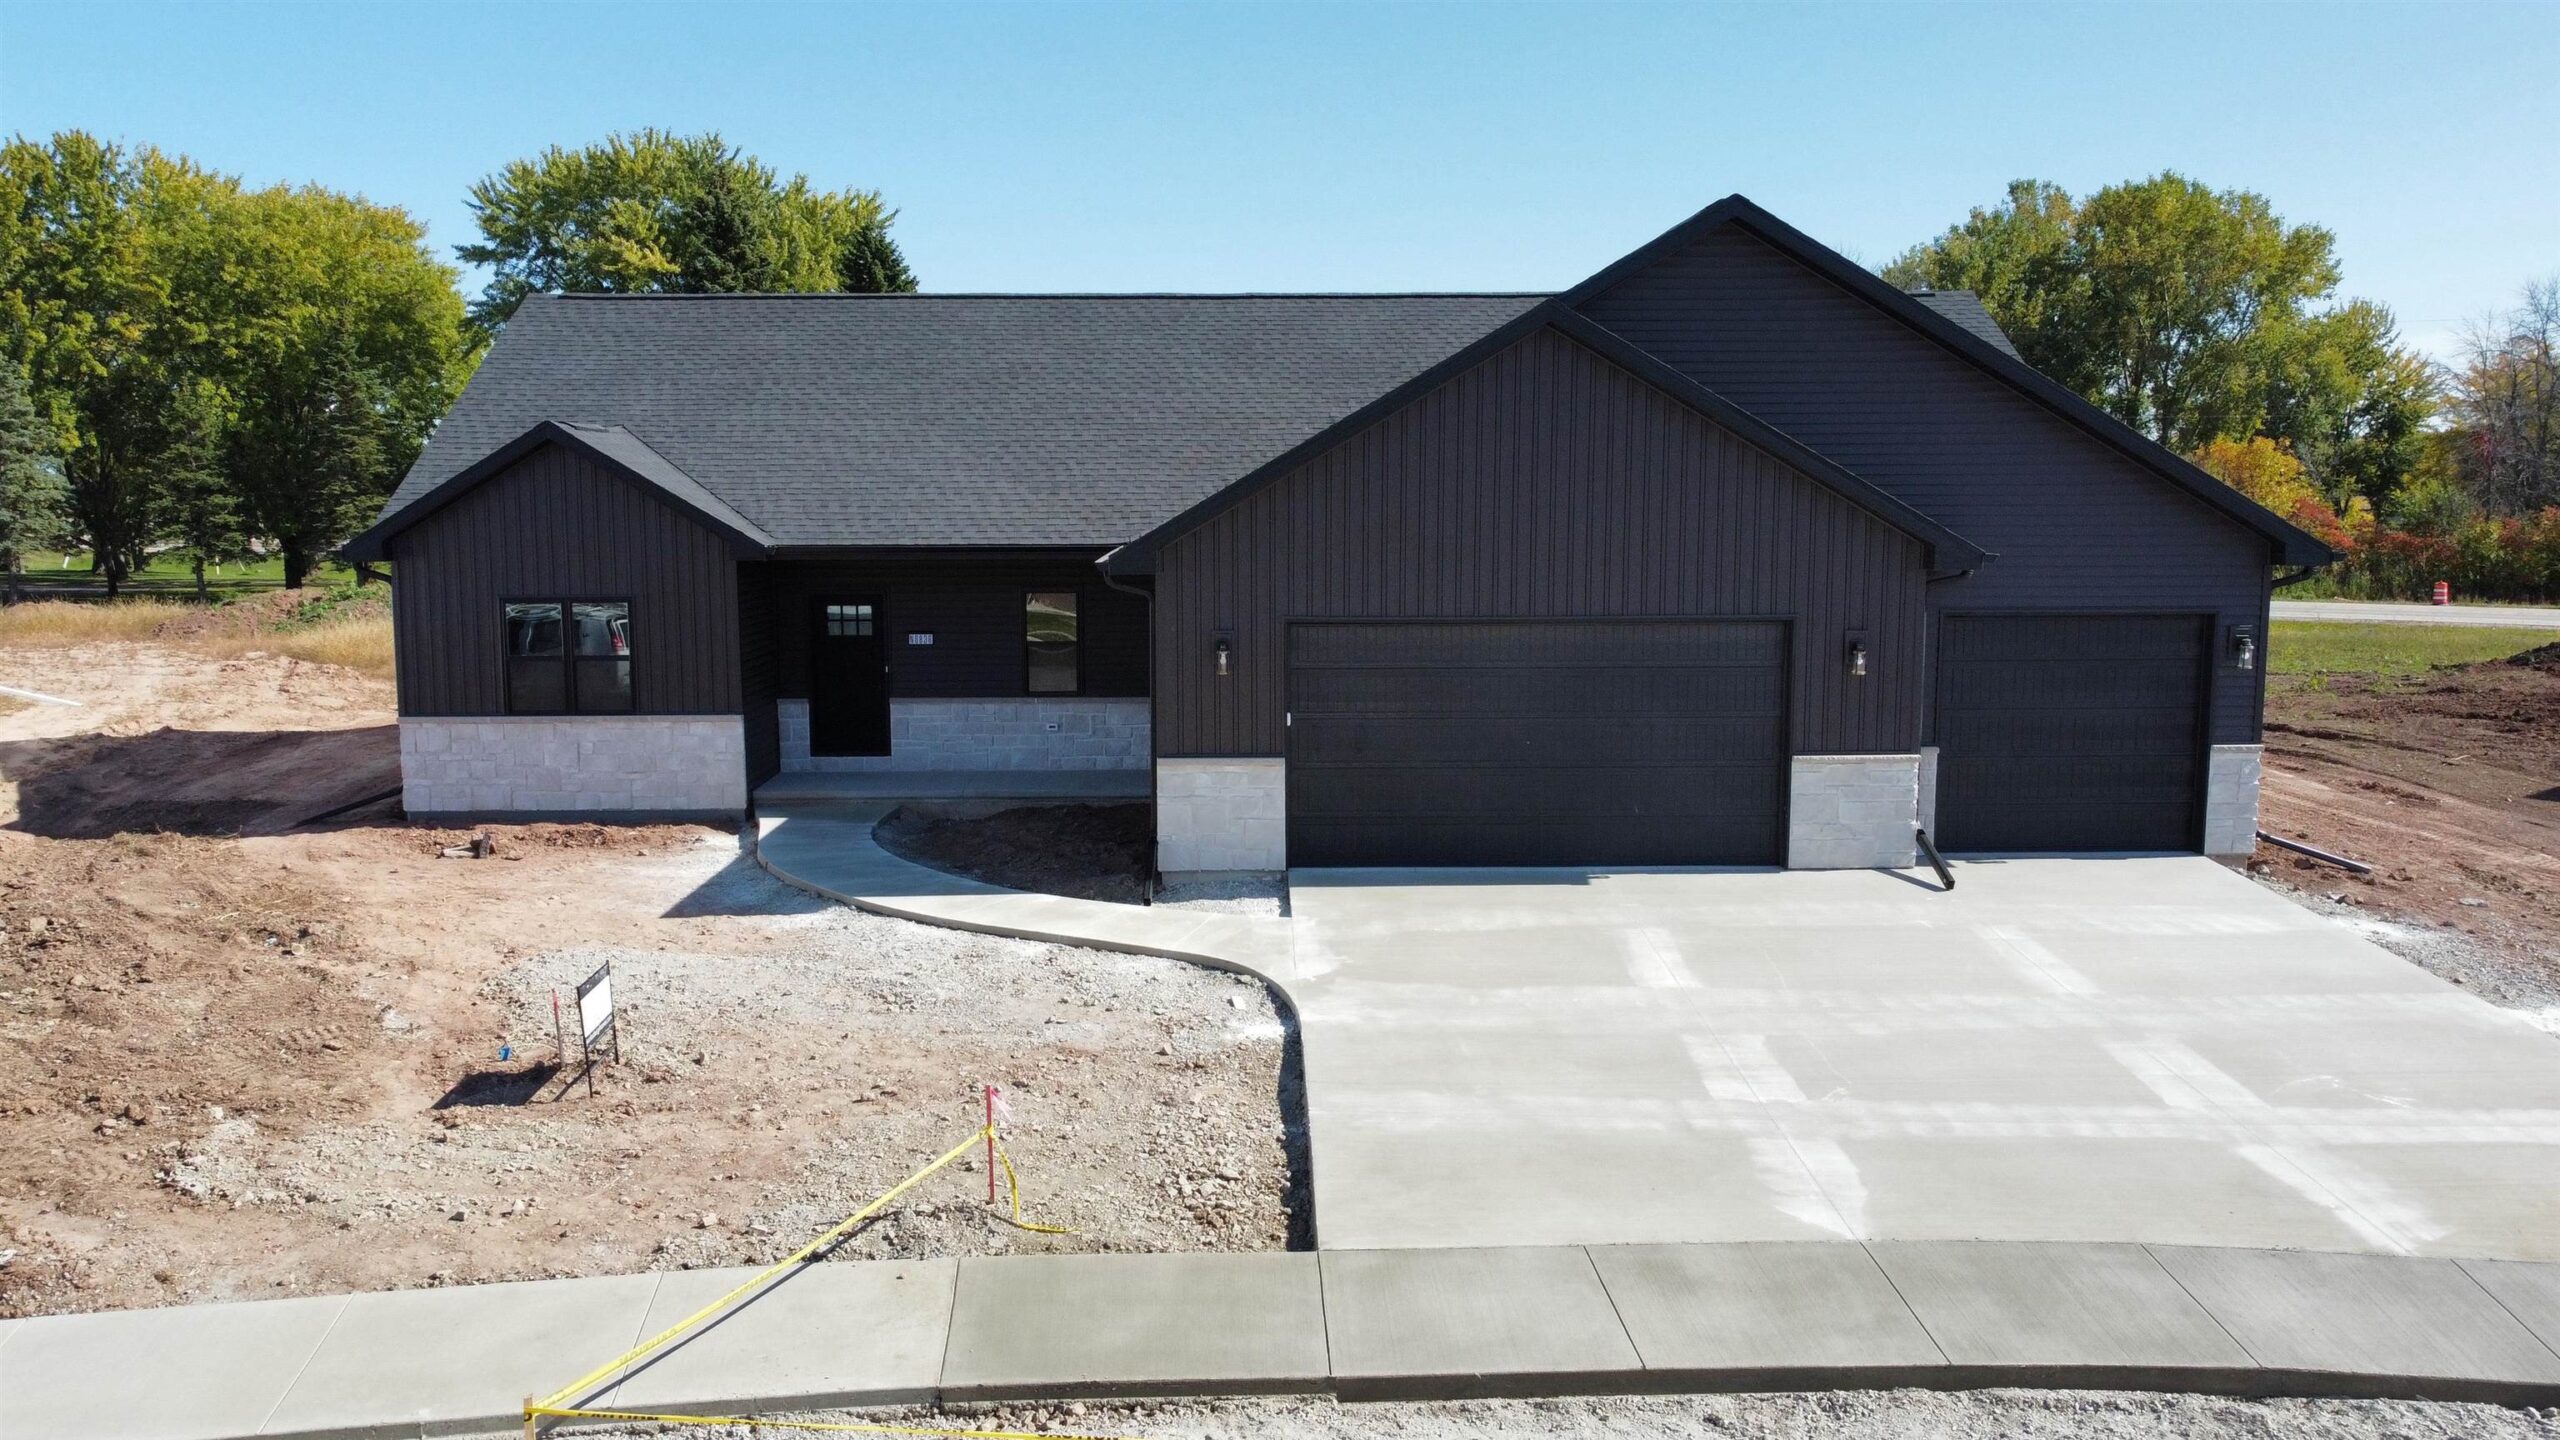
 |3
|3 |2582 sqft
Adashun Jones, Inc.
Provided by: Coldwell Banker Real Estate Group
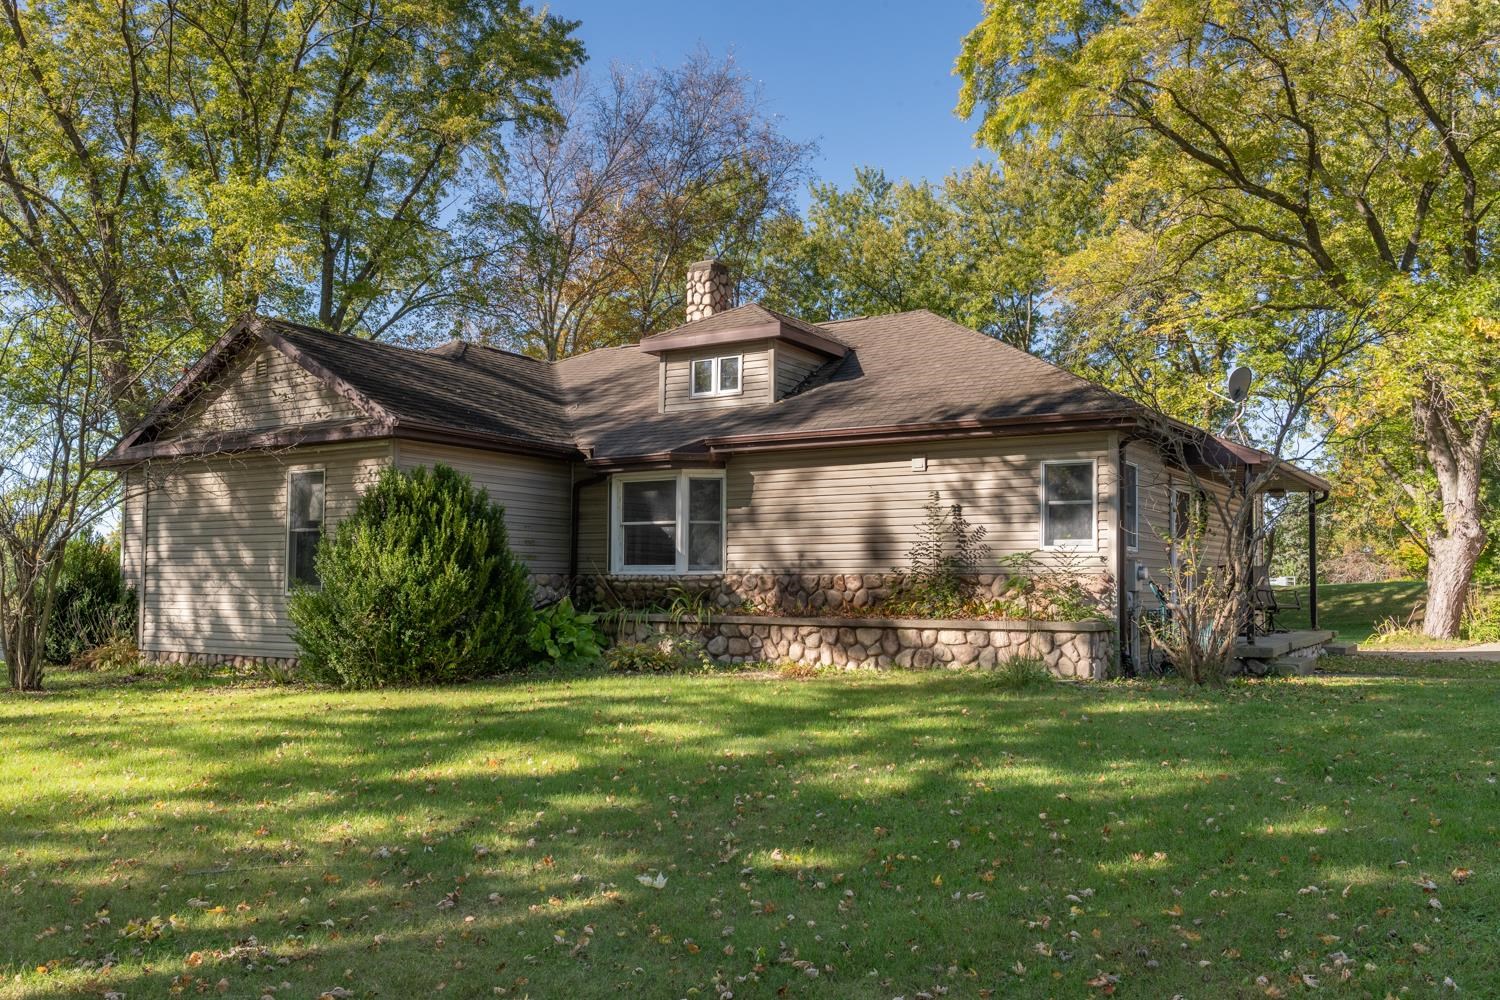 |3|2591 sqft
Adashun Jones, Inc.
Provided by: Keller Williams Fox Cities
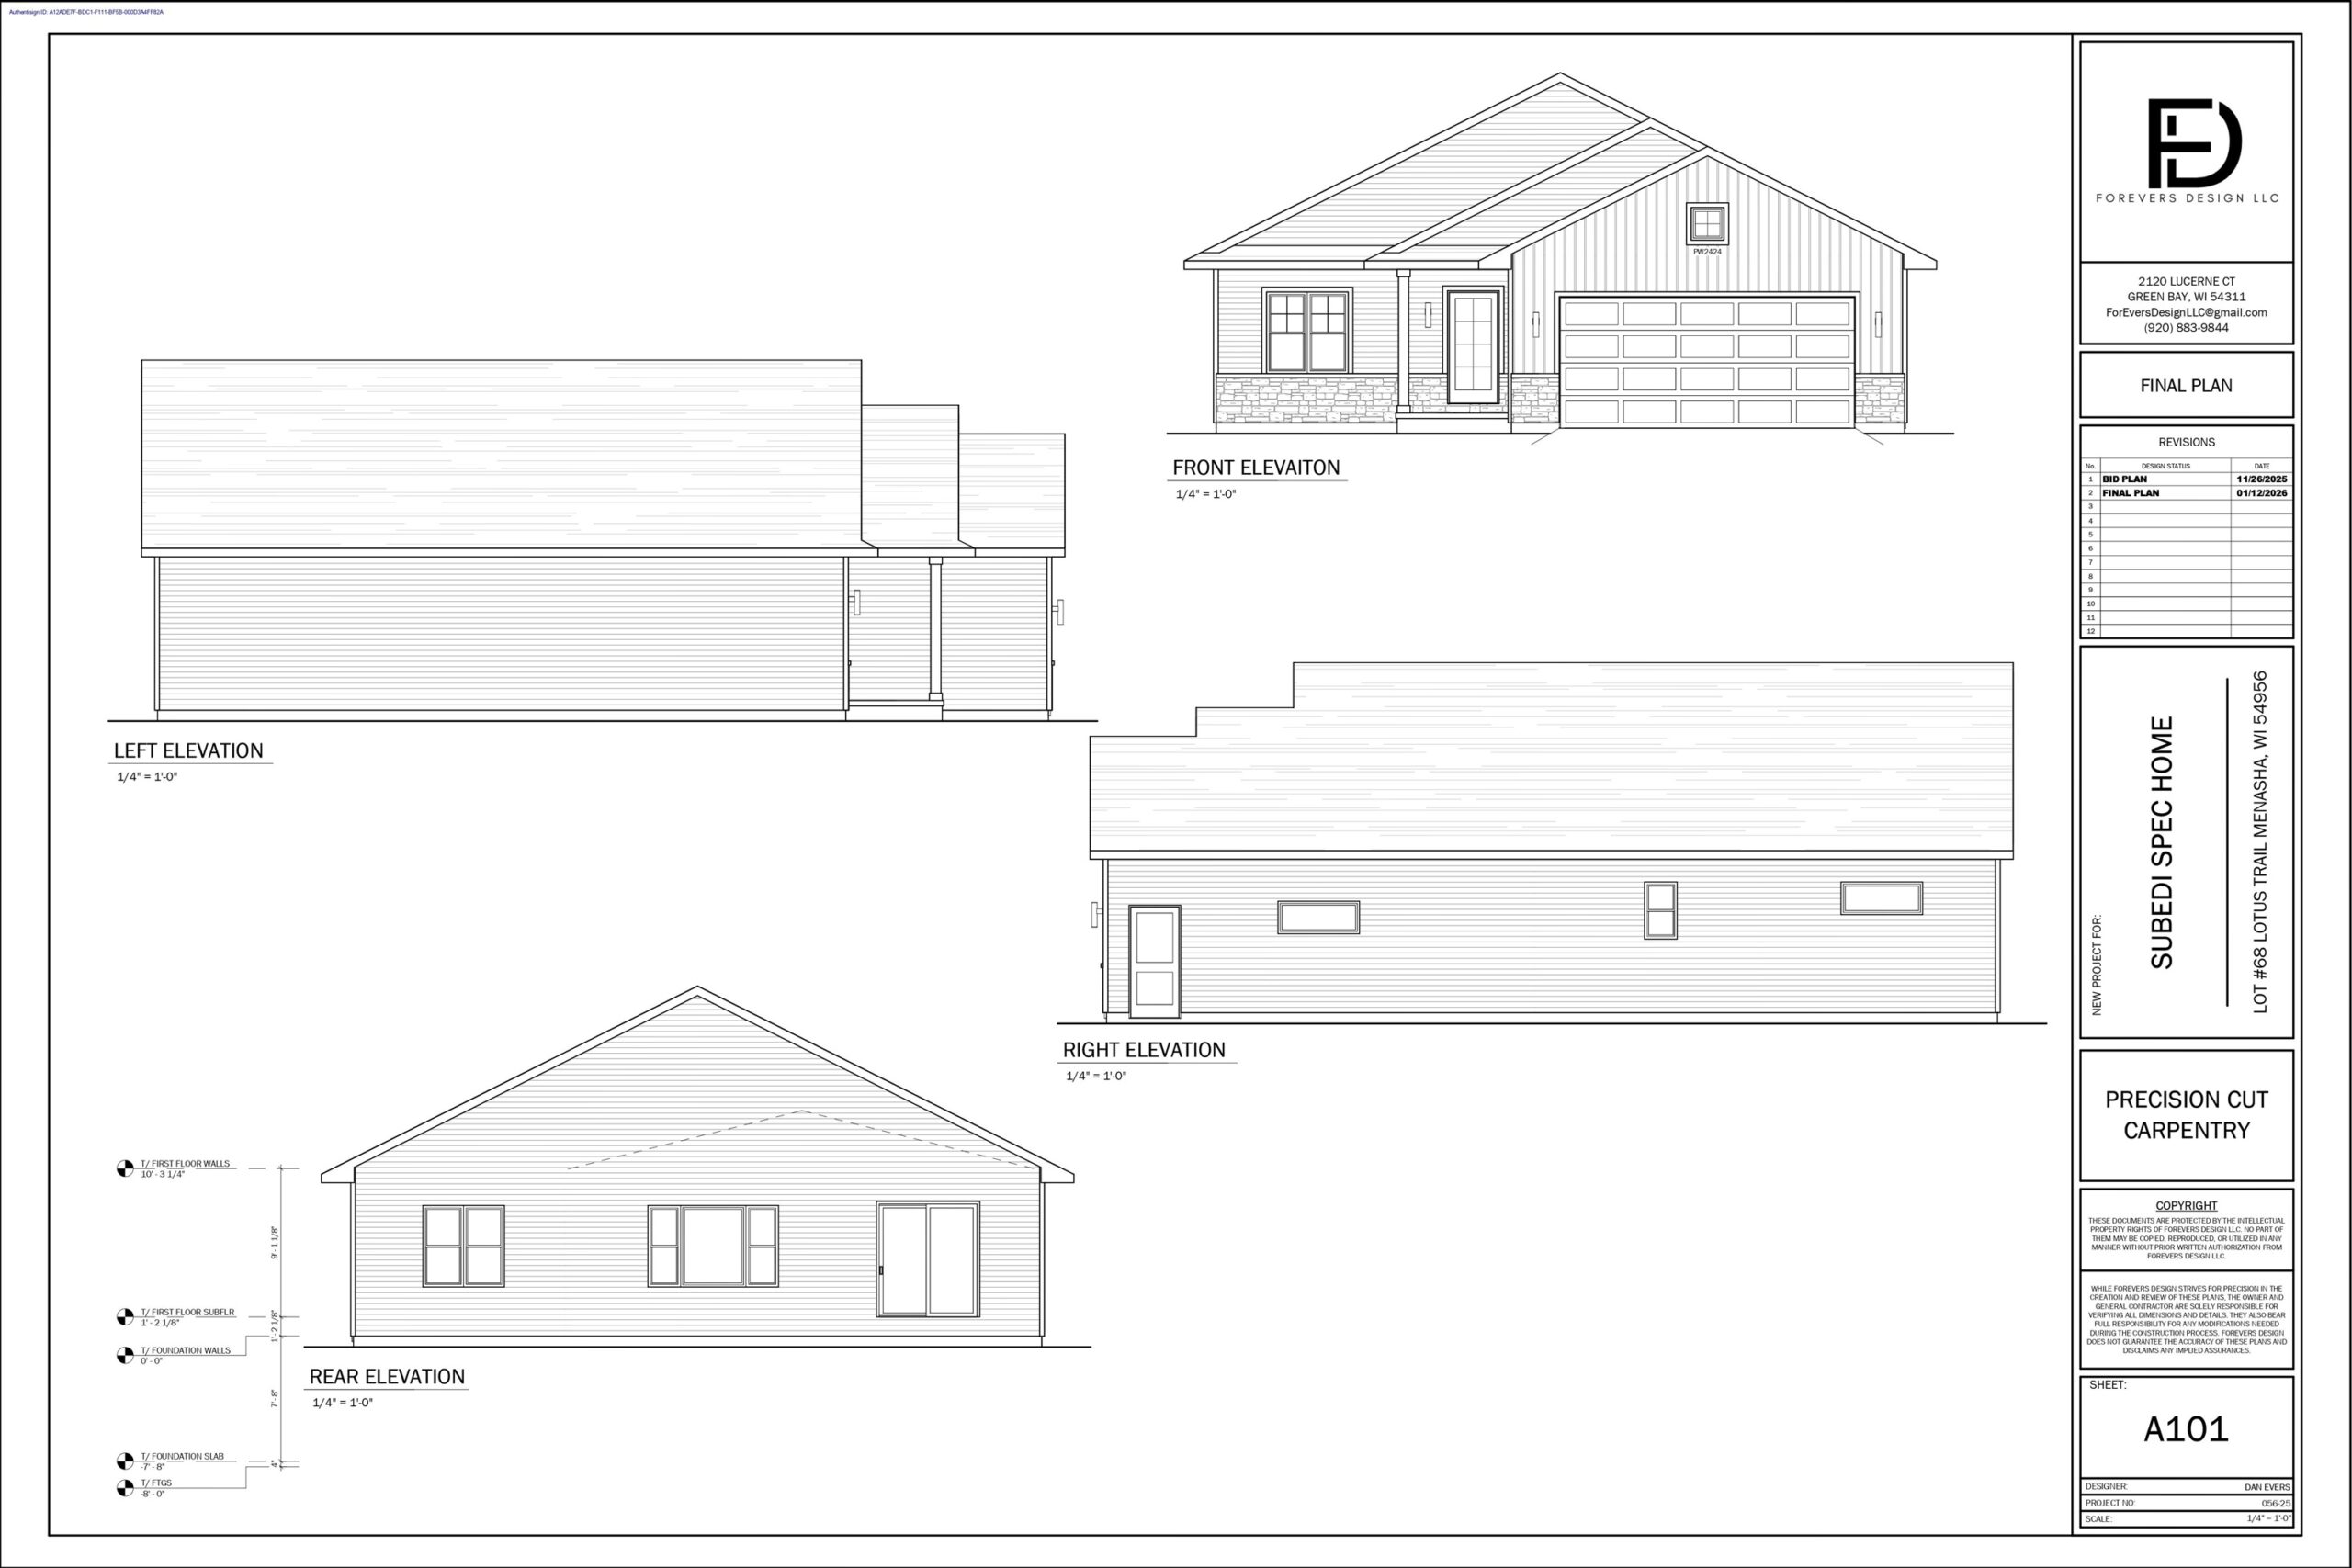 |3|2284 sqft
Adashun Jones, Inc.
Provided by: Century 21 Ace Realty
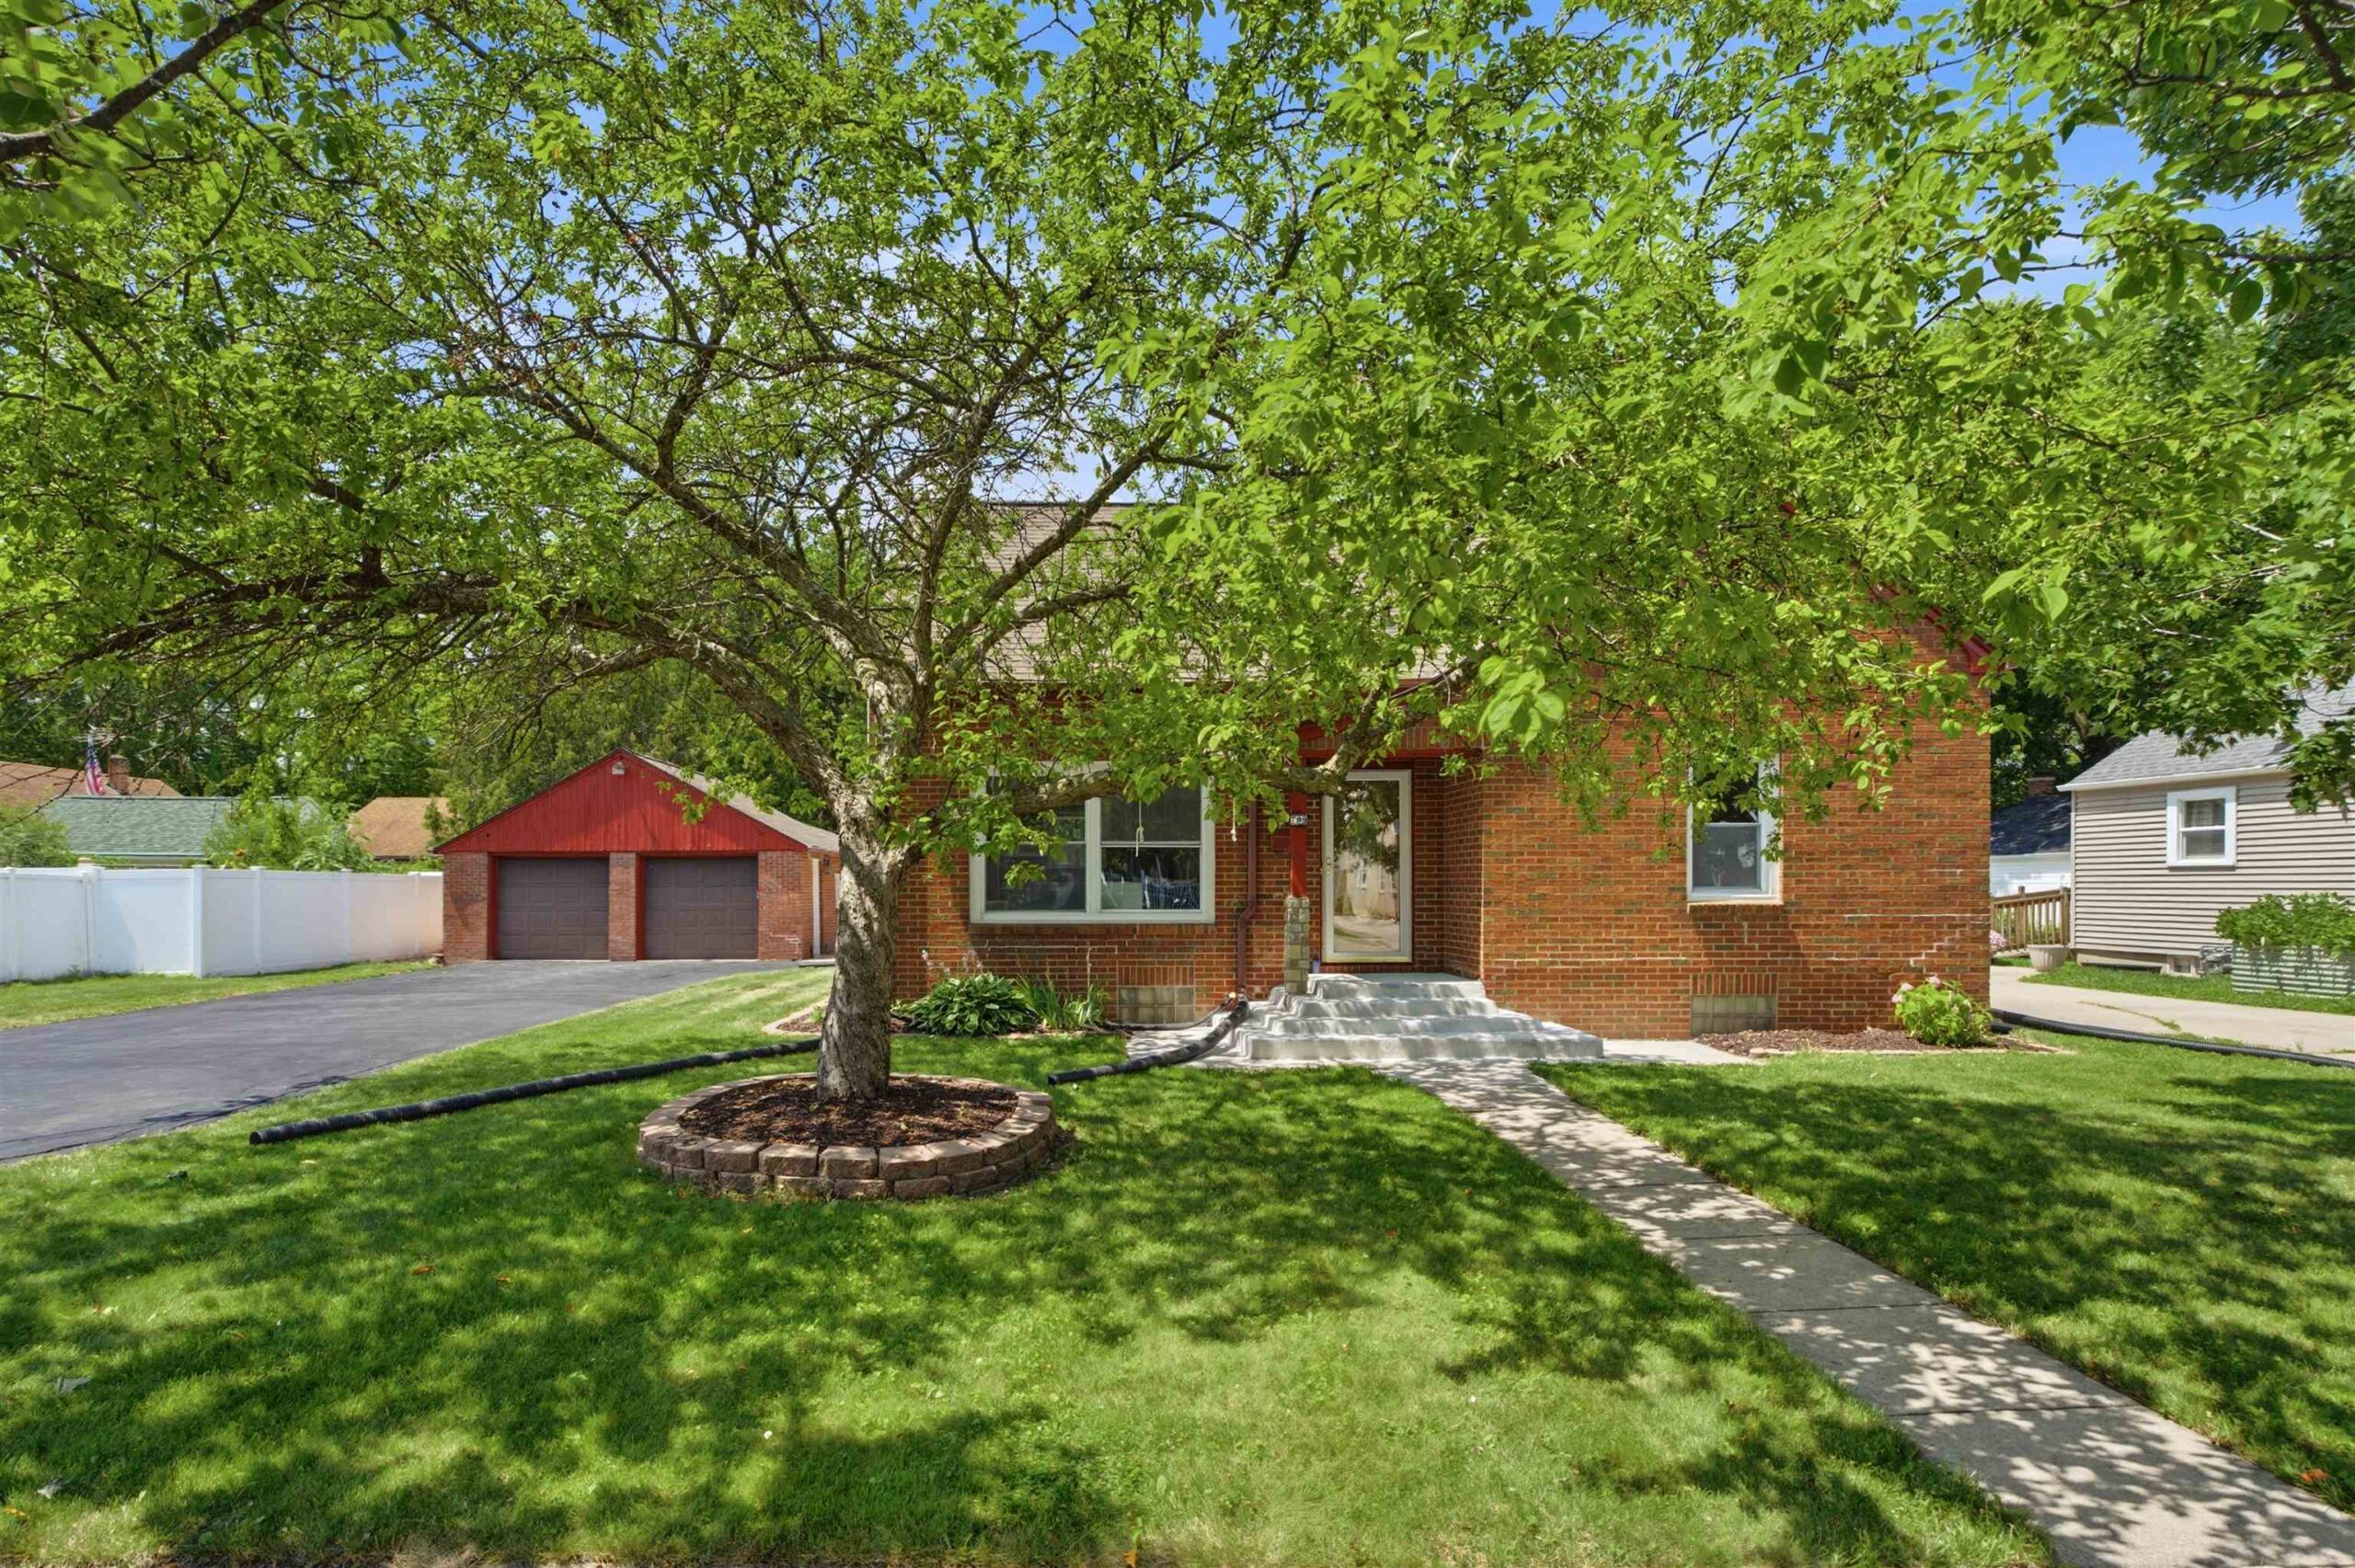 |3|2307 sqft
Adashun Jones, Inc.
Provided by: Coldwell Banker Real Estate Group
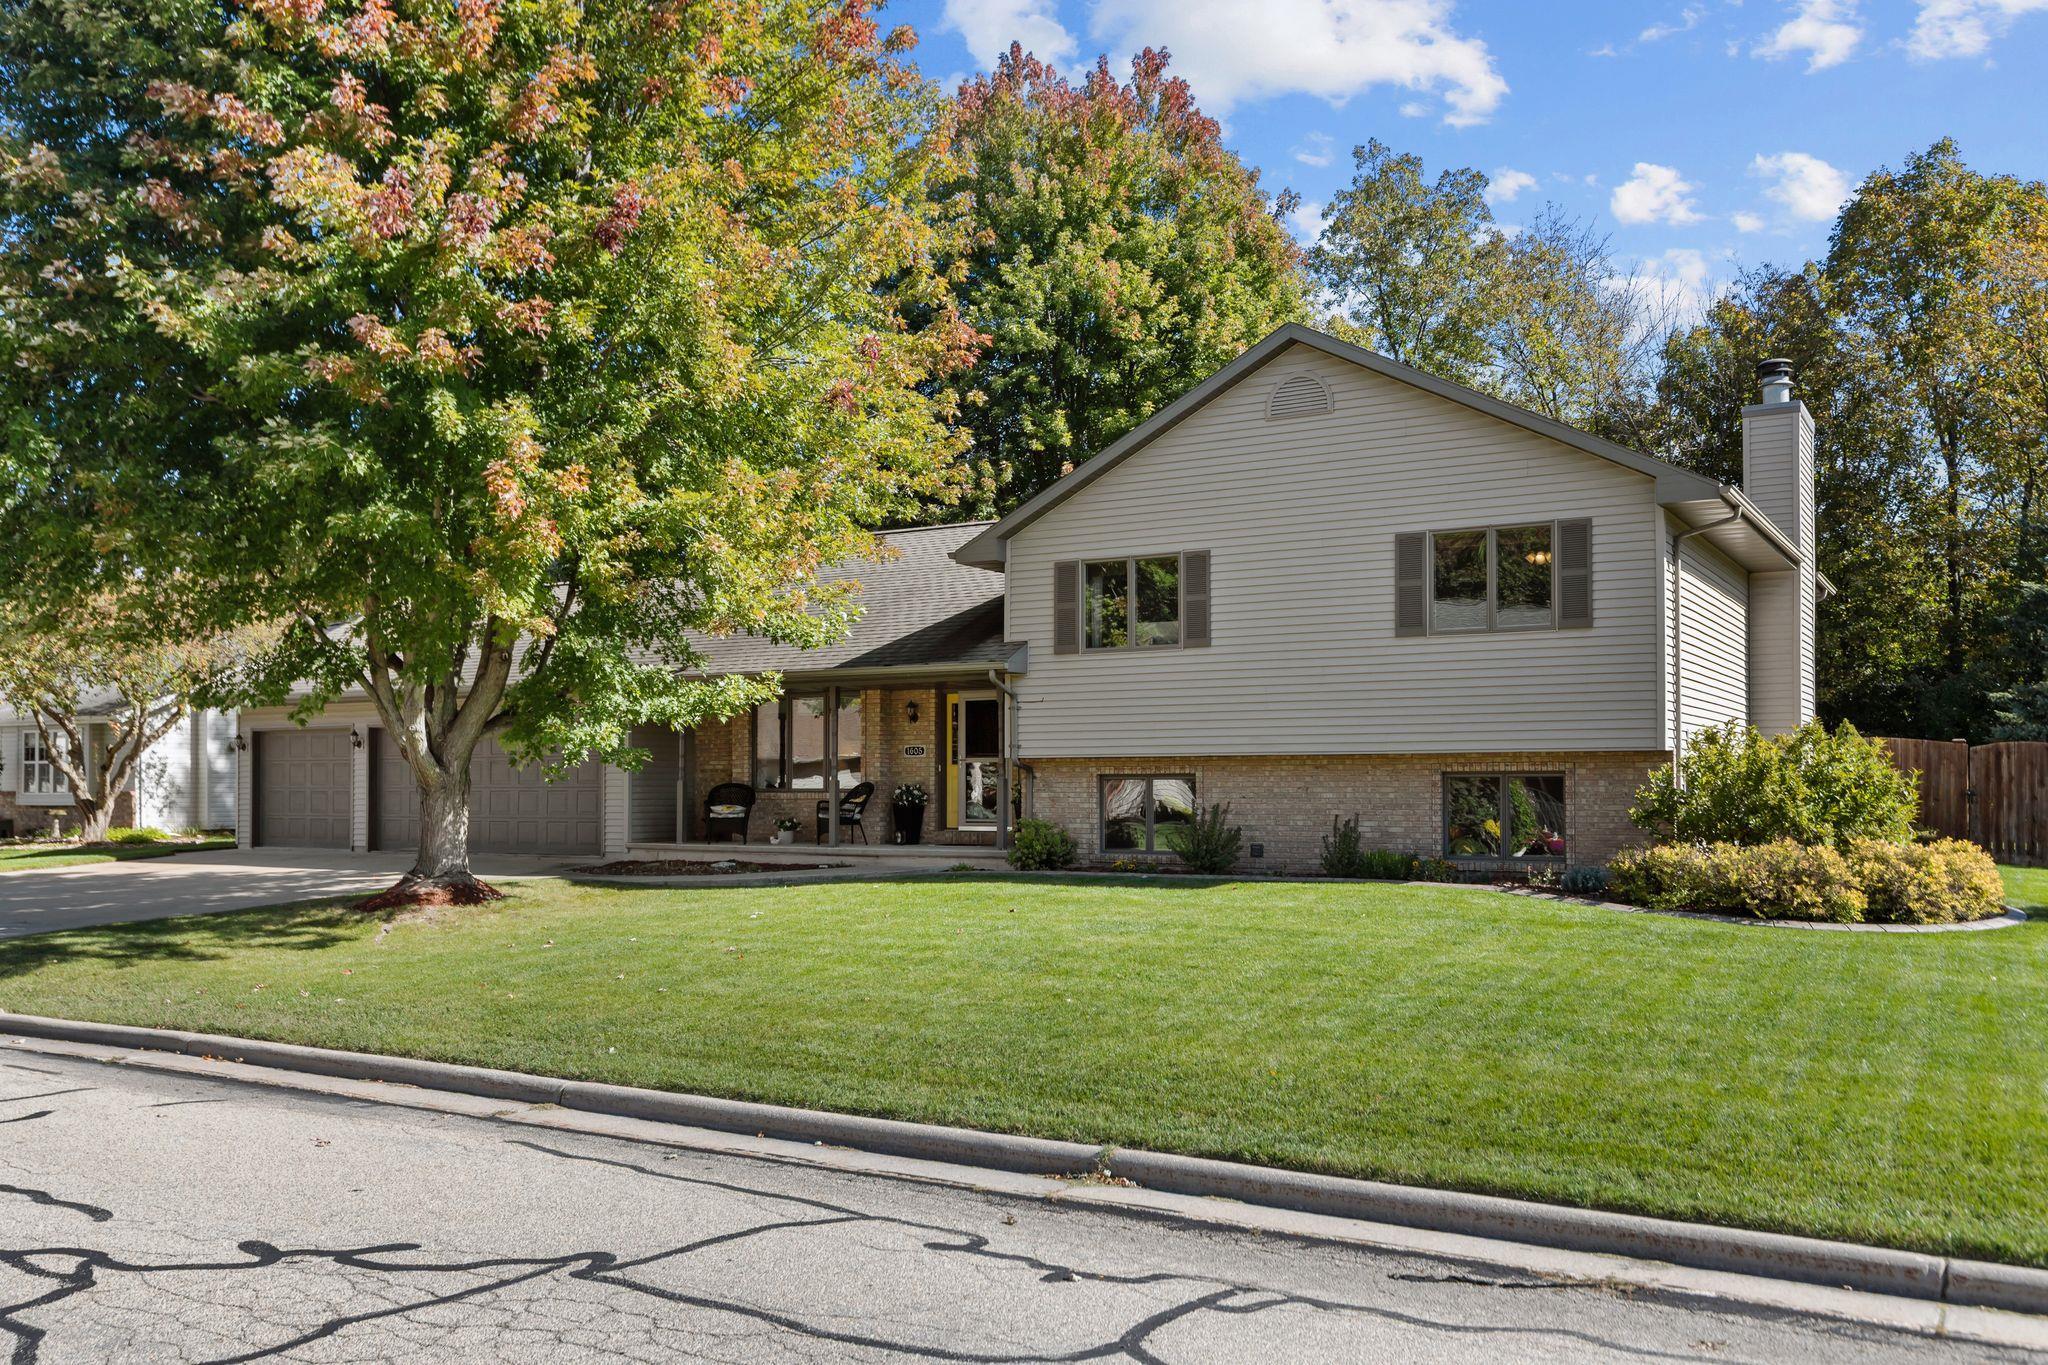 |3|2493 sqft
Adashun Jones, Inc.
Provided by: Beckman Properties
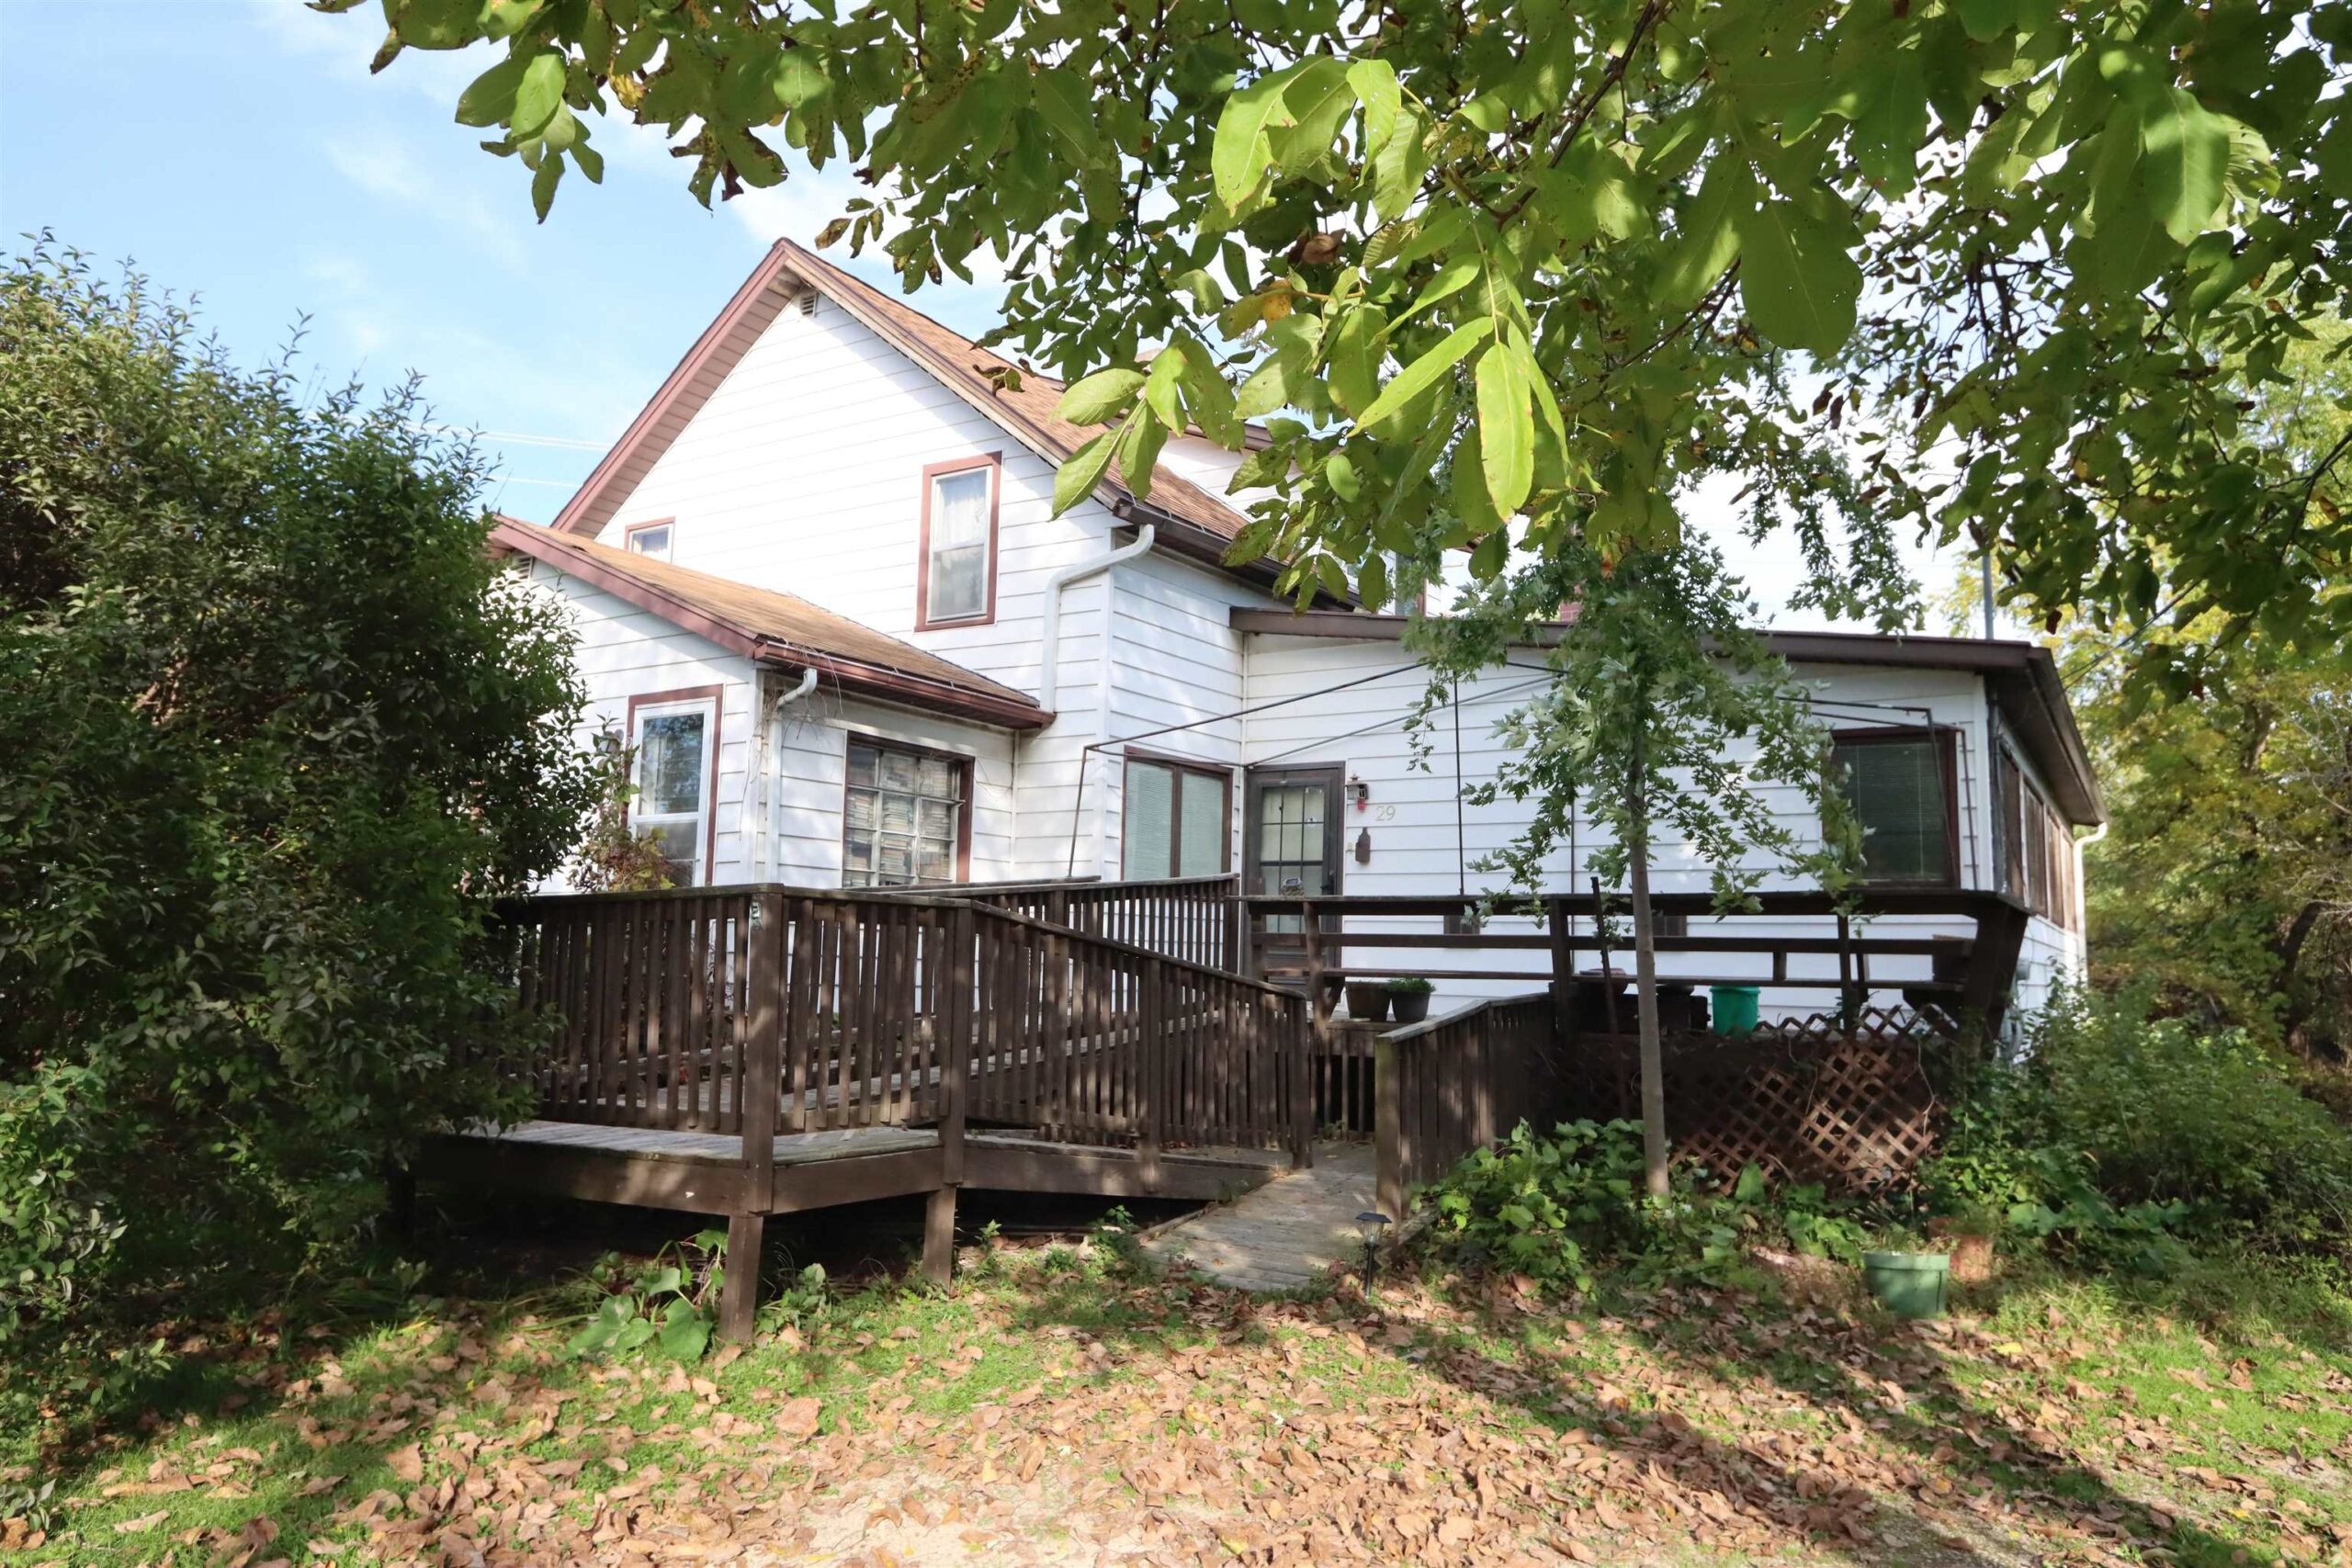 |2|2641 sqft
Adashun Jones, Inc.
Provided by: First Weber, Inc.
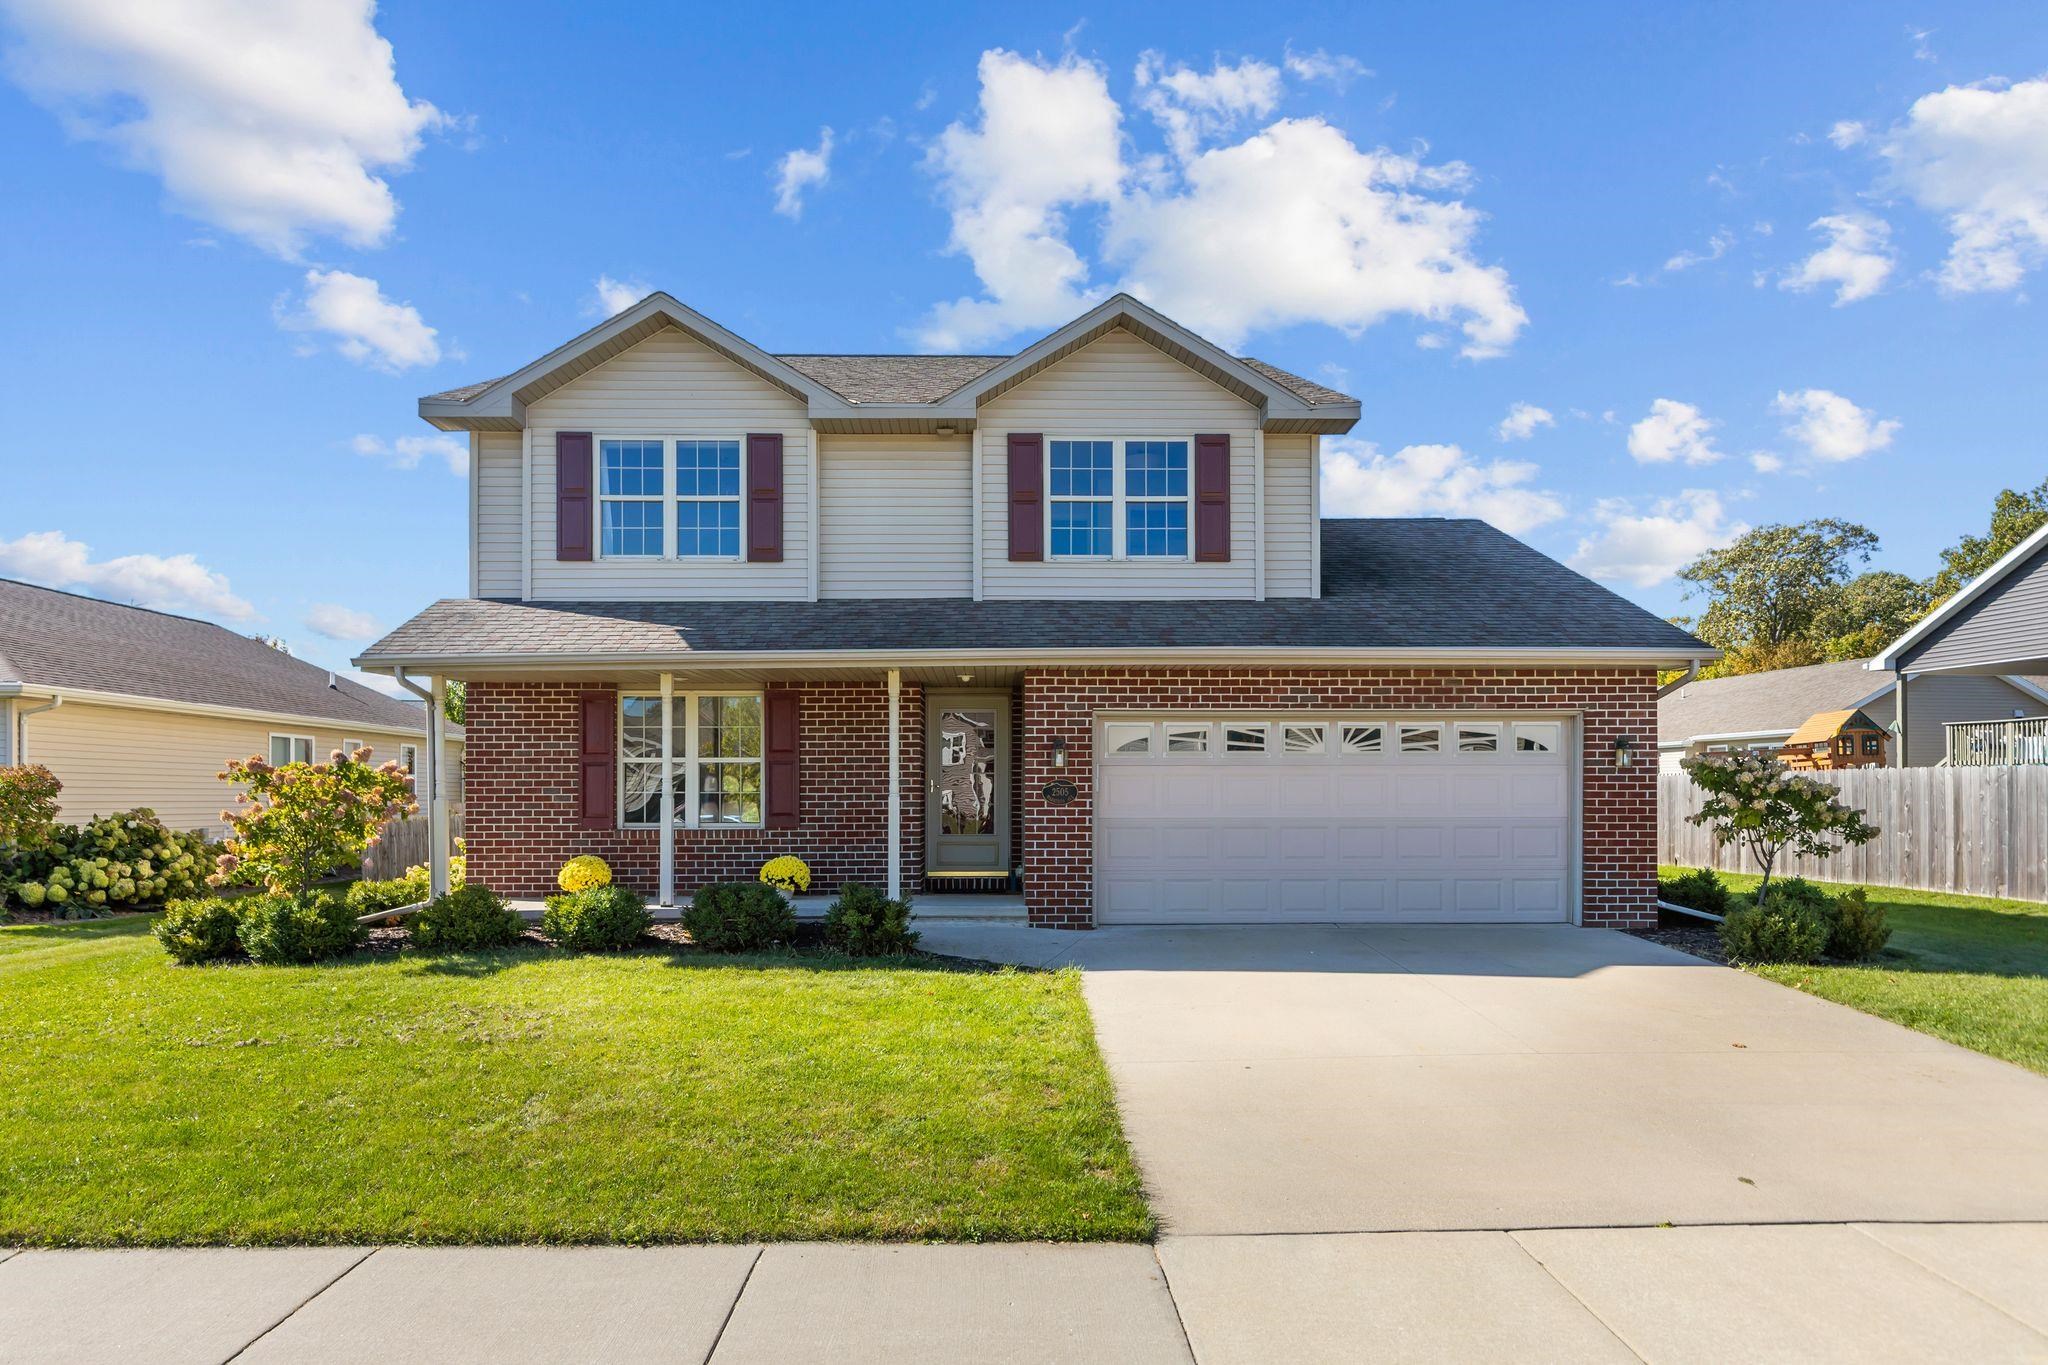 |3|2380 sqft
Adashun Jones, Inc.
Provided by: Coldwell Banker Real Estate Group
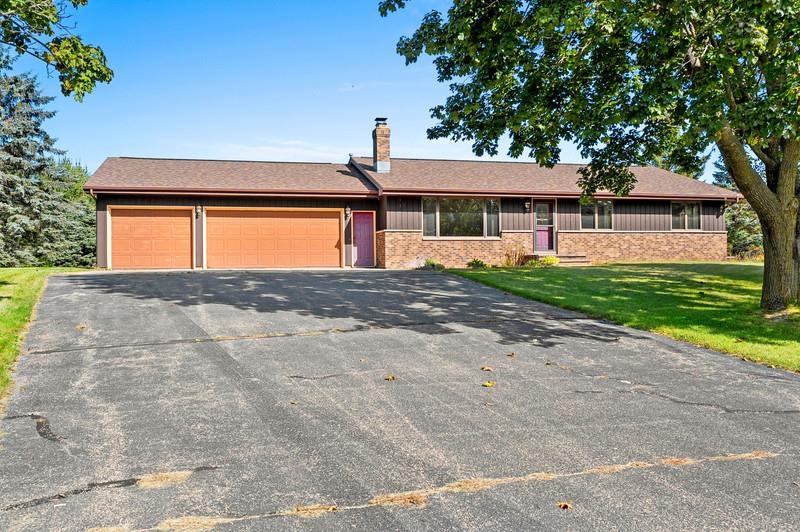 |3|2113 sqft
Adashun Jones, Inc.
Provided by: Coaction Real Estate, LLC
 |3|2760 sqft
Adashun Jones, Inc.
Provided by: First Weber, Inc.

 Share
Share
 Show more
 Spec Sheet