
 44
44  Return to listing
$389,900
4 Beds
2 Bath
2,043 Sq. Ft.
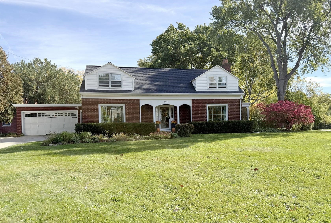
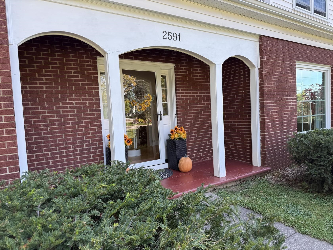
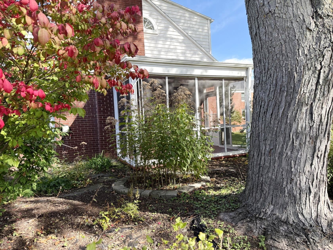
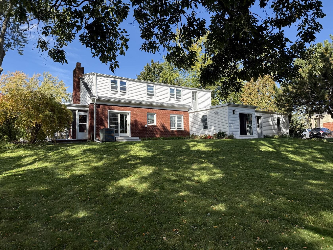
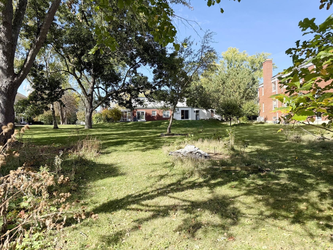
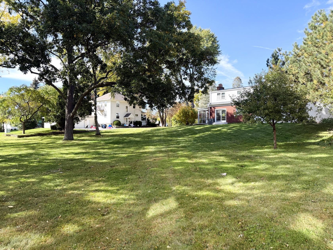
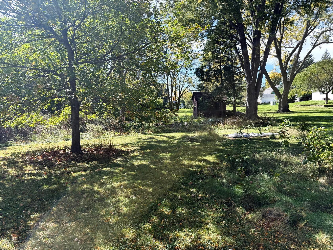
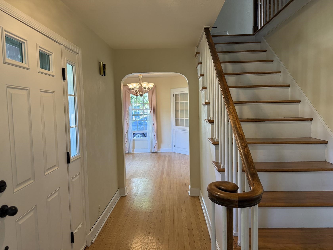
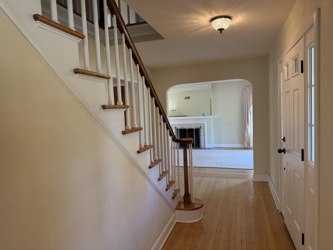
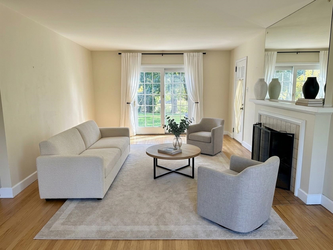
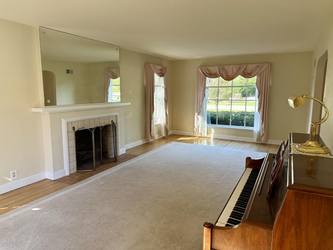
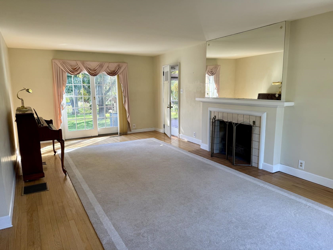
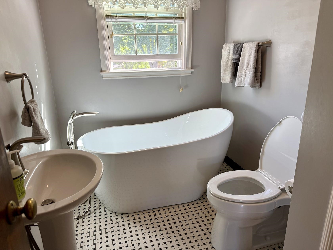
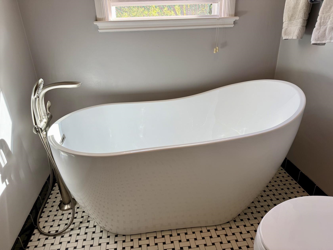
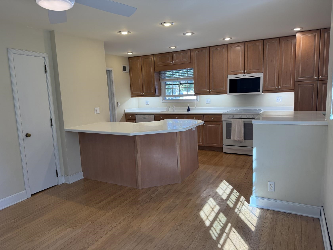
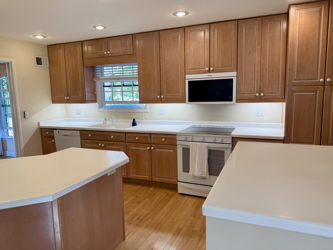
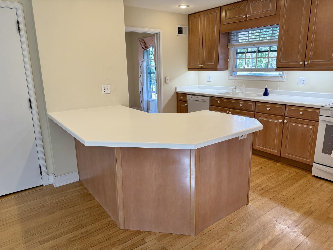
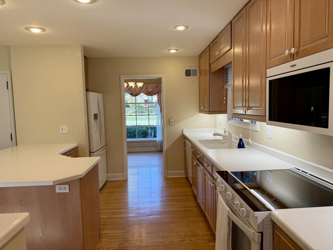
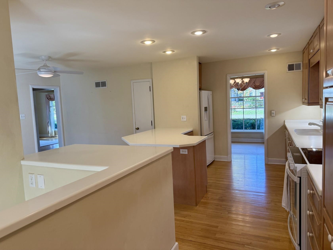
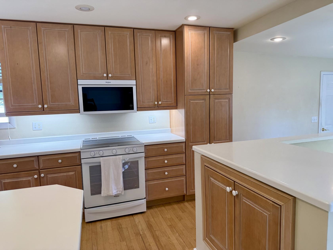
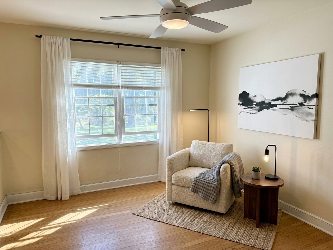
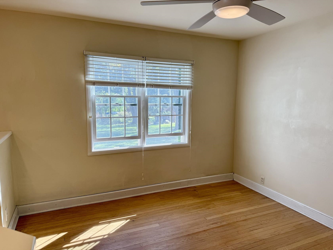
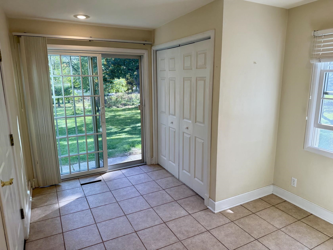
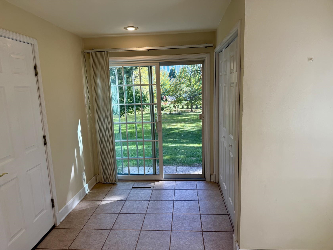
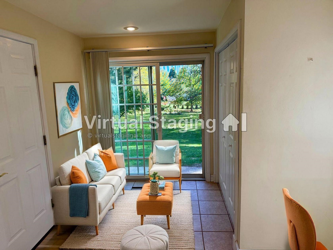
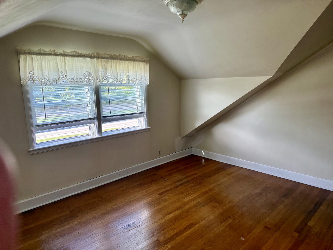
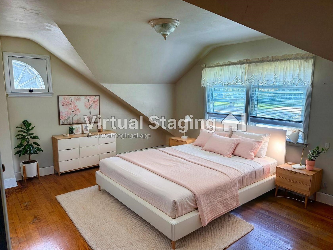
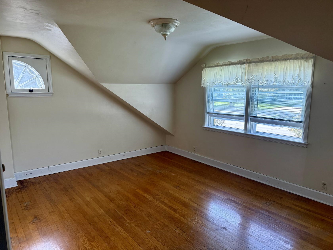
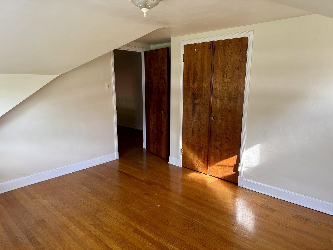
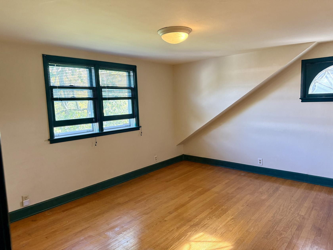
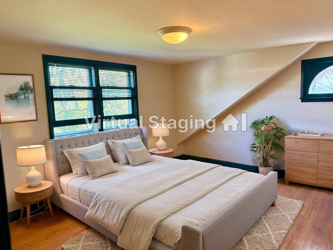
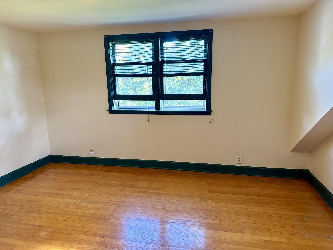
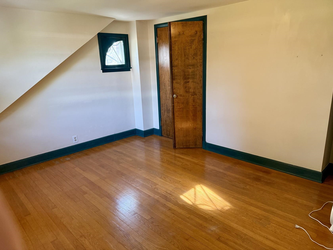
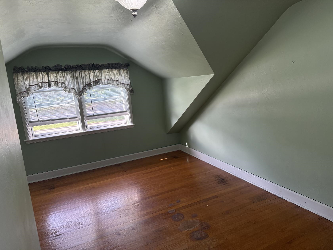
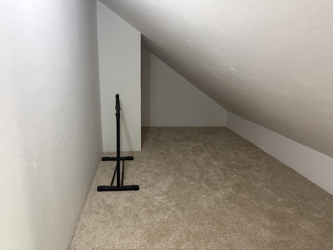
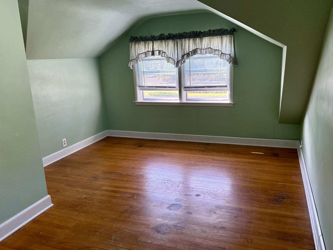
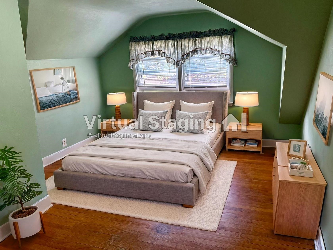
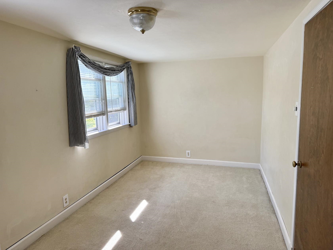
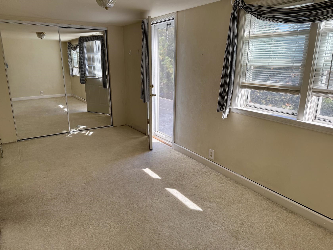
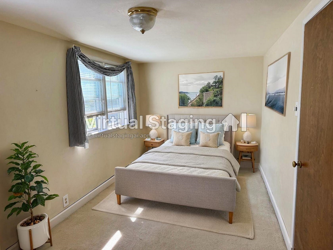
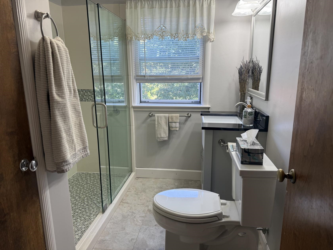
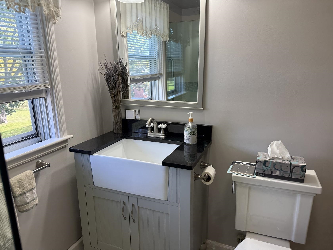
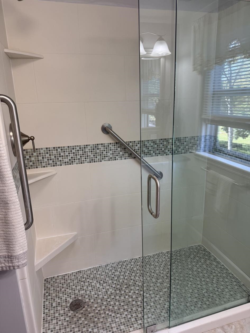
This charming Cape Cod home has incredible presence. It features 4 bedrooms craftily located on the 2nd floor out of the way of everyday living. 2 exquisitely updated full baths, conveniently located w/one on each floor. The sitting room is off the spacious kitchen flows effortlessly into a cozy hearth rm offering the perfect blend of ease & convenience. Stretching the entire width of the house, the great room is anchored by a beautiful woodburning fireplace. From there, step into the quaint screen-in-porch-the perfect spot to enjoy your morning coffee or an evening nightcap. Situated on a generous .85 acre lot, the property offers rare privacy & an abundance of outdoor space. Nestled in beautiful Allouez you, enjoy easy access to shopping, restaurants & Hwys. Some pictures staged.
Inclusions:
Refrigerator, dishwasher, stove, disposal, window treatments, microwave, water softener (owned), washer, dryer.
Exclusions:
Personal property of seller.
Get a detailed Home Value Estimate Based on Current Market Trends/Get a Detailed Estimate Based on Current Market Conditions Impacting Your Home's Value
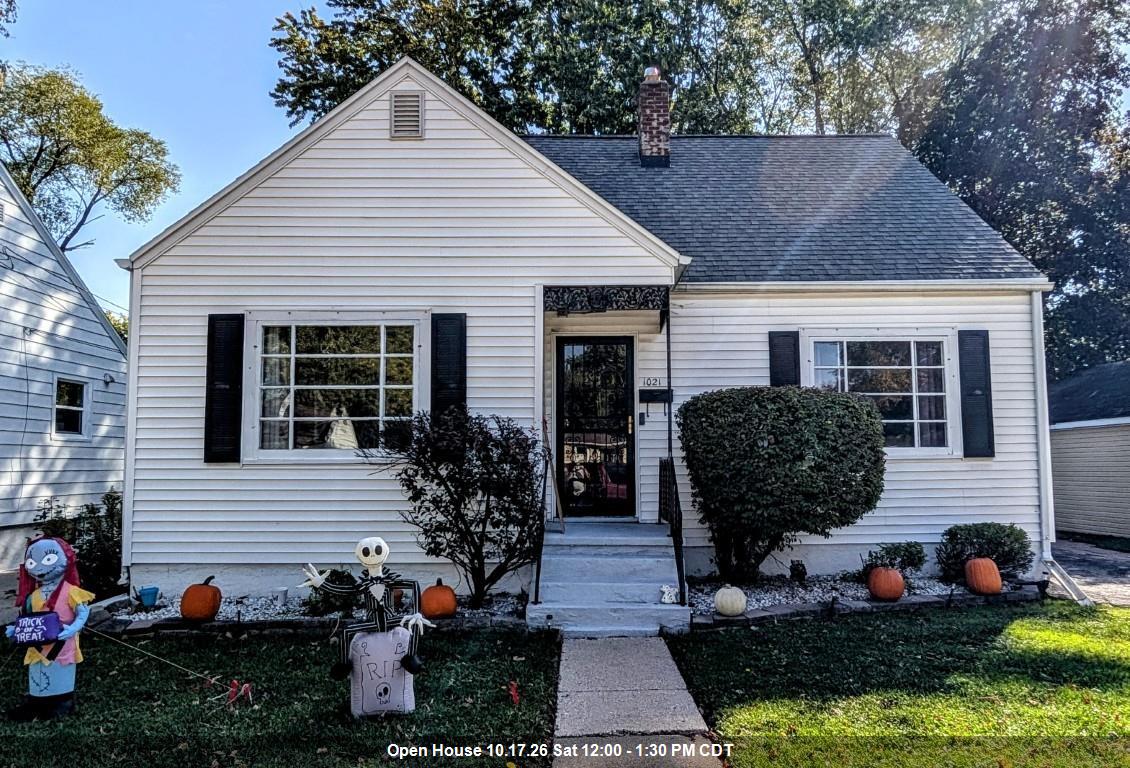
 |3
|3 |2340 sqft
Adashun Jones, Inc.
Provided by: Trimberger Realty, LLC
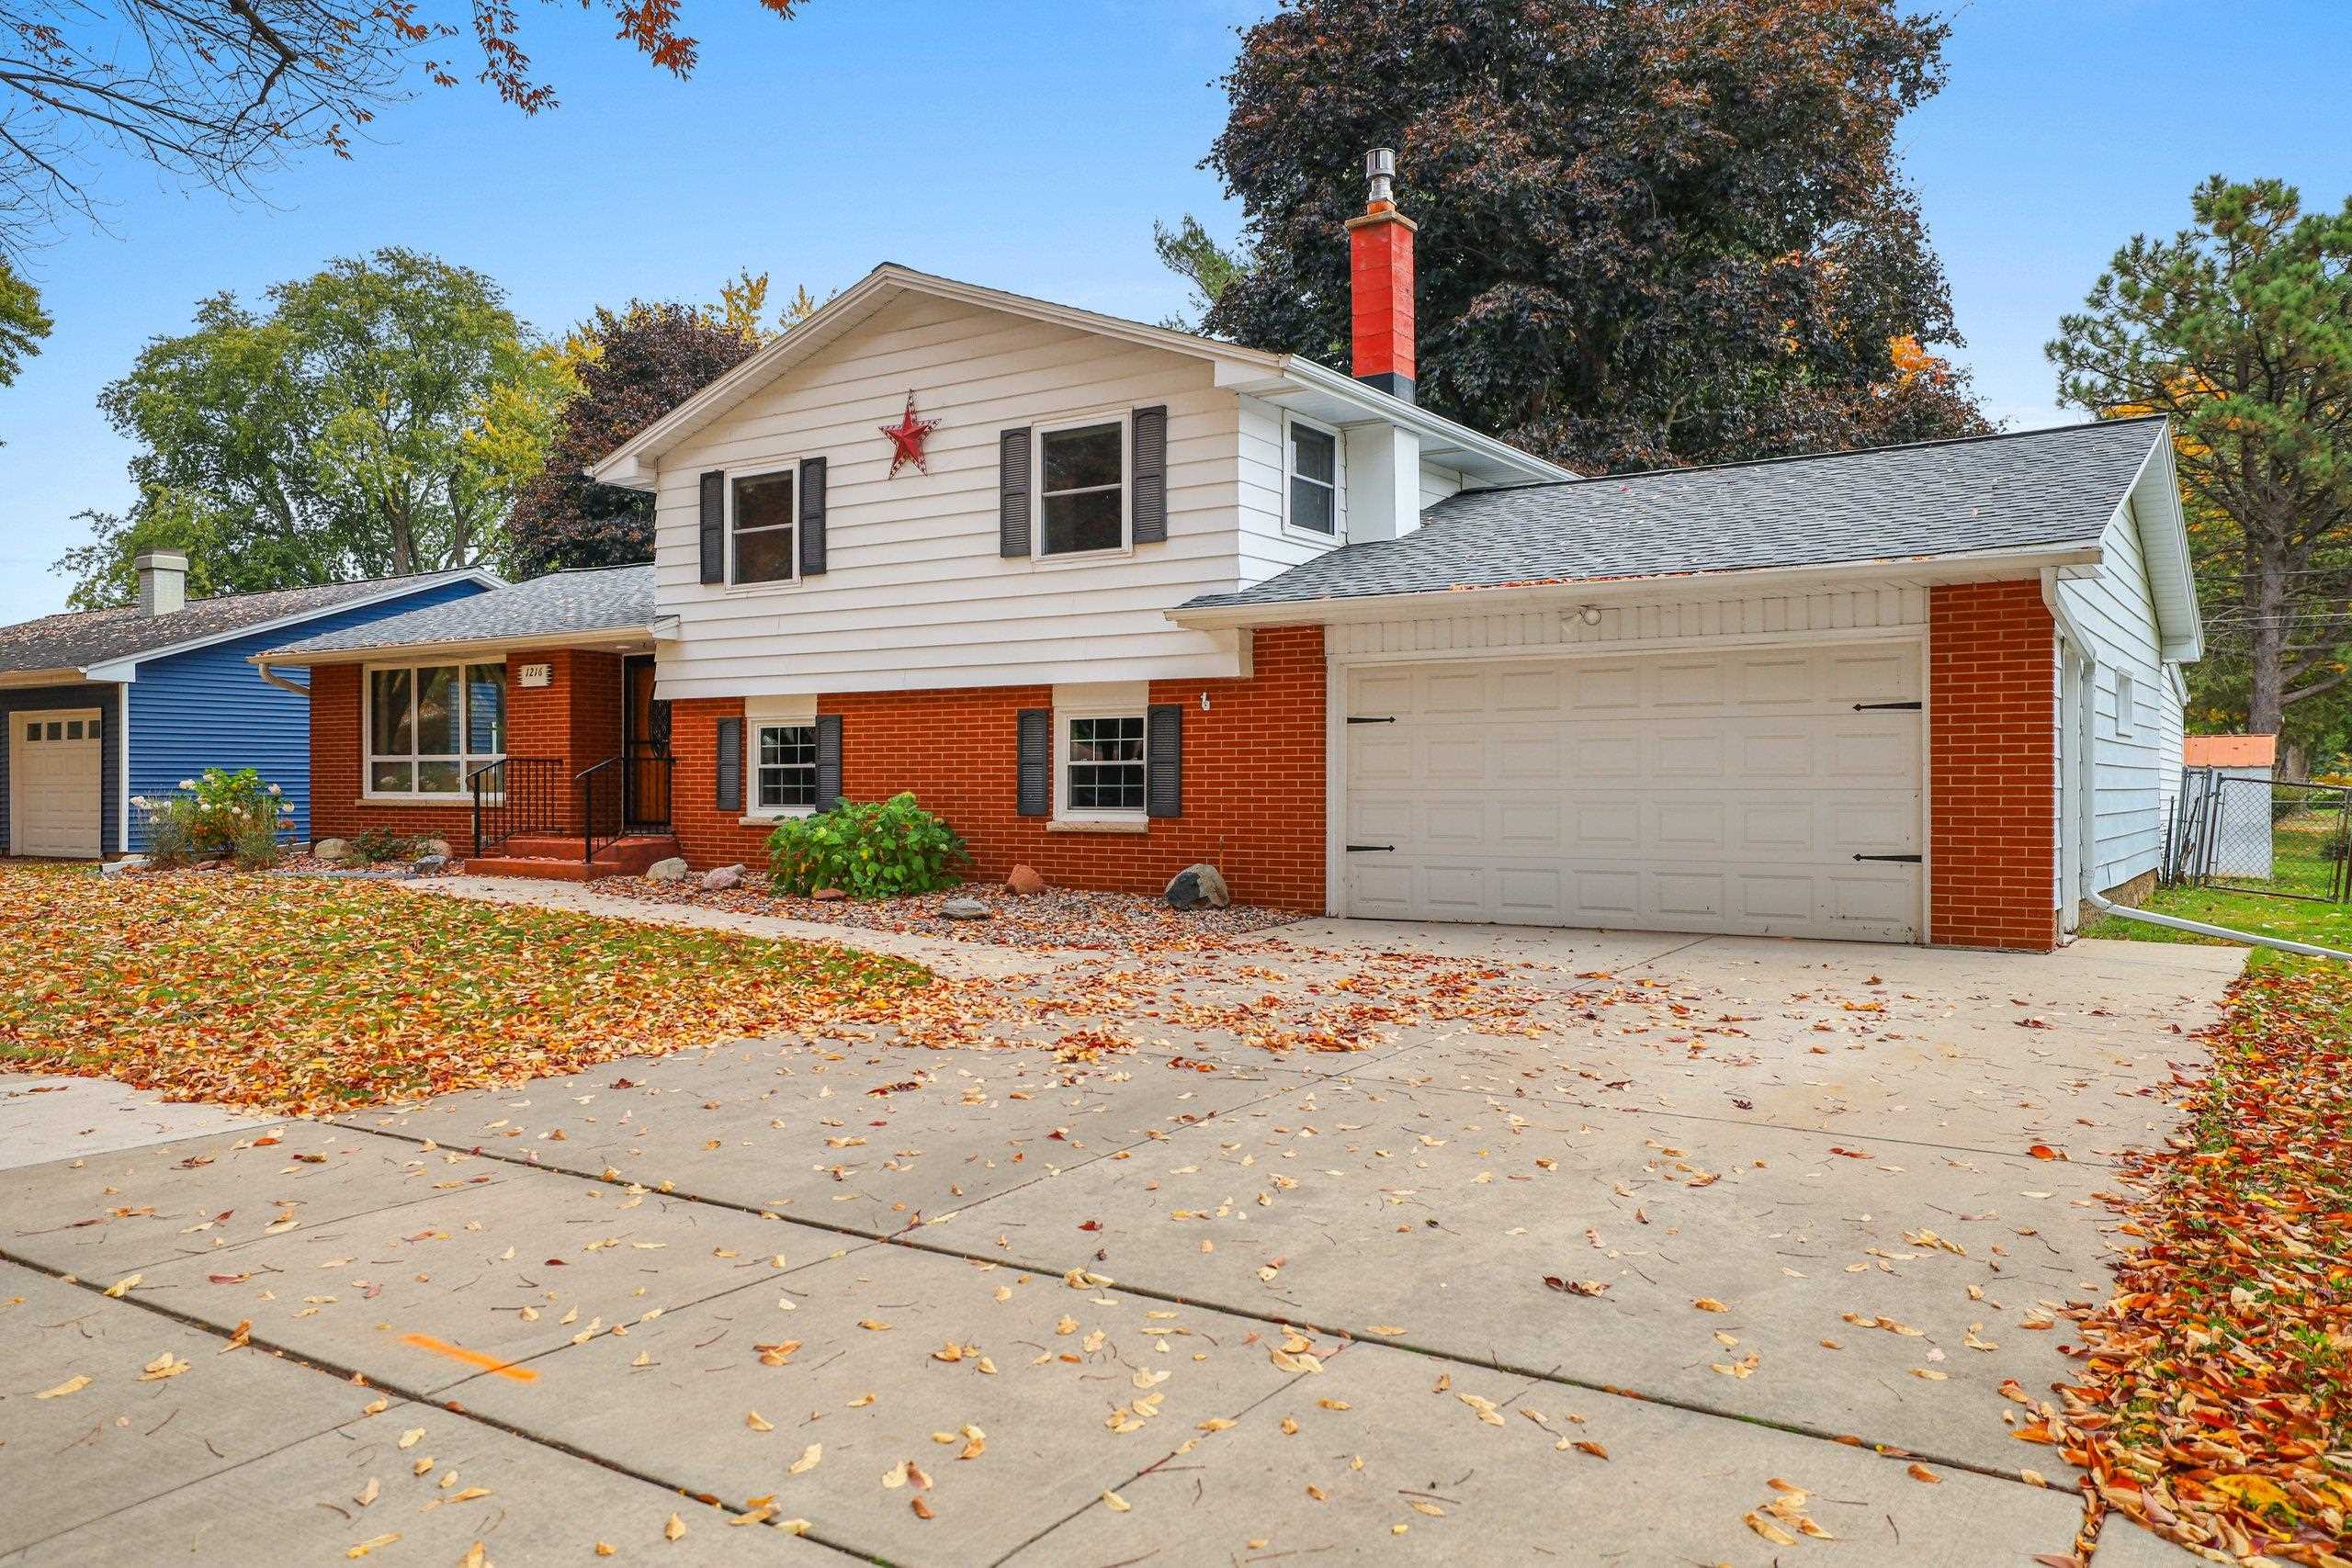
 |1|1904 sqft
Adashun Jones, Inc.
Provided by: RE/MAX 24/7 Real Estate, LLC
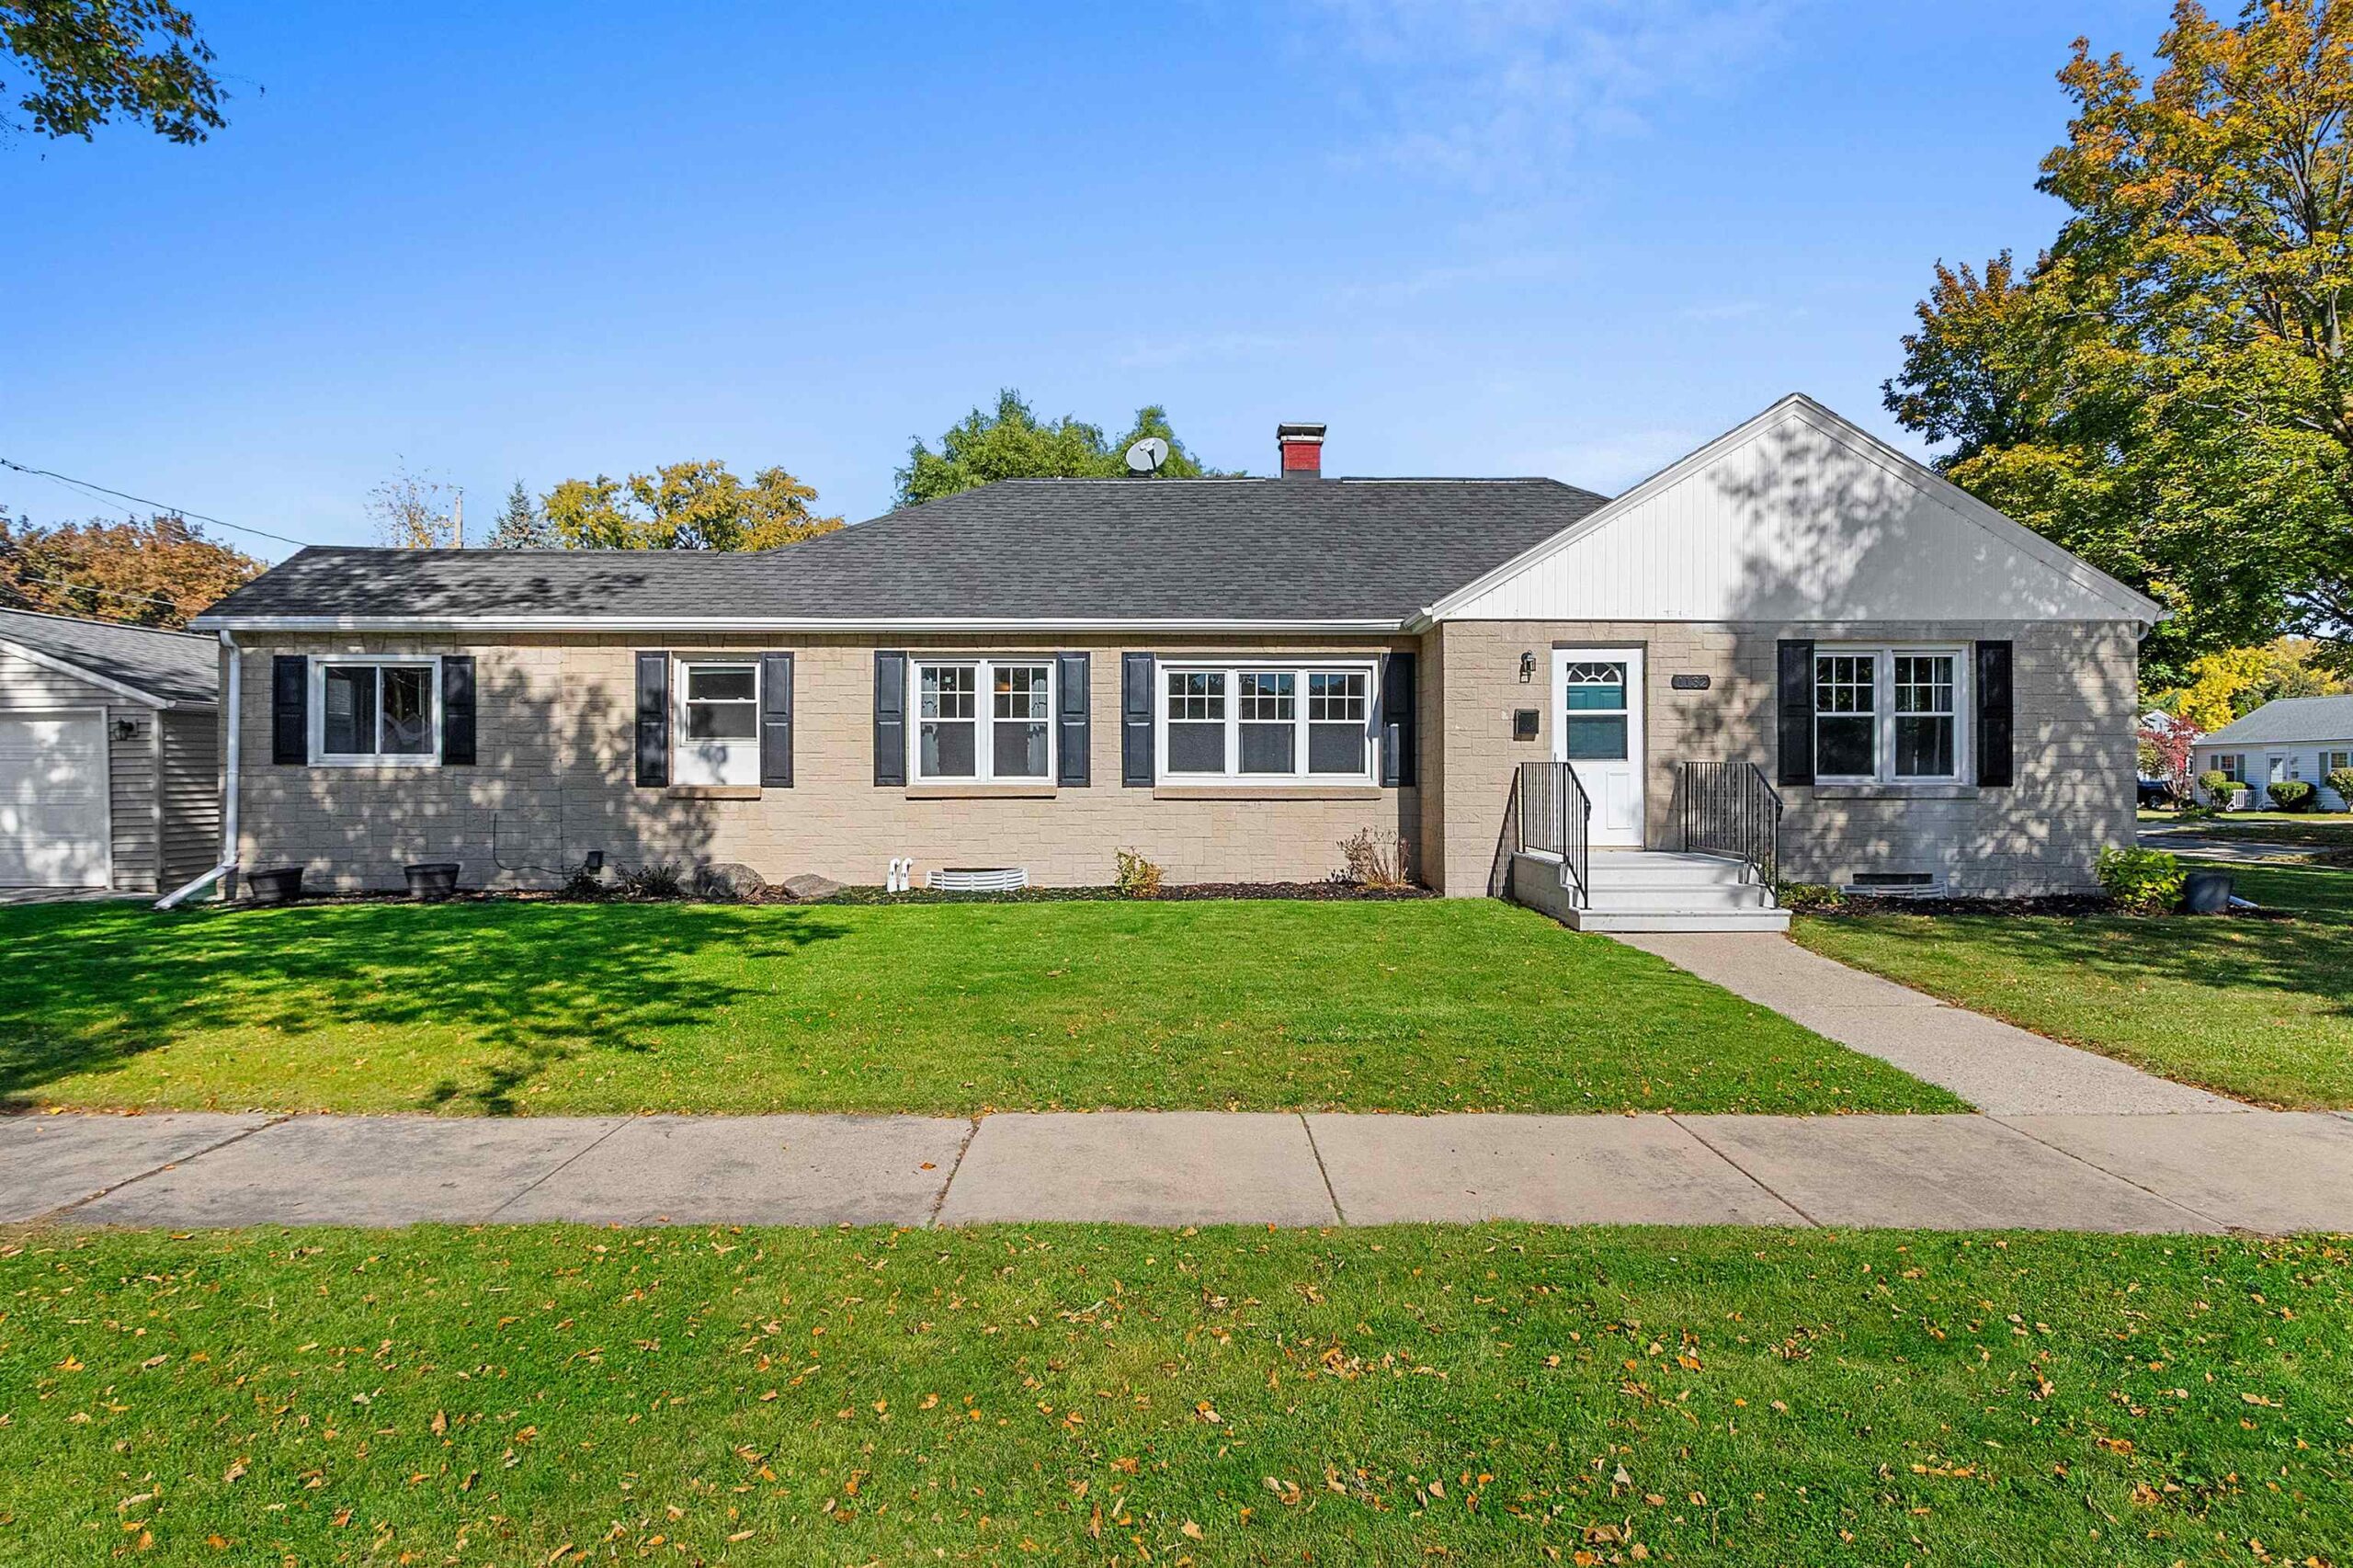
 |2|1932 sqft
Adashun Jones, Inc.
Provided by: Resource One Realty, LLC
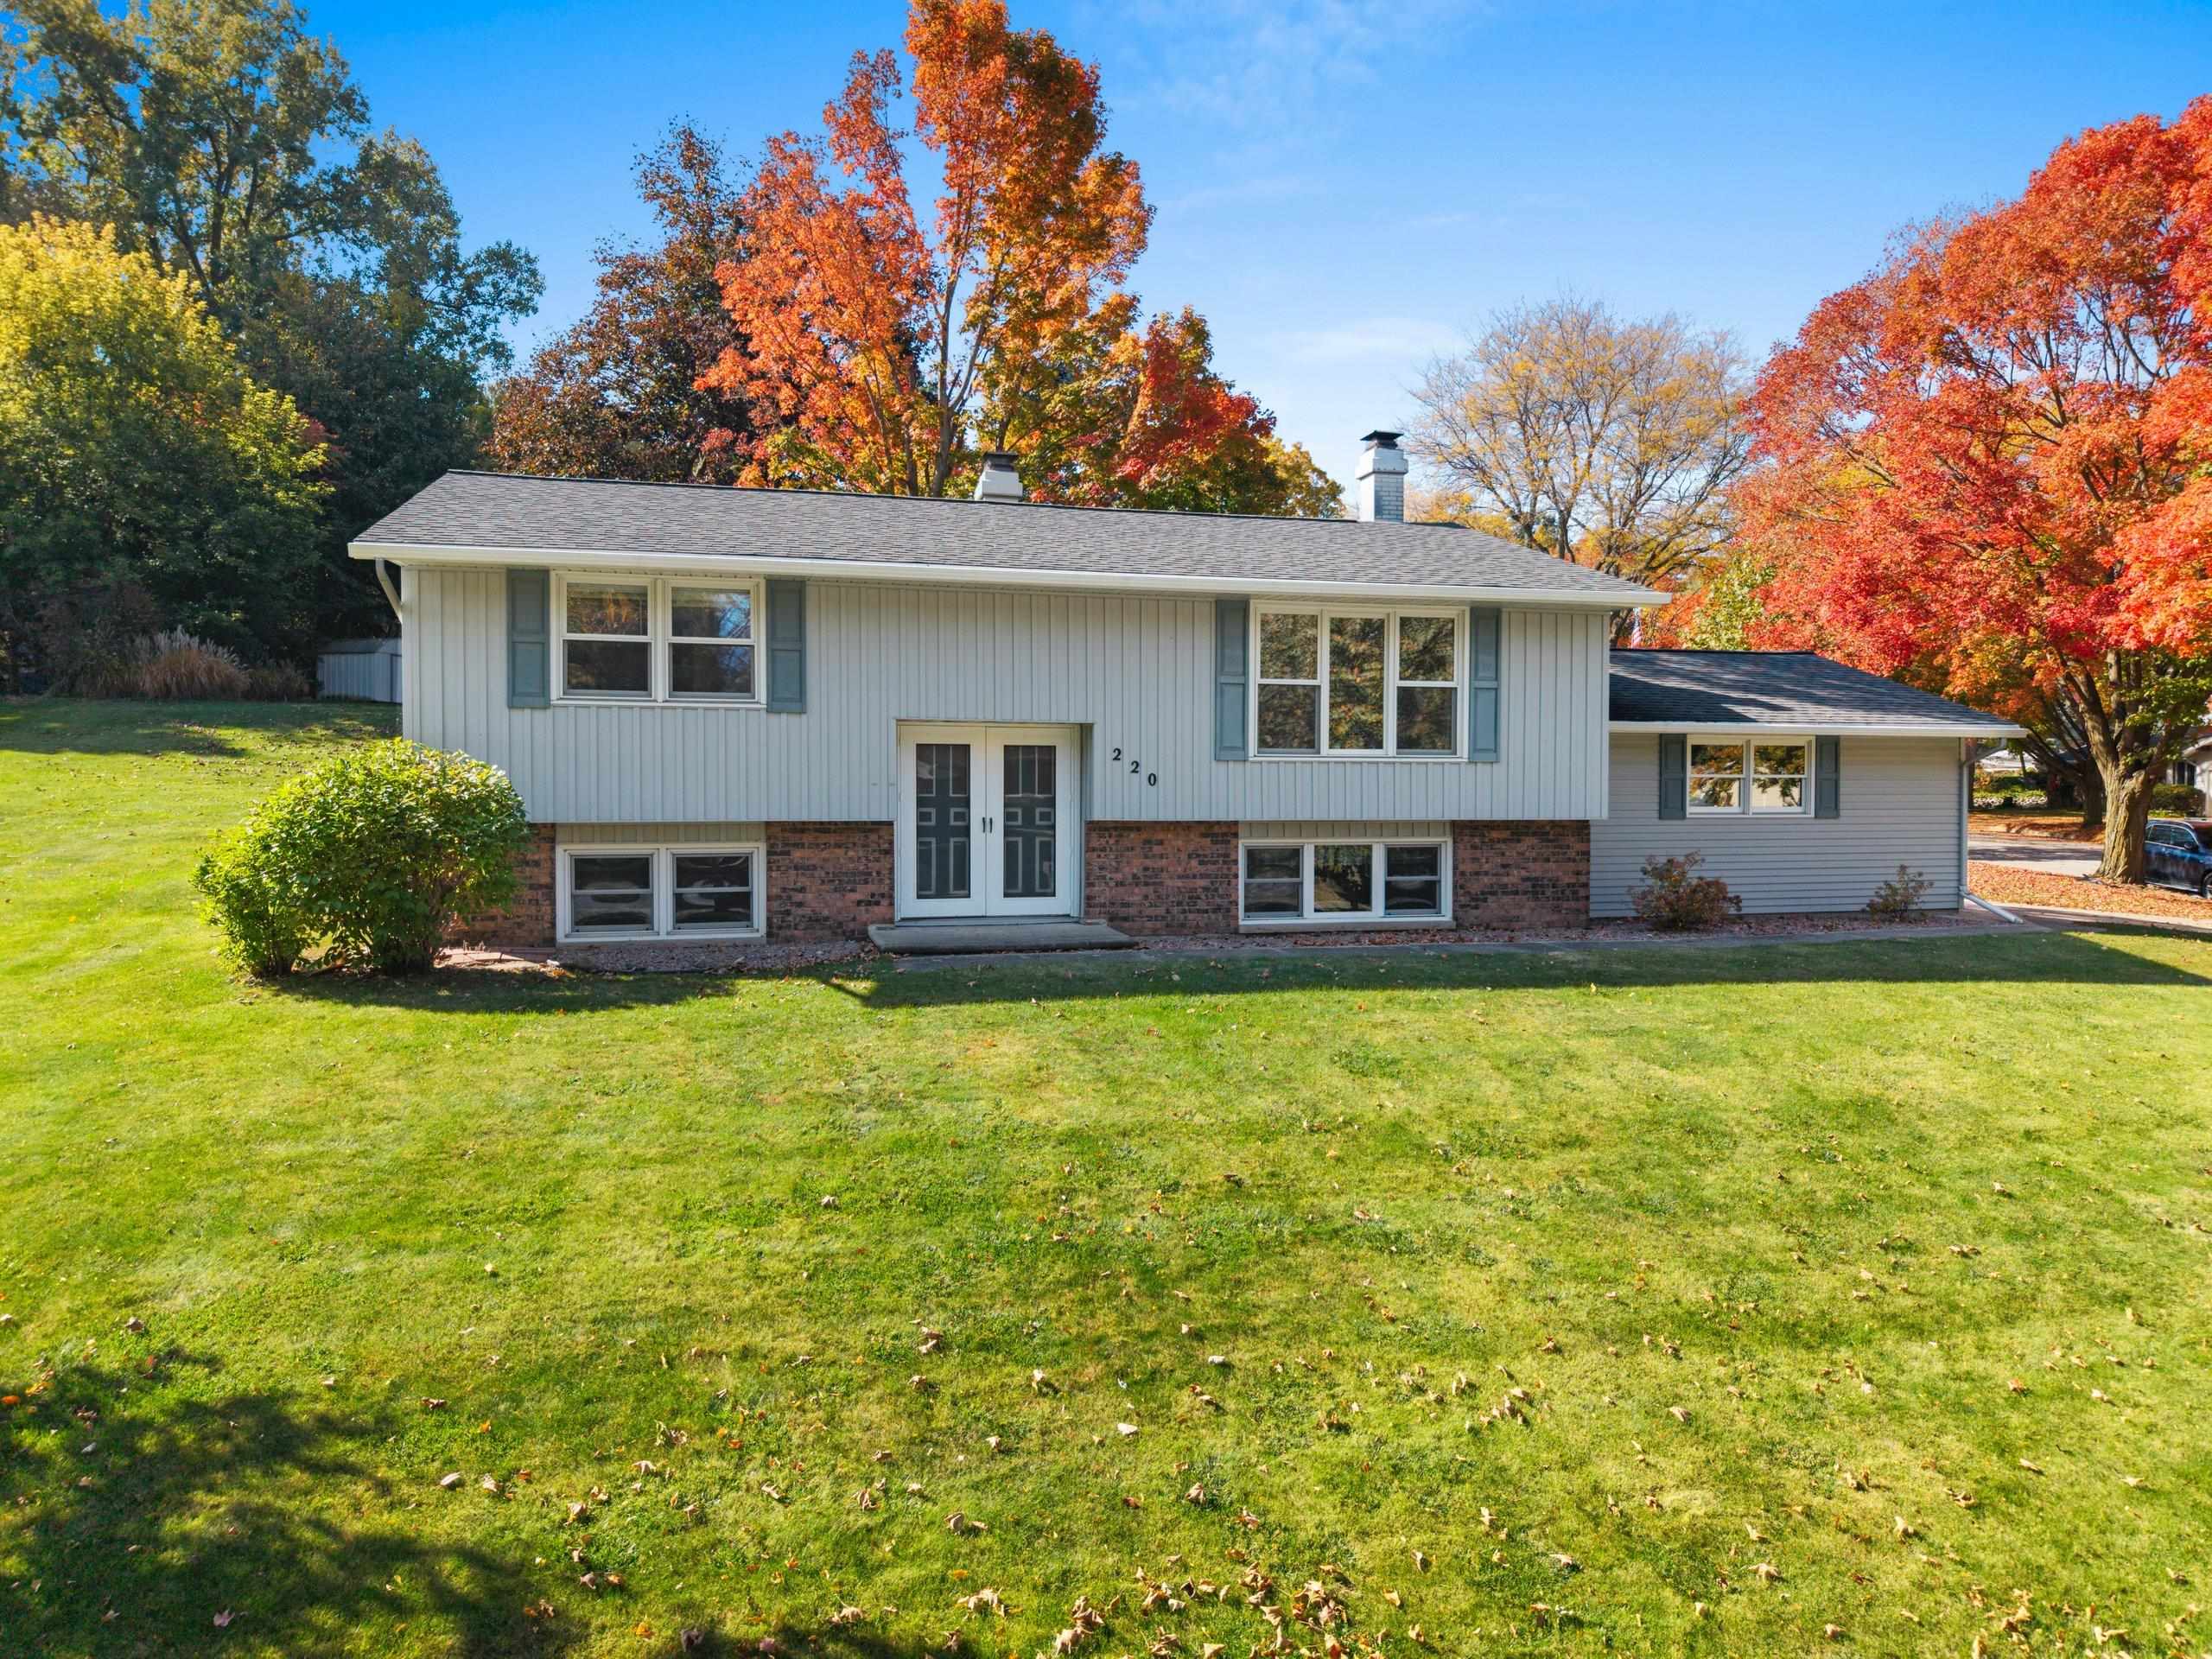
 |2|1736 sqft
Adashun Jones, Inc.
Provided by: Shorewest, Realtors
 |2|2007 sqft
Adashun Jones, Inc.
Provided by: Resource One Realty, LLC
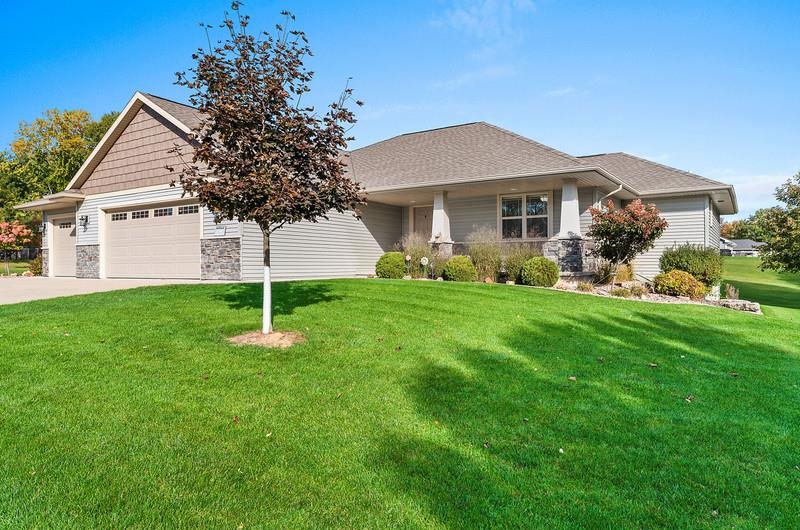 |2|1744 sqft
Adashun Jones, Inc.
Provided by: Coldwell Banker Real Estate Group
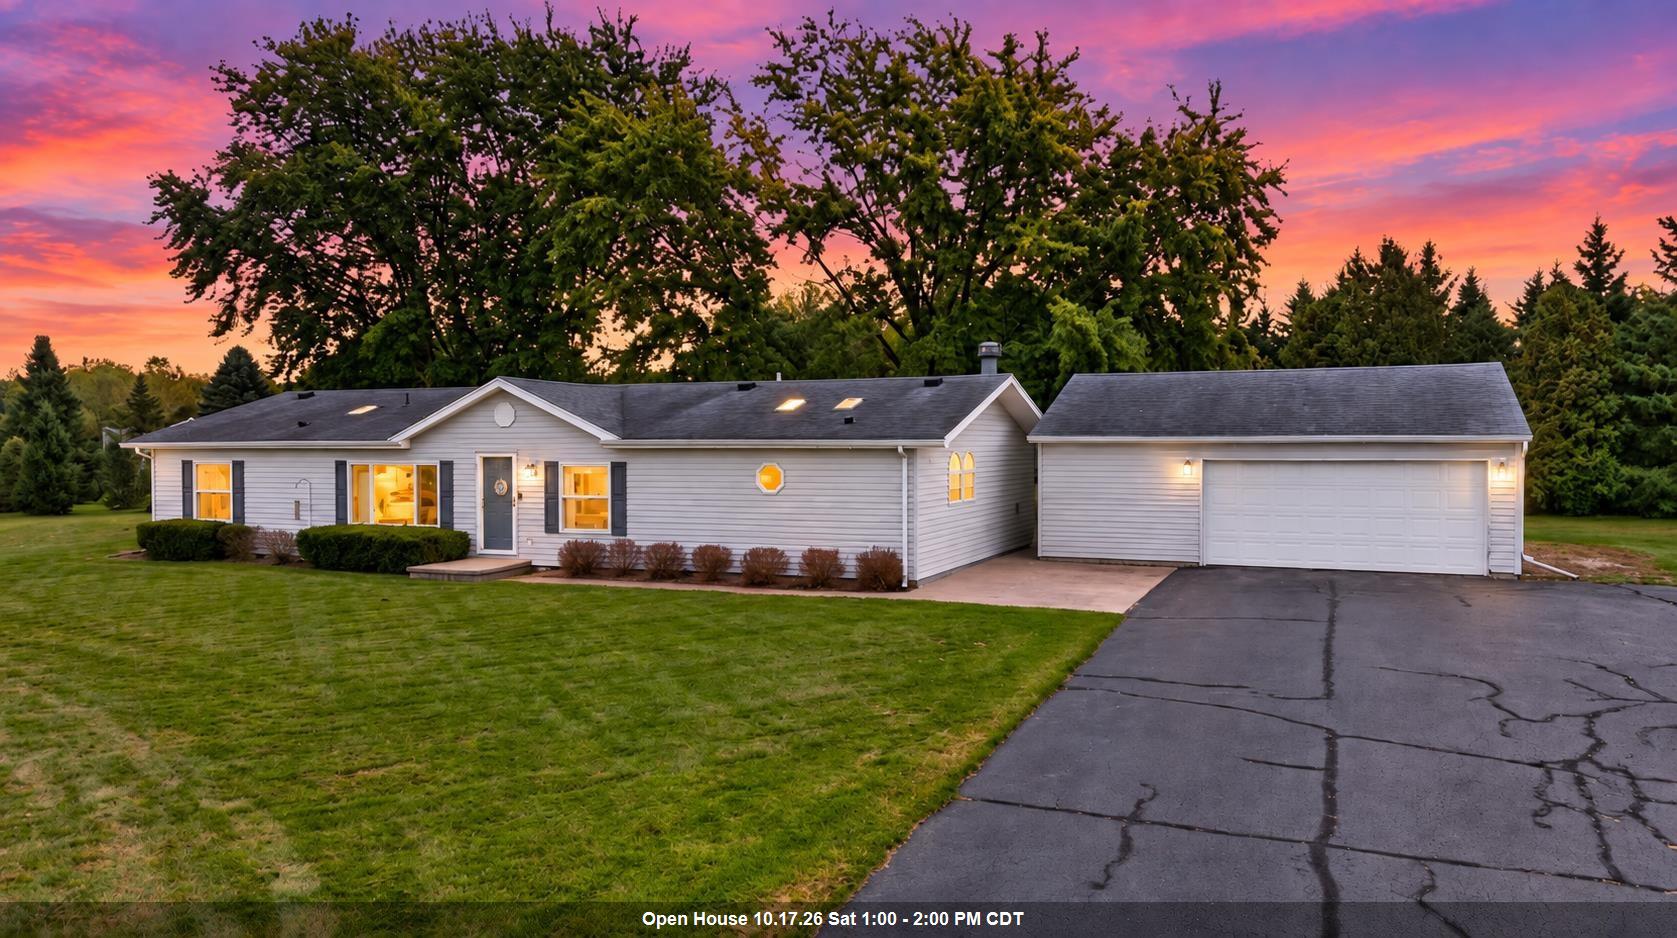 |3|1680 sqft
Adashun Jones, Inc.
Provided by: Cardinal Realty, LLC
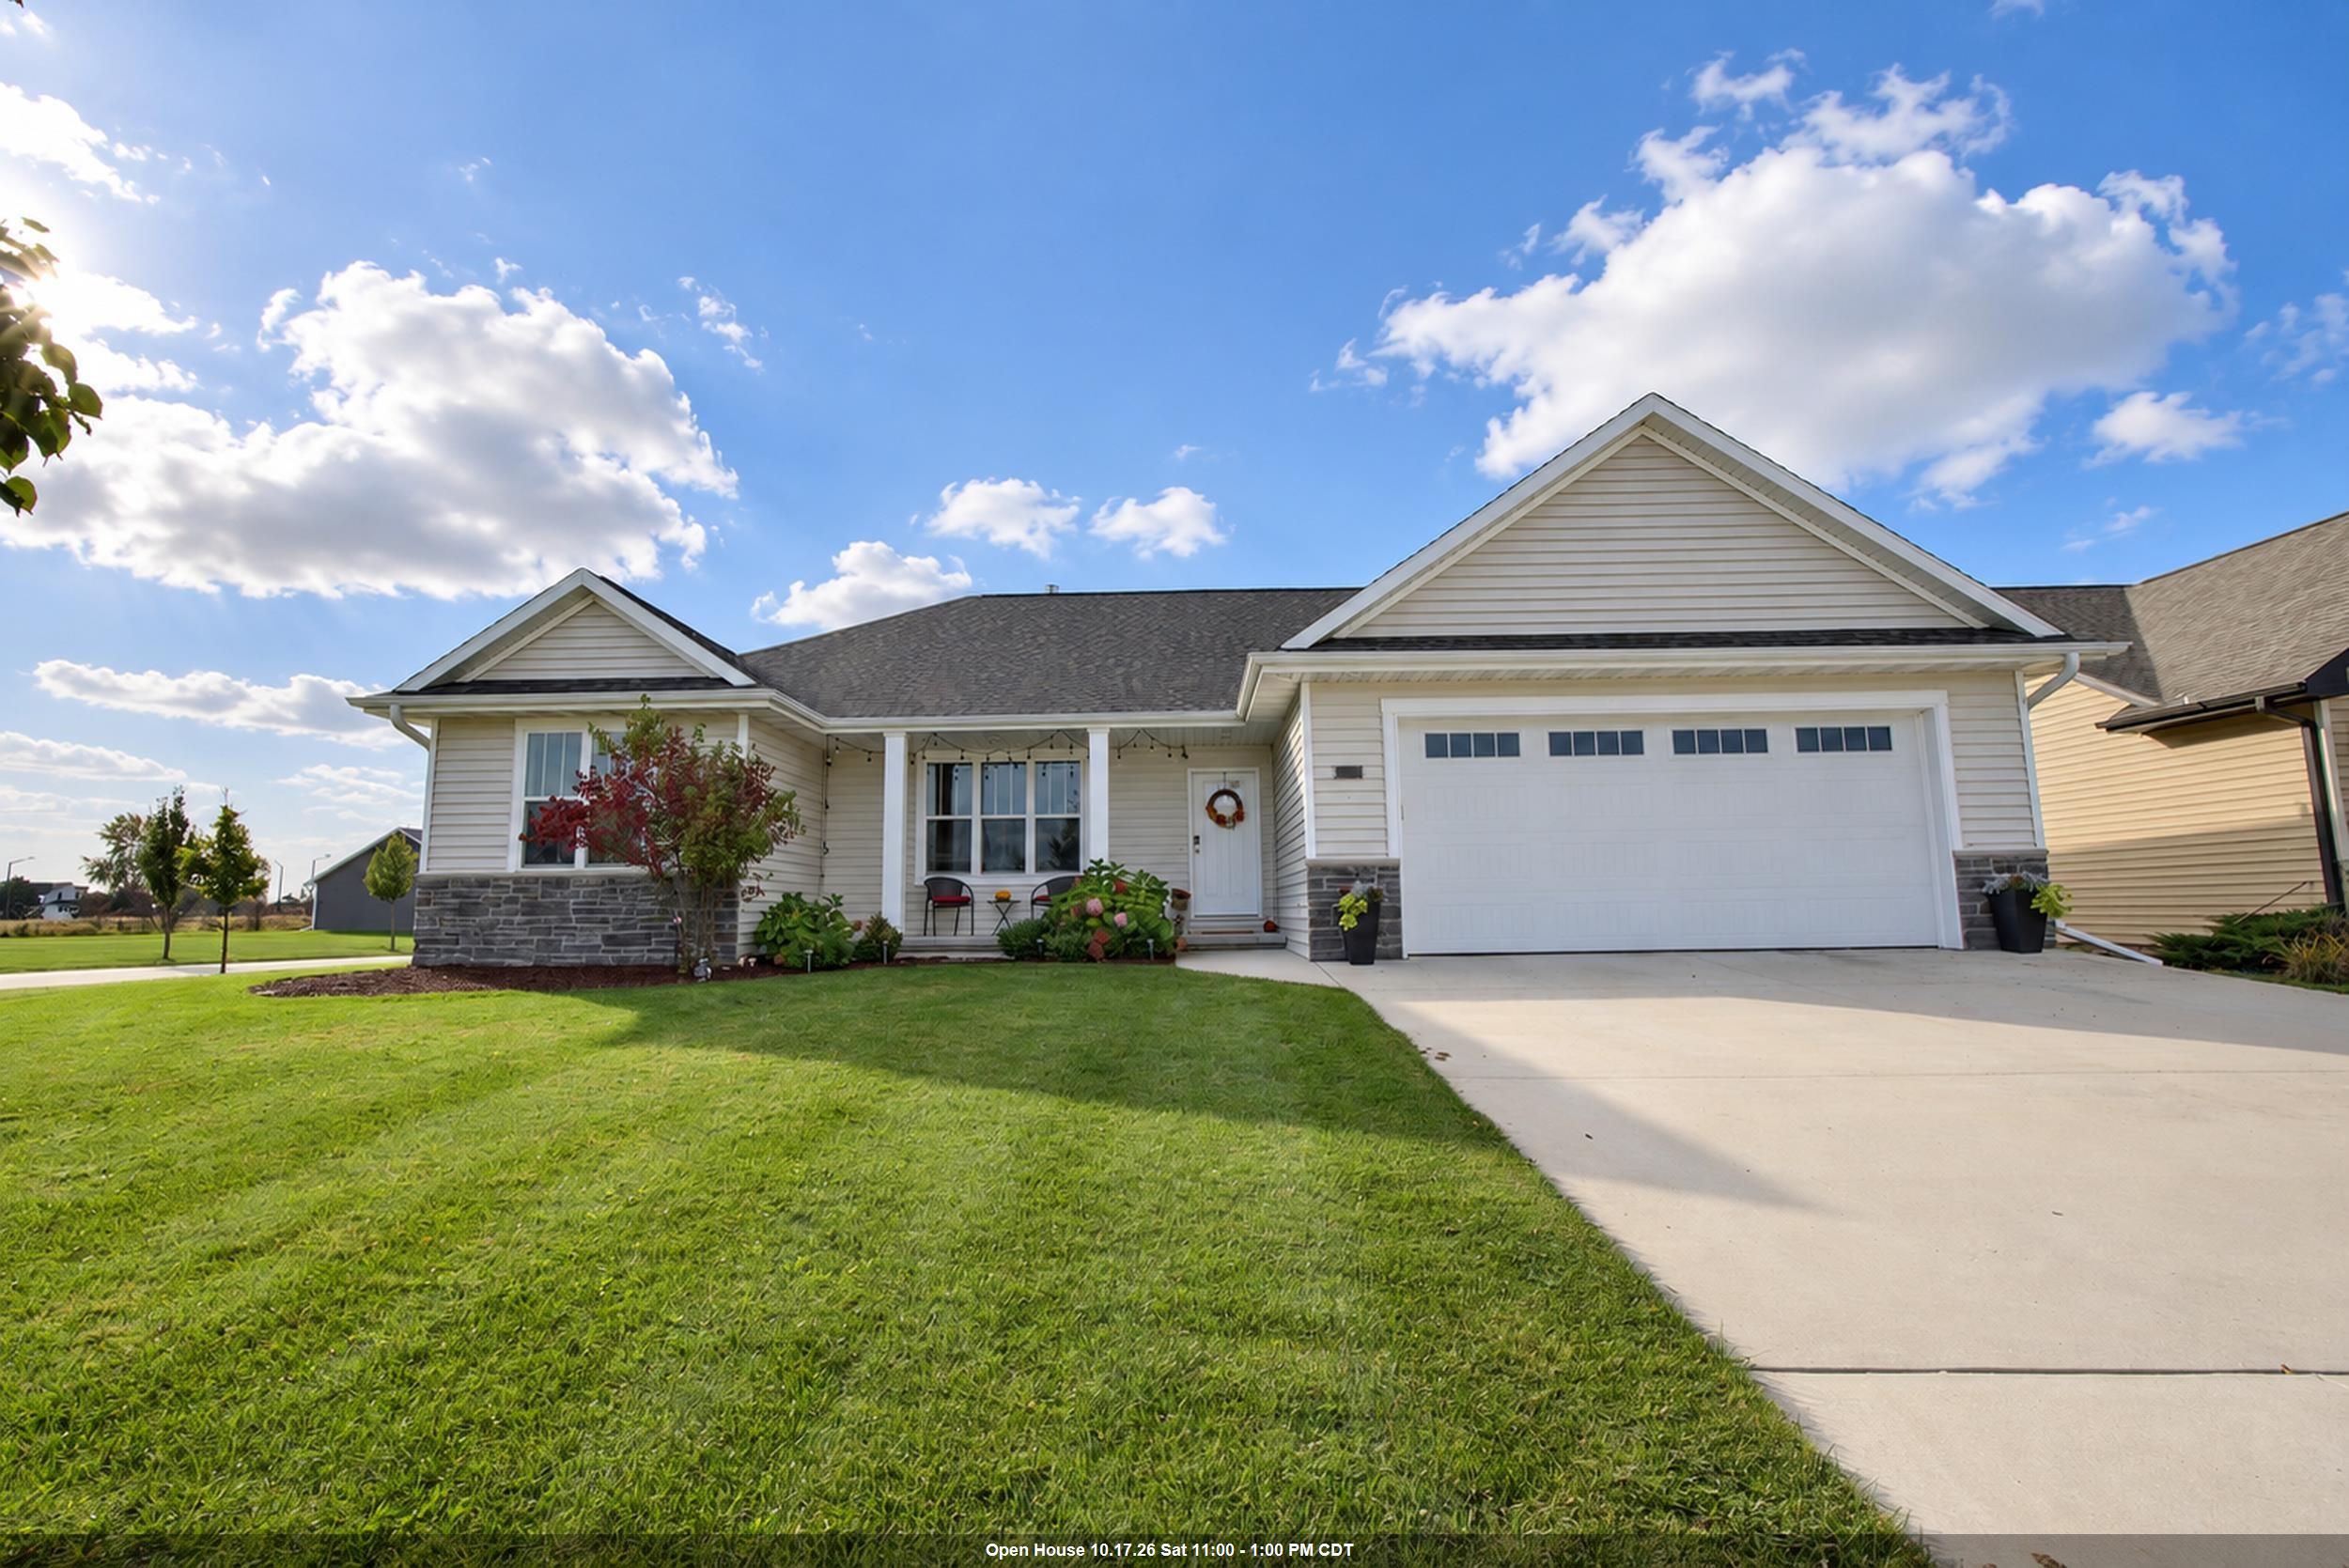 |2|1691 sqft
Adashun Jones, Inc.
Provided by: Resource One Realty, LLC
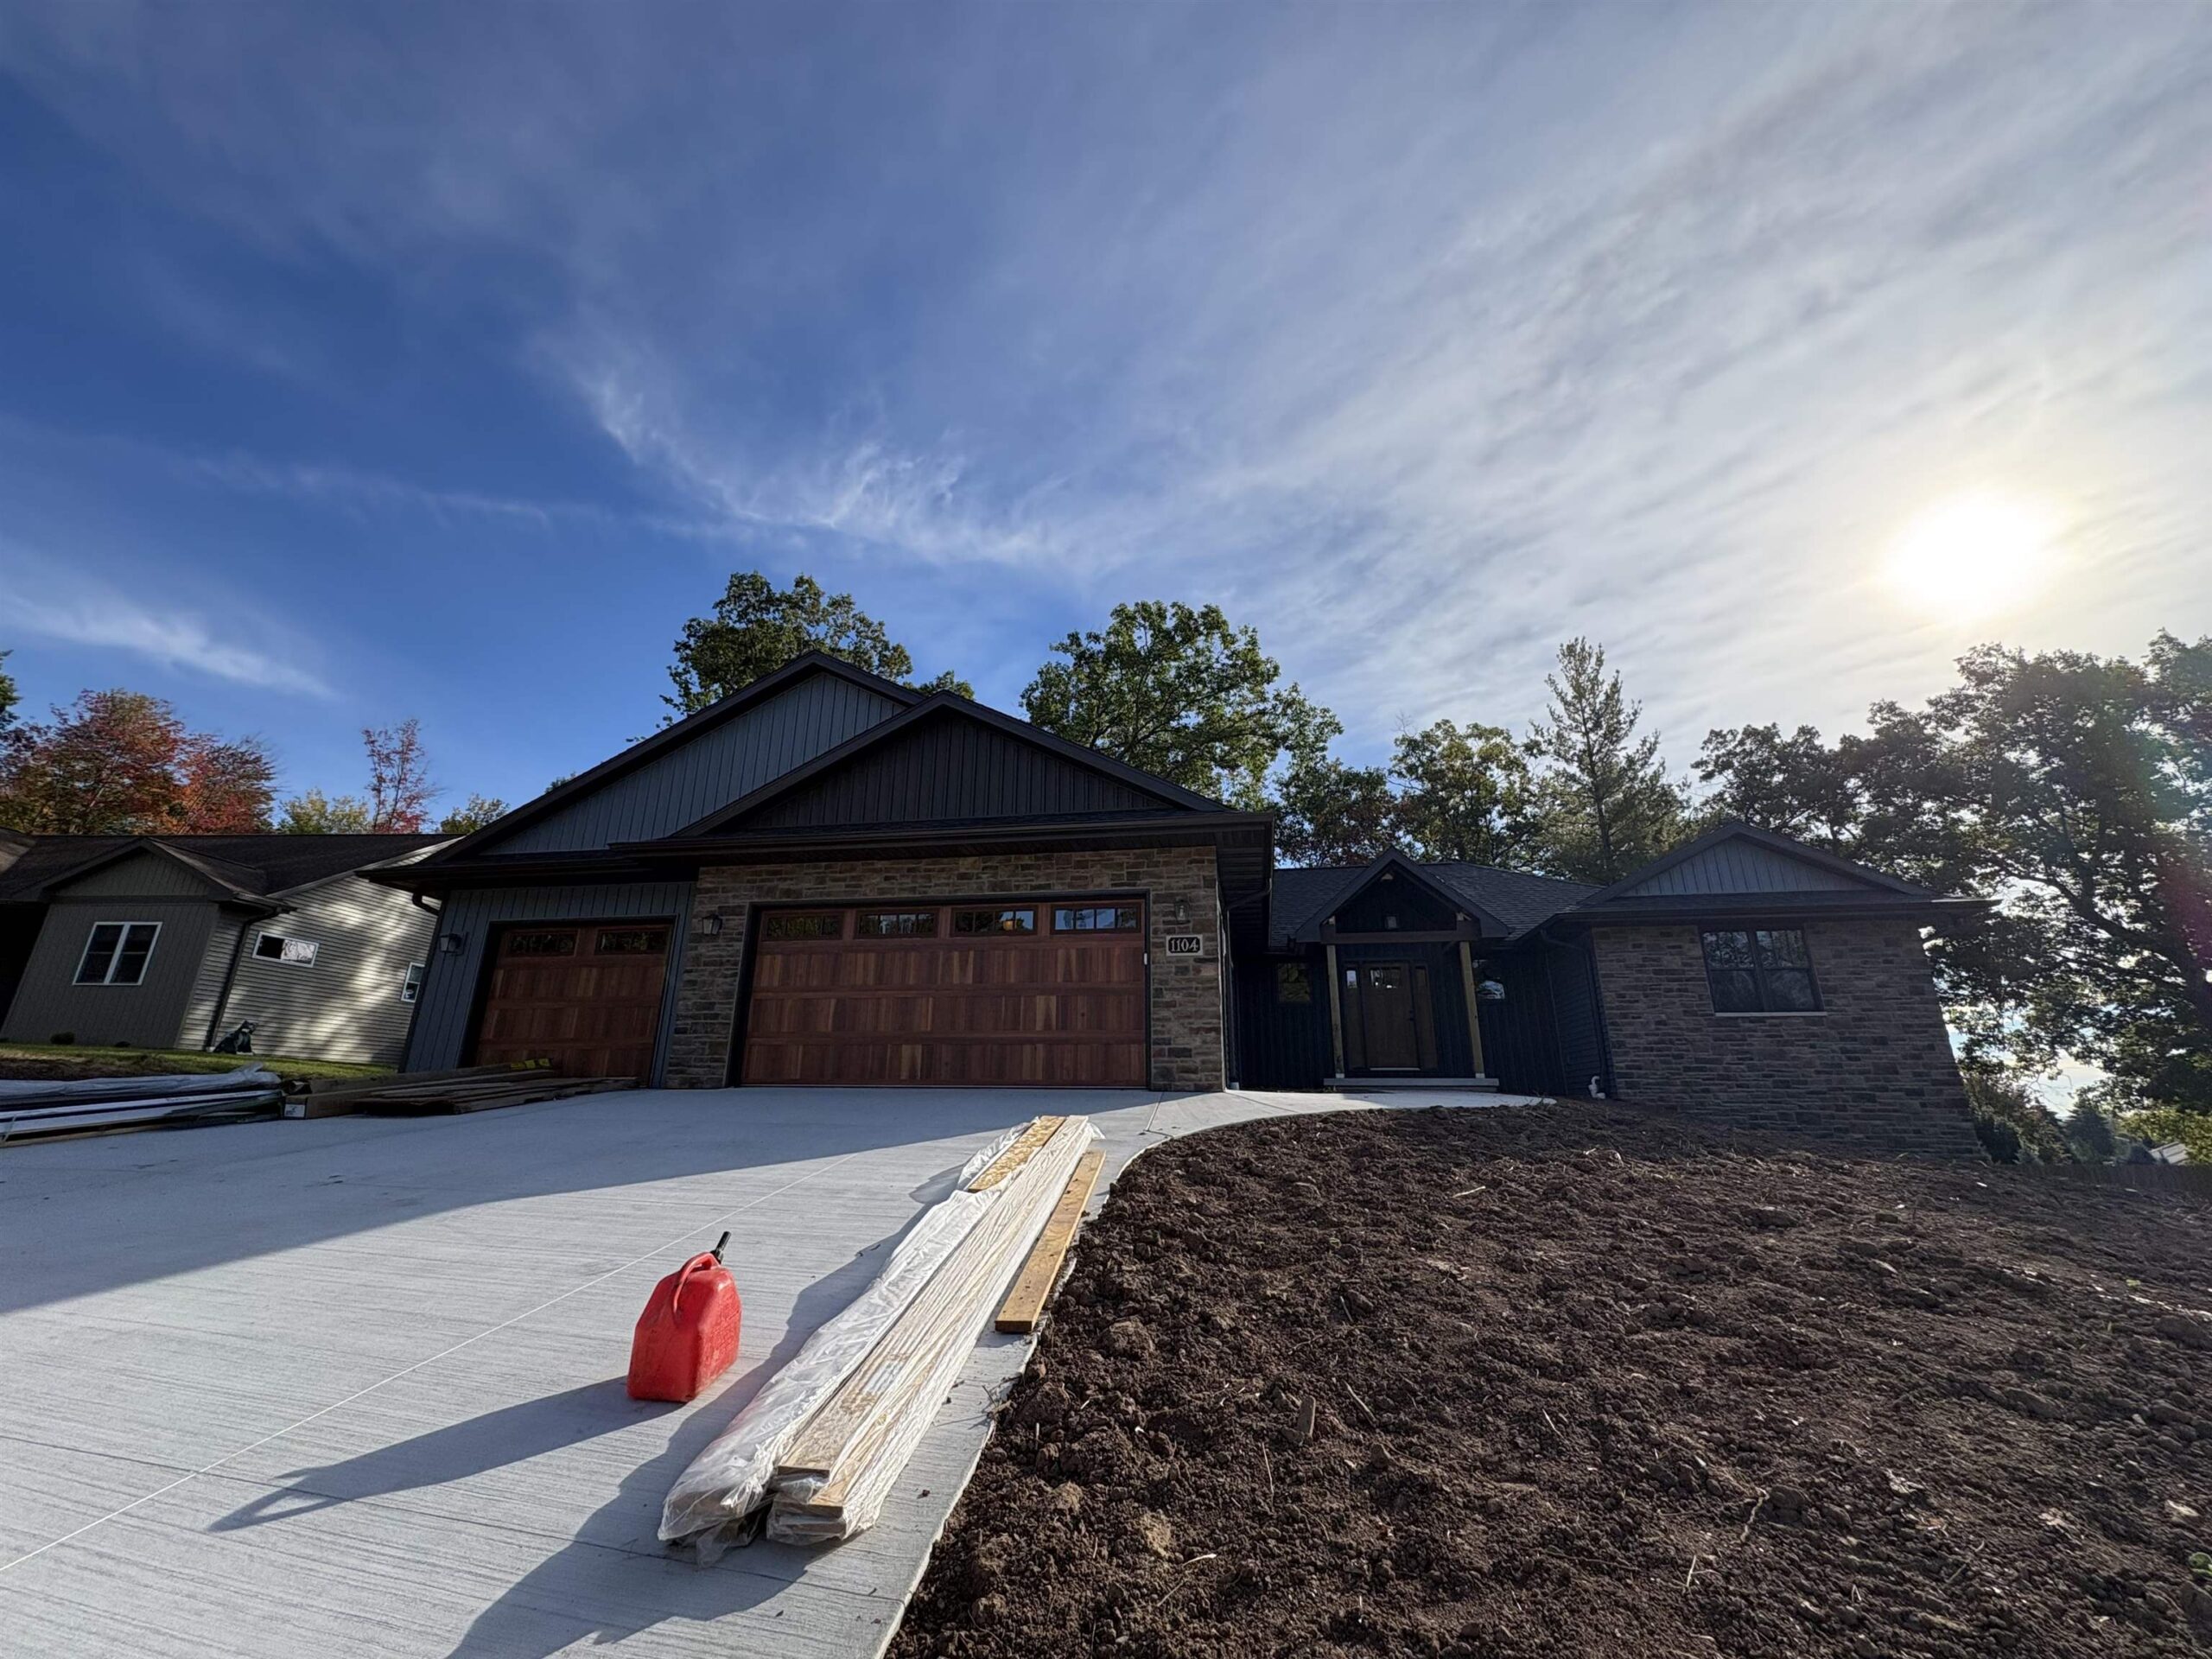 |3|1978 sqft
Adashun Jones, Inc.
Provided by: Province Builders & Realty, Inc.
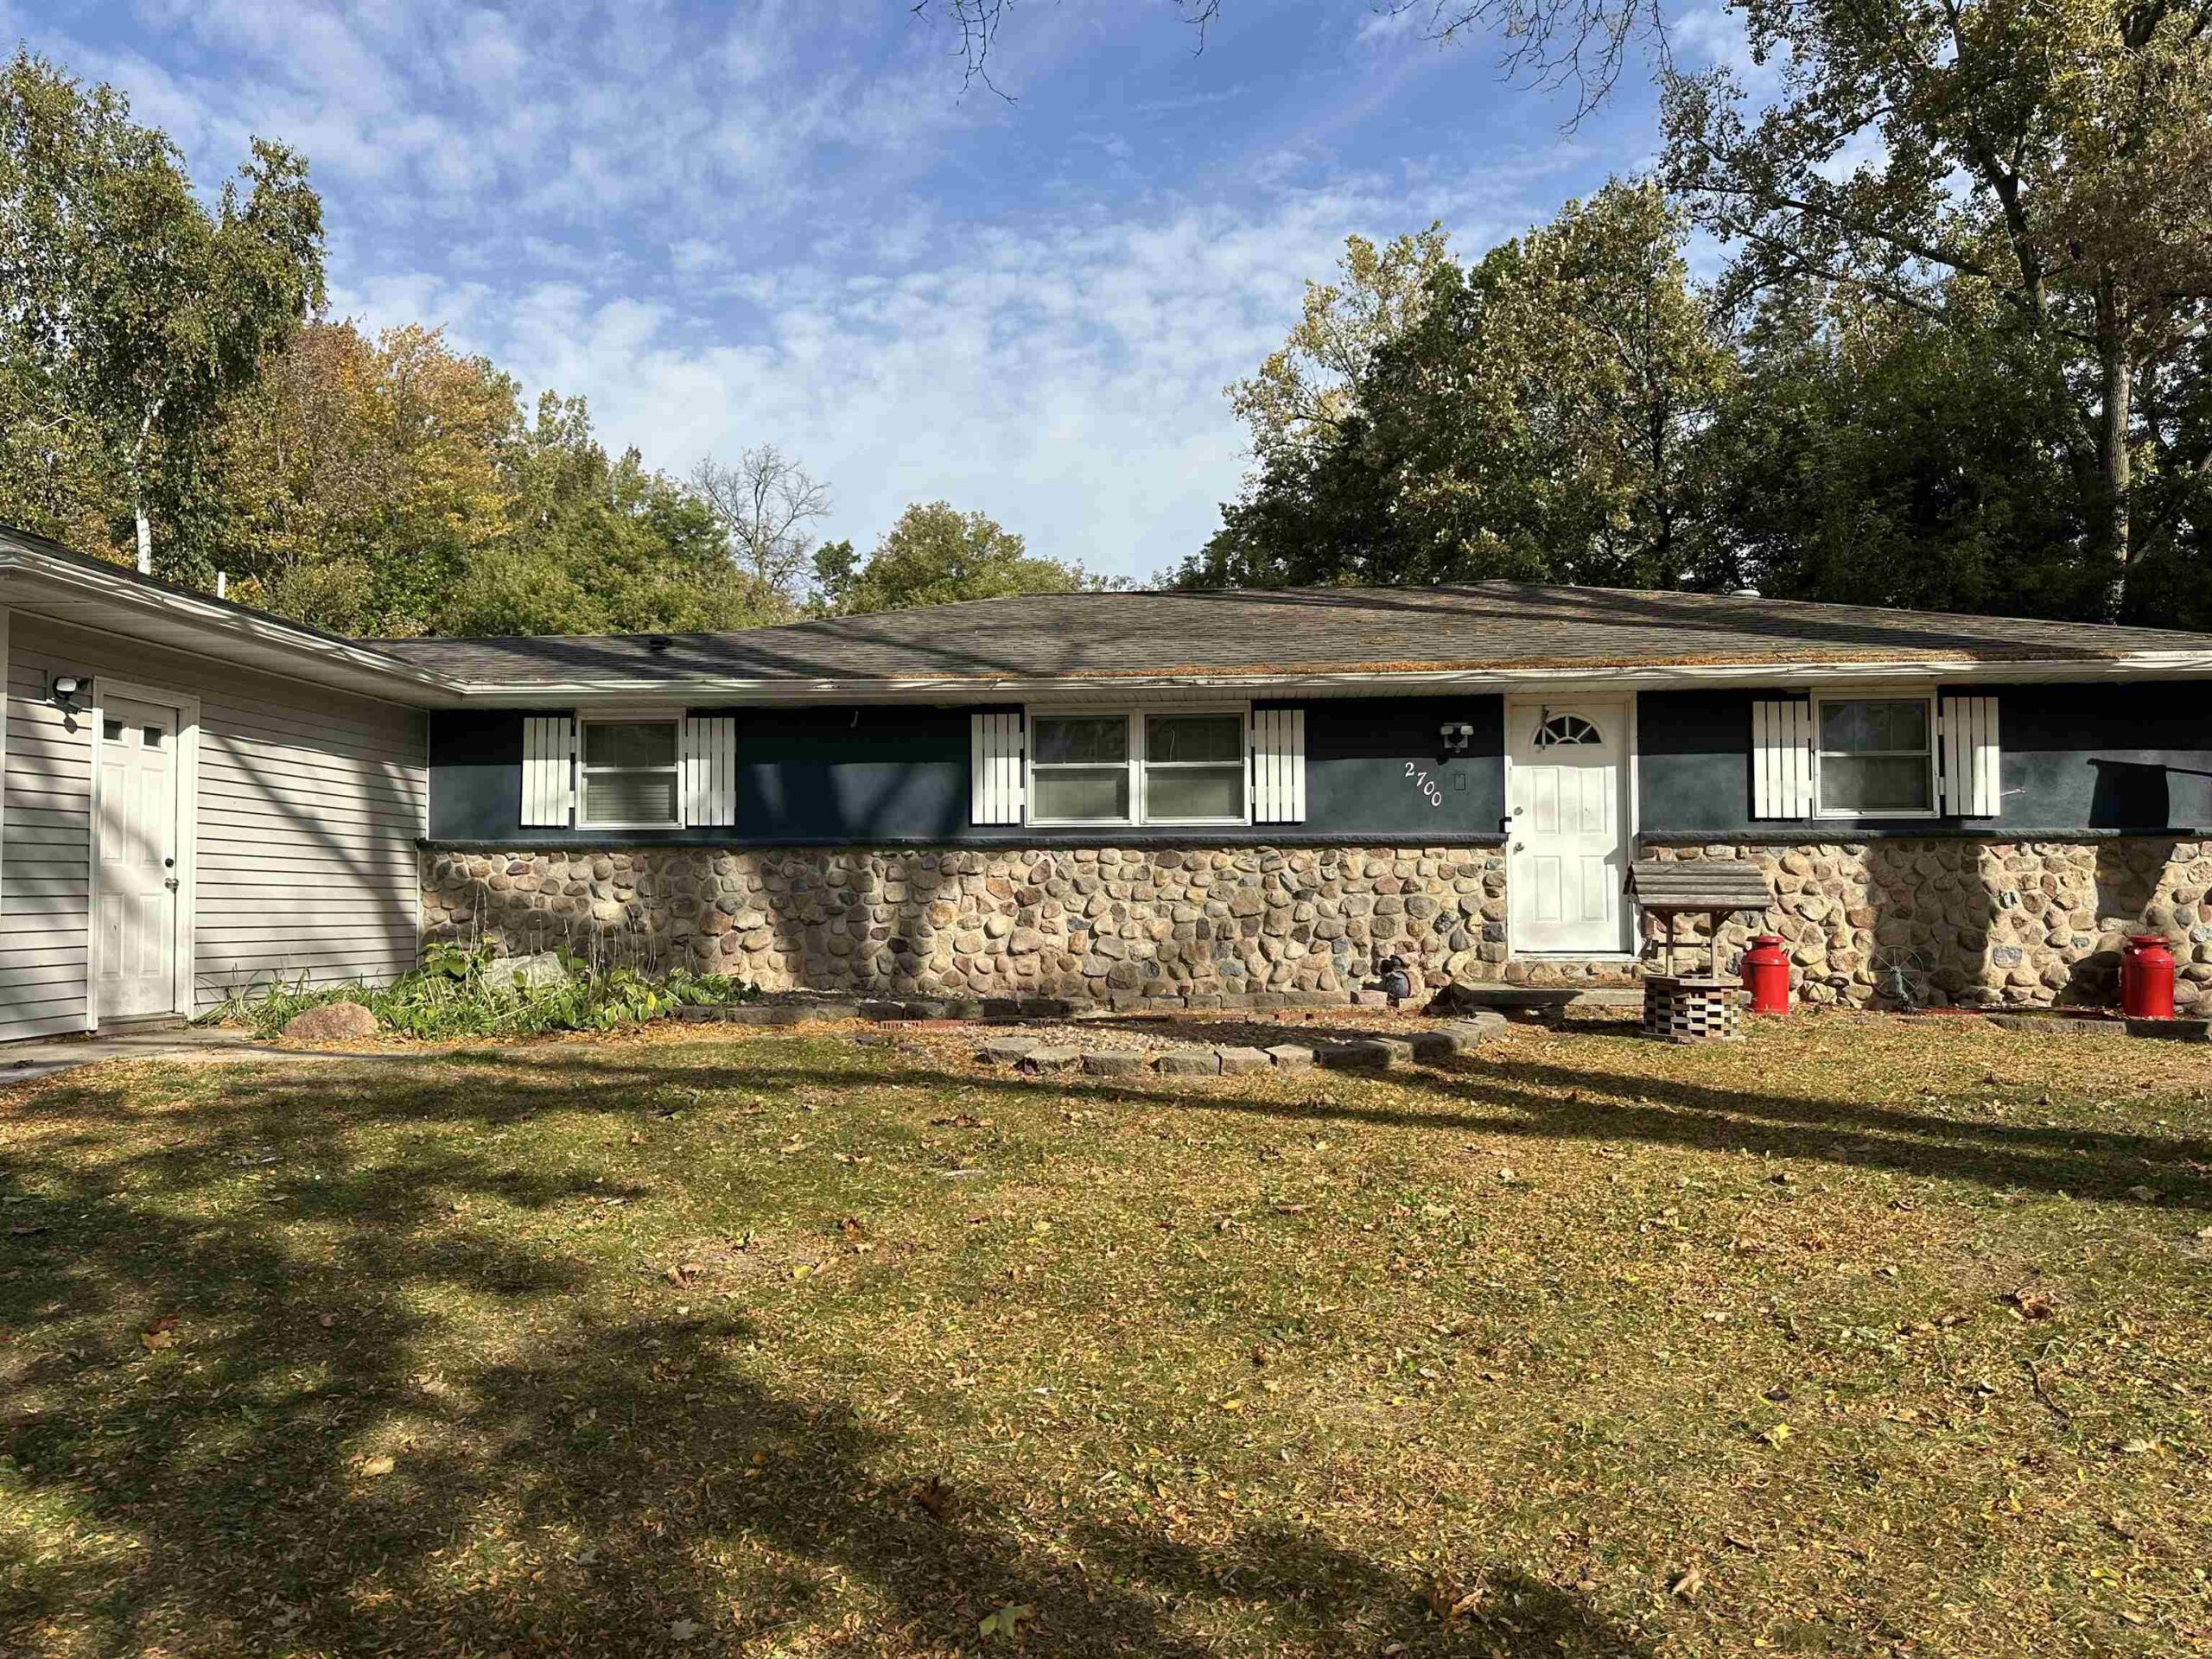 |3|2340 sqft
Adashun Jones, Inc.
Provided by: Make A Move Realty, LLC

 Share
Share
 Show more
 Spec Sheet