
 40
40  Return to listing
$459,900
3 Beds
2 Bath
1,744 Sq. Ft.
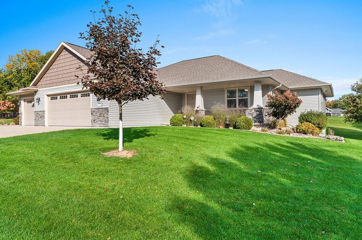
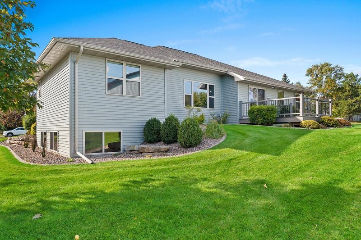
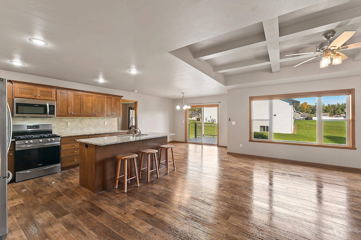
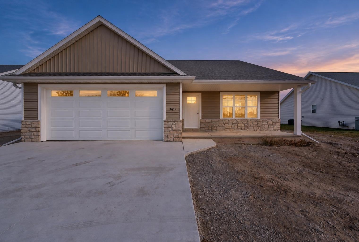
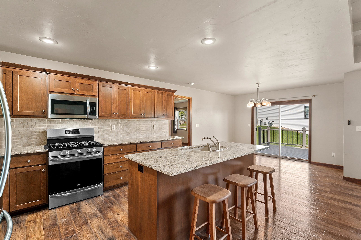
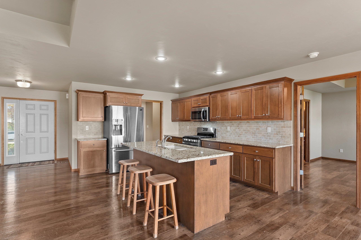
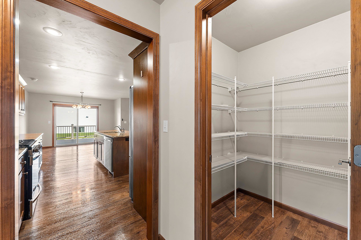
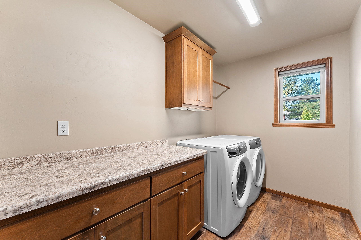
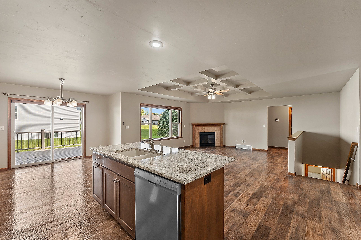
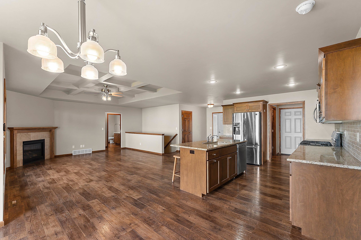
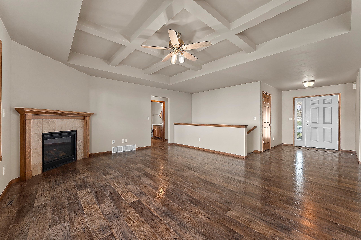
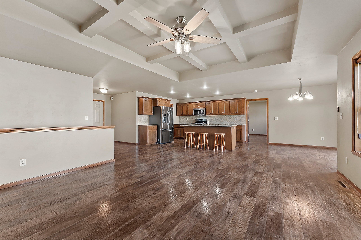
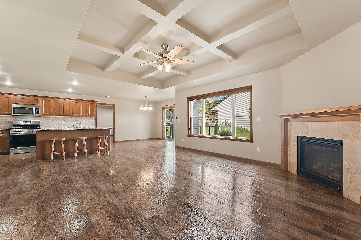
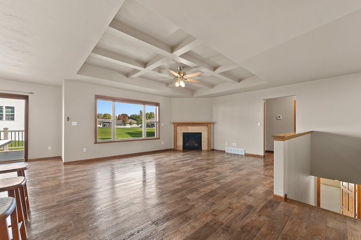
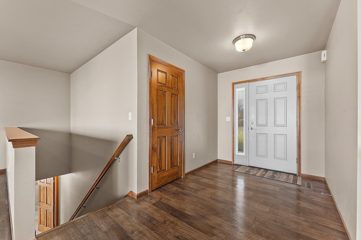
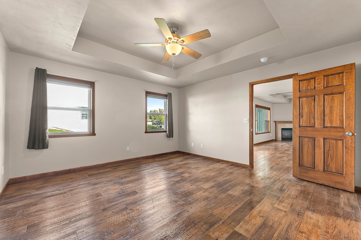
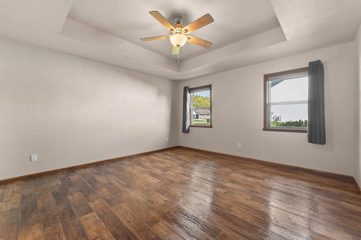
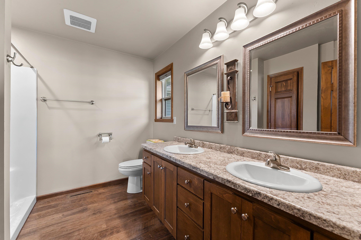
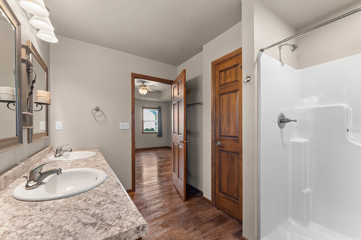
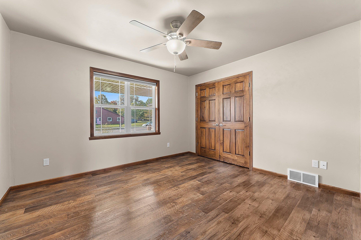
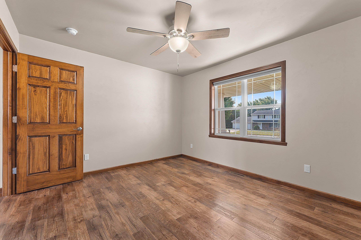
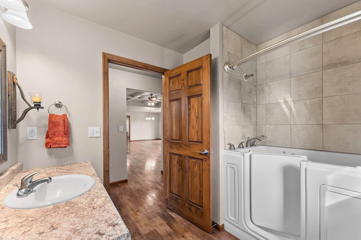
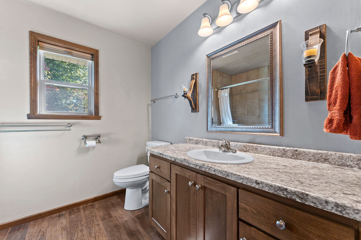
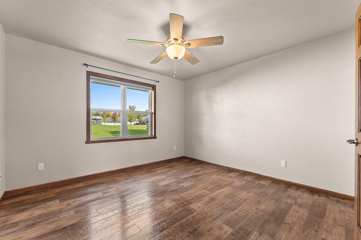
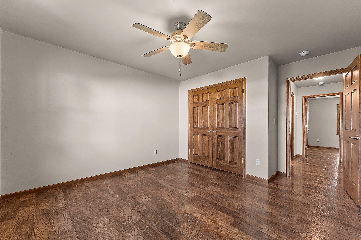
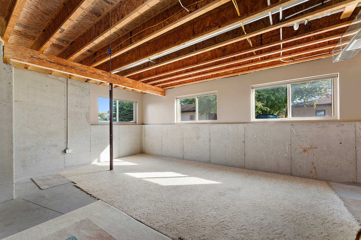
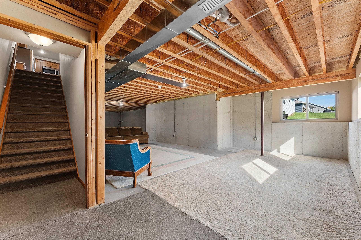
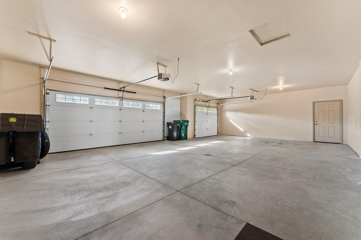
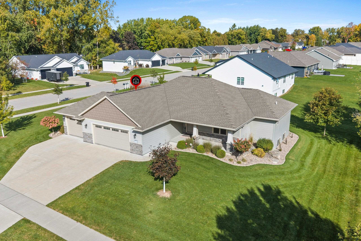
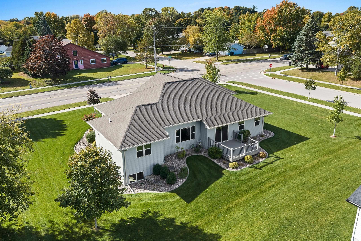
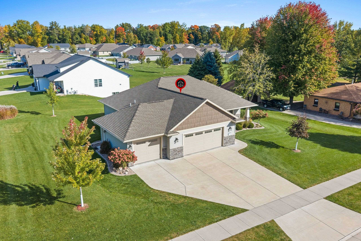
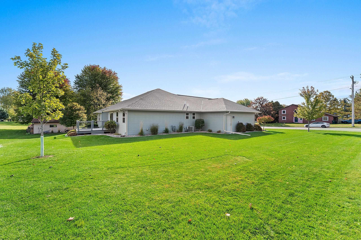
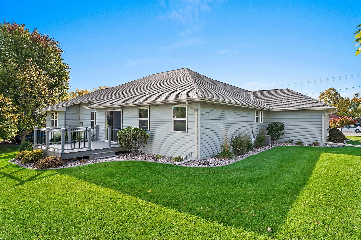
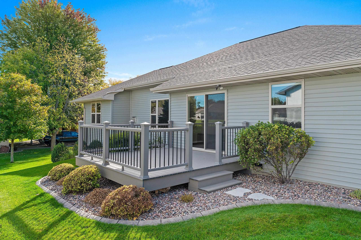
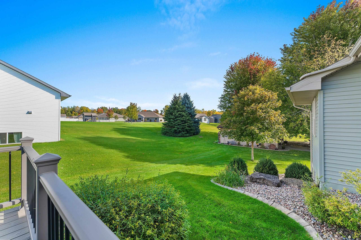
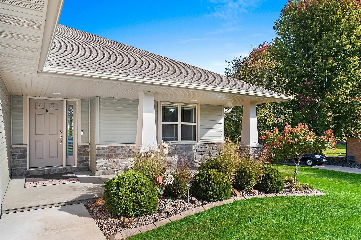
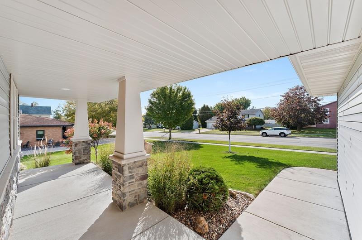
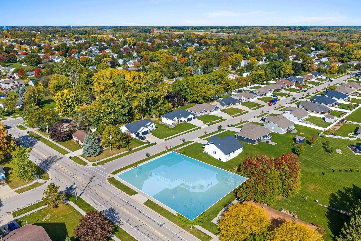
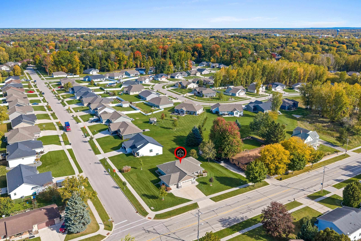
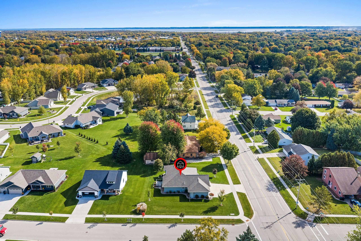
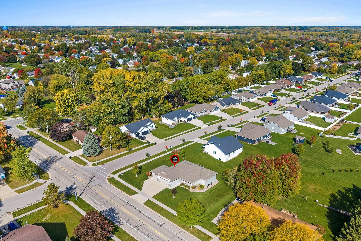
Beautifully landscaped & packed with features, this home offers space, style, & room to grow! The open-concept layout features tray ceiling & gas fireplace in the living rpm. Kitchen boasts granite countertops, a lg island w/snack bar, & a 5x6 walk-in pantry. The split-bedroom design offers an owner’s suite w/walk-in closet & private bath w/dual vanity & shower. Two addt'l bedrooms share a full bath w/a walk-in jetted tub. Enjoy 1st laundry, custom blinds, & a dining area w/patio door opening to ground-level deck, step free access to your yard. The exposed LL features full-size windows and is stubbed for a future bath. The impressive 924 sq. ft. three-stall garage is finished & insulated. Concrete landscape curbing & covered front porch adds the finishing touch!
Inclusions:
gas stove, refrigerator, dishwasher, microwave, blinds, curtains, rods, washer, dryer, dehumidifier, work bench in garage, ring doorbell, 3 bar stools
Get a detailed Home Value Estimate Based on Current Market Trends/Get a Detailed Estimate Based on Current Market Conditions Impacting Your Home's Value
 |2
|2 |1630 sqft
Adashun Jones, Inc.
Provided by: Shorewest, Realtors
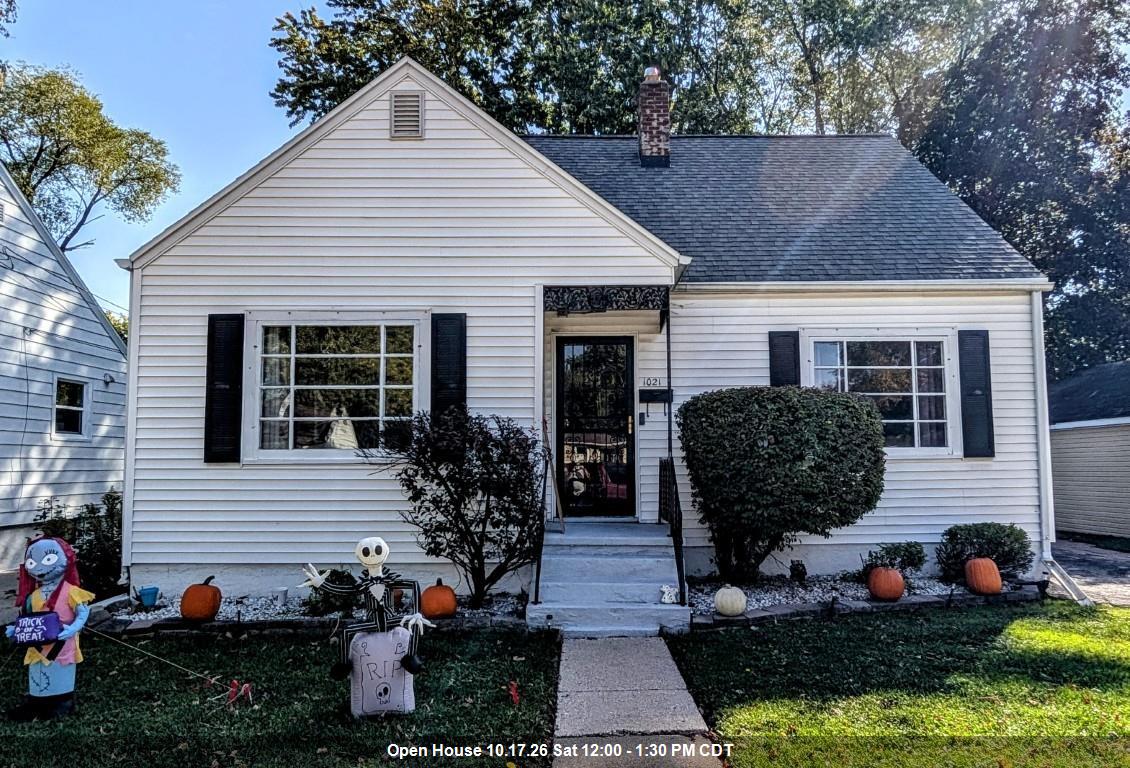 |1|1904 sqft
Adashun Jones, Inc.
Provided by: RE/MAX 24/7 Real Estate, LLC
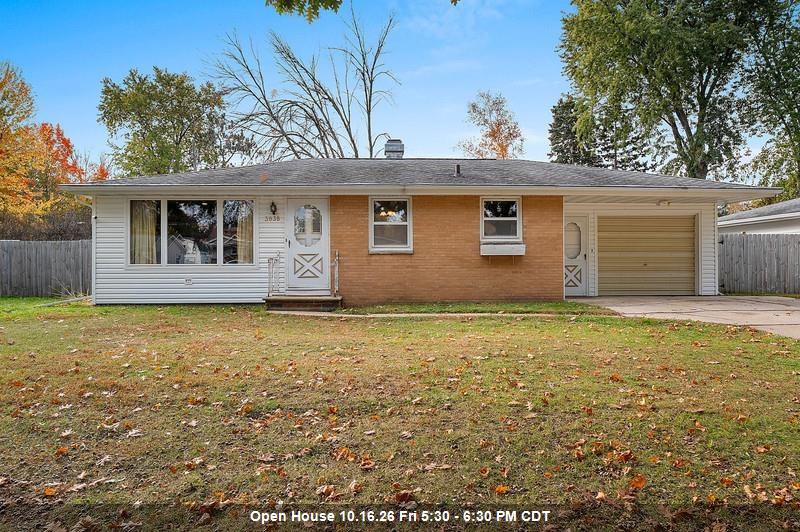 |1|1470 sqft
Adashun Jones, Inc.
Provided by: Coaction Real Estate, LLC
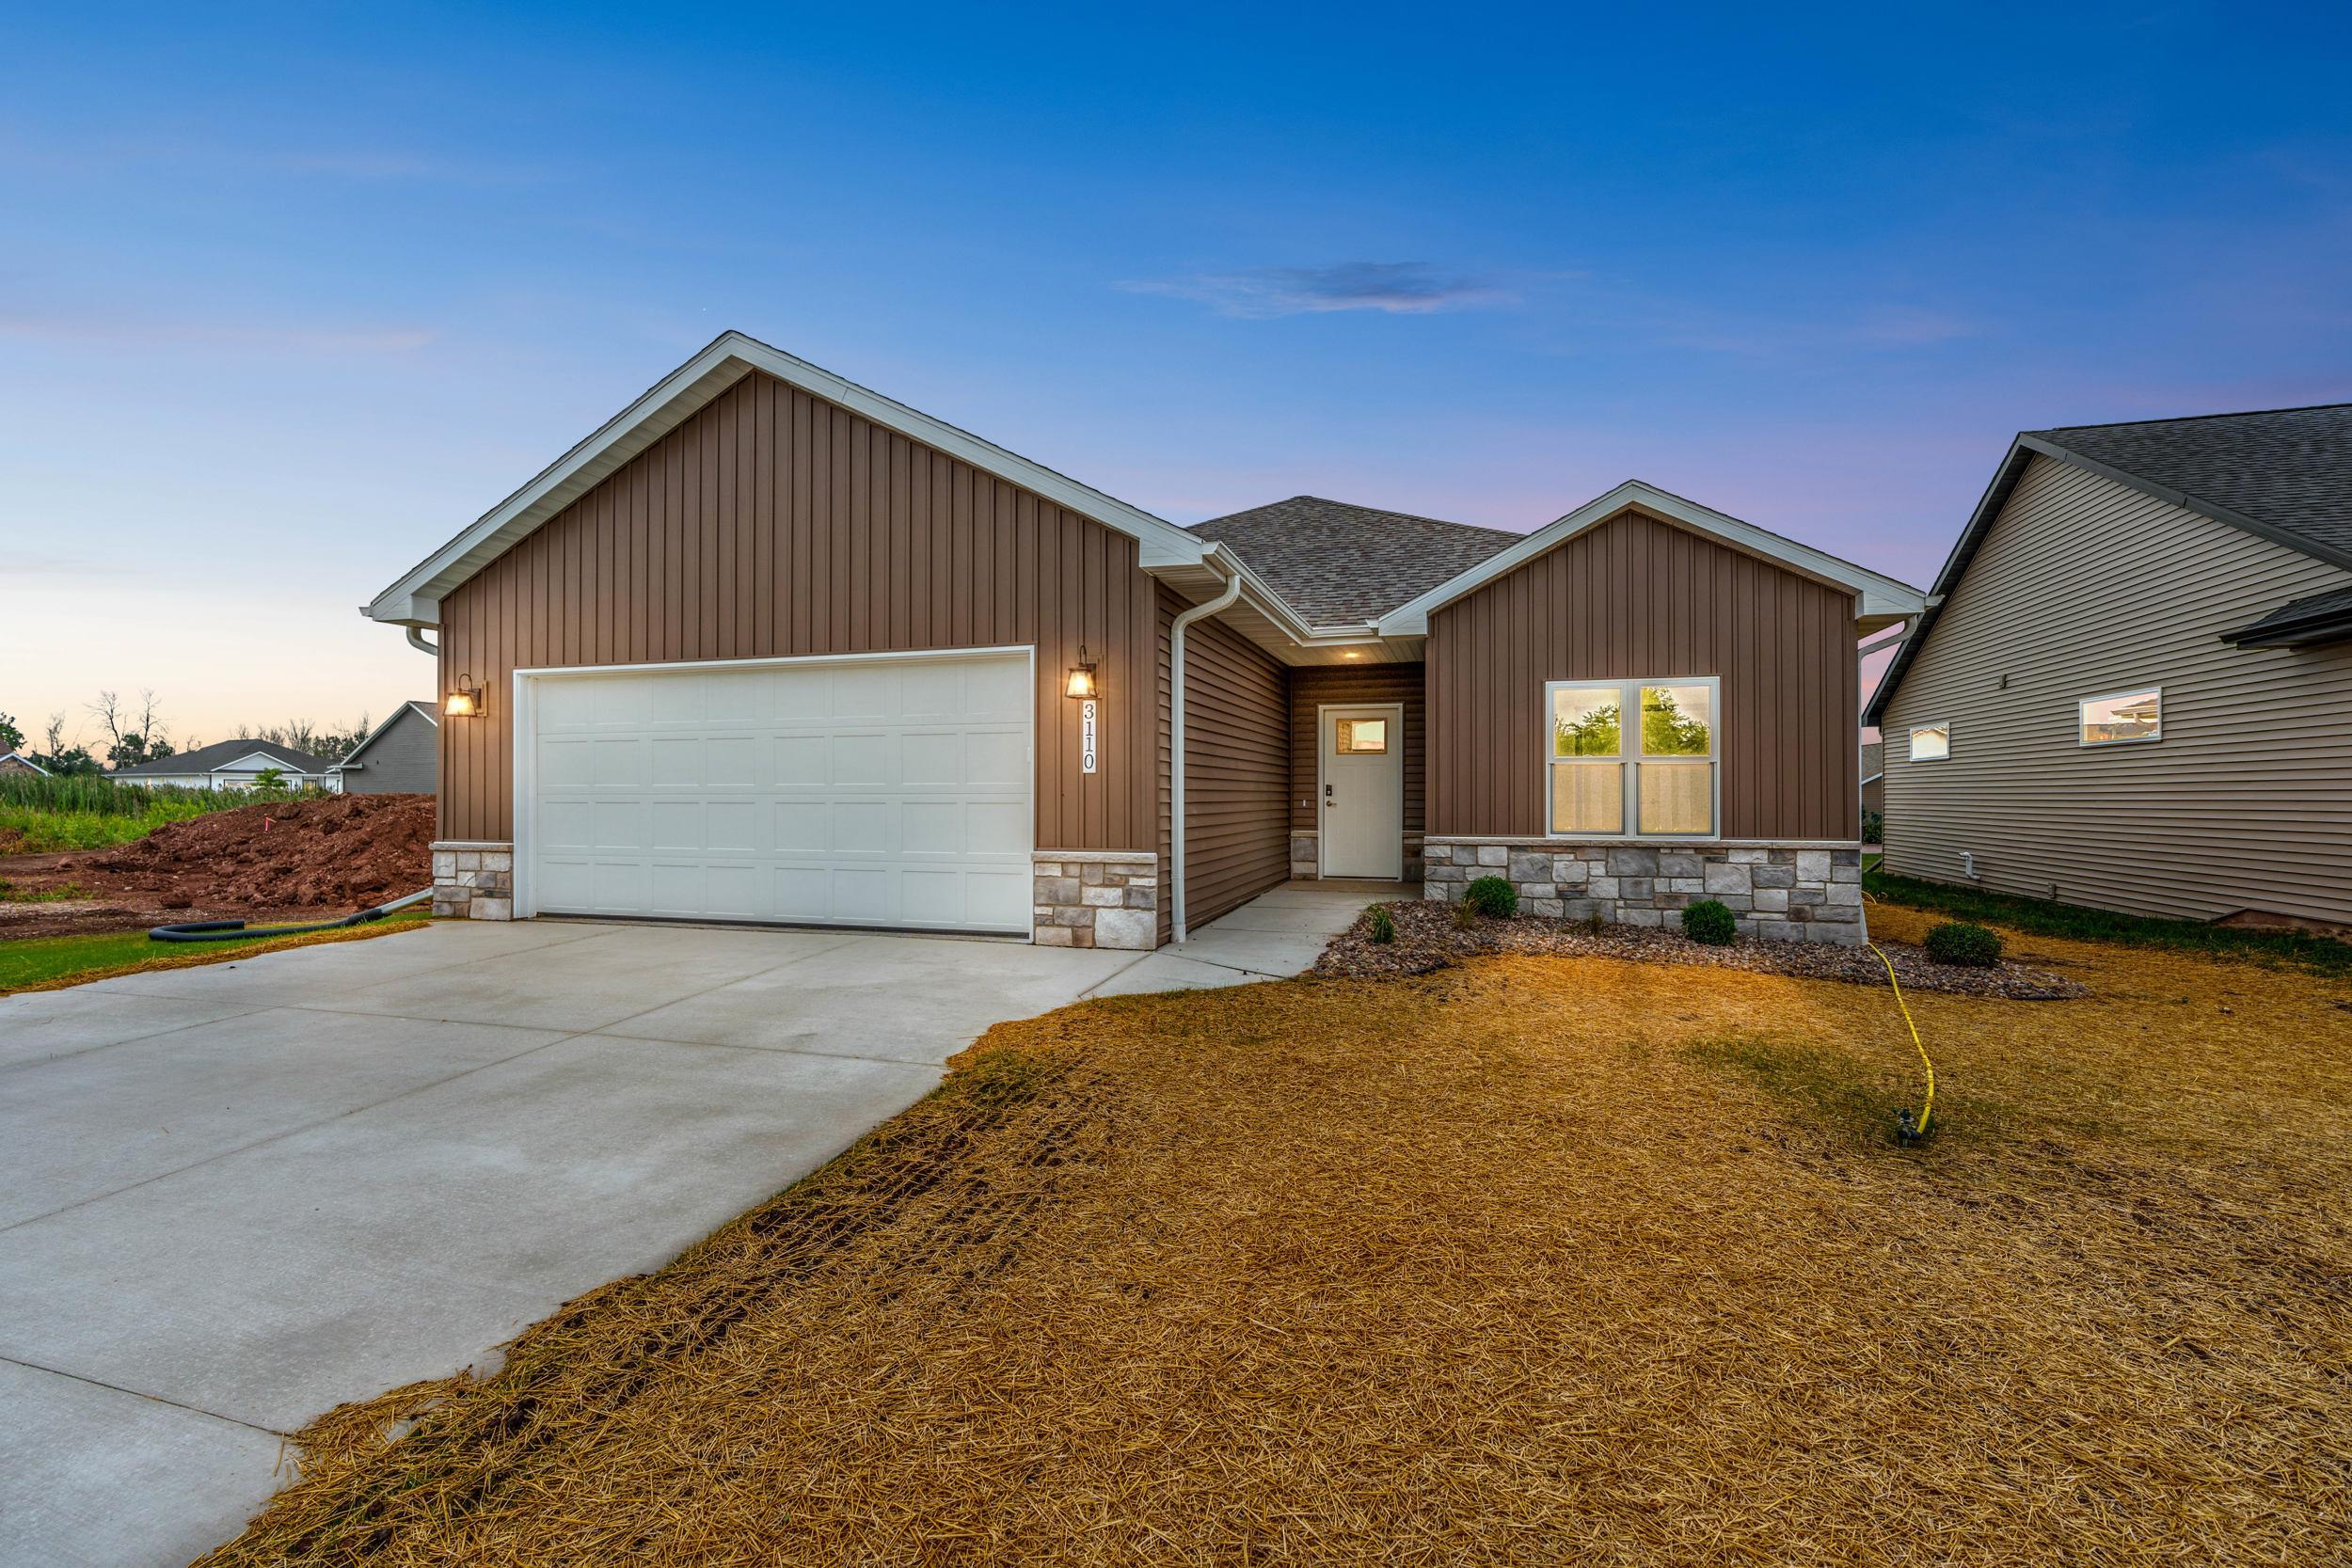 |2|1562 sqft
Adashun Jones, Inc.
Provided by: Meacham Realty, Inc.
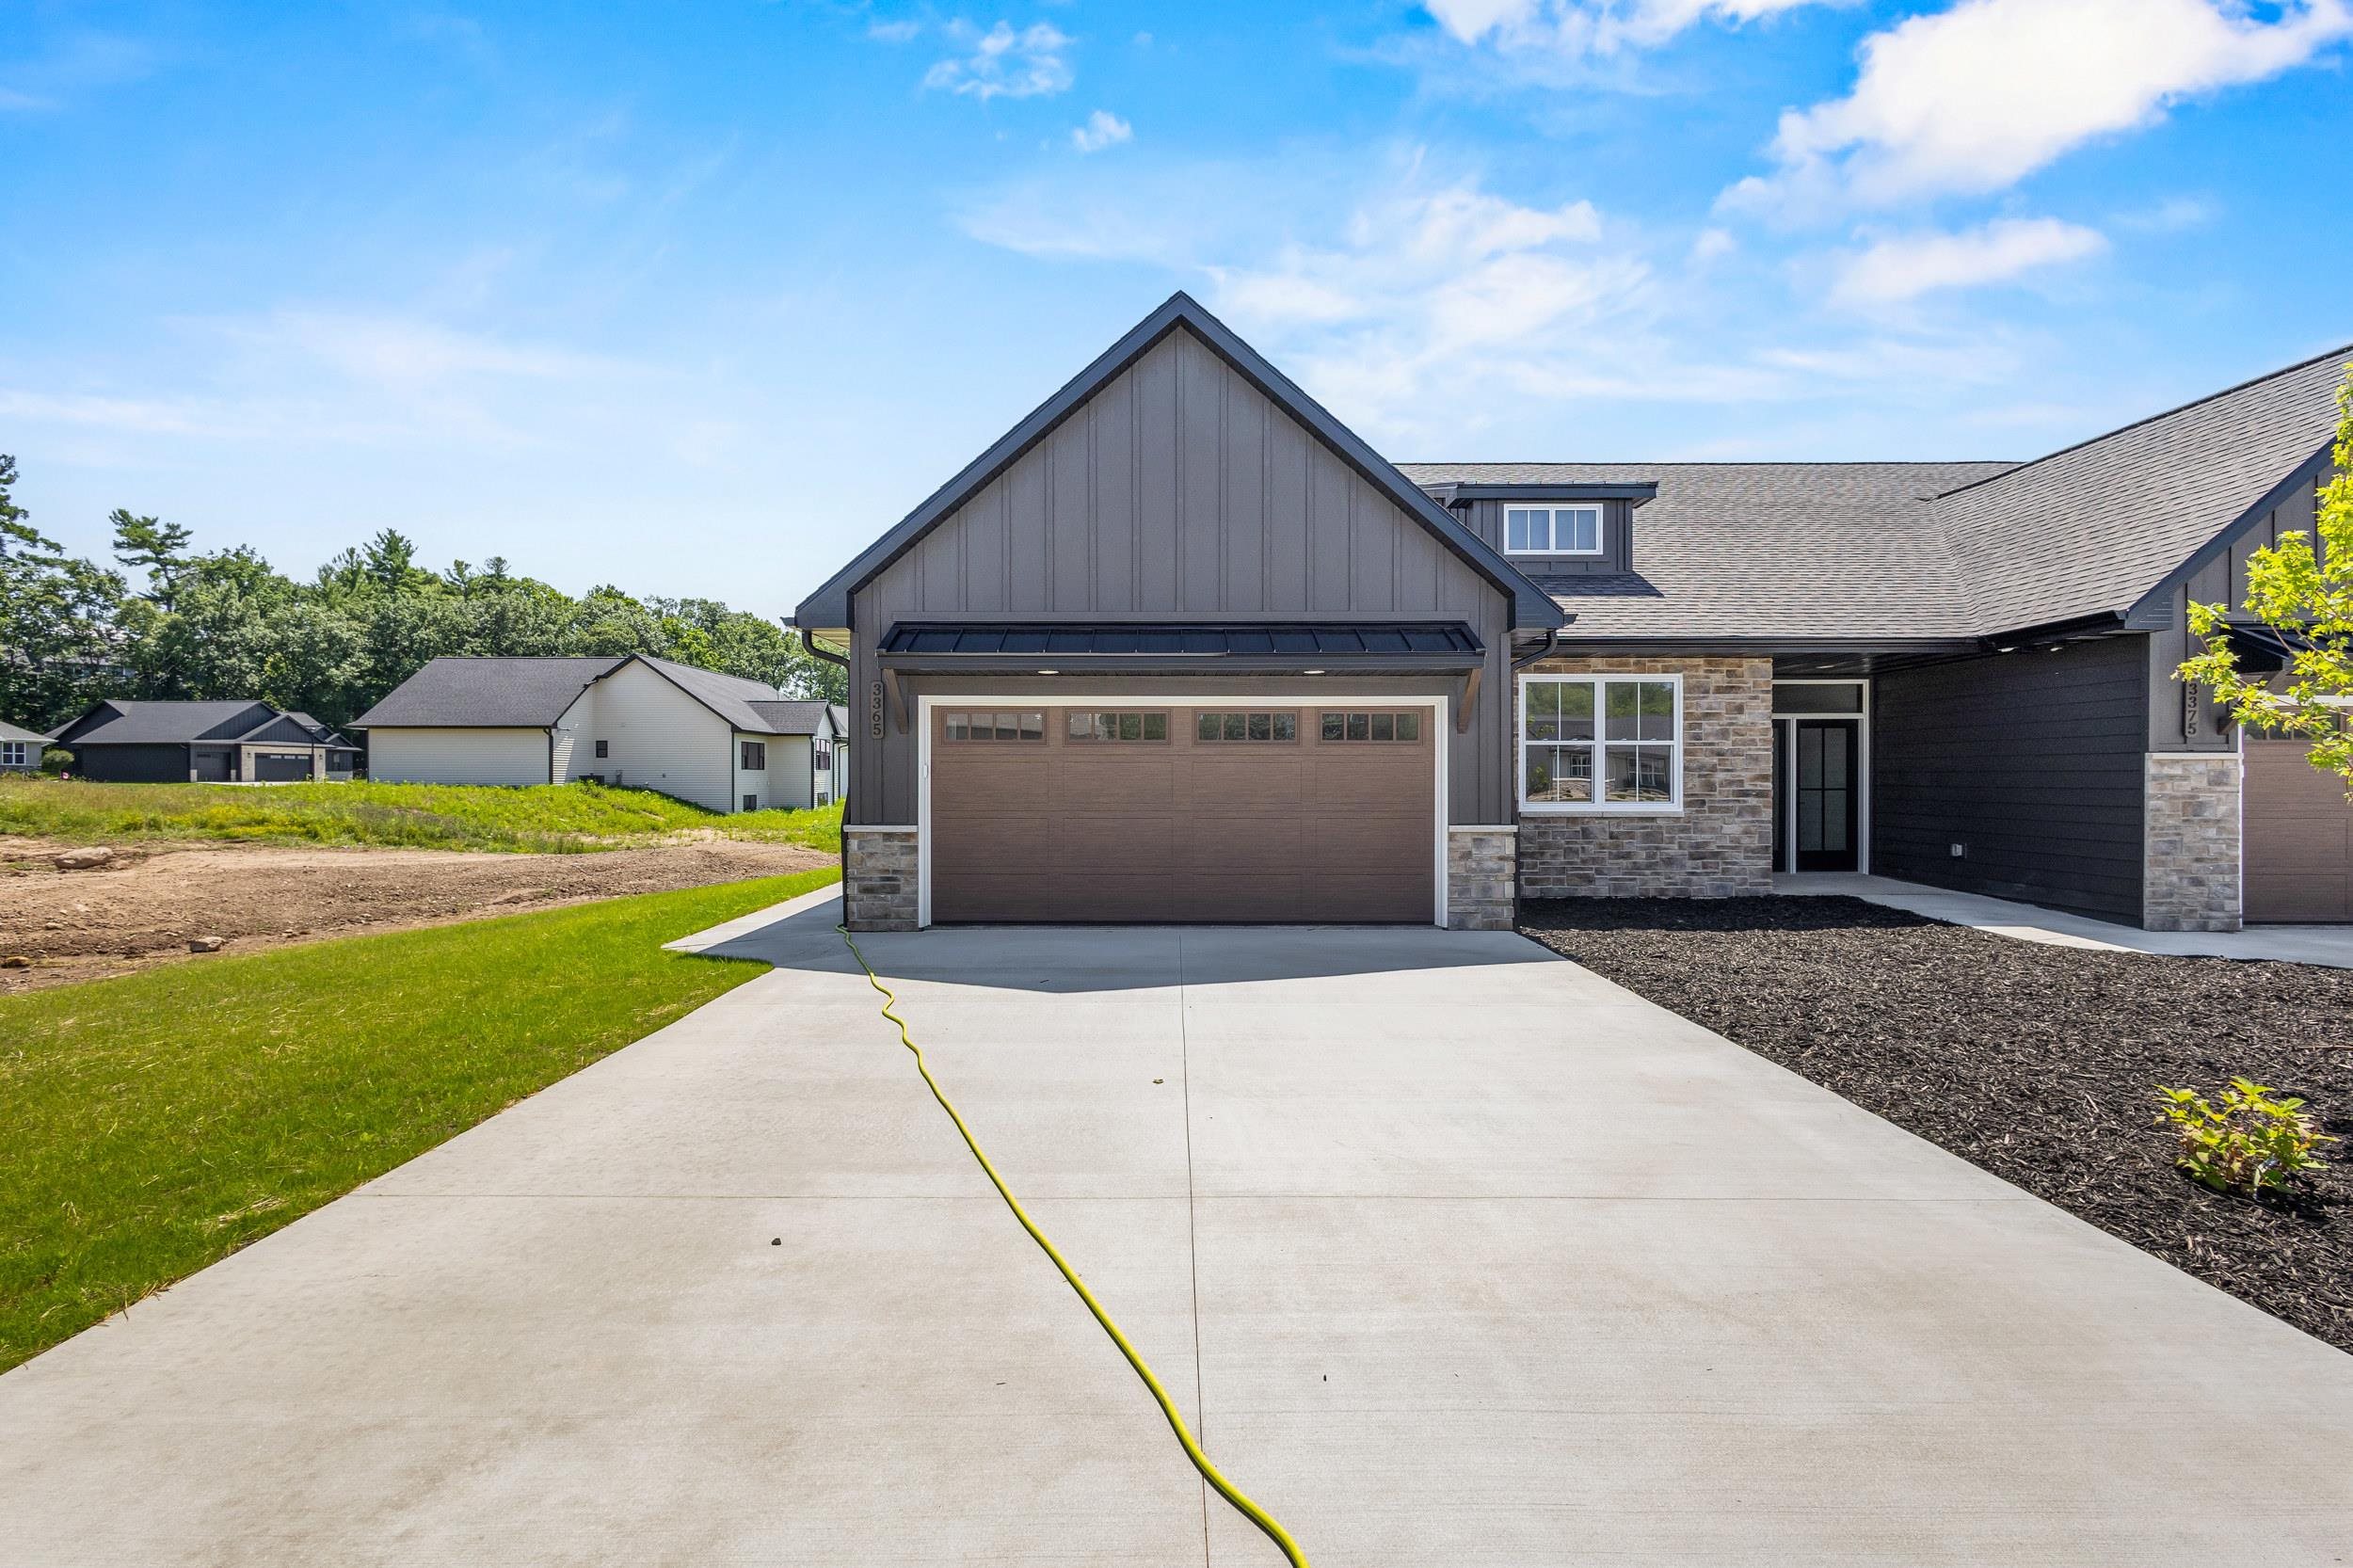 |2|1434 sqft
Adashun Jones, Inc.
Provided by: Meacham Realty, Inc.
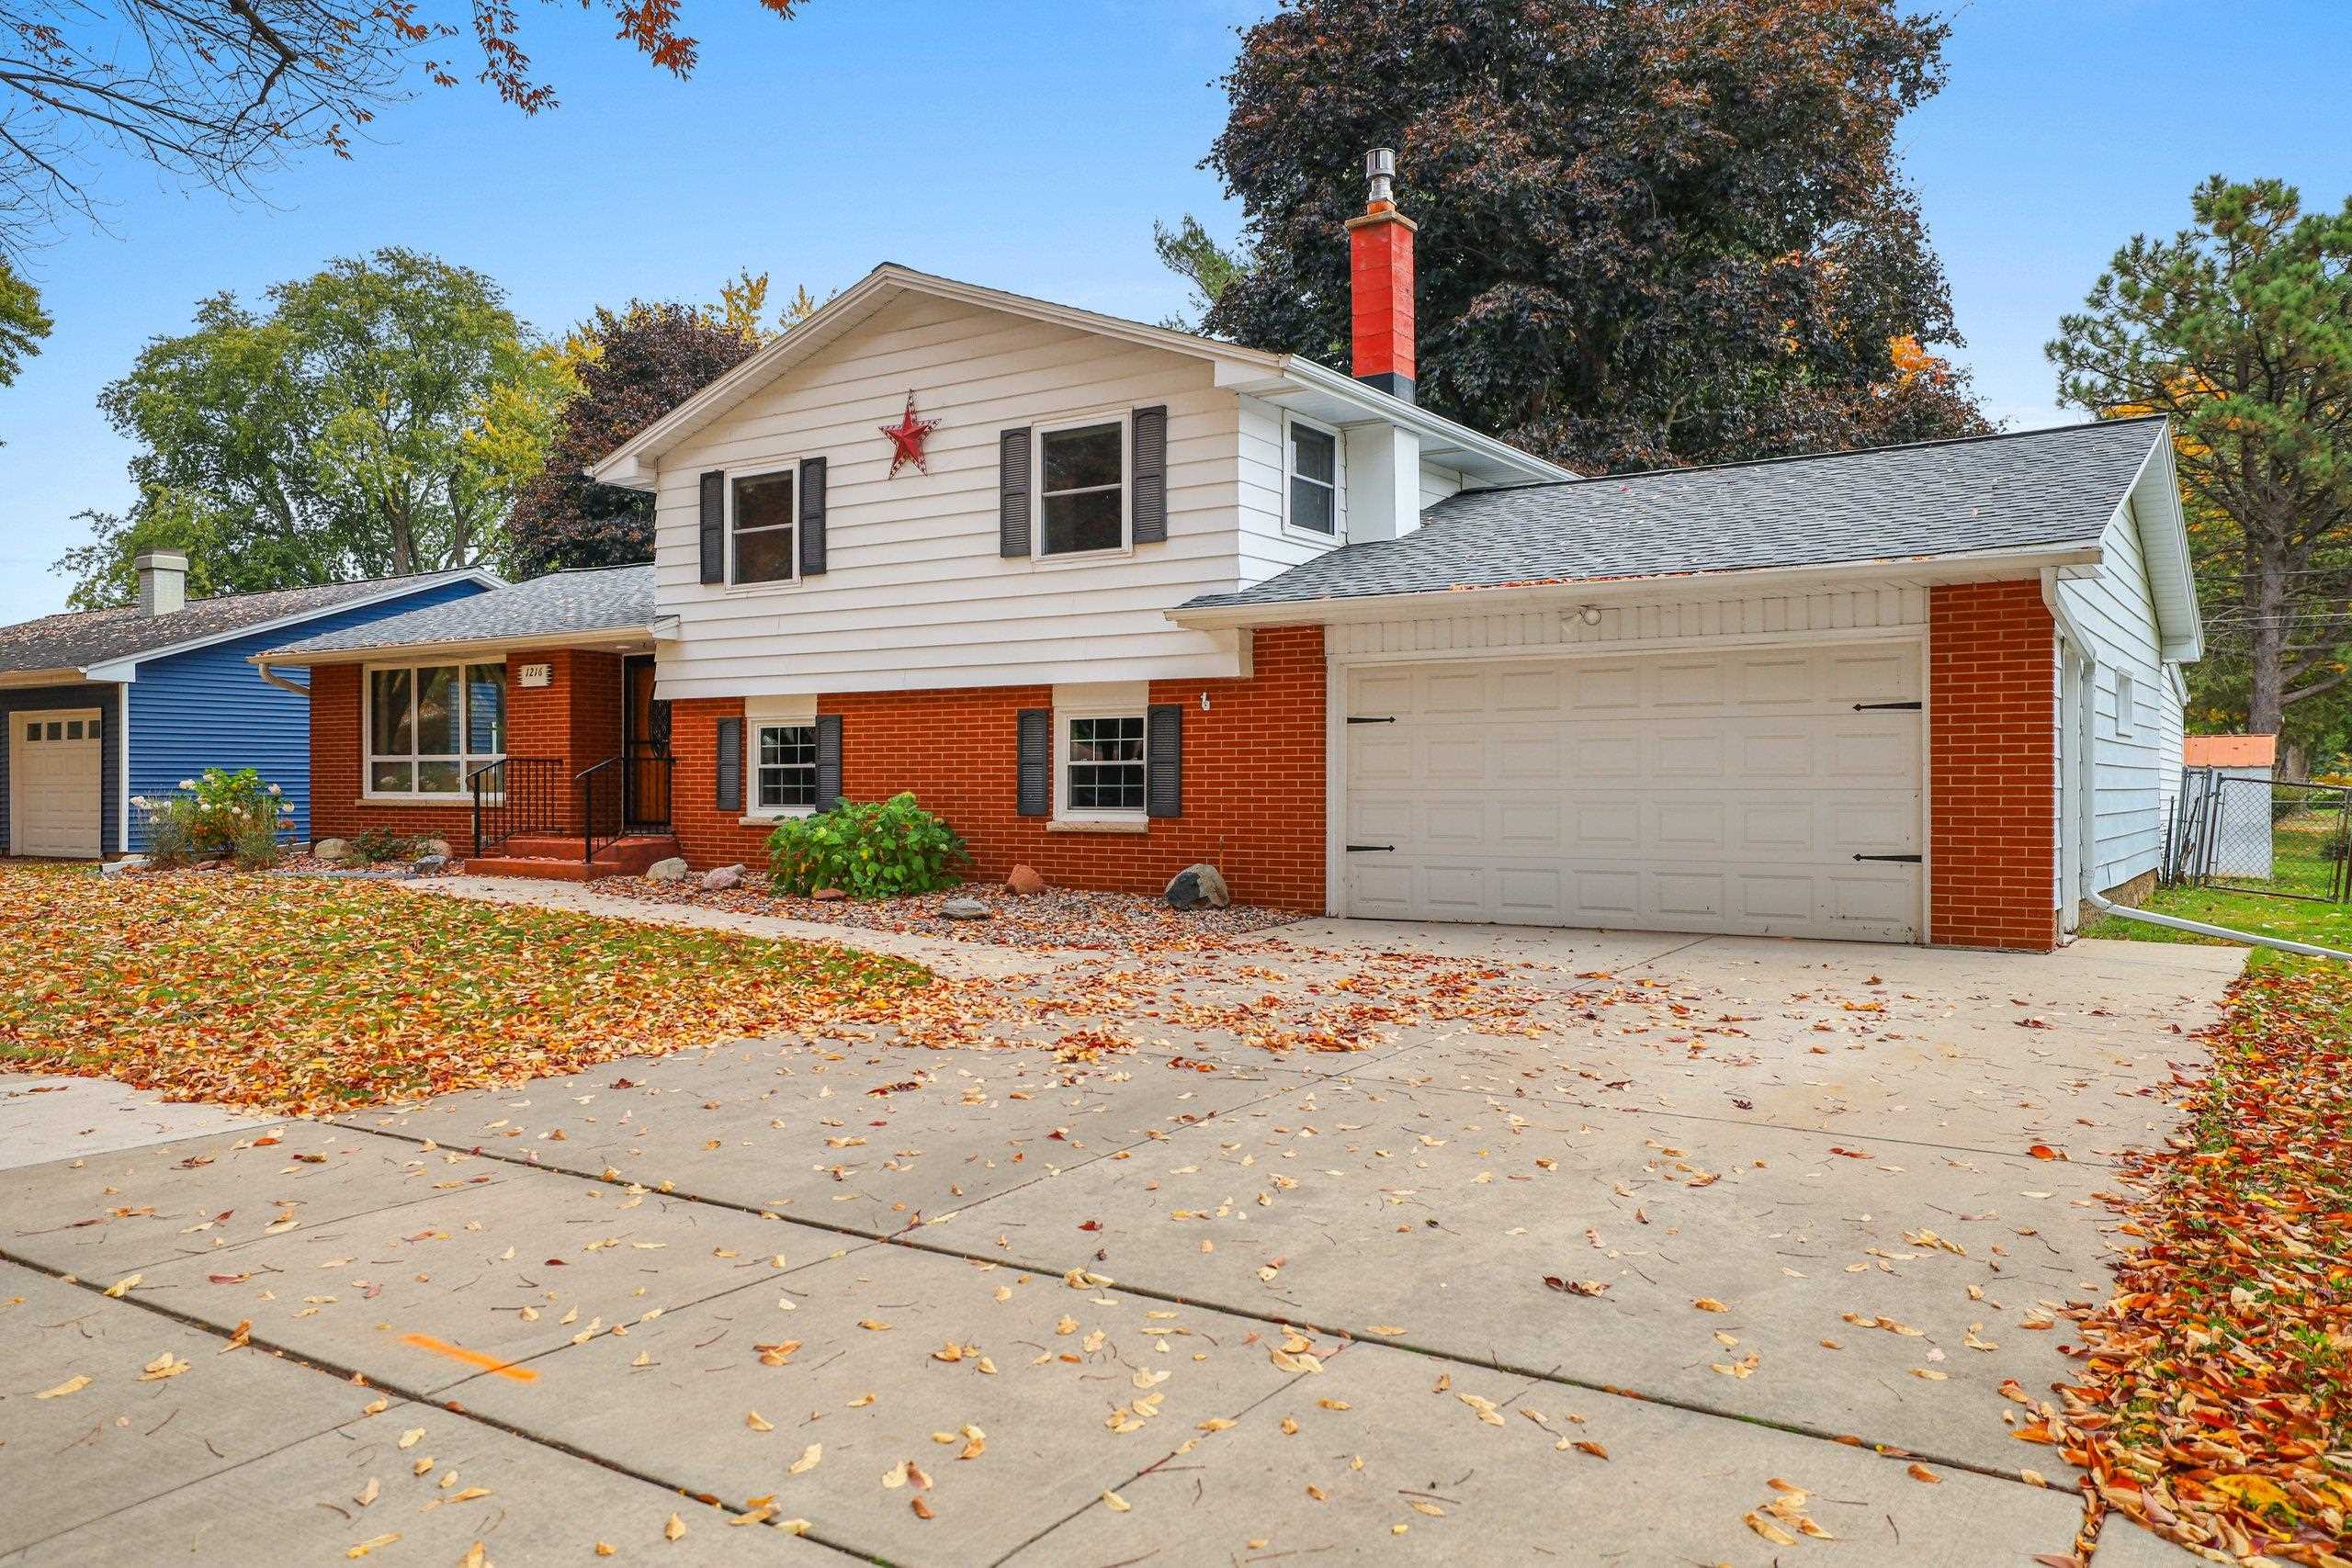 |2|1932 sqft
Adashun Jones, Inc.
Provided by: Resource One Realty, LLC
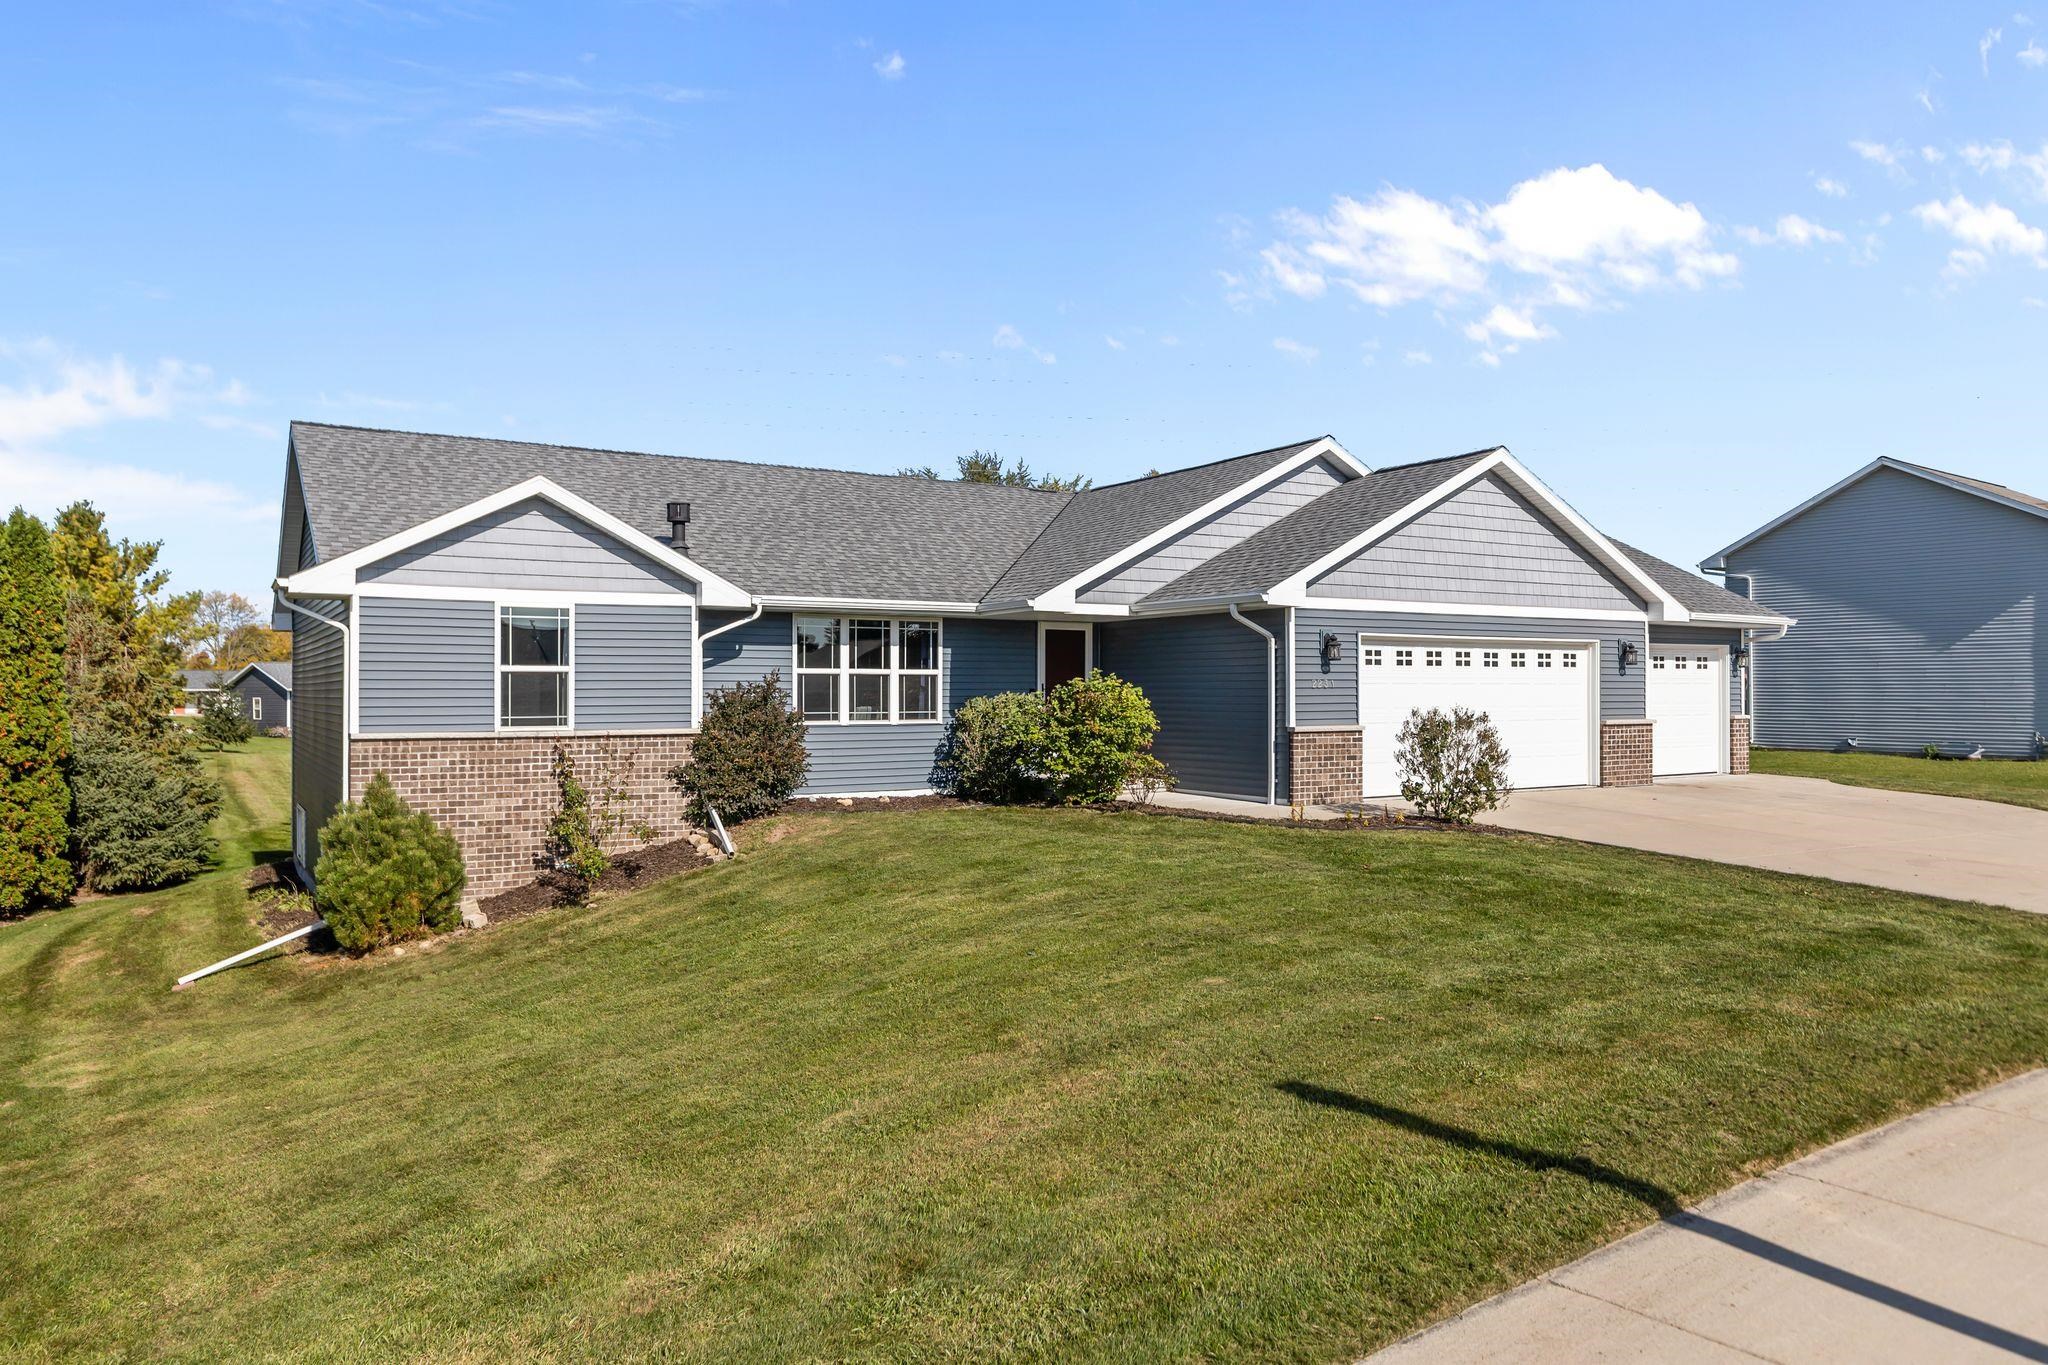 |2|1411 sqft
Adashun Jones, Inc.
Provided by: First Weber, Inc.
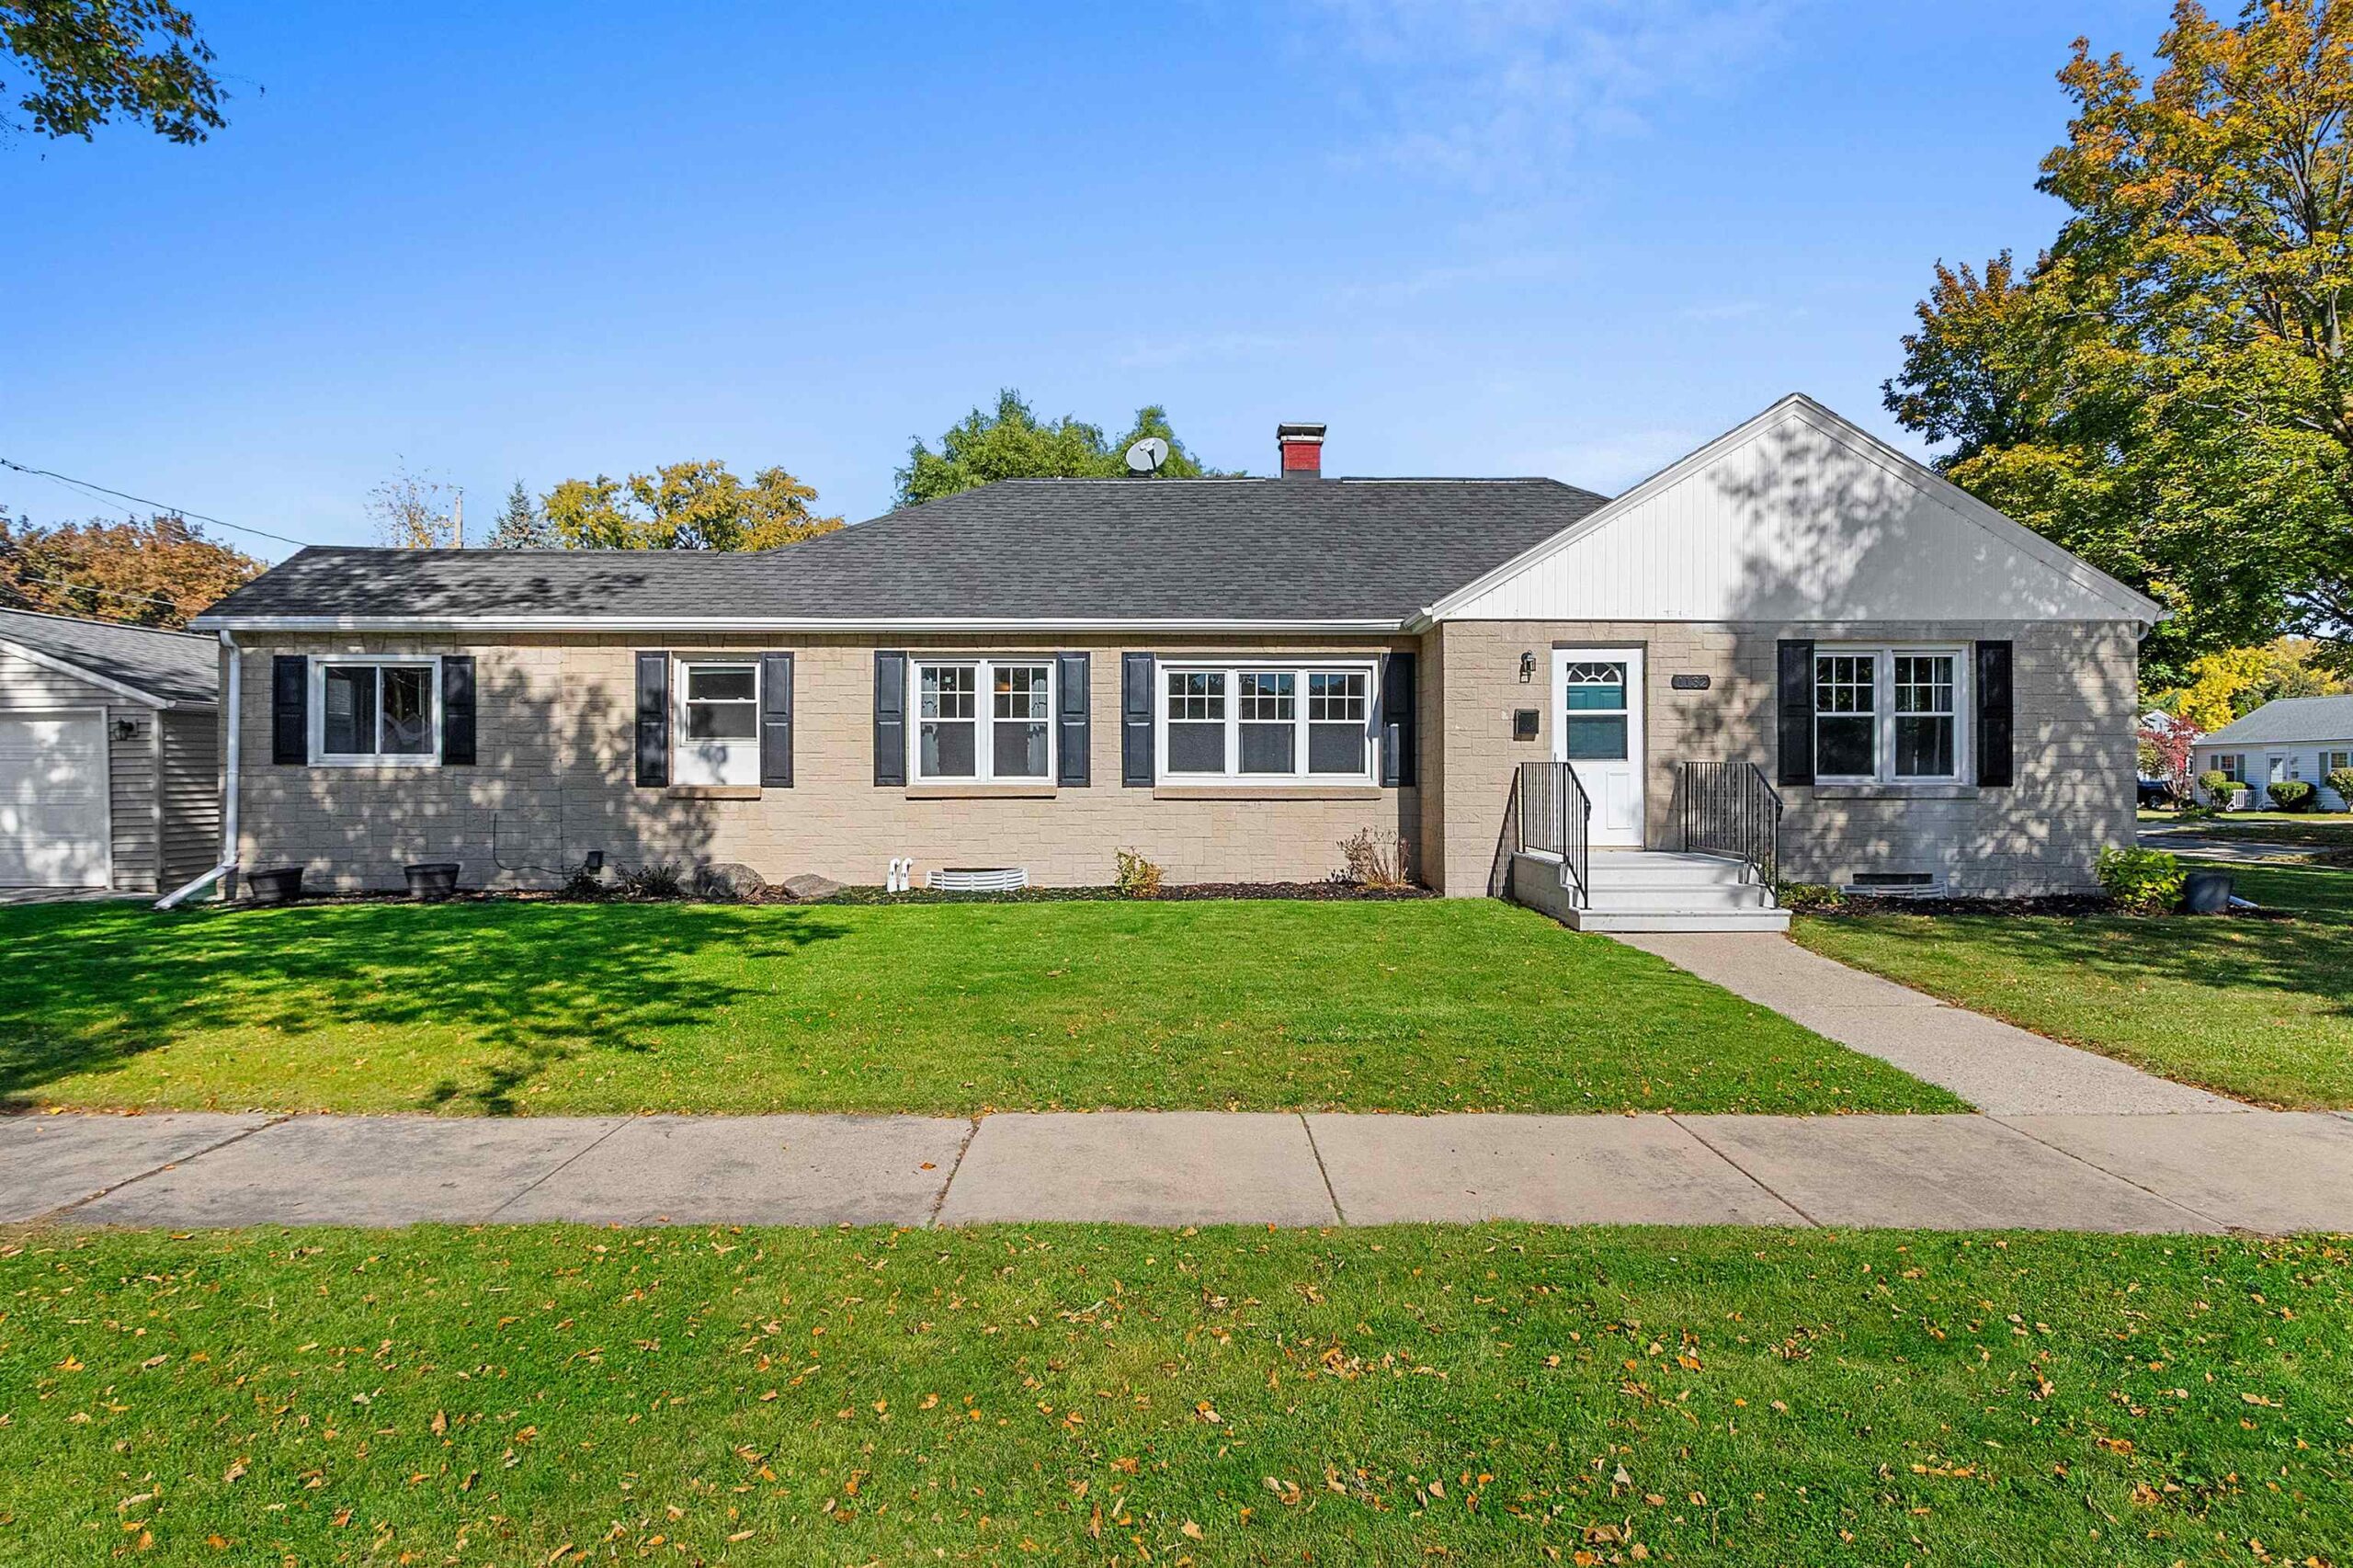 |2|1736 sqft
Adashun Jones, Inc.
Provided by: Shorewest, Realtors
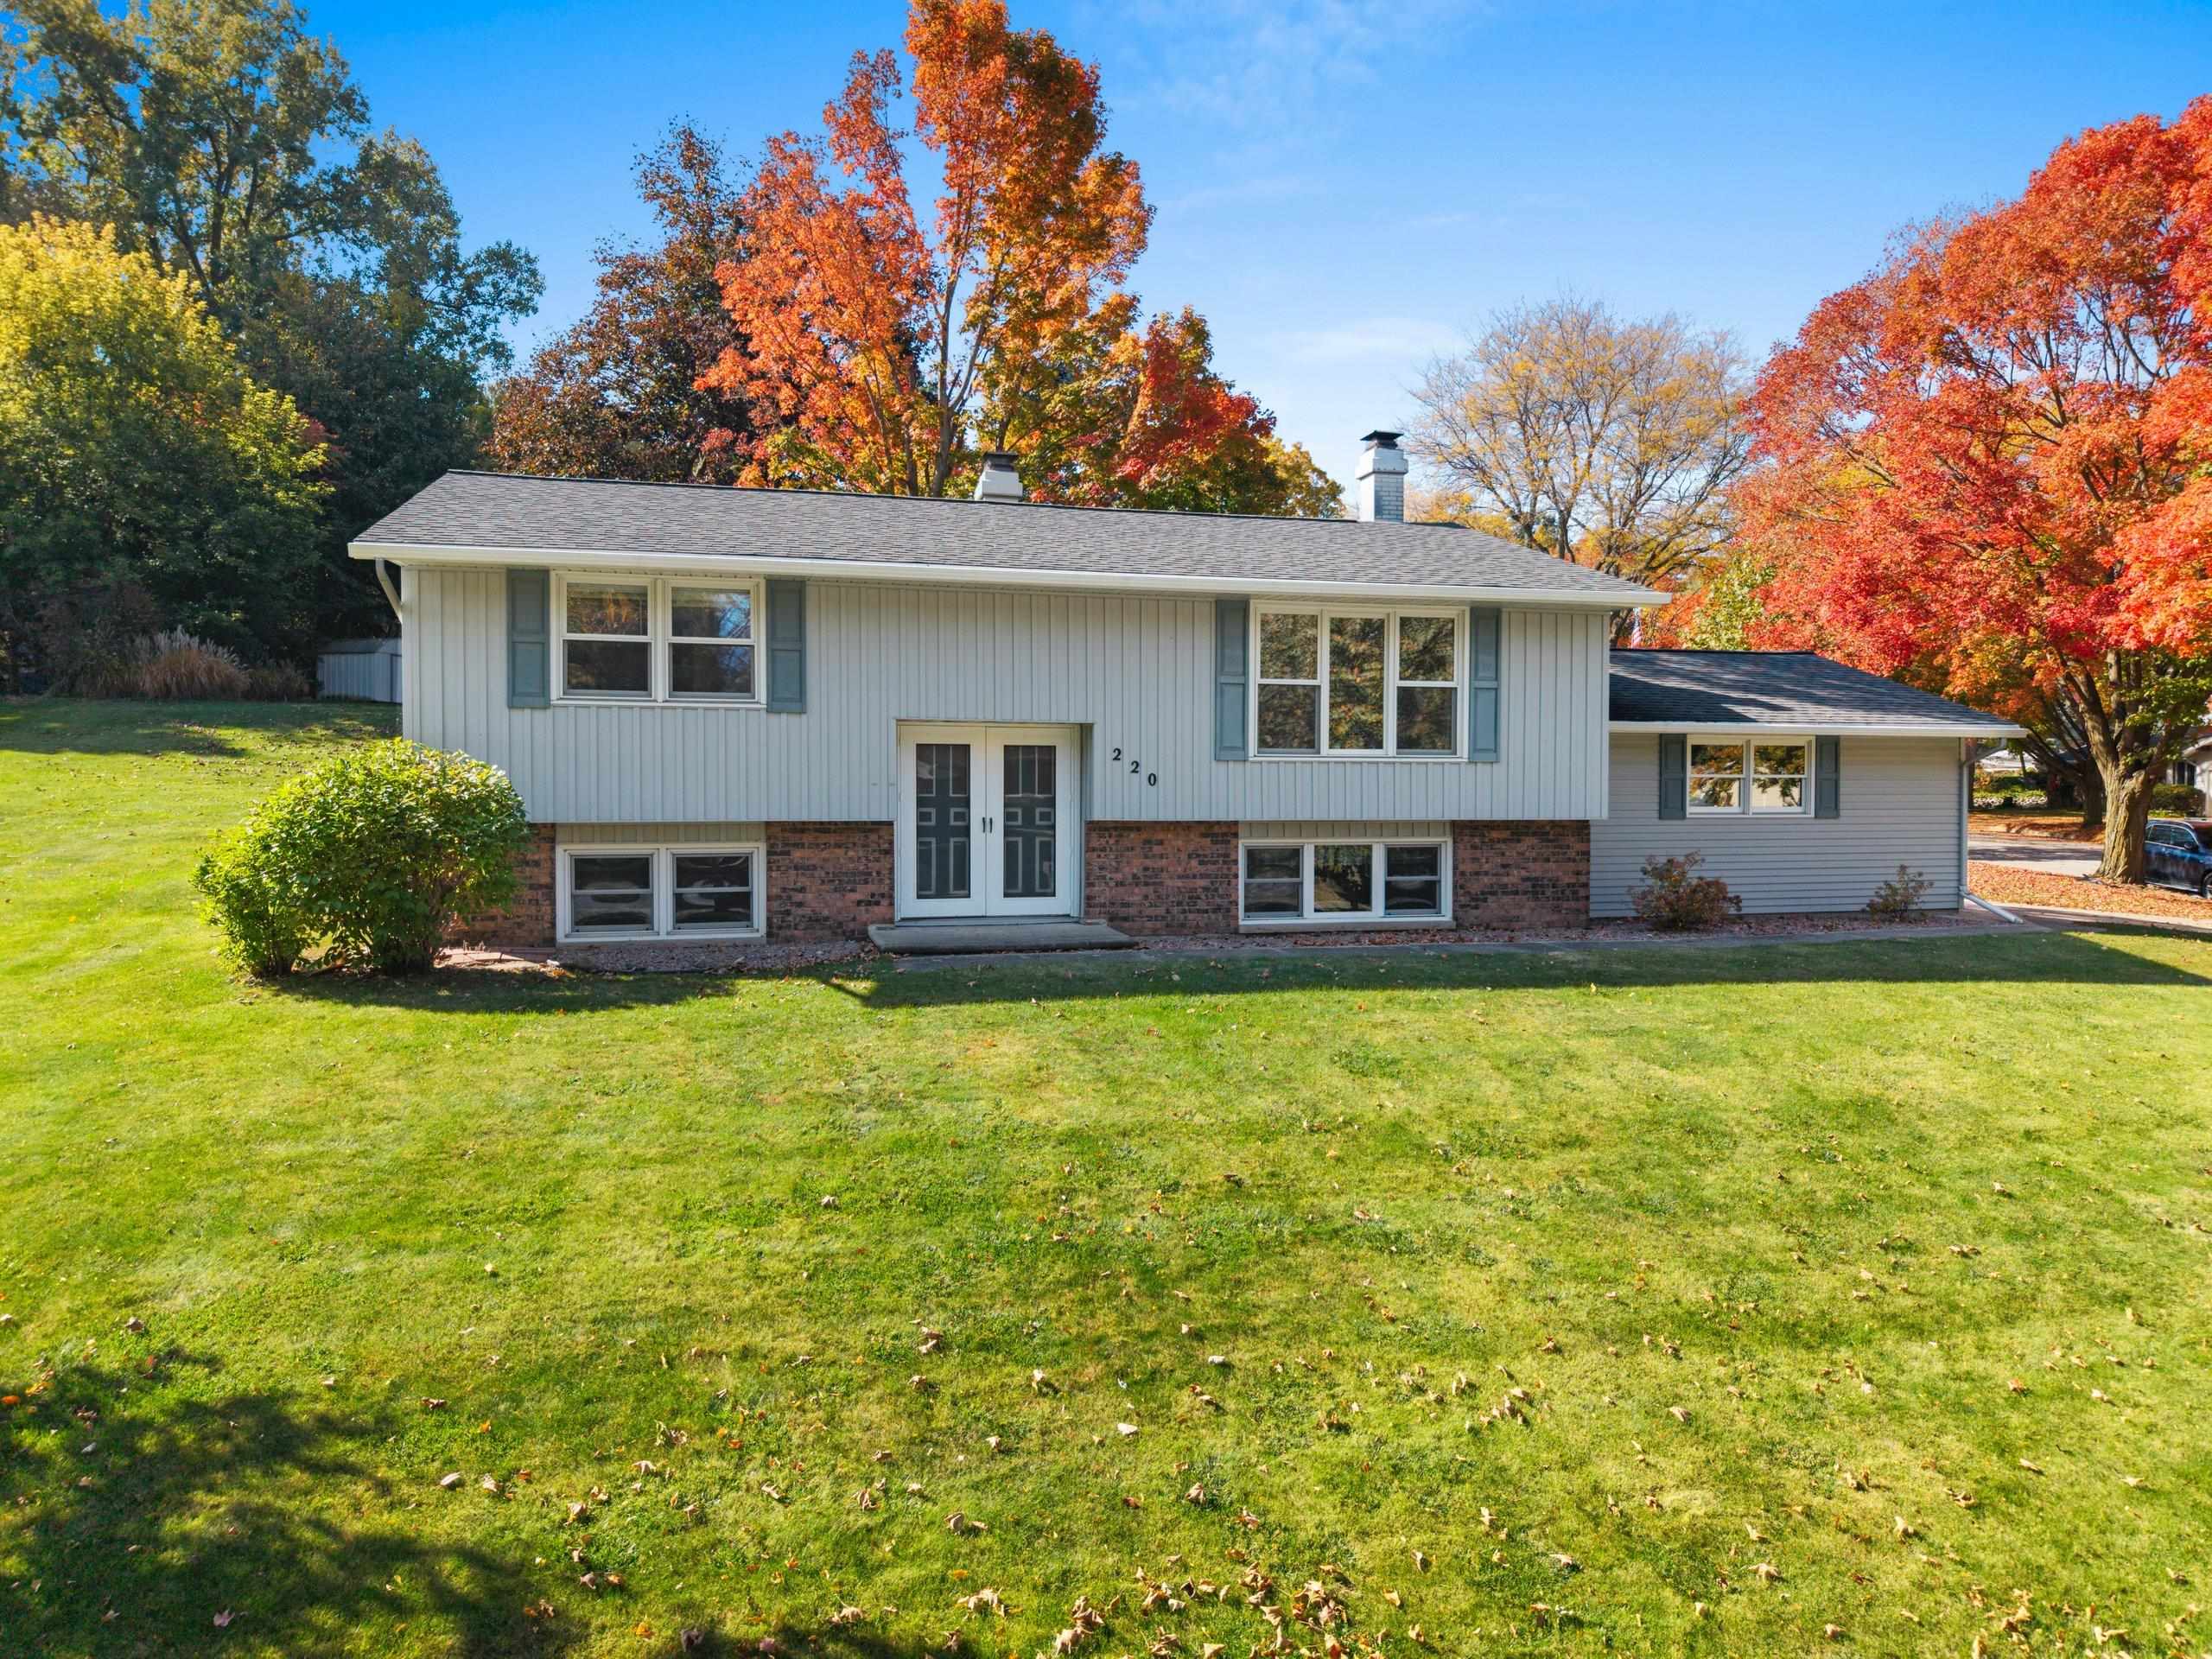 |2|2007 sqft
Adashun Jones, Inc.
Provided by: Resource One Realty, LLC
 |2|1425 sqft
Adashun Jones, Inc.
Provided by: Ben Bartolazzi Real Estate, Inc

 Share
Share
 Show more
 Spec Sheet