
 50
50  Return to listing
$779,900
3 Beds
3 Bath
3,066 Sq. Ft.
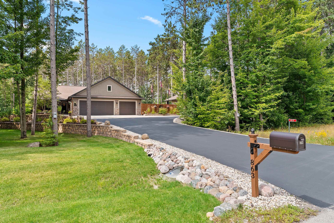
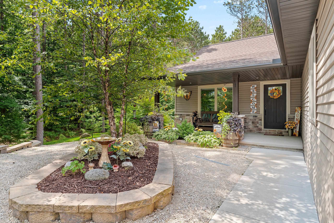
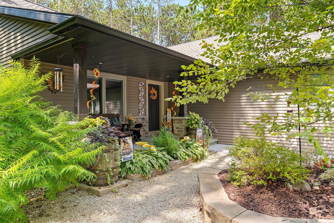
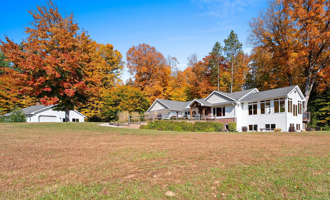
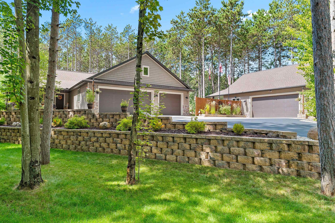
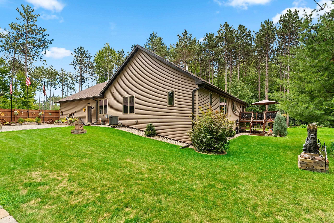
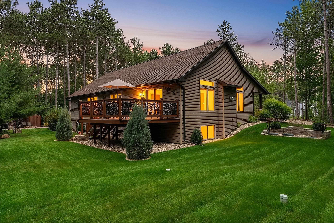
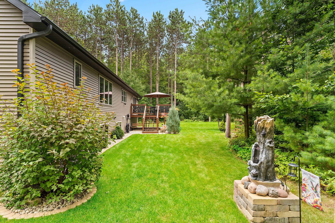
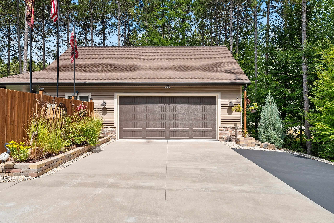
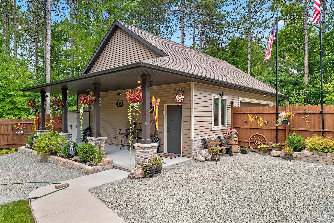
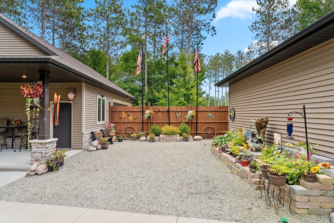
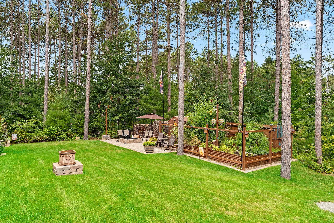
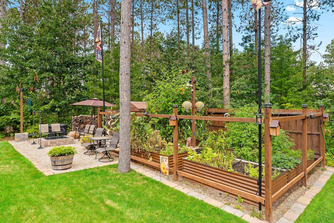
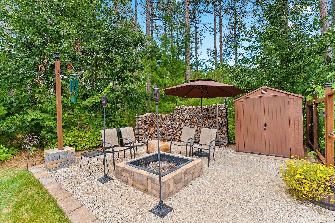
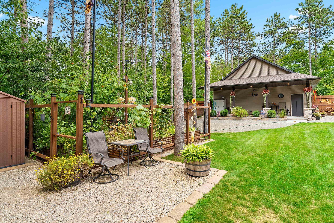
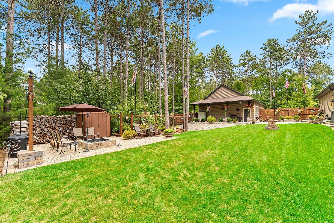
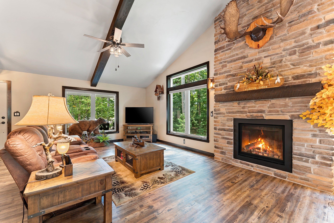
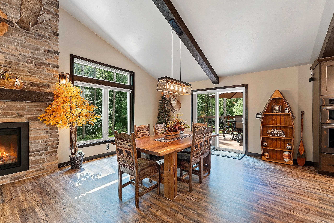
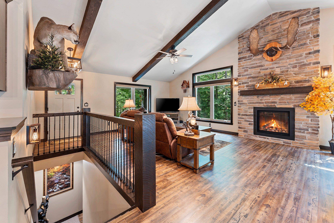
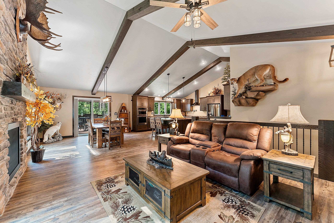
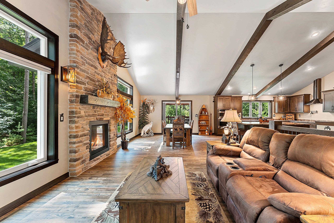
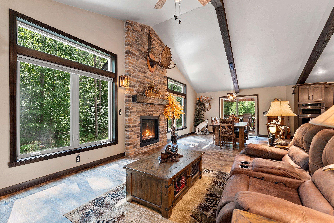
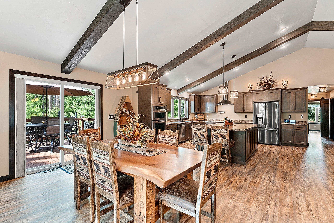
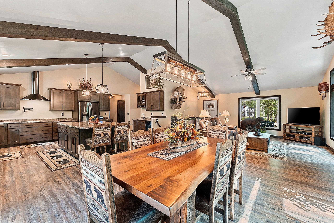
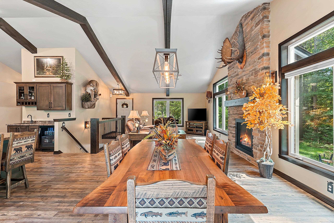
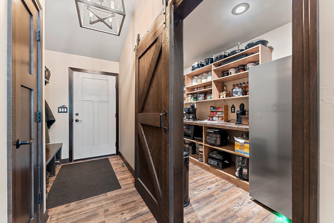
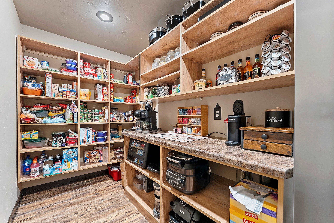
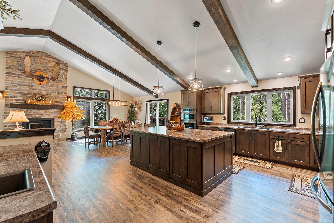
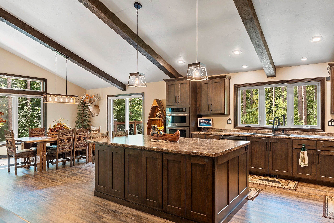
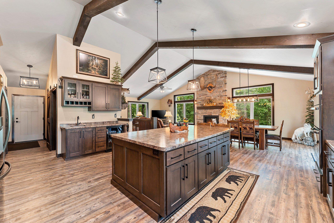
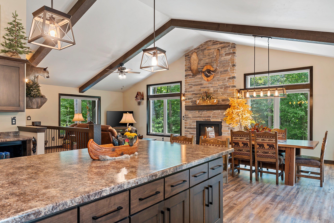
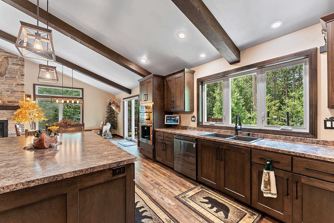
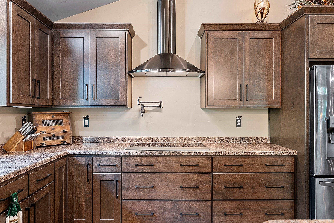
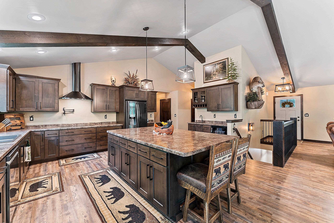
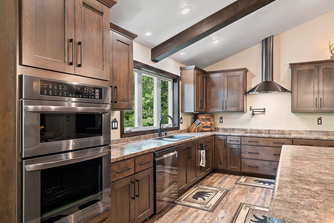
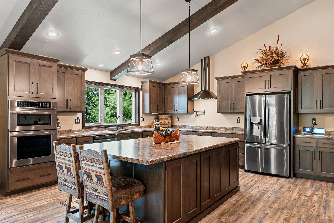
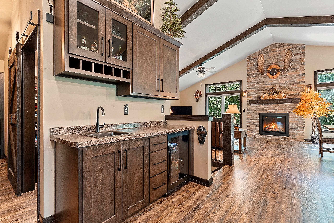
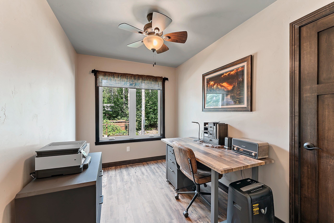
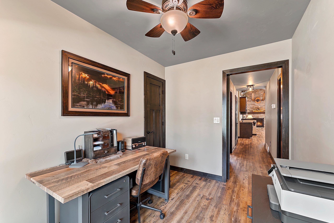
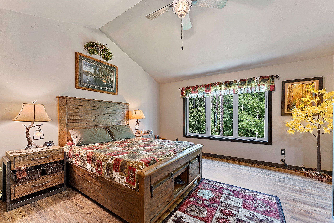
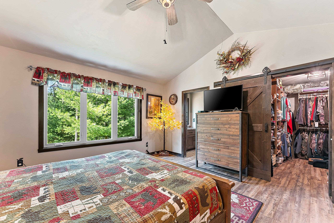
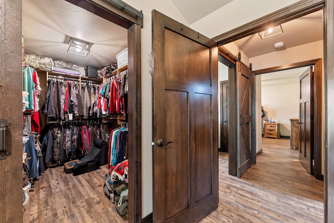
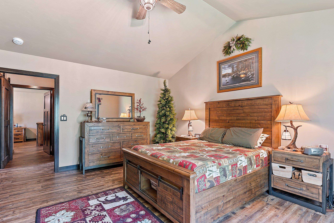
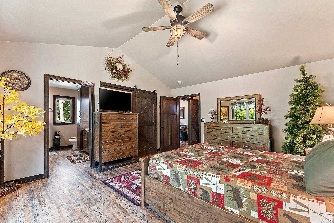
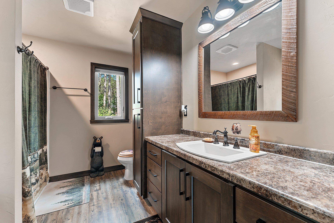
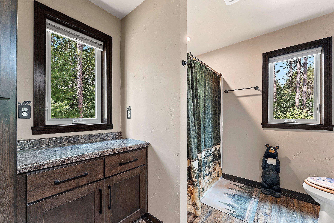
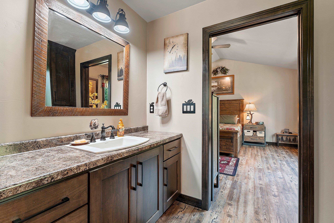
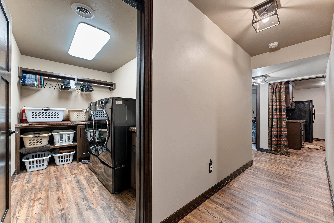
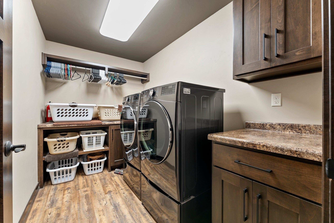
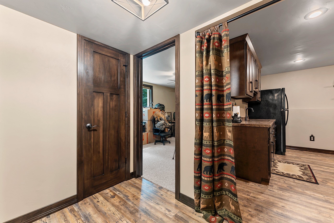
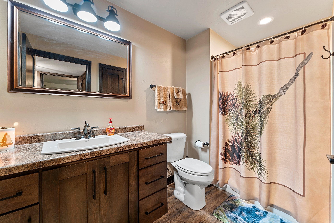
Welcome home to this impressive newer ranch set on 1.5 wooded and private acres. Over 3,000 square feet of finished living space, this open concept home combines spacious living with comfortable modern design. The main level features a bright, inviting layout with lofted ceilings and a stunning floor to ceiling fireplace. The open kitchen features a huge island, built in double oven/microwave, cooktop W. stainless steel fan, wet bar area w. beverage refrigerator and a huge walk-in pantry. The spacious primary bedroom features a walk in closet and primary bath w. walk in shower. Other features include main floor office, 2nd bedroom w. bathroom access, Finished LL w. daylight windows, wet bar, bedroom and full bath. 3 stall garage plus another 30x32 Detached garage.
Inclusions:
Built in double oven/microwave, 2 refrigerators, cooktop, dishwasher, Beverage Refrigerator, Water Softener, Blinds, 3 garage remotes, cab in det Gar.
Exclusions:
Sellers personal property, Washer, Dryer, Freezer
Get a detailed Home Value Estimate Based on Current Market Trends/Get a Detailed Estimate Based on Current Market Conditions Impacting Your Home's Value
 |3
|3 |3765 sqft
Adashun Jones, Inc.
Provided by: NextHome Select Realty
 |2|2761 sqft
Adashun Jones, Inc.
Provided by: Resource One Realty, LLC
 |4|2935 sqft
Adashun Jones, Inc.
Provided by: Lannon Stone Realty, LLC
 |3|2595 sqft
Adashun Jones, Inc.
Provided by: Knaack Realty LLC
 |2|2536 sqft
Adashun Jones, Inc.
Provided by: Real Broker LLC
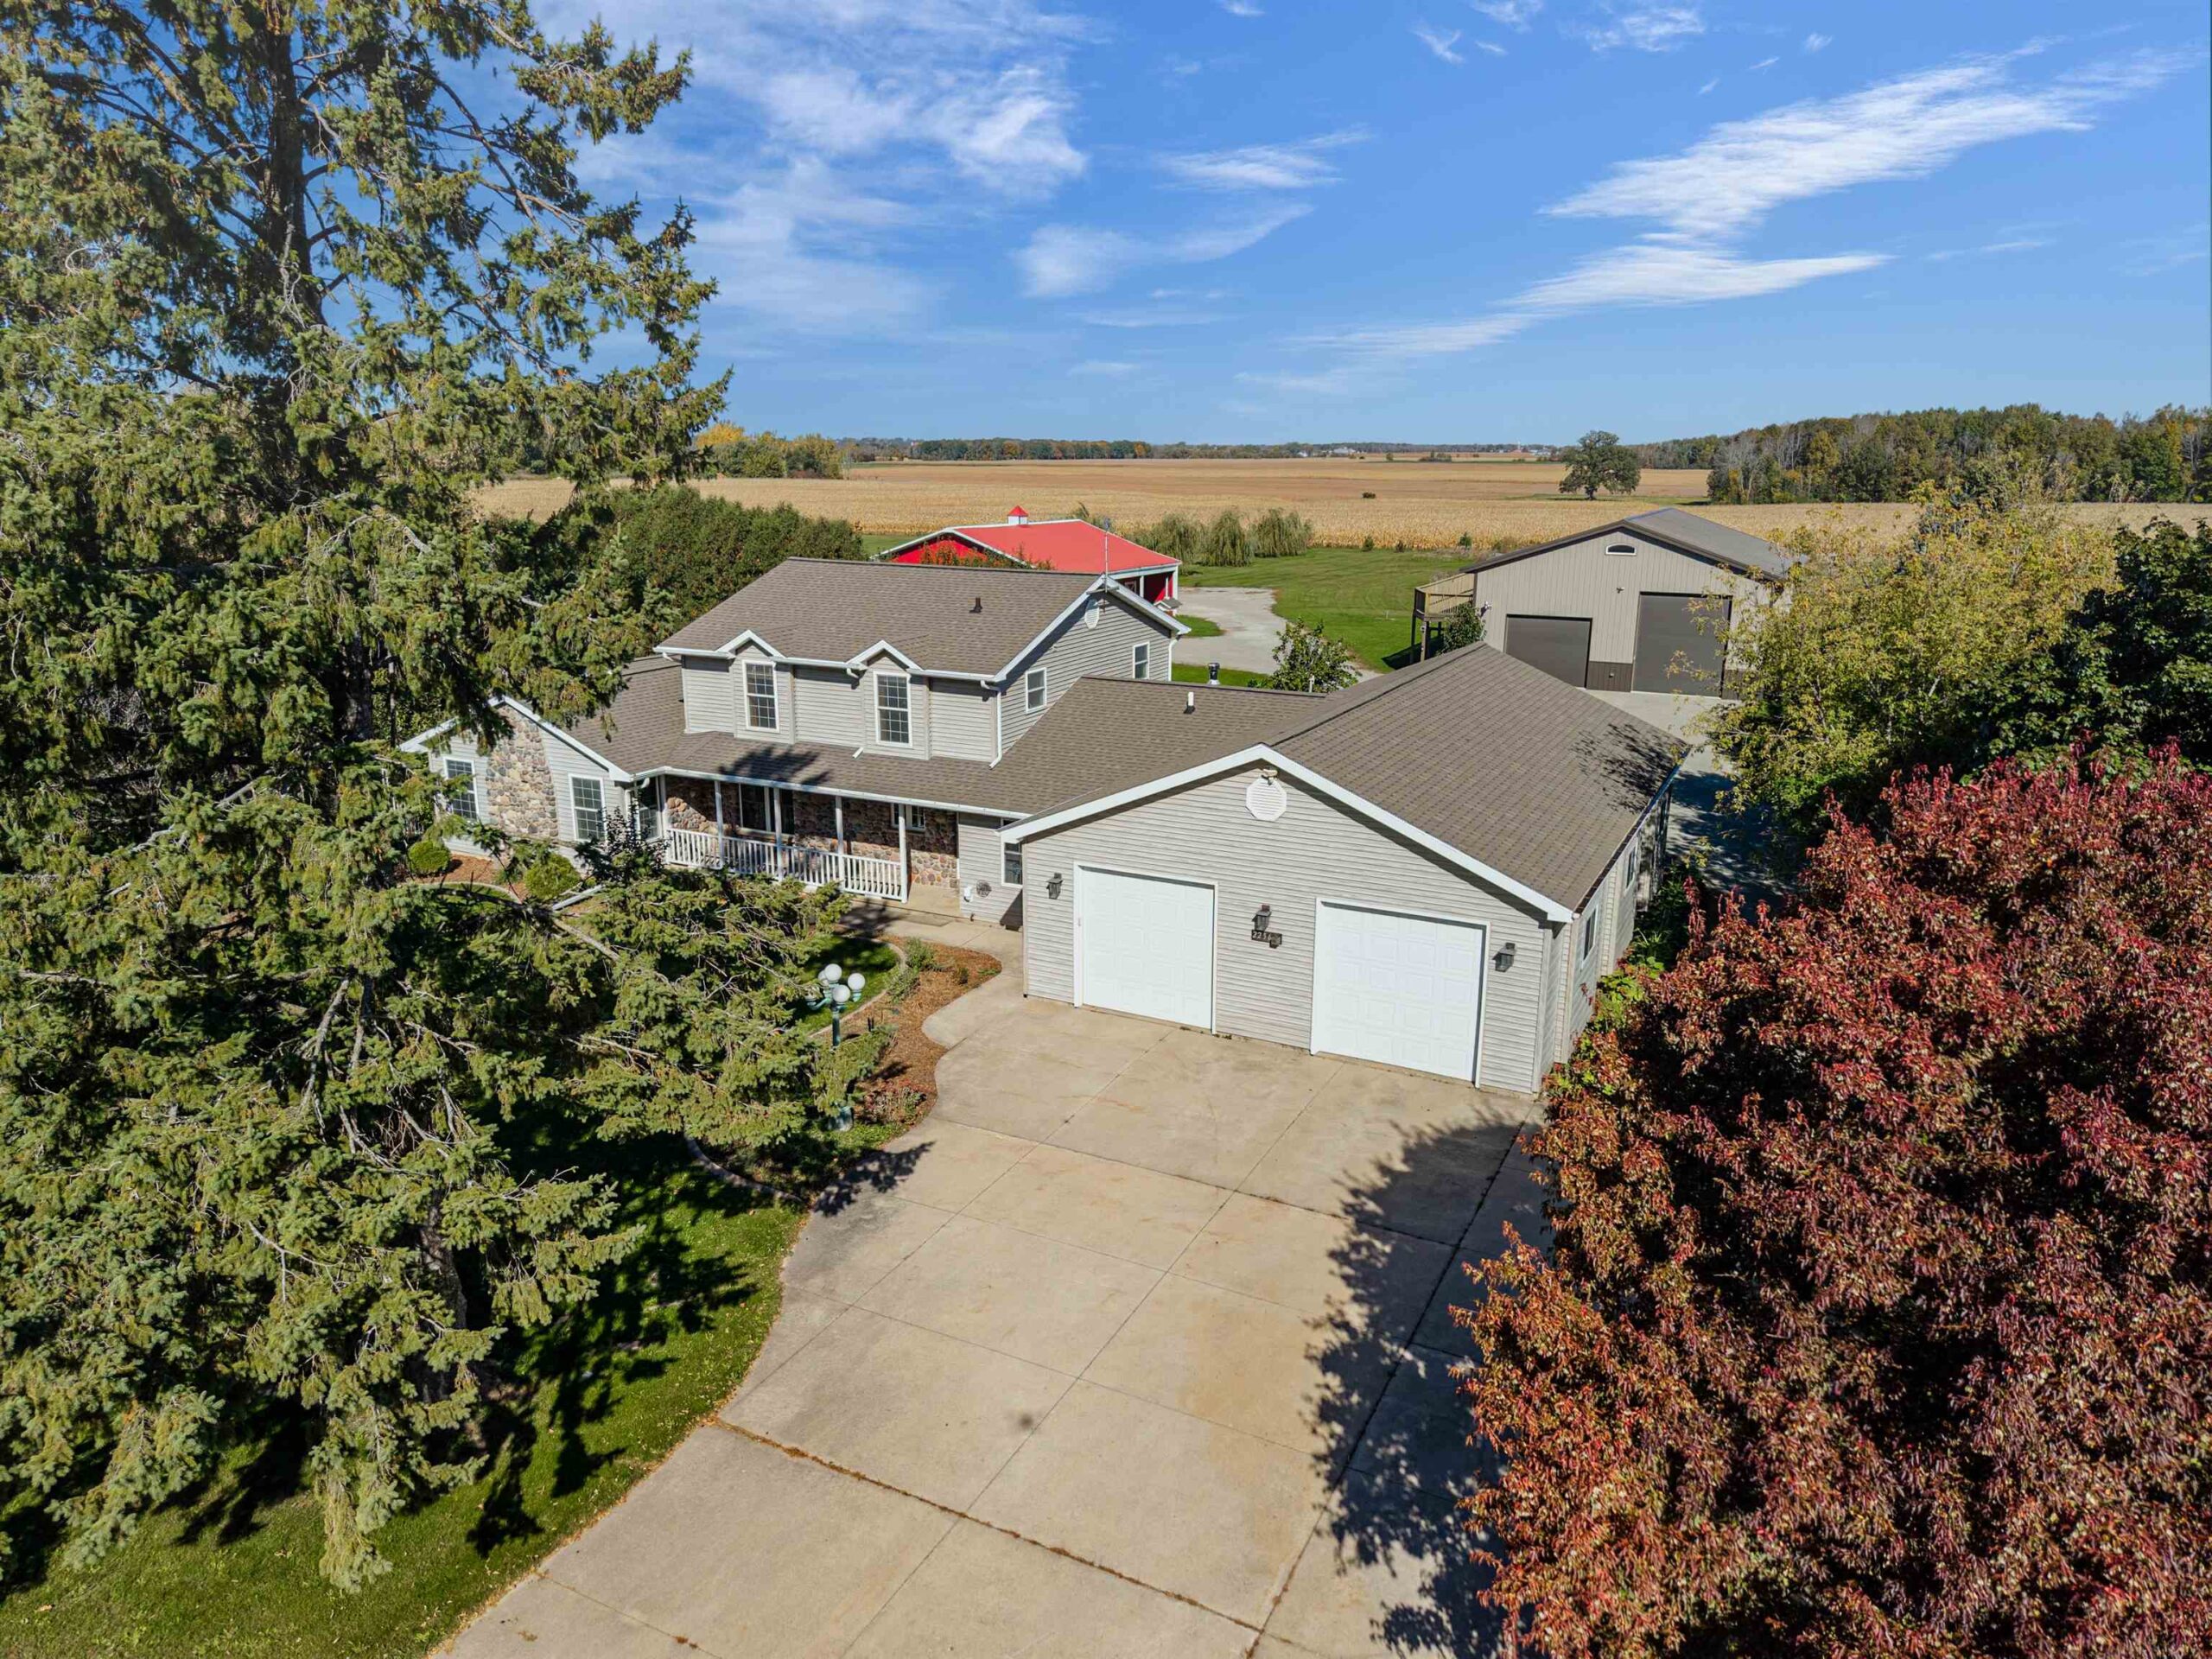 |3|2973 sqft
Adashun Jones, Inc.
Provided by: Century 21 Affiliated
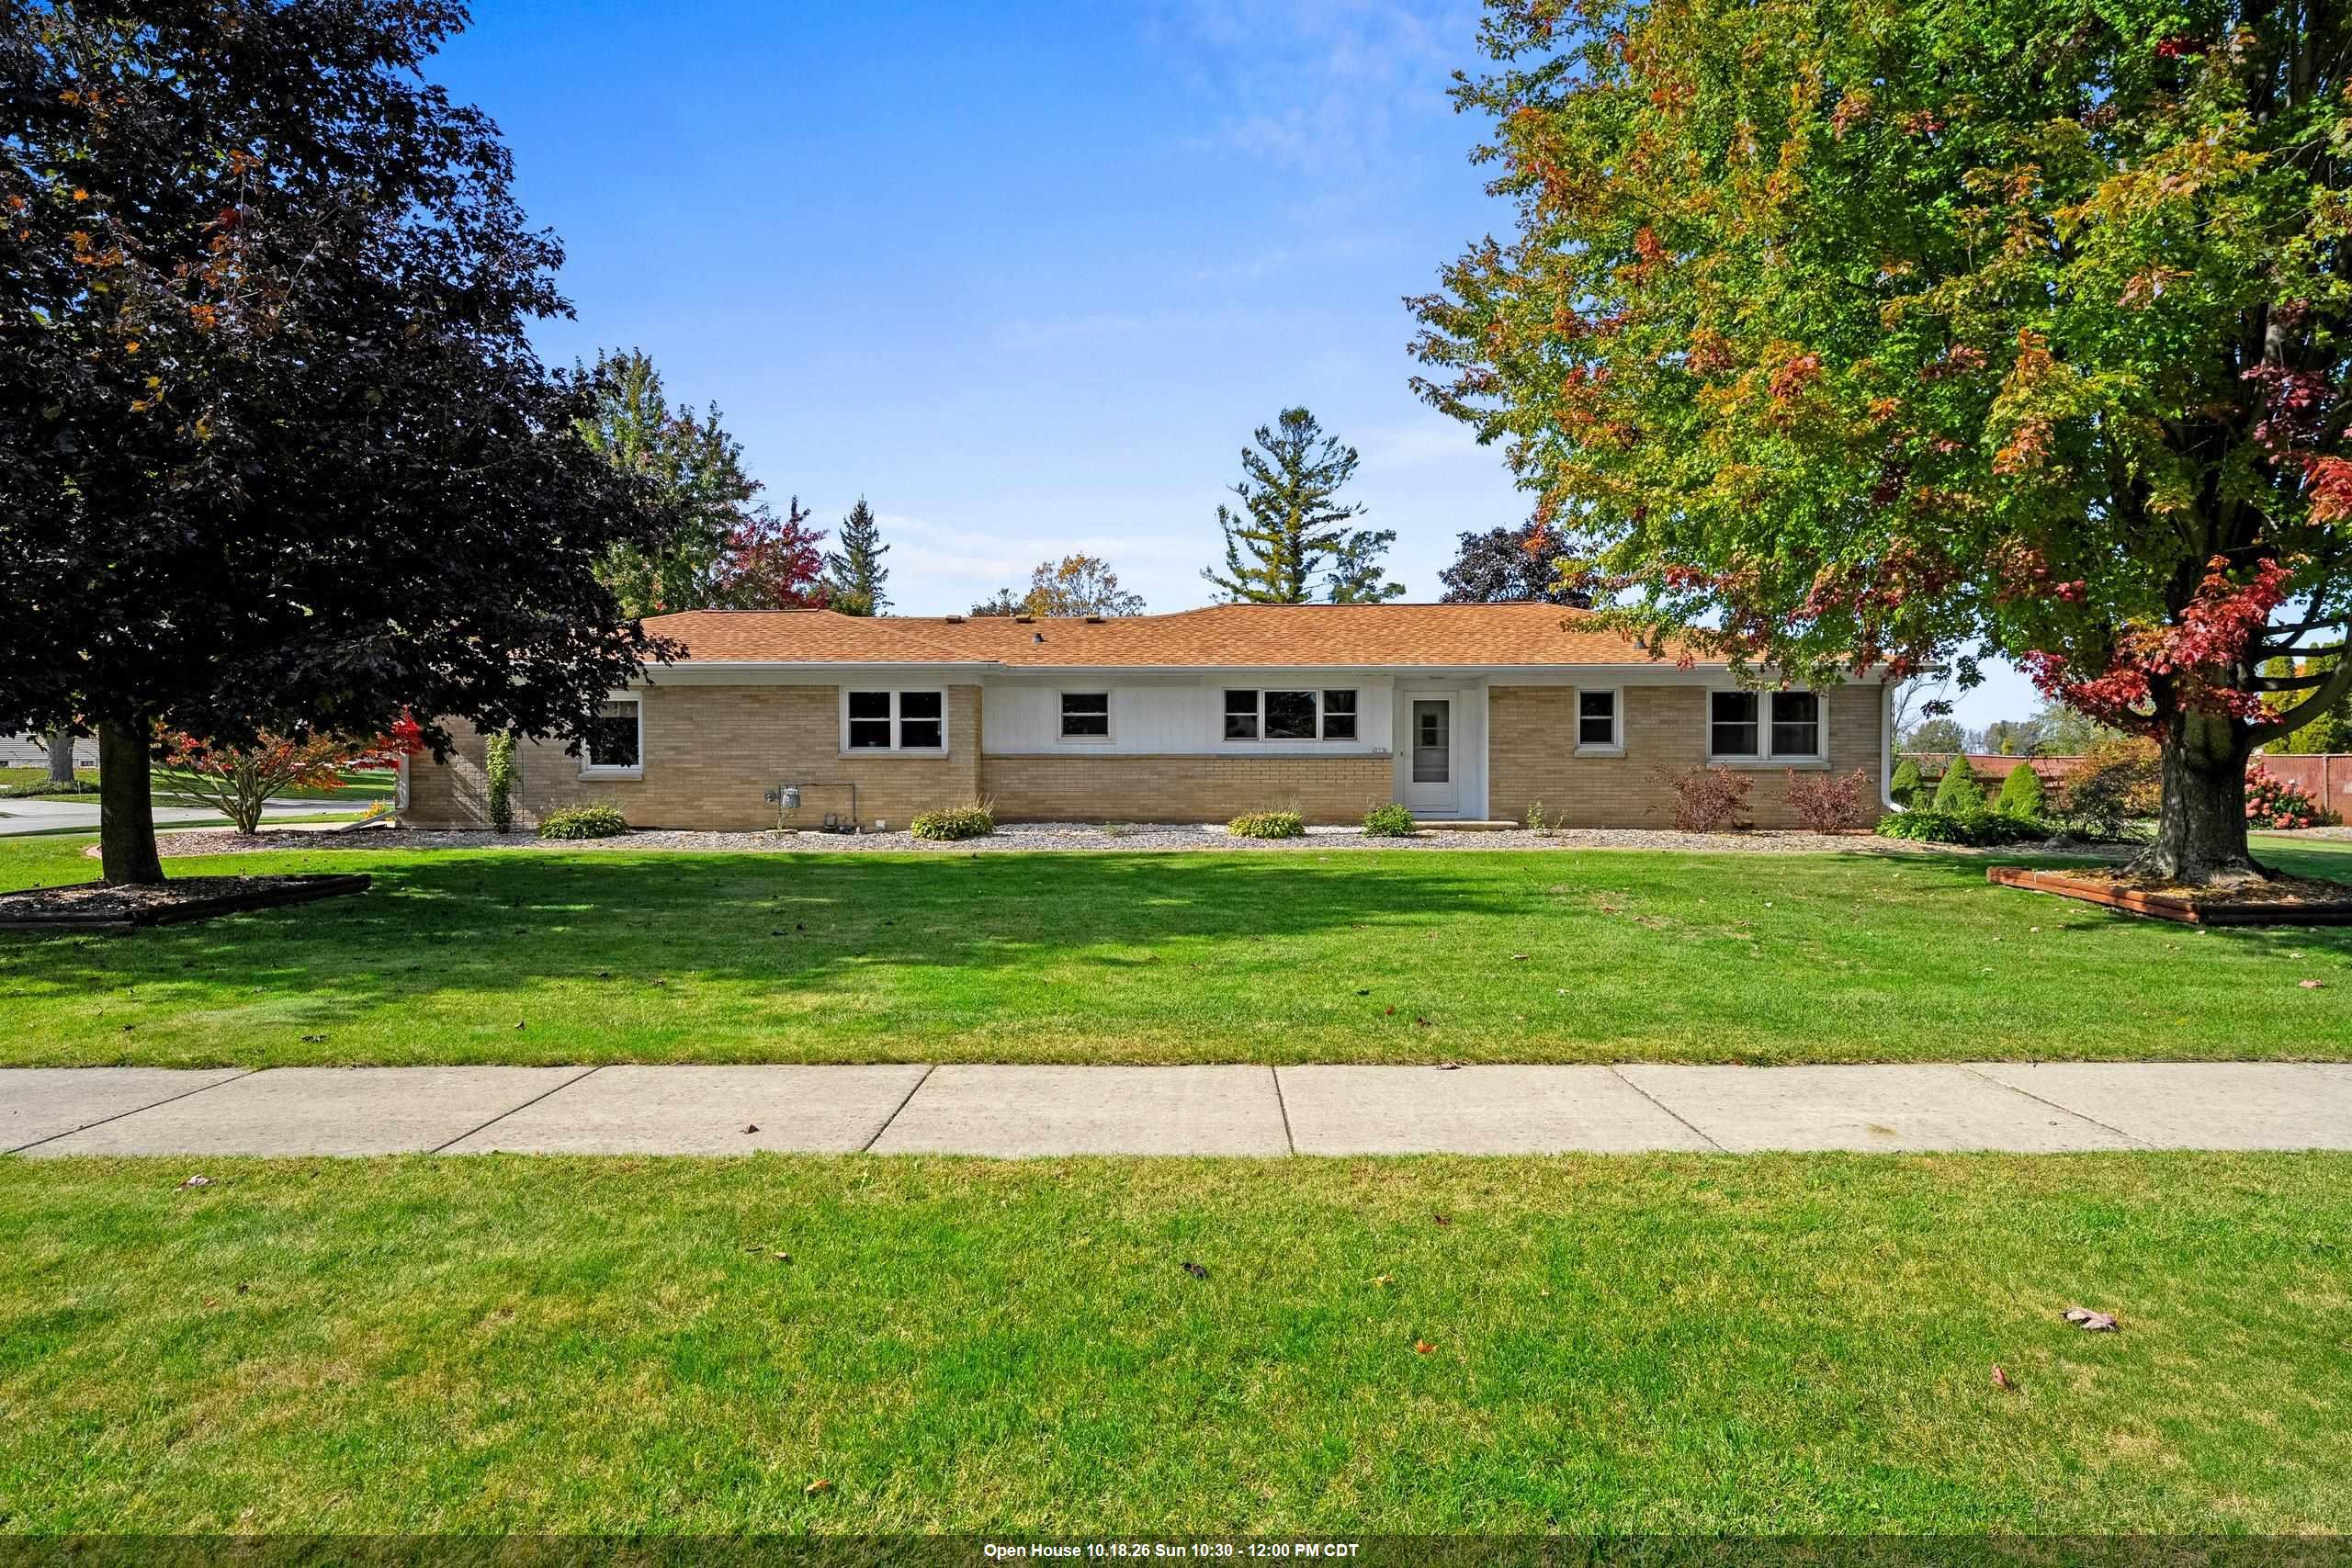 |2|2812 sqft
Adashun Jones, Inc.
Provided by: Berkshire Hathaway HS Lakes & Land Real Estate
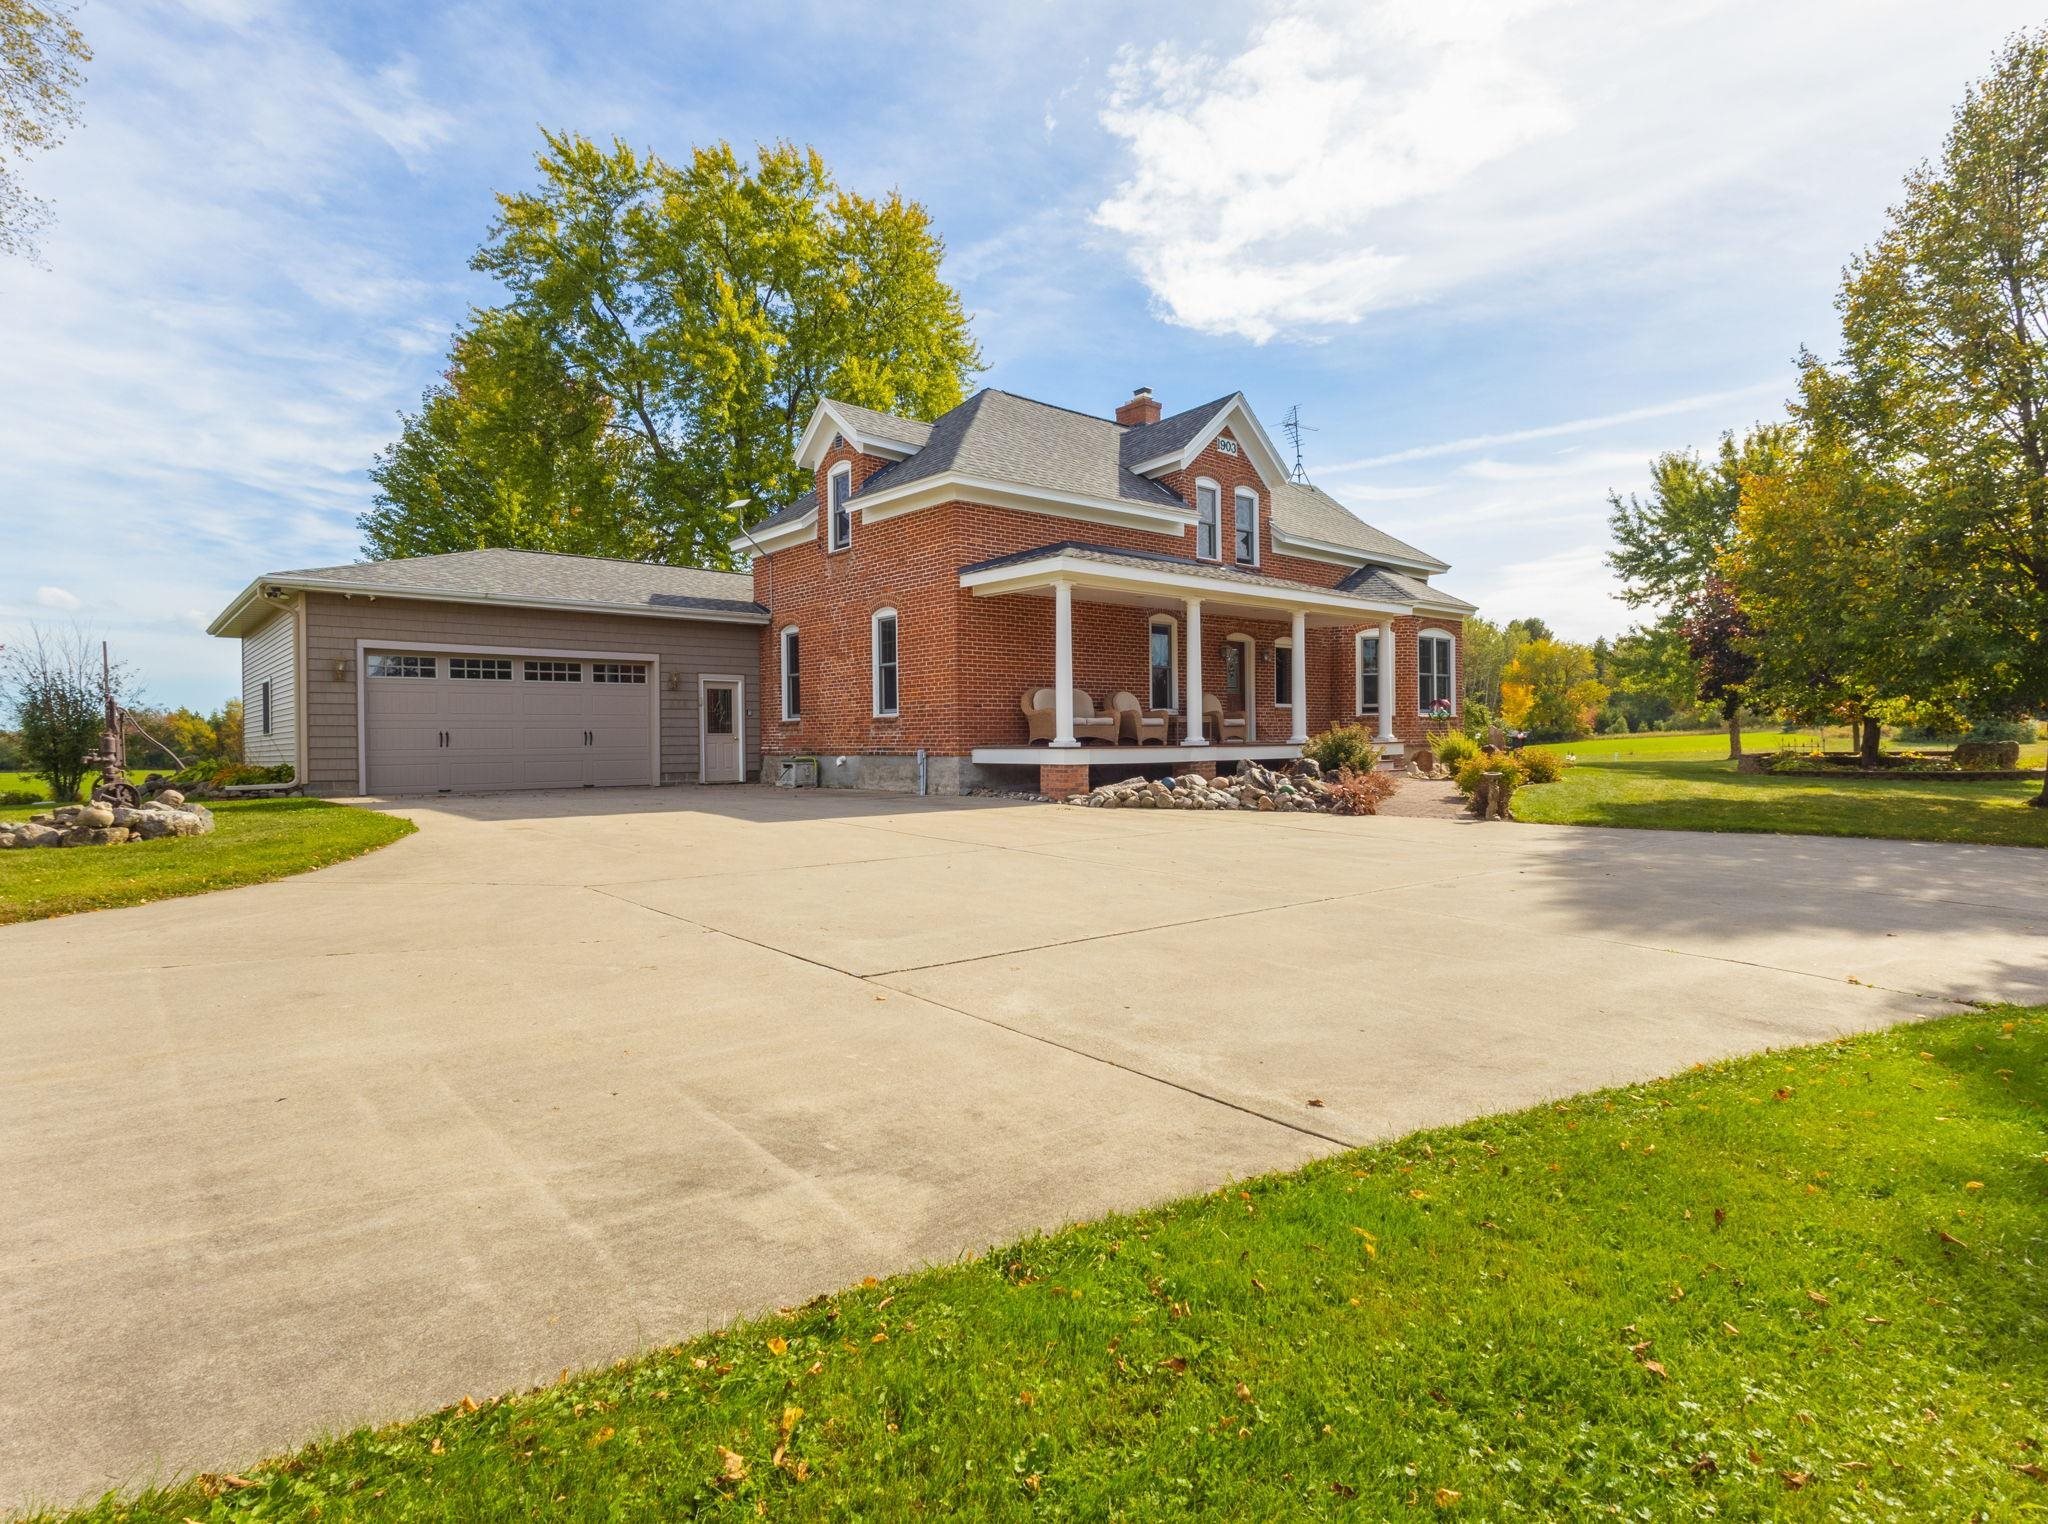 |3|2990 sqft
Adashun Jones, Inc.
Provided by: Assist 2 Sell Buyers & Sellers Realty, LLC
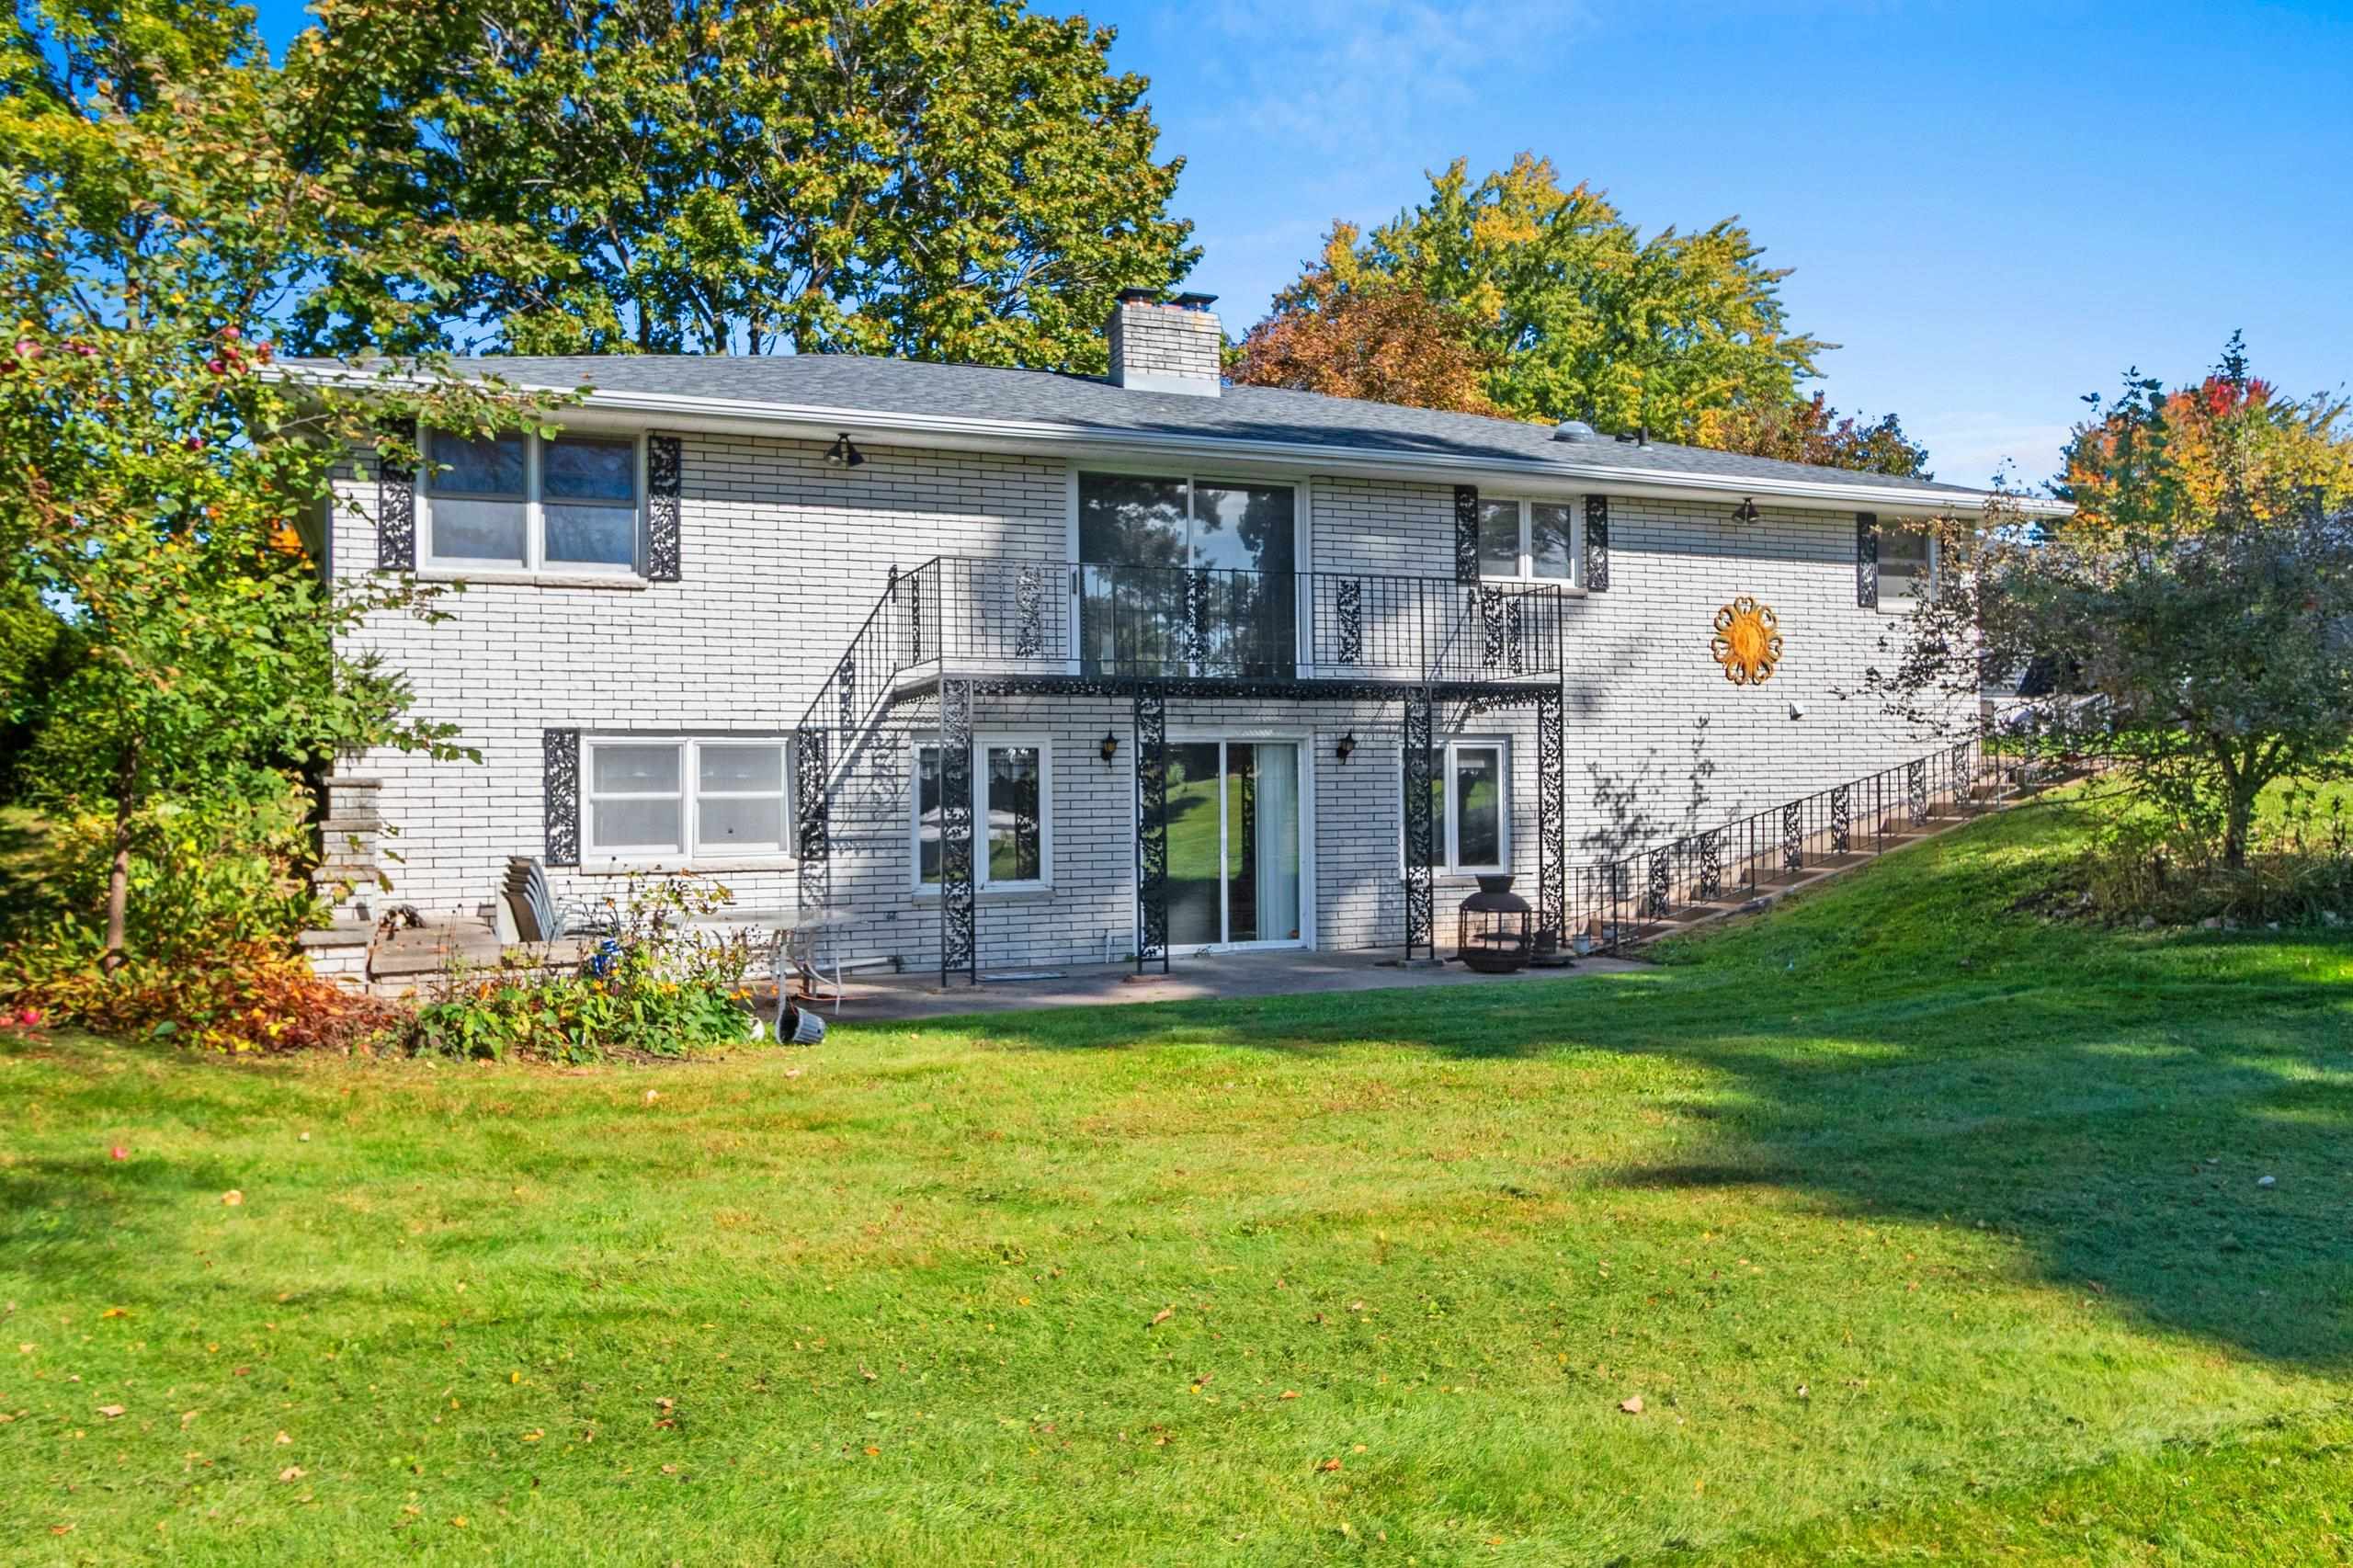 |3|2570 sqft
Adashun Jones, Inc.
Provided by: Coldwell Banker Real Estate Group
 |4|3324 sqft
Adashun Jones, Inc.
Provided by: Berkshire Hathaway HS Fox Cities Realty

 Share
Share
 Show more
 Spec Sheet