 33
33  Return to listing
$459,500
4 Beds
3 Bath
2,552 Sq. Ft.
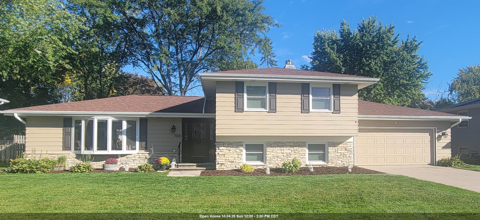
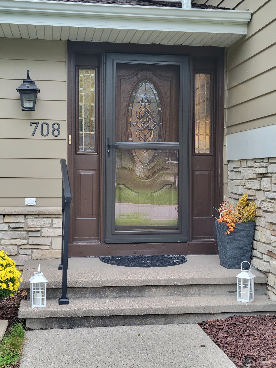
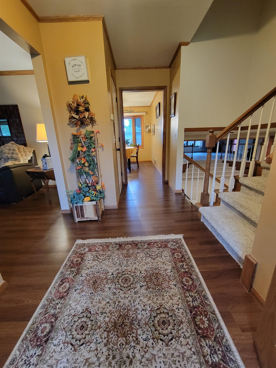
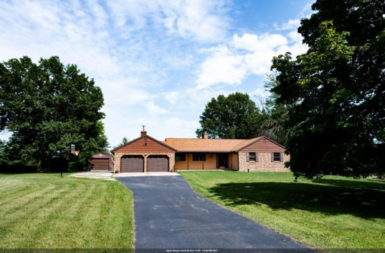
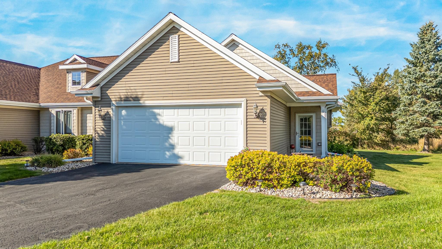
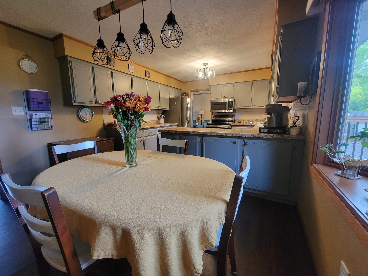
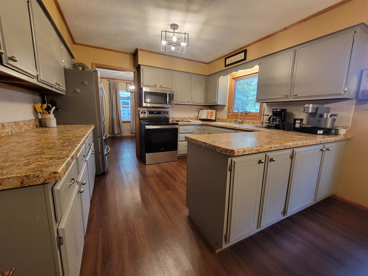
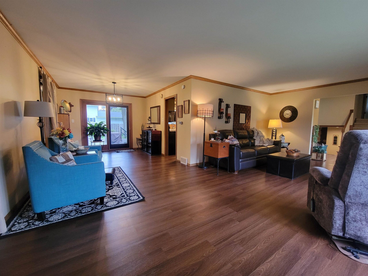
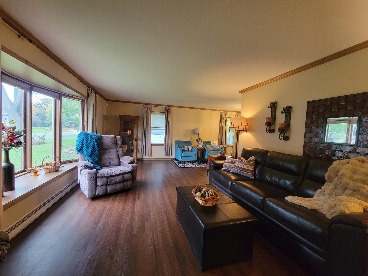
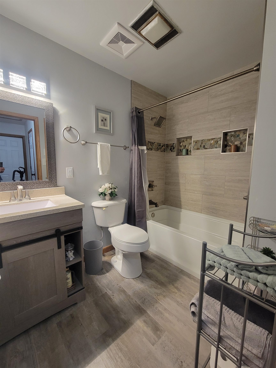
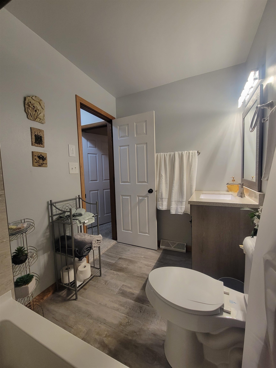
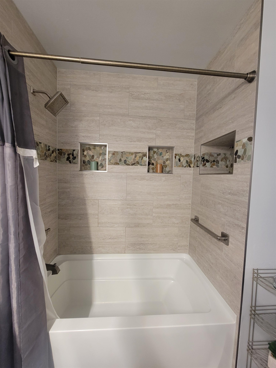
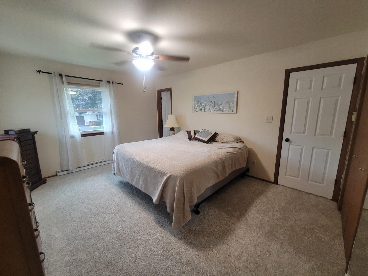
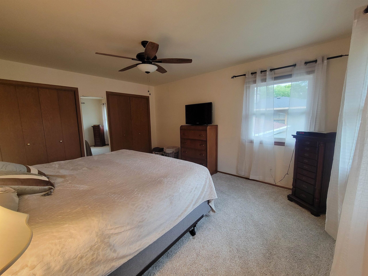
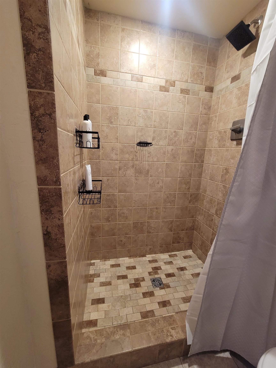
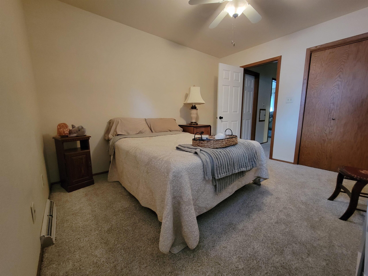
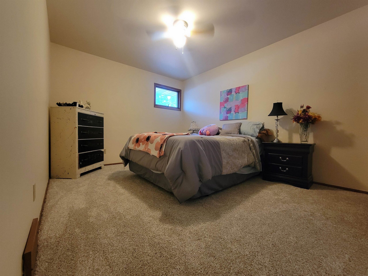
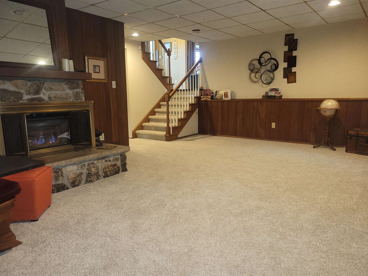
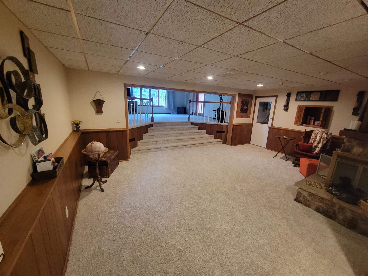
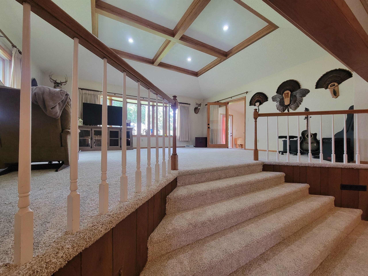
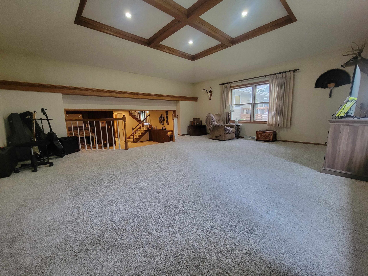
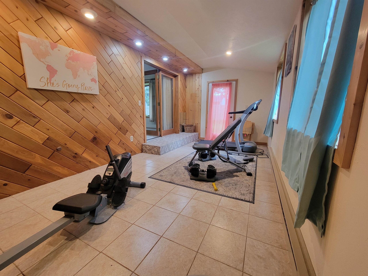
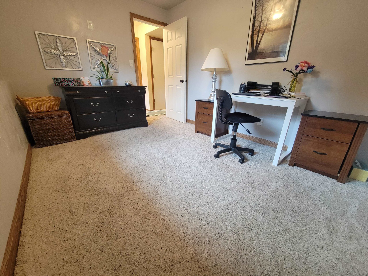
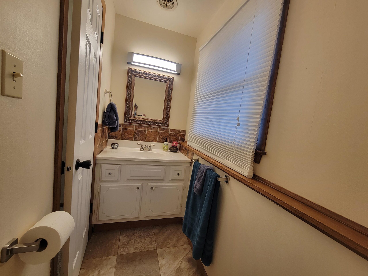
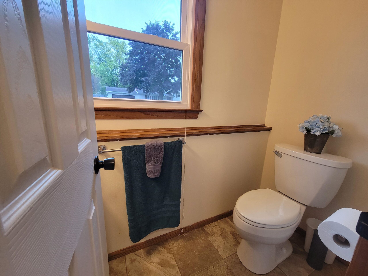
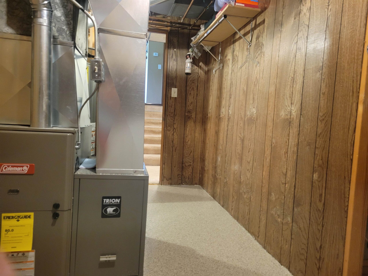
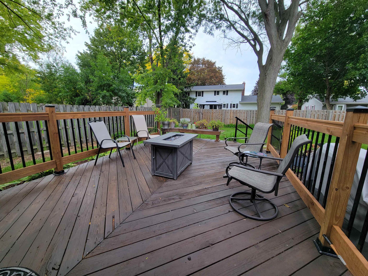
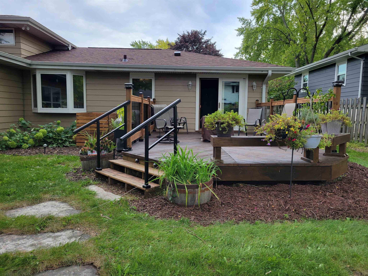
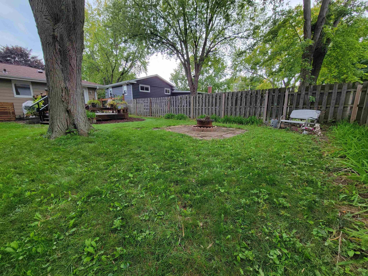
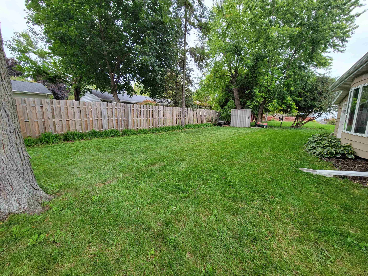
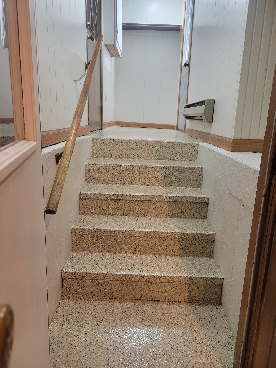
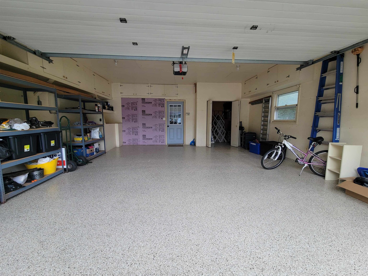
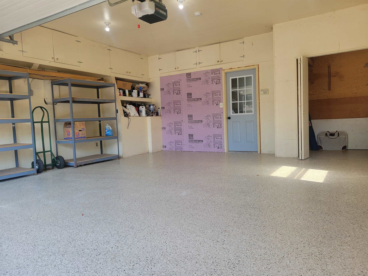
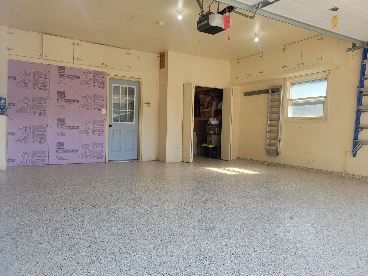
Sprawling, turn-key home. This 4-bed , 2.5-bath tri-level residence features an open layout, ensuring plenty of space. Enjoy peace of mind with extensive recent updates, including a brand-new roof (2025), new furnace, updated windows, stainless steel appliances, and updated bathrooms with custom tilework. All bedrooms are freshly painted with plush new carpet in neutral tones. The 2-car garage boasts a newly finished epoxy floor and extended storage. The expansive lower level features a living area with a gas fireplace. Additionally, a generous great room and separate bonus room offer the ideal setup for a home gym, workshop or crafts. Step outside to a nicely landscaped yard and updated deck. Desirable locations to parks, shopping and downtown. Seller is a license real estate agent
Inclusions:
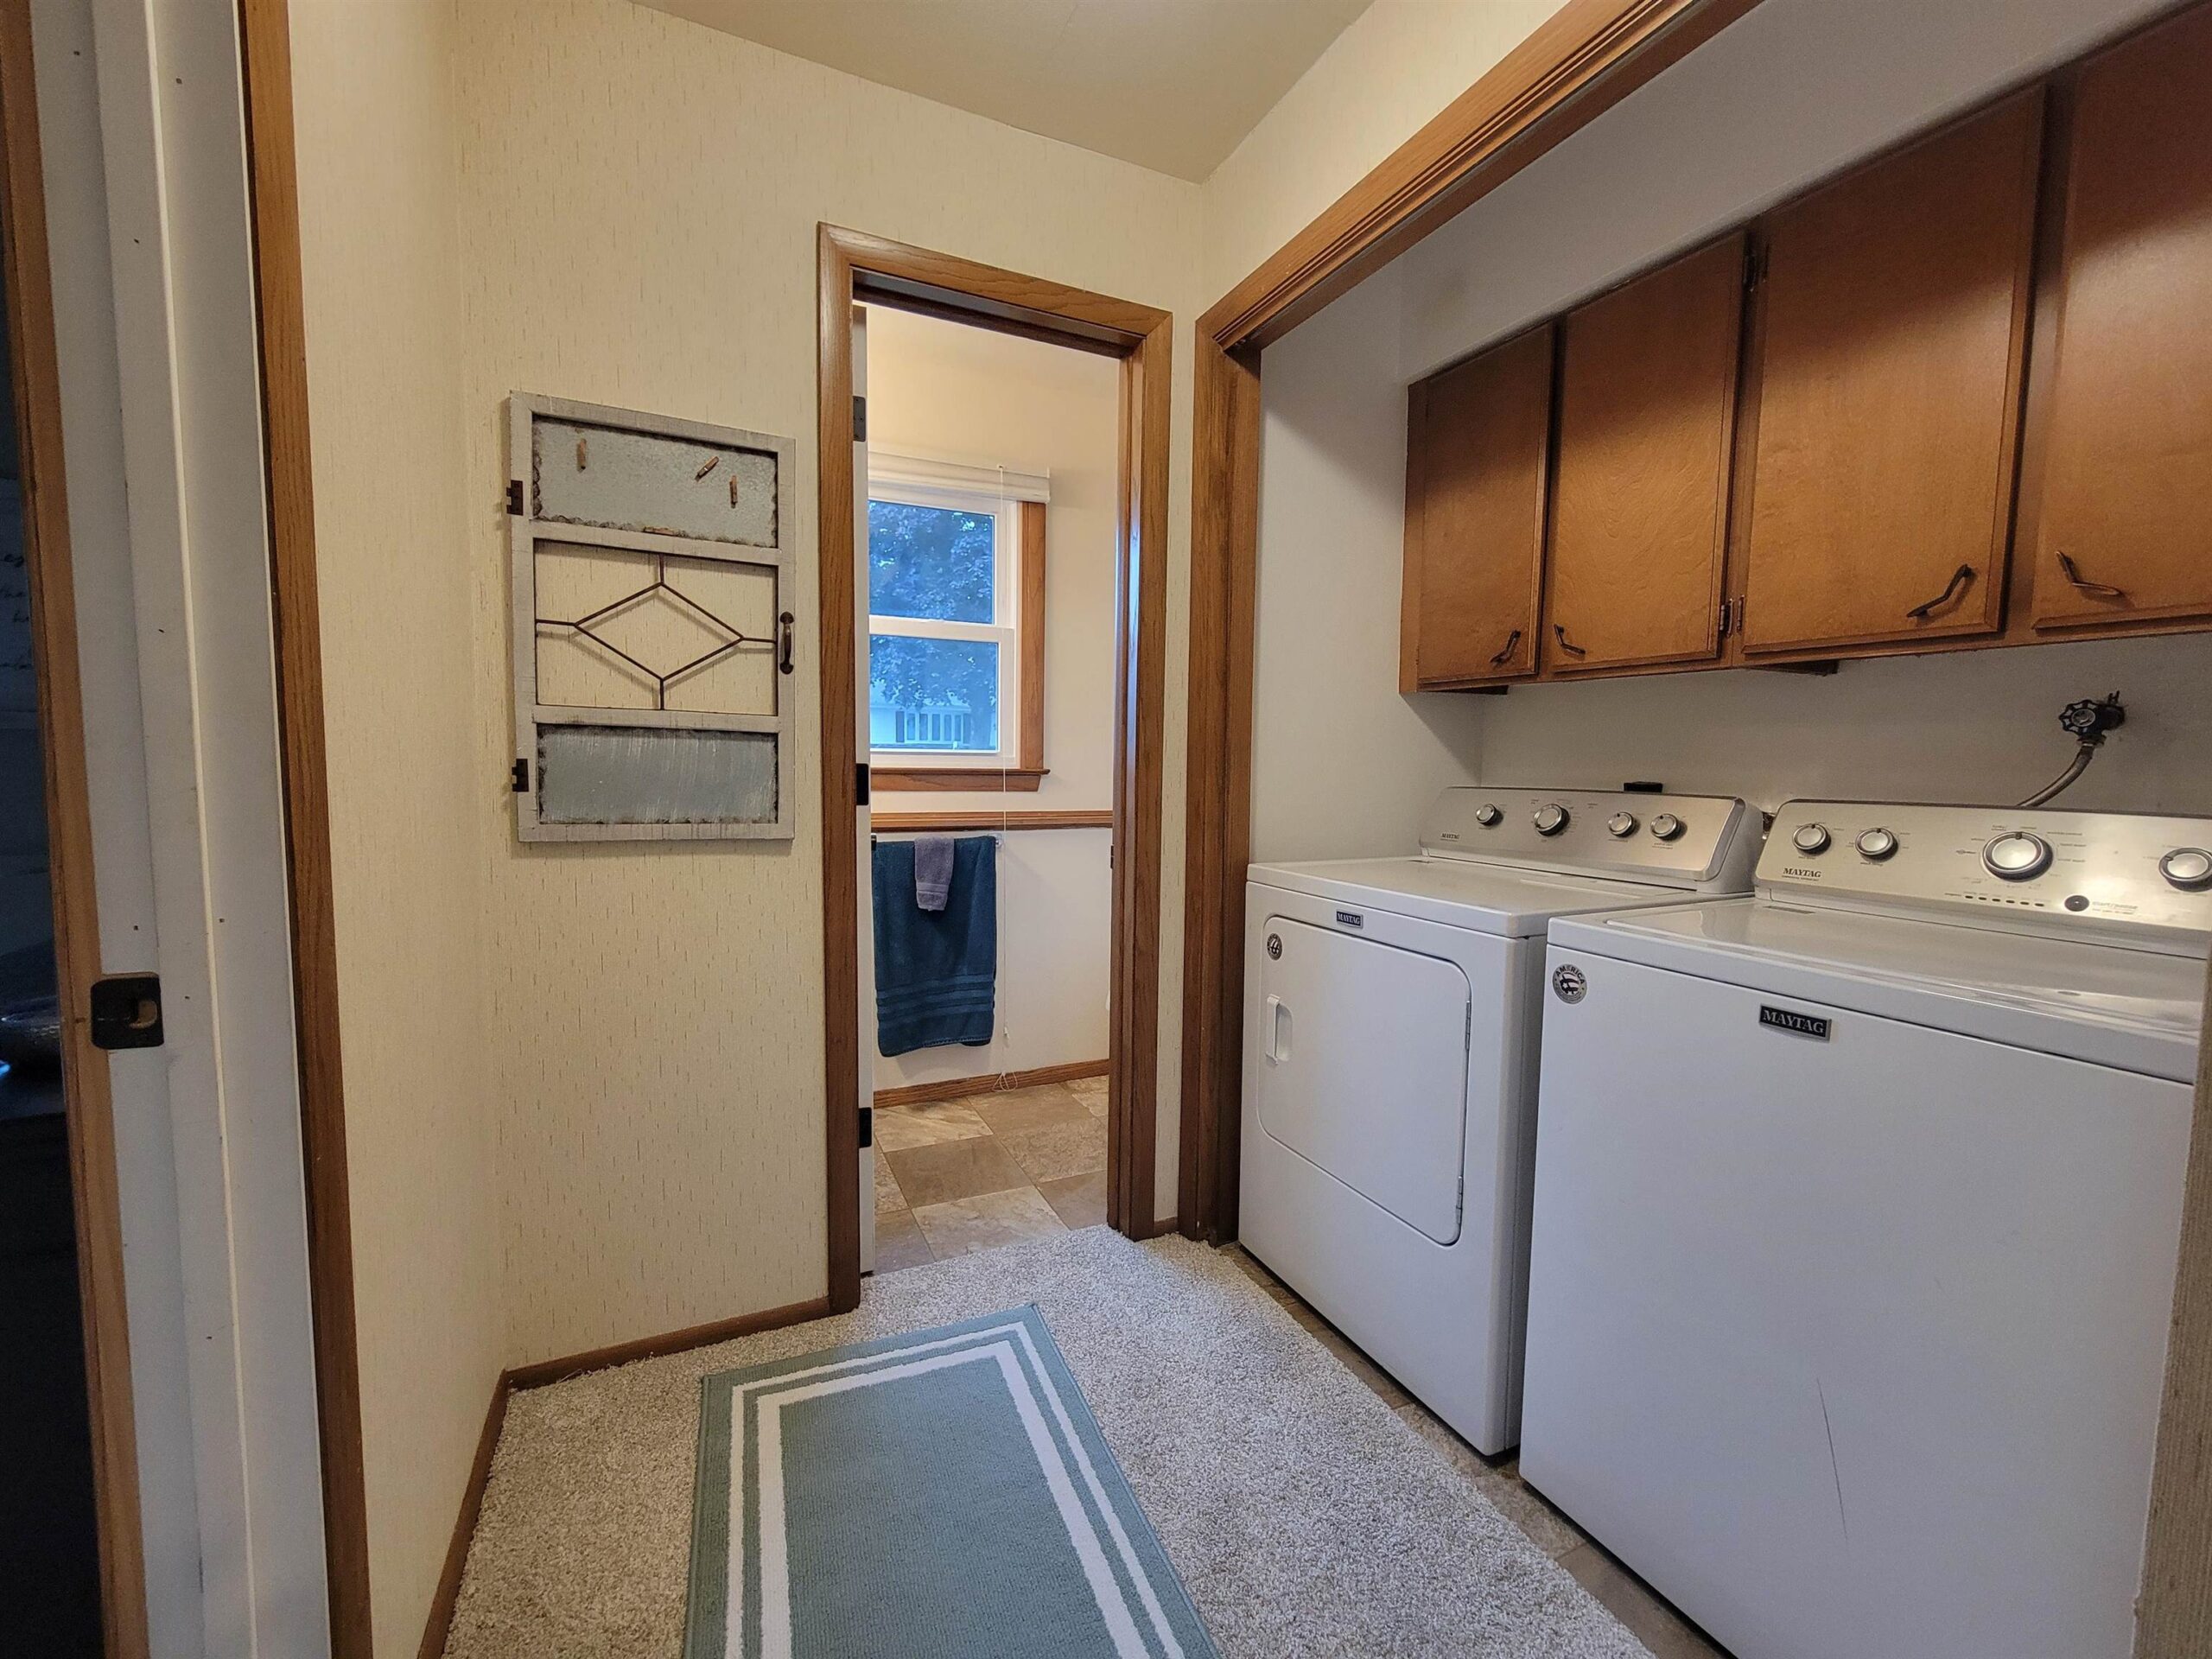
Stove, Refrigator, MIcrowave, Dishwasher, Washer, Dryer, Shed, Curtains and rods in rec room, Living Room, Primary Bedroom, shelves in furnance room
Exclusions:
Sellers Personal Property
Get a detailed Home Value Estimate Based on Current Market Trends/Get a Detailed Estimate Based on Current Market Conditions Impacting Your Home's Value
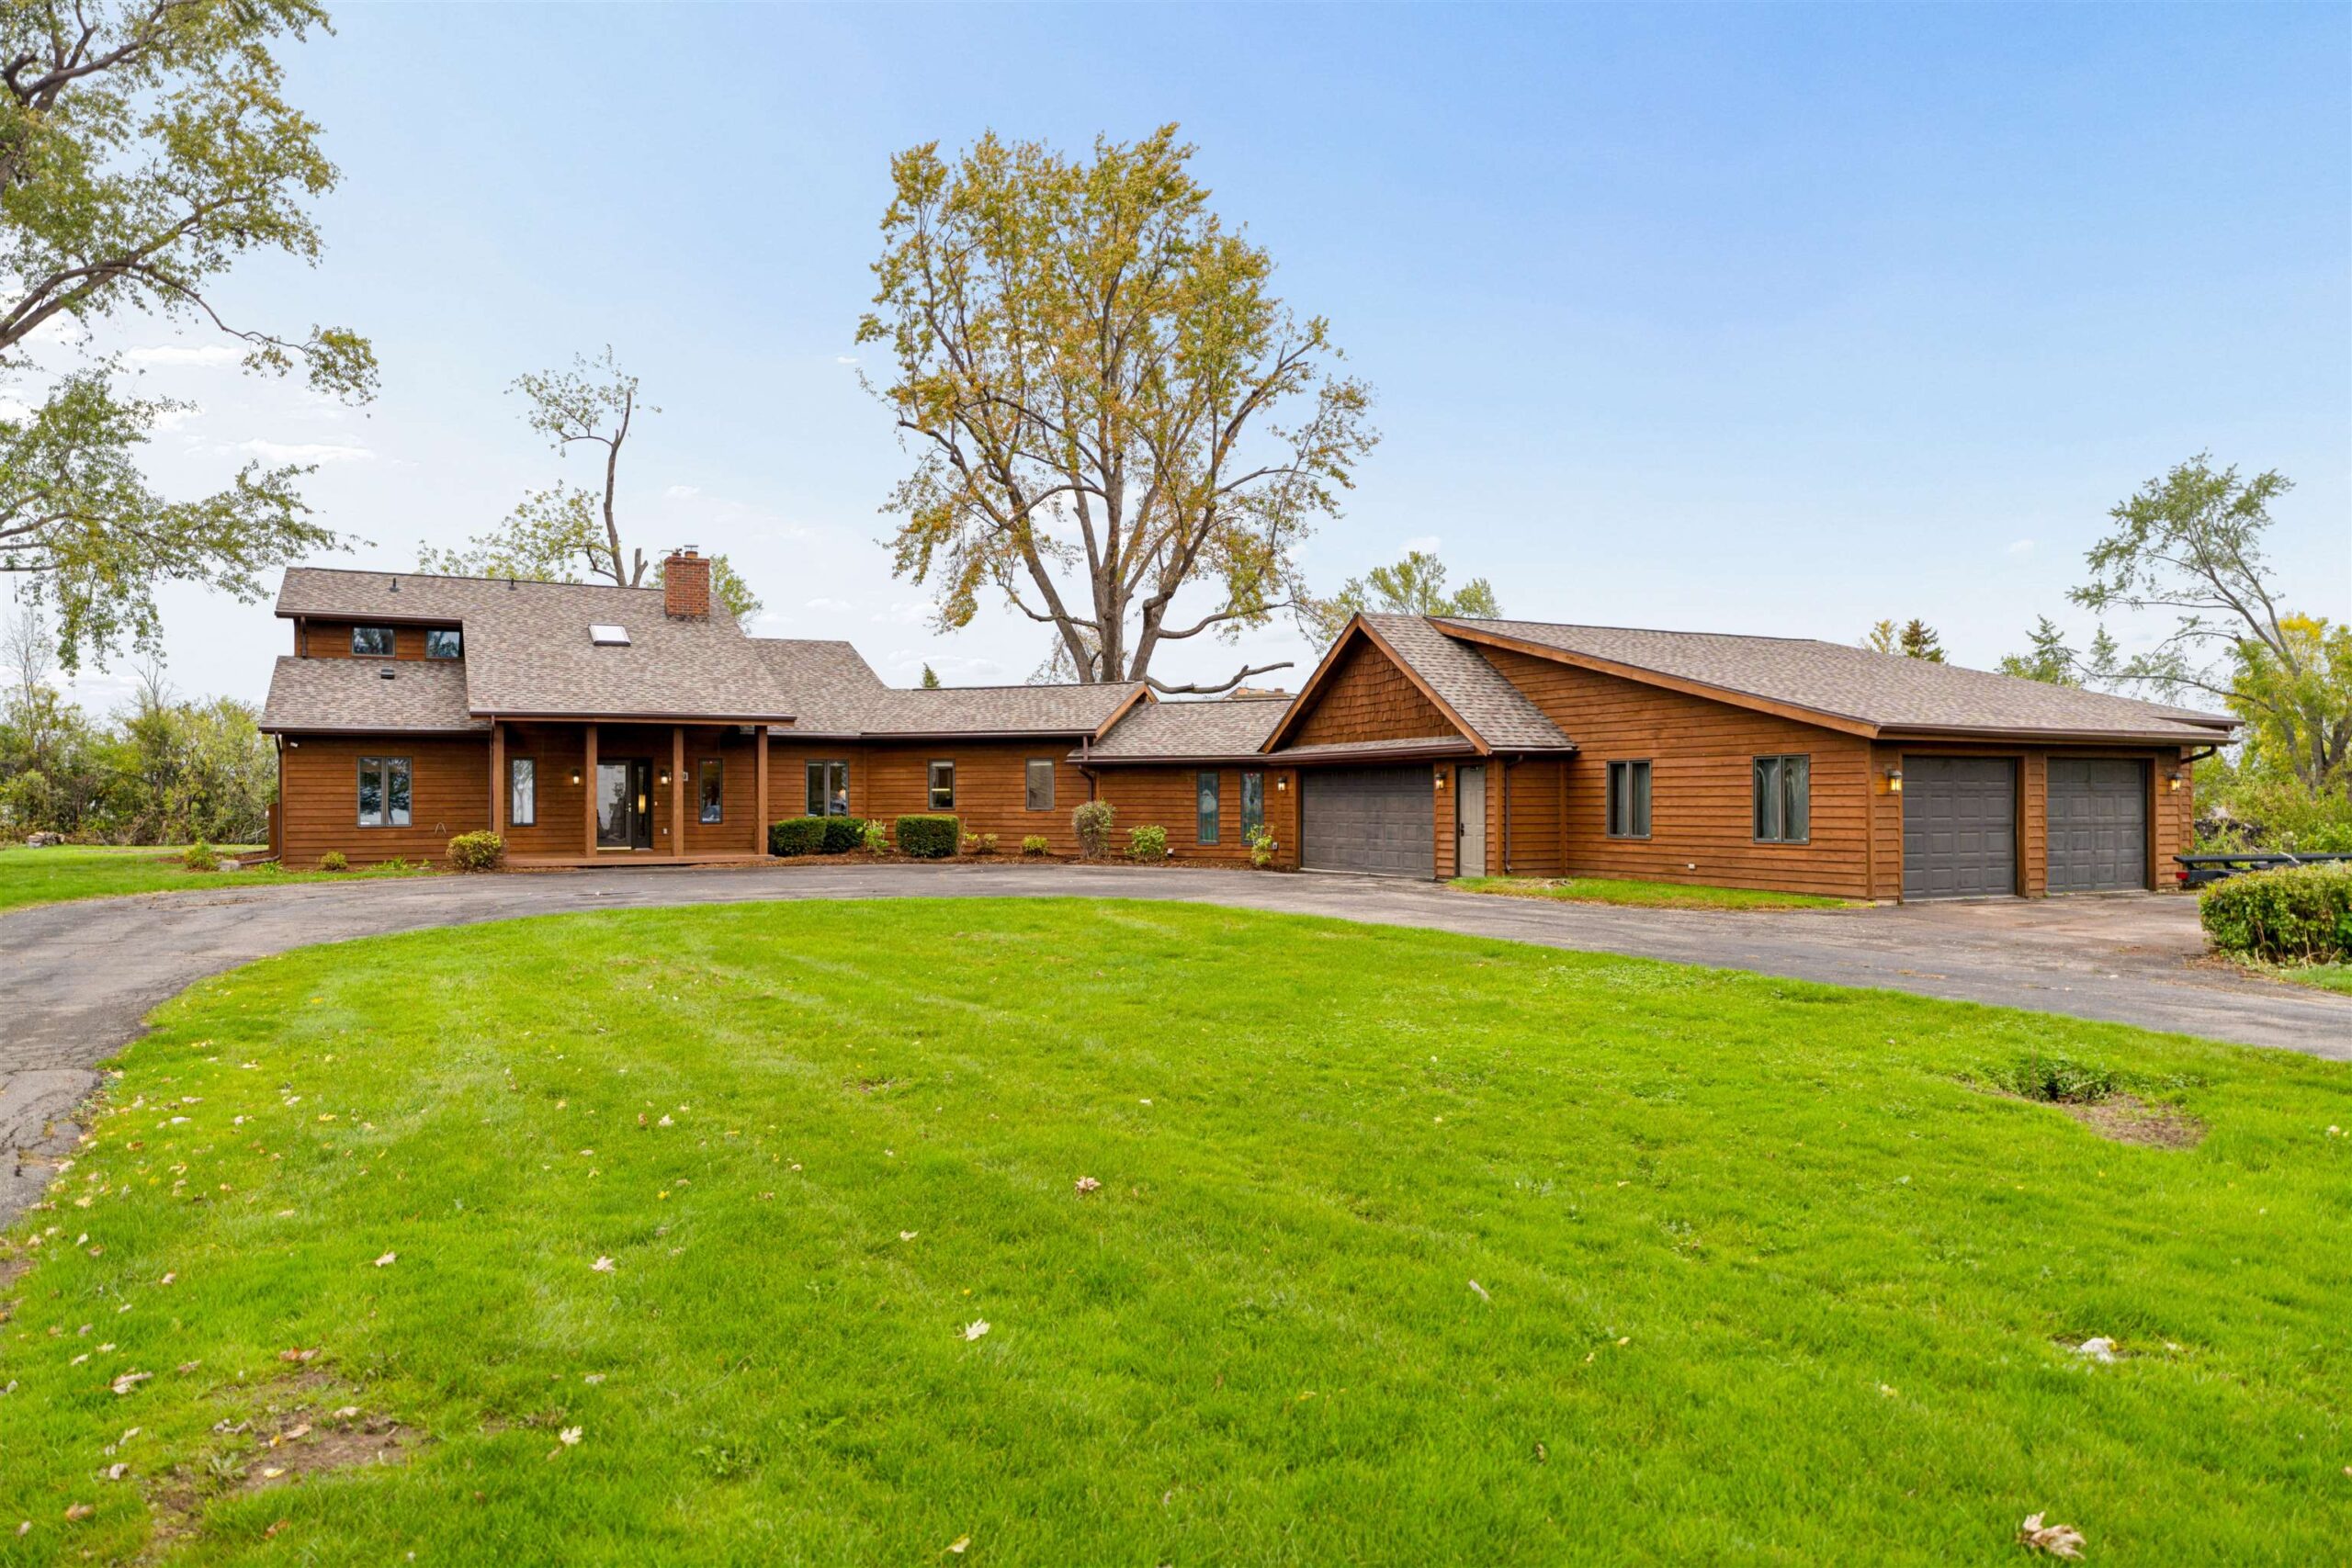
 |3
|3 |2760 sqft
Adashun Jones, Inc.
Provided by: First Weber, Inc.
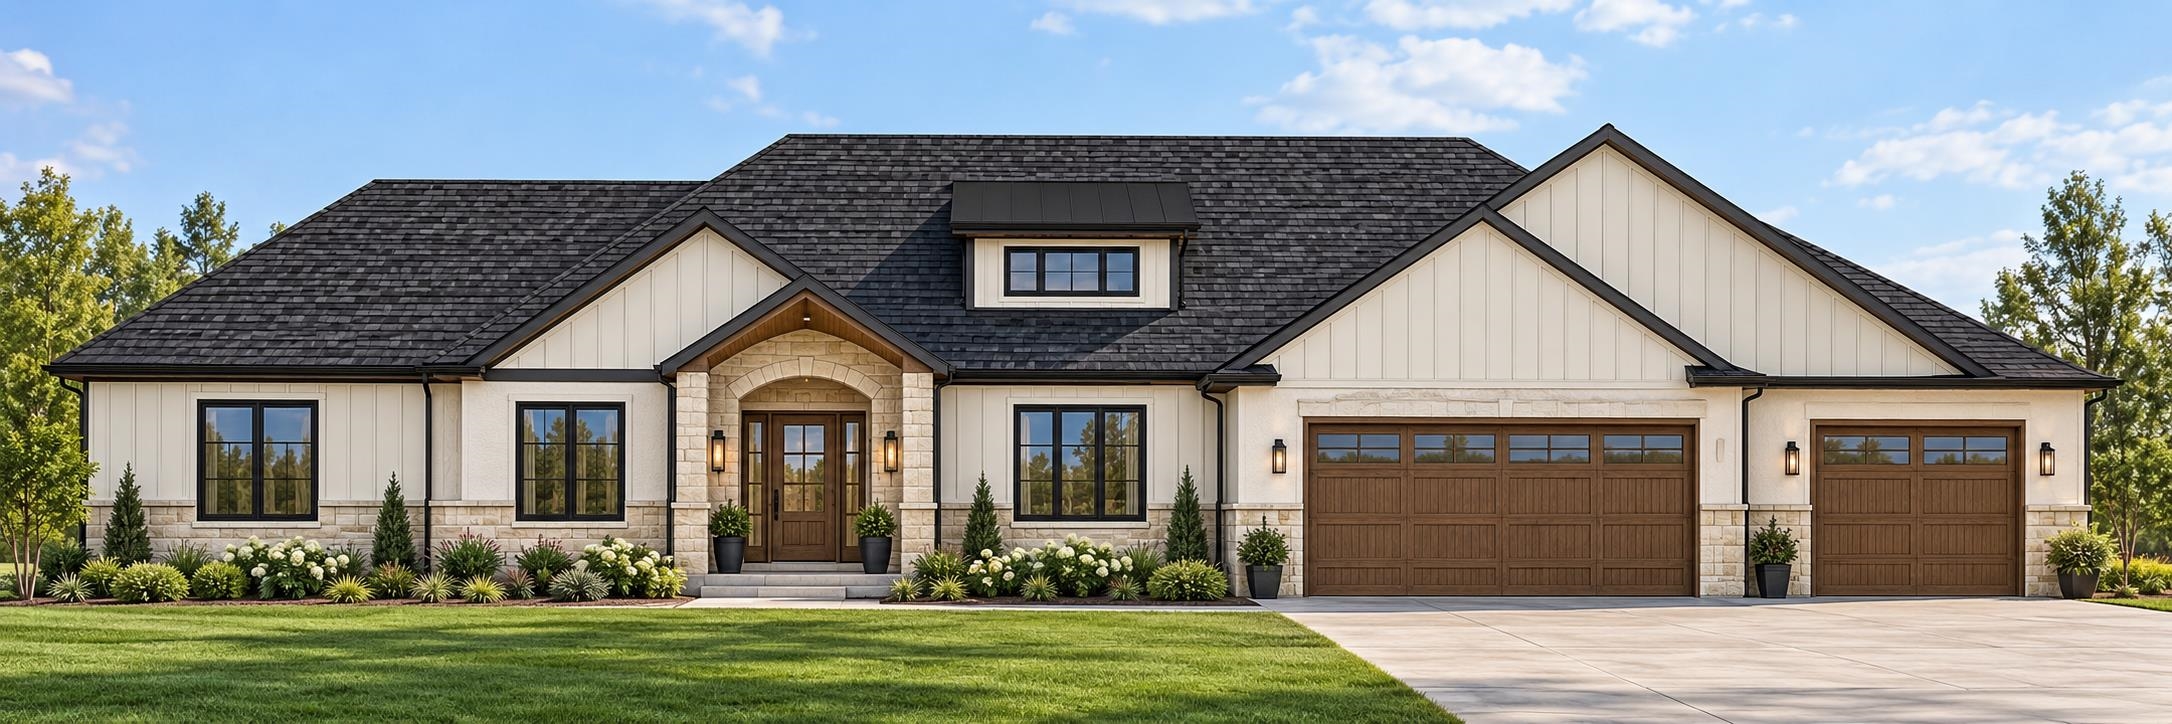 |3|2421 sqft
Adashun Jones, Inc.
Provided by: RE/MAX 24/7 Real Estate, LLC
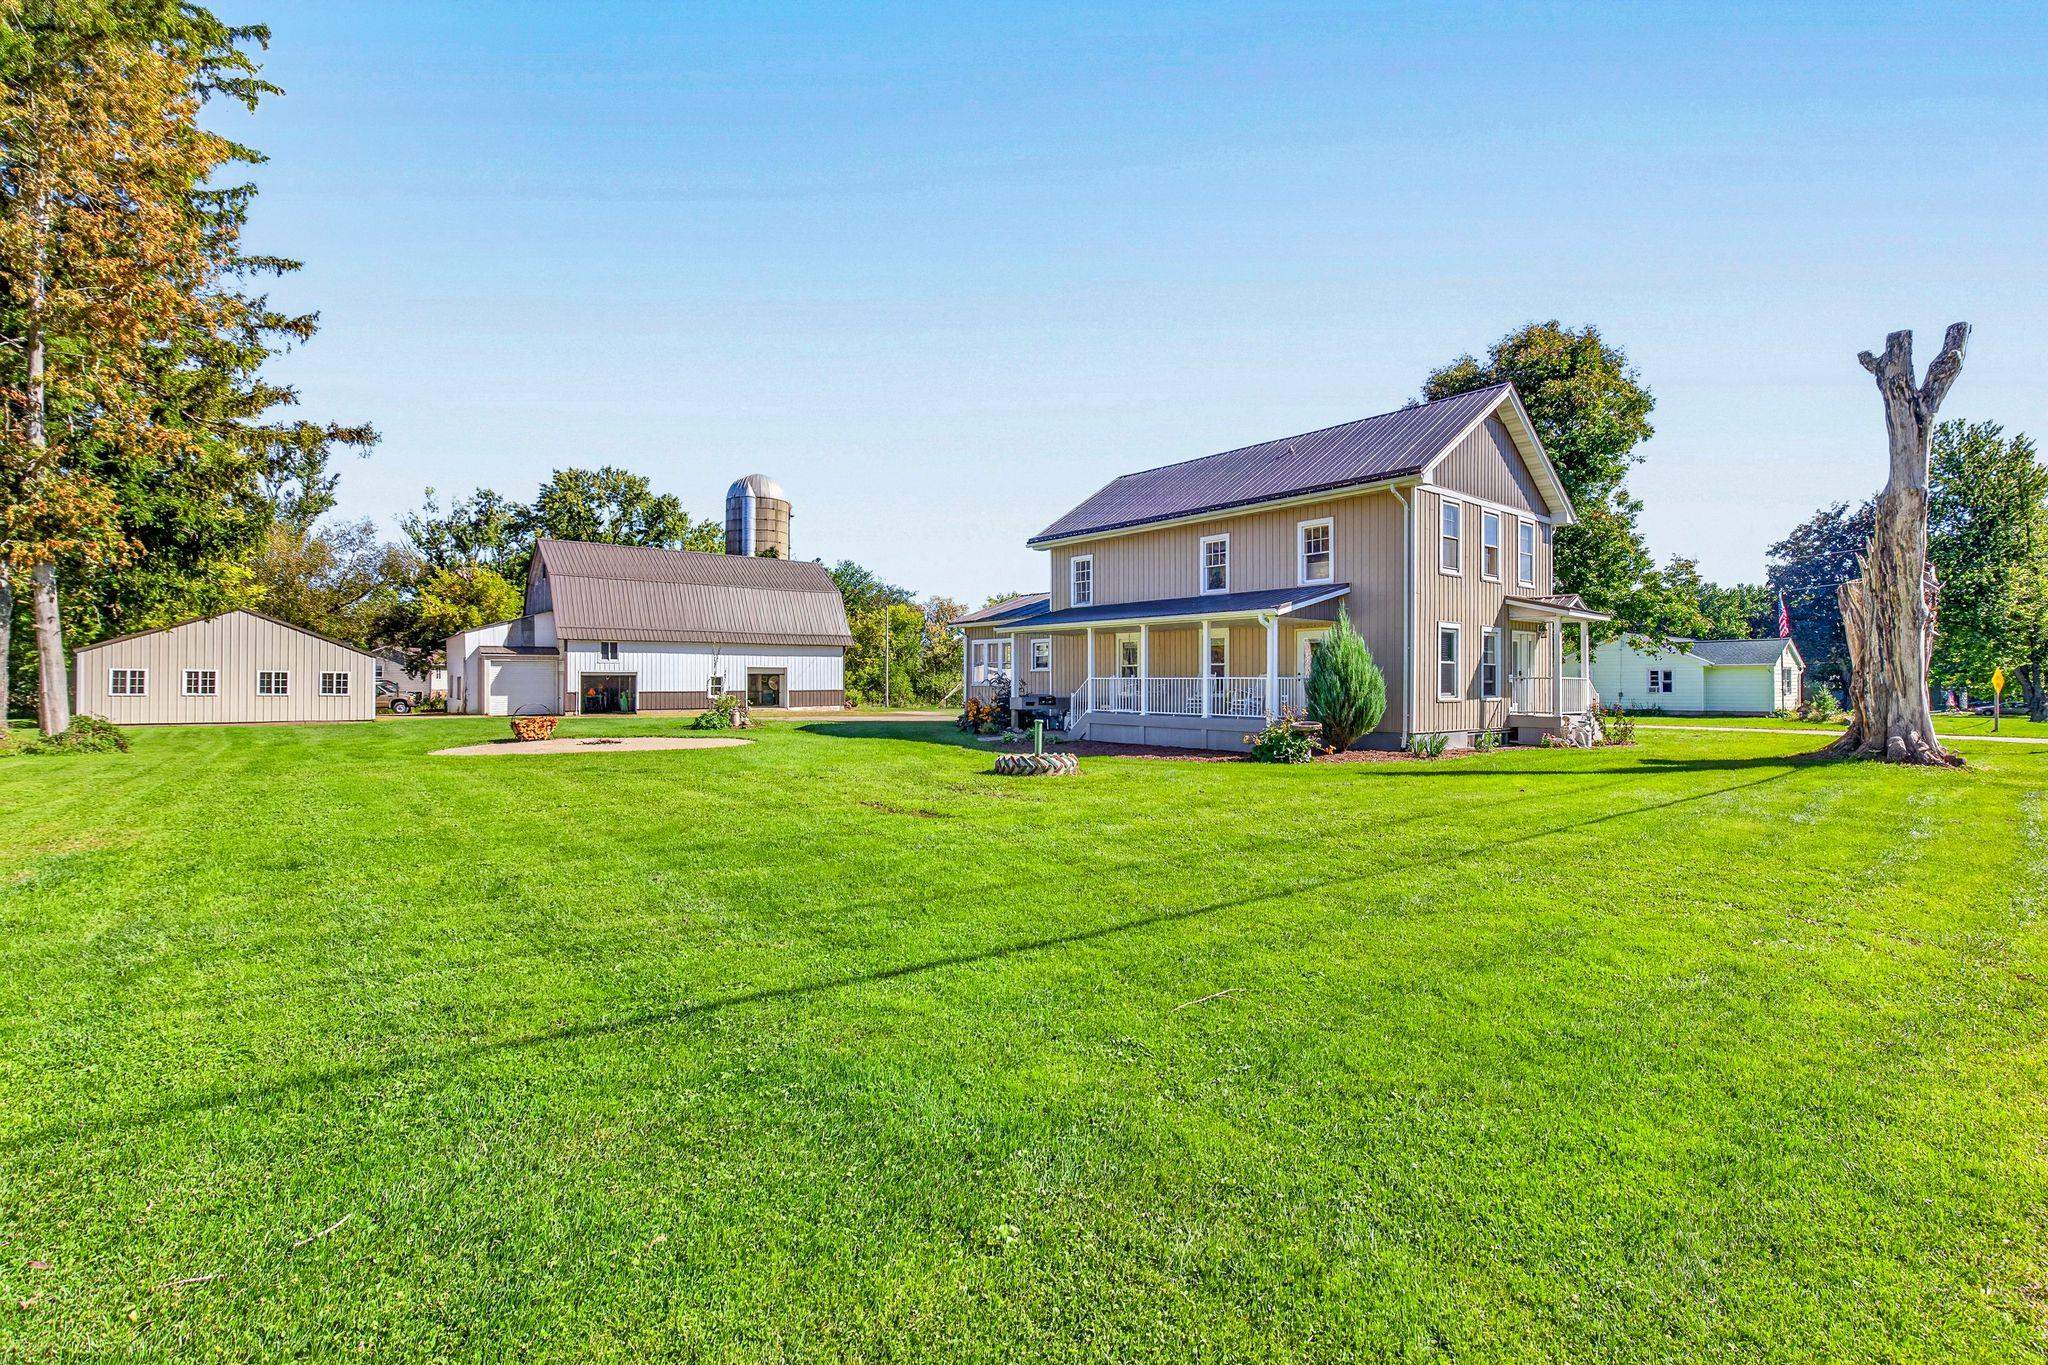 |2|2160 sqft
Adashun Jones, Inc.
Provided by: Coldwell Banker Real Estate Group
 |3|2900 sqft
Adashun Jones, Inc.
Provided by: Coldwell Banker Real Estate Group
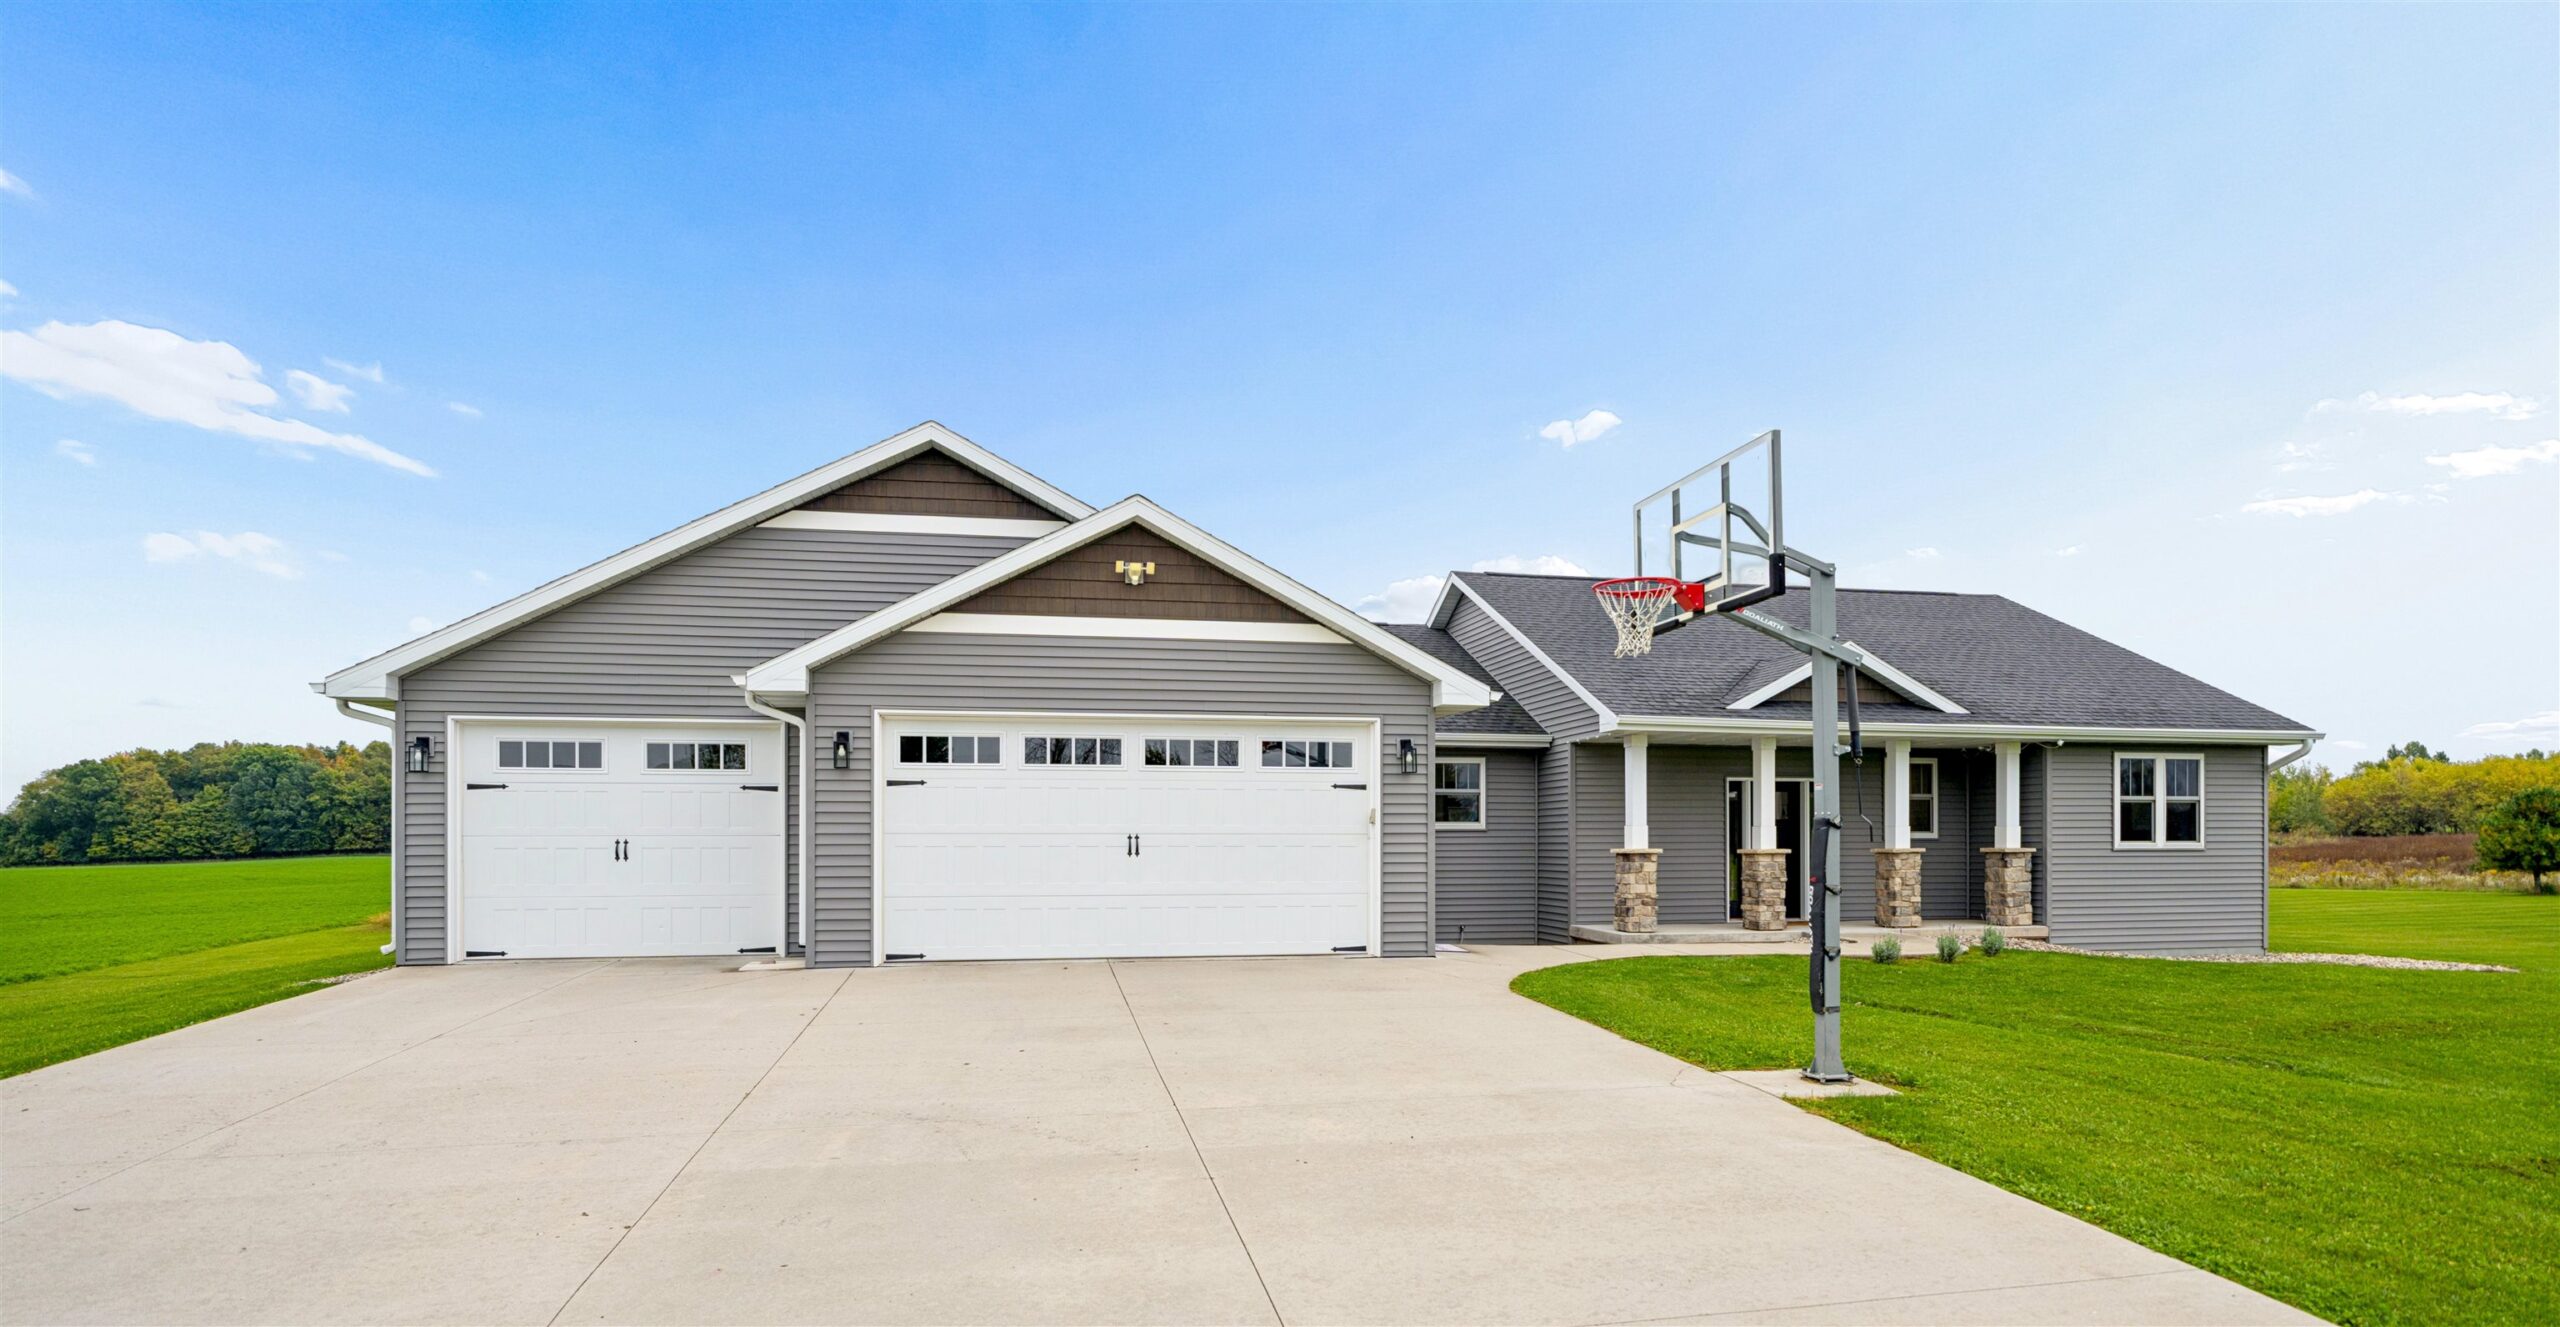 |3|2131 sqft
Adashun Jones, Inc.
Provided by: Coldwell Banker Real Estate Group
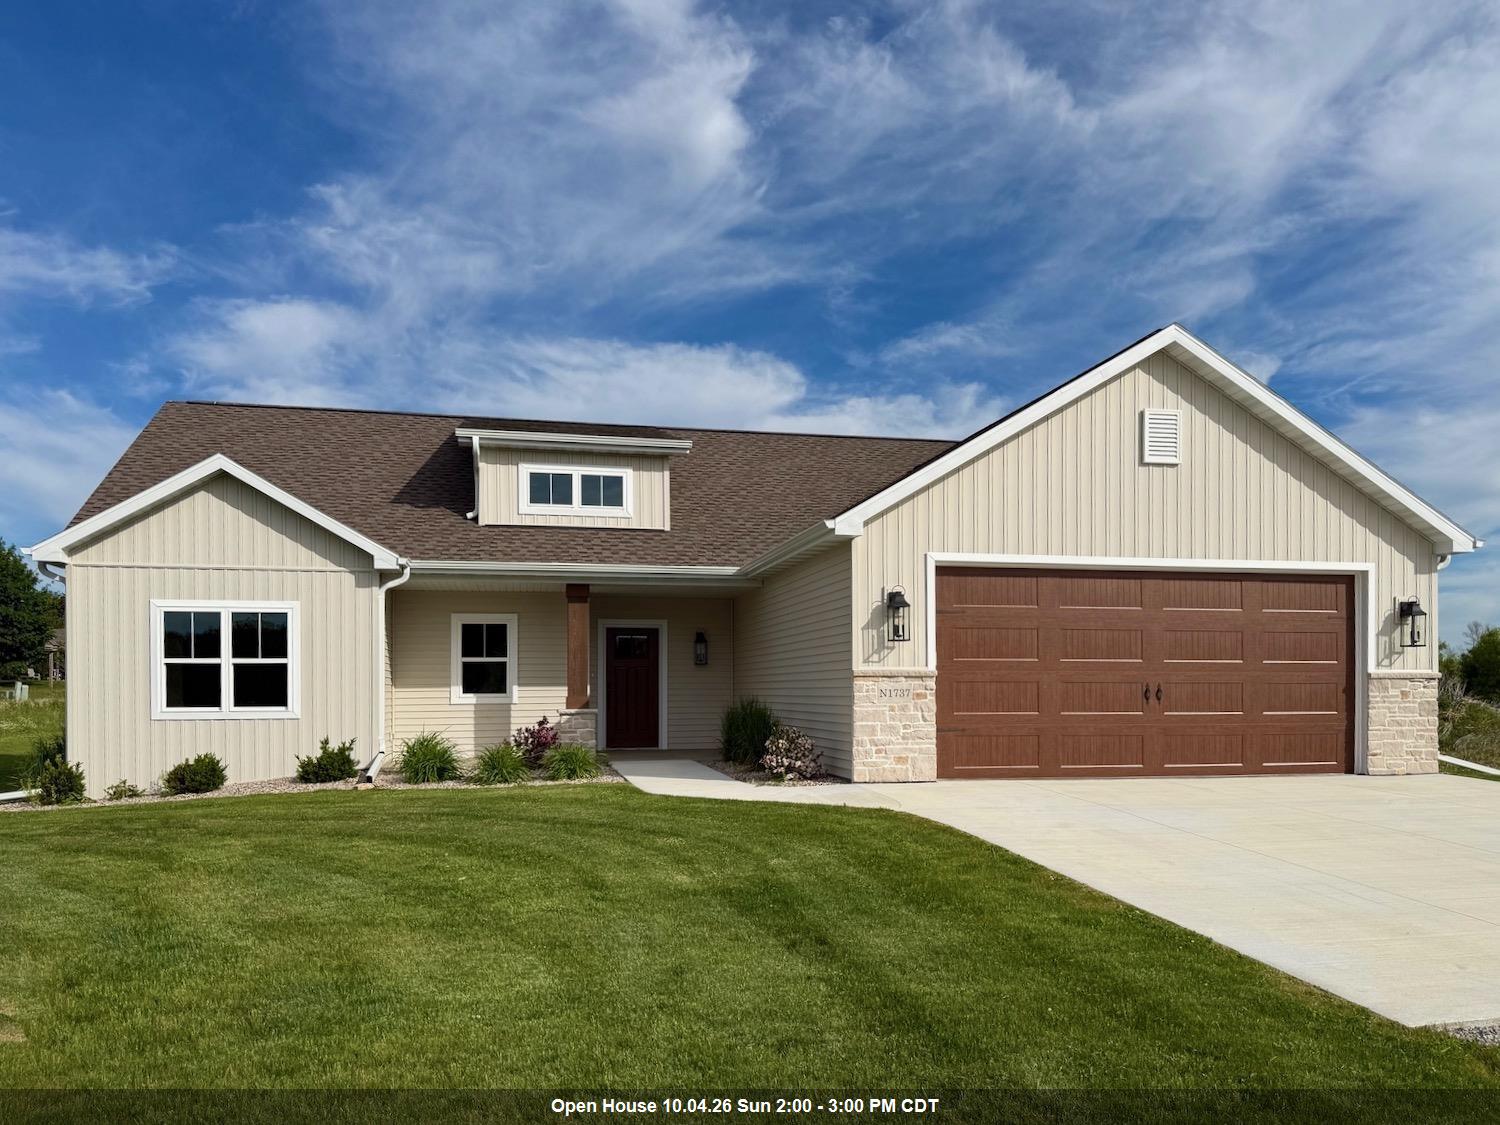 |2|2175 sqft
Adashun Jones, Inc.
Provided by: Cypress Homes, Inc.
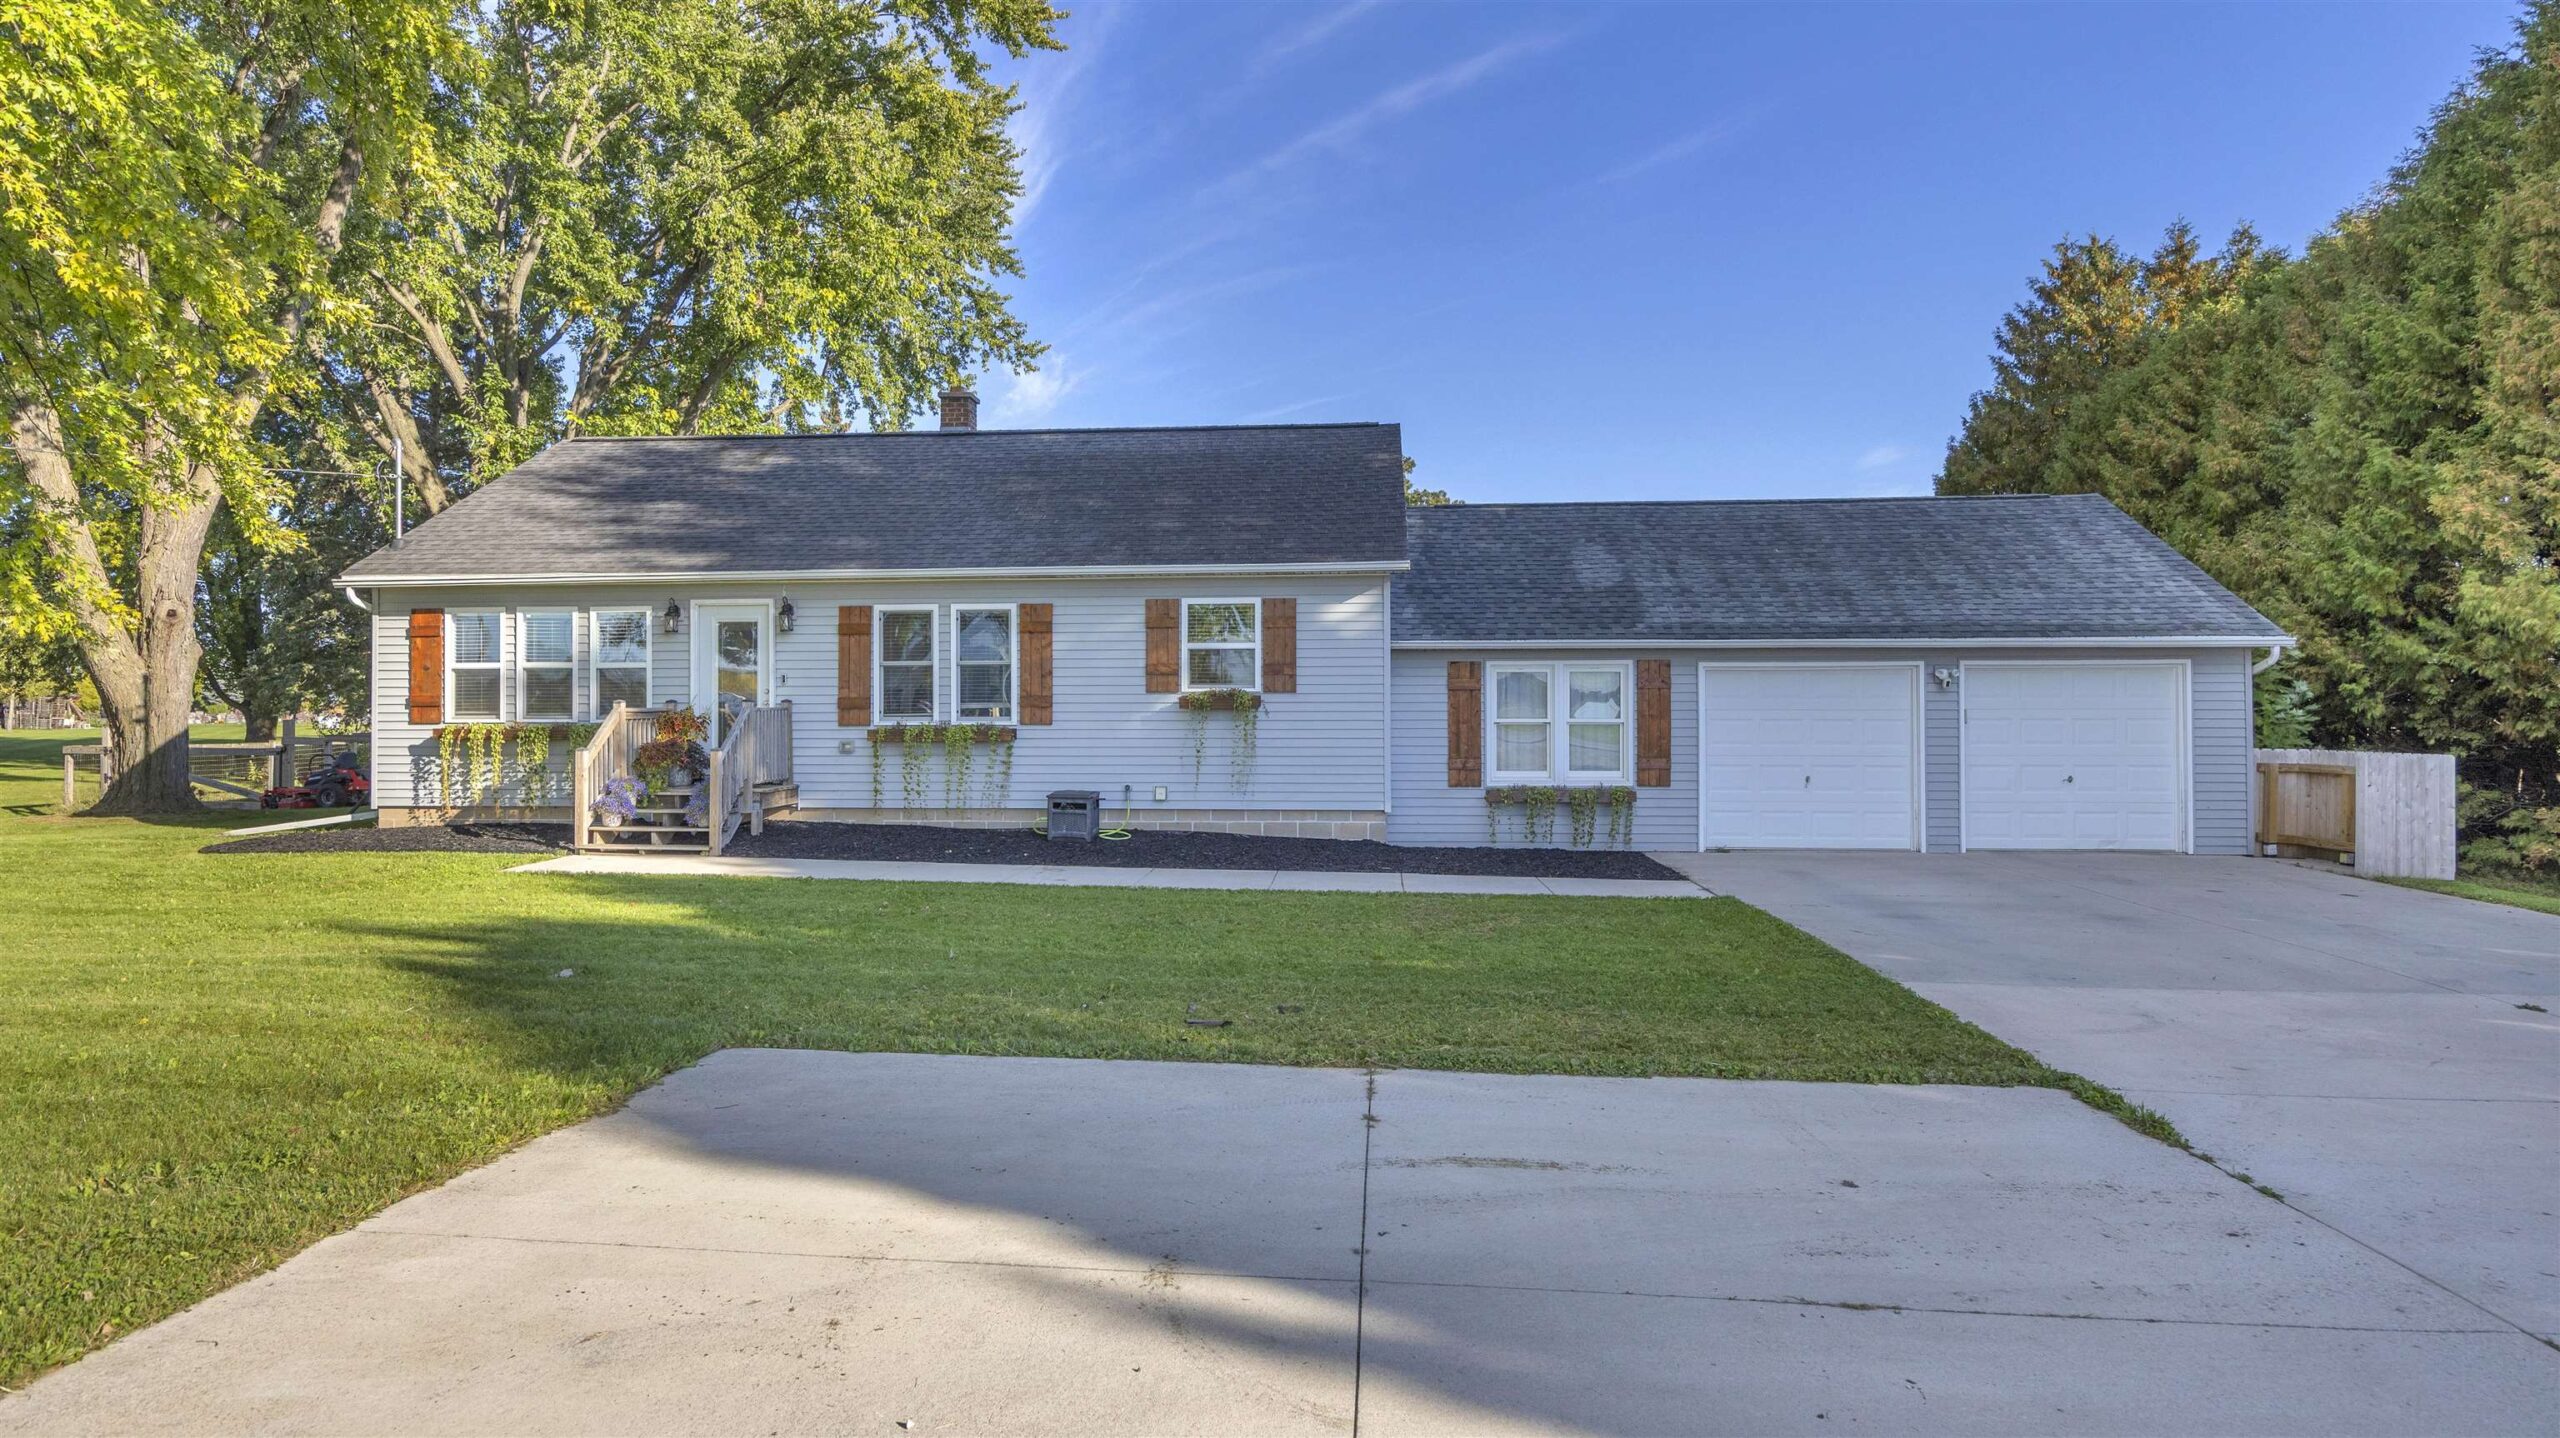 |3|2180 sqft
Adashun Jones, Inc.
Provided by: Roberts Homes and Real Estate
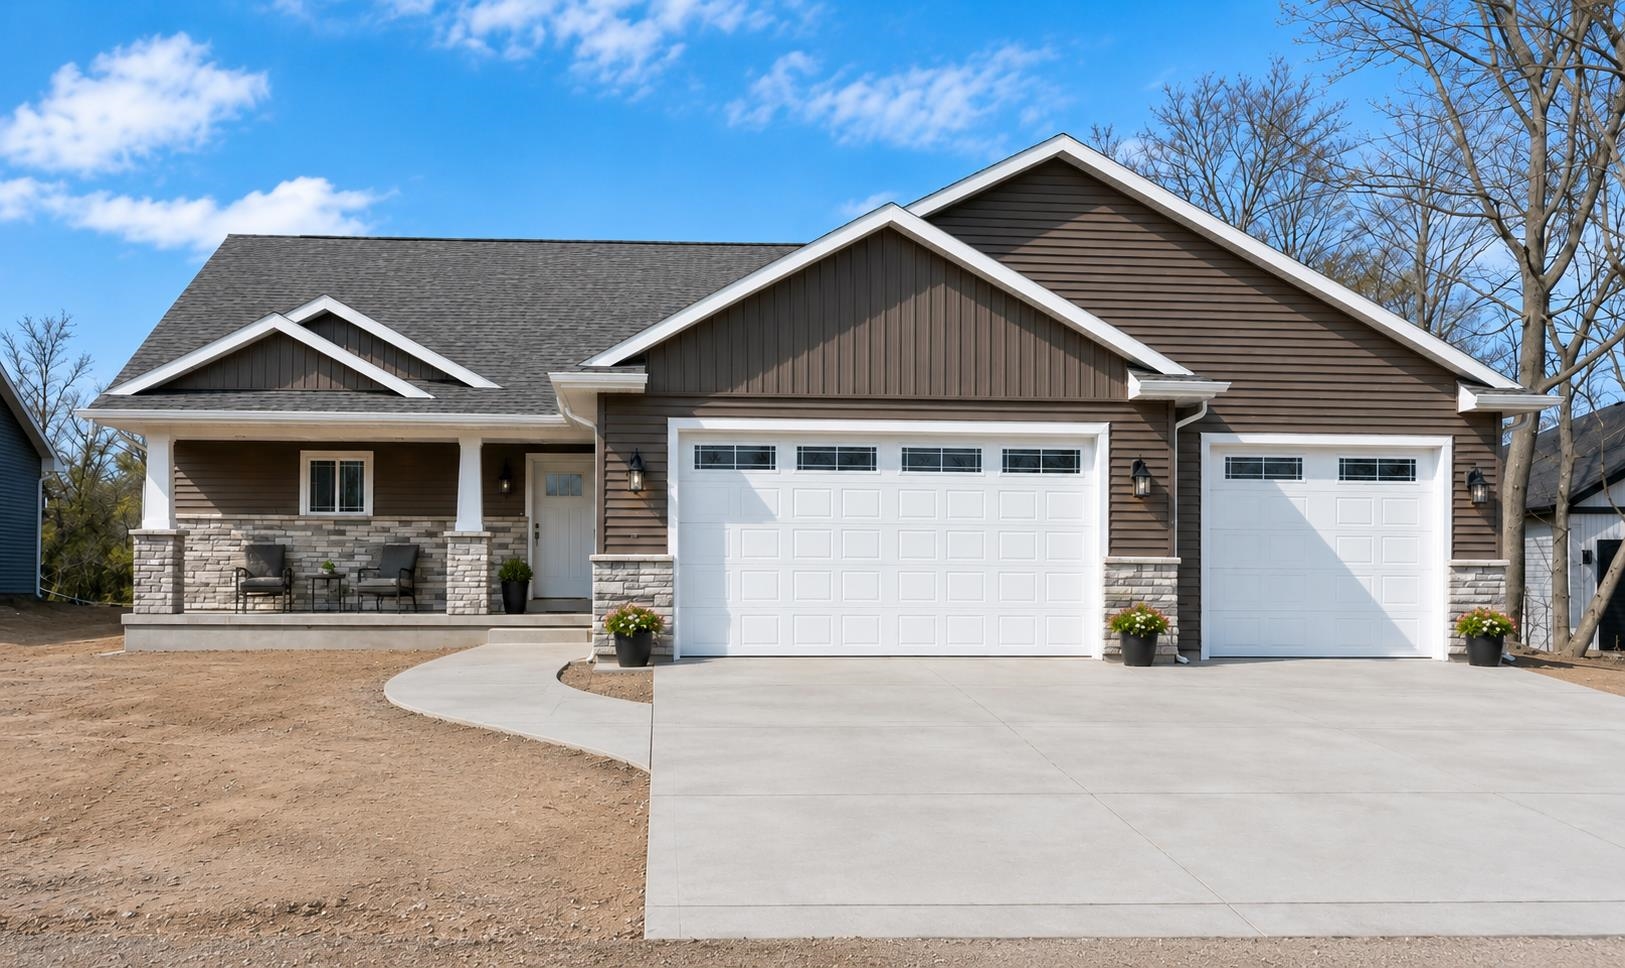 |3|2710 sqft
Adashun Jones, Inc.
Provided by: Coldwell Banker Real Estate Group
 |3|2045 sqft
Adashun Jones, Inc.
Provided by: Beiser Realty, LLC

 Share
Share
 Show more
 Spec Sheet