
 50
50  Return to listing
$499,000
4 Beds
3 Bath
3,234 Sq. Ft.
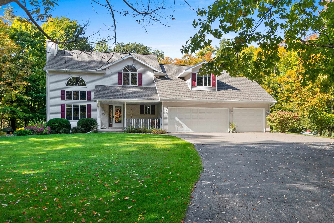
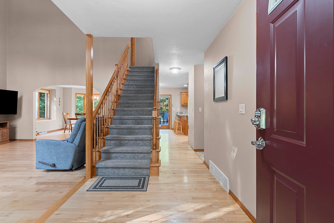
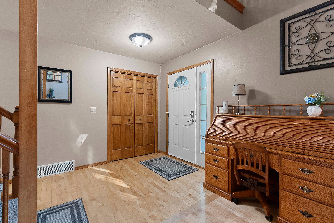
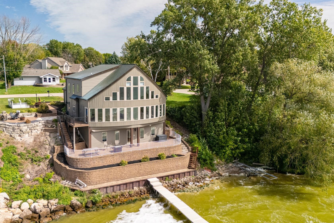
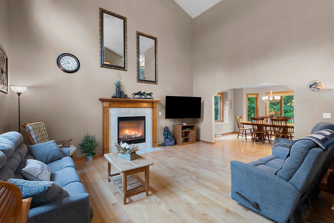
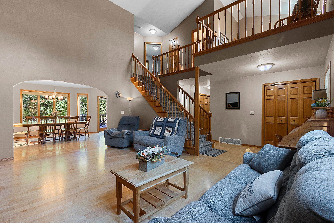
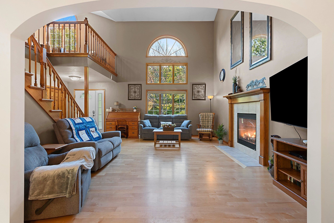
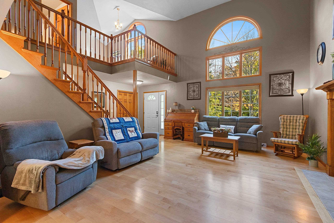
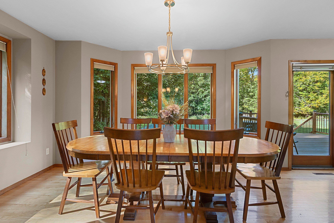
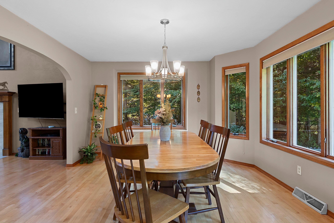
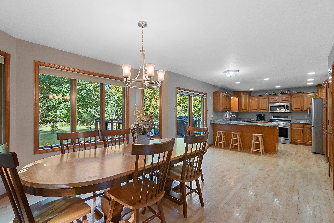
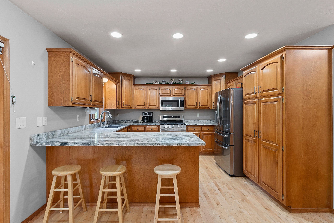
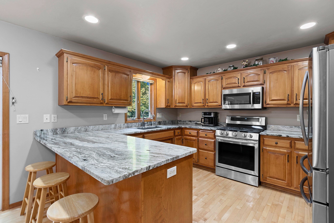
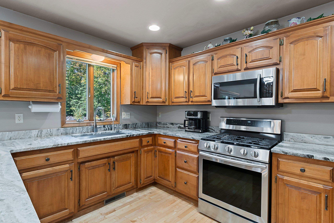
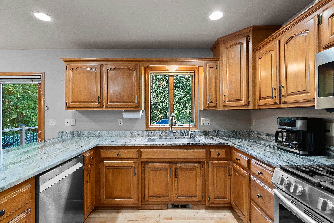
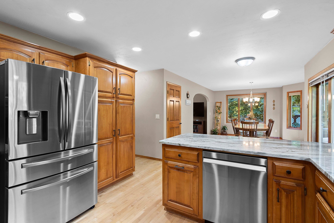
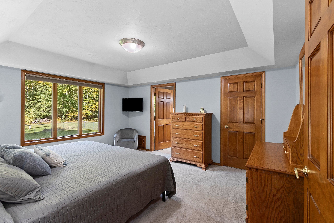
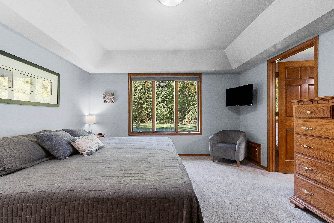
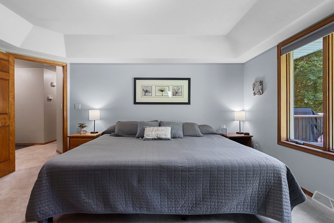
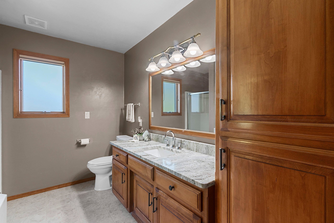
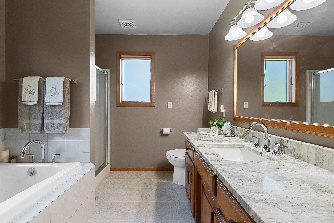
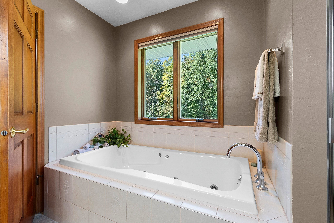
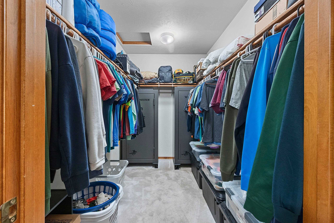
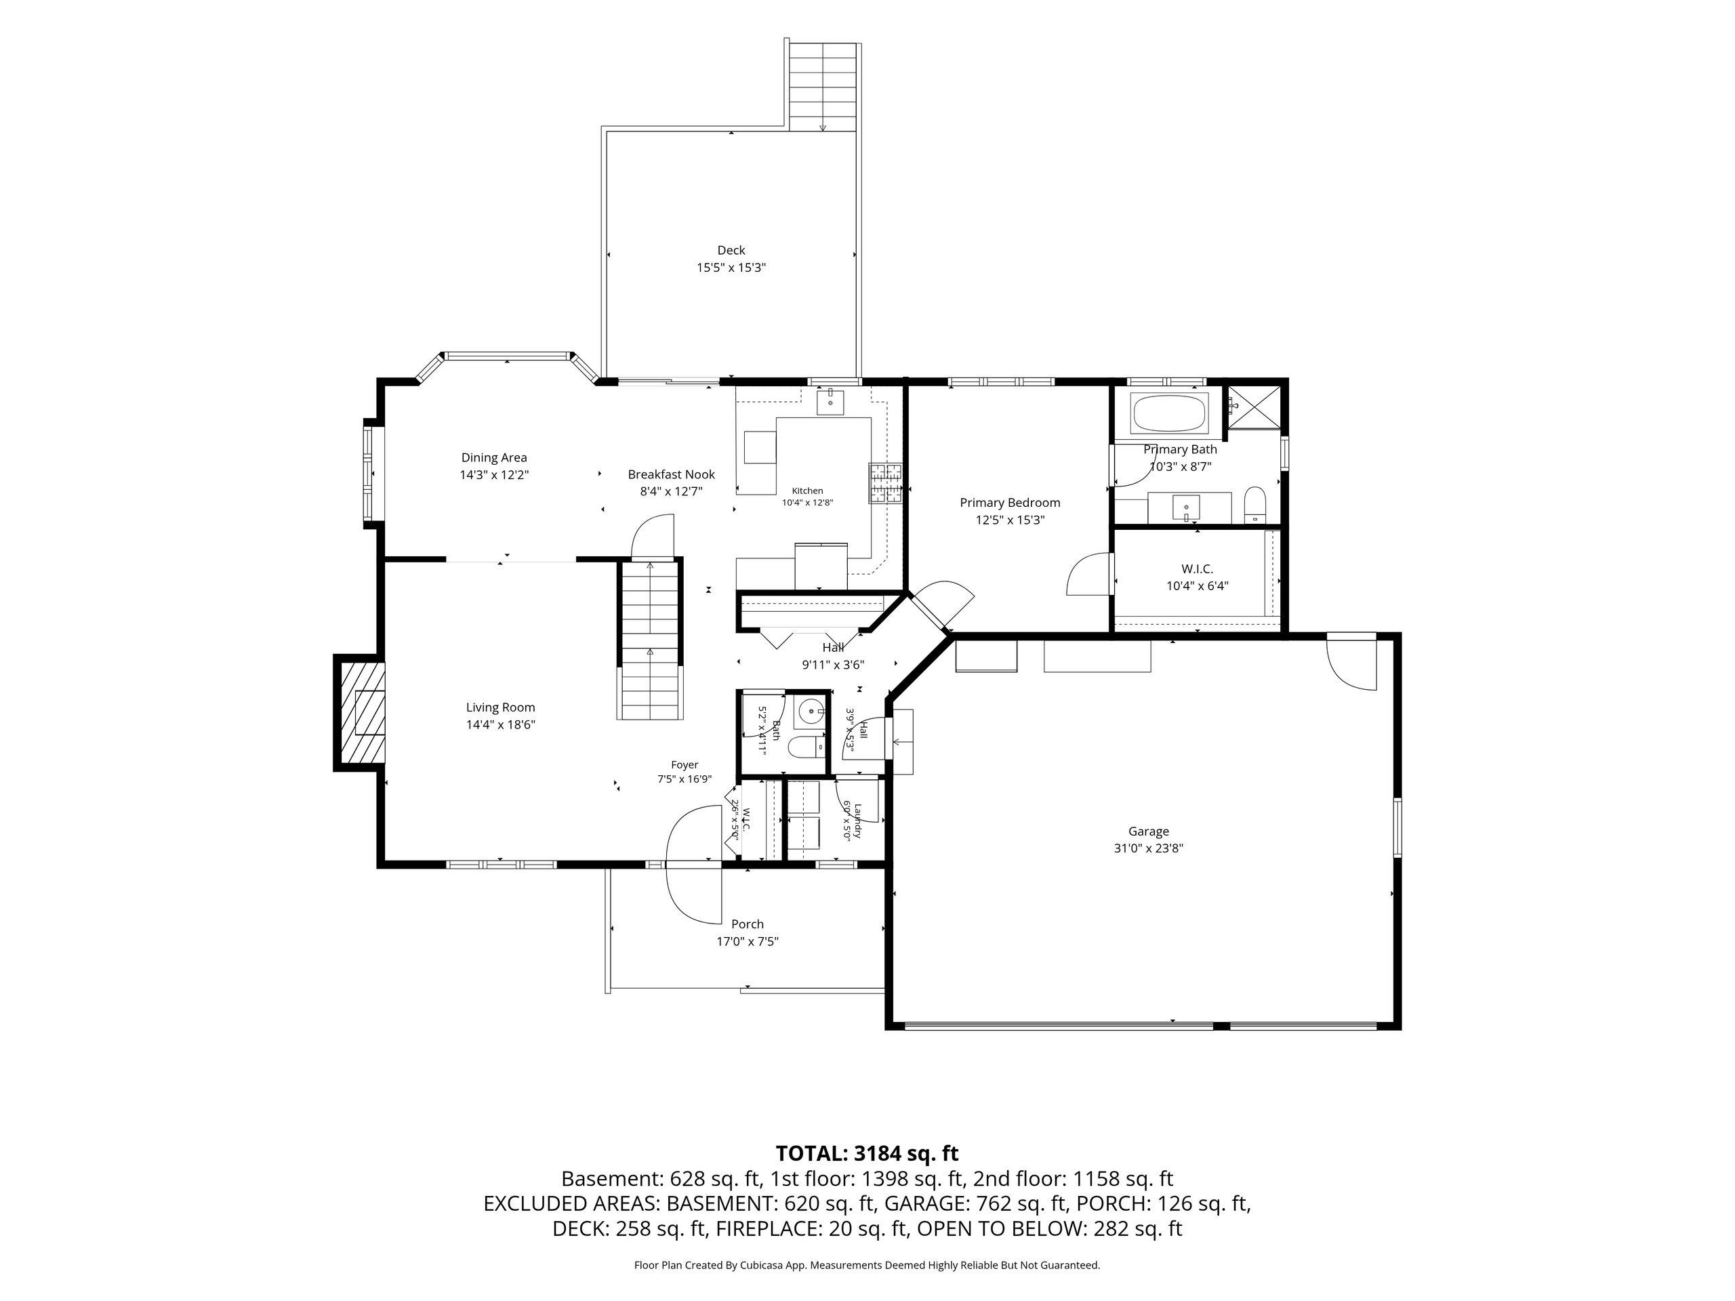
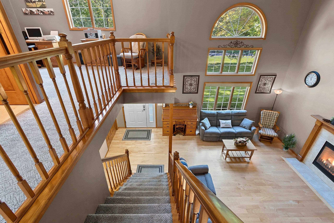
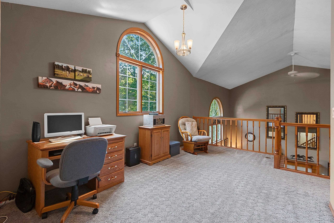
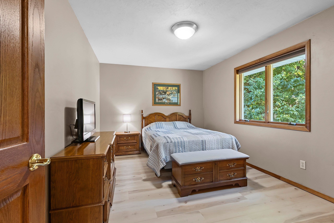
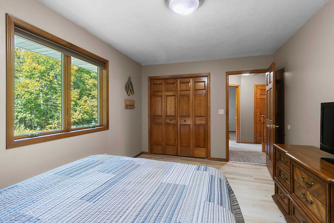
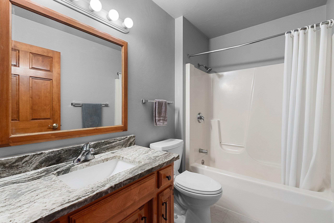
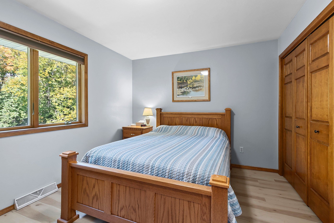
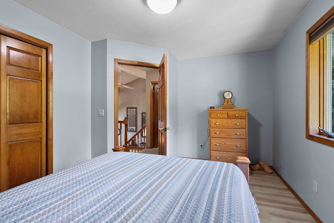
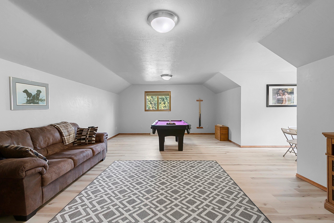
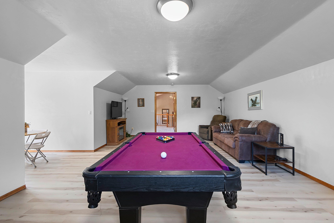
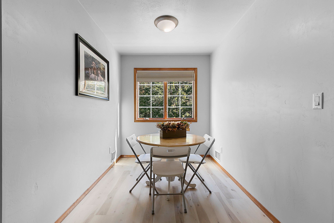
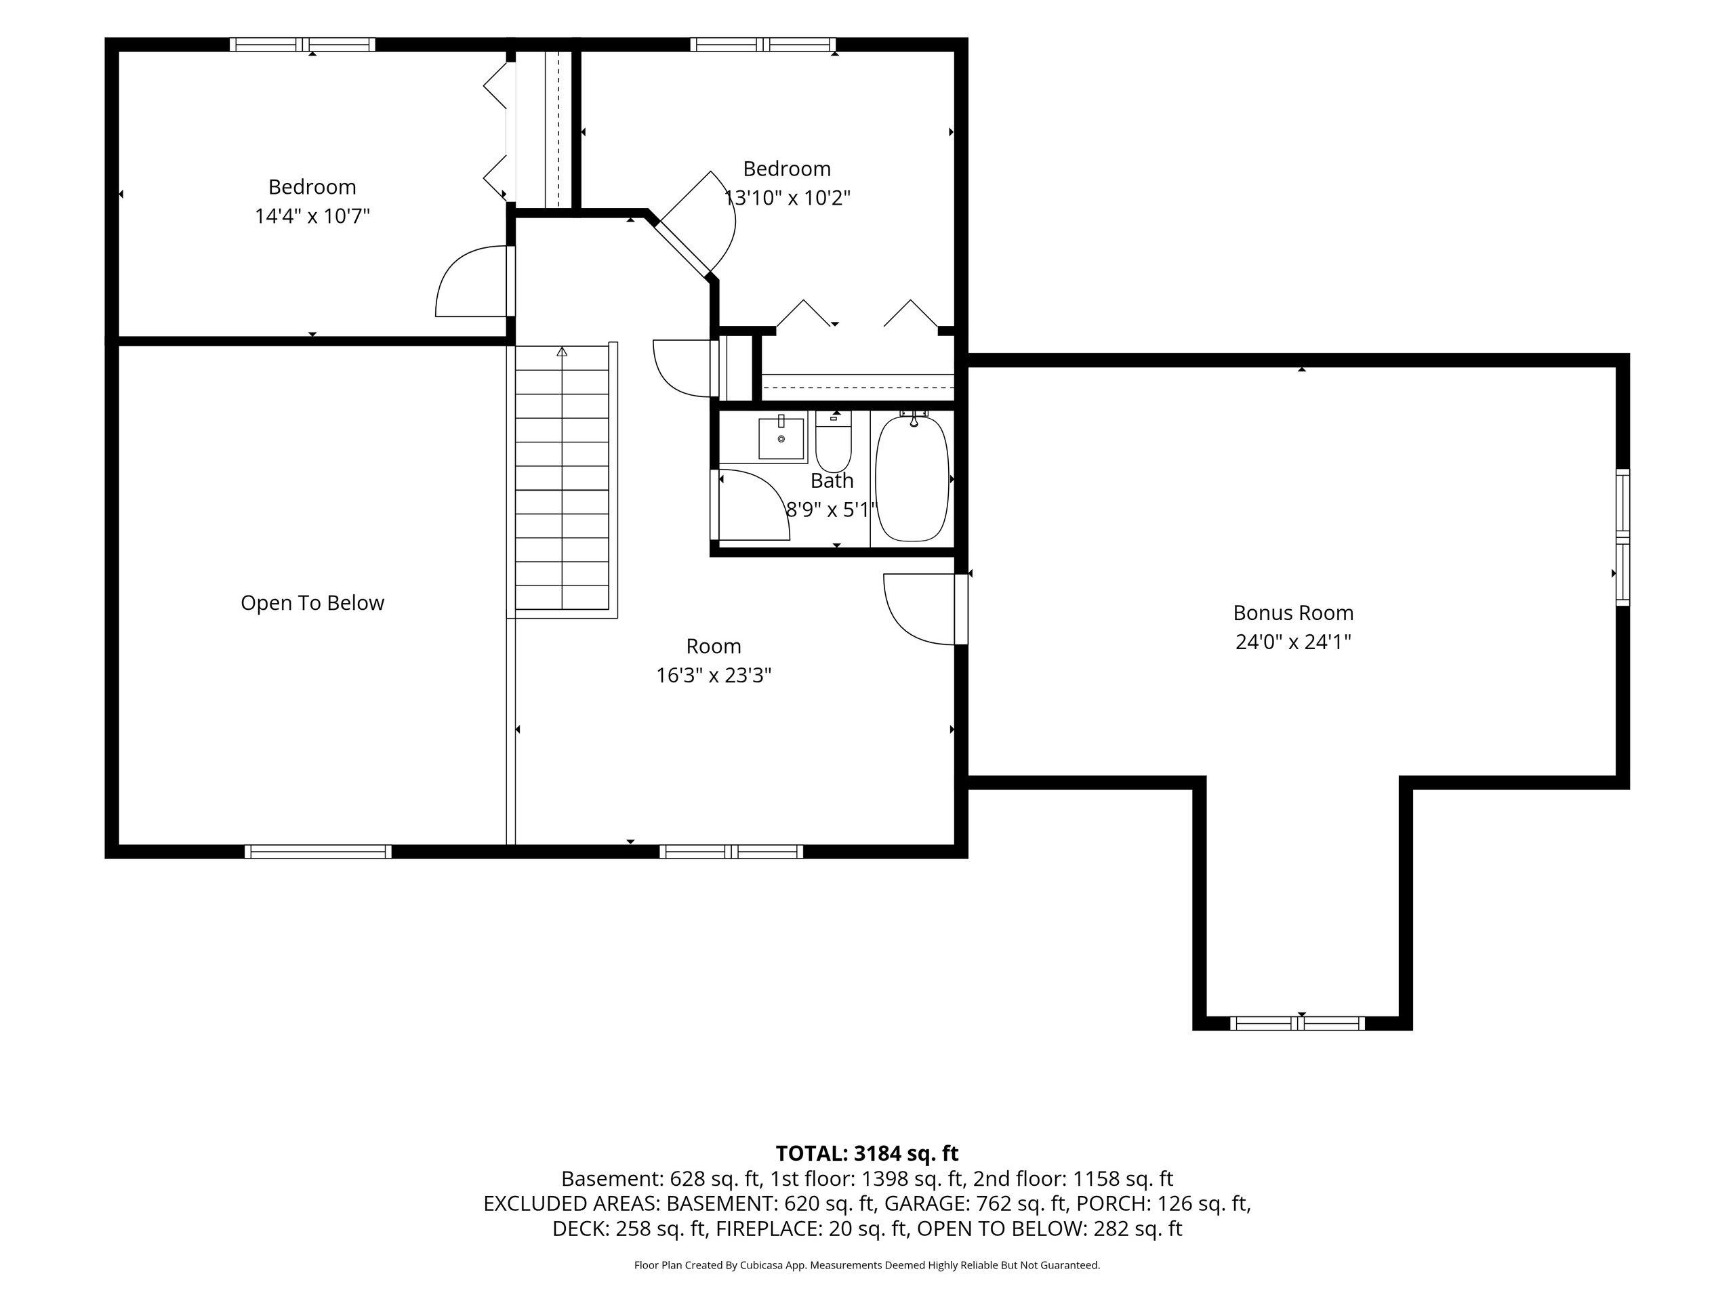
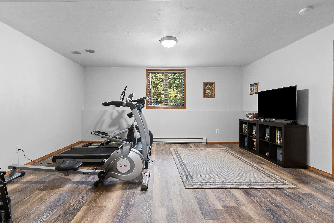
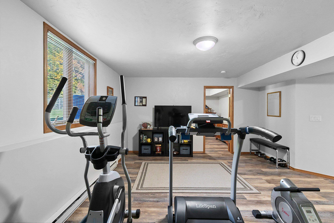
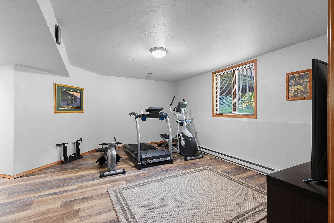
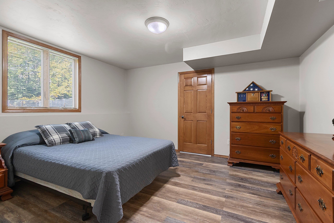
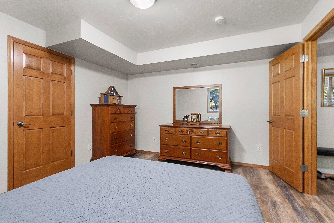
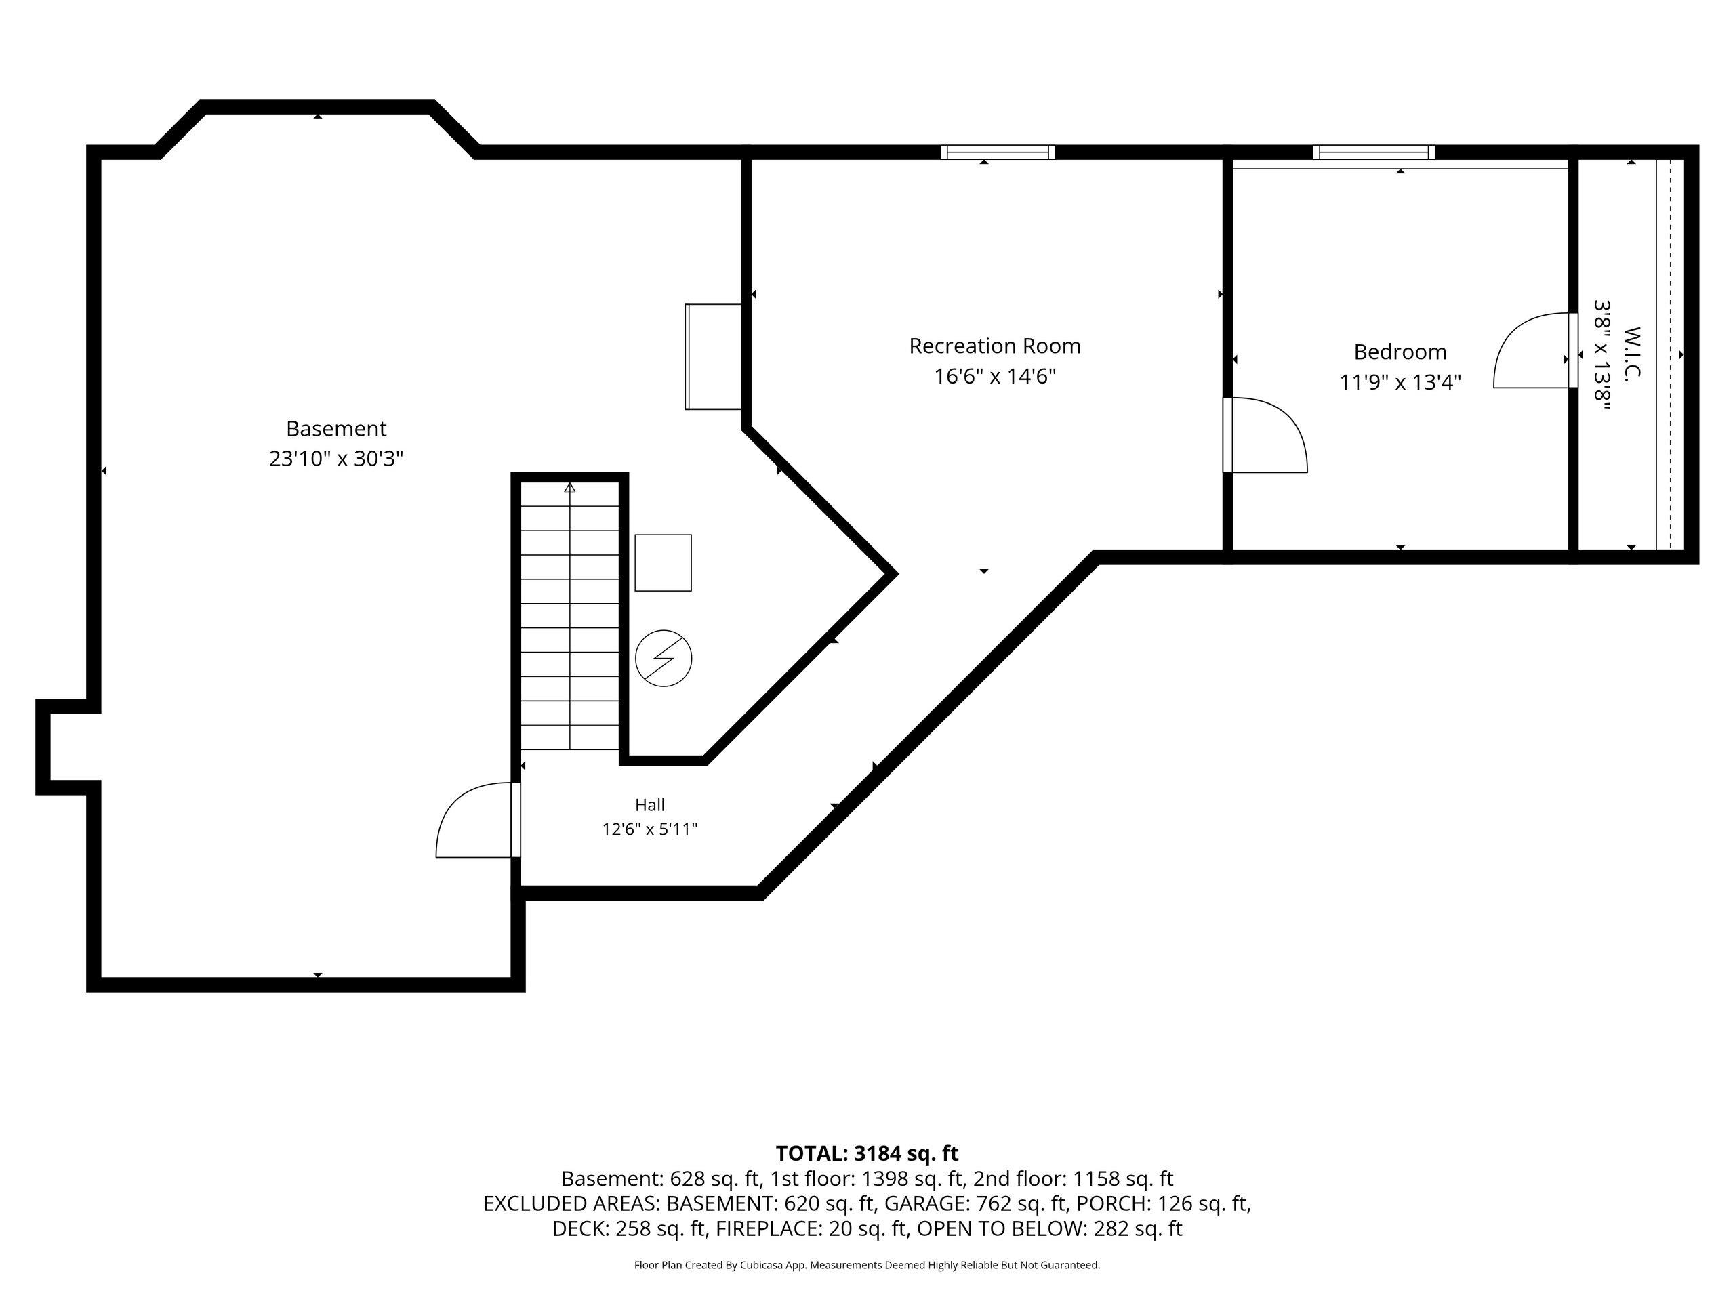
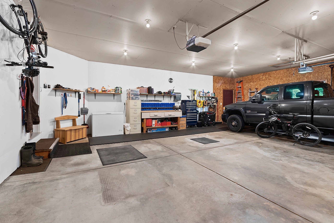
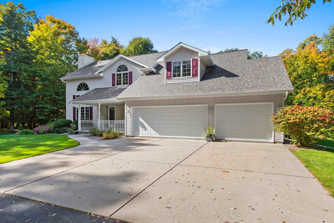
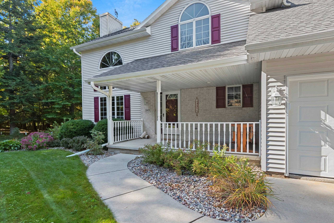
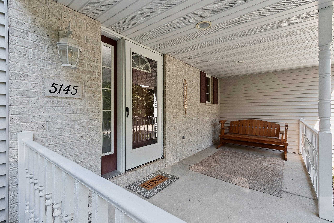
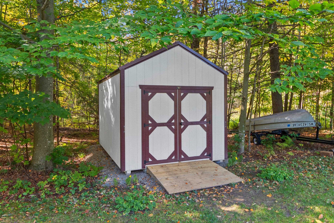
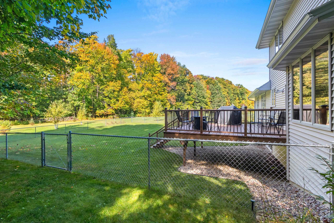
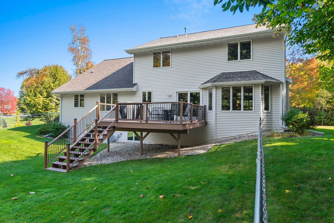
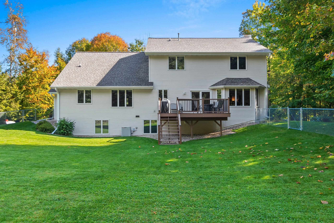
Set on 2.08 wooded acres, this custom two-story pairs generous living space with a private, tree-lined setting. A soaring living room draws in natural light through distinctive arched windows, with hardwood floors and a fireplace at the center. The kitchen and dining area overlook the backyard and lead to the deck, while the main-floor primary suite includes a walk-in closet and private bath. Upstairs offers two bedrooms, a full bath, loft and expansive bonus room. The finished lower level adds a rec room and fourth bedroom. A fenced yard, 3-car attached garage and 12x14 shed add useful space outside. Recent improvements include a 2022 roof, 2025 deck, 2024 gutters, water softener with reverse osmosis, landscaping and flooring updates.
Inclusions:
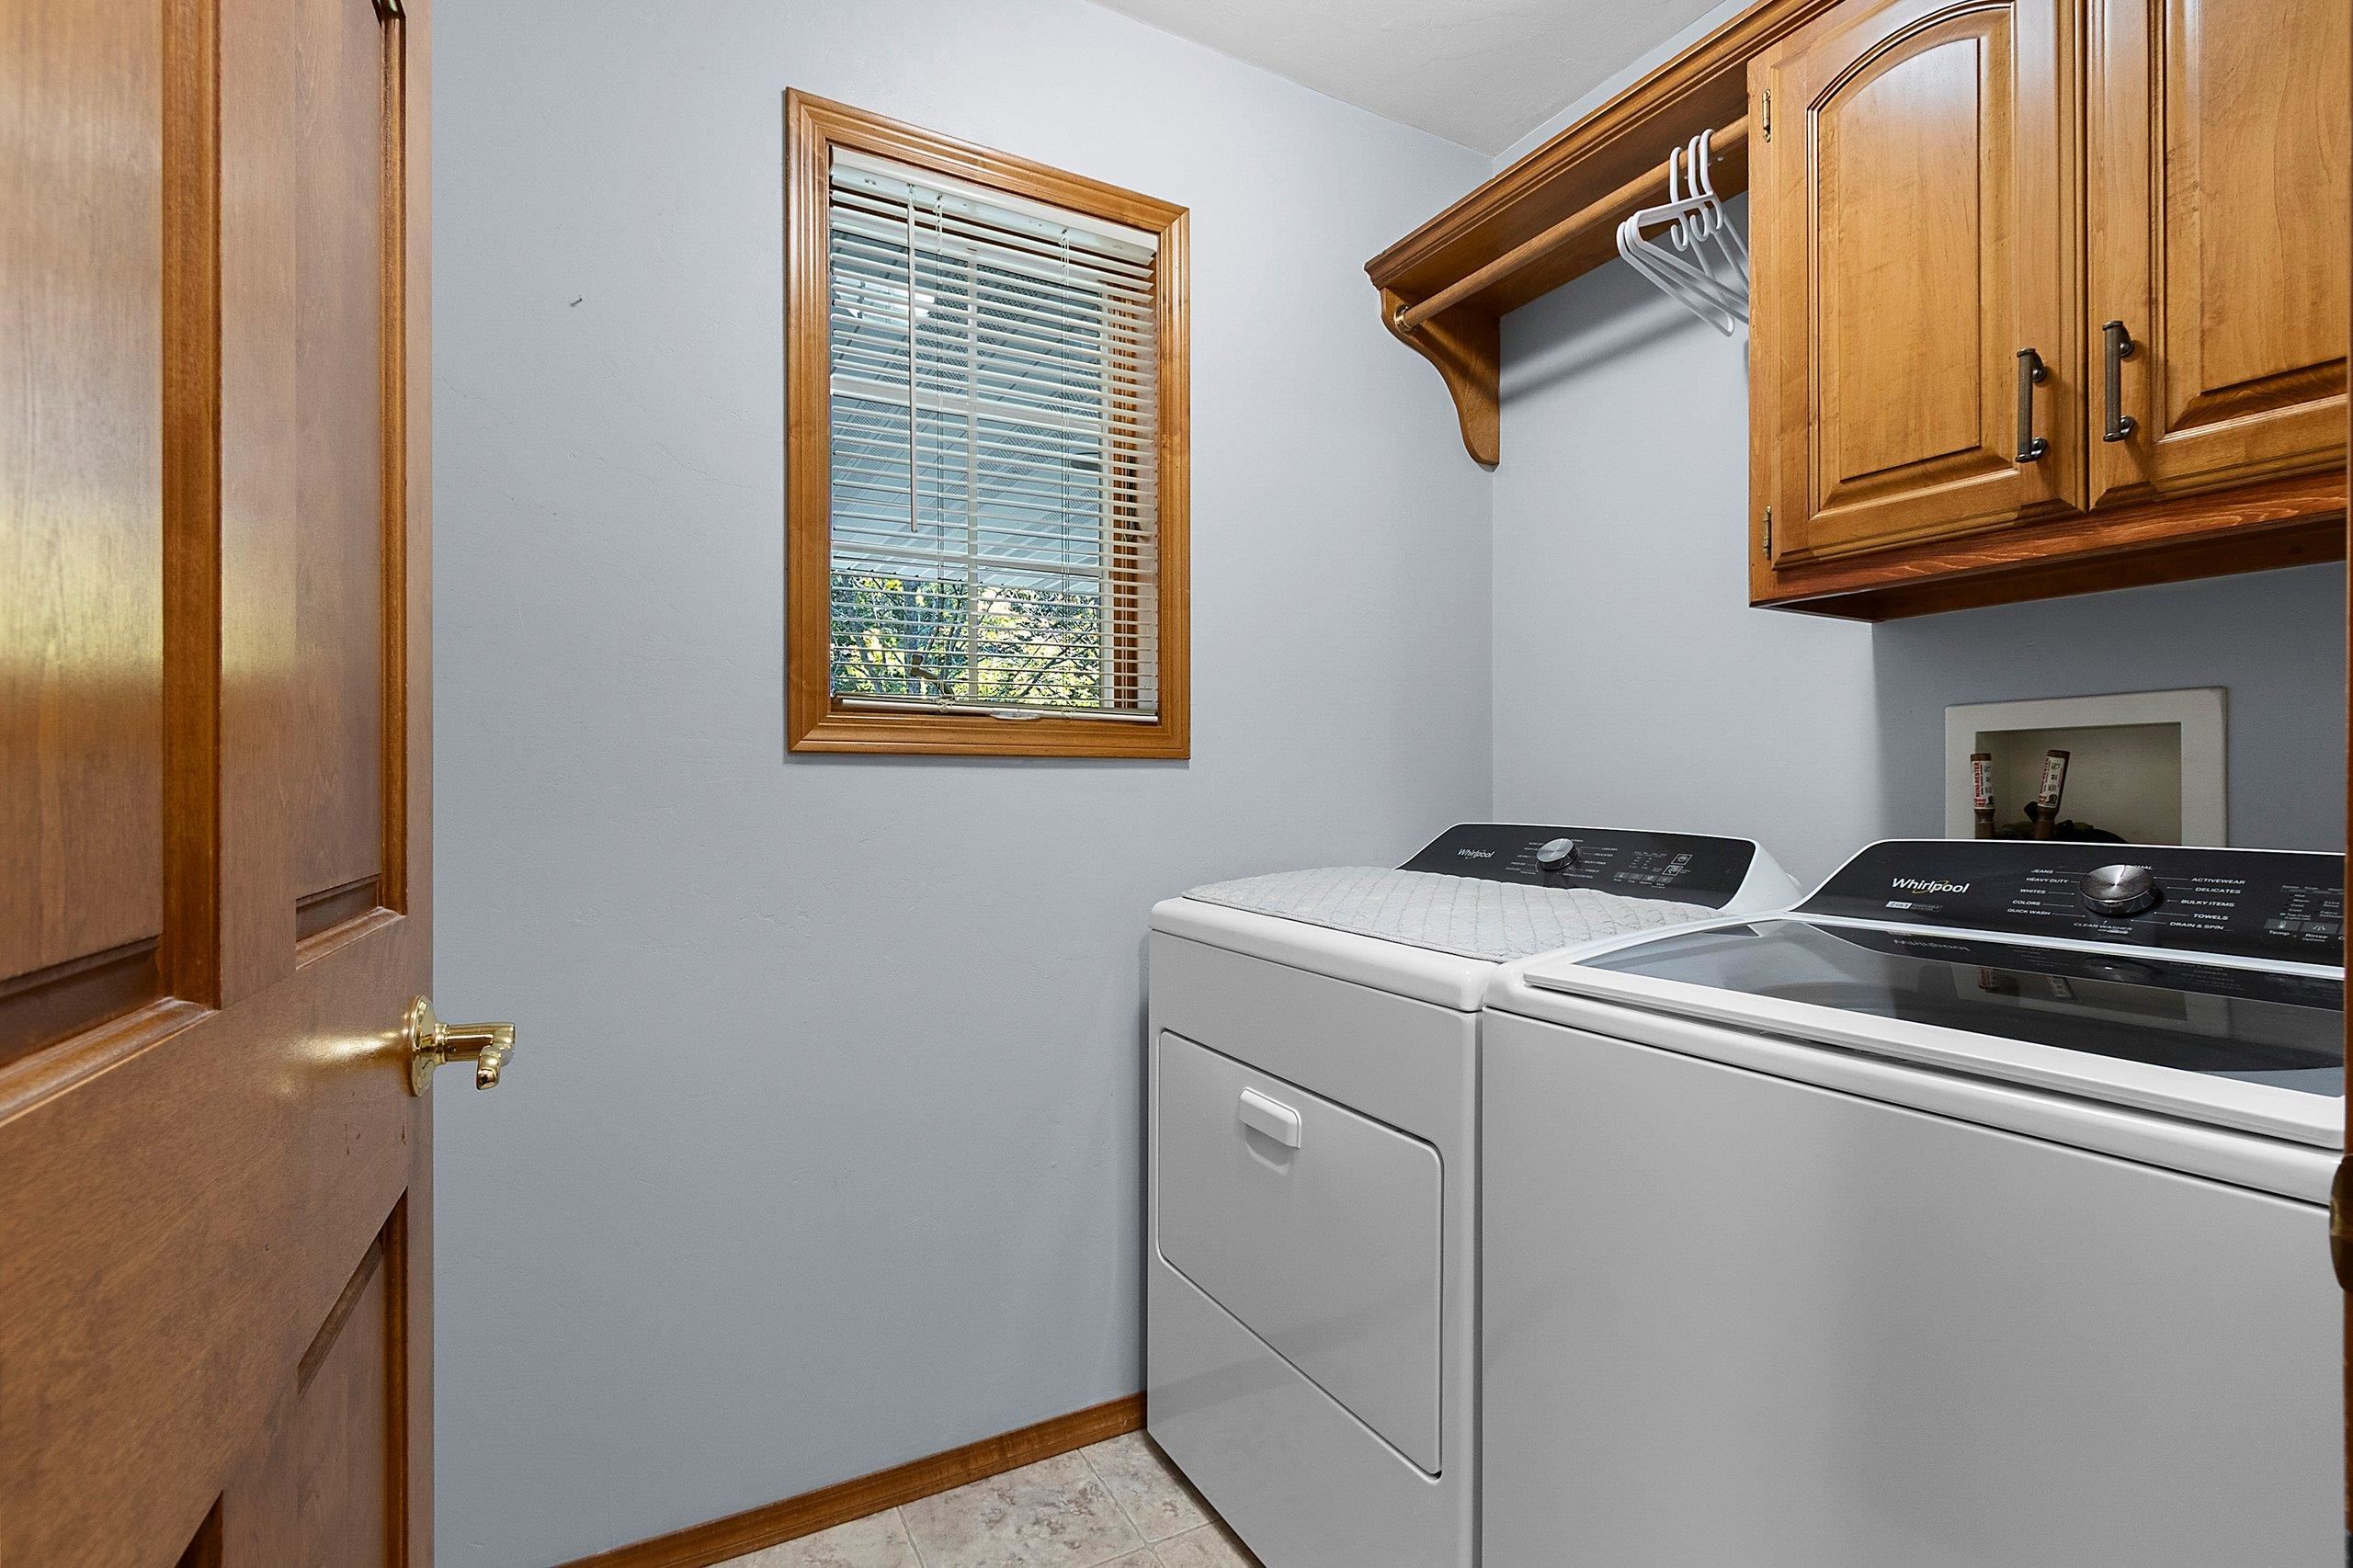
Dishwasher, Dryer, Microwave, Oven/Range, Refrigerator, Washer
Exclusions:
Seller's Personal Property
Get a detailed Home Value Estimate Based on Current Market Trends/Get a Detailed Estimate Based on Current Market Conditions Impacting Your Home's Value
 |3
|3 |2990 sqft
Adashun Jones, Inc.
Provided by: Assist 2 Sell Buyers & Sellers Realty, LLC
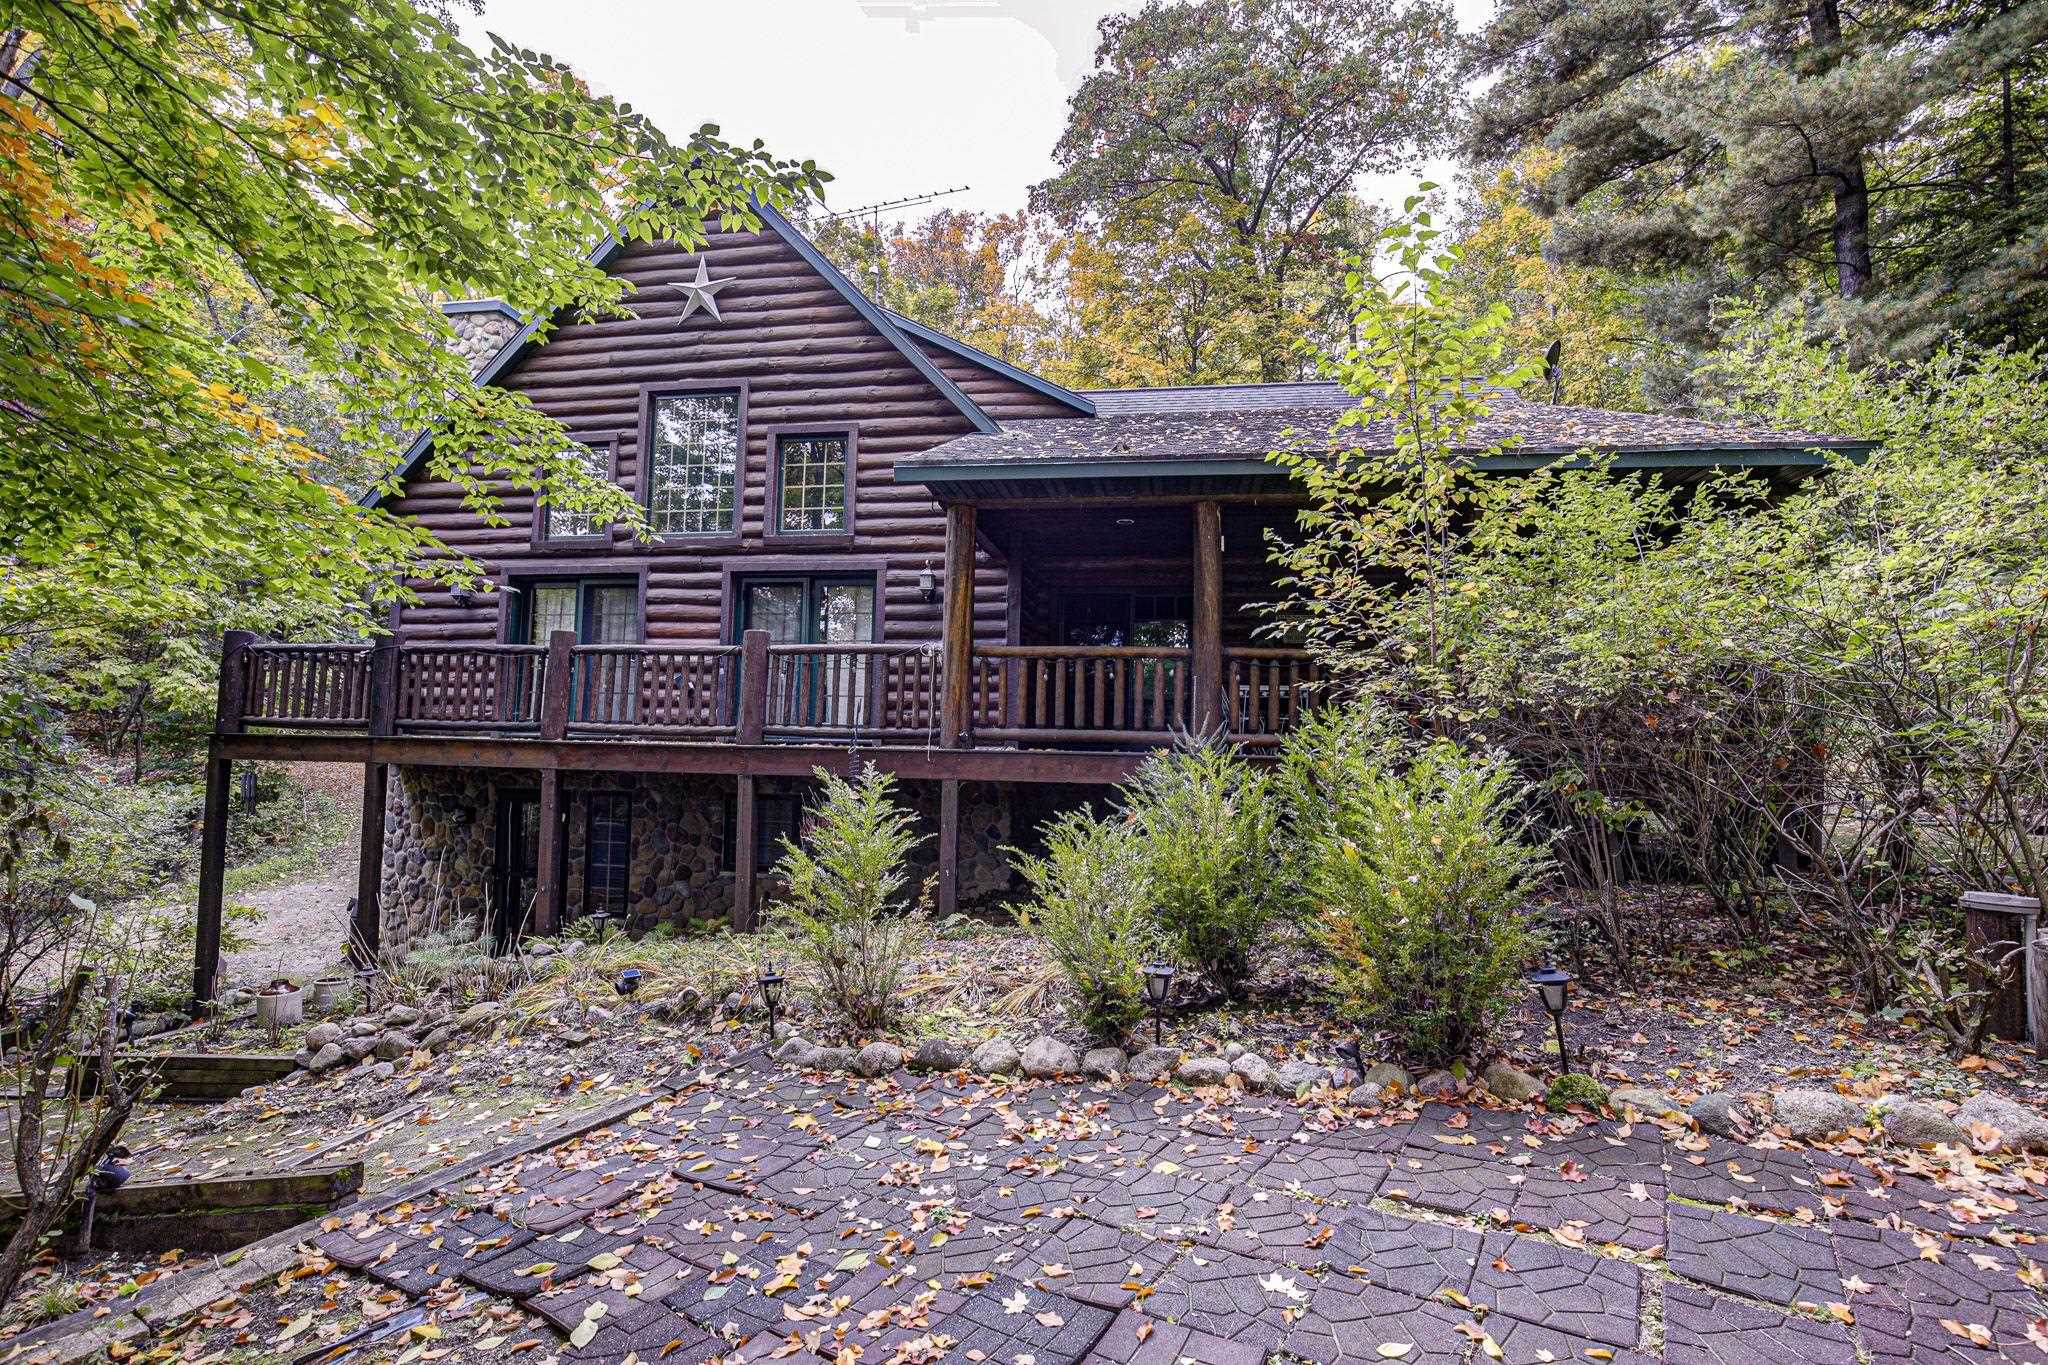 |4|3256 sqft
Adashun Jones, Inc.
Provided by: Shorewest, Realtors-Northern R
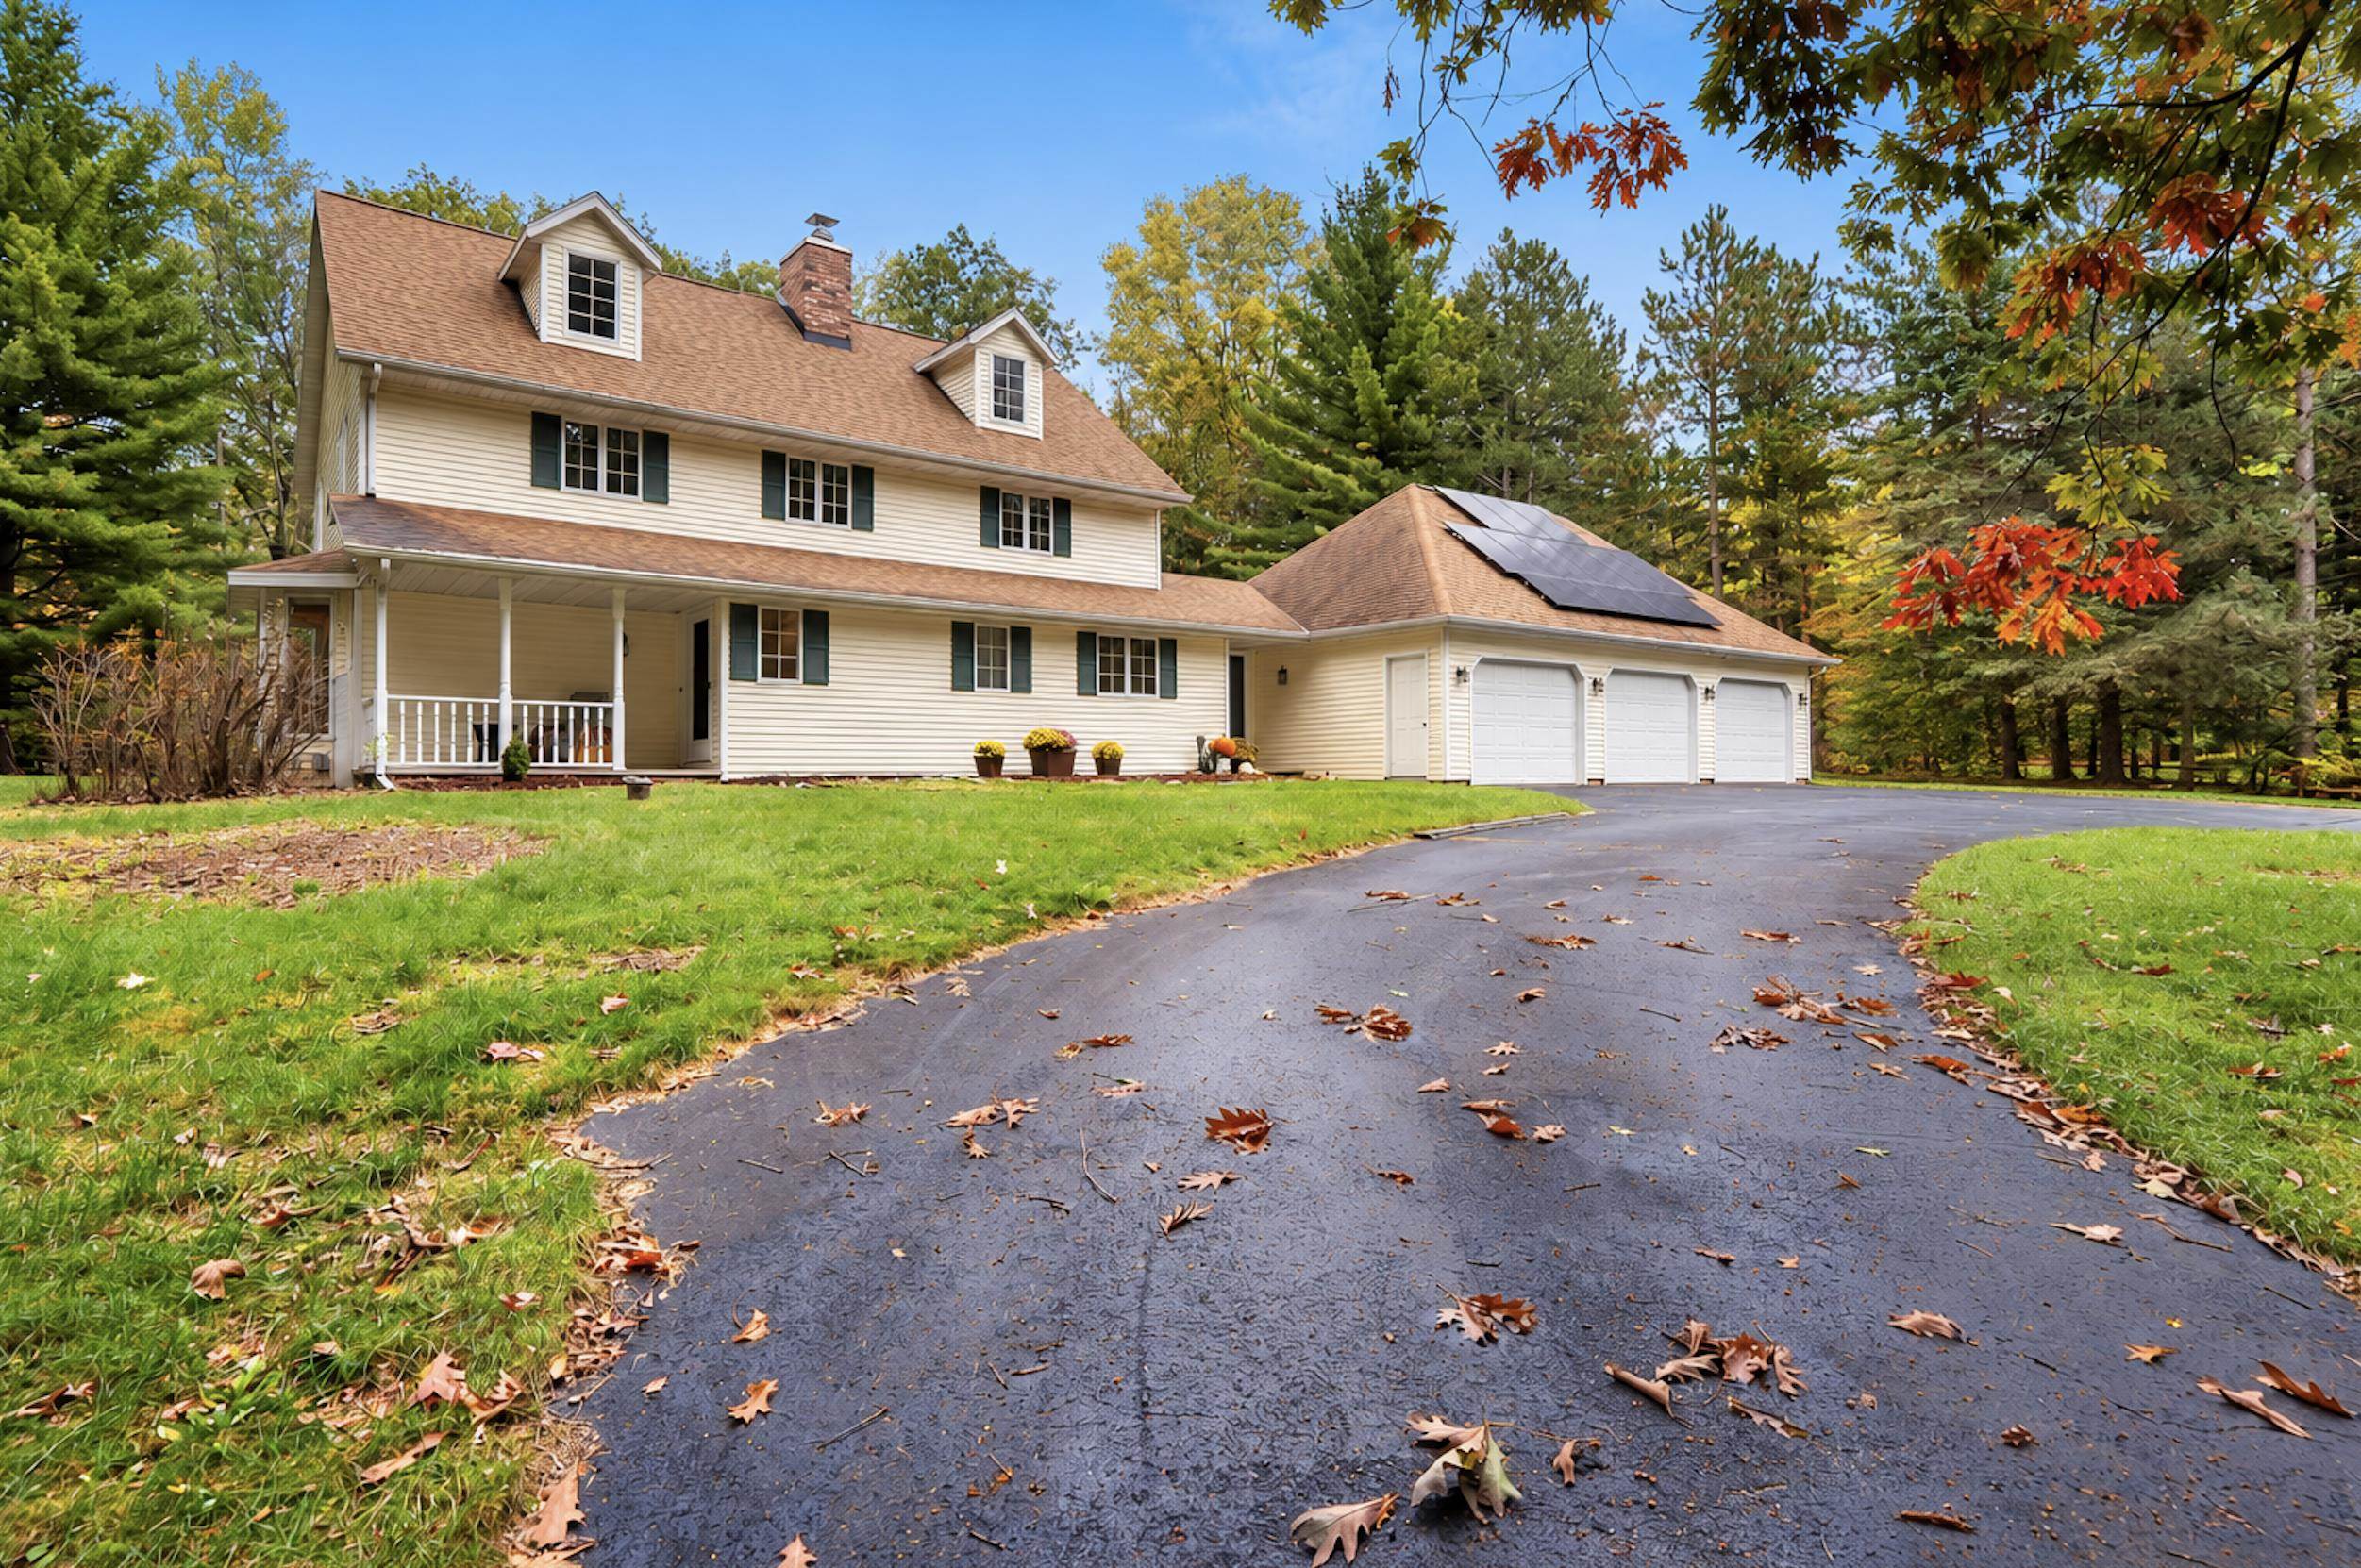 |4|3324 sqft
Adashun Jones, Inc.
Provided by: Berkshire Hathaway HS Fox Cities Realty
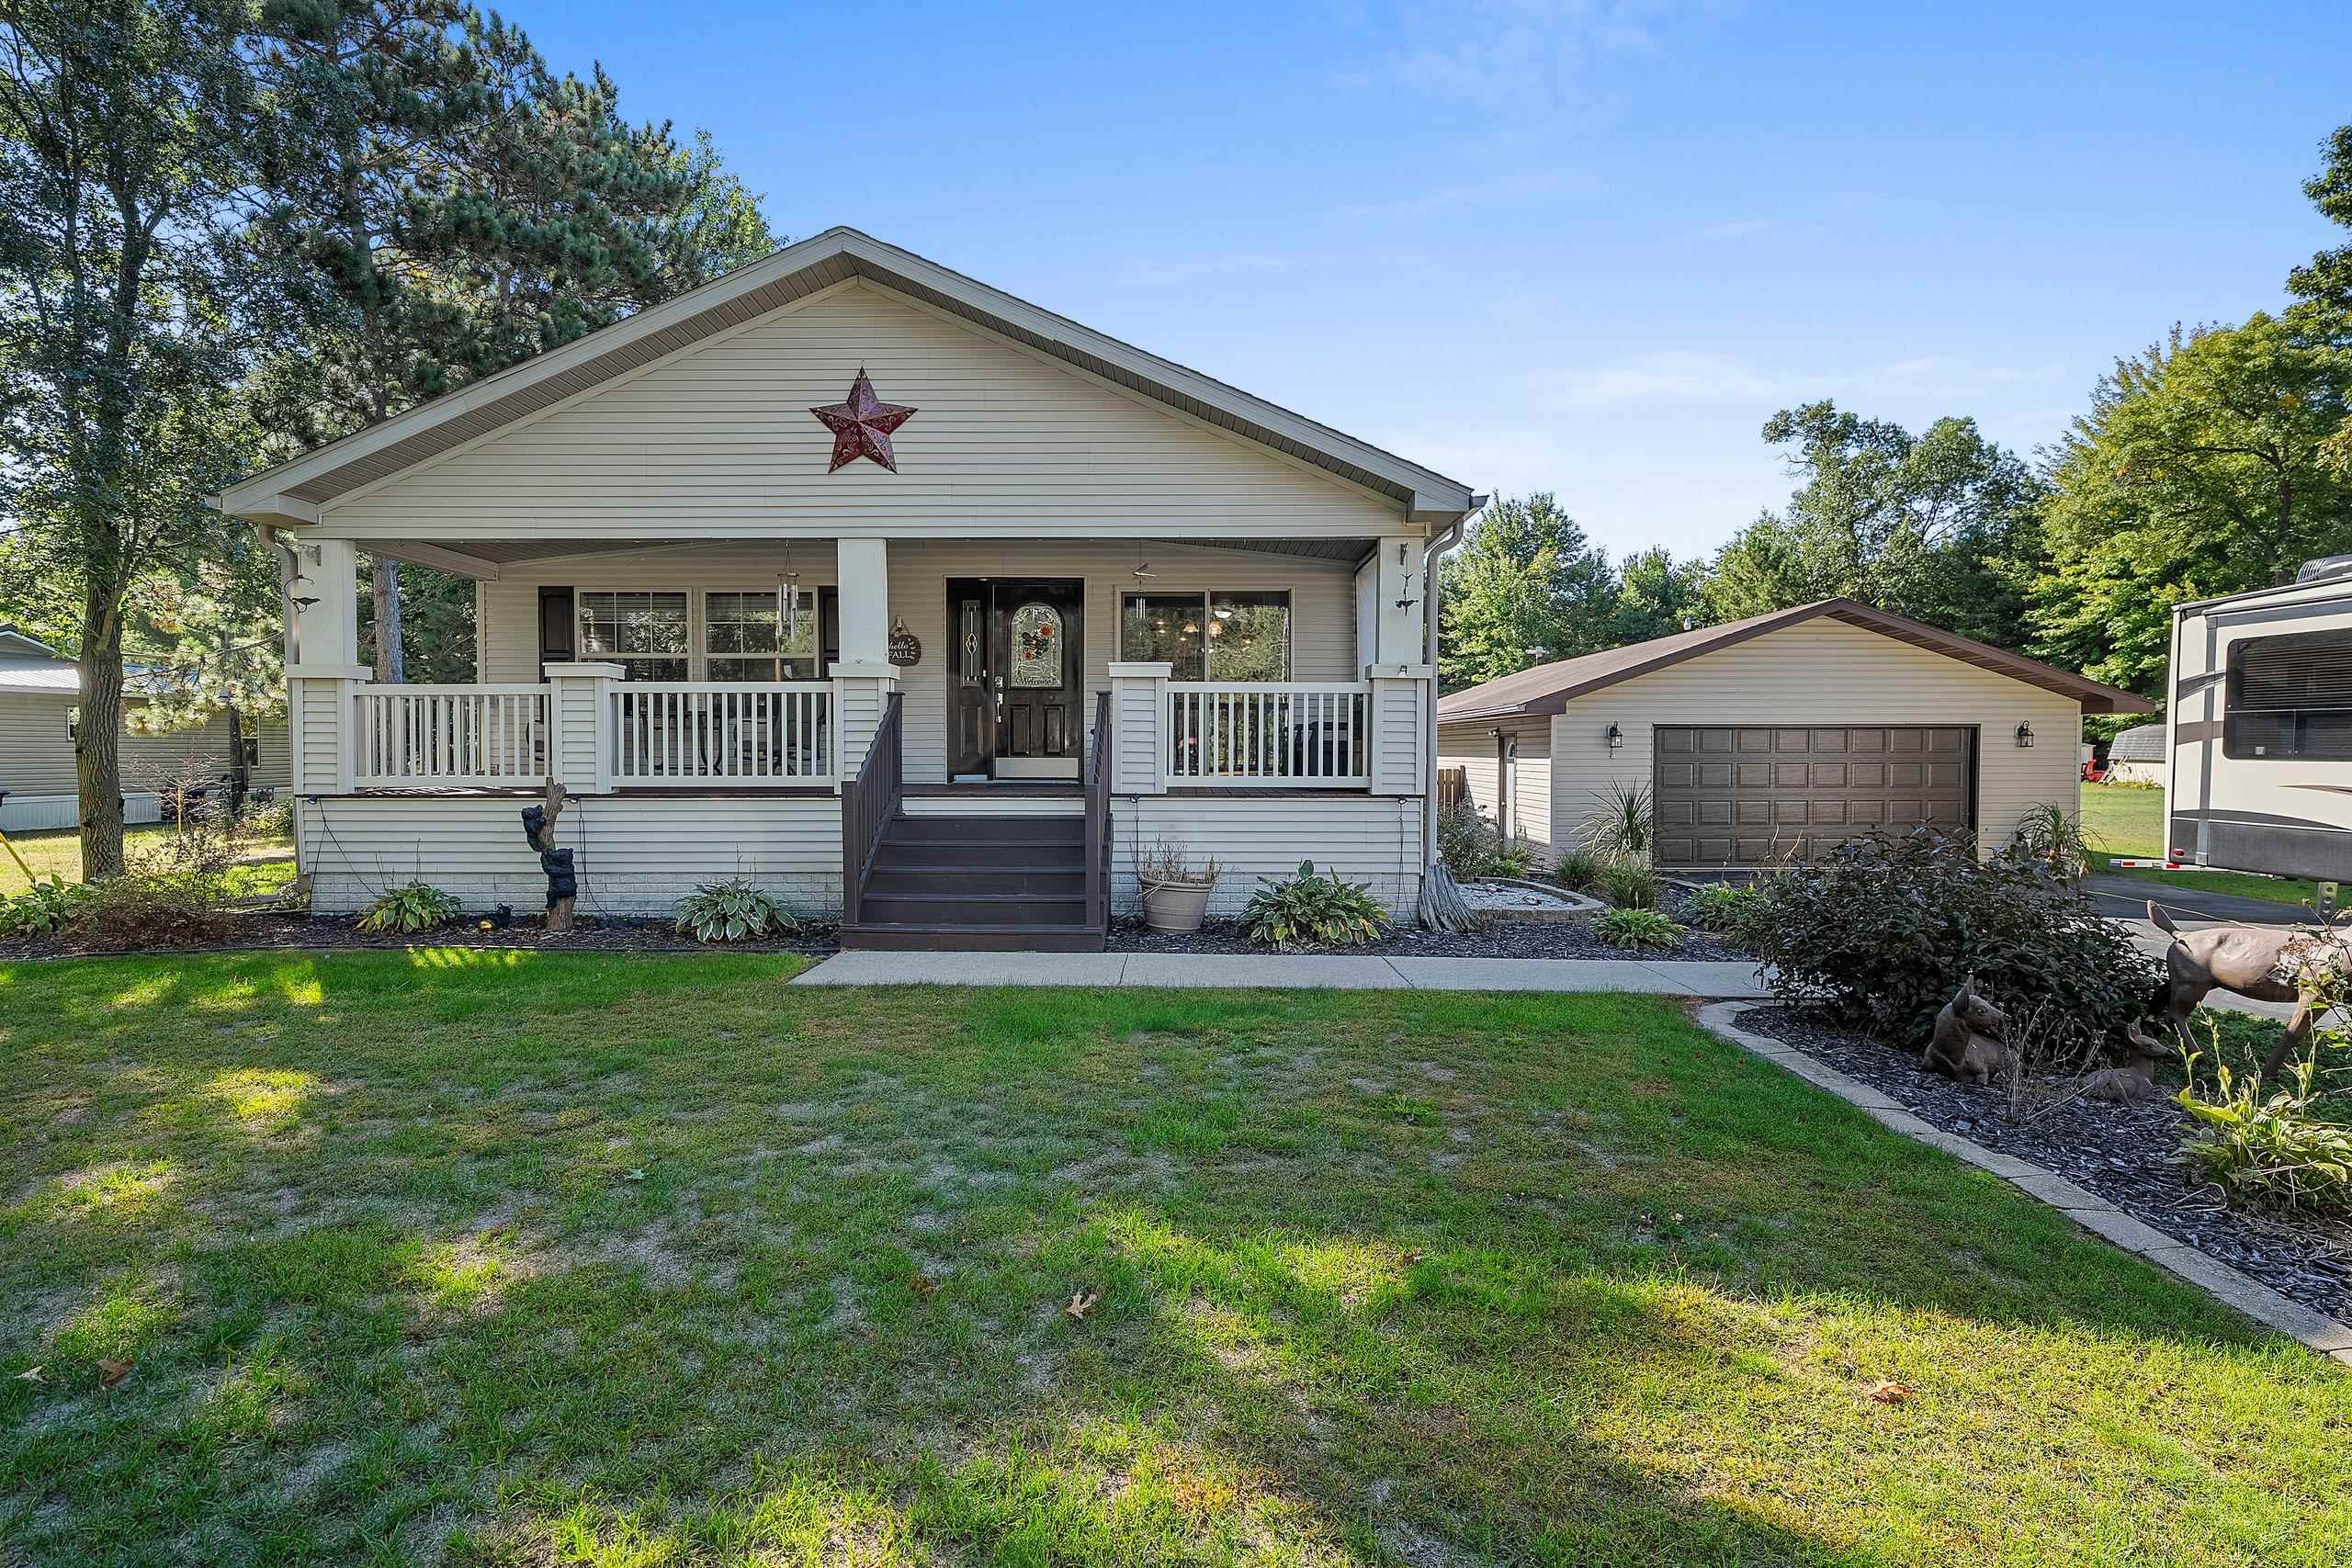 |3|3035 sqft
Adashun Jones, Inc.
Provided by: Berkshire Hathaway HS Lakes & Land Real Estate
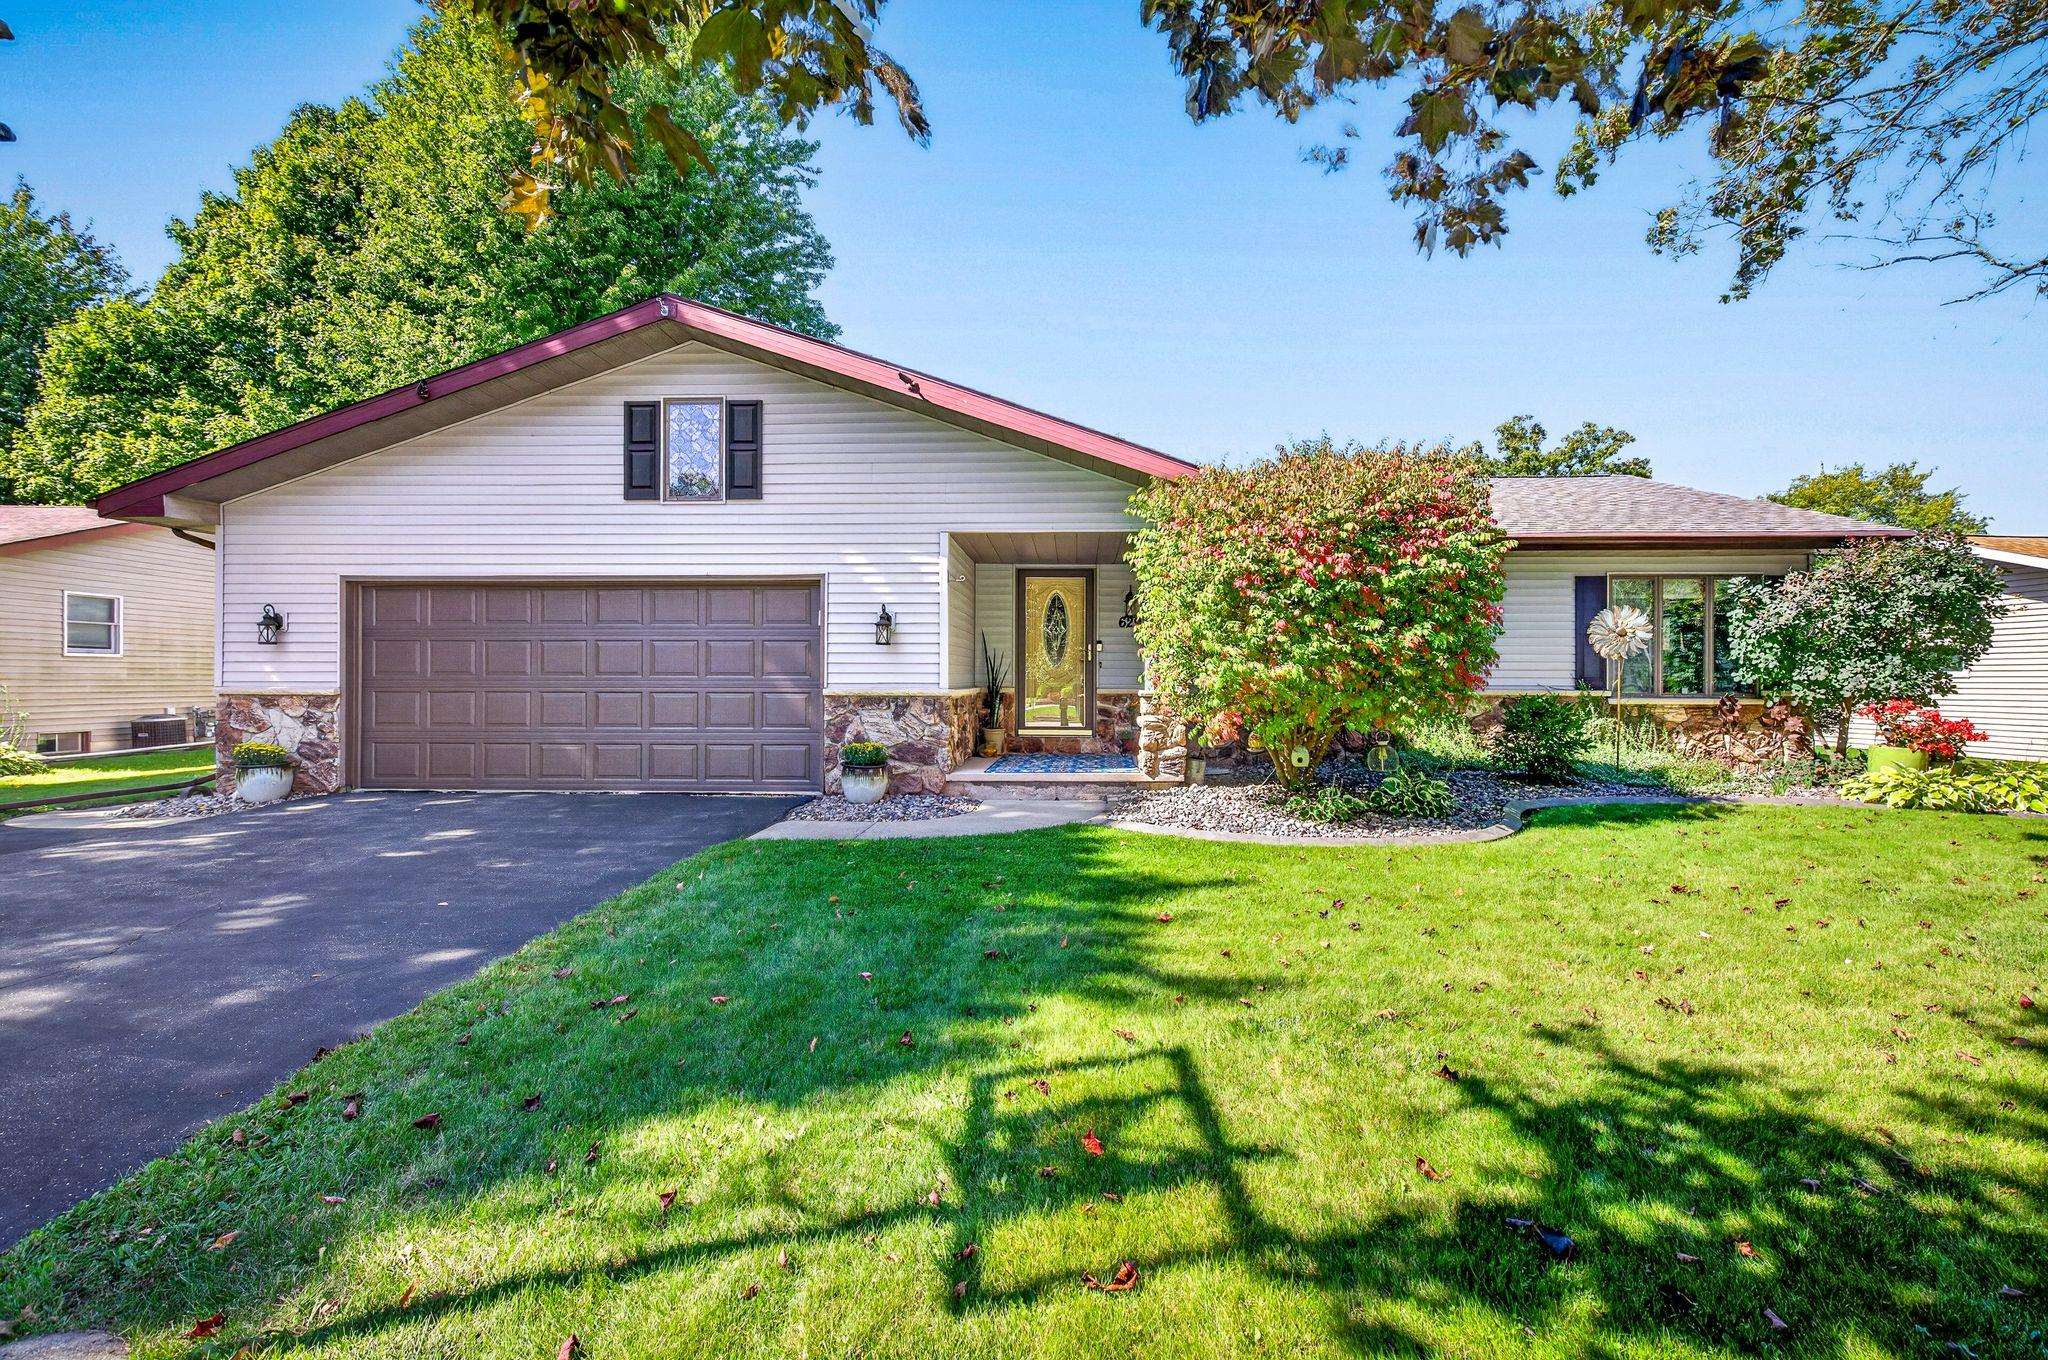 |3|2604 sqft
Adashun Jones, Inc.
Provided by: LPT Realty-Kelly Davies Homes Team
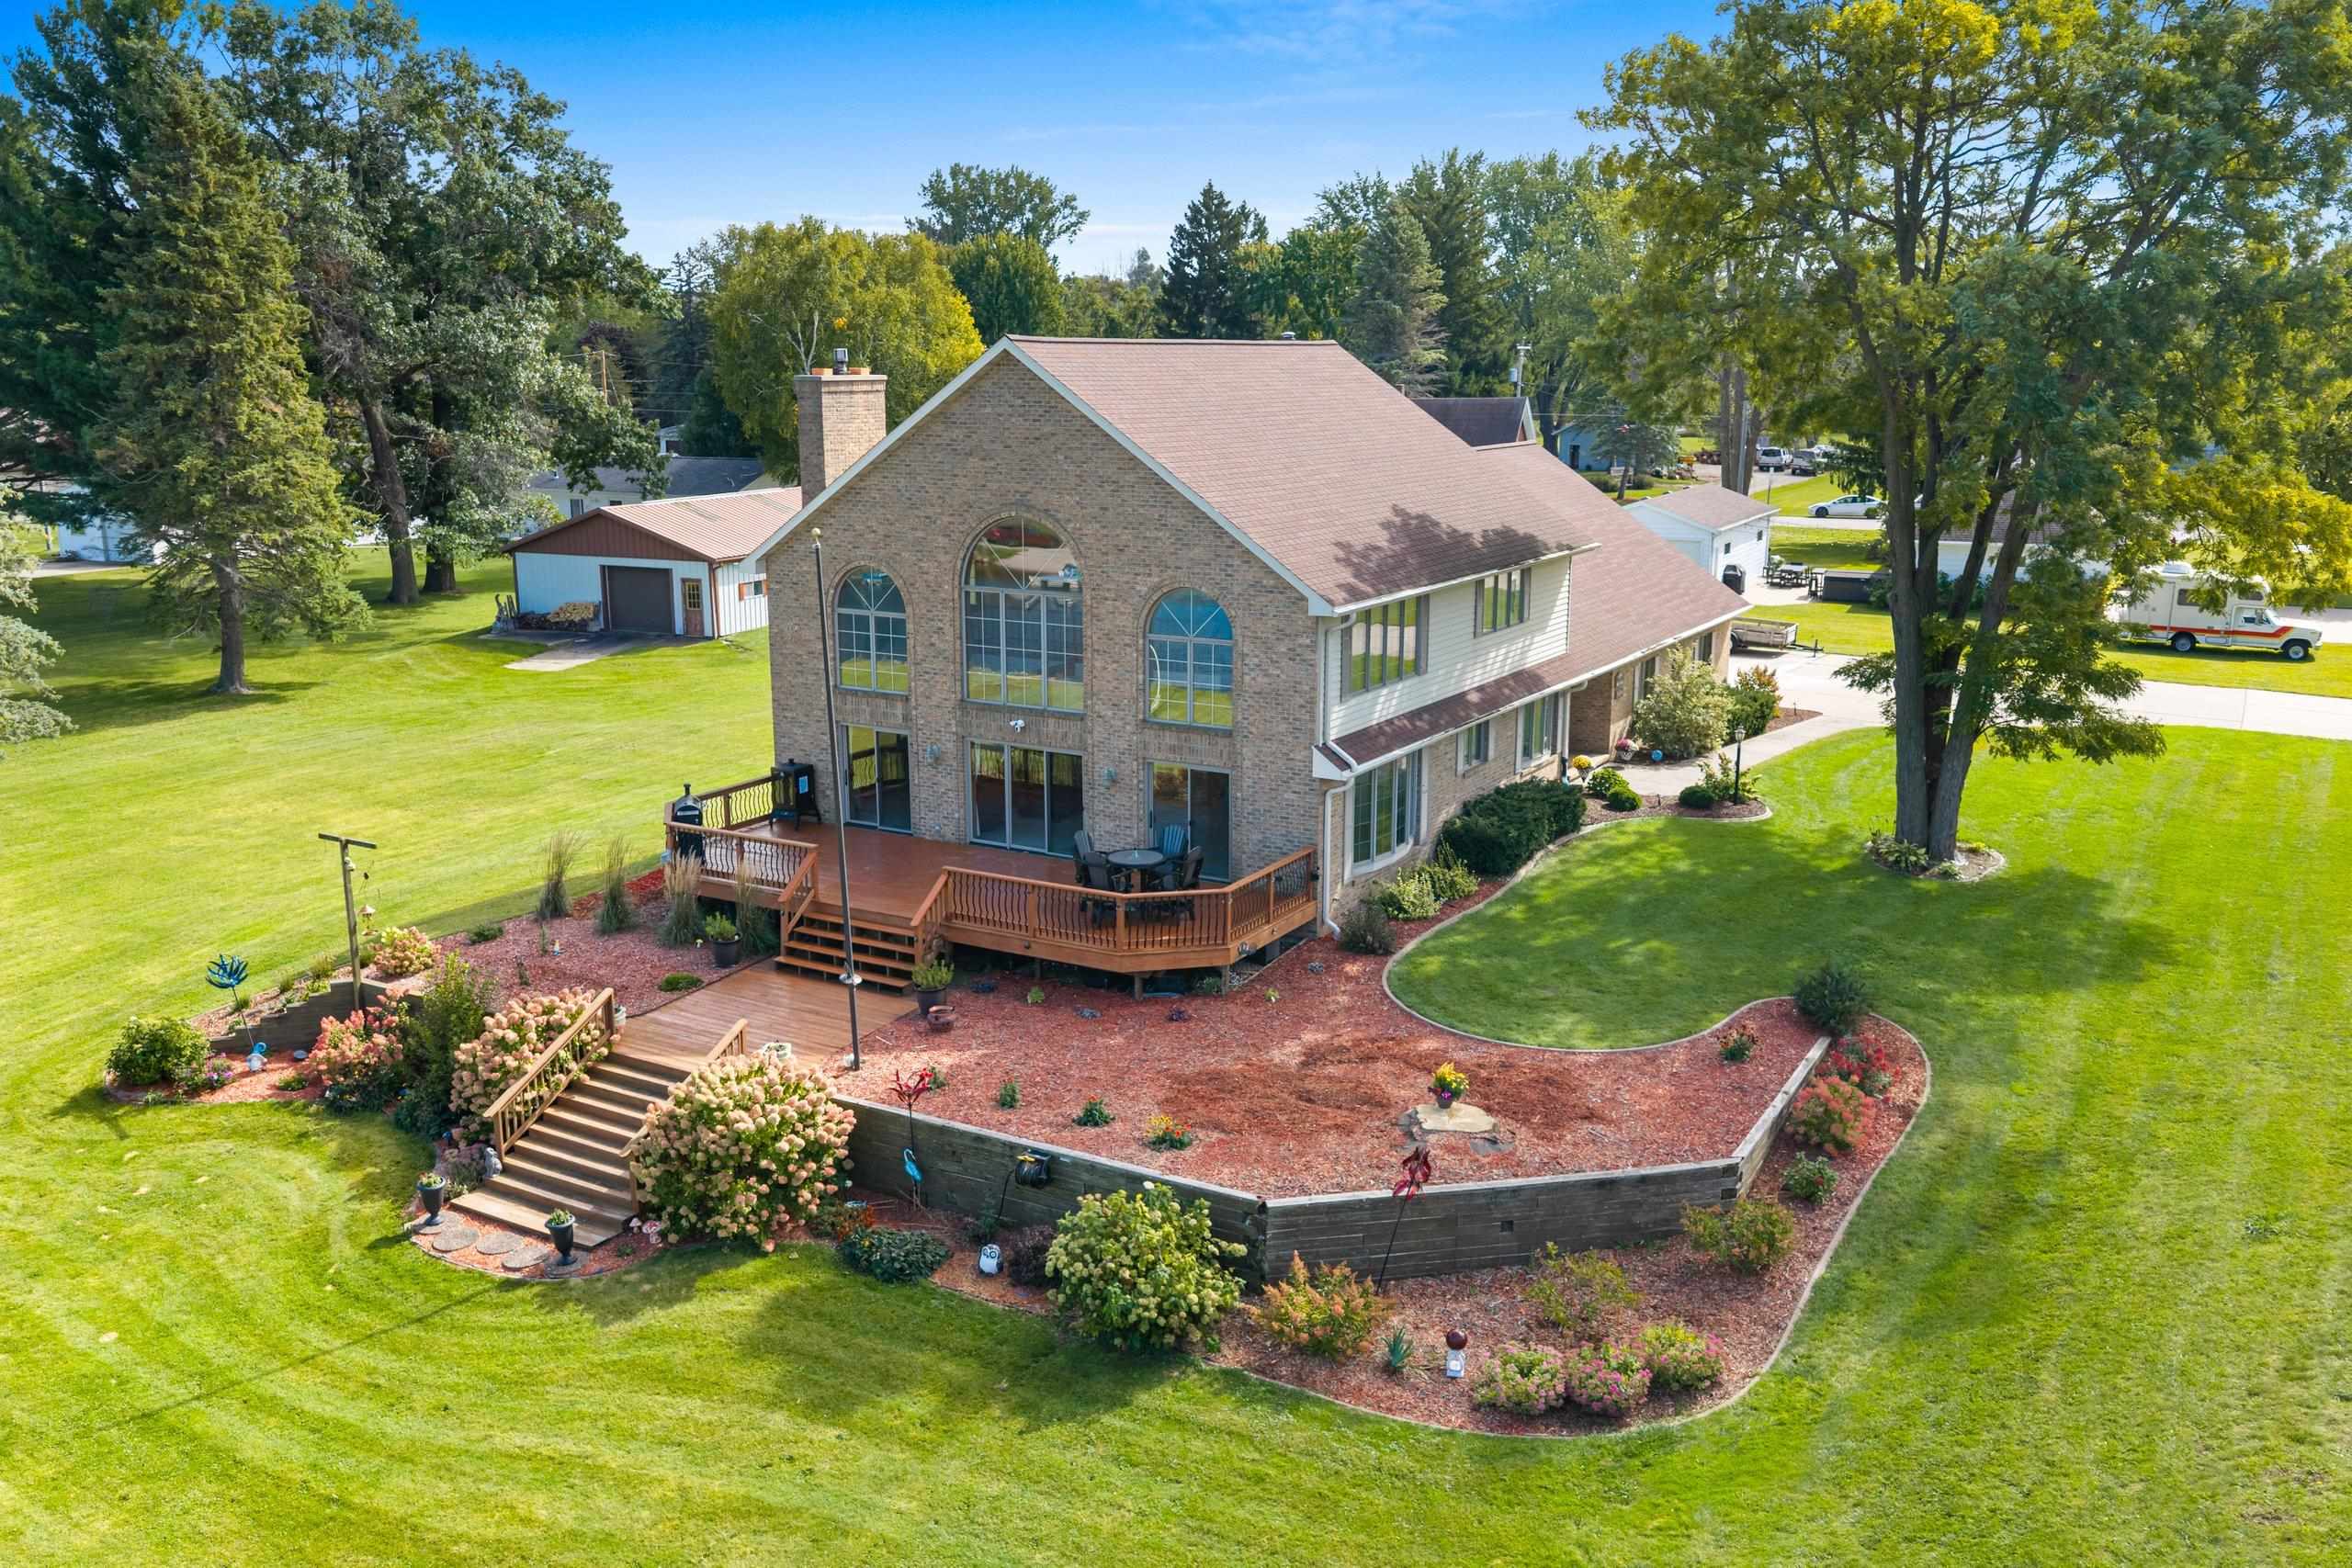 |3|2742 sqft
Adashun Jones, Inc.
Provided by: NextHome Select Realty
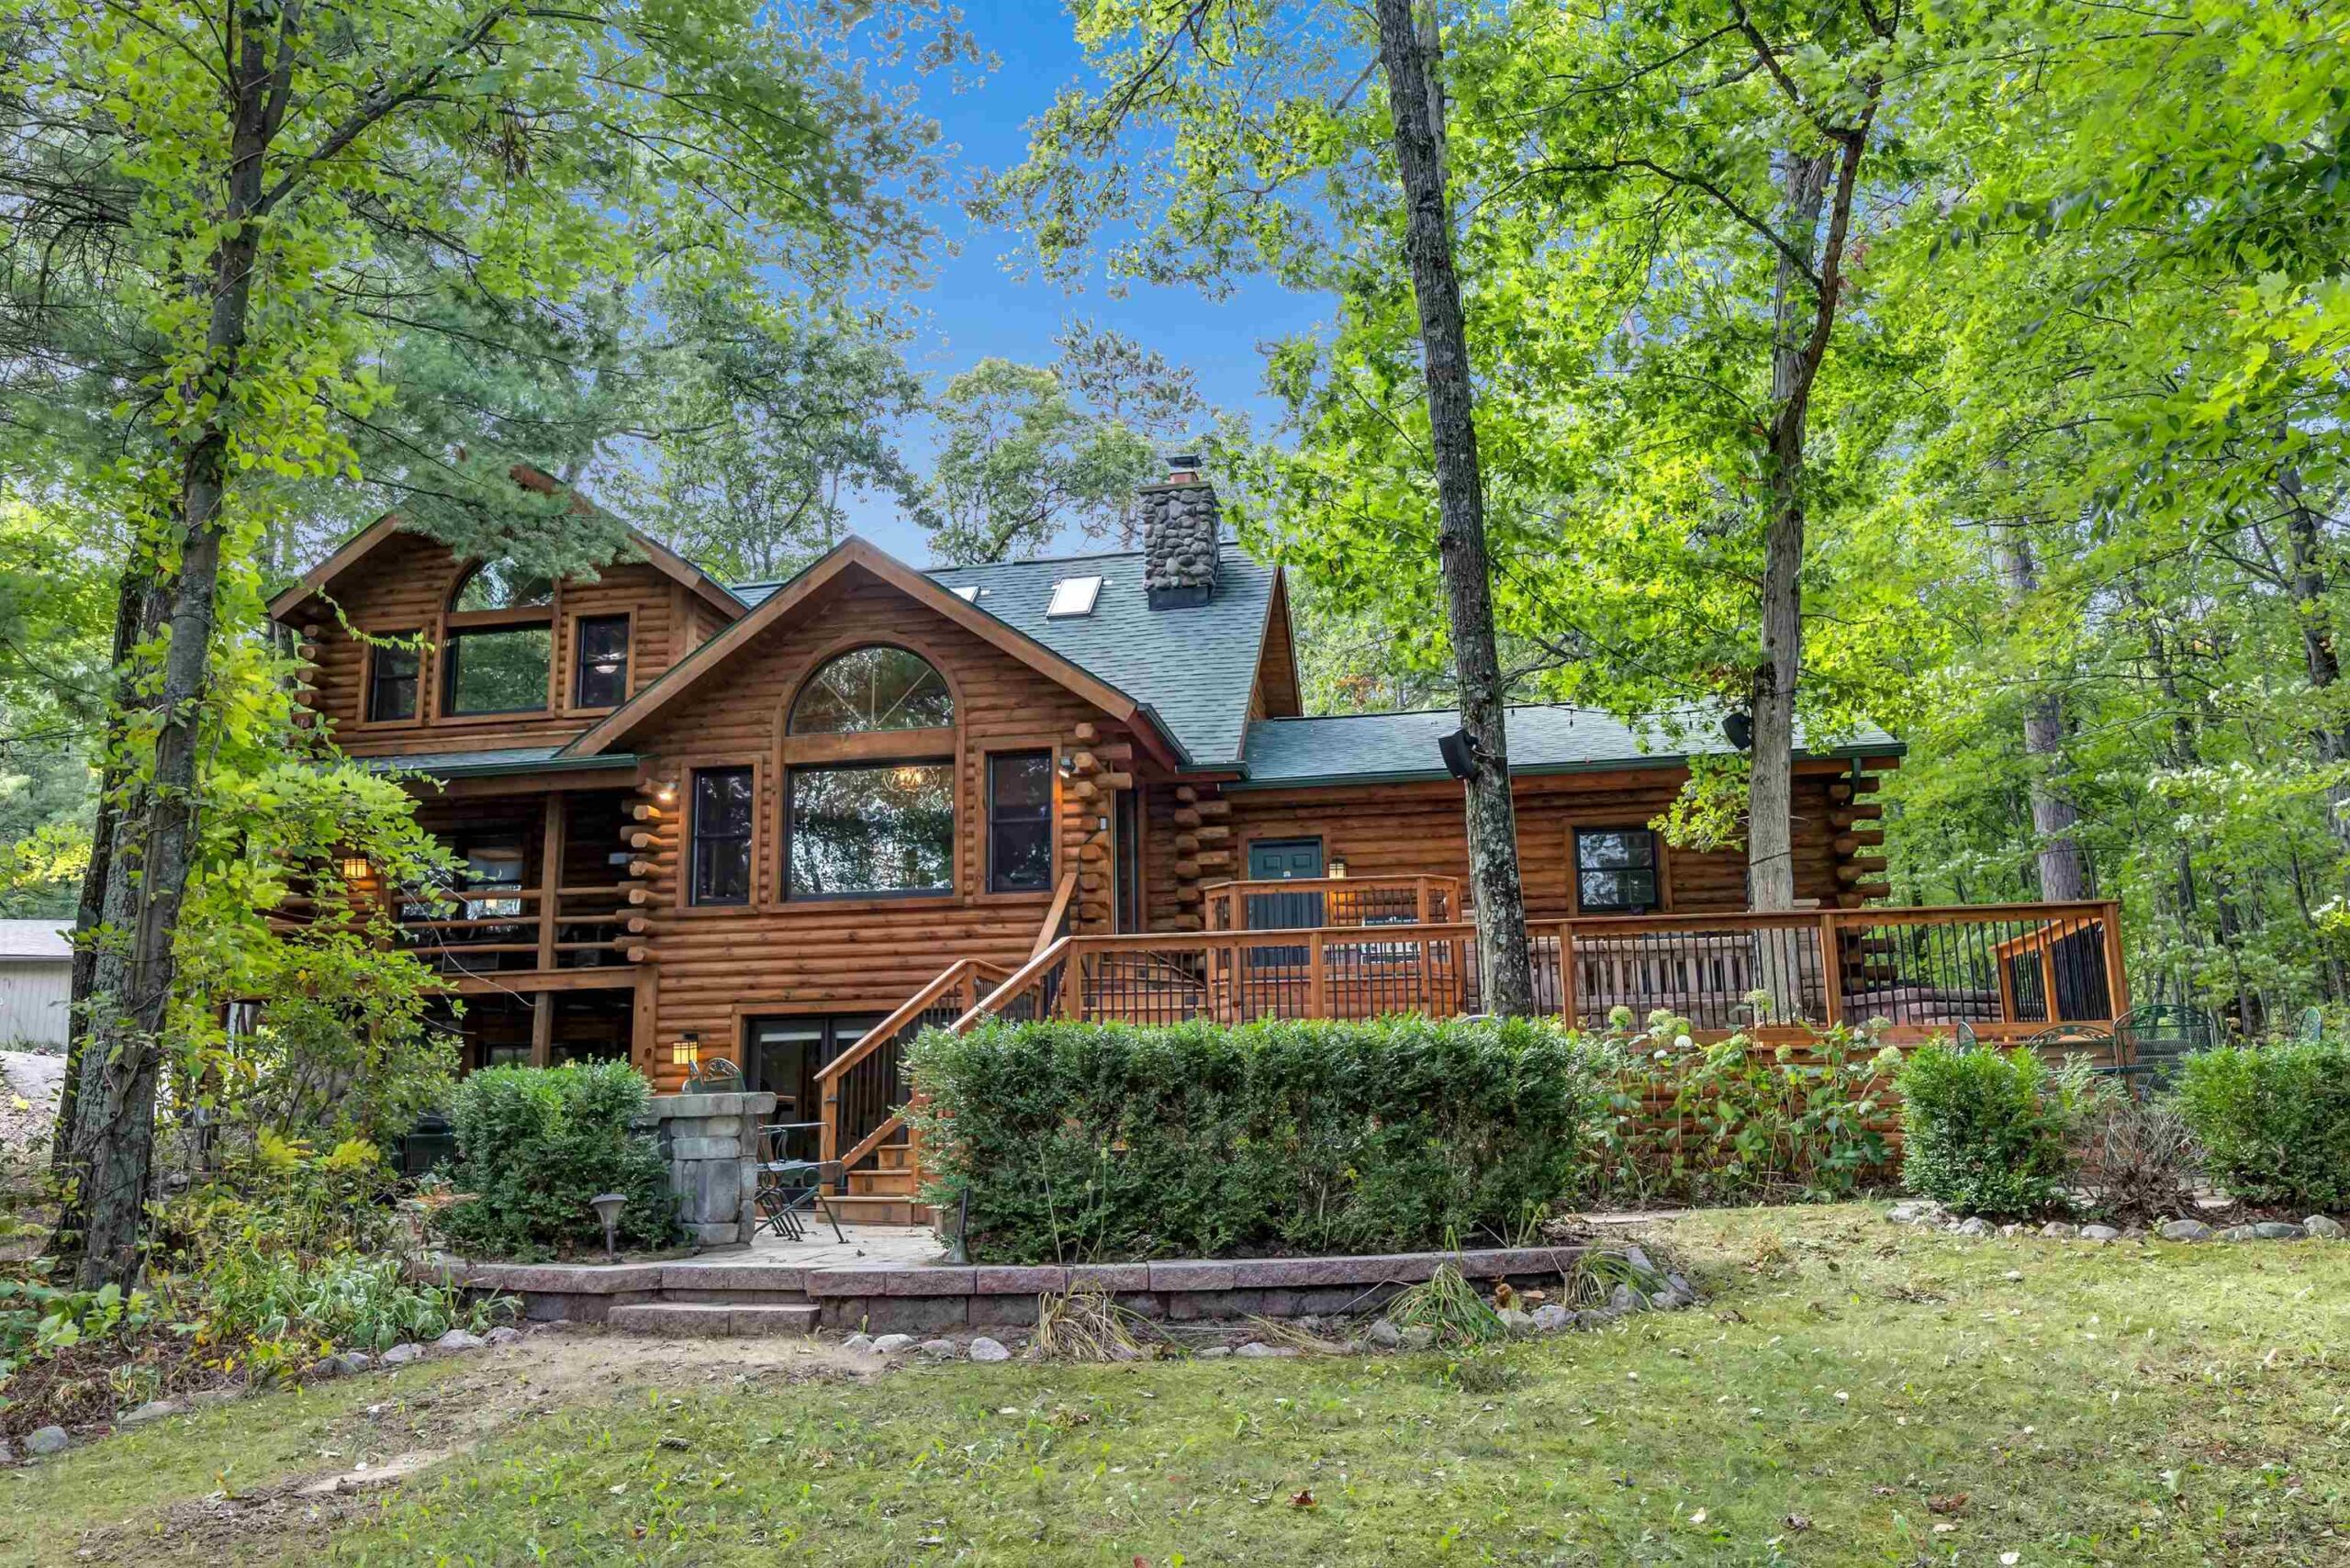 |3|2780 sqft
Adashun Jones, Inc.
Provided by: Shorewest, Realtors
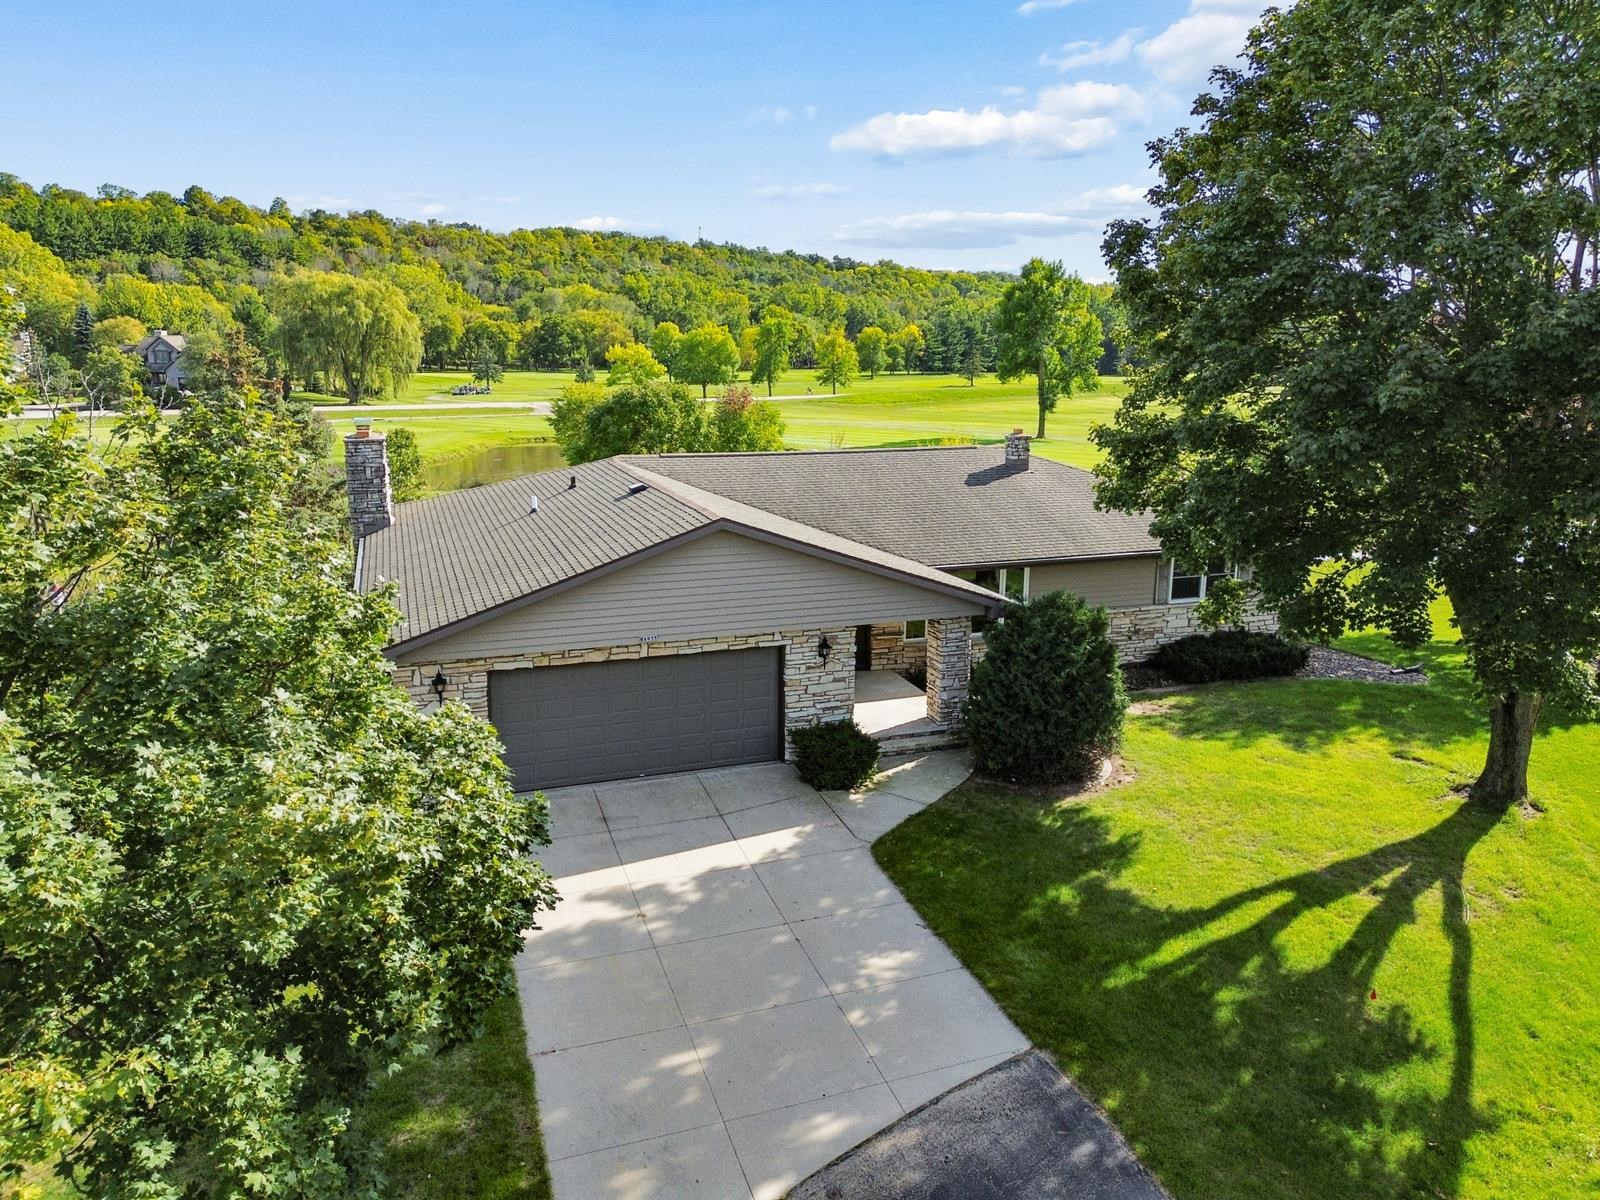 |3|2808 sqft
Adashun Jones, Inc.
Provided by: Coldwell Banker Real Estate Group
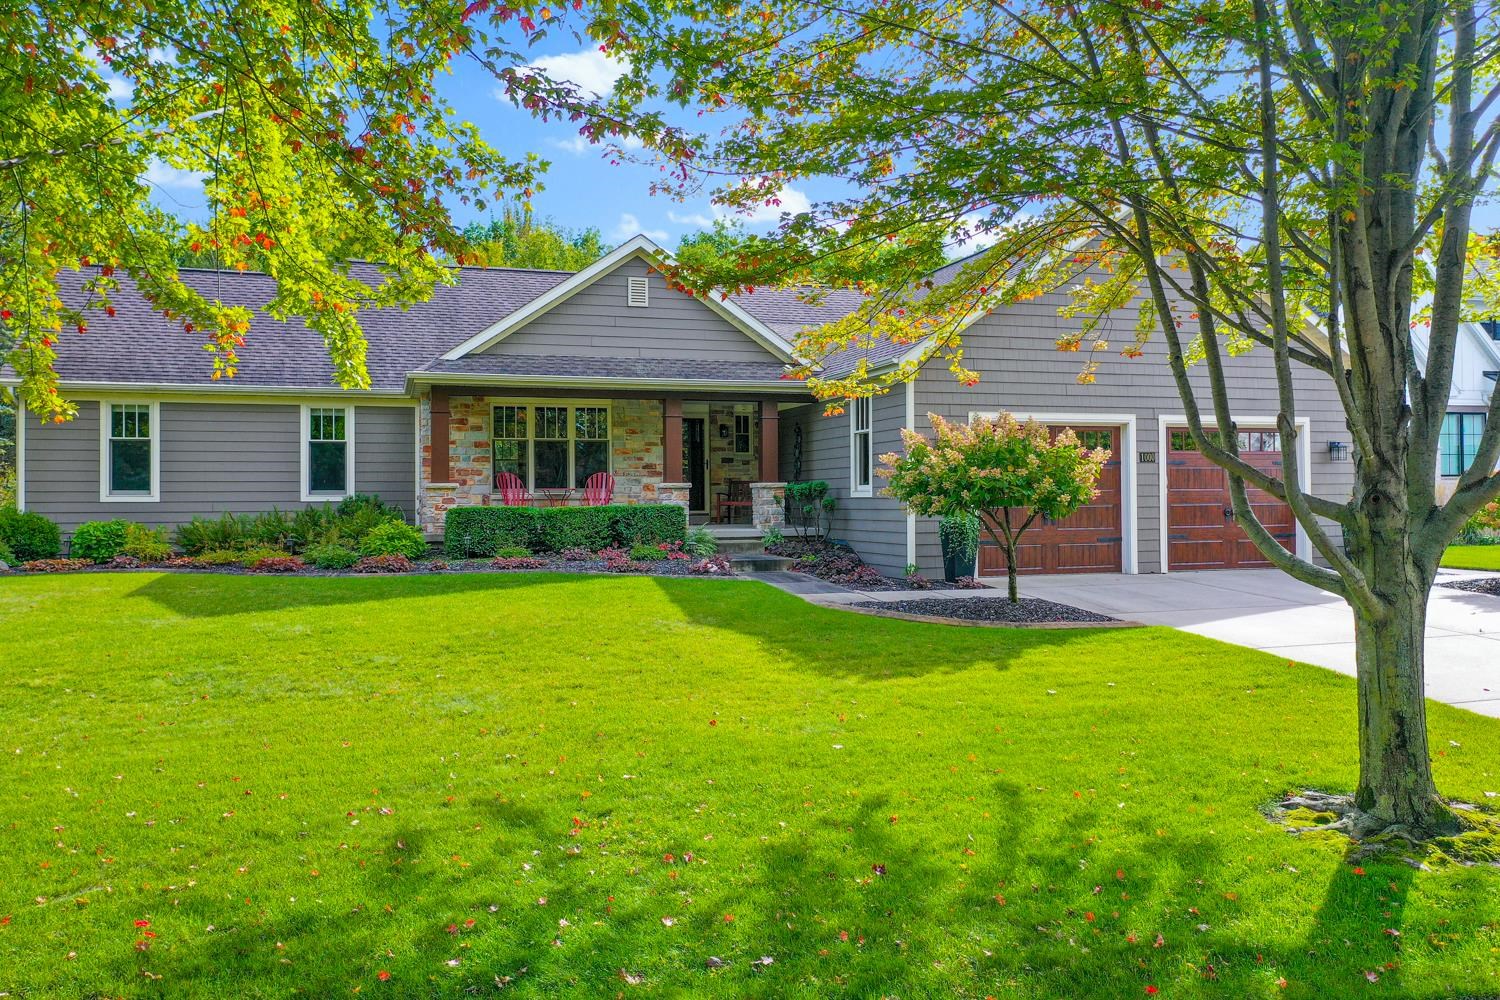 |3|3094 sqft
Adashun Jones, Inc.
Provided by: Dallaire Realty
 |3|3720 sqft
Adashun Jones, Inc.
Provided by: Acre Realty, Ltd.

 Share
Share
 Show more
 Spec Sheet