
 1
1  Return to listing
$419,900
3 Beds
2 Bath
1,503 Sq. Ft.
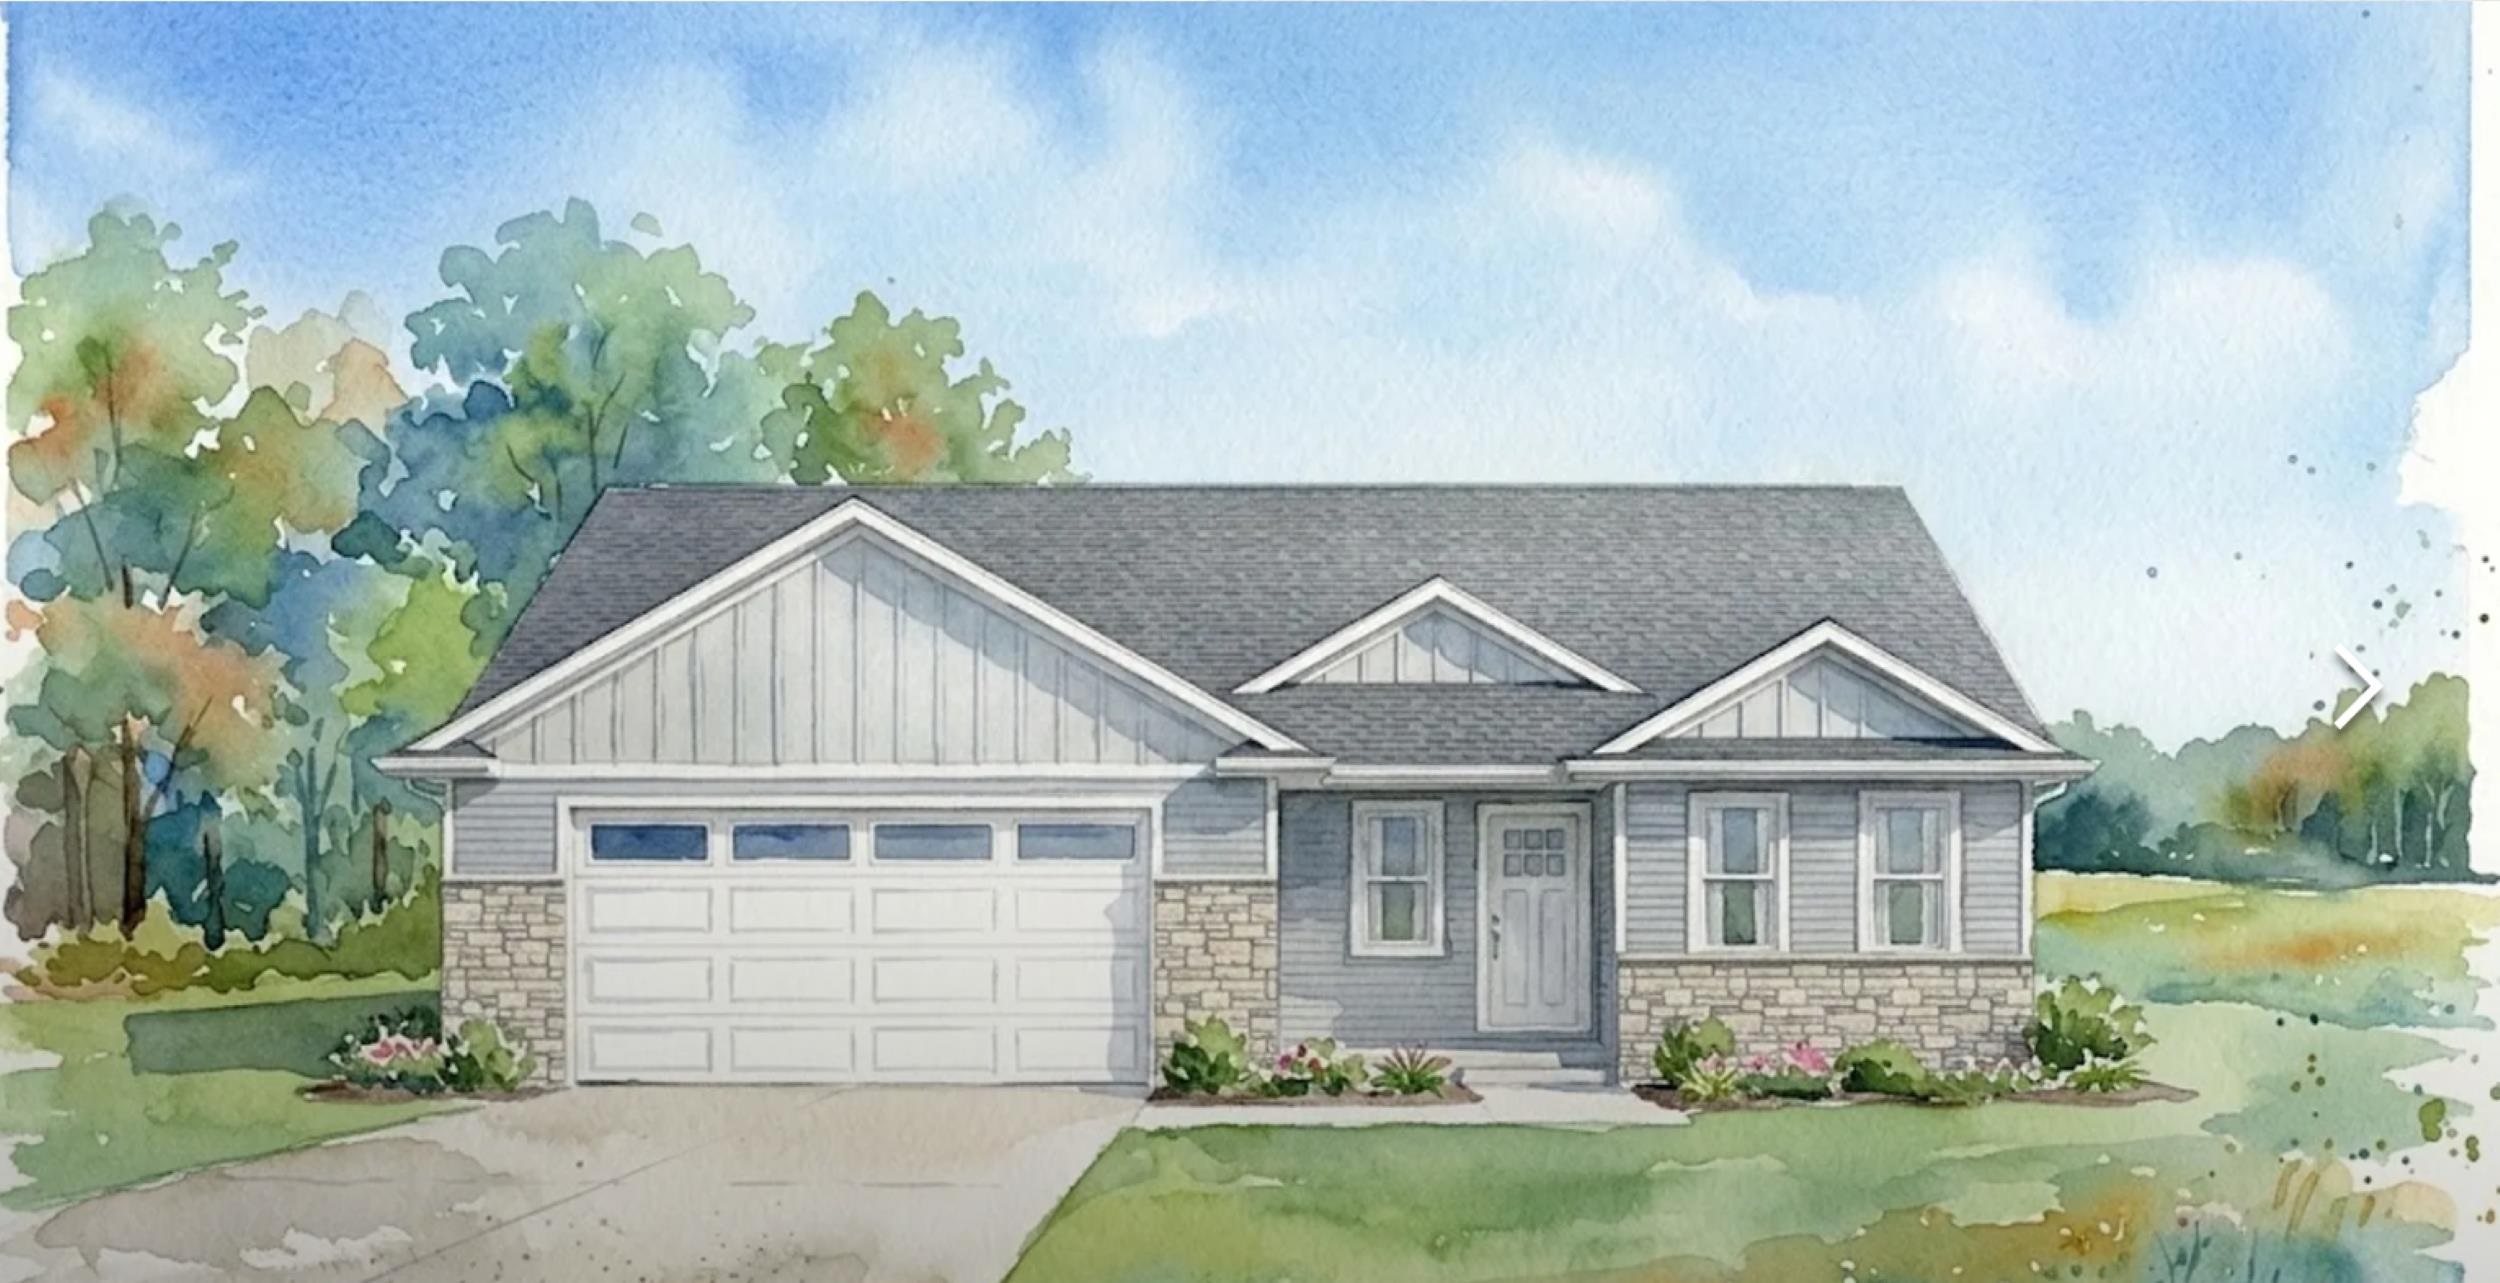
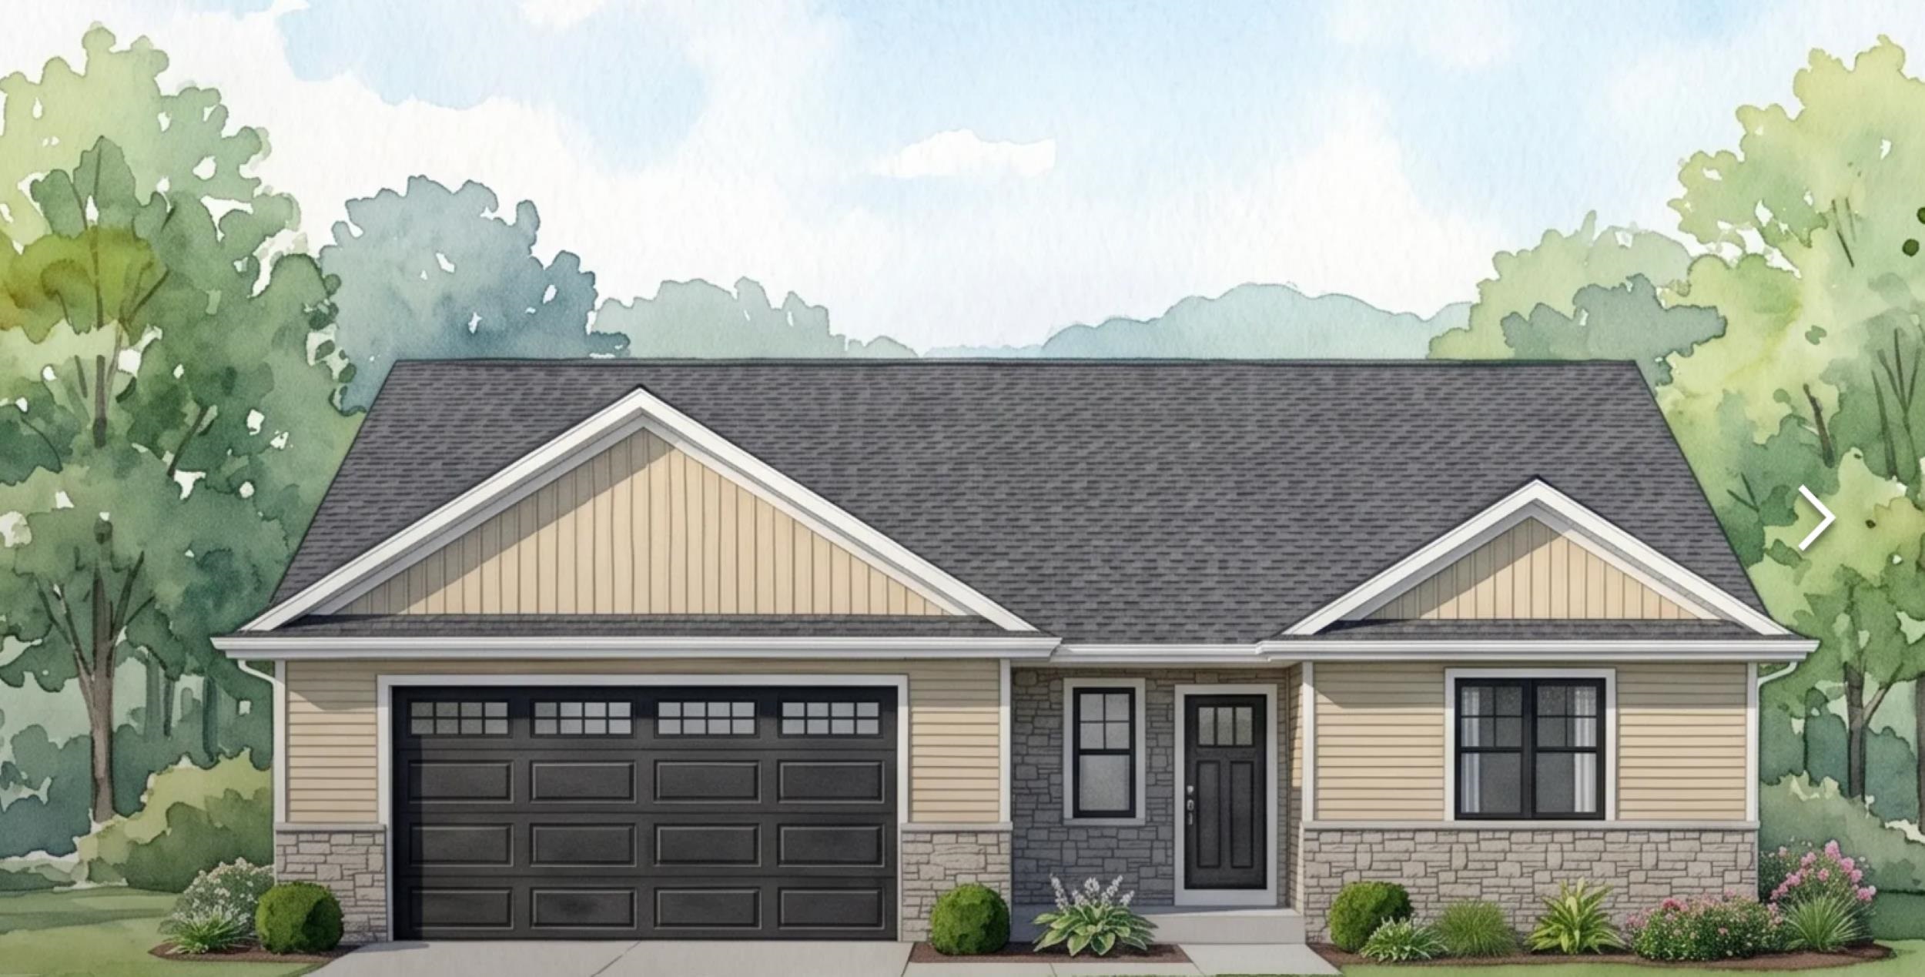
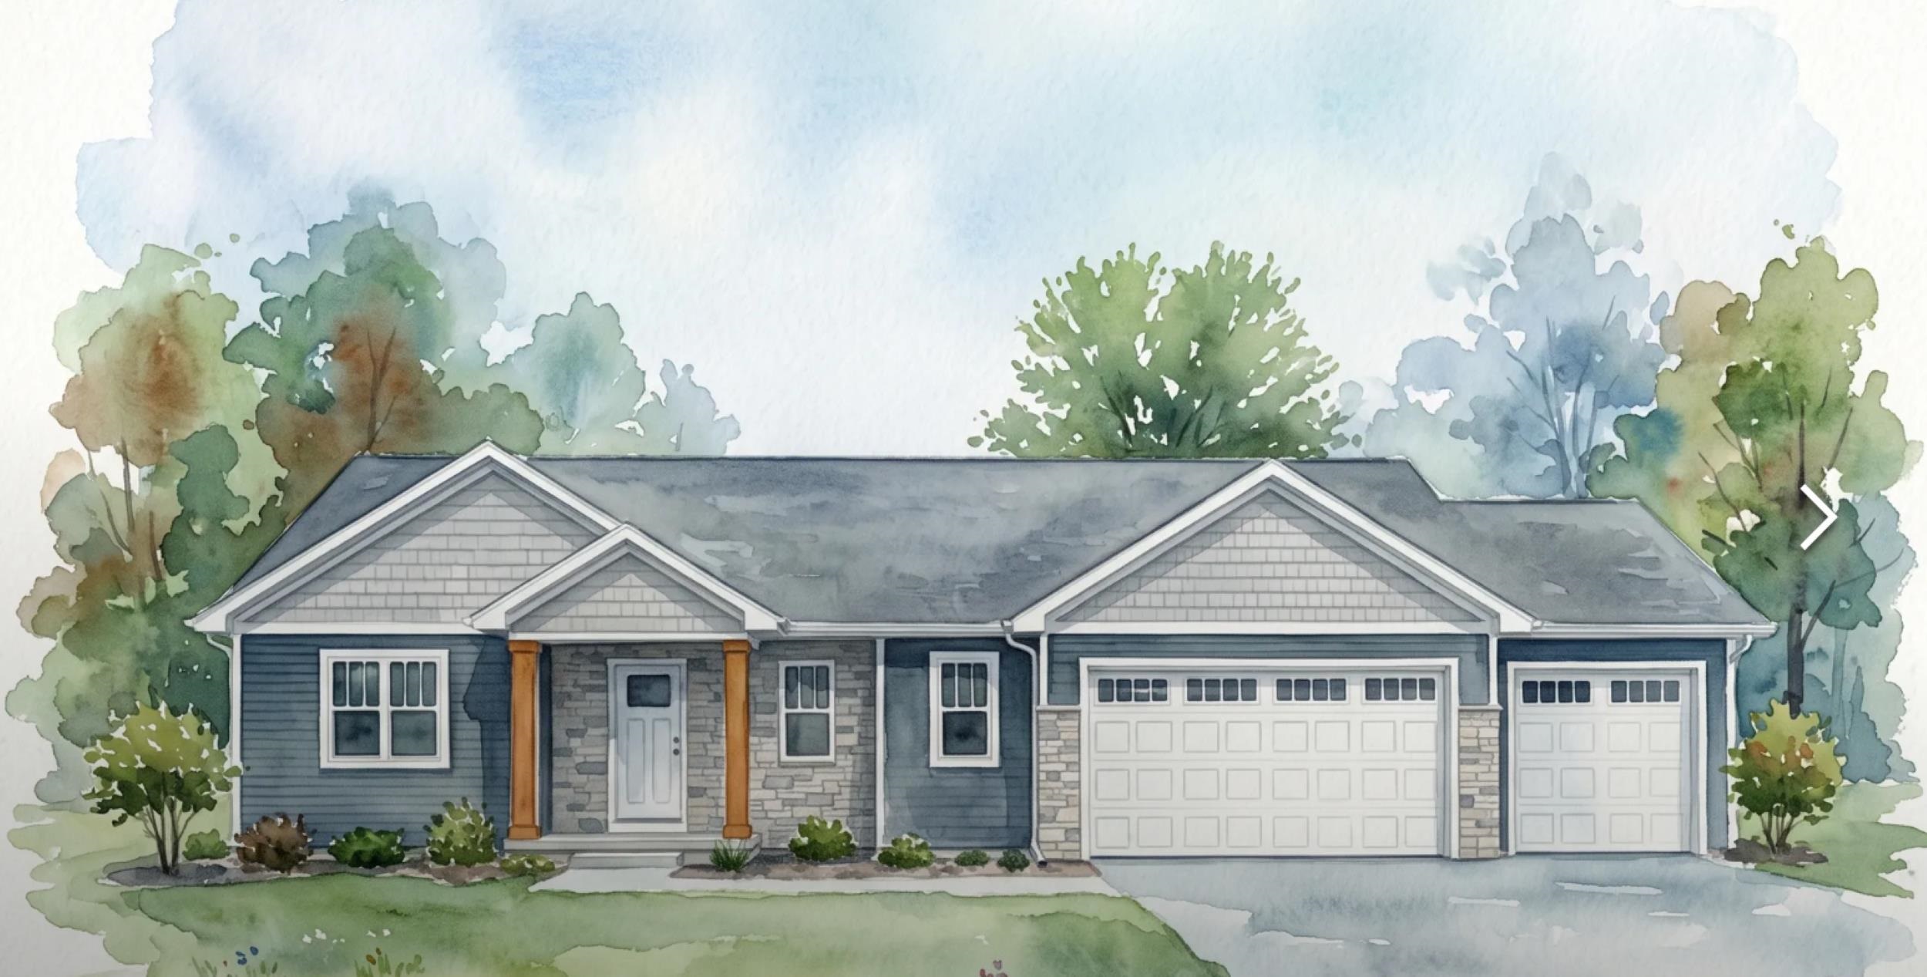
Under construction by Tom McHugh Construction, this home is loaded with premium upgrades that stand out—like stone countertops throughout (including bathrooms), a complete appliance package ( side by side refrigerator & electric range ), and wood shelving in pantry and master closet! The Palm 1503 ranch floor plan features a split 3-bedroom layout, primary suite with trey ceiling and double sinks, LVP flooring through main living areas, taller toilets, central AC, insulated garage doors, fiberglass exterior doors, and a basement stubbed for a bathroom with an egress window. Zero street assessments—final streets developer-paid! Model open Saturdays 11-12 at 1501 Liberty Ave, Neenah. (Photo is computer generated).
Inclusions:
Microwave and Dishwasher
Get a detailed Home Value Estimate Based on Current Market Trends/Get a Detailed Estimate Based on Current Market Conditions Impacting Your Home's Value
 |2
|2 |1477 sqft
Michelle
 |1|1343 sqft
Adashun Jones, Inc.
Provided by: LPT Realty
 |2|1835 sqft
Adashun Jones, Inc.
Provided by: Coldwell Banker Real Estate Group
 |2|1452 sqft
Adashun Jones, Inc.
Provided by: Coldwell Banker Real Estate Group
 |2|1452 sqft
Adashun Jones, Inc.
Provided by: Coldwell Banker Real Estate Group
 |2|1580 sqft
Adashun Jones, Inc.
Provided by: RE/MAX On The Water
 |2|1504 sqft
Adashun Jones, Inc.
Provided by: Score Realty Group, LLC
 |1|1456 sqft
Adashun Jones, Inc.
Provided by: First Weber, Inc.
 |3|1537 sqft
Adashun Jones, Inc.
Provided by: O’Brien Real Estate
 |3|1654 sqft
Adashun Jones, Inc.
Provided by: Score Realty Group, LLC

 Share
Share
 Show more
 Spec Sheet