
 11
11  Return to listing
$529,900
3 Beds
3 Bath
1,746 Sq. Ft.
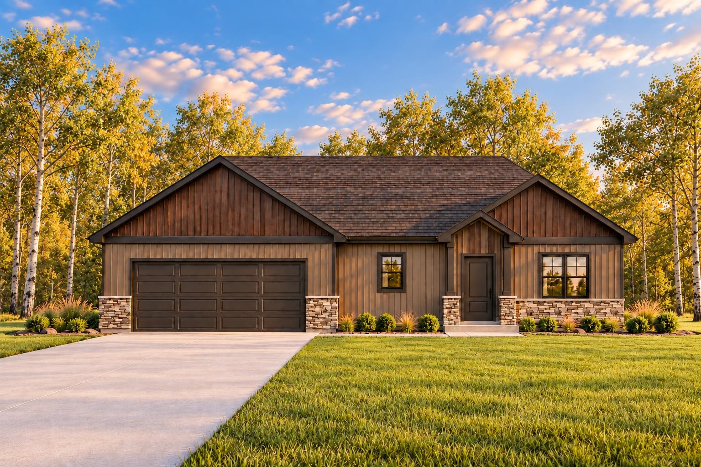
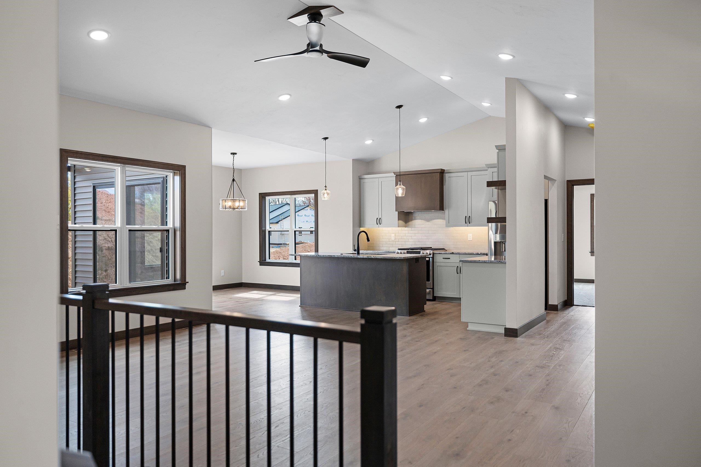
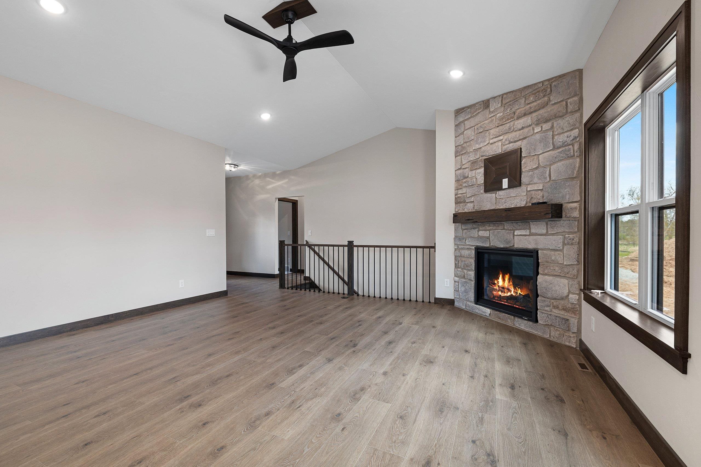
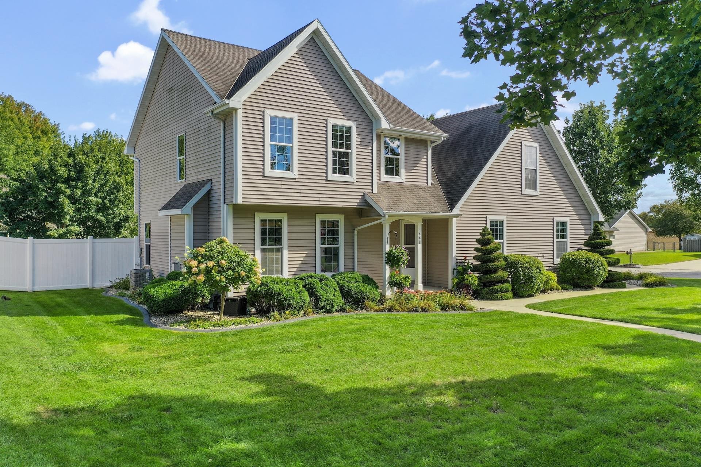
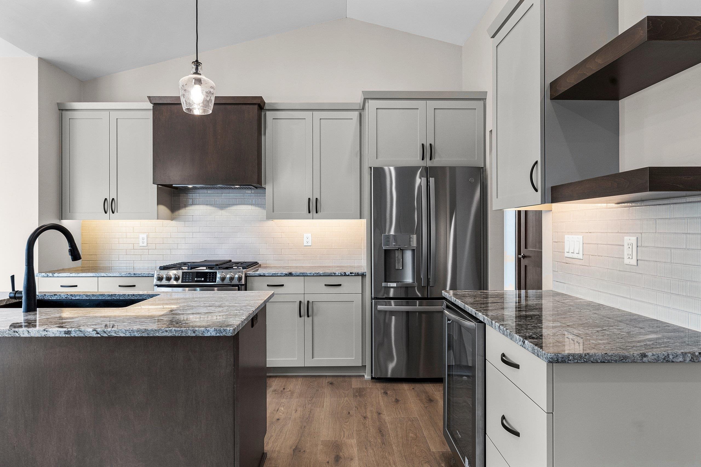
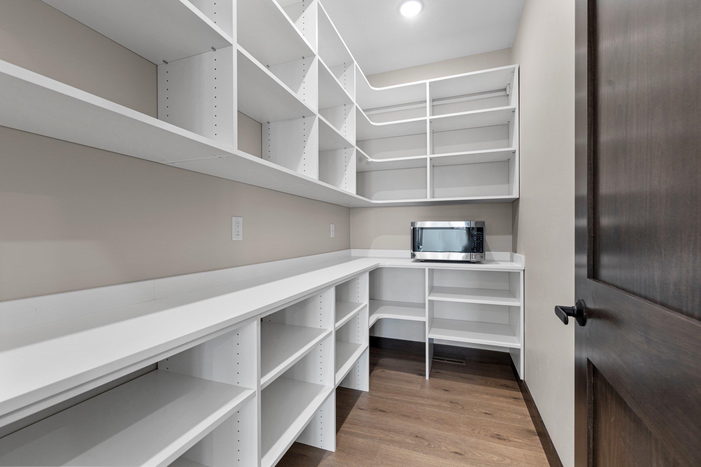
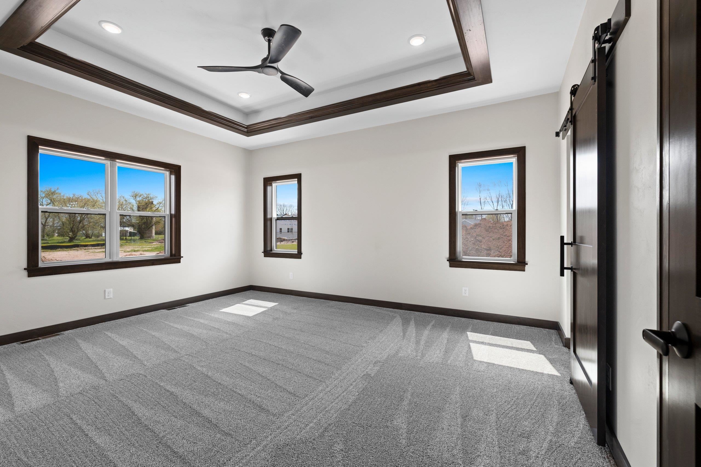
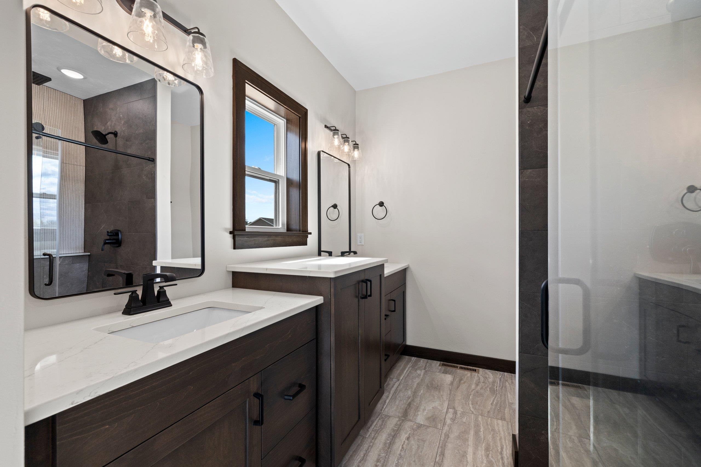
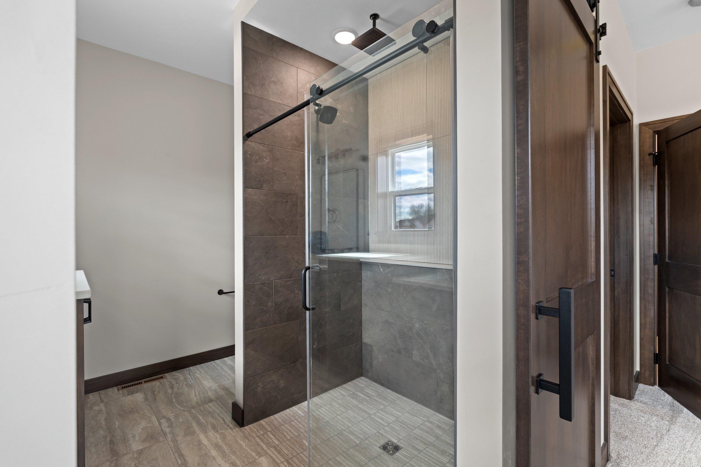
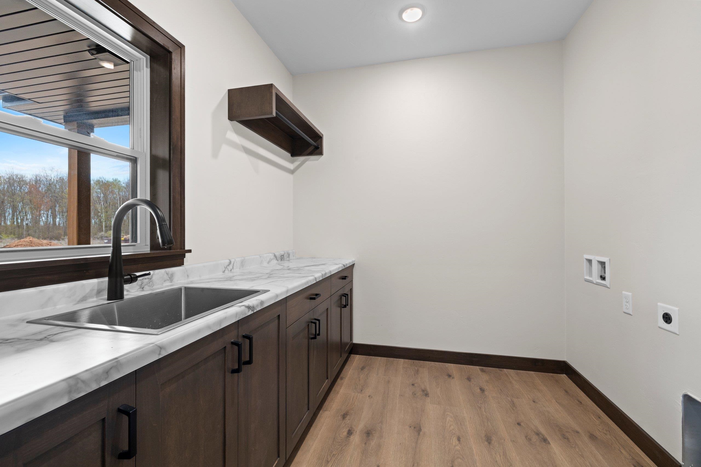
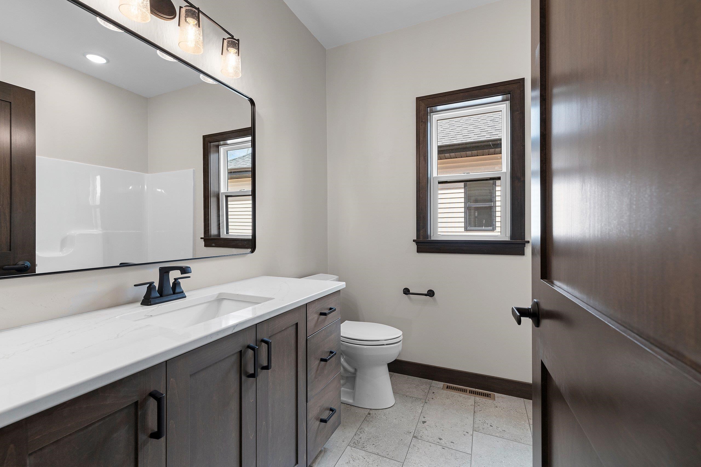
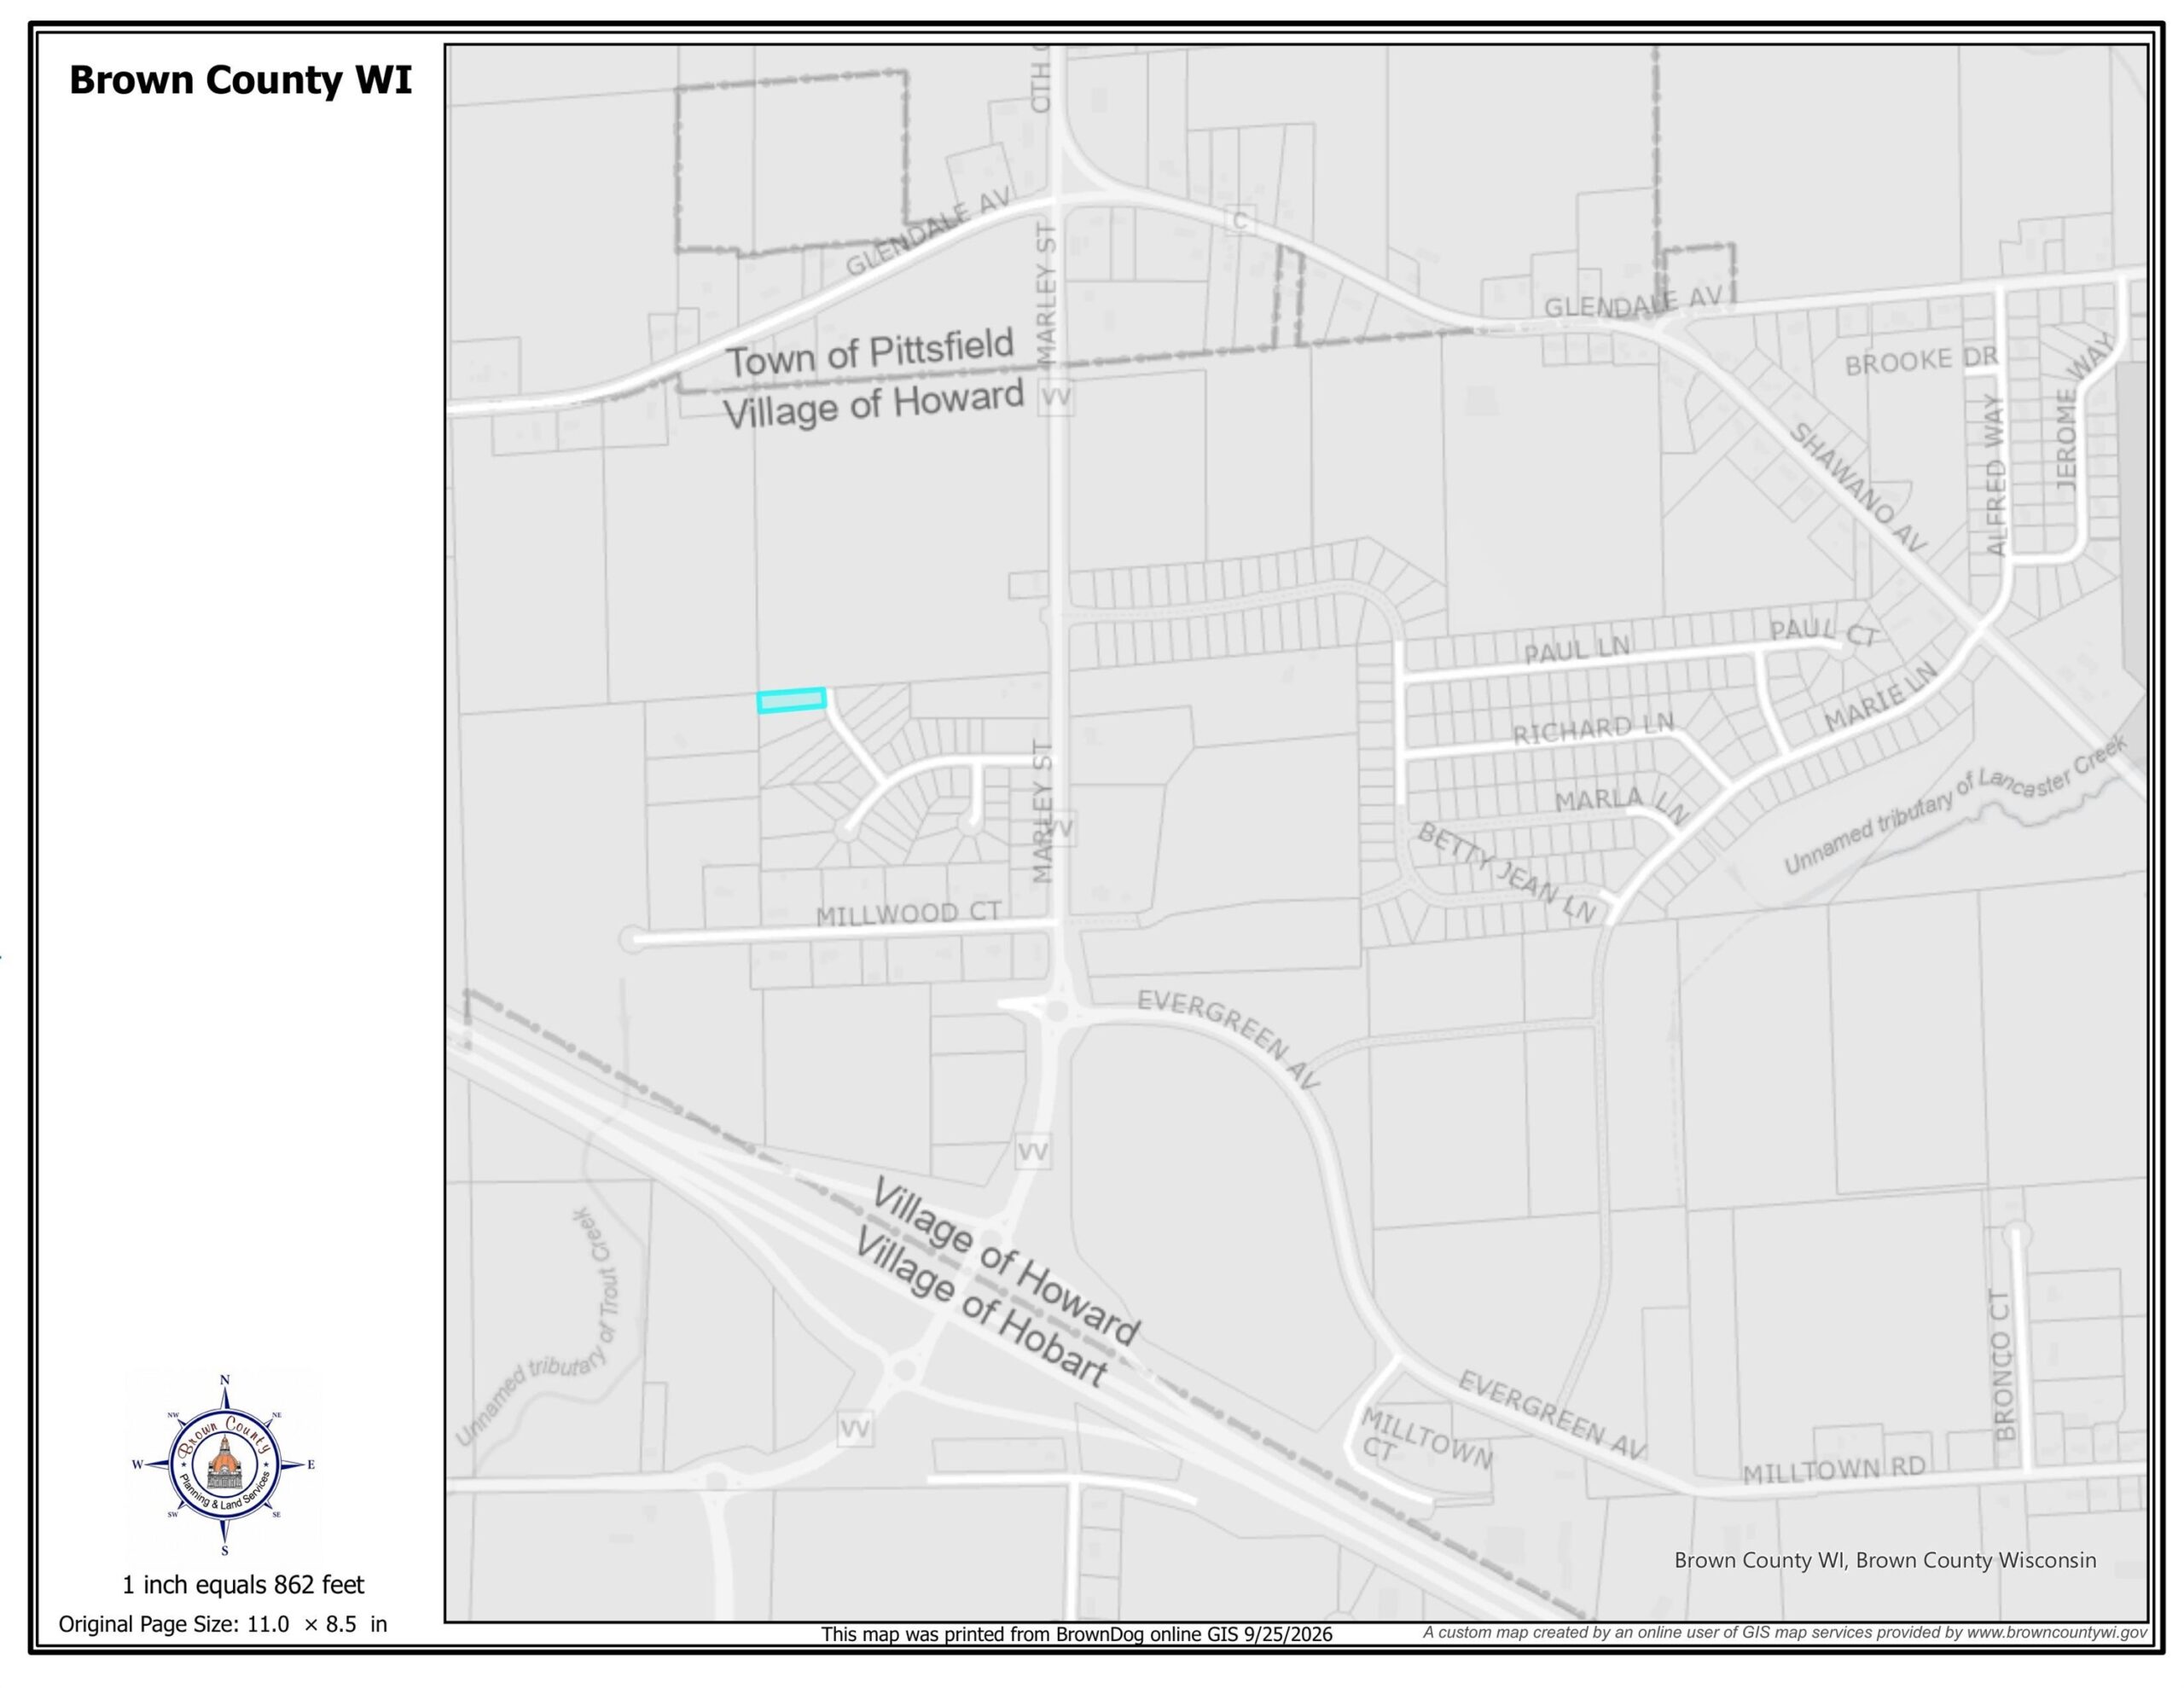
New construction by Nate Zepnick Custom Builders. Brand new country subdivision on the west edge of Howard. 3 bedroom, 2.5 bath, 1746 Square feet. Soaring vaulted ceilings in the open style living room and kitchen. 9’+ ceilings everywhere else. Custom cabinetry w/Granite/Quartz counter tops. GE Appliances included (refrigerator, gas range, dishwasher, beverage center, range hood, microwave), large dining area, plus a must see walk-in pantry. Spacious living room has a stellar stone gas fireplace. Extra large primary suite with tray ceiling, custom zero entry roll-in tile shower, and W.I.C. Basement has rough-ins for future bath, bedroom, rec room, etc. Finished garage, large covered porch. Finishes similar to photos. 1 year full warranty. Property taxes TBD. Main Photo is AI Generated.
Inclusions:
Refrigerator, gas range, dishwasher, beverage center, range hood, microwave, full 1 year top to bottom warranty.
Exclusions:
New home and subdivision recorded 2026.
Get a detailed Home Value Estimate Based on Current Market Trends/Get a Detailed Estimate Based on Current Market Conditions Impacting Your Home's Value
 |3
|3 |2160 sqft
Adashun Jones, Inc.
Provided by: Keller Williams Green Bay
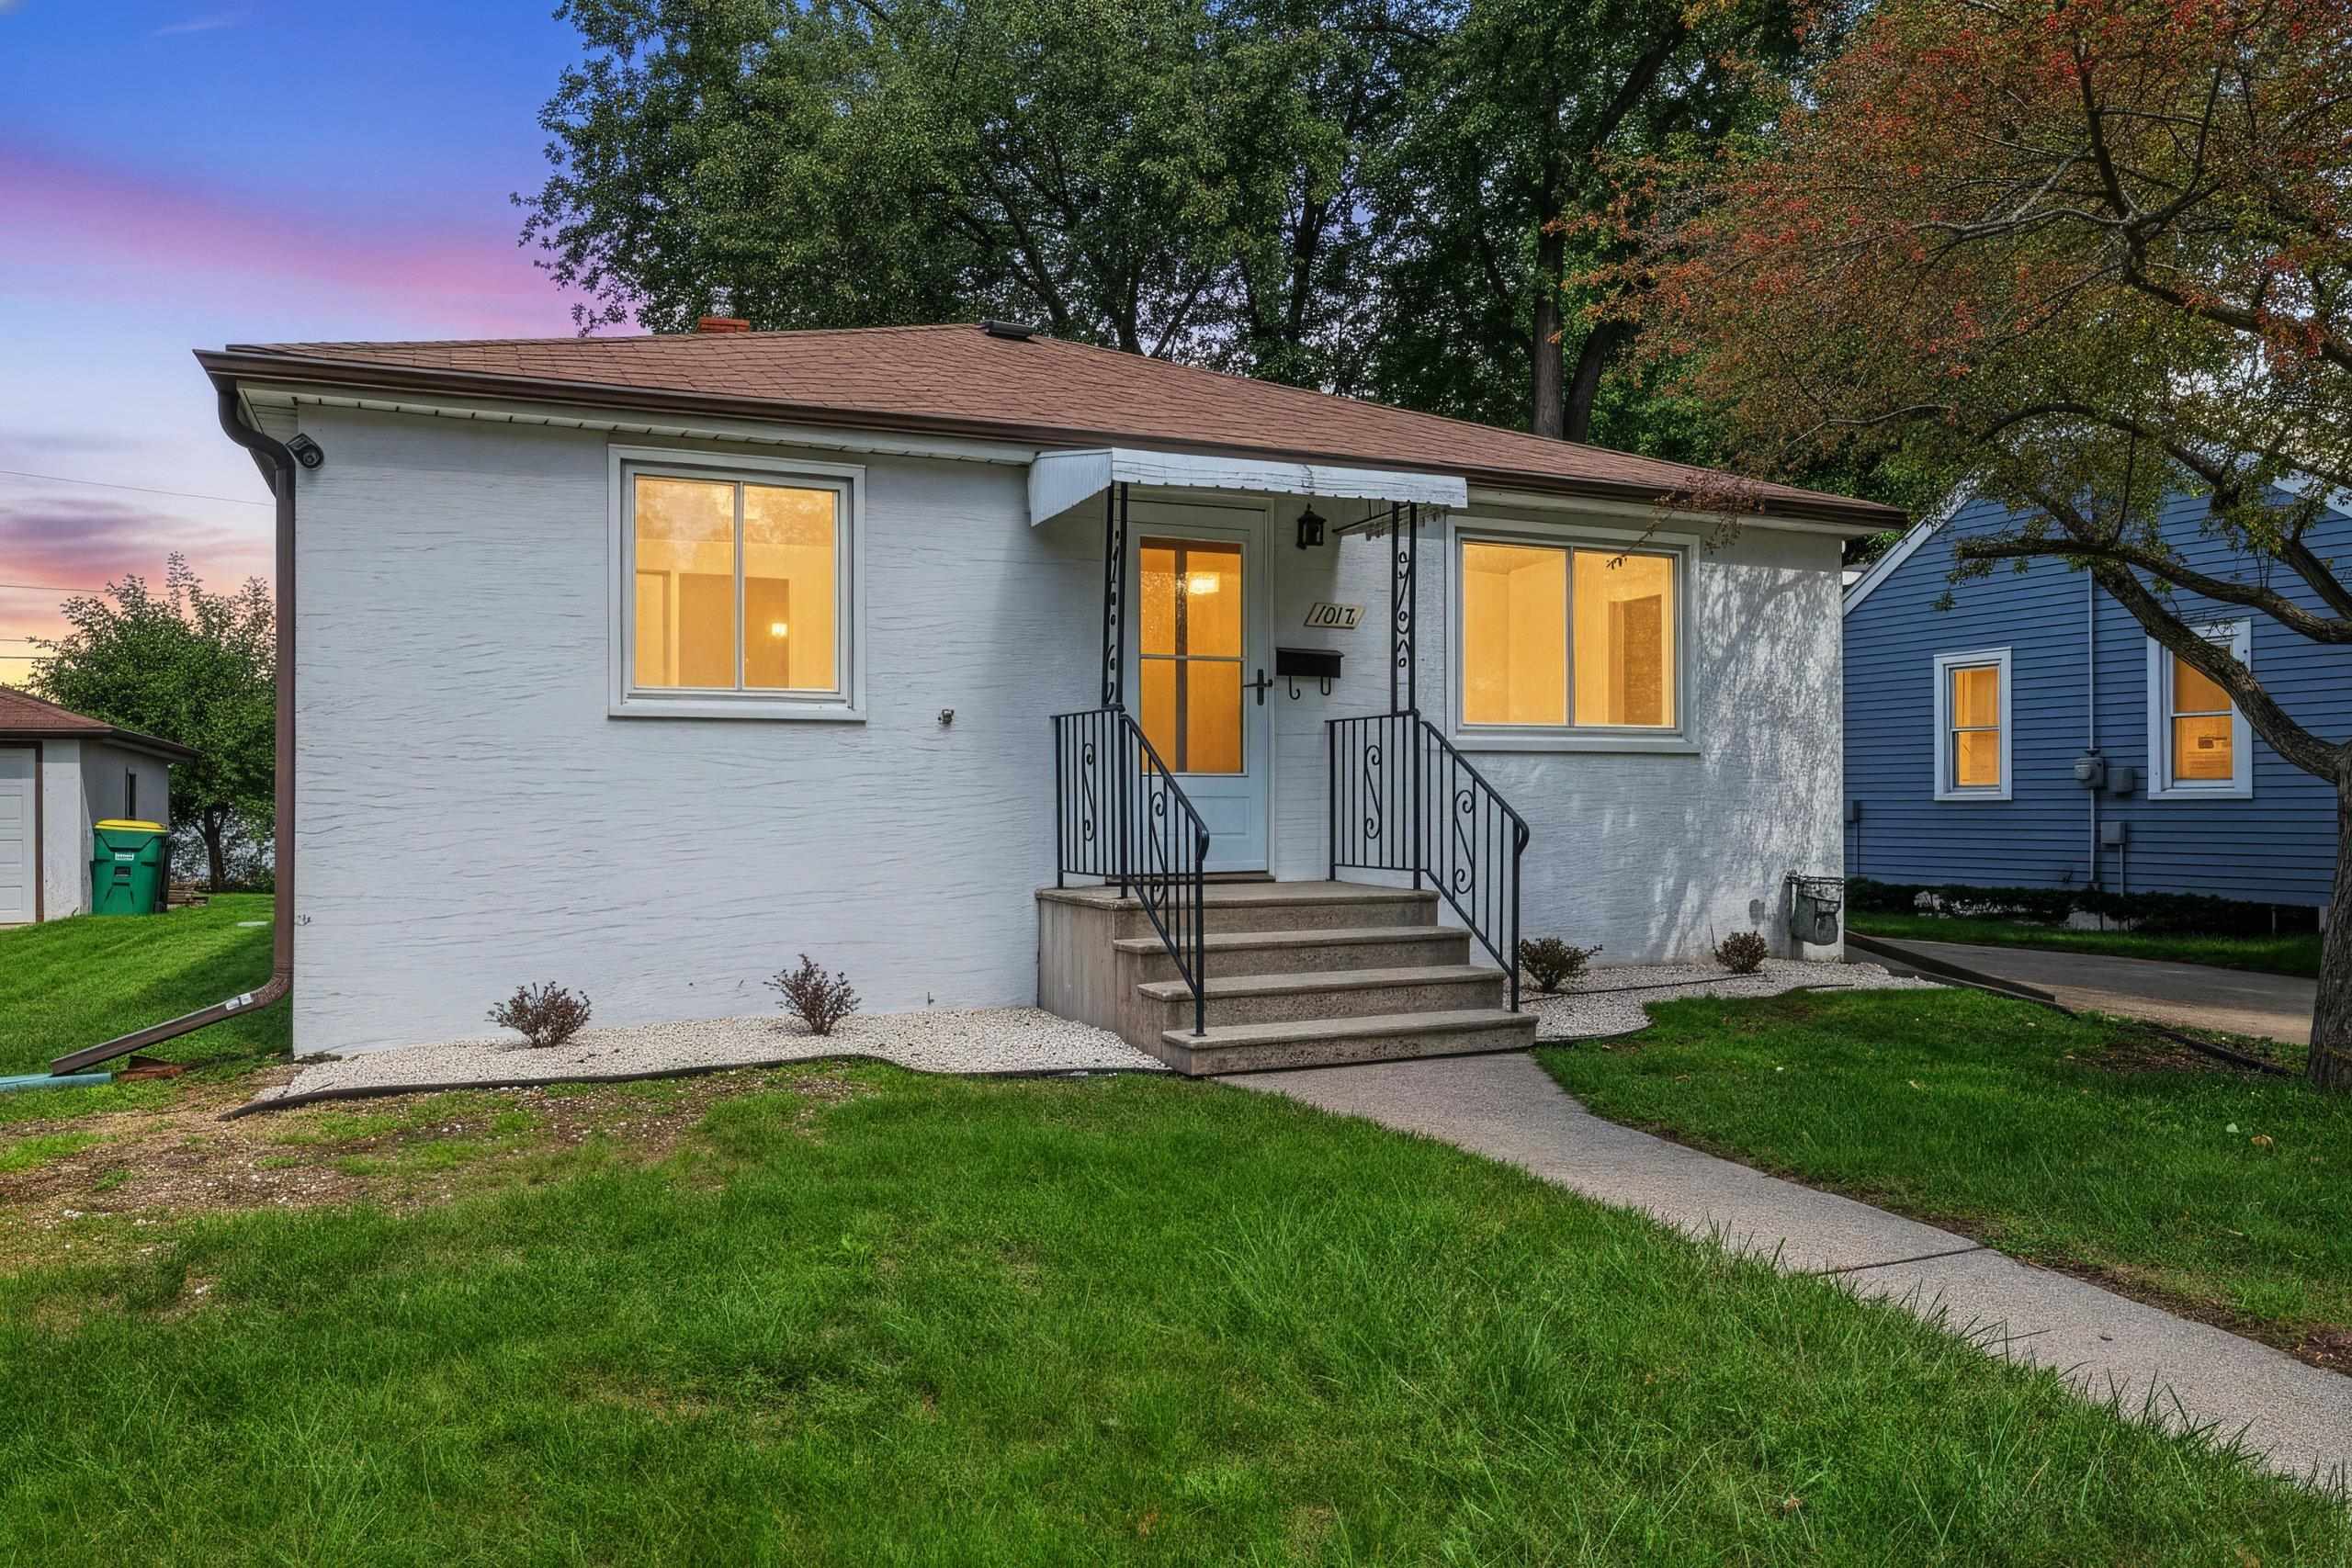 |1|1653 sqft
Adashun Jones, Inc.
Provided by: LPT Realty
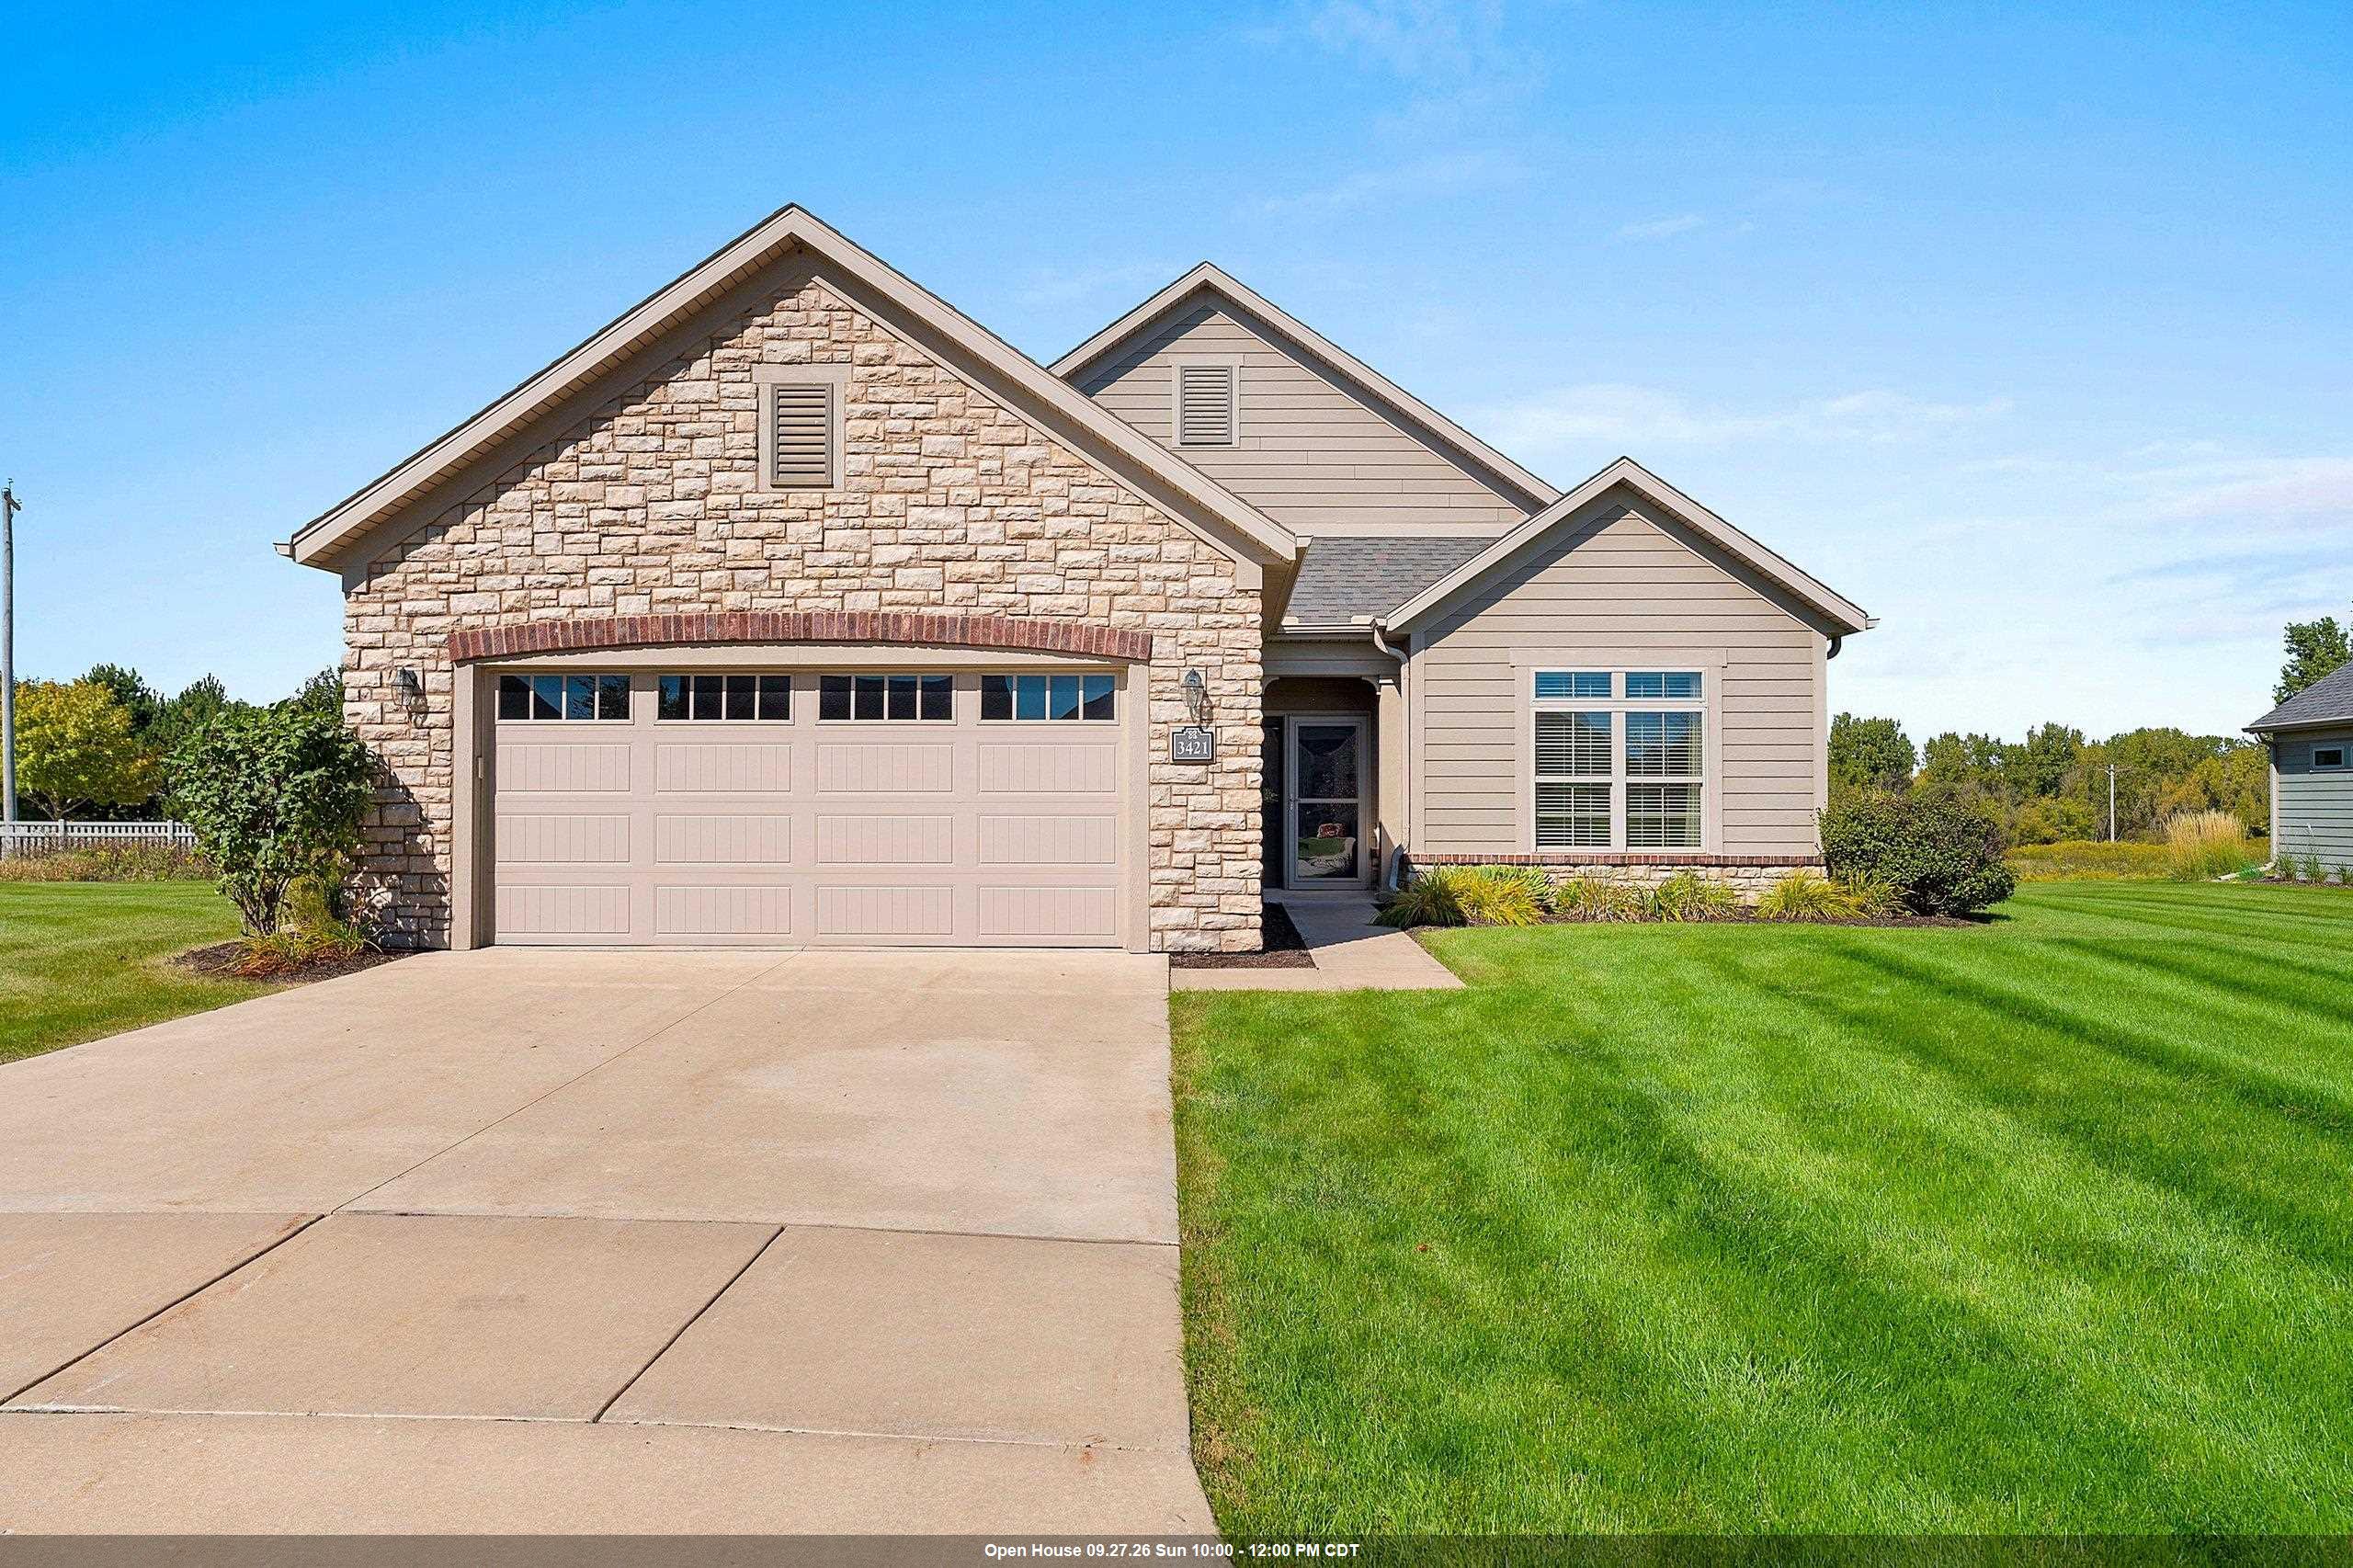 |2|1856 sqft
Adashun Jones, Inc.
Provided by: Coldwell Banker Real Estate Group
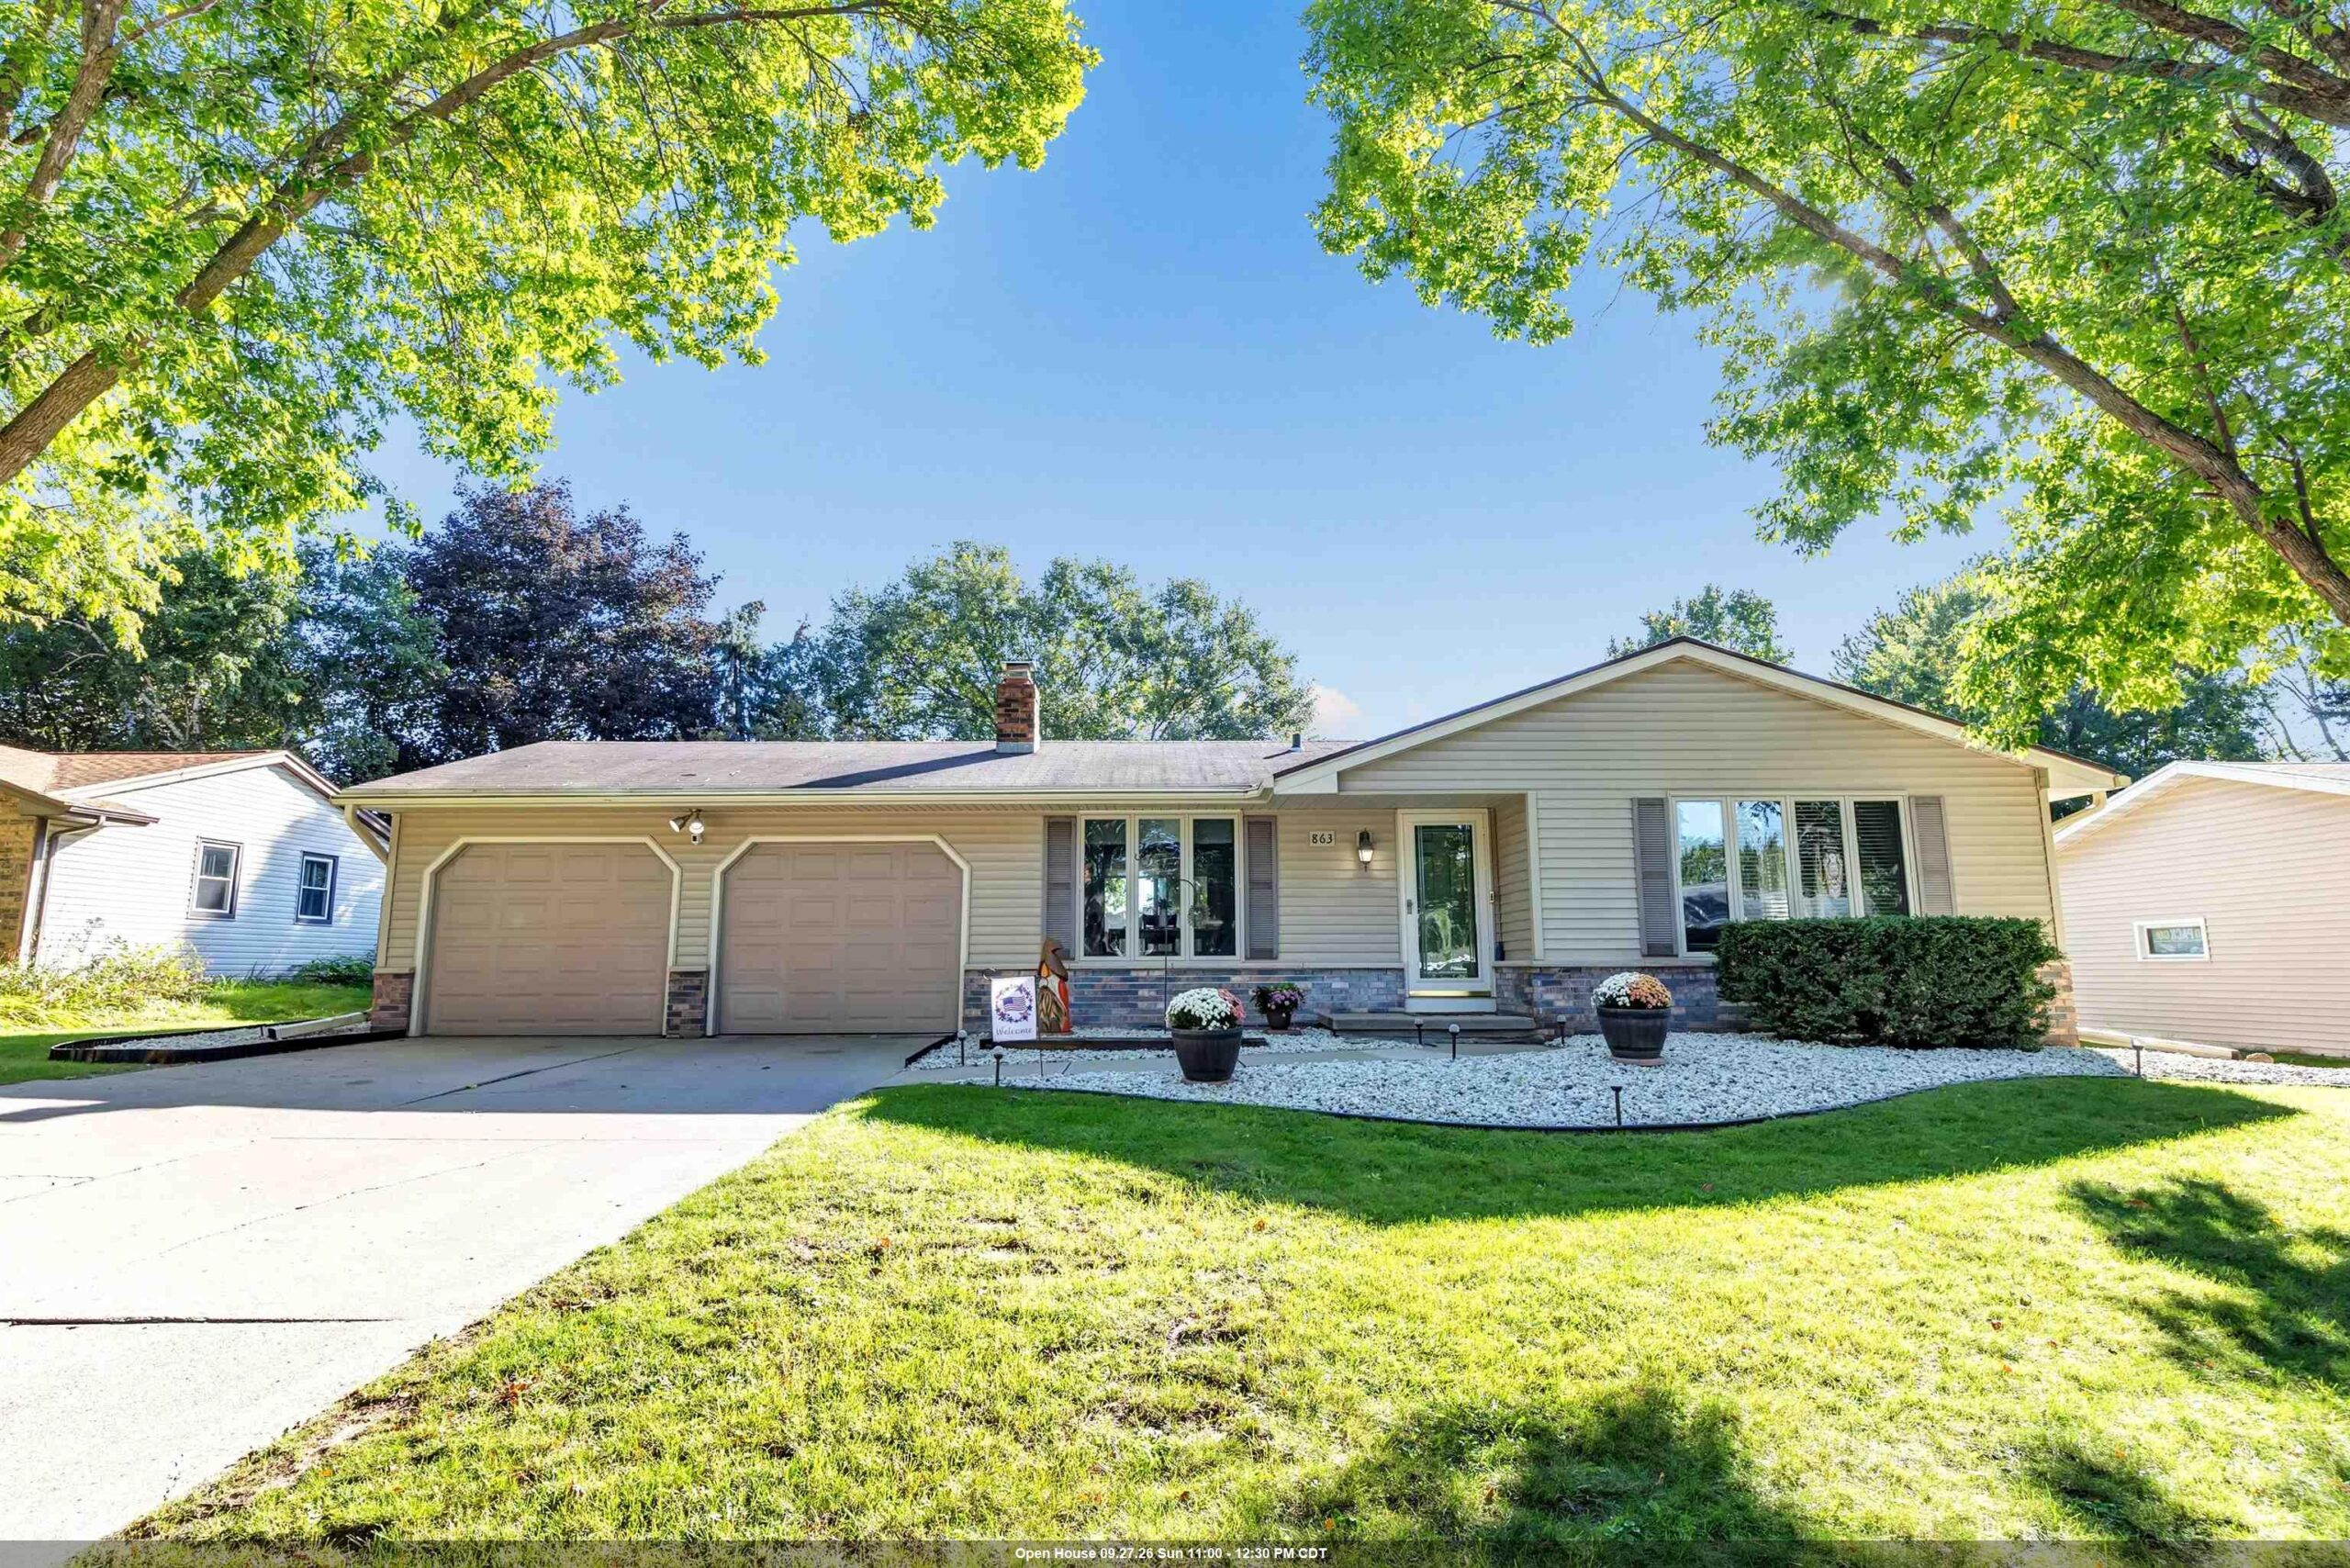 |2|1471 sqft
Adashun Jones, Inc.
Provided by: Shorewest, Realtors
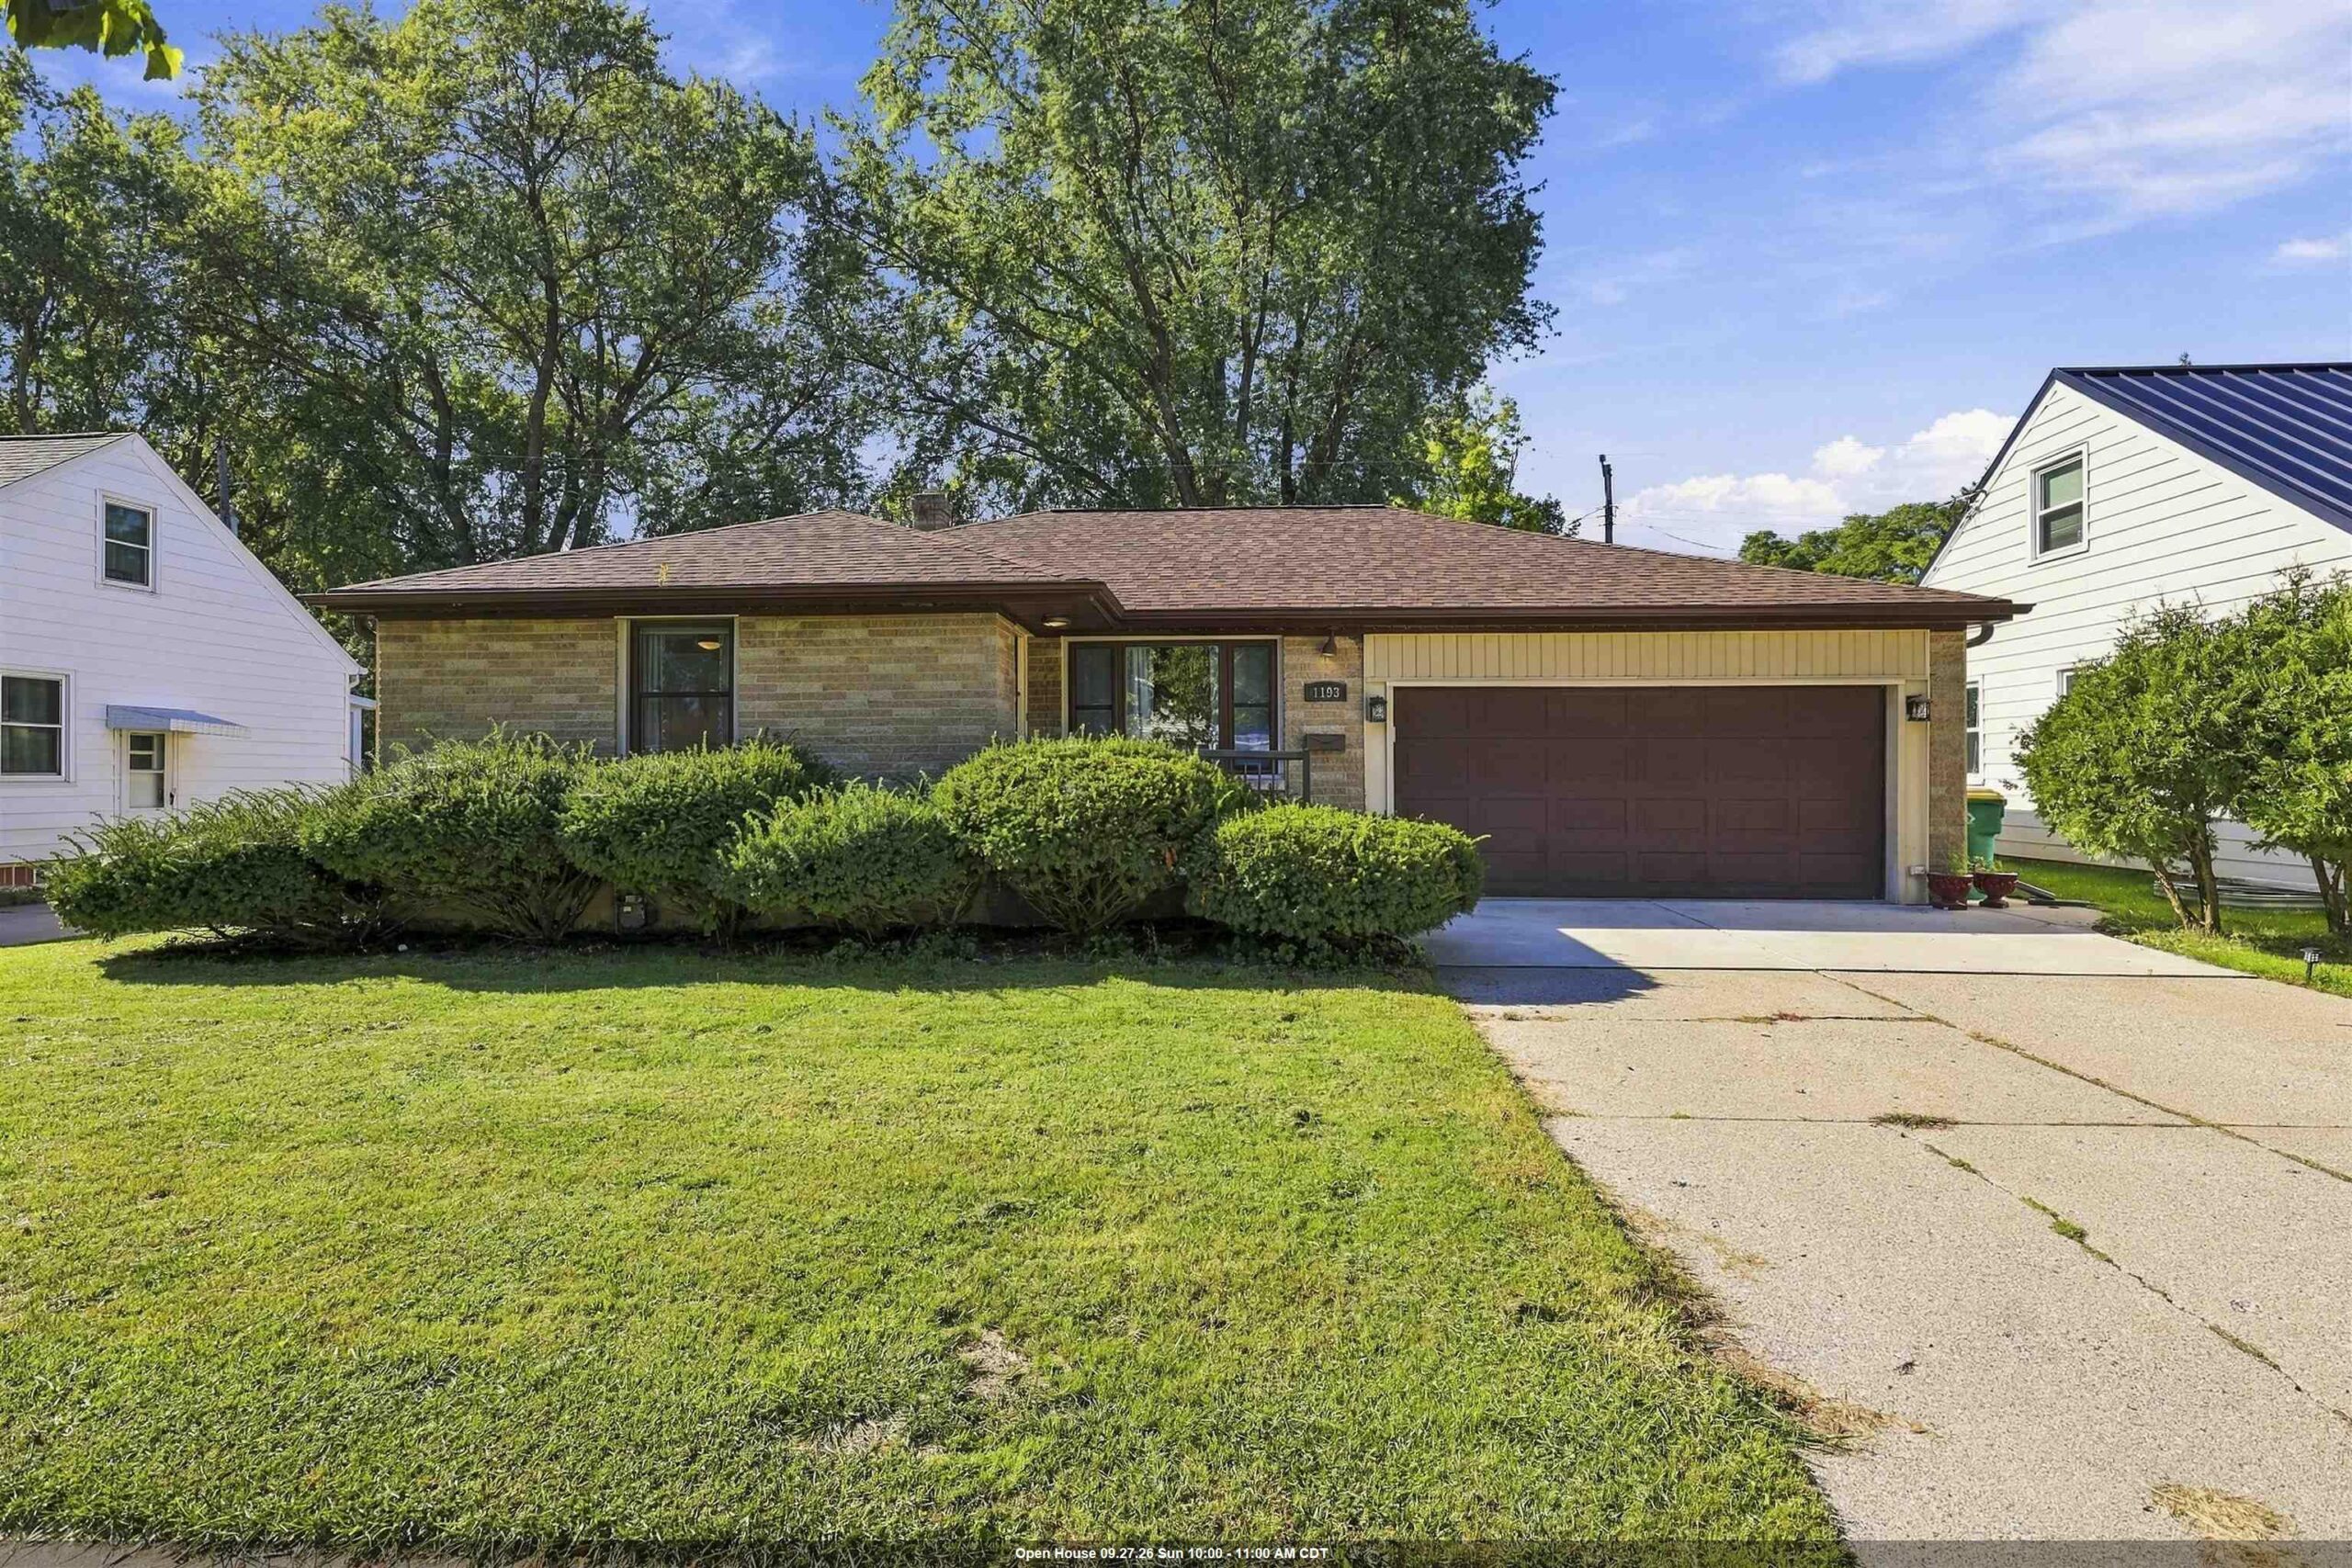 |2|1524 sqft
Adashun Jones, Inc.
Provided by: Century 21 Ace Realty
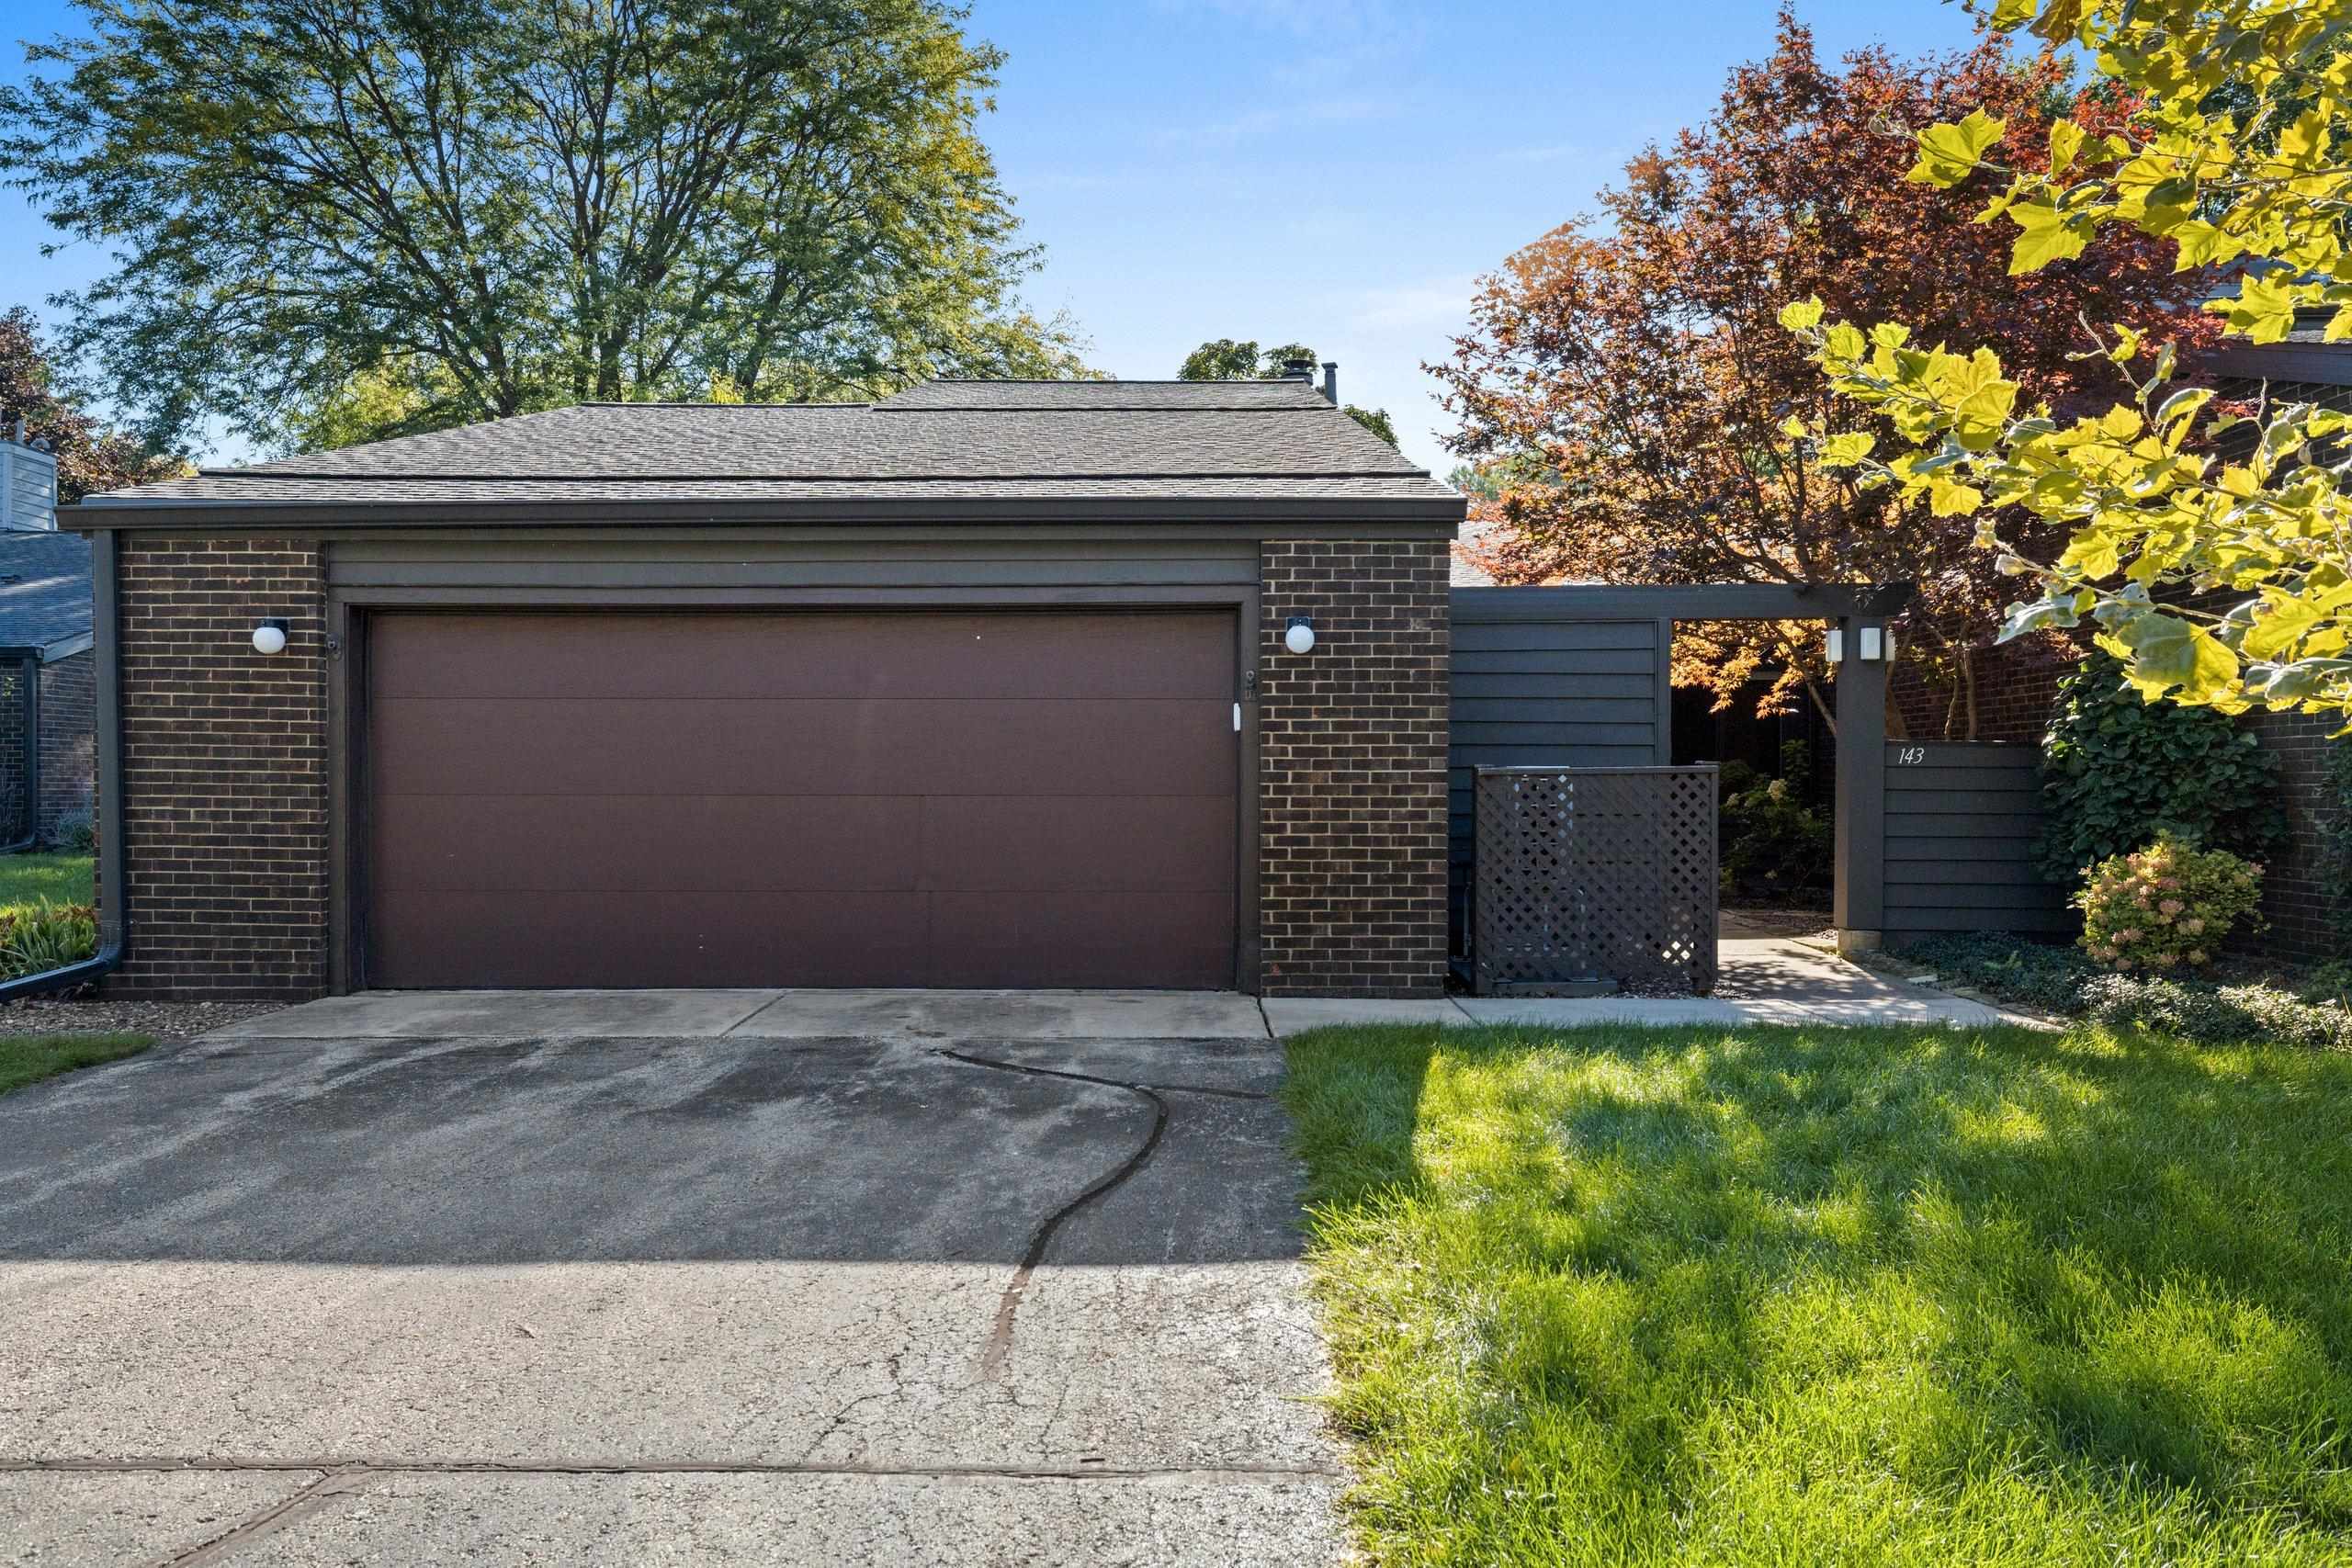 |2|1942 sqft
Adashun Jones, Inc.
Provided by: Shorewest, Realtors
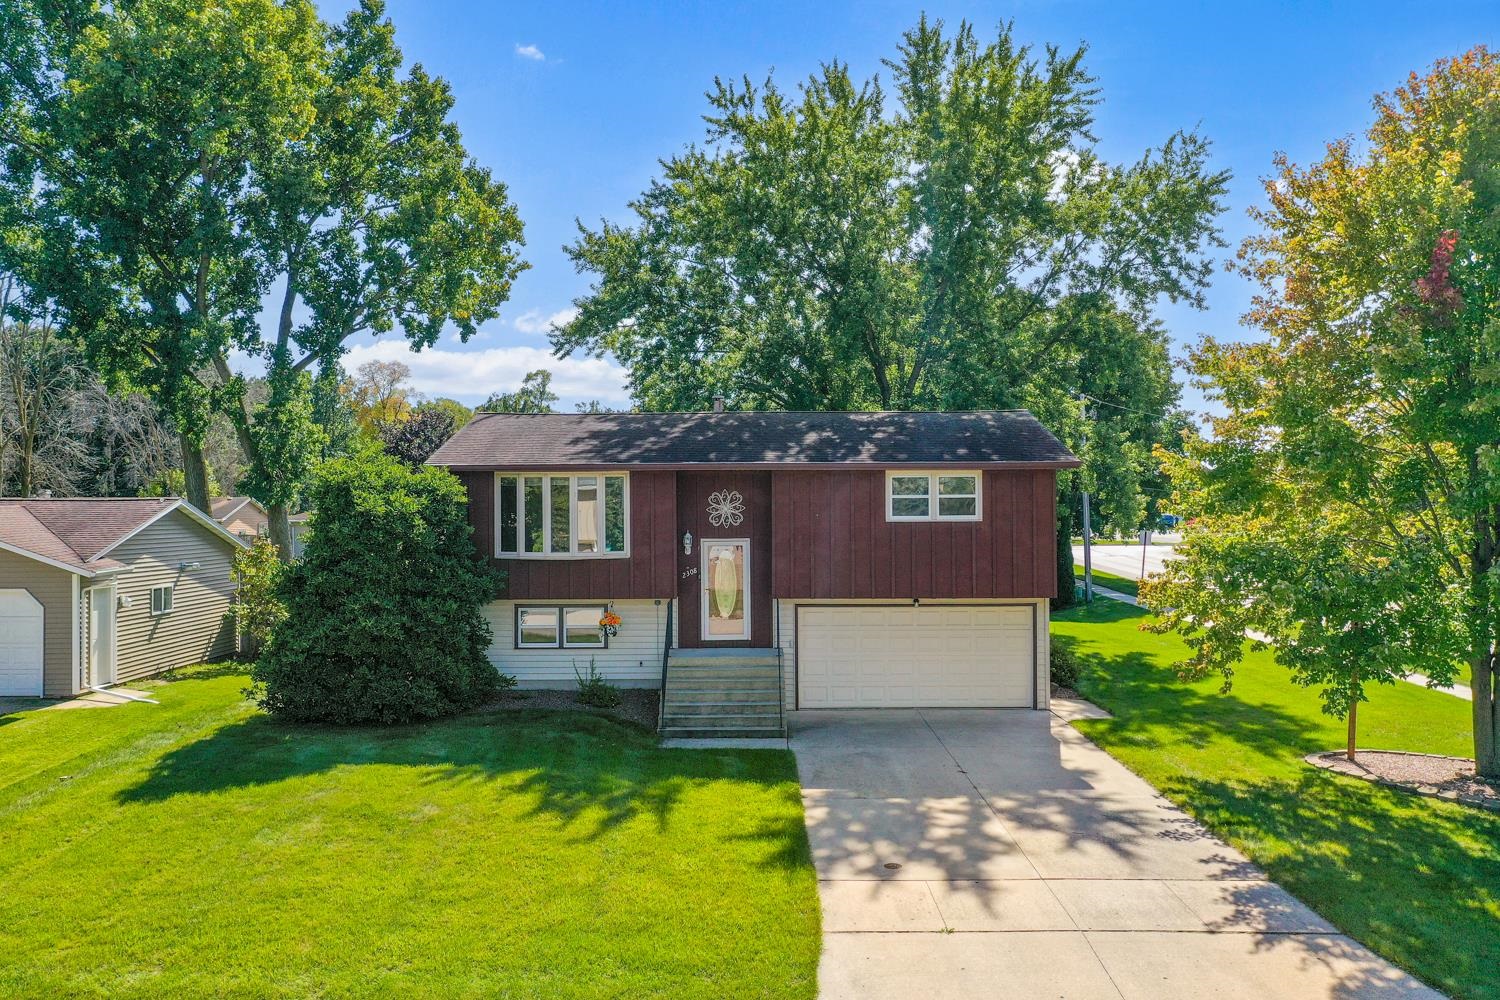 |2|1554 sqft
Adashun Jones, Inc.
Provided by: Dallaire Realty
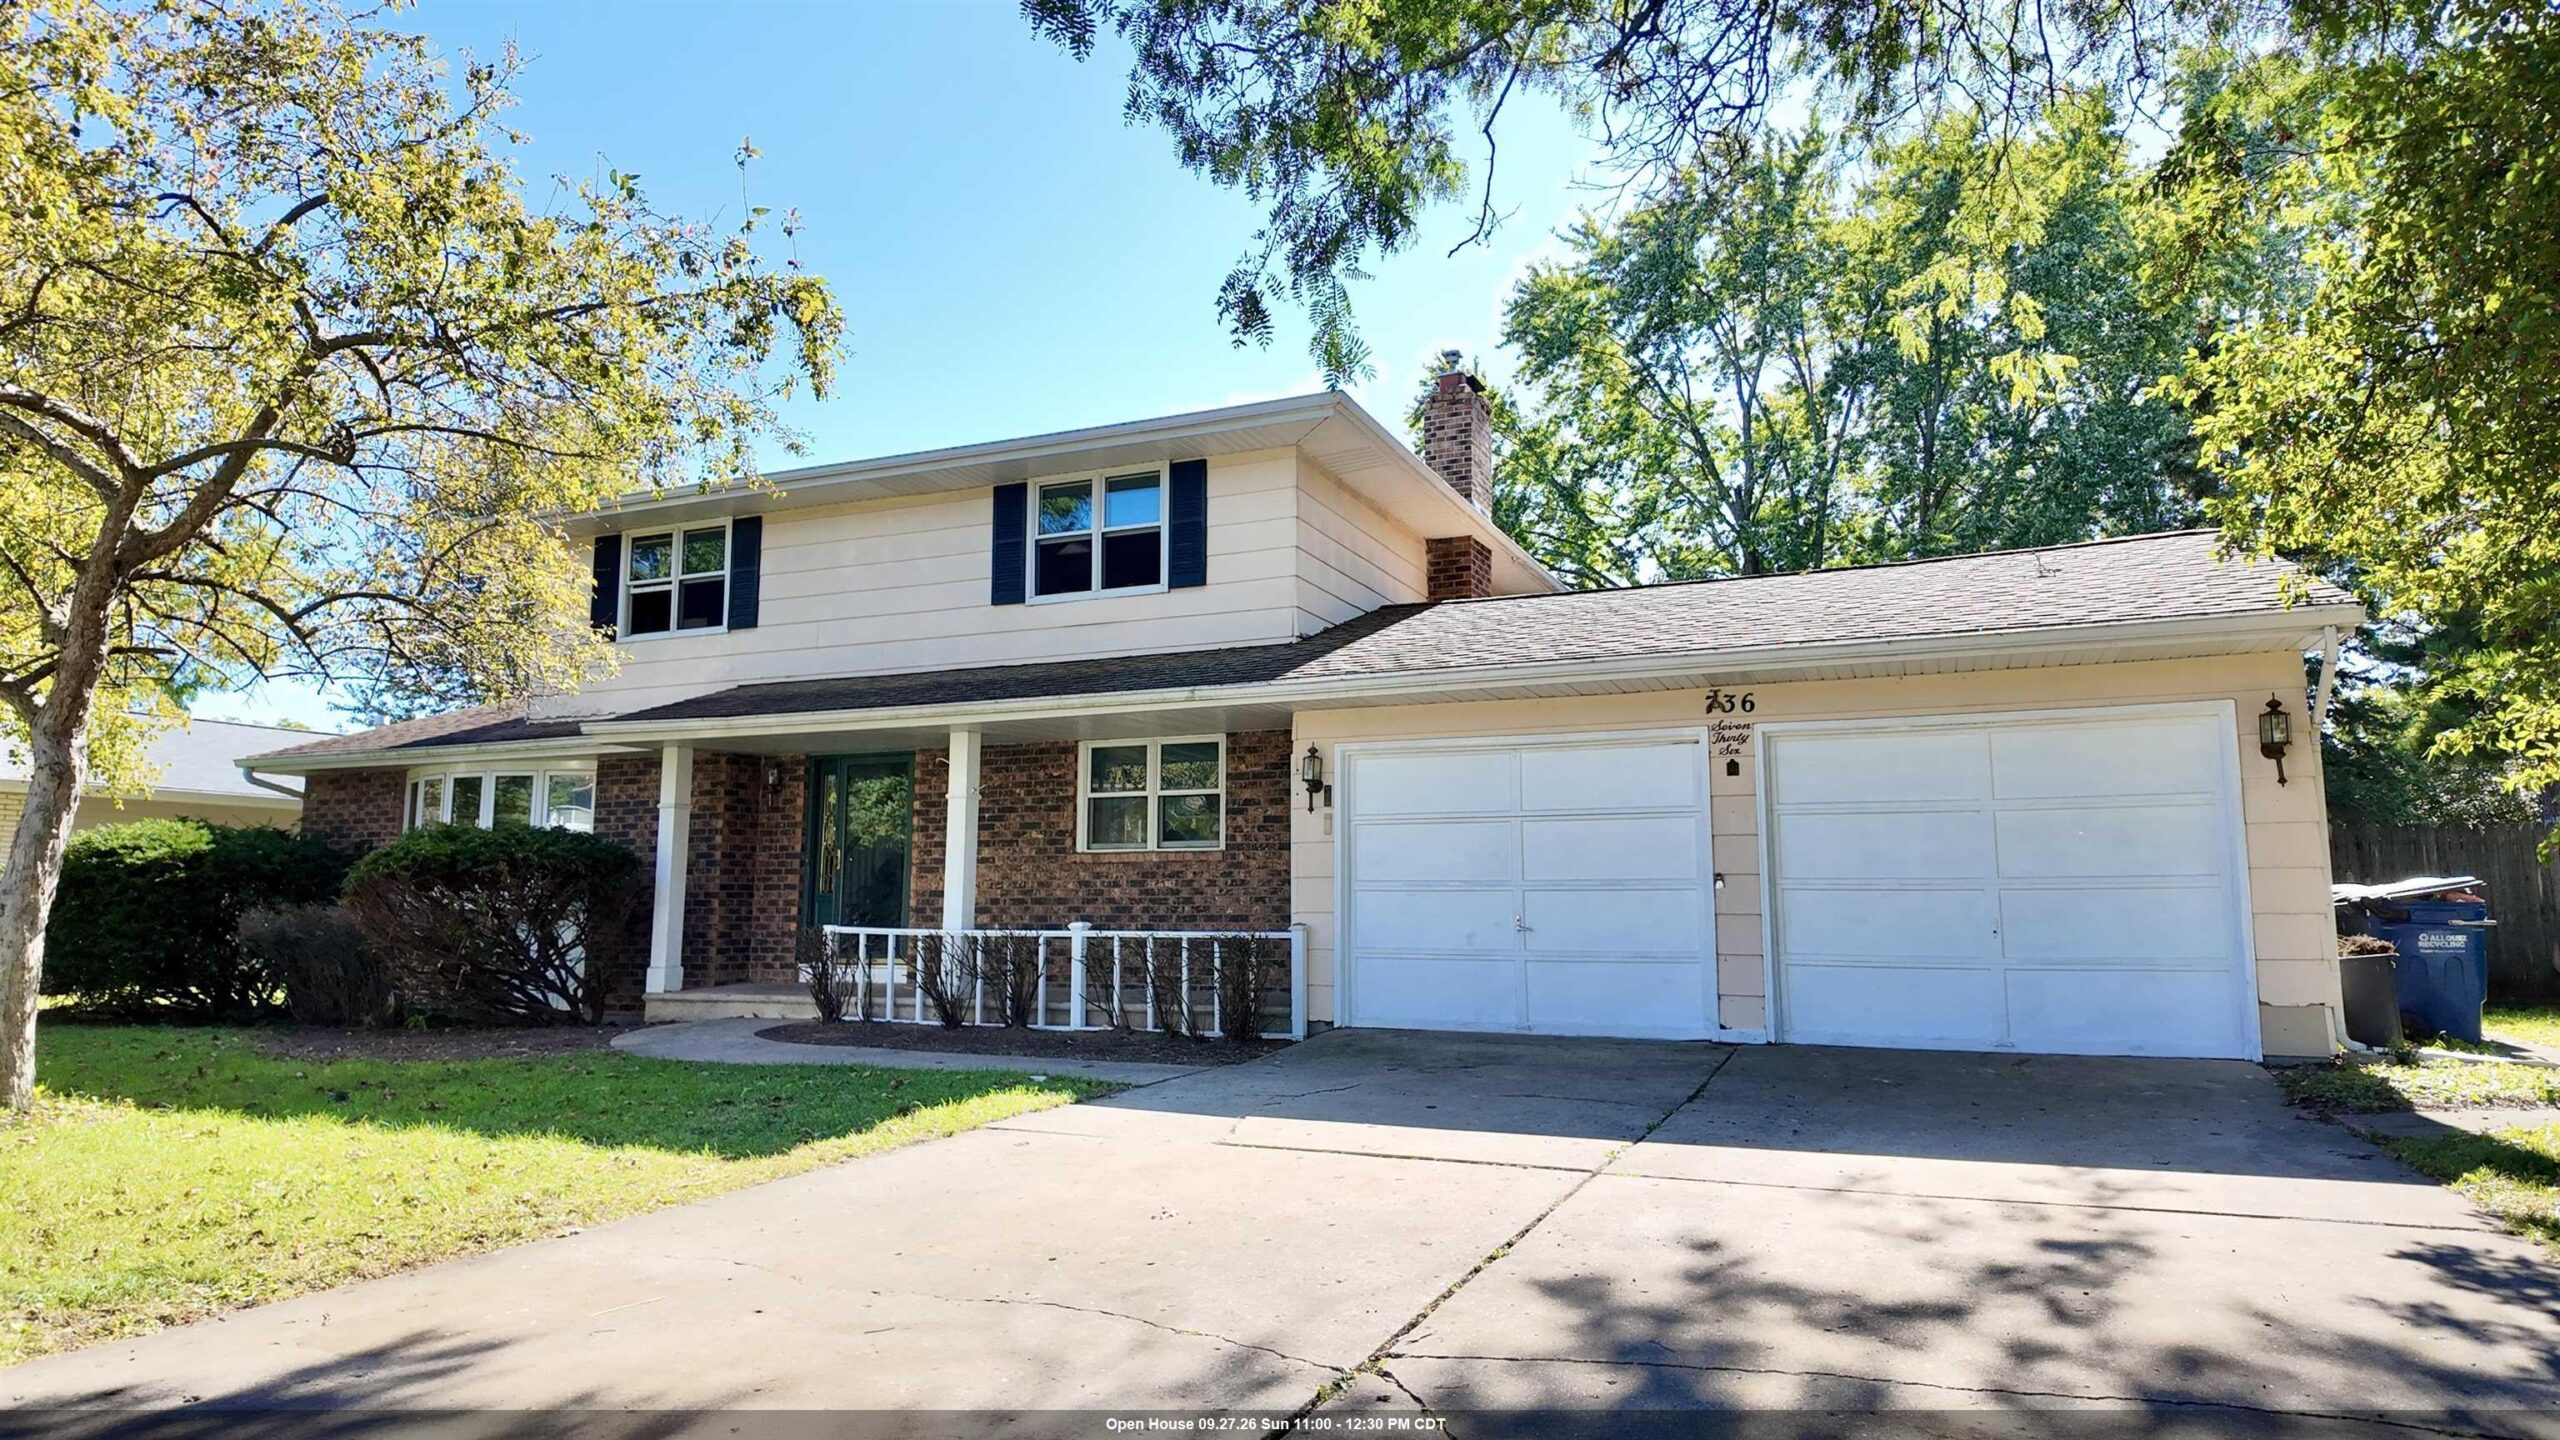 |2|2019 sqft
Adashun Jones, Inc.
Provided by: Shorewest, Realtors
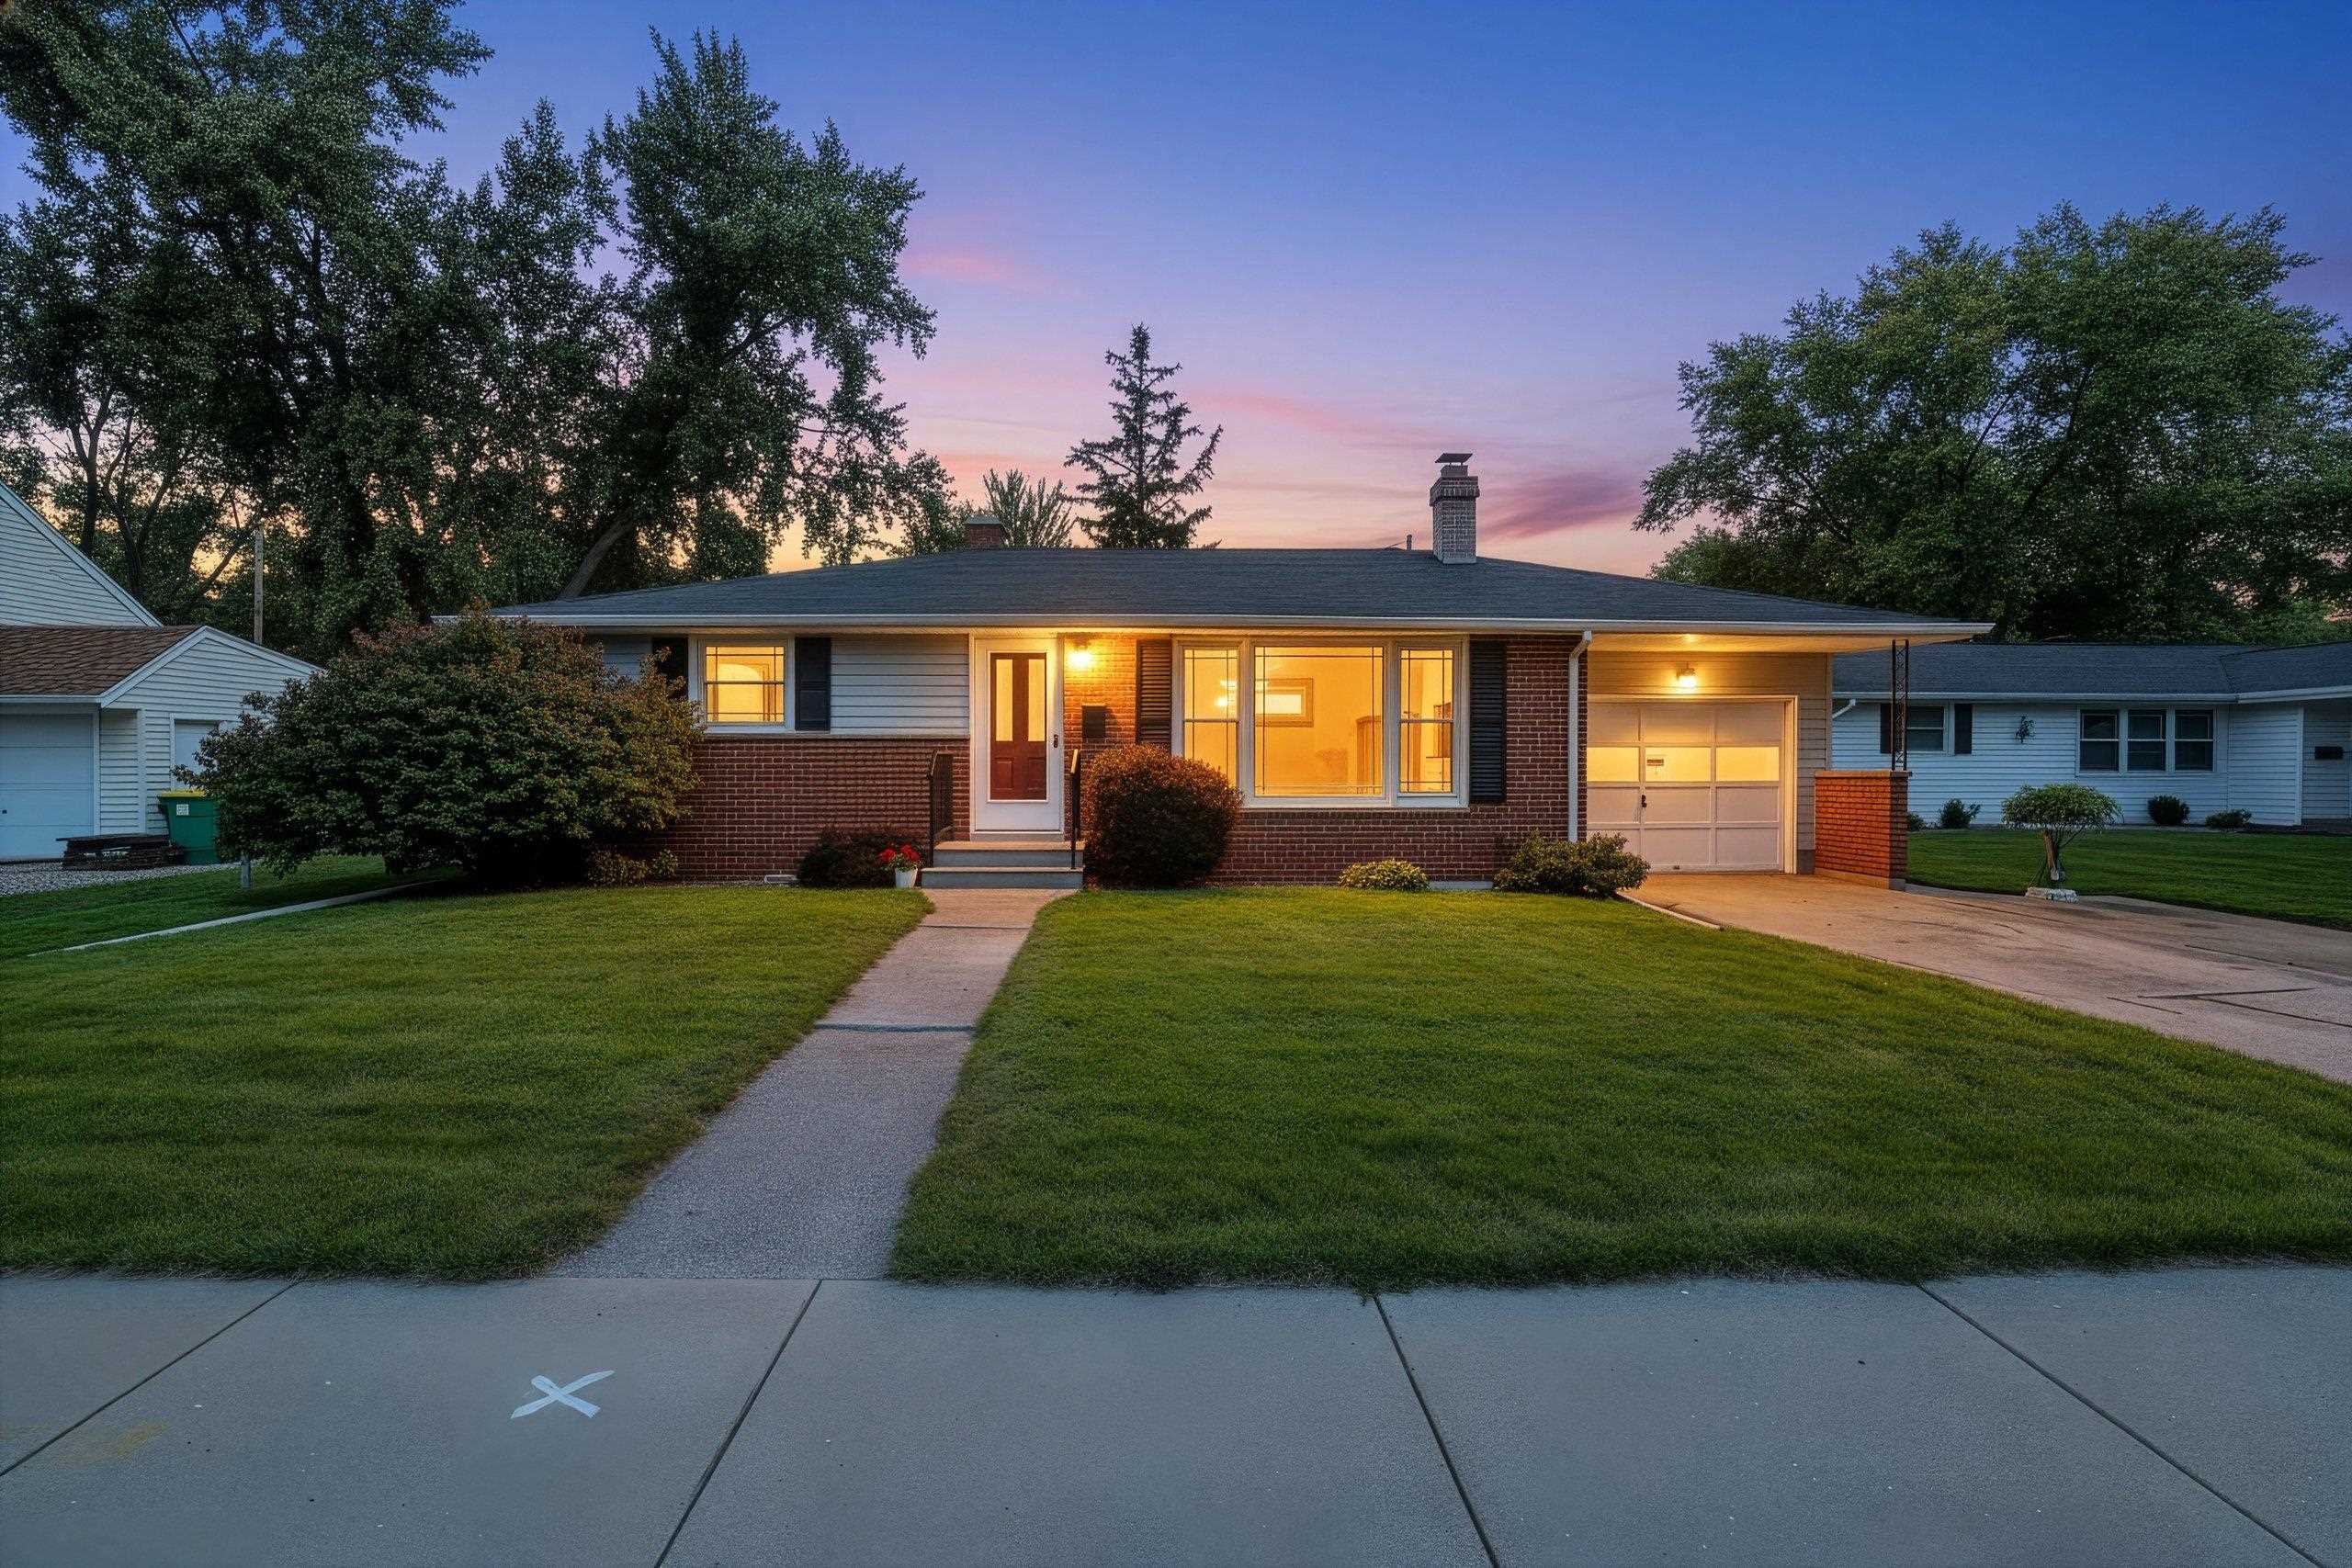 |2|1596 sqft
Adashun Jones, Inc.
Provided by: Dallaire Realty
 |3|2109 sqft
Adashun Jones, Inc.
Provided by: Dallaire Realty

 Share
Share
 Show more
 Spec Sheet