
 45
45  Return to listing
$439,999
3 Beds
3 Bath
1,536 Sq. Ft.
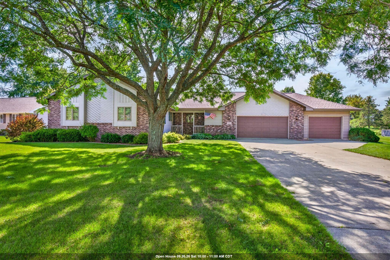
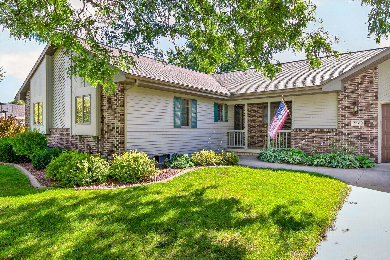
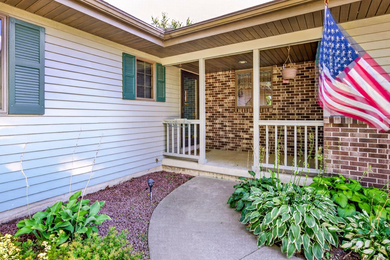
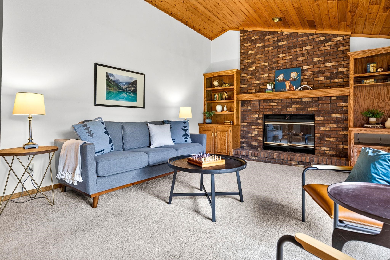
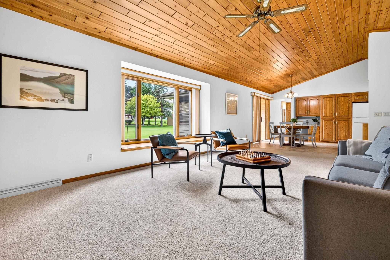
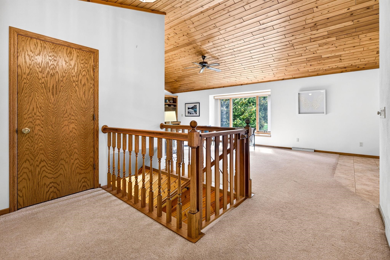
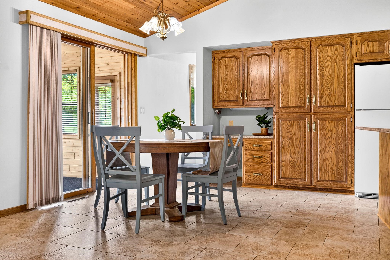
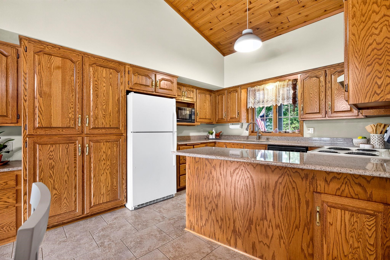
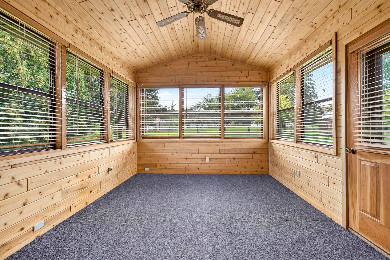
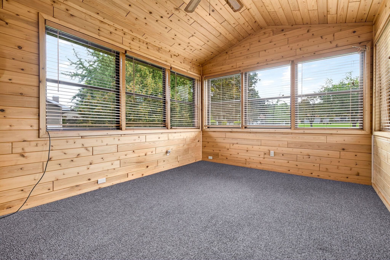
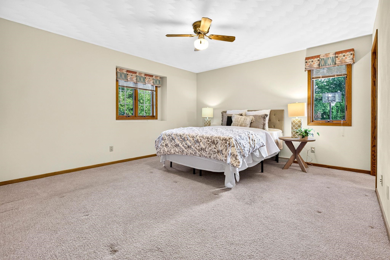
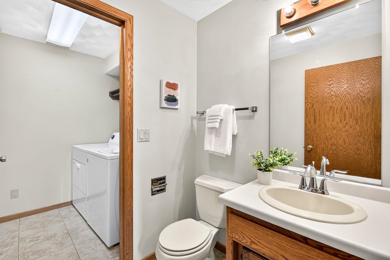
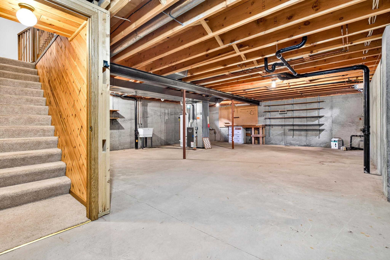
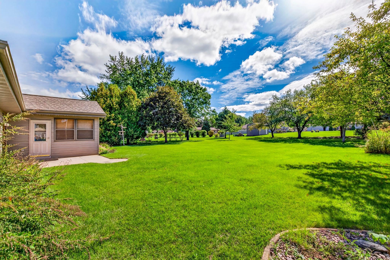
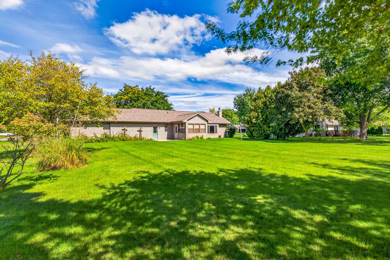
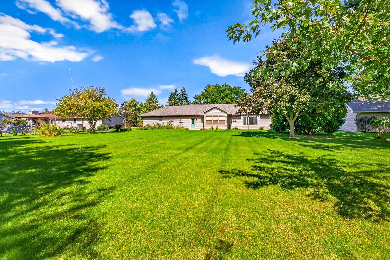
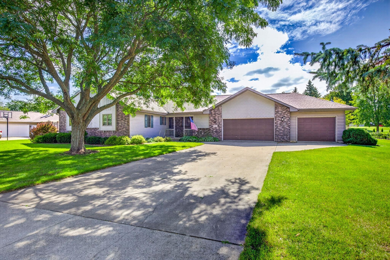
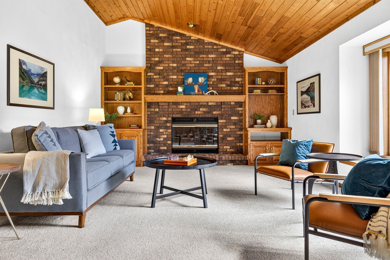
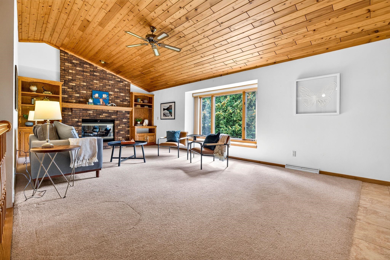
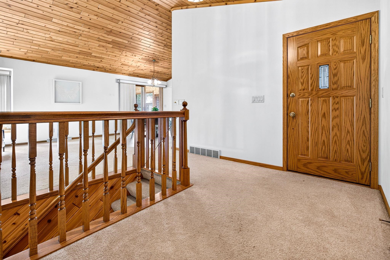
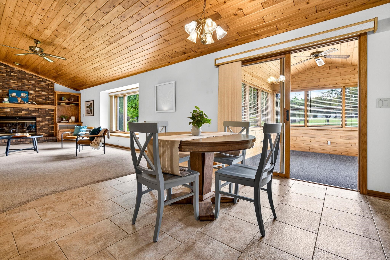
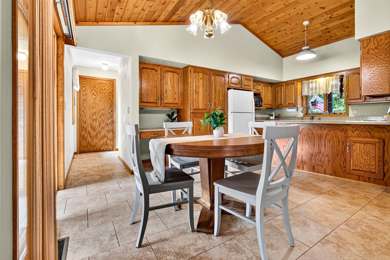
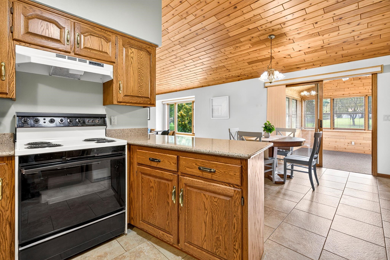
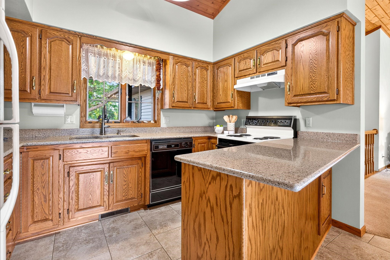
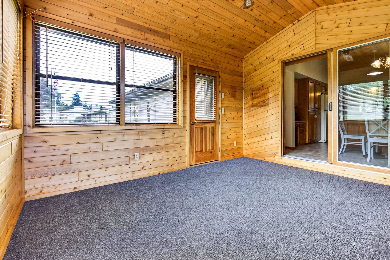
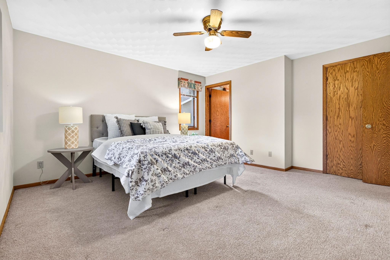
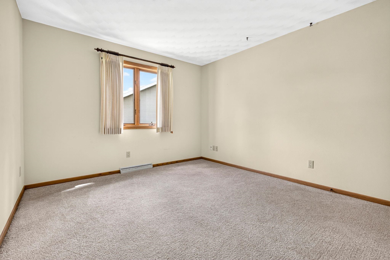
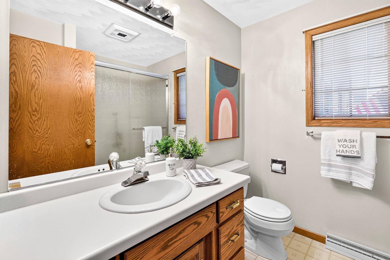
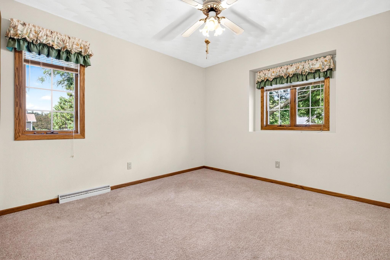
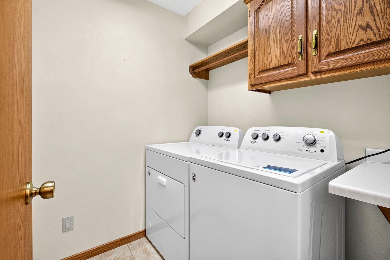
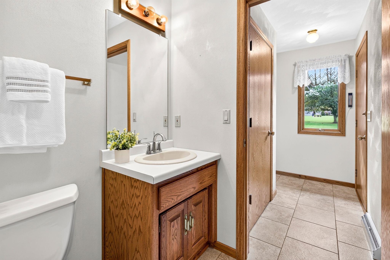
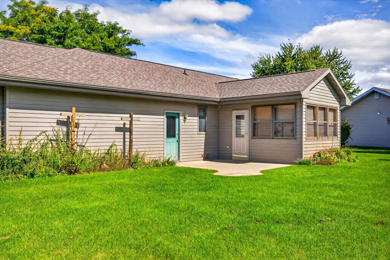
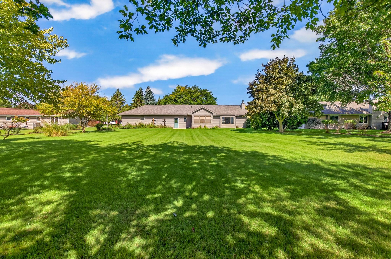
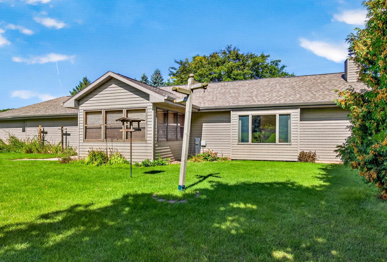
Well-loved ranch set on a spacious lot of over half an acre! With its partial brick exterior, mature front-yard tree, and established setting, this home has a welcoming presence from the moment you arrive. Inside, the living room offers a vaulted ceiling with a wood accent, a large picture window, and a floor-to-ceiling fireplace surrounded by built-ins. The sunroom off the dining room is a dream and feels like you are up north. A first-floor laundry adds everyday convenience, while the concrete patio extends the living space outdoors! With its generous lot, beautiful landscaping, inviting living spaces, and desirable Greenville location, this home offers a comfortable setting with plenty of room to make it your own. Please allow 48- hrs binding, no binding on weekends.
Inclusions:
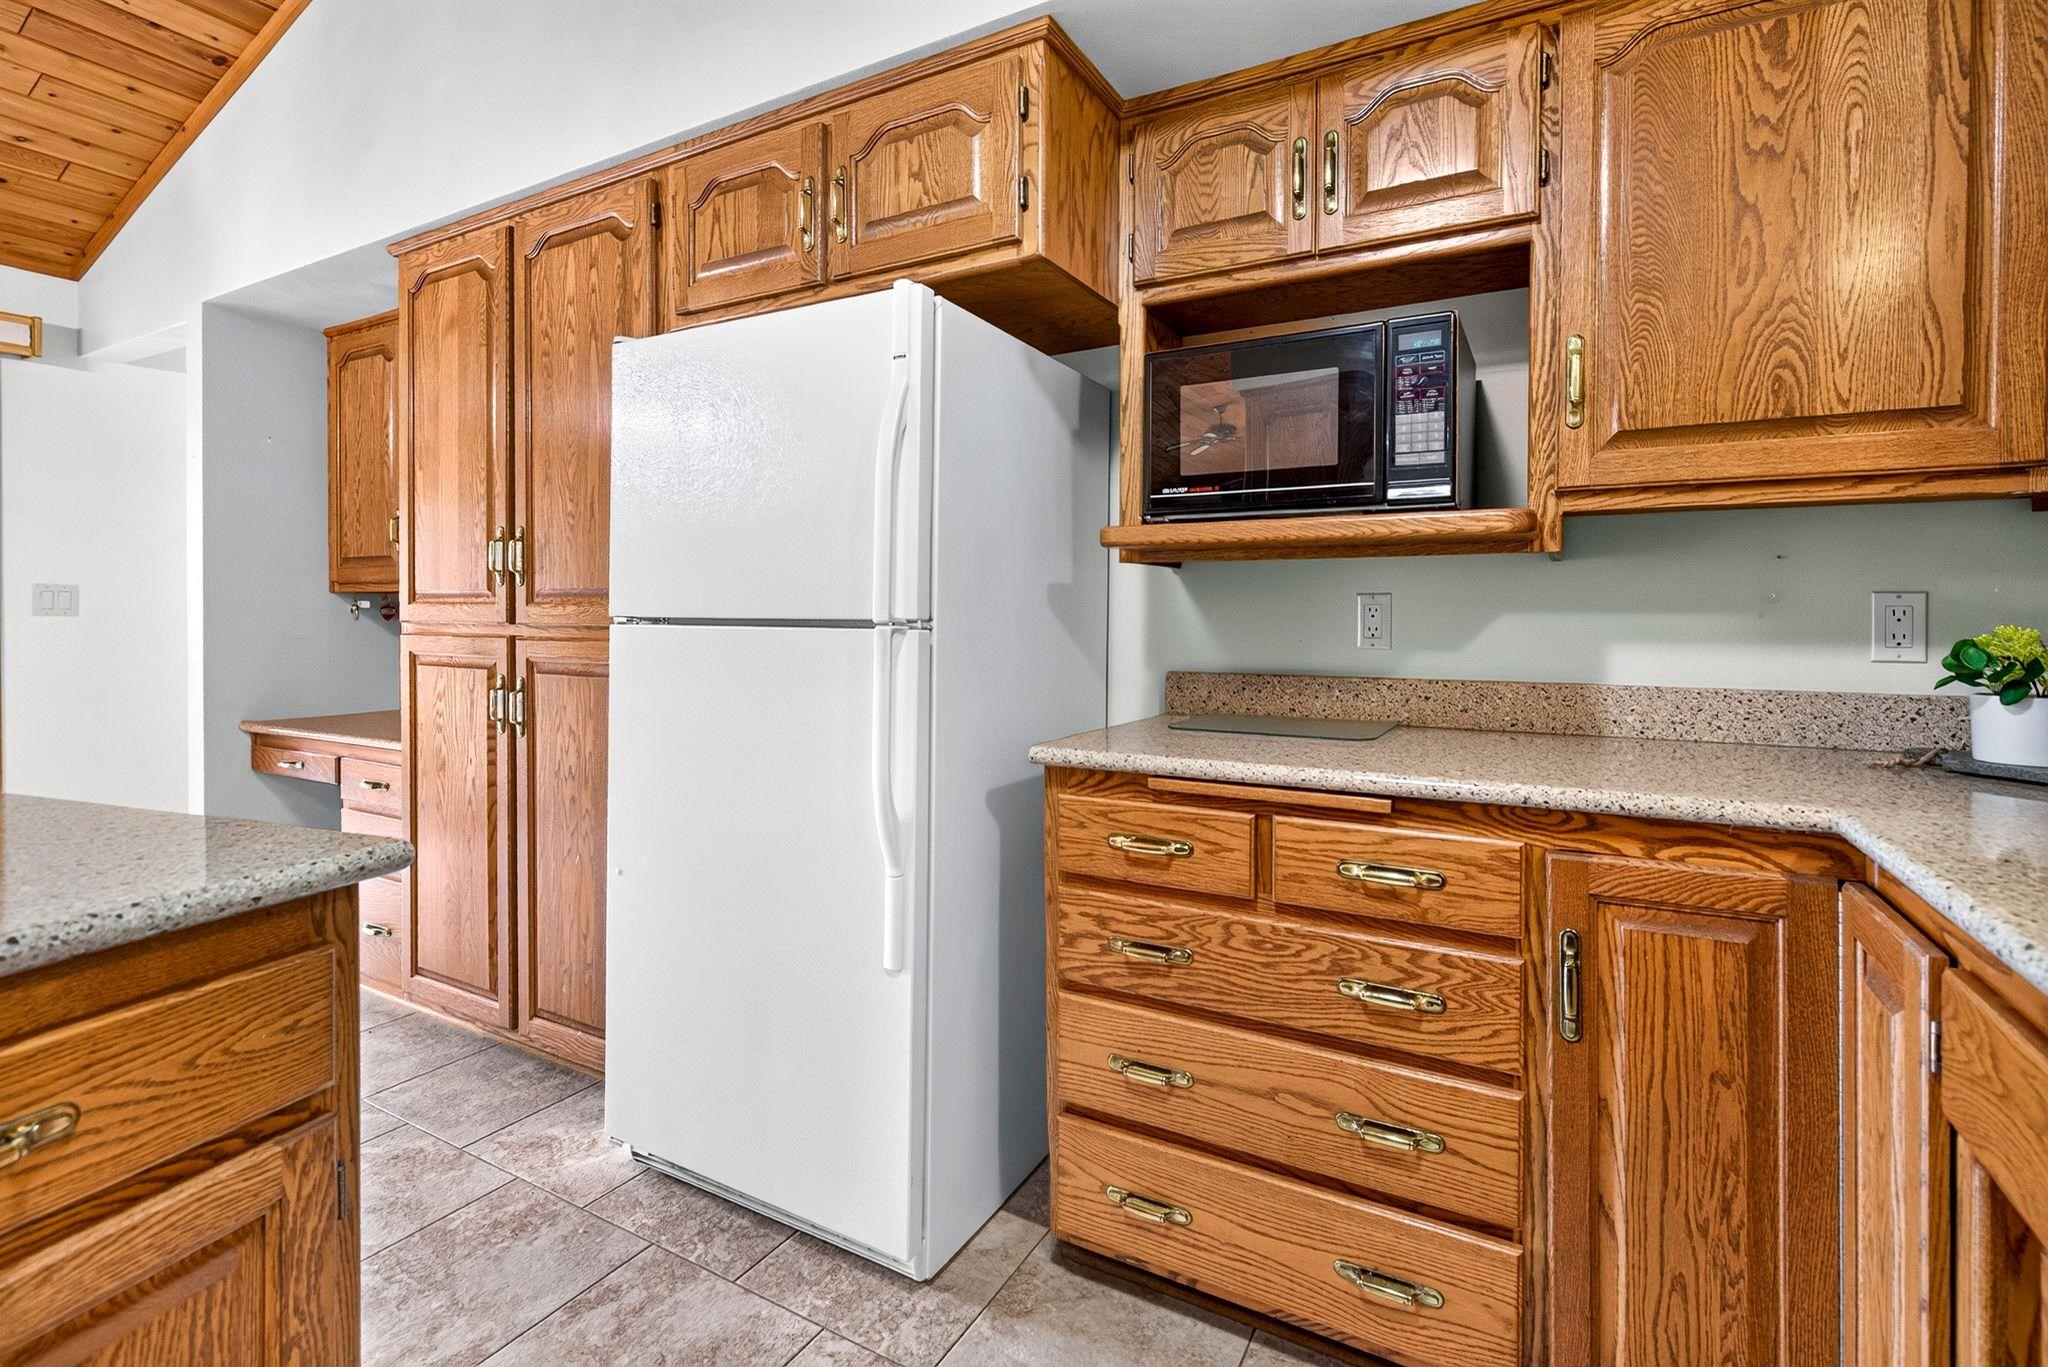
Refrigerator, Stove, Dishwasher, Microwave, Window Treatments, Washer, Dryer
Exclusions:
Sellers Personal Property
Get a detailed Home Value Estimate Based on Current Market Trends/Get a Detailed Estimate Based on Current Market Conditions Impacting Your Home's Value
 |1
|1 |1564 sqft
Adashun Jones, Inc.
Provided by: Century 21 Ace Realty
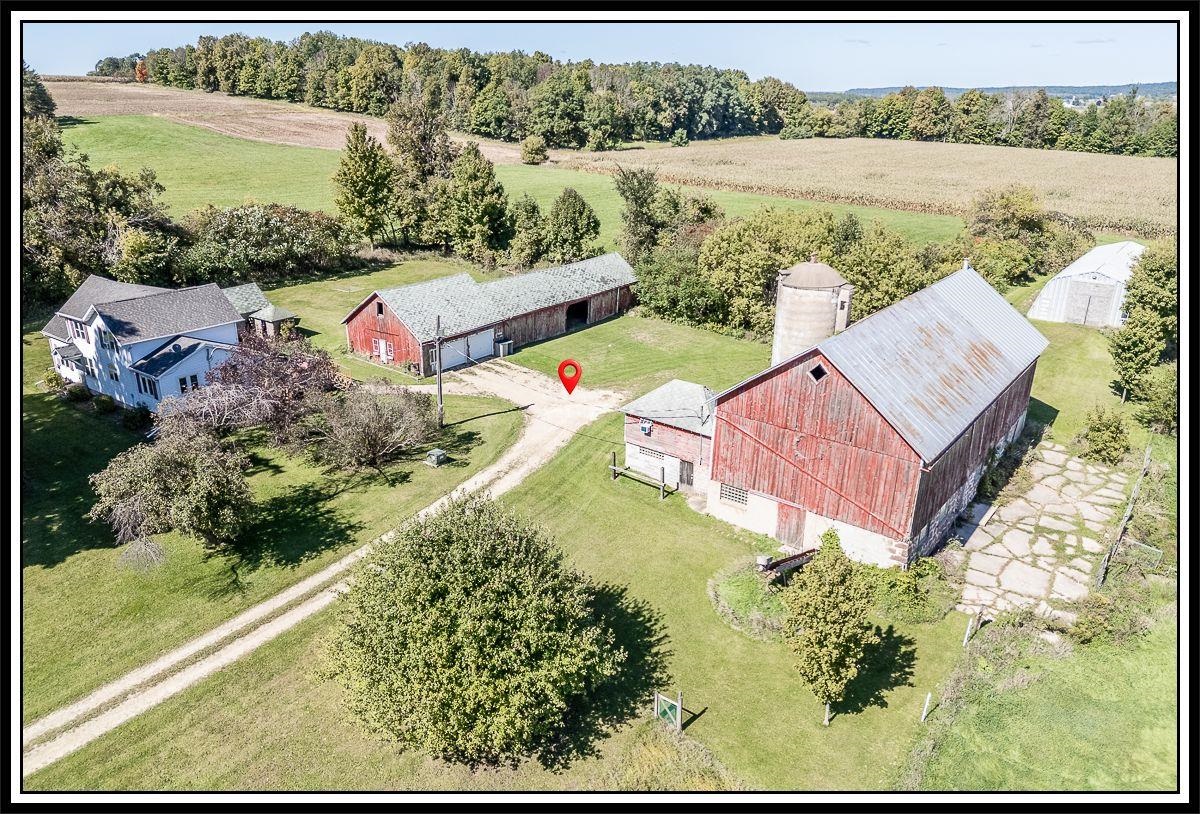 |1|1640 sqft
Adashun Jones, Inc.
Provided by: Century 21 Ace Realty
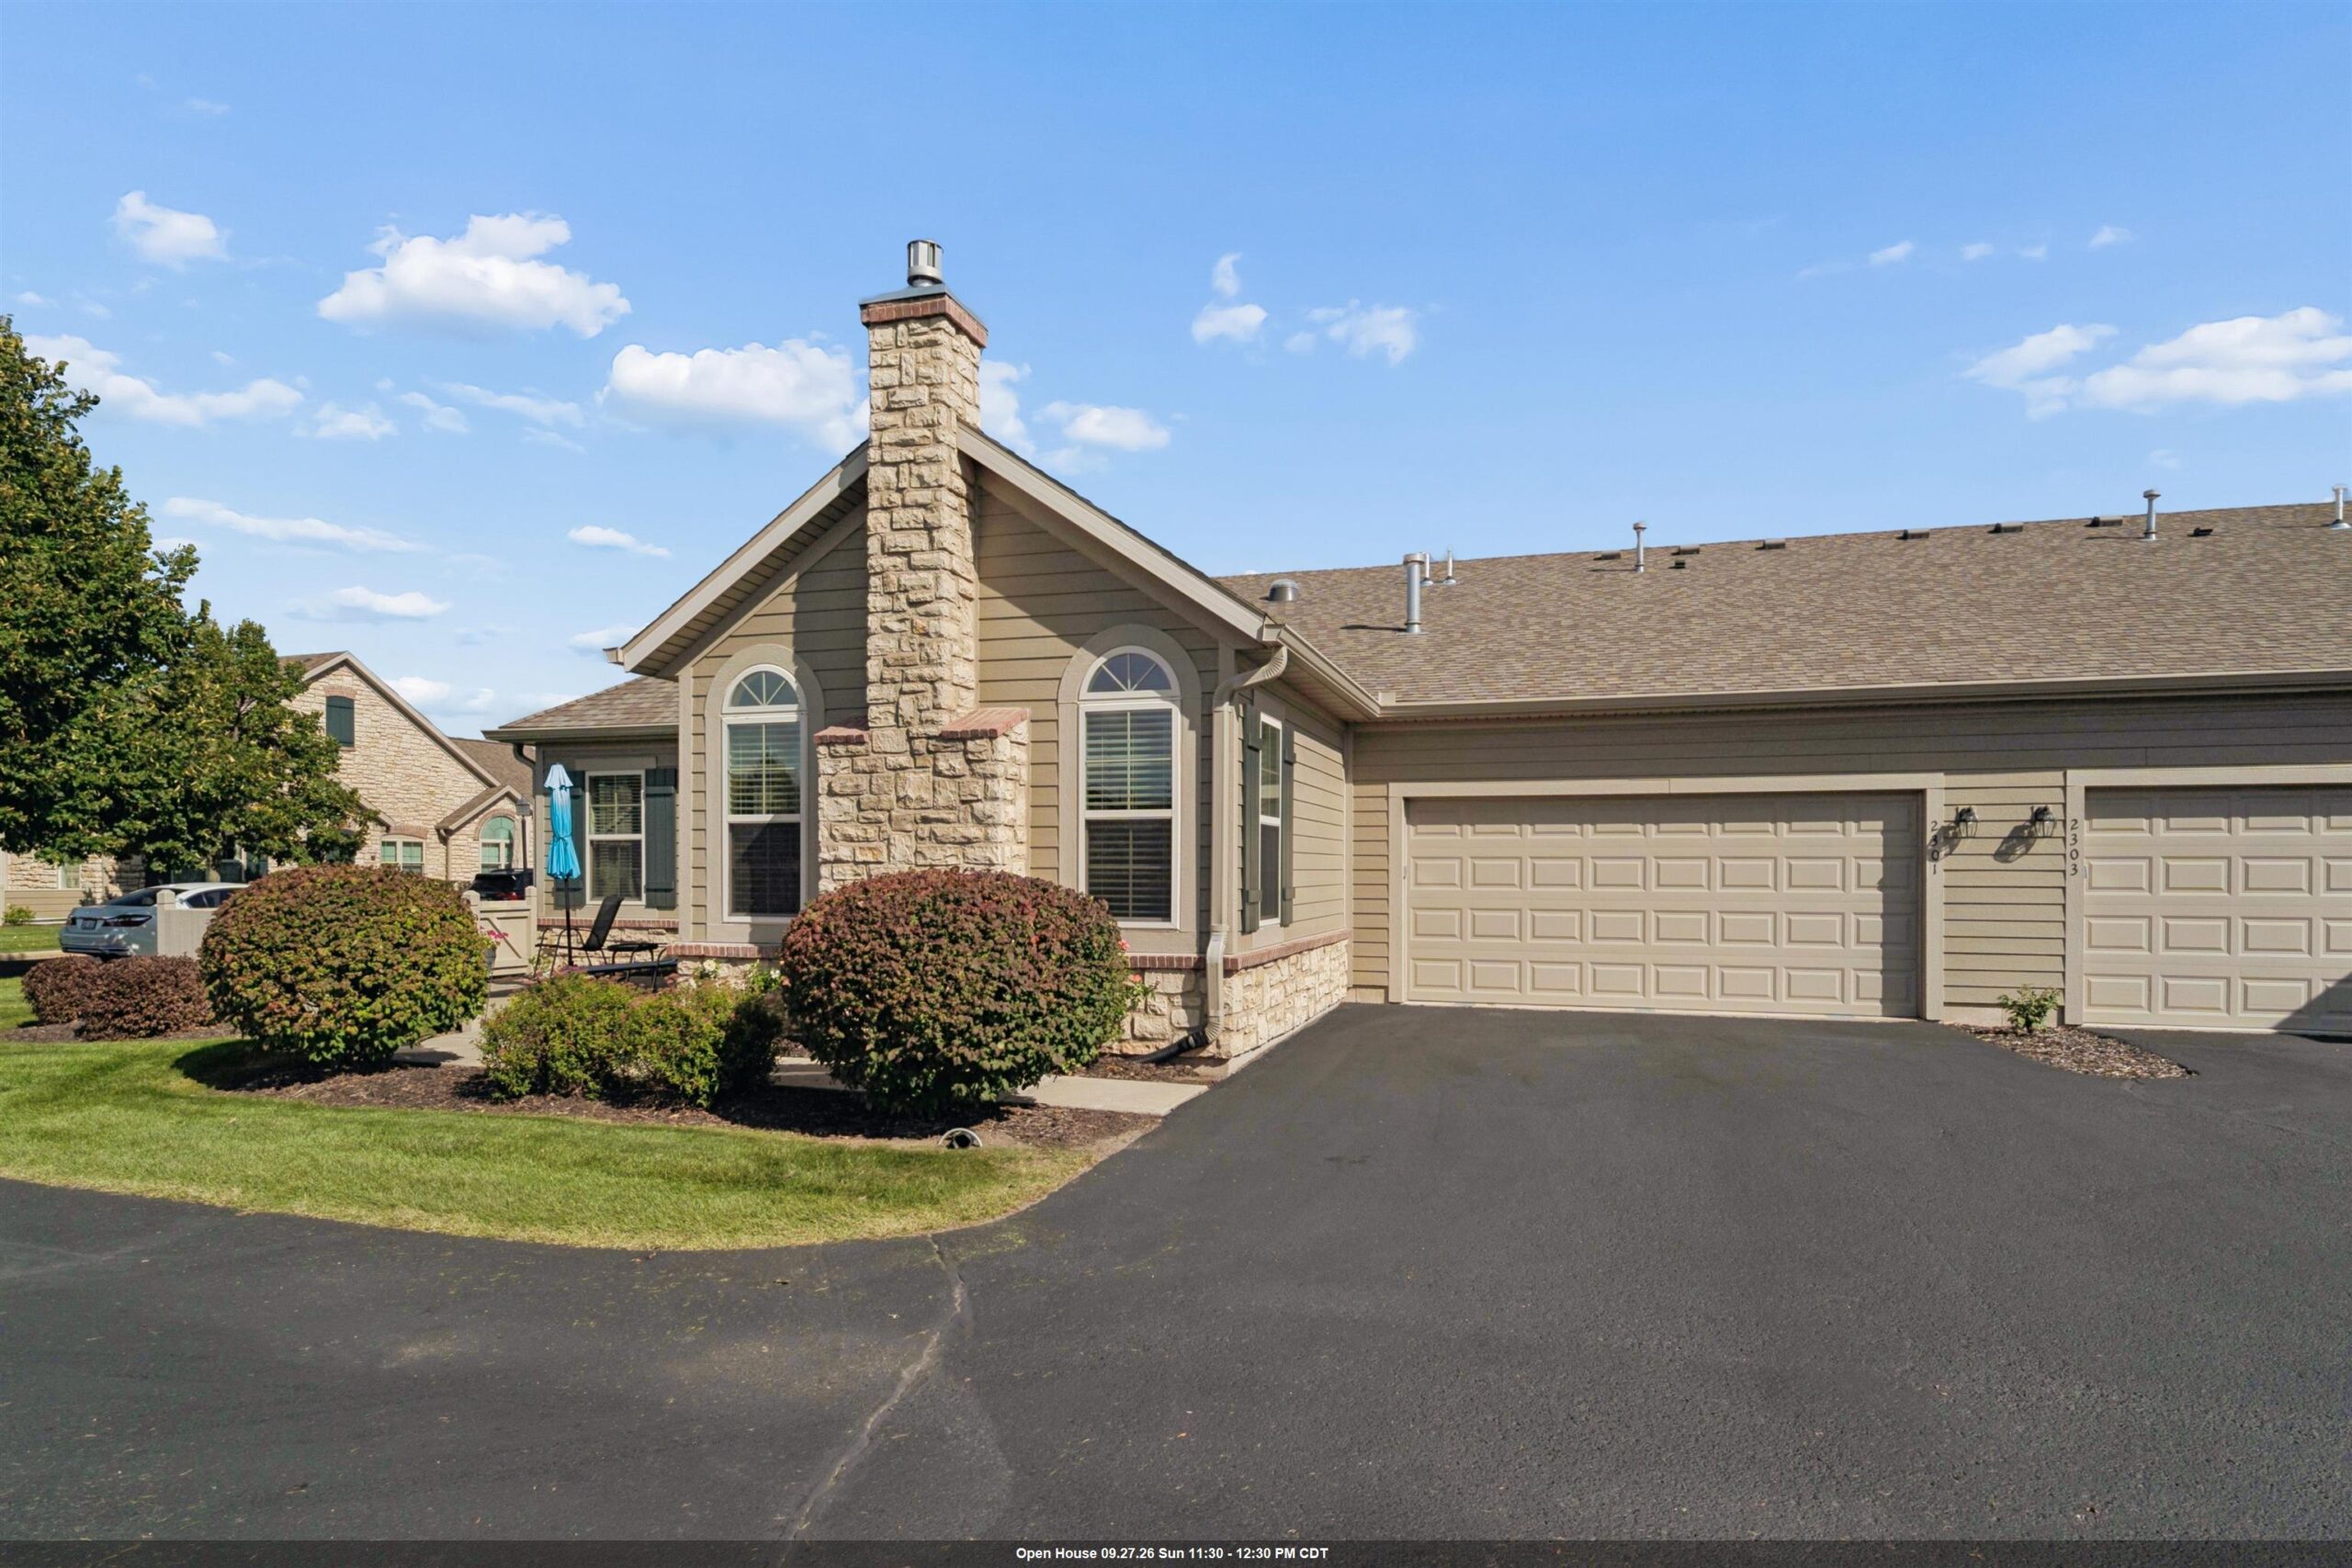 |2|1339 sqft
Adashun Jones, Inc.
Provided by: Bridge Realty Partners
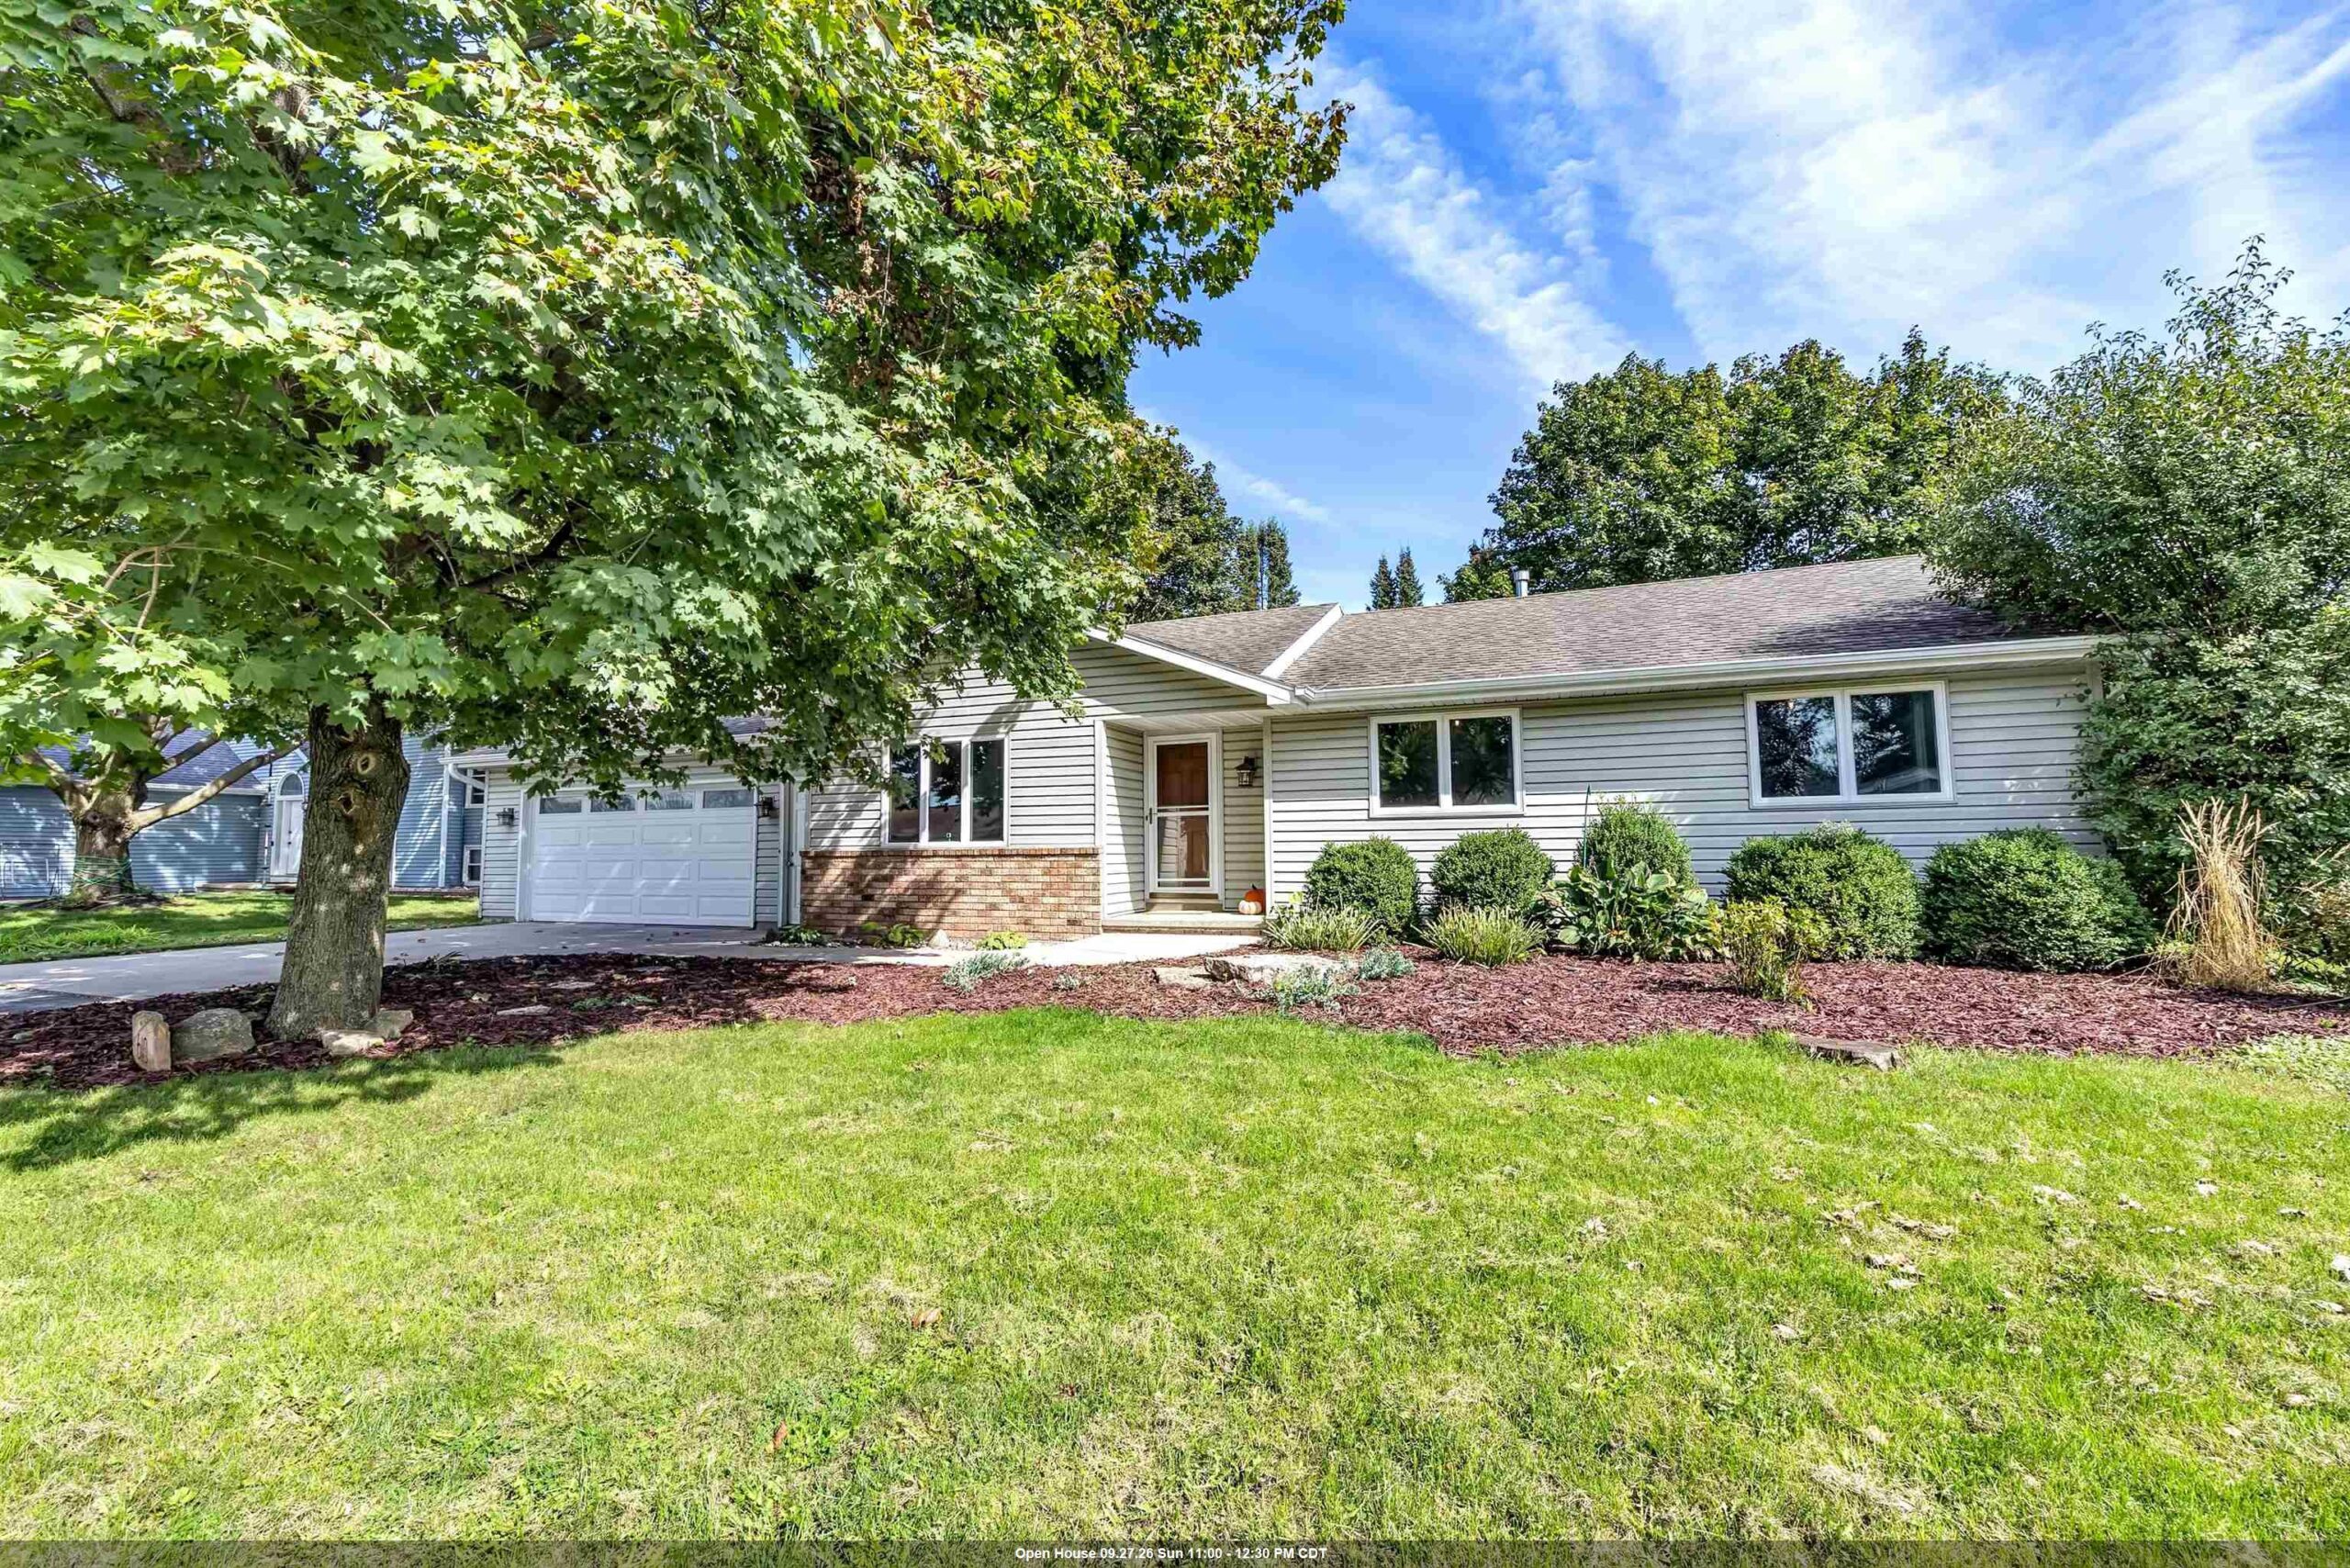 |2|1642 sqft
Adashun Jones, Inc.
Provided by: Shorewest, Realtors
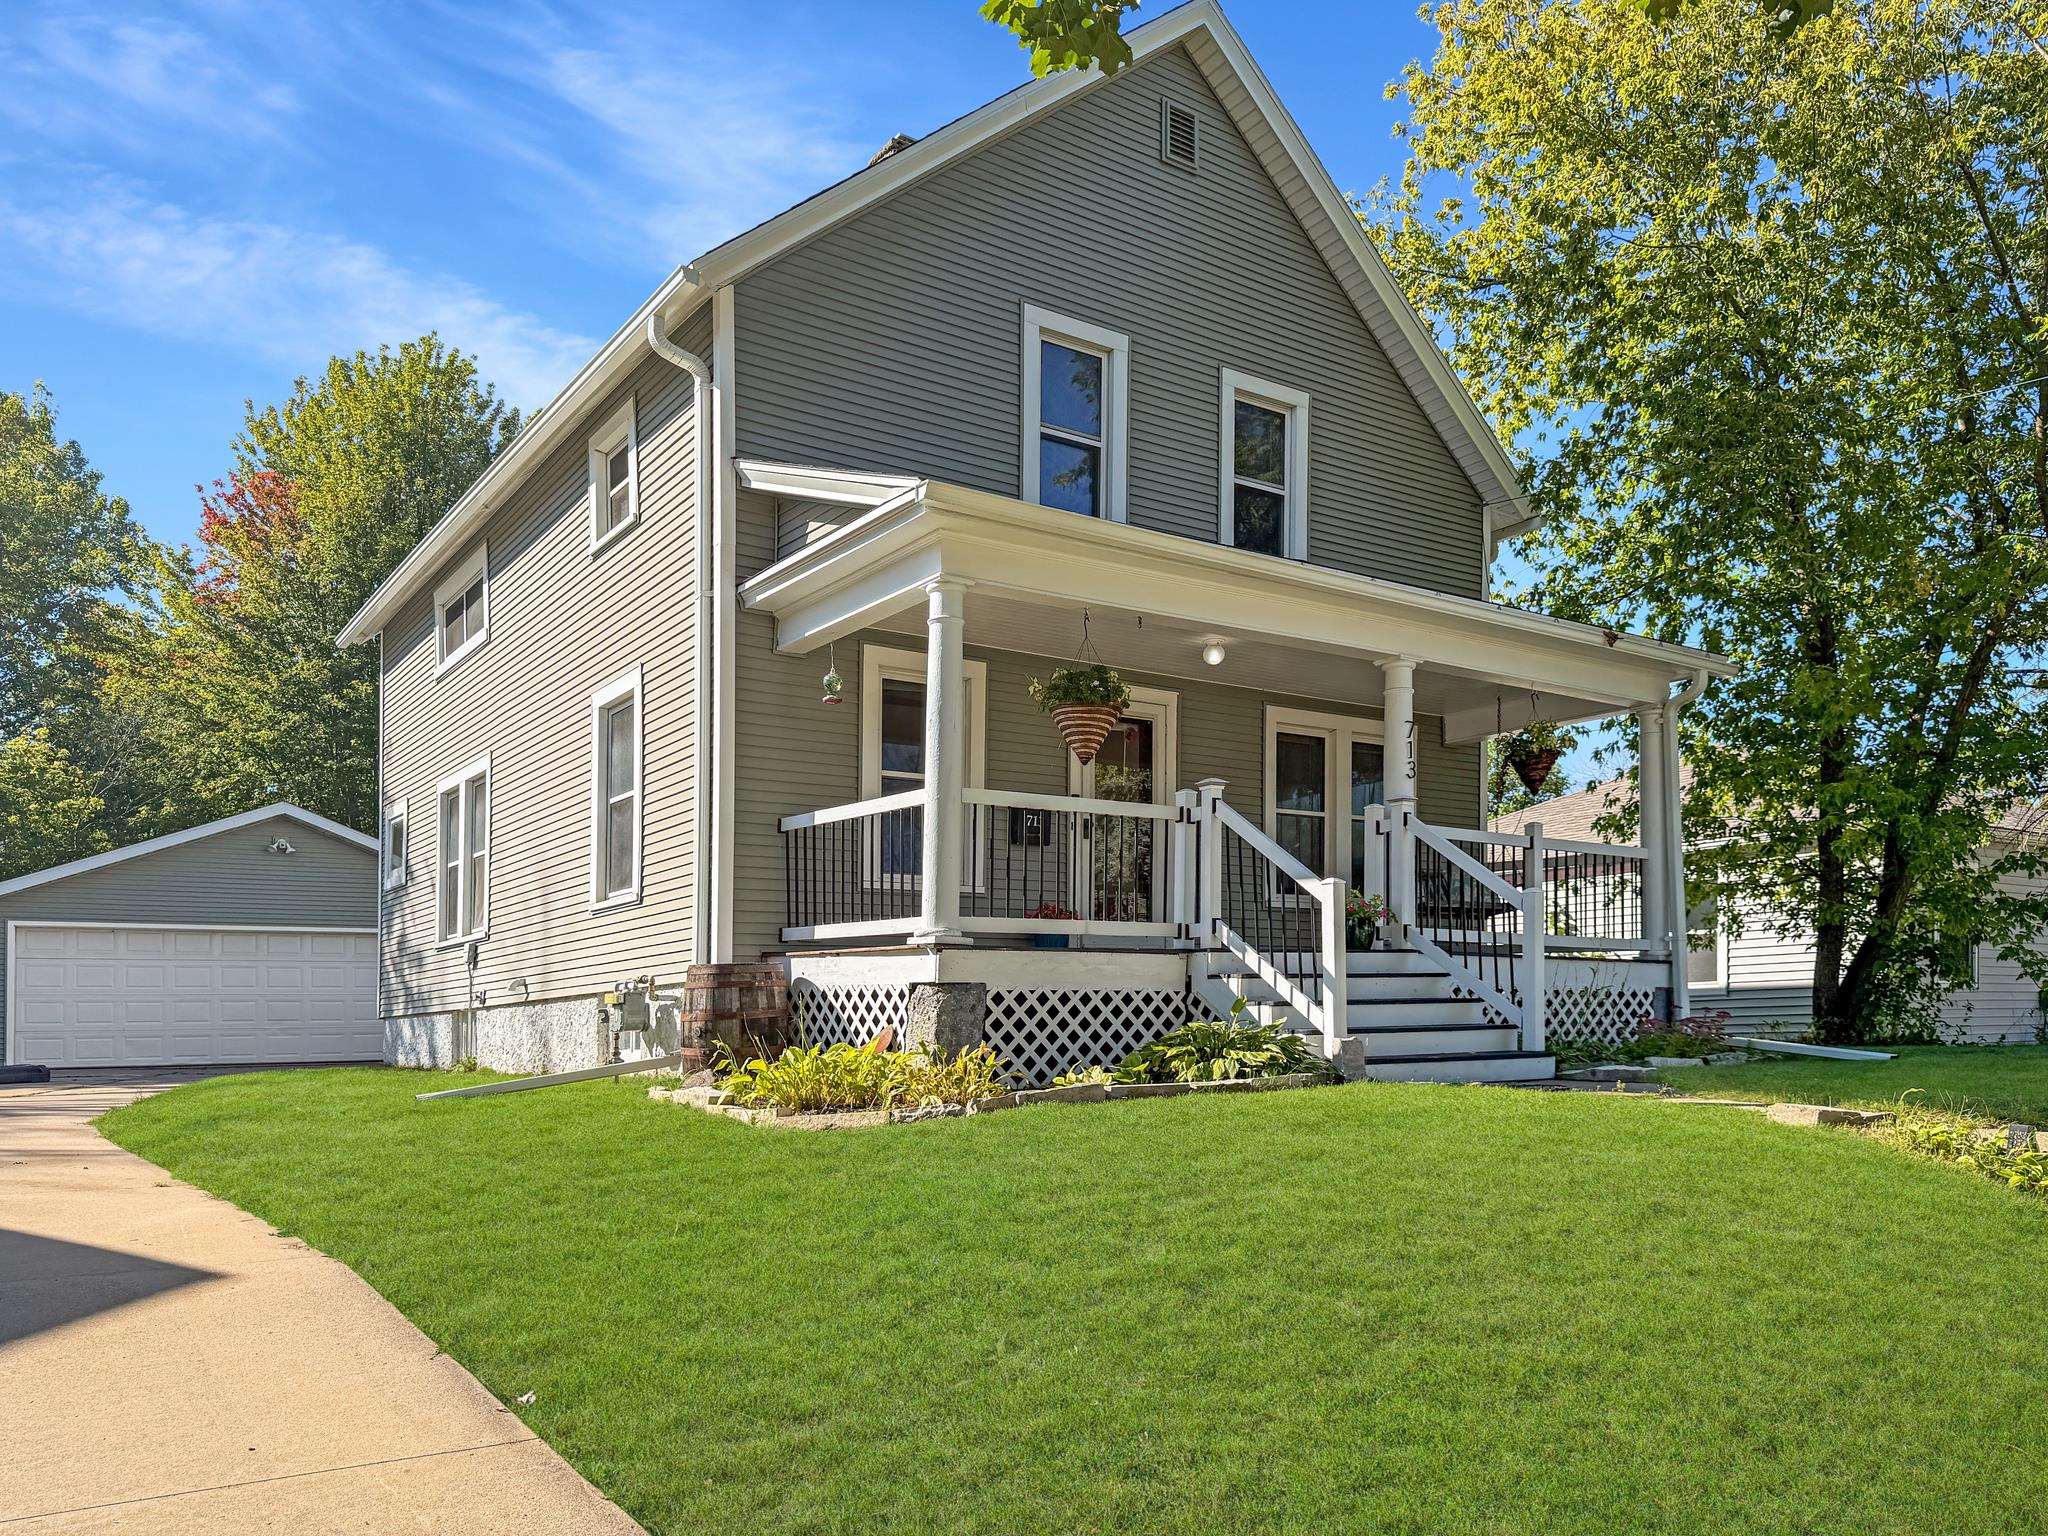 |1|1440 sqft
Adashun Jones, Inc.
Provided by: Beckman Properties
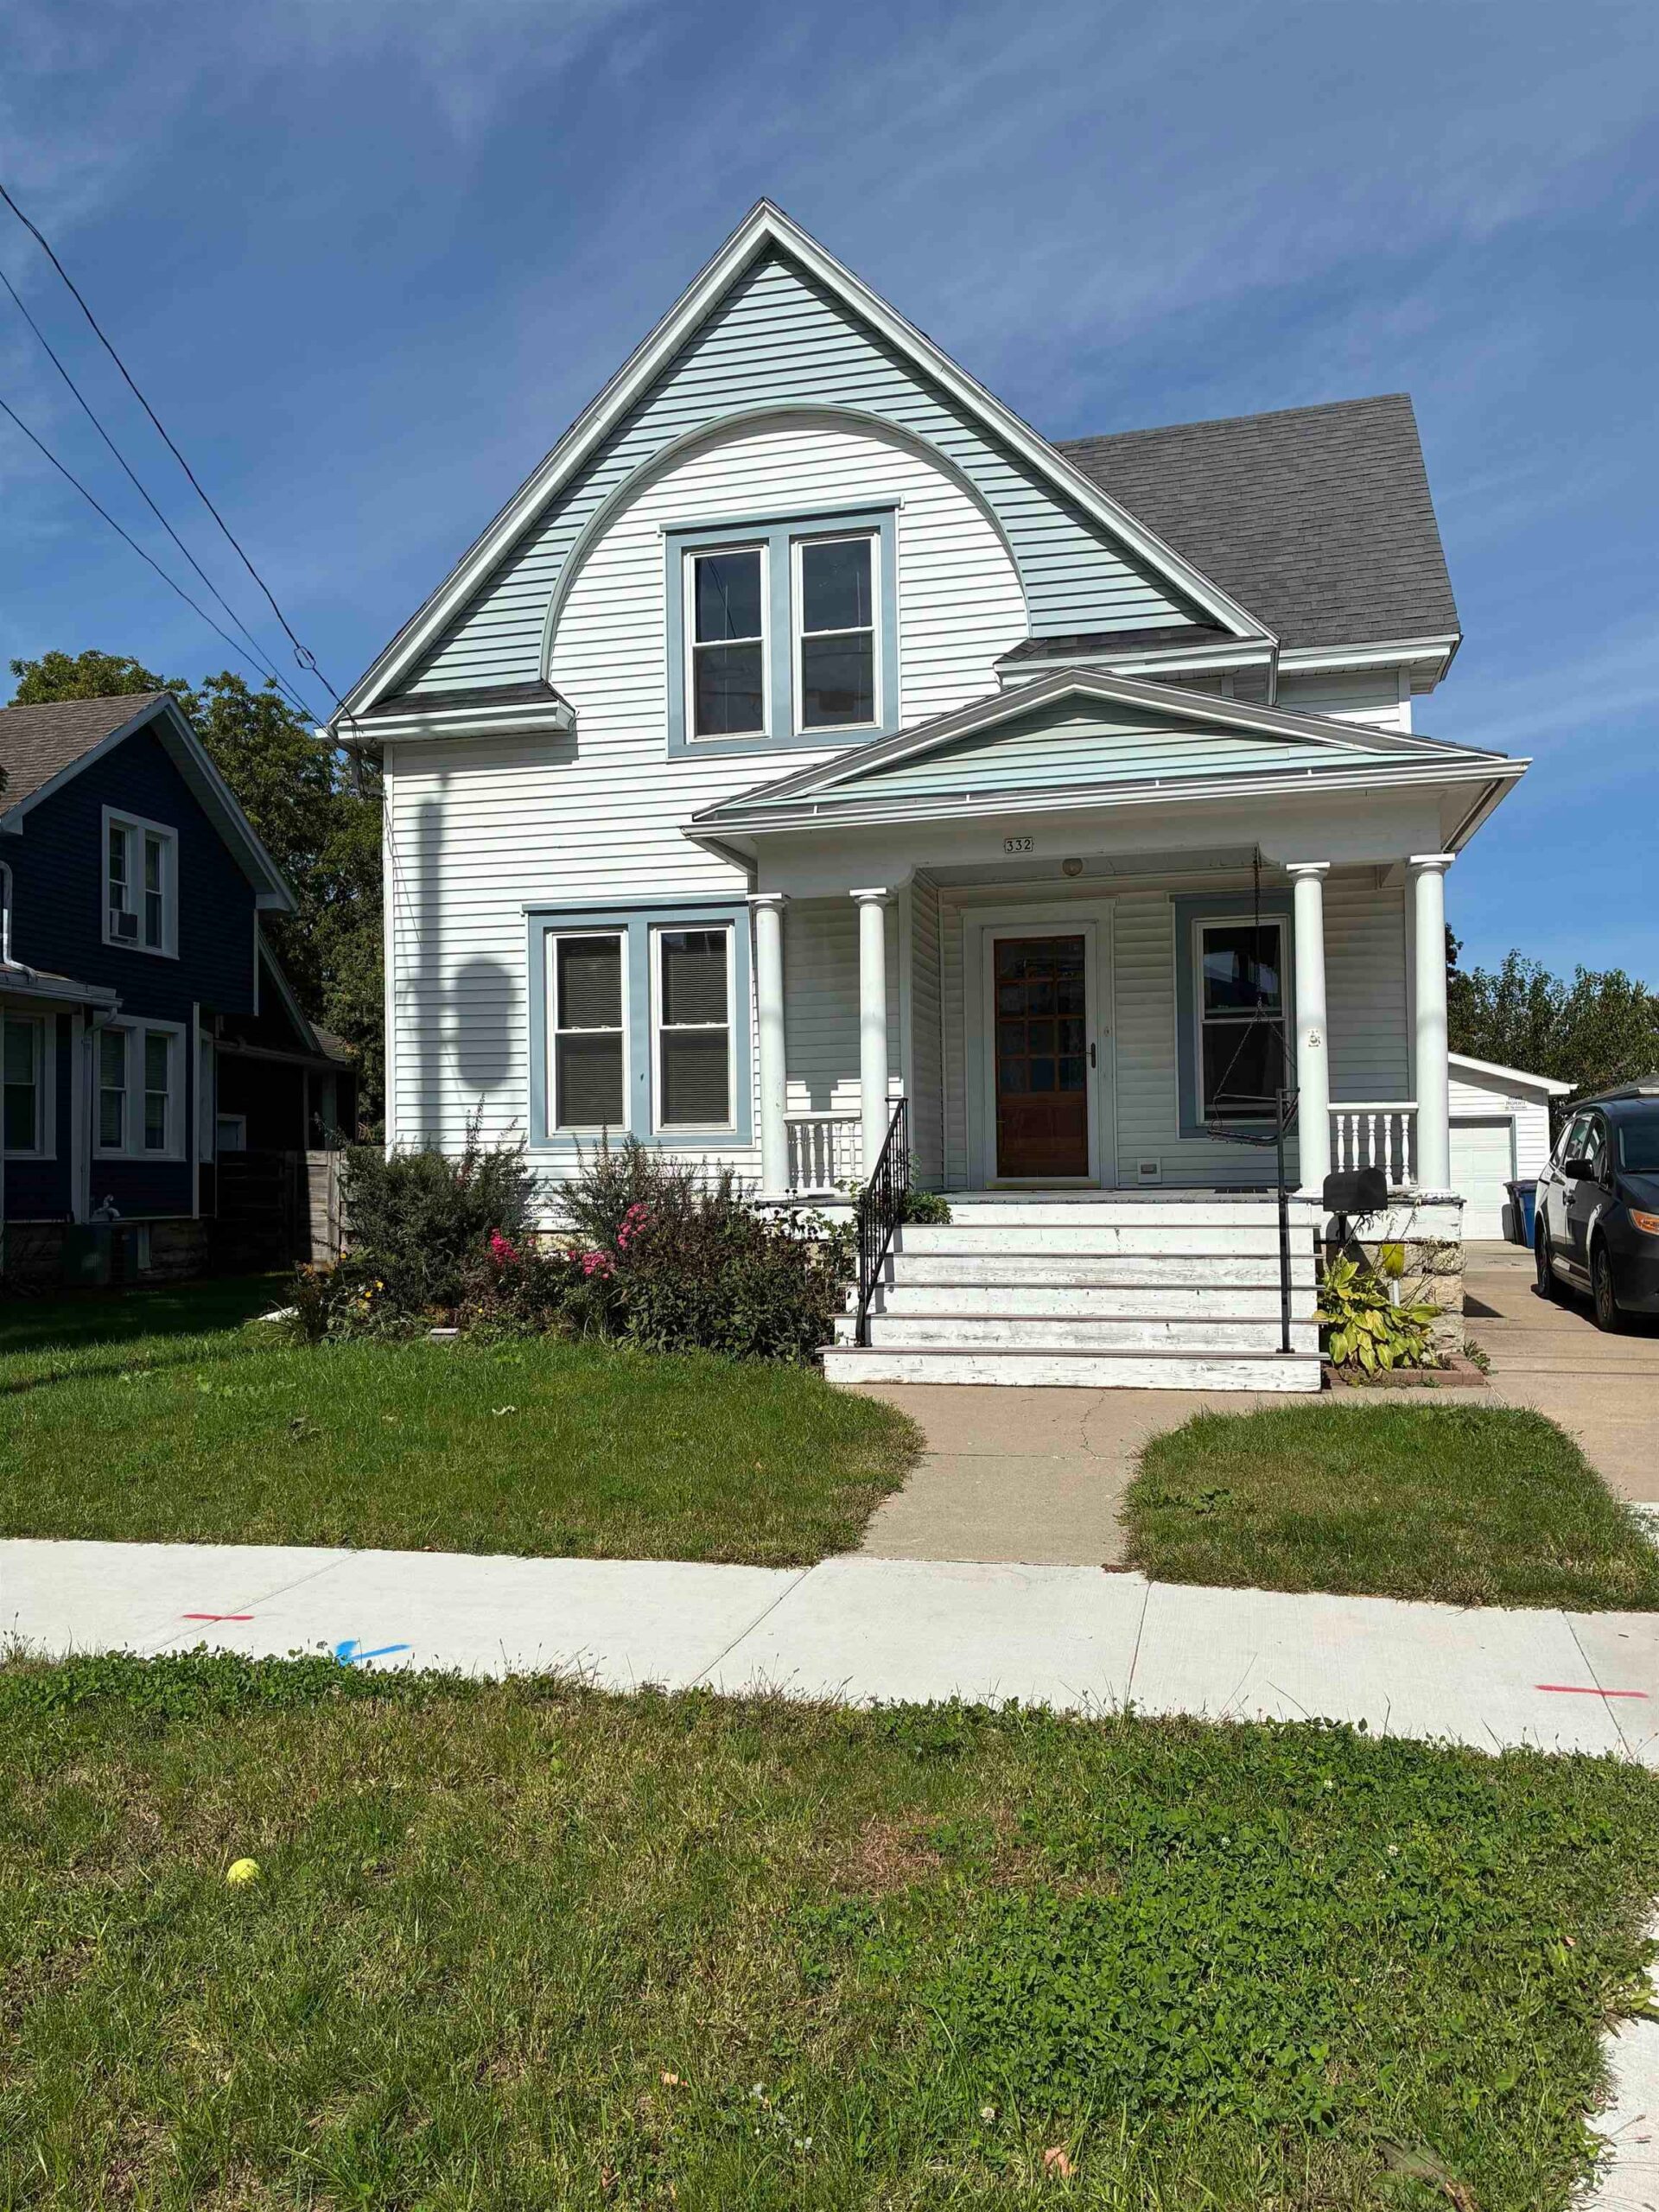 |2|1772 sqft
Adashun Jones, Inc.
Provided by: First Weber Oshkosh
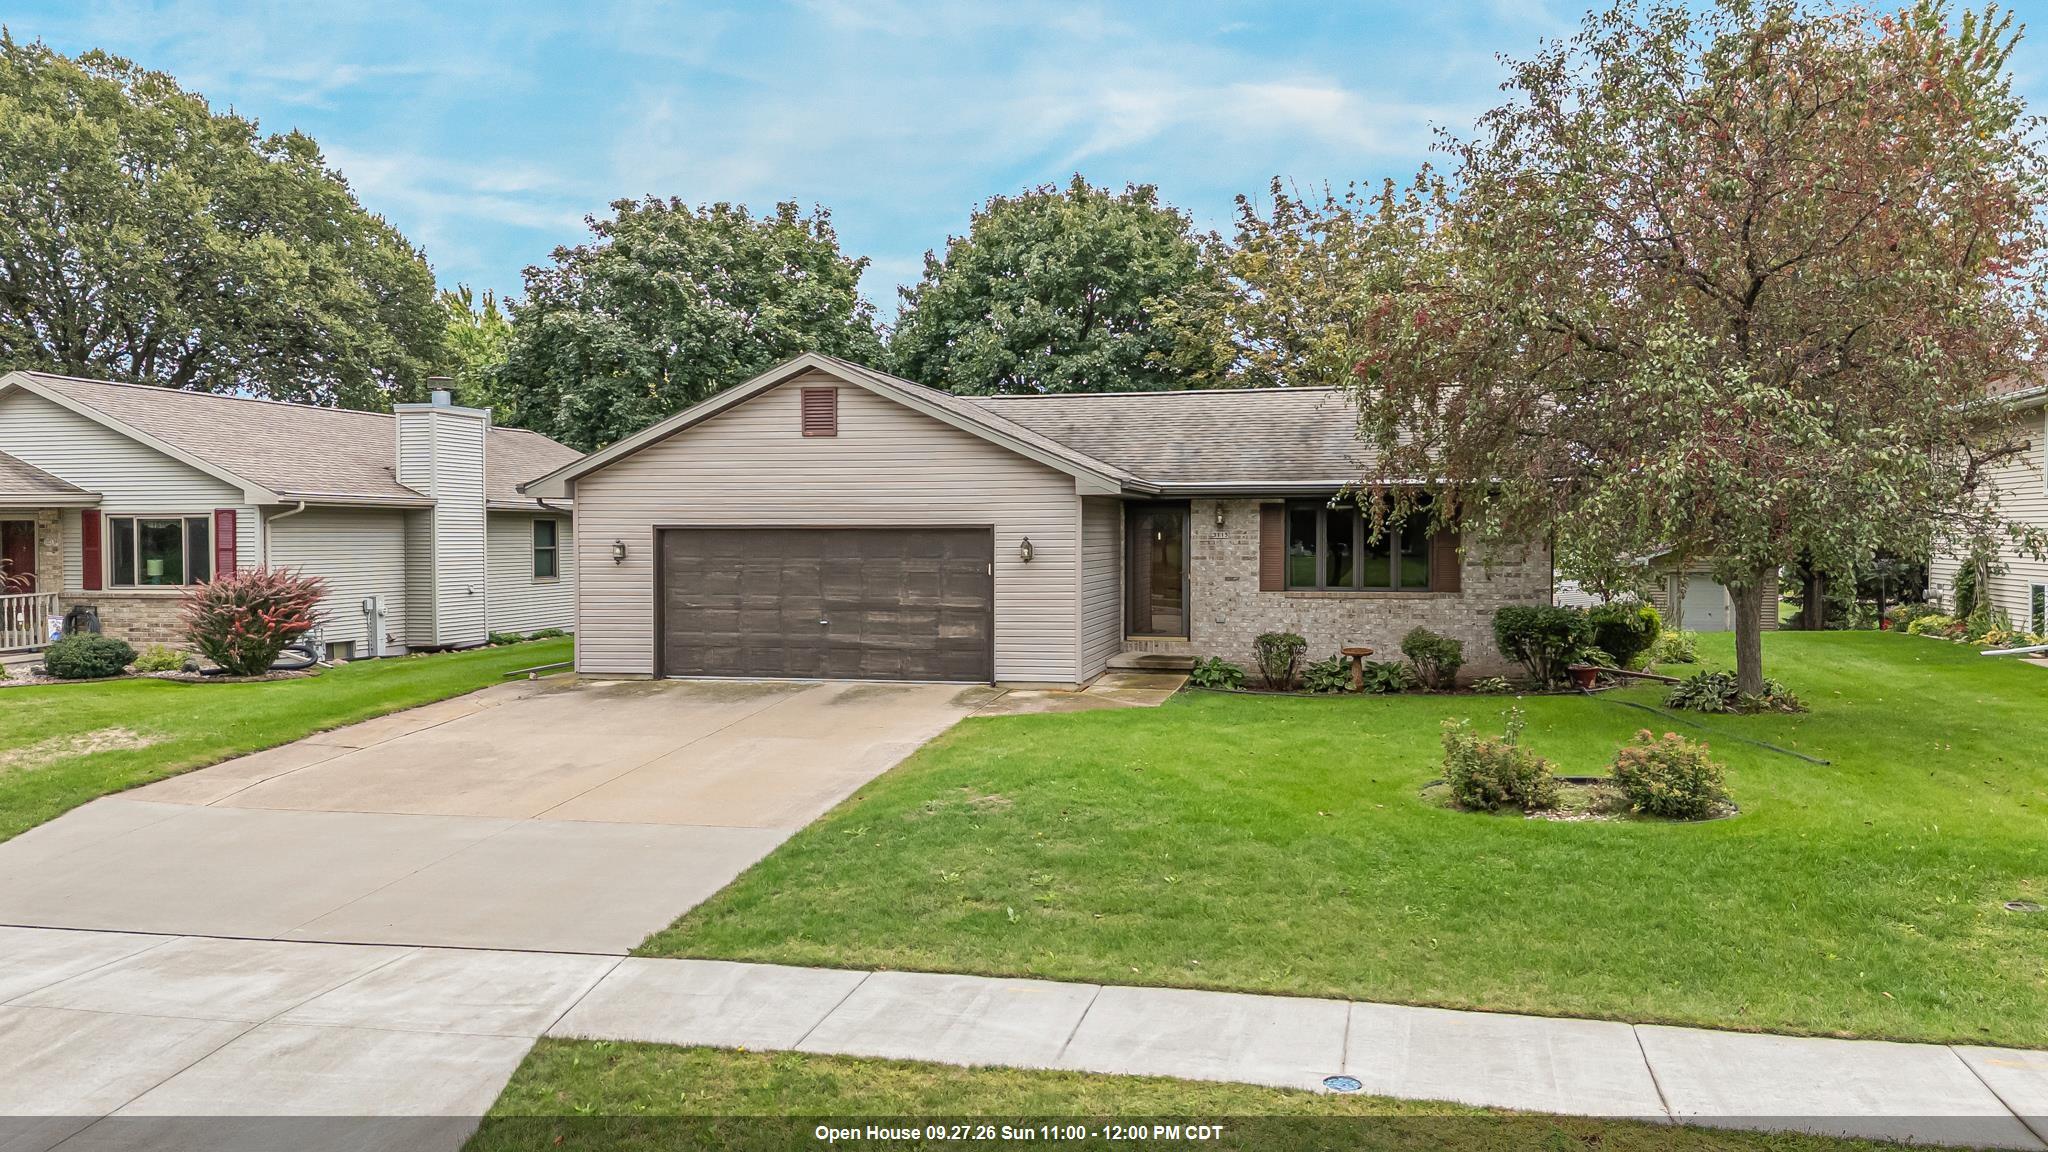 |2|1326 sqft
Adashun Jones, Inc.
Provided by: Roots Real Estate LLC
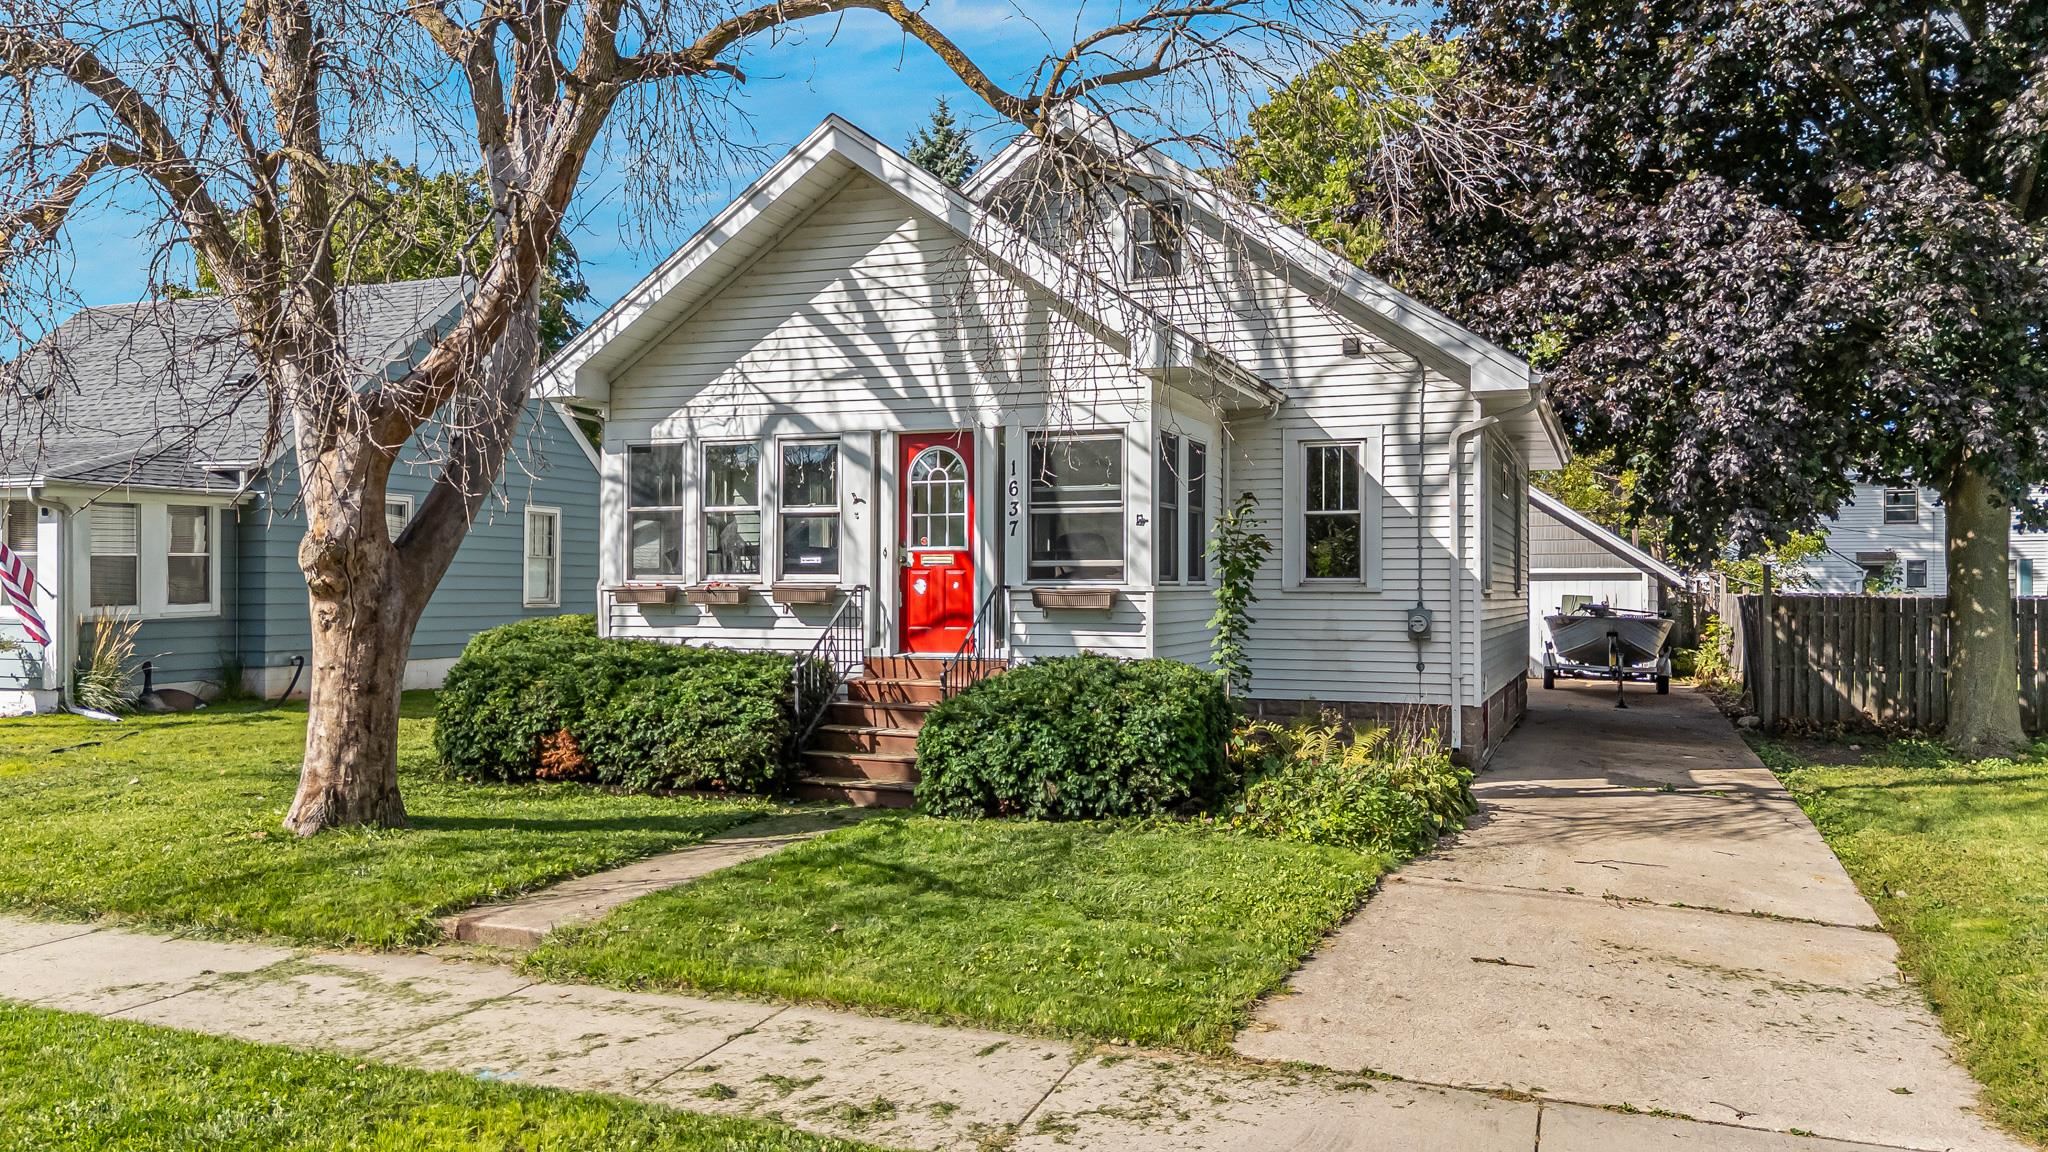 |1|1280 sqft
Adashun Jones, Inc.
Provided by: Roots Real Estate LLC
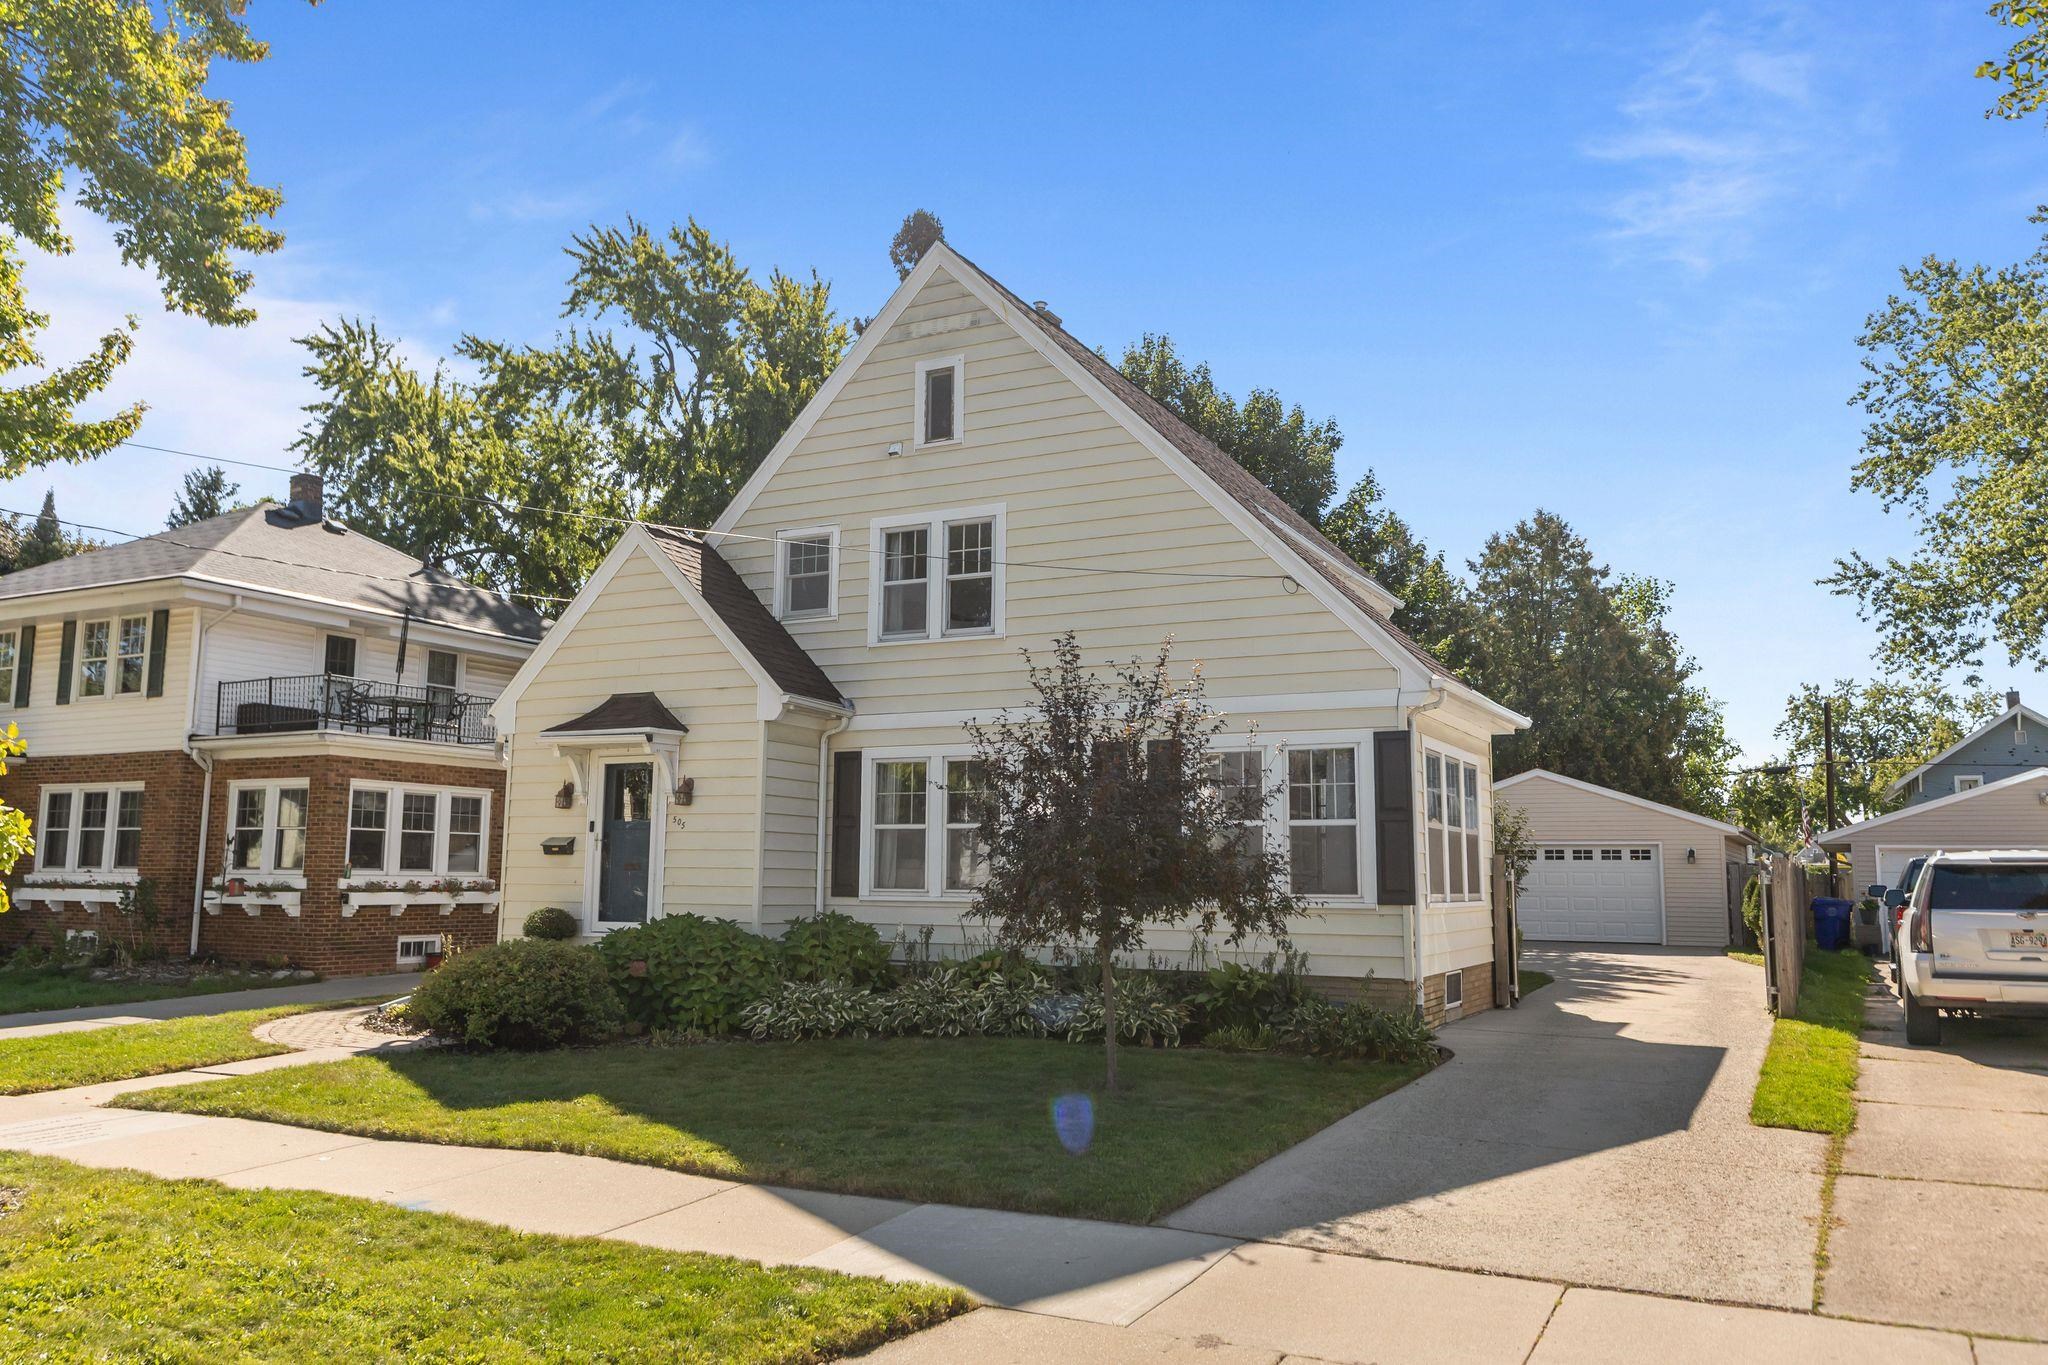 |2|1813 sqft
Adashun Jones, Inc.
Provided by: Keller Williams Fox Cities
 |1|1440 sqft
Adashun Jones, Inc.
Provided by: Beckman Properties

 Share
Share
 Show more
 Spec Sheet