
 50
50  Return to listing
$975,000
5 Beds
4 Bath
5,112 Sq. Ft.
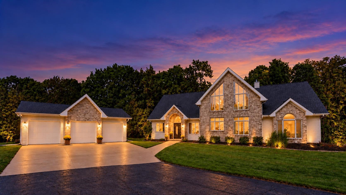
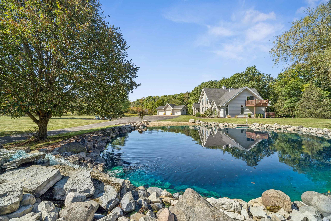
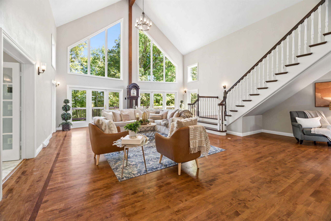
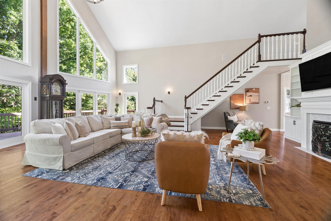
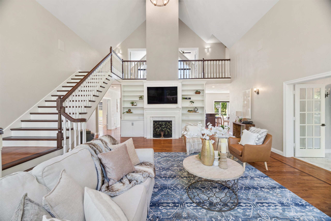
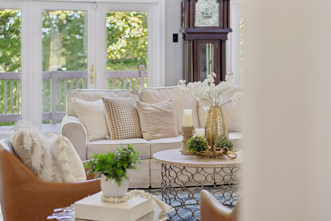
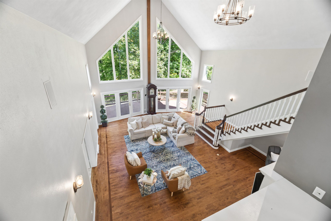
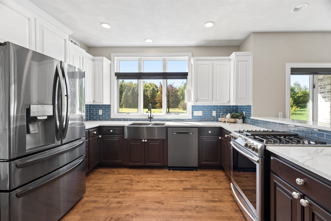
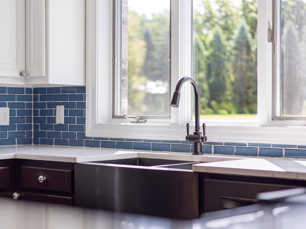
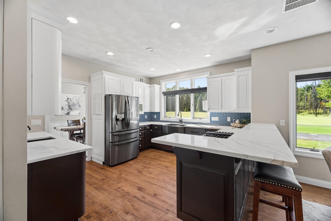
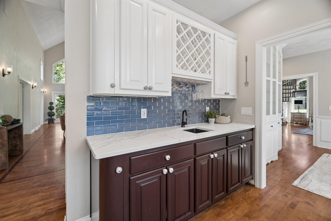
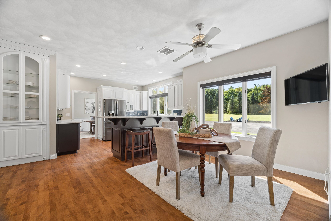
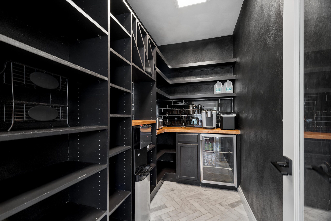
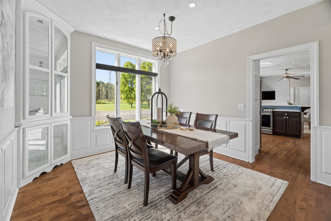
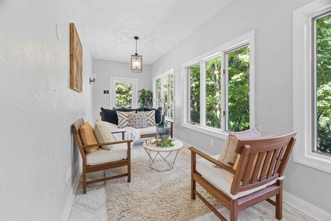
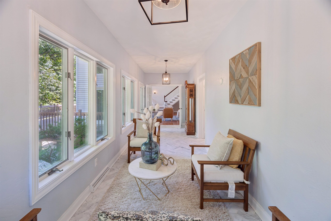
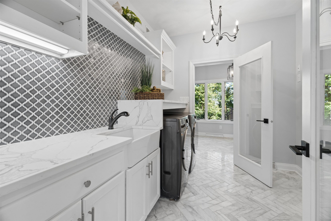
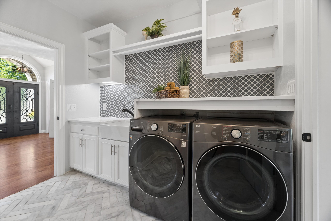
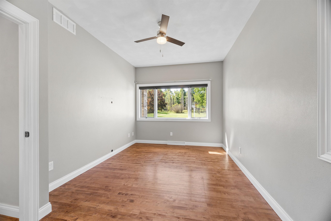
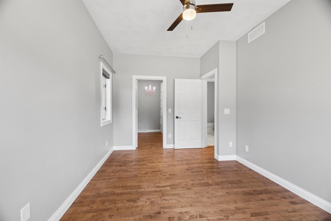
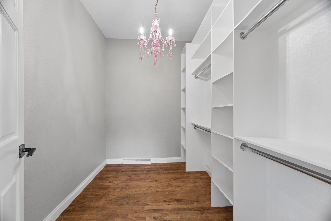
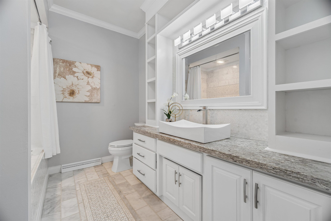
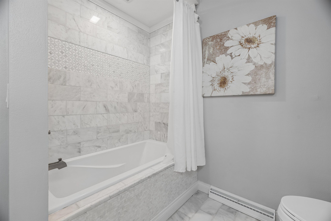
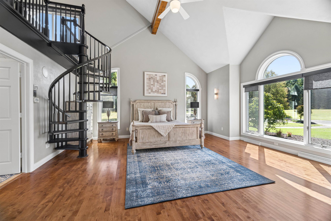
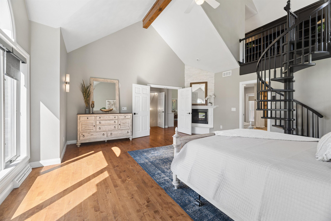
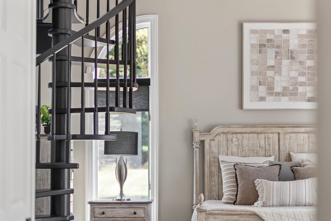
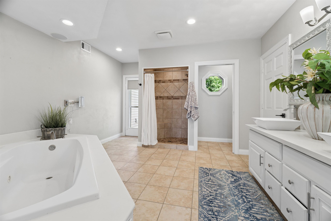
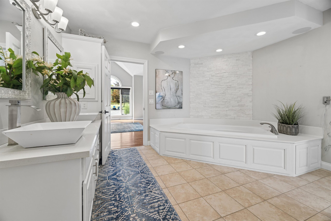
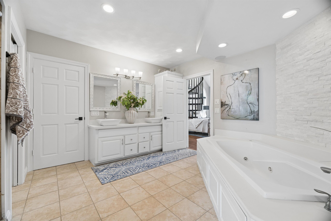
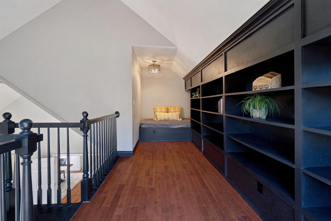
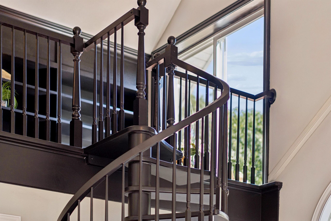
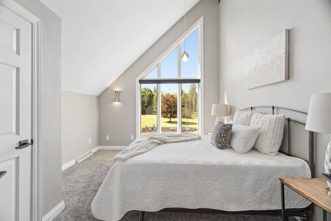
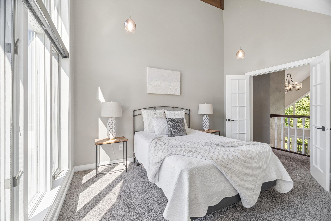
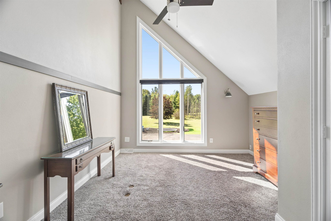
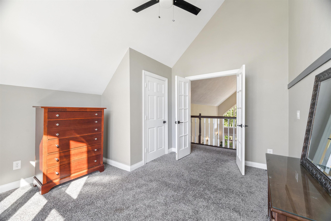
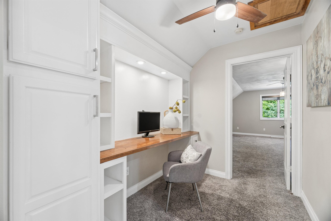
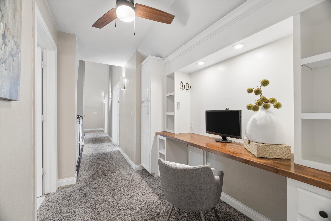
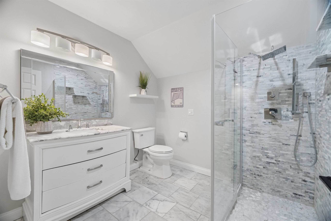
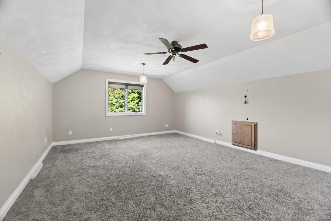
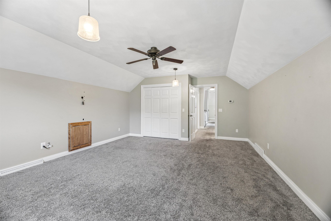
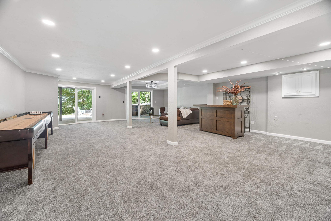
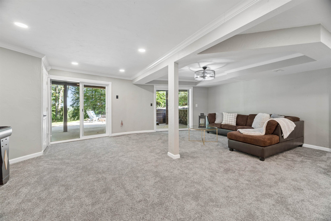
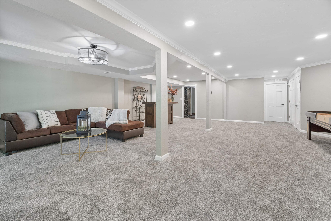
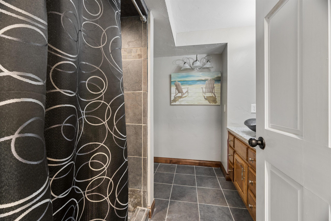
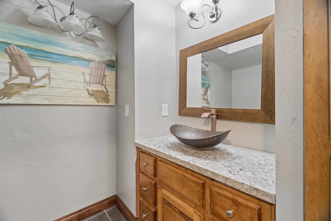
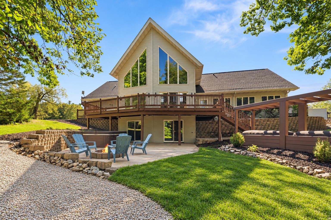
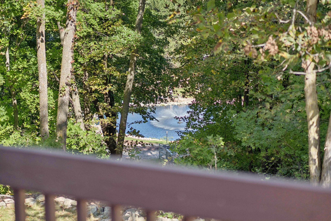
Nestled on over 5 wooded acres, this private sanctuary offers an aerated pond perfect for swimming, relaxing and entertaining. Just outside the front door, a second pond features a beautiful beach area and becomes a spot for ice skating or hockey in winter. Inside, a gourmet kitchen with granite countertops and a walk-in pantry opens to a spacious dining area and a vaulted great room with gas fireplace and a wall of windows overlooking the pond. First-floor primary suite features a gas fireplace, a bath with soaking tub and tile shower, and a winding staircase to an upper loft and lookout balcony. Upstairs, find generous bedrooms and a full bath with tile shower. The finished lower level adds even more room to gather and play.
Get a detailed Home Value Estimate Based on Current Market Trends/Get a Detailed Estimate Based on Current Market Conditions Impacting Your Home's Value
 |4
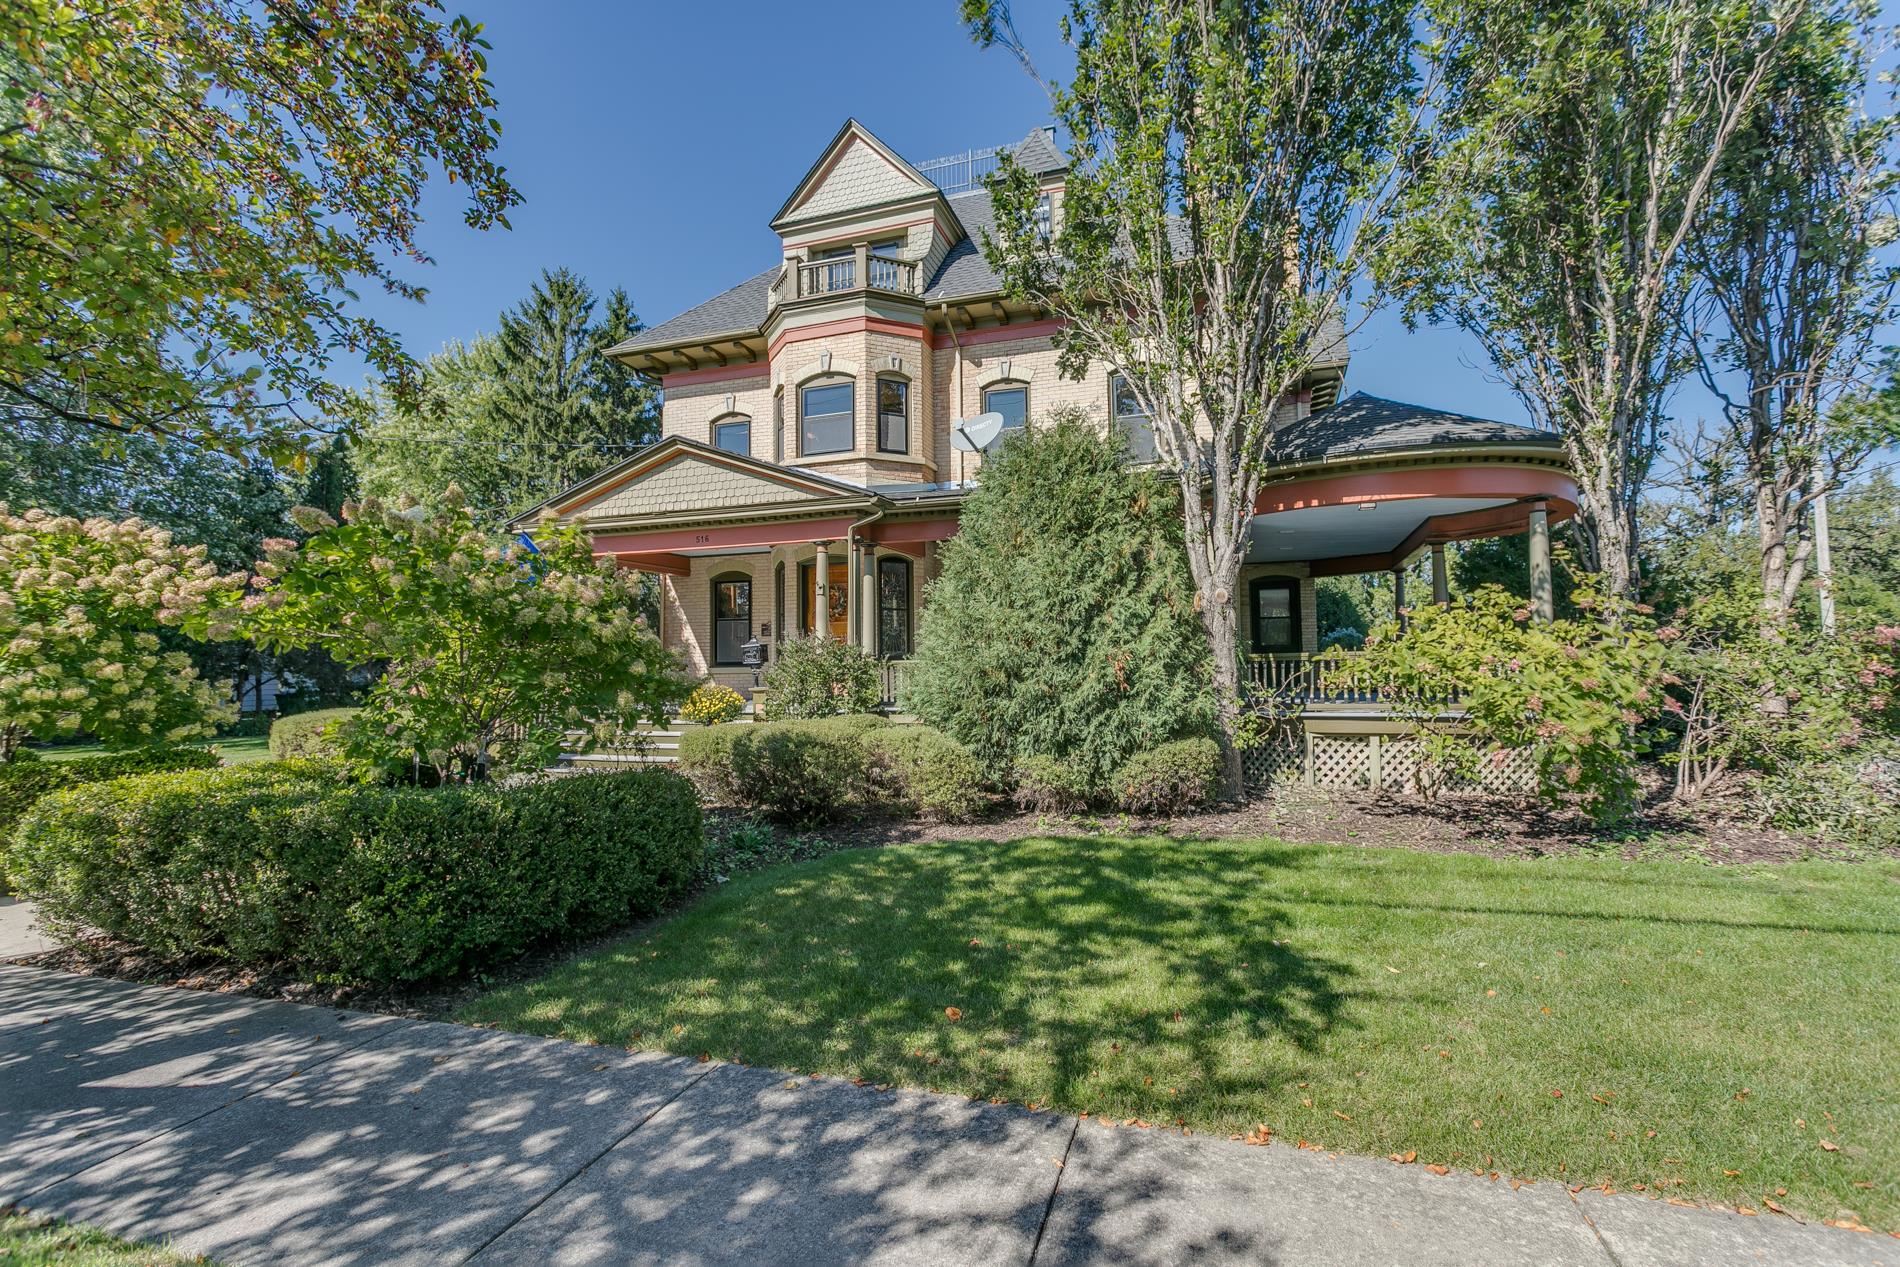
|4 |5012 sqft
Adashun Jones, Inc.
Provided by: Coldwell Banker Real Estate Group
 |4176 sqft
Adashun Jones, Inc.
Provided by: Whitetail Dreams Real Estate, LLC
 |5|4700 sqft
Adashun Jones, Inc.
Provided by: Coldwell Banker Real Estate Group
 |5|4339 sqft
Adashun Jones, Inc.
Provided by: RE/MAX 24/7 Real Estate, LLC
 |4|4287 sqft
Adashun Jones, Inc.
Provided by: Think Hallmark Real Estate
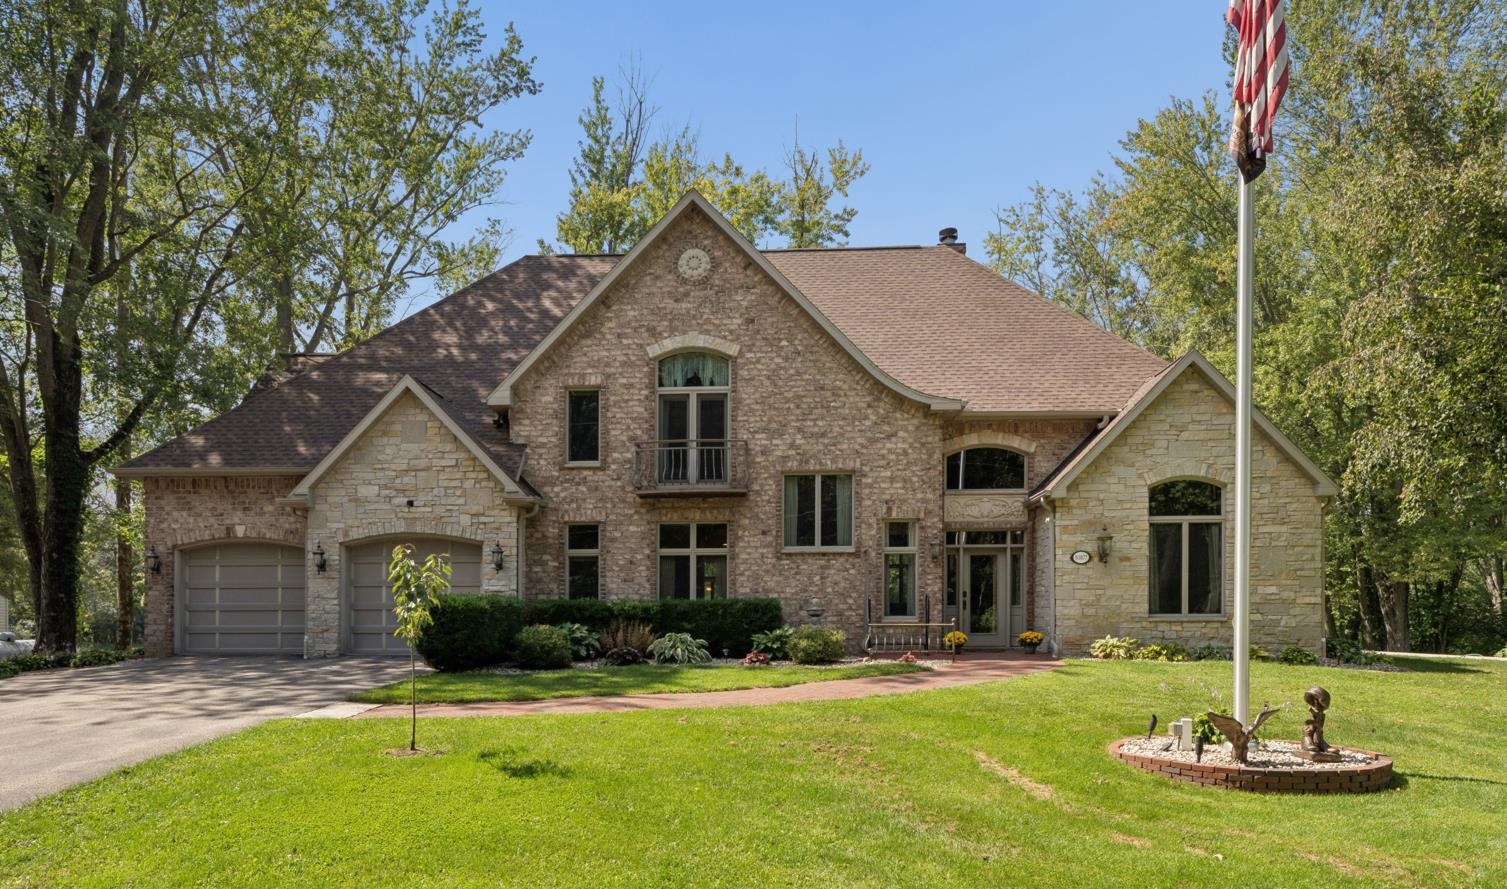 |4|5562 sqft
Adashun Jones, Inc.
Provided by: Apex North Real Estate
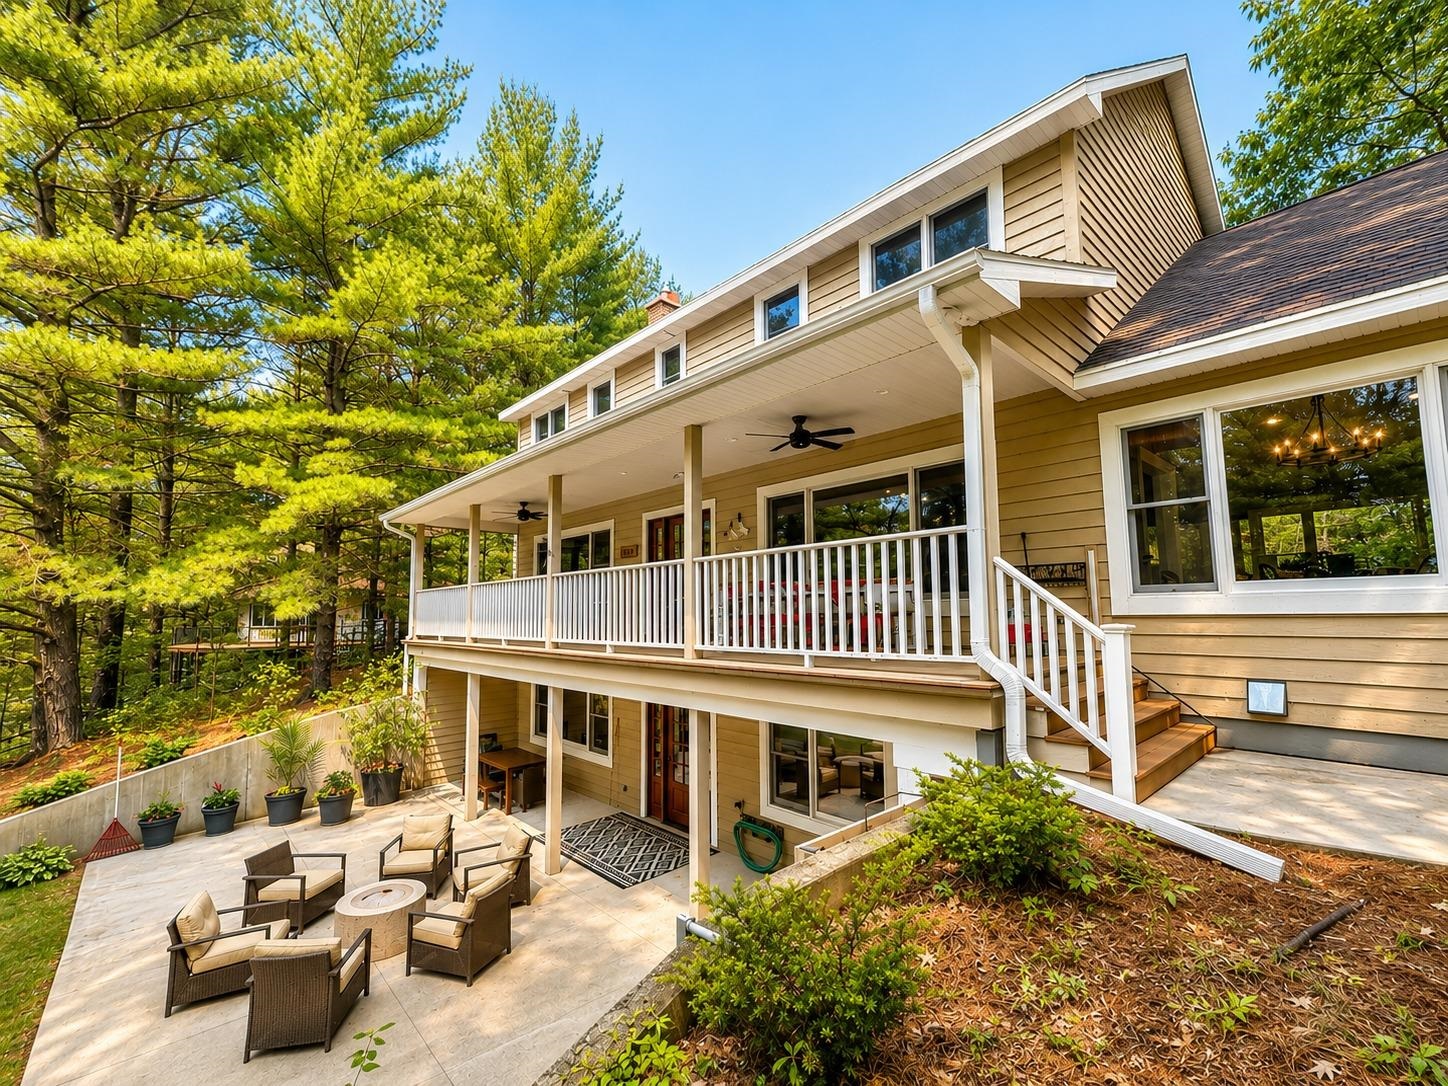 |4|5909 sqft
Adashun Jones, Inc.
Provided by: Quorum Enterprises, Inc.
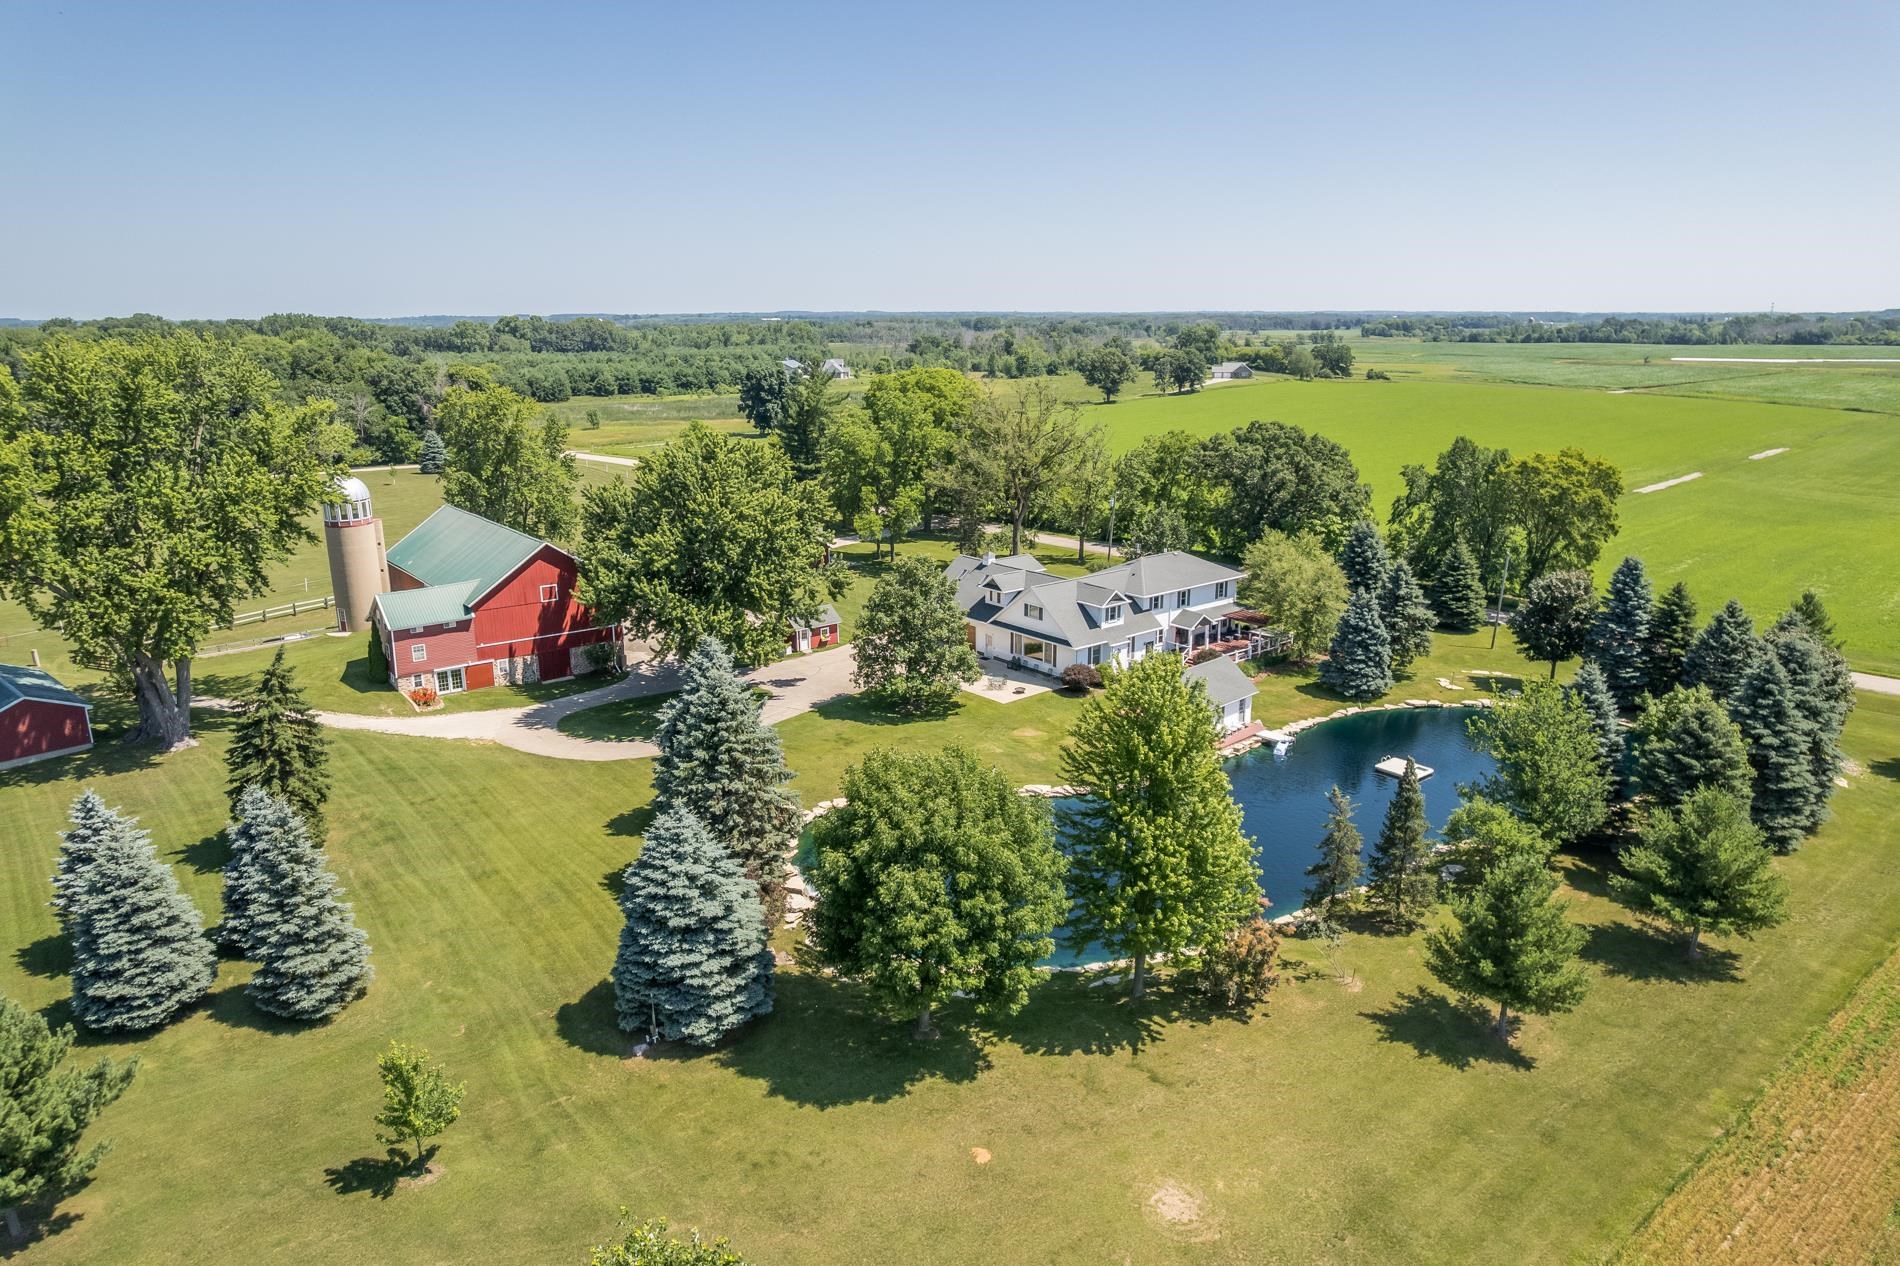 |3|4176 sqft
Adashun Jones, Inc.
Provided by: Coldwell Banker Real Estate Group
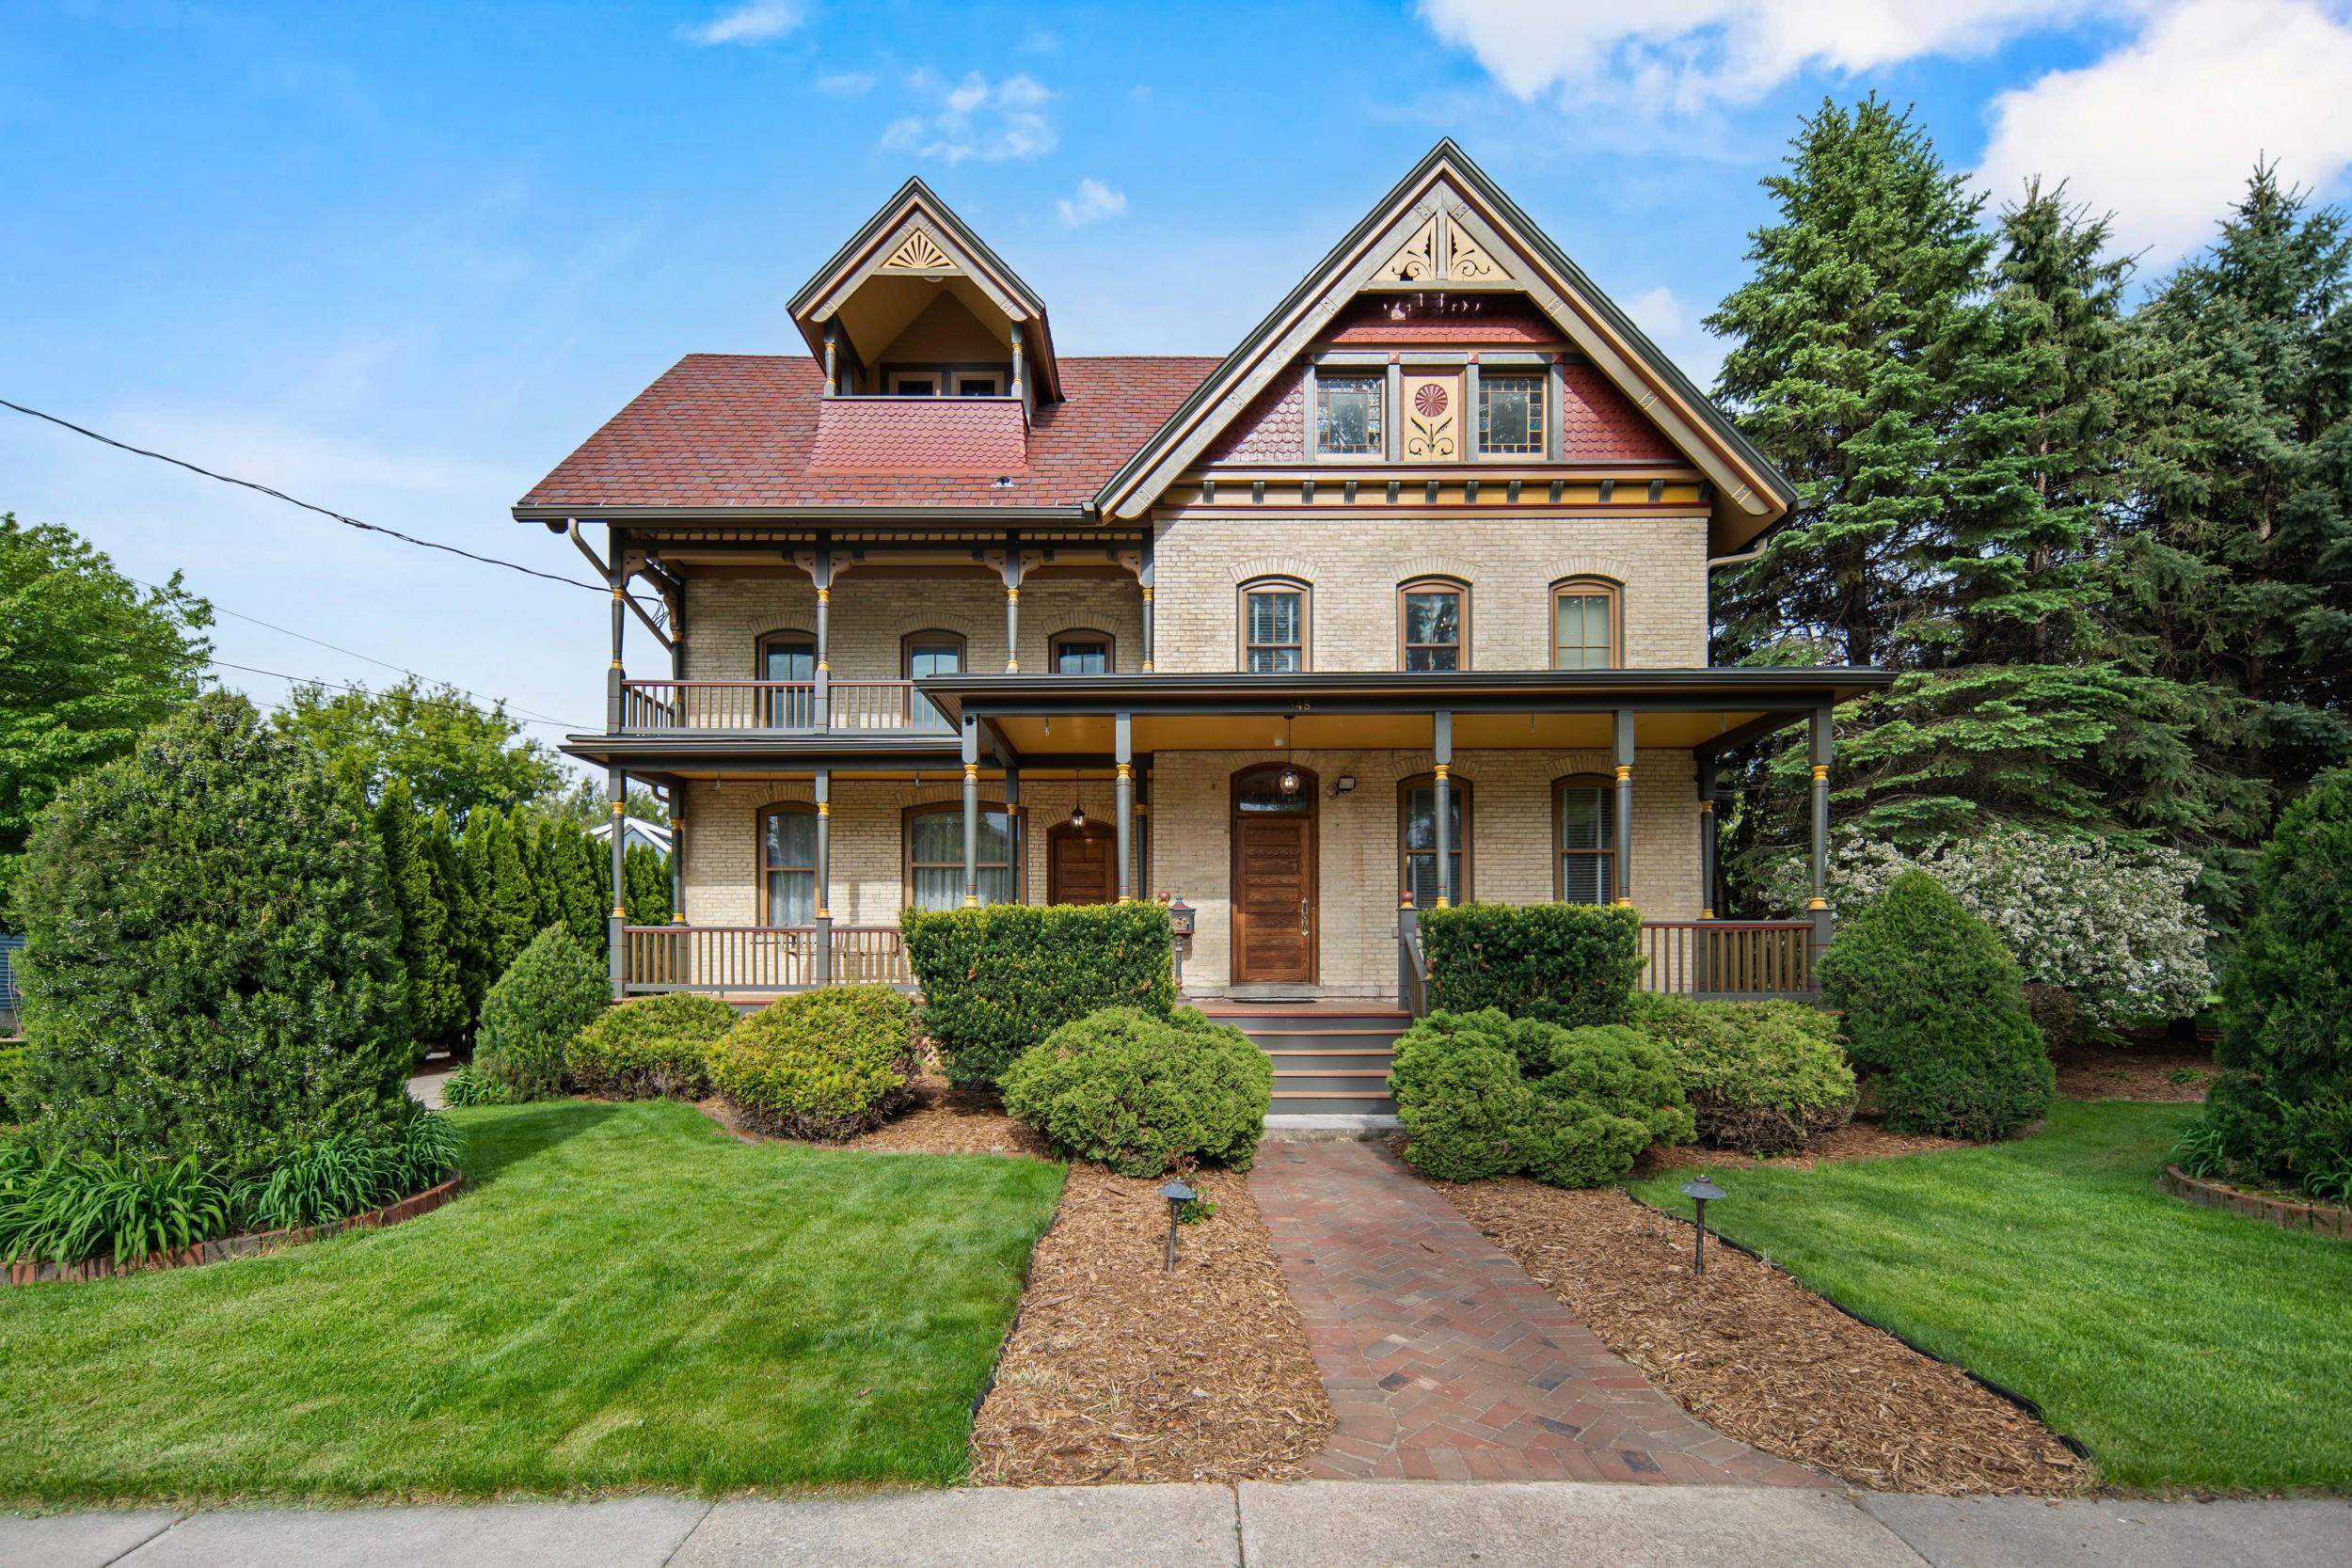 |5|4486 sqft
Adashun Jones, Inc.
Provided by: Century 21 Ace Realty
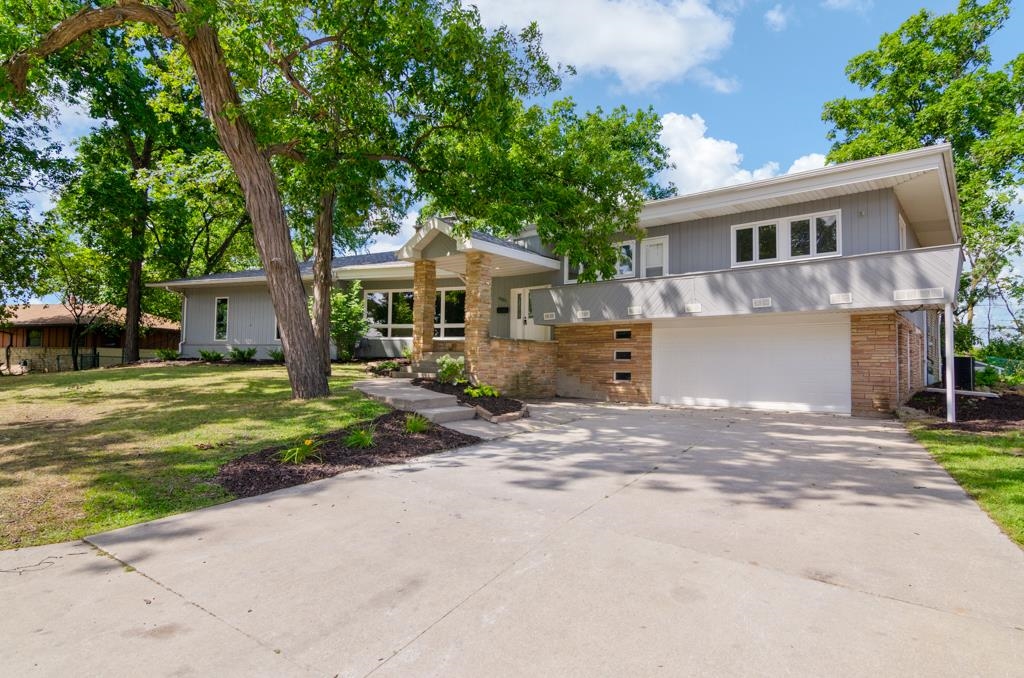 |4|4841 sqft
Adashun Jones, Inc.
Provided by: Design Realty

 Share
Share
 Show more
 Spec Sheet