 50
50  Return to listing
$485,000
3 Beds
4 Bath
2,499 Sq. Ft.
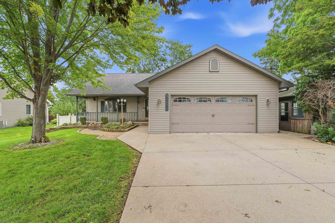
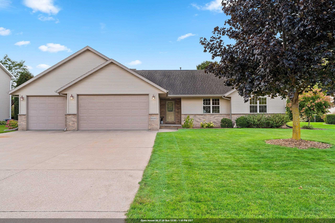
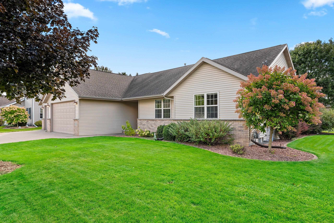
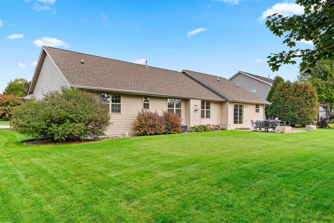
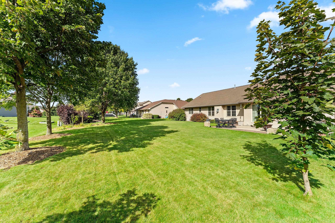
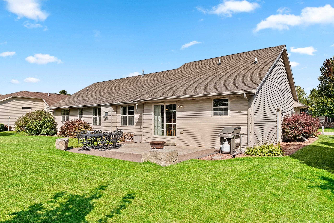
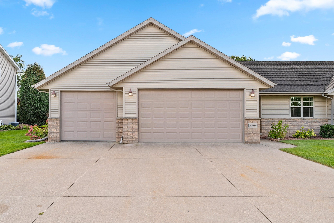
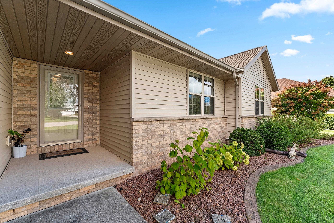
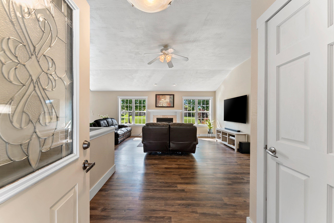
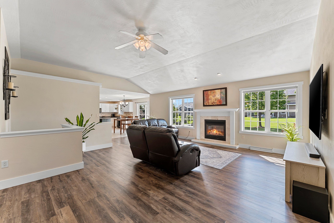
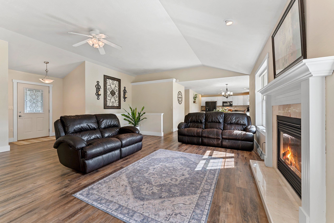
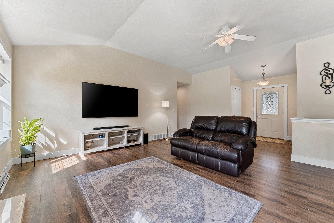
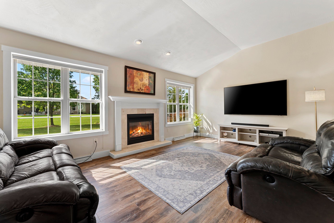
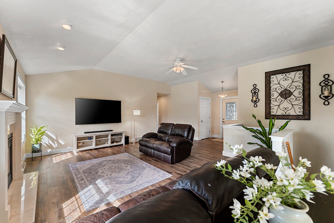
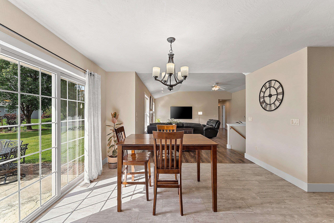
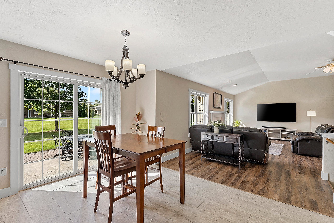
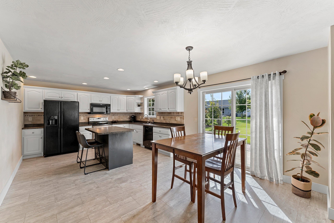
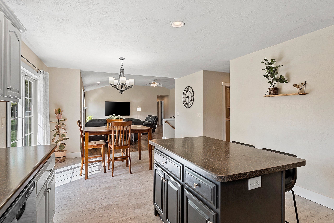
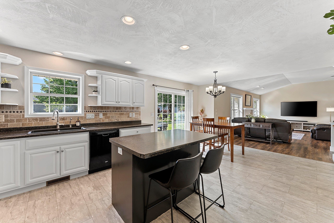
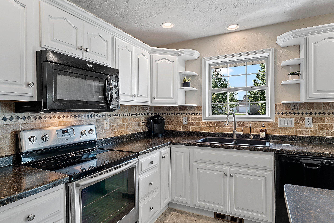
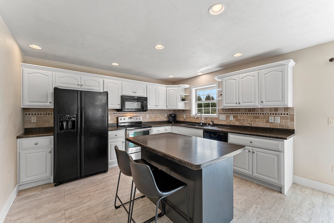
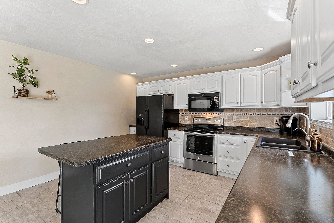
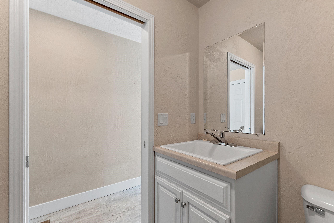
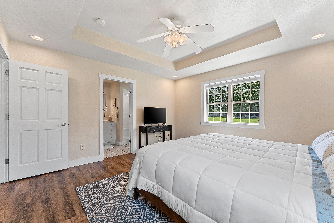
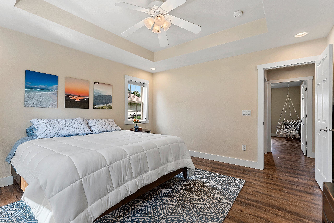
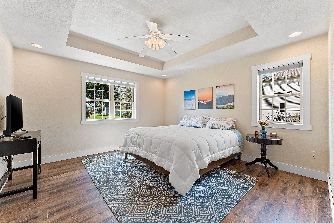
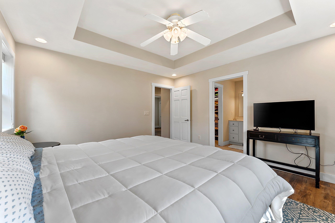
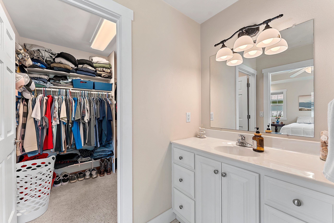
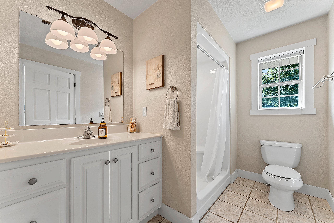
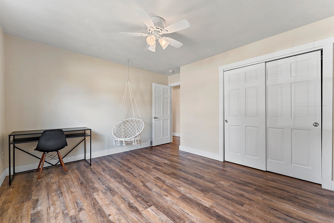
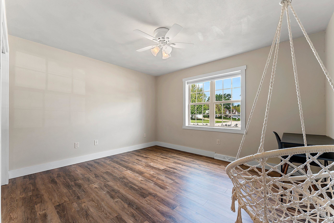
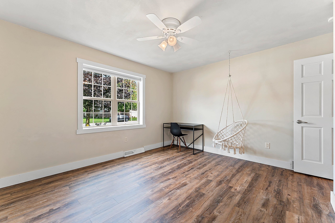
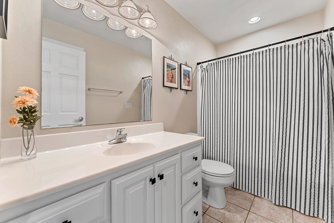
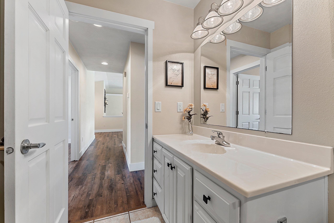
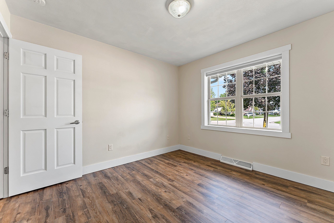
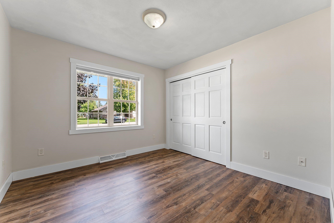
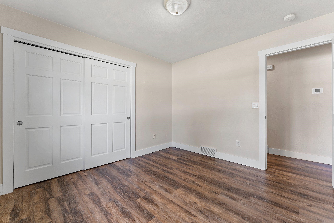
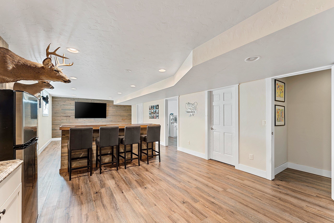
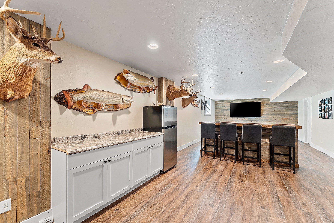
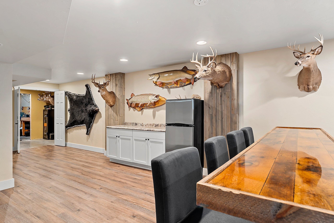
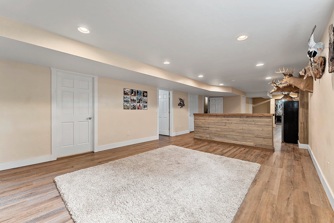
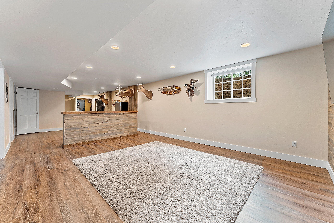
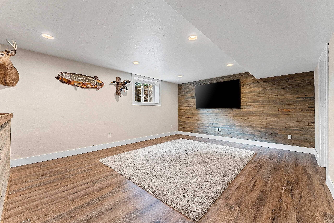
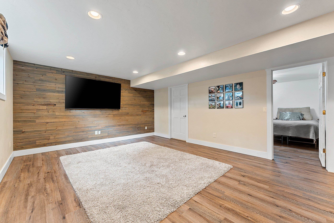
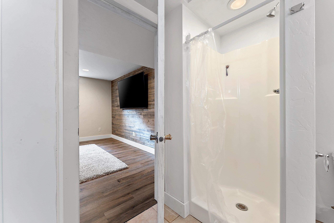
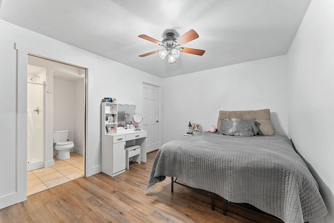
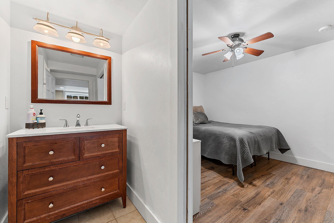
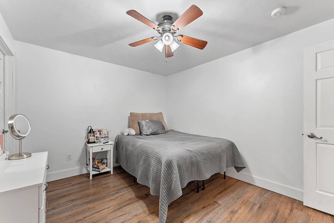
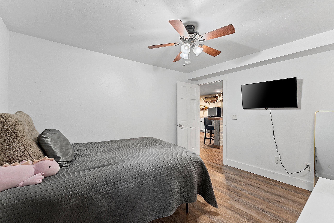
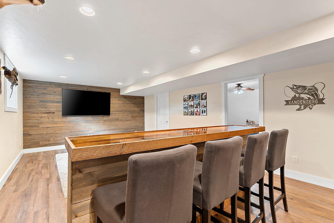
This is a spectacular home in a desirable neighborhood that you will want to see! This 3 bed, 3.5 bath open concept ranch featuring soaring cathedral ceilings, offers ideal combination of comfort, style and location! The great sized livingroom and wonderfully updated kitchen offers so much living space and is surrounded by an array of windows that fill this home with natural sunlight all day long! Spacious primary suite has a full bath and walk in closet attached. The lower level is simply amazing with its nice sized family room w/ egress, a bonus room, full bath and a workshop too! Lets not forget about the 31' DEEP 3RD STALL GARAGE w basement access! Nicely landscaped lot has a patio and mature trees. Welcome home! 72 hr binding acceptance per seller.
Inclusions:
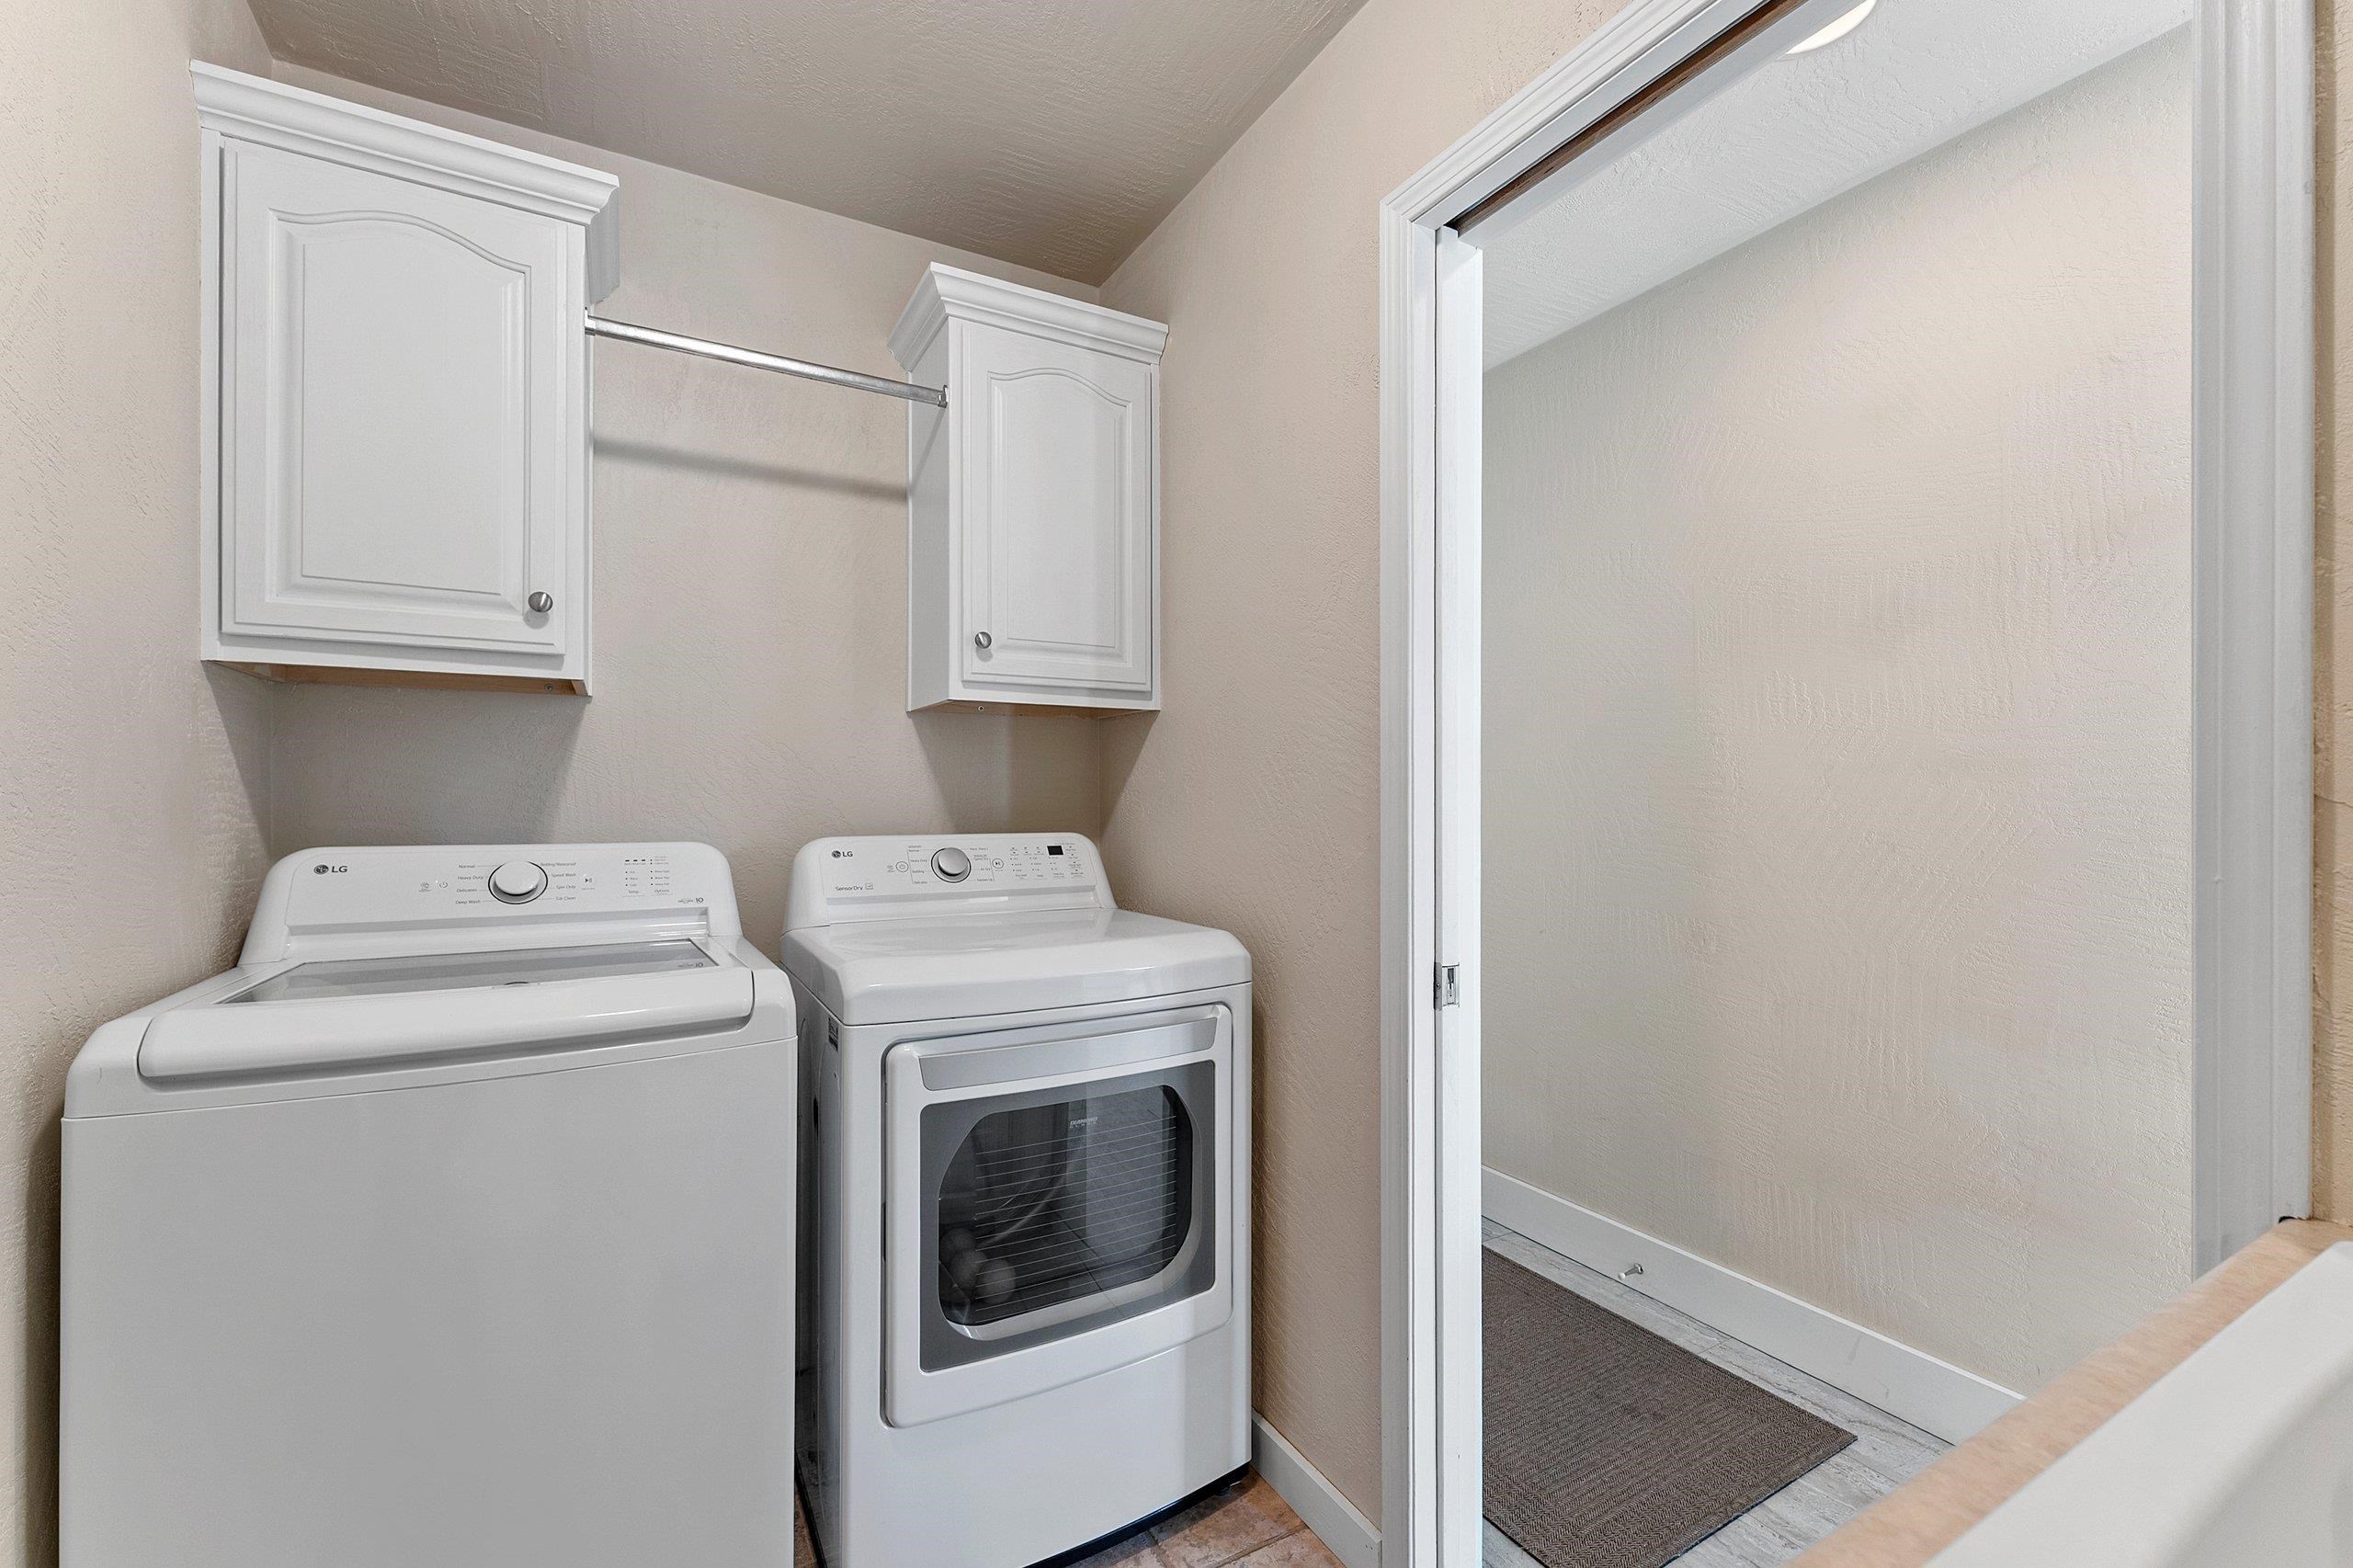
Refrigerator, Oven/range, Microwave, Dishwasher, Washer, Dryer
Exclusions:
Sellers personal property
Get a detailed Home Value Estimate Based on Current Market Trends/Get a Detailed Estimate Based on Current Market Conditions Impacting Your Home's Value

 |3
|3 |2145 sqft
Maigon
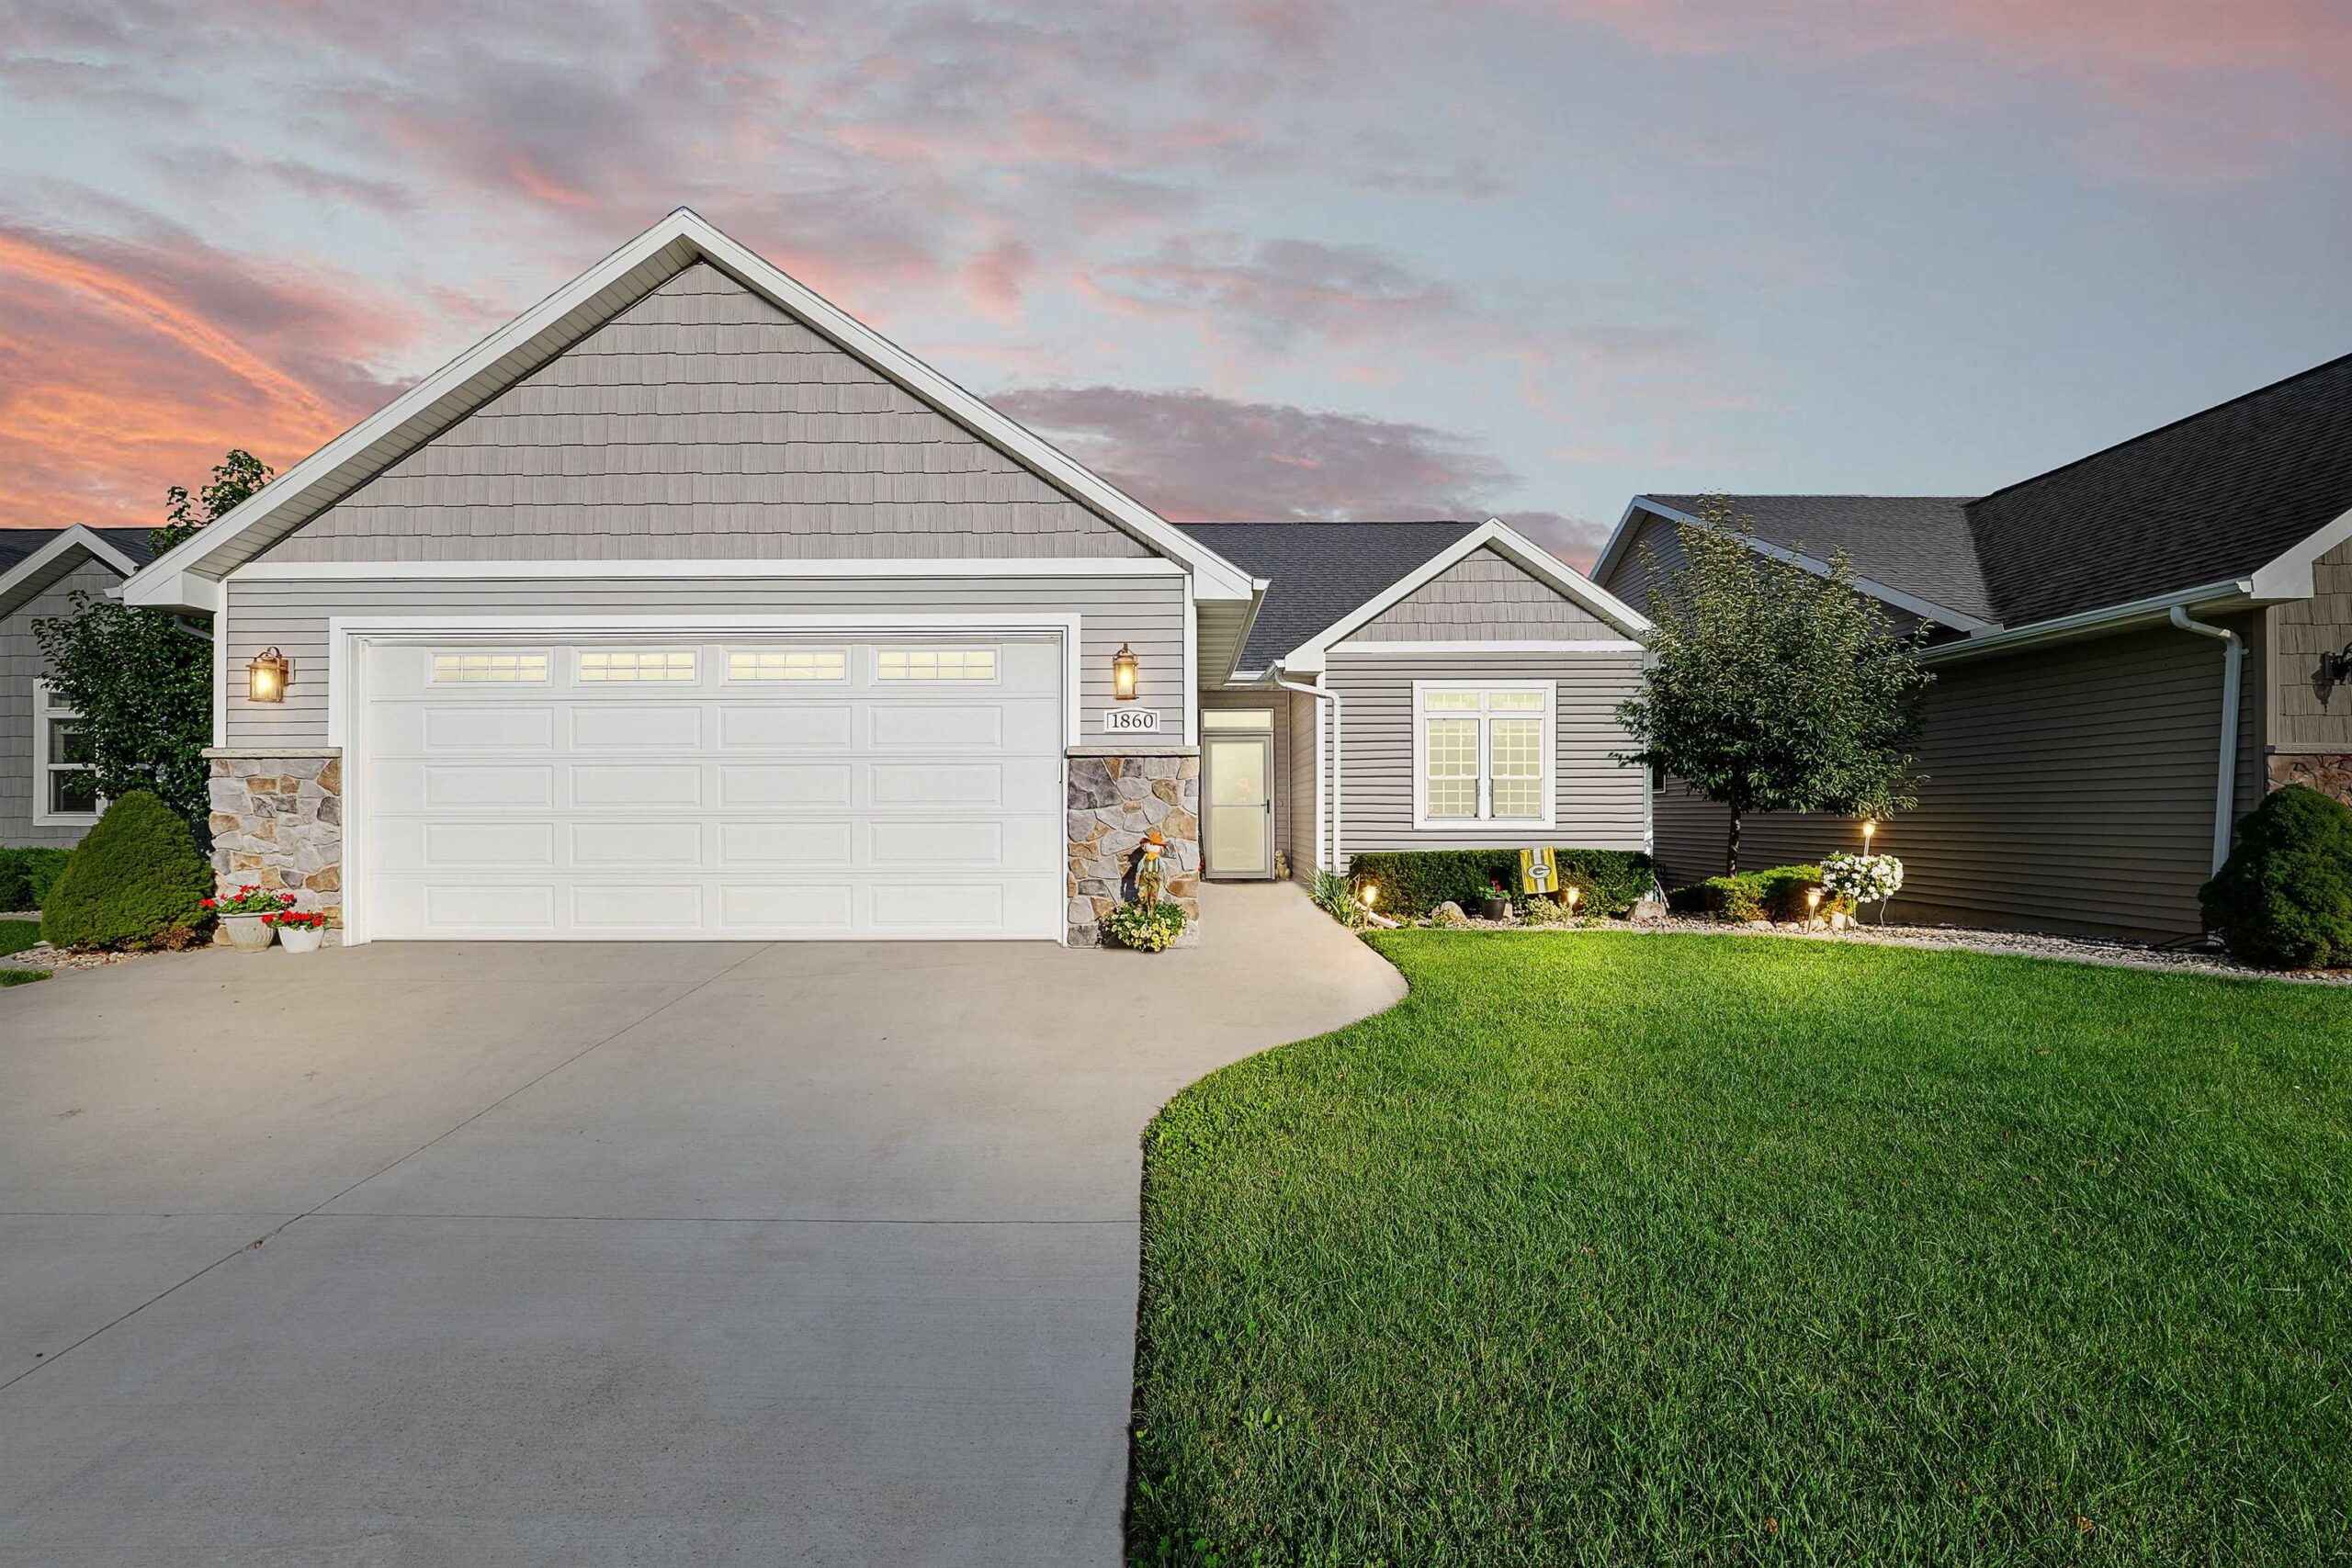 |3|2145 sqft
 Maigon
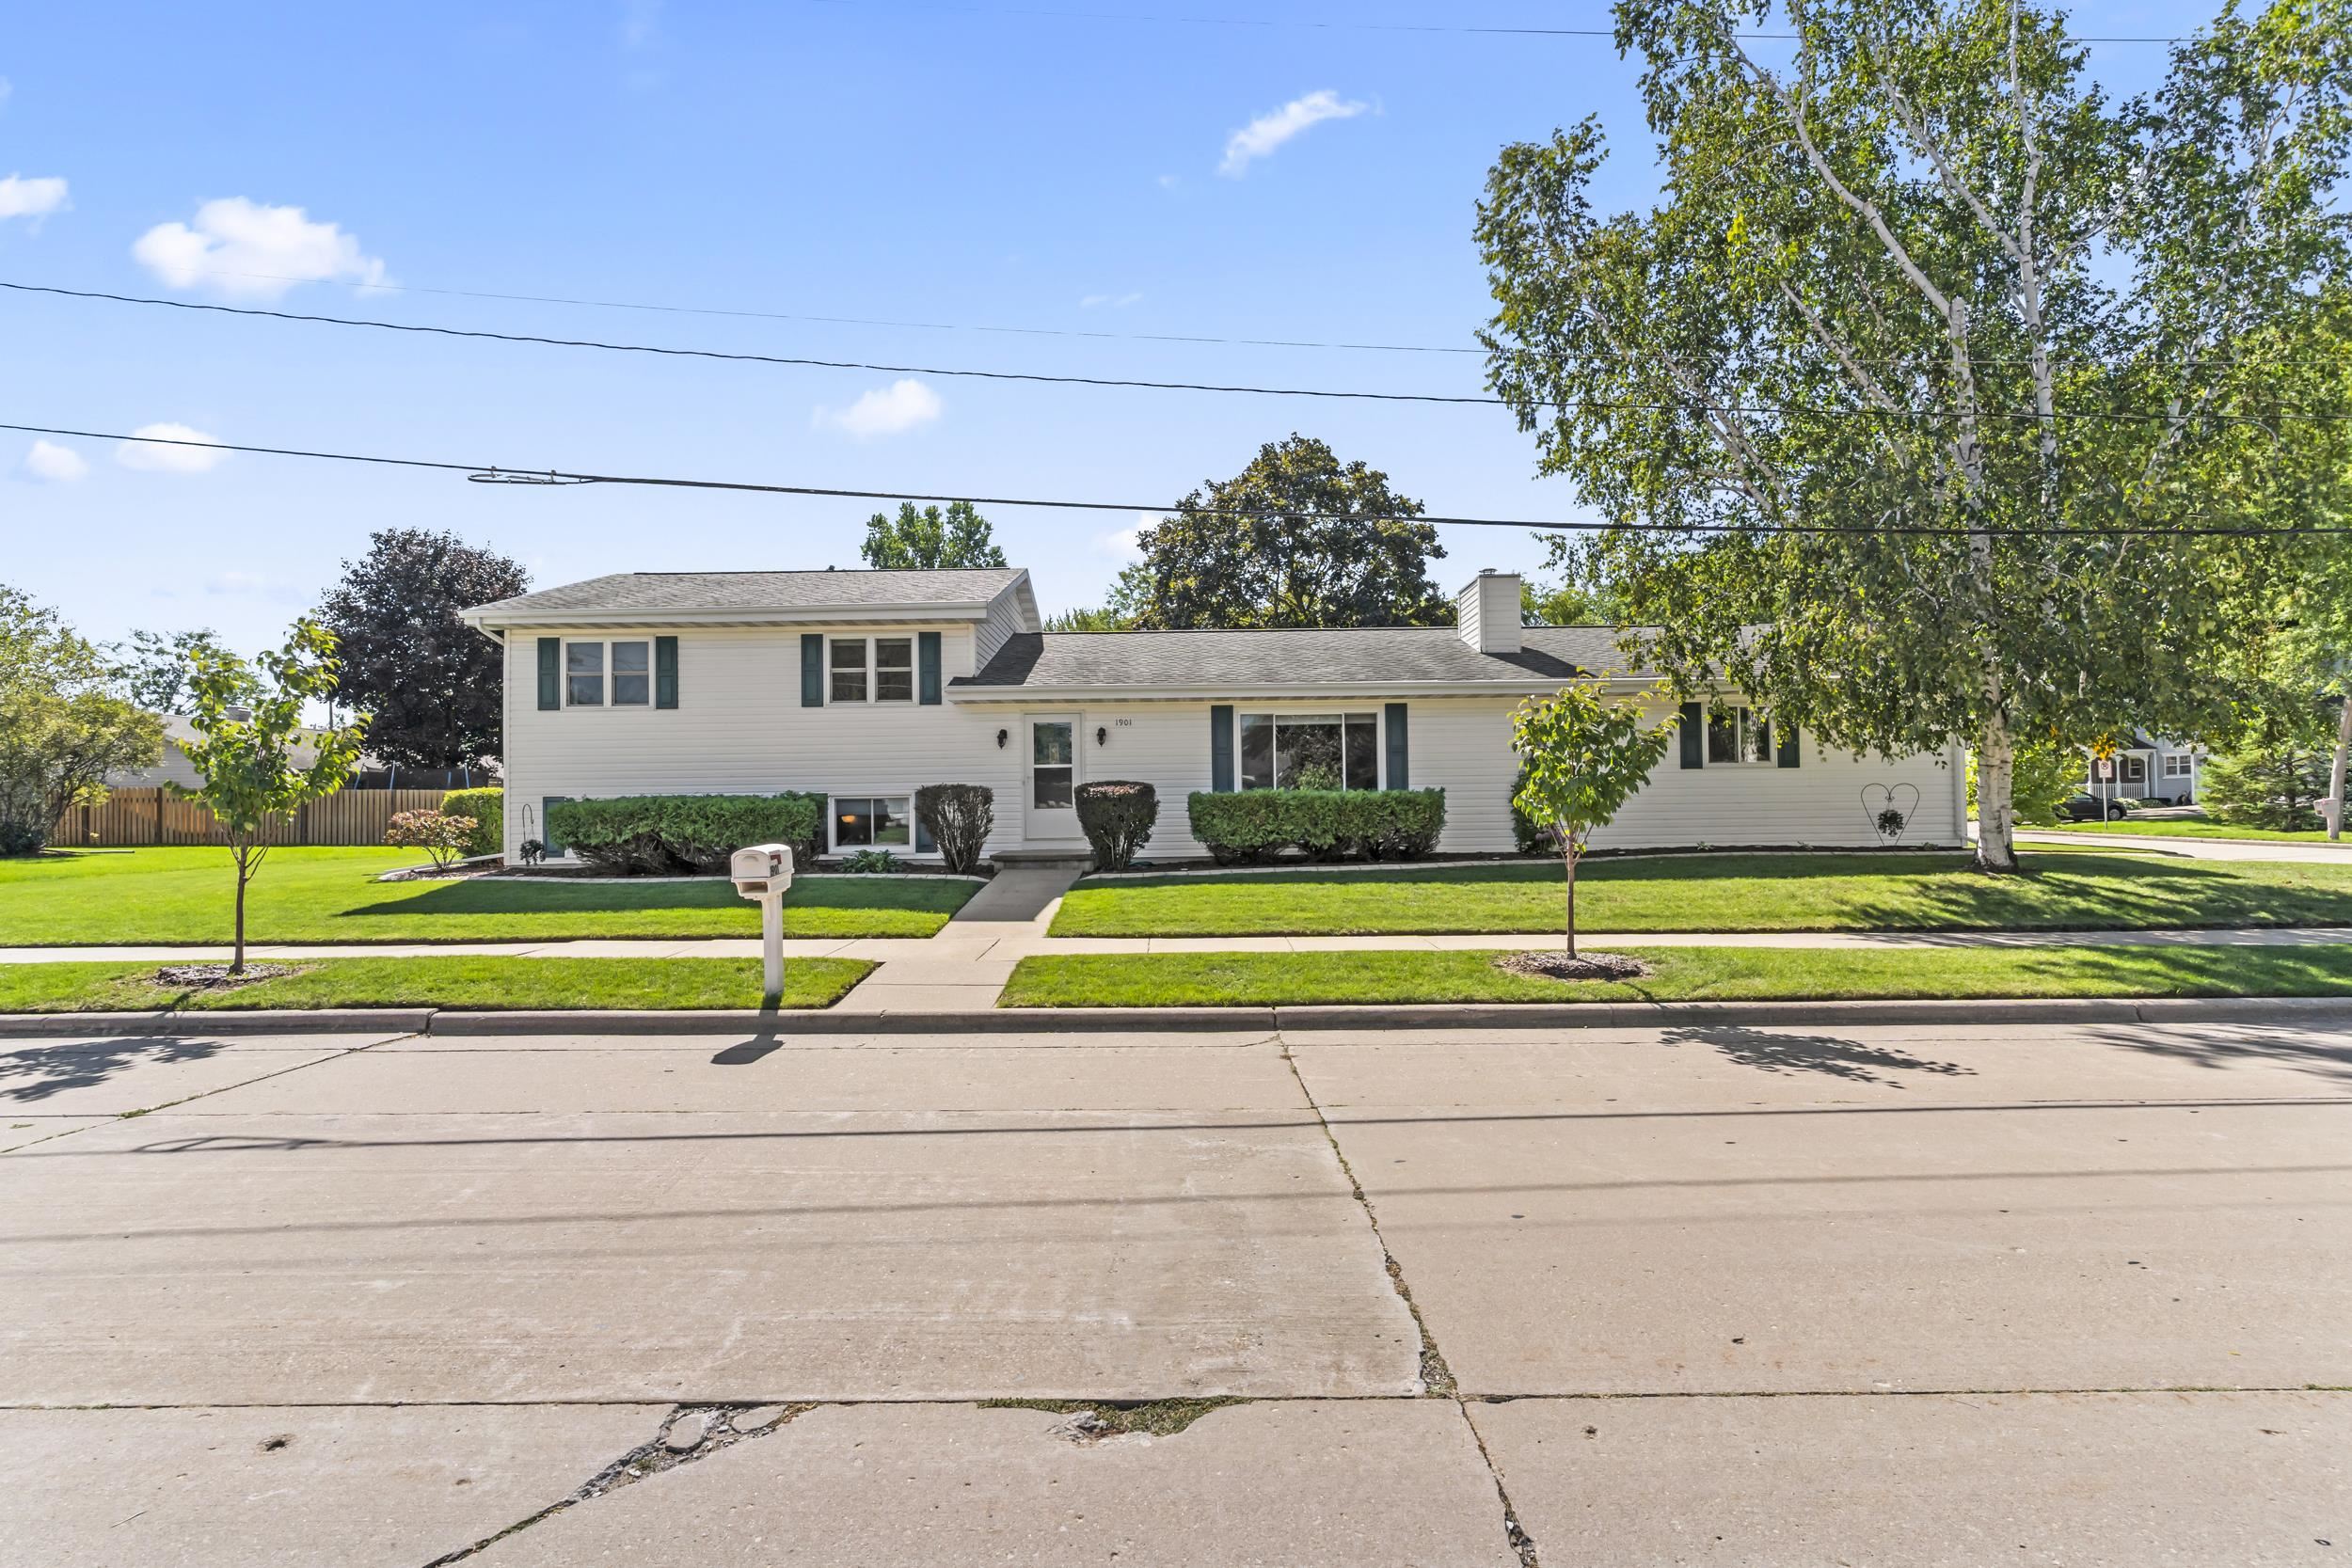 |3|2382 sqft
Adashun Jones, Inc.
Provided by: Real Broker LLC
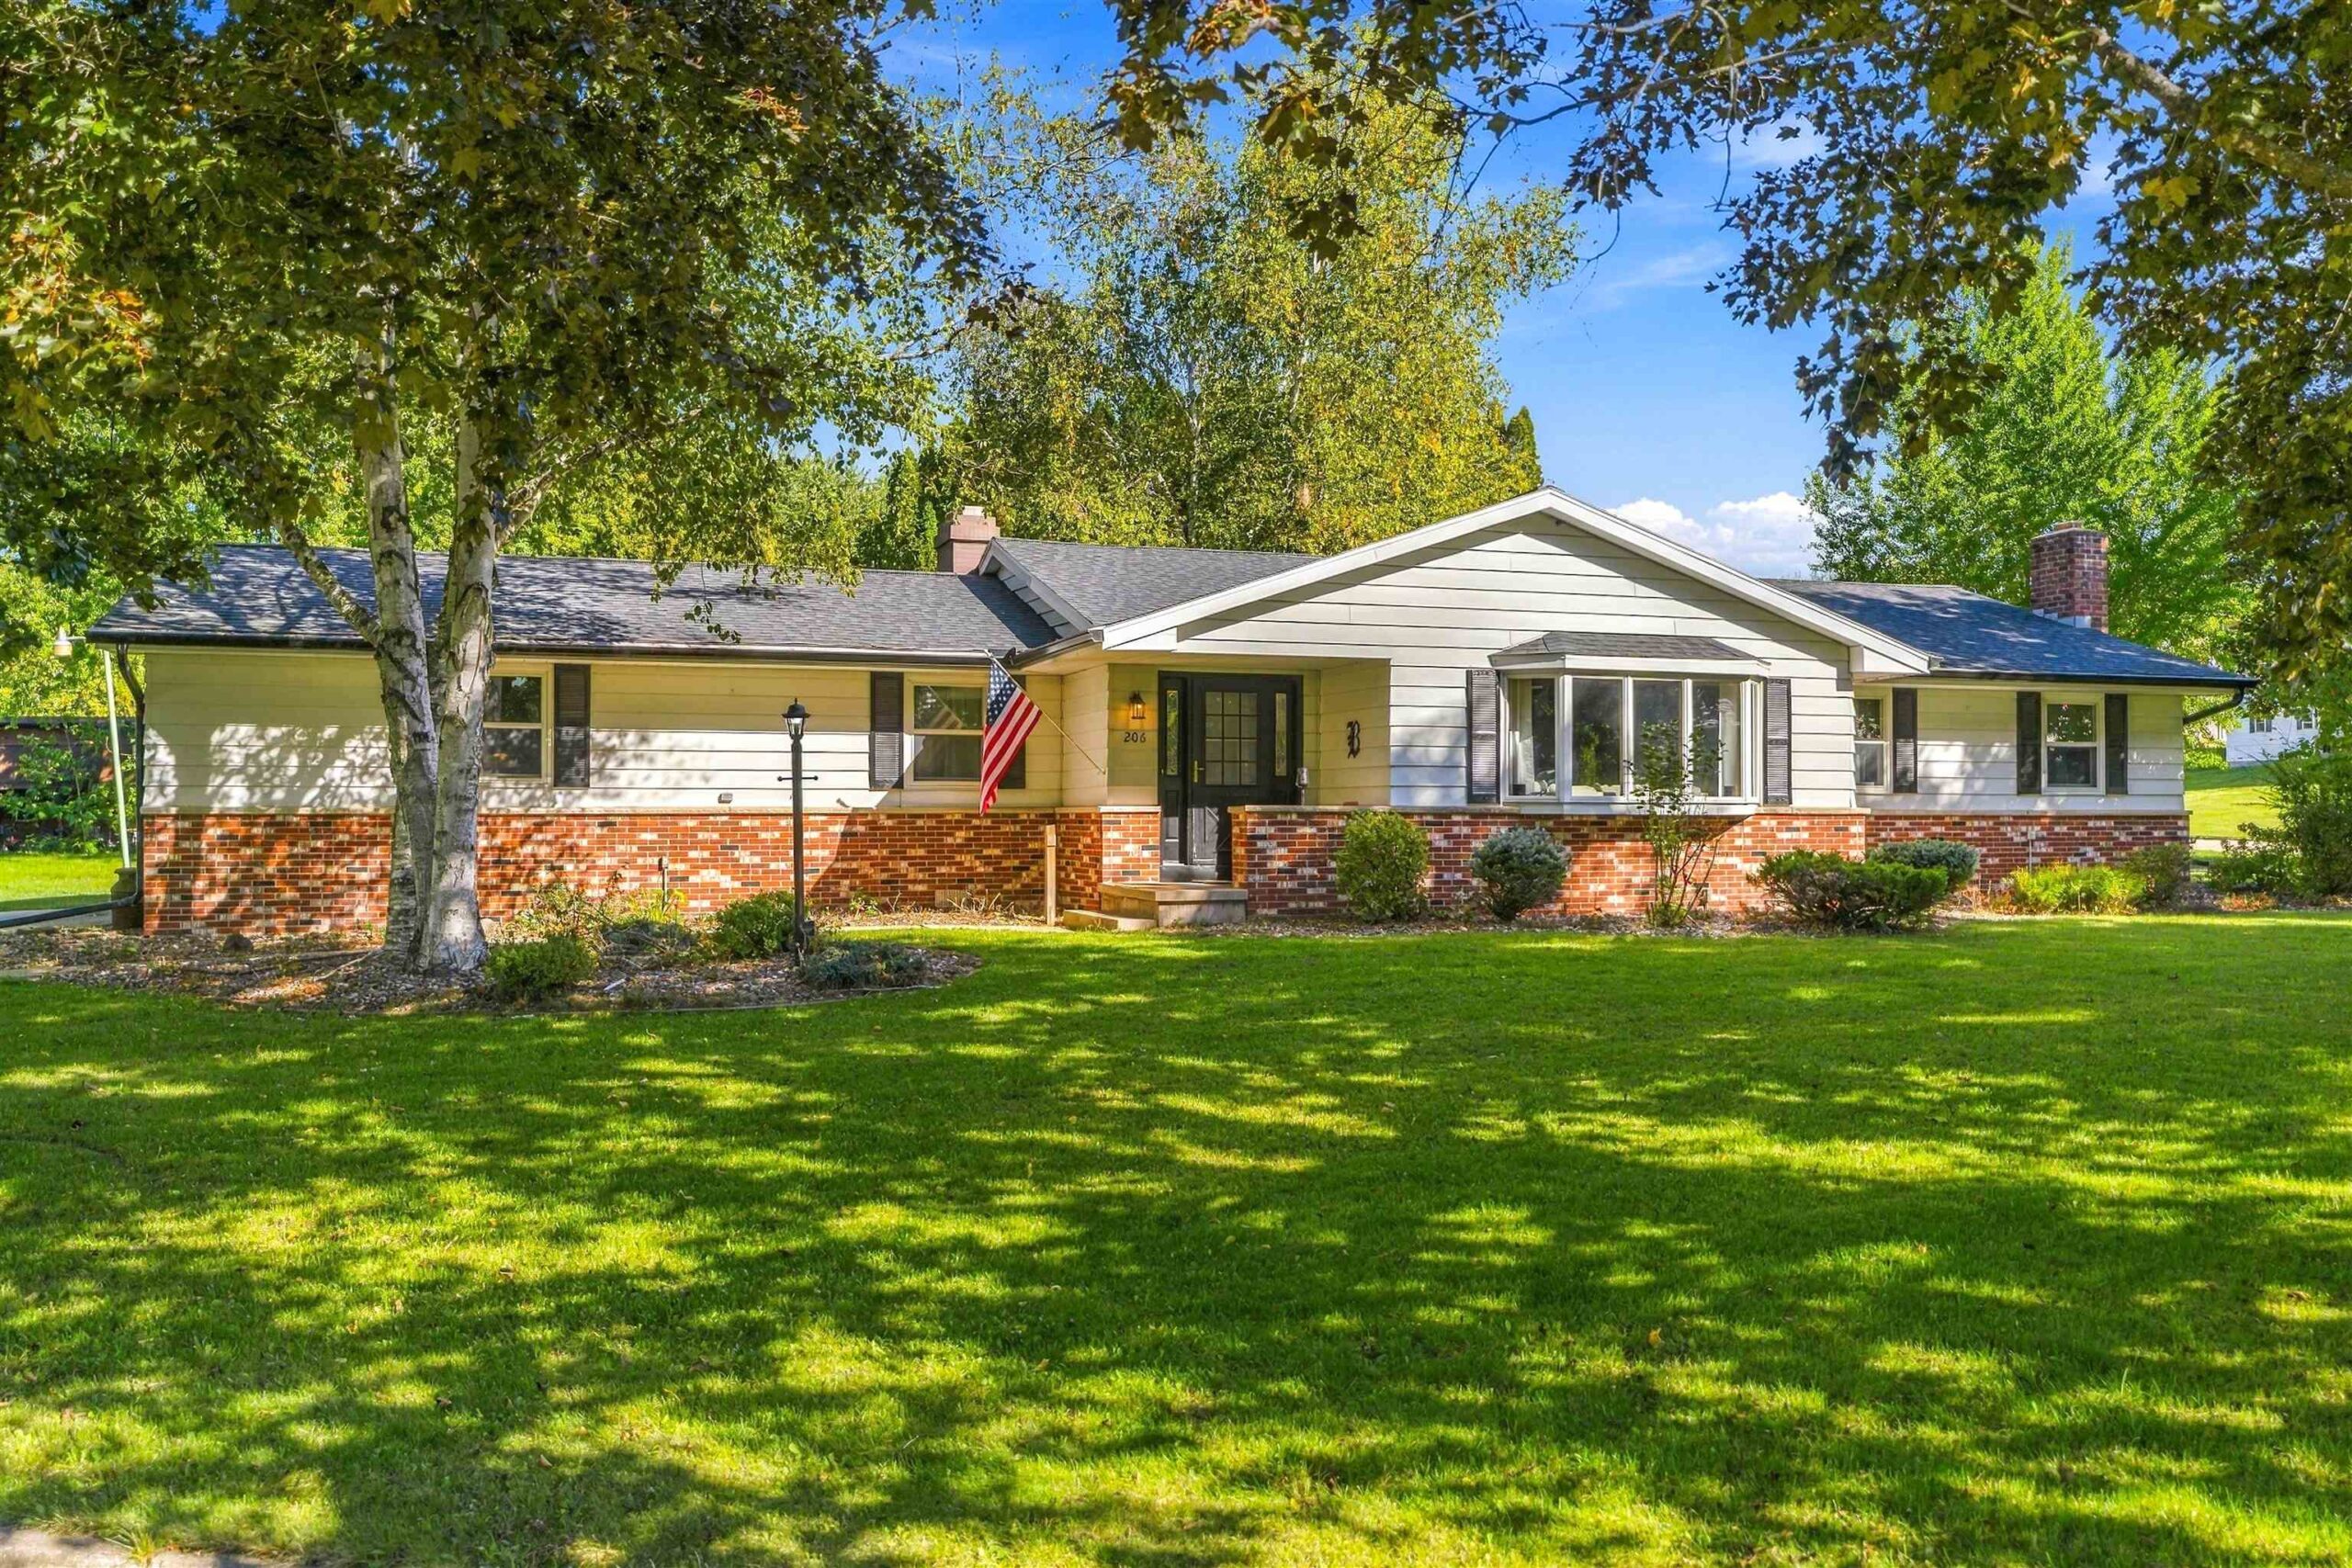 |2|2388 sqft
Adashun Jones, Inc.
Provided by: Coldwell Banker Real Estate Group
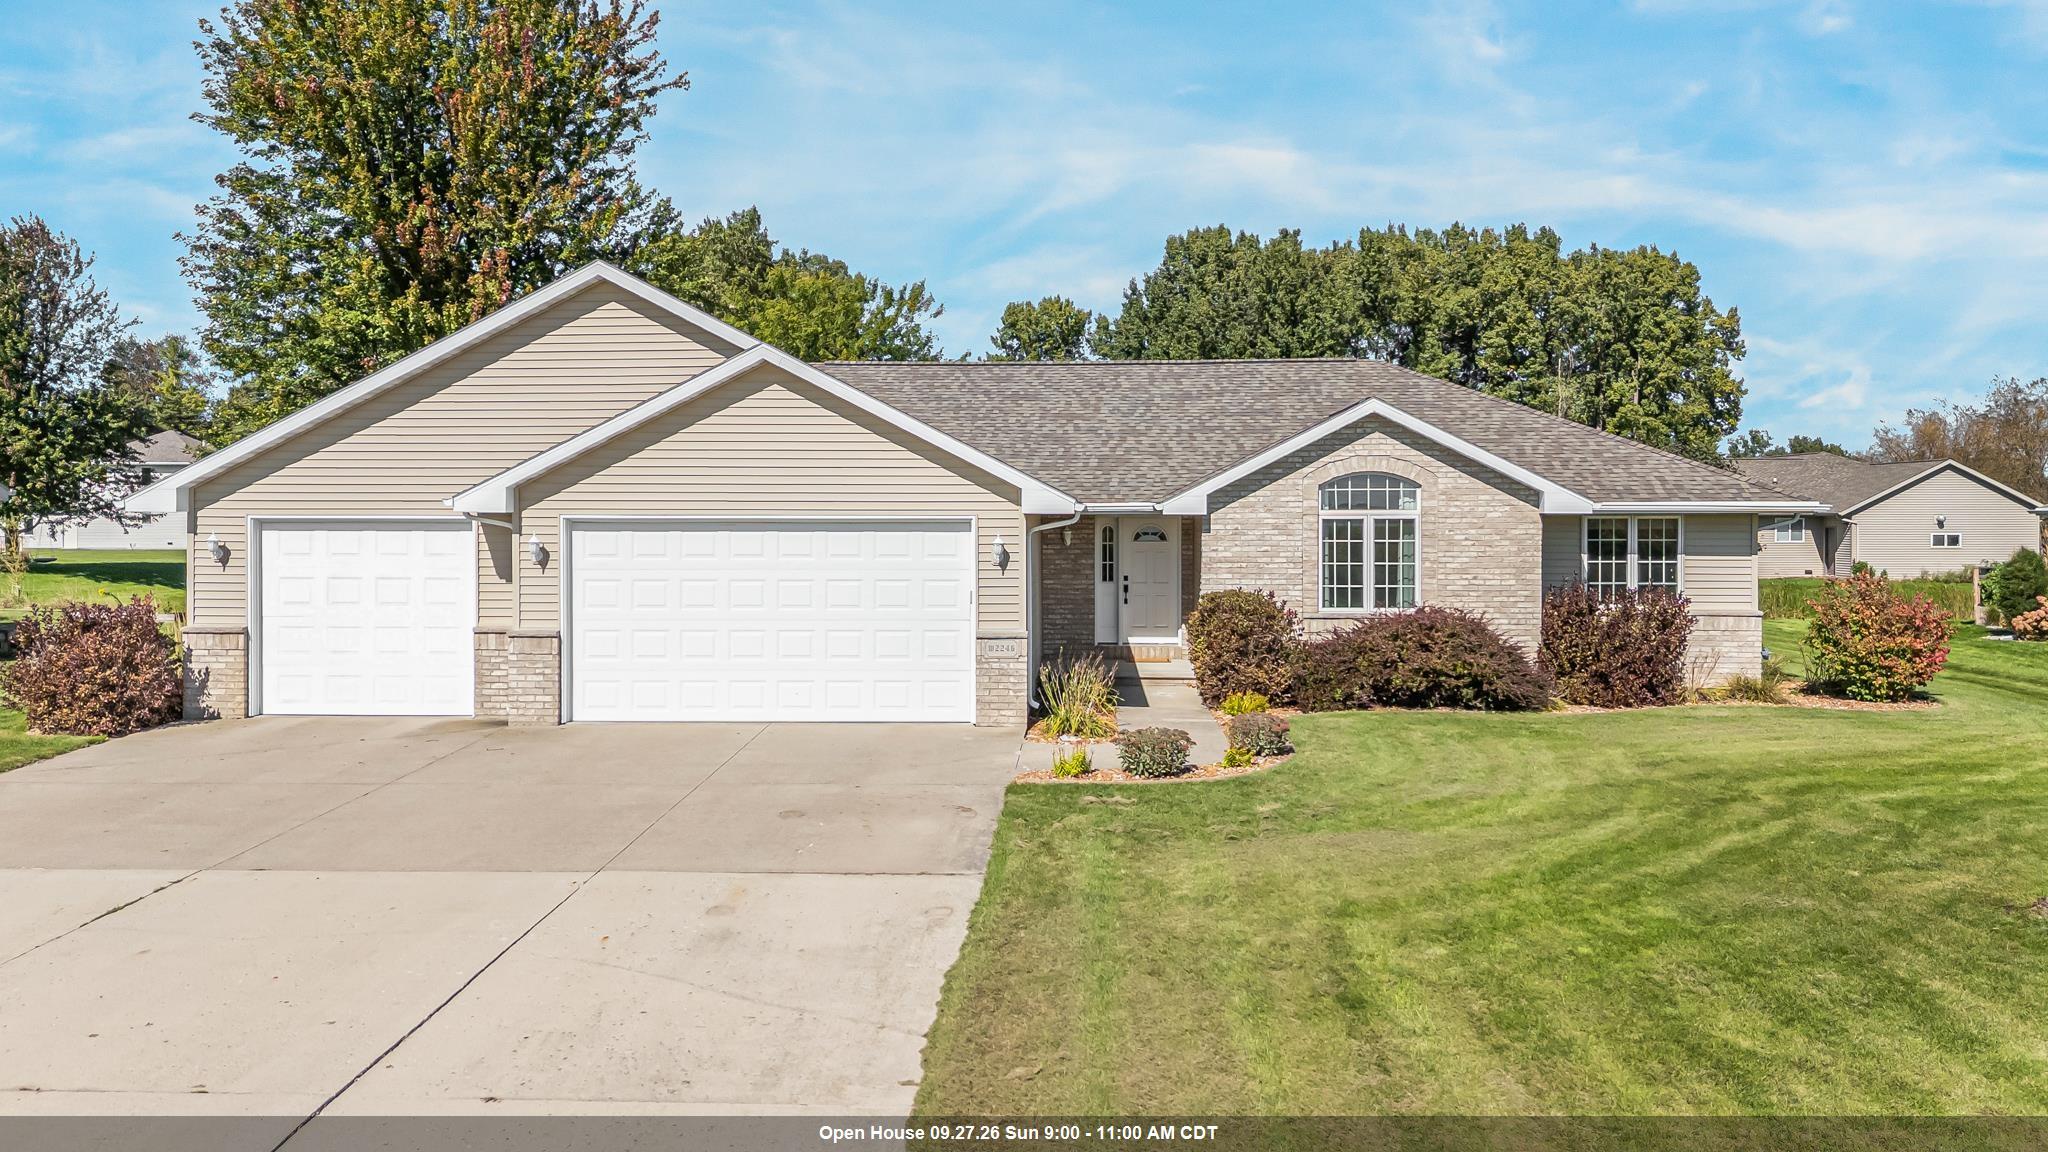 |2|2146 sqft
Adashun Jones, Inc.
Provided by: Base Camp Country Real Estate, Inc
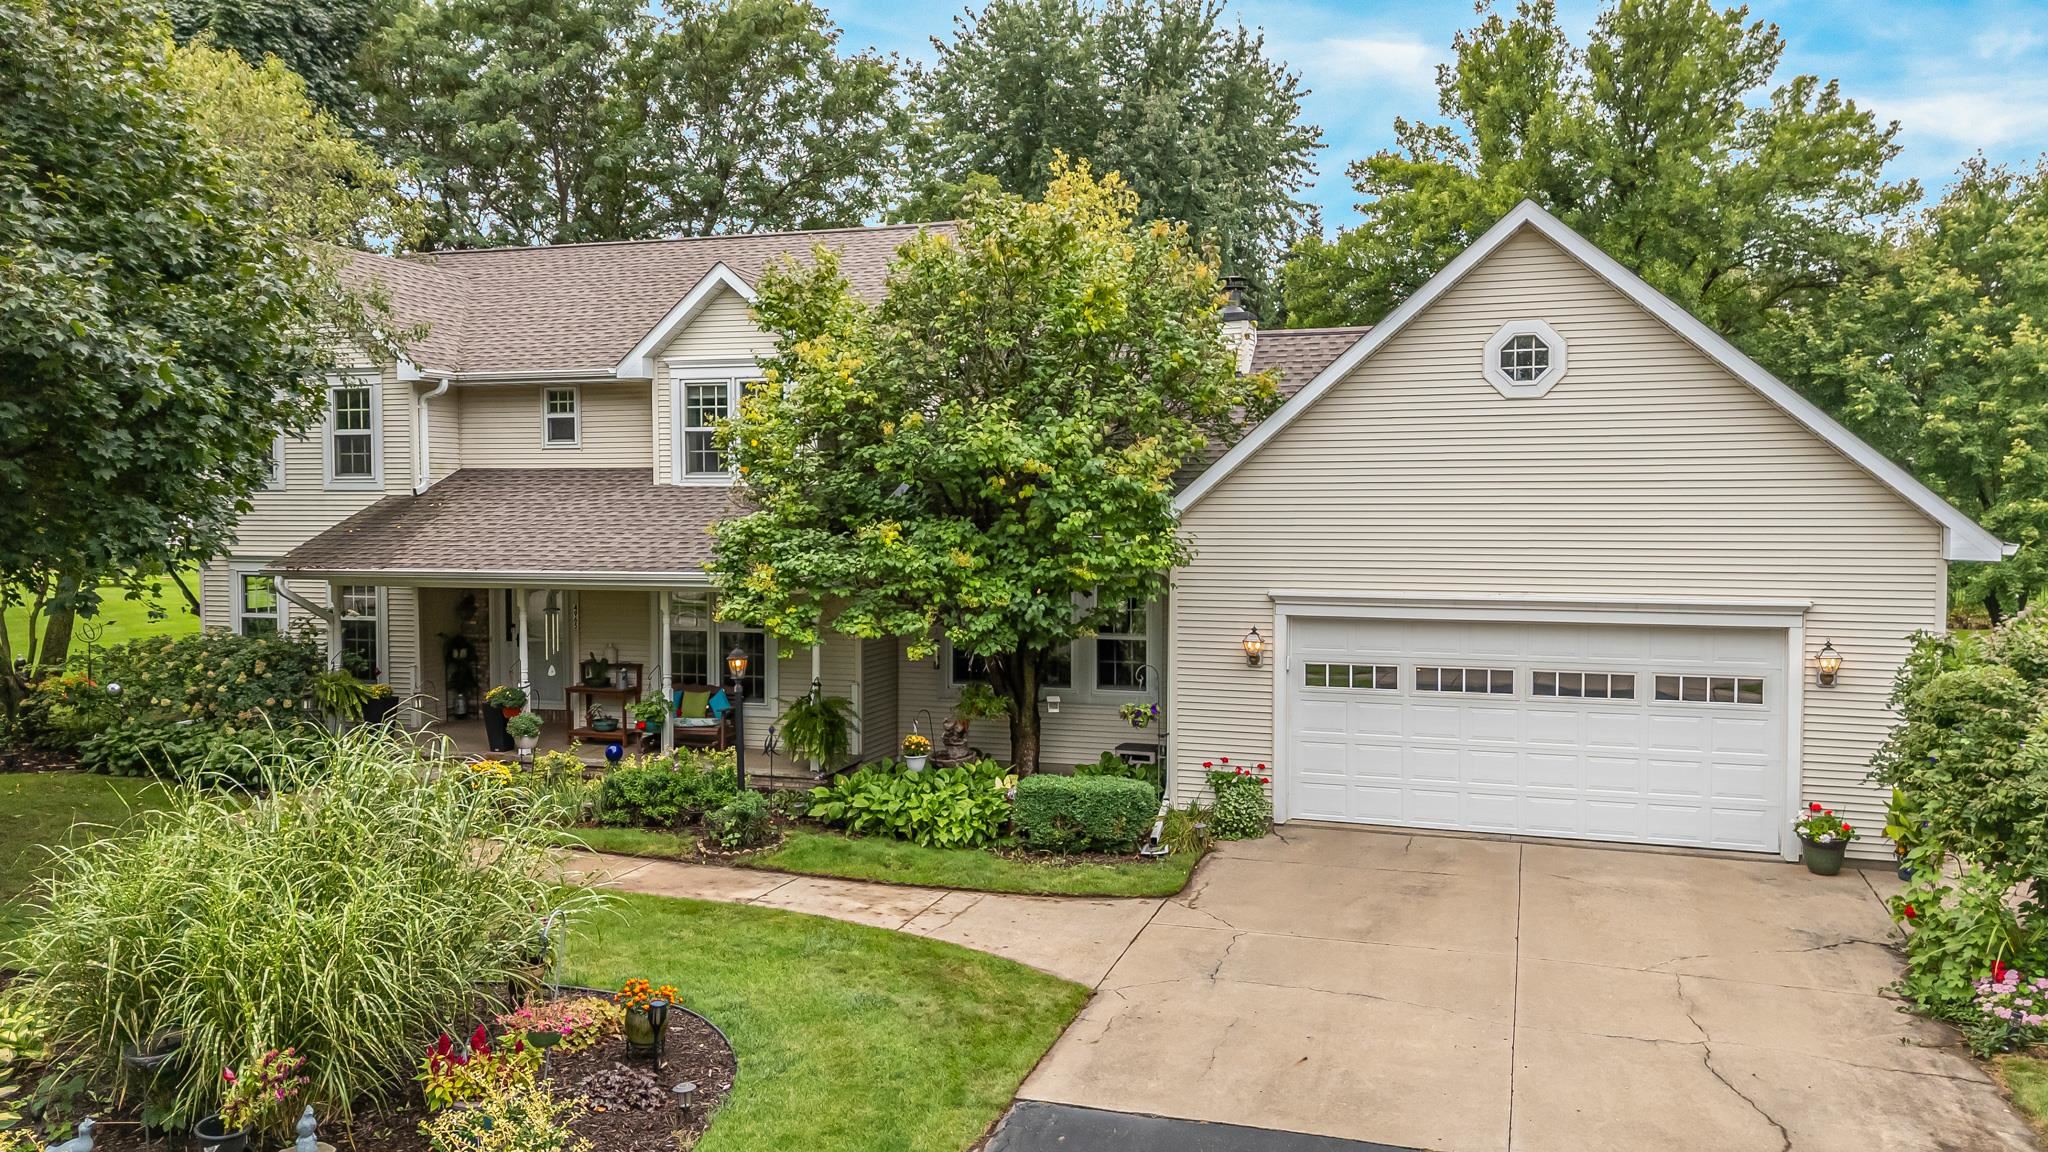 |3|2354 sqft
Adashun Jones, Inc.
Provided by: Coldwell Banker Real Estate Group
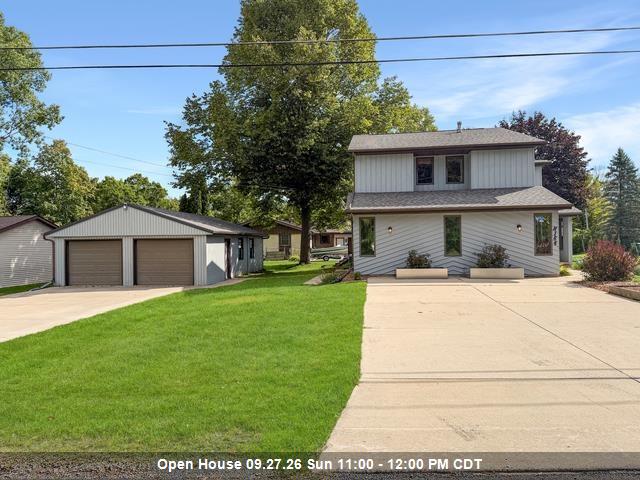 |2|2288 sqft
Adashun Jones, Inc.
Provided by: Beckman Properties
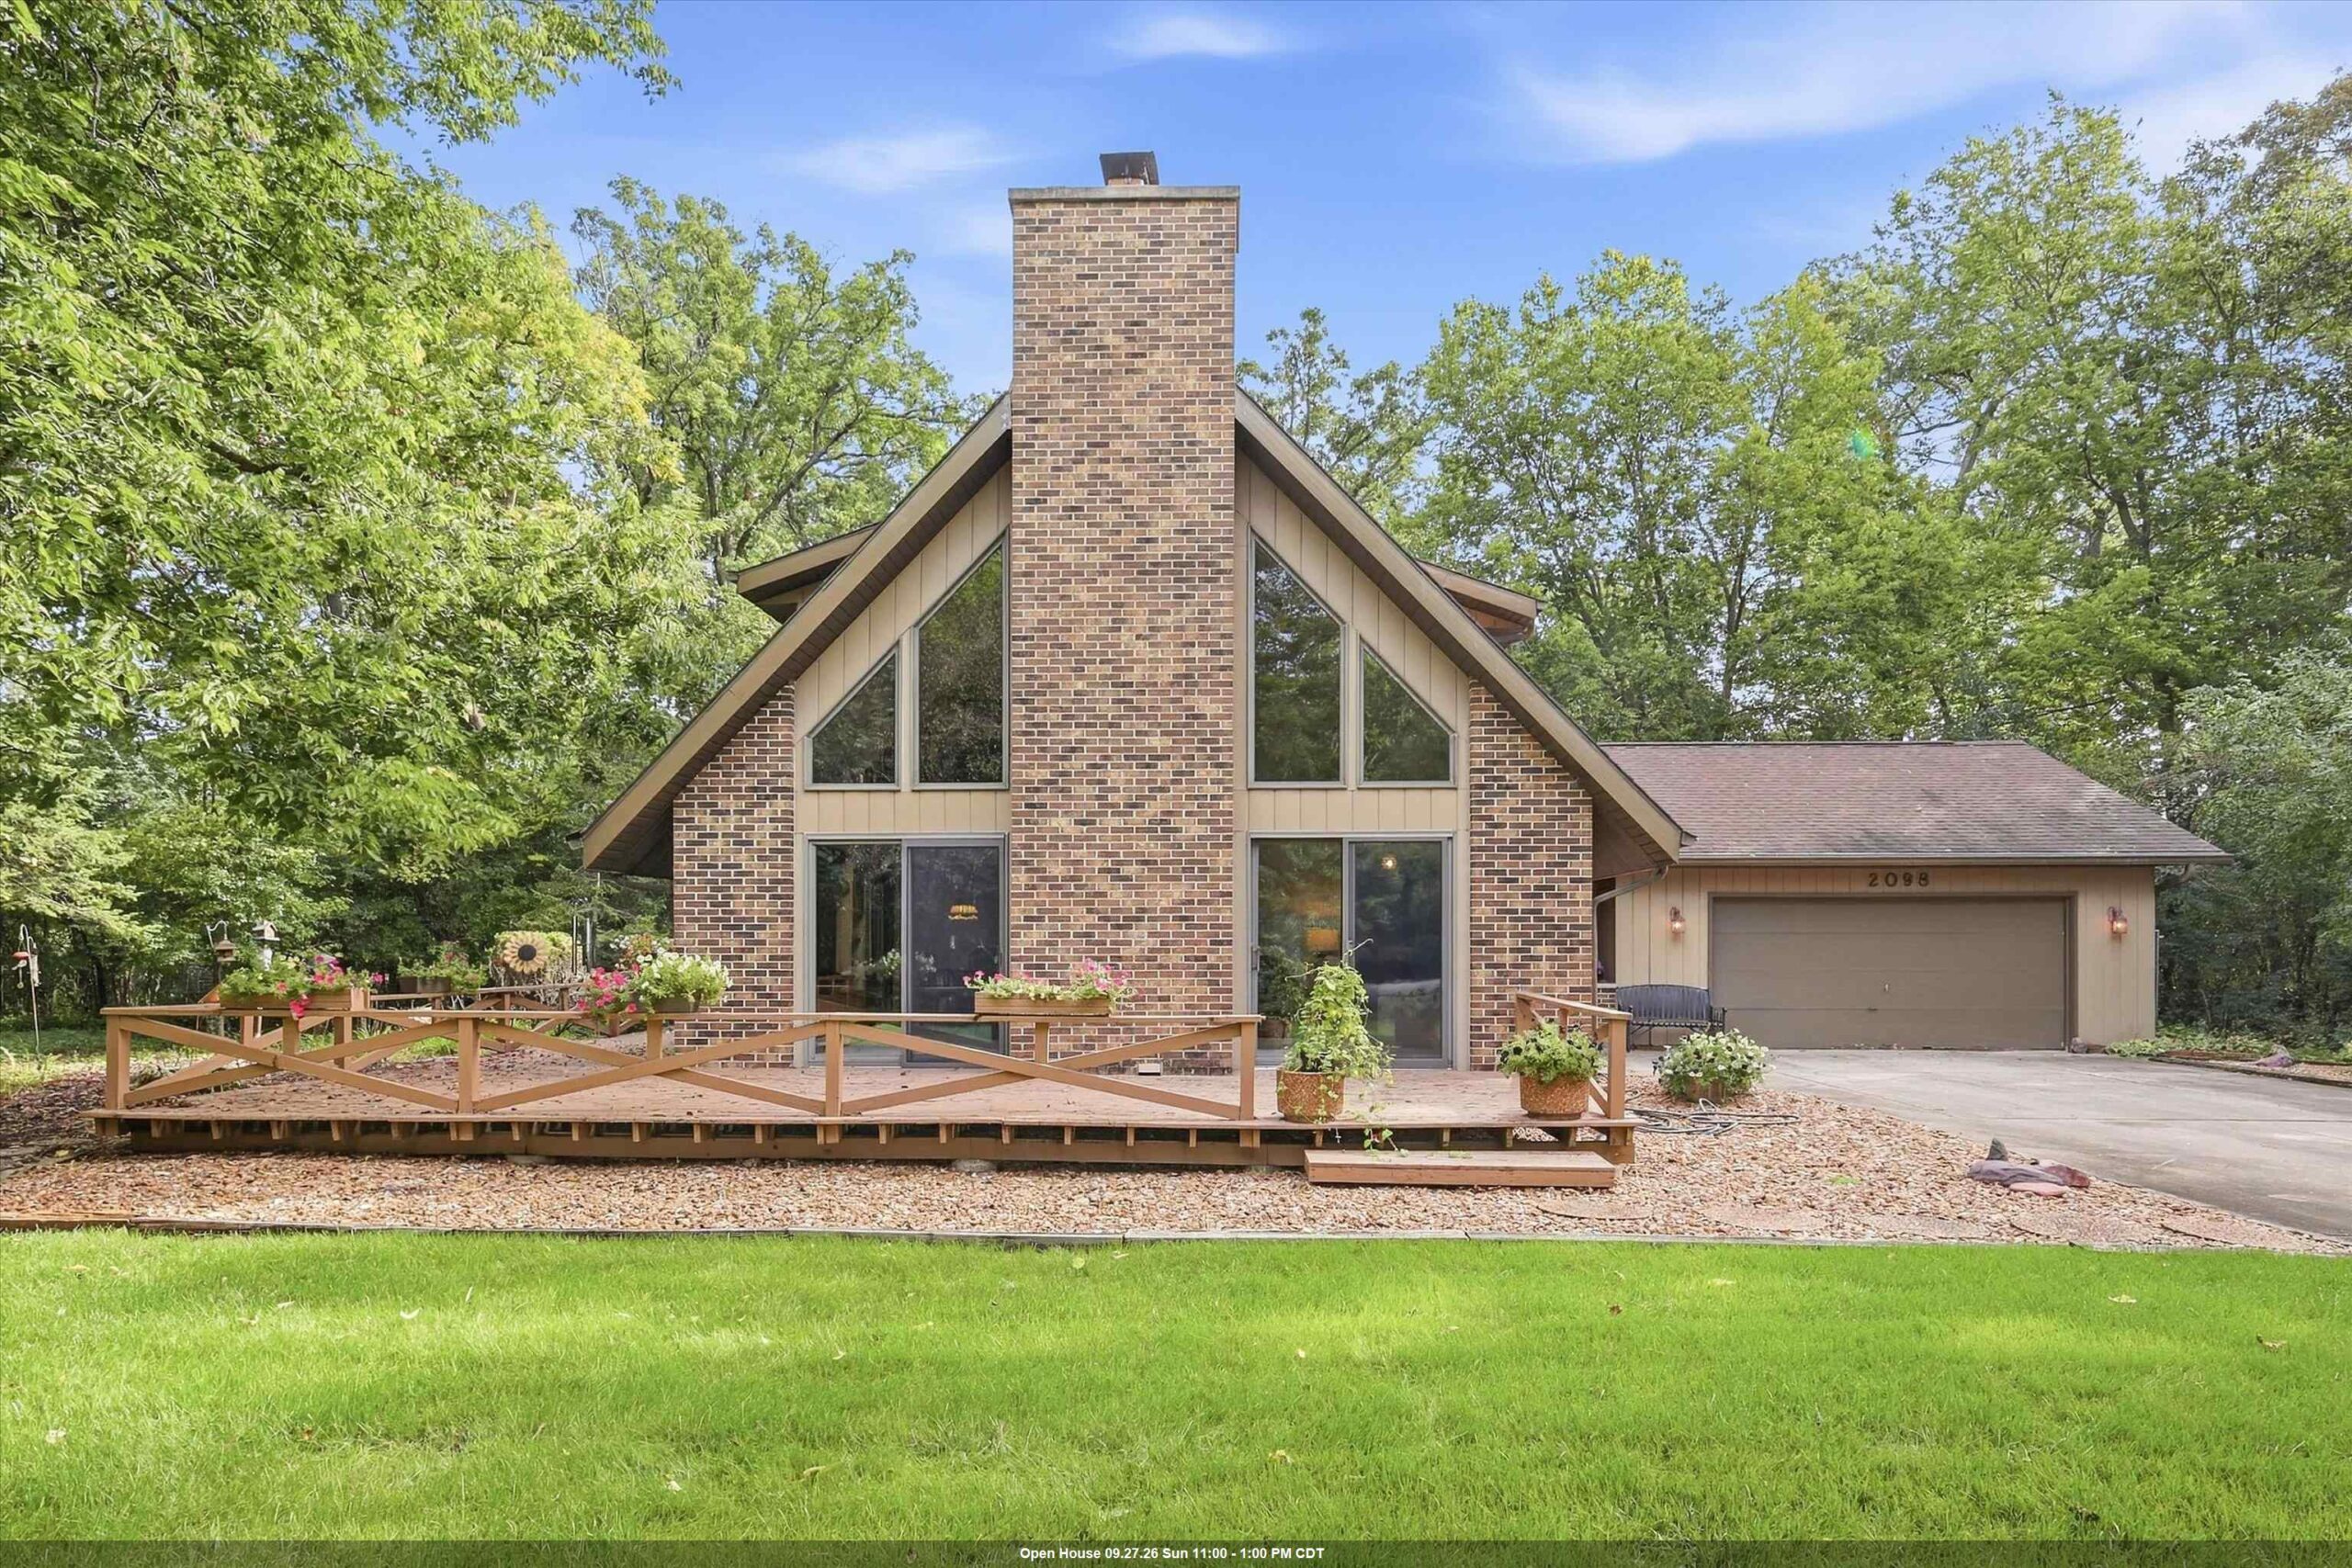 |2|2047 sqft
Adashun Jones, Inc.
Provided by: Berkshire Hathaway HS Fox Cities Realty
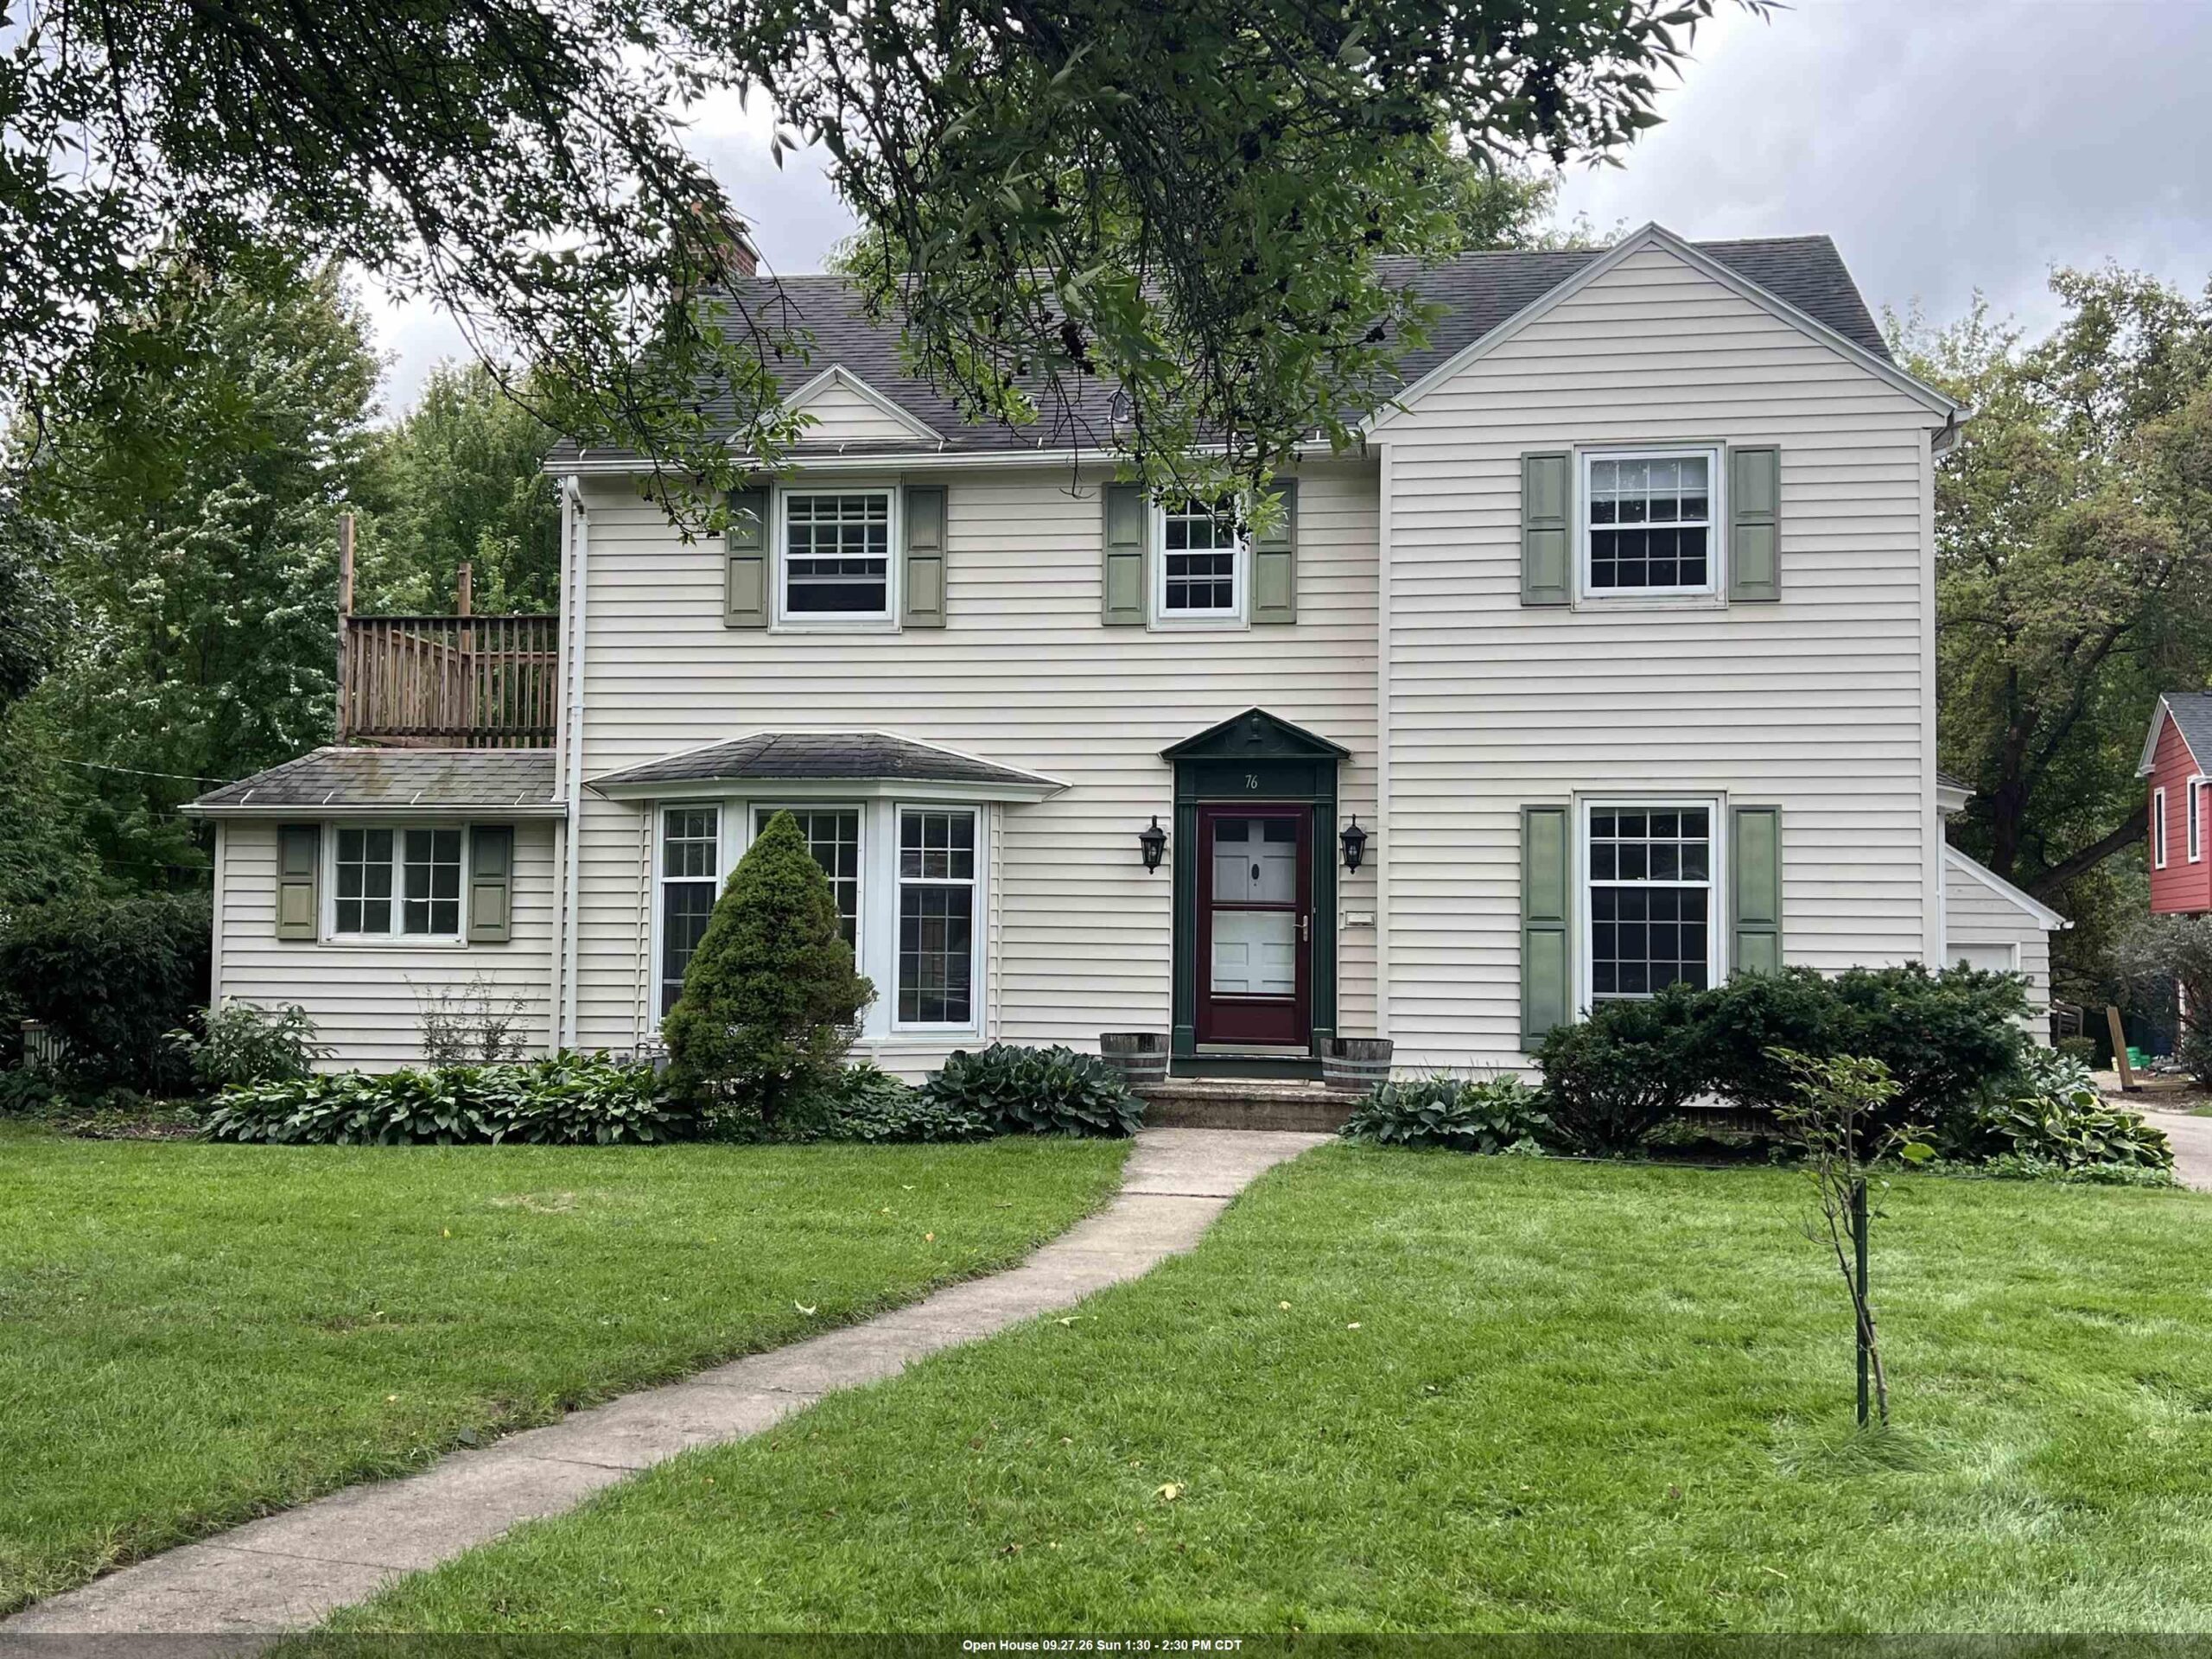 |3|2508 sqft
Adashun Jones, Inc.
Provided by: First Weber, Inc.

 Share
Share
 Show more
 Spec Sheet