
 42
42  Return to listing
$865,000
3 Beds
4 Bath
3,908 Sq. Ft.
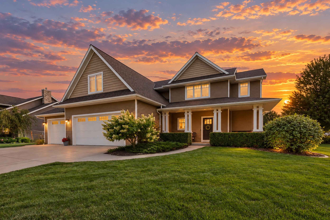
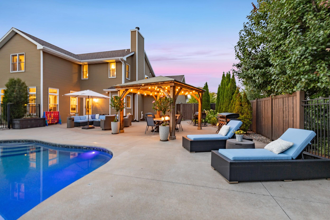
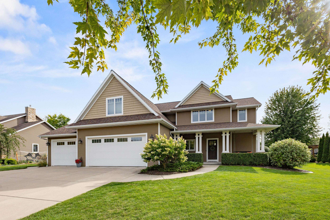
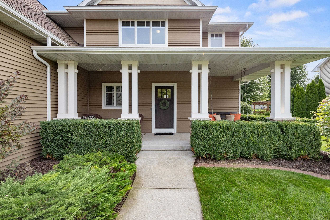
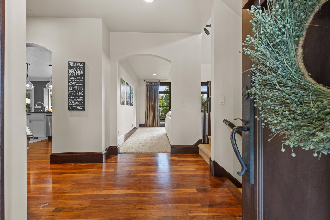
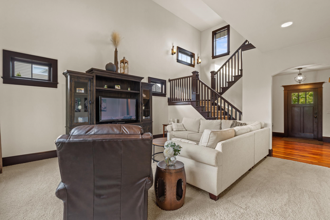
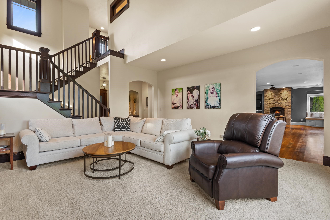
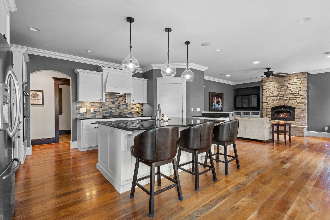
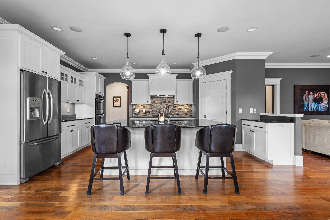
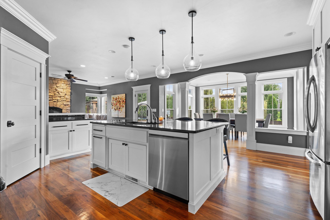
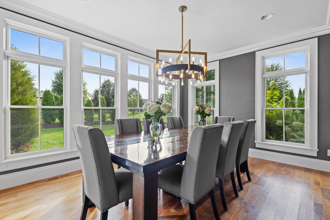
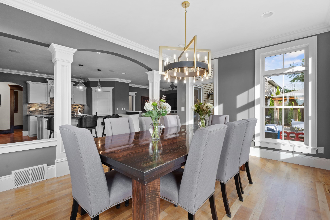
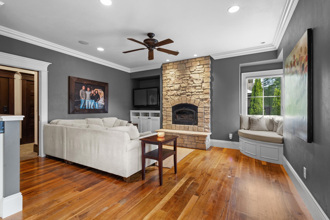
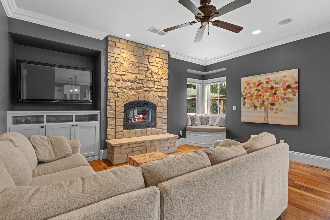
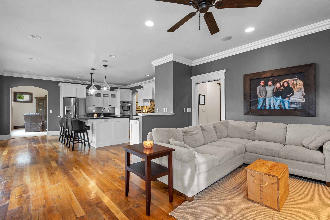
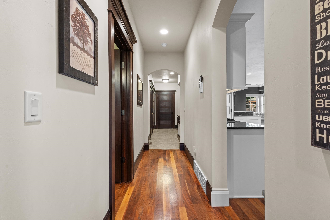
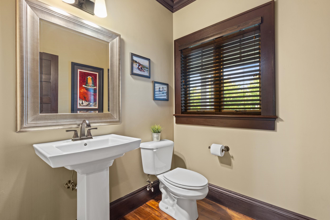
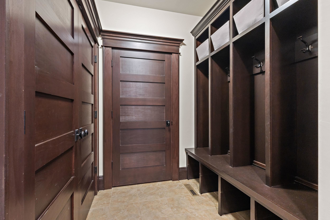
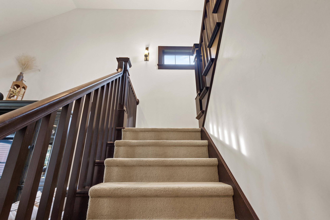
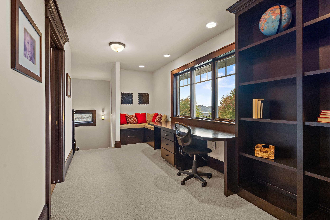
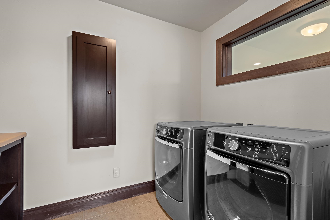
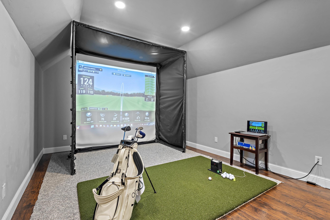
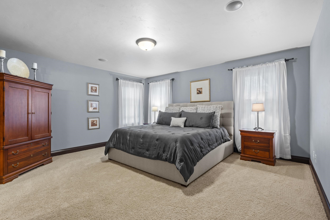
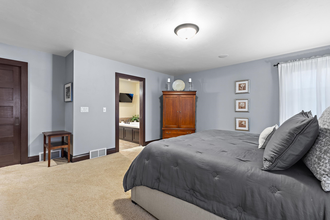
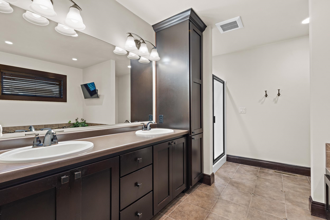
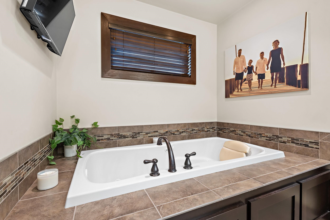
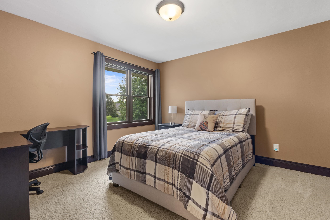
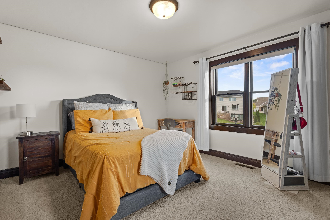
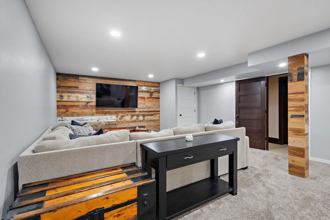
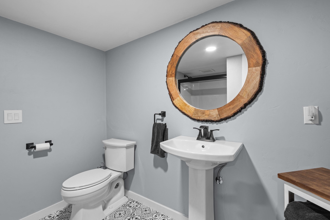
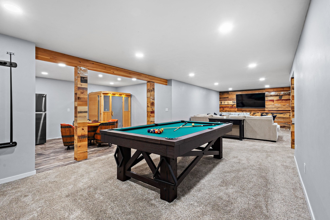
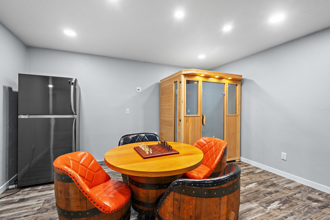
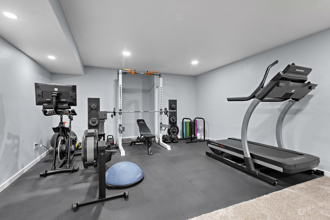
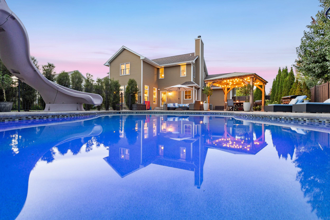
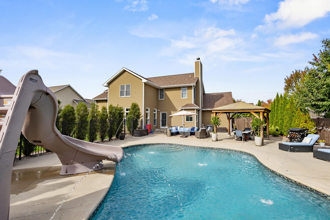
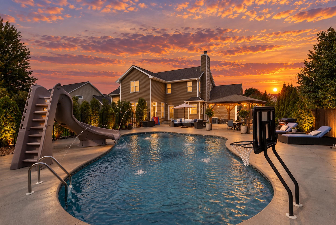
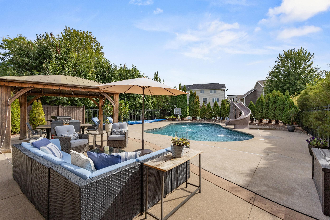
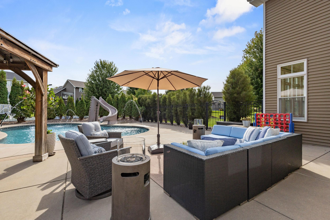
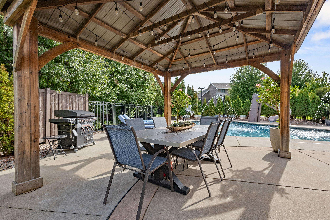
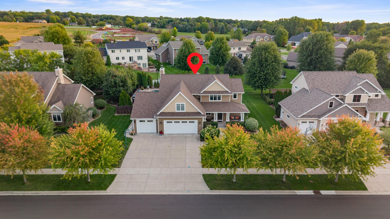
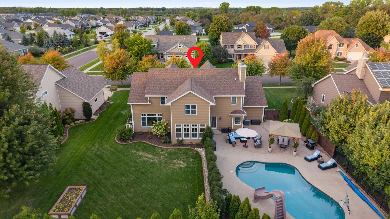
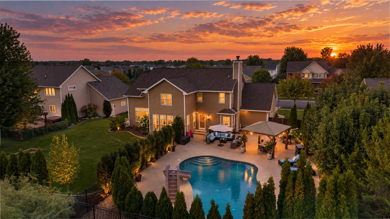
This custom-built home offers generous space while still feeling warm and inviting. The kitchen sits at the heart of the home, connecting the light-filled dining area, cozy hearth room with wood-burning fireplace and backyard pool. Thoughtful details include wood floors, substantial 8-inch trim, built-ins, niches and charming window seats throughout. Upstairs features three bedrooms, second-floor laundry and a bonus room currently used as a golf simulator. The finished lower level adds a family room, workout room, full bath and plumbing for a future bar. Outside, the private backyard retreat features a saltwater pool with slide and water jets. A pergola, seating areas and beautiful landscaping create the perfect setting for entertaining, relaxing and enjoying summer at home.
Inclusions:
Range, refrigerator, washer/dryer, all pool equipment, all golf simulator equipment and screen
Get a detailed Home Value Estimate Based on Current Market Trends/Get a Detailed Estimate Based on Current Market Conditions Impacting Your Home's Value
 |4
|4 |3136 sqft
Adashun Jones, Inc.
Provided by: Coldwell Banker Real Estate Group
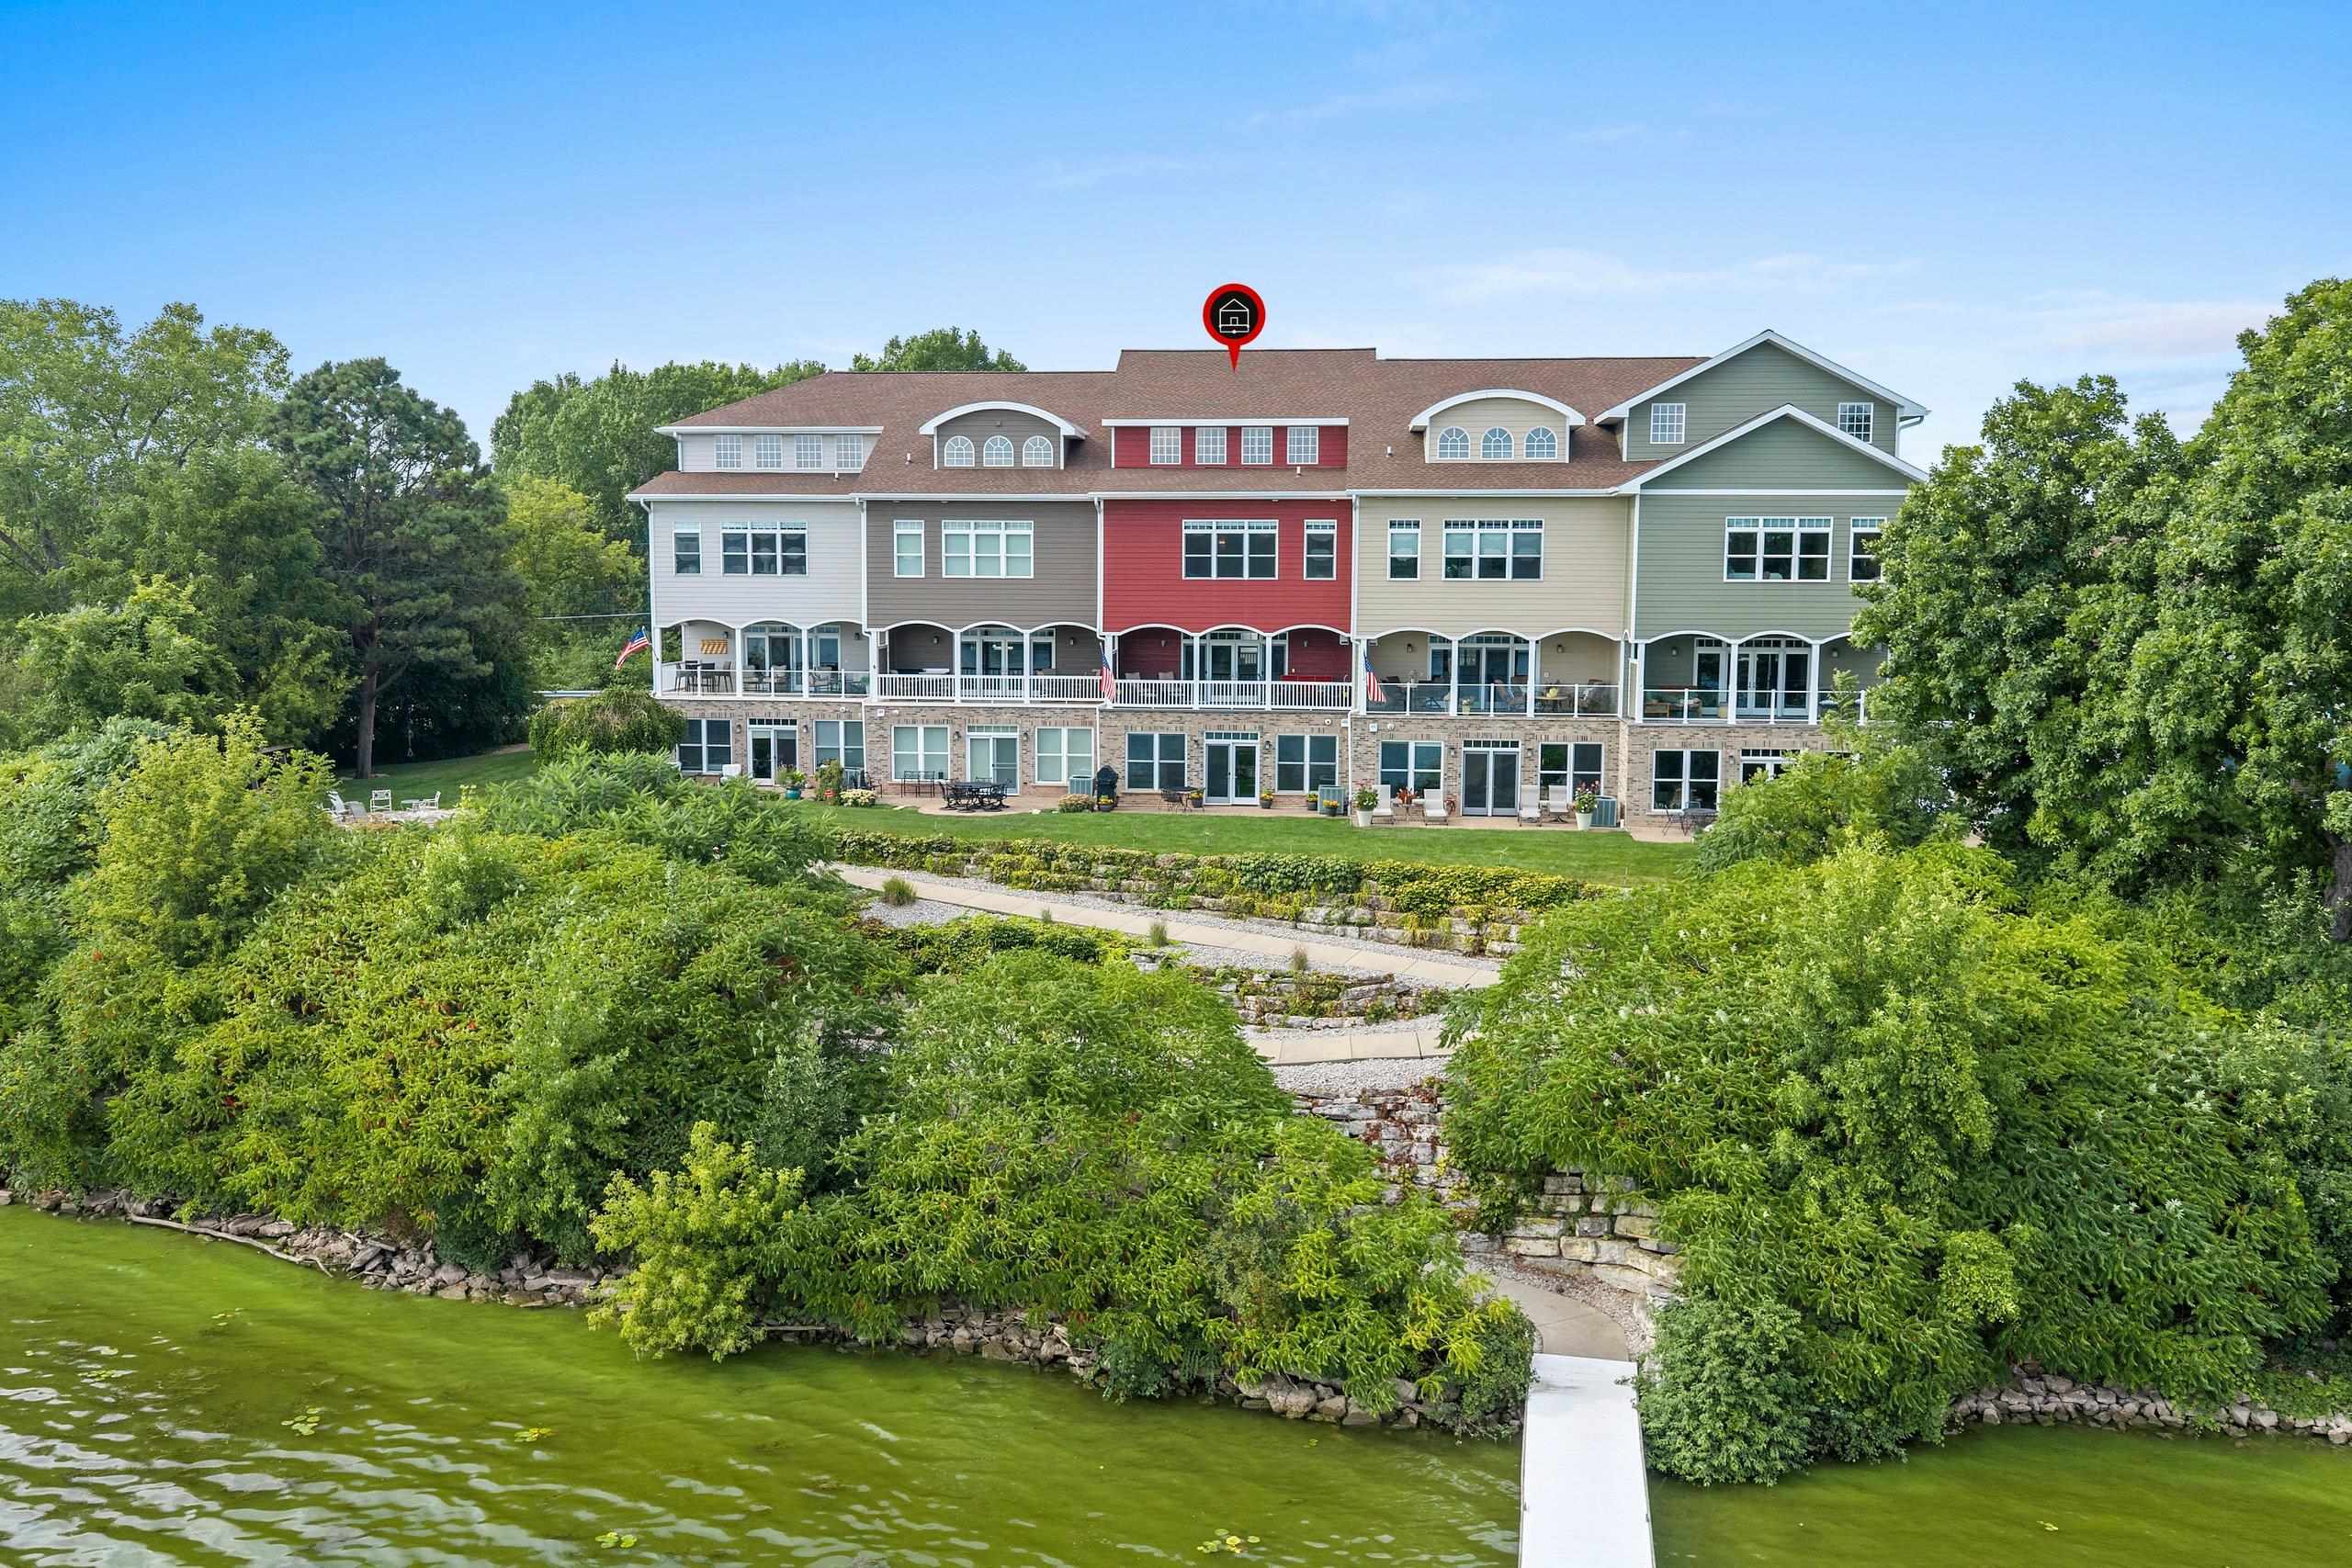 |5|3892 sqft
Adashun Jones, Inc.
Provided by: Coldwell Banker Real Estate Group
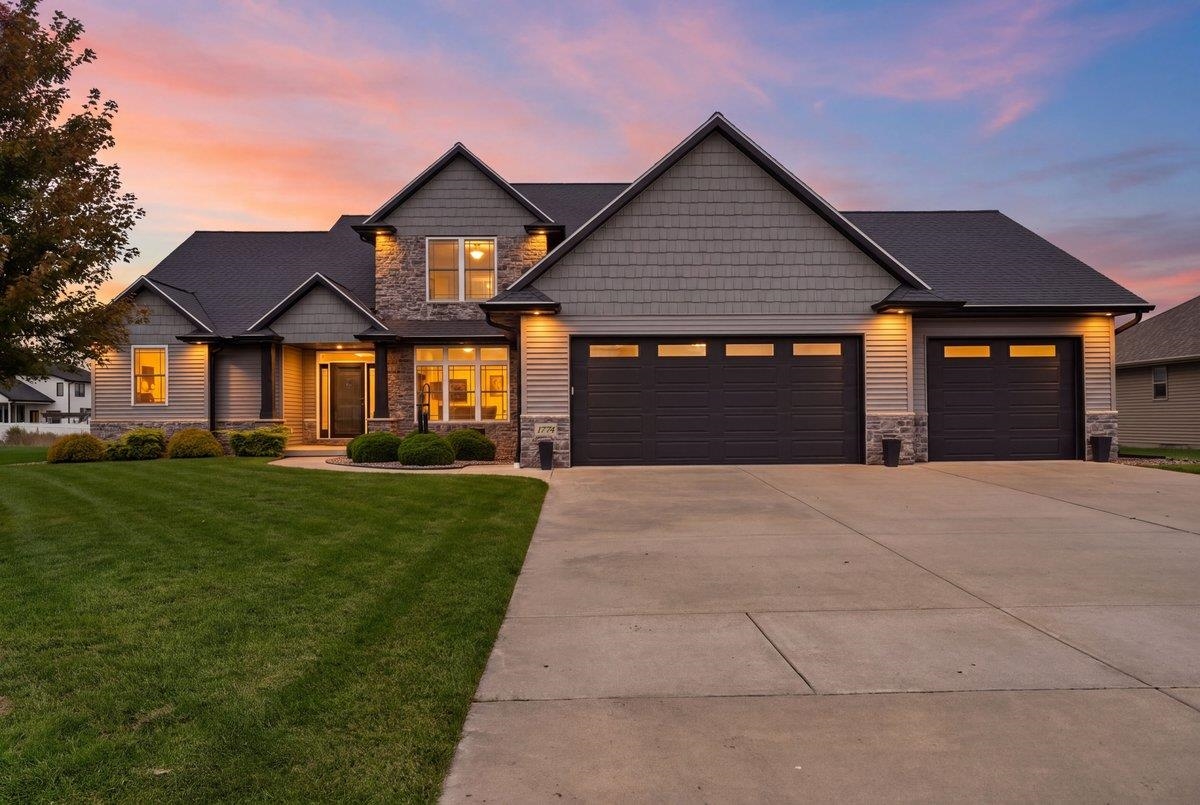 |4|4097 sqft
Adashun Jones, Inc.
Provided by: Ronald J. Sinclair Construction LLC
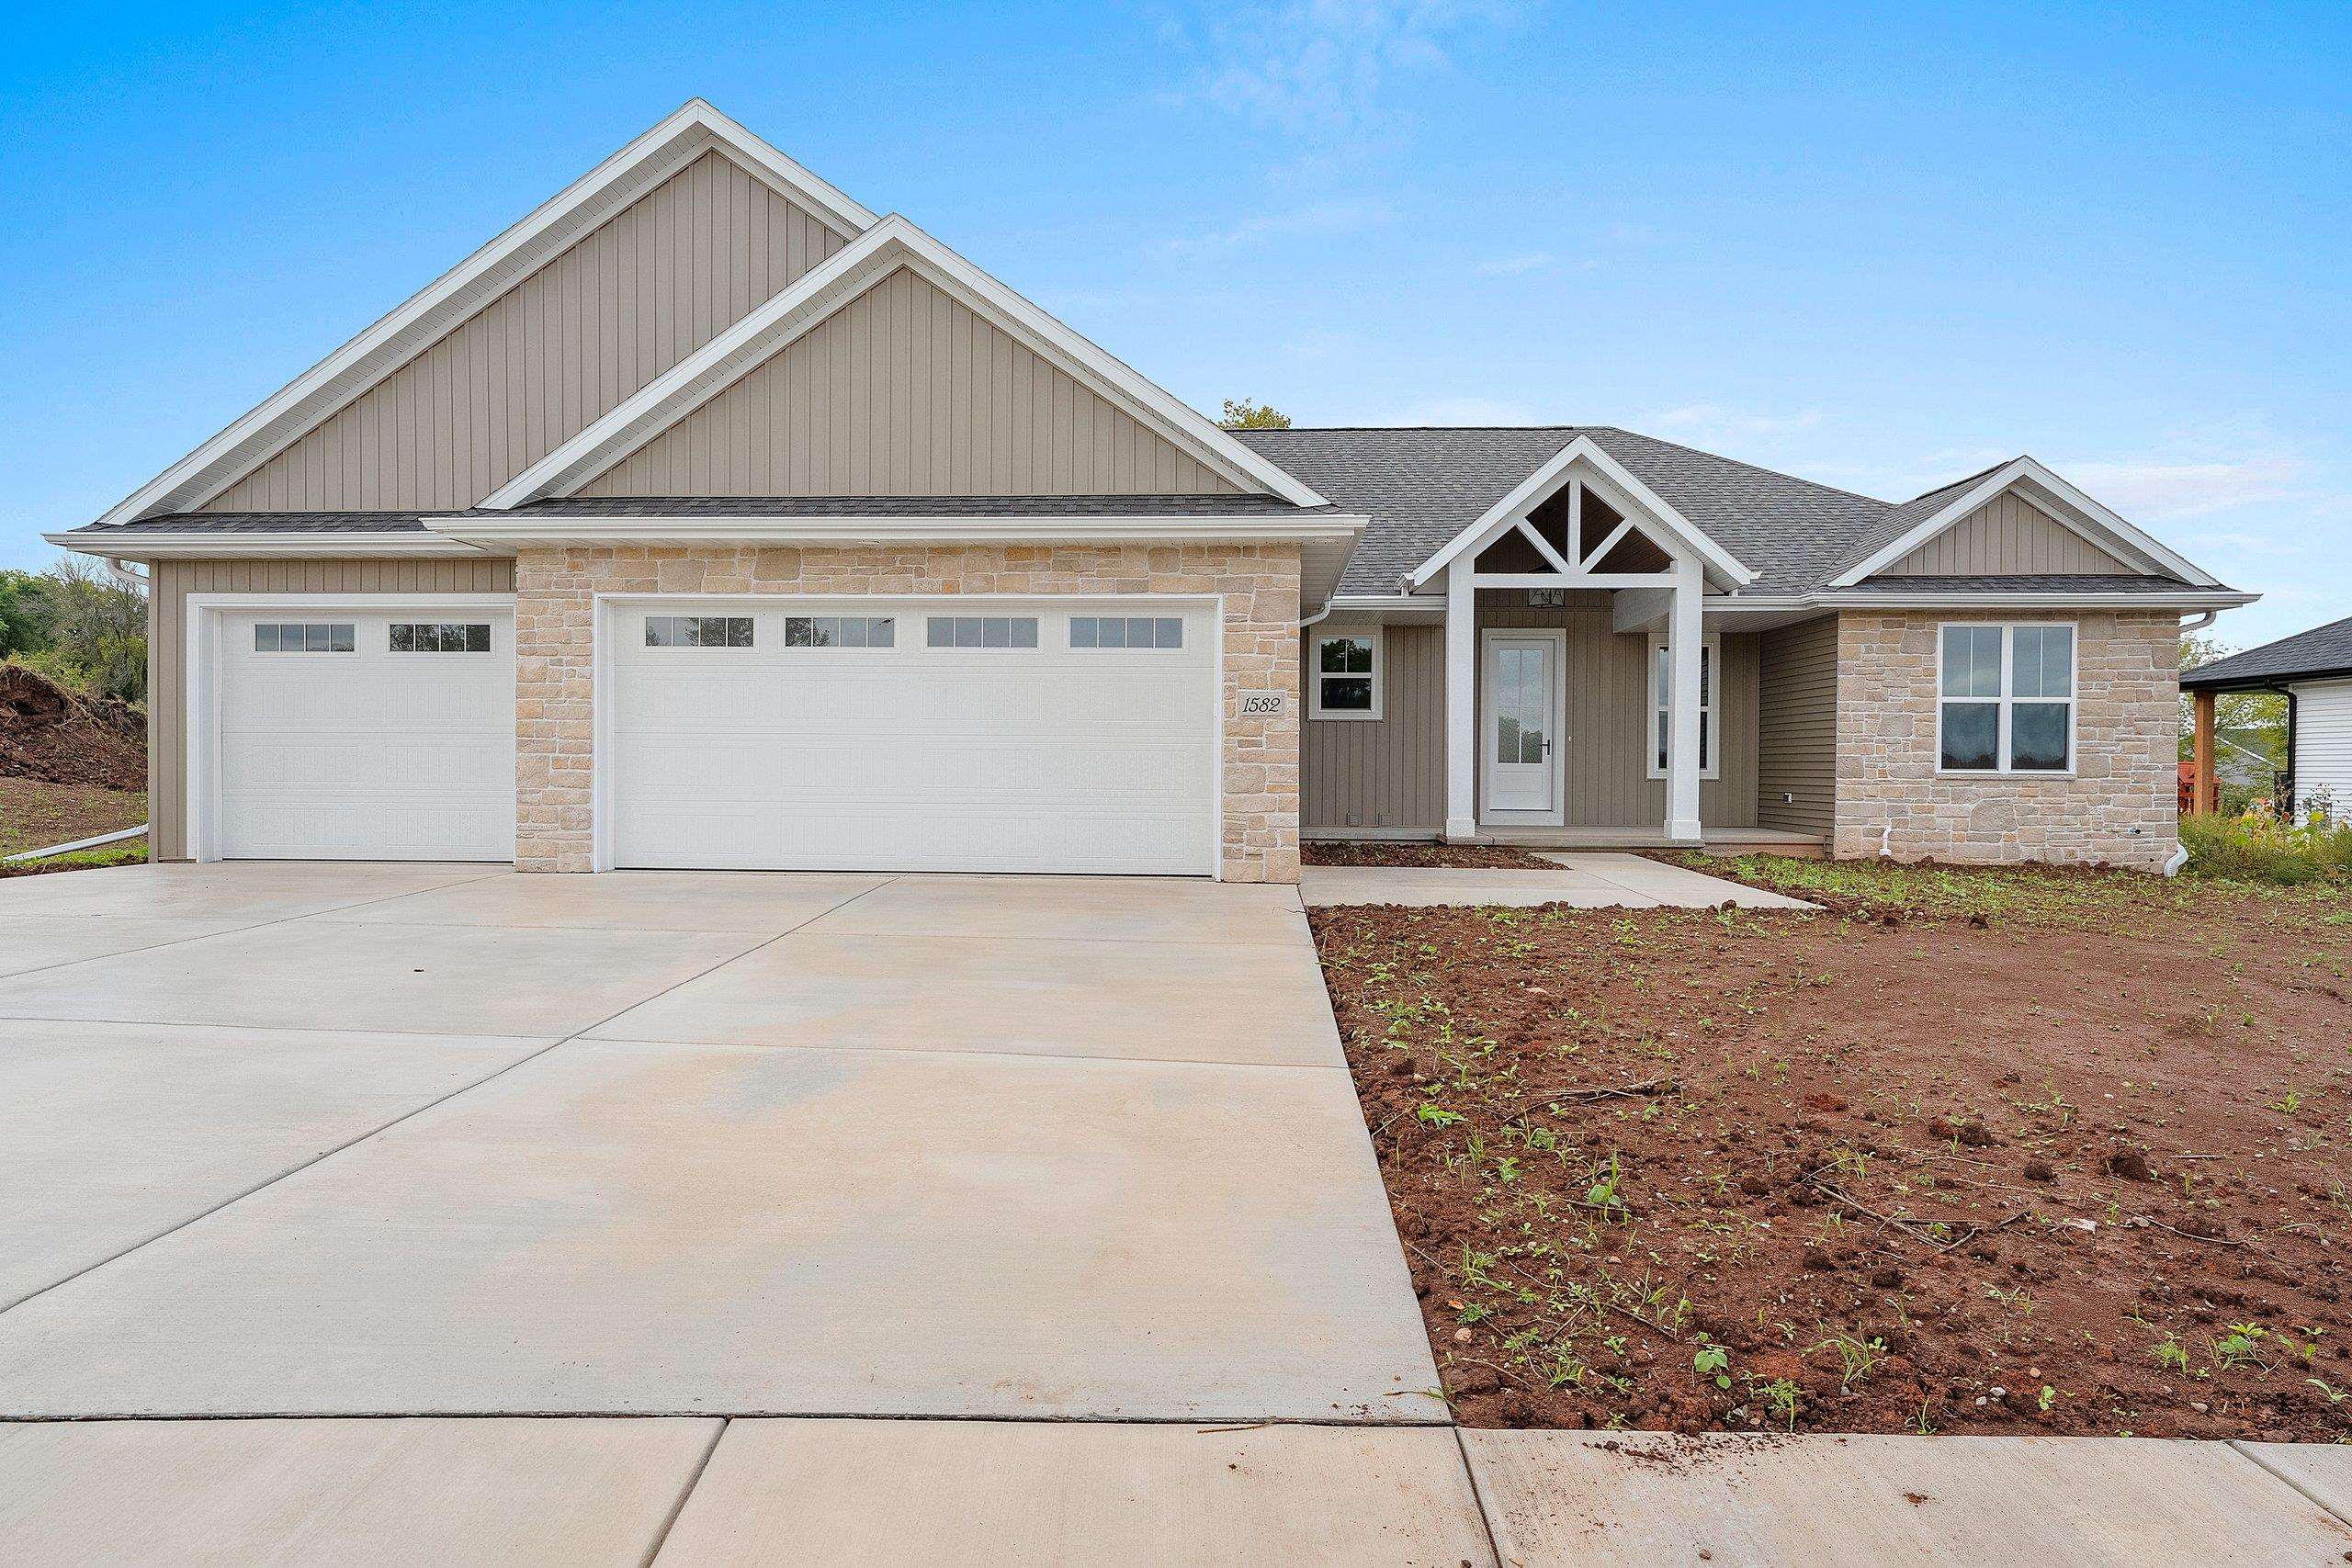 |4|3168 sqft
Adashun Jones, Inc.
Provided by: Resource One Realty, LLC
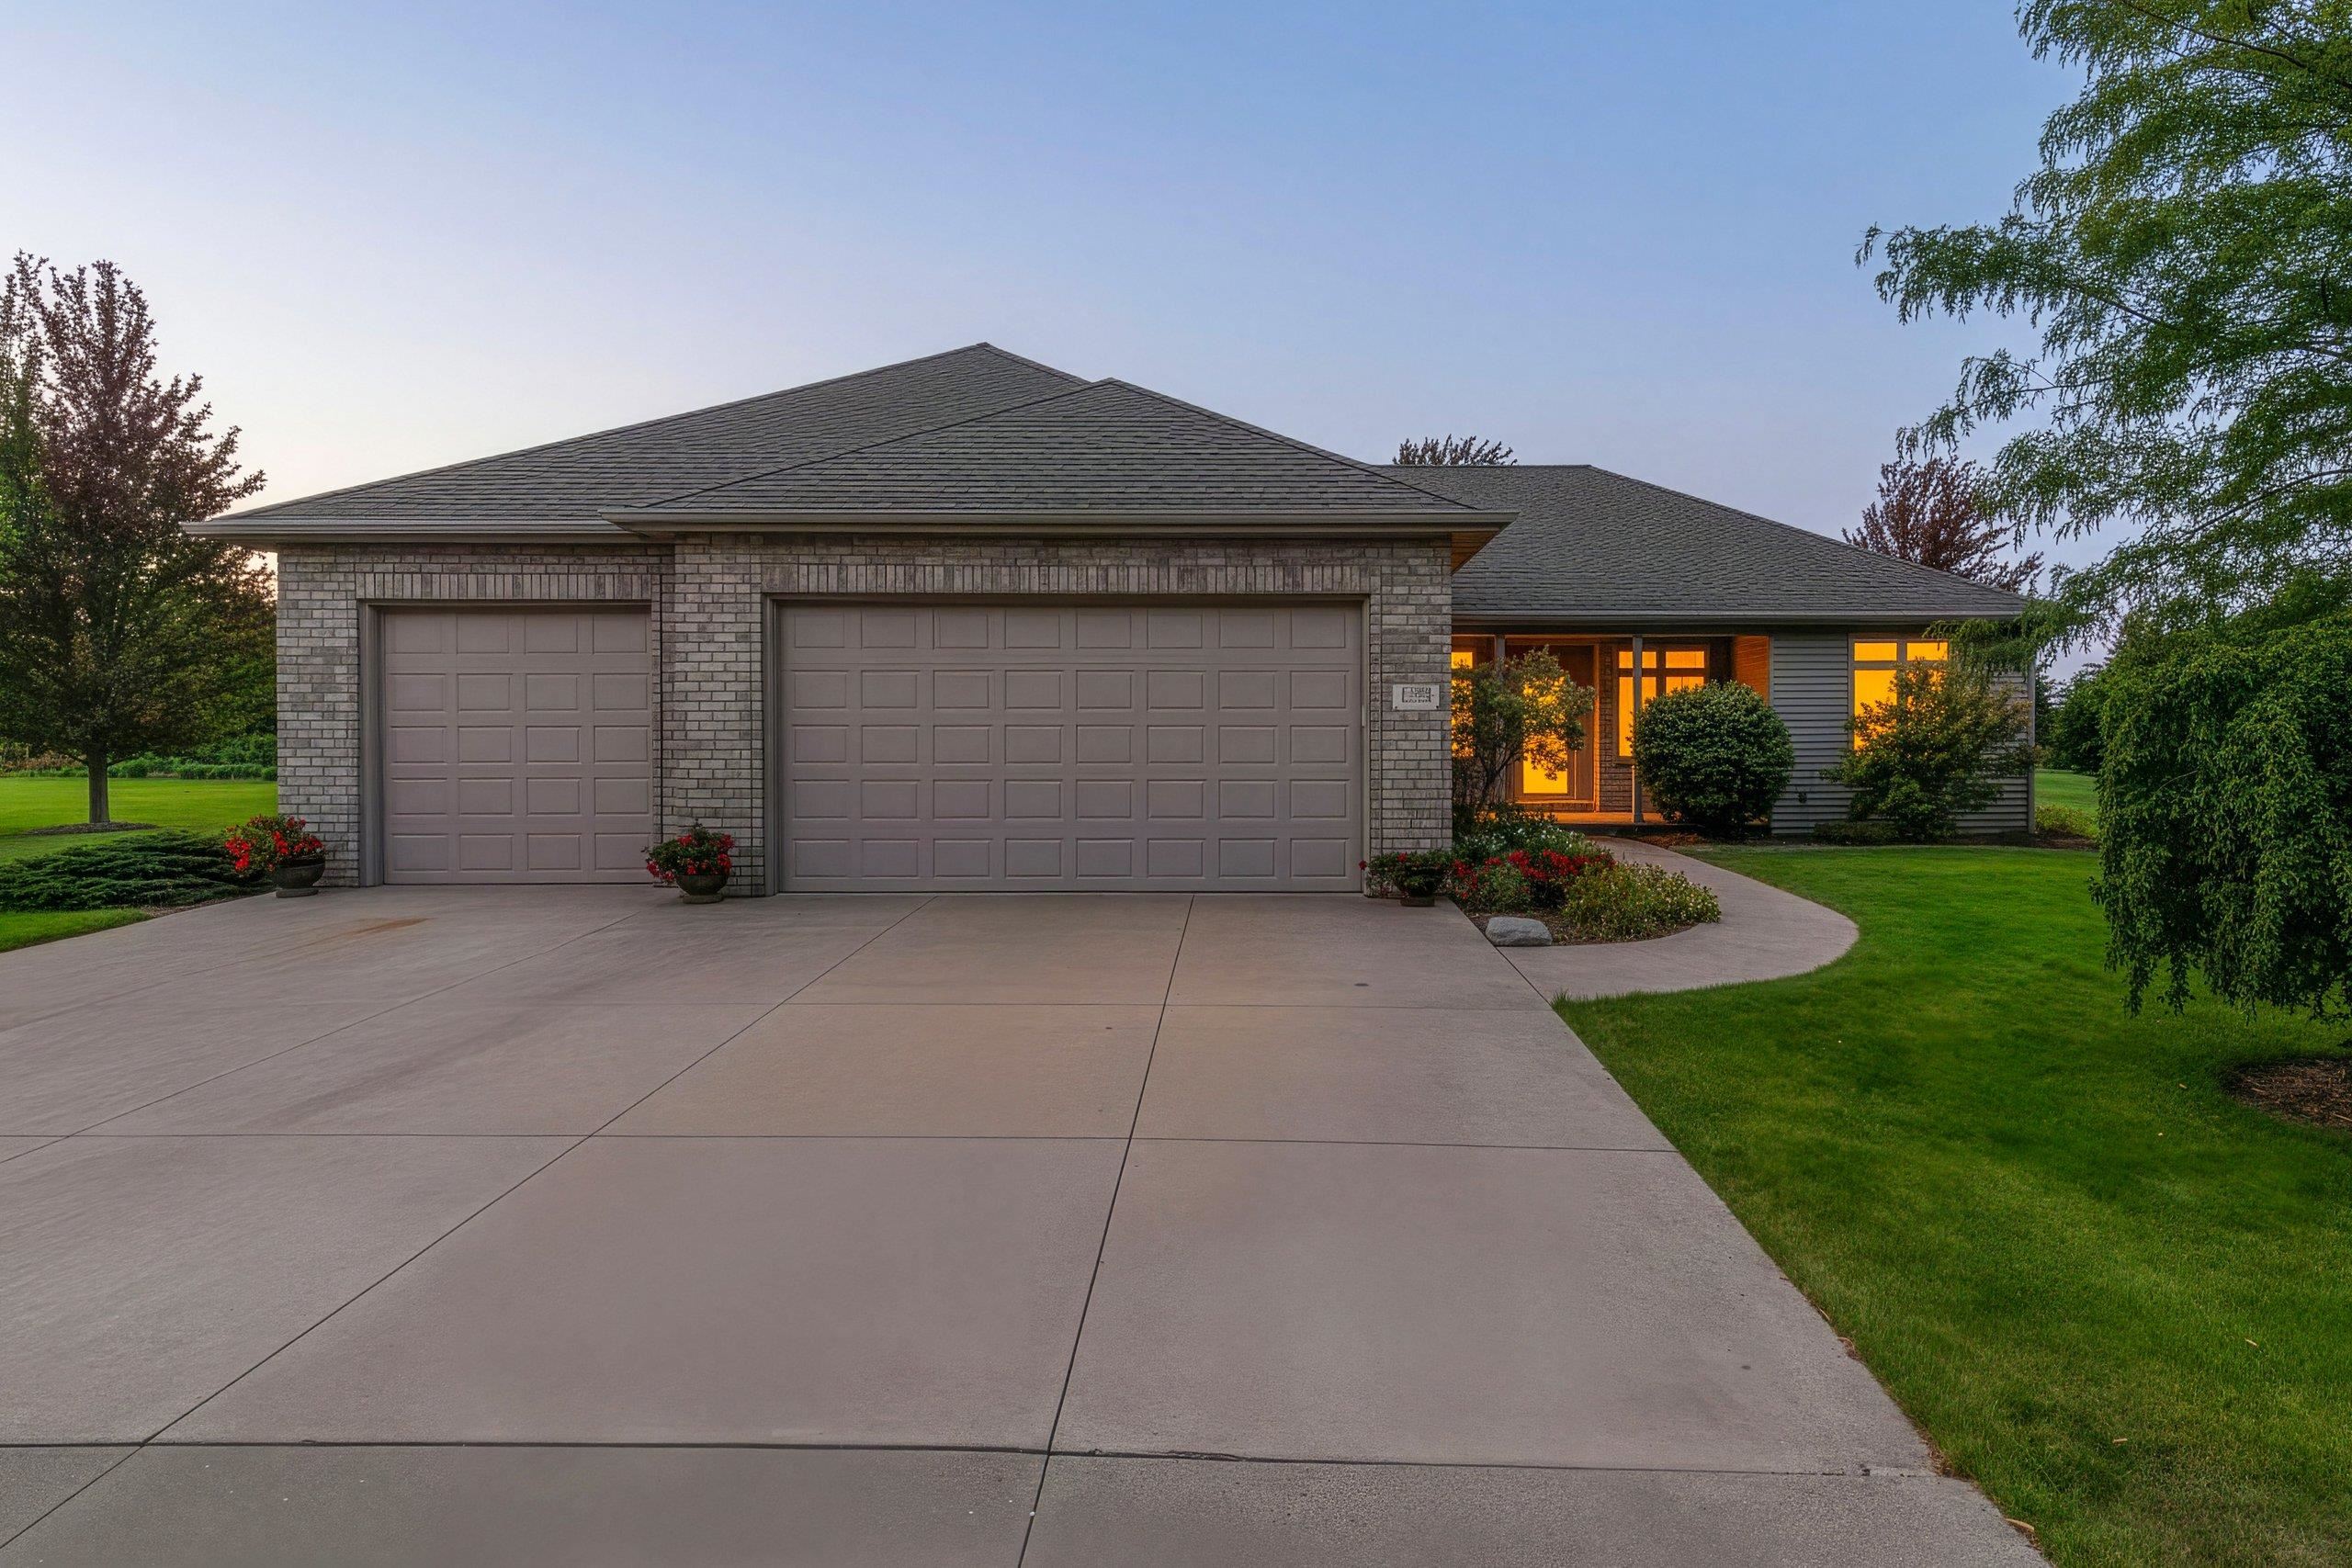 |4|3288 sqft
Adashun Jones, Inc.
Provided by: Score Realty Group, LLC
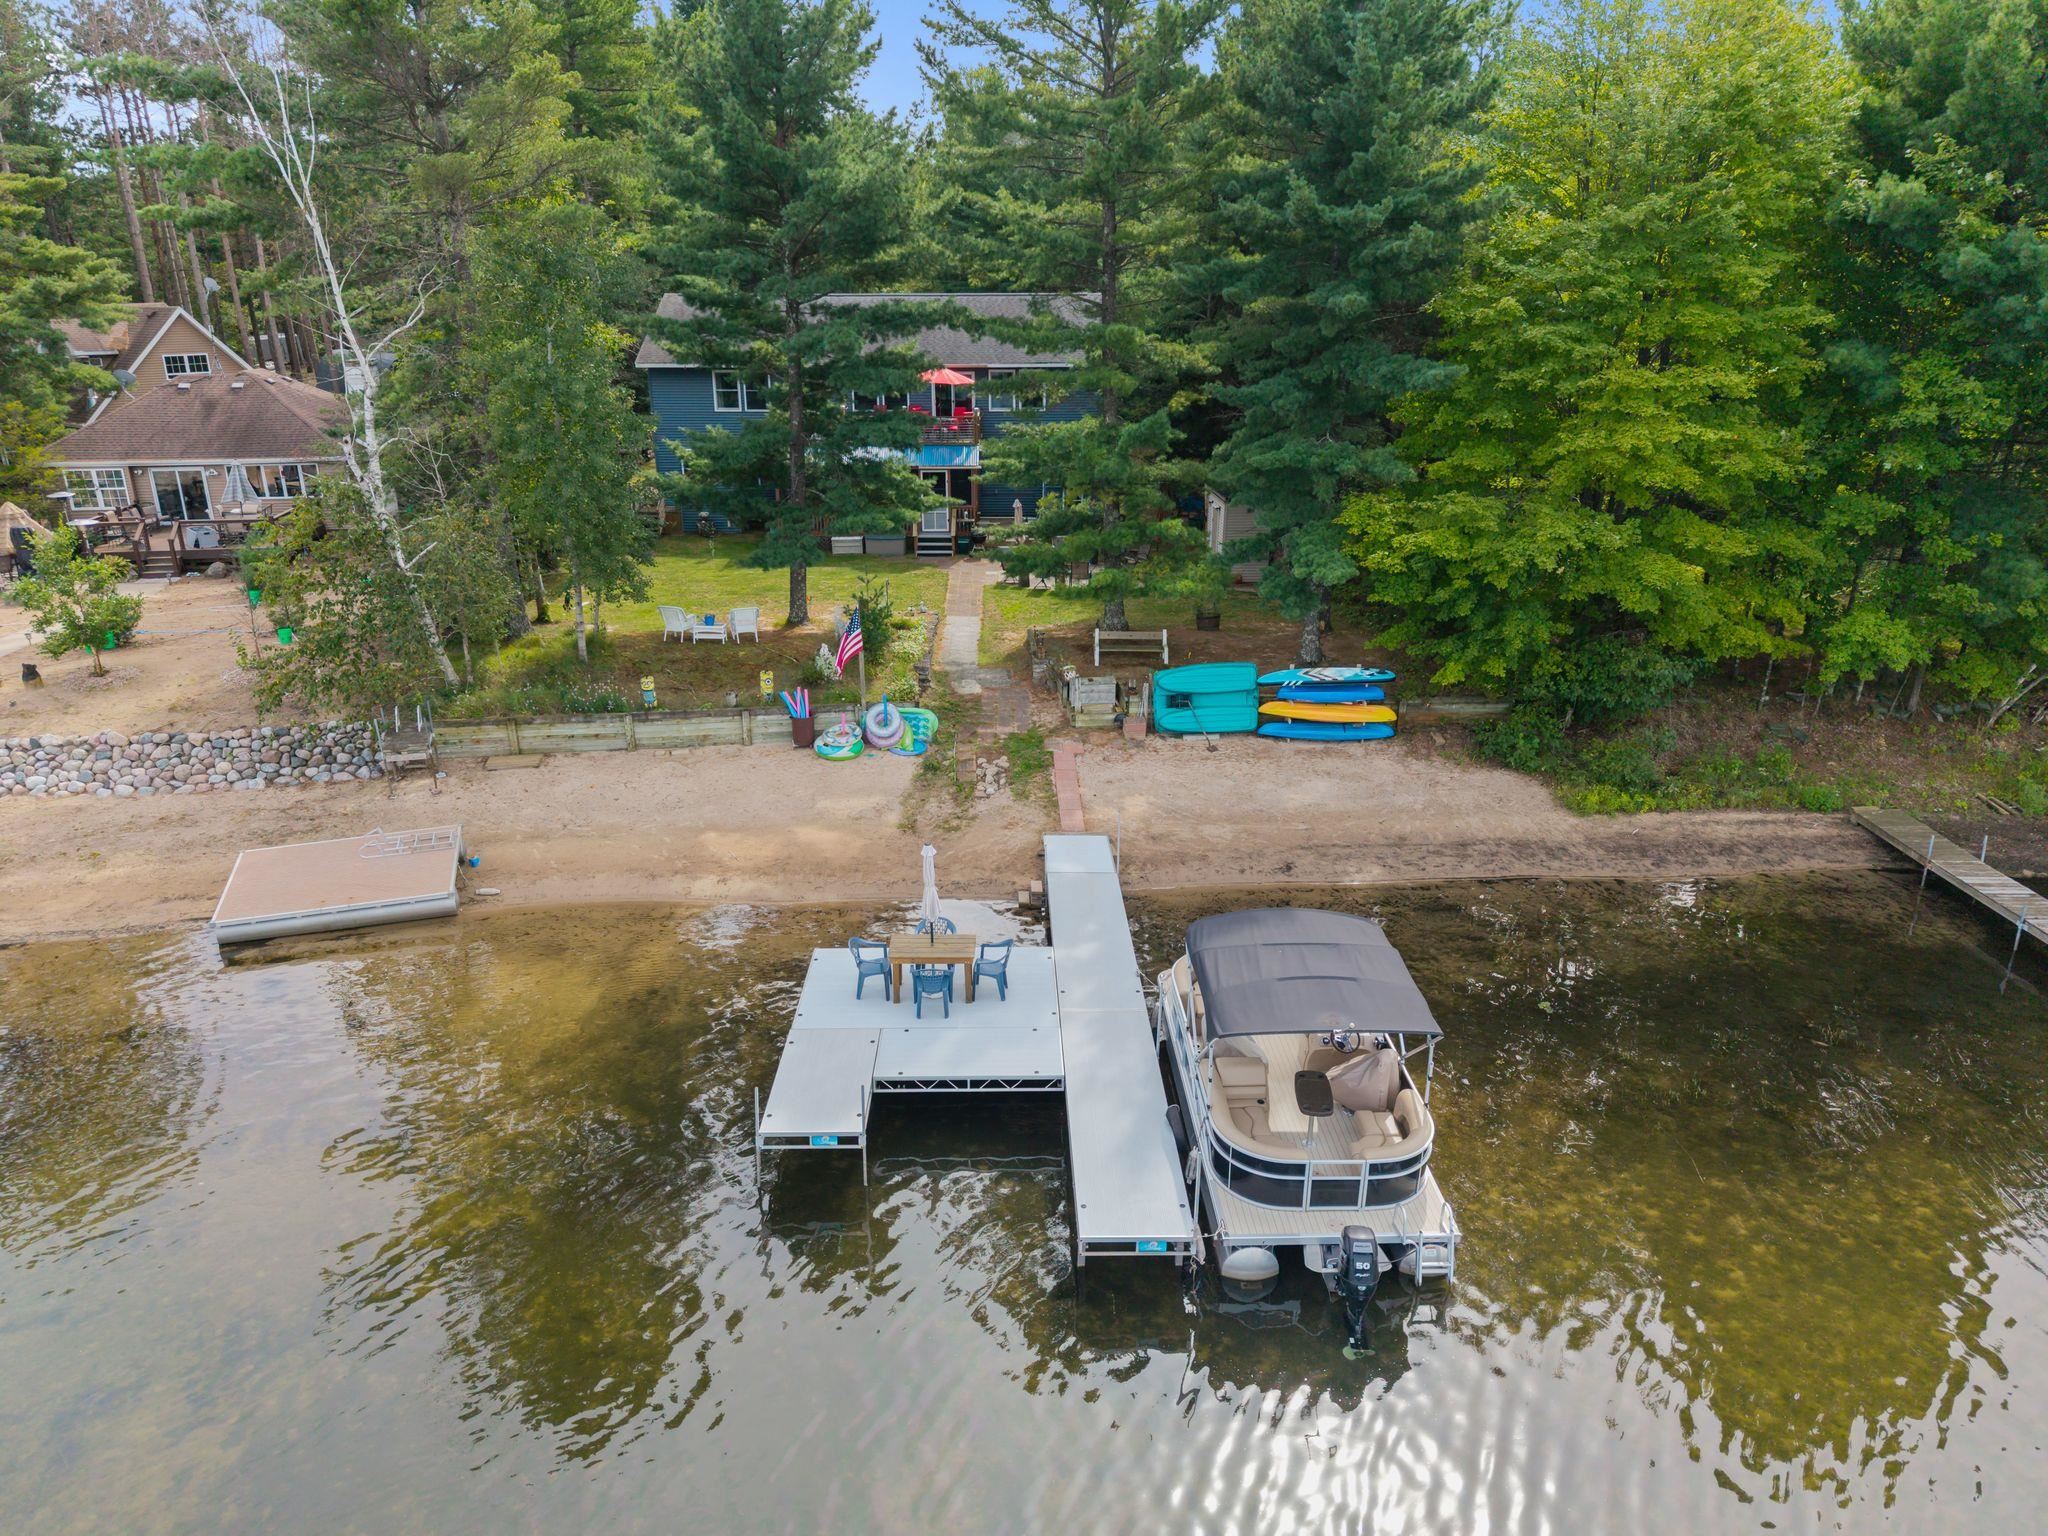 |3|3160 sqft
Adashun Jones, Inc.
Provided by: Berkshire Hathaway HS Fox Cities Realty
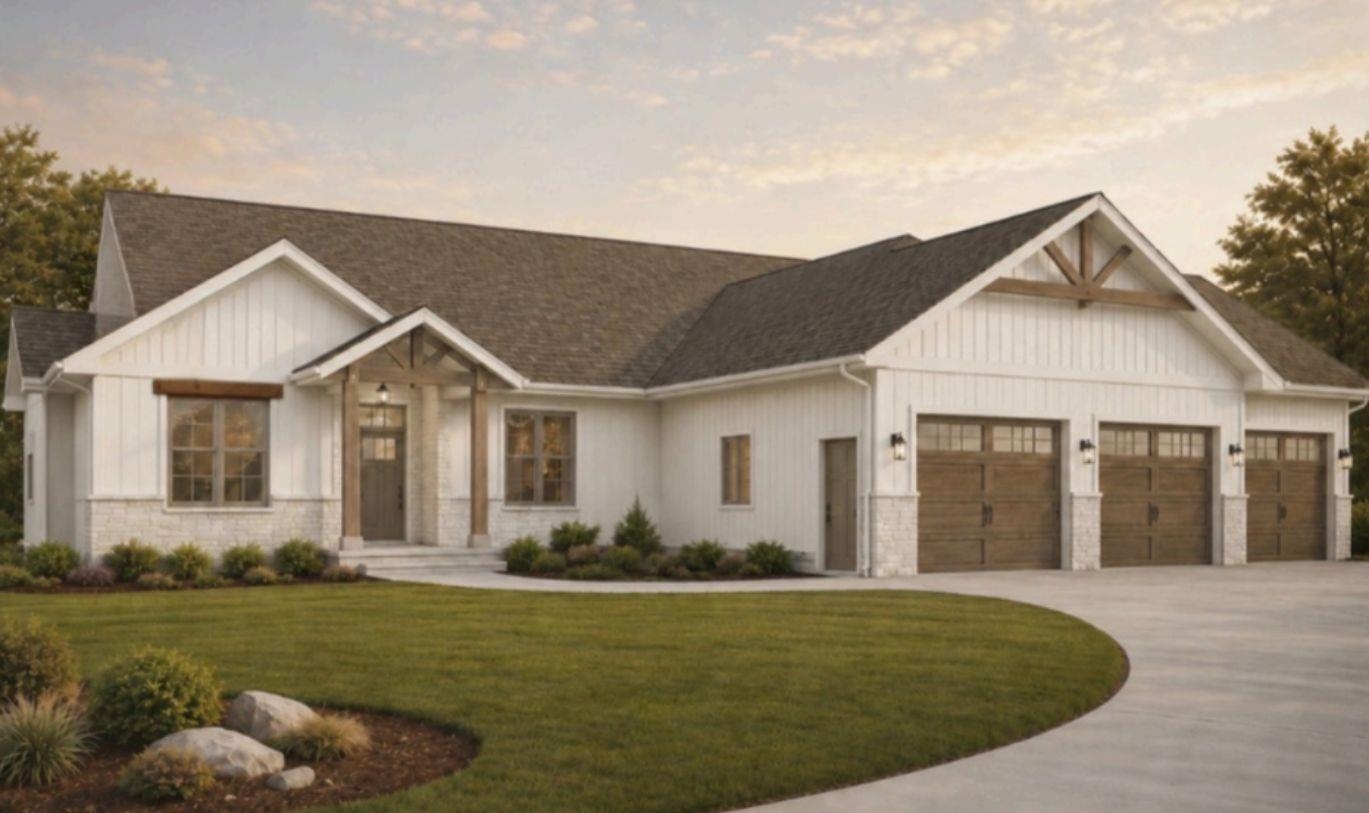 |4|3385 sqft
Adashun Jones, Inc.
Provided by: Ben Bartolazzi Real Estate, Inc
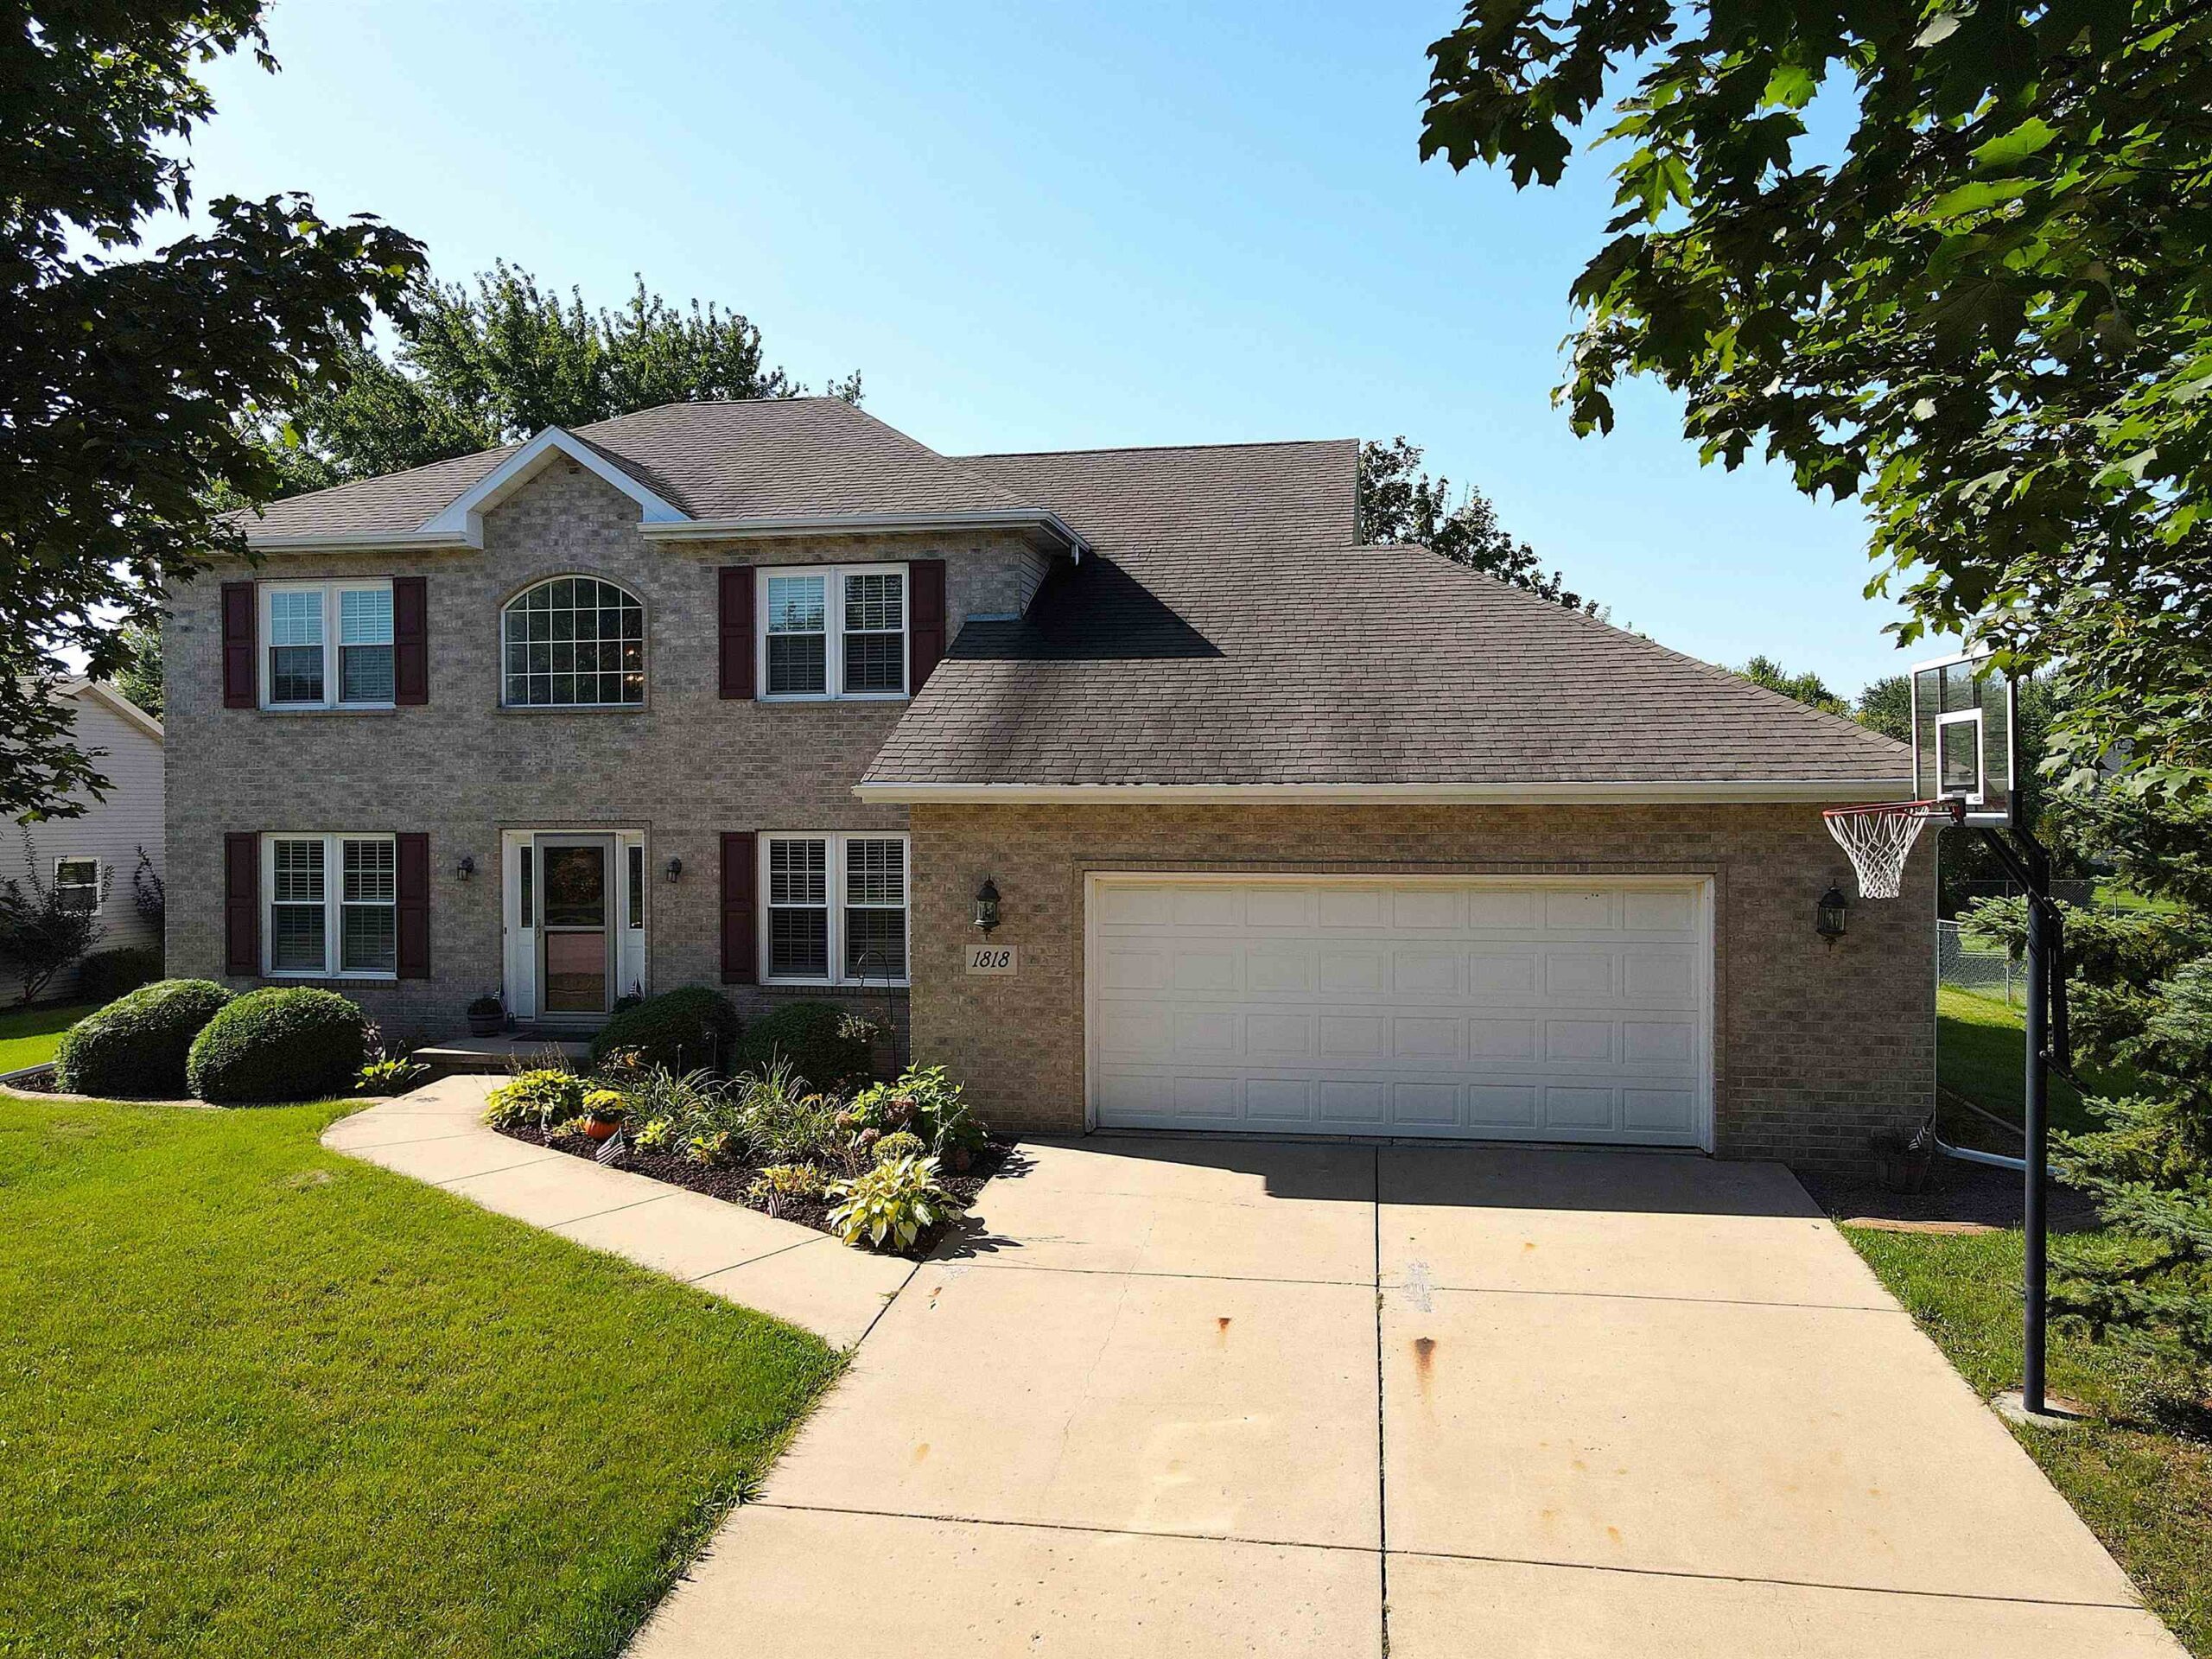 |3|3376 sqft
Adashun Jones, Inc.
Provided by: RLT Real Estate LLC
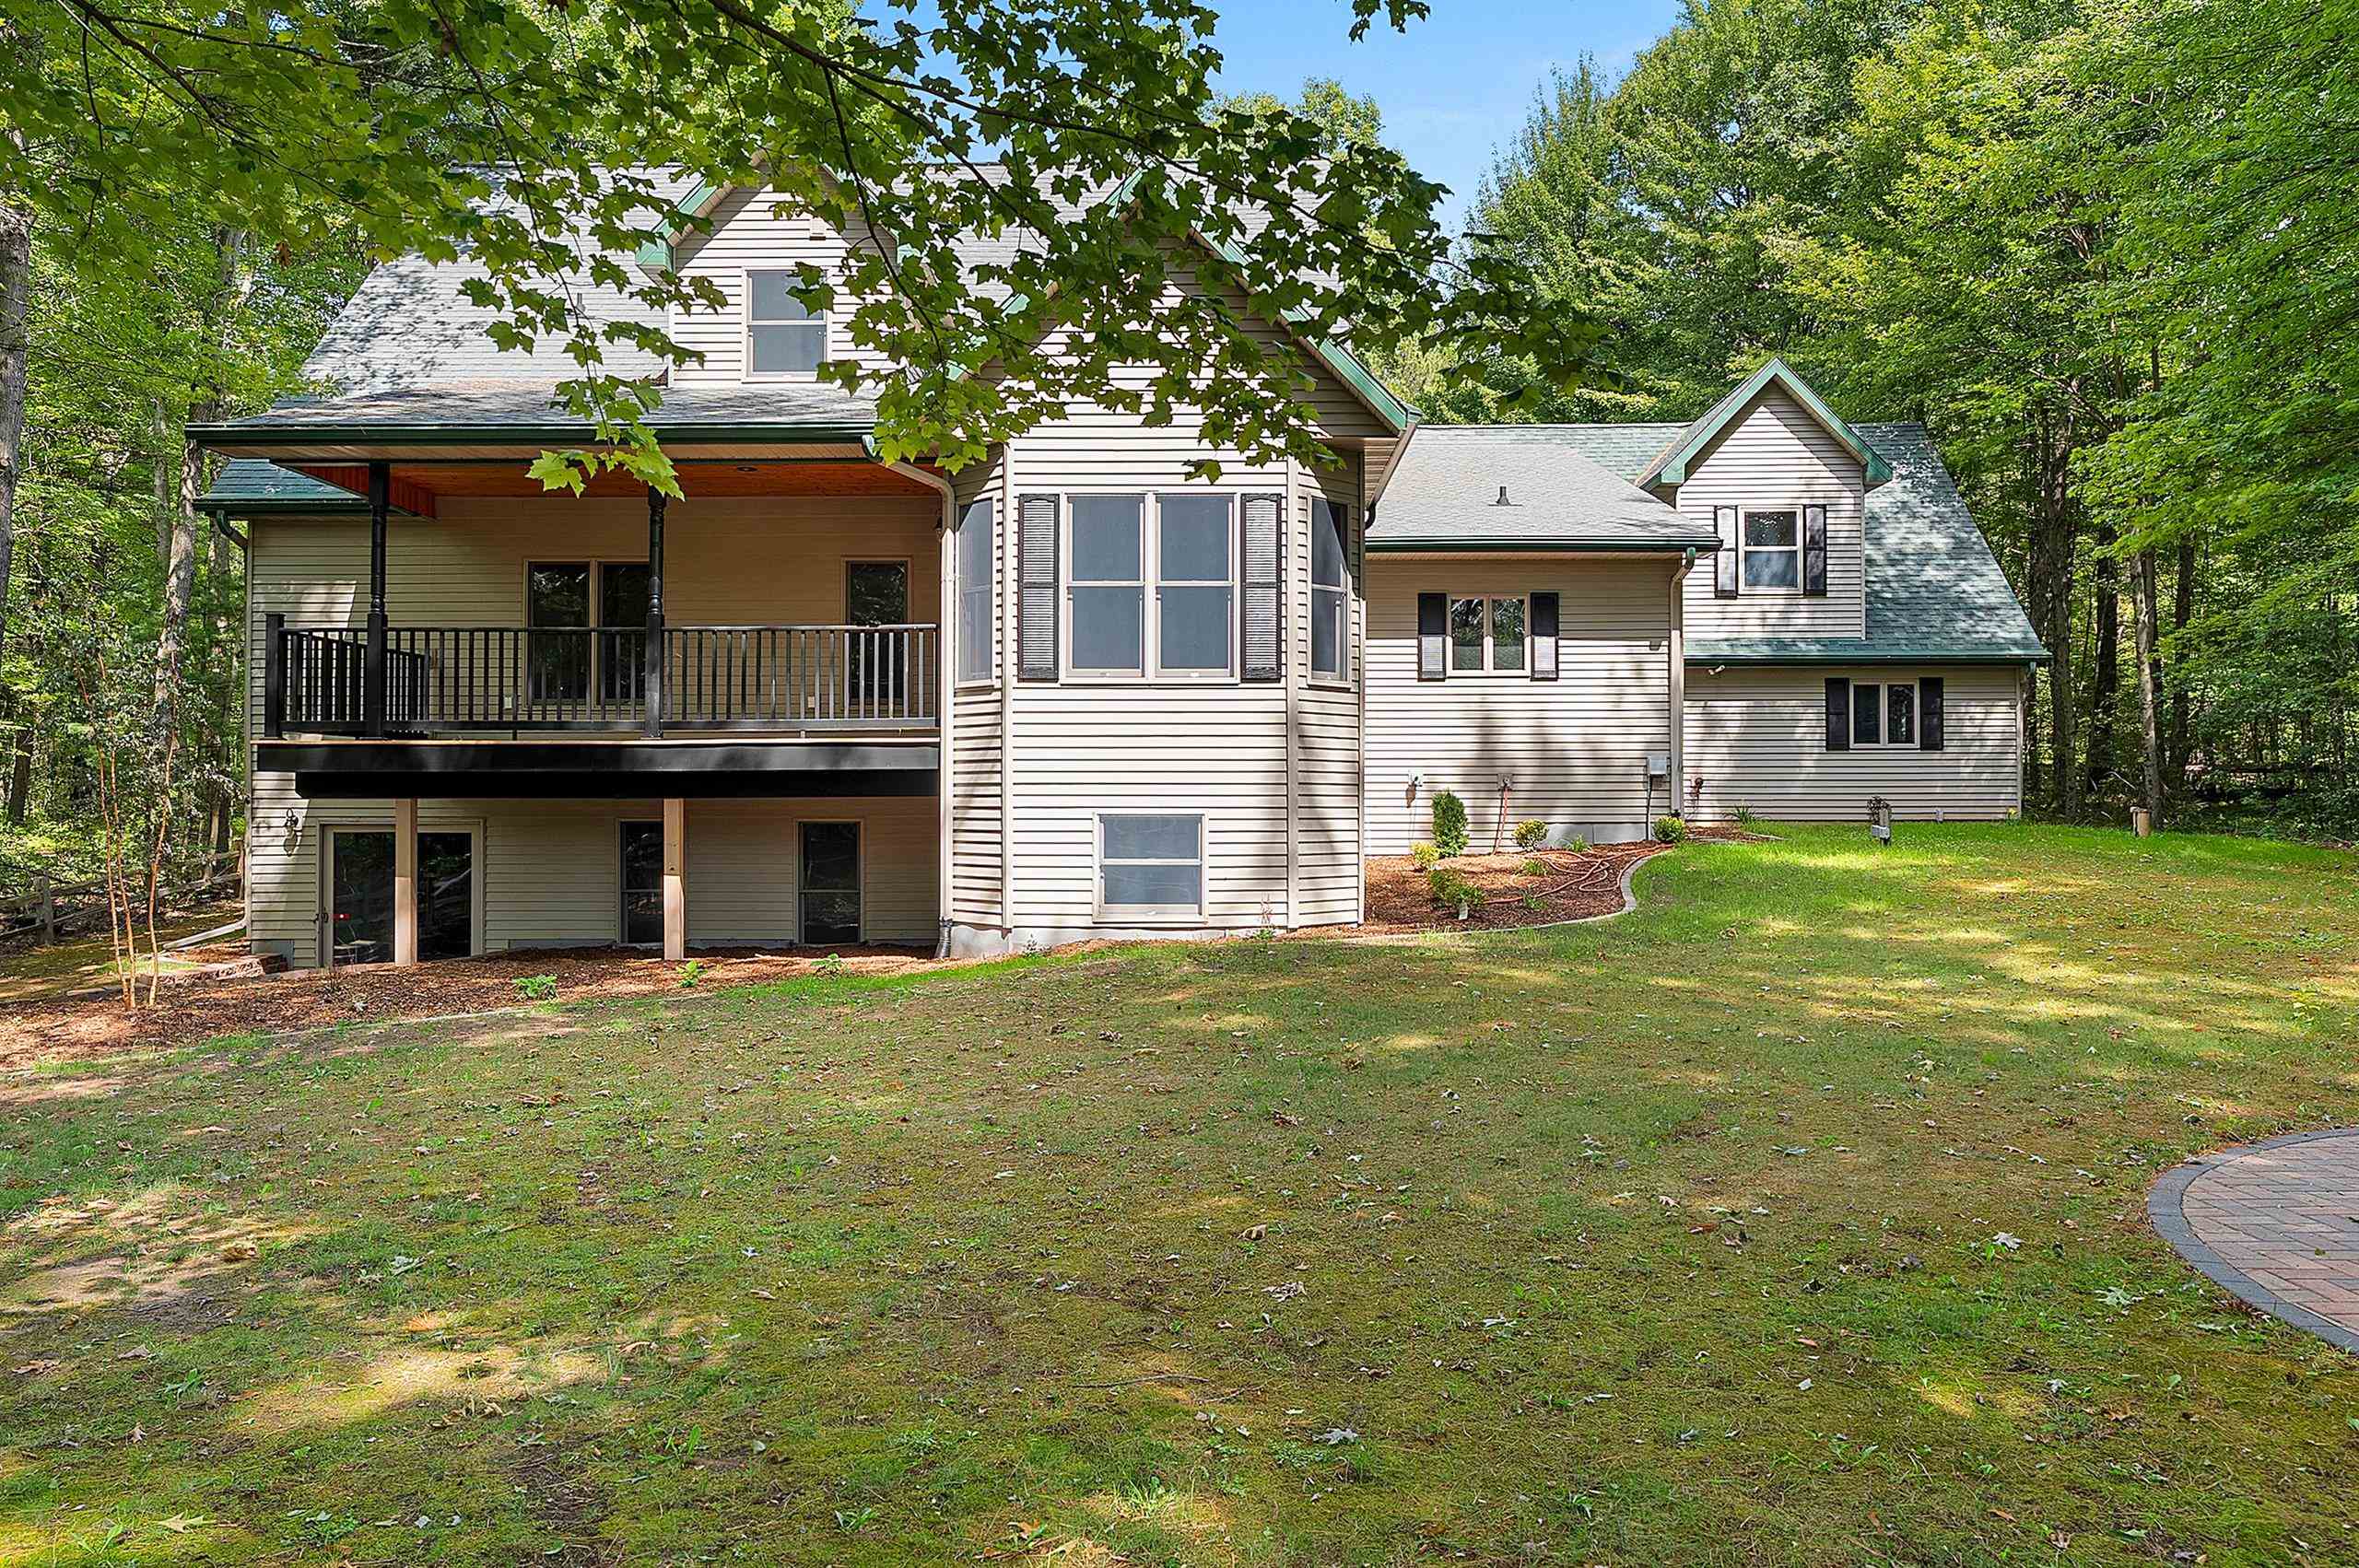 |5|4034 sqft
Adashun Jones, Inc.
Provided by: Coldwell Banker Real Estate Group
 |4|4200 sqft
Adashun Jones, Inc.
Provided by: Shorewest, Realtors

 Share
Share
 Show more
 Spec Sheet