
 50
50  Return to listing
$749,900
4 Beds
5 Bath
4,700 Sq. Ft.
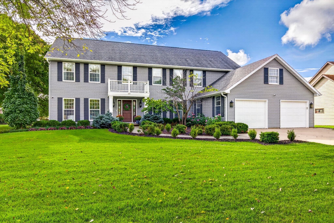
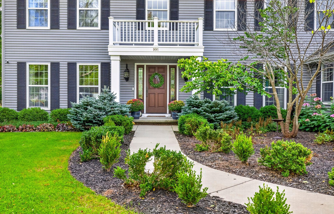
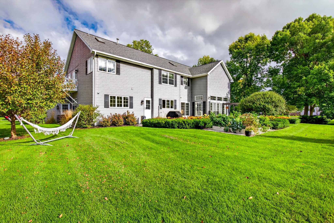
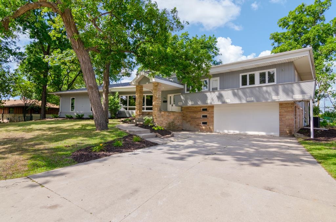
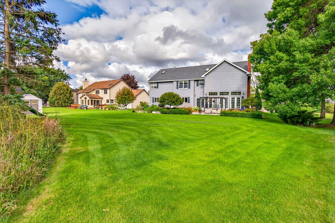
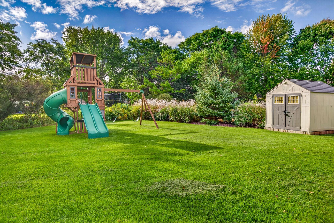
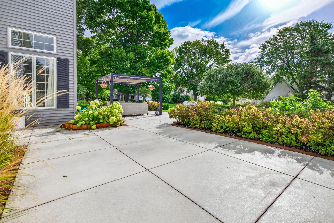
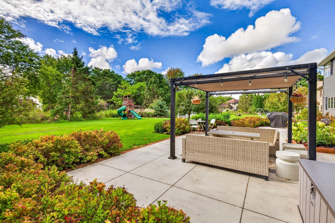
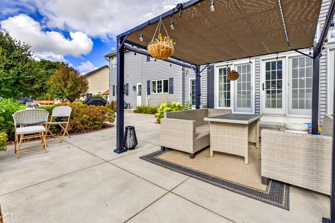
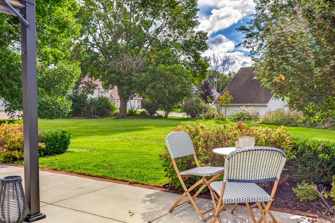
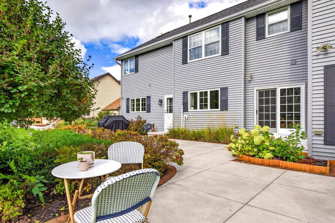
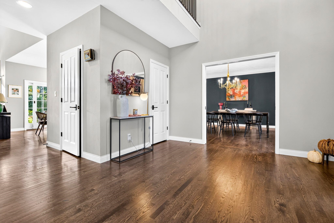
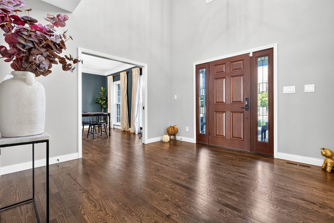
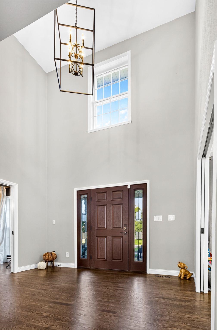
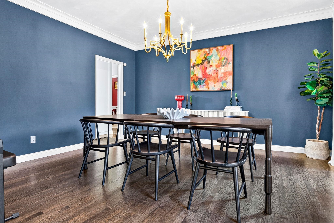
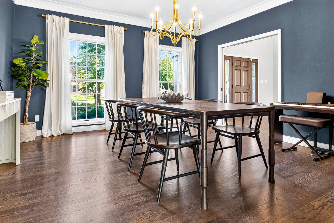
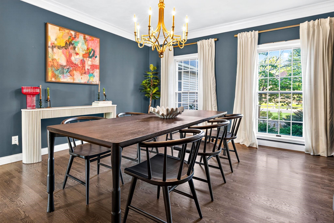
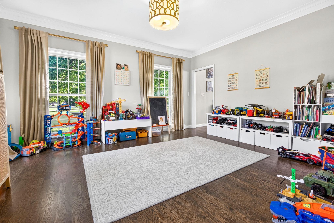
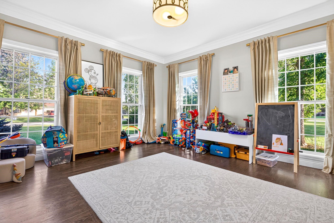
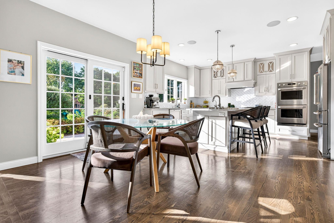
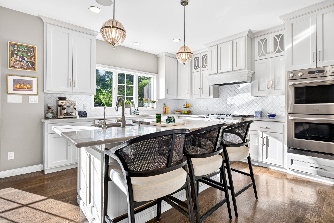
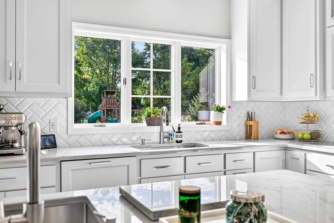
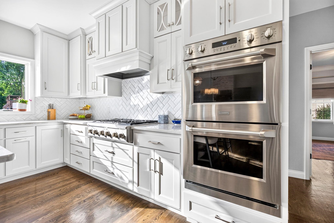
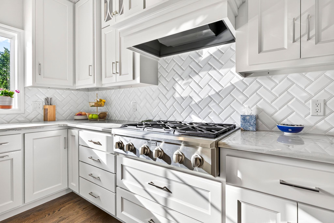
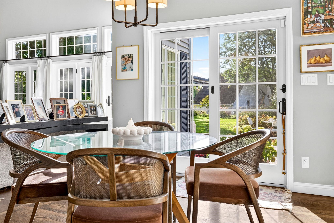
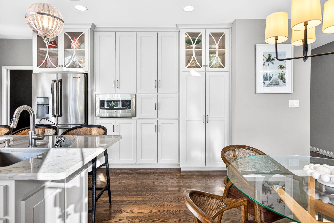
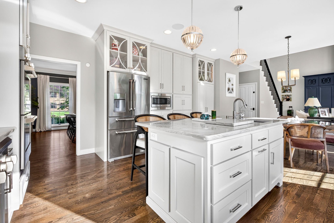
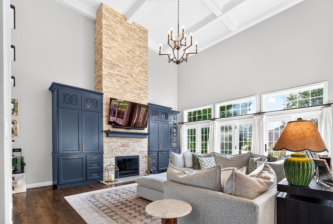
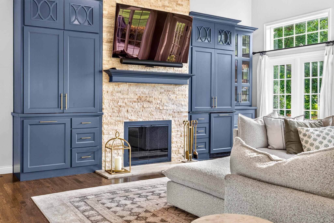
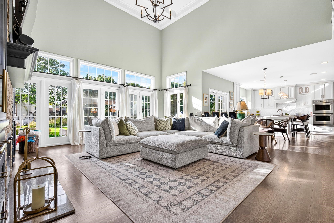
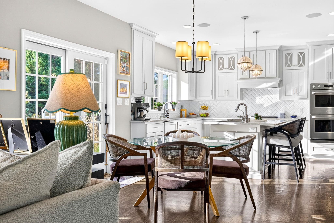
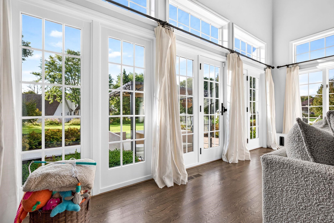
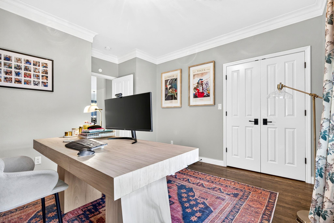
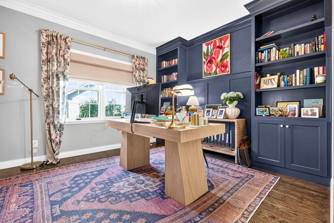
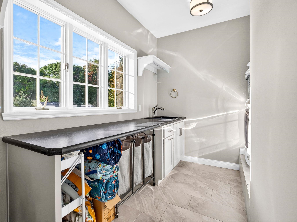
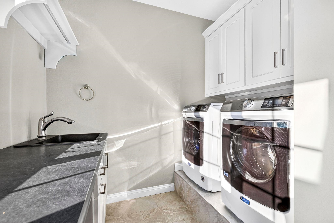
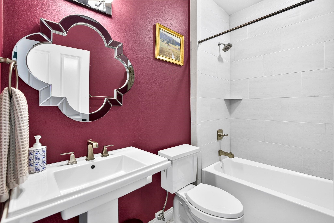
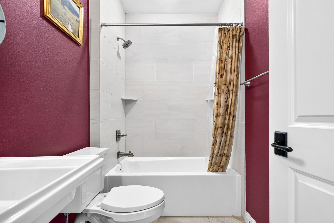
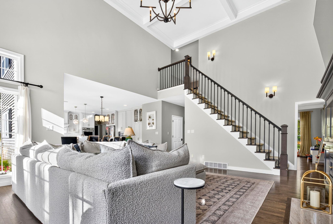
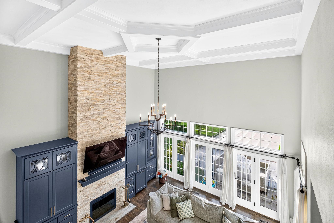
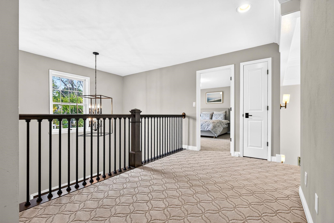
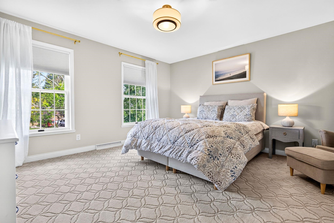
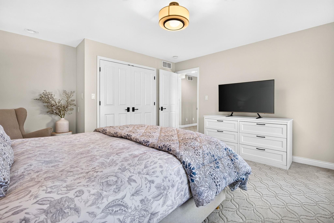
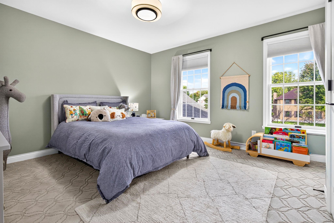
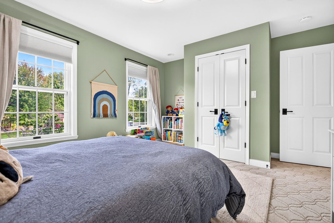
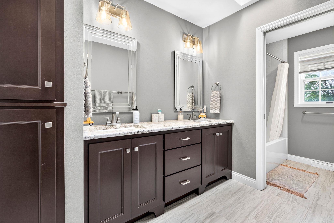
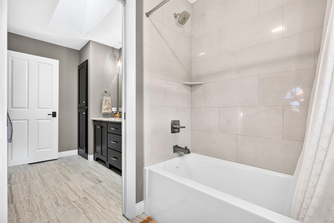
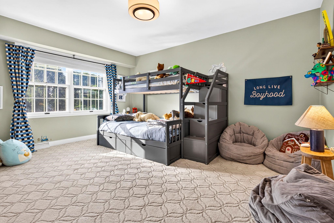
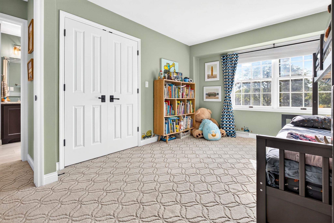
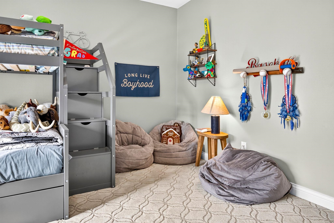
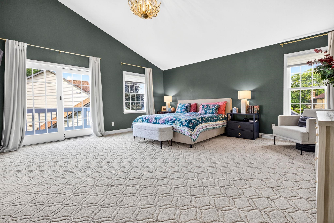
Fox Crossing completely remodeled home with newly finished lower level. Larger lot on quiet street, this home boasts quality. Kitchen remodel with larger center island, custom cabinetry and commercial appliances. First floor office could be used as a guest bedroom since there is a full bath on main. Fabulous layout for easy living with open concept kitchen to great room w/beamed ceilings, beautiful fireplace with built ins & wet bar. Front rooms are dining and living but can be flex rooms. Lower level just completed with rec room, theatre, second office and exercise room. All bedrooms upper level newly painted and carpeted. Primary with soaking tub, tiled shower and custom closet. Nicely landscaped with dual adjoining patios. Heated garage. Superb curb appeal. Come visit to see!
Inclusions:
Kitchen appliances - Gas stove, double ovens, microwave, dishwasher, refrigerator, washer and dryer, window treatments, 2 bar fridge.
Exclusions:
**Water softener is rented**
Get a detailed Home Value Estimate Based on Current Market Trends/Get a Detailed Estimate Based on Current Market Conditions Impacting Your Home's Value
 |4
|4 |5012 sqft
Adashun Jones, Inc.
Provided by: Coldwell Banker Real Estate Group
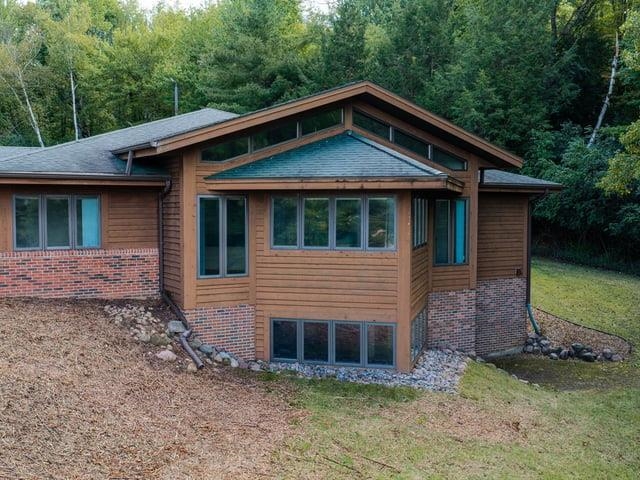 |4176 sqft
Adashun Jones, Inc.
Provided by: Whitetail Dreams Real Estate, LLC
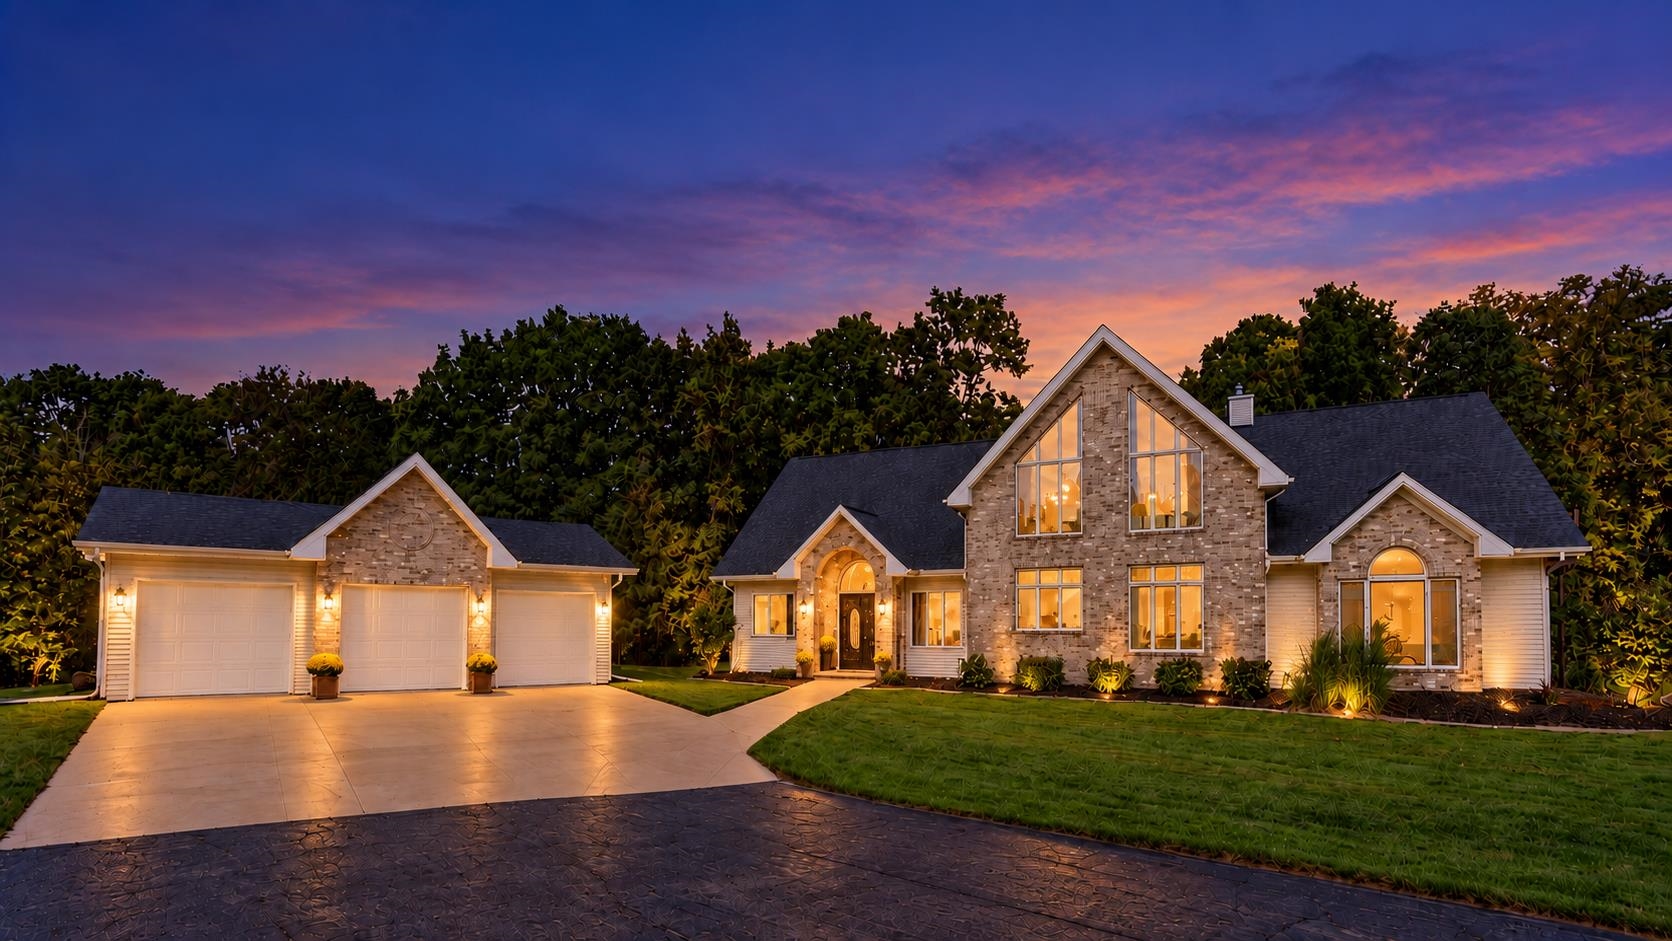 |4|5112 sqft
Adashun Jones, Inc.
Provided by: Coldwell Banker Real Estate Group
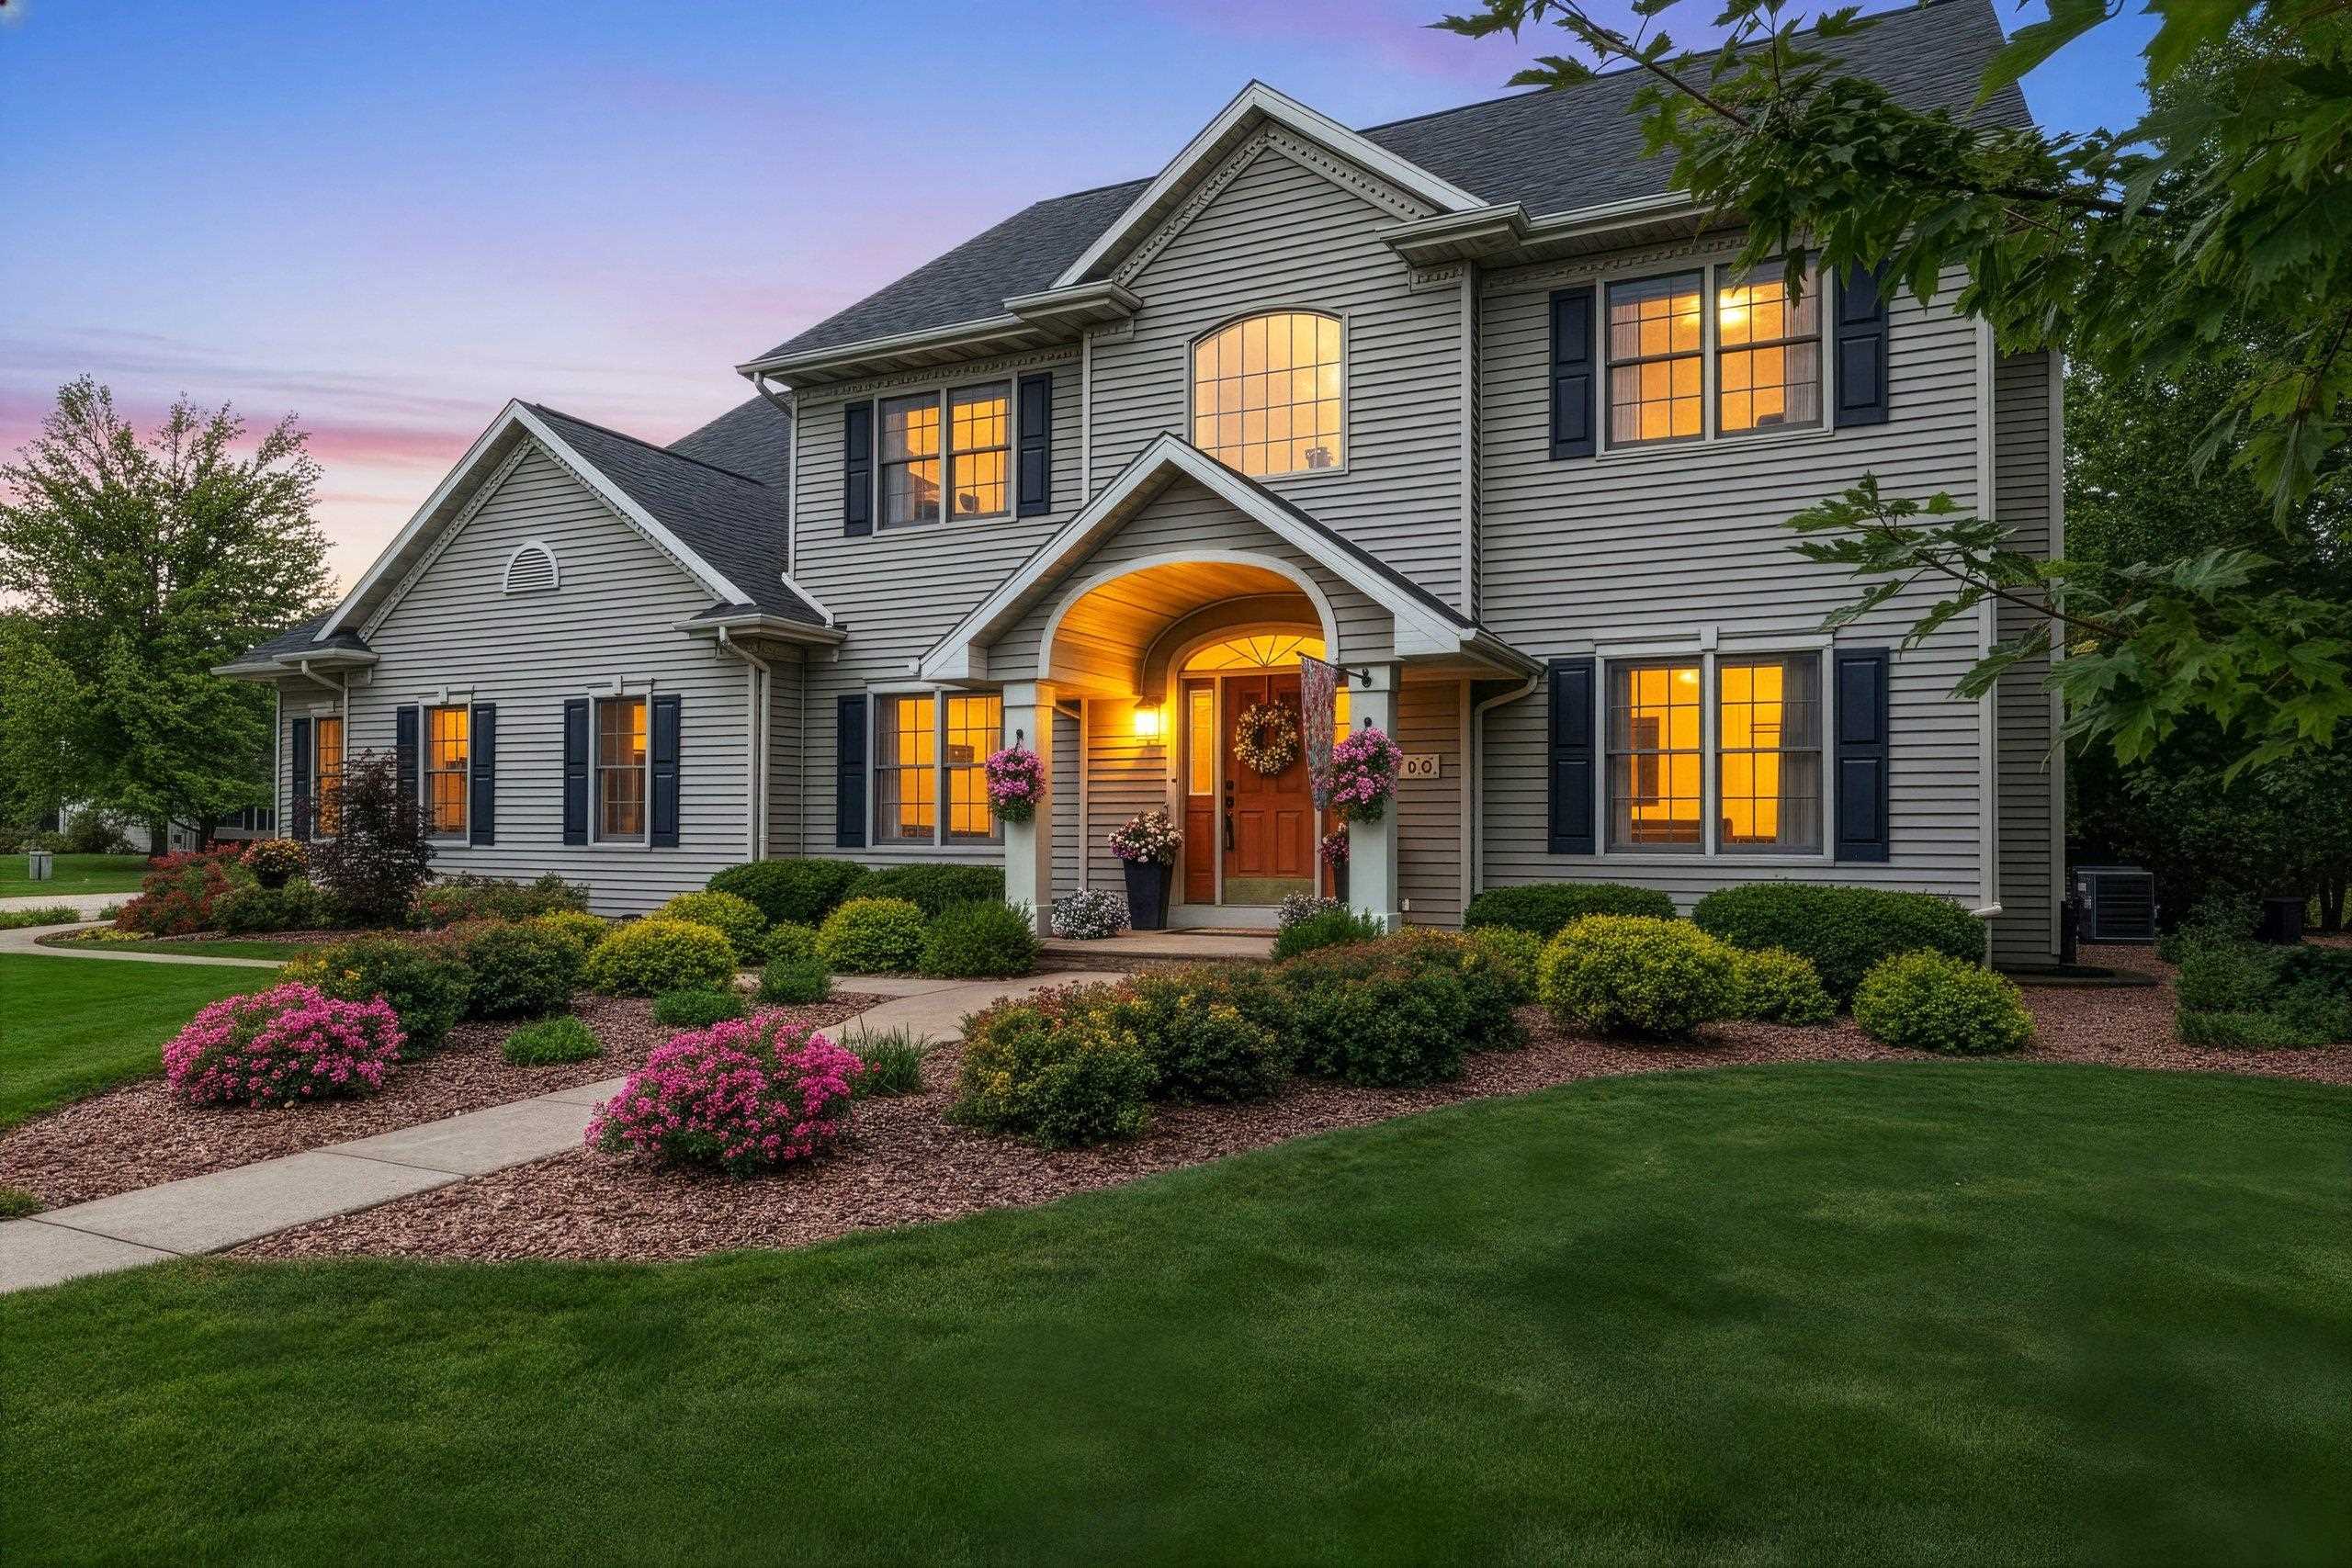 |5|4339 sqft
Adashun Jones, Inc.
Provided by: RE/MAX 24/7 Real Estate, LLC
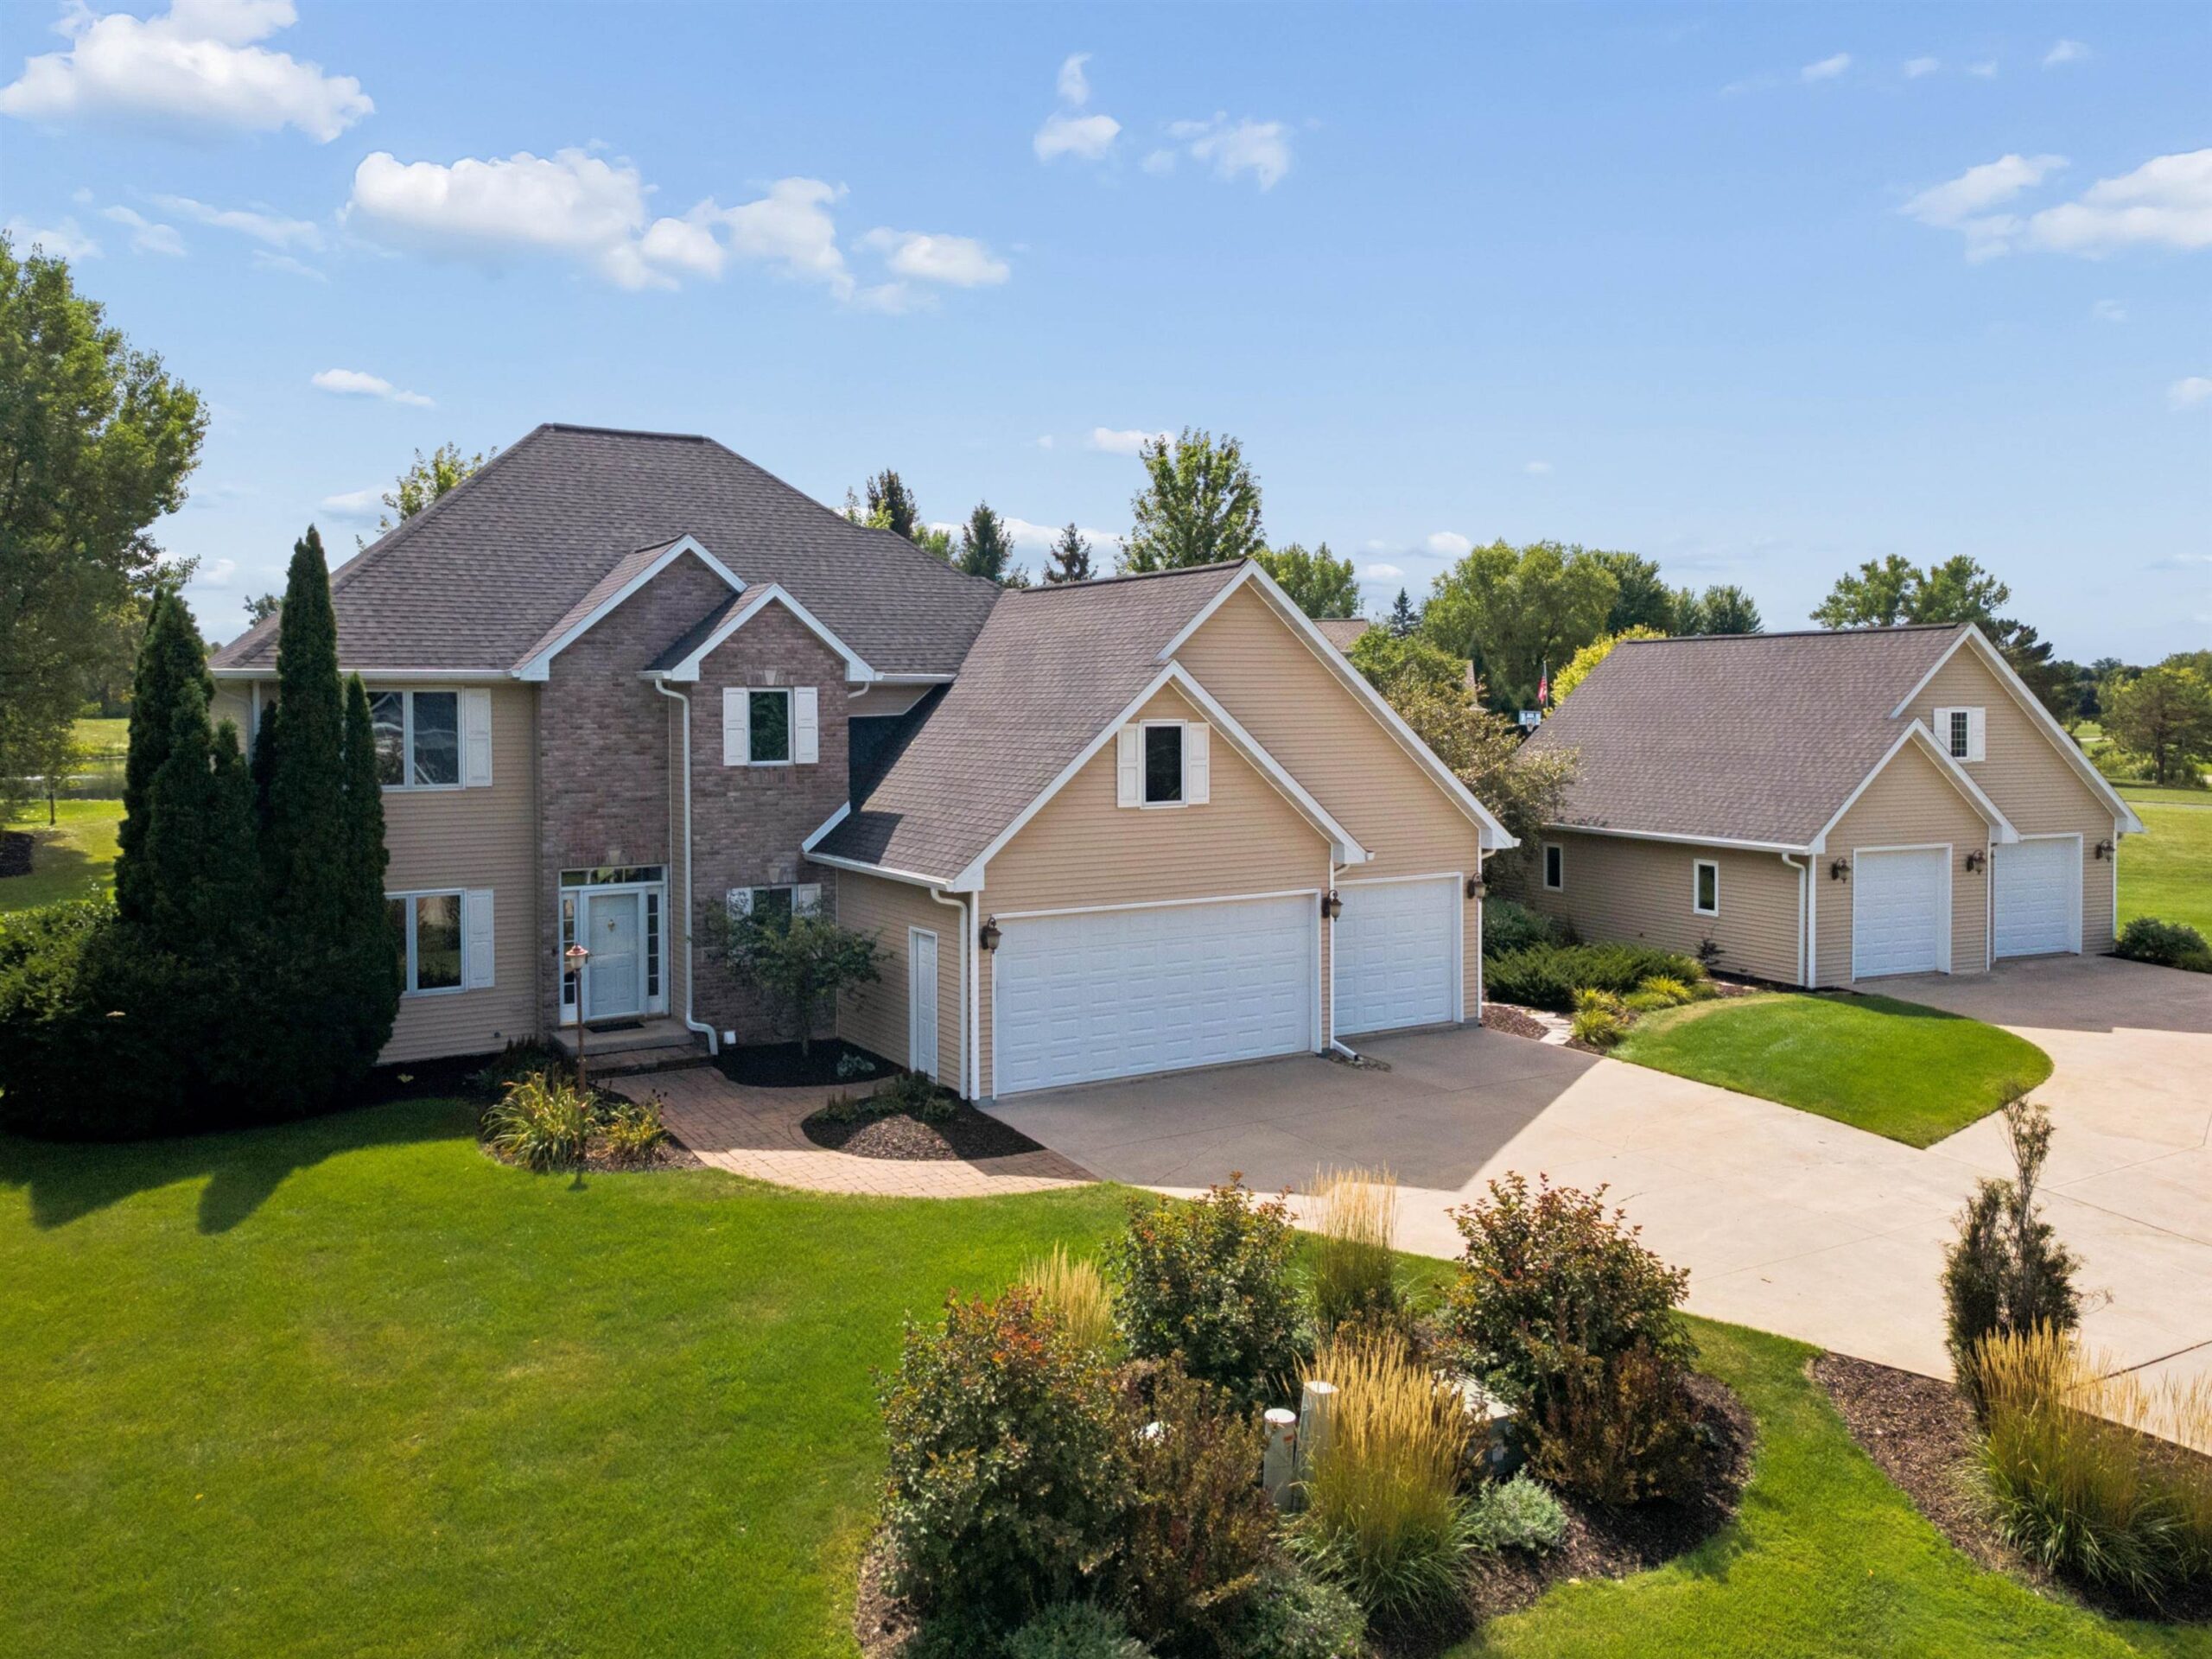 |4|4287 sqft
Adashun Jones, Inc.
Provided by: Think Hallmark Real Estate
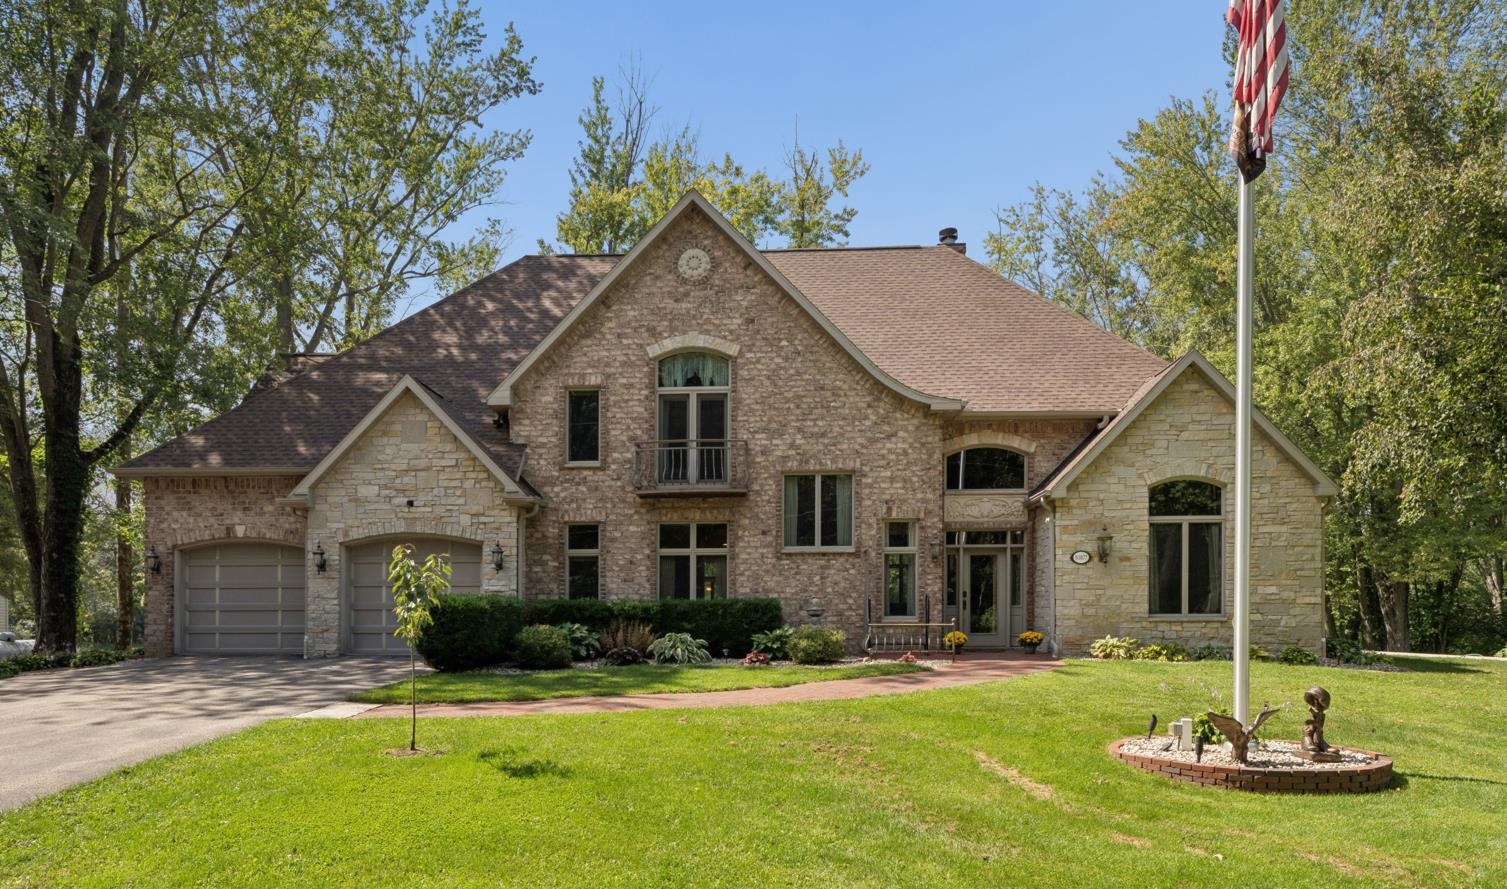 |4|5562 sqft
Adashun Jones, Inc.
Provided by: Apex North Real Estate
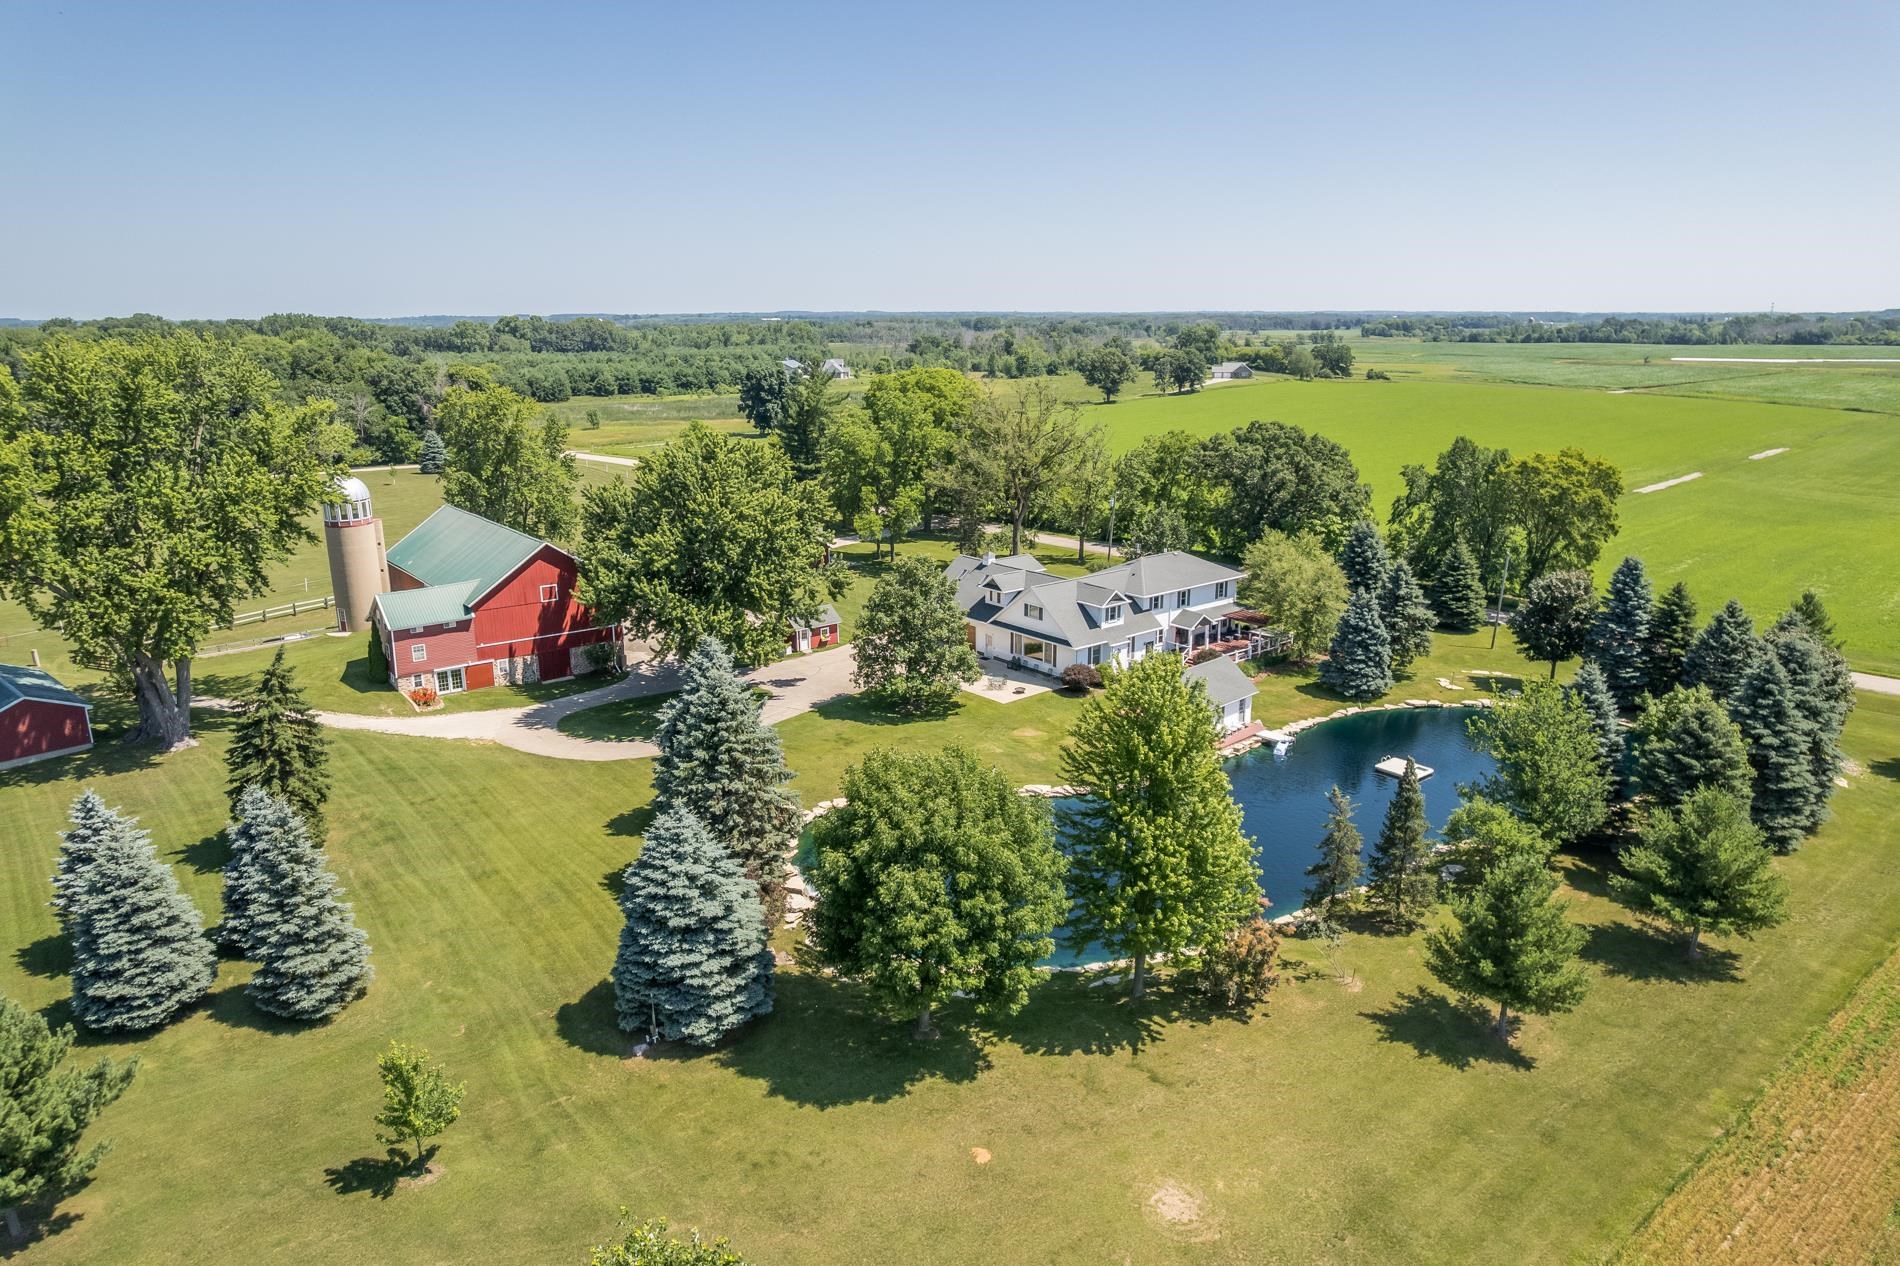 |3|4176 sqft
Adashun Jones, Inc.
Provided by: Coldwell Banker Real Estate Group
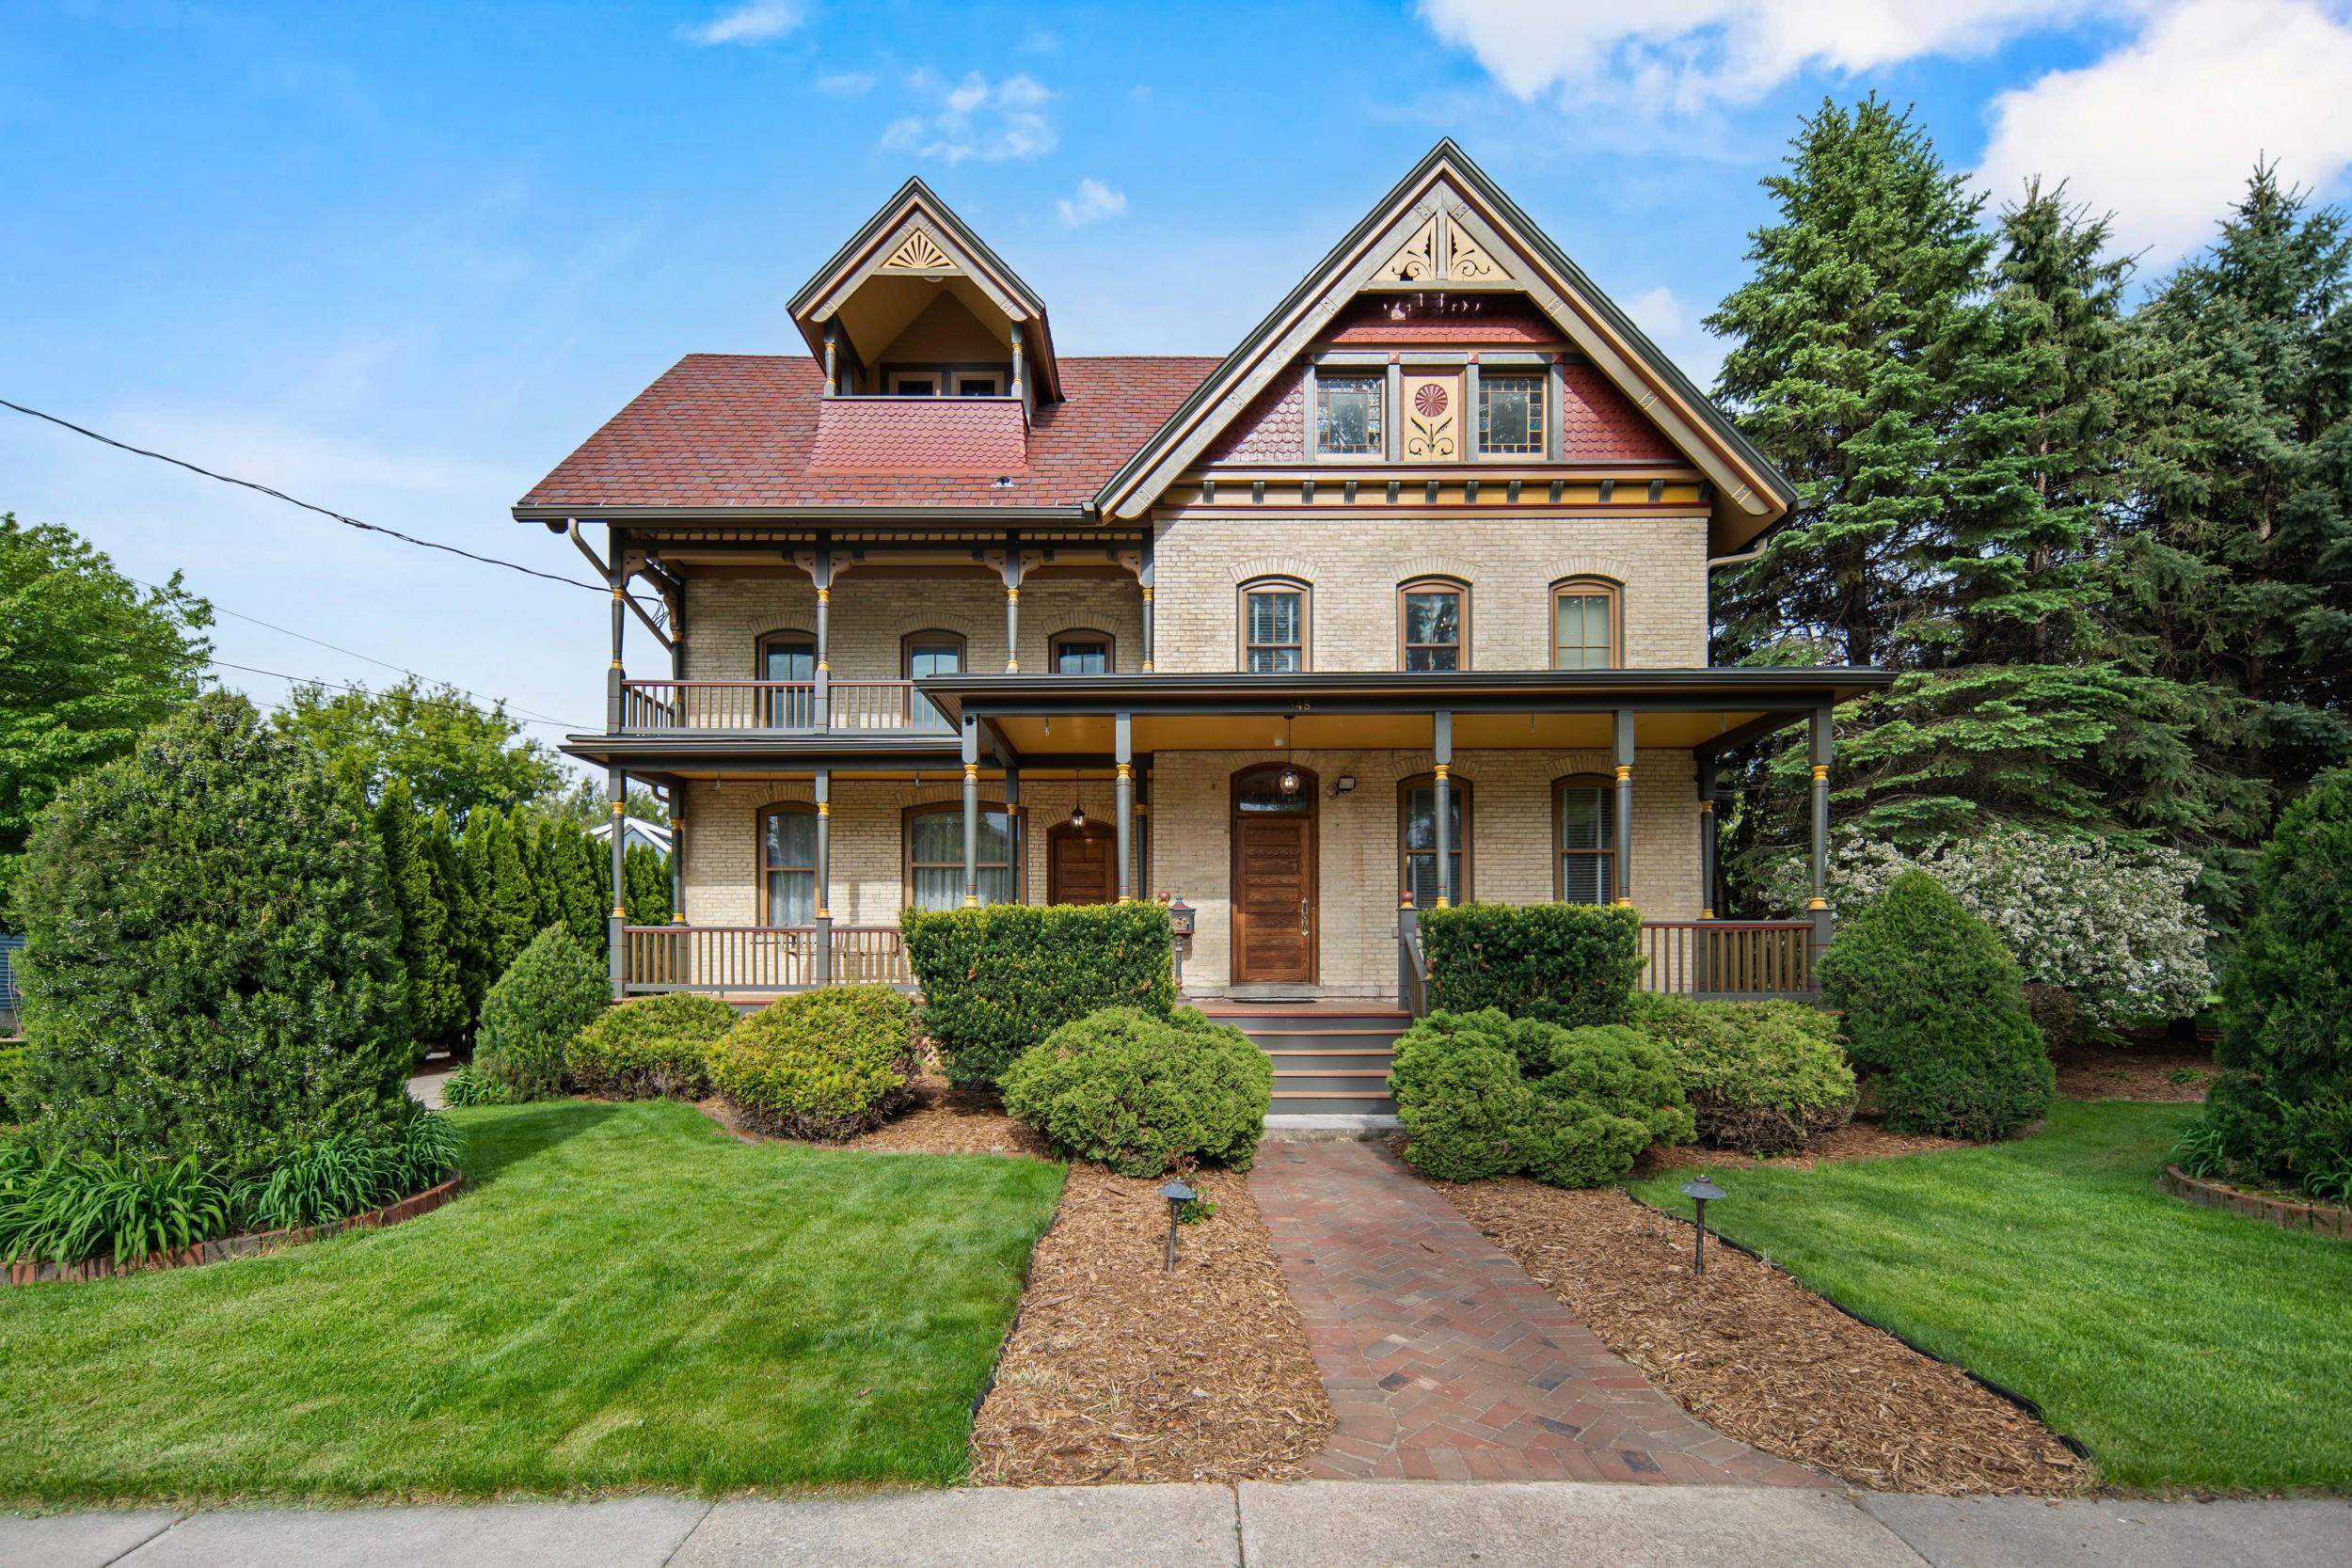 |5|4486 sqft
Adashun Jones, Inc.
Provided by: Century 21 Ace Realty
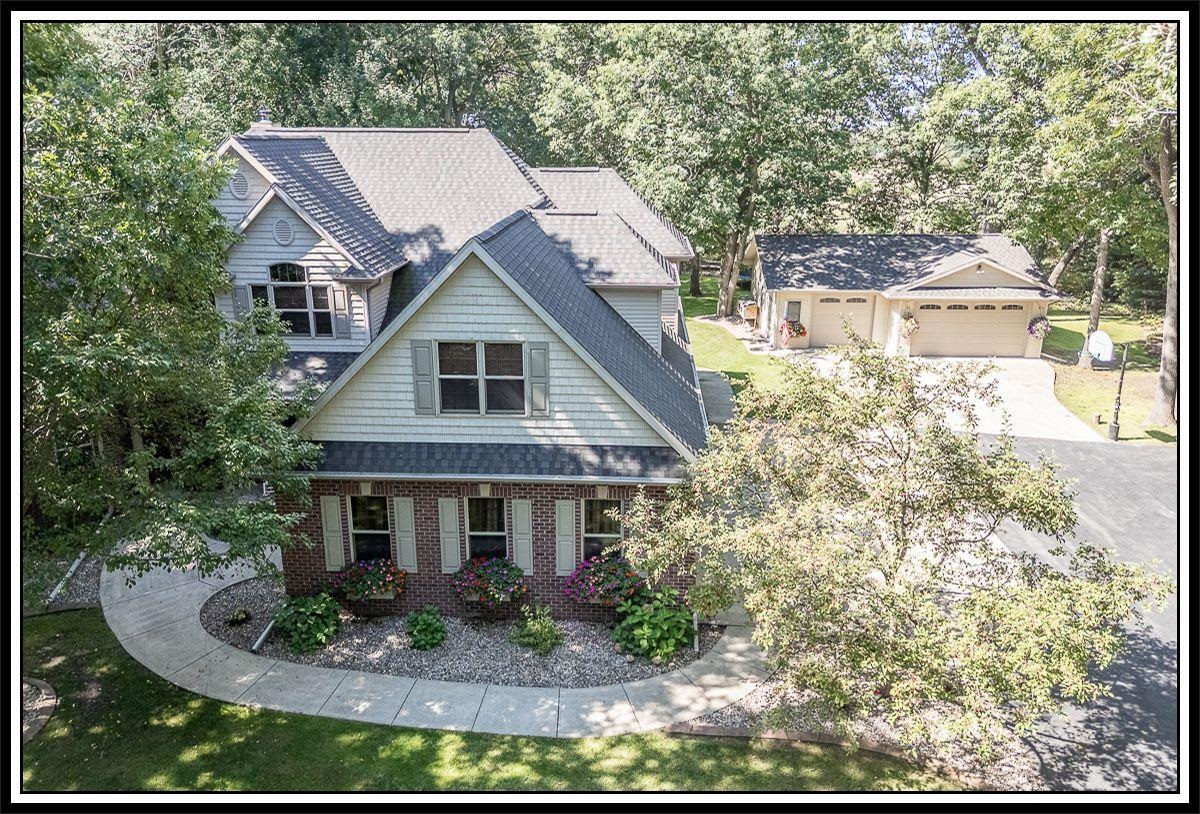 |4|3794 sqft
Adashun Jones, Inc.
Provided by: Century 21 Ace Realty
 |4|4841 sqft
Adashun Jones, Inc.
Provided by: Design Realty

 Share
Share
 Show more
 Spec Sheet