 28
28  Return to listing
$89,900
3 Beds
2 Bath
1,092 Sq. Ft.
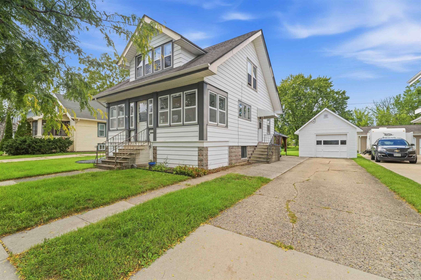
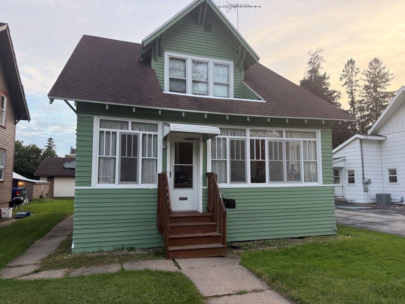
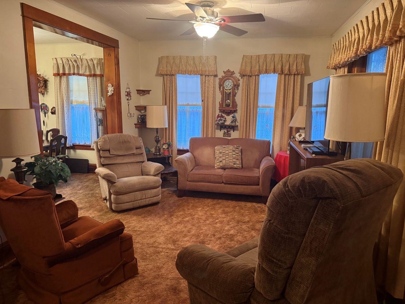
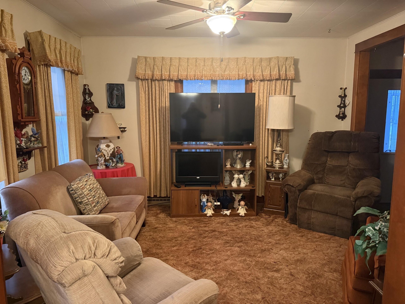
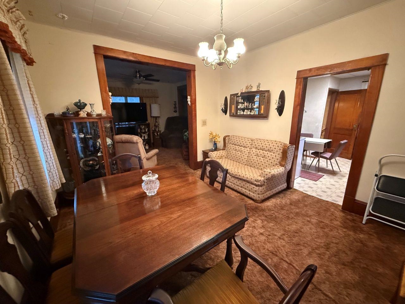
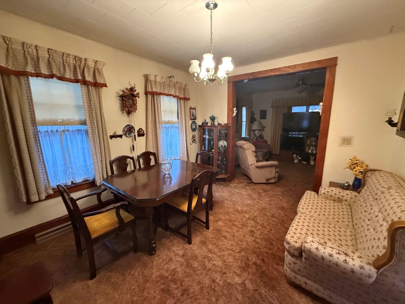
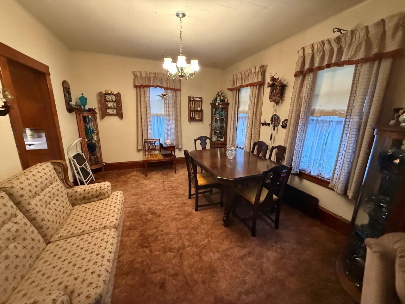
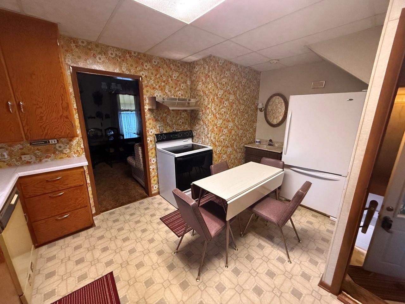
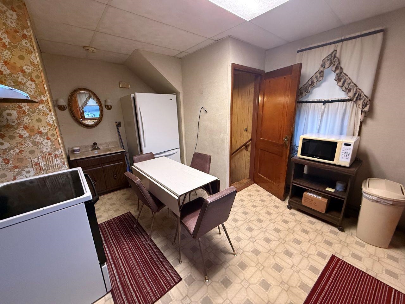
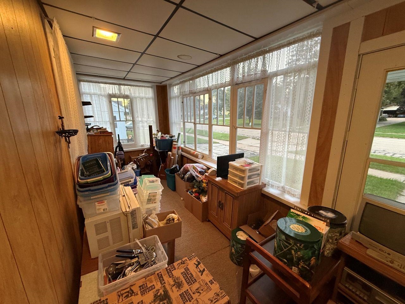
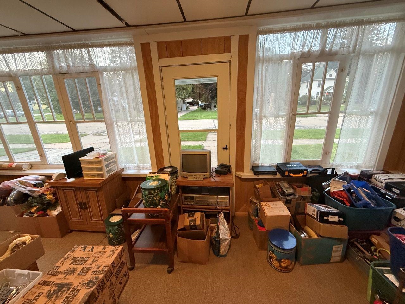
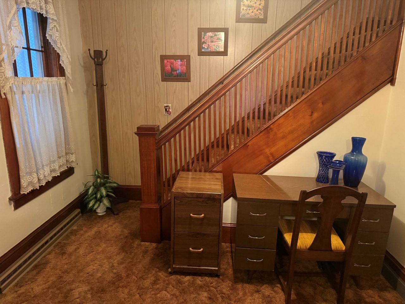
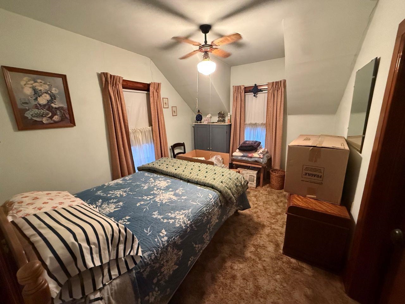
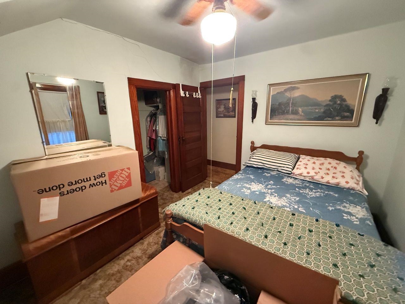
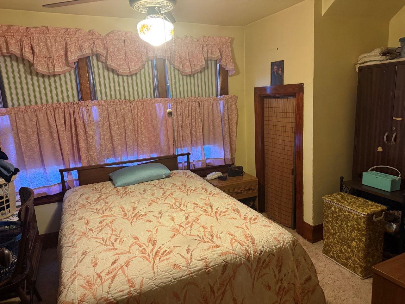
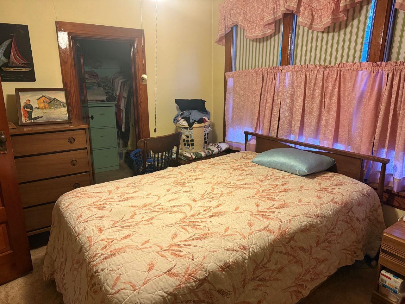
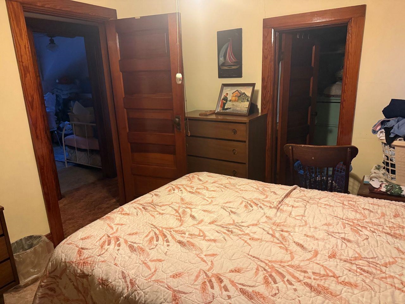
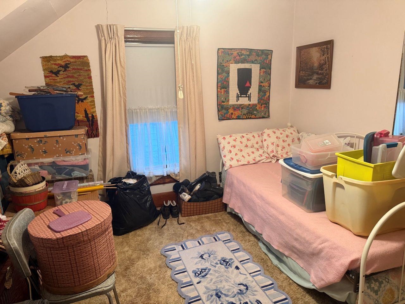
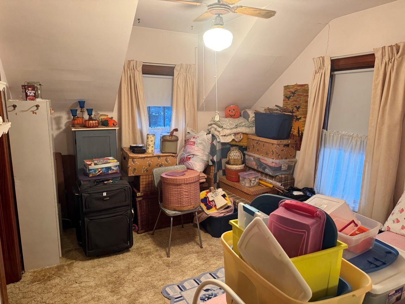
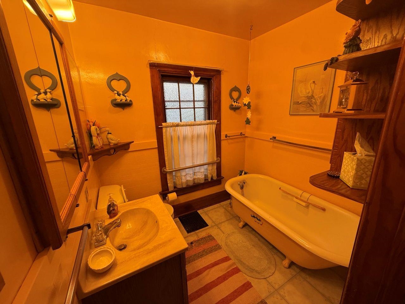
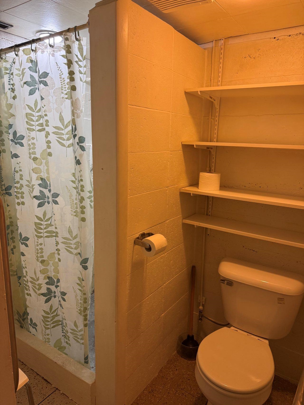
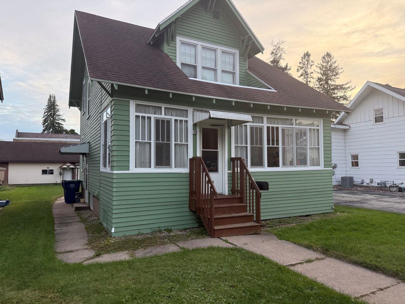
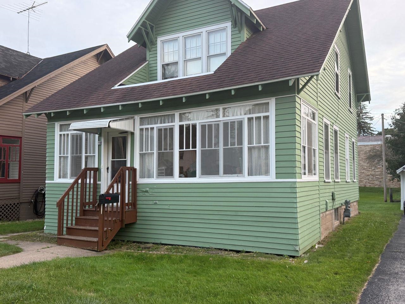
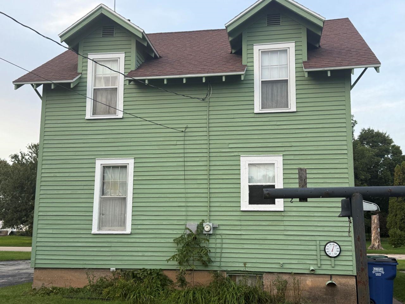
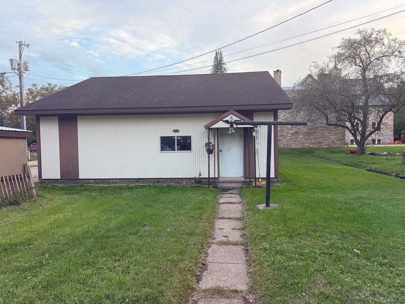
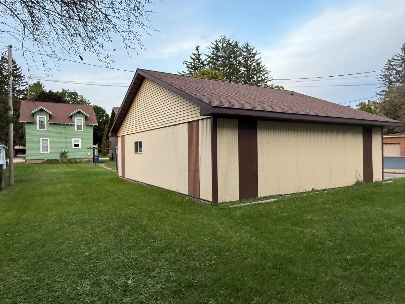
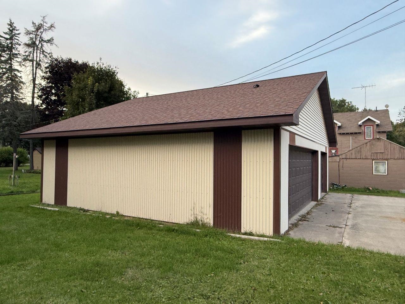
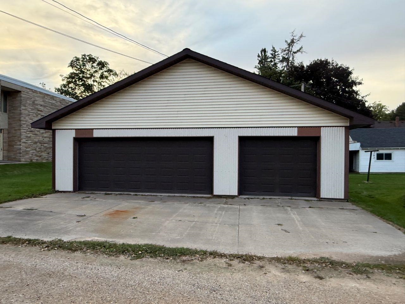
An online auction will run on this property from Sep 23rd to Oct 14th. Charming 3-bedroom, 2-full-bath home offering a blend of classic character and comfortable living spaces. The main level features a foyer with an open staircase, spacious living room, formal dining room, and kitchen. An enclosed front porch provides a cozy spot to relax. Upstairs, you’ll find three bedrooms, including two with walk-in closets, along with a full bath featuring a clawfoot tub. Original trim throughout the home adds character and charm. The basement offers a second full bath w/shower and unfinished walls. Outside, the property includes a 3-car garage with convenient alley access. Sold as is. Any inspections must be done prior to bidding. Buyers must be pre-approved. Offers must have no contingencies.
Inclusions:
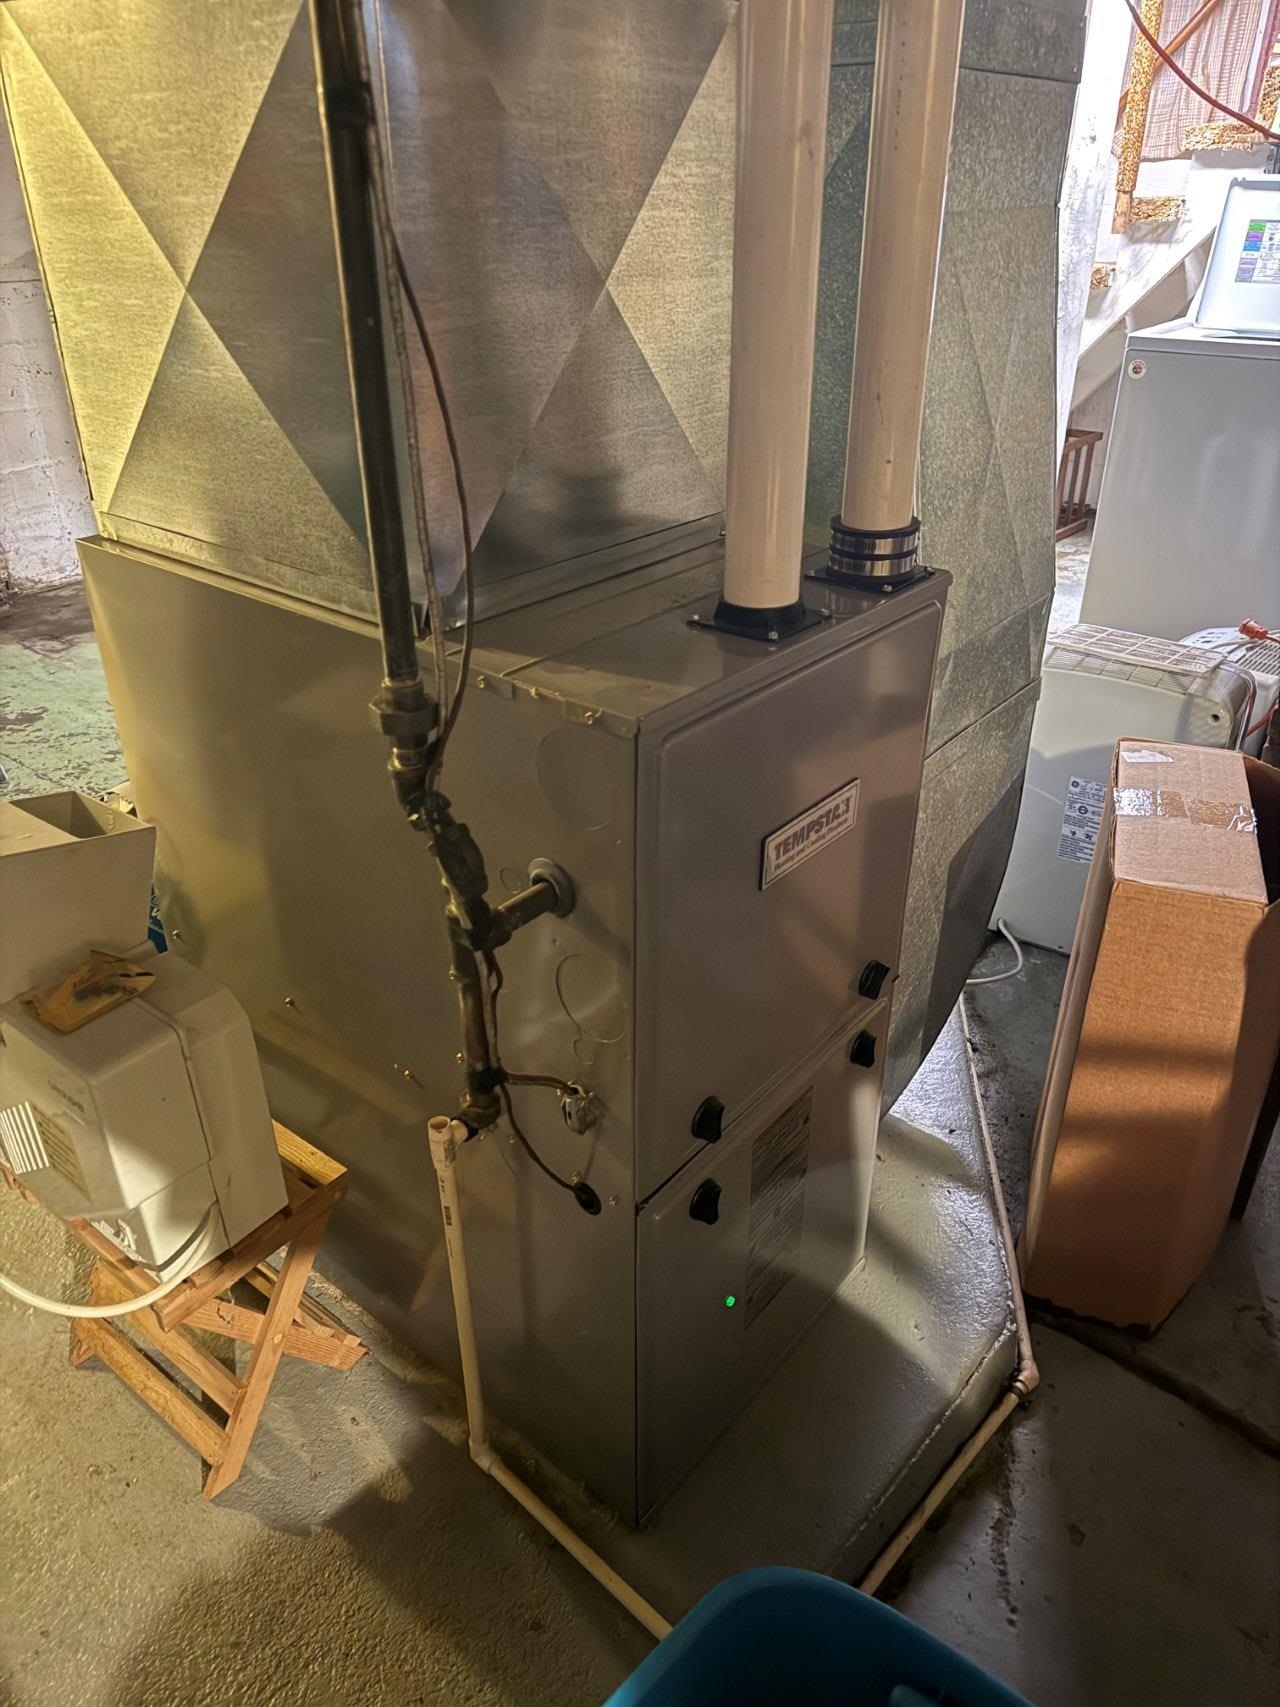
Stove, refrigerator, washer, dryer, freezer in basement
Exclusions:
None
Get a detailed Home Value Estimate Based on Current Market Trends/Get a Detailed Estimate Based on Current Market Conditions Impacting Your Home's Value
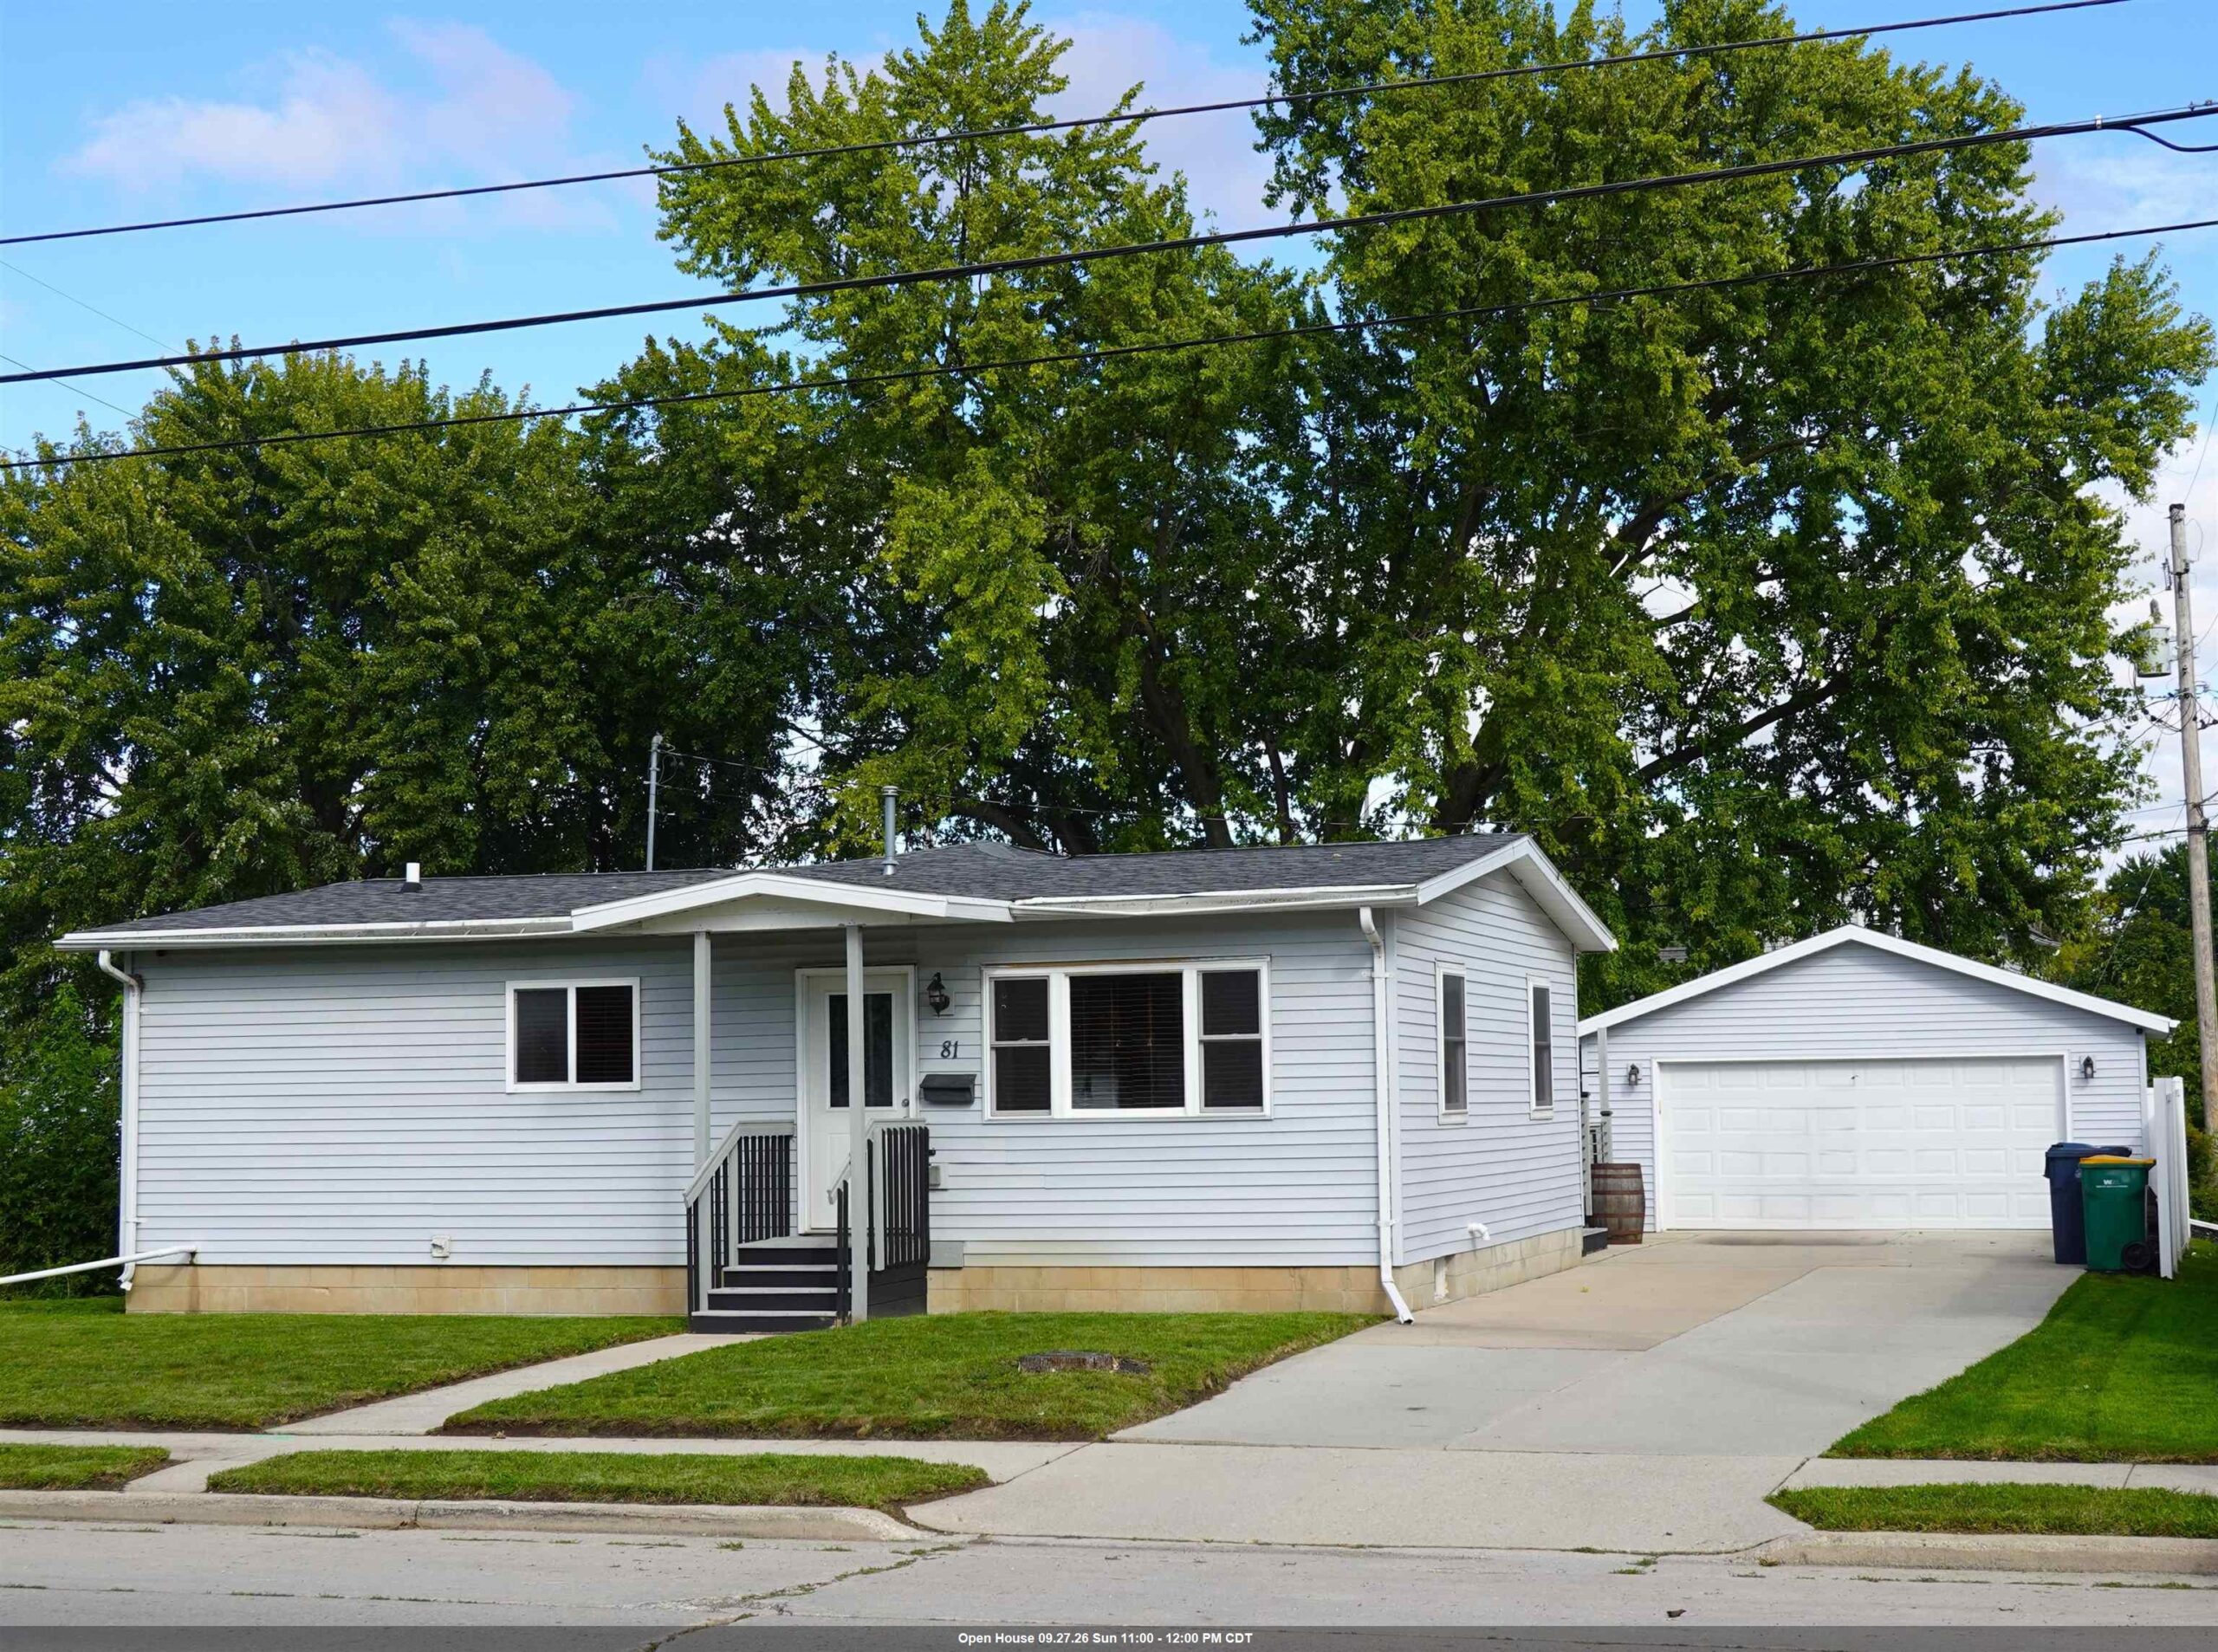
 |2
|2 |1229 sqft
Adashun Jones, Inc.
Provided by: Klapperich Real Estate, Inc.
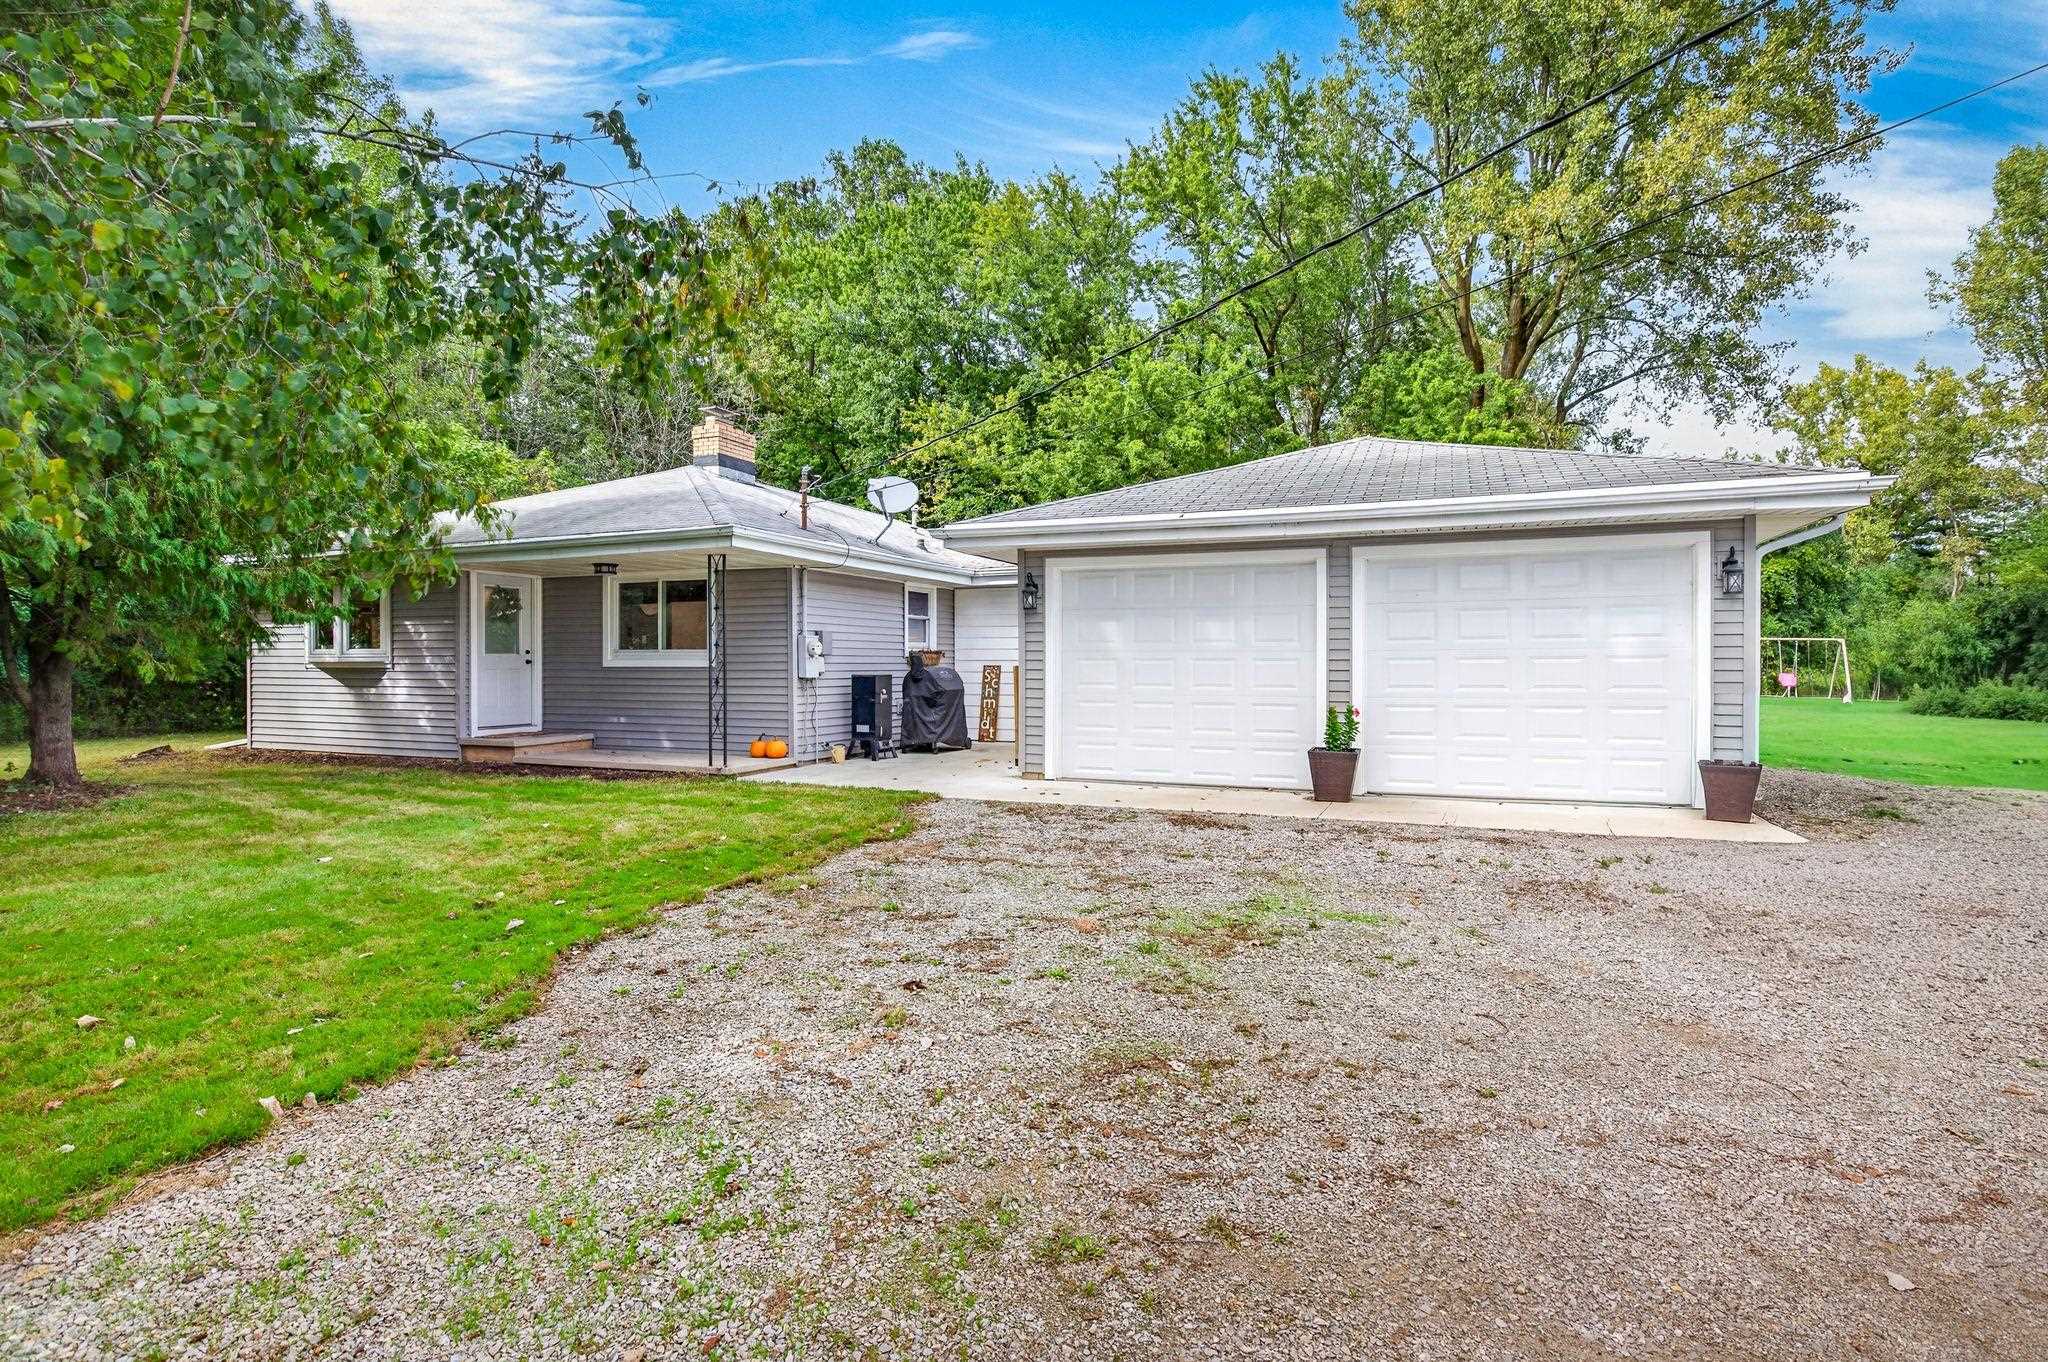 |1|1288 sqft
Adashun Jones, Inc.
Provided by: LPT Realty-Kelly Davies Homes Team
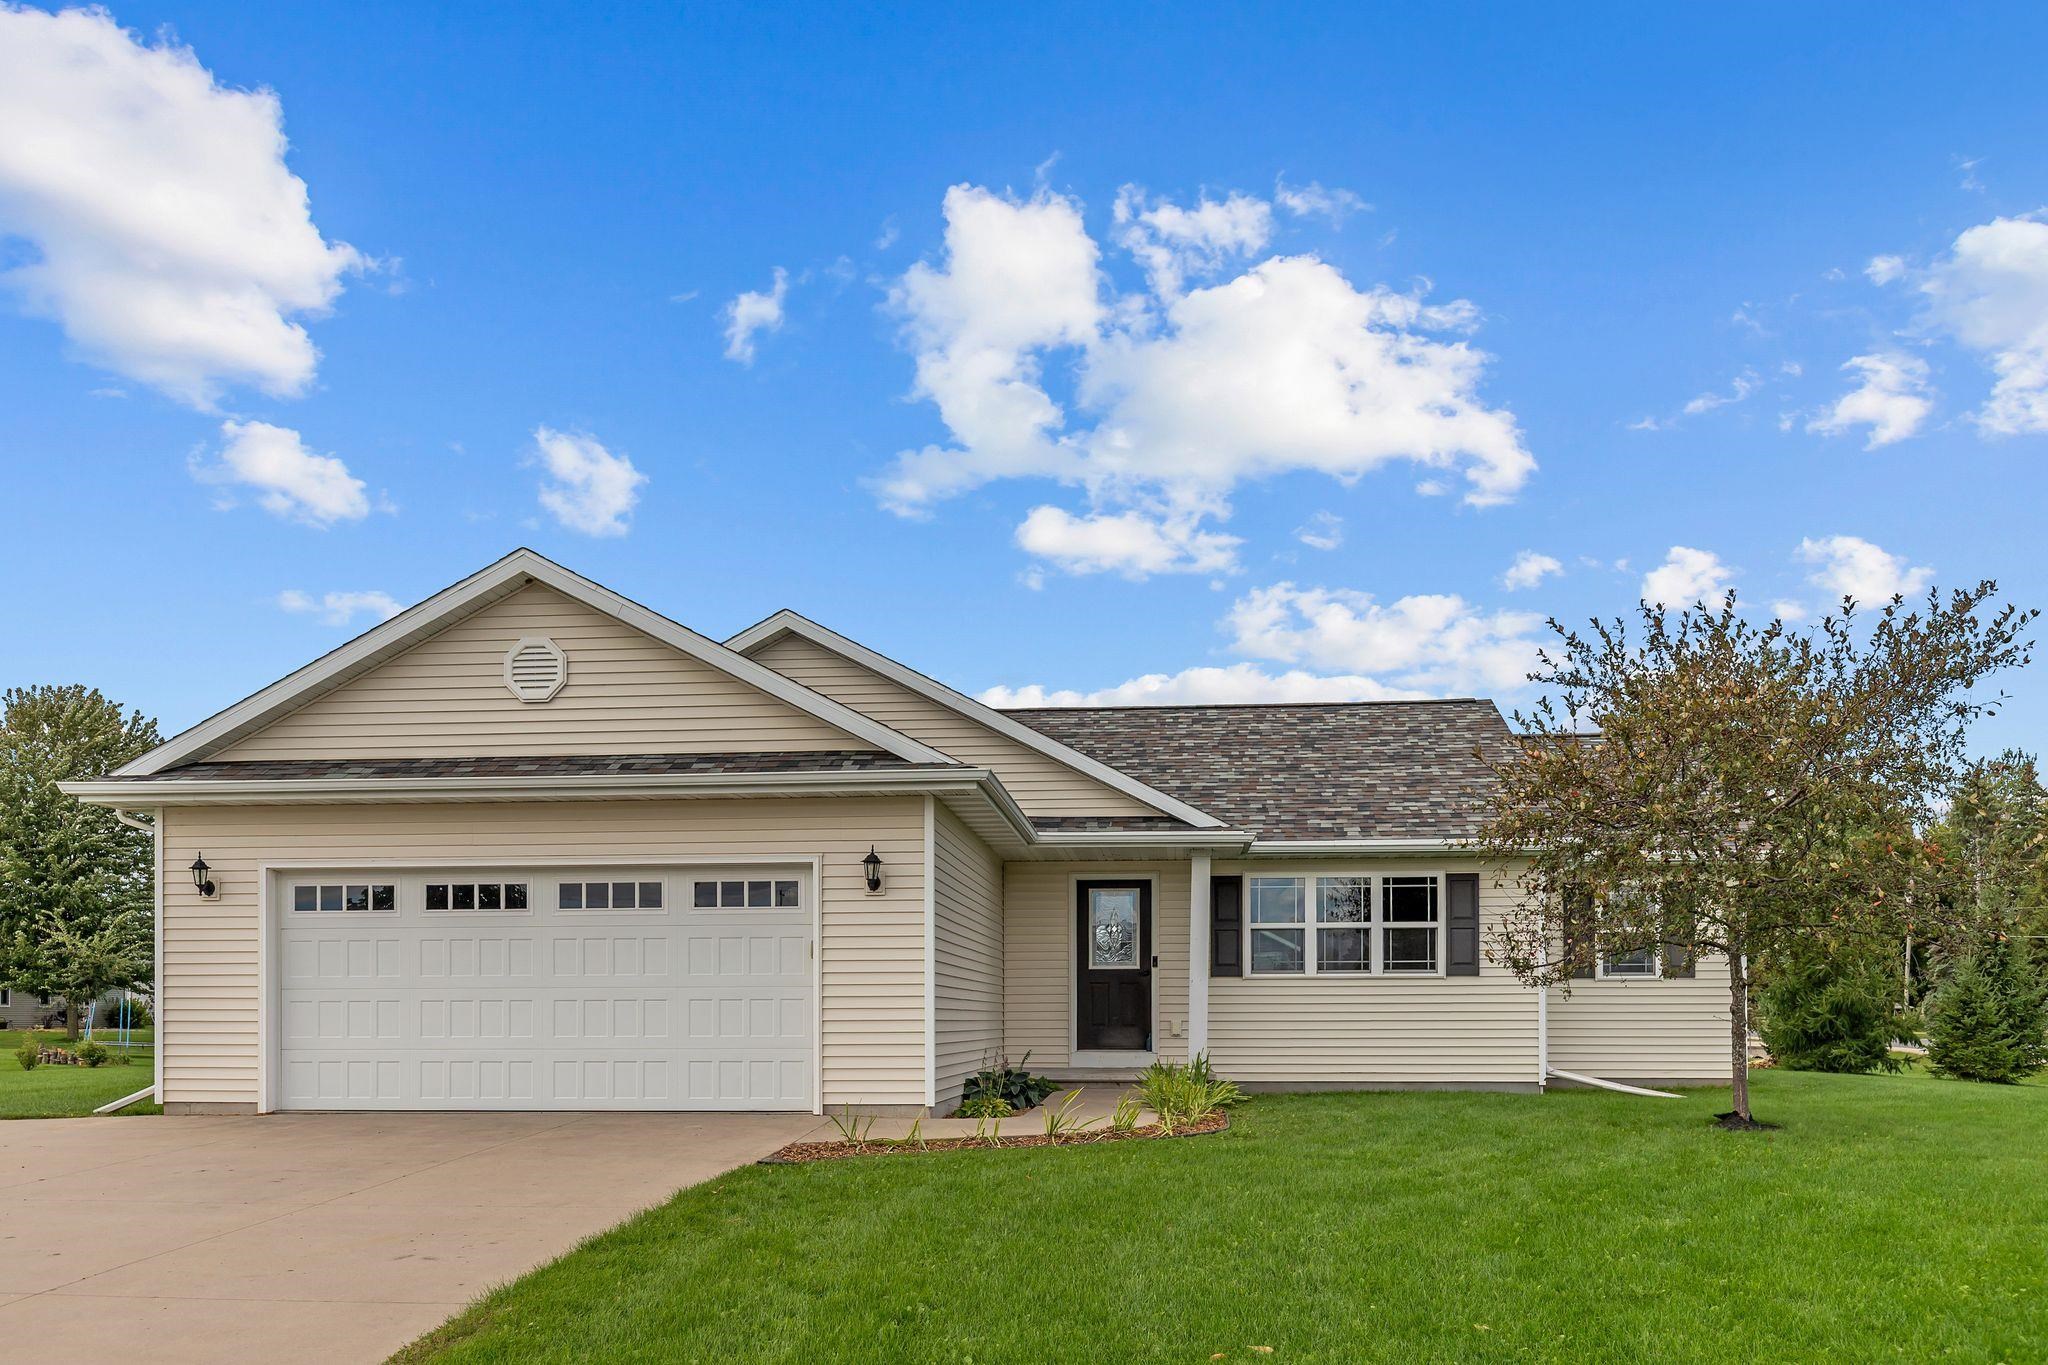 |2|1352 sqft
Adashun Jones, Inc.
Provided by: Coldwell Banker Real Estate Group
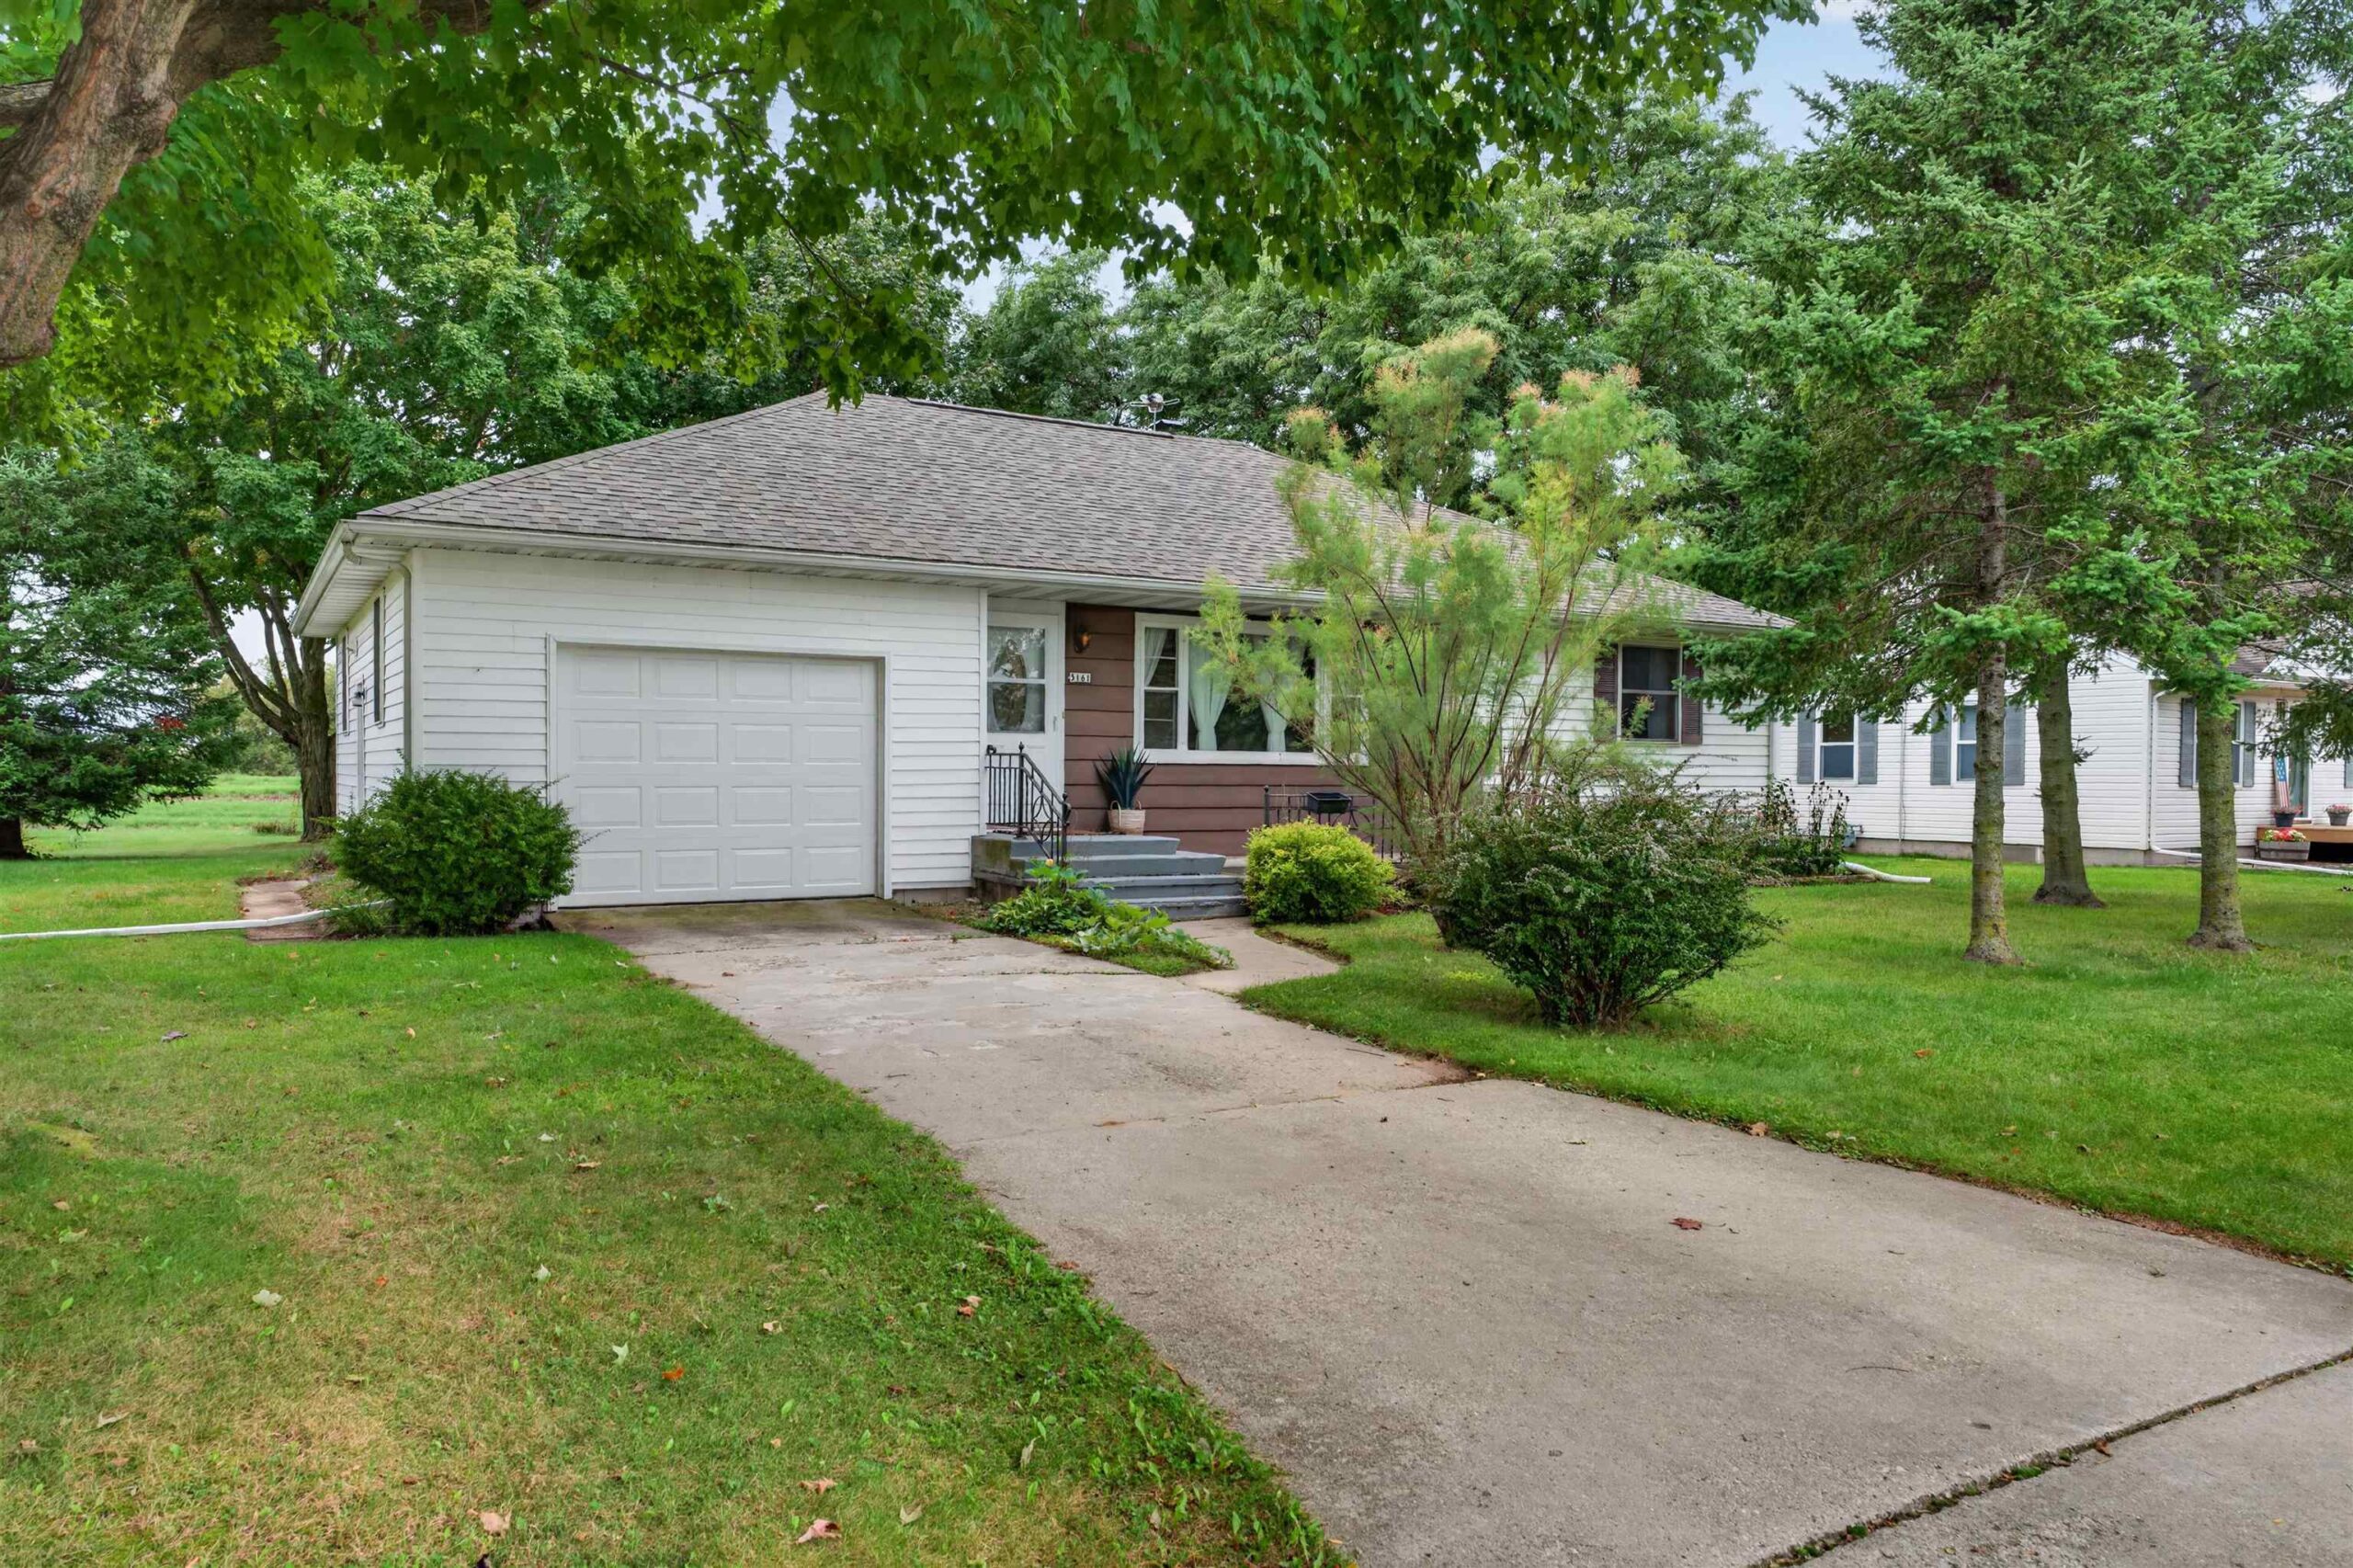 |1|1308 sqft
Adashun Jones, Inc.
Provided by: Acre Realty, Ltd.
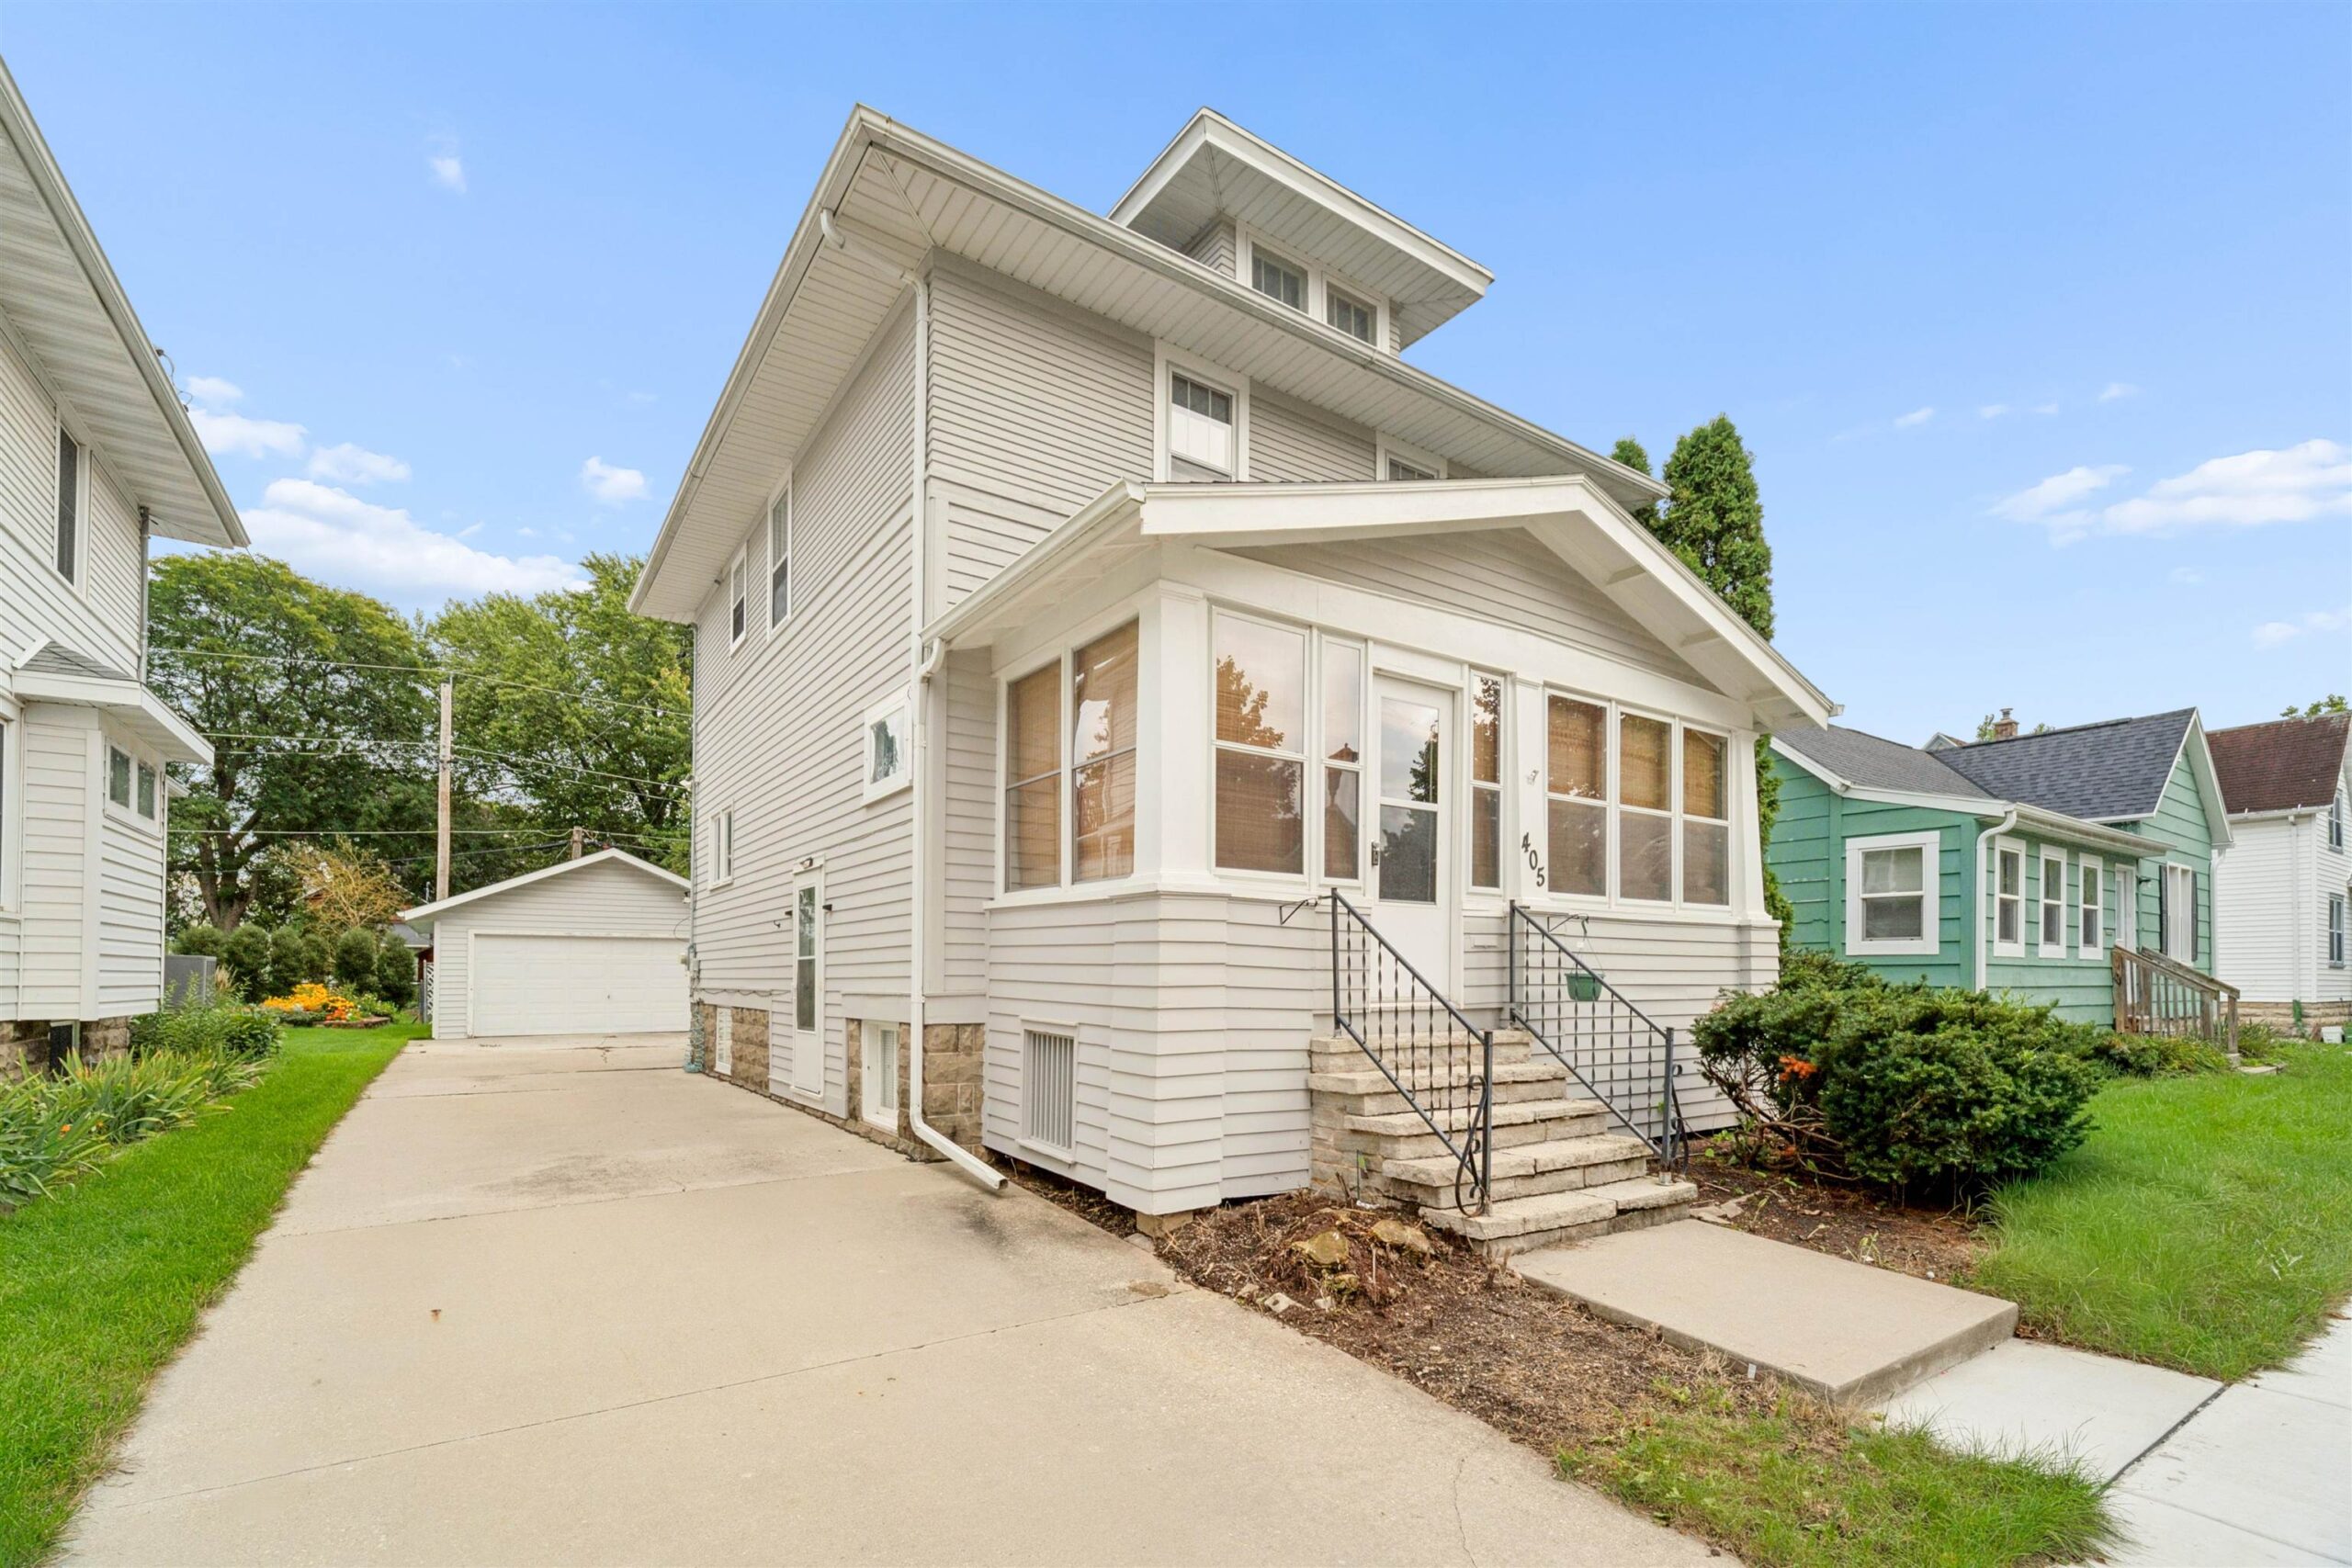 |1|1359 sqft
Adashun Jones, Inc.
Provided by: Zellner Real Estate
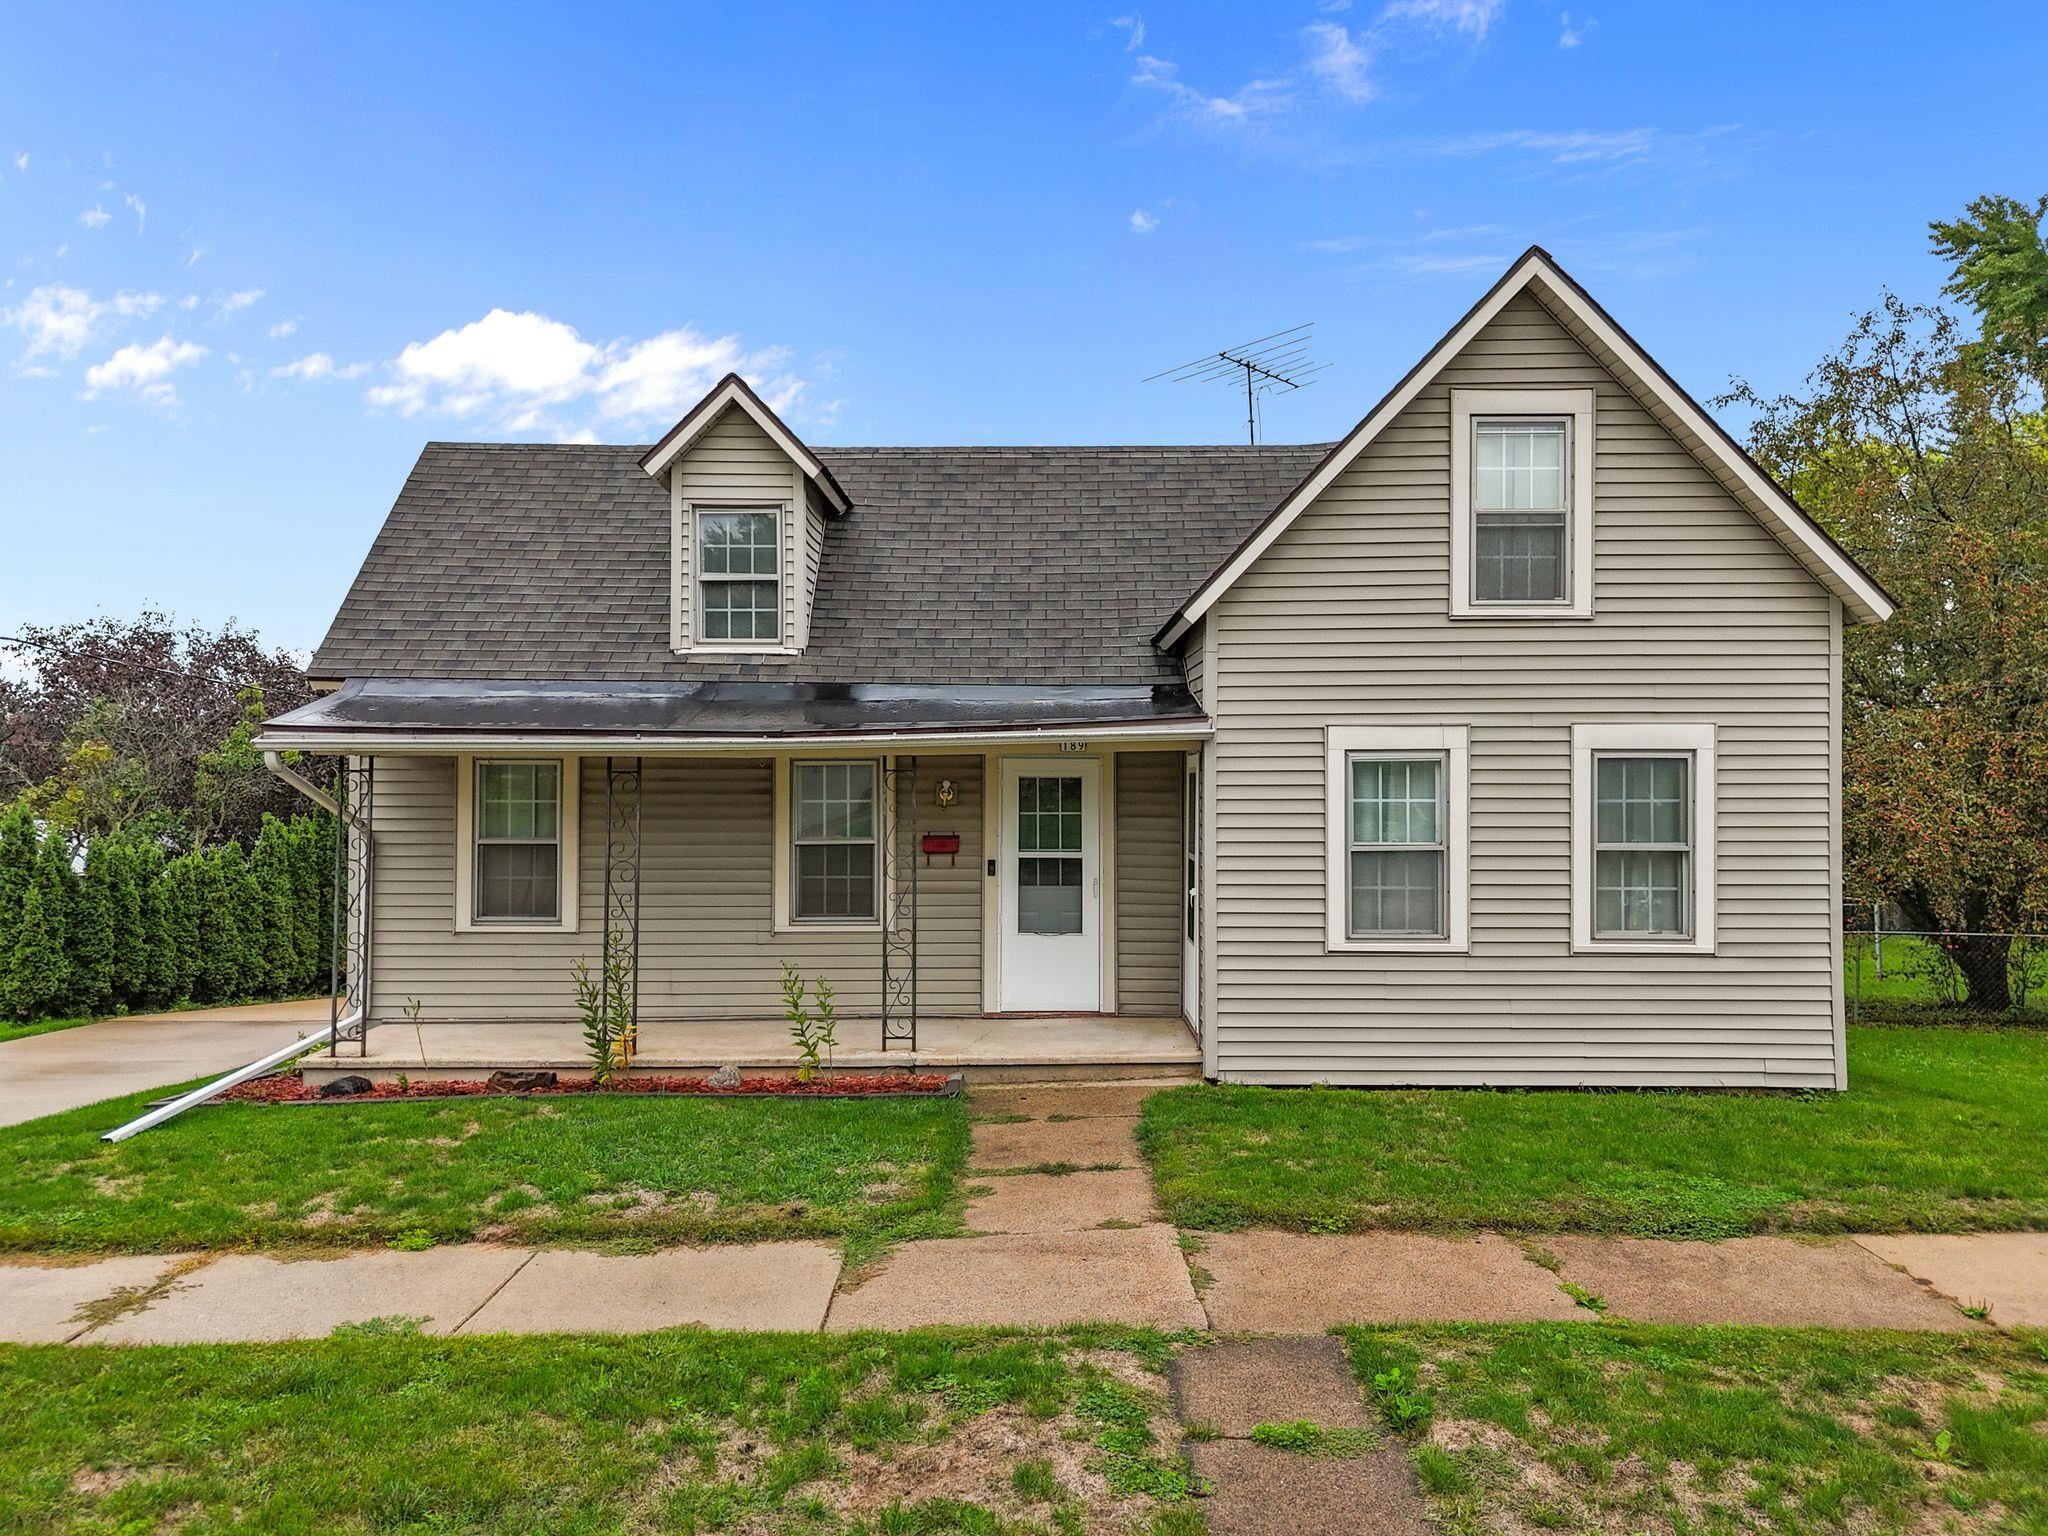 |1|1200 sqft
Adashun Jones, Inc.
Provided by: Beiser Realty, LLC
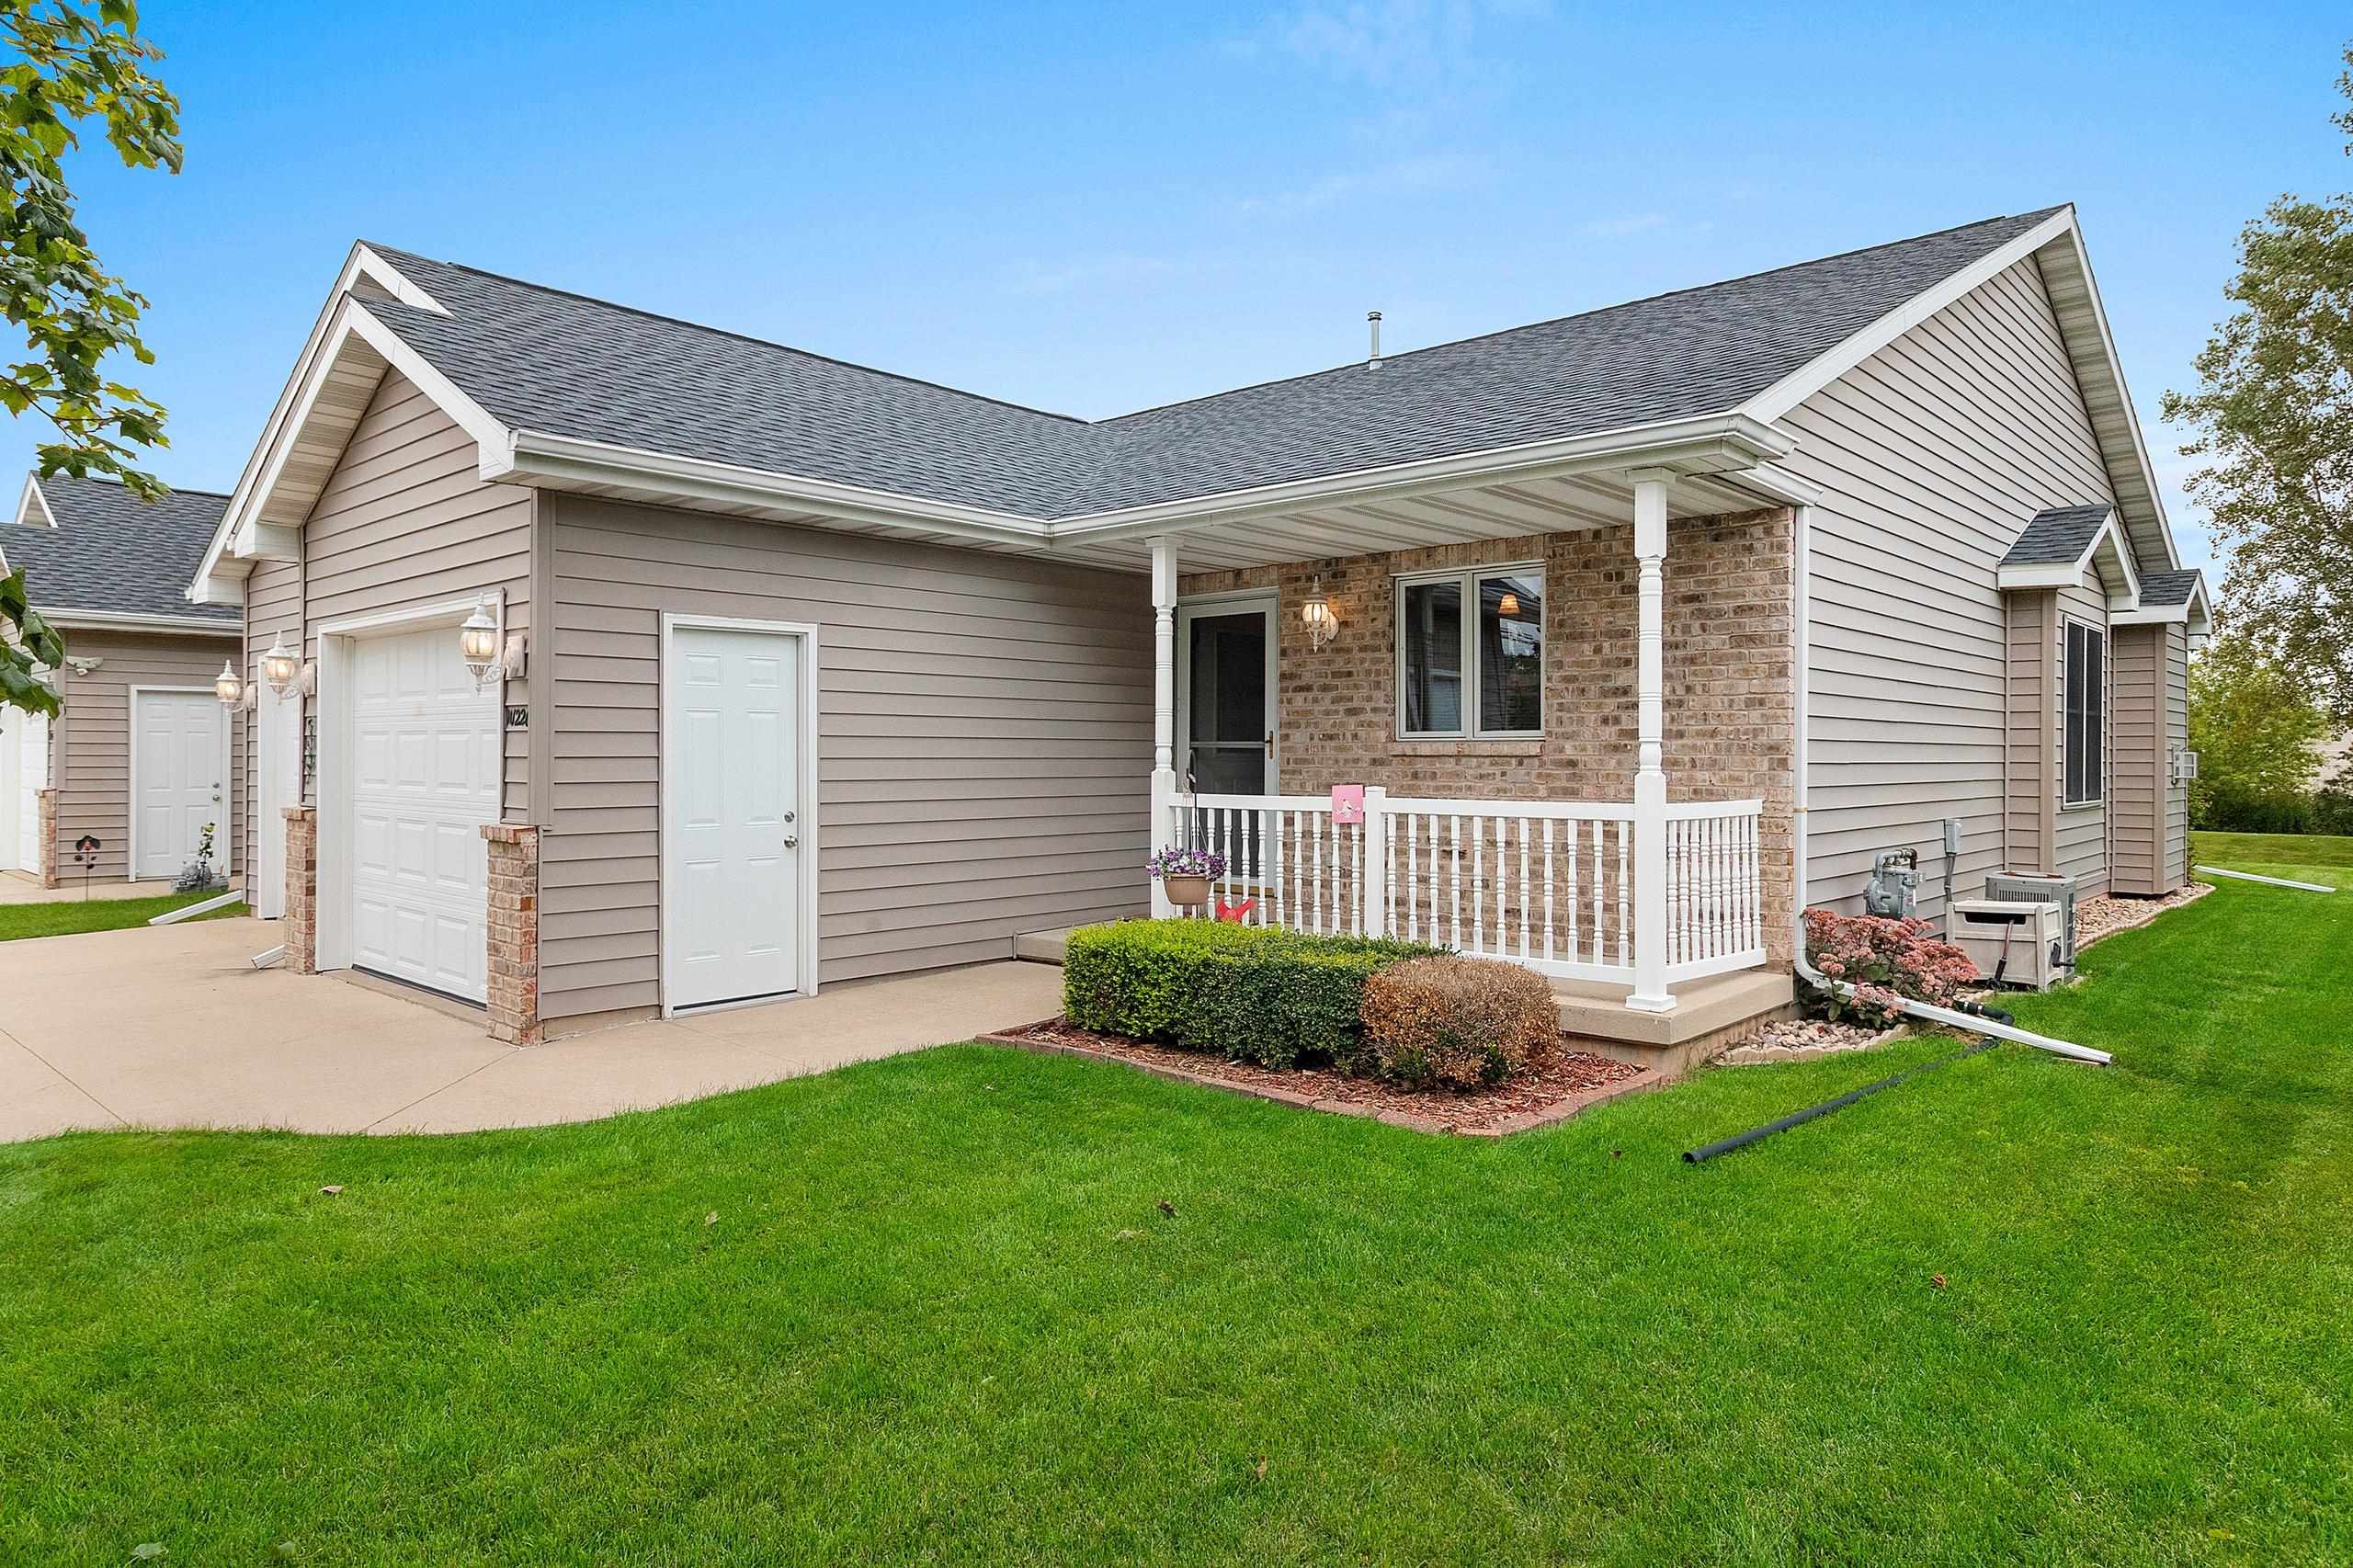 |2|1300 sqft
Adashun Jones, Inc.
Provided by: Century 21 Affiliated
 |2|1300 sqft
Adashun Jones, Inc.
Provided by: Century 21 Affiliated
 |1|910 sqft
Adashun Jones, Inc.
Provided by: RE/MAX Lyons Real Estate

 Share
Share
 Show more
 Spec Sheet