
 50
50  Return to listing
$450,000
4 Beds
3 Bath
2,740 Sq. Ft.
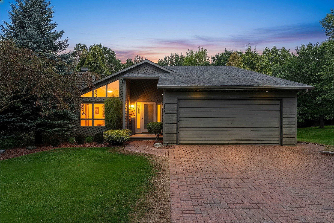
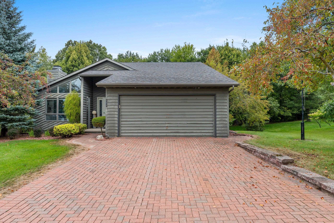
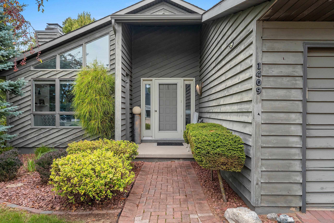
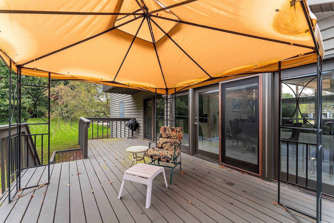
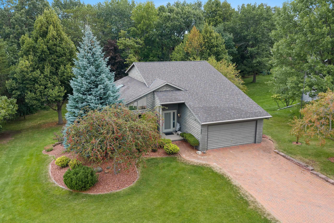
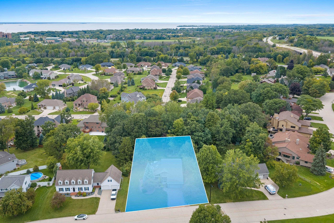
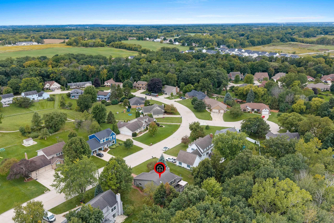
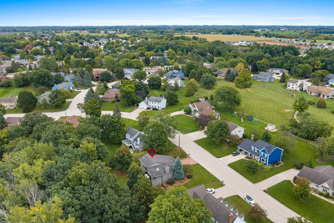
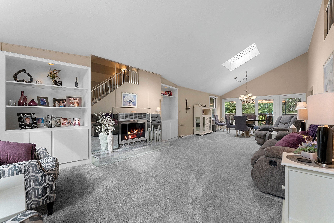
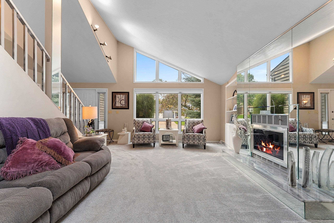
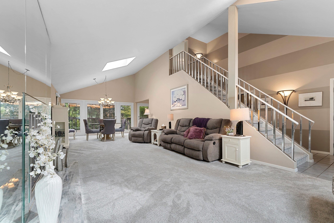
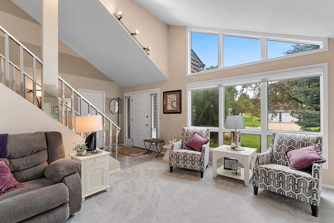
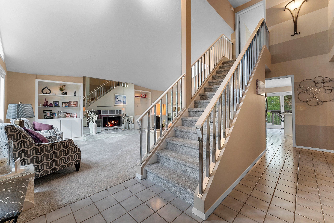
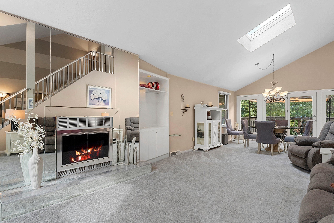
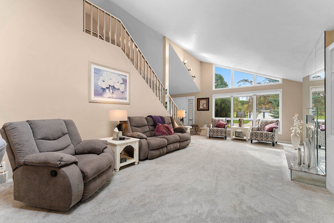
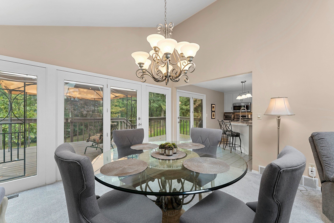
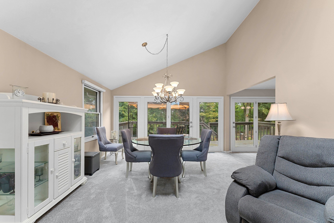
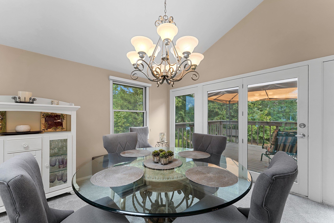
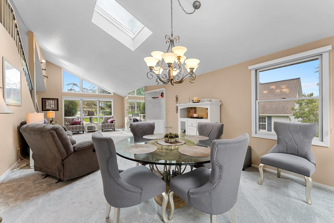
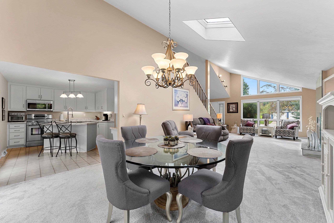
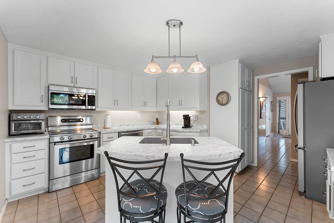
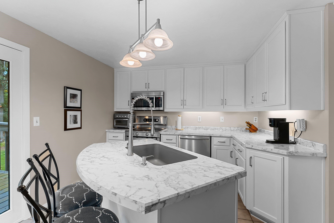
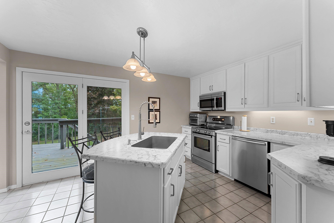
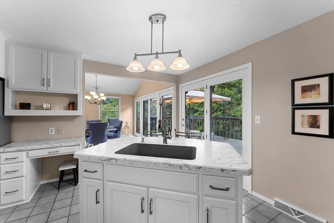
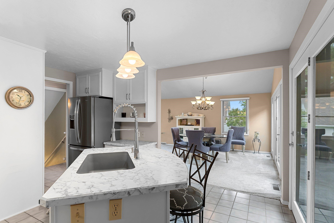
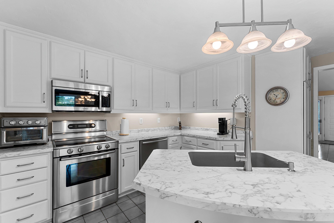
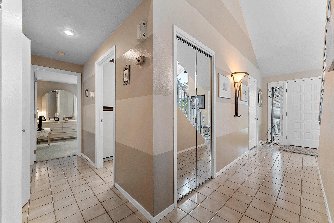
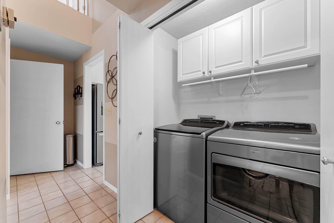
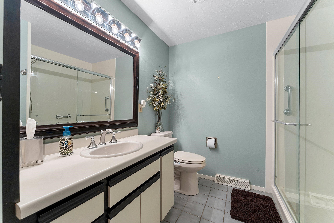
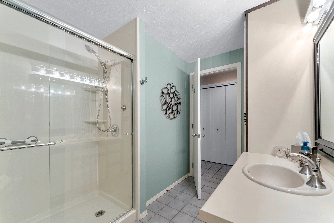
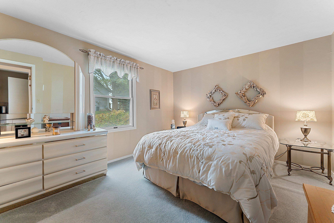
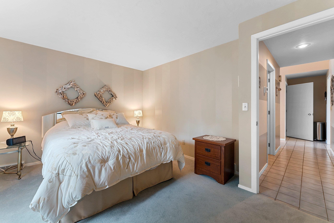
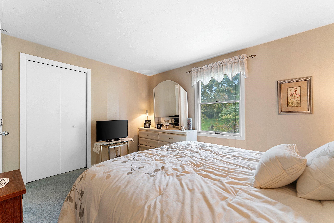
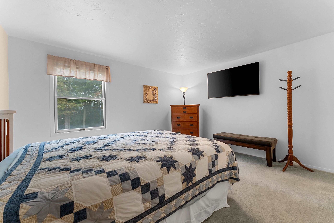
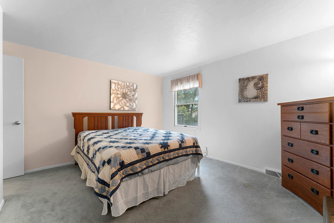
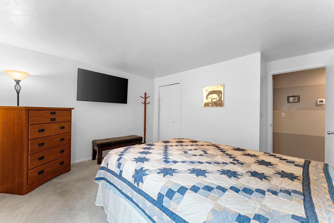
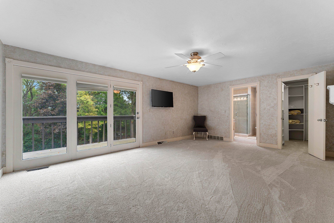
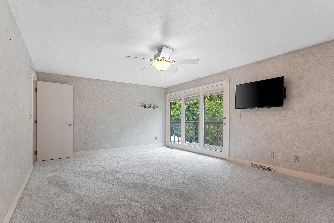
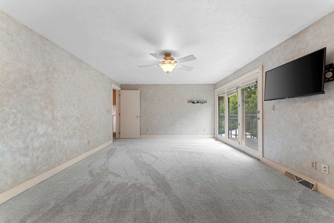
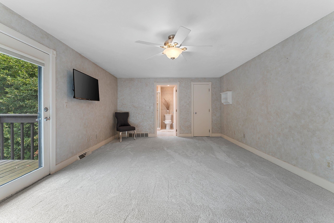
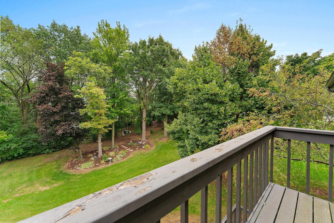
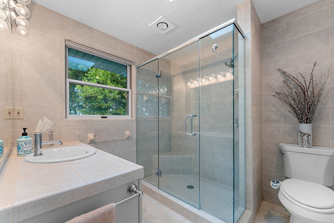
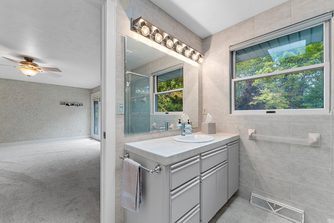
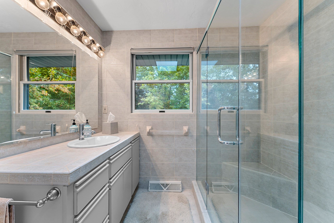
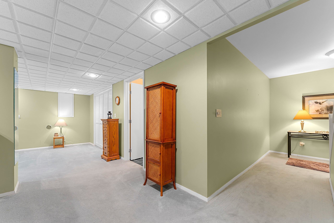
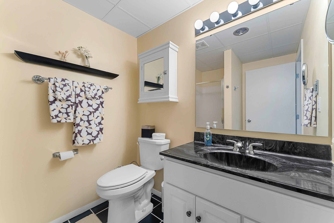
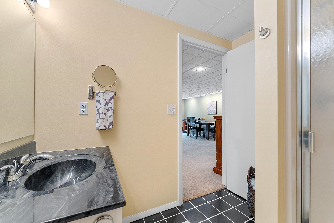
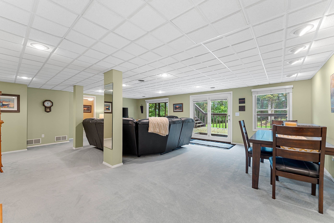
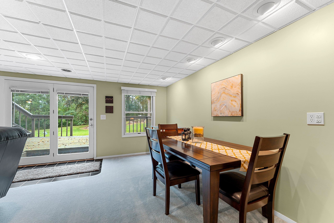
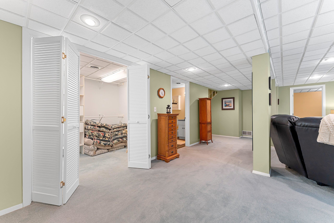
Nearly half-acre wooded lot sets the stage for this well-maintained 4-bedroom, 3-full-bath walkout home. The main level features a spacious living room with gas fireplace, kitchen with island, first-floor laundry, two bedrooms, and two sets of patio doors leading to a two-tiered deck overlooking the beautifully landscaped yard. Upper-level primary suite offers a private bath, generous closet, and patio doors to its own deck. The walkout lower level includes a fourth bedroom, full bath, large closets, rec room, and direct access to the yard. Finished garage, brick-paver driveway, mature landscaping, and wooded privacy complete this inviting home.
Inclusions:
Refrigerator, dishwasher, range, washer, dryer
Exclusions:
seller's personal property; some items may be negotiable.
Get a detailed Home Value Estimate Based on Current Market Trends/Get a Detailed Estimate Based on Current Market Conditions Impacting Your Home's Value
 |3
|3 |2662 sqft
Adashun Jones, Inc.
Provided by: Mark D Olejniczak Realty, Inc.
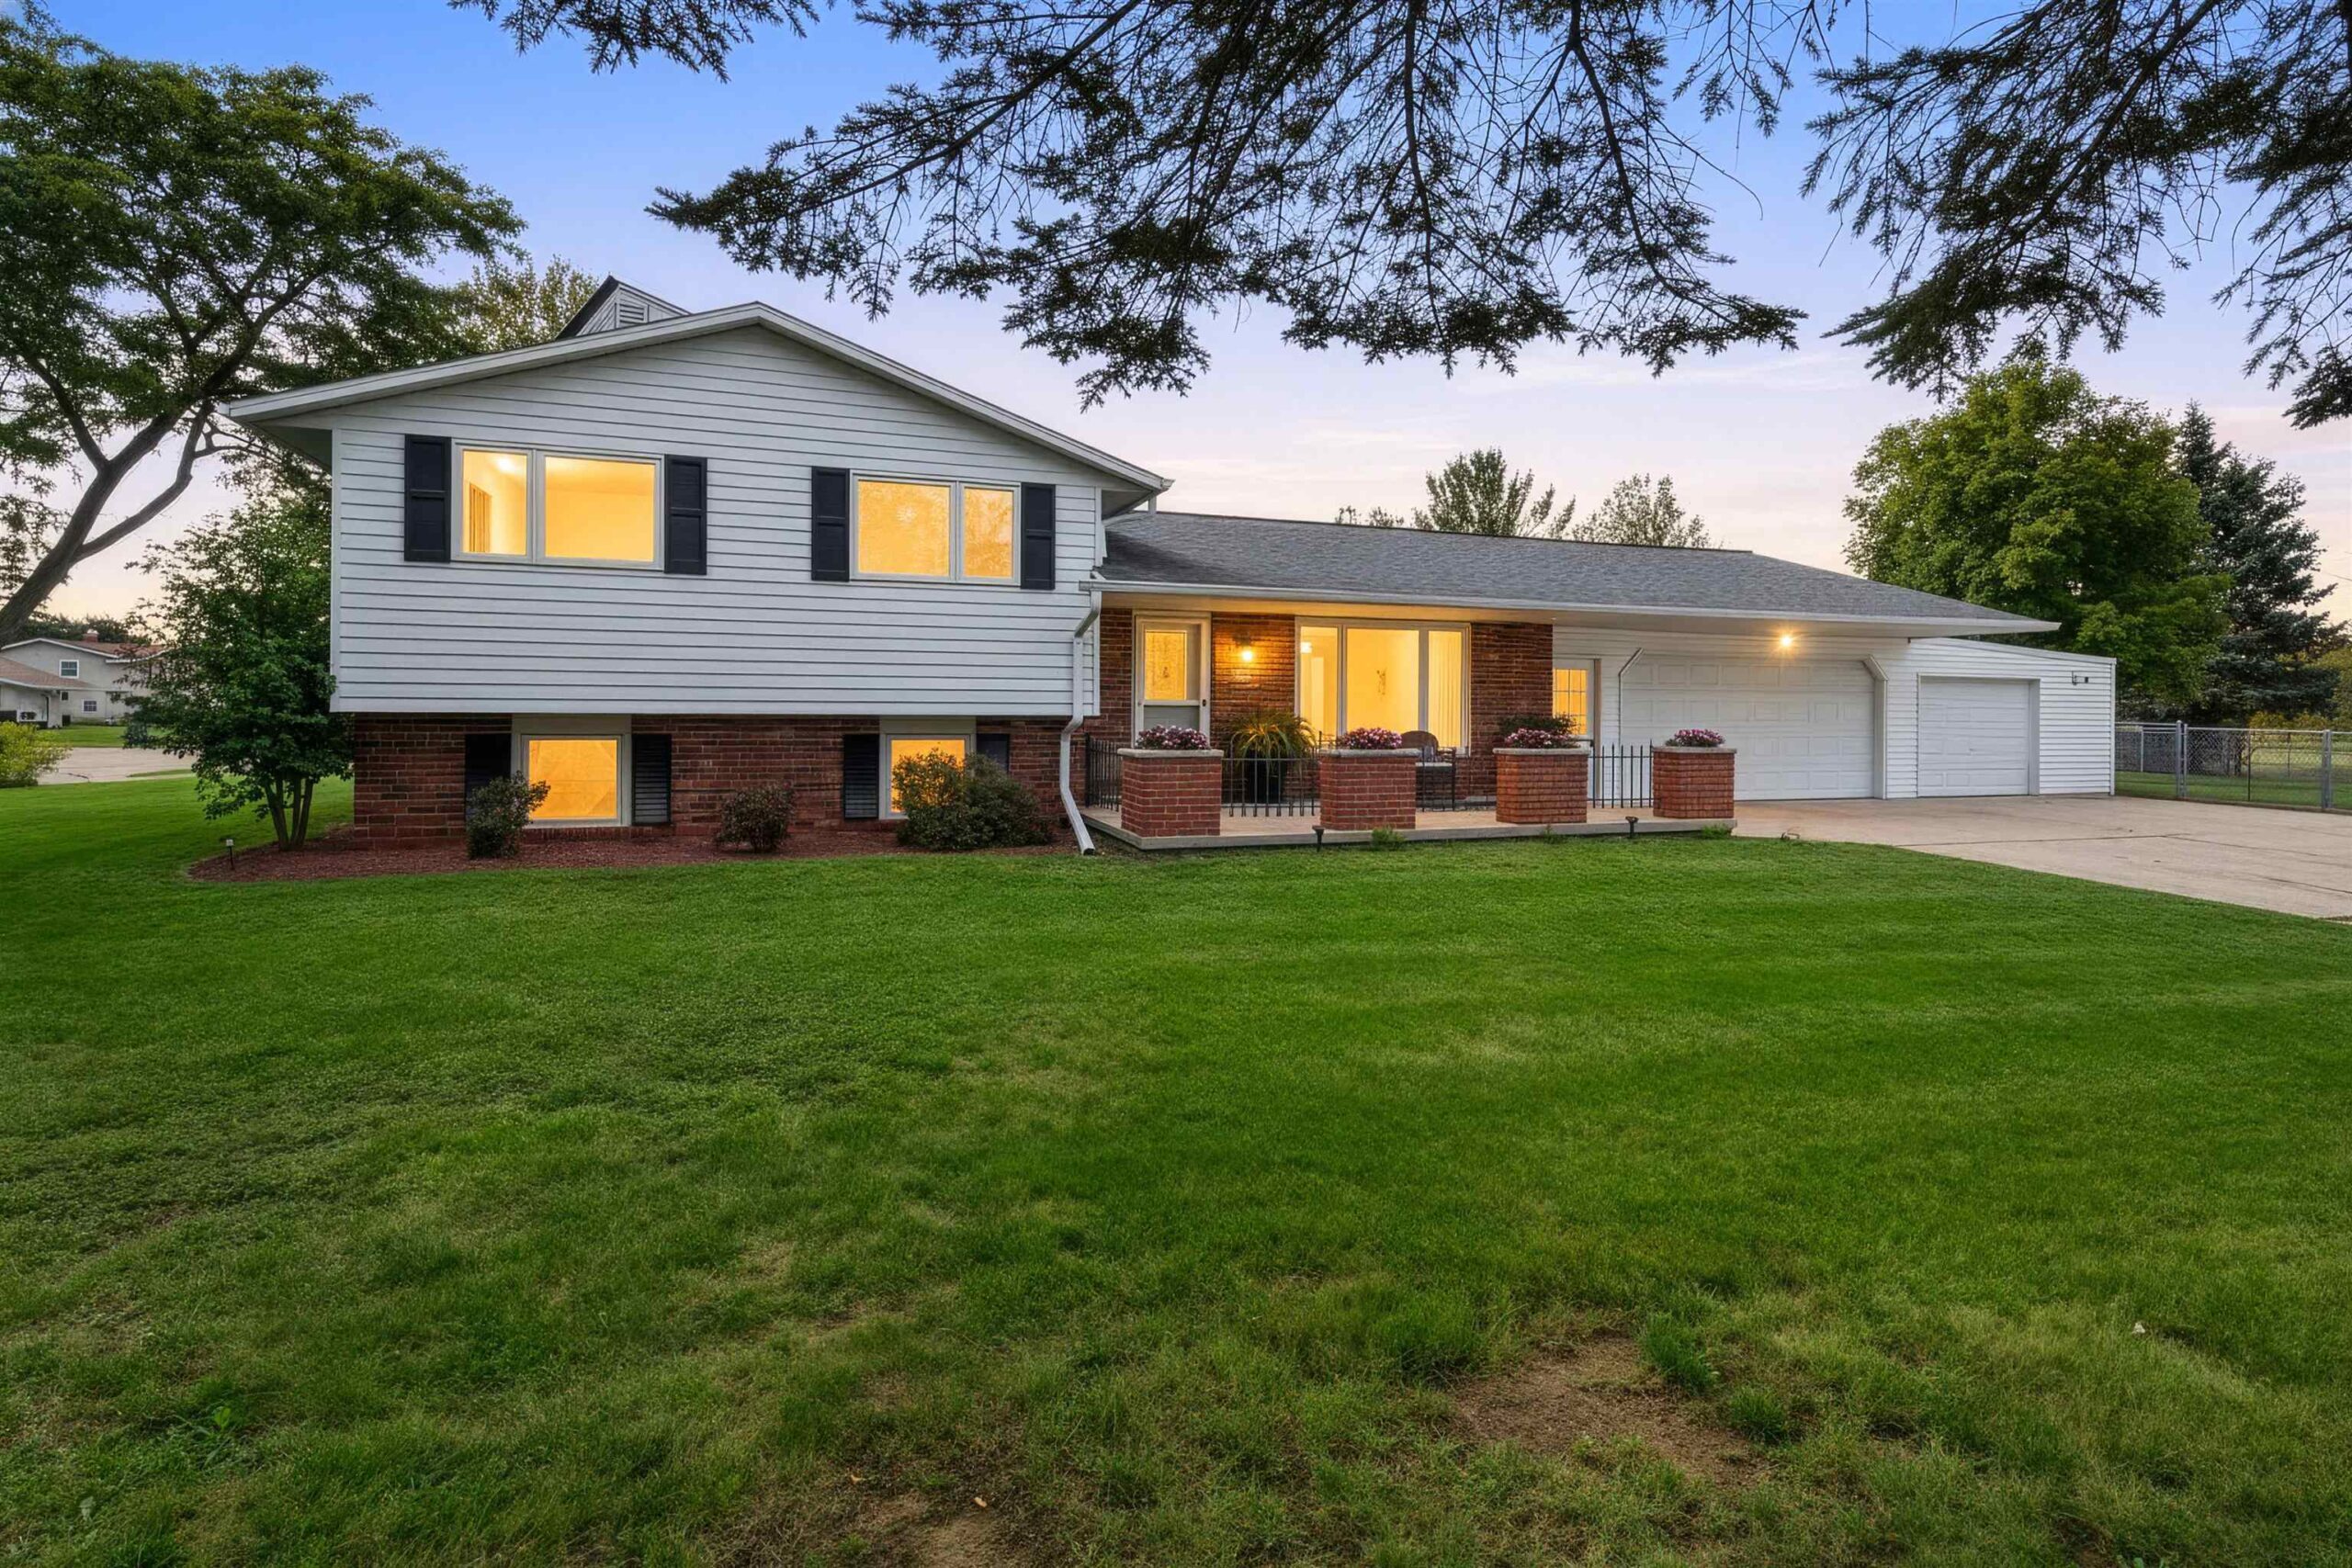 |2|2244 sqft
Adashun Jones, Inc.
Provided by: Symes Realty, LLC
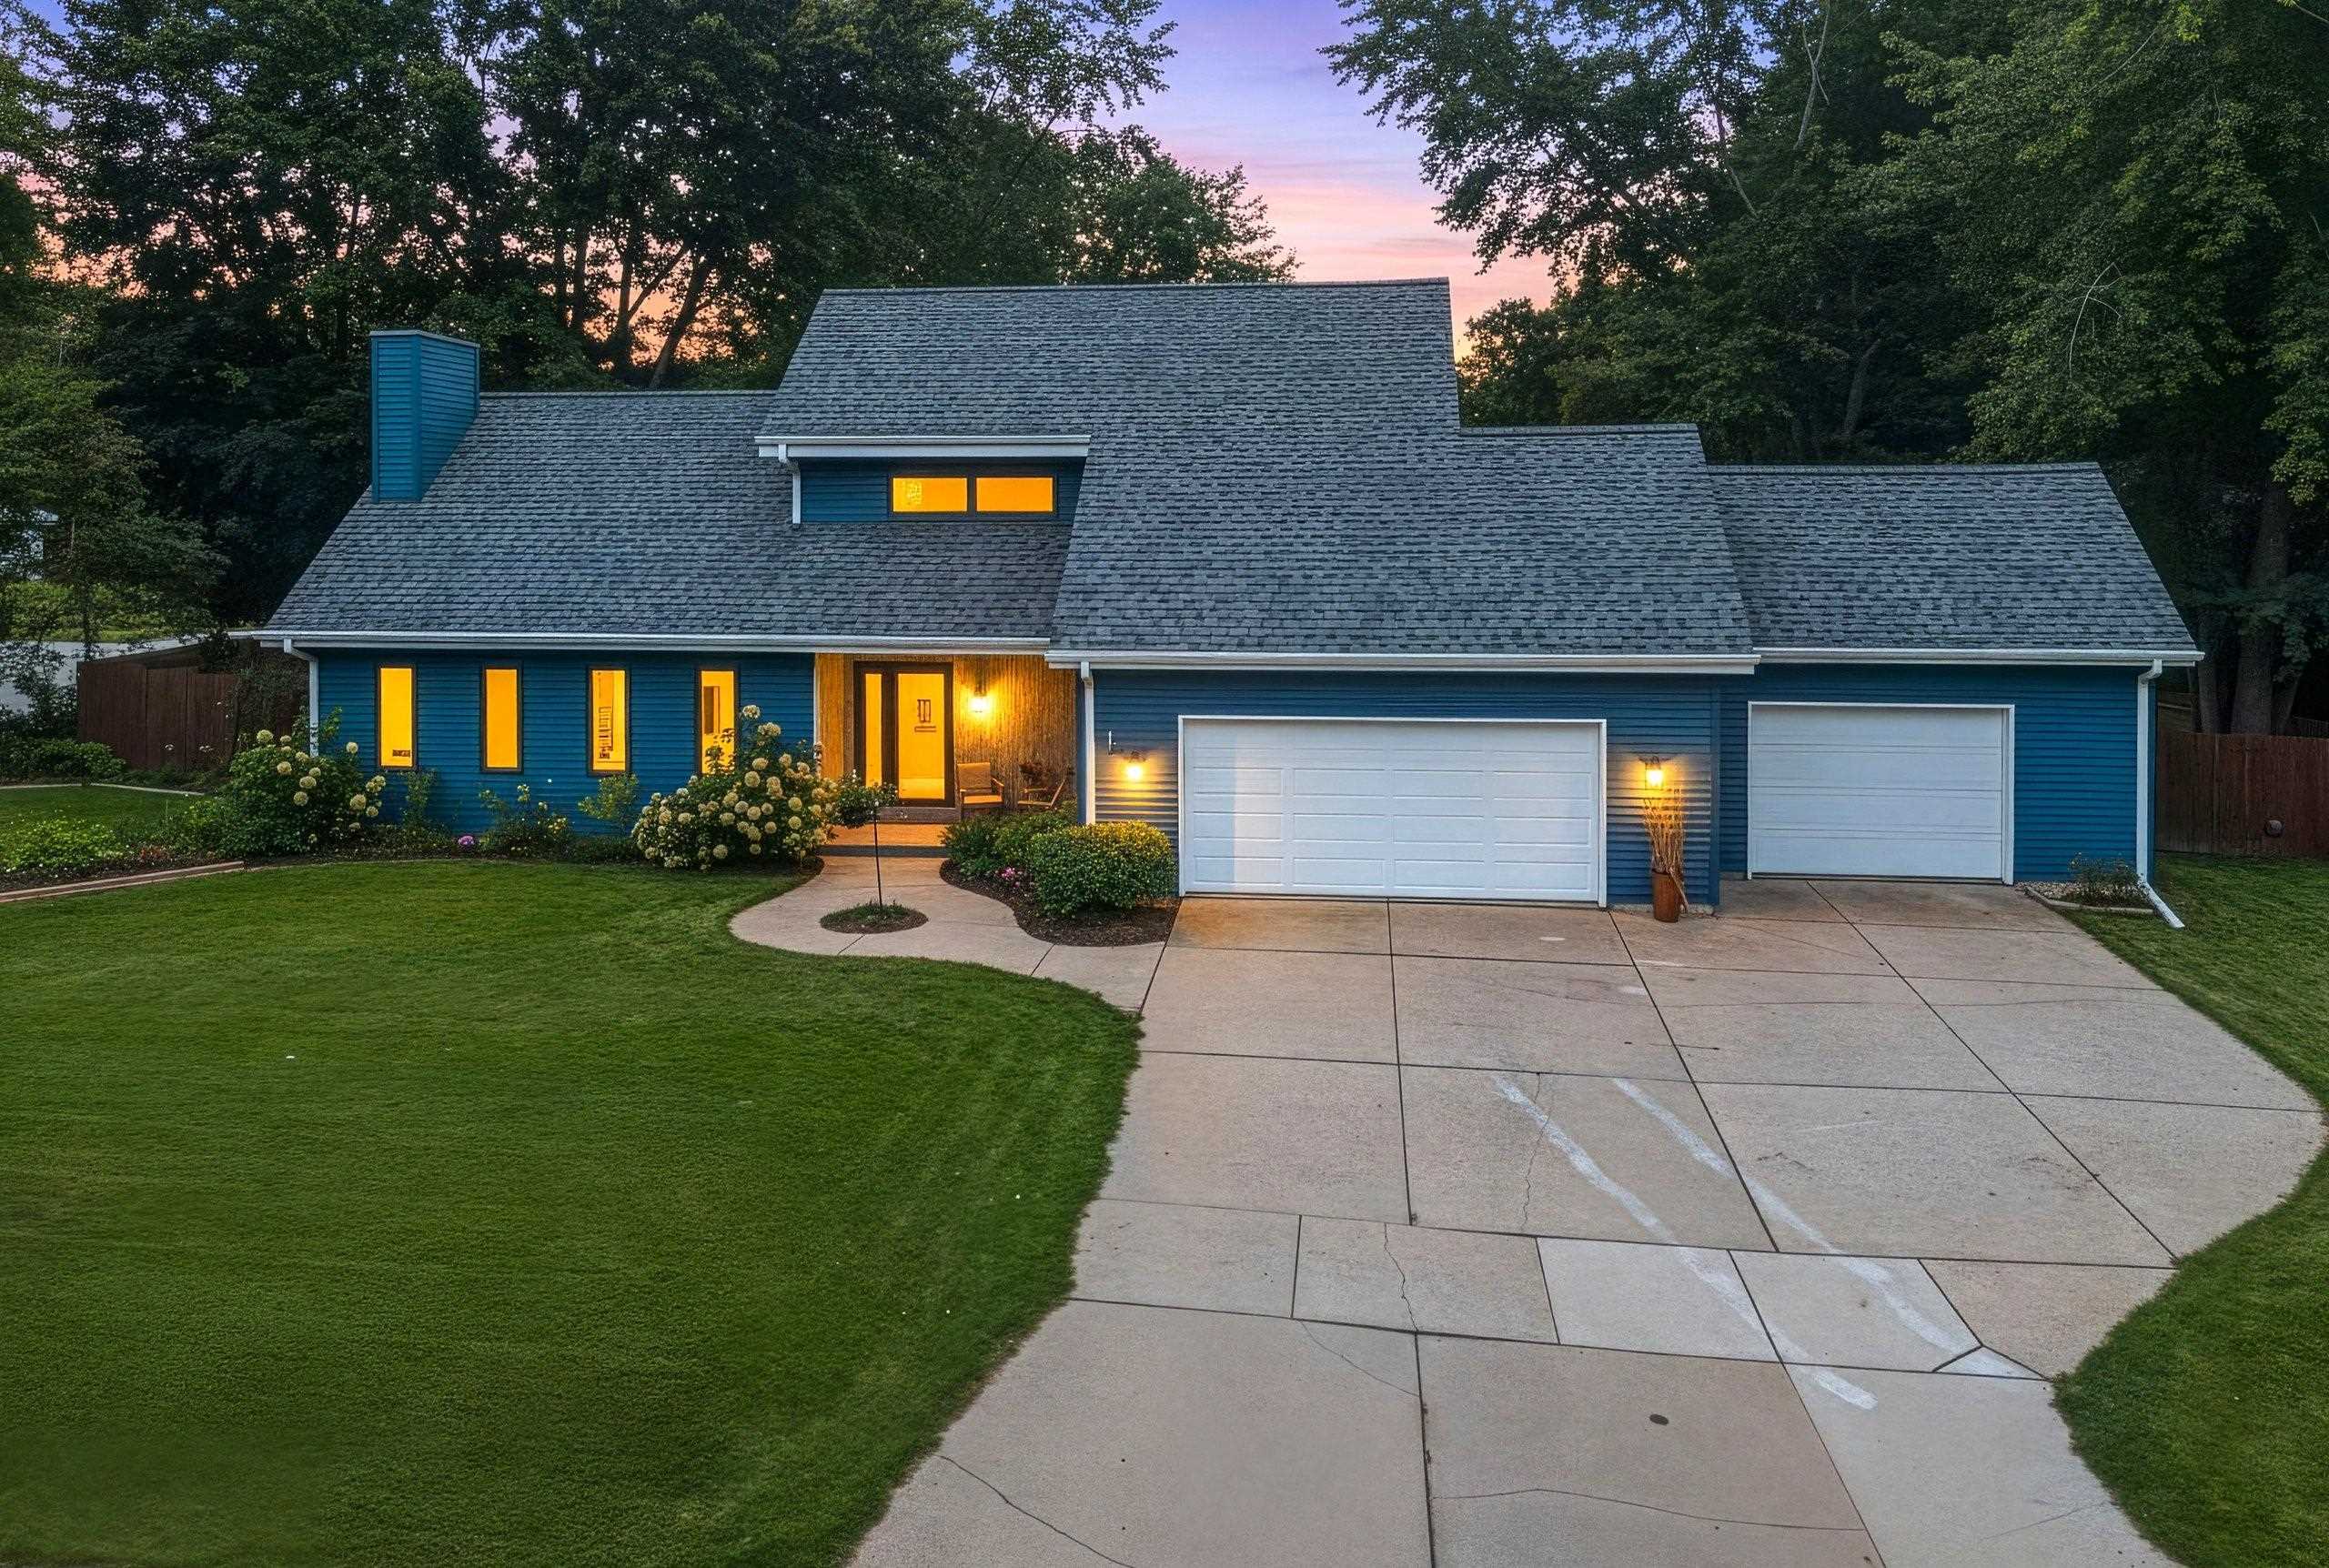 |3|2967 sqft
Adashun Jones, Inc.
Provided by: Haen Realty
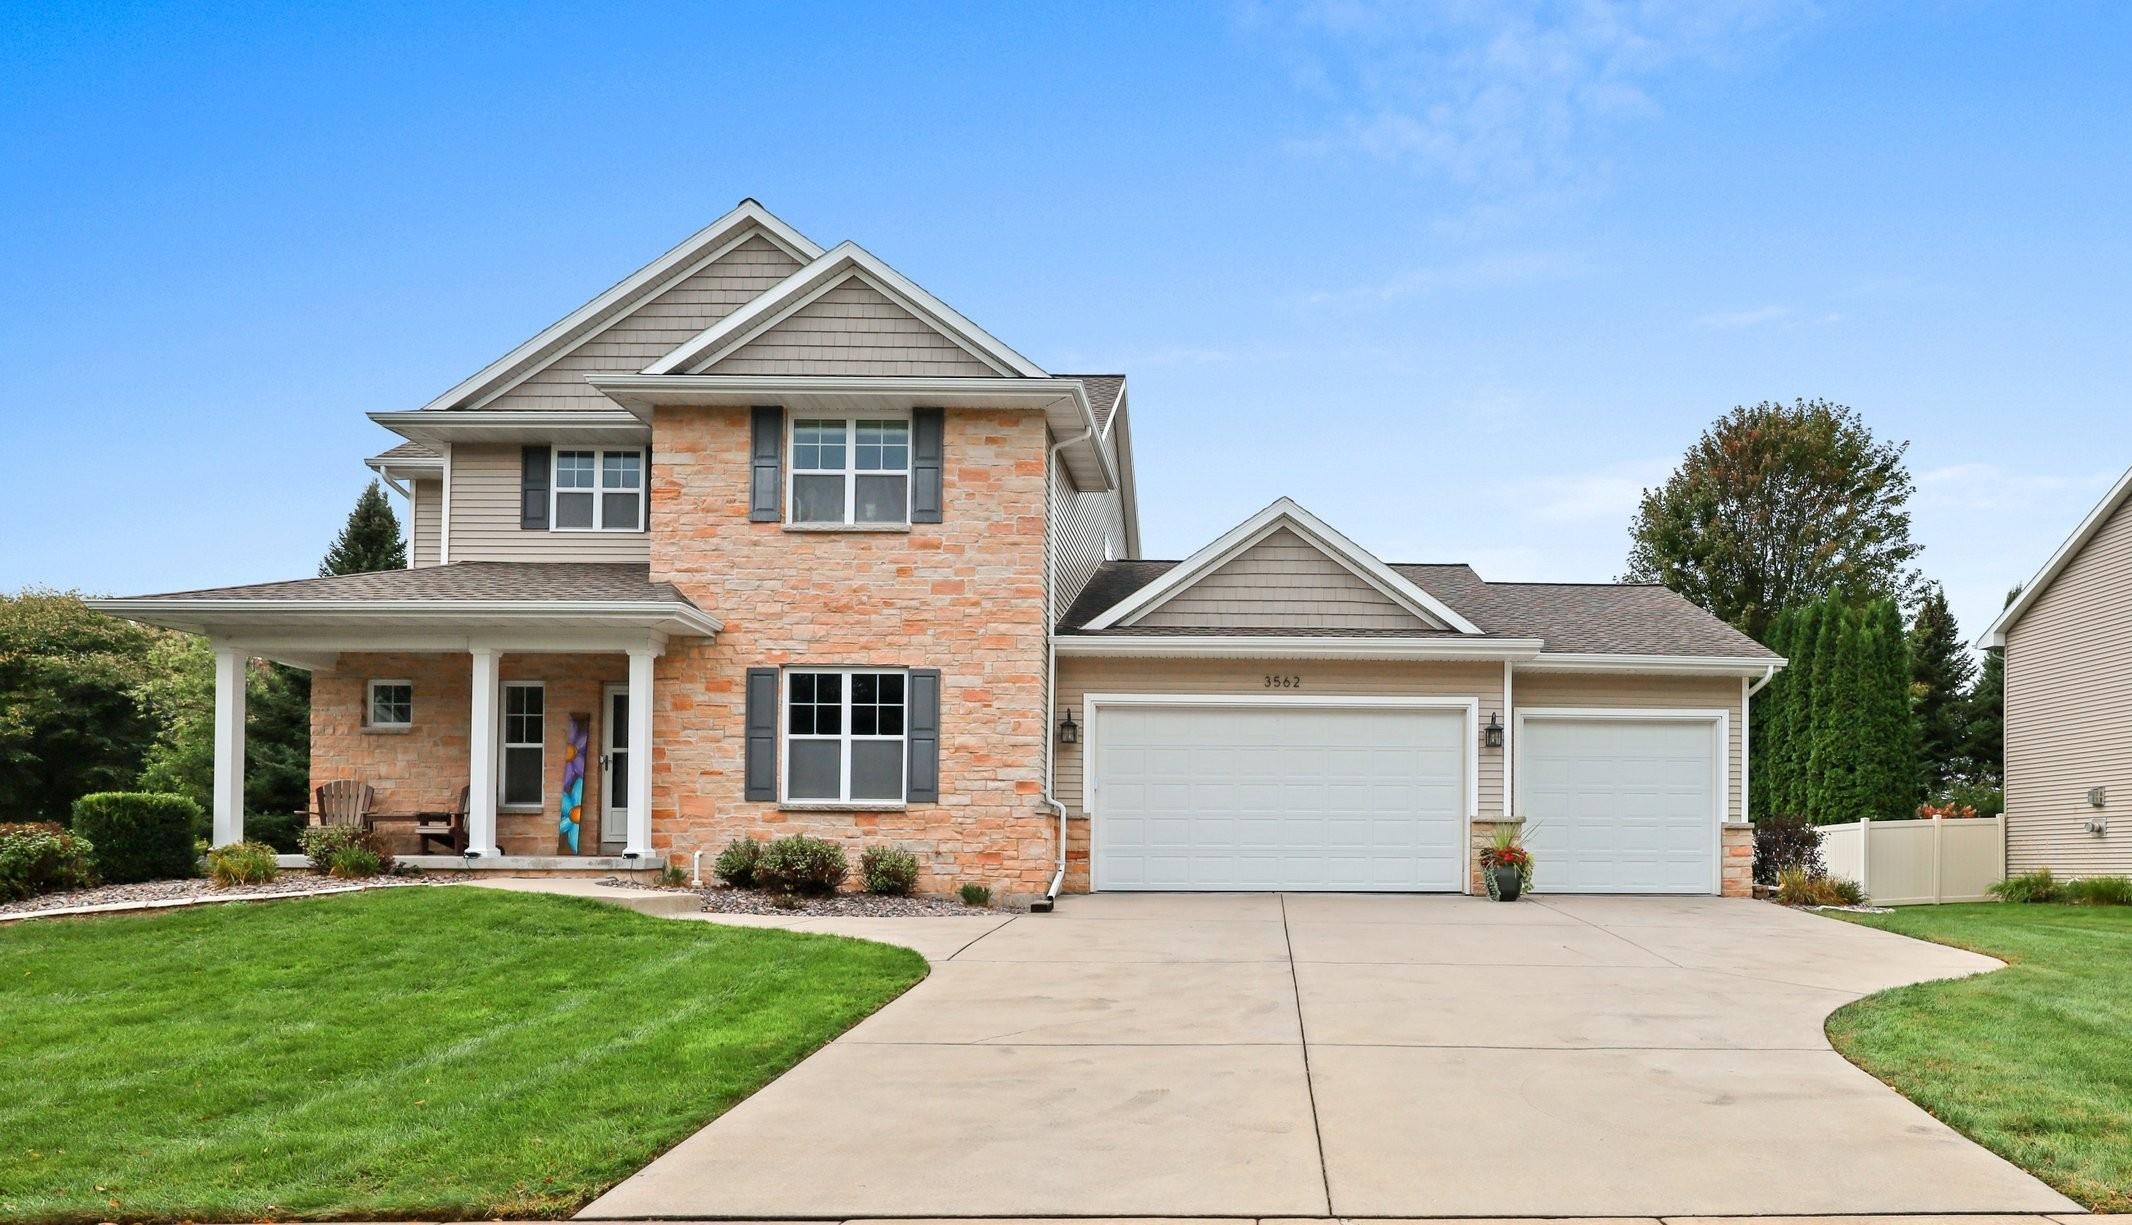 |4|3154 sqft
Adashun Jones, Inc.
Provided by: Resource One Realty, LLC
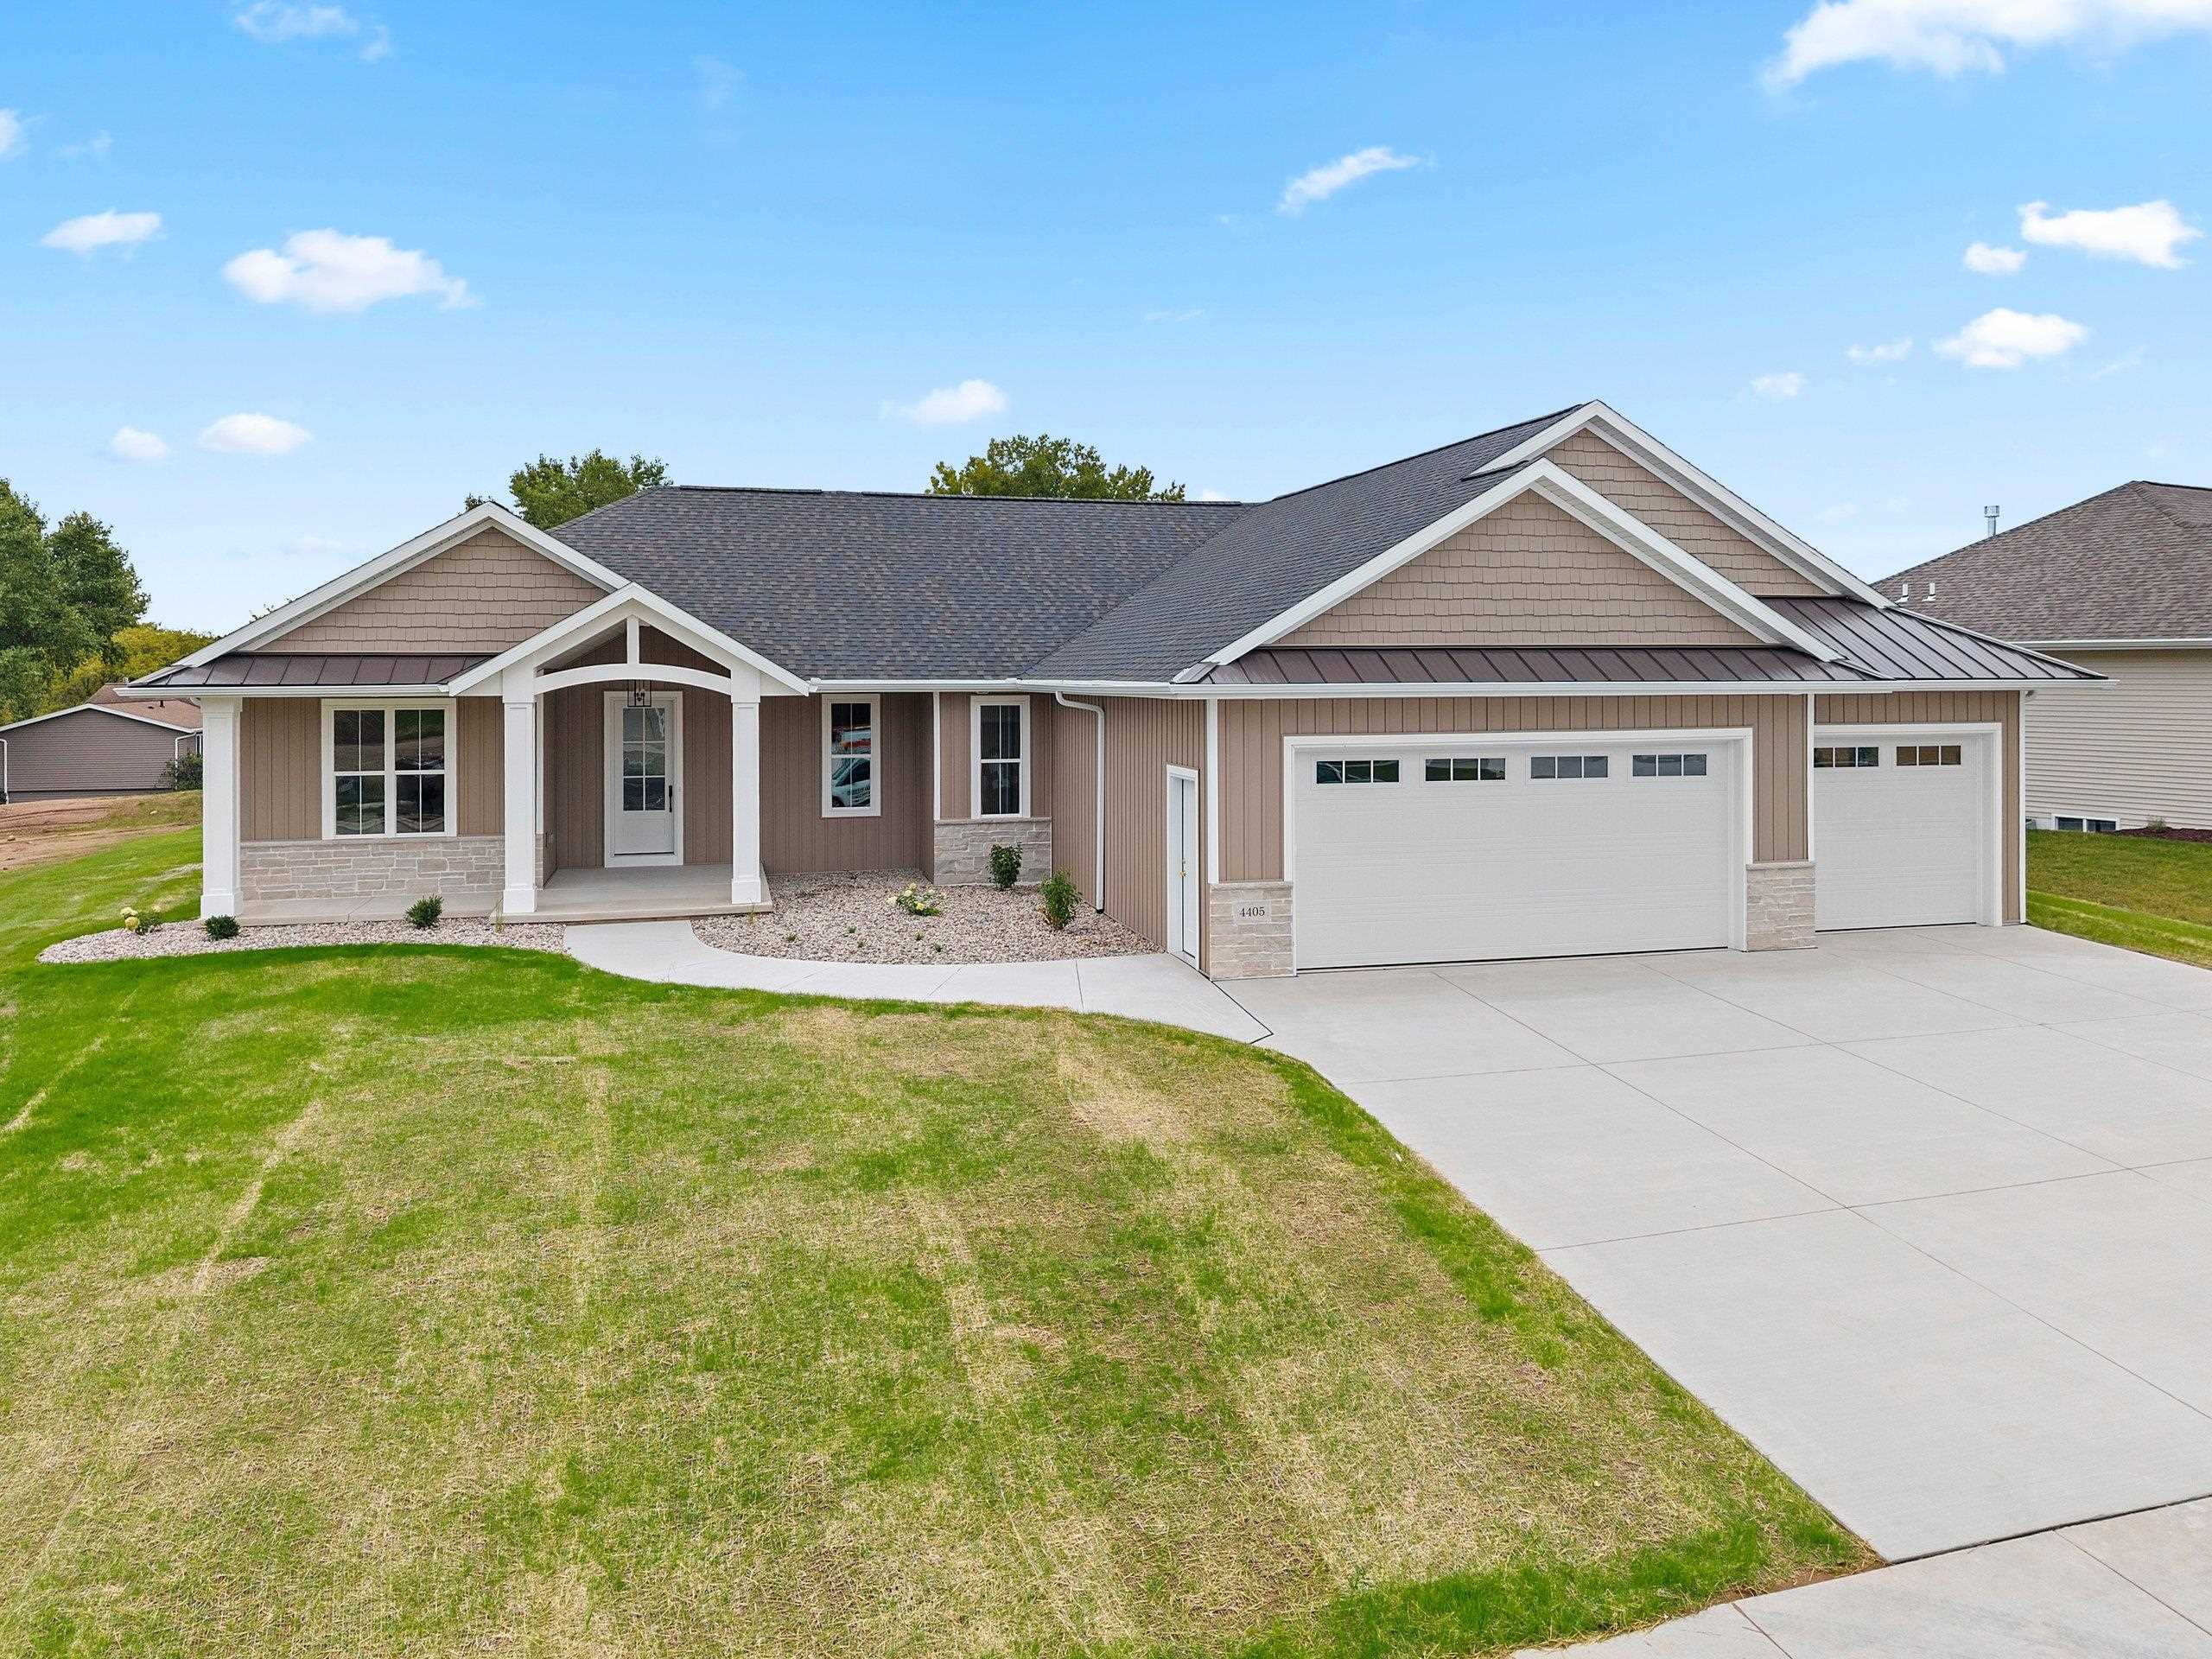 |4|3210 sqft
Adashun Jones, Inc.
Provided by: Resource One Realty, LLC
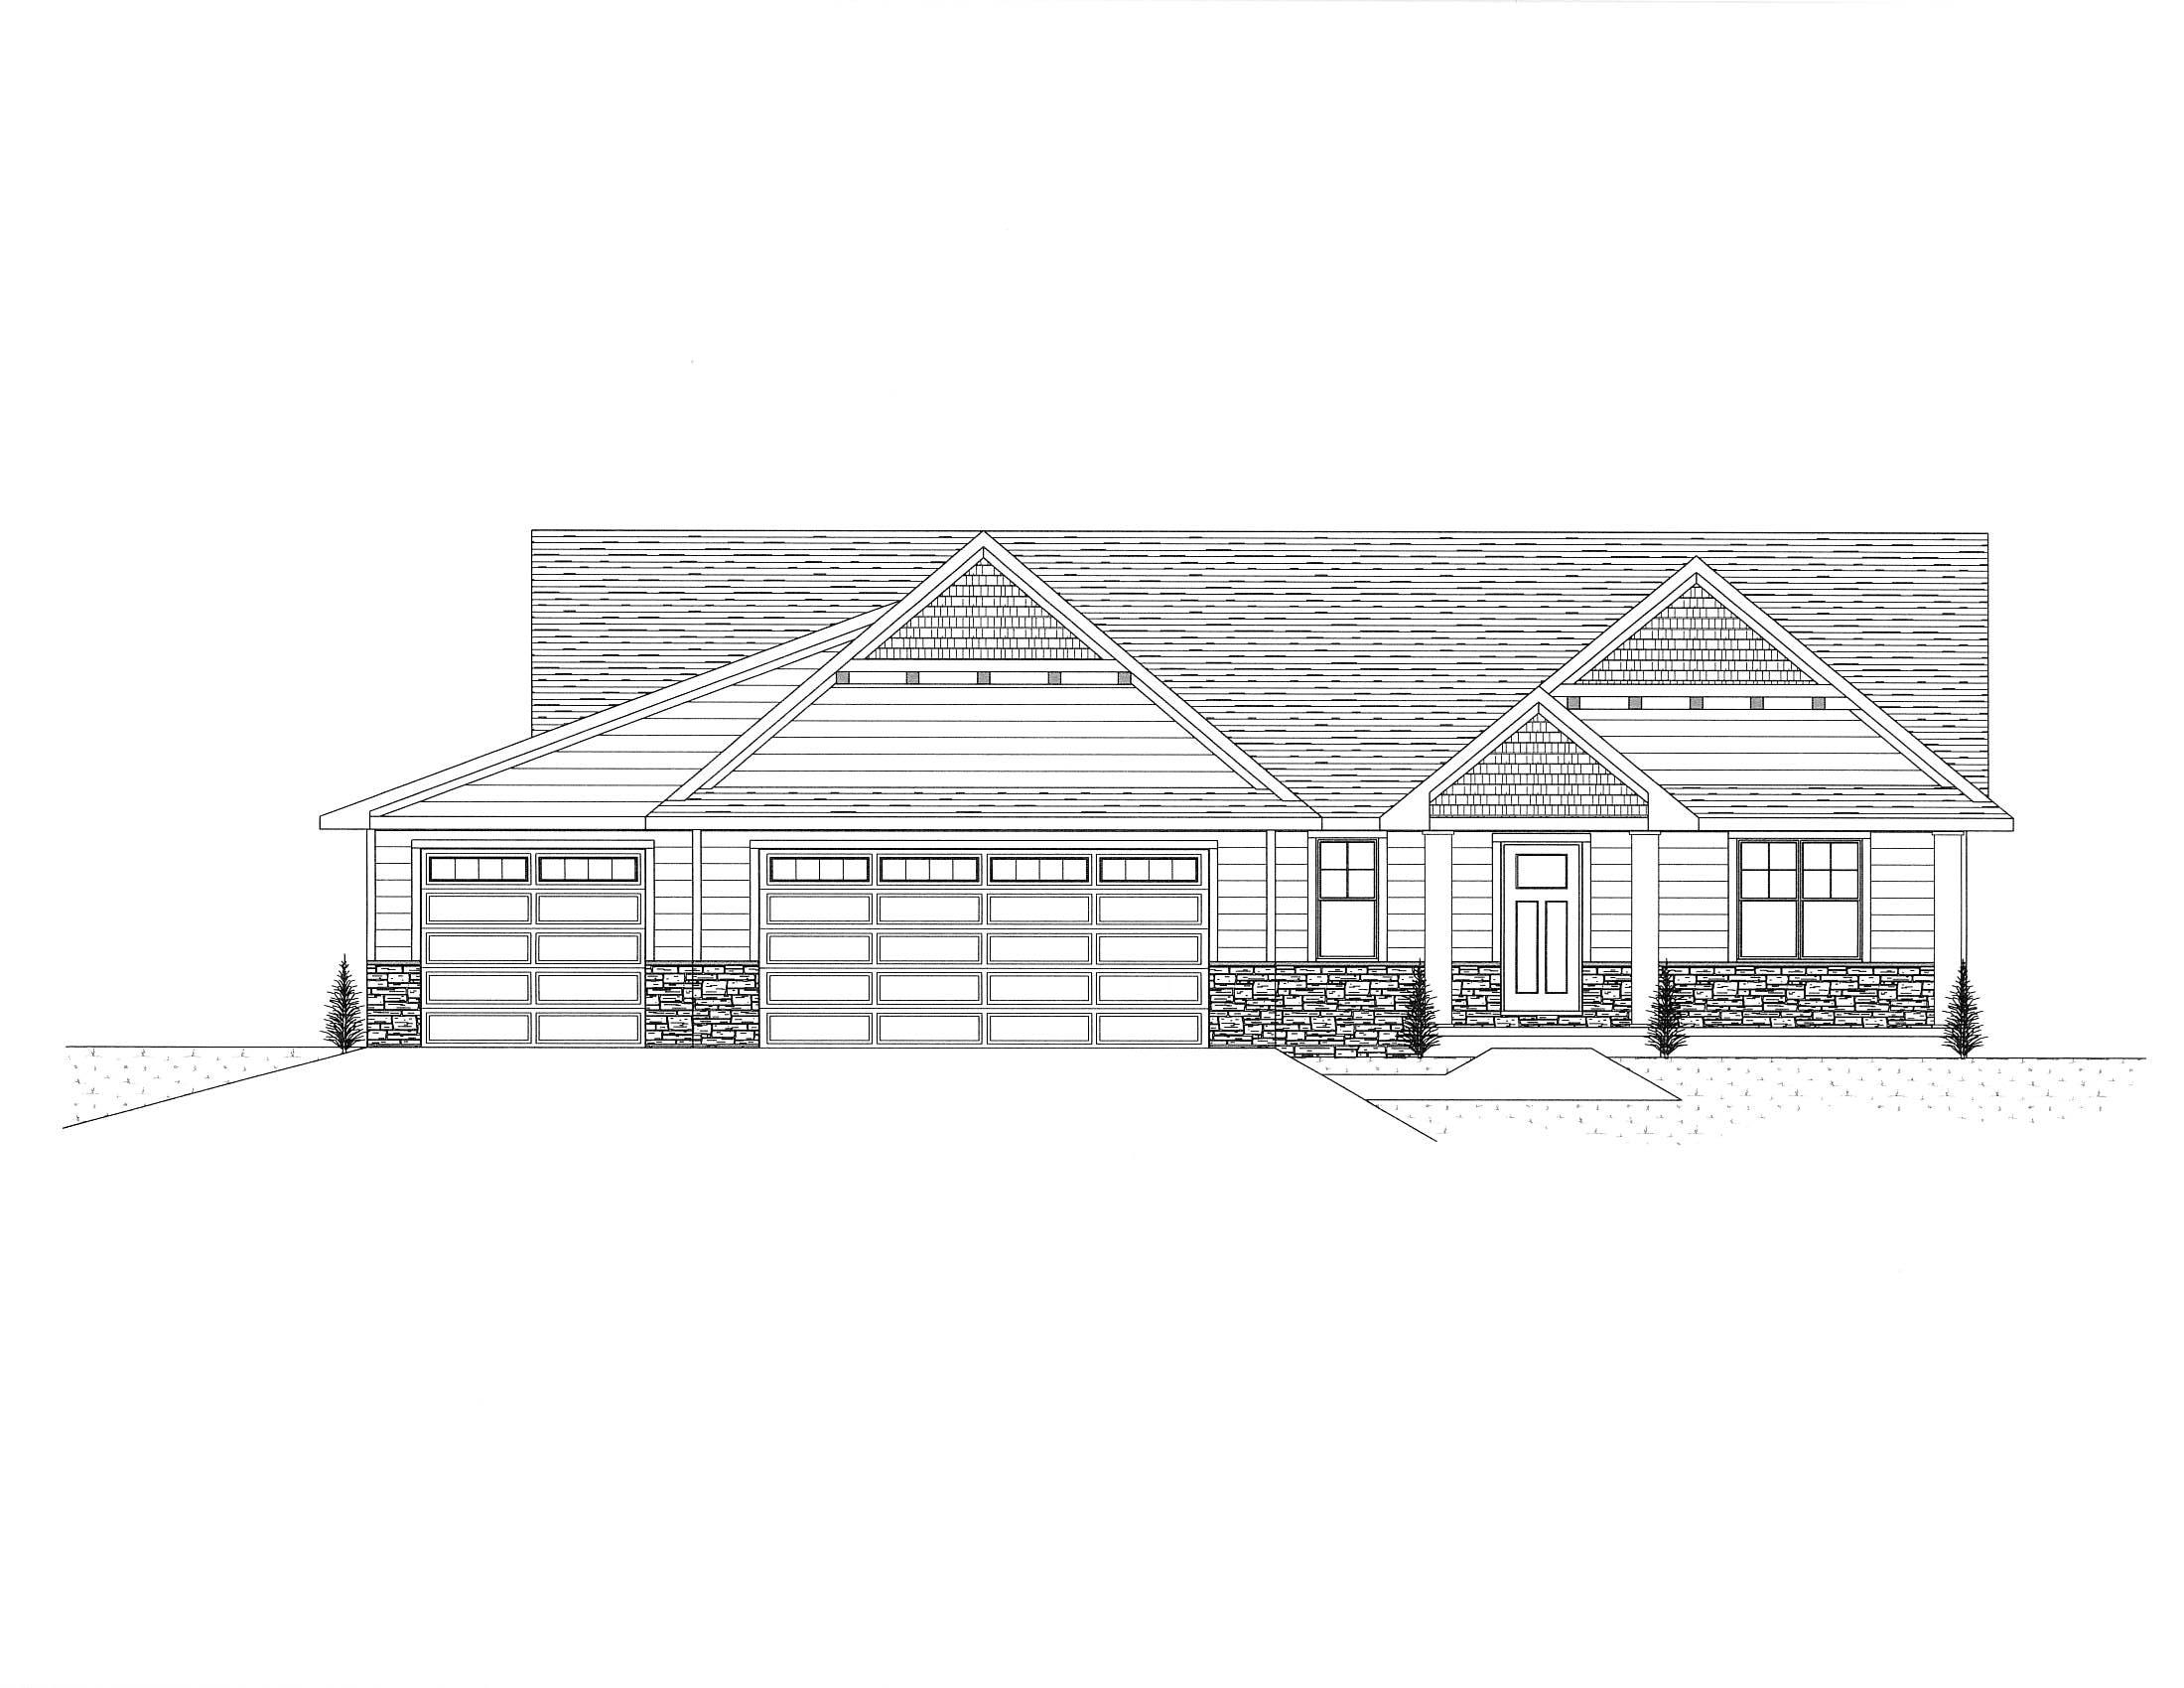 |4|3020 sqft
Adashun Jones, Inc.
Provided by: Resource One Realty, LLC
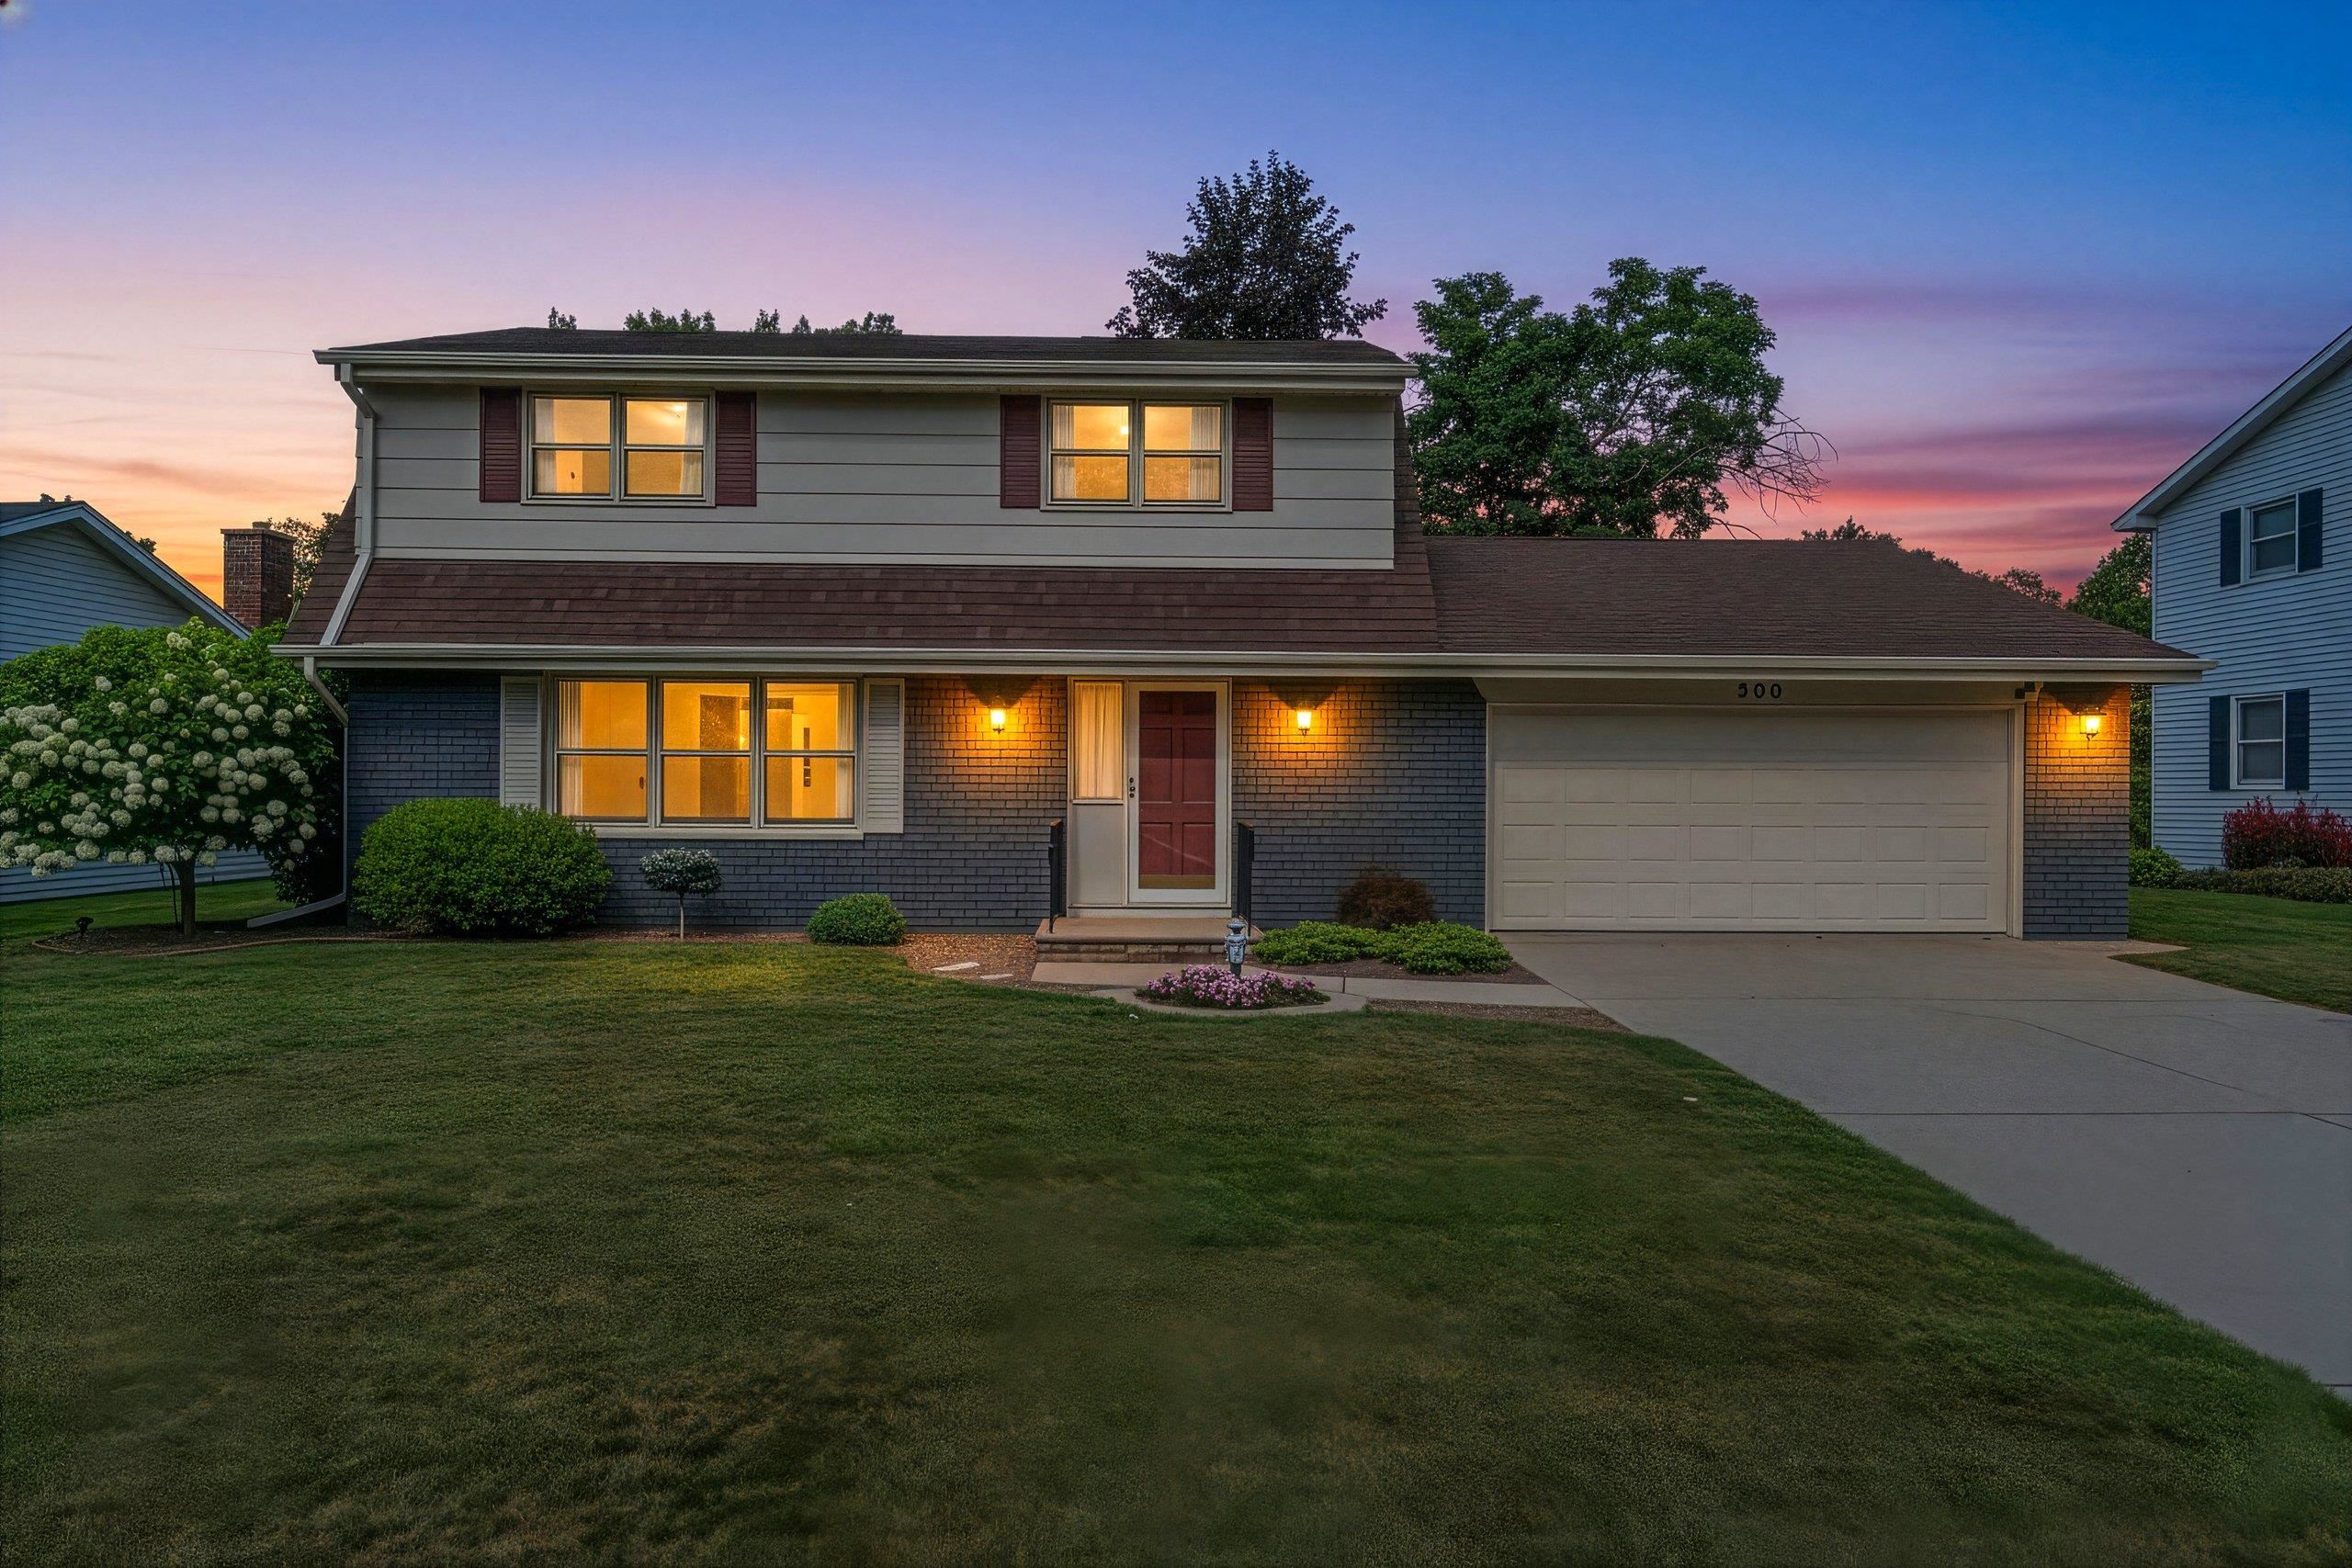 |2|3020 sqft
Adashun Jones, Inc.
Provided by: Score Realty Group, LLC
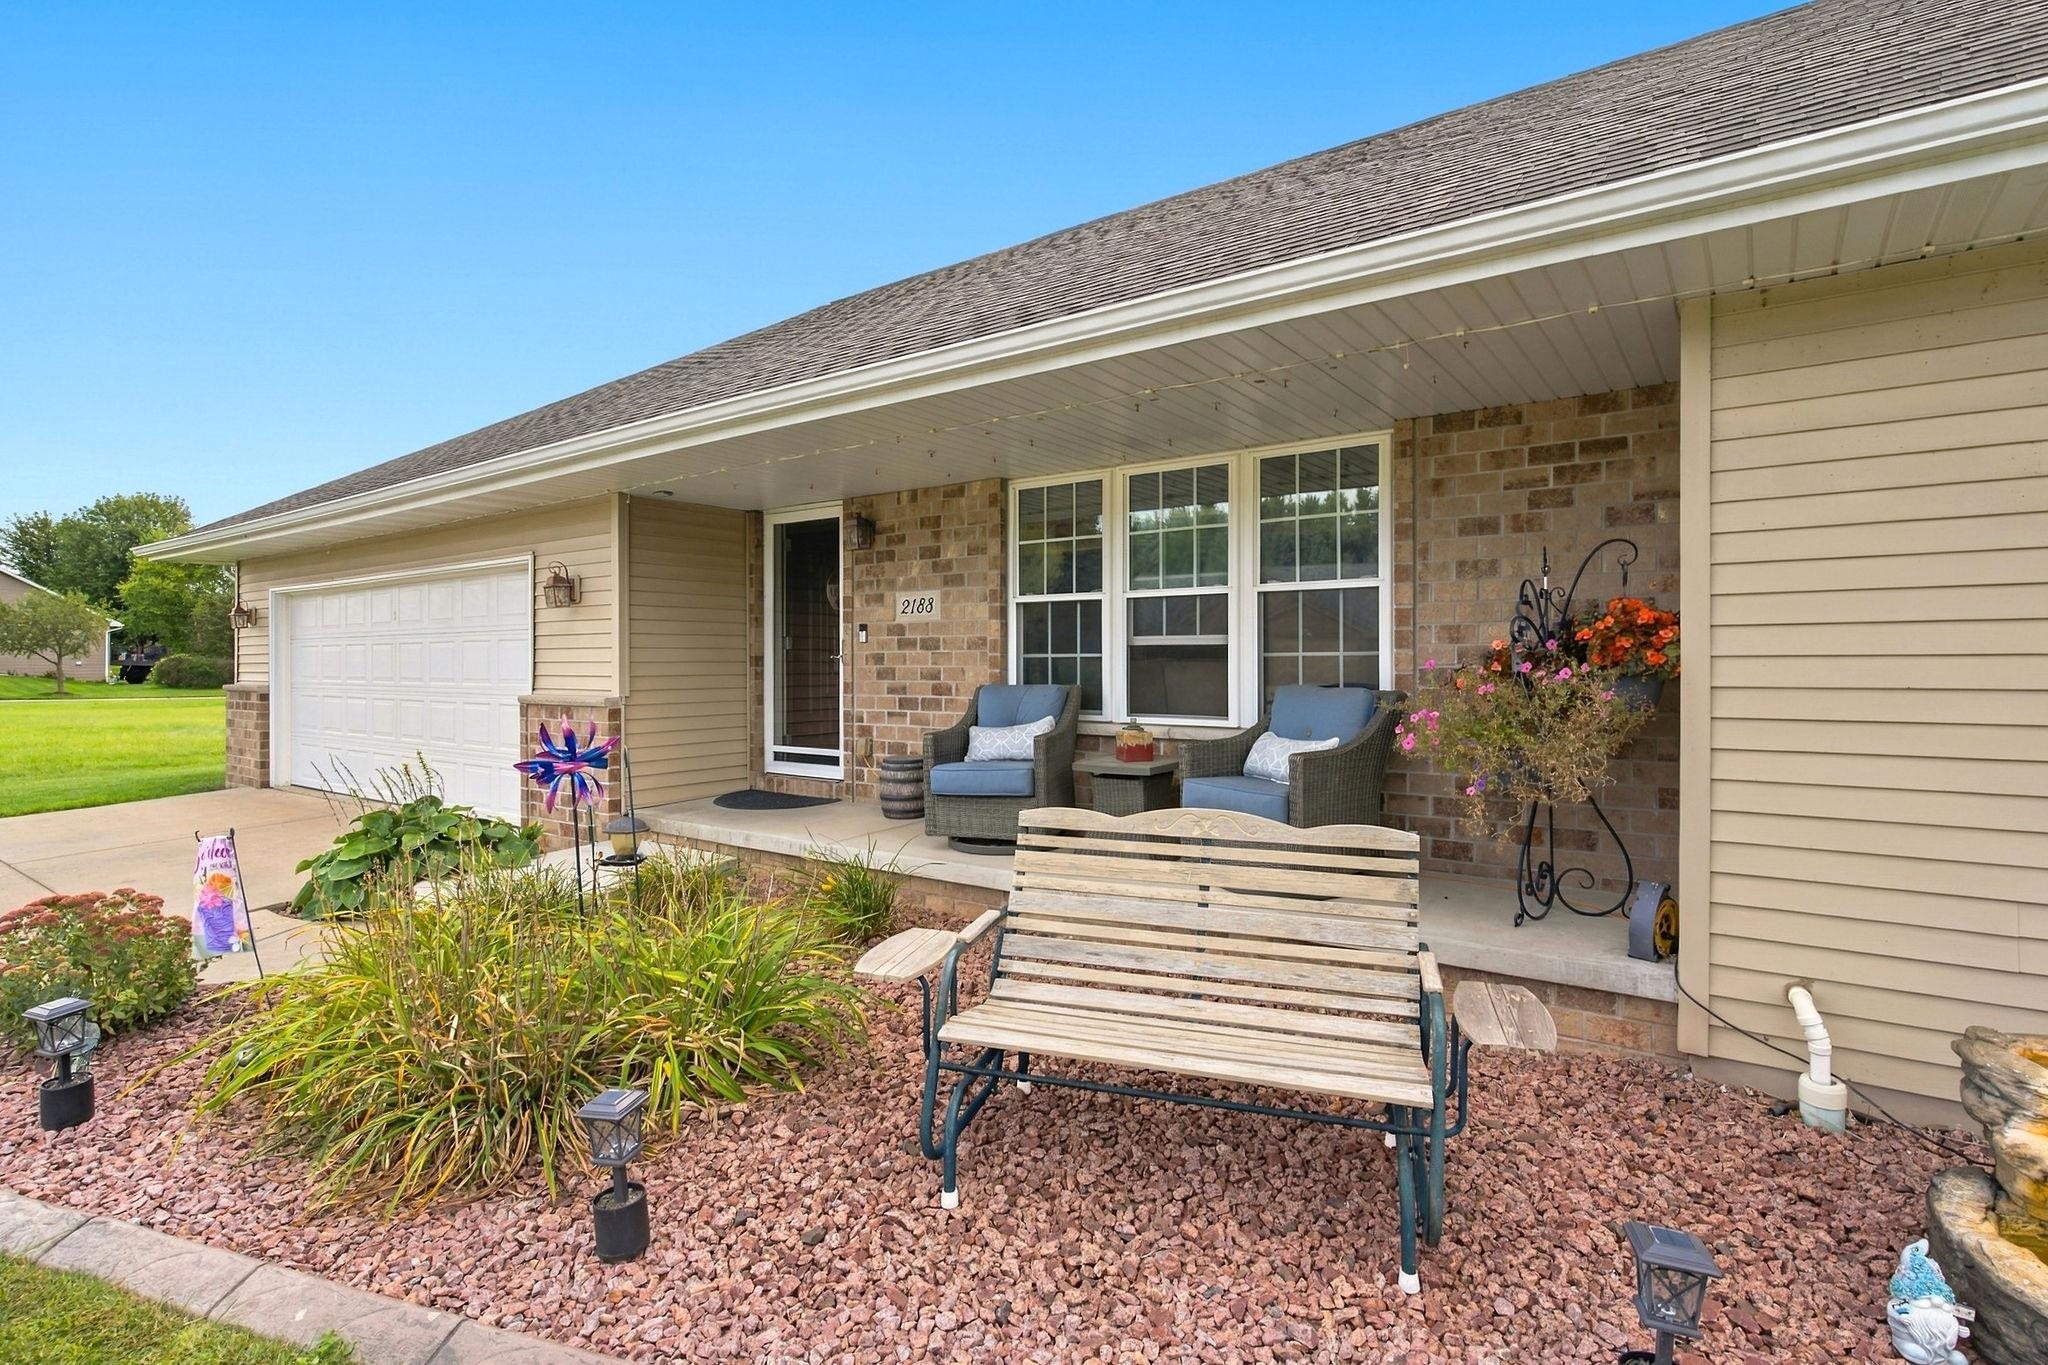 |3|2640 sqft
Adashun Jones, Inc.
Provided by: Legacy First LLC
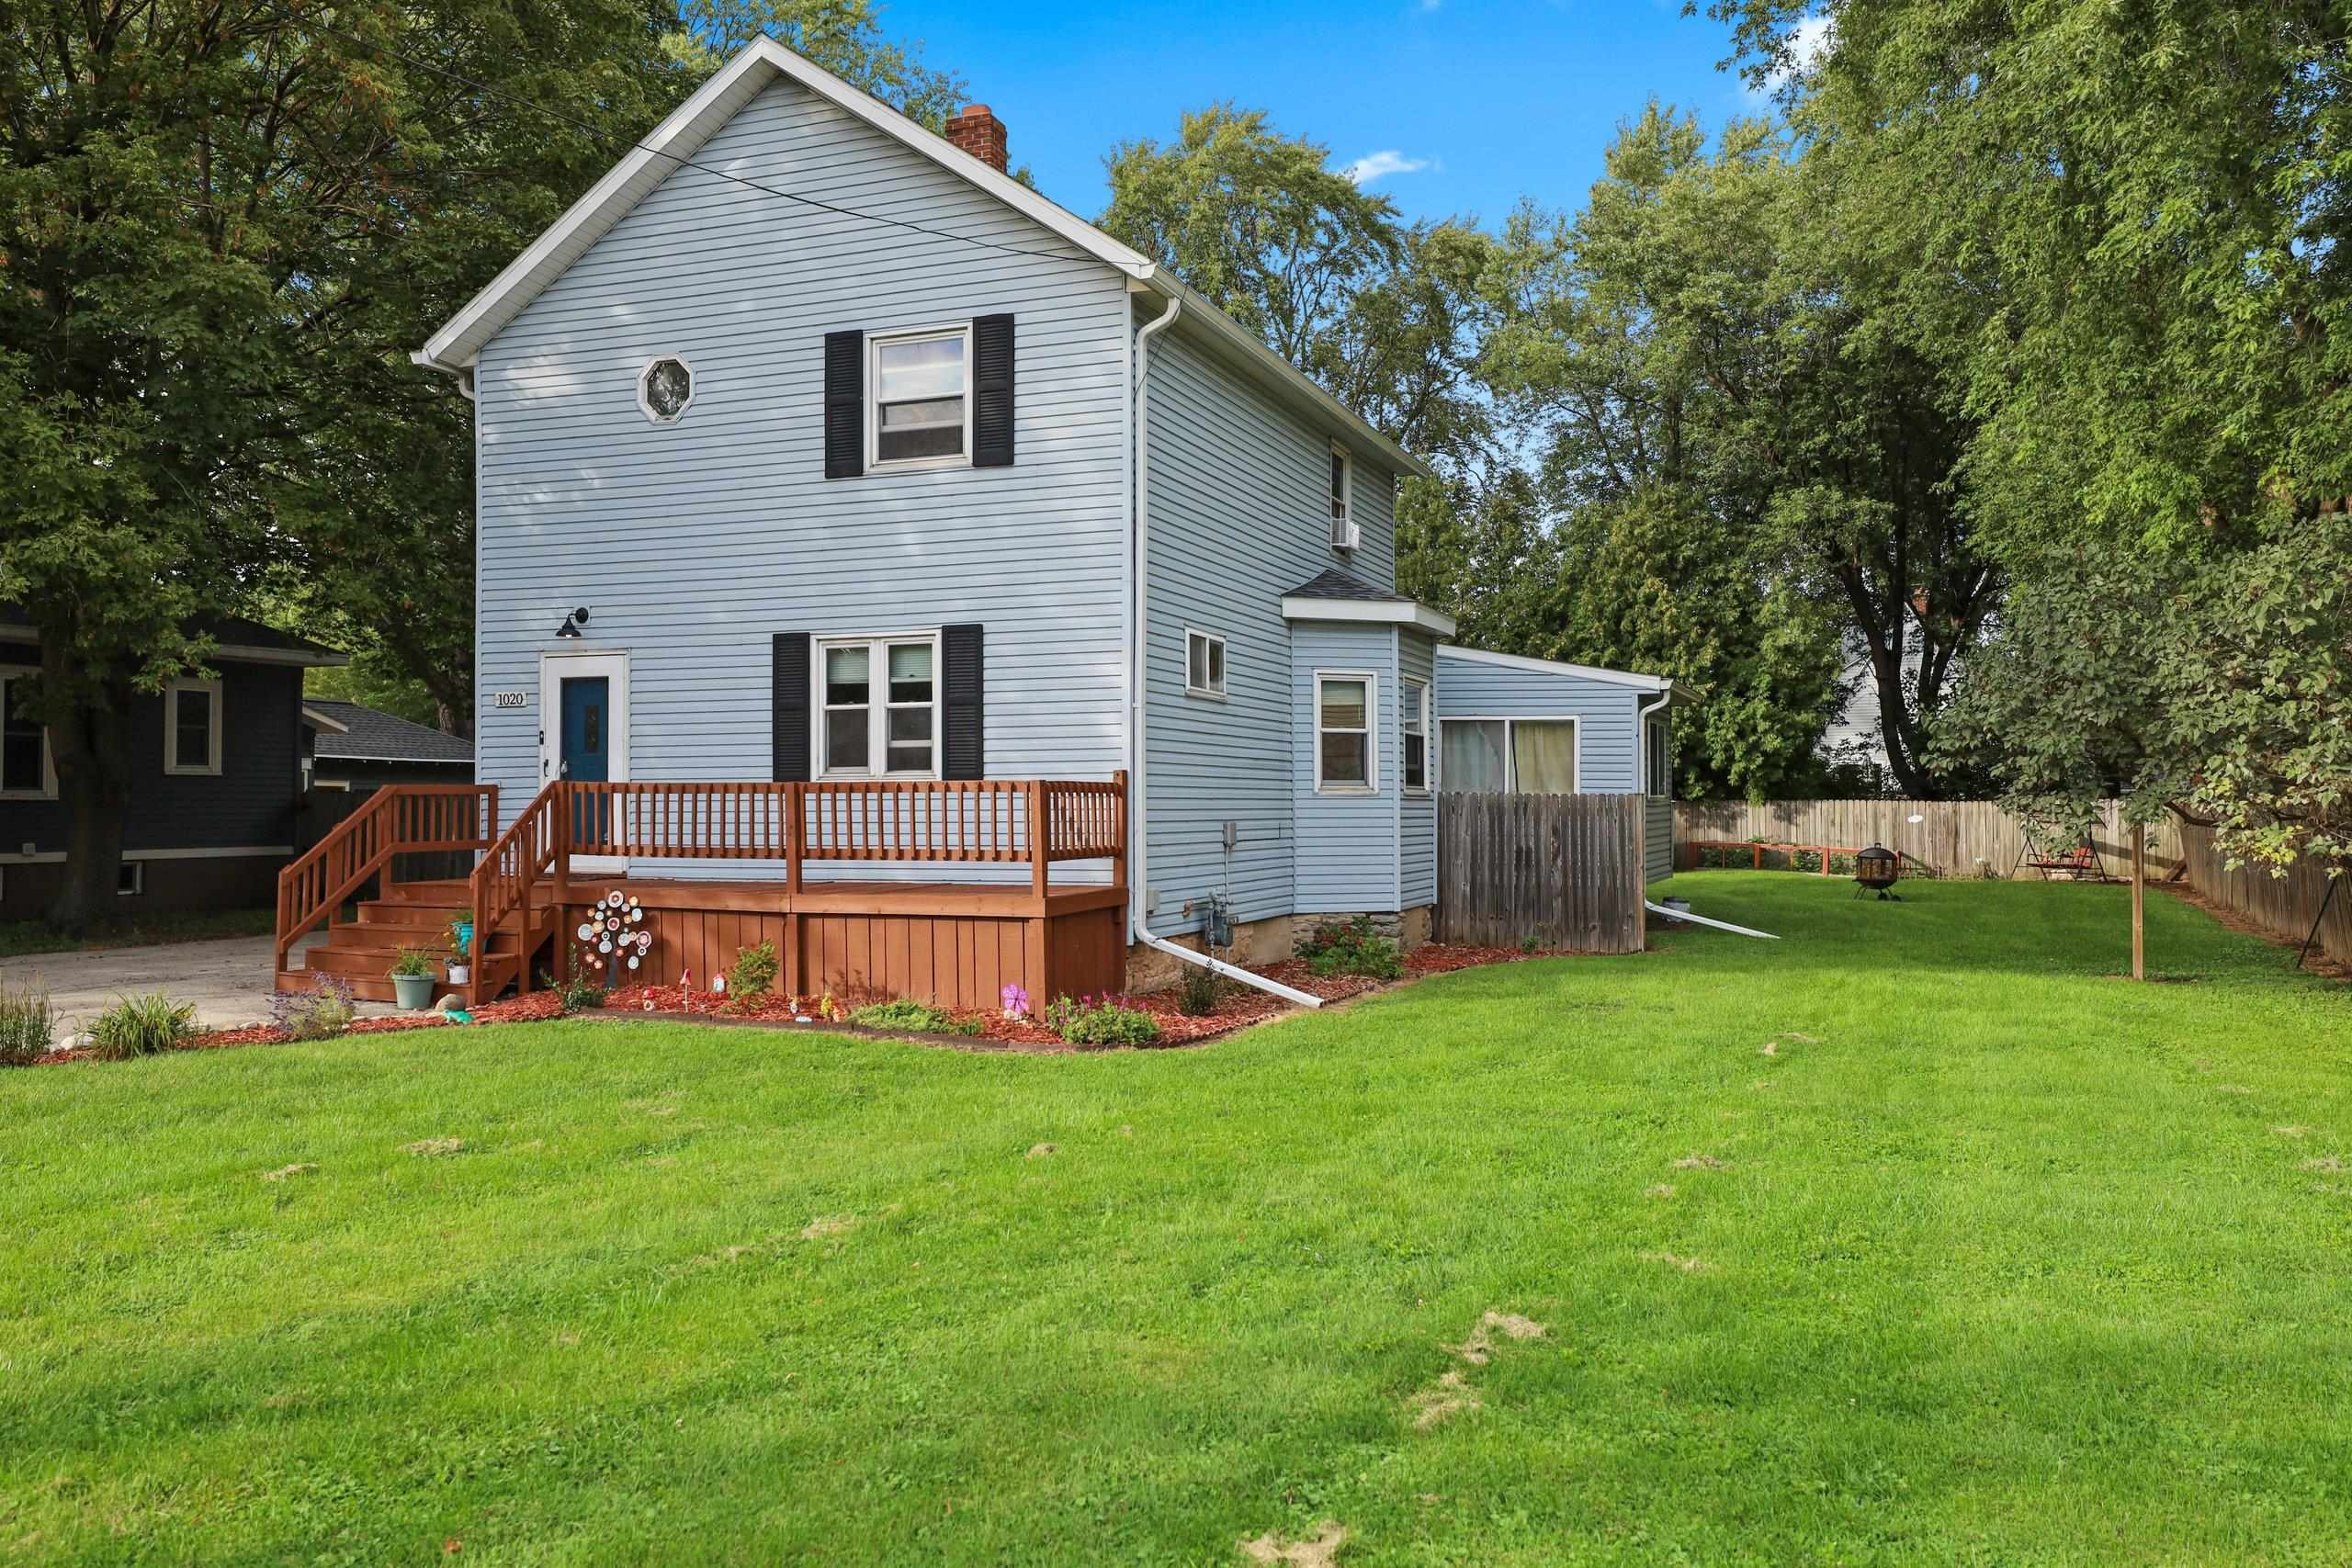 |2|2304 sqft
Adashun Jones, Inc.
Provided by: Century 21 Affiliated
 |3|2348 sqft
Adashun Jones, Inc.
Provided by: Ben Bartolazzi Real Estate, Inc

 Share
Share
 Show more
 Spec Sheet