 34
34  Return to listing
$434,900
4 Beds
3 Bath
2,250 Sq. Ft.
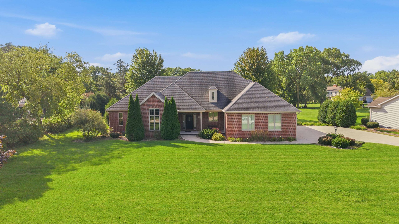
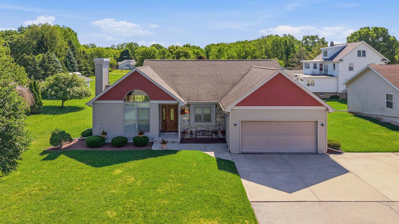
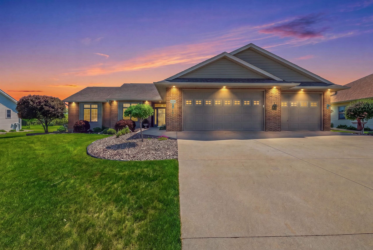
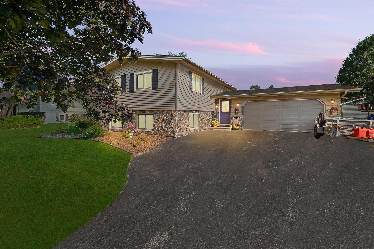
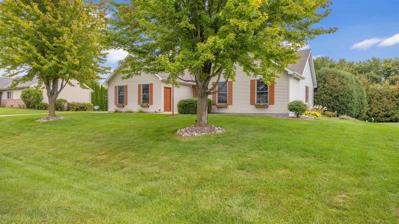
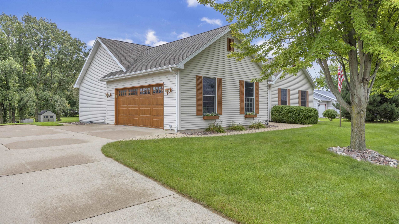
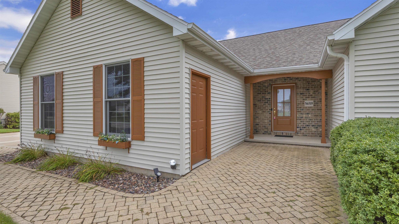
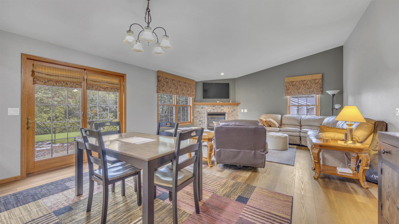
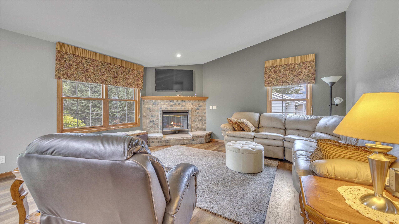
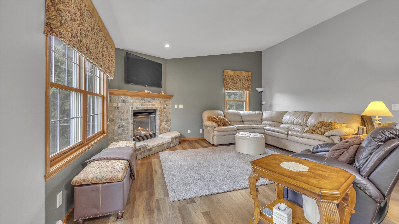
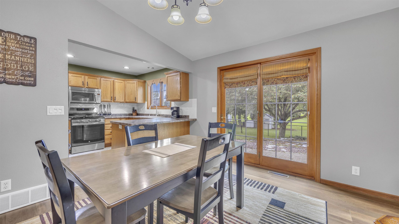
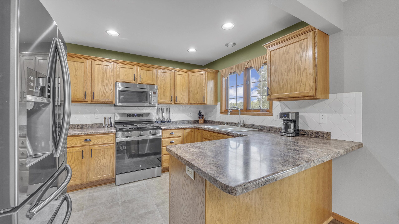
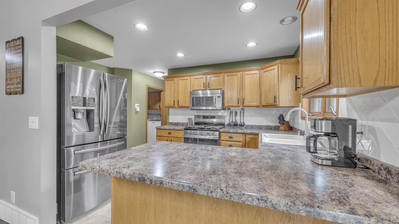
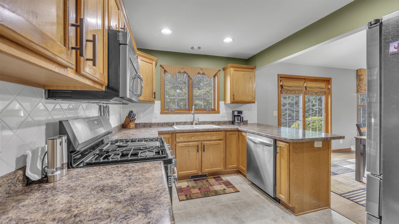
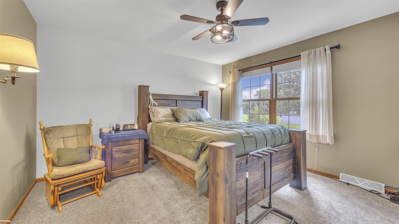
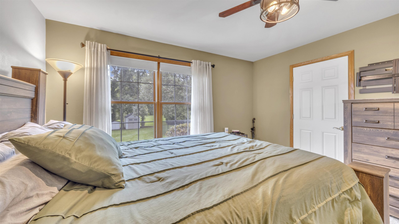
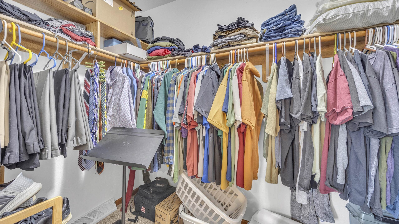
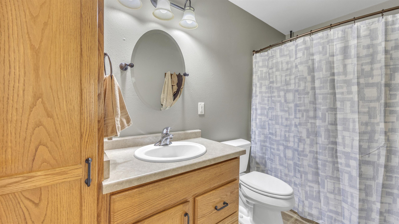
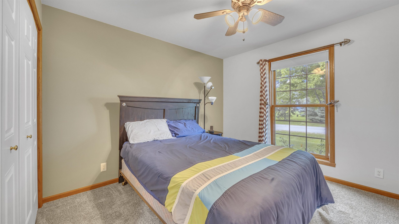
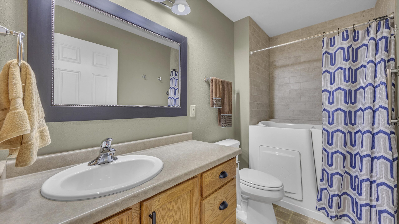
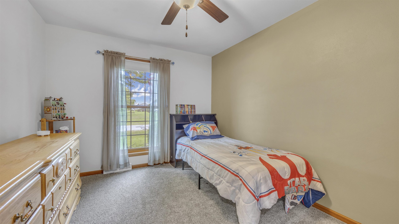
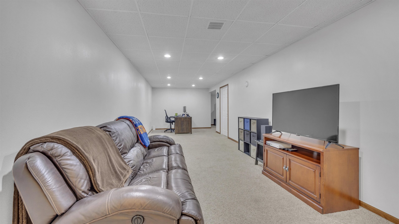
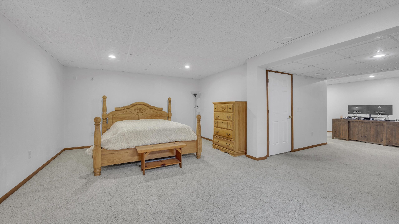
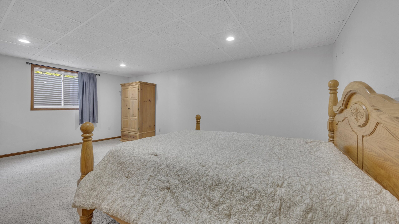
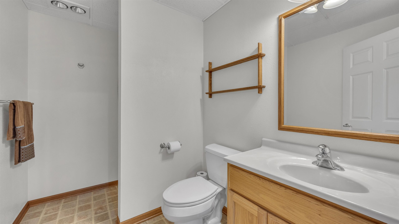
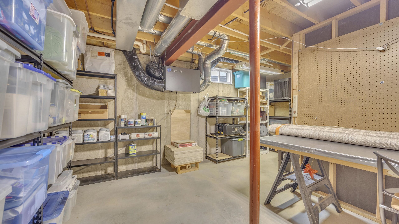
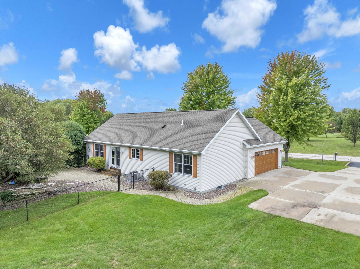
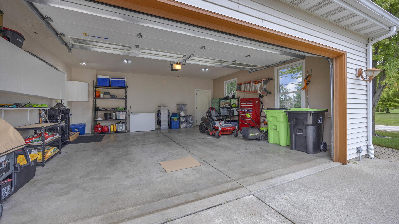
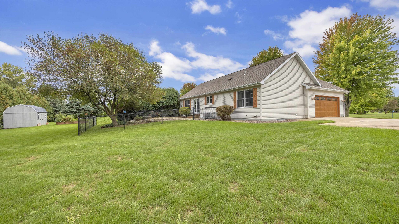
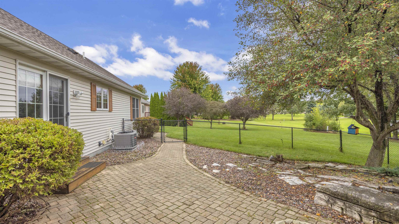
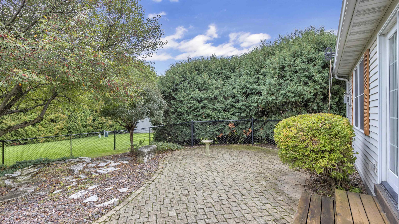
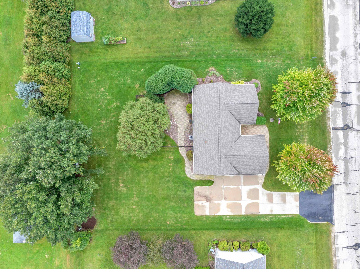
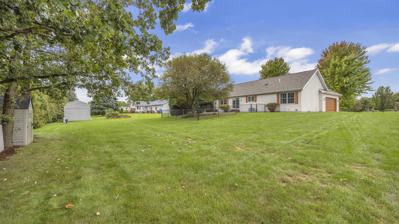
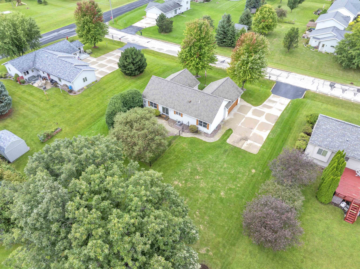
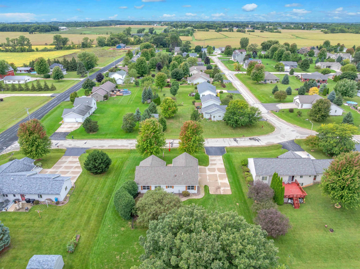
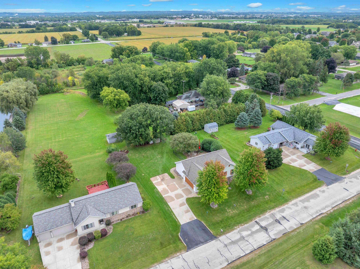
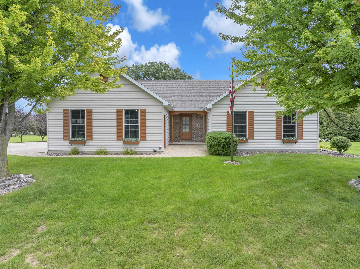
WOW! This impeccably maintained west-side ranch blends sophisticated updates, spacious living & effortless comfort! Featuring 4 bedrooms & 3 full baths, the open concept design boasts vaulted ceilings, a cozy gas fireplace & abundant natural light. The primary suite is a true retreat with a Jacuzzi tub & desirable split-bedroom layout, while the guest bath features a walk-in jetted tub. The finished lower level expands your living space with versatile flex areas, a 3rd full bath & tons of storage. Step outside to nearly half an acre with a gorgeous cobblestone patio & gated fenced area, perfect for entertaining or unwinding. An approx. 8-year-old roof (2018), newer furnace & A/C (2022) & whole-home emergency generator add peace of mind. Lovingly maintained & ready to impress!
Inclusions:
Stove, refrigerator, dishwasher, microwave, all window treatments, shed, generator
Exclusions:
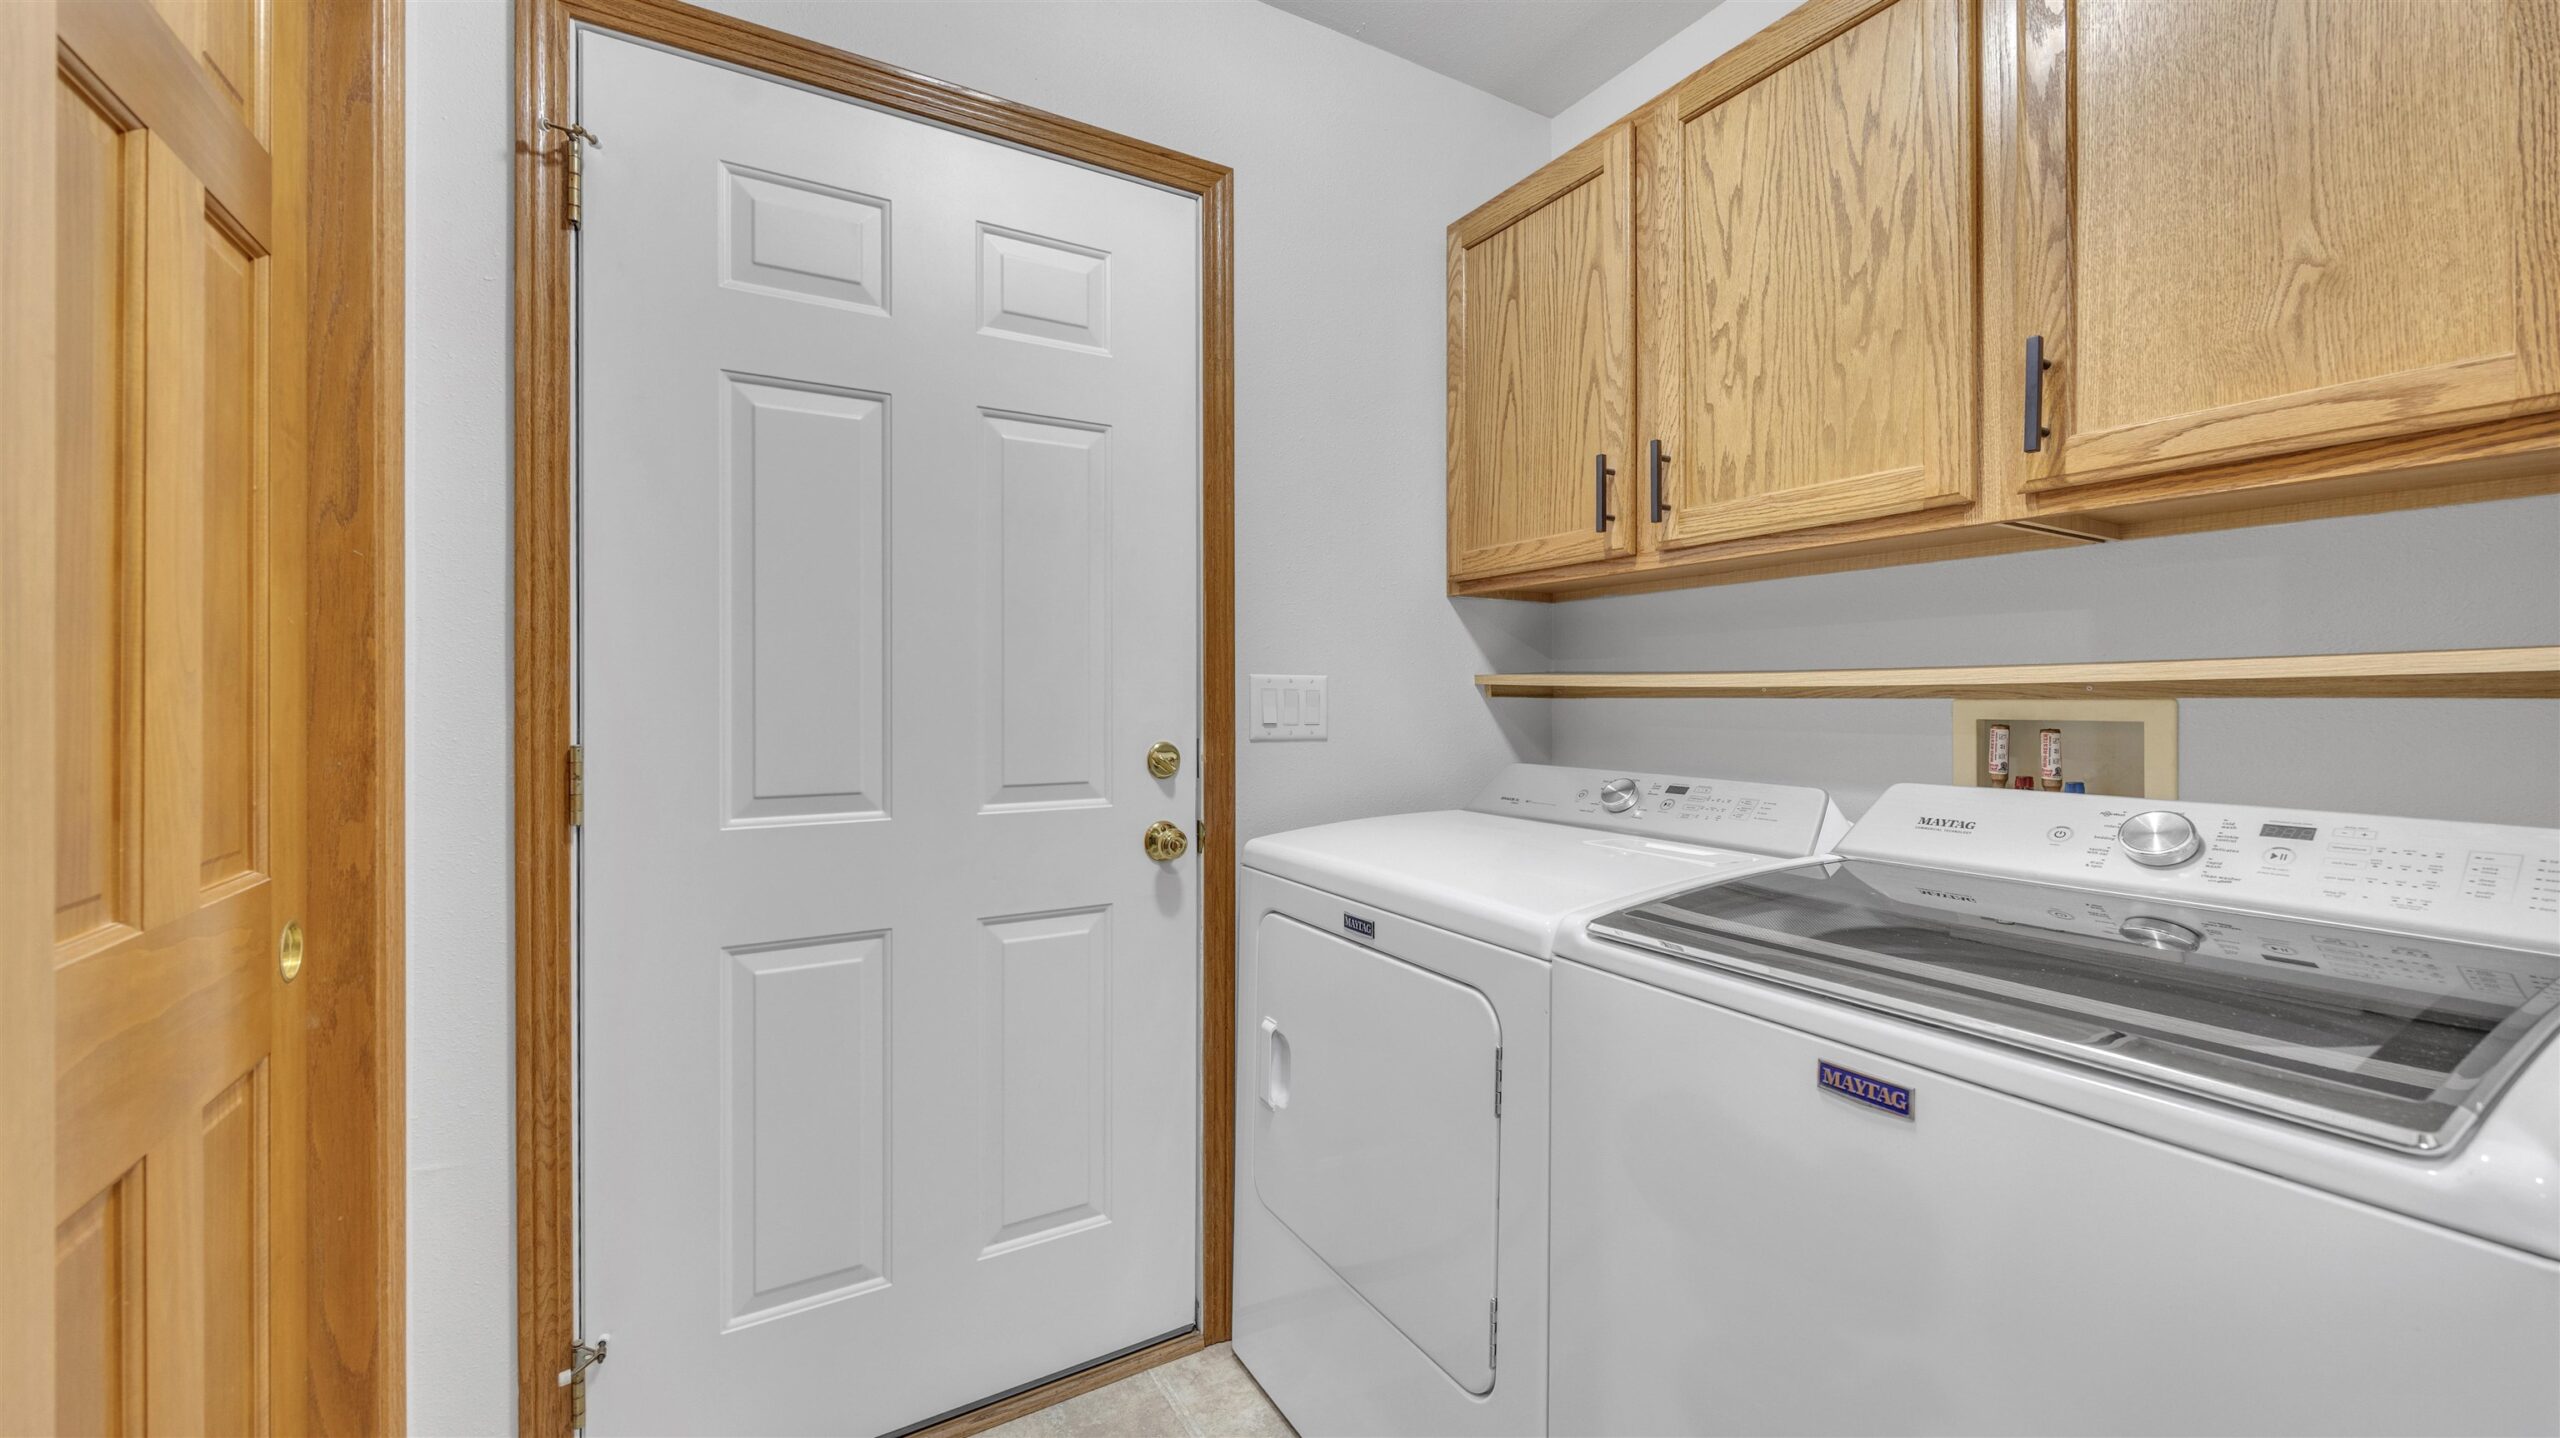
Any of seller's personal property, washer and dryer
Get a detailed Home Value Estimate Based on Current Market Trends/Get a Detailed Estimate Based on Current Market Conditions Impacting Your Home's Value

 |3
|3 |2642 sqft
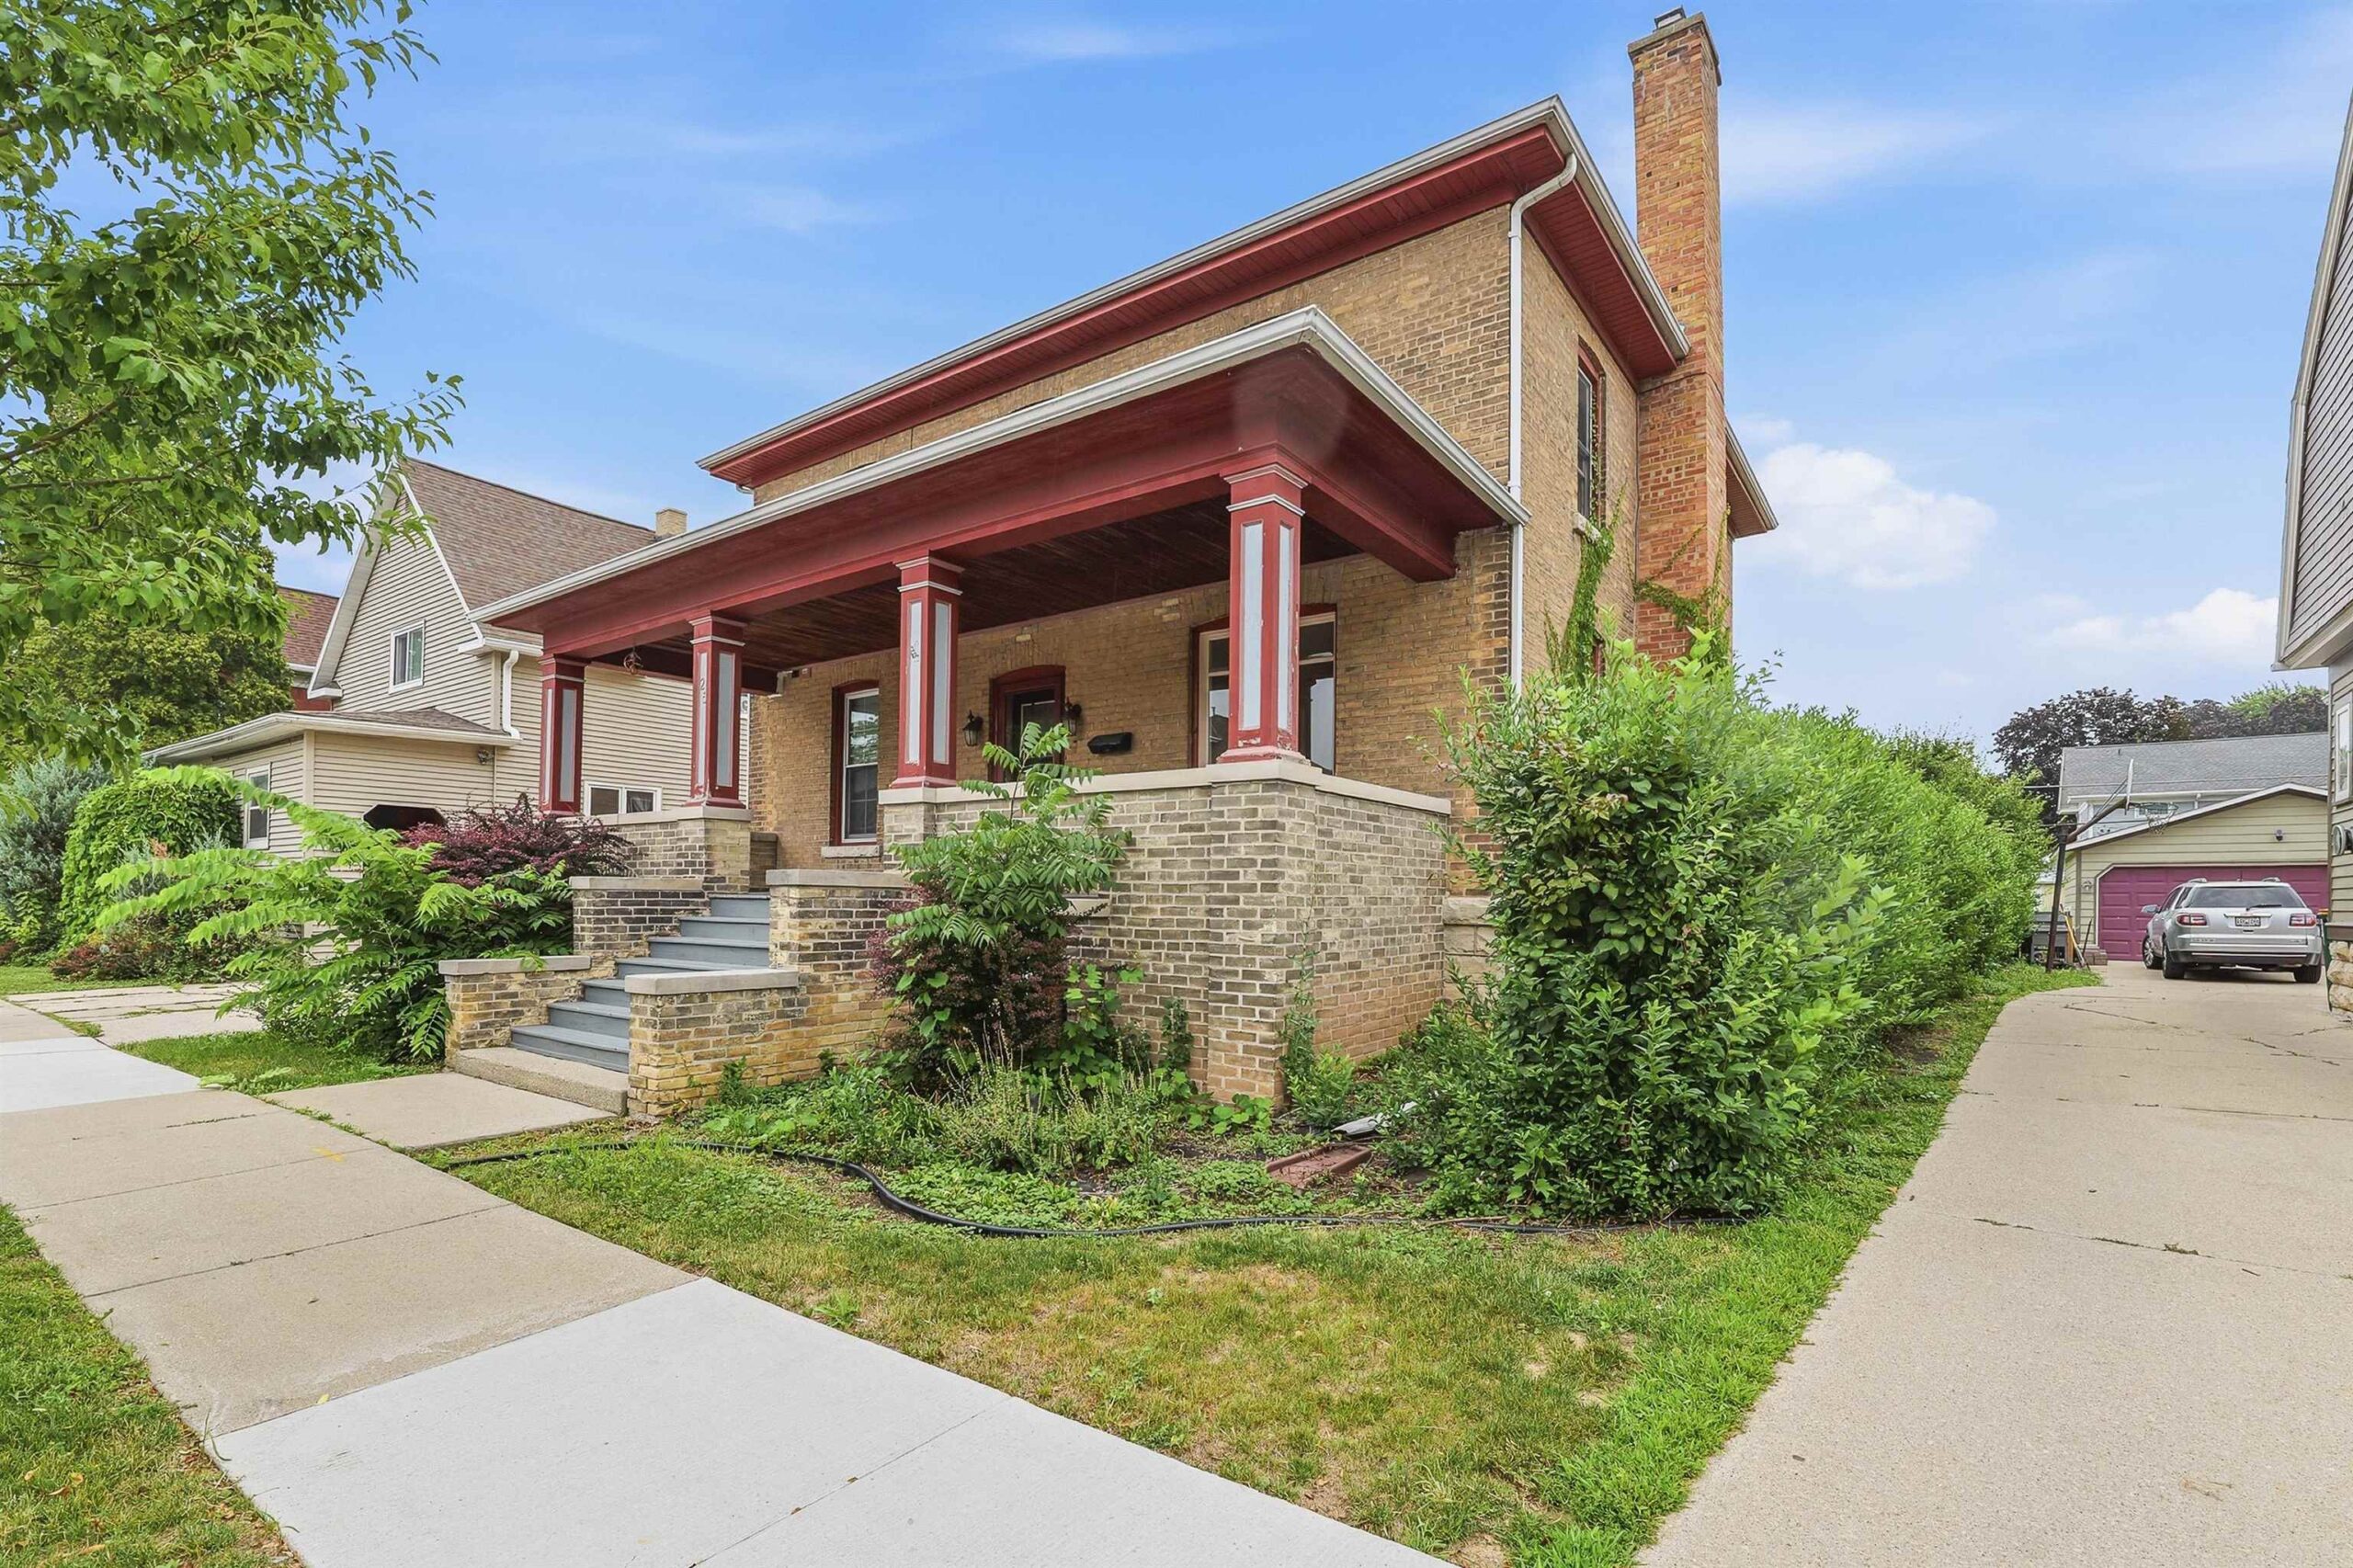 |2|2200 sqft
Steven
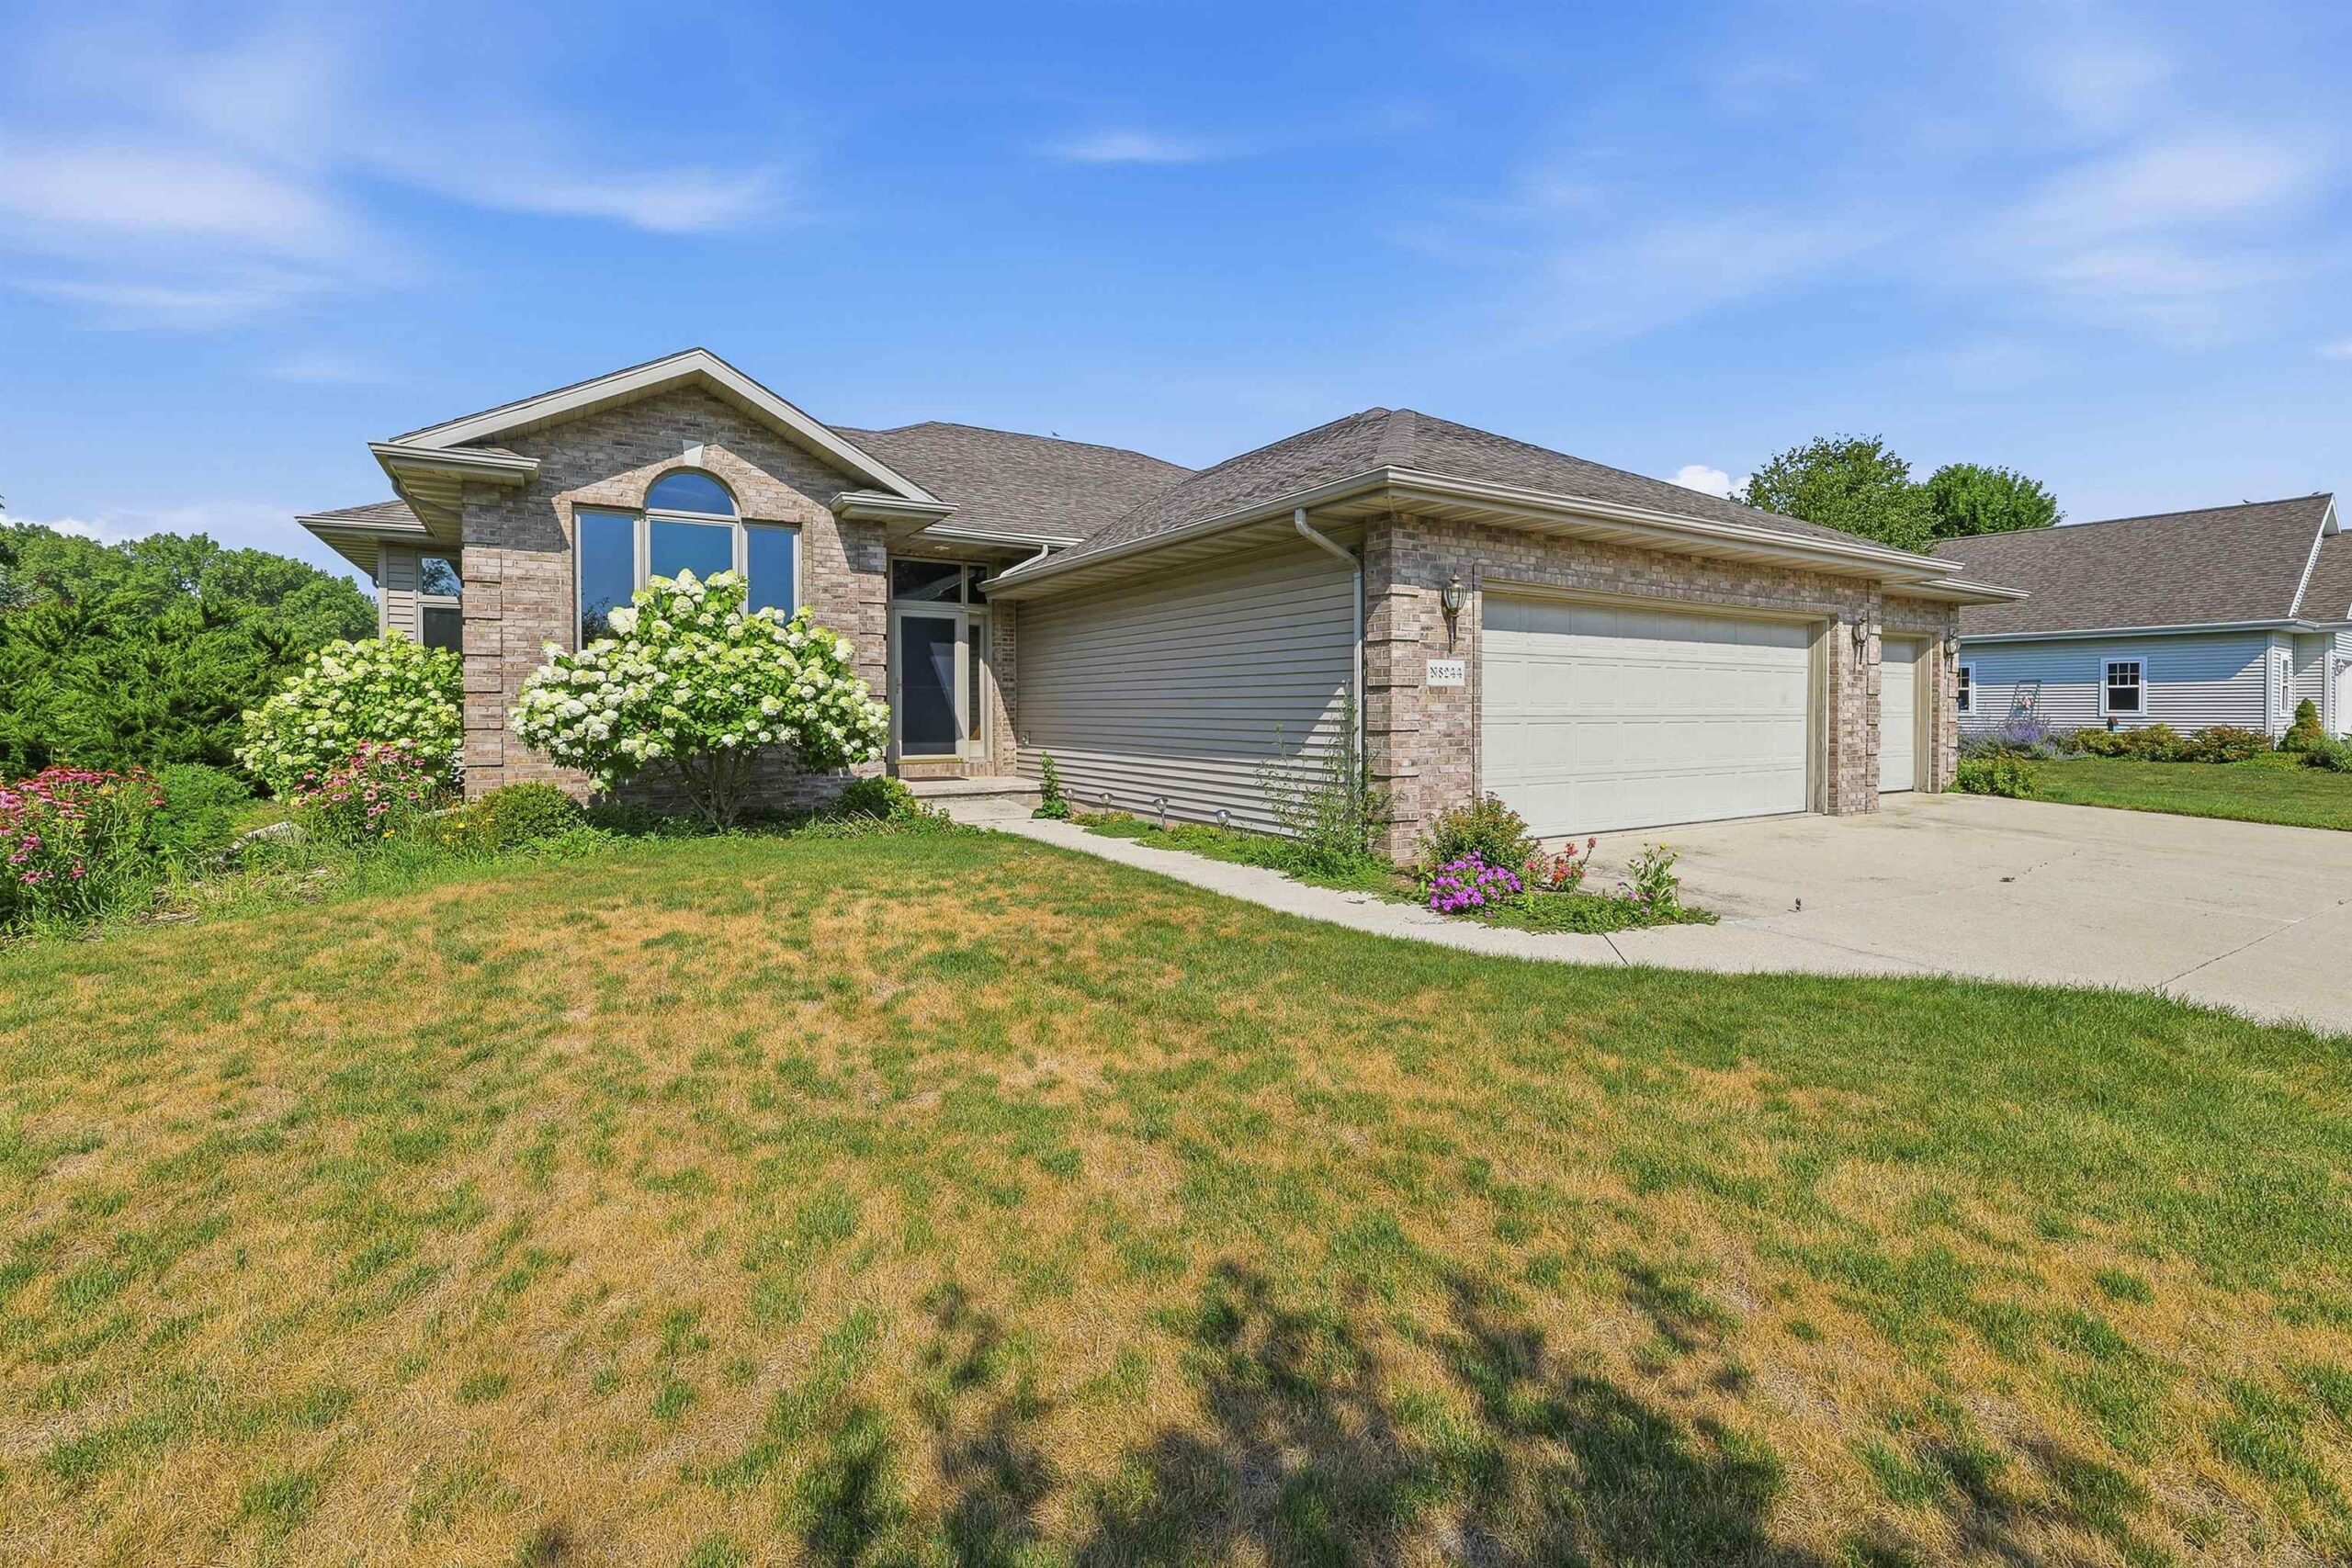 |2|1979 sqft
Adashun Jones, Inc.
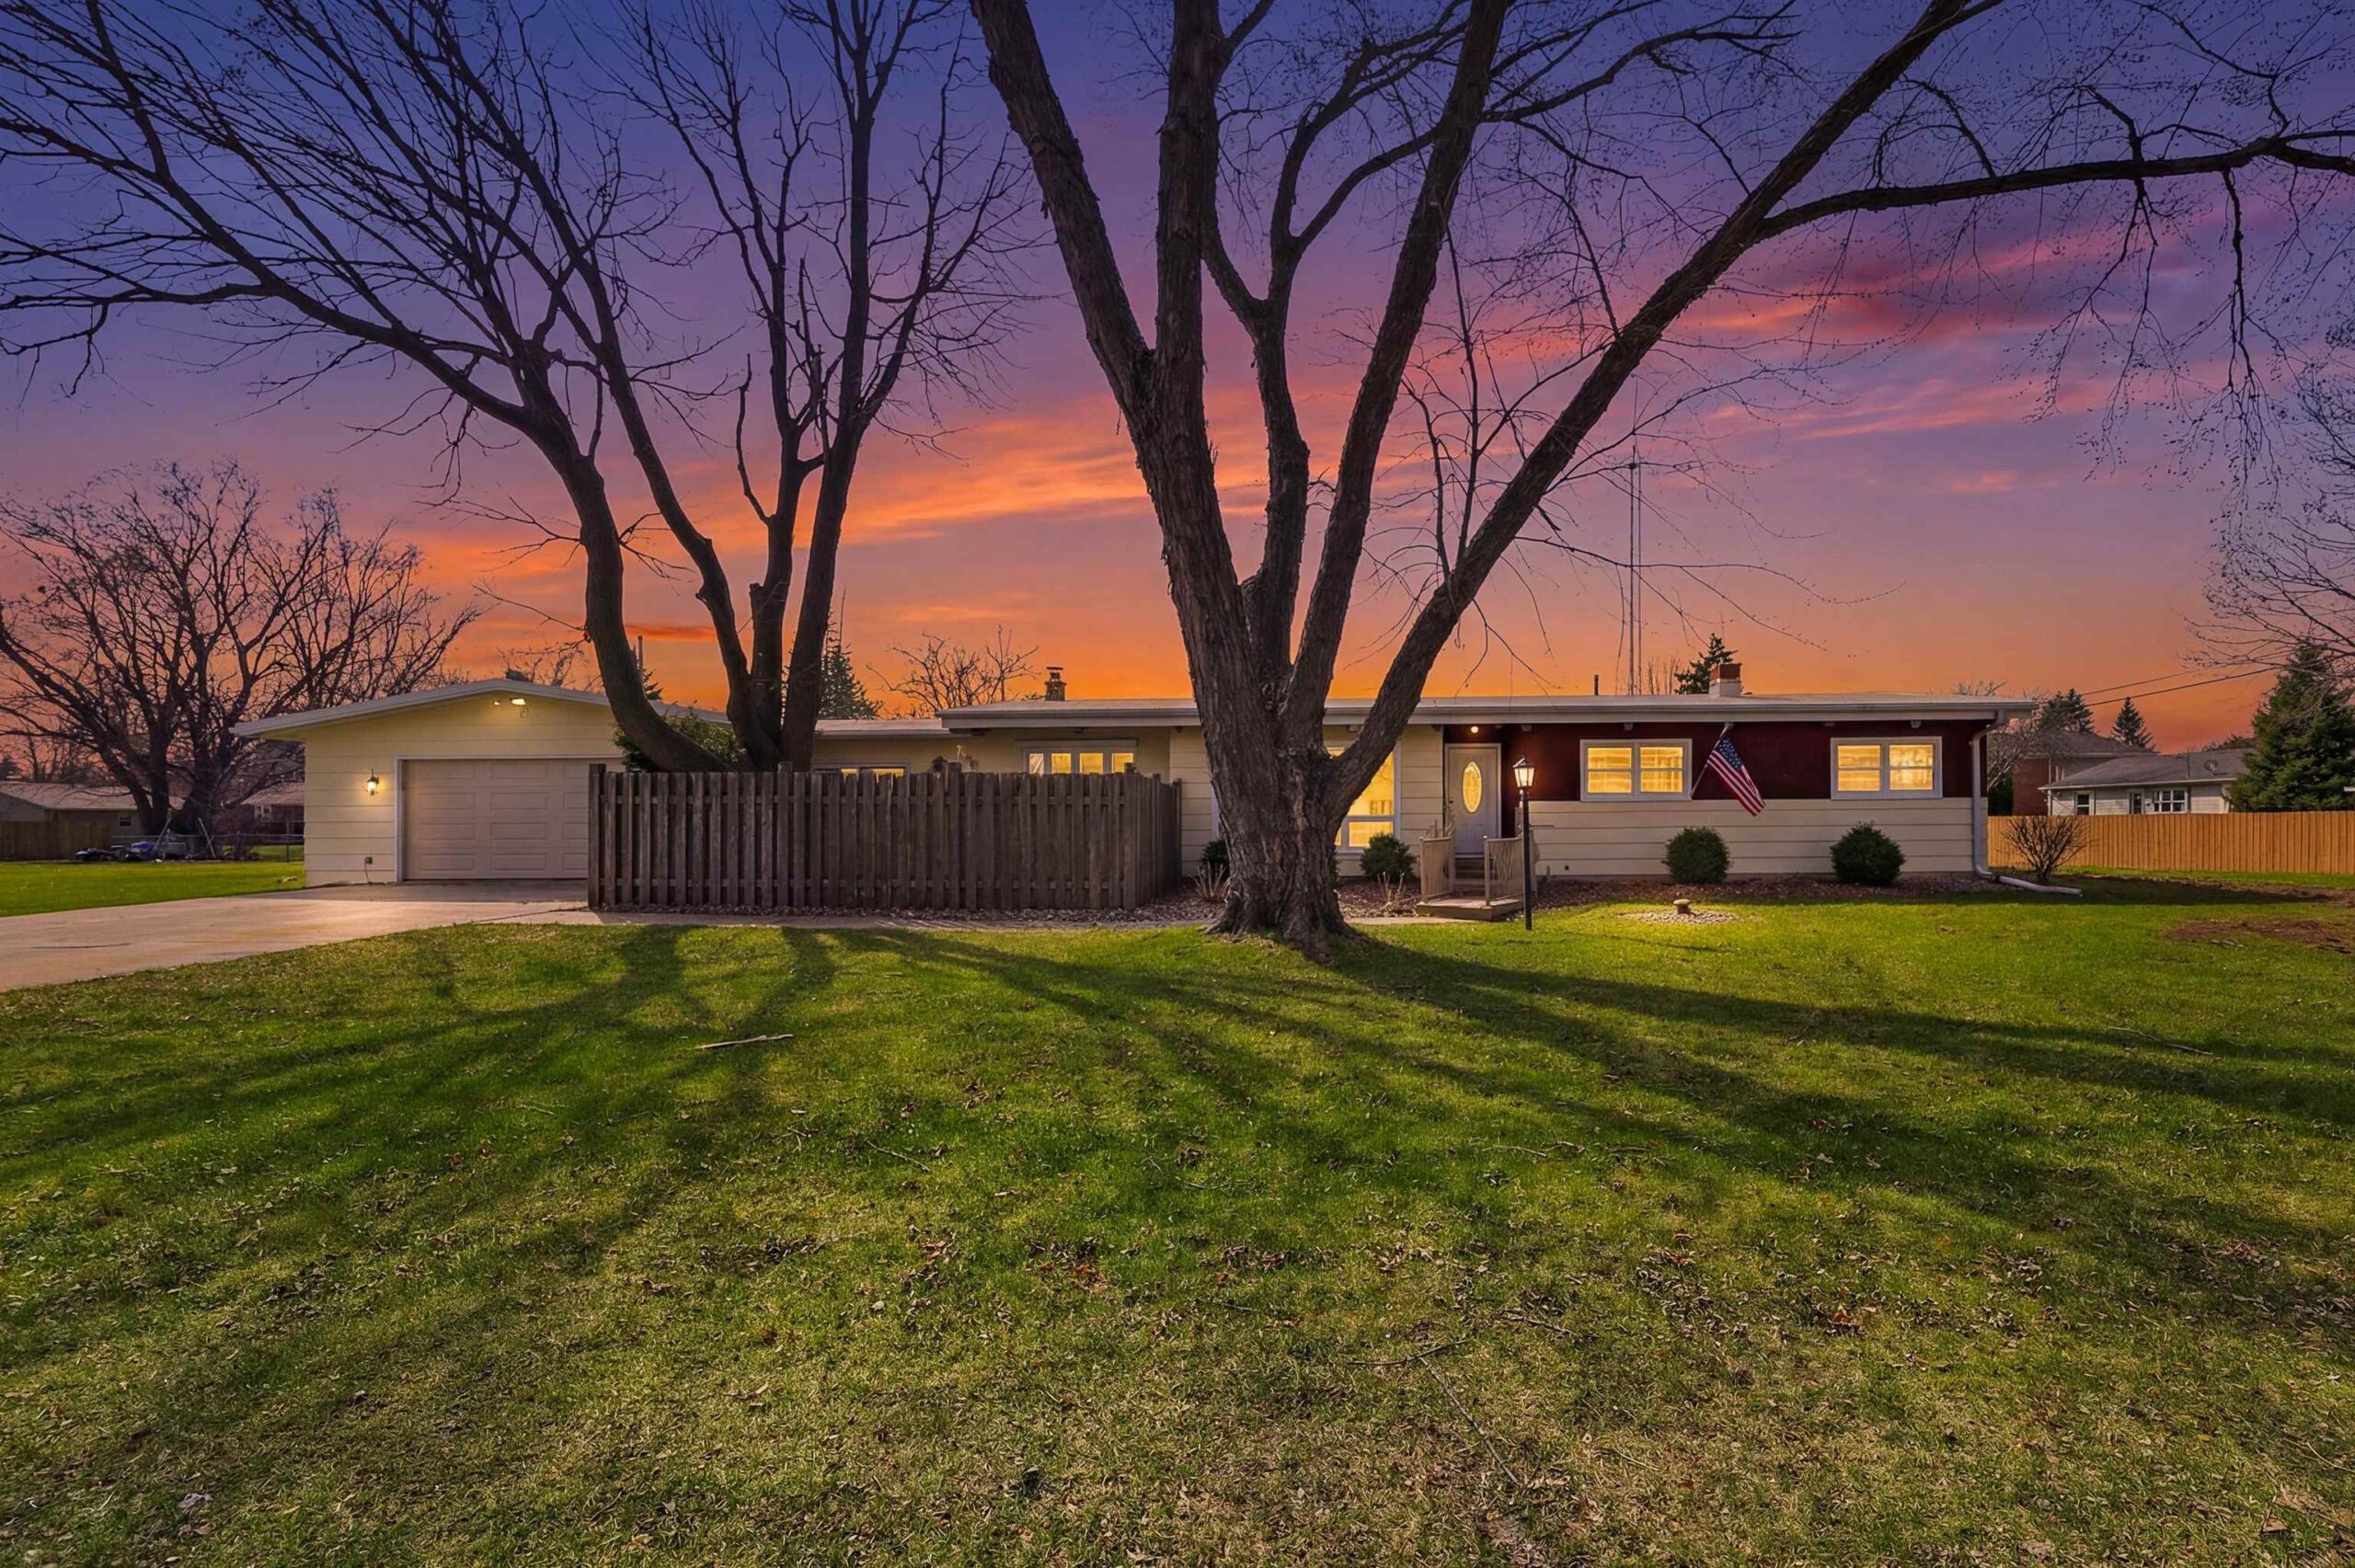 |1|1868 sqft
 Steven

 Share
Share
 Show more
 Spec Sheet