
 41
41  Return to listing
$374,900
3 Beds
2 Bath
1,365 Sq. Ft.
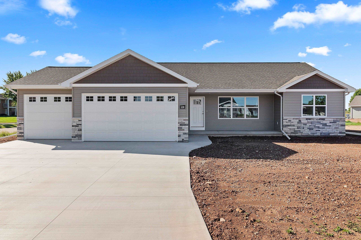
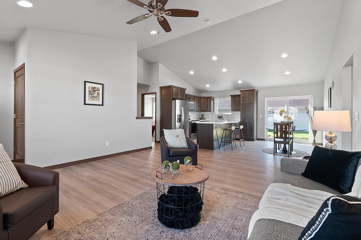
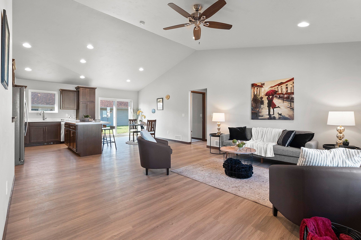
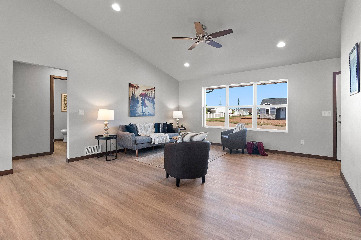
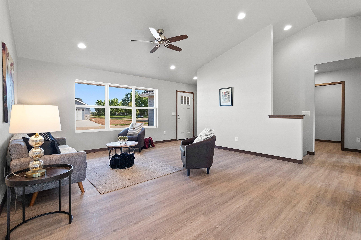
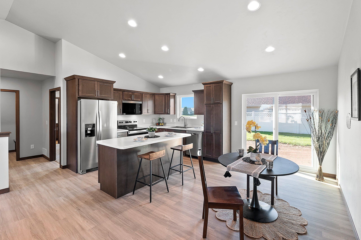
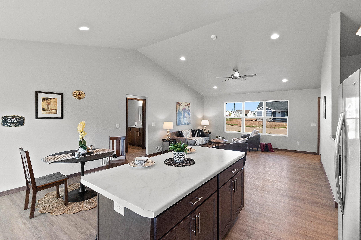
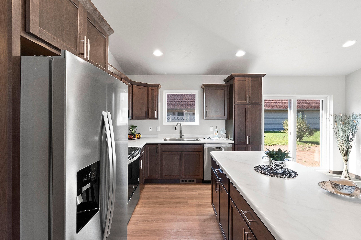
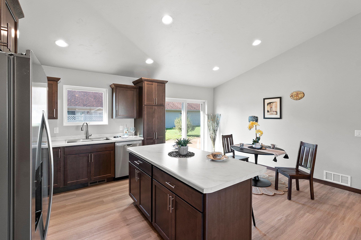
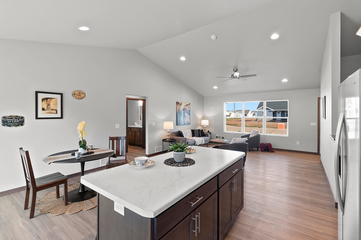
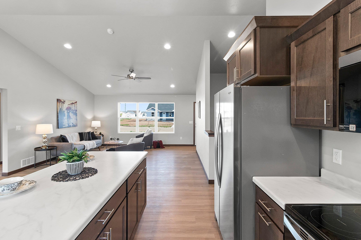
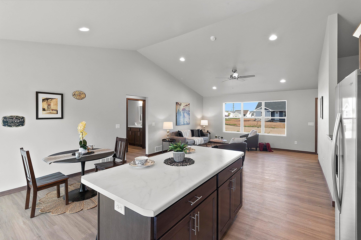
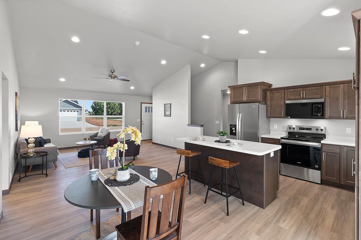
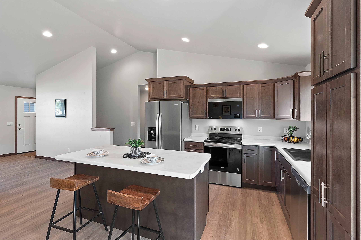
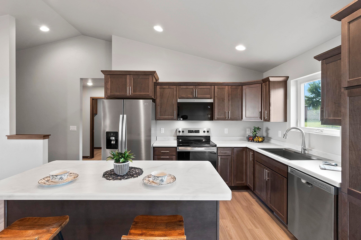
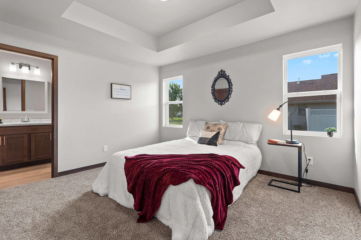
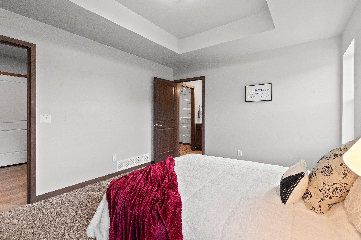
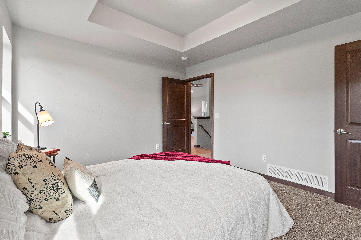
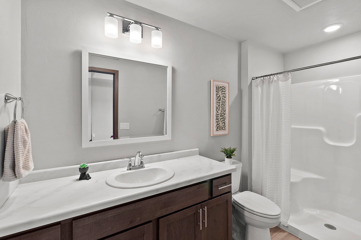
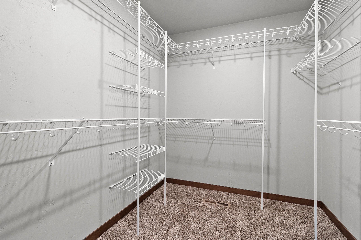
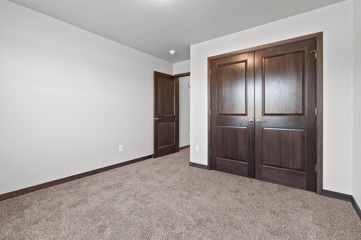
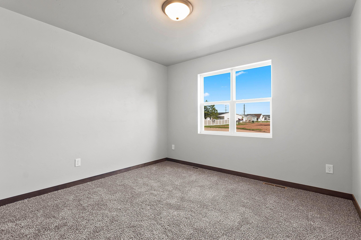
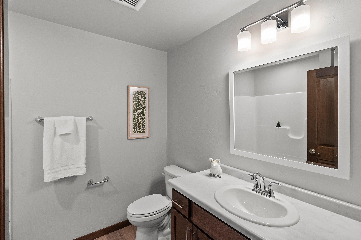
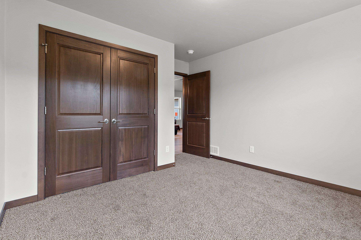
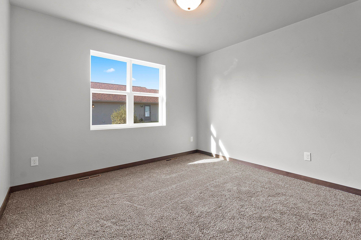
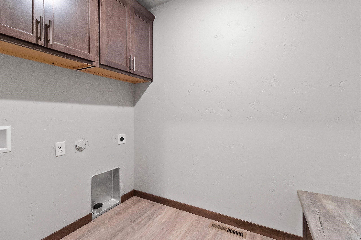
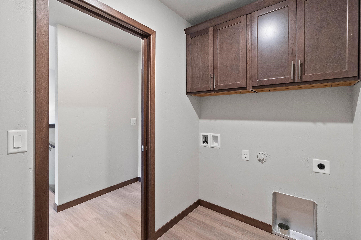
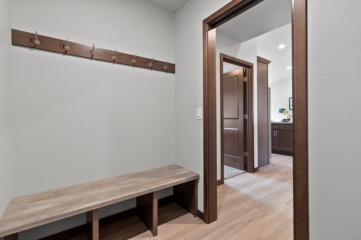
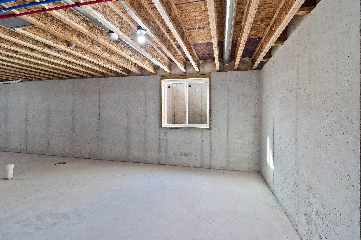
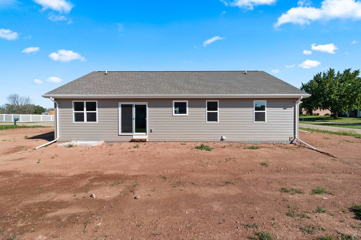
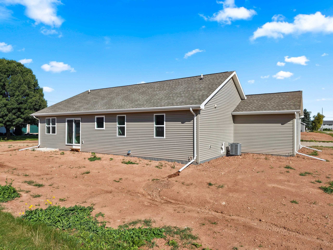
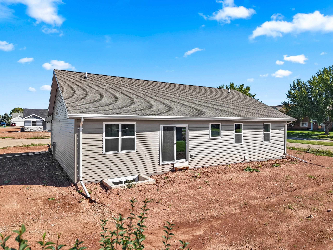
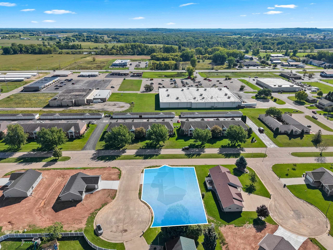
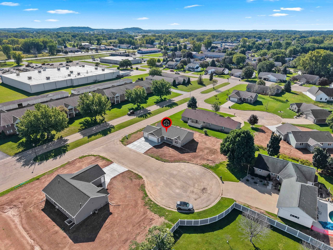
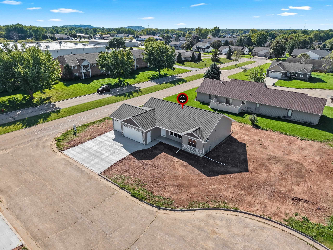
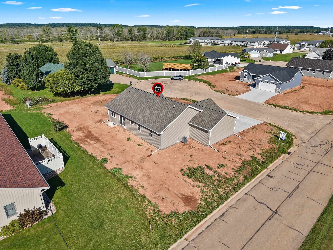
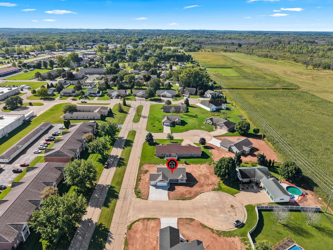
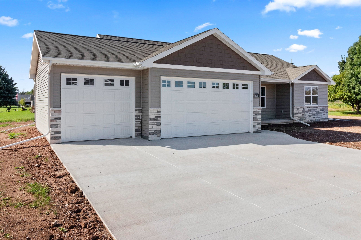
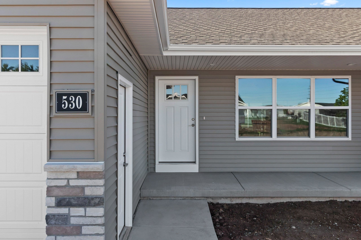
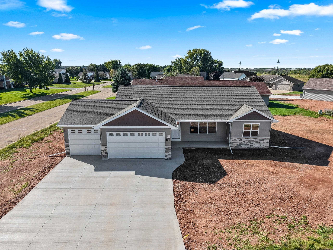
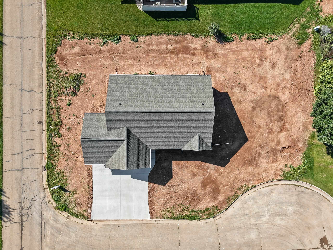
Welcome home! This completed 1365-BA floor plan built by Tom McHugh Construction offers a 3 bed 2 bath open concept floor plan. Upgrades include: Taller toilets, an egress window in basement that is stubbed for plumbing, and LVP throughout the main level (carpet only in bedrooms). This home features insulated garage doors with windows, fiberglass exterior doors, garage service door, maple cabinets with soft close doors and drawers, poplar interior trim and solid doors, and AC. Full kitchen appliance package is also included! 3 Car garage allow extra room for storage. 1 year build warranty with this home!
Inclusions:
Microwave, Dishwasher, Fridge, Stove
Exclusions:
Seller's personal property
Get a detailed Home Value Estimate Based on Current Market Trends/Get a Detailed Estimate Based on Current Market Conditions Impacting Your Home's Value
 |1
|1 |1347 sqft
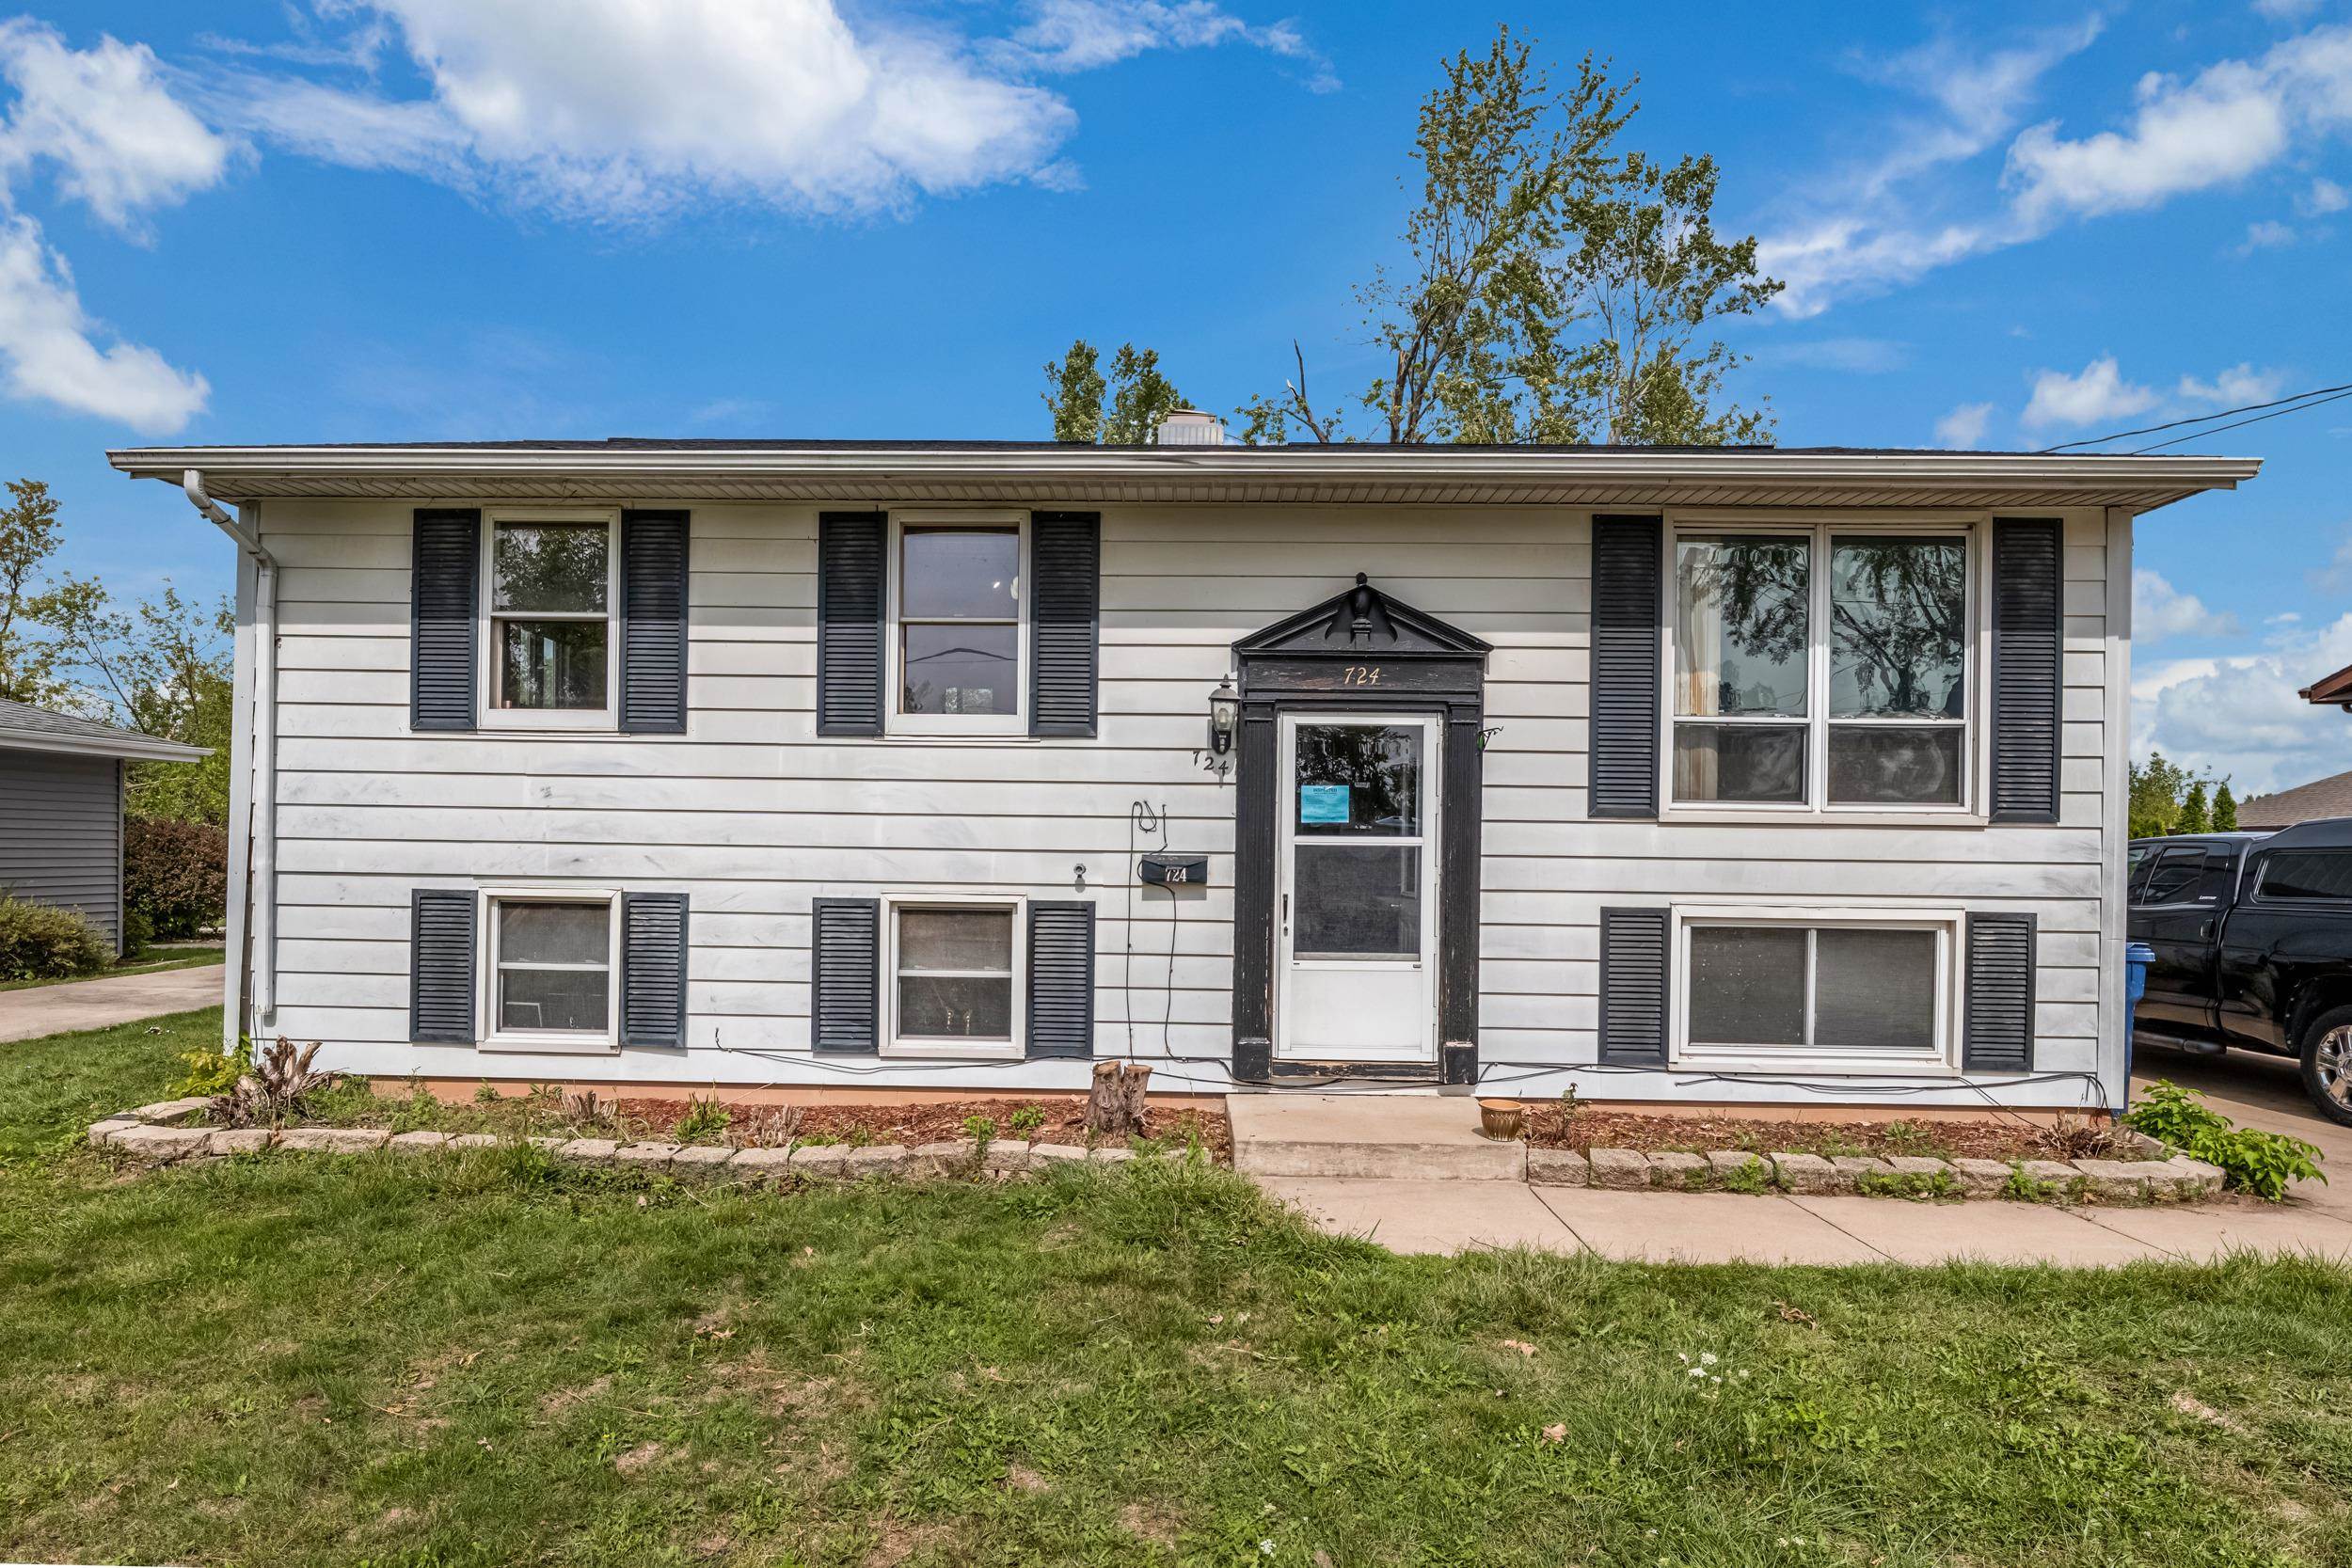 |2|1656 sqft
Adashun Jones, Inc.
Provided by: EXP Realty LLC
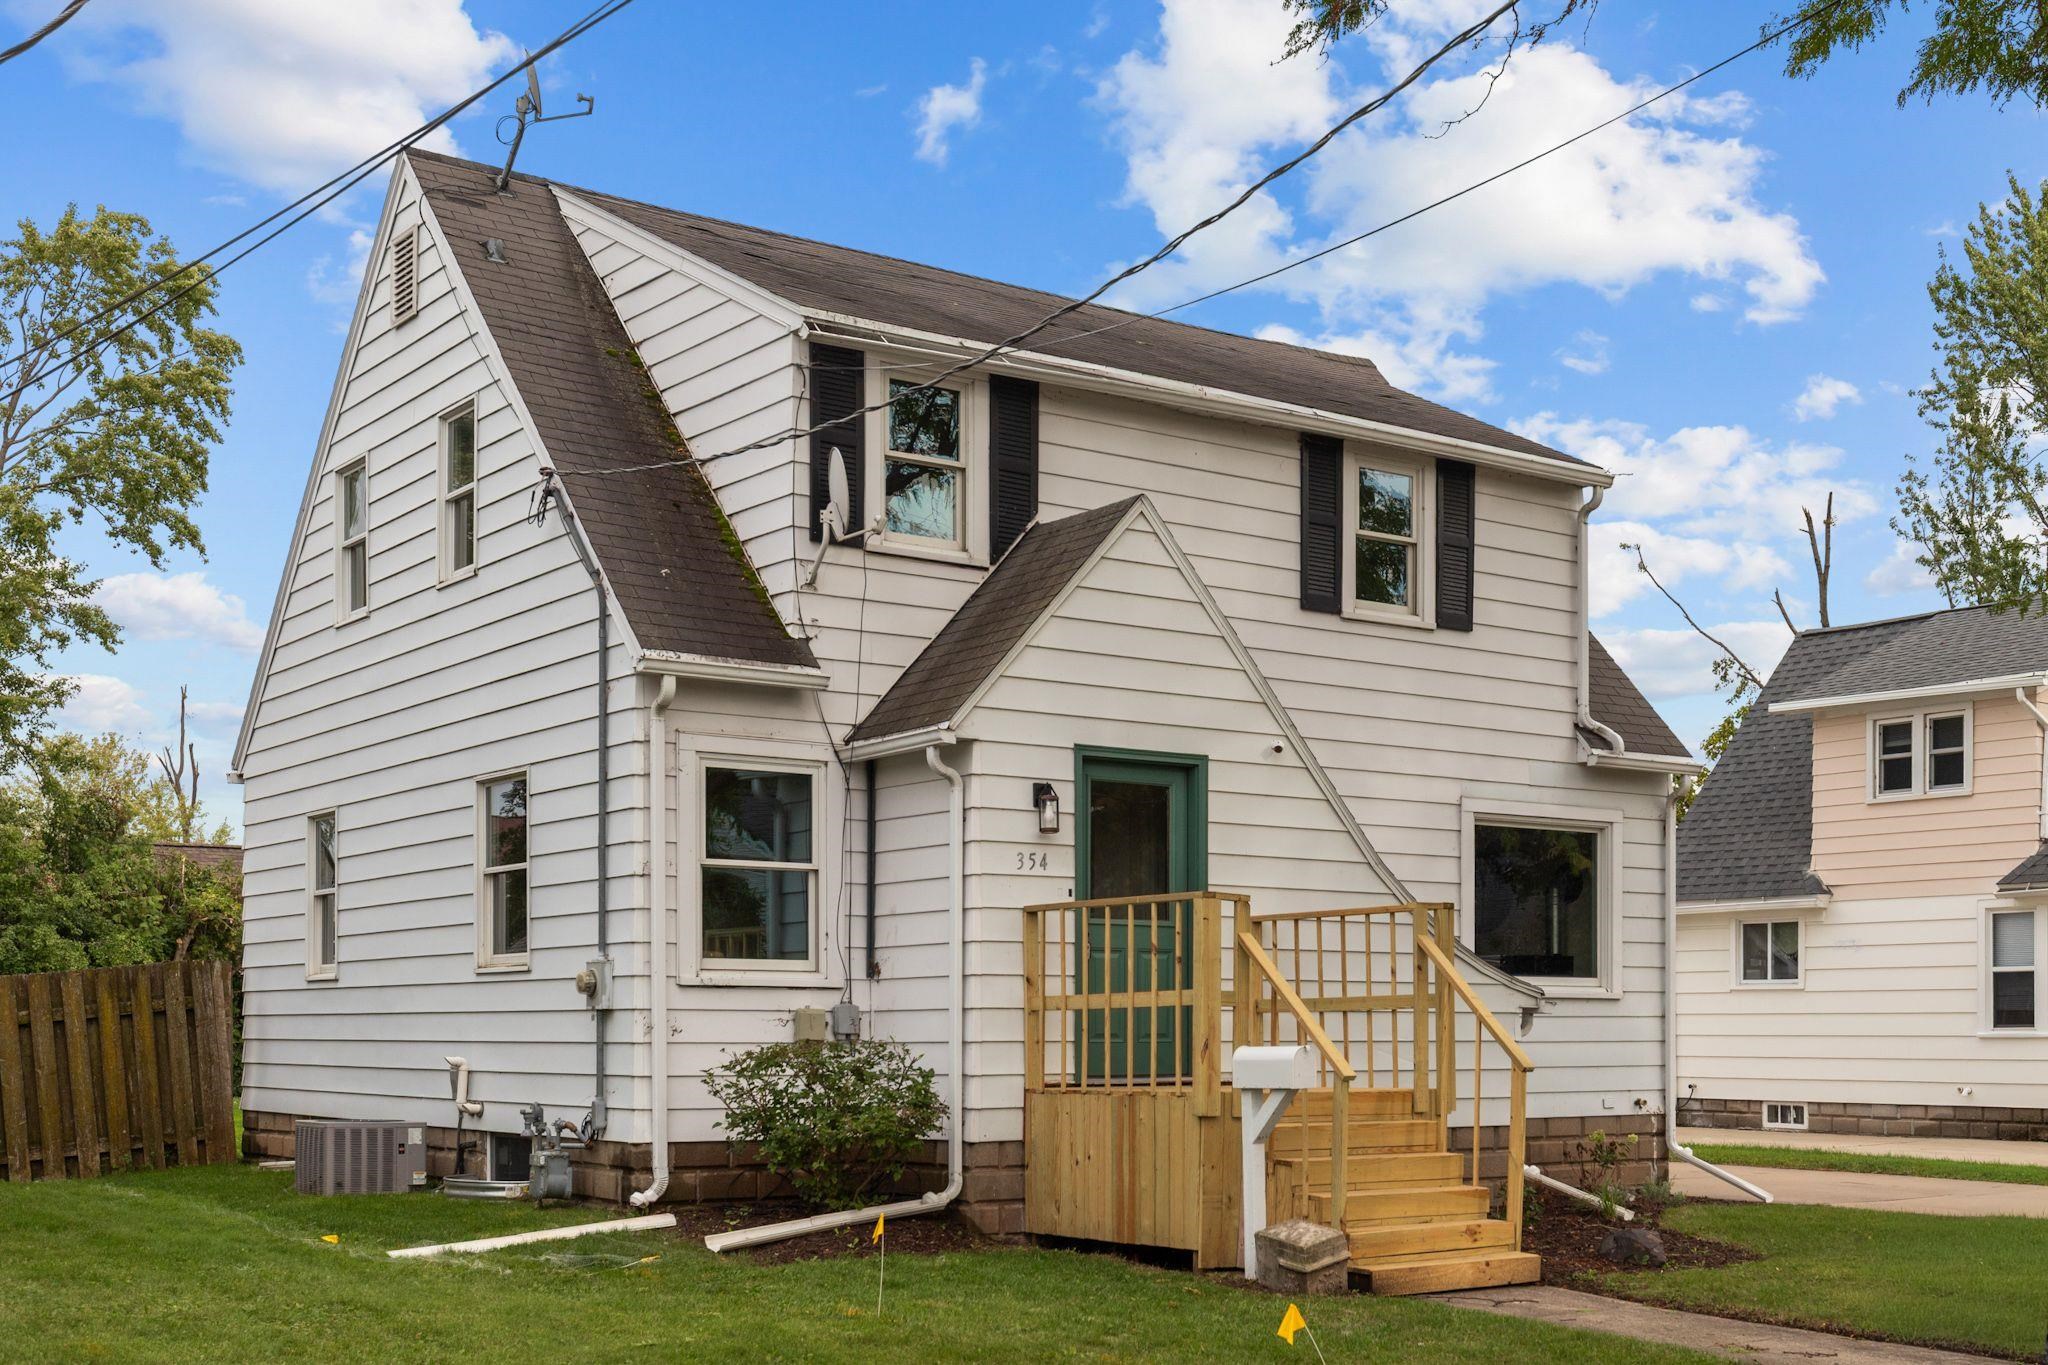 |2|1592 sqft
Adashun Jones, Inc.
Provided by: Keller Williams Fox Cities
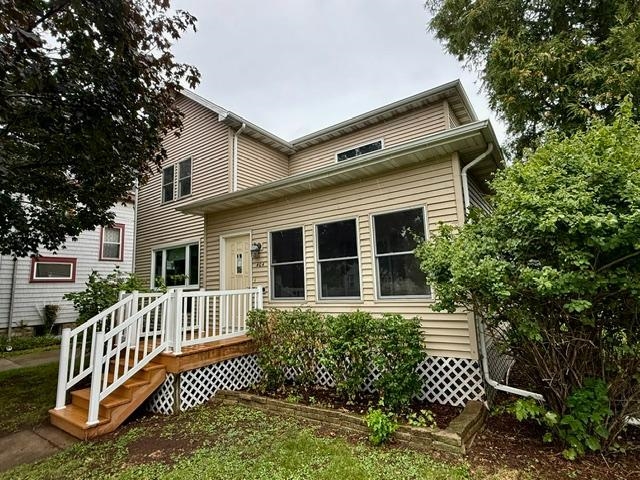 |2|1652 sqft
Adashun Jones, Inc.
Provided by: Keller Williams Fox Cities
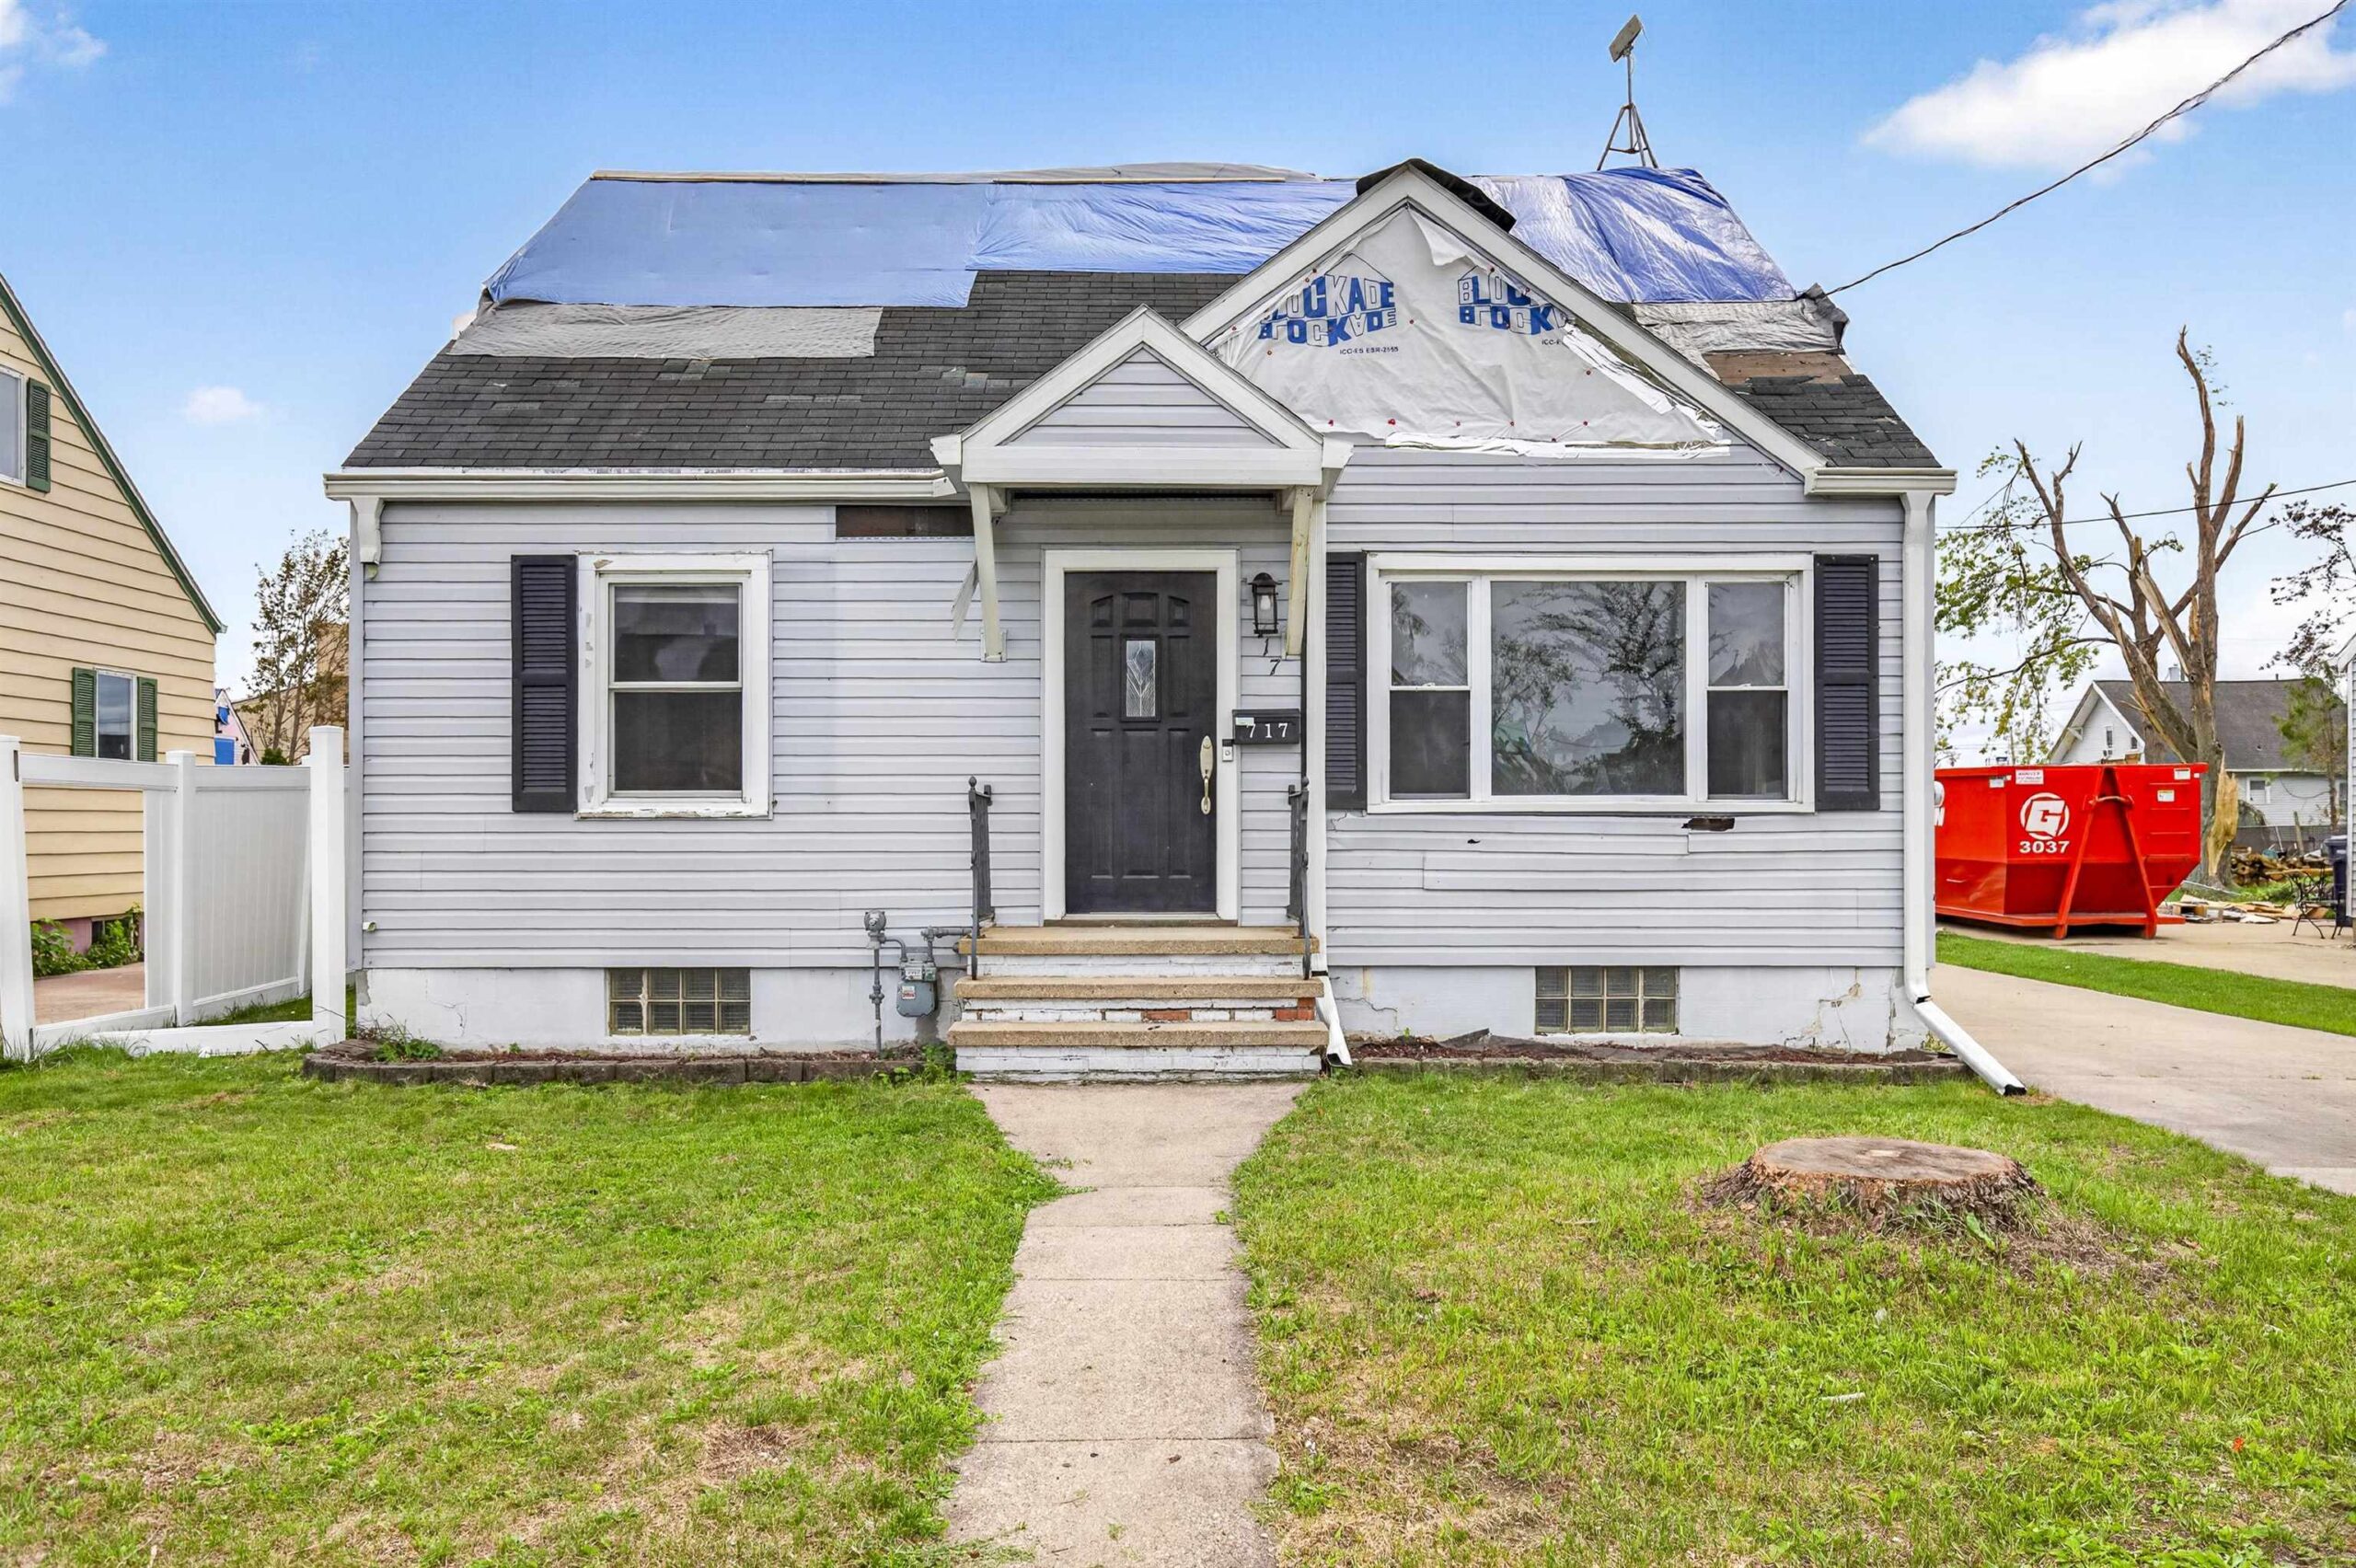 |1|1440 sqft
Adashun Jones, Inc.
Provided by: Century 21 Ace Realty
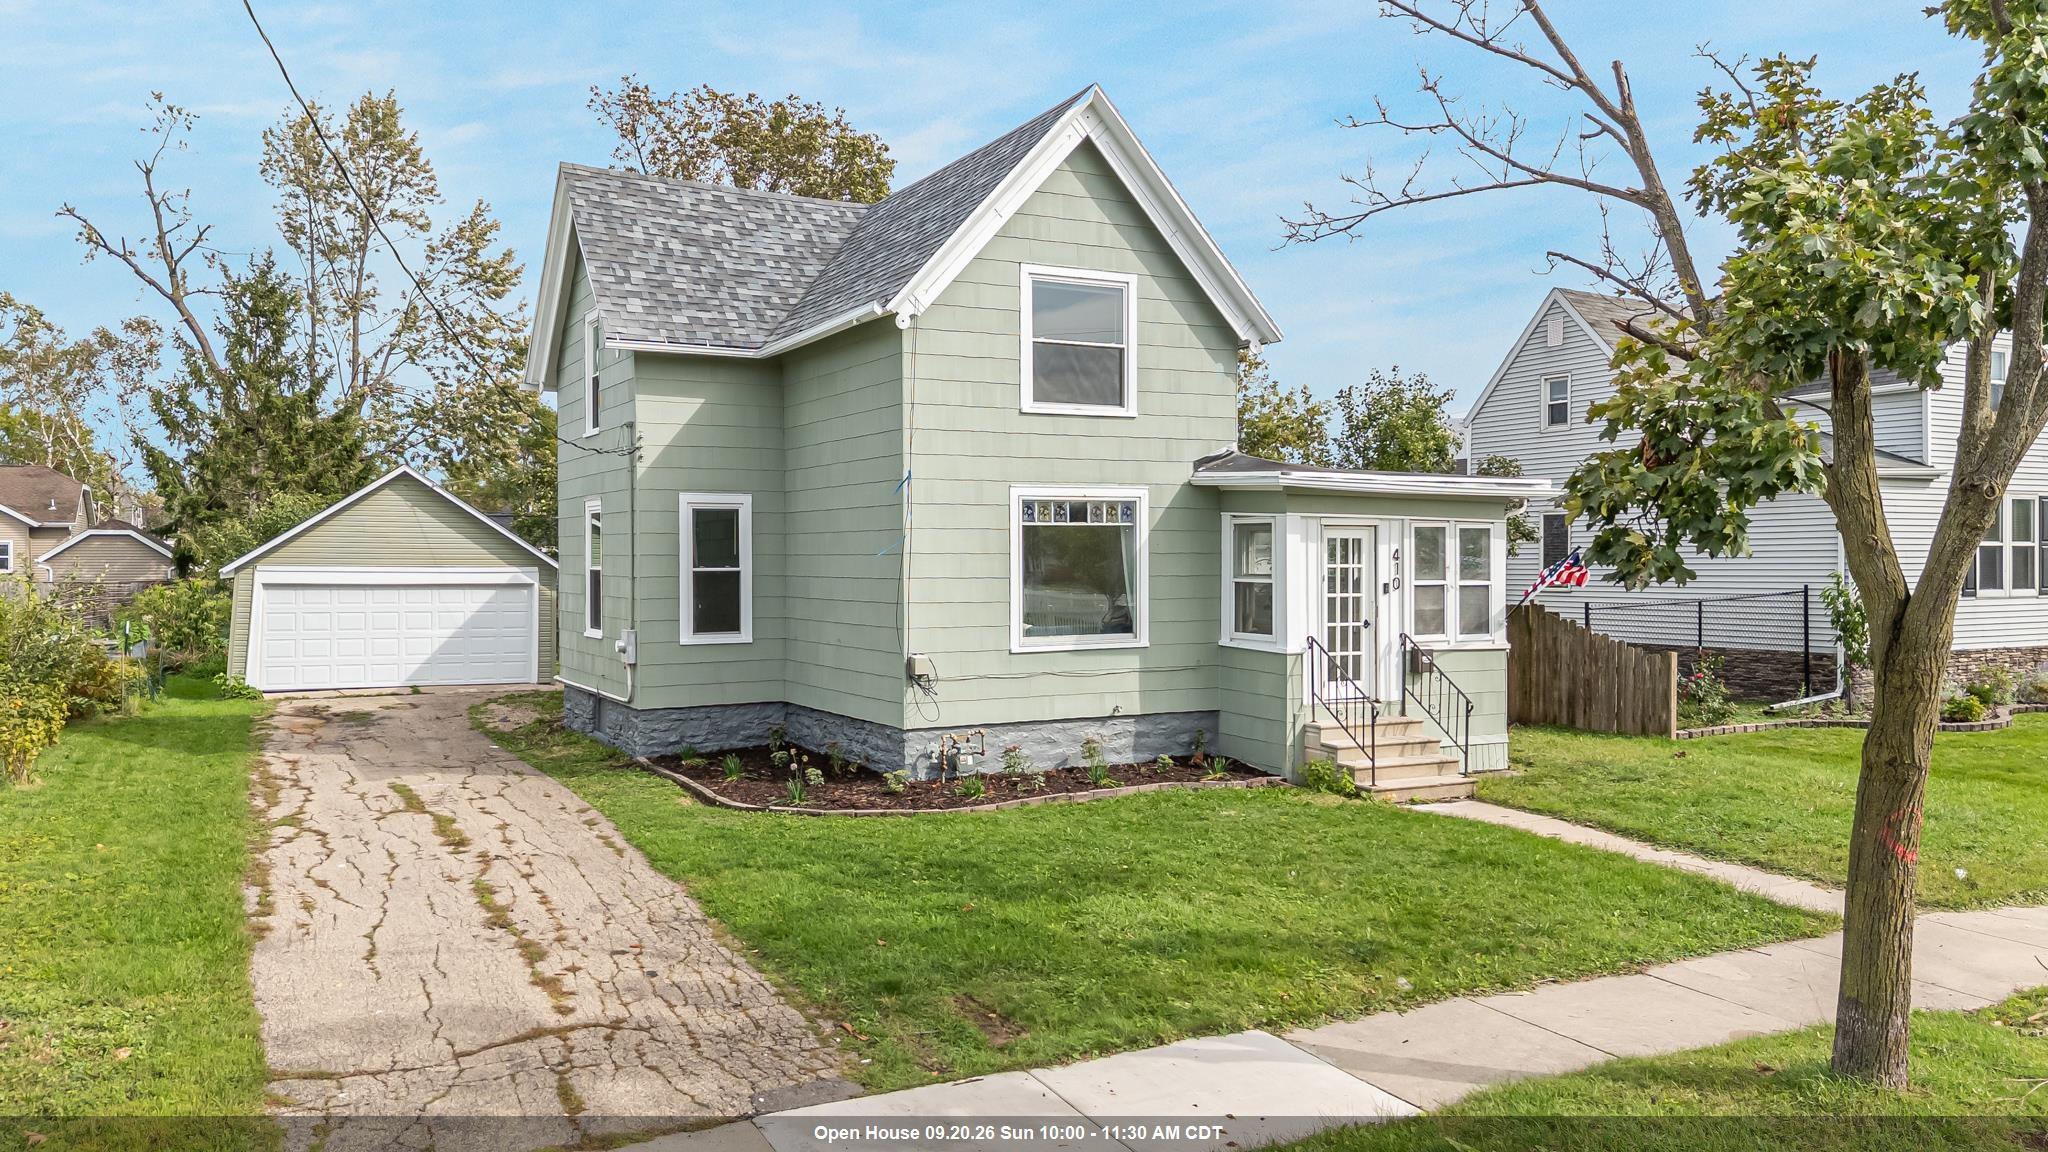 |1|1406 sqft
Adashun Jones, Inc.
Provided by: Acre Realty, Ltd.
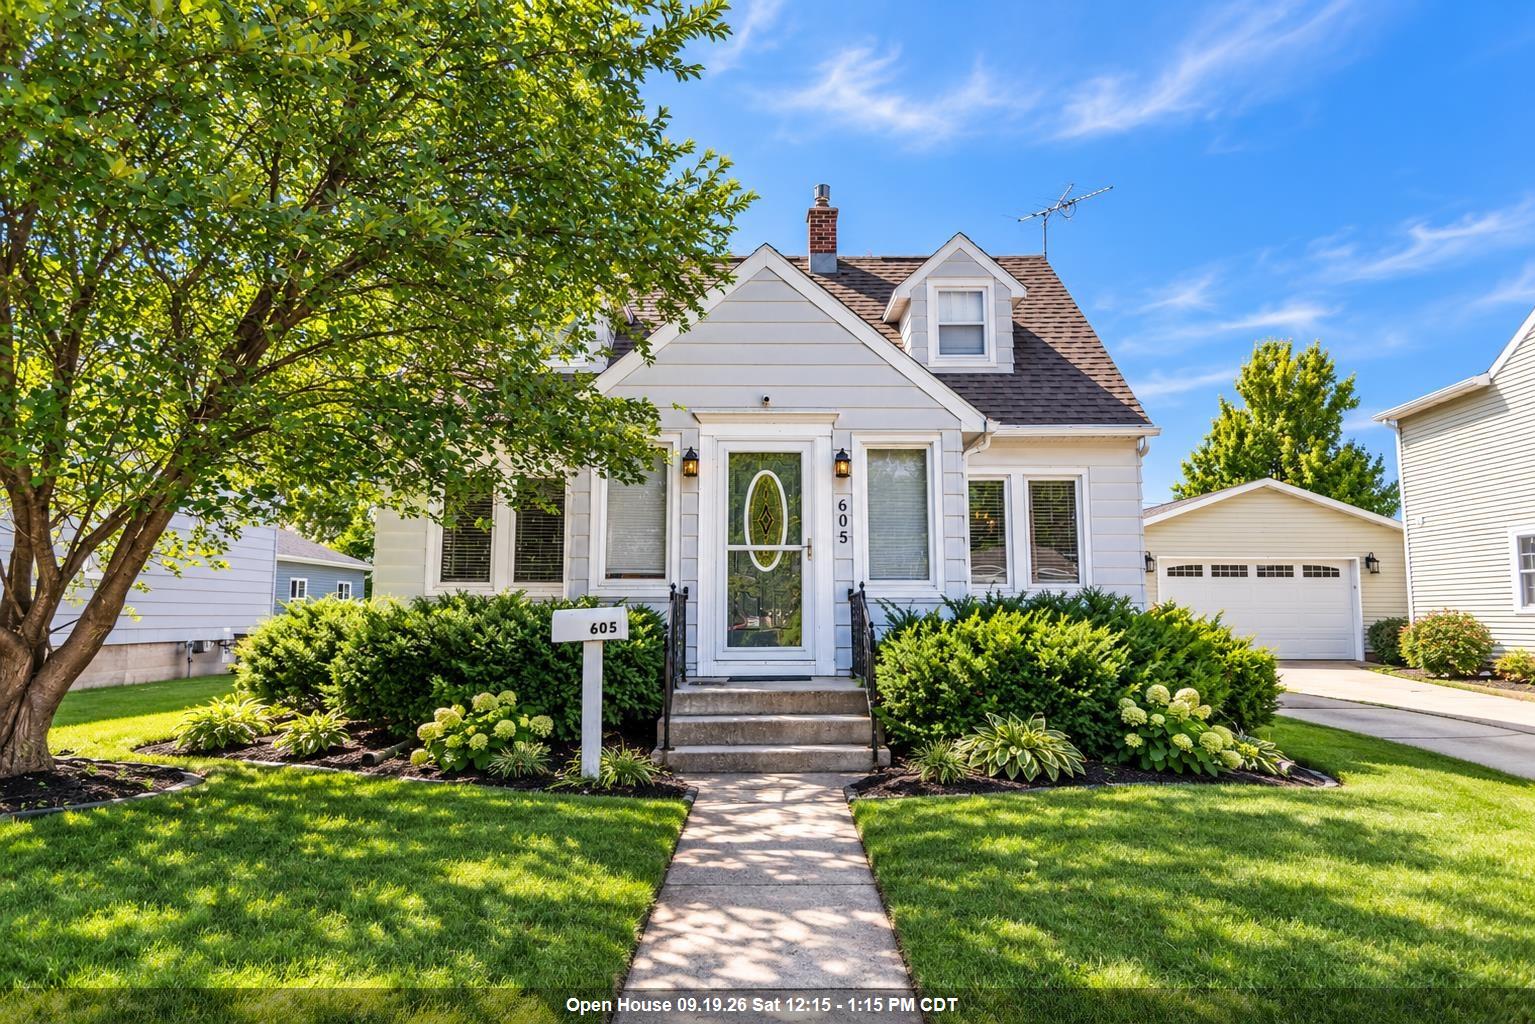 |2|1536 sqft
Adashun Jones, Inc.
Provided by: EXP Realty LLC
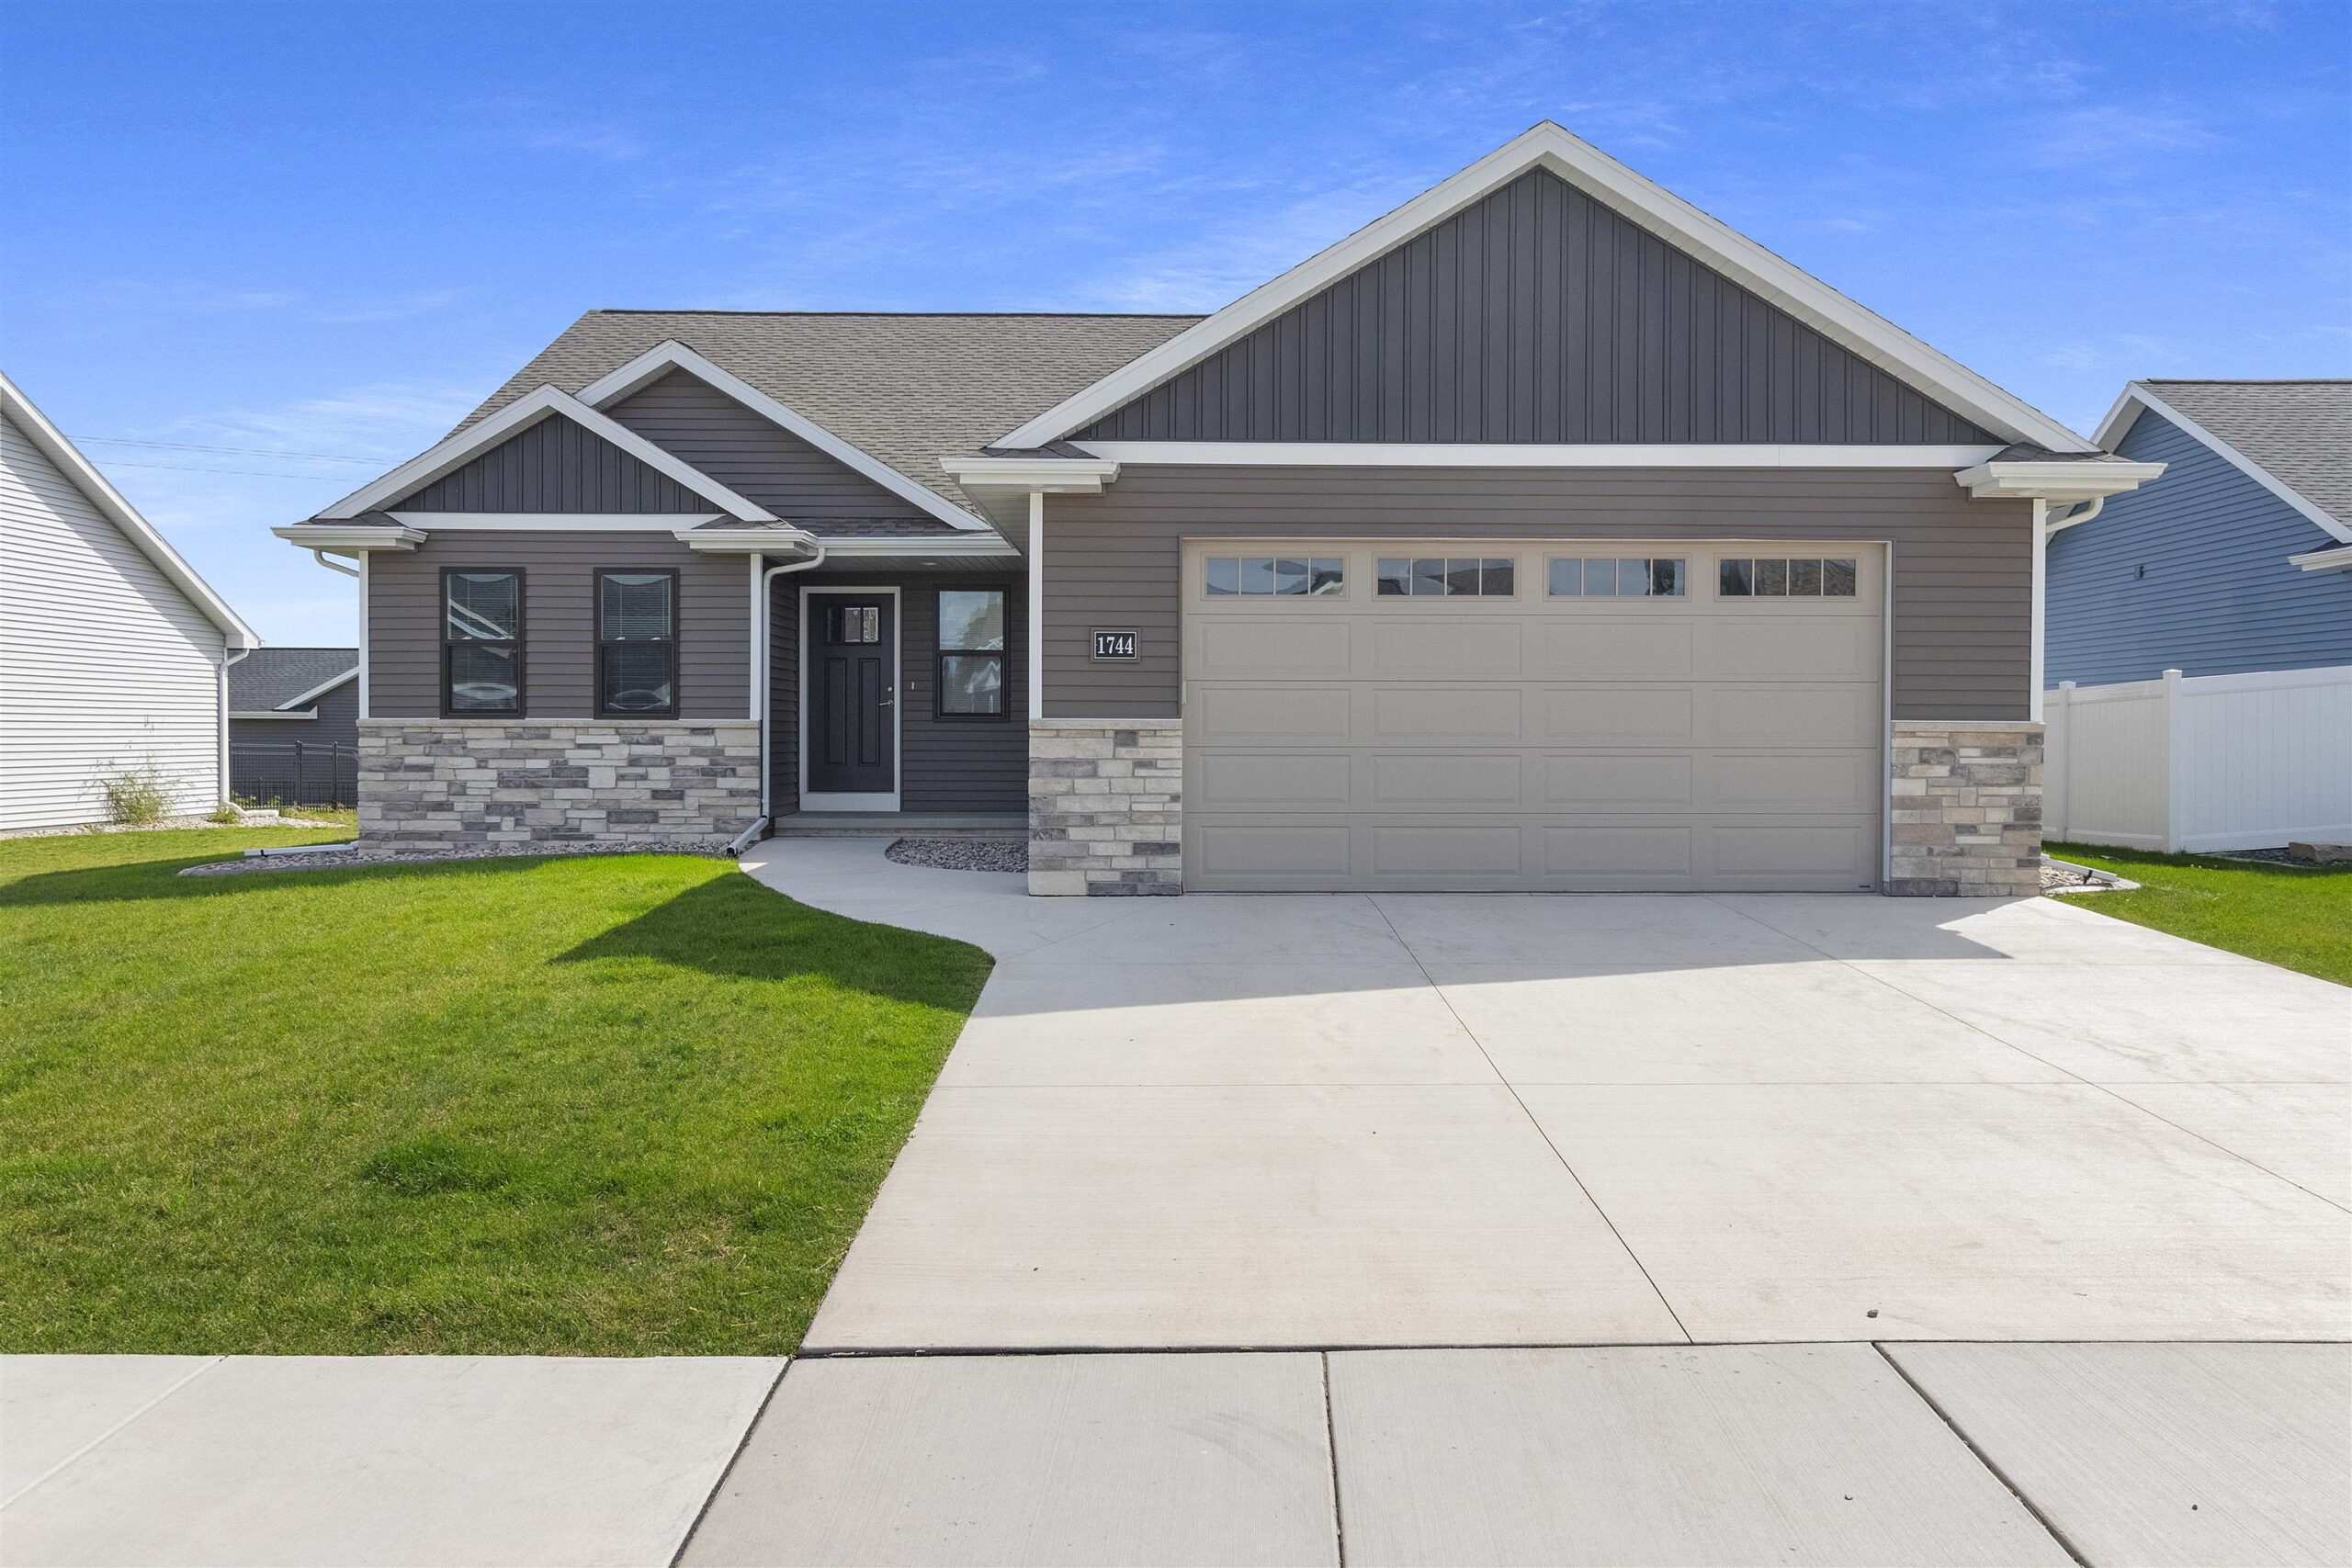 |2|1551 sqft
Adashun Jones, Inc.
Provided by: Score Realty Group, LLC
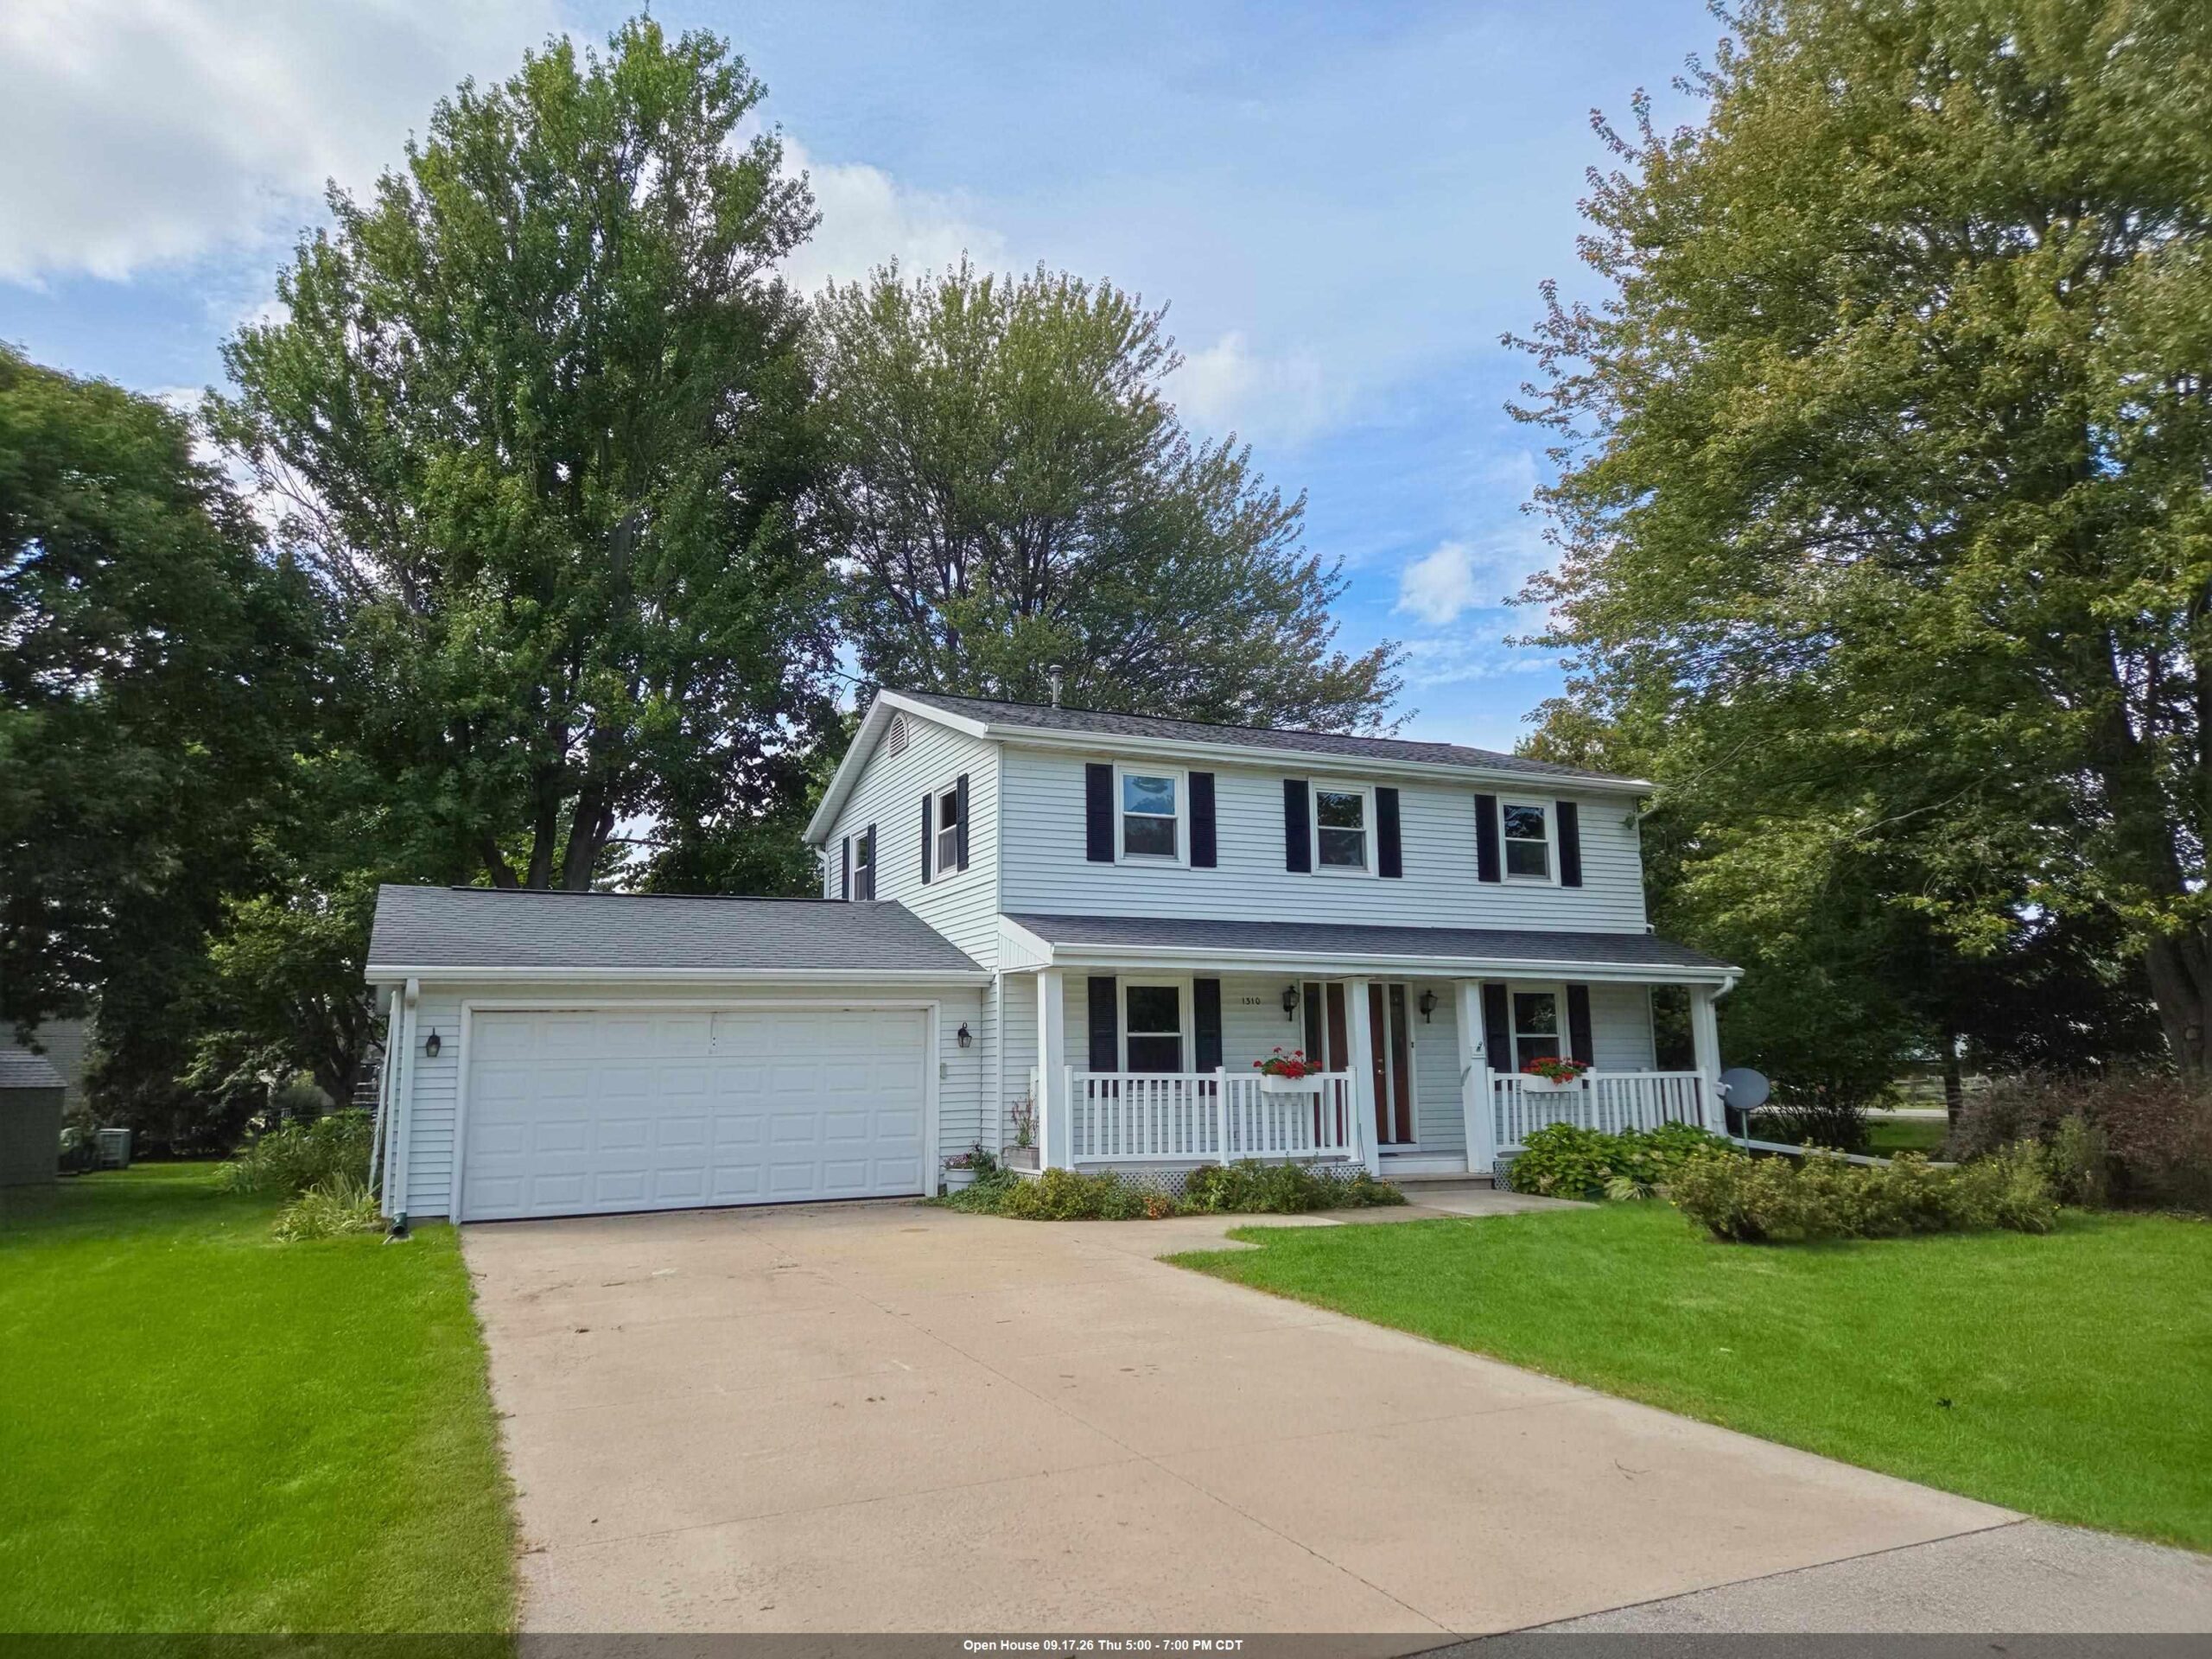 |2|1664 sqft
Adashun Jones, Inc.
Provided by: EXP Realty LLC
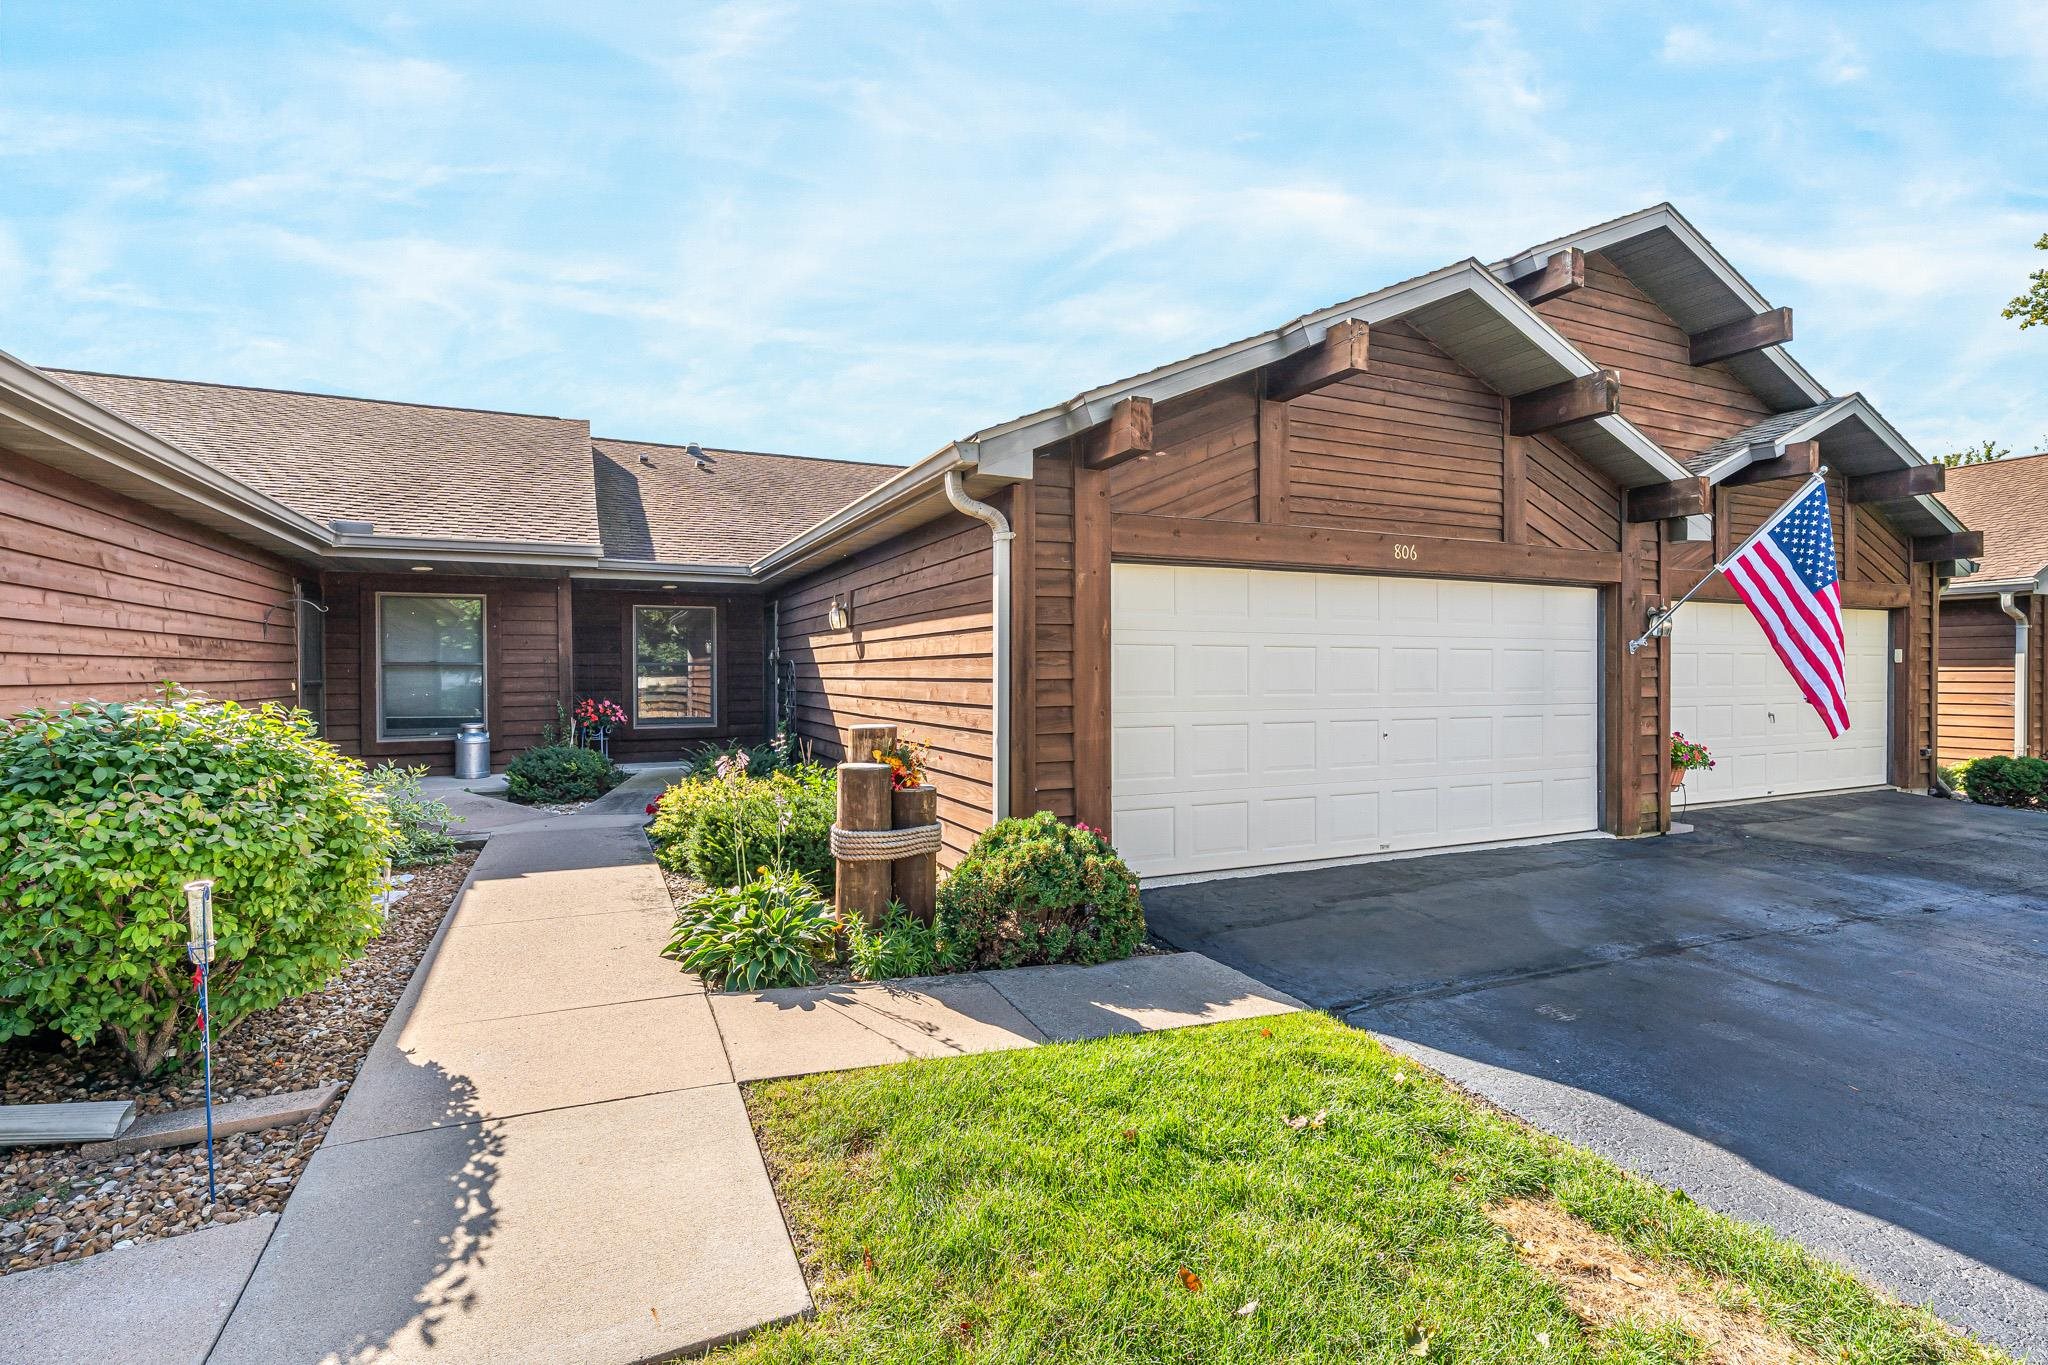 |2|1386 sqft
Adashun Jones, Inc.
Provided by: Beiser Realty, LLC

 Share
Share
 Show more
 Spec Sheet