
 50
50  Return to listing
$269,900
3 Beds
3 Bath
2,159 Sq. Ft.
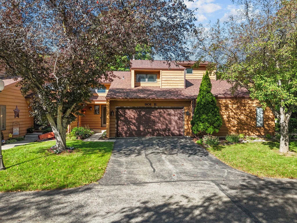
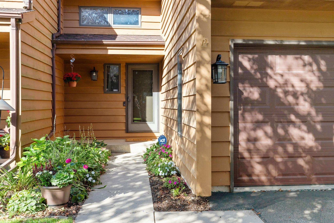
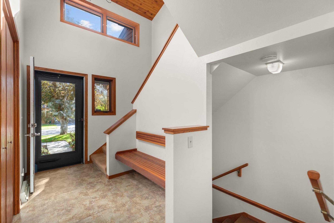
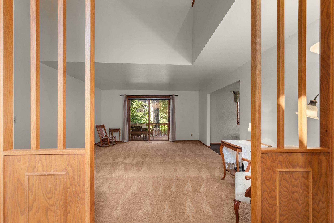
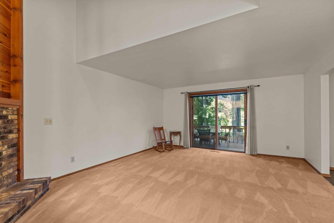
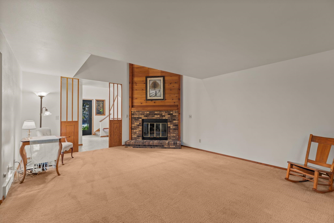
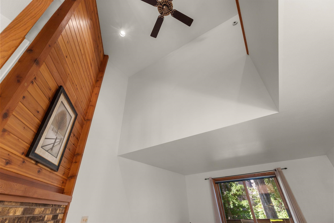
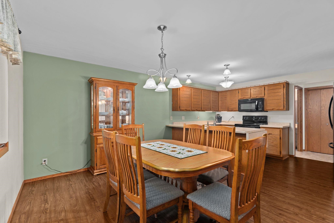
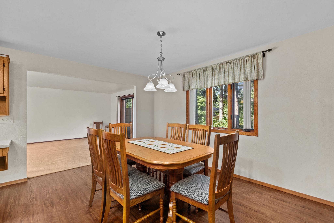
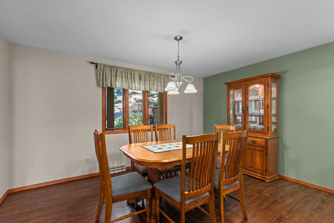
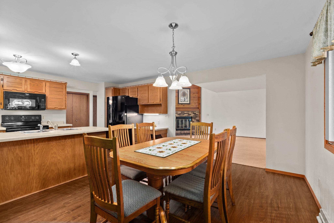
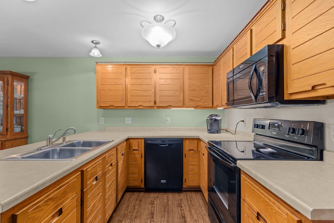
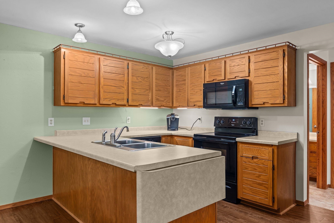
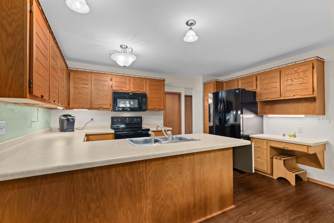
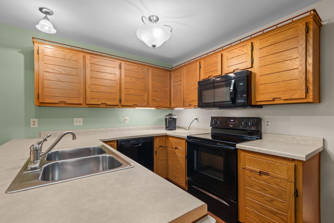
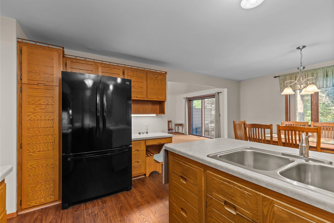
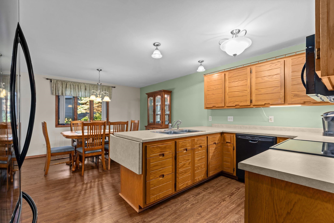
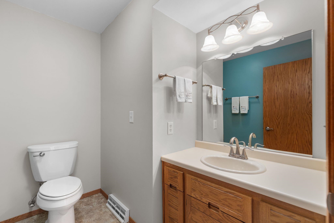
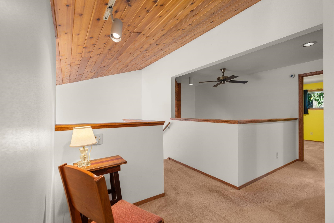
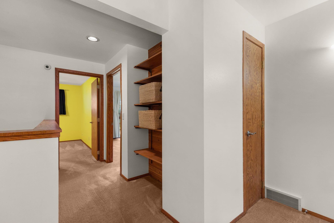
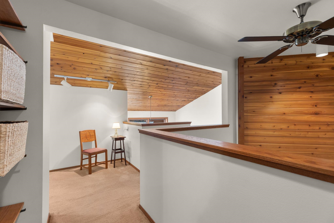
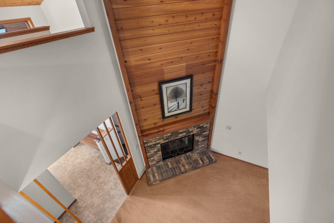
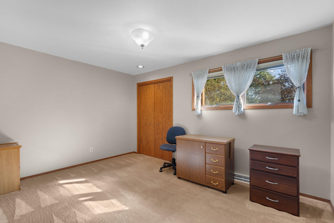
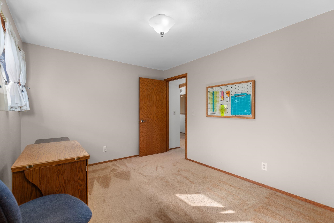
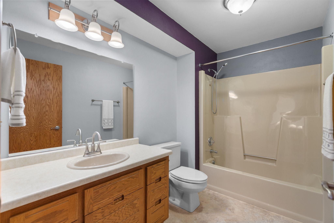
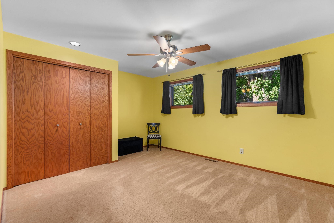
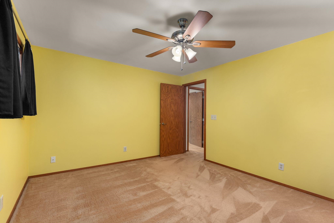
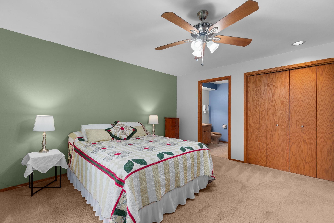
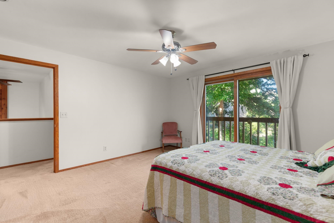
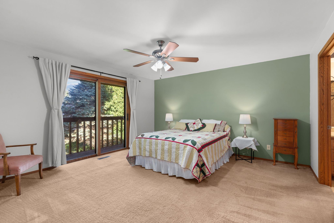
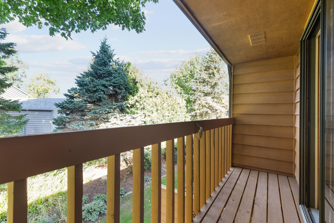
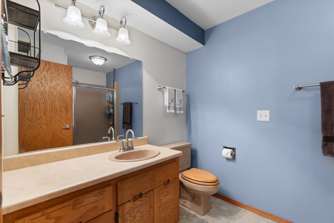
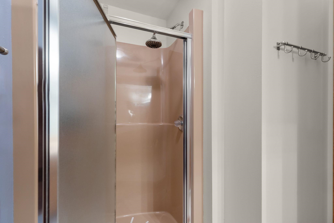
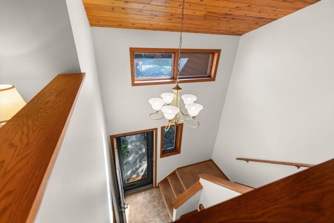
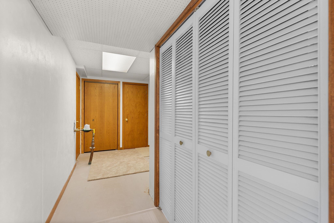
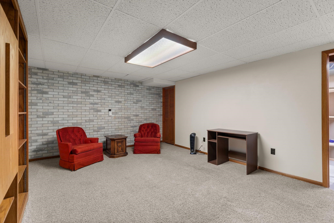
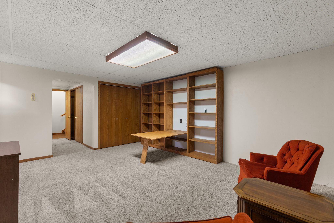
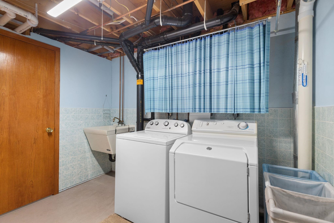
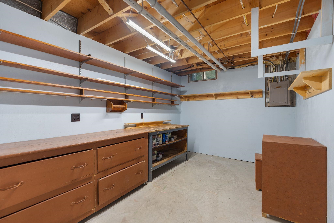
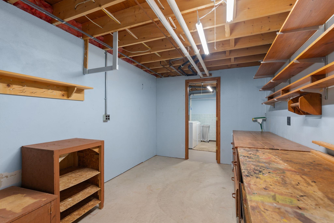
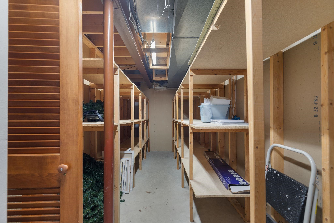
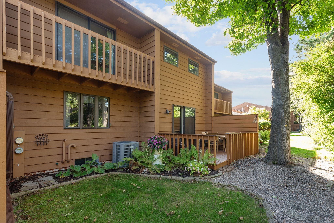
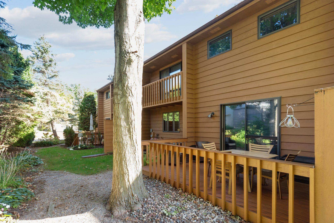
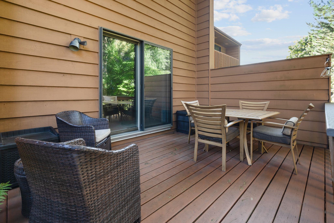
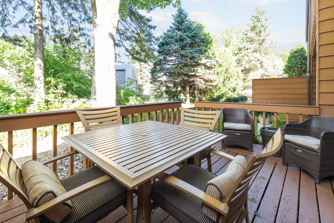
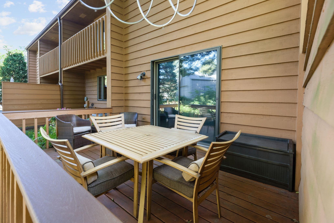
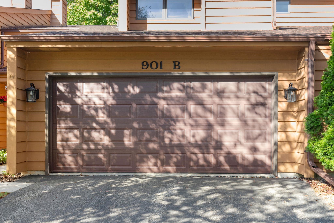
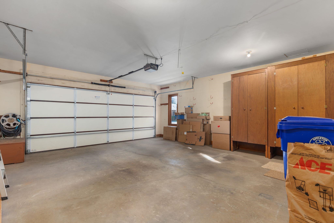
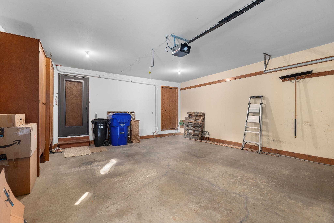
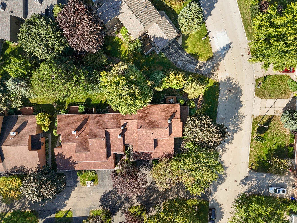
Driving in the peaceful serenity offered by the inviting landscaping+private setting welcomes you to your new home-This gently lived in condo offers space for all your needs-A 2 story foyer welcomes you into GRRM w/vaulted ceiling-cozy FP+door to a lg deck-This flows into a spacious DA-Adjacent is KIT-Enjoy abundance of countertops+cabinets inc snack bar+planning desk plus appliances included-Find convenient half BA near GAR entry-A winding, open stair leads up to usable loft-Find 3 spacious BRS w/primary boasting in-suite BA+private deck to relax on-The LL has more great space inc FR w/builtins-laundry room-workshop+several spaces w/built-in shelves for storage-Outside find a private 18X10 deck overlooking mature trees+2car att garage-Simplify your life w/great location+easy condo living
Inclusions:
Range-Refrig-DW-Micro-Washer-Dryer-WindowTreatments-FR Shelves-LL Storage Shelves-Bath Mirrors-Portable Electric Space Heater-Dehumidifier-2 Remotes
Exclusions:
Sellers Personal Property
Get a detailed Home Value Estimate Based on Current Market Trends/Get a Detailed Estimate Based on Current Market Conditions Impacting Your Home's Value

 |3
|3 |2145 sqft
Maigon
 |3|2145 sqft
 Maigon
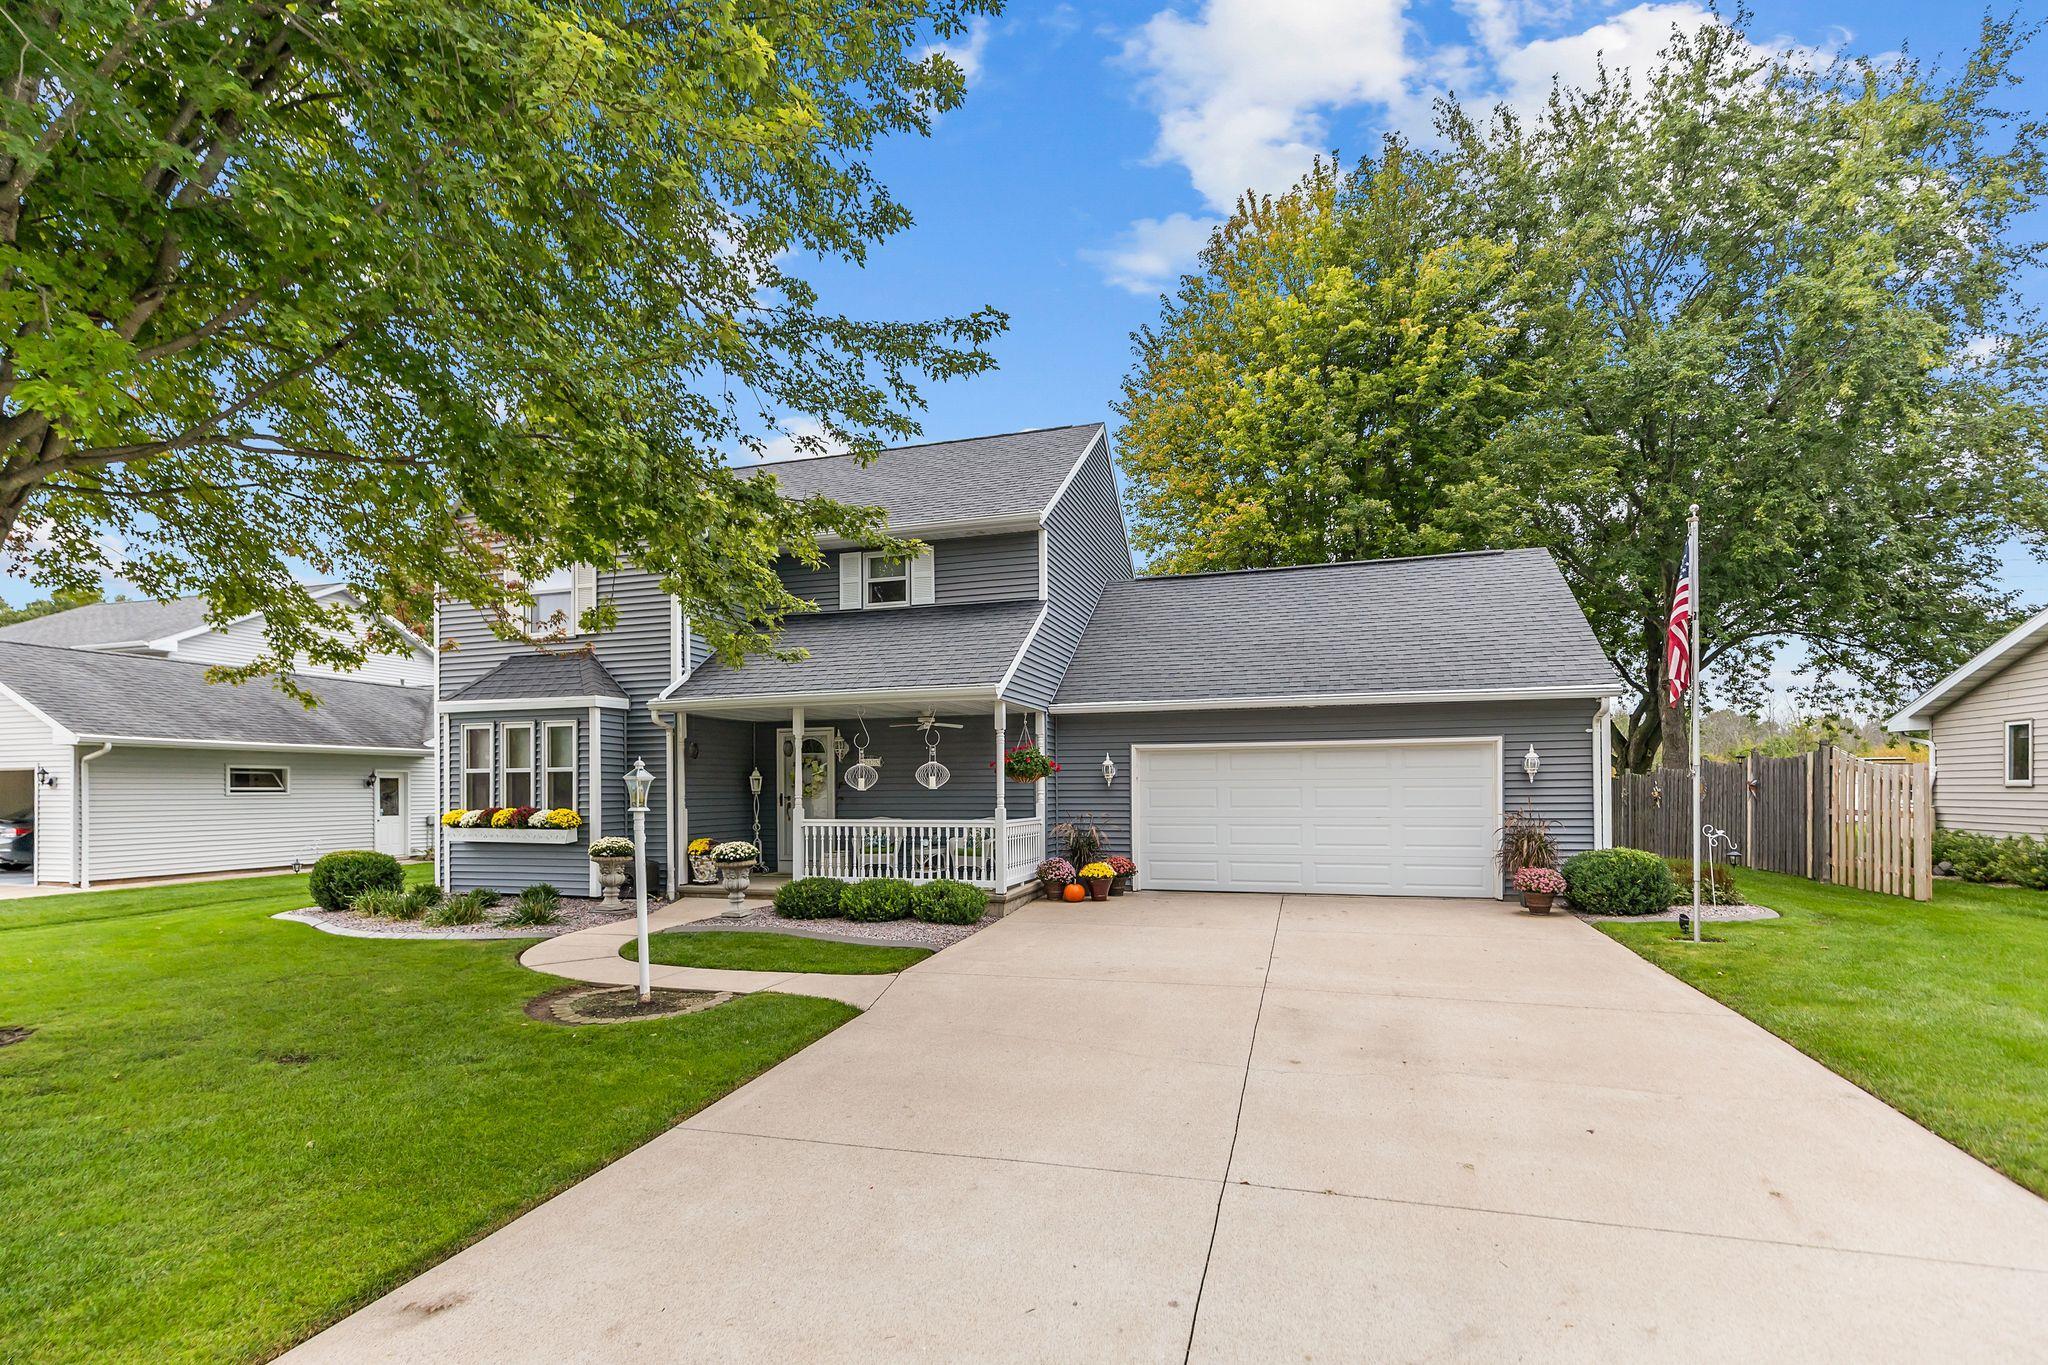 |3|1810 sqft
Adashun Jones, Inc.
Provided by: Keller Williams Fox Cities
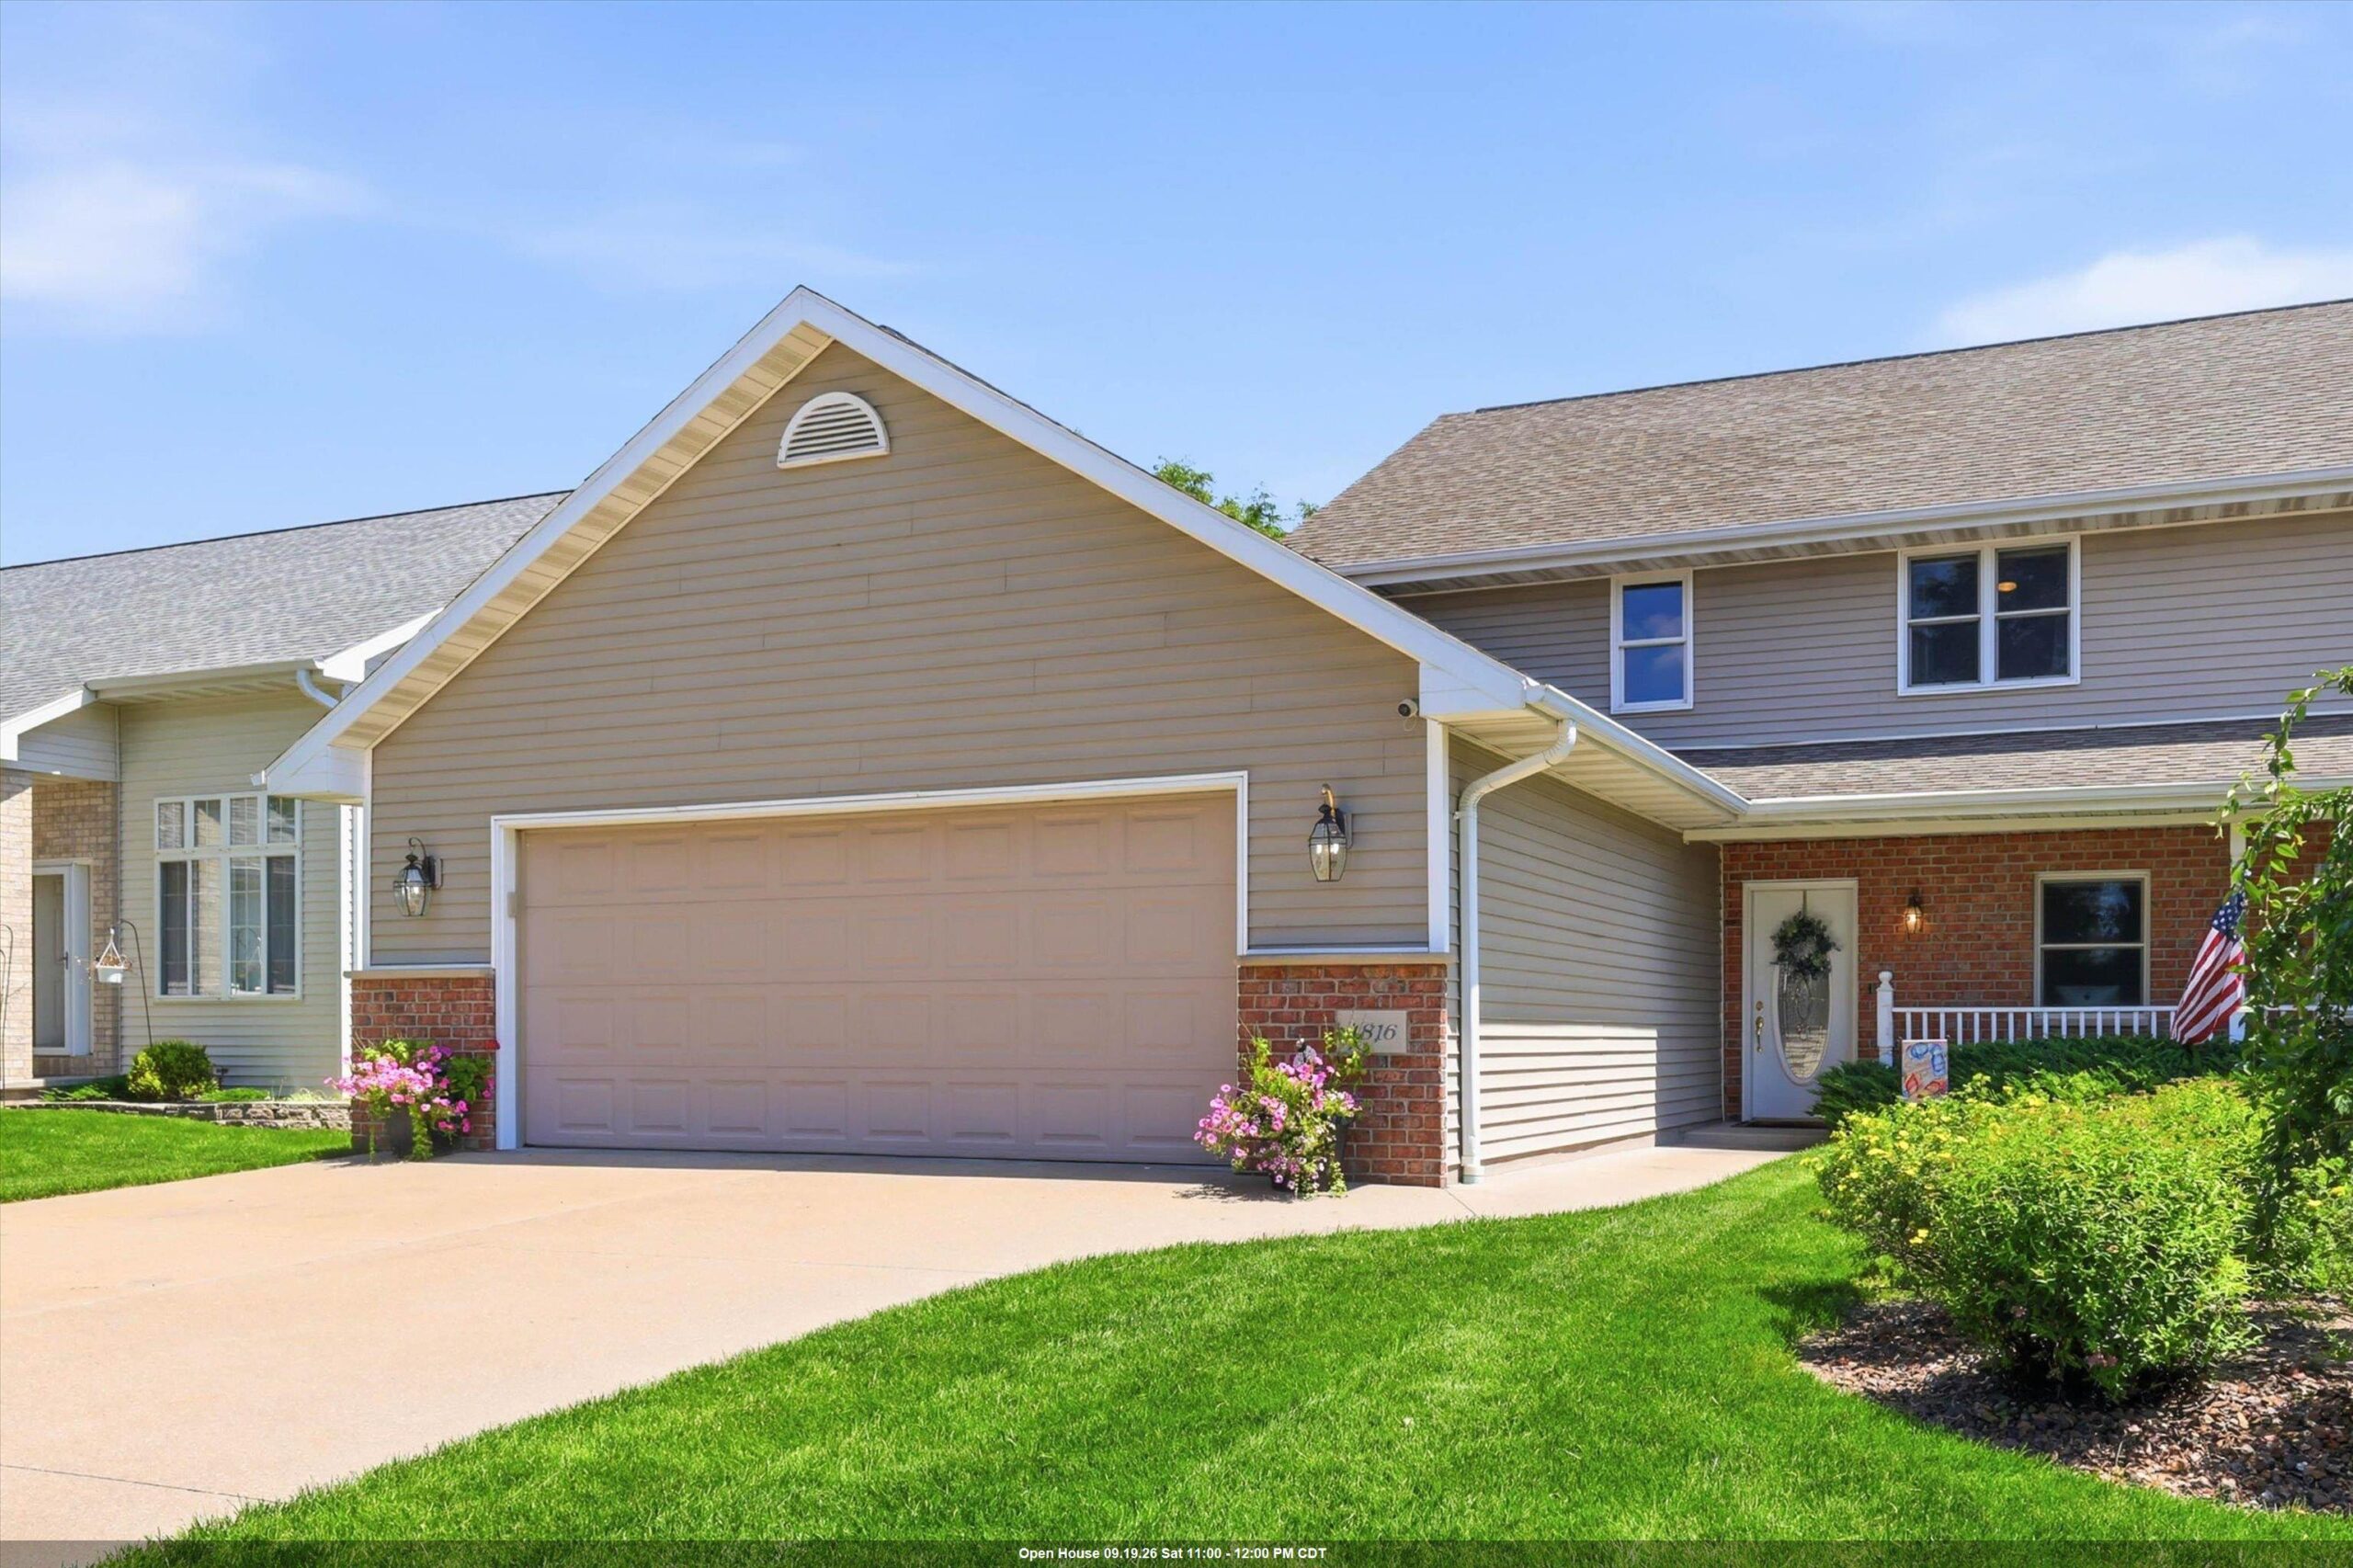 |3|2519 sqft
Adashun Jones, Inc.
Provided by: Keller Williams Fox Cities
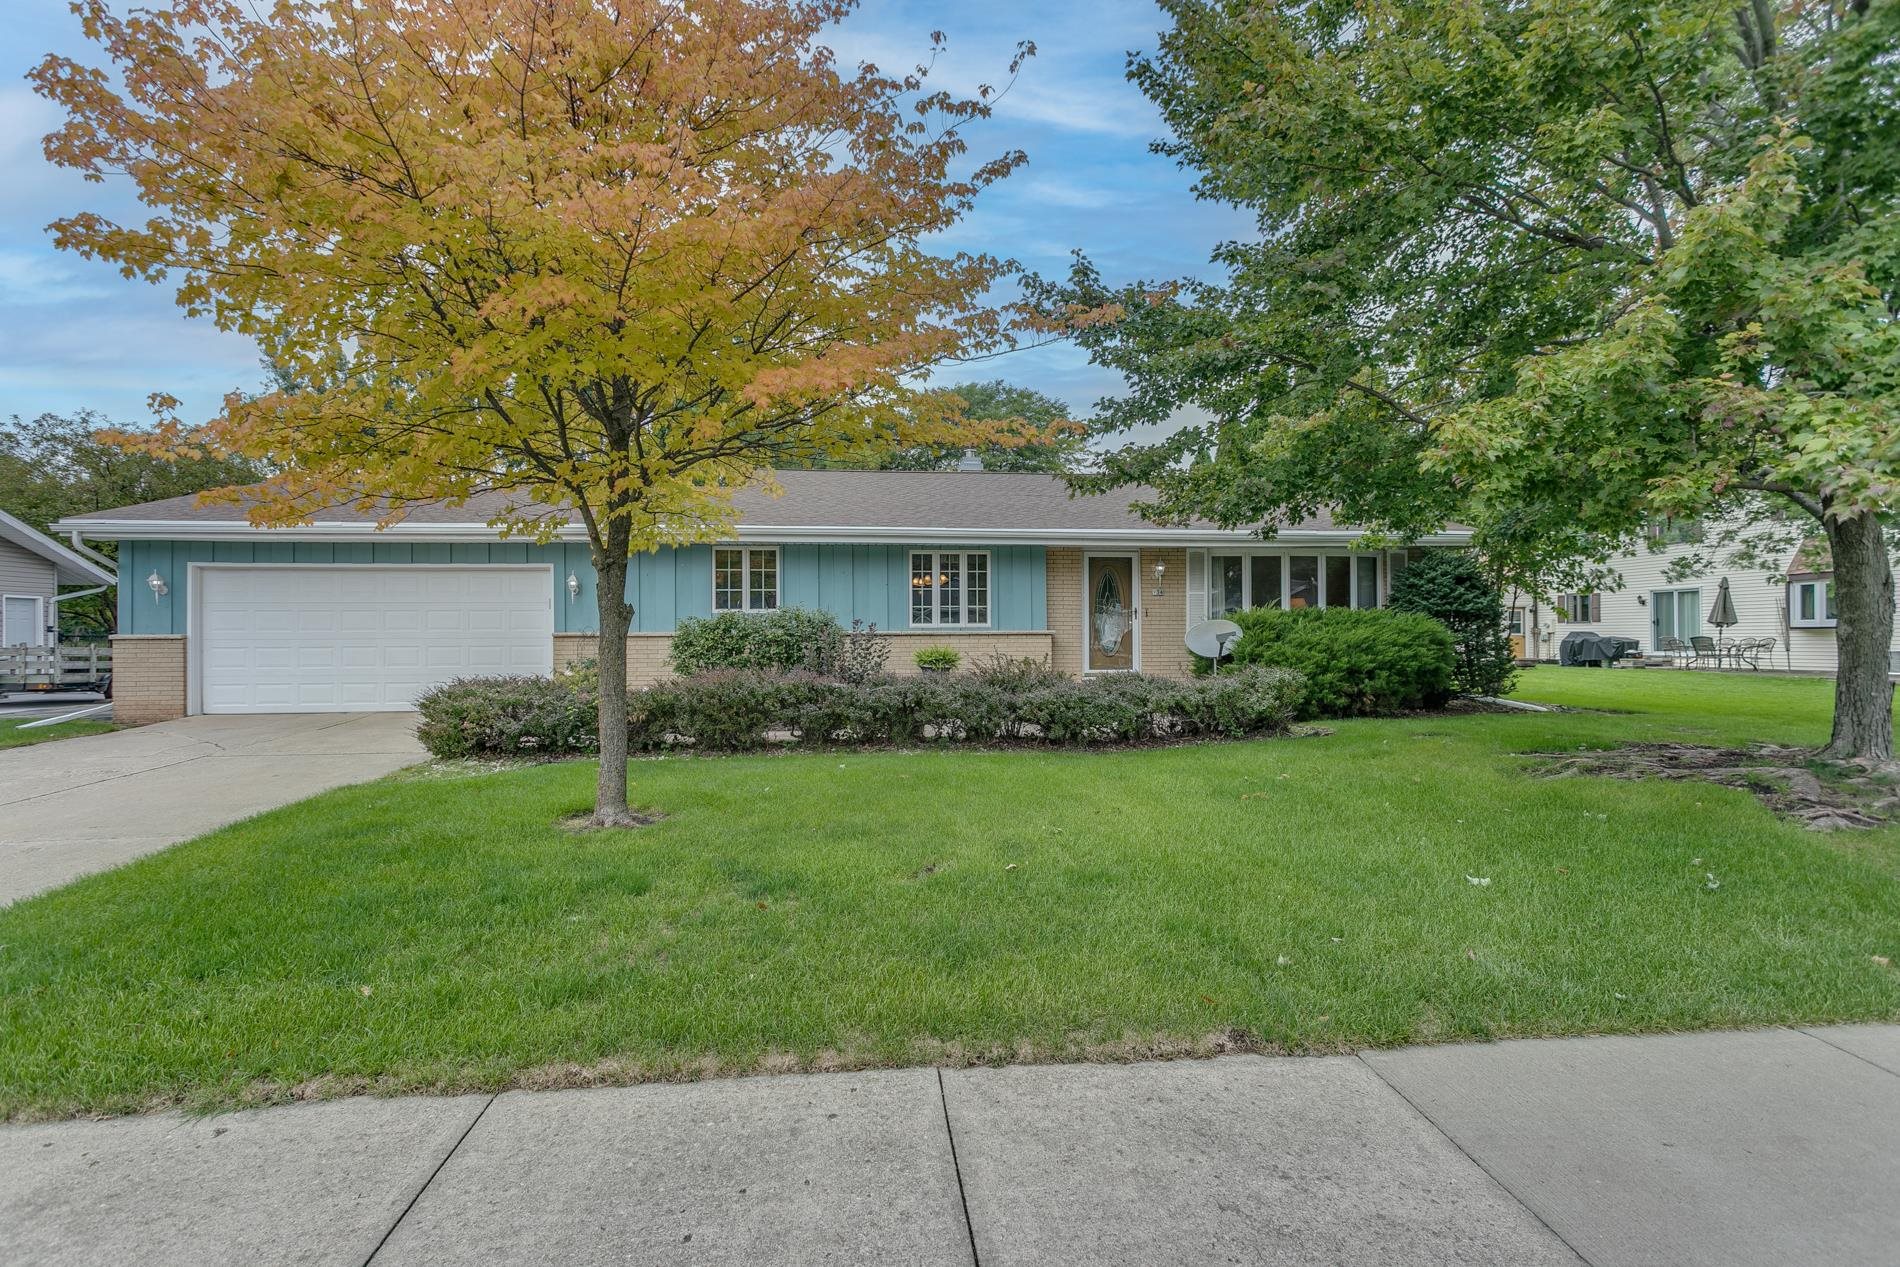 |4|1884 sqft
Adashun Jones, Inc.
Provided by: Coldwell Banker Real Estate Group
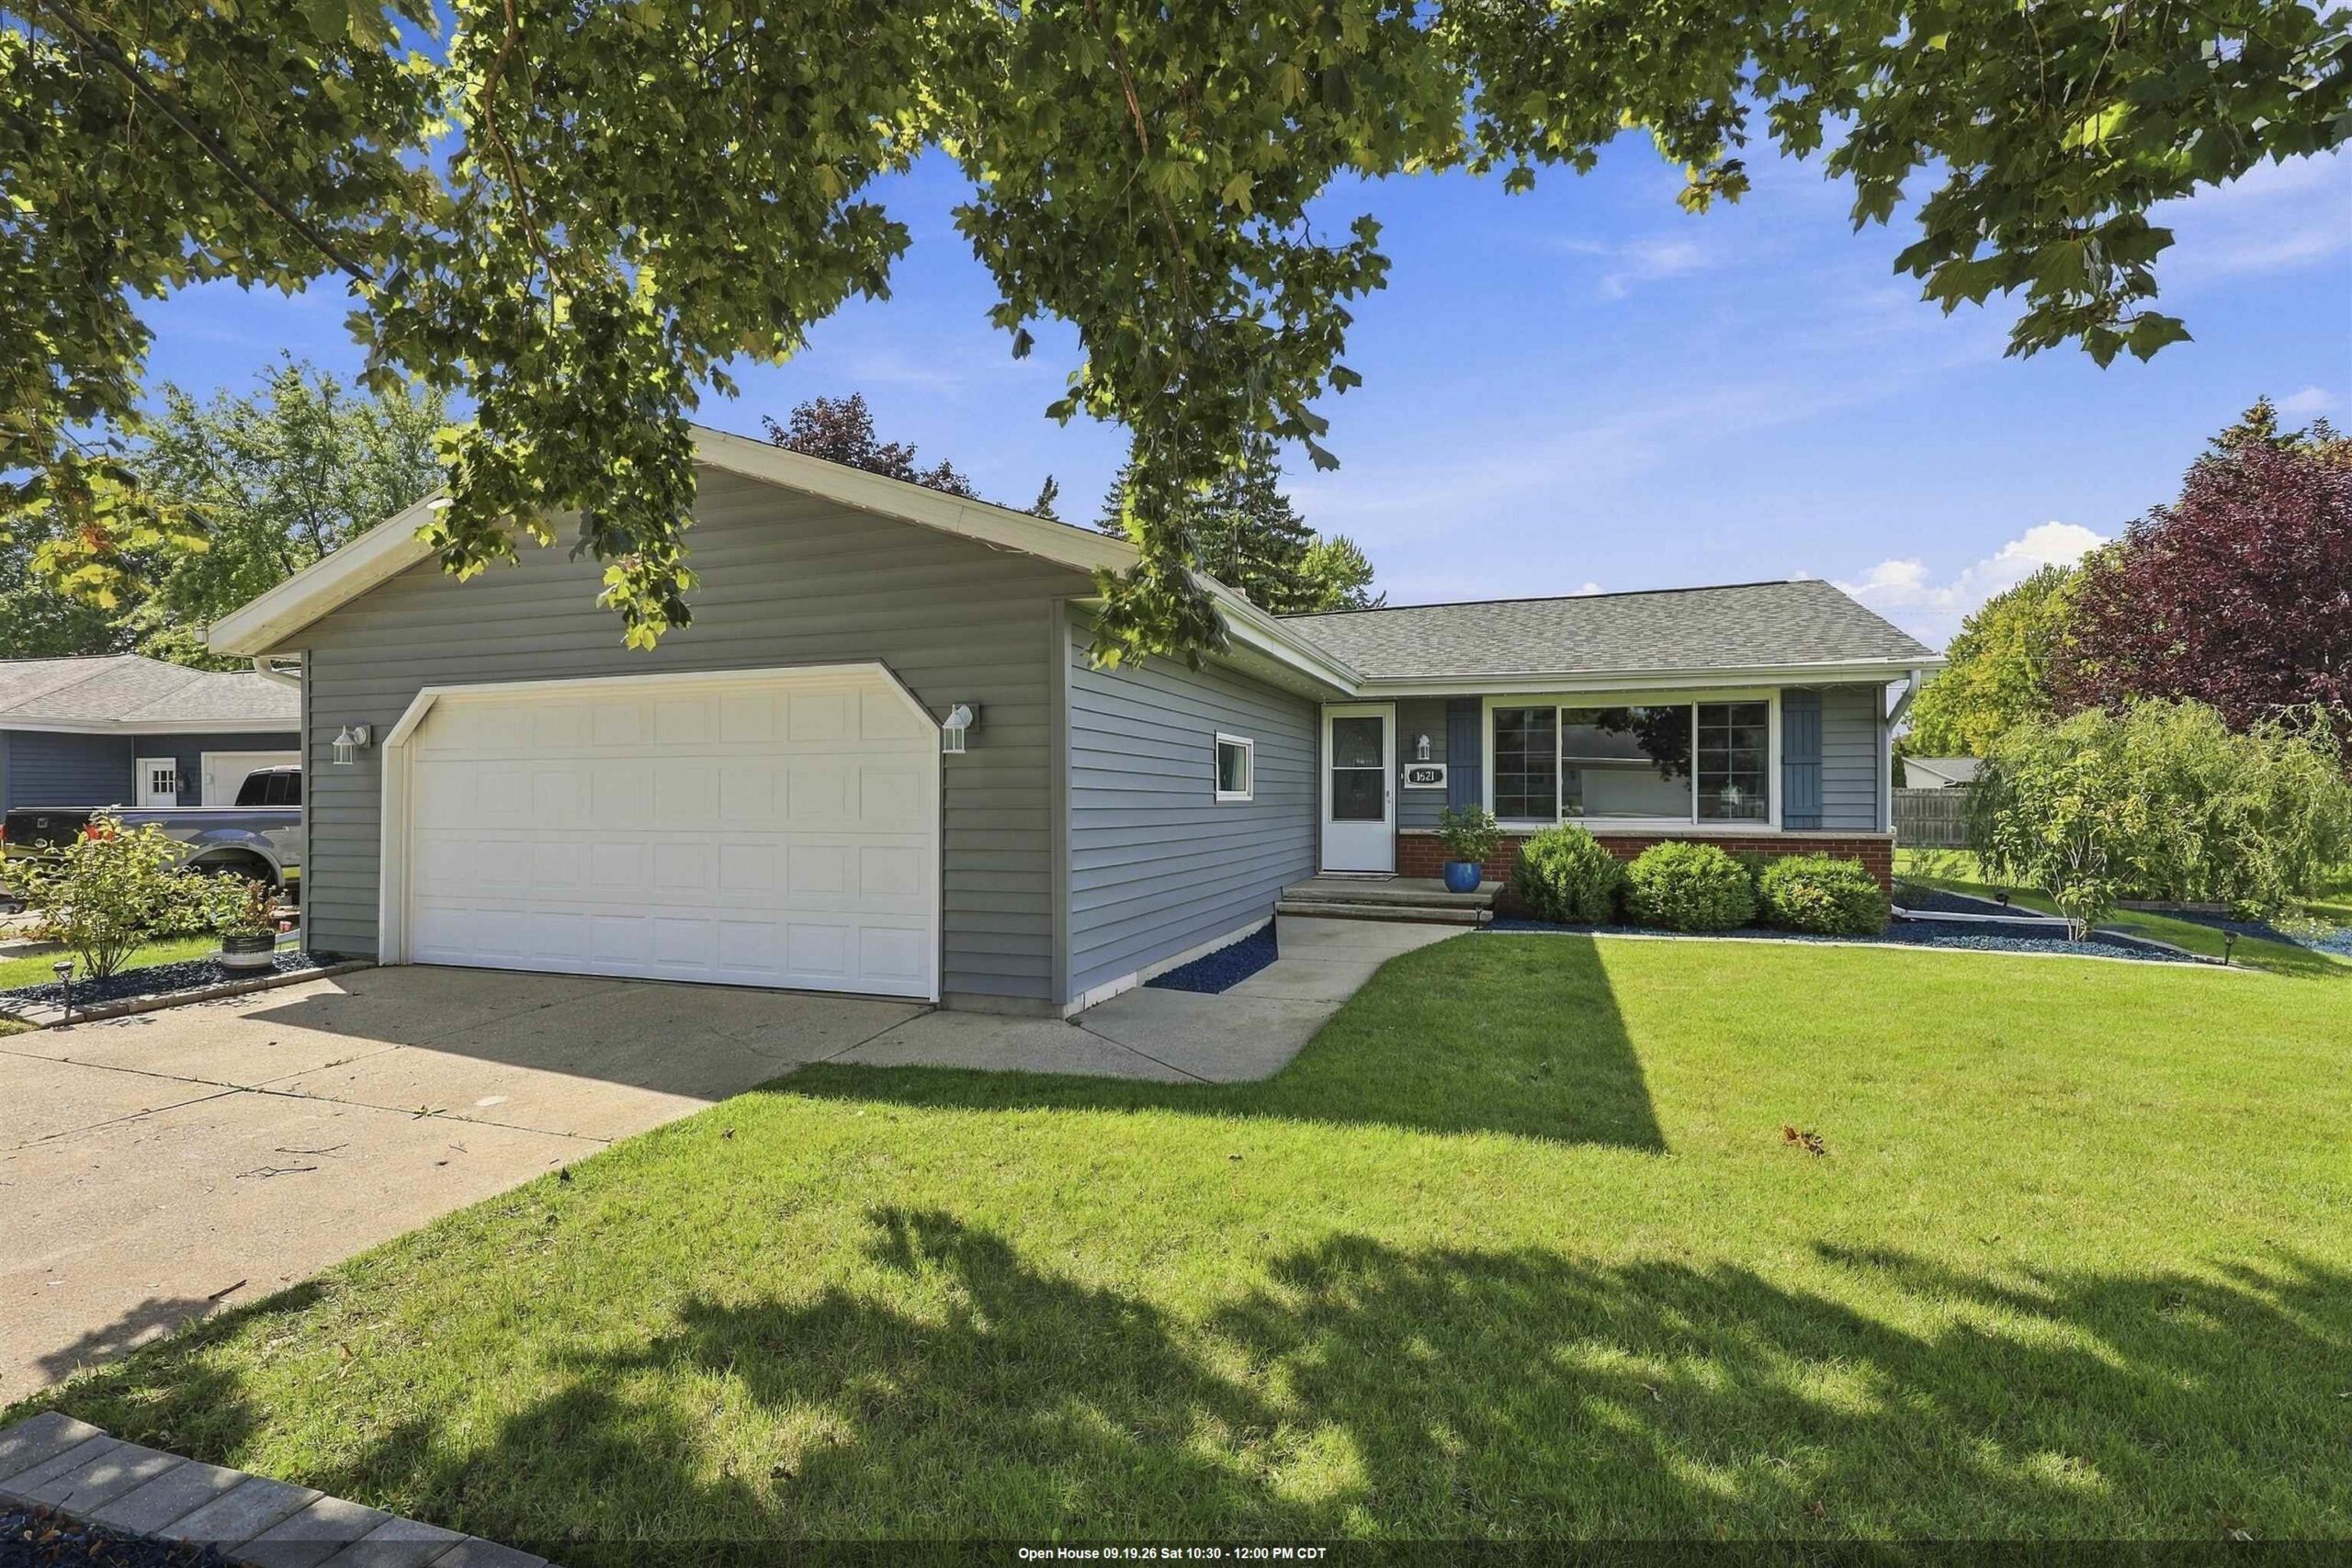 |1|1770 sqft
Adashun Jones, Inc.
Provided by: LIV Wisconsin Realty
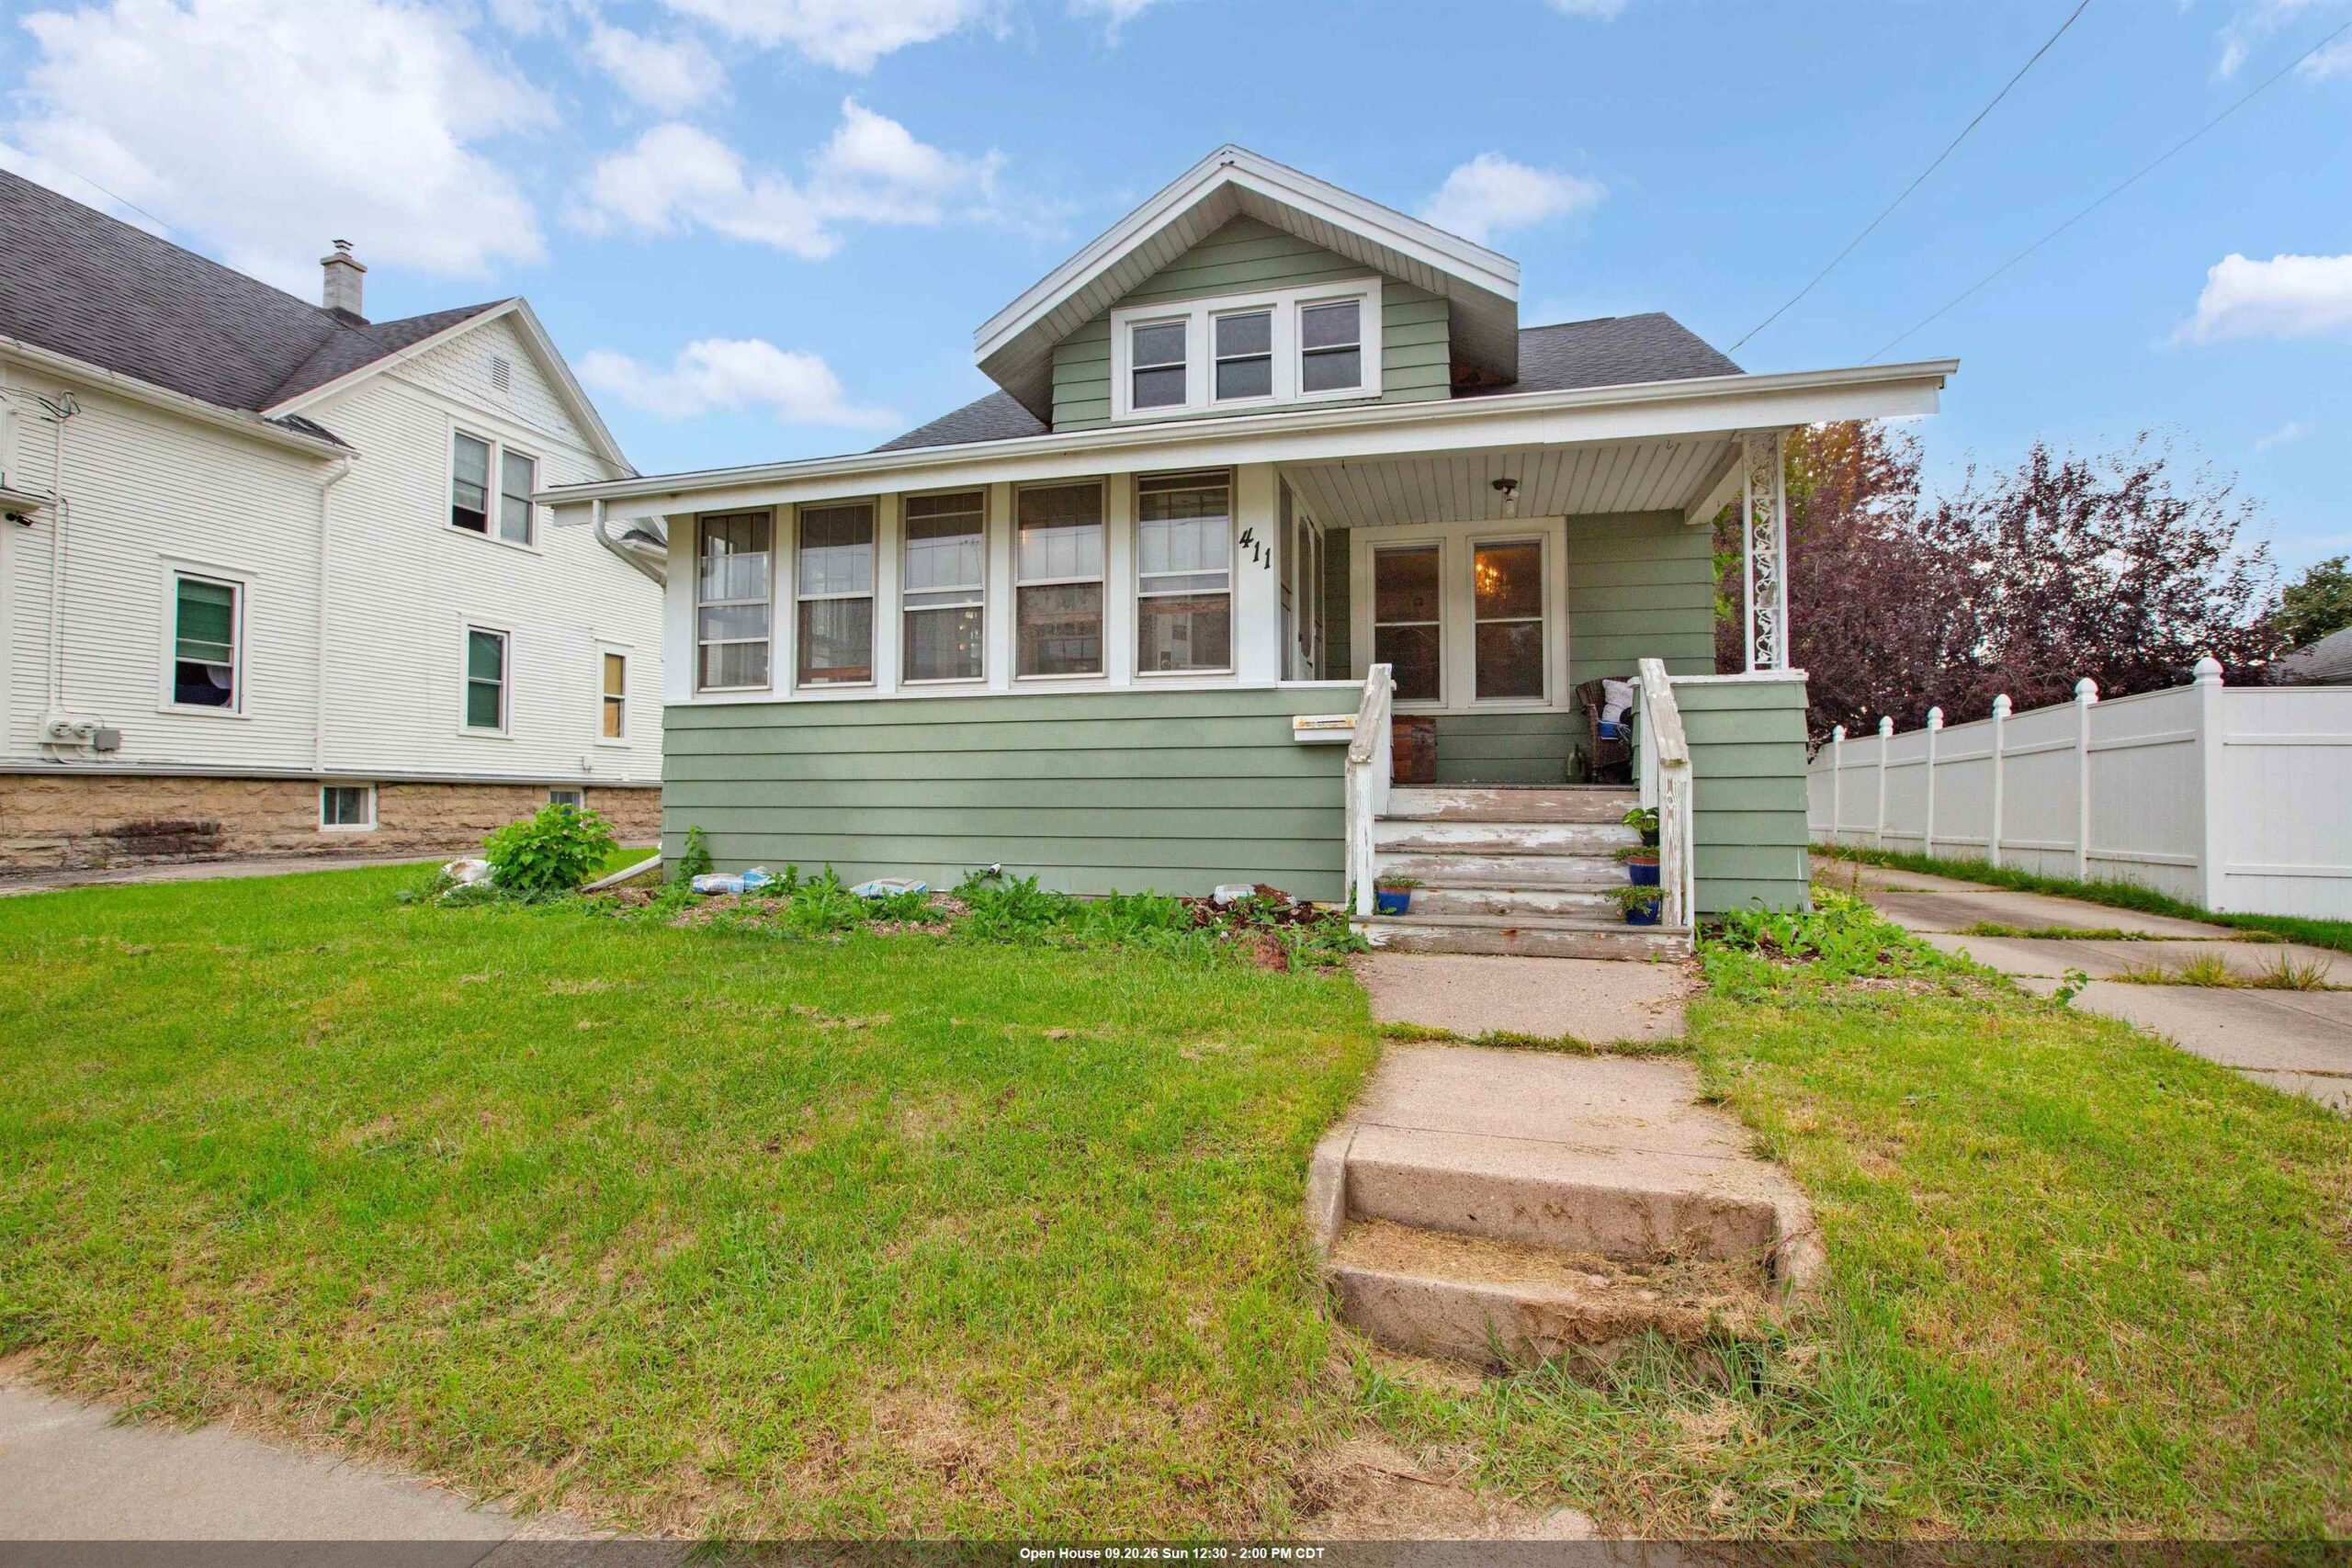 |3|1801 sqft
Adashun Jones, Inc.
Provided by: Keller Williams Fox Cities
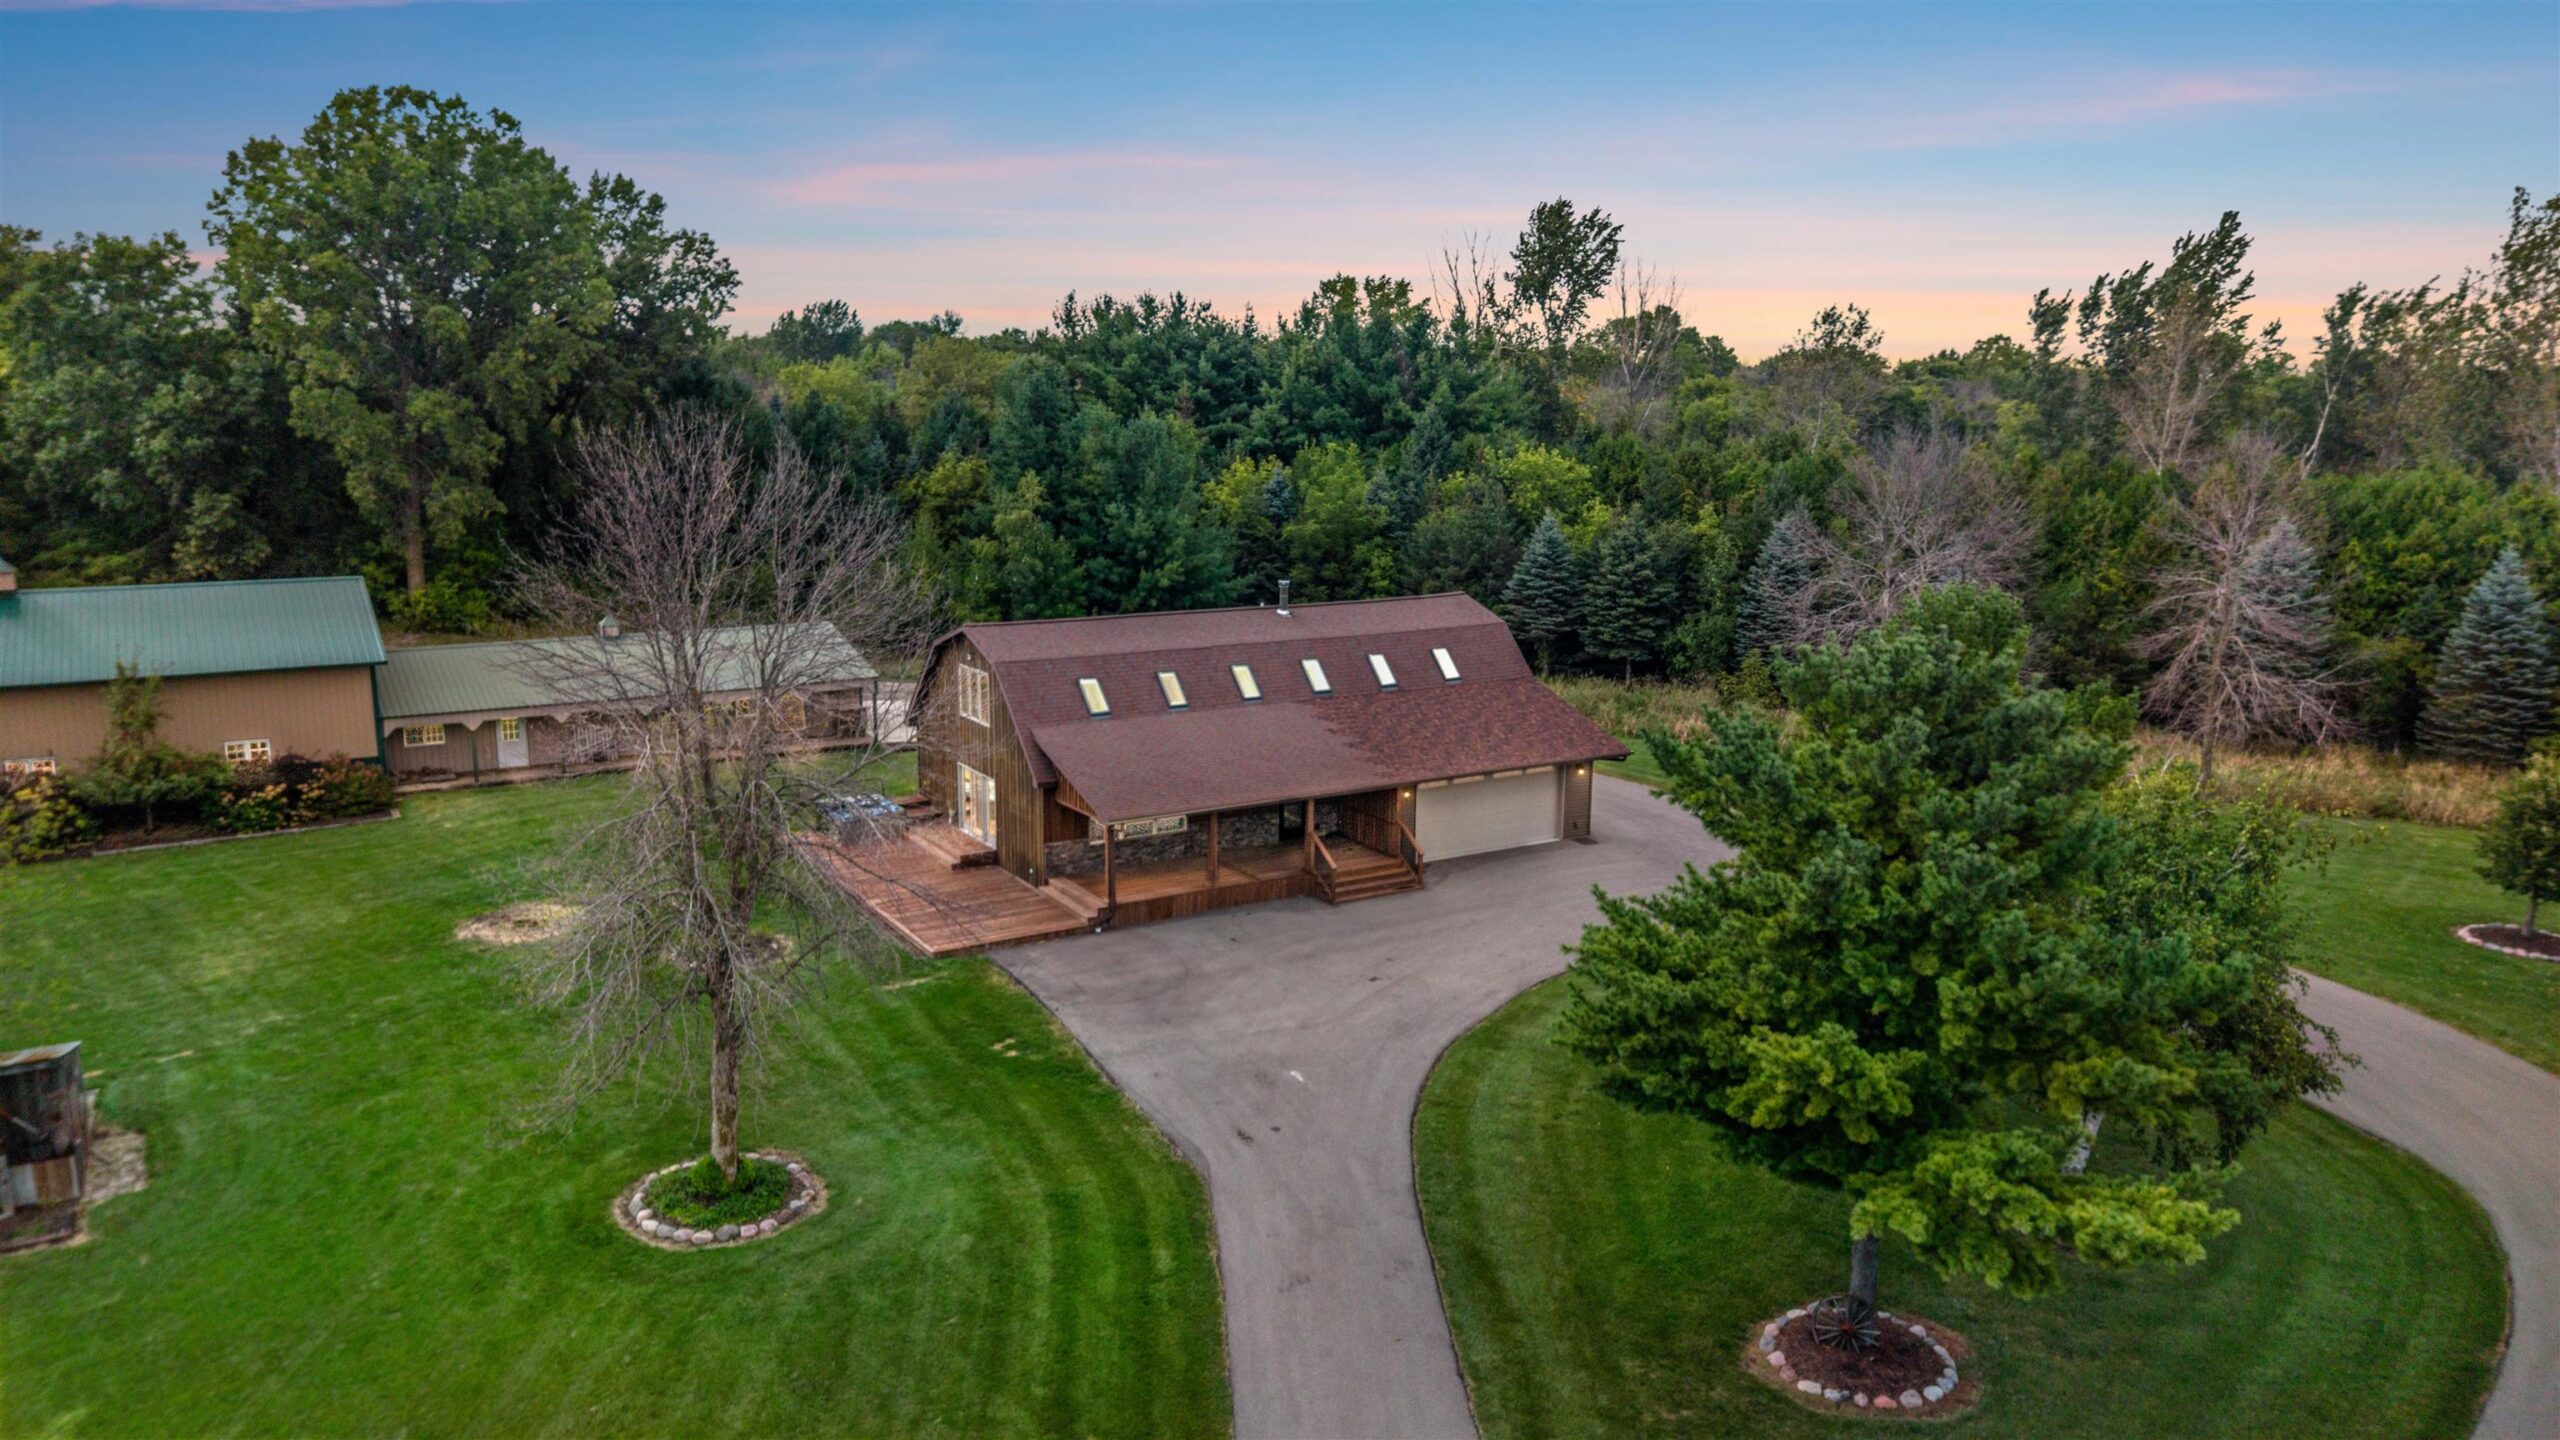 |2|2319 sqft
Adashun Jones, Inc.
Provided by: LIV Wisconsin Realty
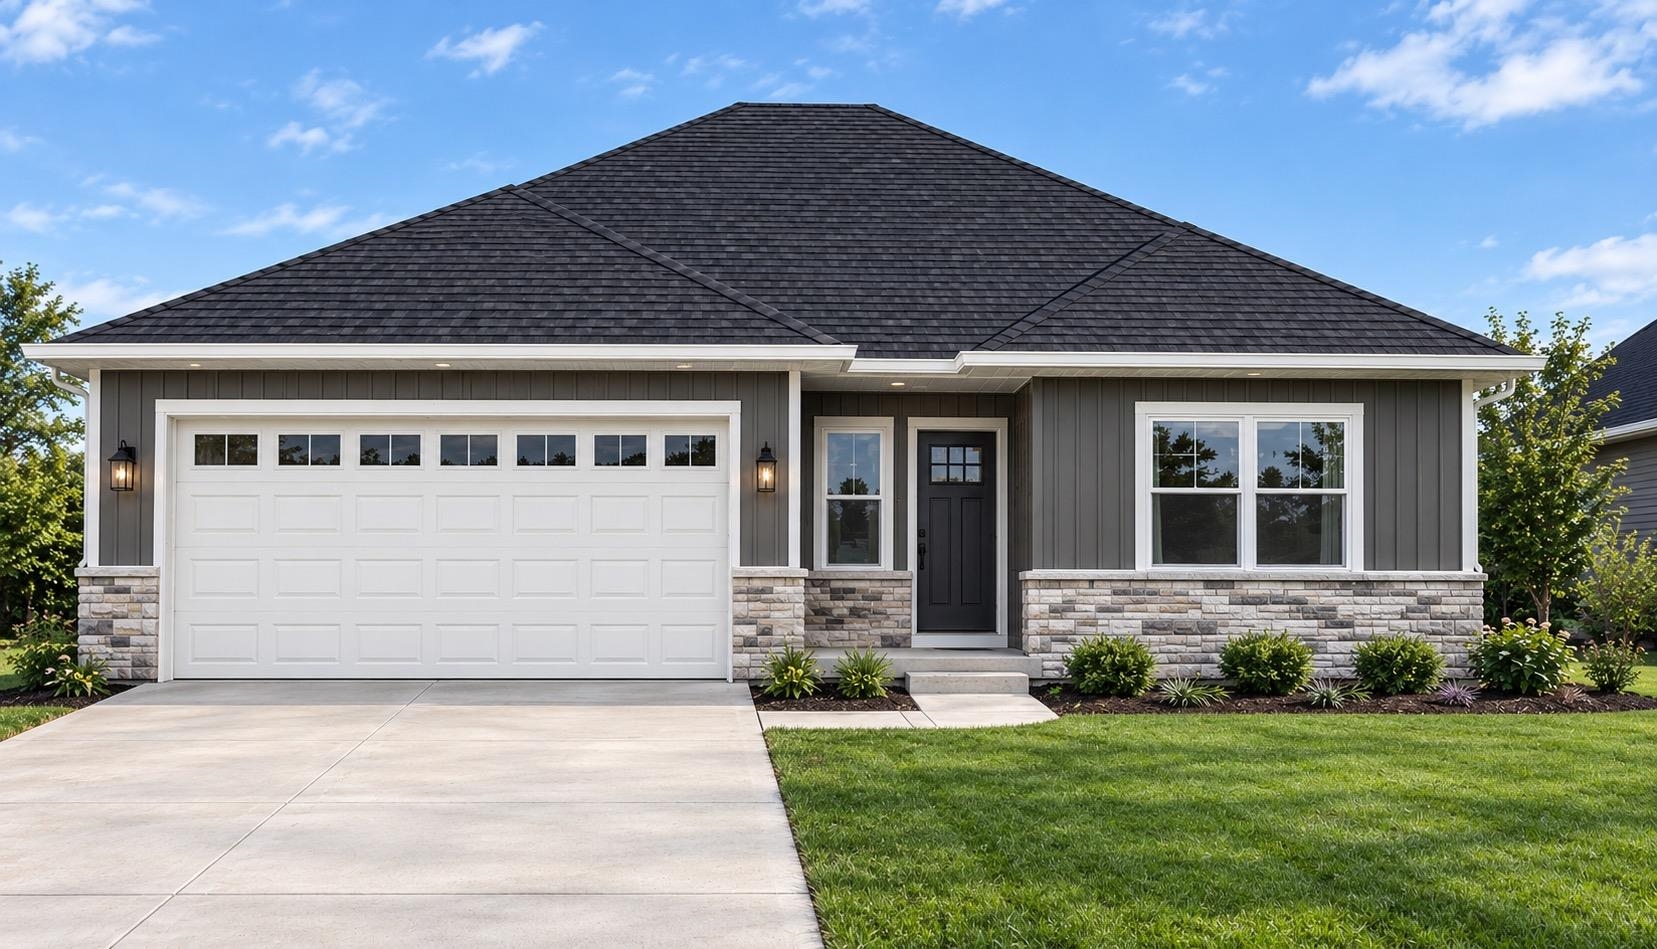 |2|1768 sqft
Adashun Jones, Inc.
Provided by: Coldwell Banker Real Estate Group
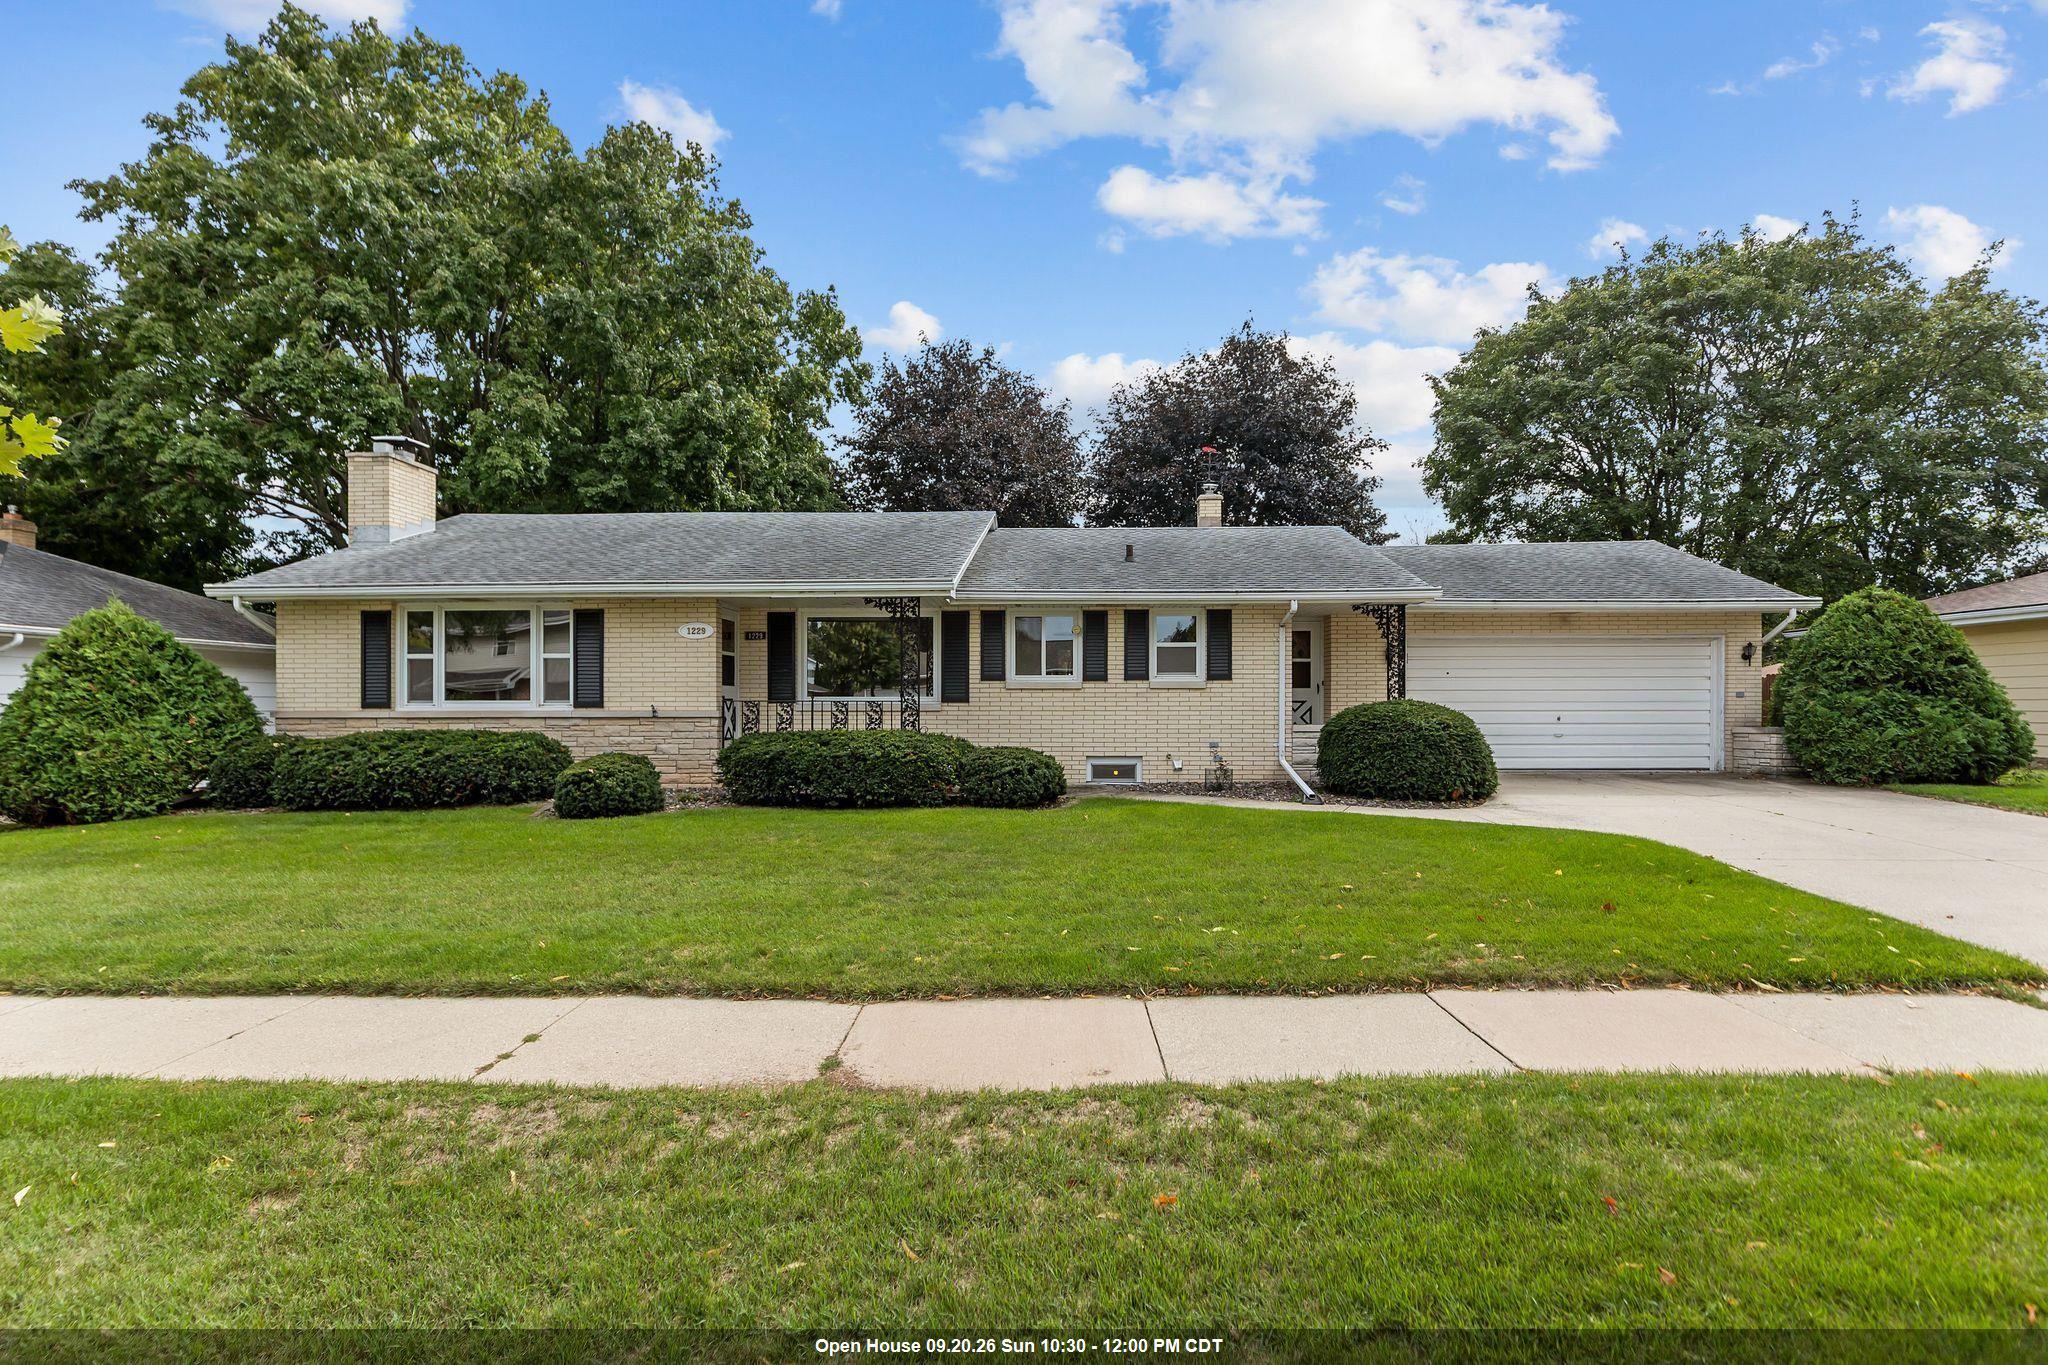 |2|2324 sqft
Adashun Jones, Inc.
Provided by: Keller Williams Fox Cities

 Share
Share
 Show more
 Spec Sheet