 5
5  Return to listing
$400,000
3 Beds
3 Bath
2,016 Sq. Ft.
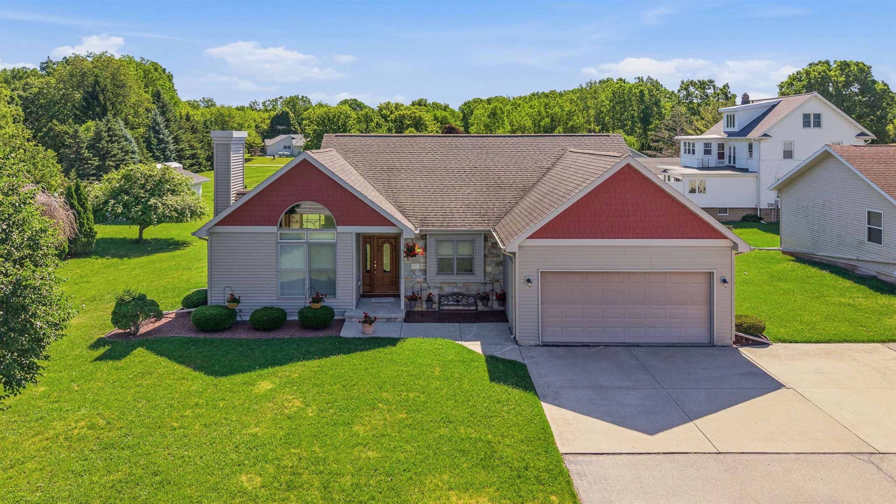
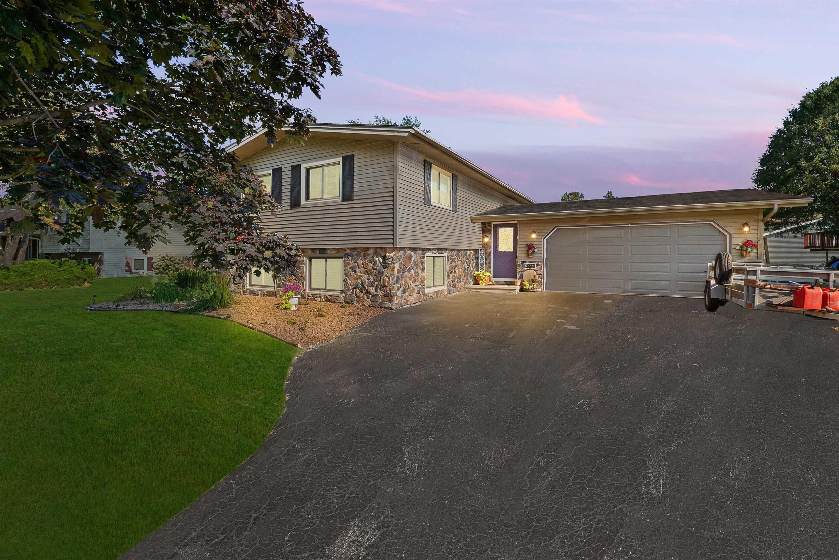
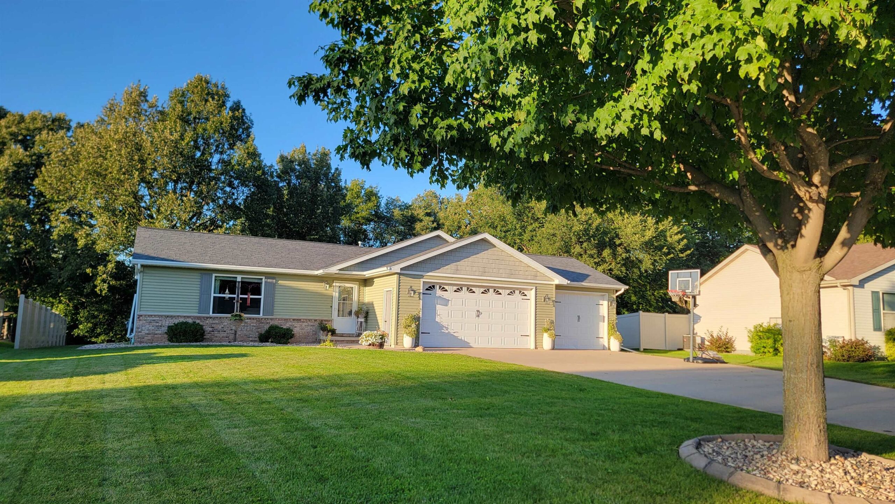
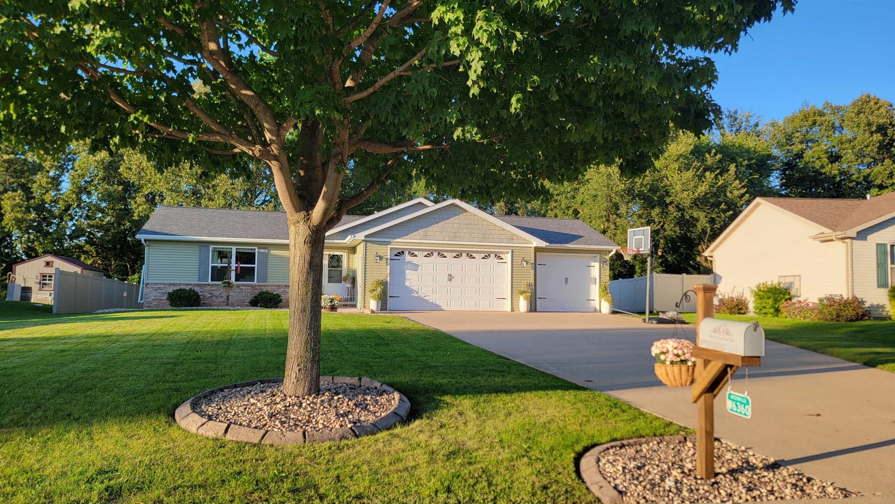
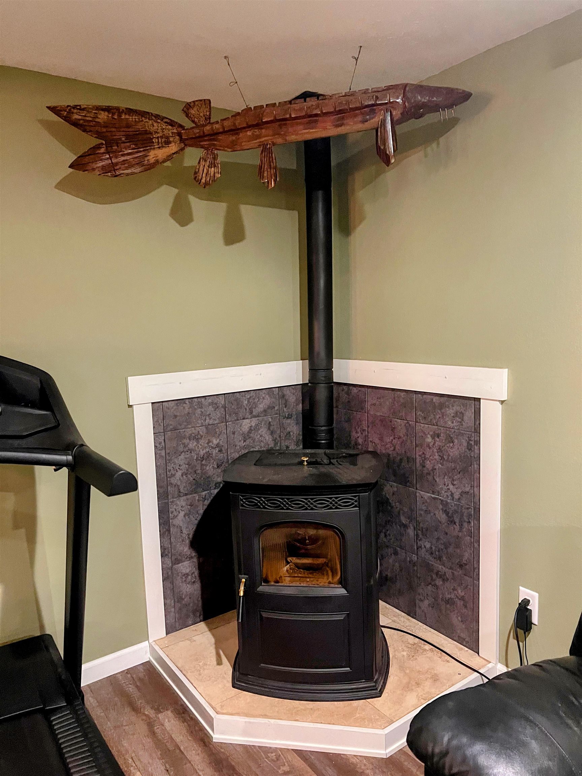
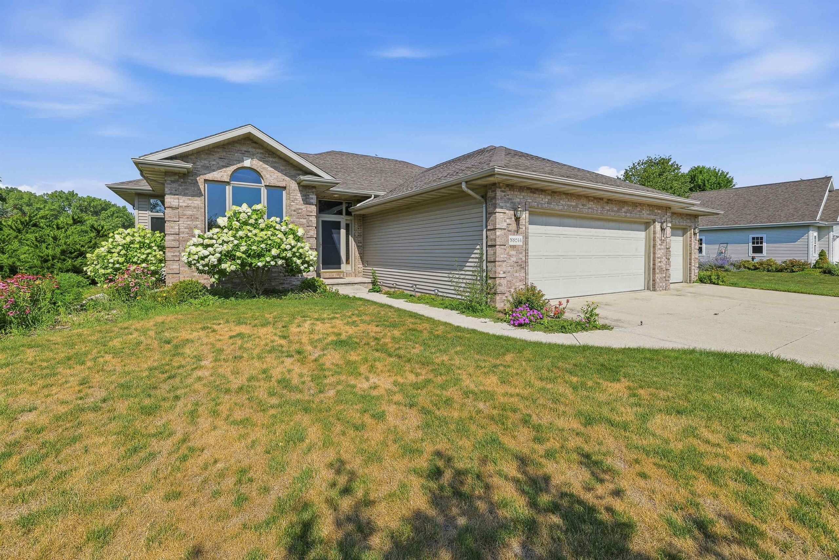
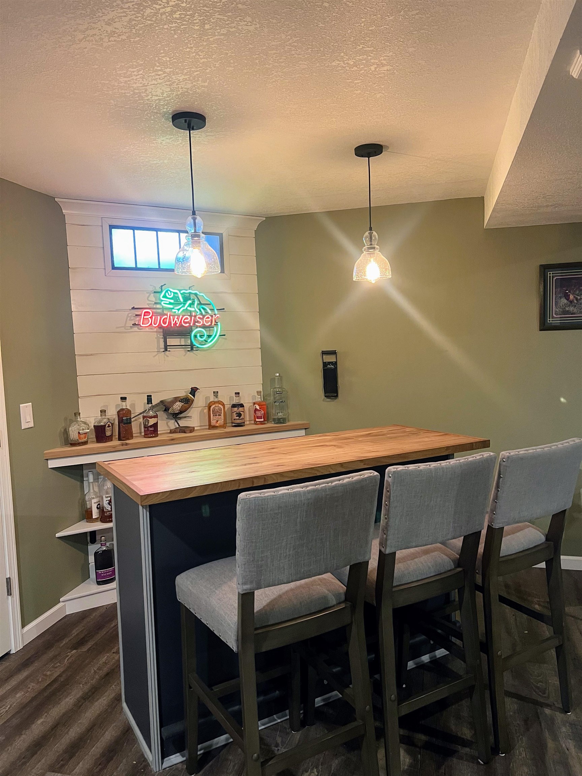
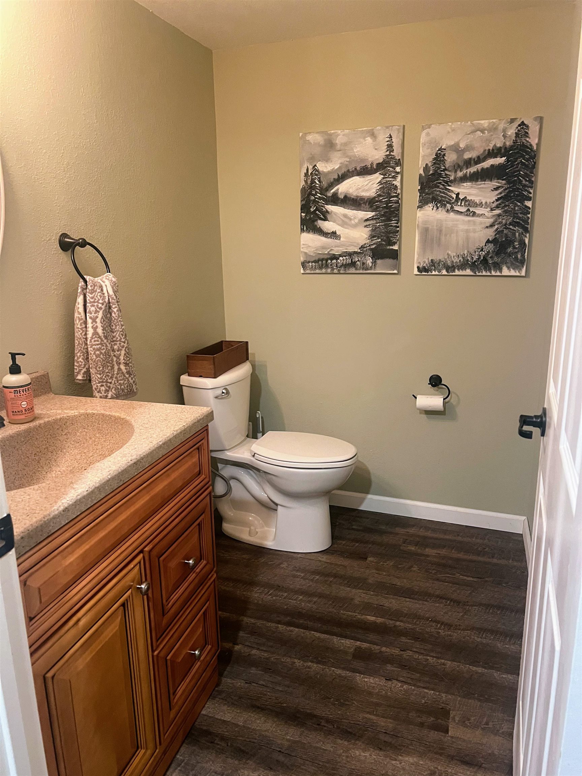
A HOME THIS SPECIAL, IN A NEIGHBORHOOD THIS DESIRABLE, IS ONE YOU WON'T WANT TO MISS!!! This truly special home offers the ideal combination of comfort, style & location. You'll appreciate the care & attention to detail both inside and out. Mature landscaping, thoughtfully designed hardscaping & inviting outdoor private spaces provides an inviting area for outdoor dining/grilling & entertaining while raised wooden garden beds & shed offer the perfect opportunity for garden enthusiasts. Master suite, excellent floorplan, granite & marble surfaces, tasteful wooden accents, shiplap, vaulted ceiling & open flex spaces. Rec room w/dry bar, pellet stove & 1/2 bath. Newer roof and siding. Appliance included. Welcome home..it's everything you've been dreaming of. Professional photos coming soon.
Inclusions:
Stove, refrigerator, dishwasher, washer and dryer, shed, wooded raised bed gardens, dog fence, window treatments.
Exclusions:
Sellers personal, playcenter, tricked out Chicken coop, metal raised gardens and pergola.
Get a detailed Home Value Estimate Based on Current Market Trends/Get a Detailed Estimate Based on Current Market Conditions Impacting Your Home's Value
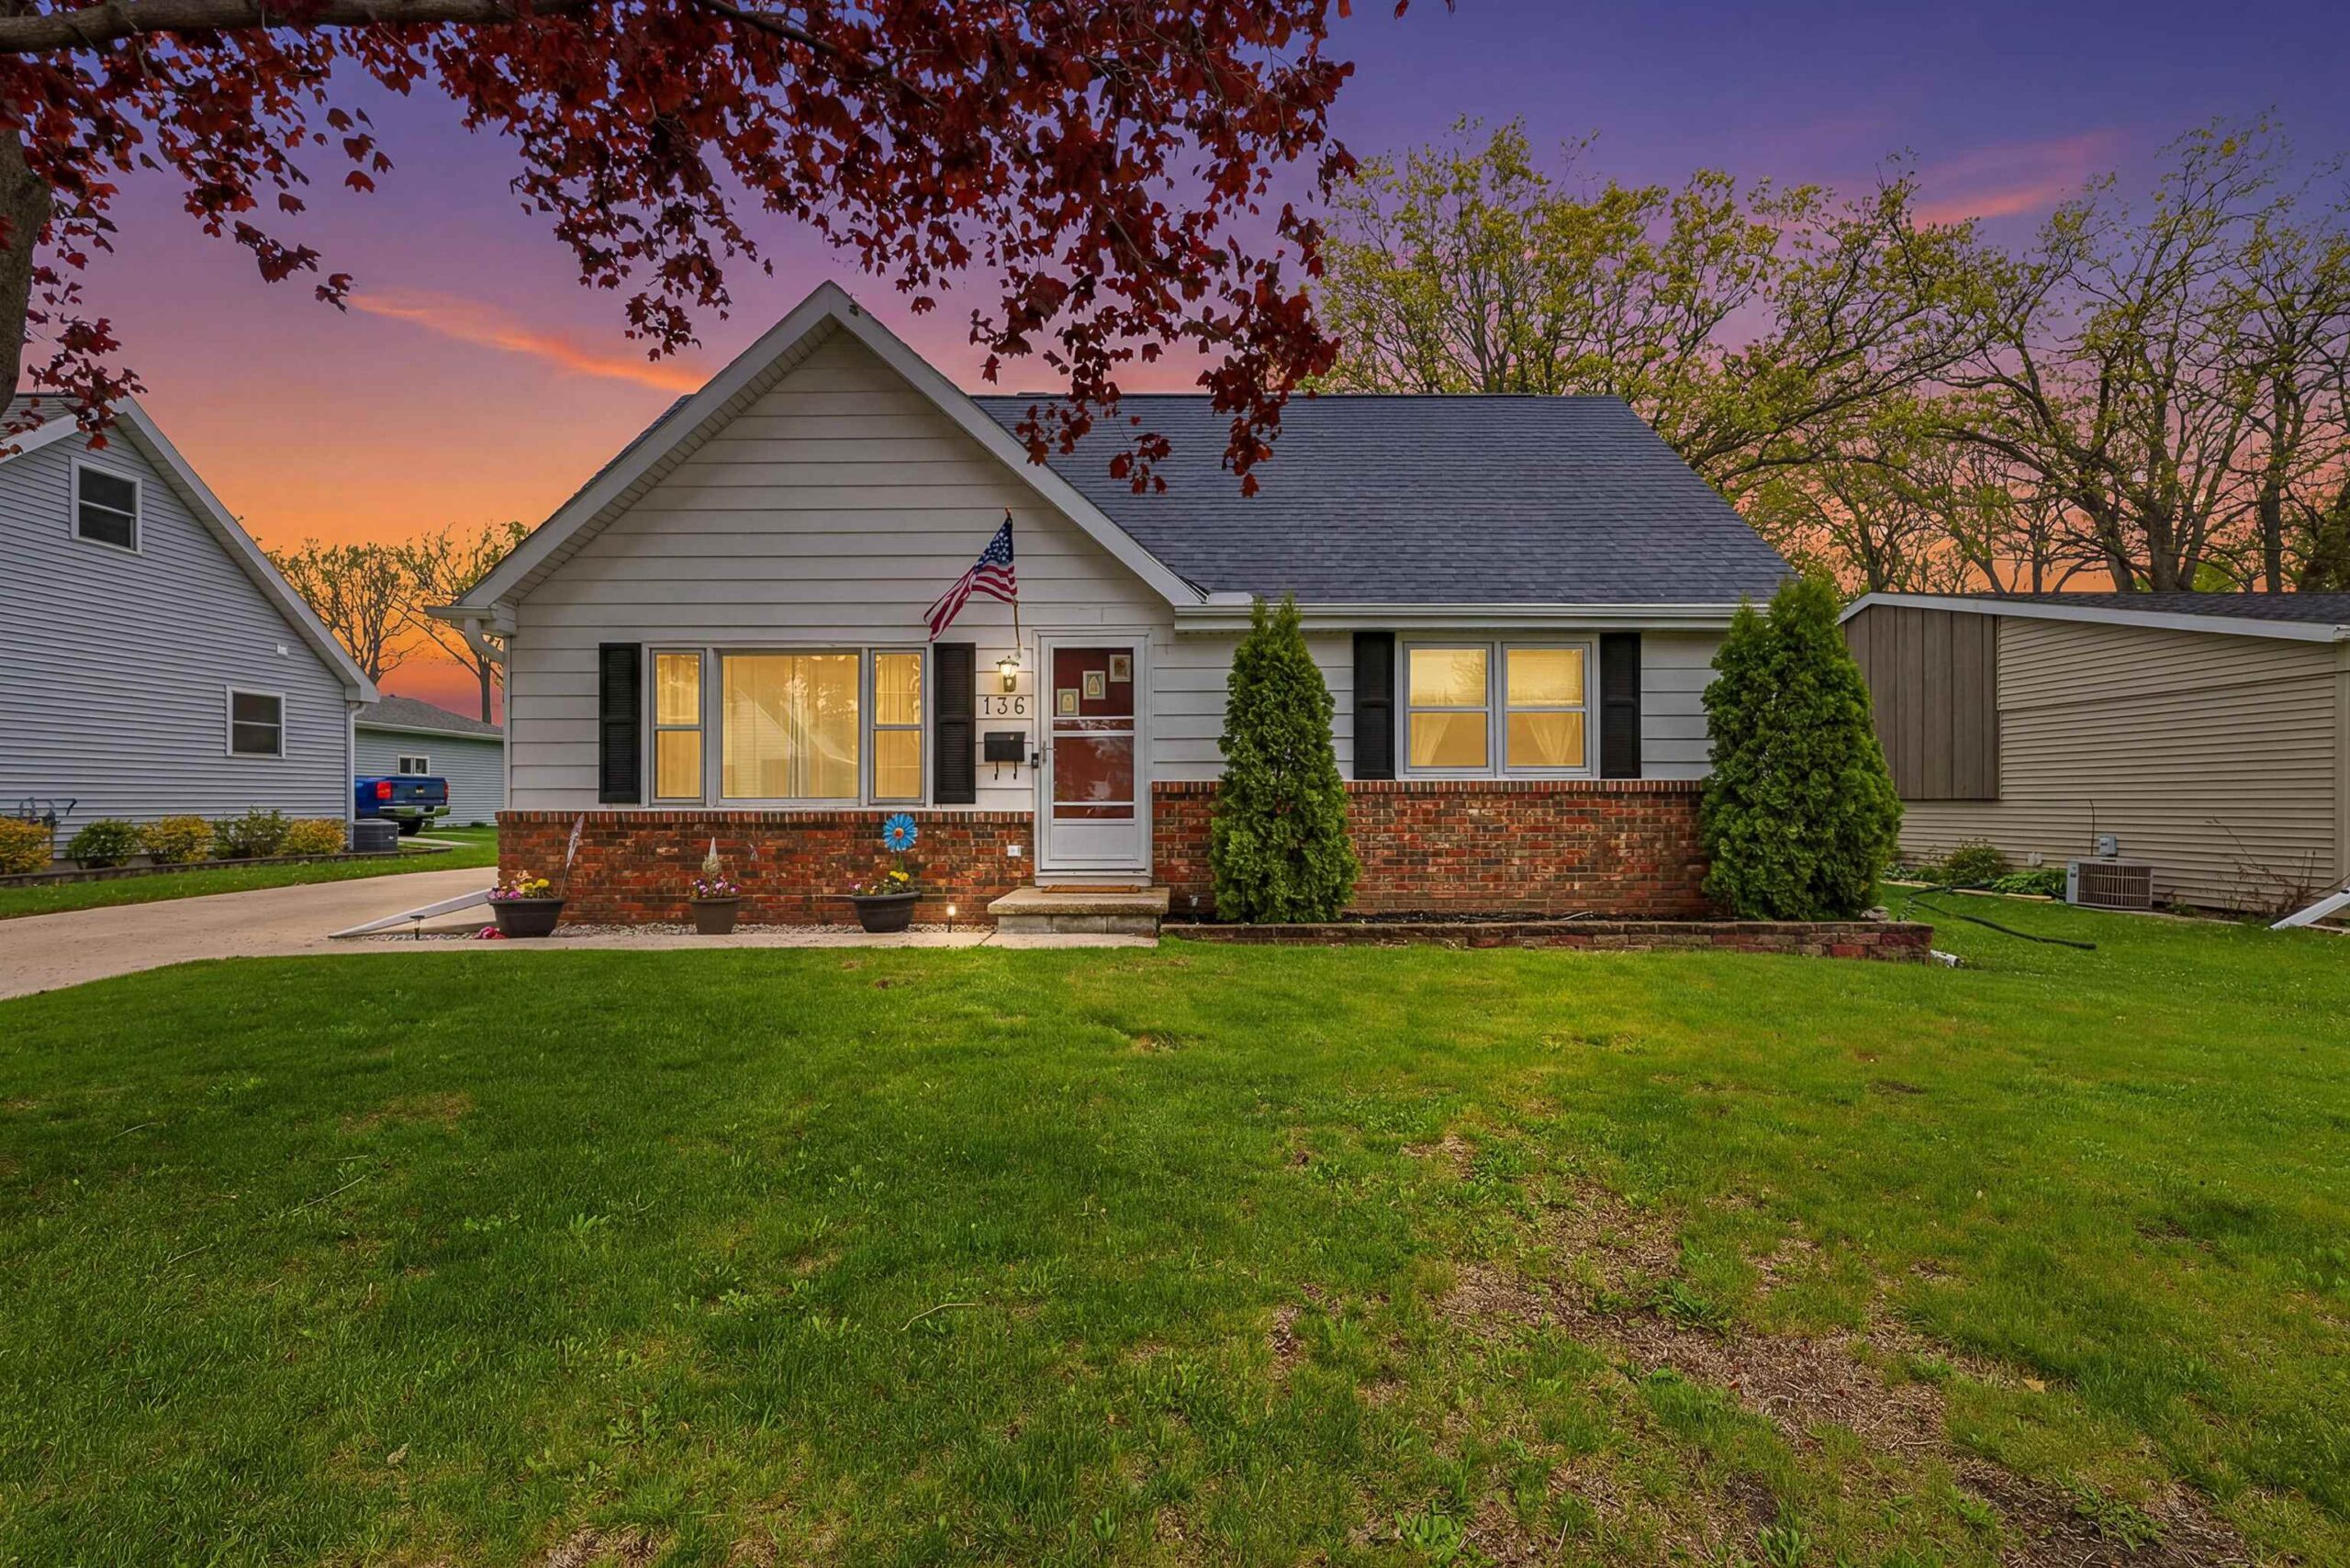
 |2
|2 |1979 sqft
Adashun Jones, Inc.
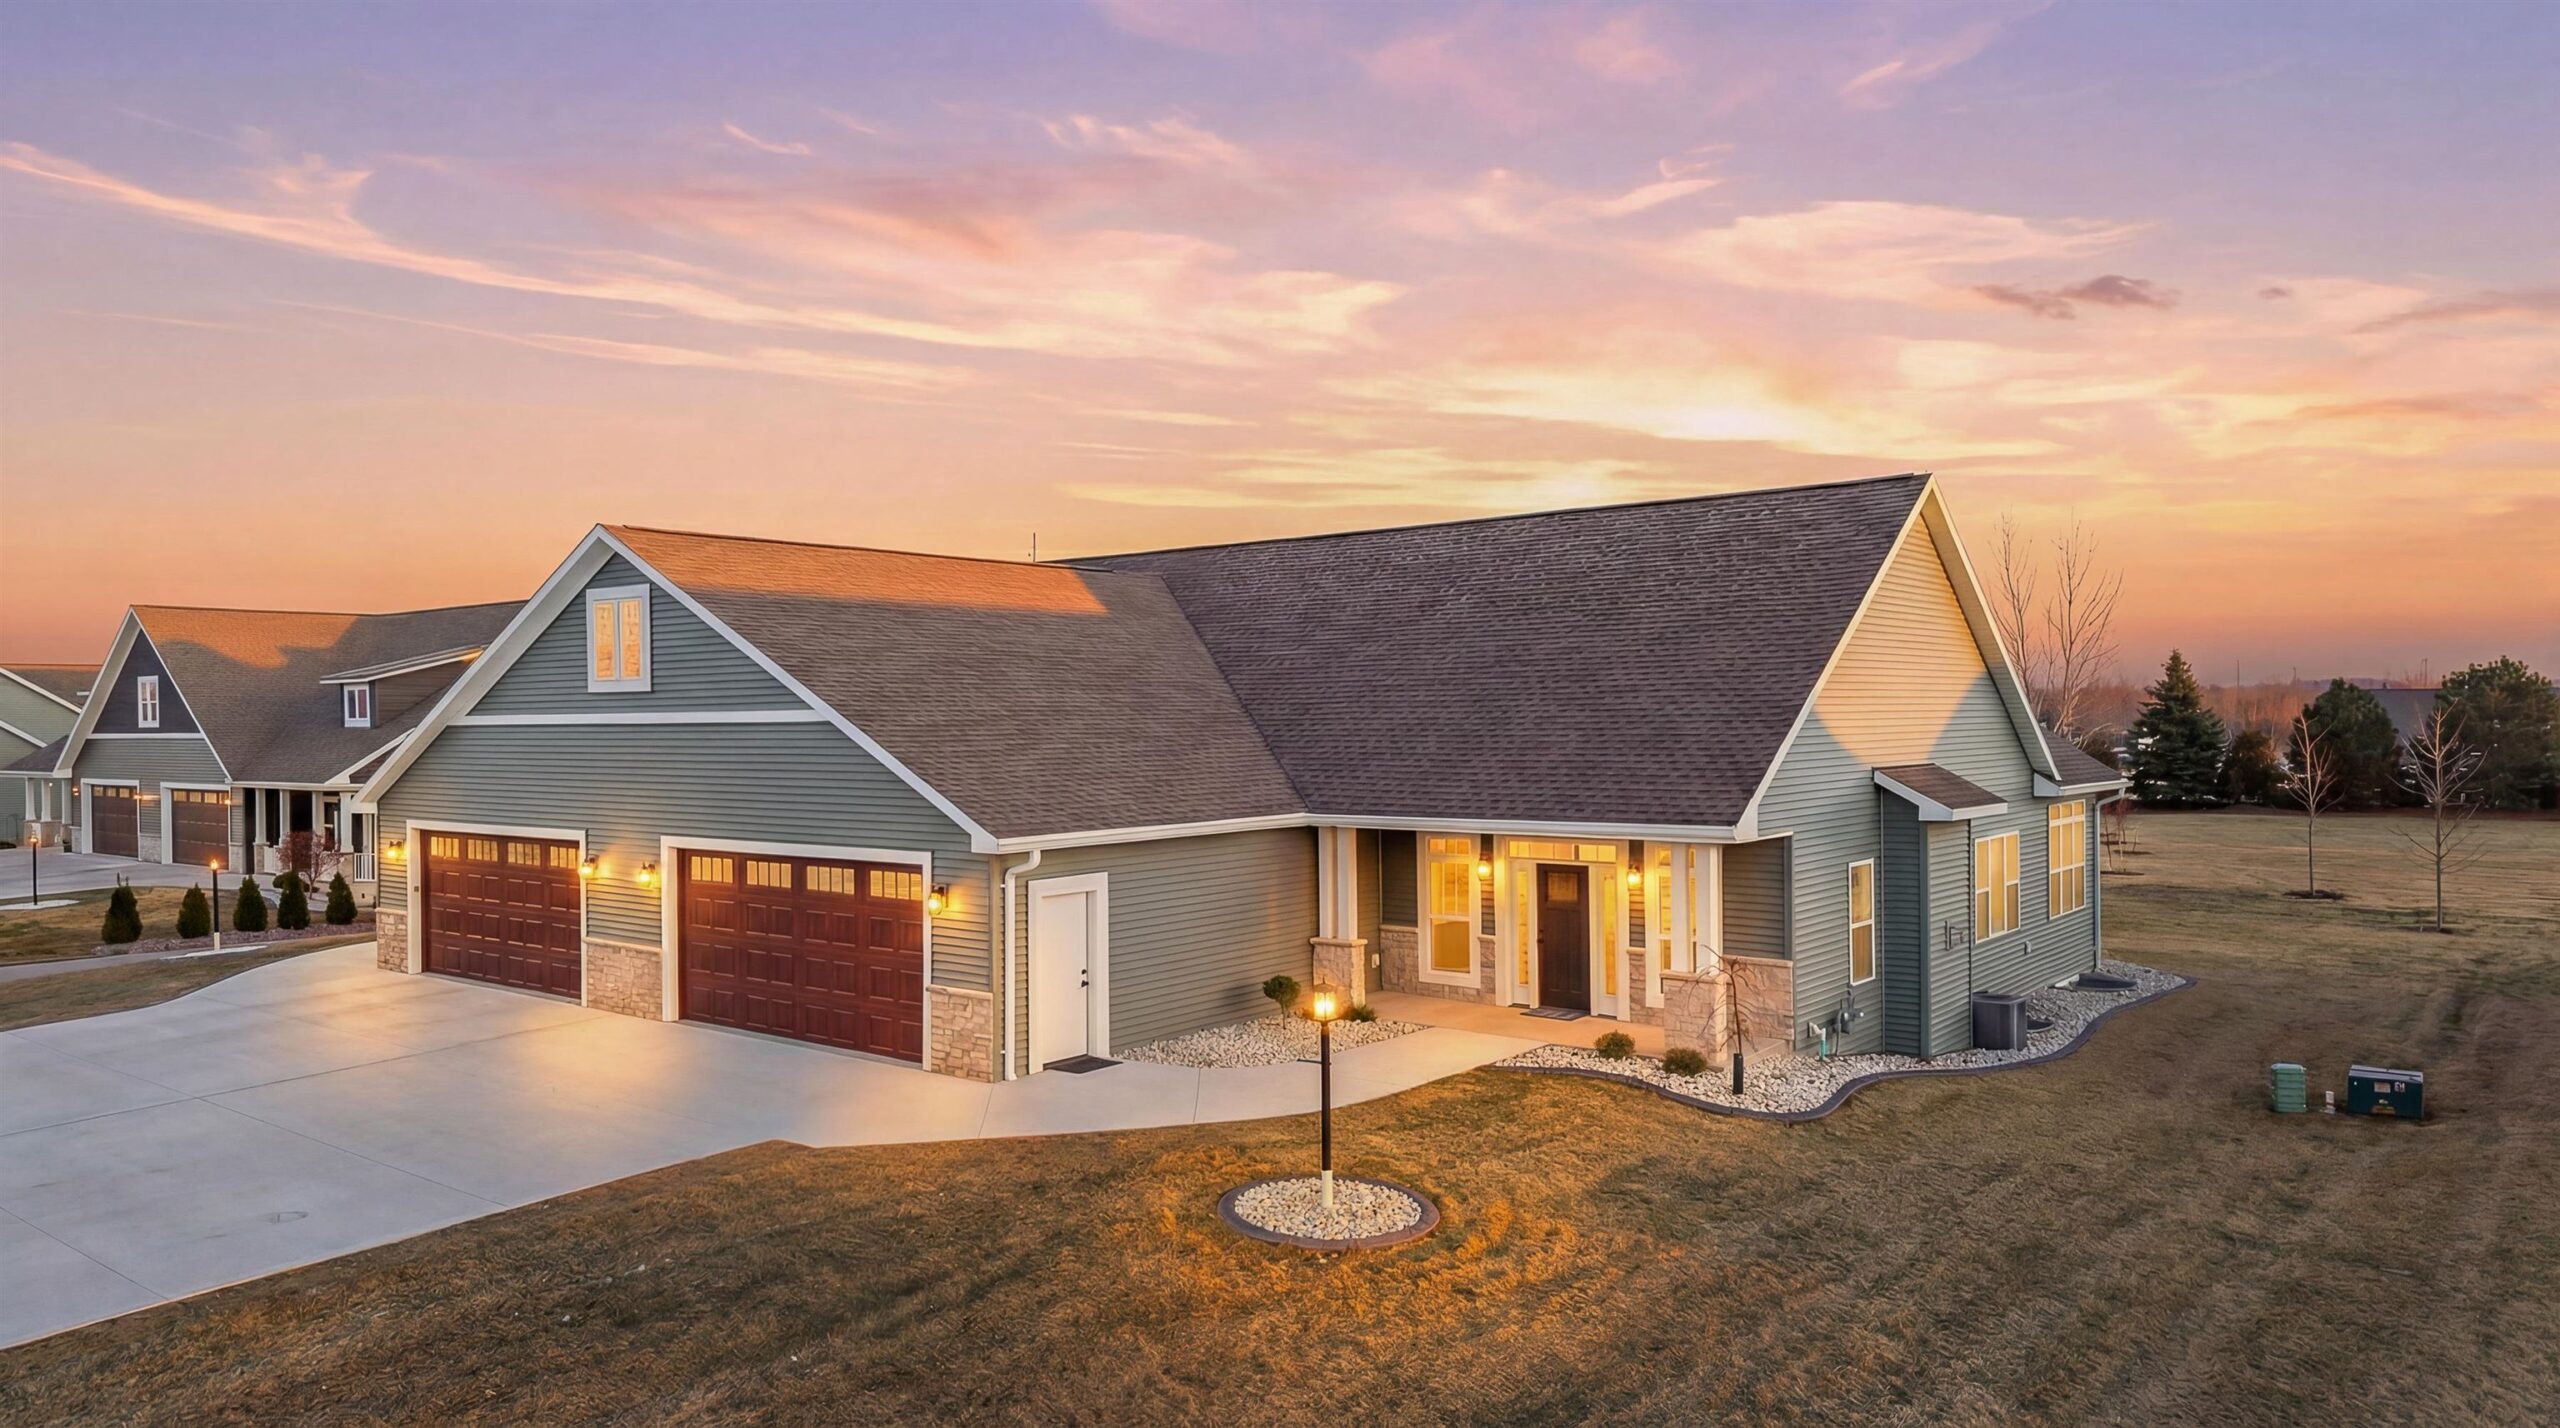
 |2|1713 sqft
Maureen
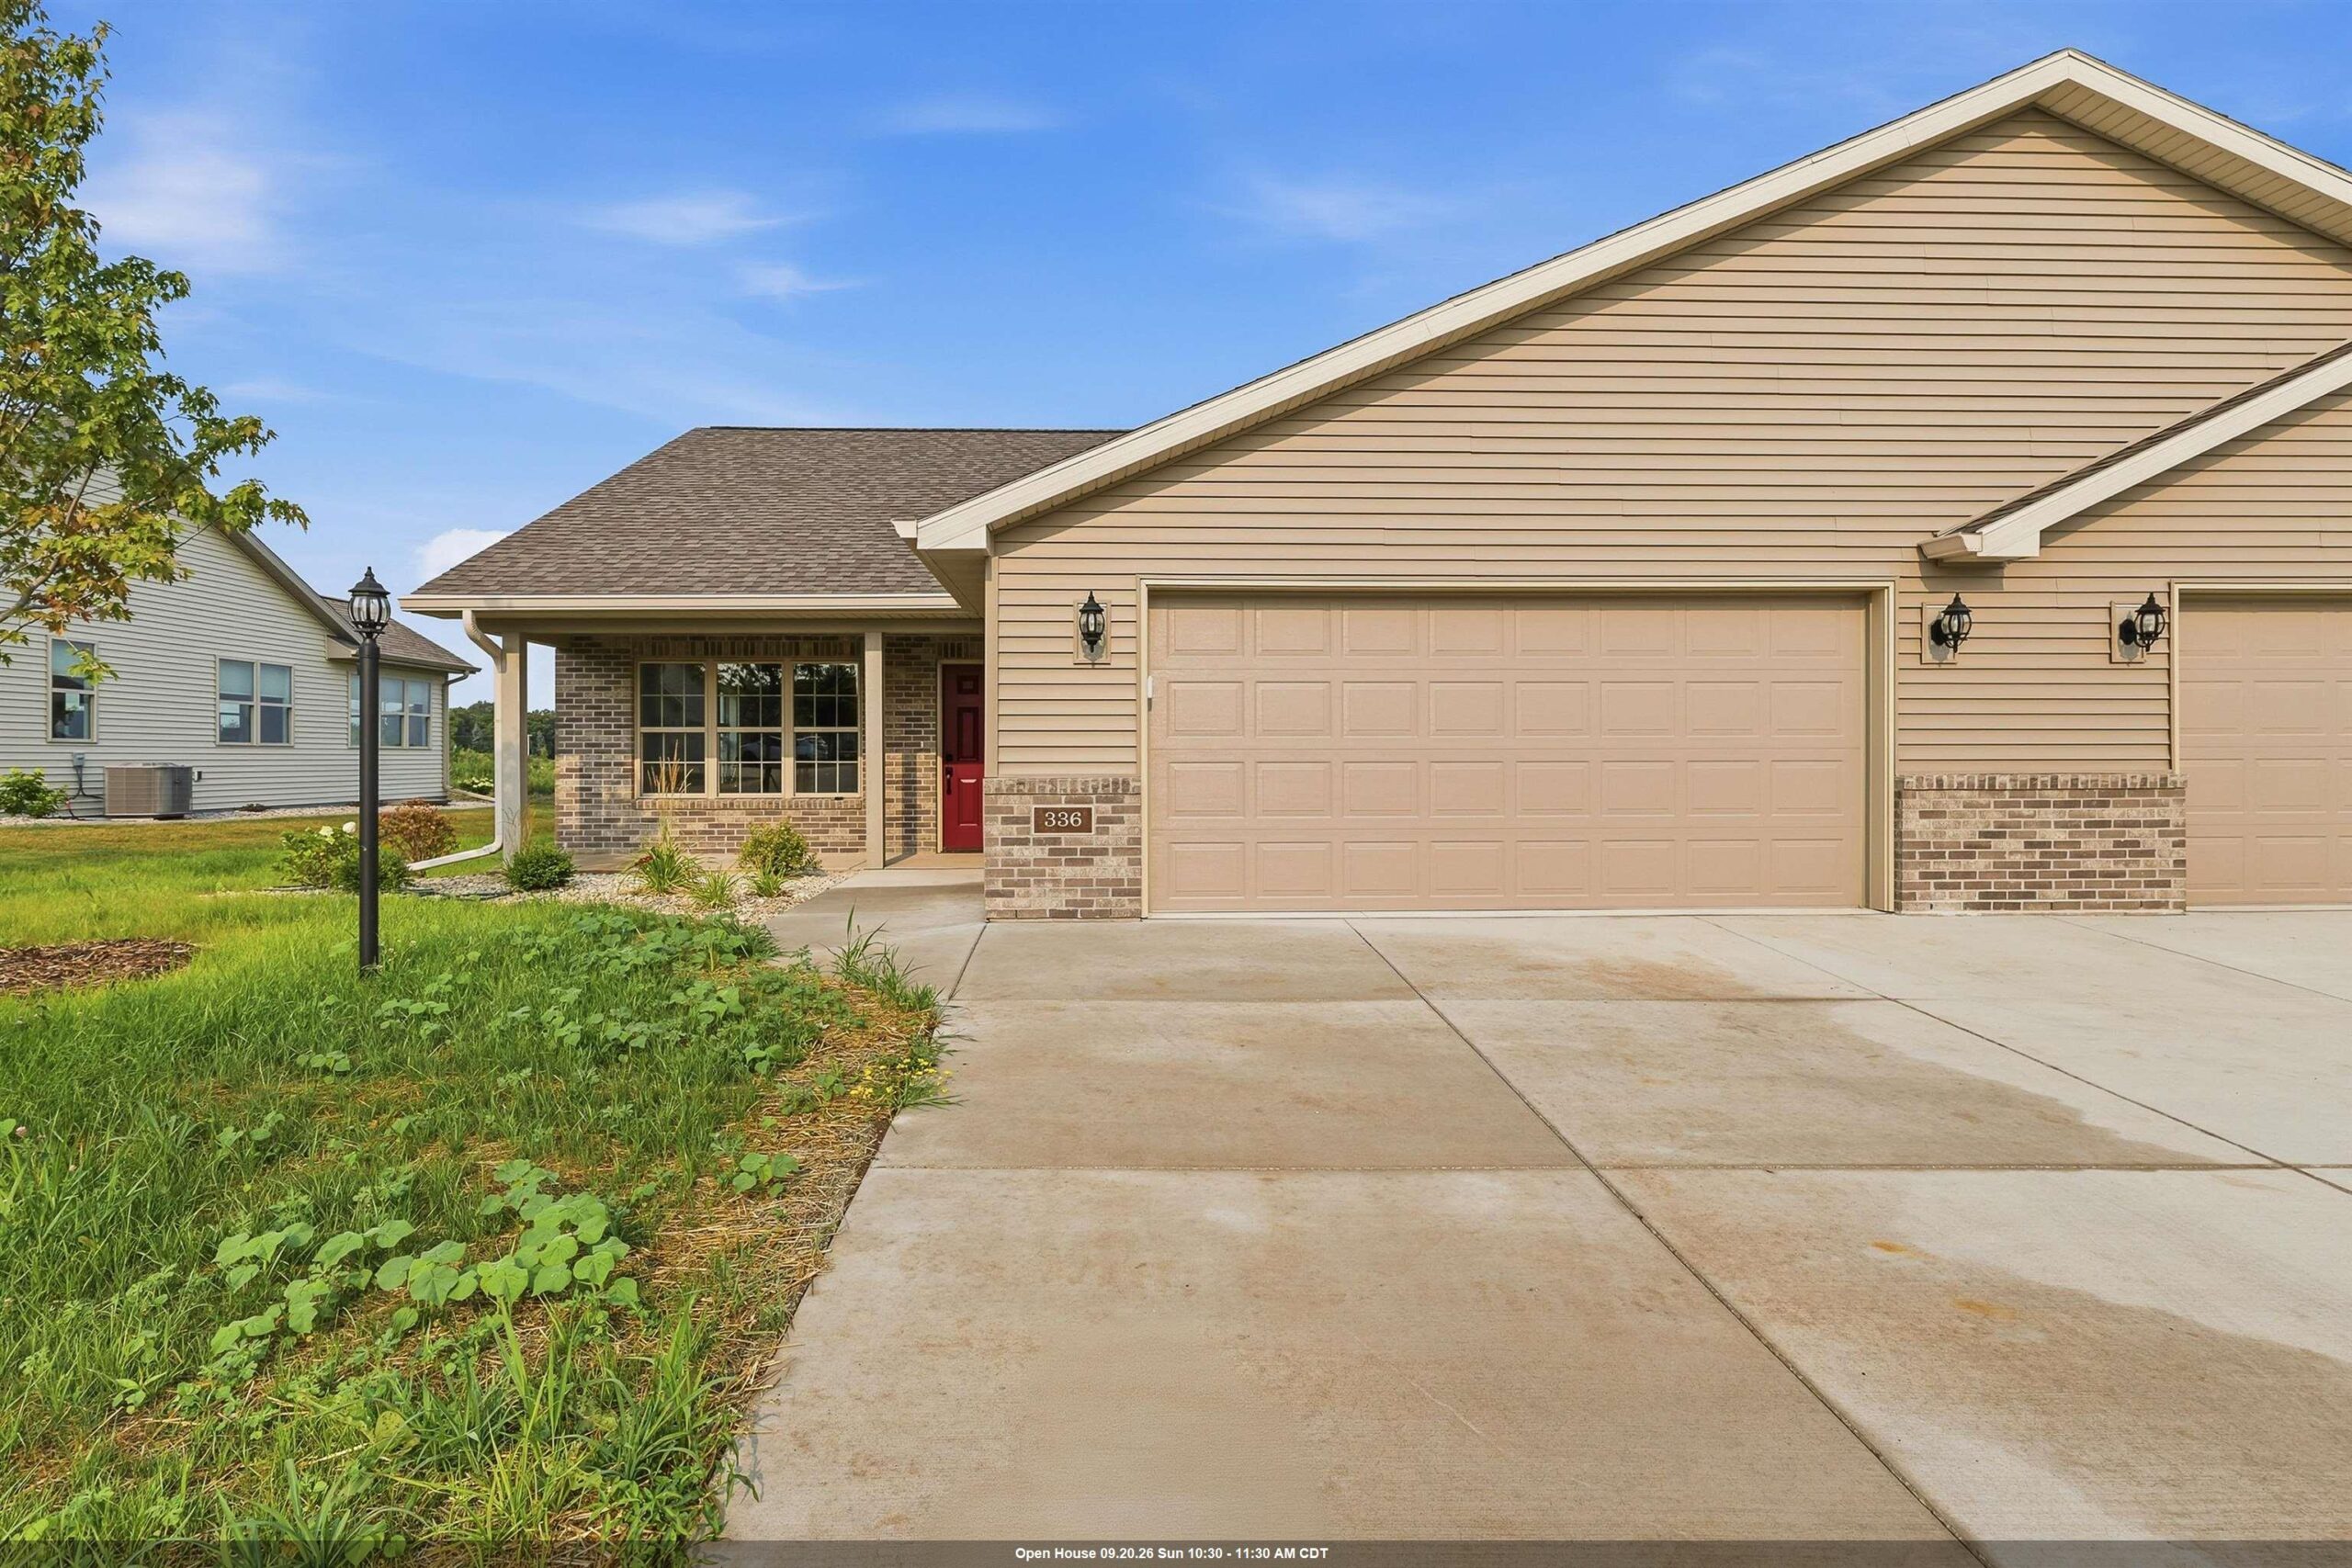
 |2|1763 sqft
Colette
 |2|1682 sqft
 Share
Share
 Show more
 Spec Sheet