
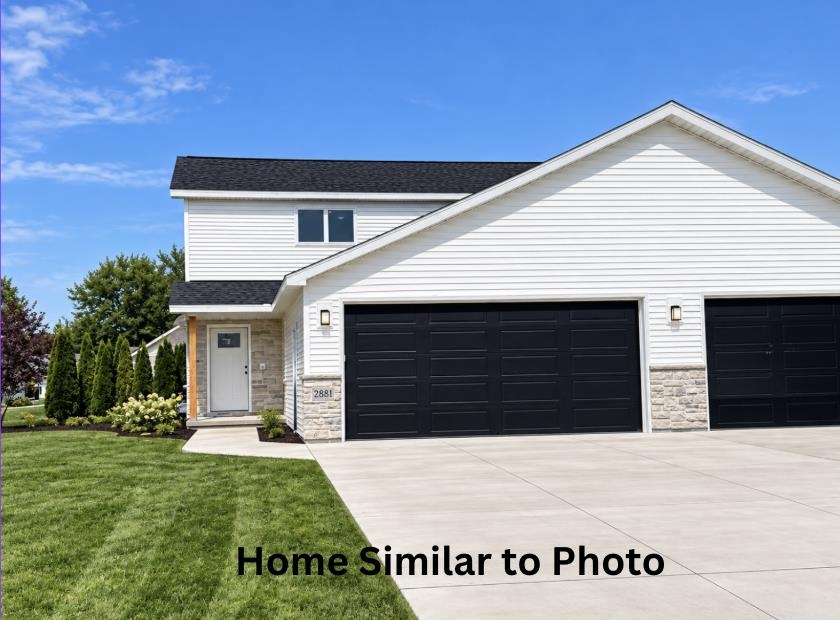
 1
1  Return to listing
$374,900
3 Beds
3 Bath
1,500 Sq. Ft.
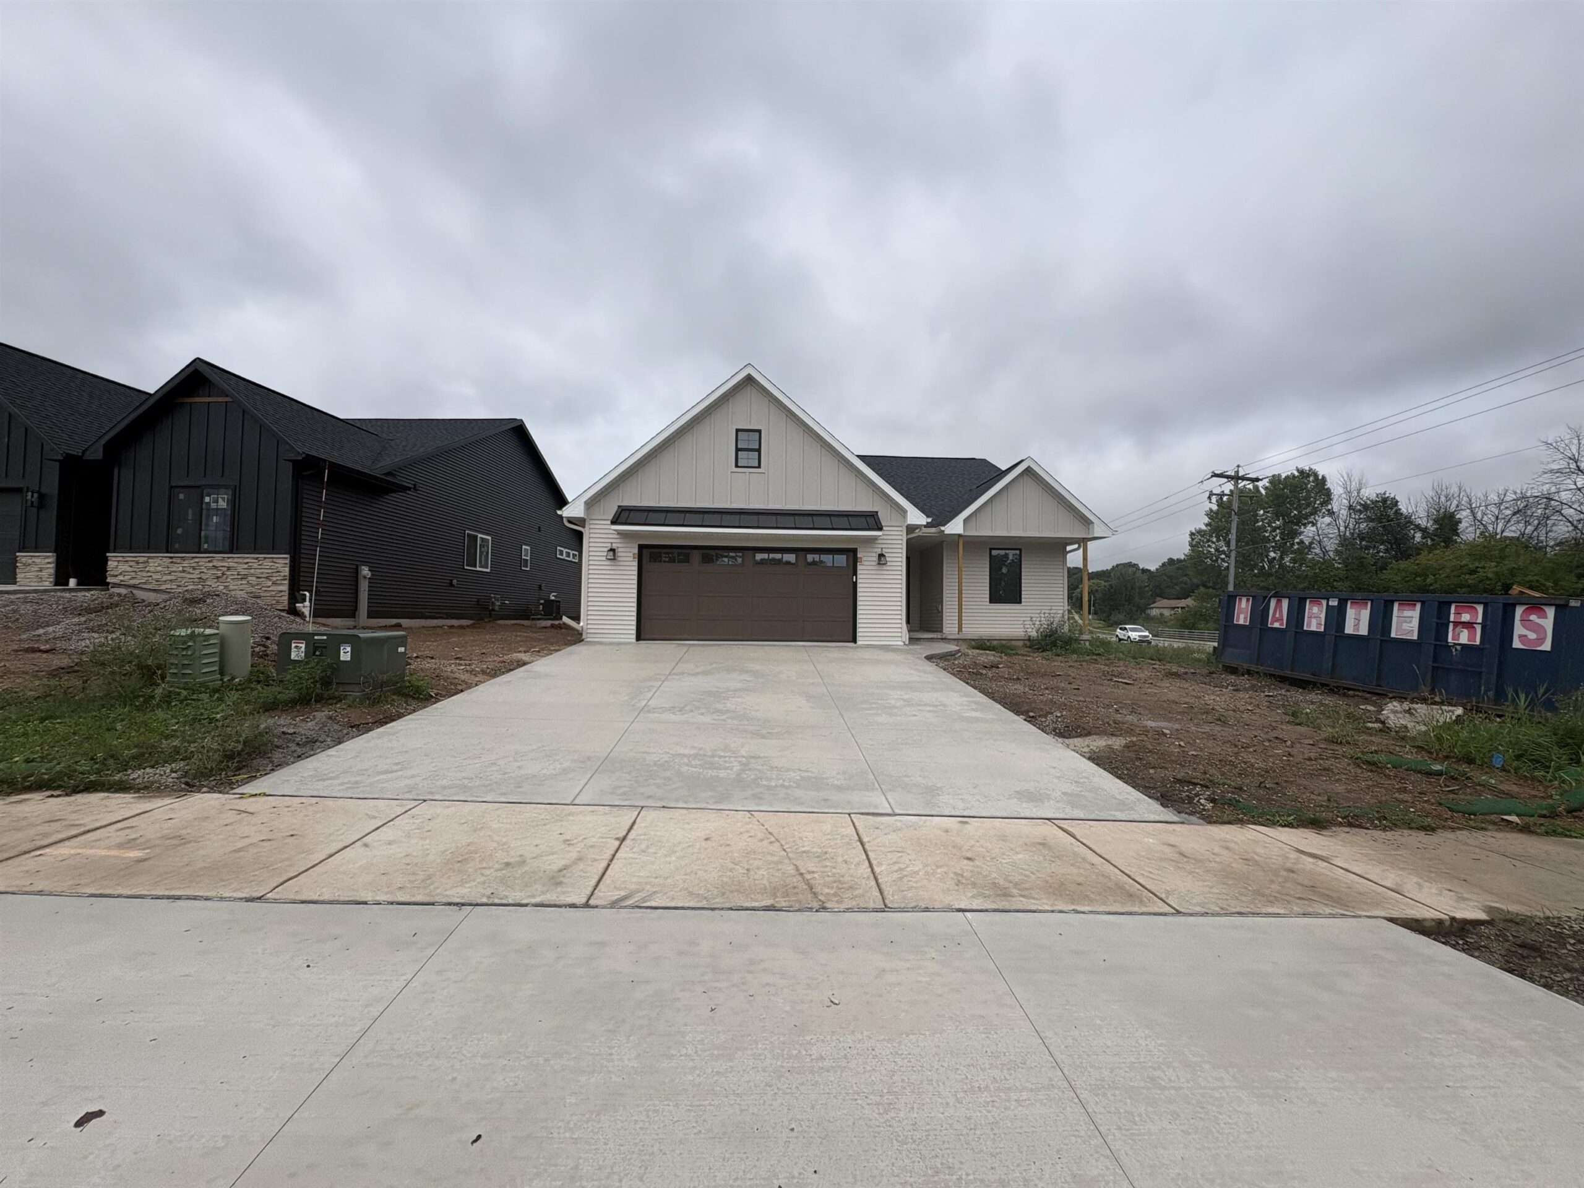
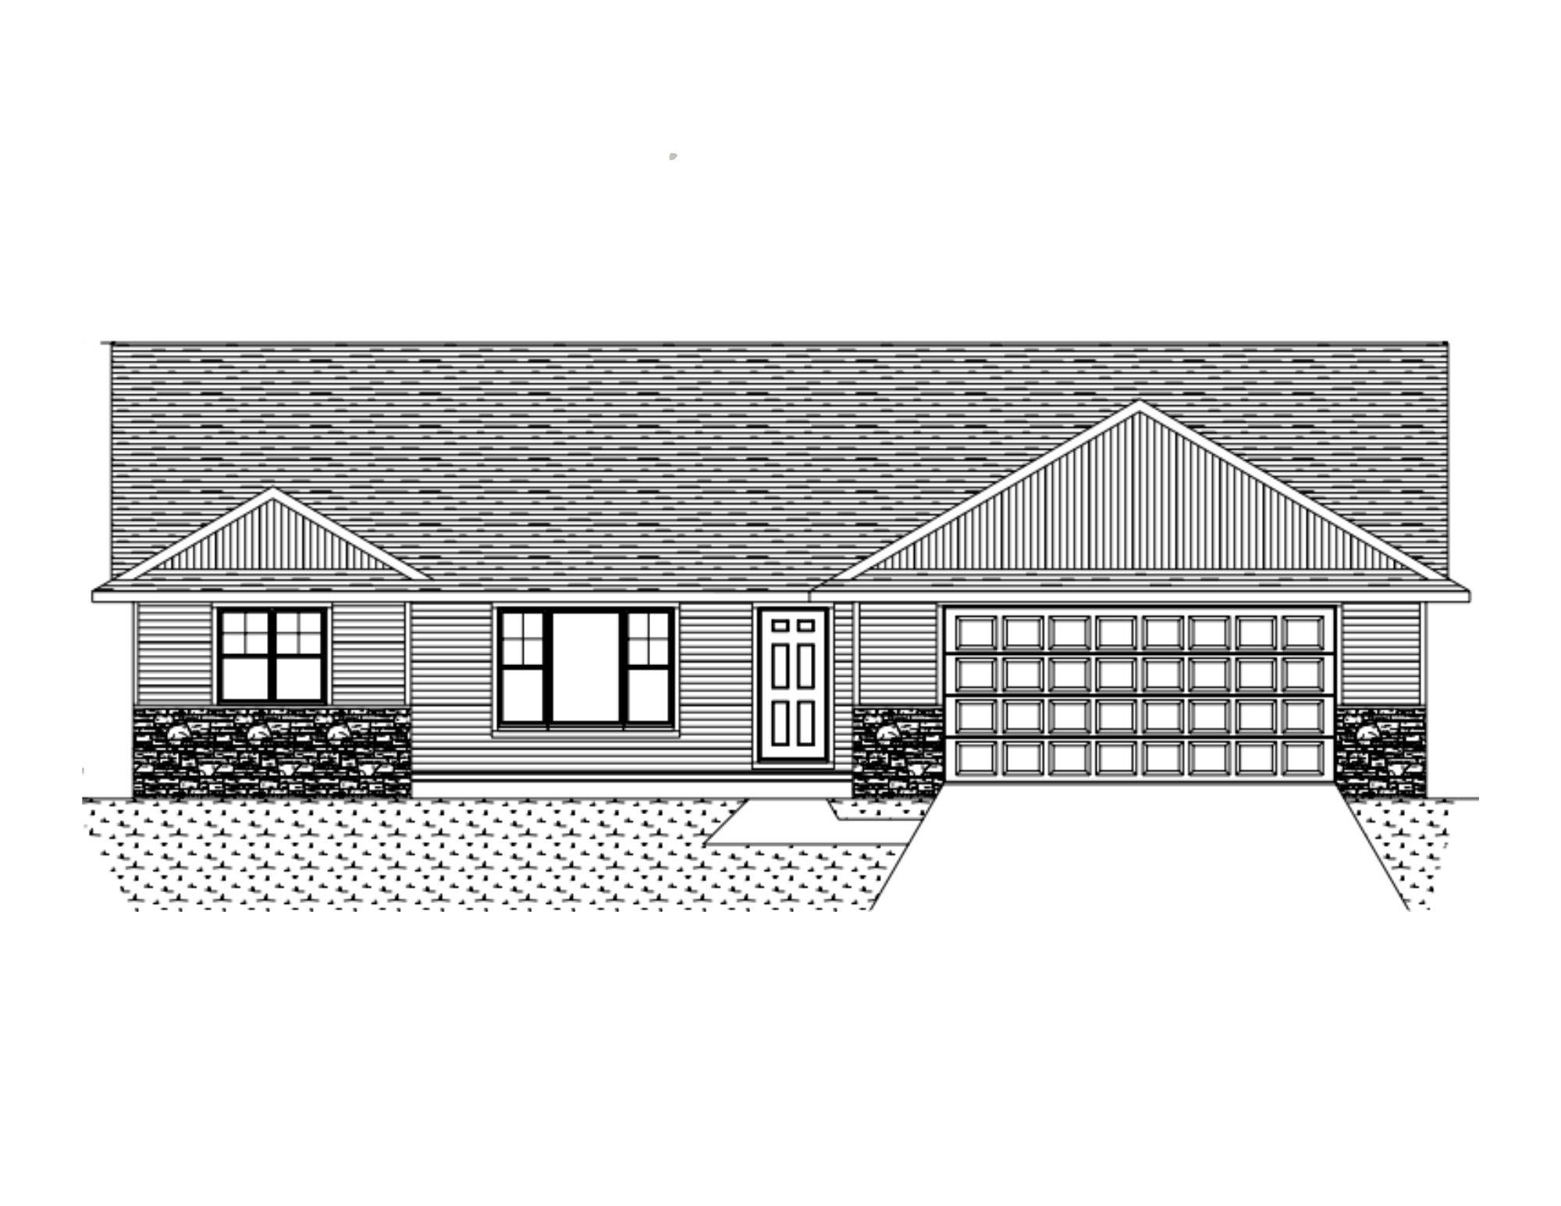
Be the first to call this brand-new townhome in Bellevue yours! Anticipated completion October 2026. This attractive townhome combines modern design, low-maintenance living, & a thoughtful floor plan. The open-concept main level offers a seamless connection between the living, dining, & kitchen spaces, with beautiful maple cabinetry creating a warm & timeless feel. A welcoming foyer and convenient main-floor laundry & guest bath add great functionality. Upstairs, you'll find 3 bedrooms & 2 full baths, including a primary suite w/ private ensuite bath. An attached 2-car garage completes the package. Whether you're looking to simplify, or simply want the advantages of new construction, you will want to consider this zero lot line home. Privacy-focused design sound-insulated shared wall.
Inclusions:
oven/range, refrigerator, dishwasher, microwave, washer, dryer
Get a detailed Home Value Estimate Based on Current Market Trends/Get a Detailed Estimate Based on Current Market Conditions Impacting Your Home's Value
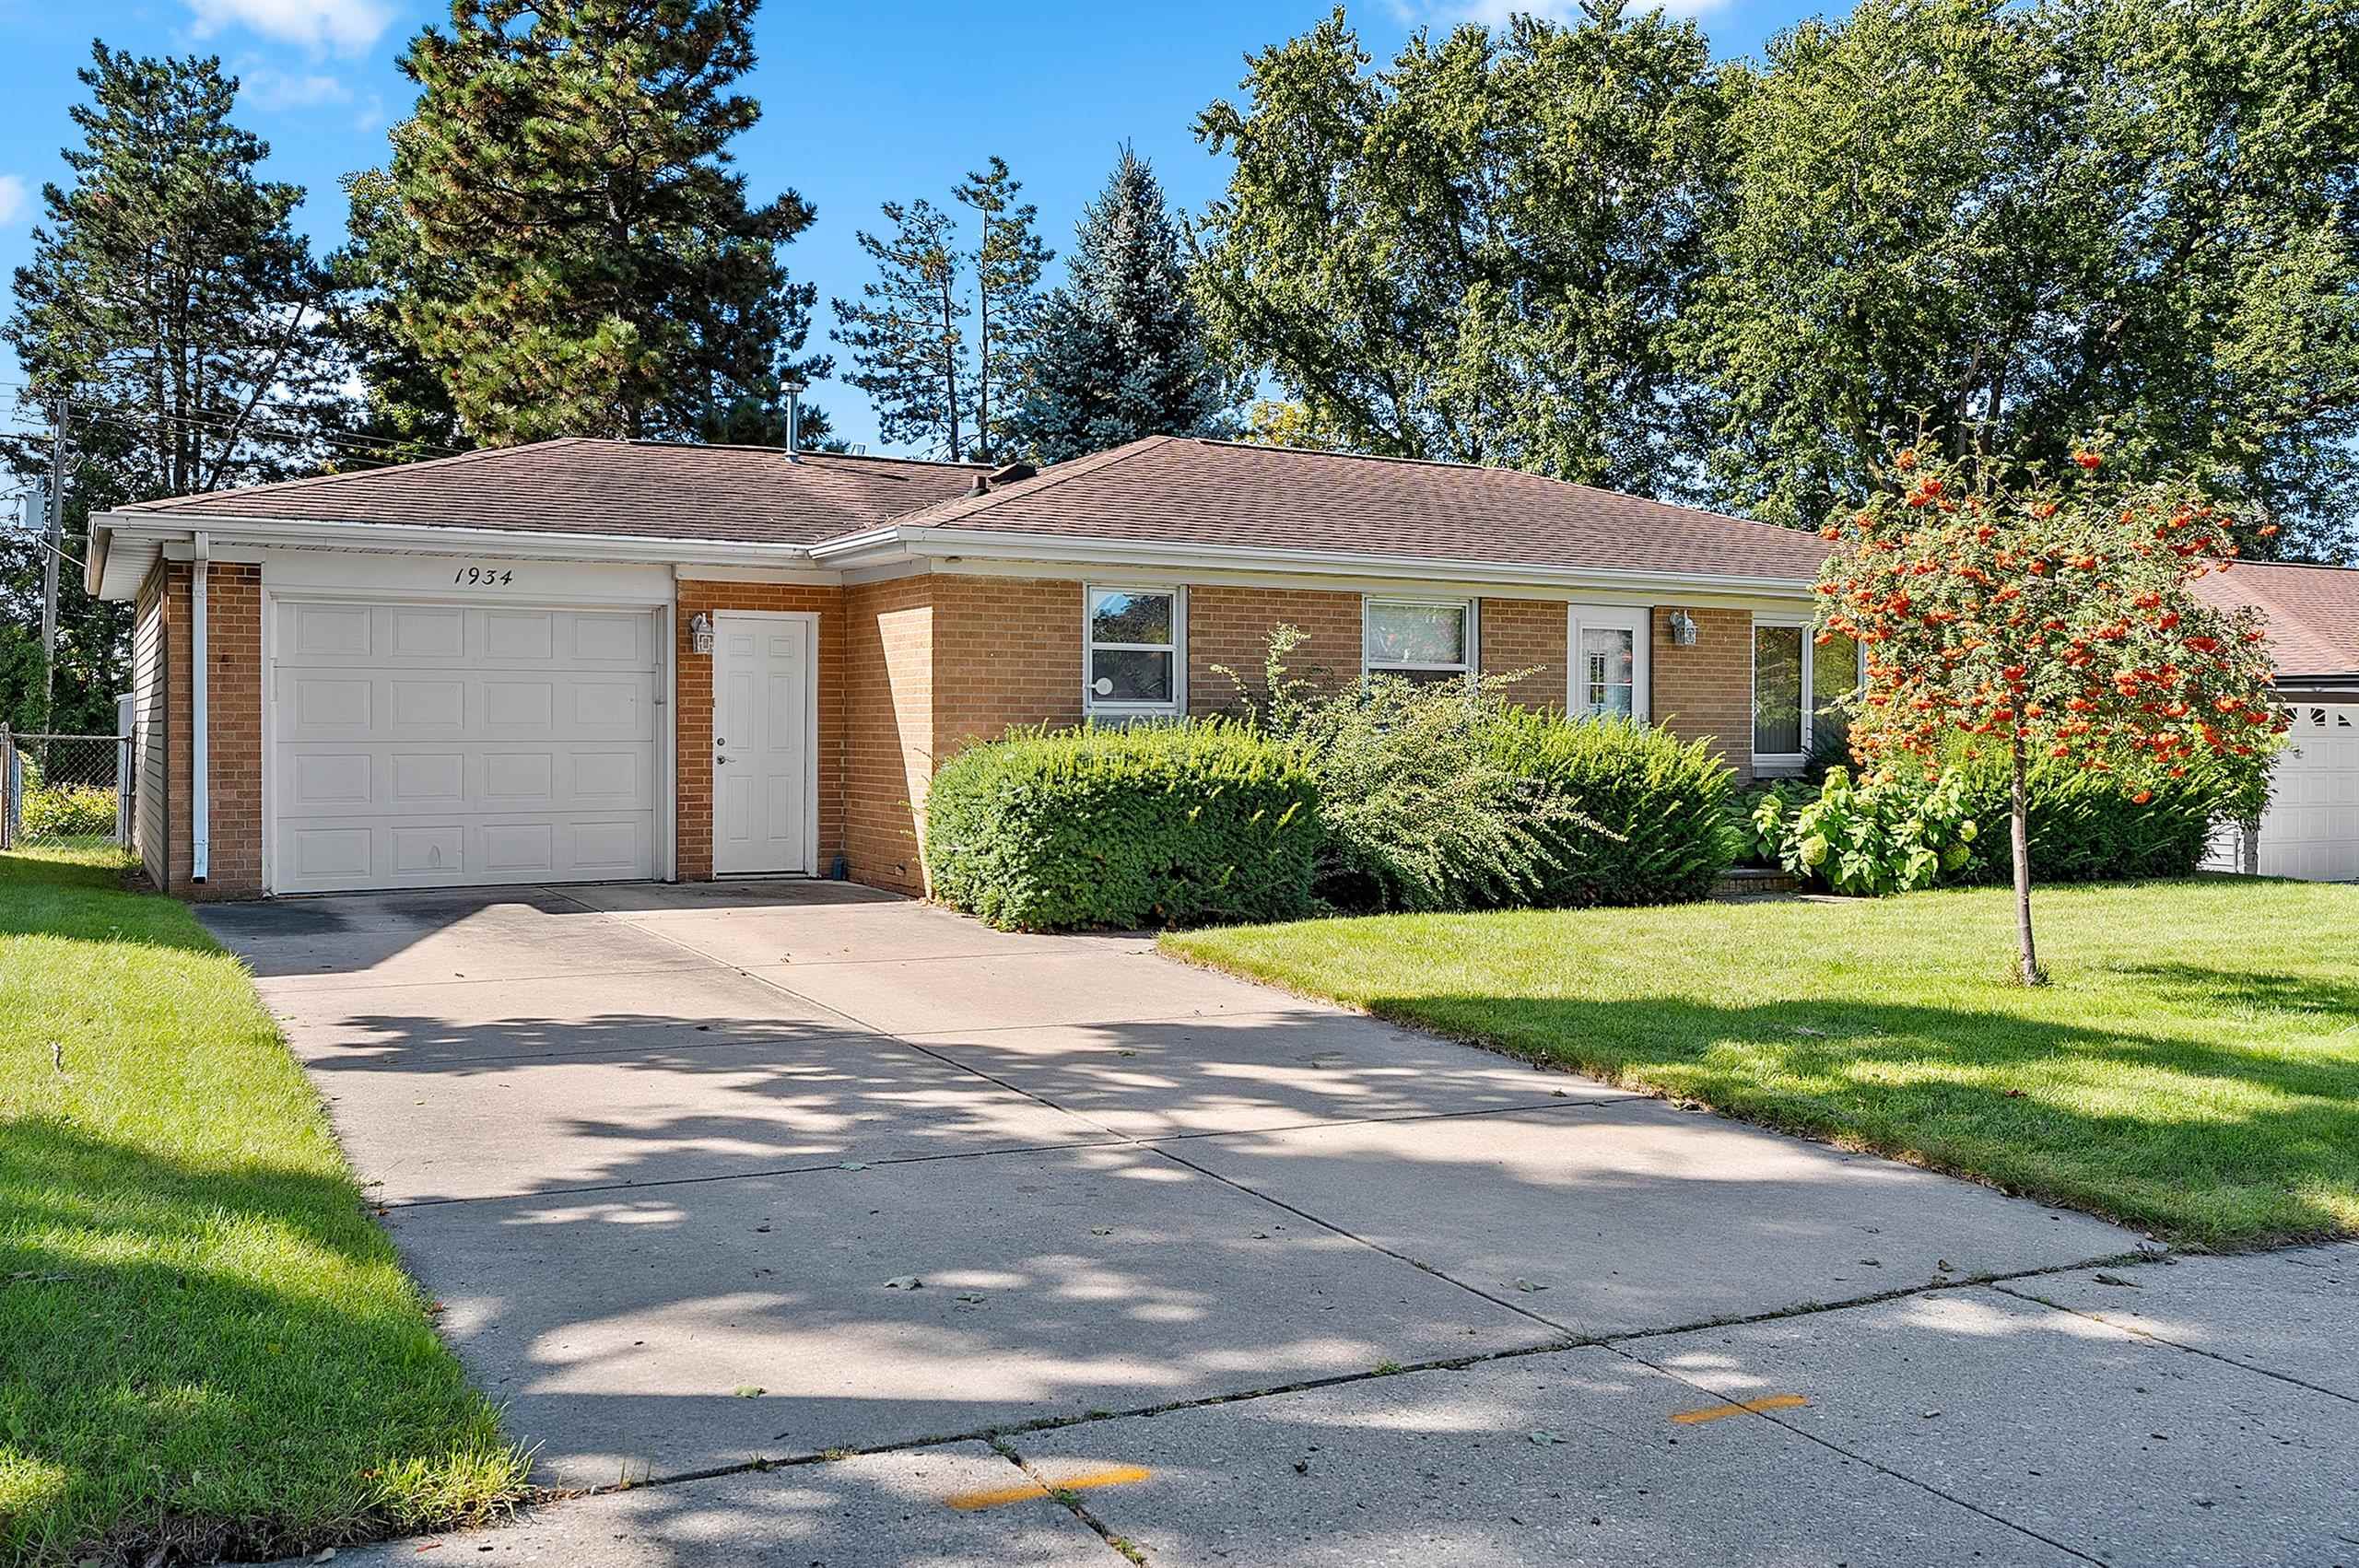
 |2
|2 |1764 sqft
Adashun Jones, Inc.
Provided by: Resource One Realty, LLC
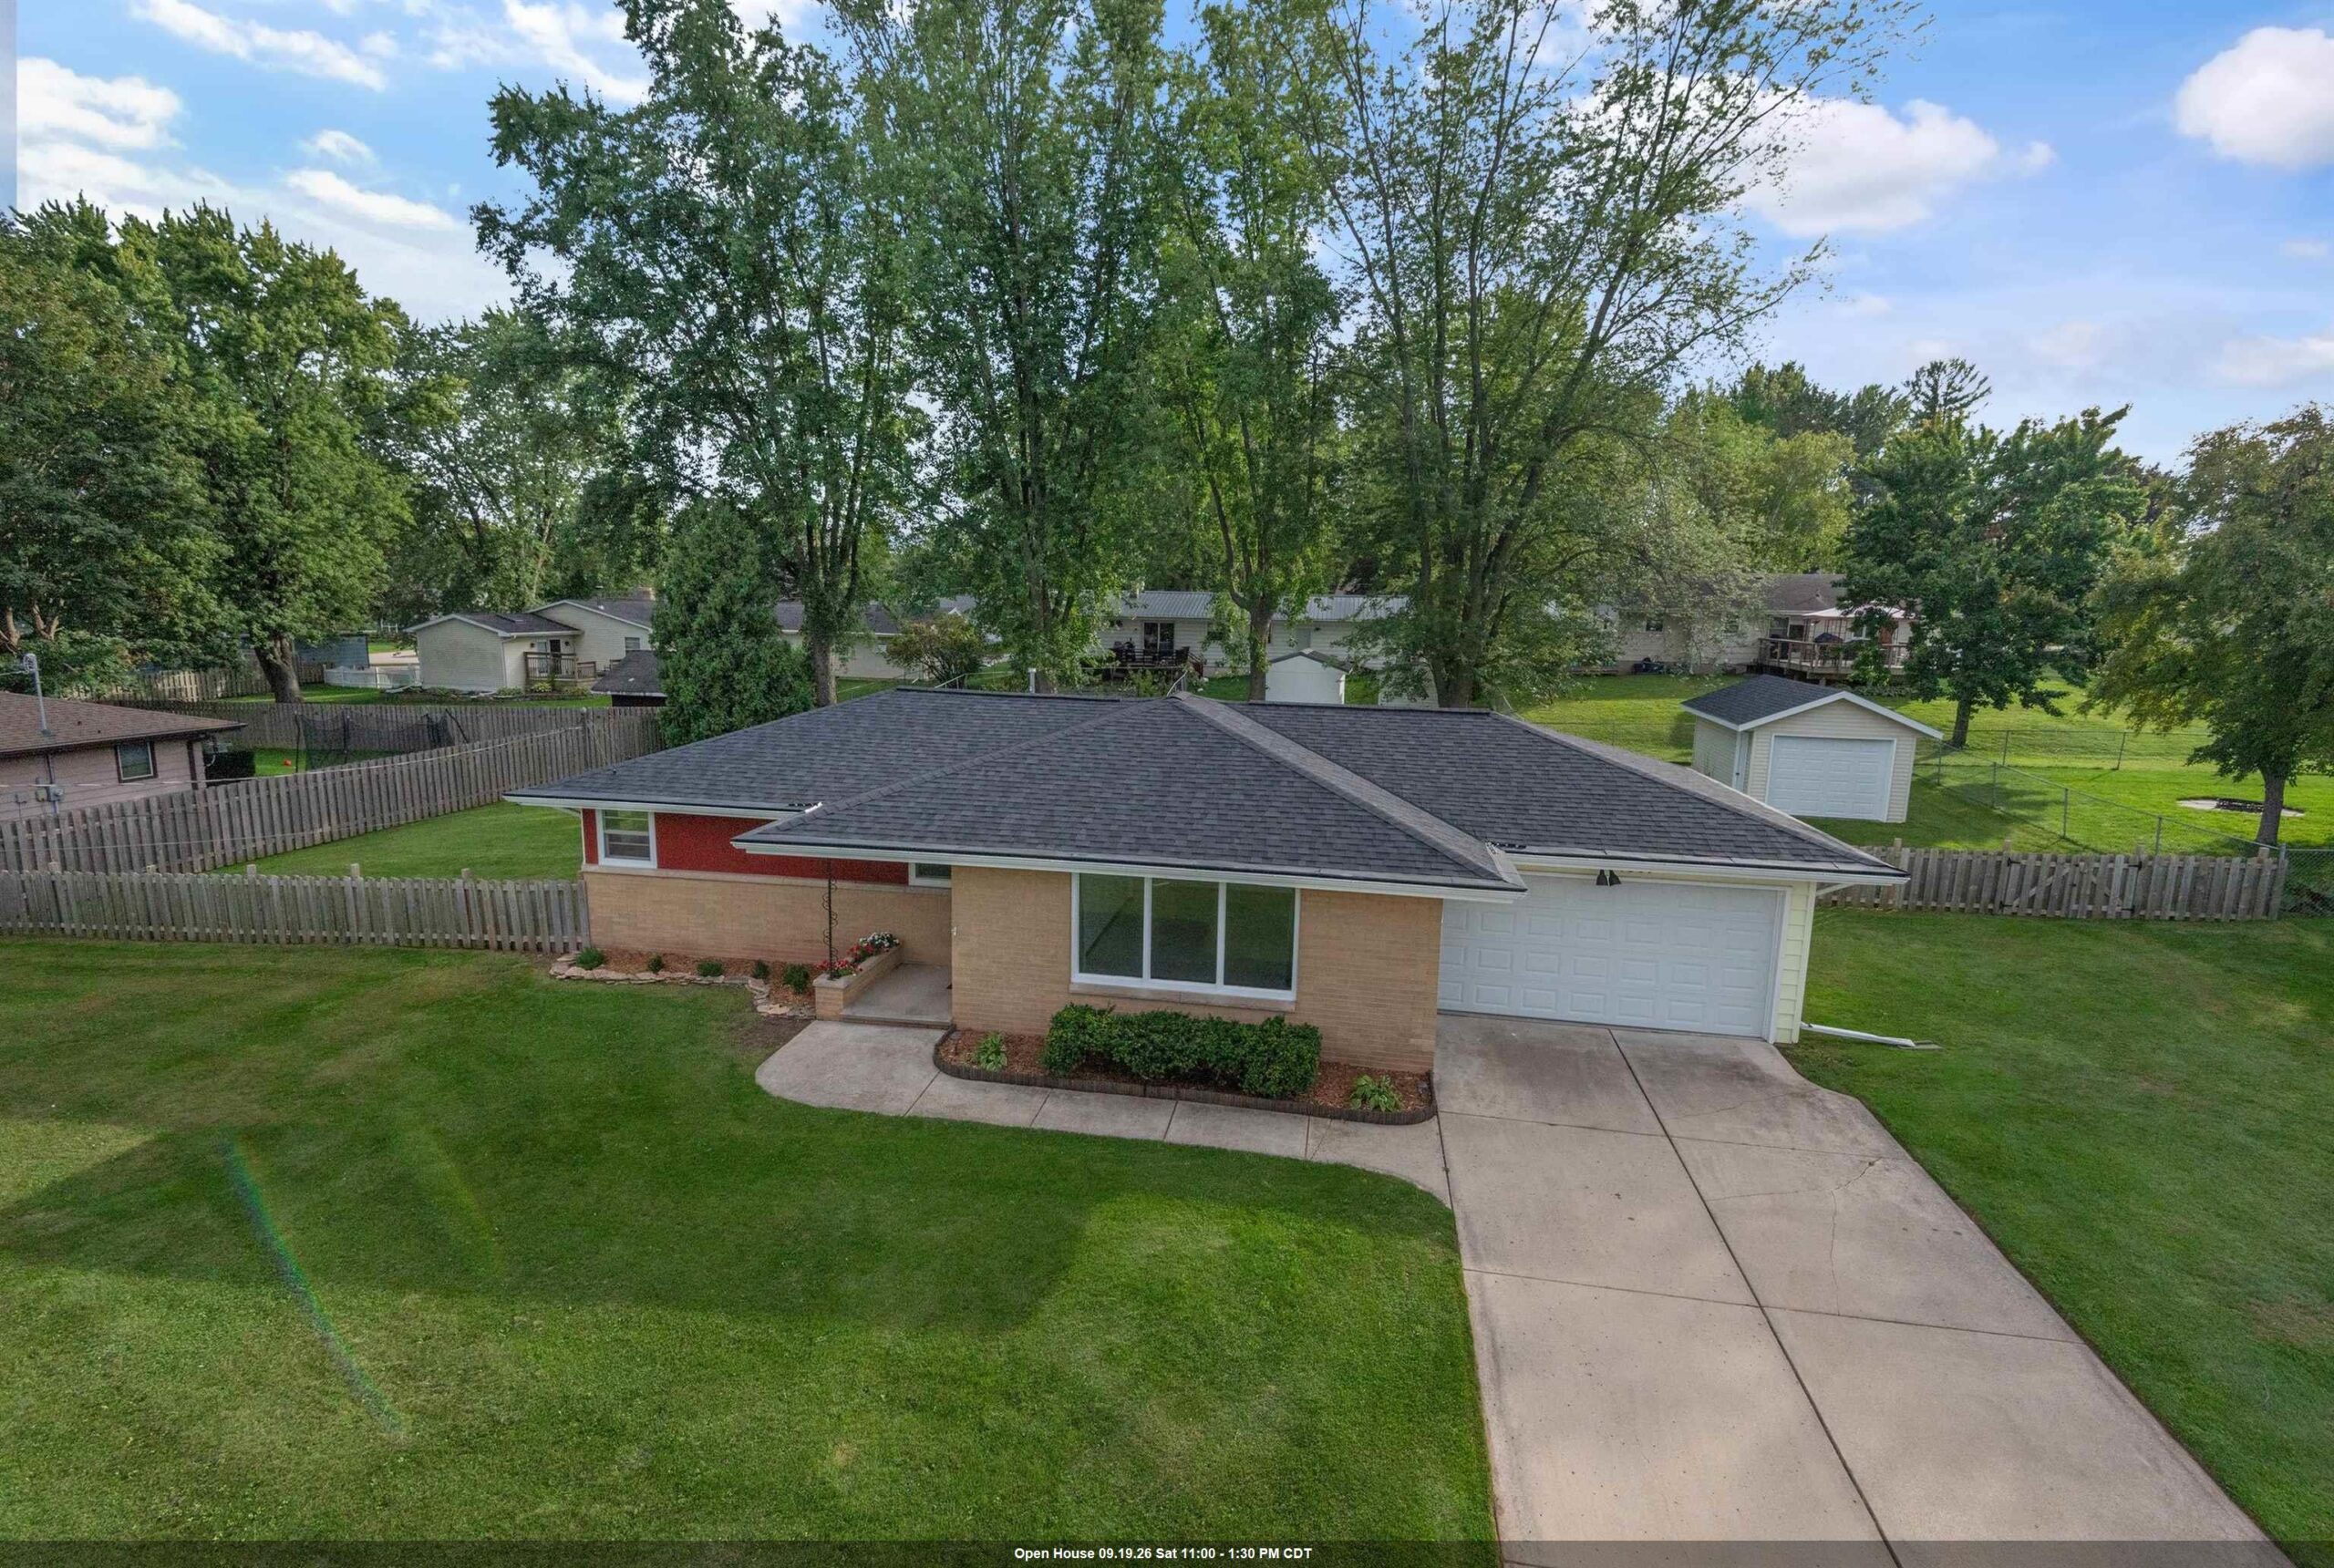 |1|1800 sqft
Adashun Jones, Inc.
Provided by: Match Realty Group, LLC
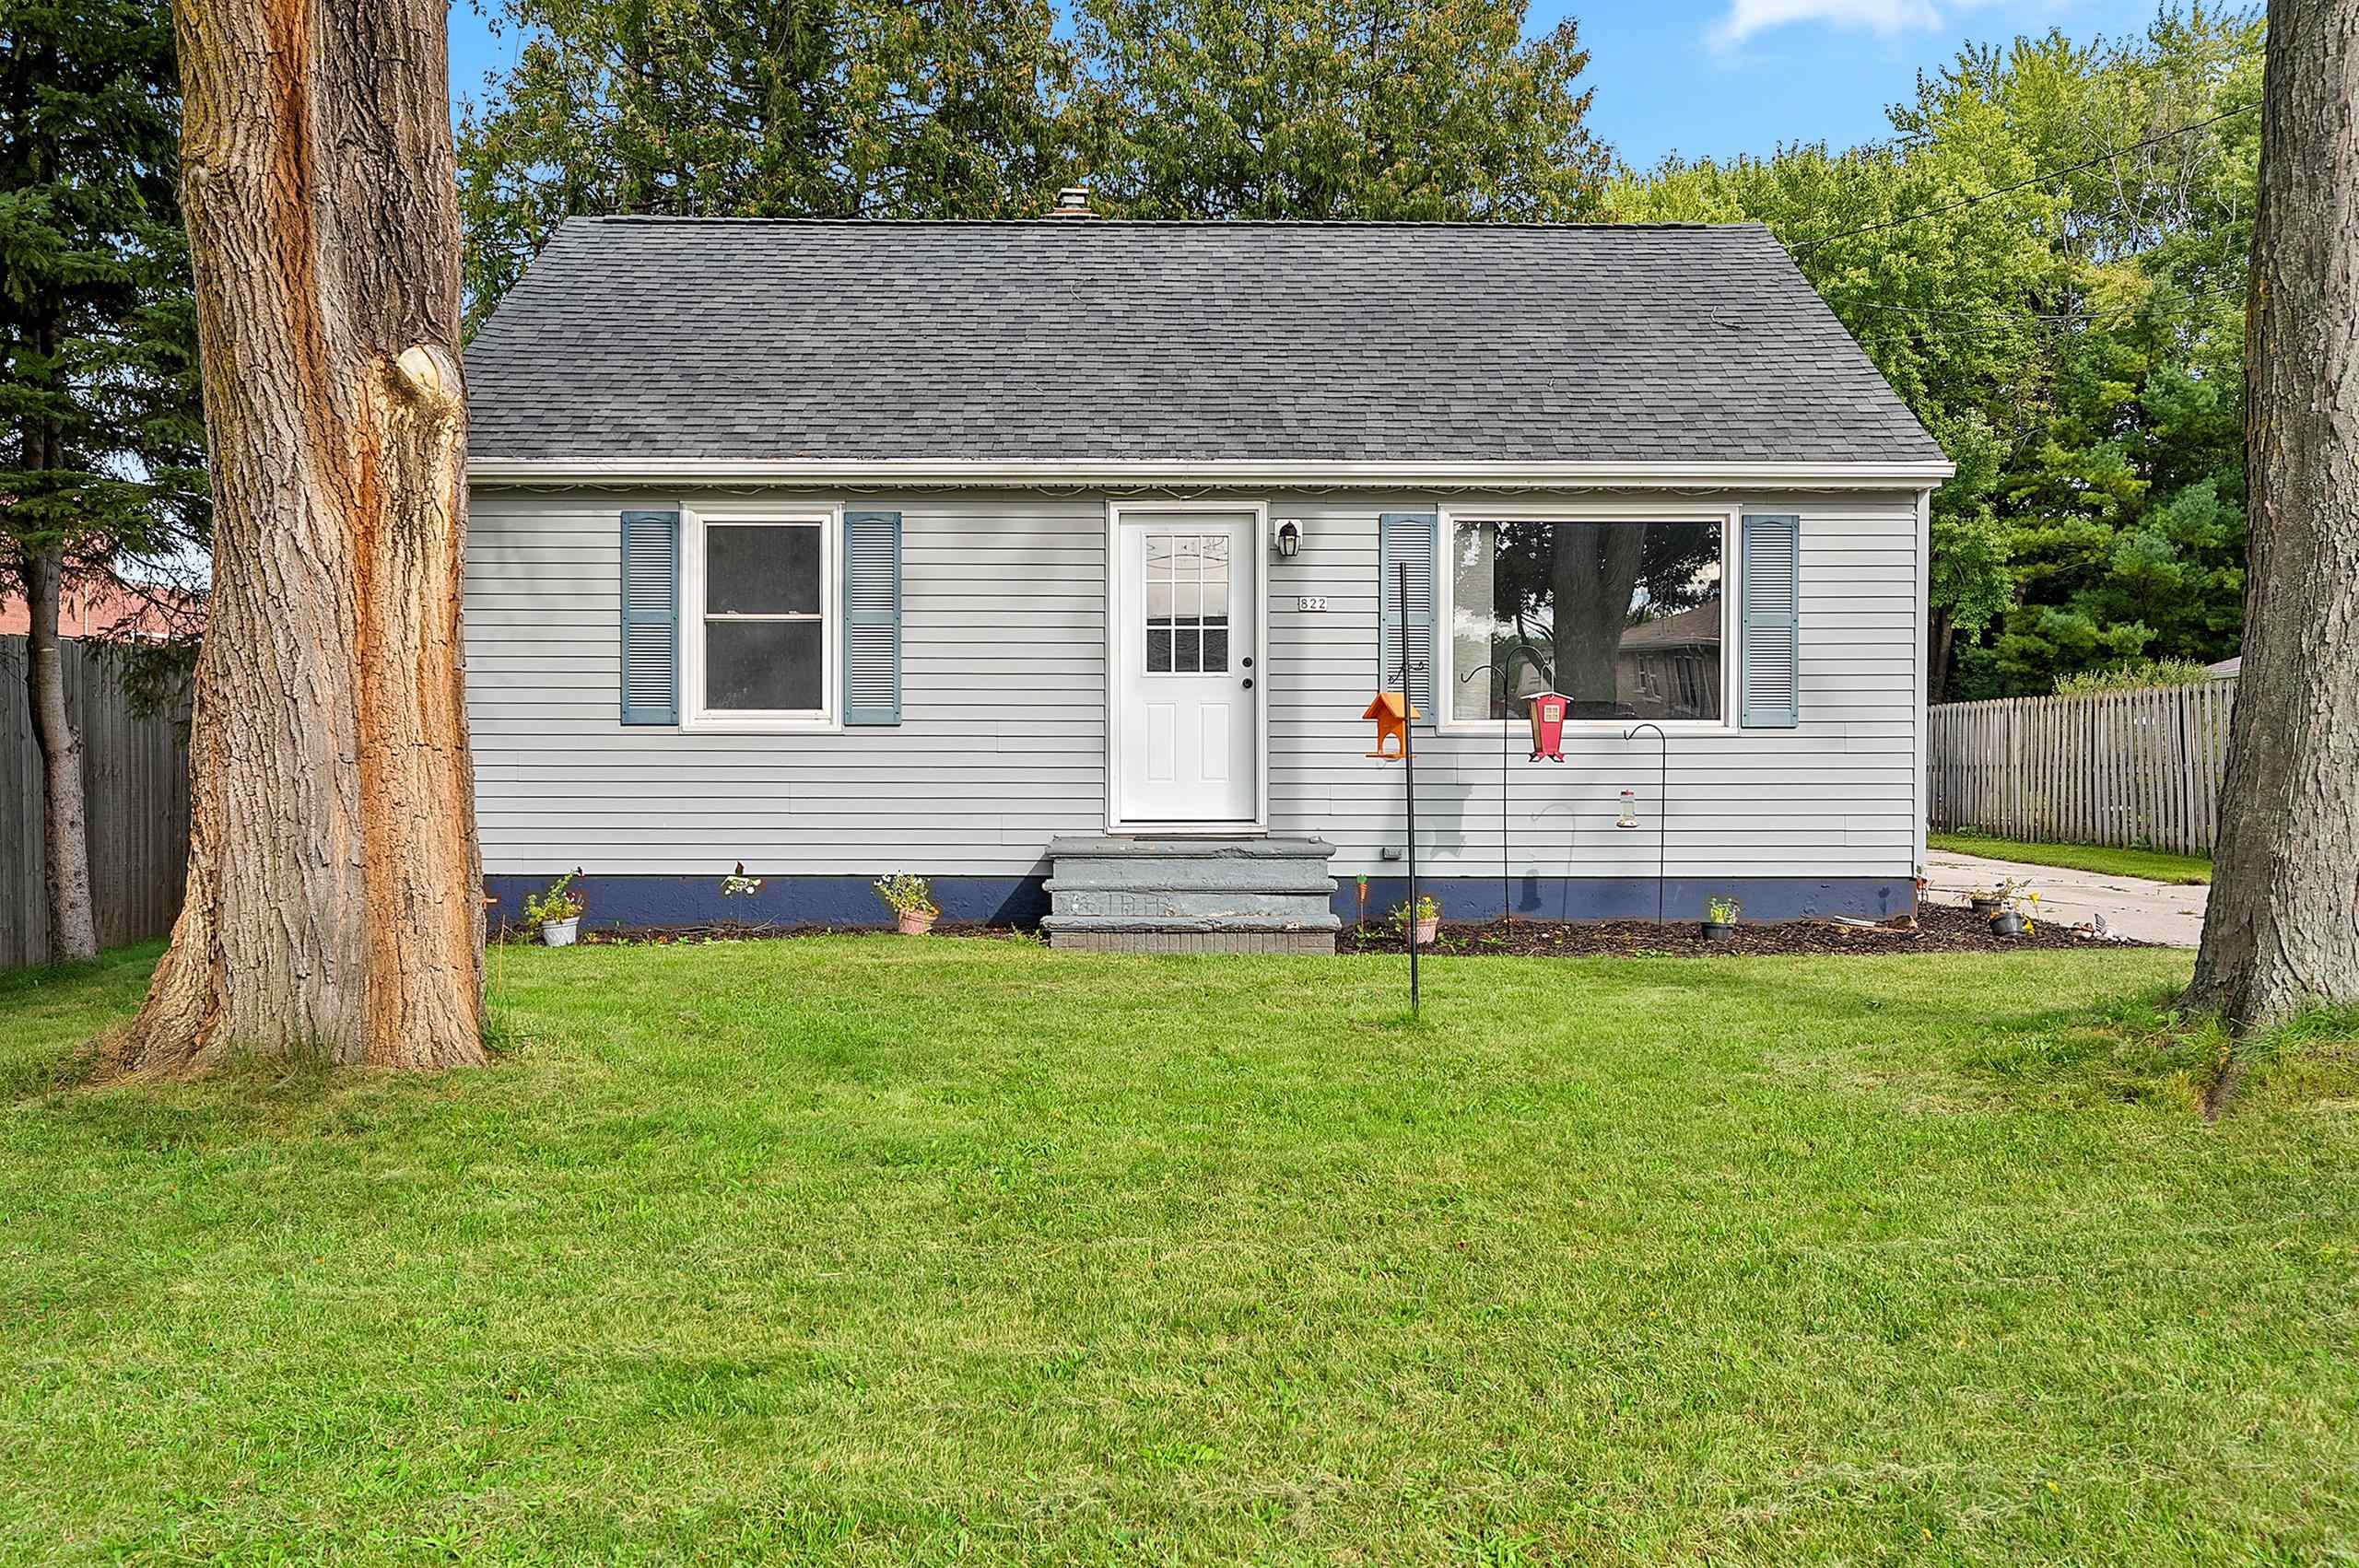 |1|1226 sqft
Adashun Jones, Inc.
Provided by: Symes Realty, LLC
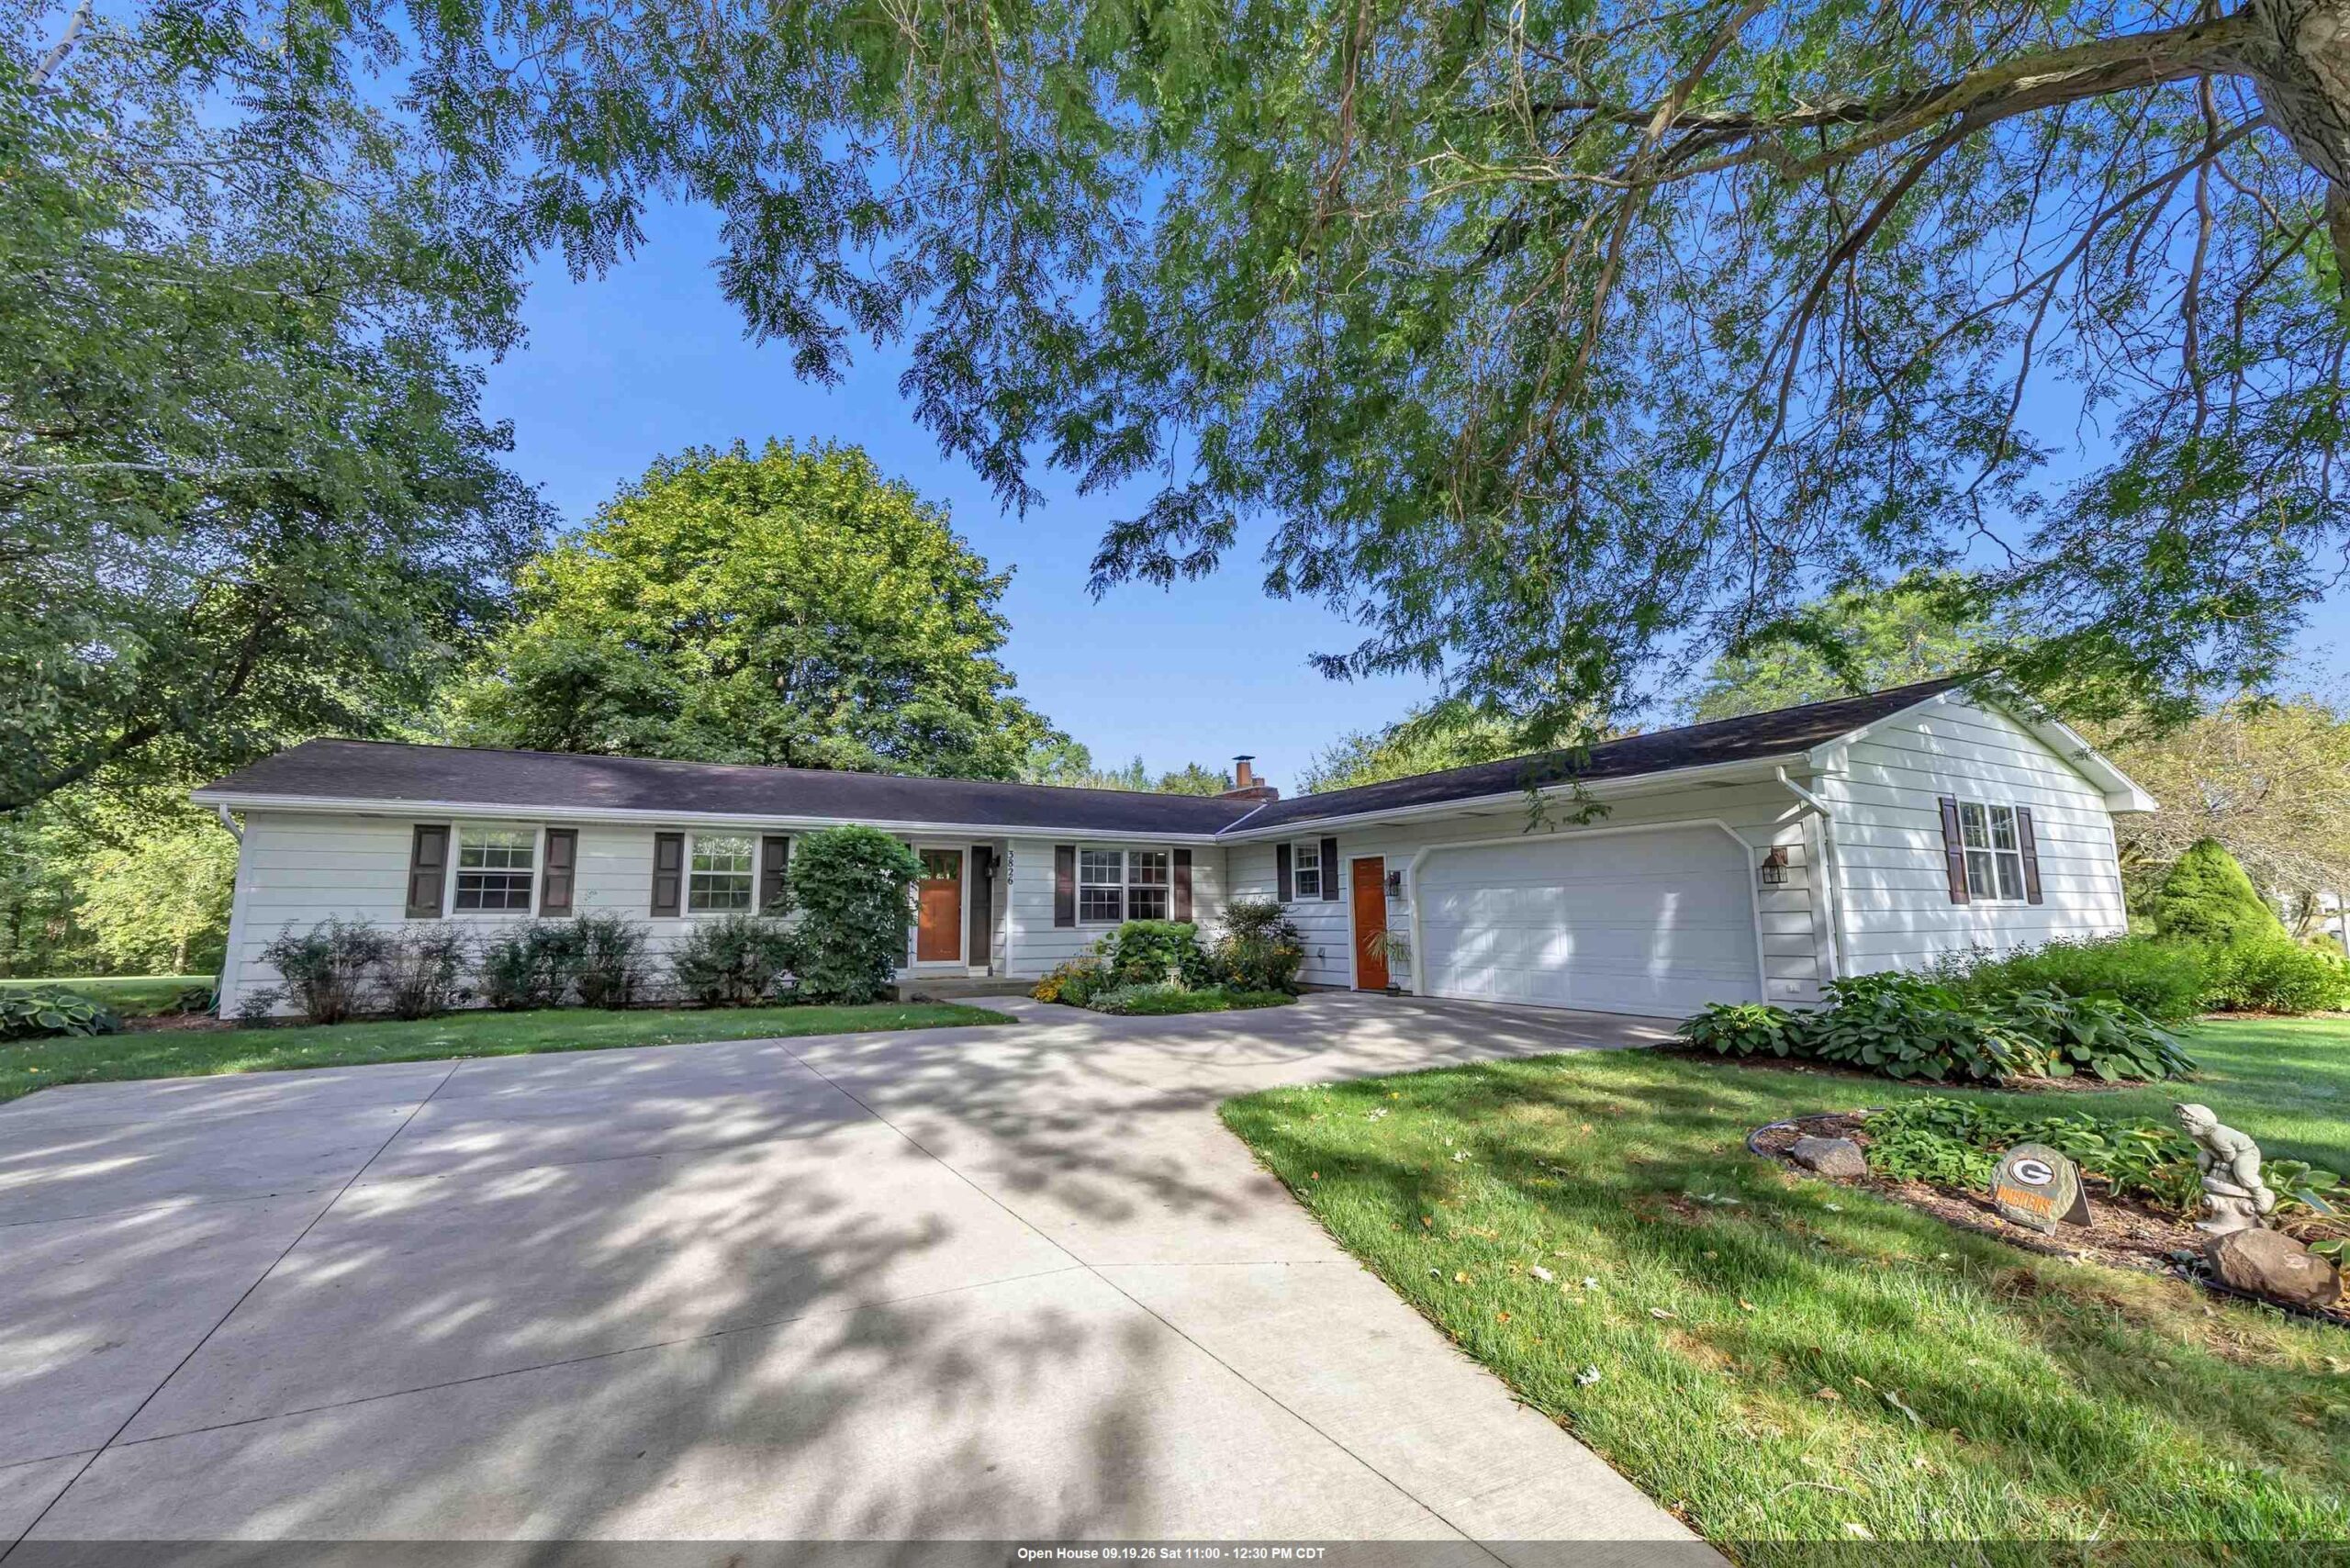
 |2|1403 sqft
Adashun Jones, Inc.
Provided by: Meacham Realty, Inc.
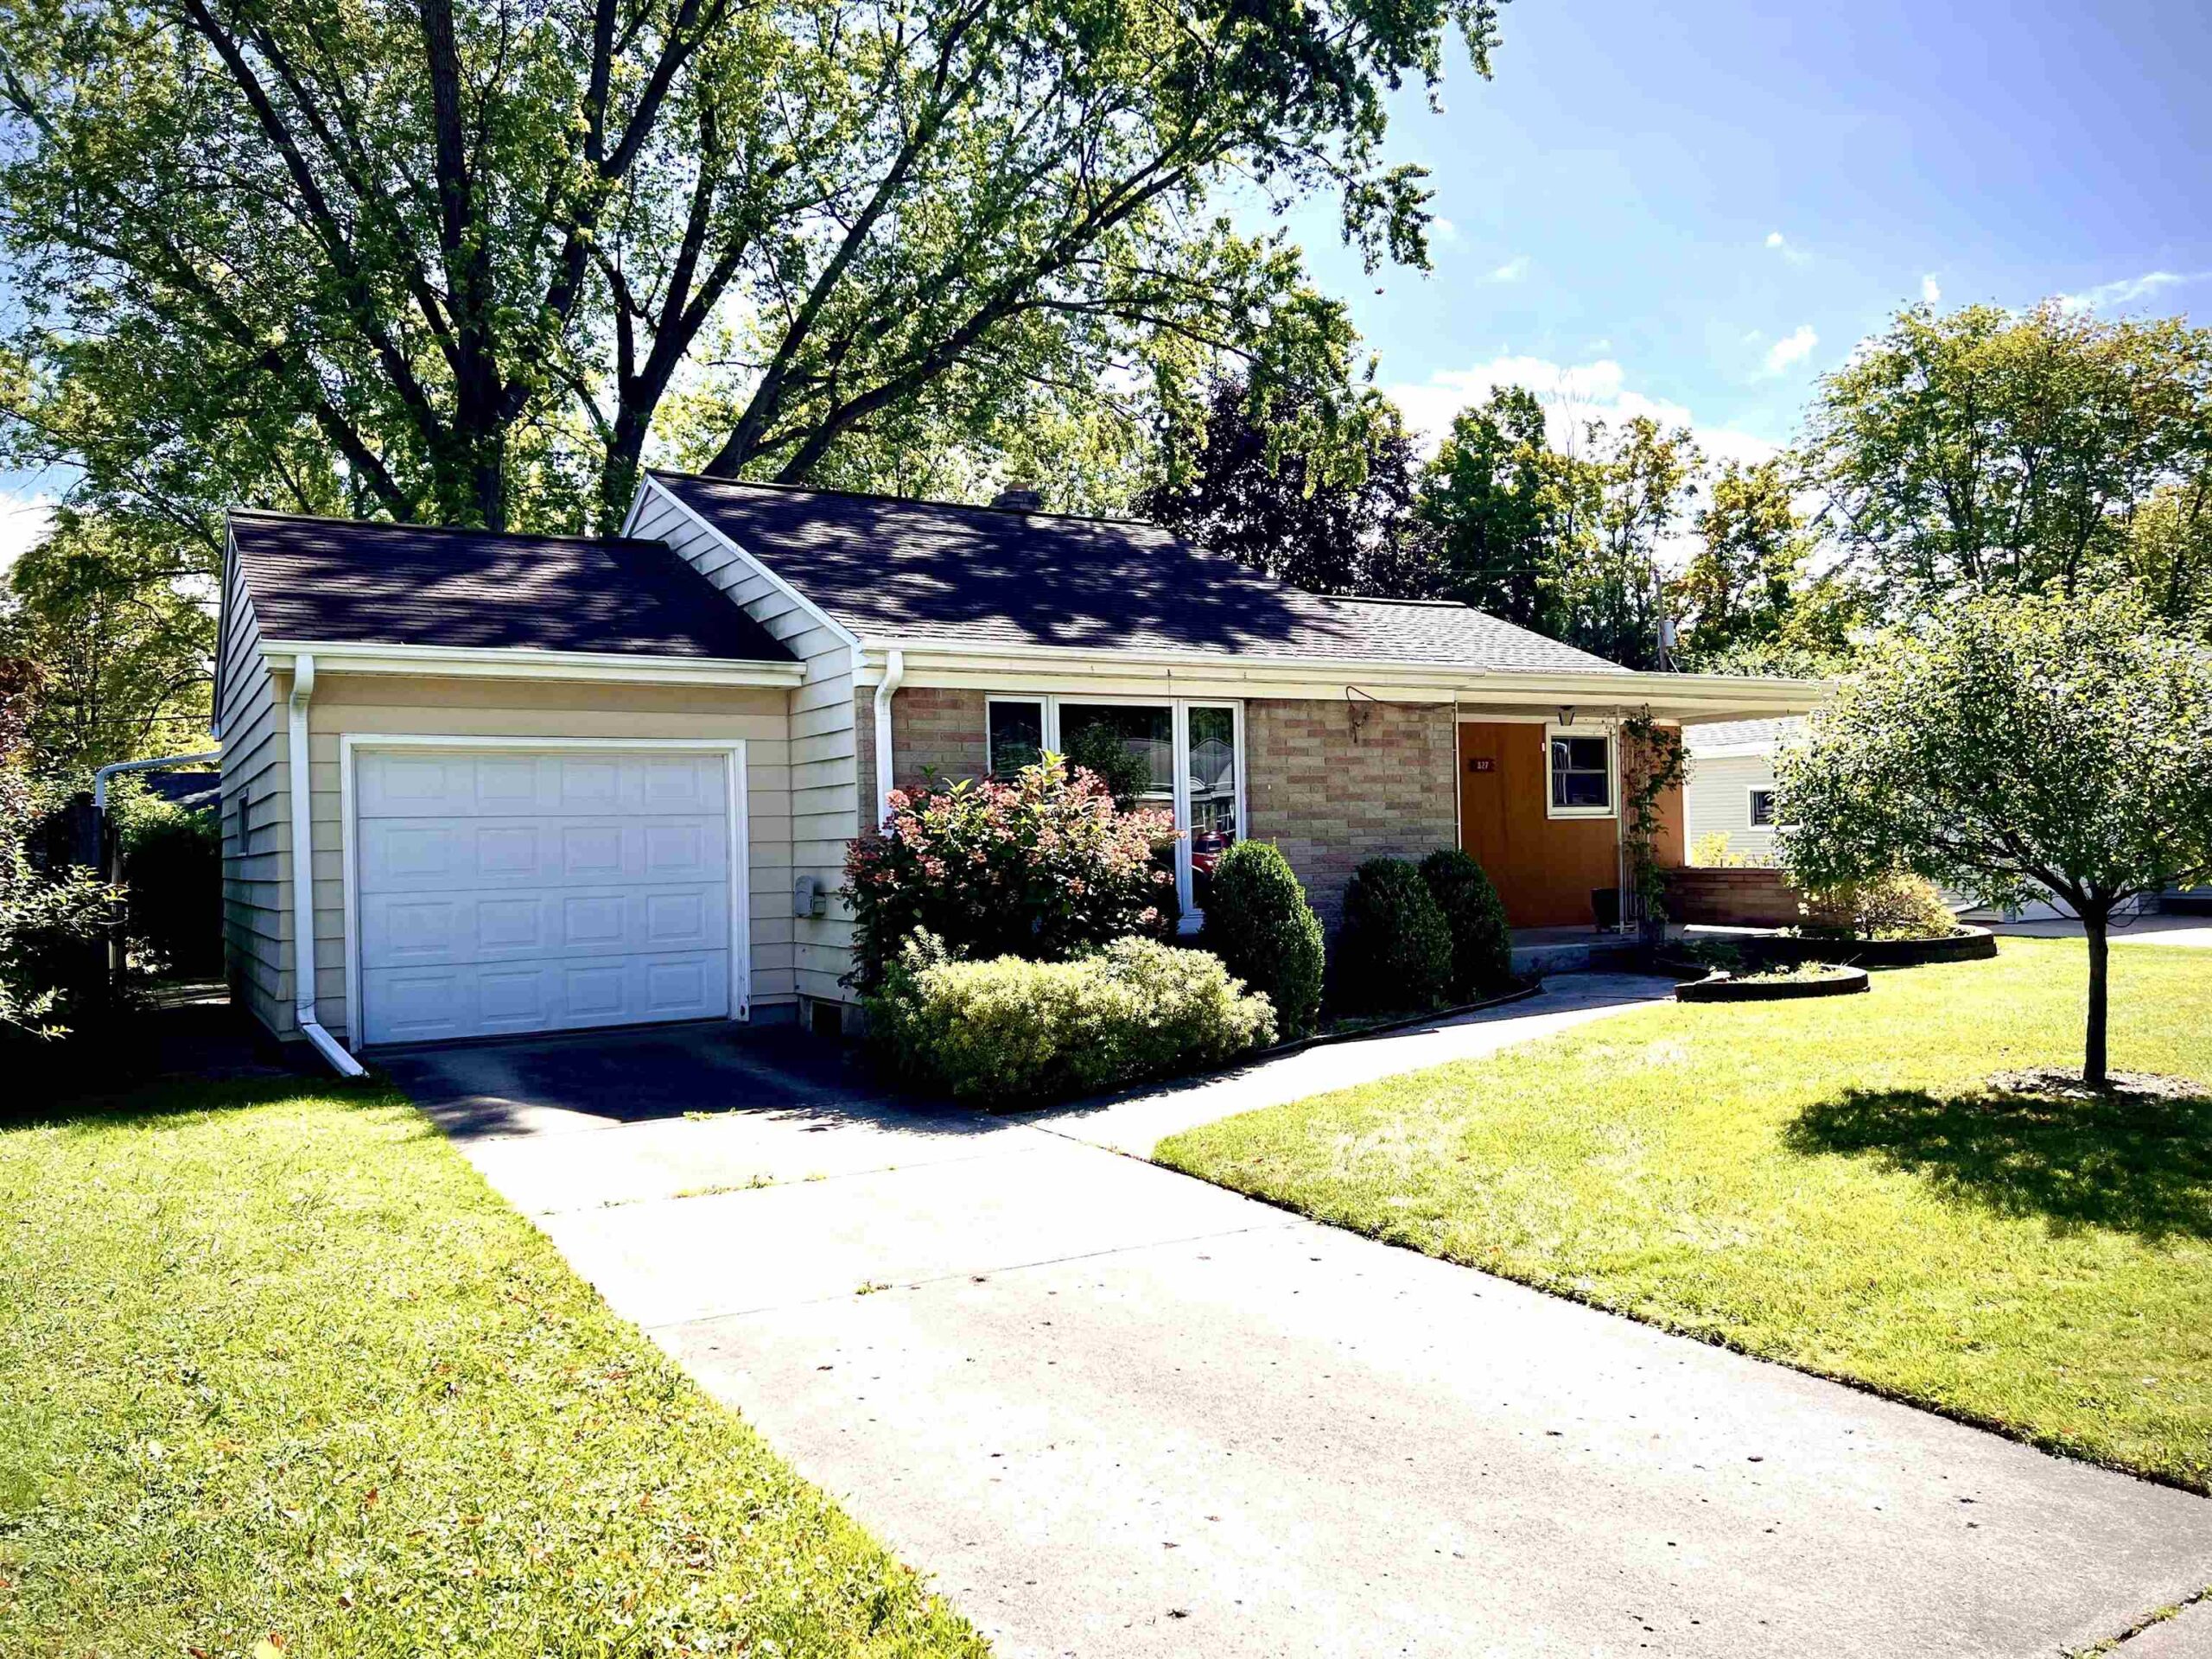
 |3|1797 sqft
Adashun Jones, Inc.
Provided by: Shorewest, Realtors
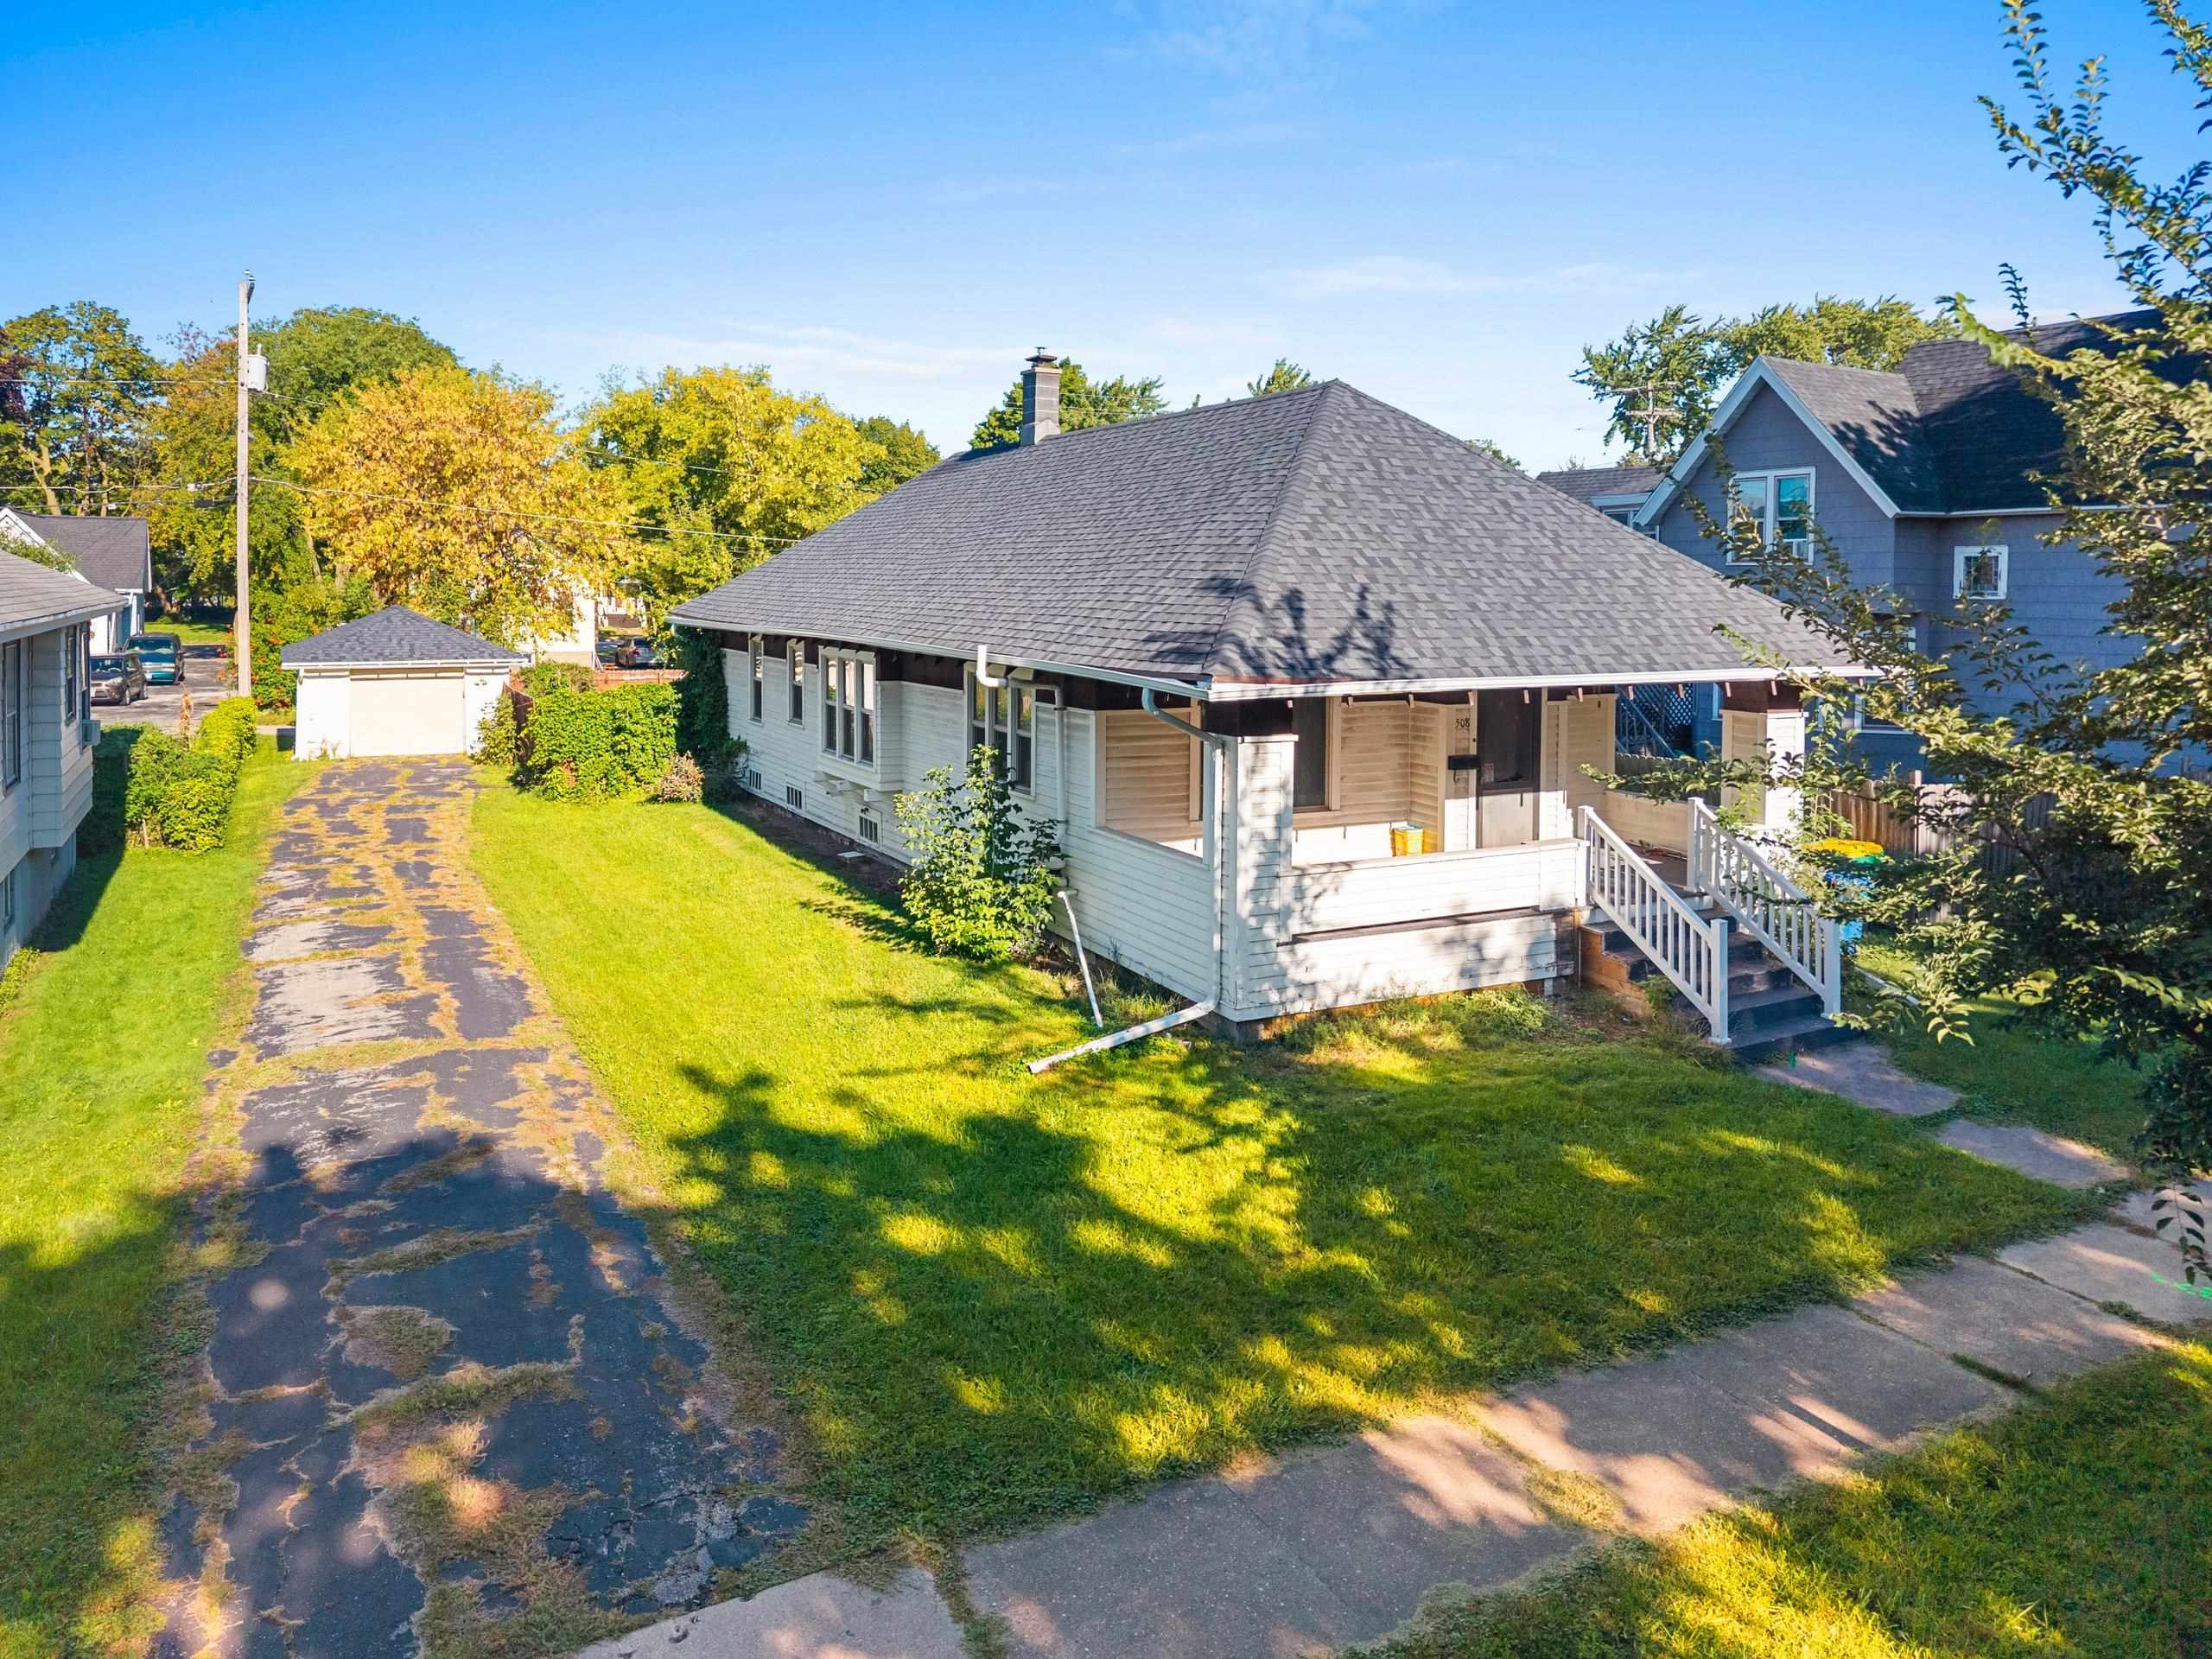
 |1|1811 sqft
Adashun Jones, Inc.
Provided by: Coldwell Banker Real Estate Group
 |1|1308 sqft
Adashun Jones, Inc.
Provided by: Berkshire Hathaway HS Northern Real Estate Group
 |2|1433 sqft
Adashun Jones, Inc.
Provided by: Ben Bartolazzi Real Estate, Inc
 |1|1783 sqft
Adashun Jones, Inc.
Provided by: Resource One Realty, LLC
 |1|1861 sqft
Adashun Jones, Inc.
Provided by: EXP Realty LLC

 Share
Share
 Show more
 Spec Sheet