
 34
34  Return to listing
$315,000
3 Beds
2 Bath
1,413 Sq. Ft.
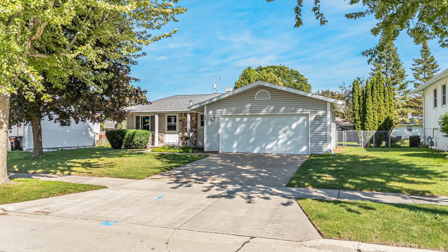
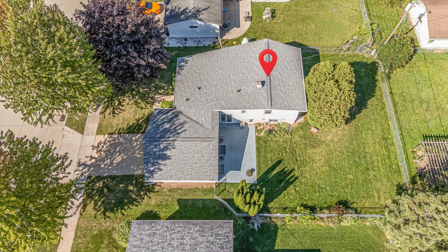
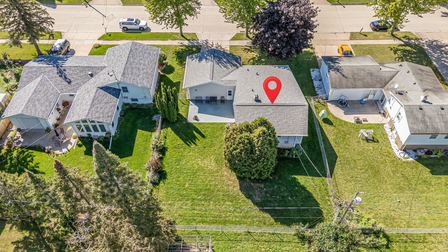
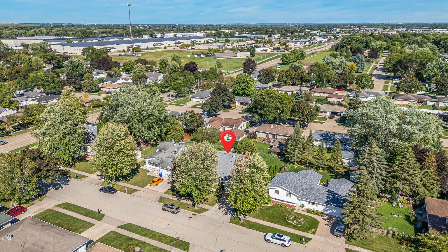
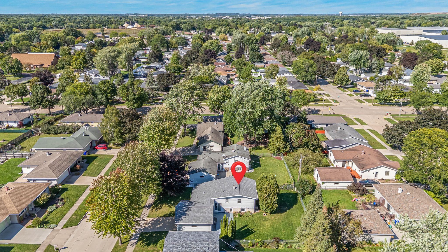
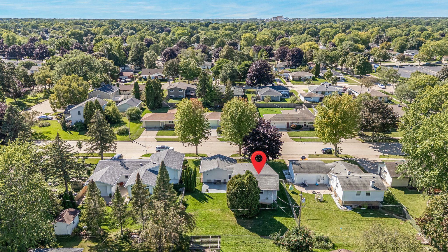
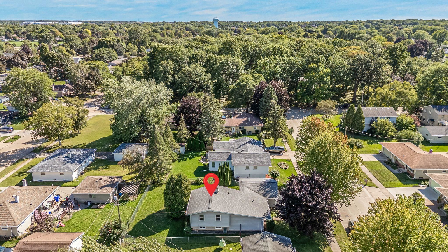
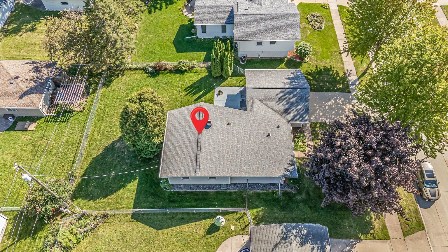
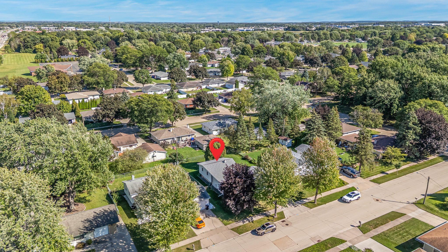
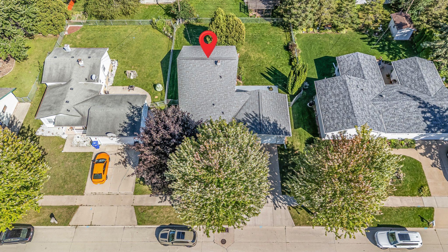
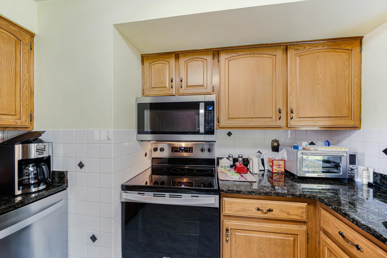
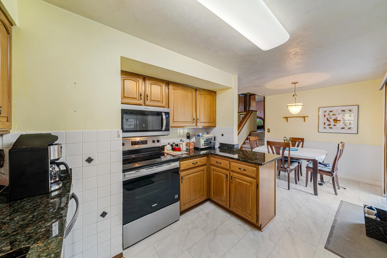
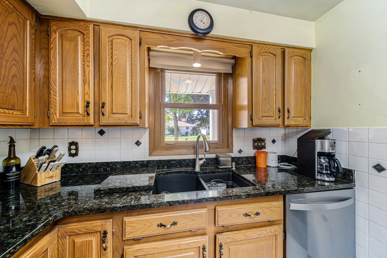
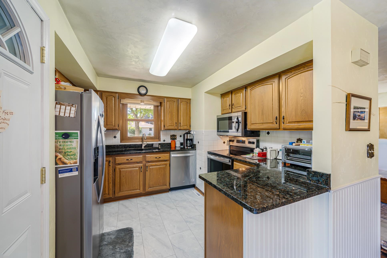
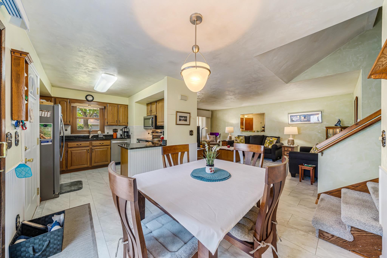
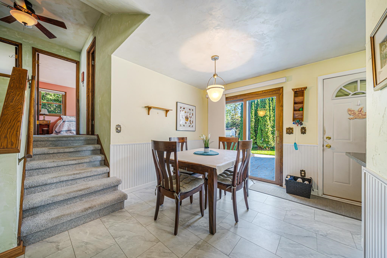
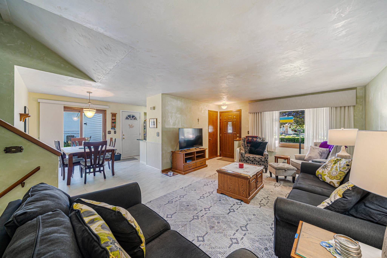
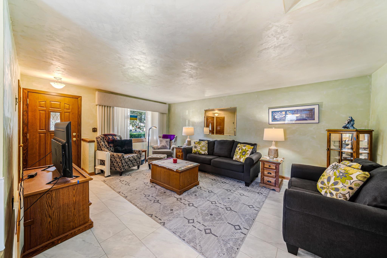
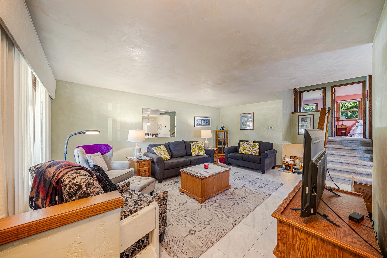
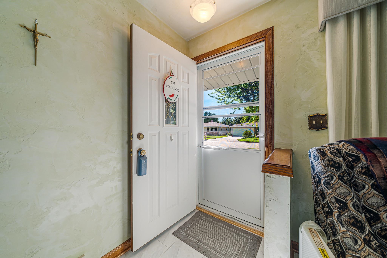
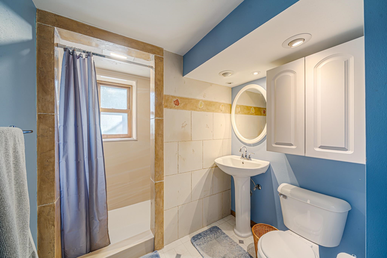
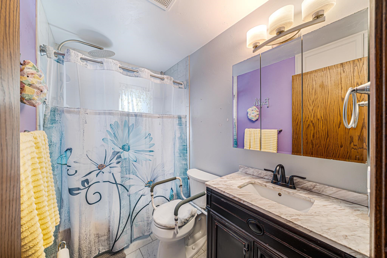
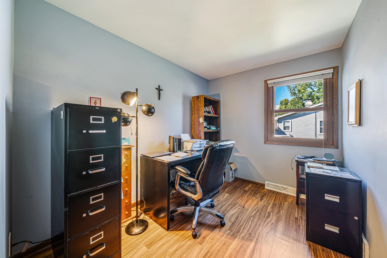
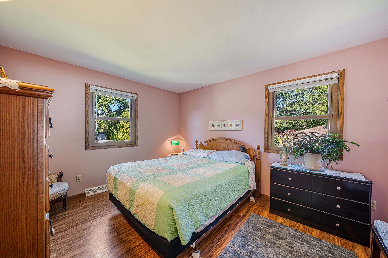
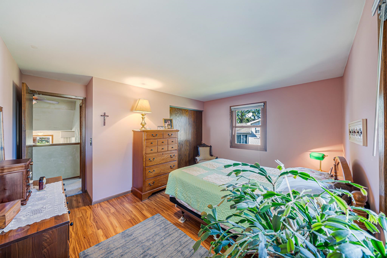
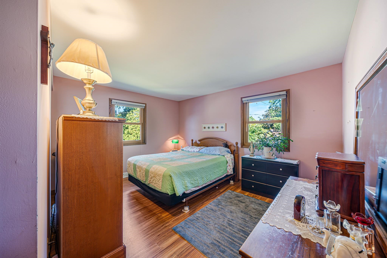
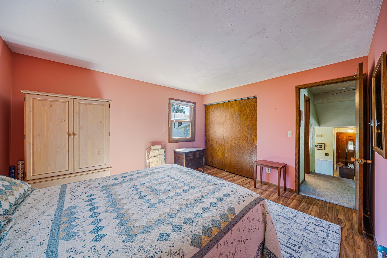
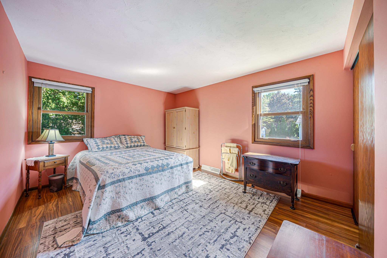
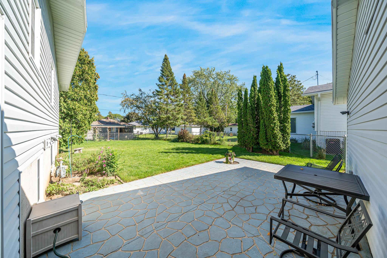
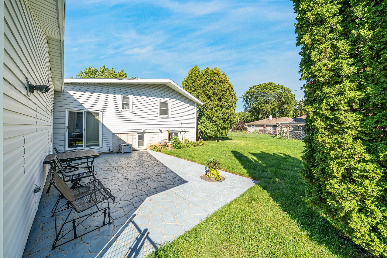
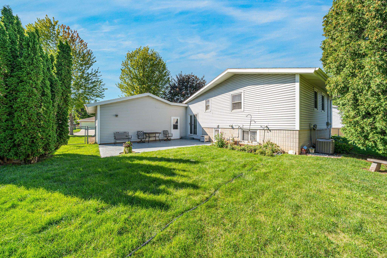
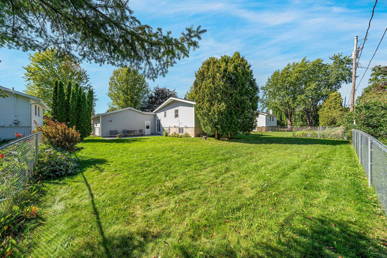
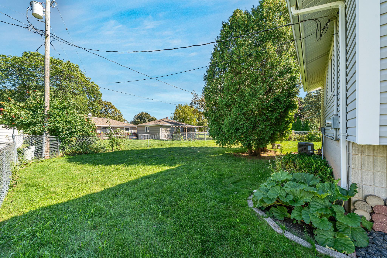
Beautifully maintained and lovingly updated home close to Hwy 441 and steps from an area park. Main level has newer flooring, granite counter tops, newer stainless appliances, updated backsplash plus wainscotting in the dining room. Baths were updated. Sellers added new windows, siding, shingles and furnace within the last few years. The patio door in the dining area leads to the stamped concrete patio and fenced backyard. Convenient attached garage. Inviting front porch to greet guests or enjoy an evening breeze. Sellers have requested no new showings thru 9/23/26
Inclusions:
All kitchen appliances plus washer and dryer.
Get a detailed Home Value Estimate Based on Current Market Trends/Get a Detailed Estimate Based on Current Market Conditions Impacting Your Home's Value
 |2
|2 |1372 sqft
Adashun Jones, Inc.
Provided by: Keller Williams Fox Cities
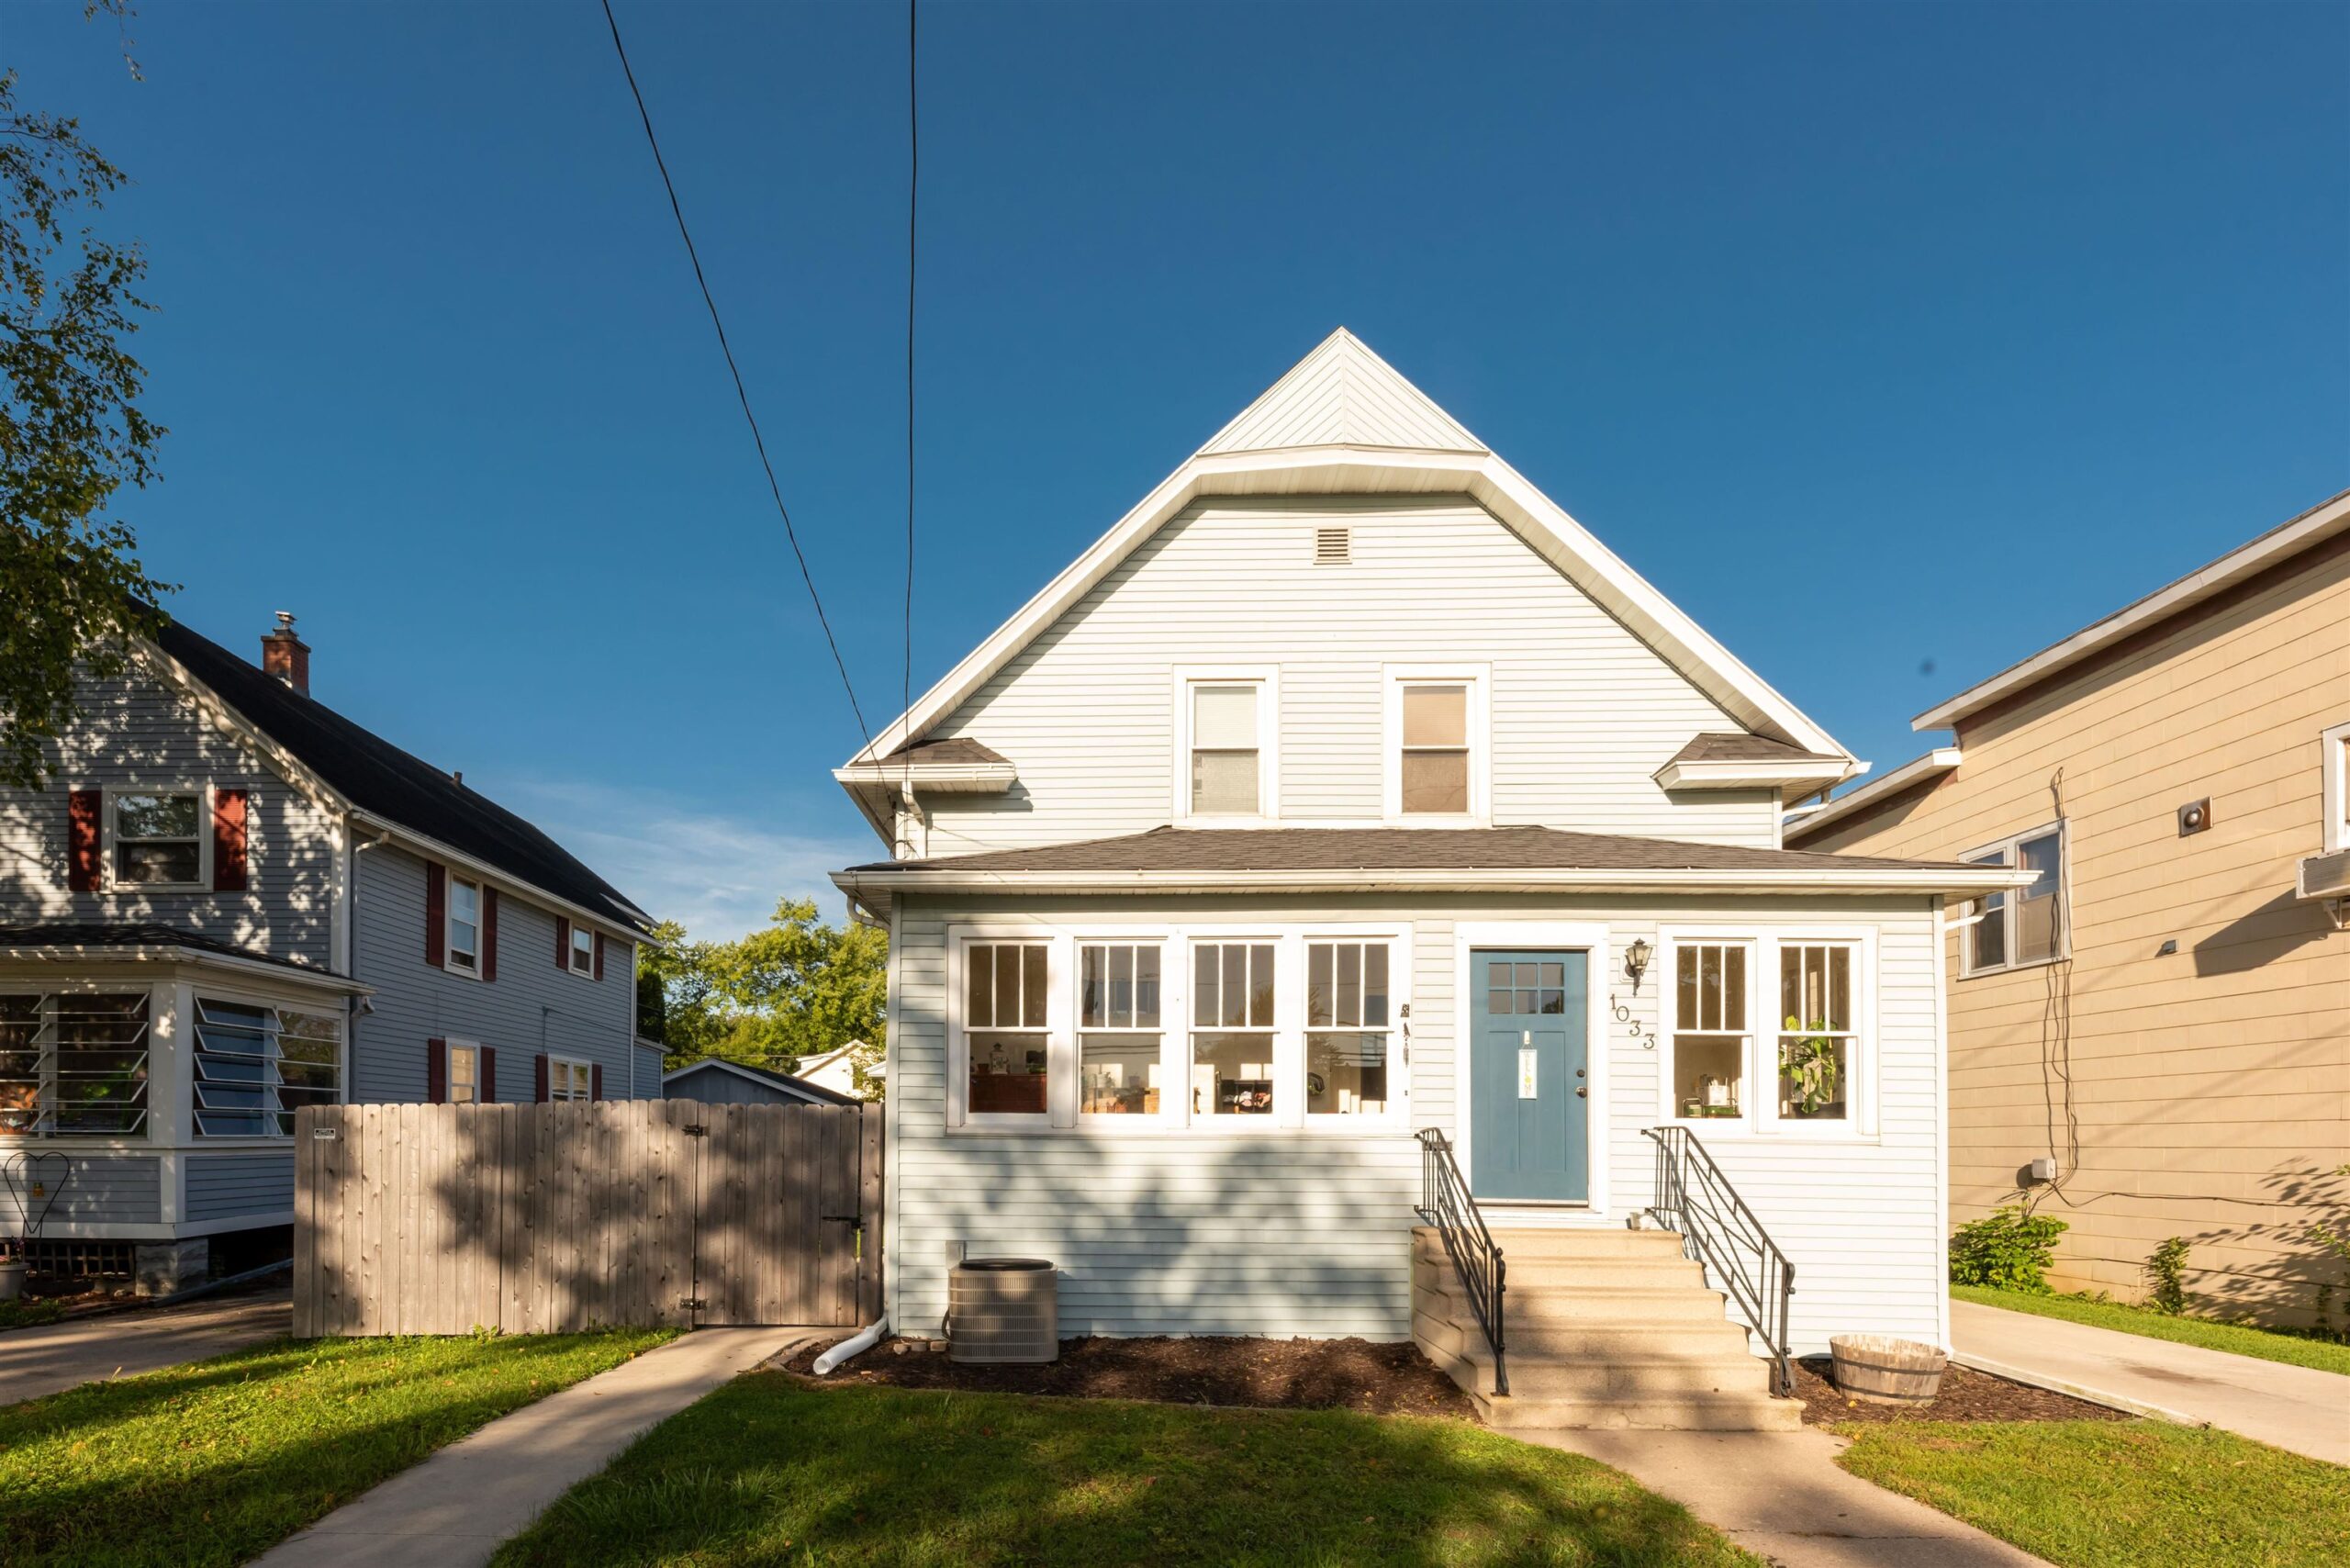 |1|1490 sqft
Adashun Jones, Inc.
Provided by: Realty One Group Haven
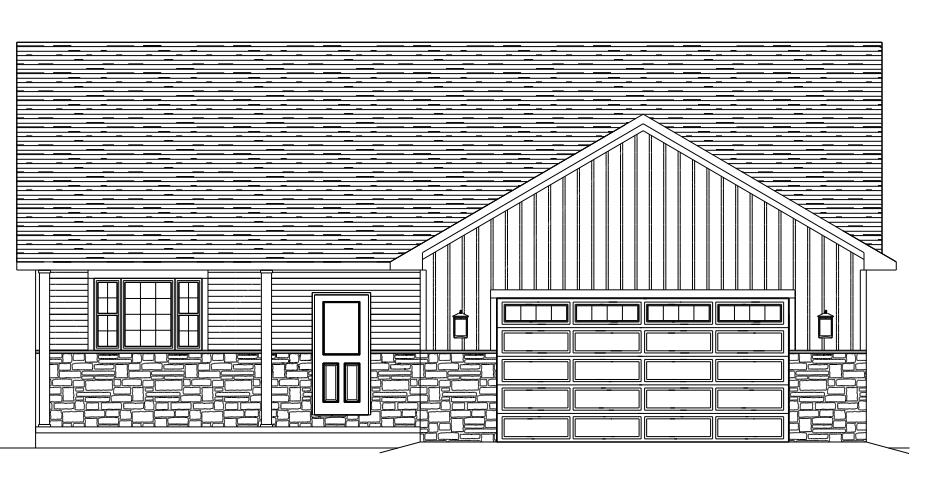 |2|1541 sqft
Adashun Jones, Inc.
Provided by: Coldwell Banker Real Estate Group
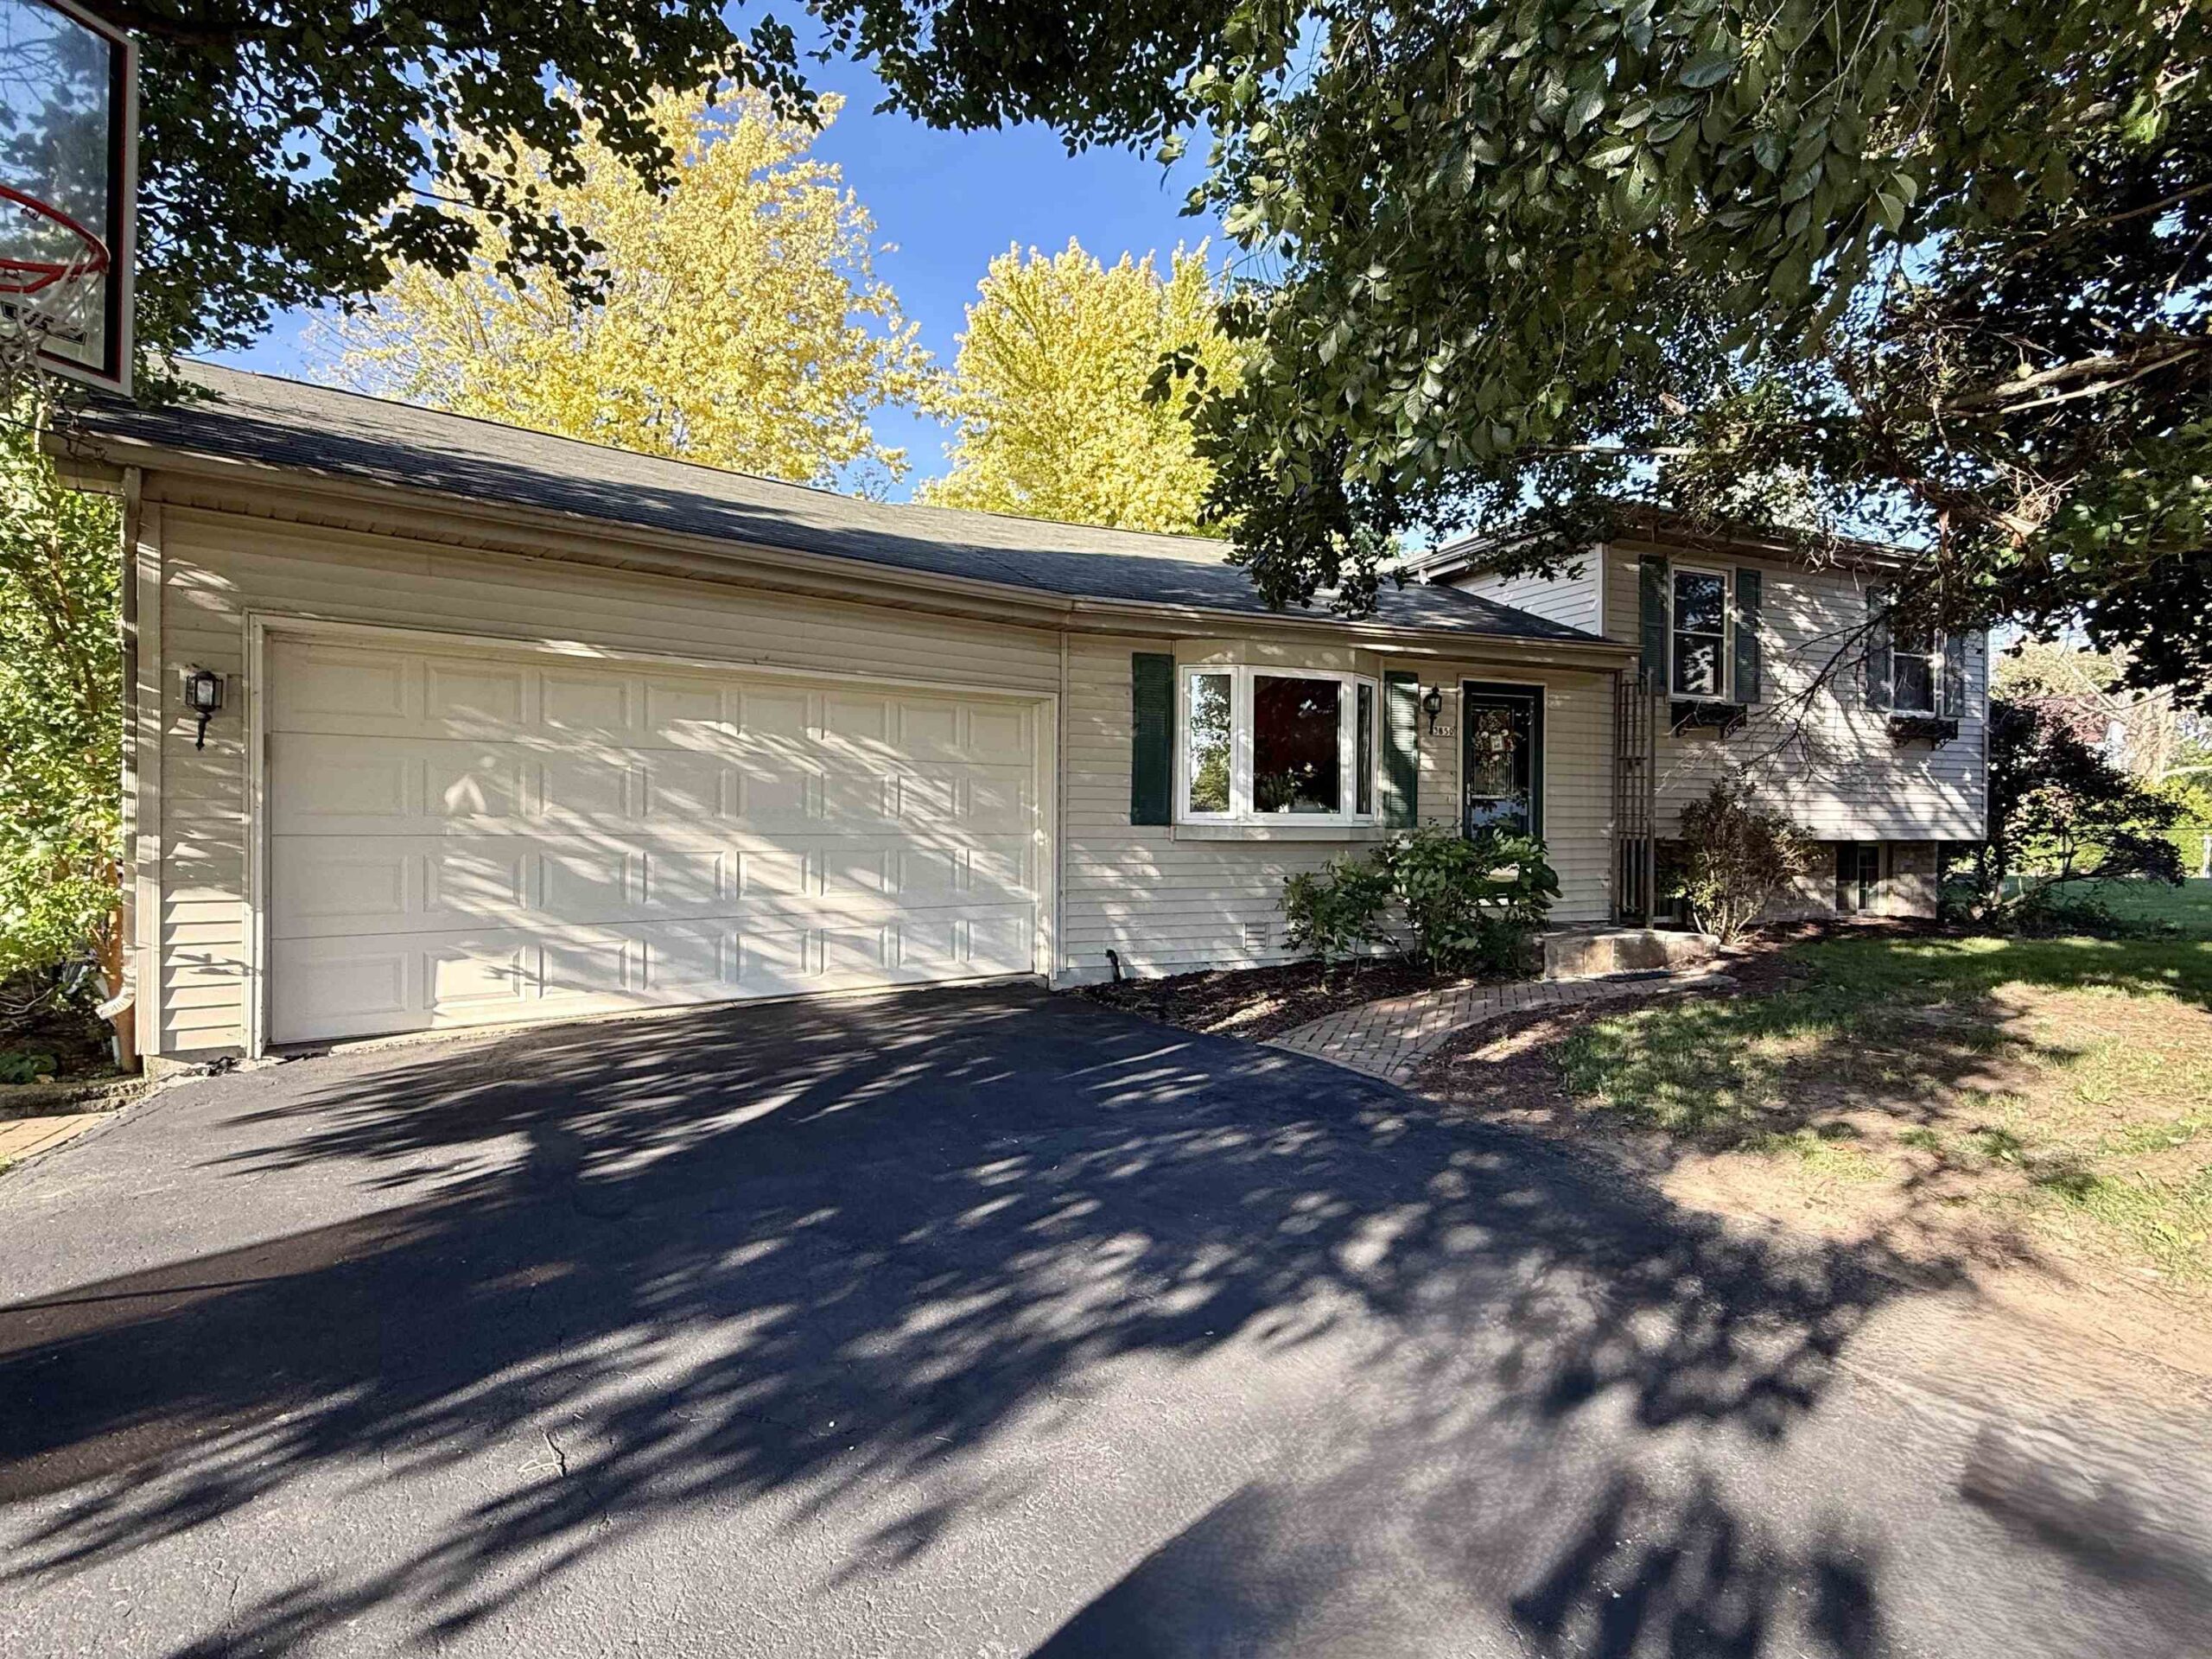 |2|1496 sqft
Adashun Jones, Inc.
Provided by: RE/MAX On The Water
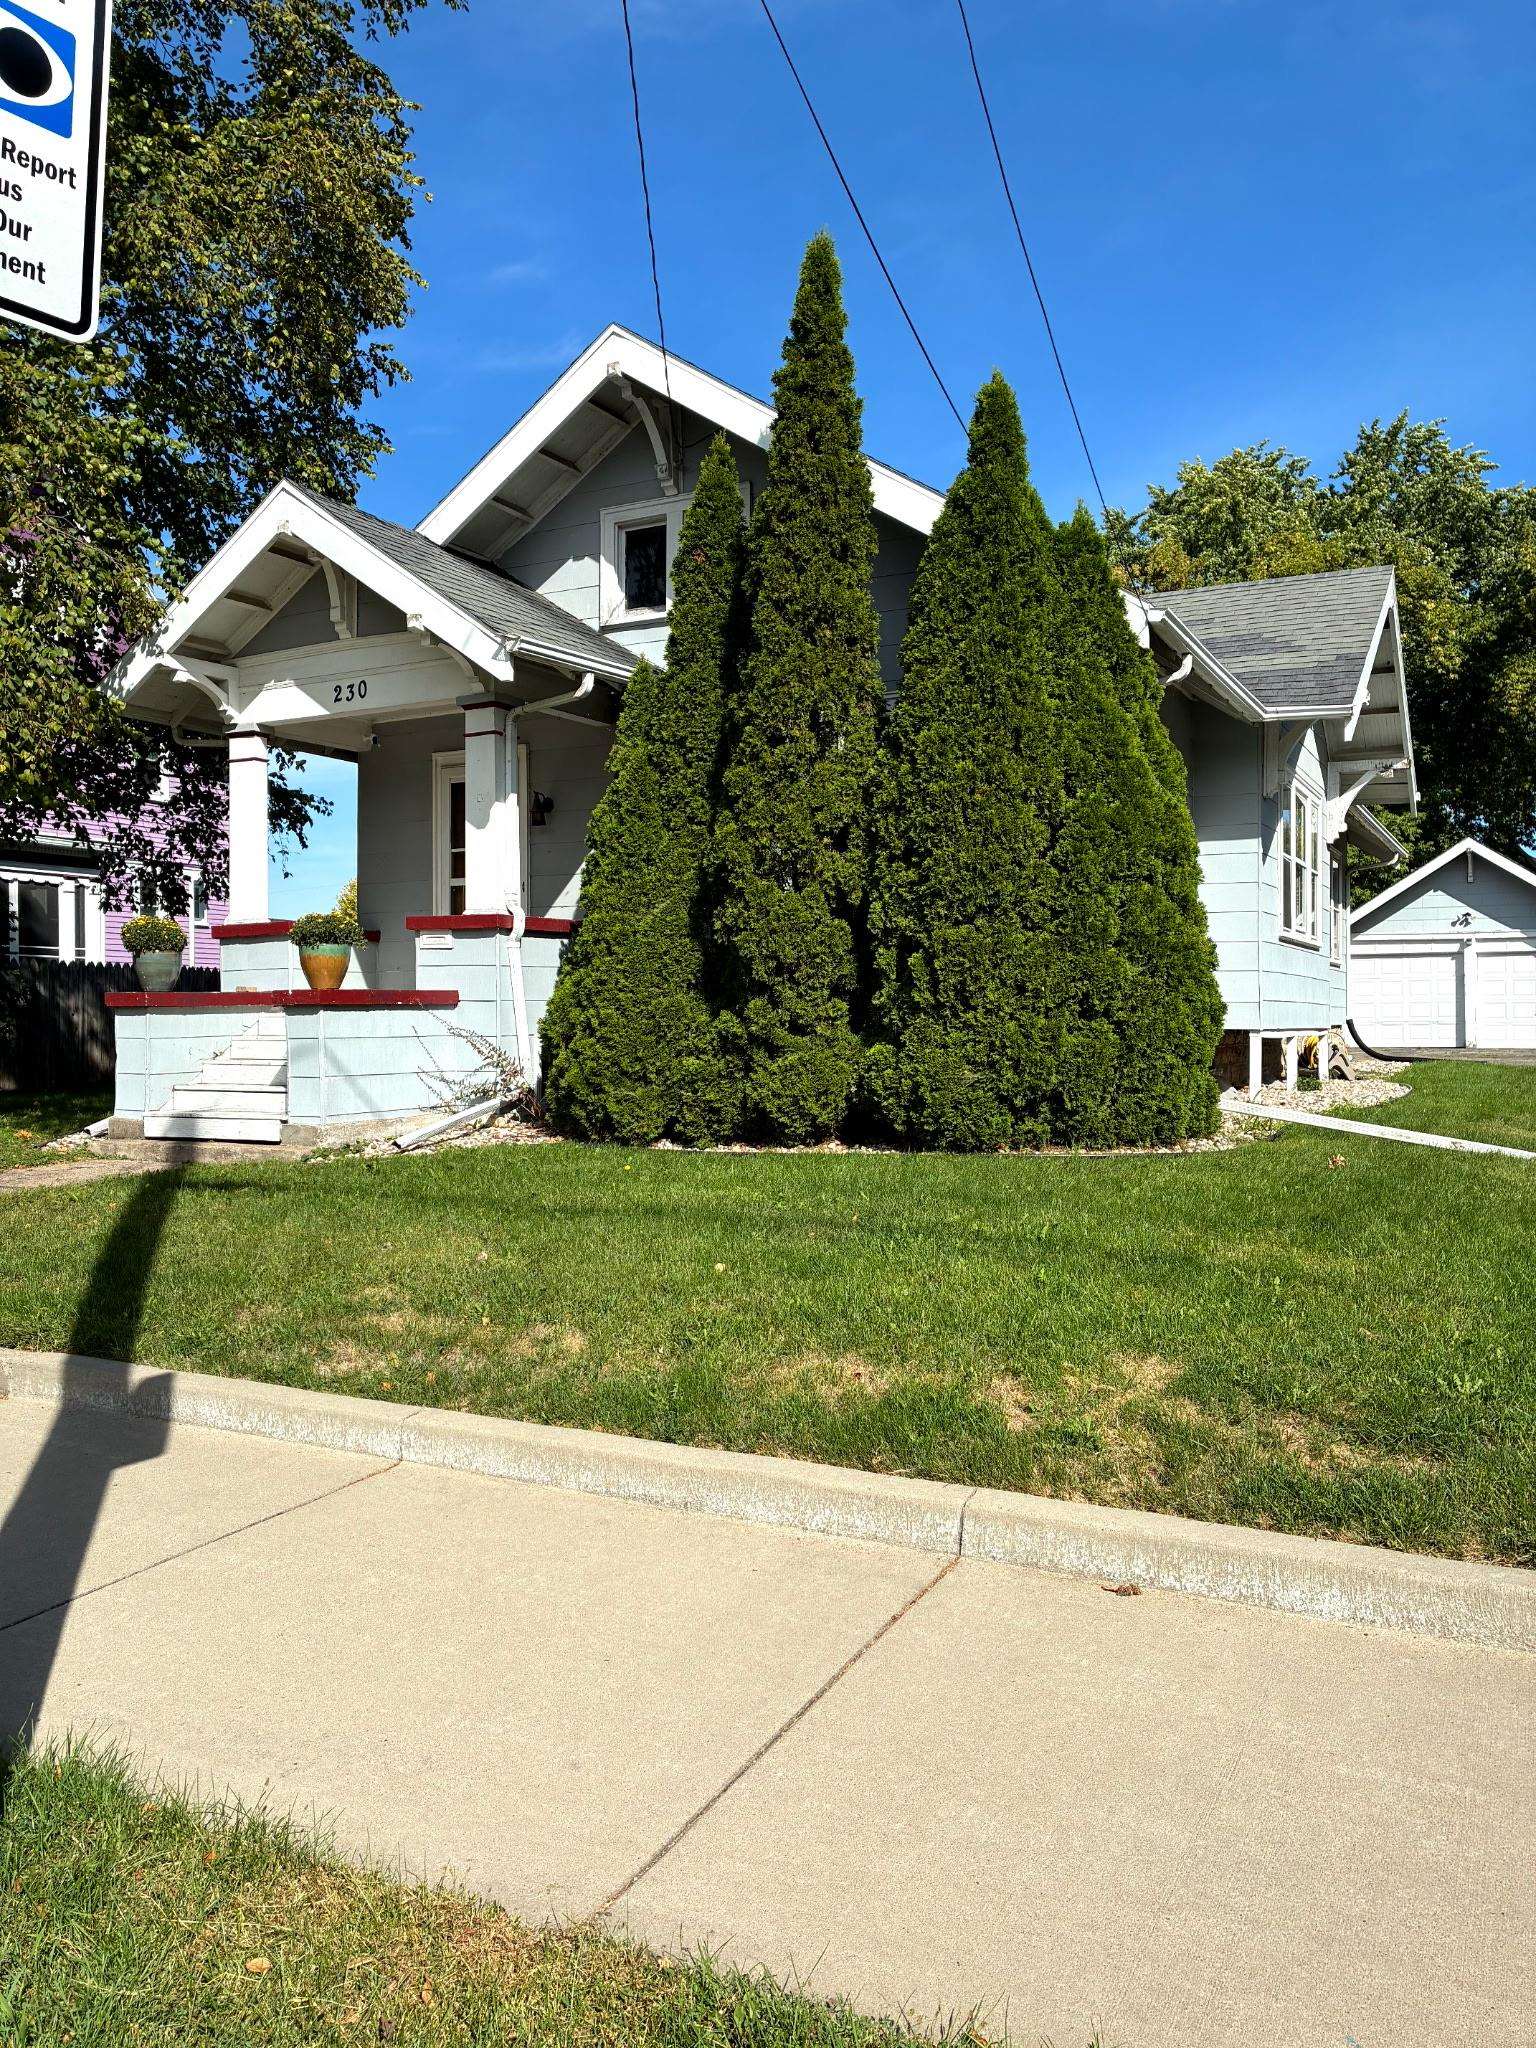 |1|1266 sqft
Adashun Jones, Inc.
Provided by: First Weber Oshkosh
 |2|1532 sqft
Adashun Jones, Inc.
Provided by: Coldwell Banker Real Estate Group
 |1|1500 sqft
Adashun Jones, Inc.
Provided by: First Weber, Inc.
 |1|1250 sqft
Adashun Jones, Inc.
Provided by: Coaction Real Estate, LLC
 |1|1440 sqft
Adashun Jones, Inc.
Provided by: EXP Realty LLC
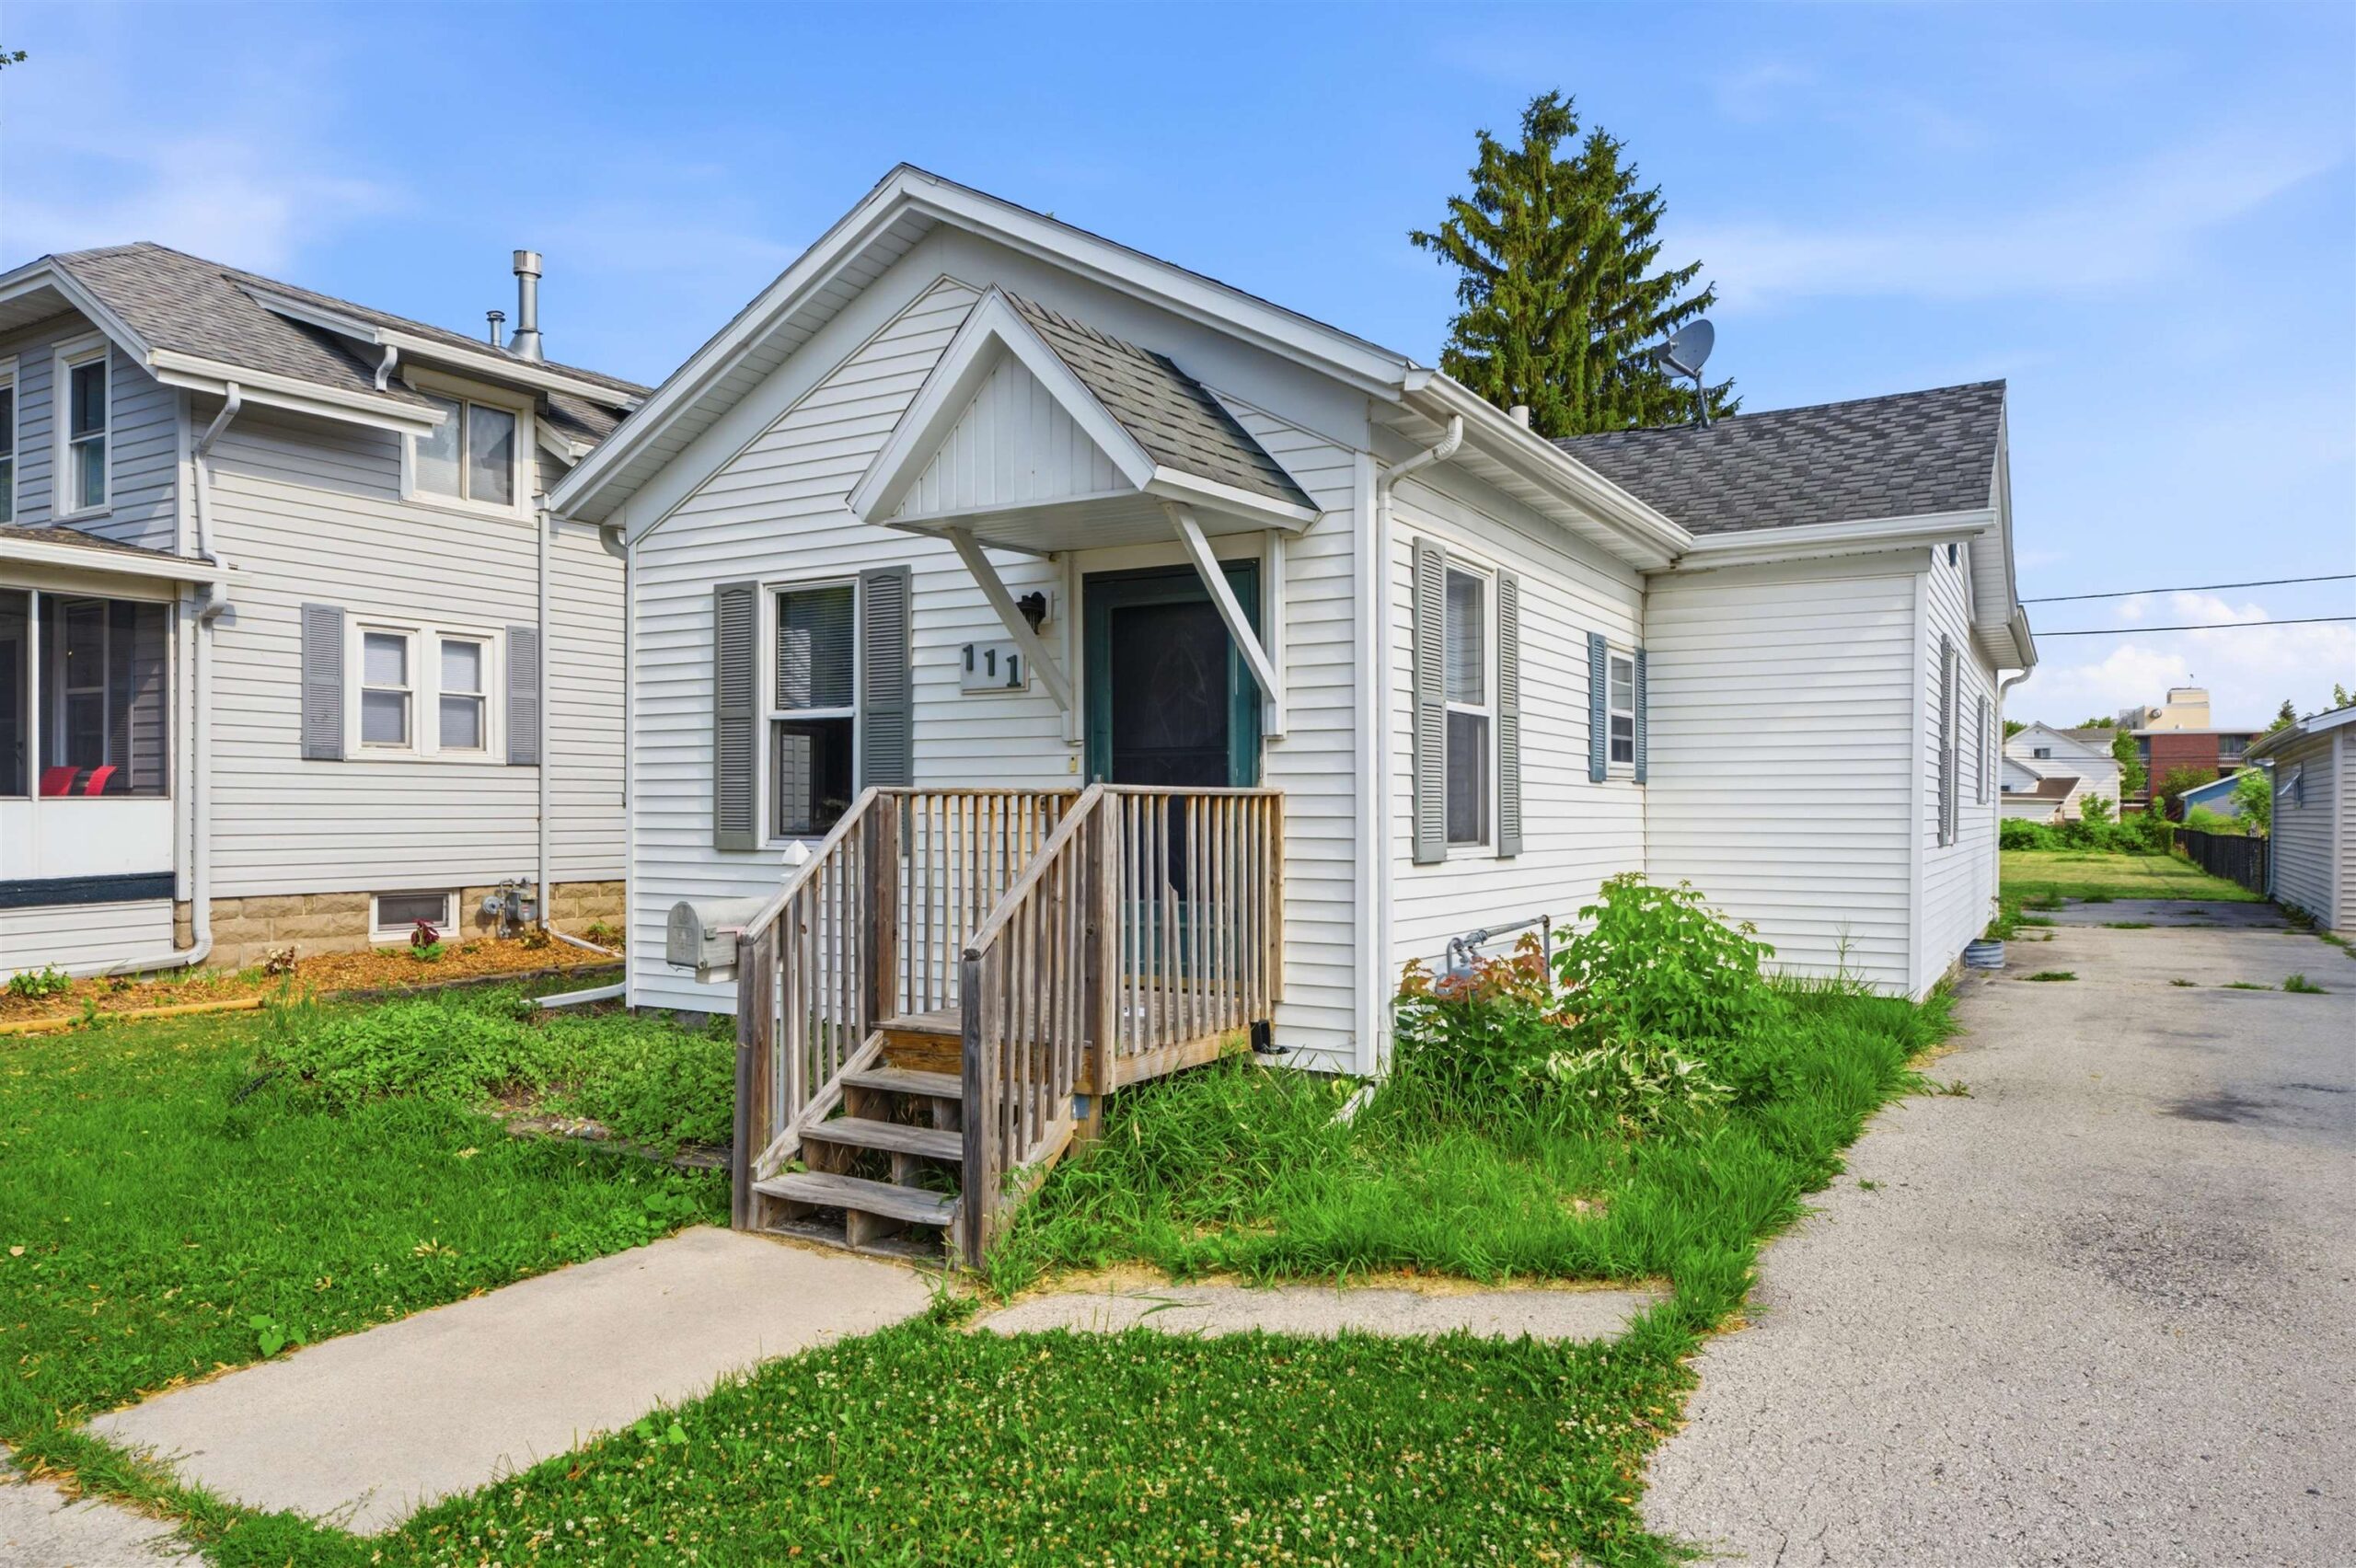 |1|1168 sqft
Adashun Jones, Inc.
Provided by: Zellner Real Estate

 Share
Share
 Show more
 Spec Sheet