
 50
50  Return to listing
$619,900
4 Beds
4 Bath
5,056 Sq. Ft.
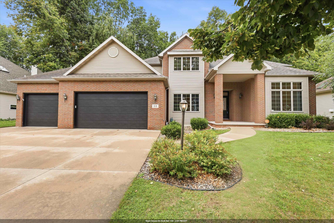
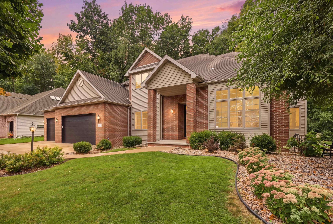
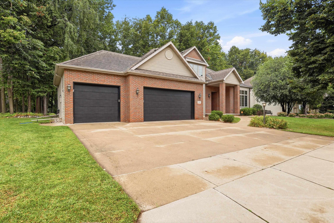
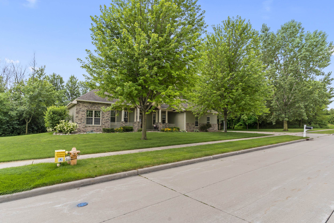
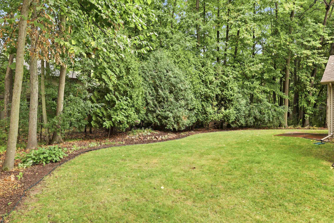
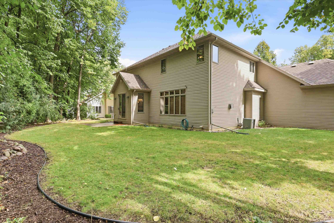
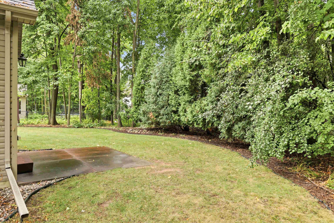
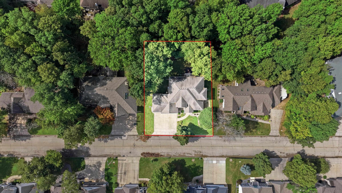
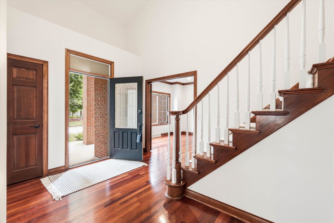
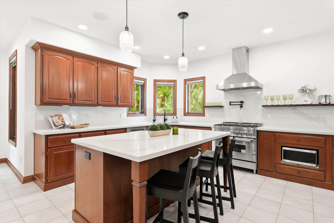
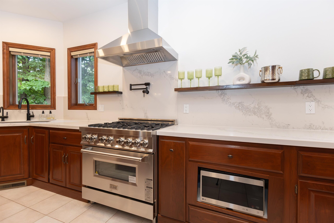
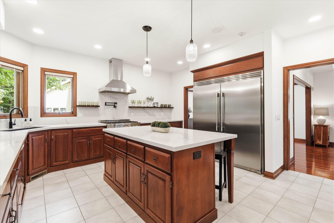
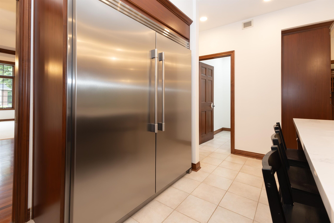
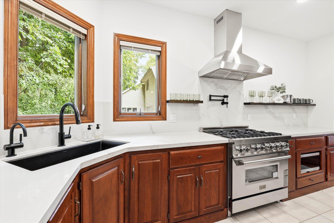
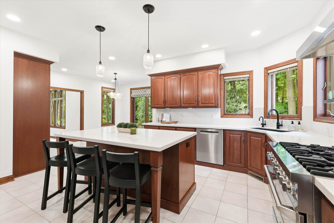
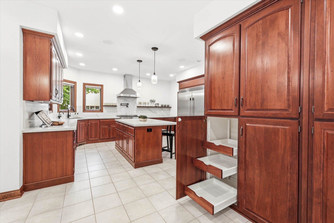
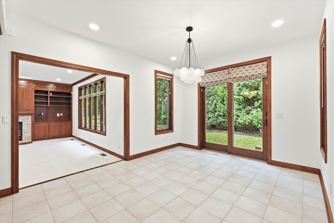
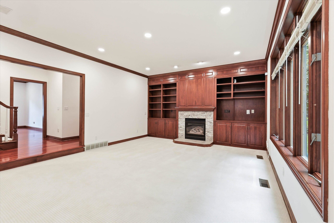
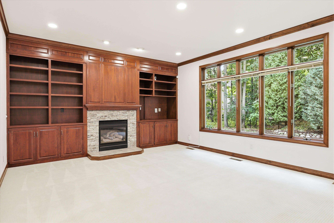
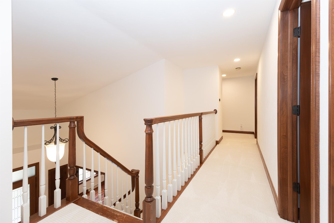
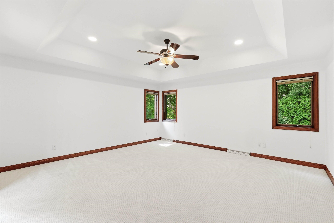
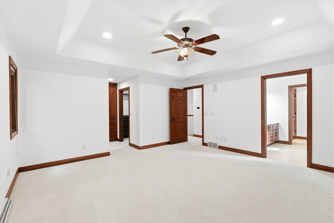
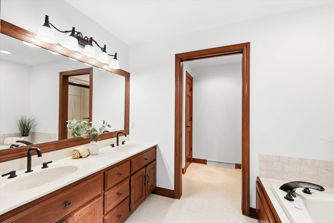
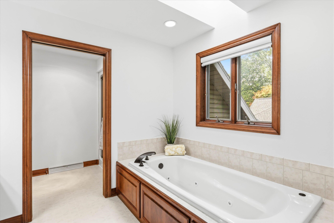
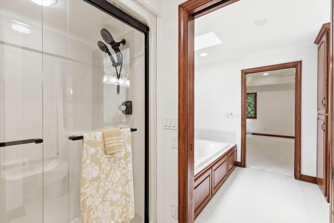
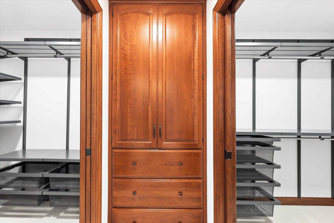
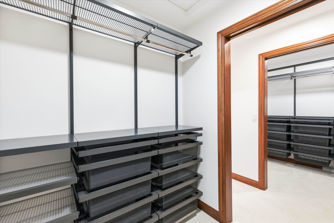
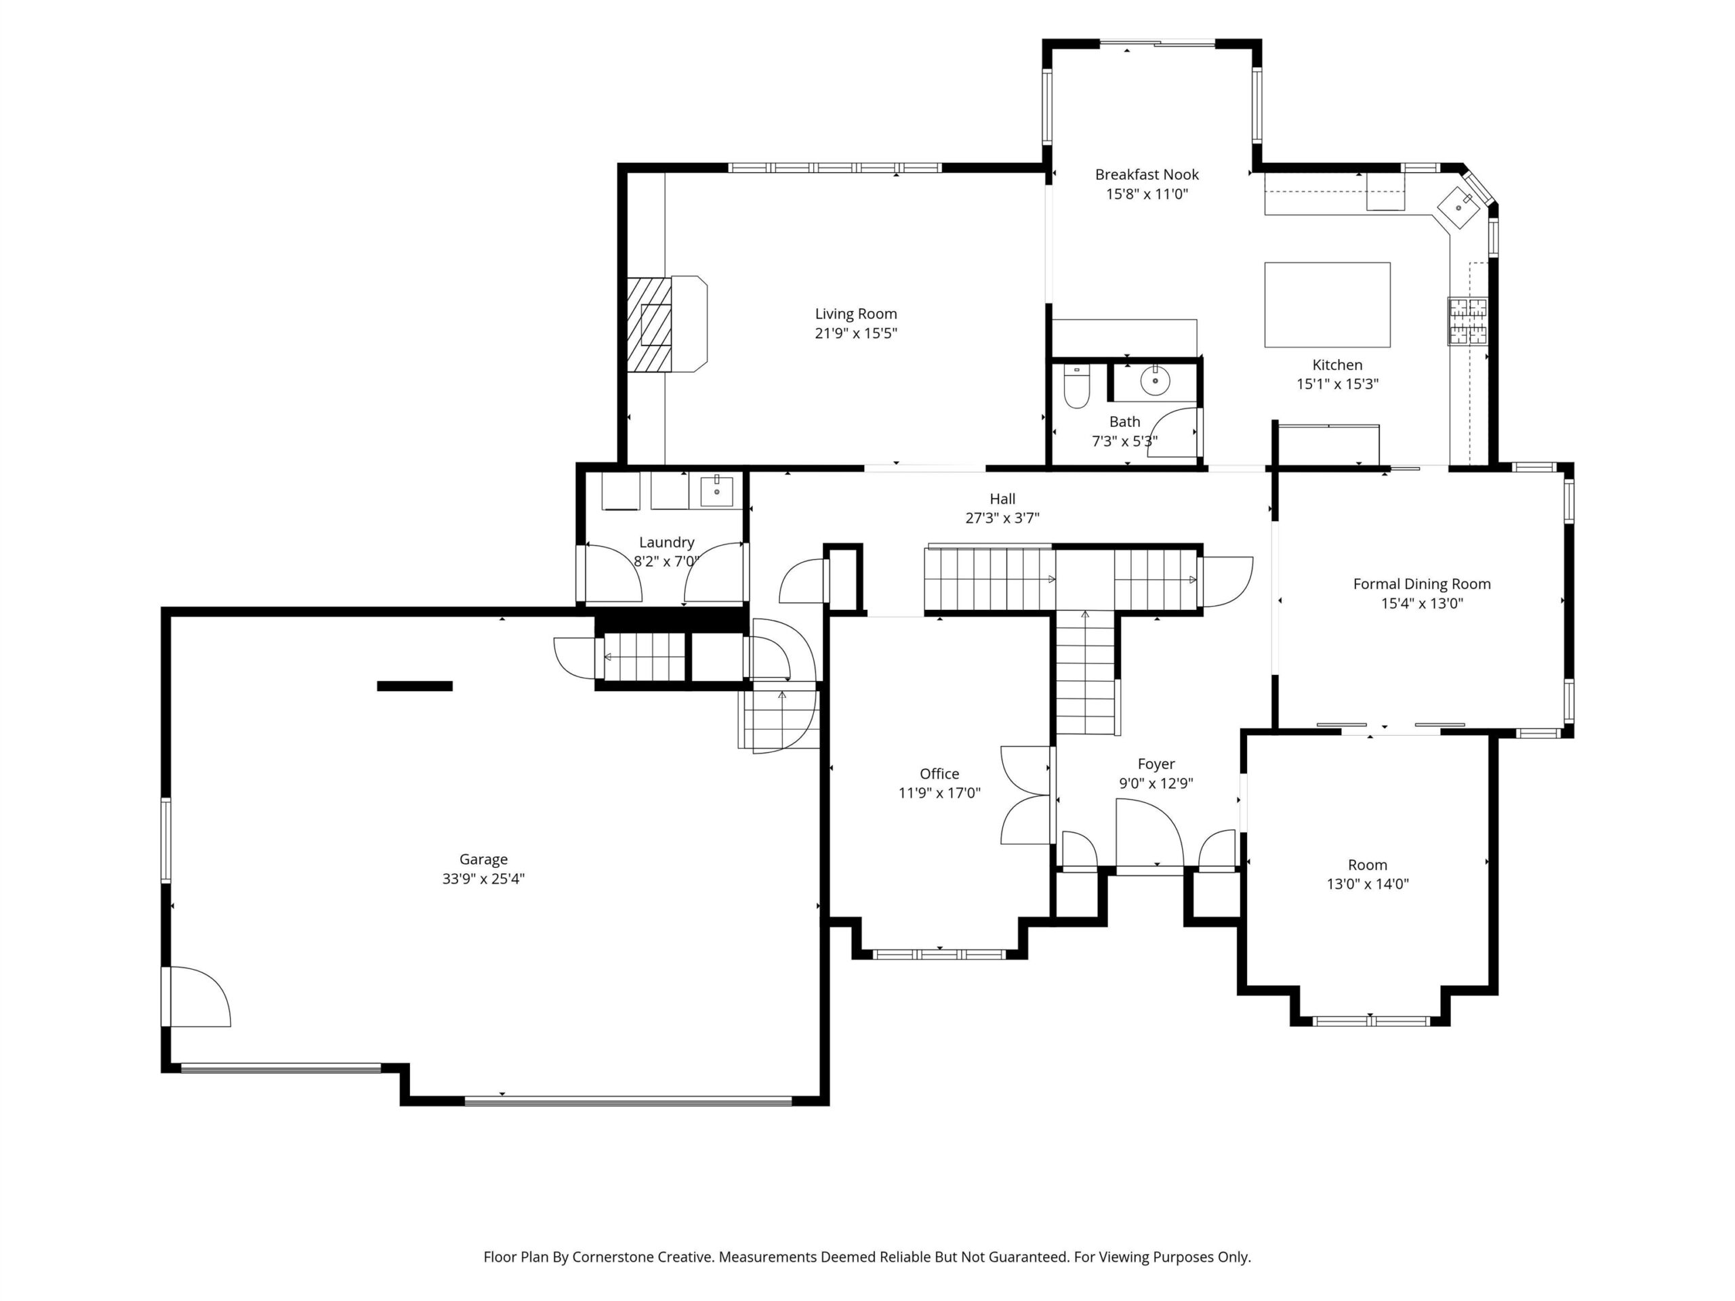
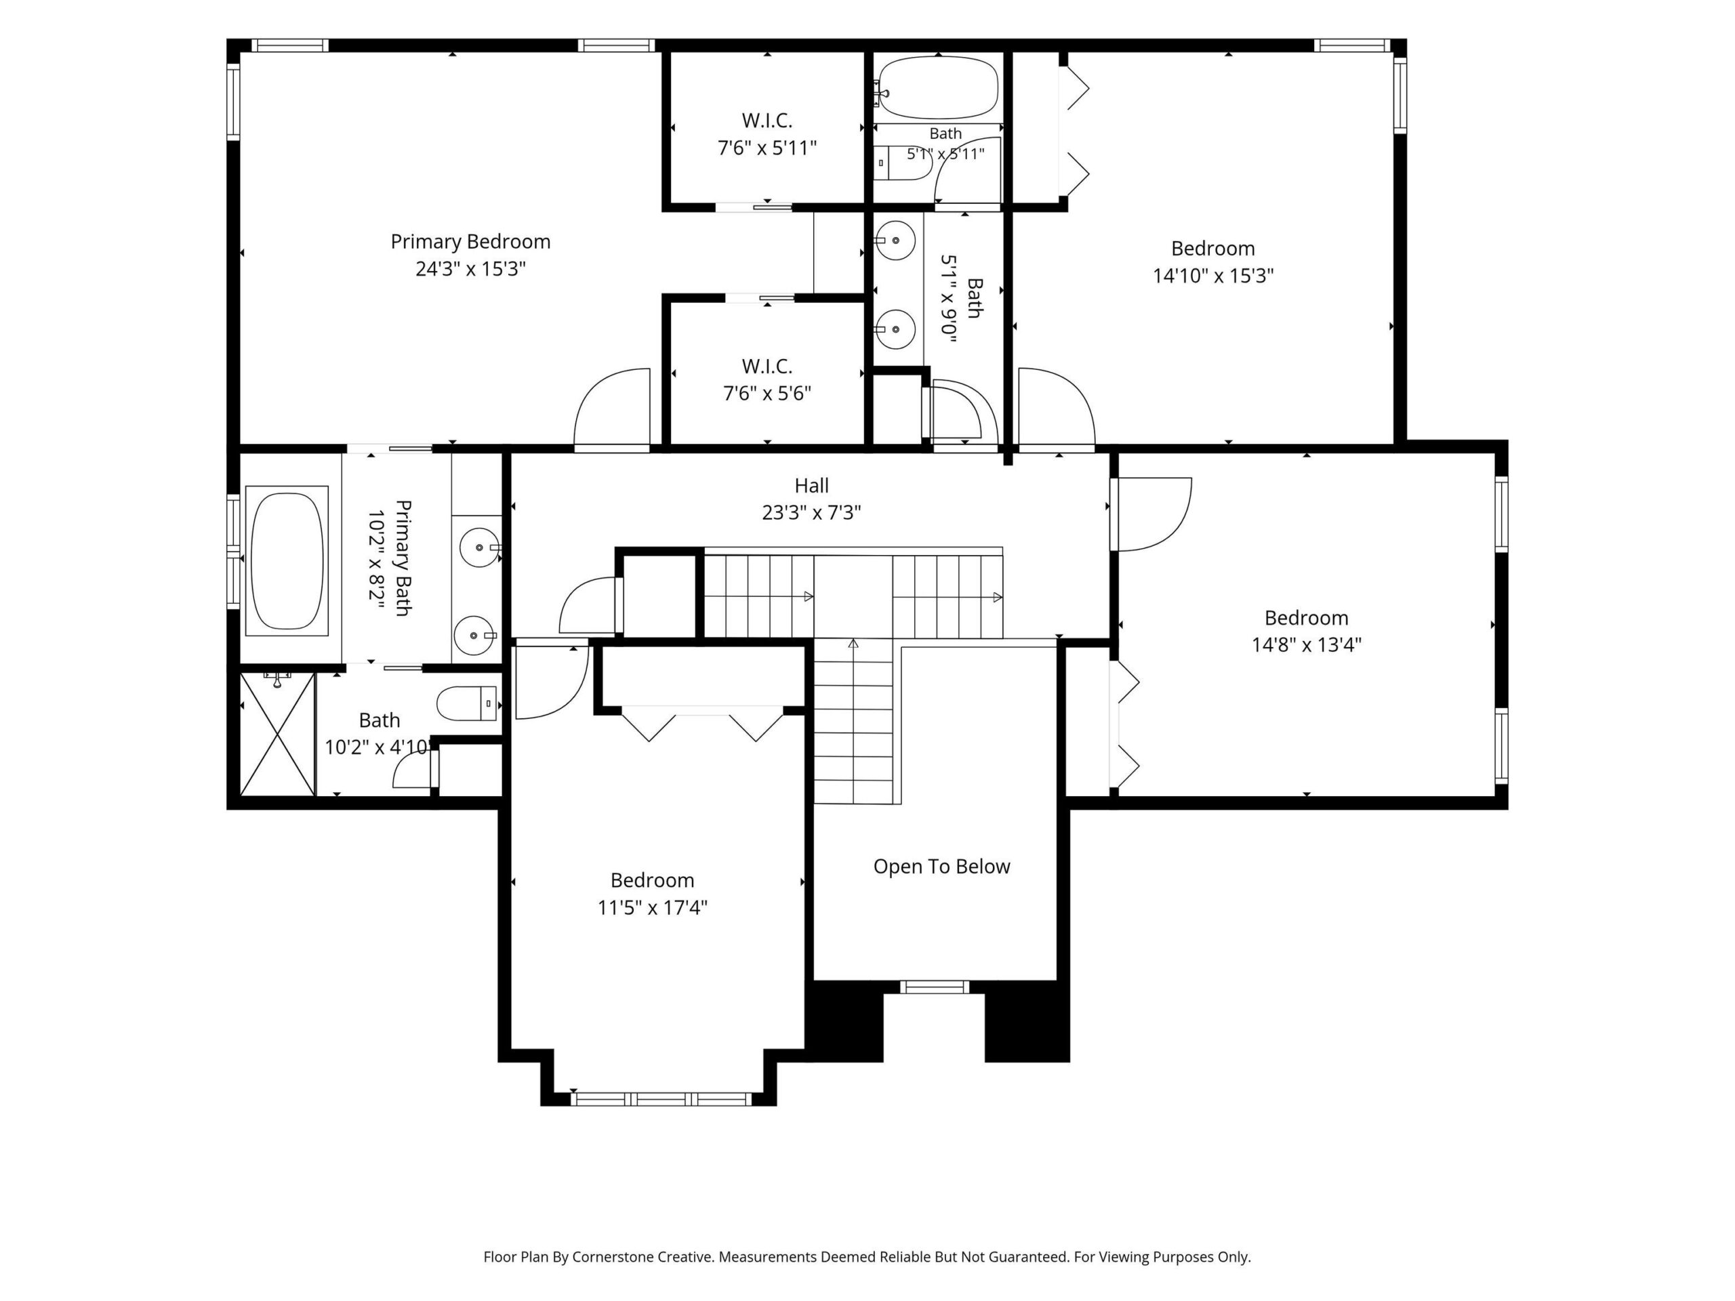
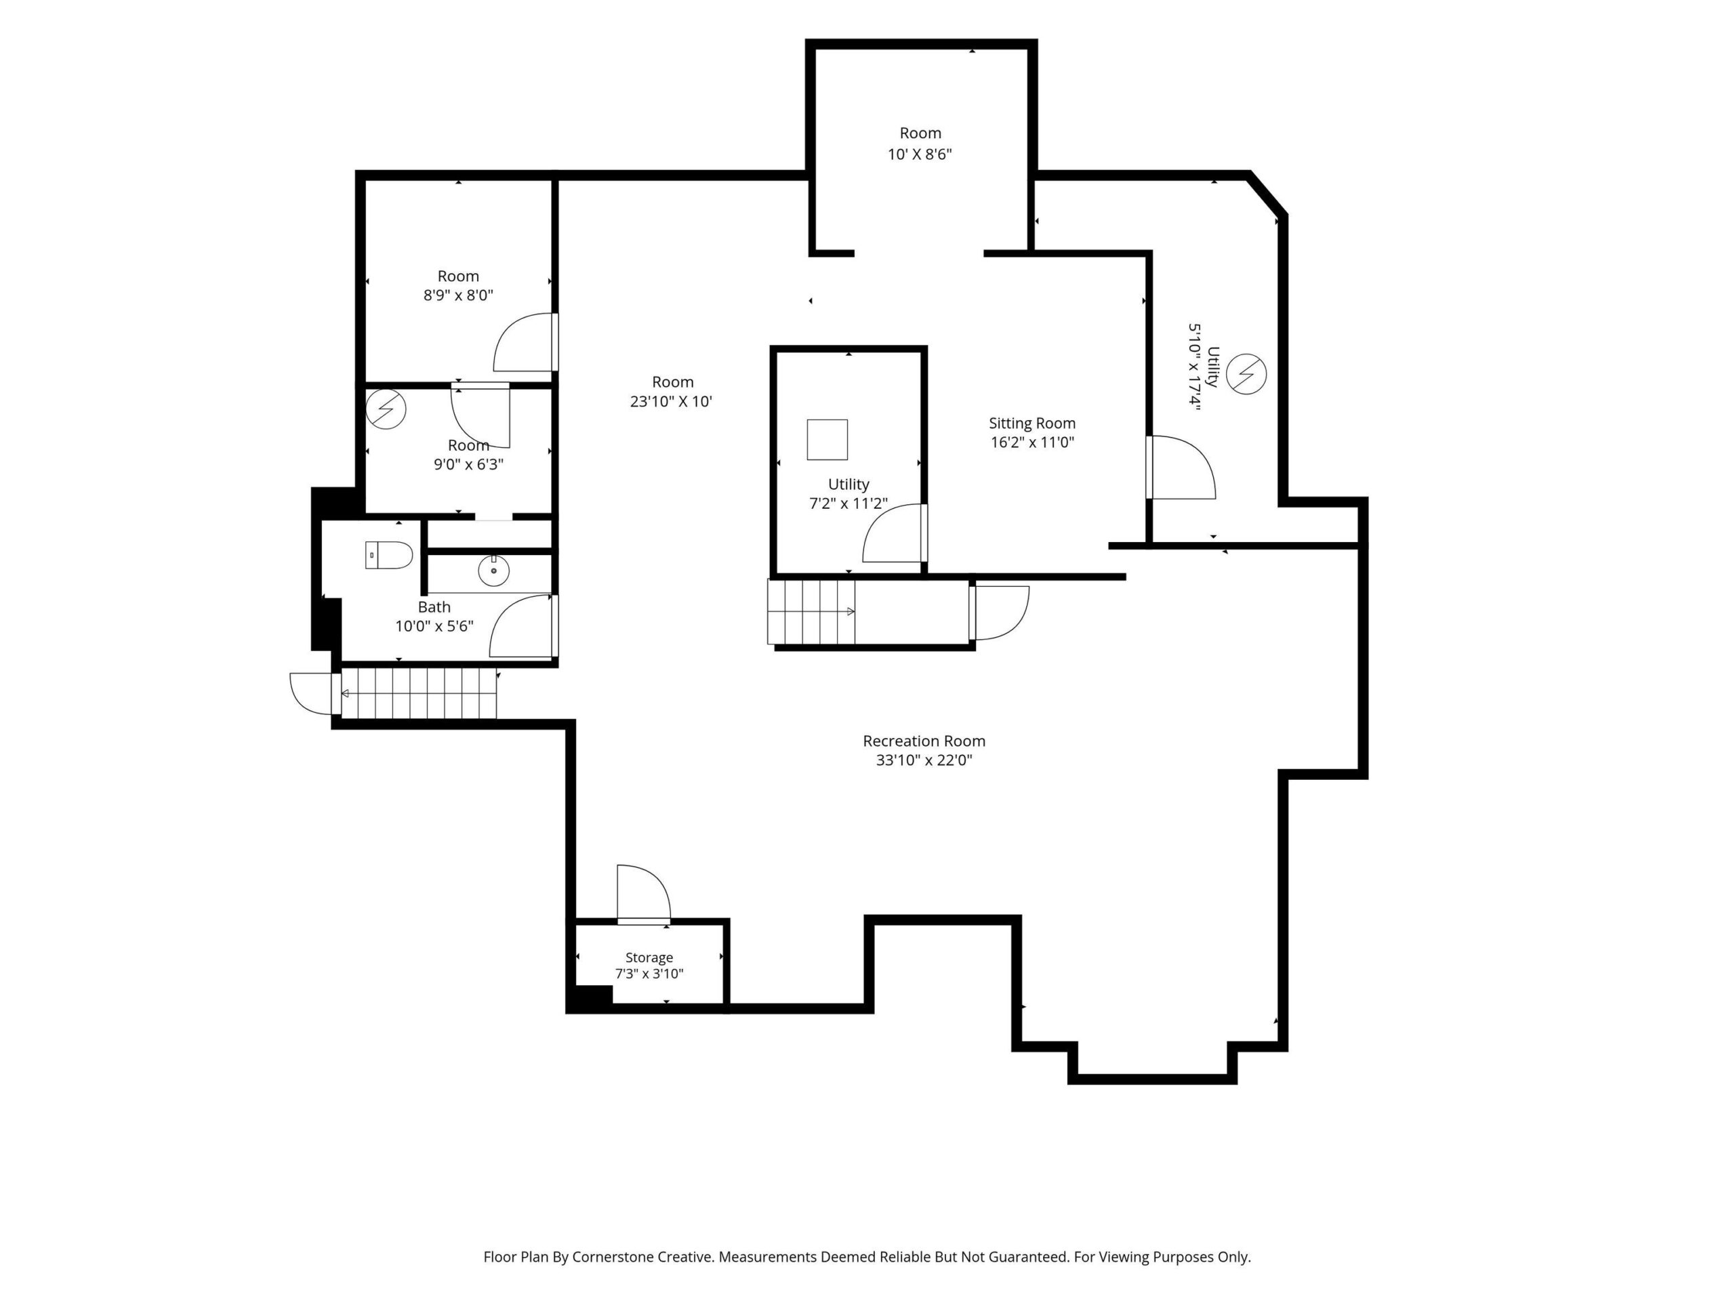
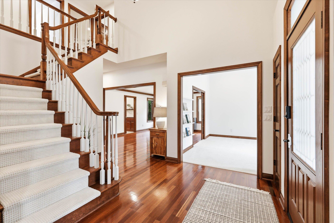
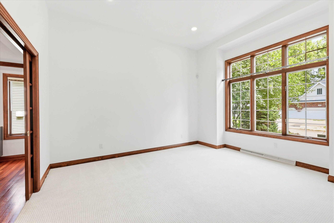
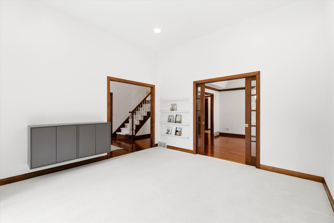
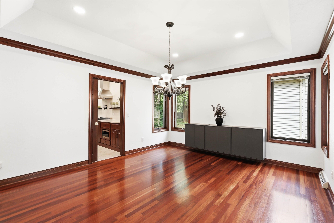
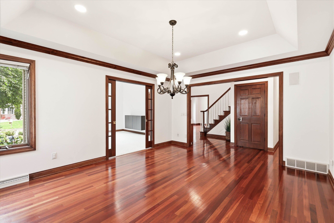
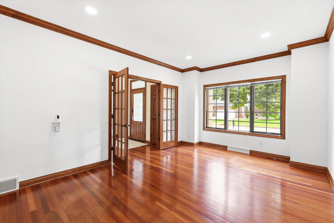
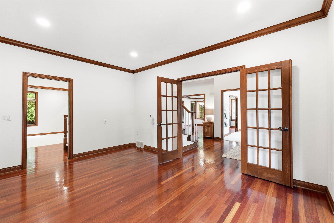
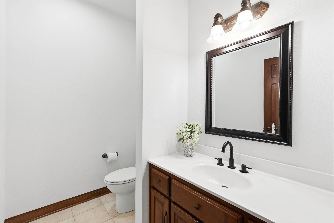
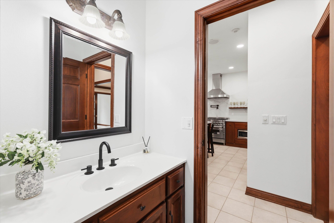
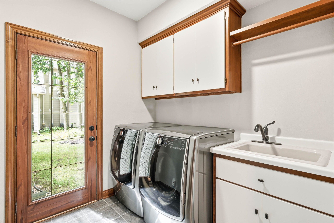
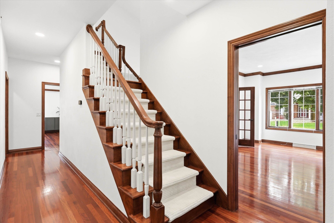
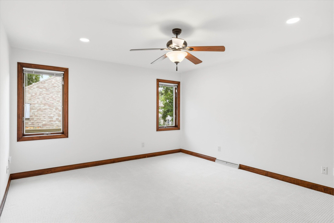
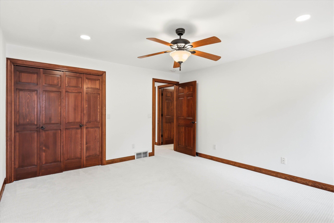
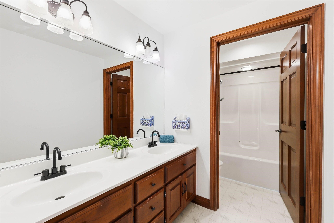
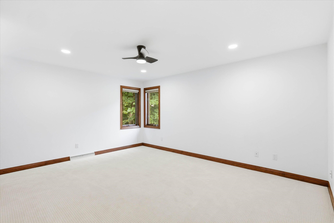
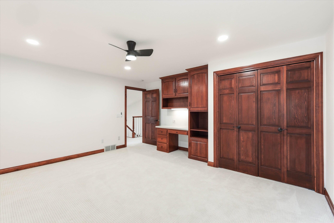
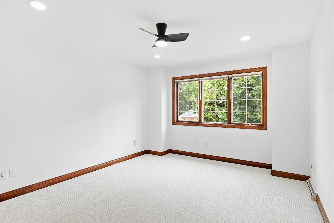
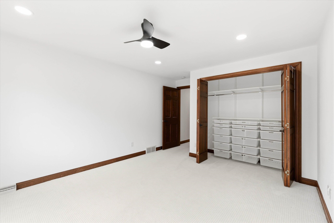
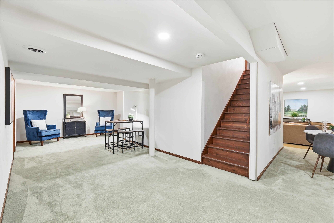
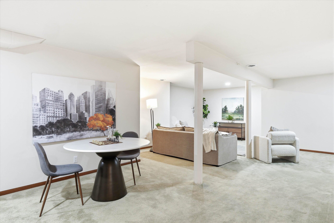
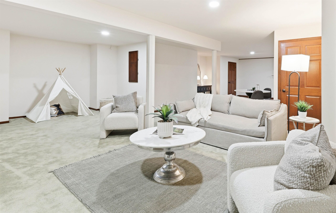
Exceptional value with 5,000+ sq. ft. of light-filled, flexible living space, refined updates, & private wooded views! The updated kitchen features quartz counters, professional-grade appliances, custom cabinetry, pantry, open shelving, & pull-out drawers.A wall of Anderson windows fills the expansive great rm w/natural light & captures the serene backyard setting. FF office w/French doors. Spacious primary suite offers dual custom walk-in closets & ensuite bath. Finished basement provides versatile space for recreation, fitness, media, hobbies, & entertaining. Oversized garage w/new garage doors & direct basement access. Practical improvements including recessed lighting all-around, two water heaters,zoned heating adding comfort, efficiency, & value! Near schools, shopping, & hwy access!
Inclusions:
Gas Range, Refrigerator, Dishwasher, Microwave, Washer, Dryer
Exclusions:
Seller's personal property, staging items
Get a detailed Home Value Estimate Based on Current Market Trends/Get a Detailed Estimate Based on Current Market Conditions Impacting Your Home's Value
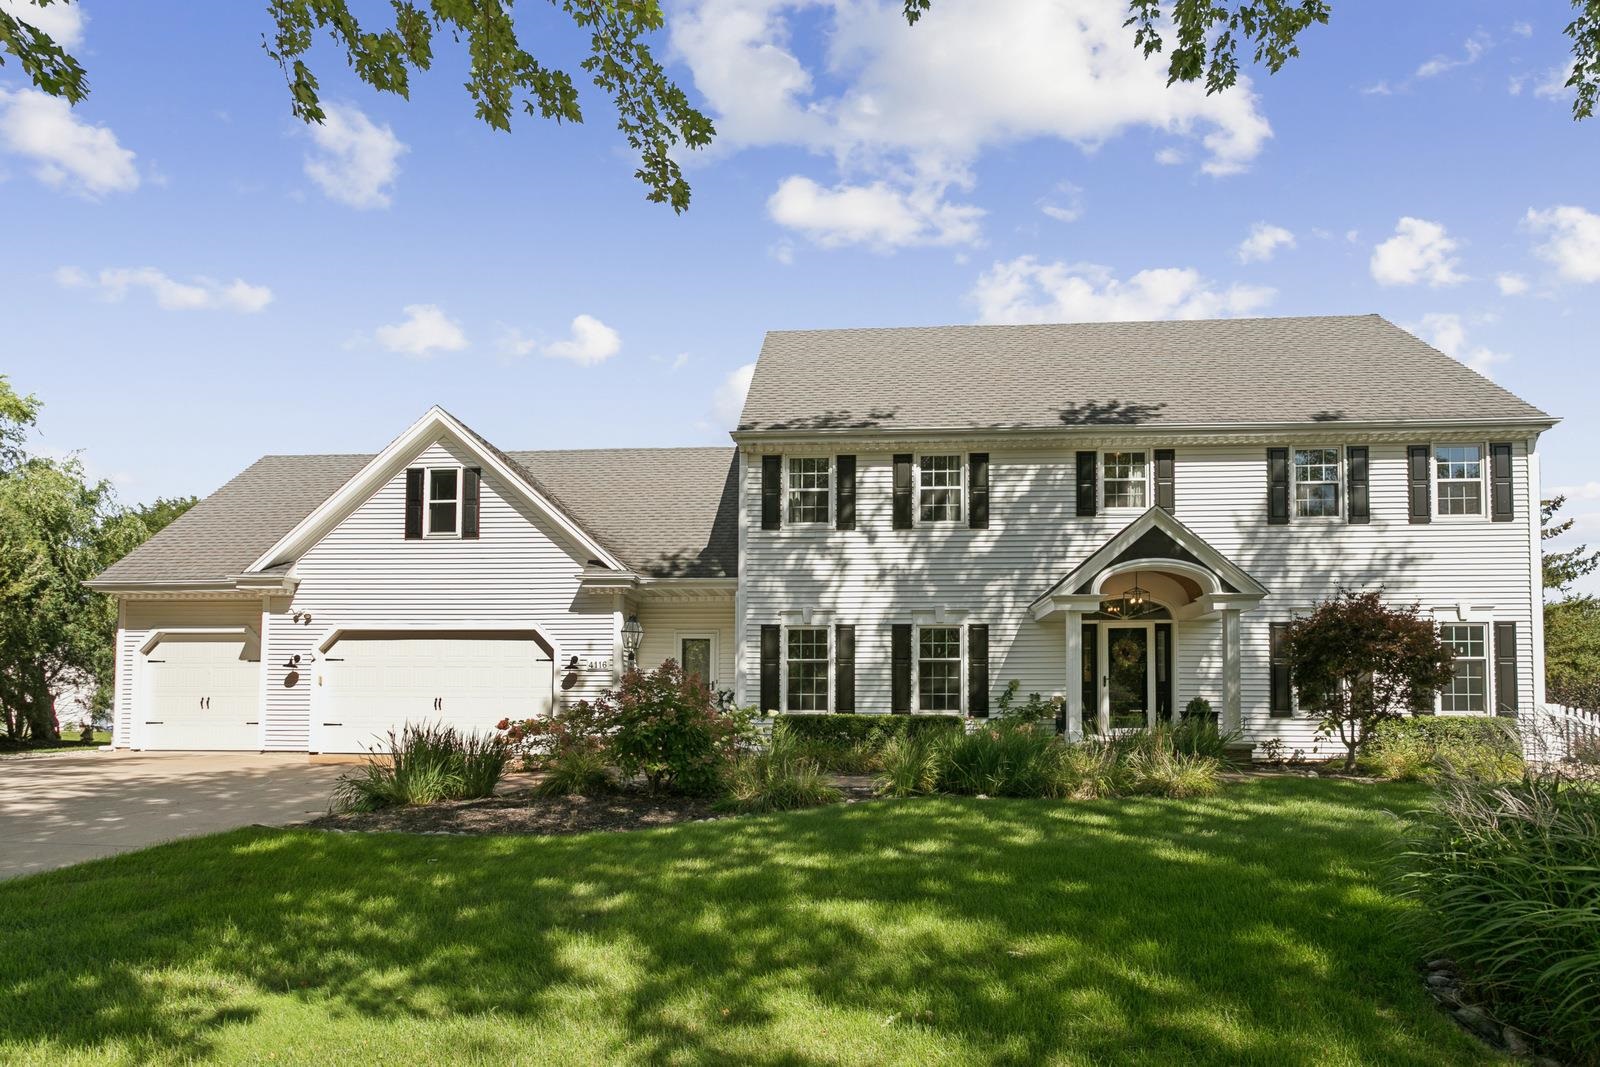
 |5
|5 |4190 sqft
Adashun Jones, Inc.
Provided by: First Weber Oshkosh
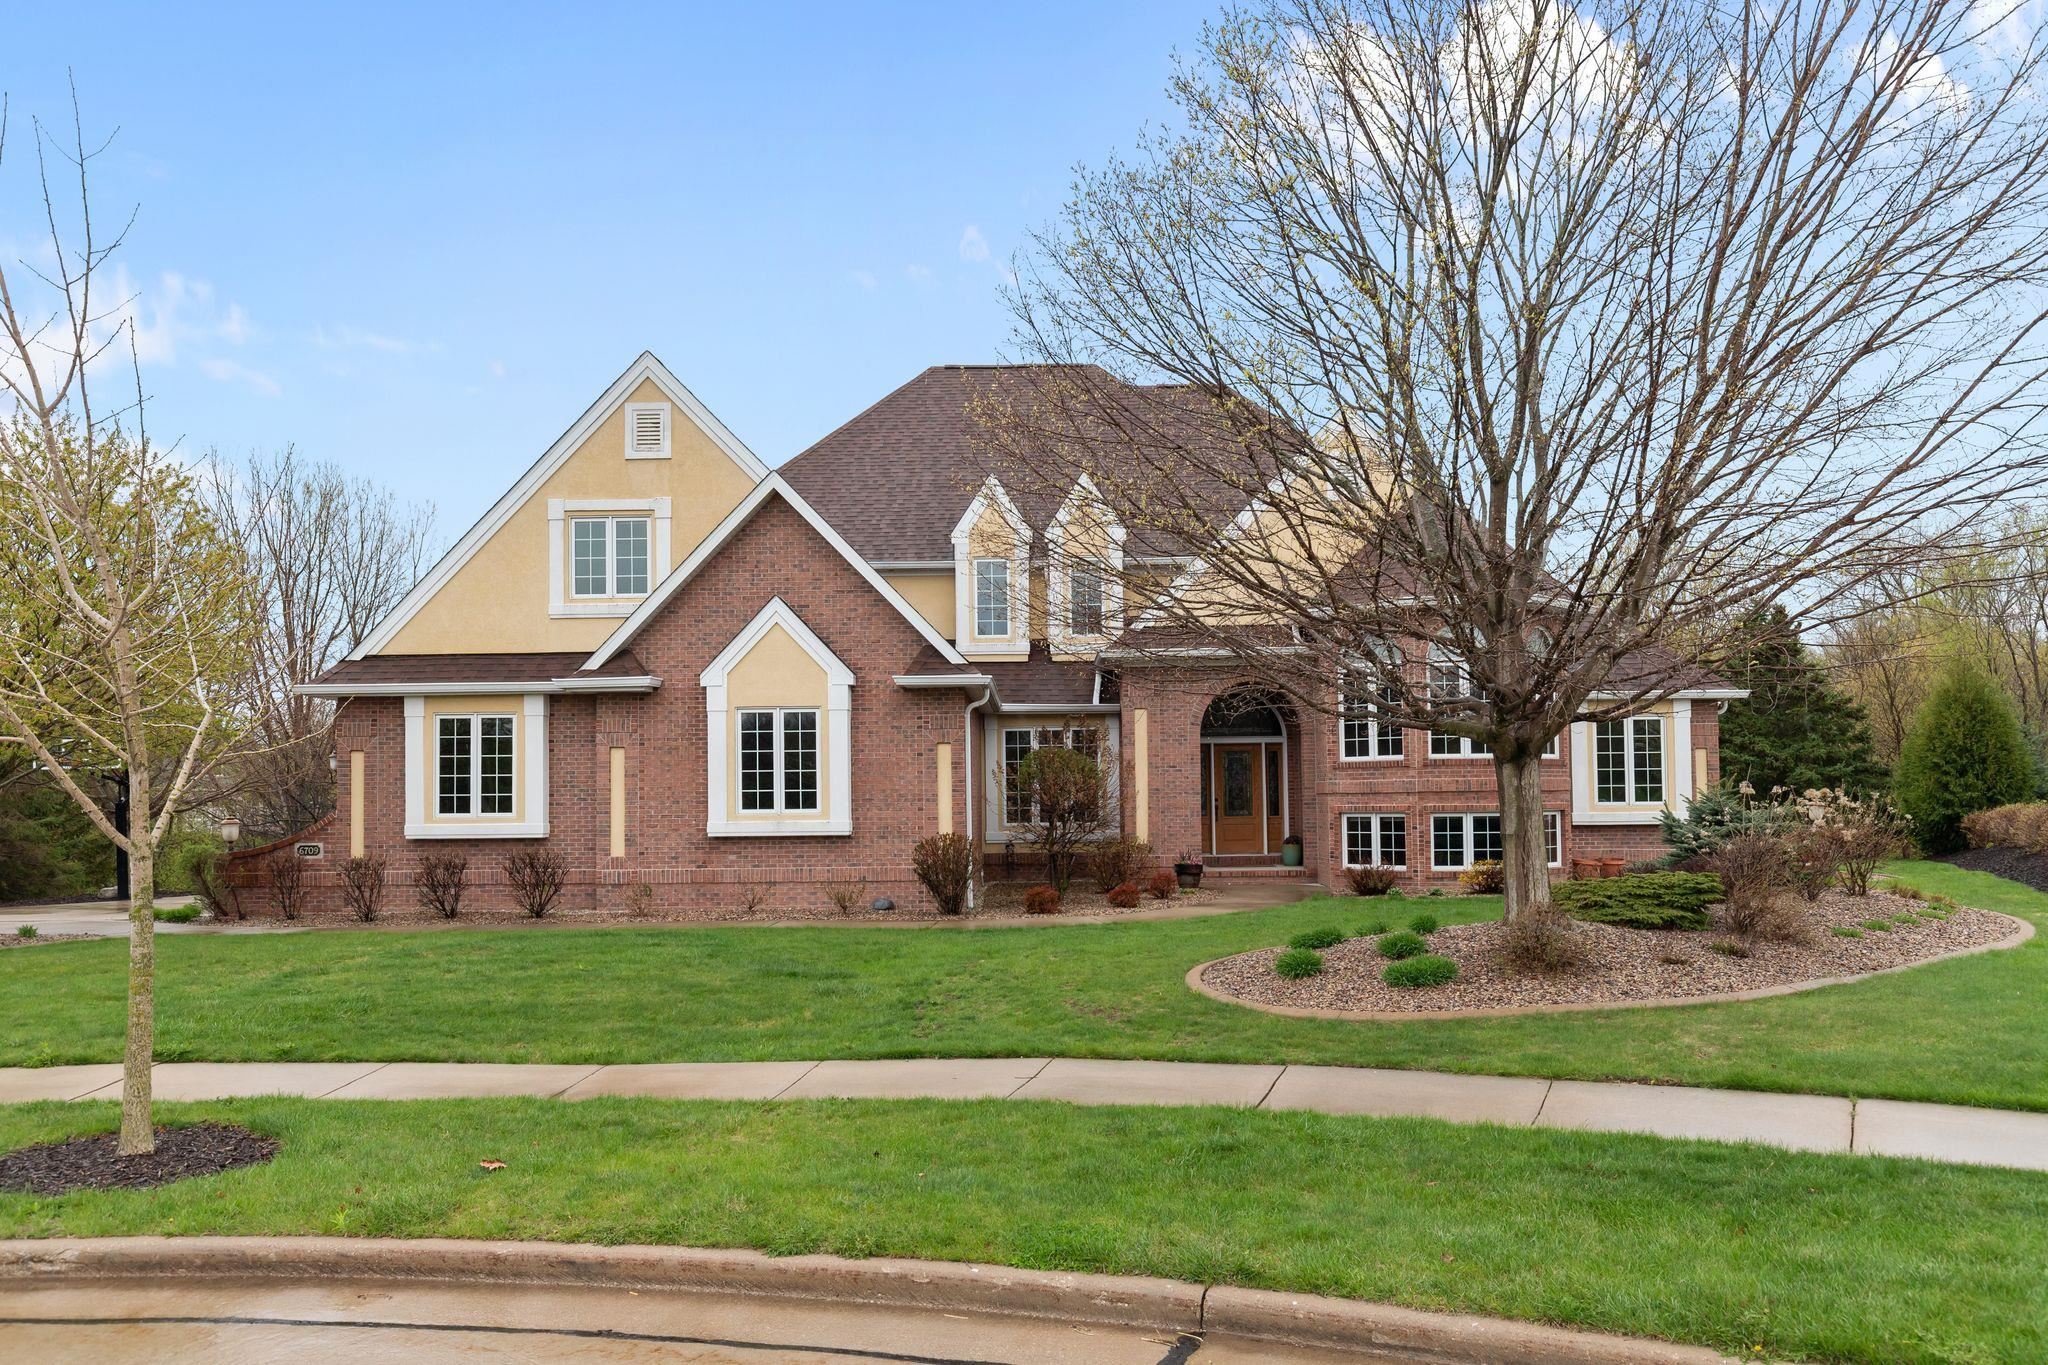
 |5|5537 sqft
Adashun Jones, Inc.
Provided by: Coldwell Banker Real Estate Group
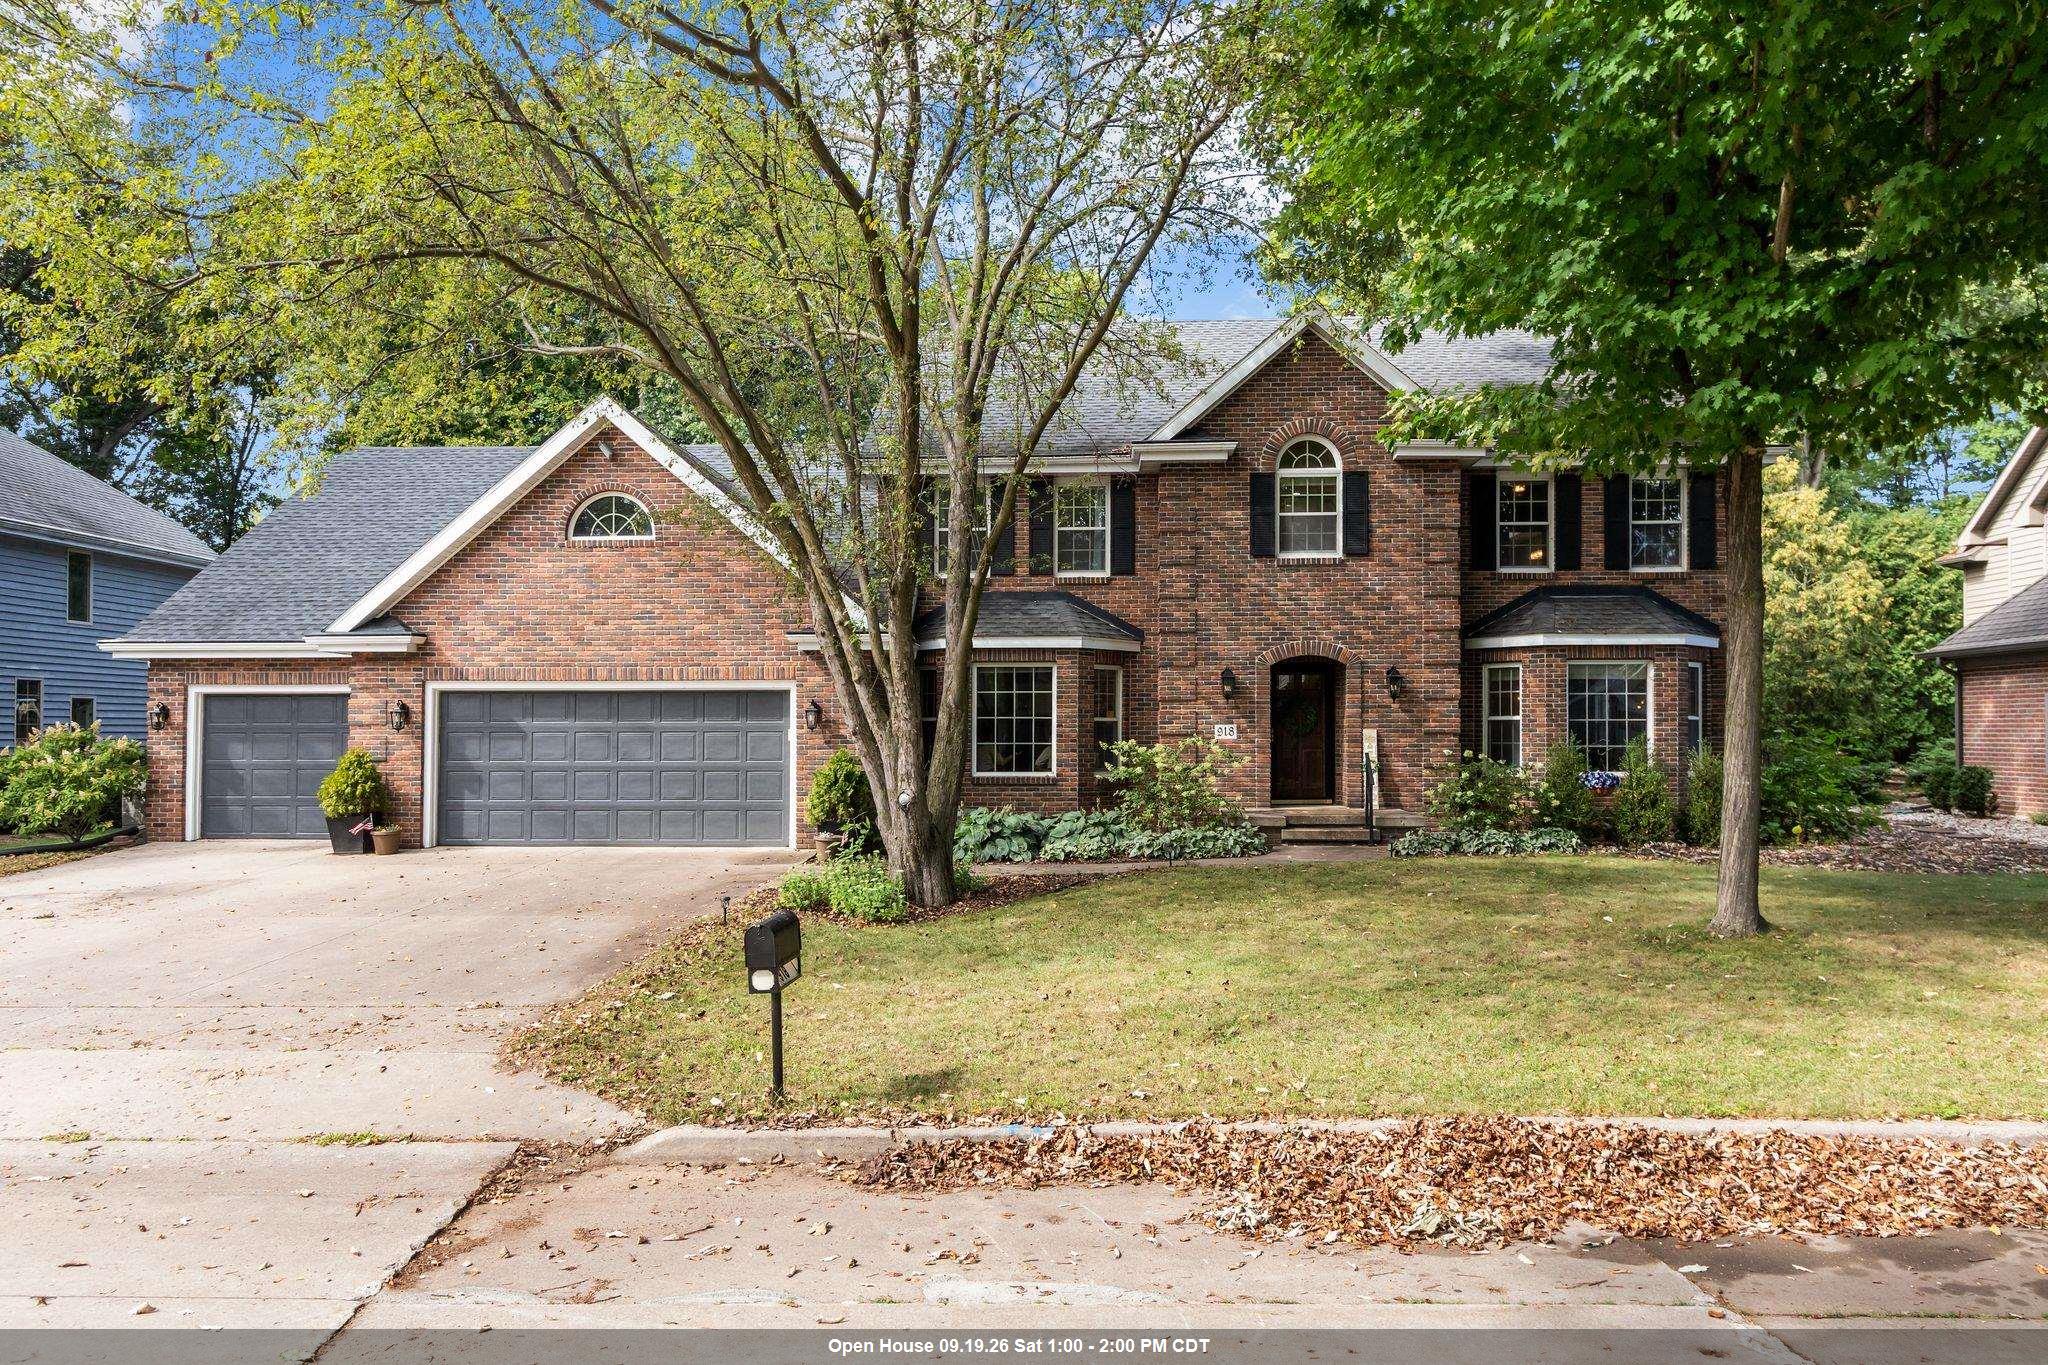
 |7|5996 sqft
Adashun Jones, Inc.
Provided by: First Weber, Inc.
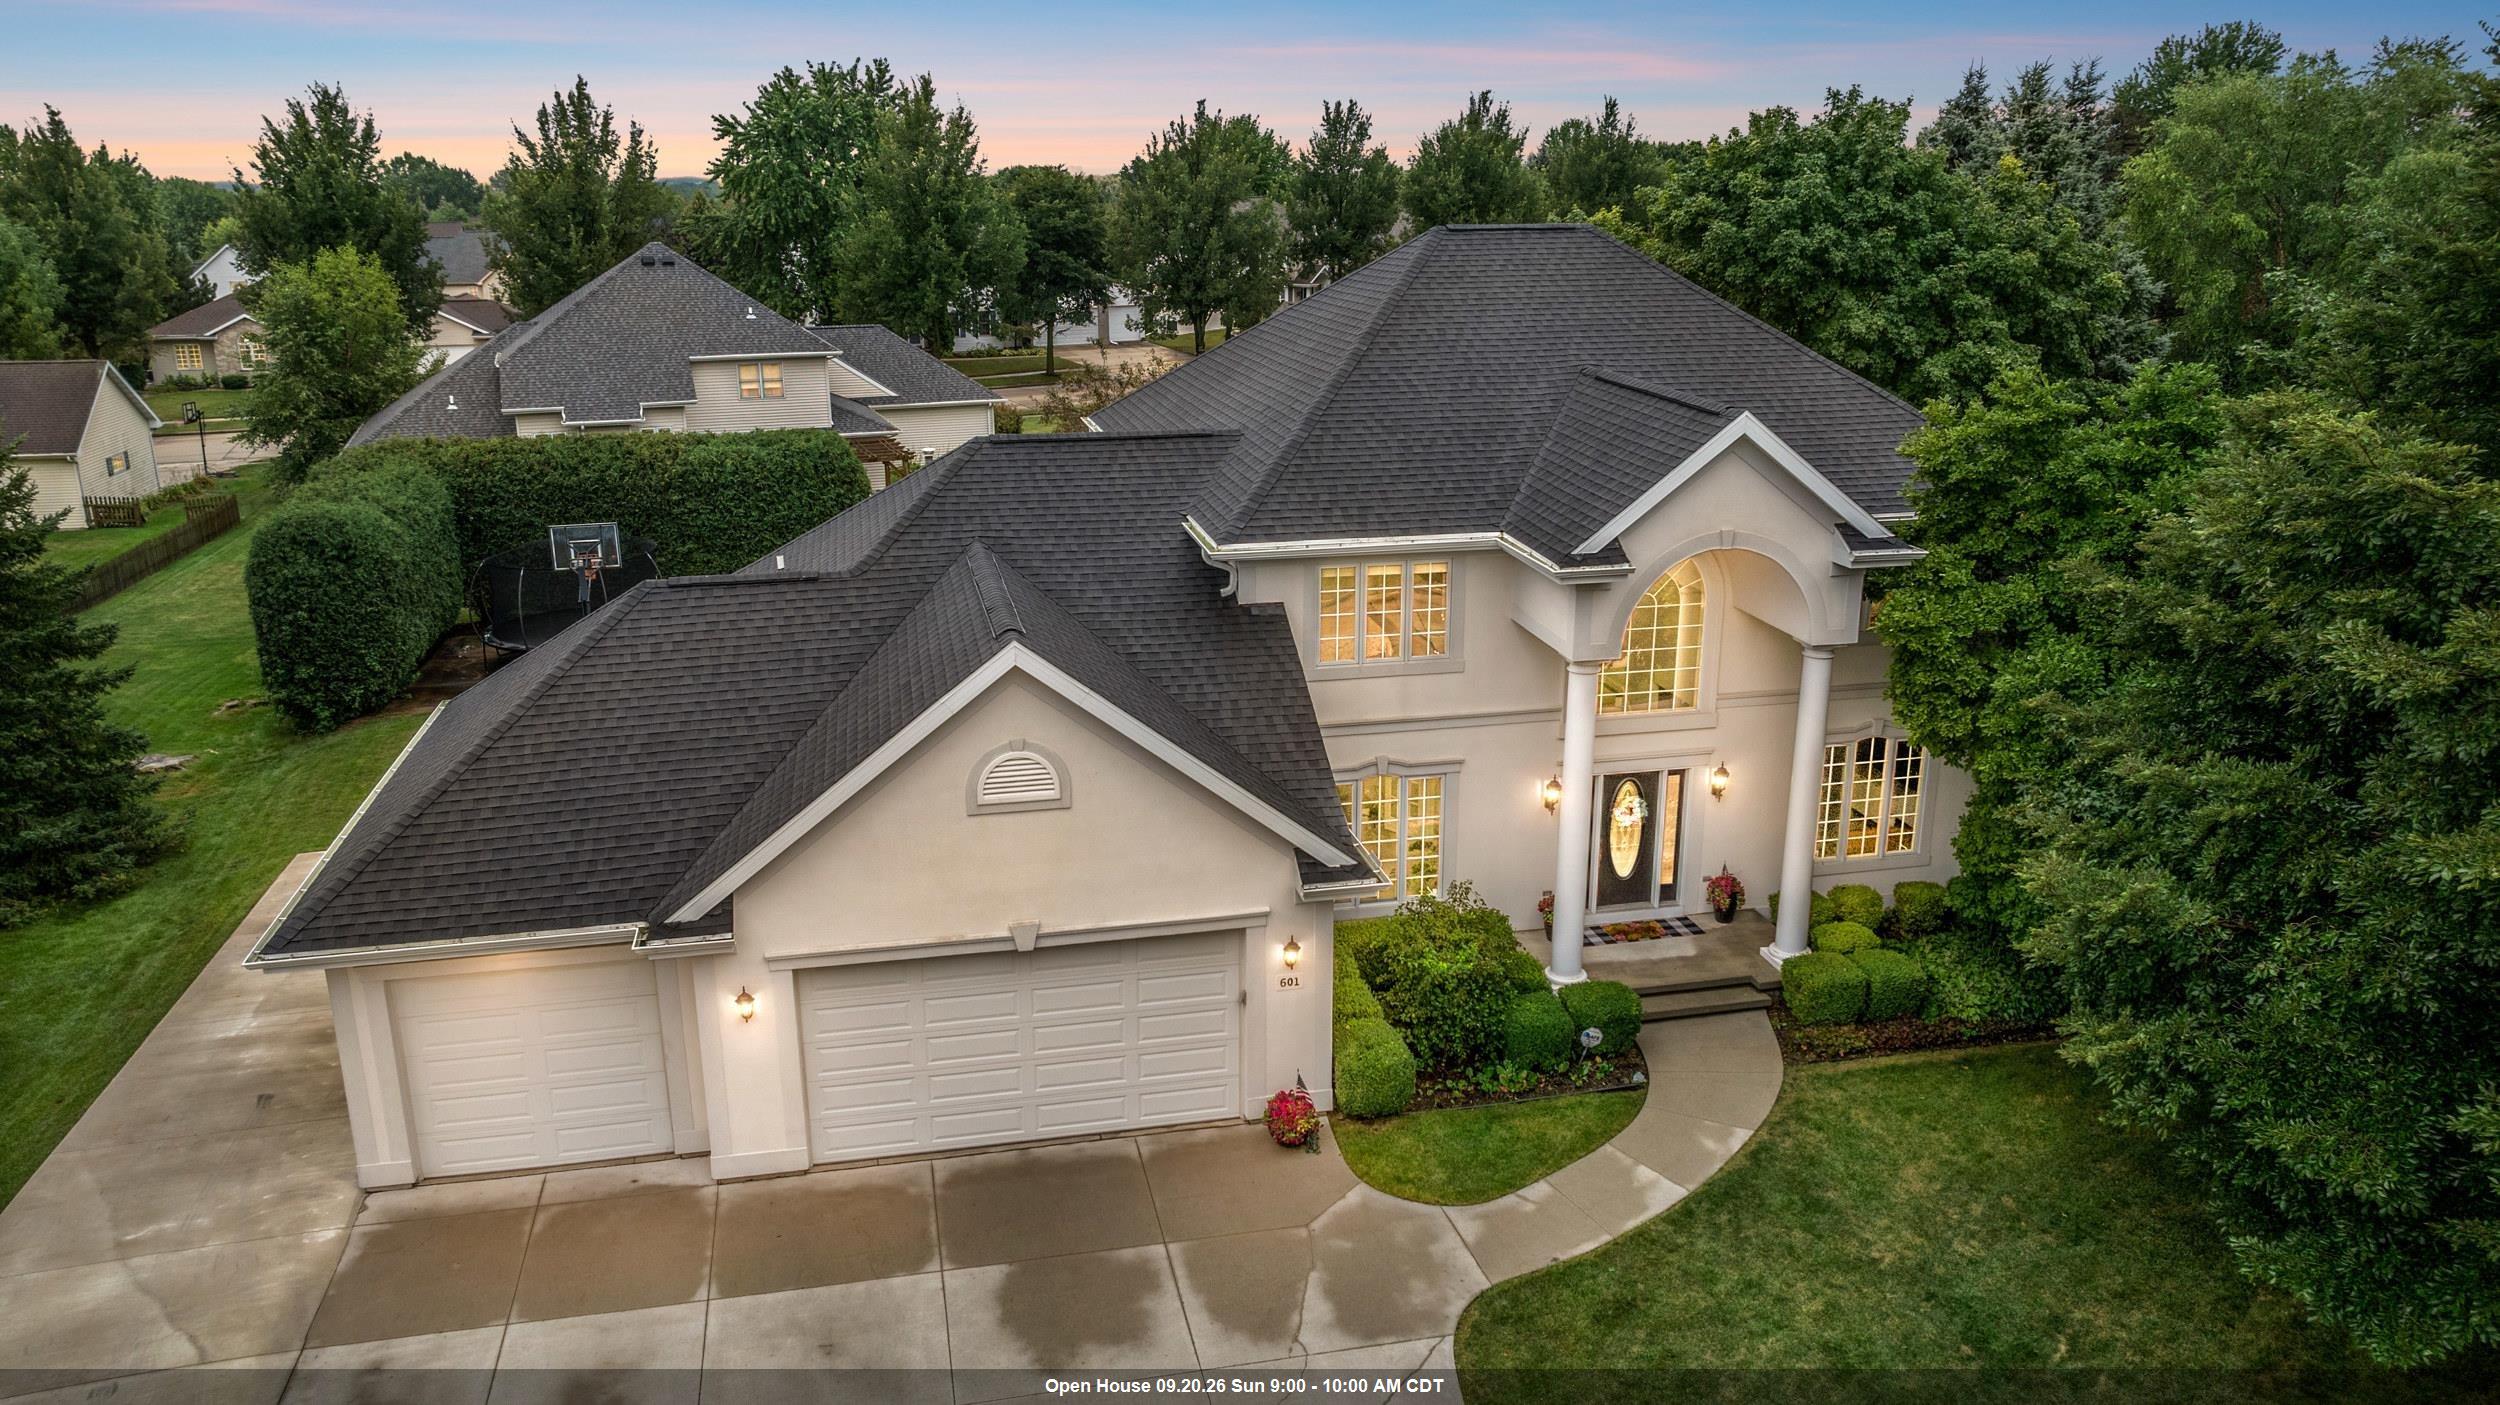
 |4|4518 sqft
Adashun Jones, Inc.
Provided by: Keller Williams Green Bay
 |4|4060 sqft
Adashun Jones, Inc.
Provided by: Acre Realty, Ltd.
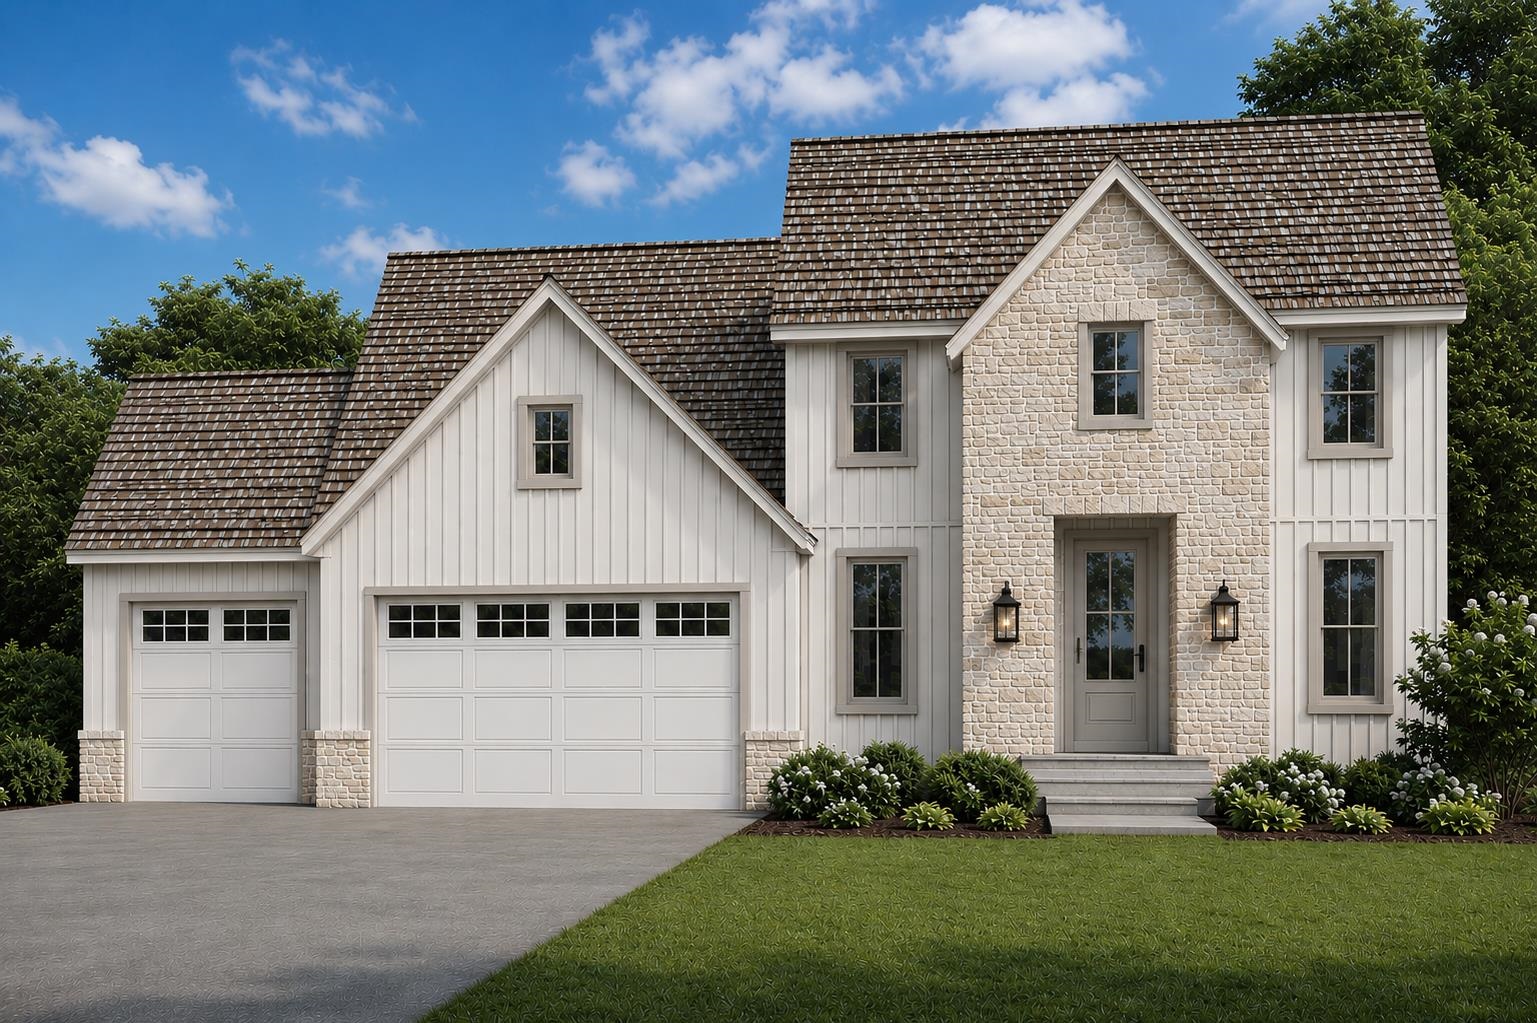 |4|4141 sqft
Adashun Jones, Inc.
Provided by: Silvertree Homes LLC
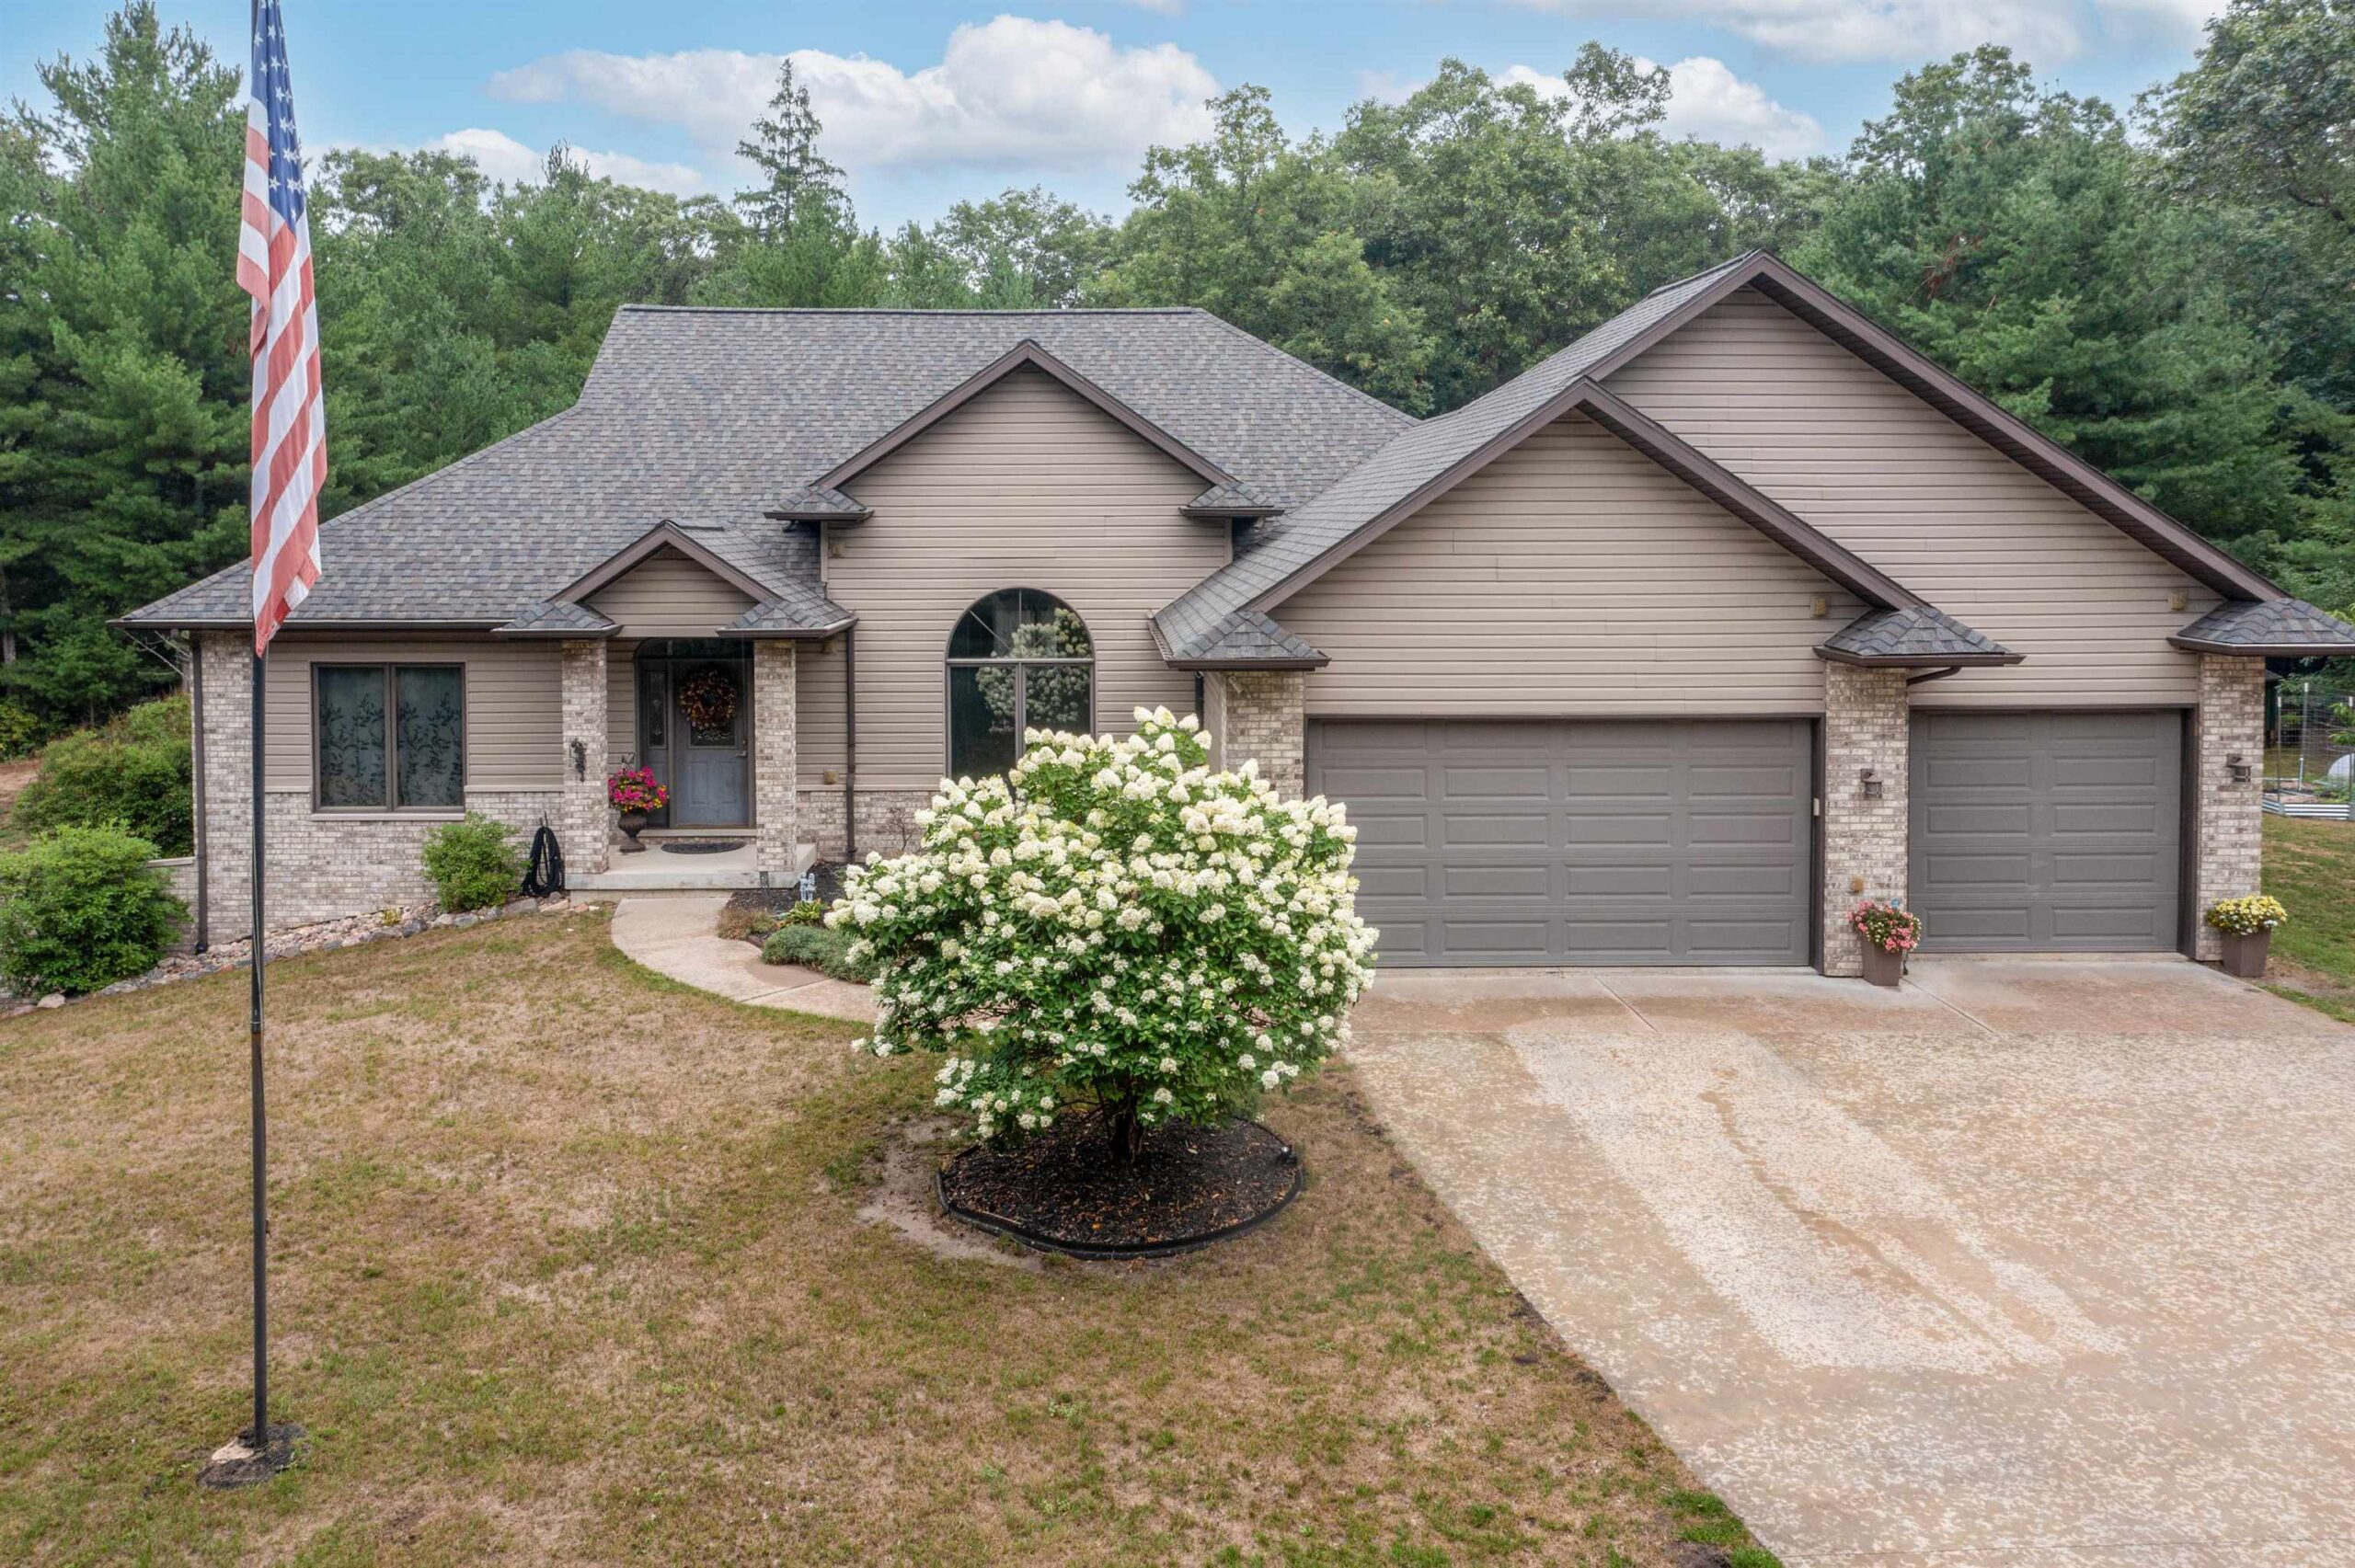 |3|4262 sqft
Adashun Jones, Inc.
Provided by: First Weber Oshkosh
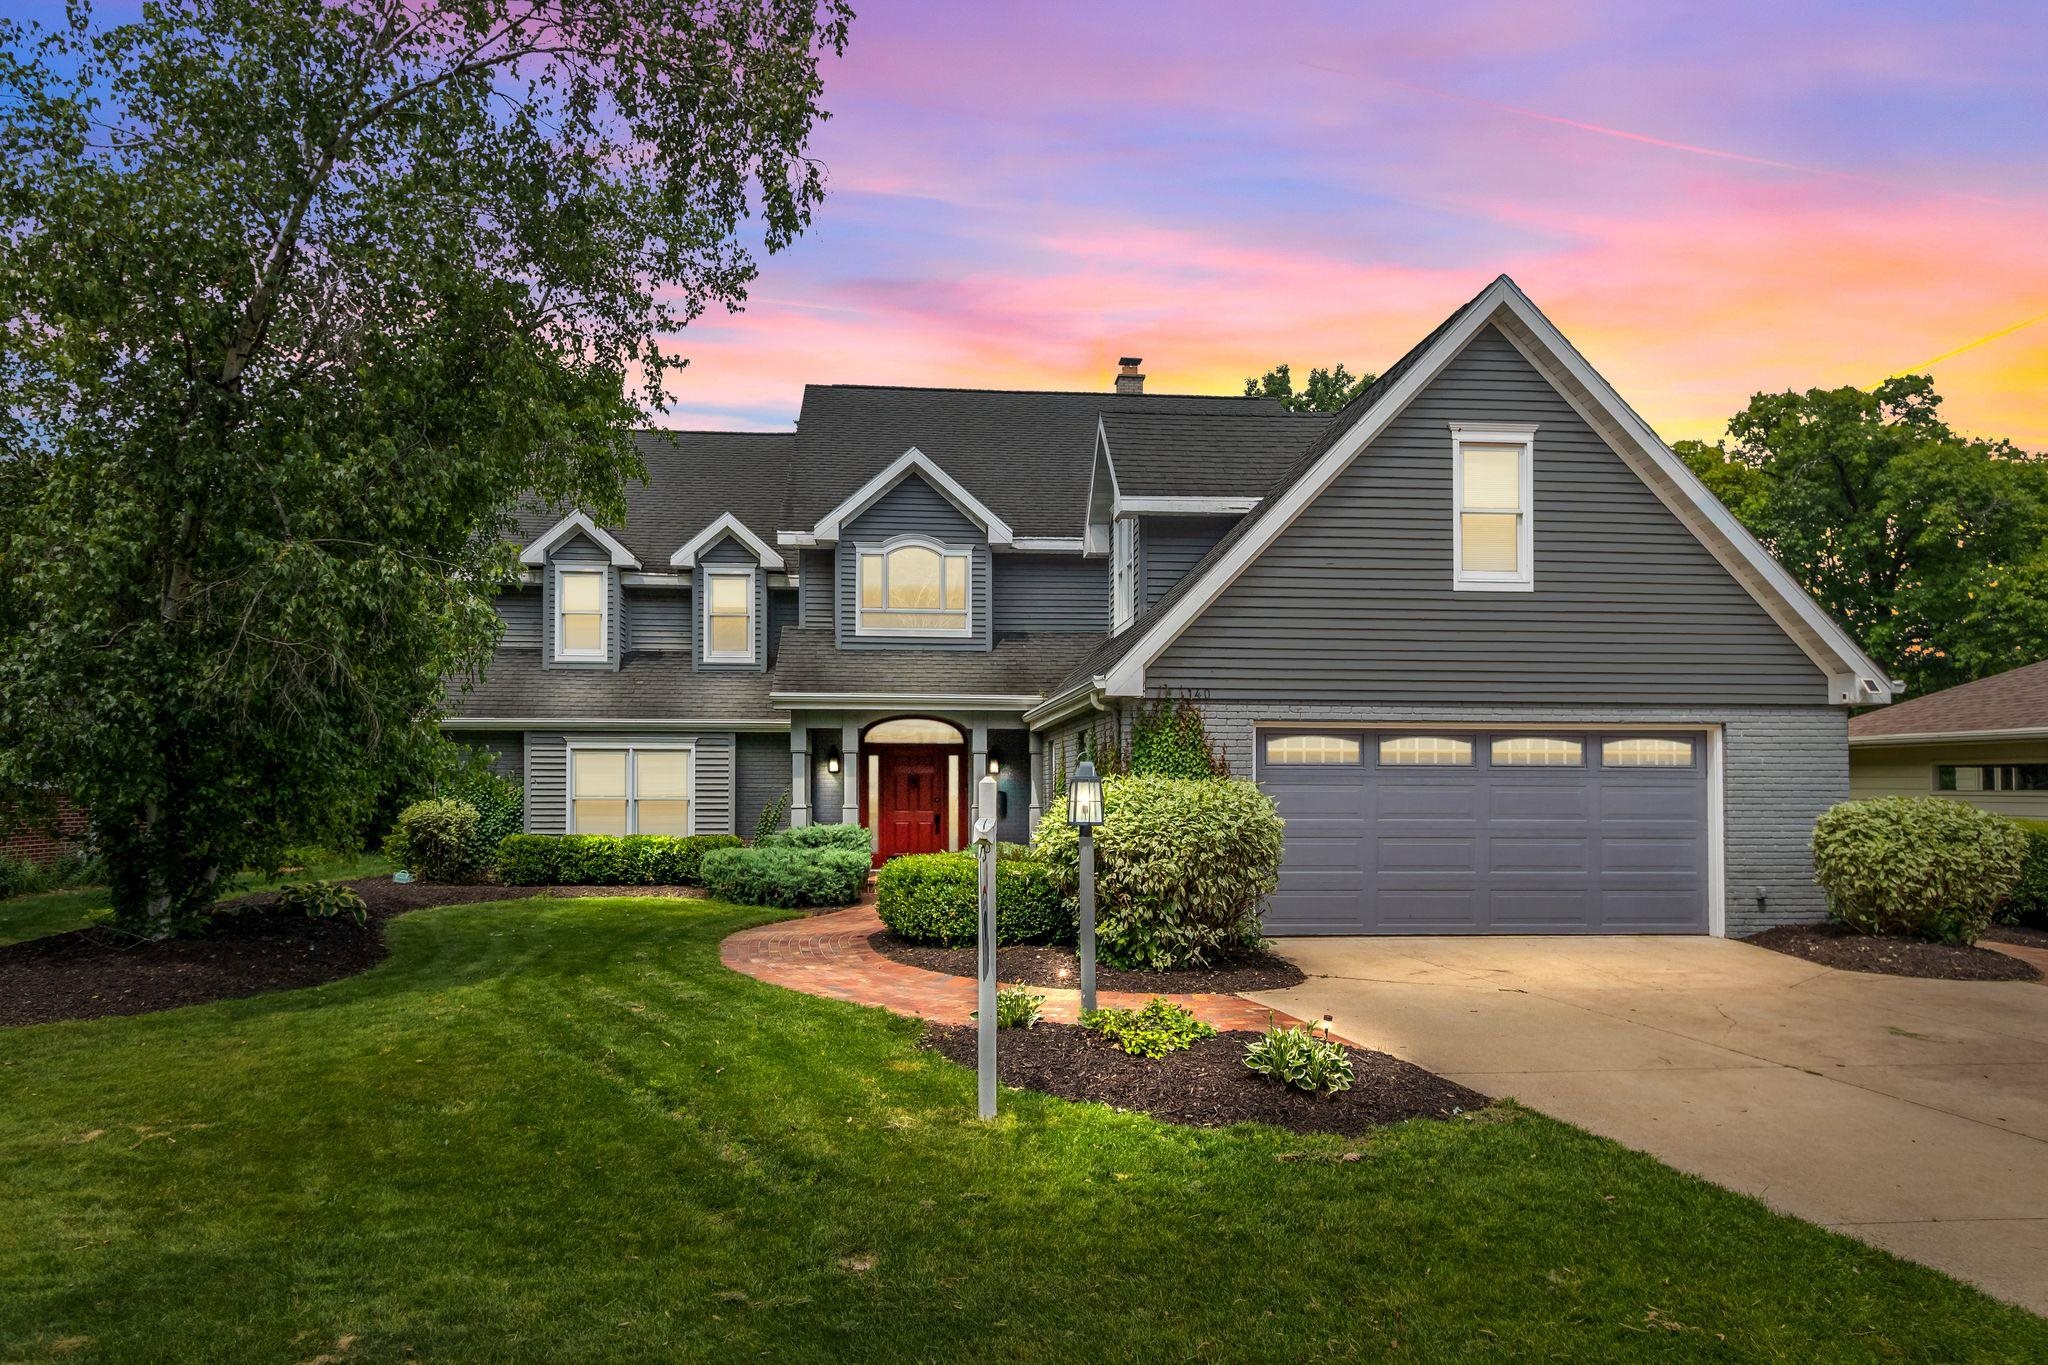 |4|6220 sqft
Adashun Jones, Inc.
Provided by: RE/MAX 24/7 Real Estate, LLC
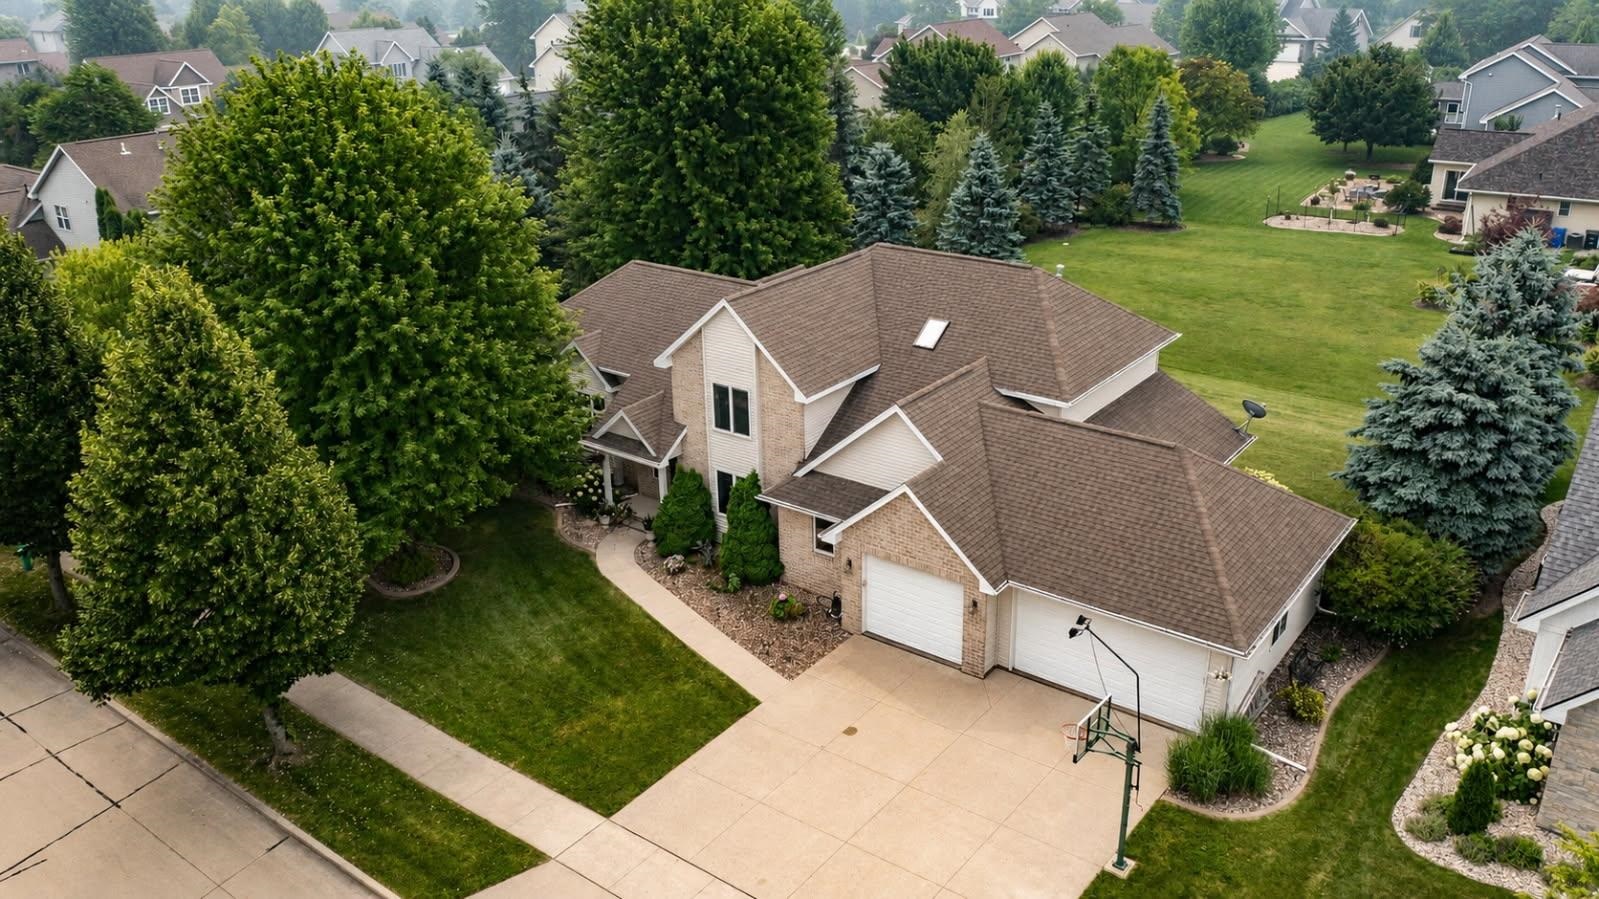 |4|4437 sqft
Adashun Jones, Inc.
Provided by: First Weber, Inc.
 |4|4157 sqft
Adashun Jones, Inc.
Provided by: Real Broker LLC

 Share
Share
 Show more
 Spec Sheet