 1
1  Return to listing
$437,200
3 Beds
2 Bath
1,443 Sq. Ft.
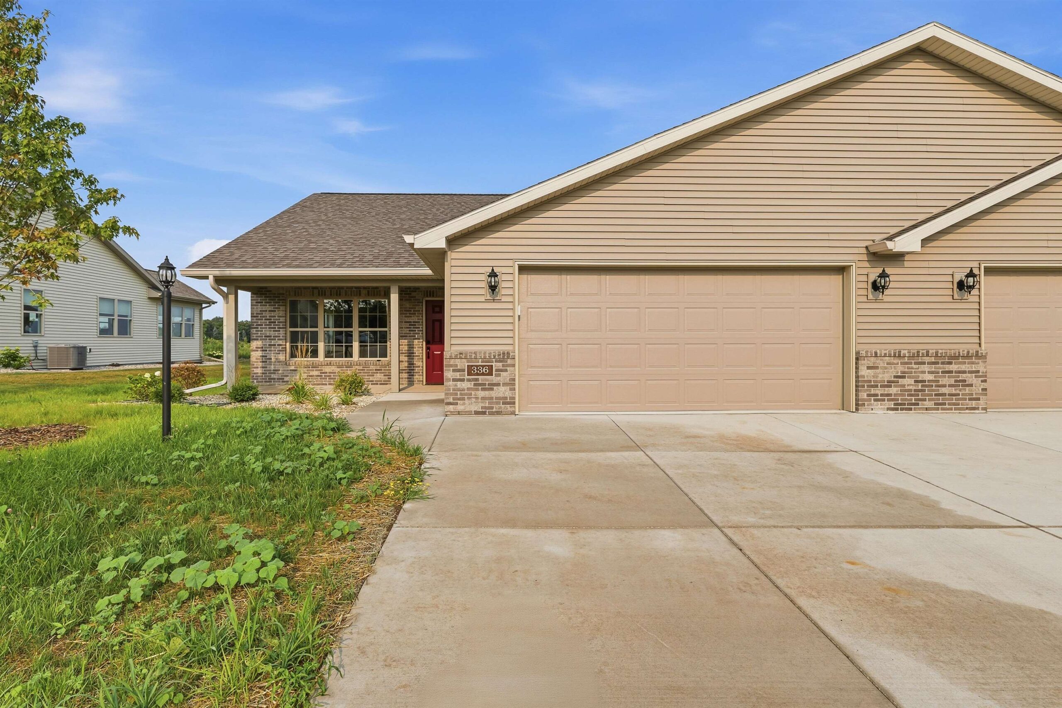
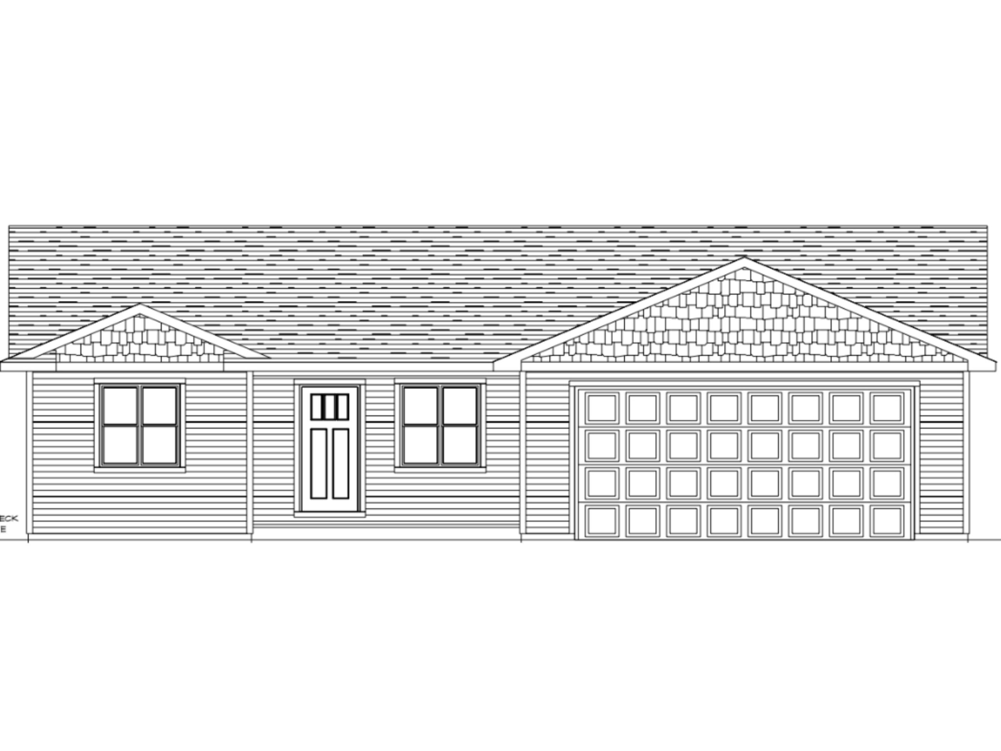
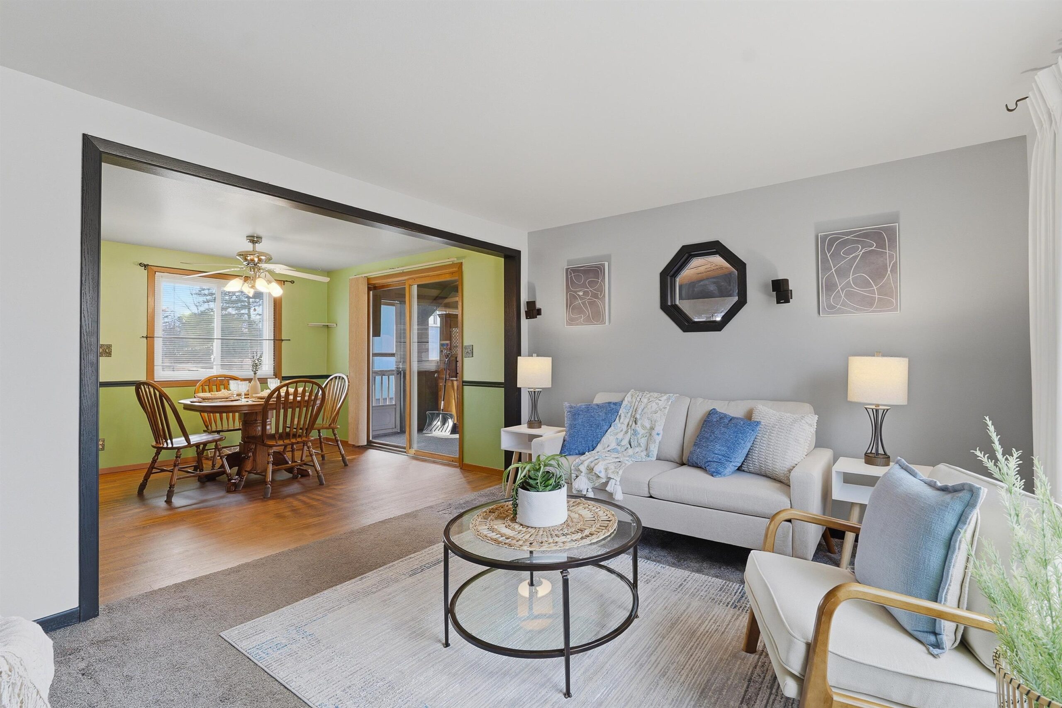
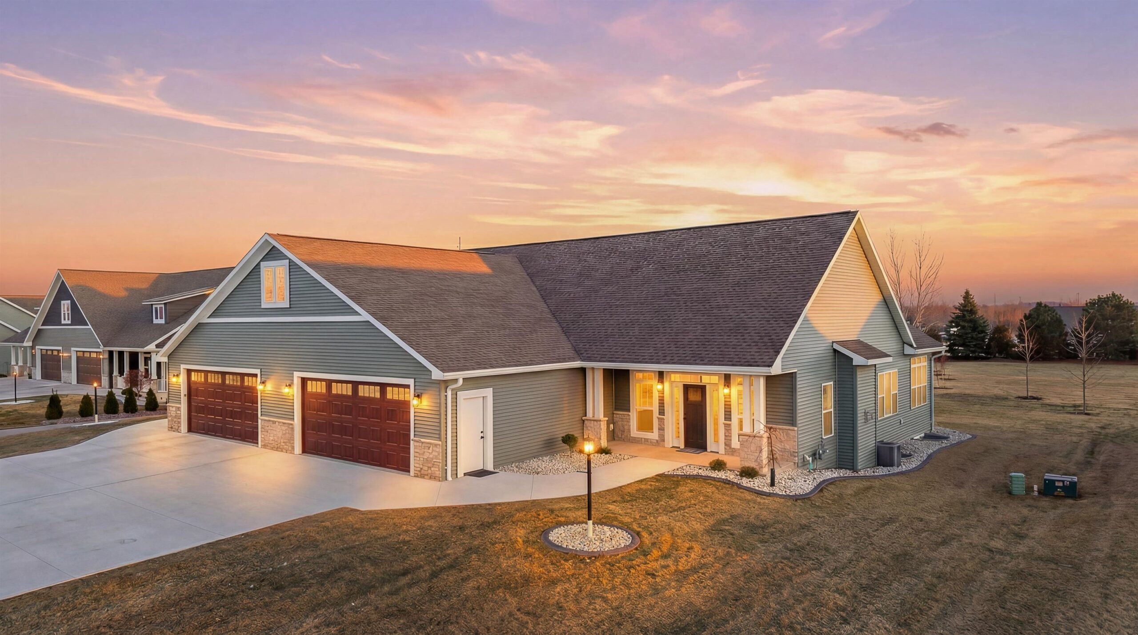
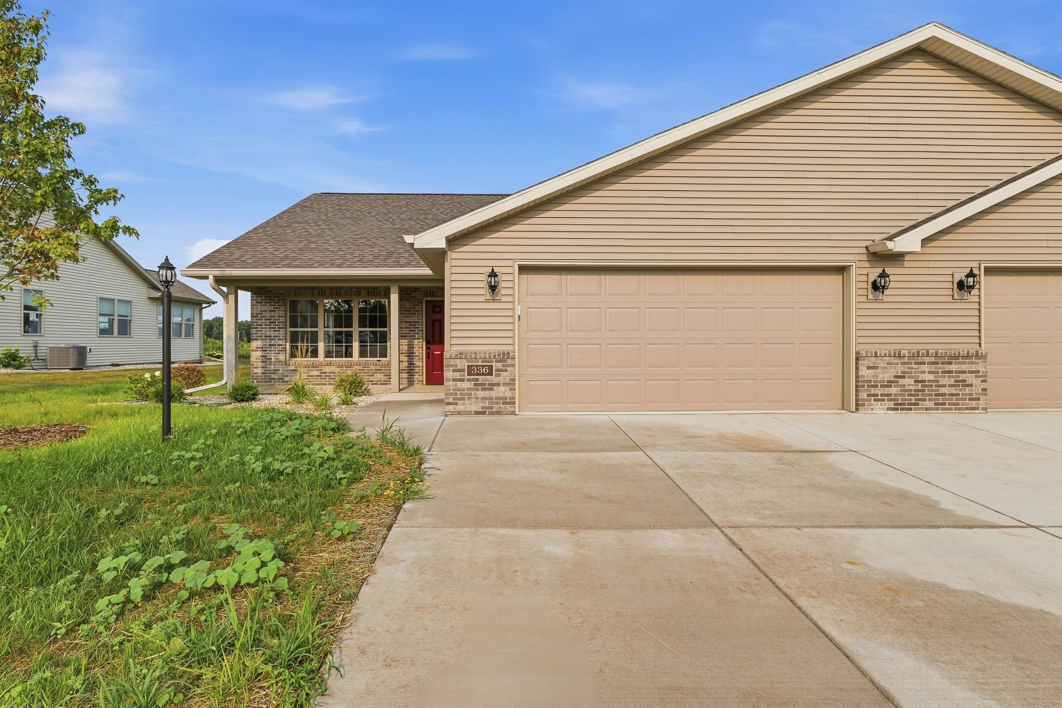
The Phoenix by VW Homes offers 1,443 sq ft of thoughtfully planned, single-level living with 3 bedrooms, 2 full bathrooms, and a 2-car garage. The kitchen sits at the heart of the home, connecting naturally to the dining and living areas so everyday routines and time together can share the same space. Patio doors bring the living experience outdoors, while the primary suite is tucked to one side with a walk-in closet and private bathroom. Two additional bedrooms and a full bathroom create flexibility for guests, work, or daily life. A dedicated mudroom and laundry area help keep coming and going organized. The unfinished lower level is planned with future potential for a recreation room, bedroom, and bathroom, giving the home room to grow with what comes next.
Inclusions:
Microwave, Dishwasher
Get a detailed Home Value Estimate Based on Current Market Trends/Get a Detailed Estimate Based on Current Market Conditions Impacting Your Home's Value
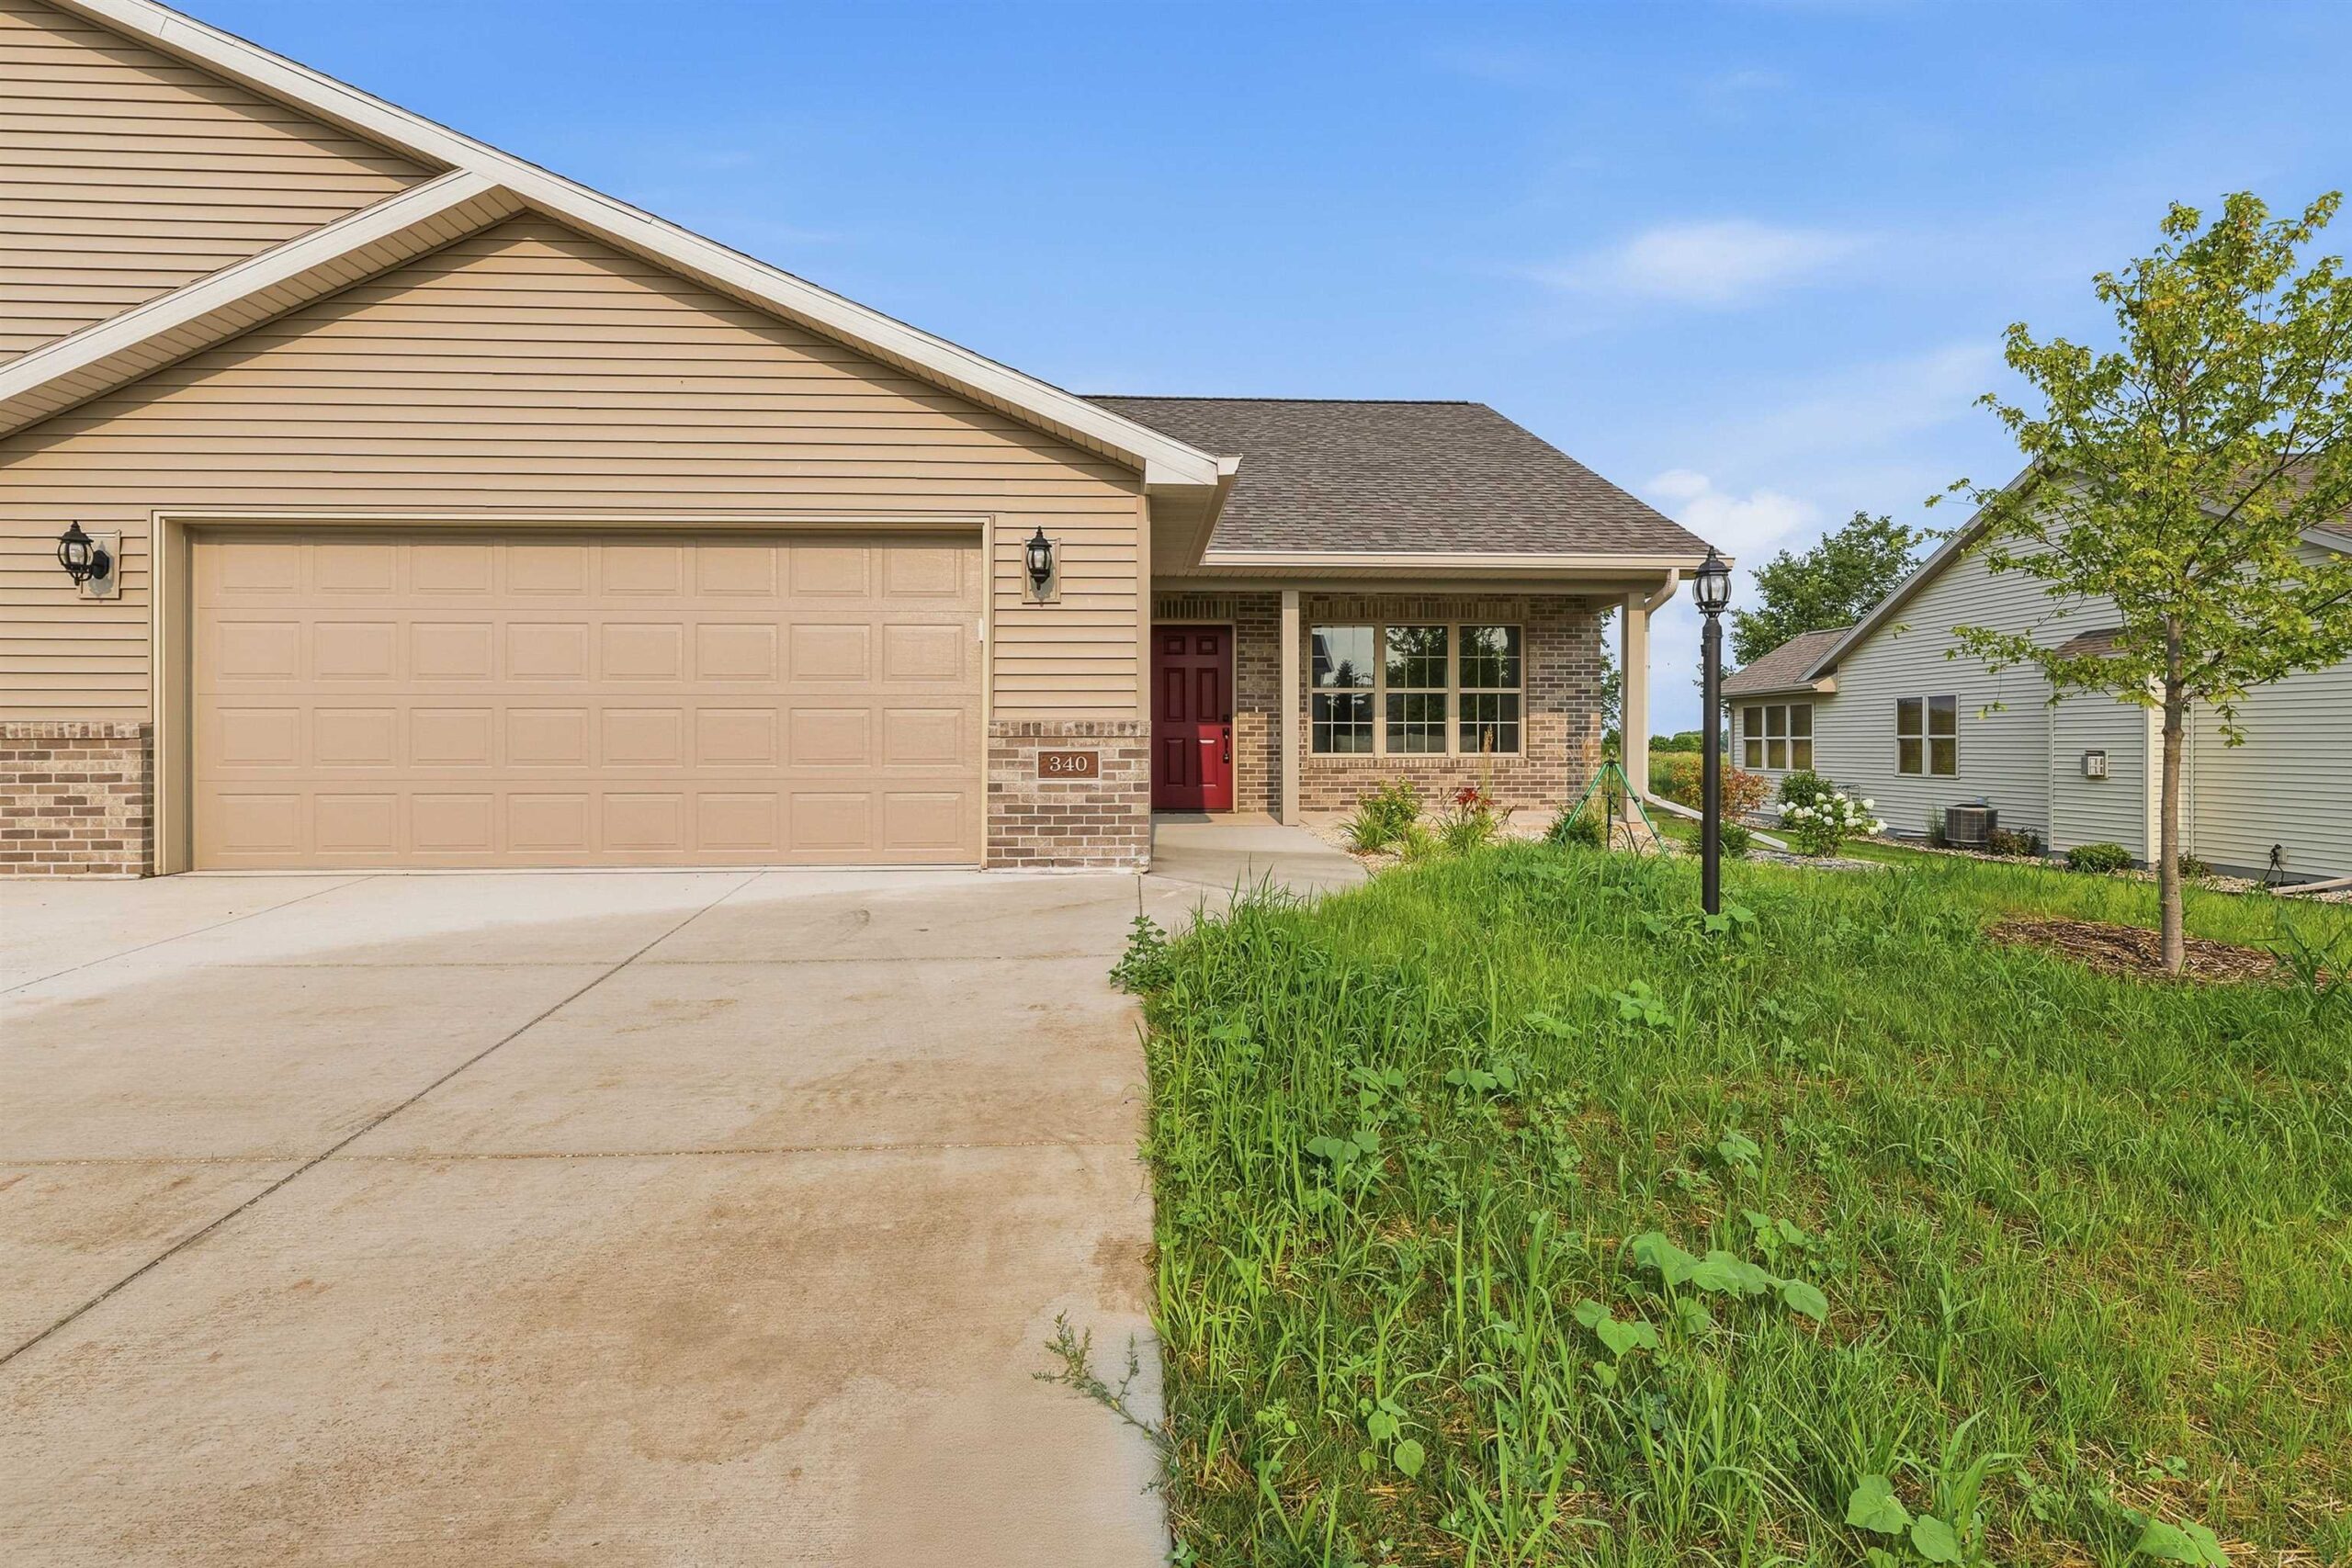
 |2
|2 |1495 sqft
Summer
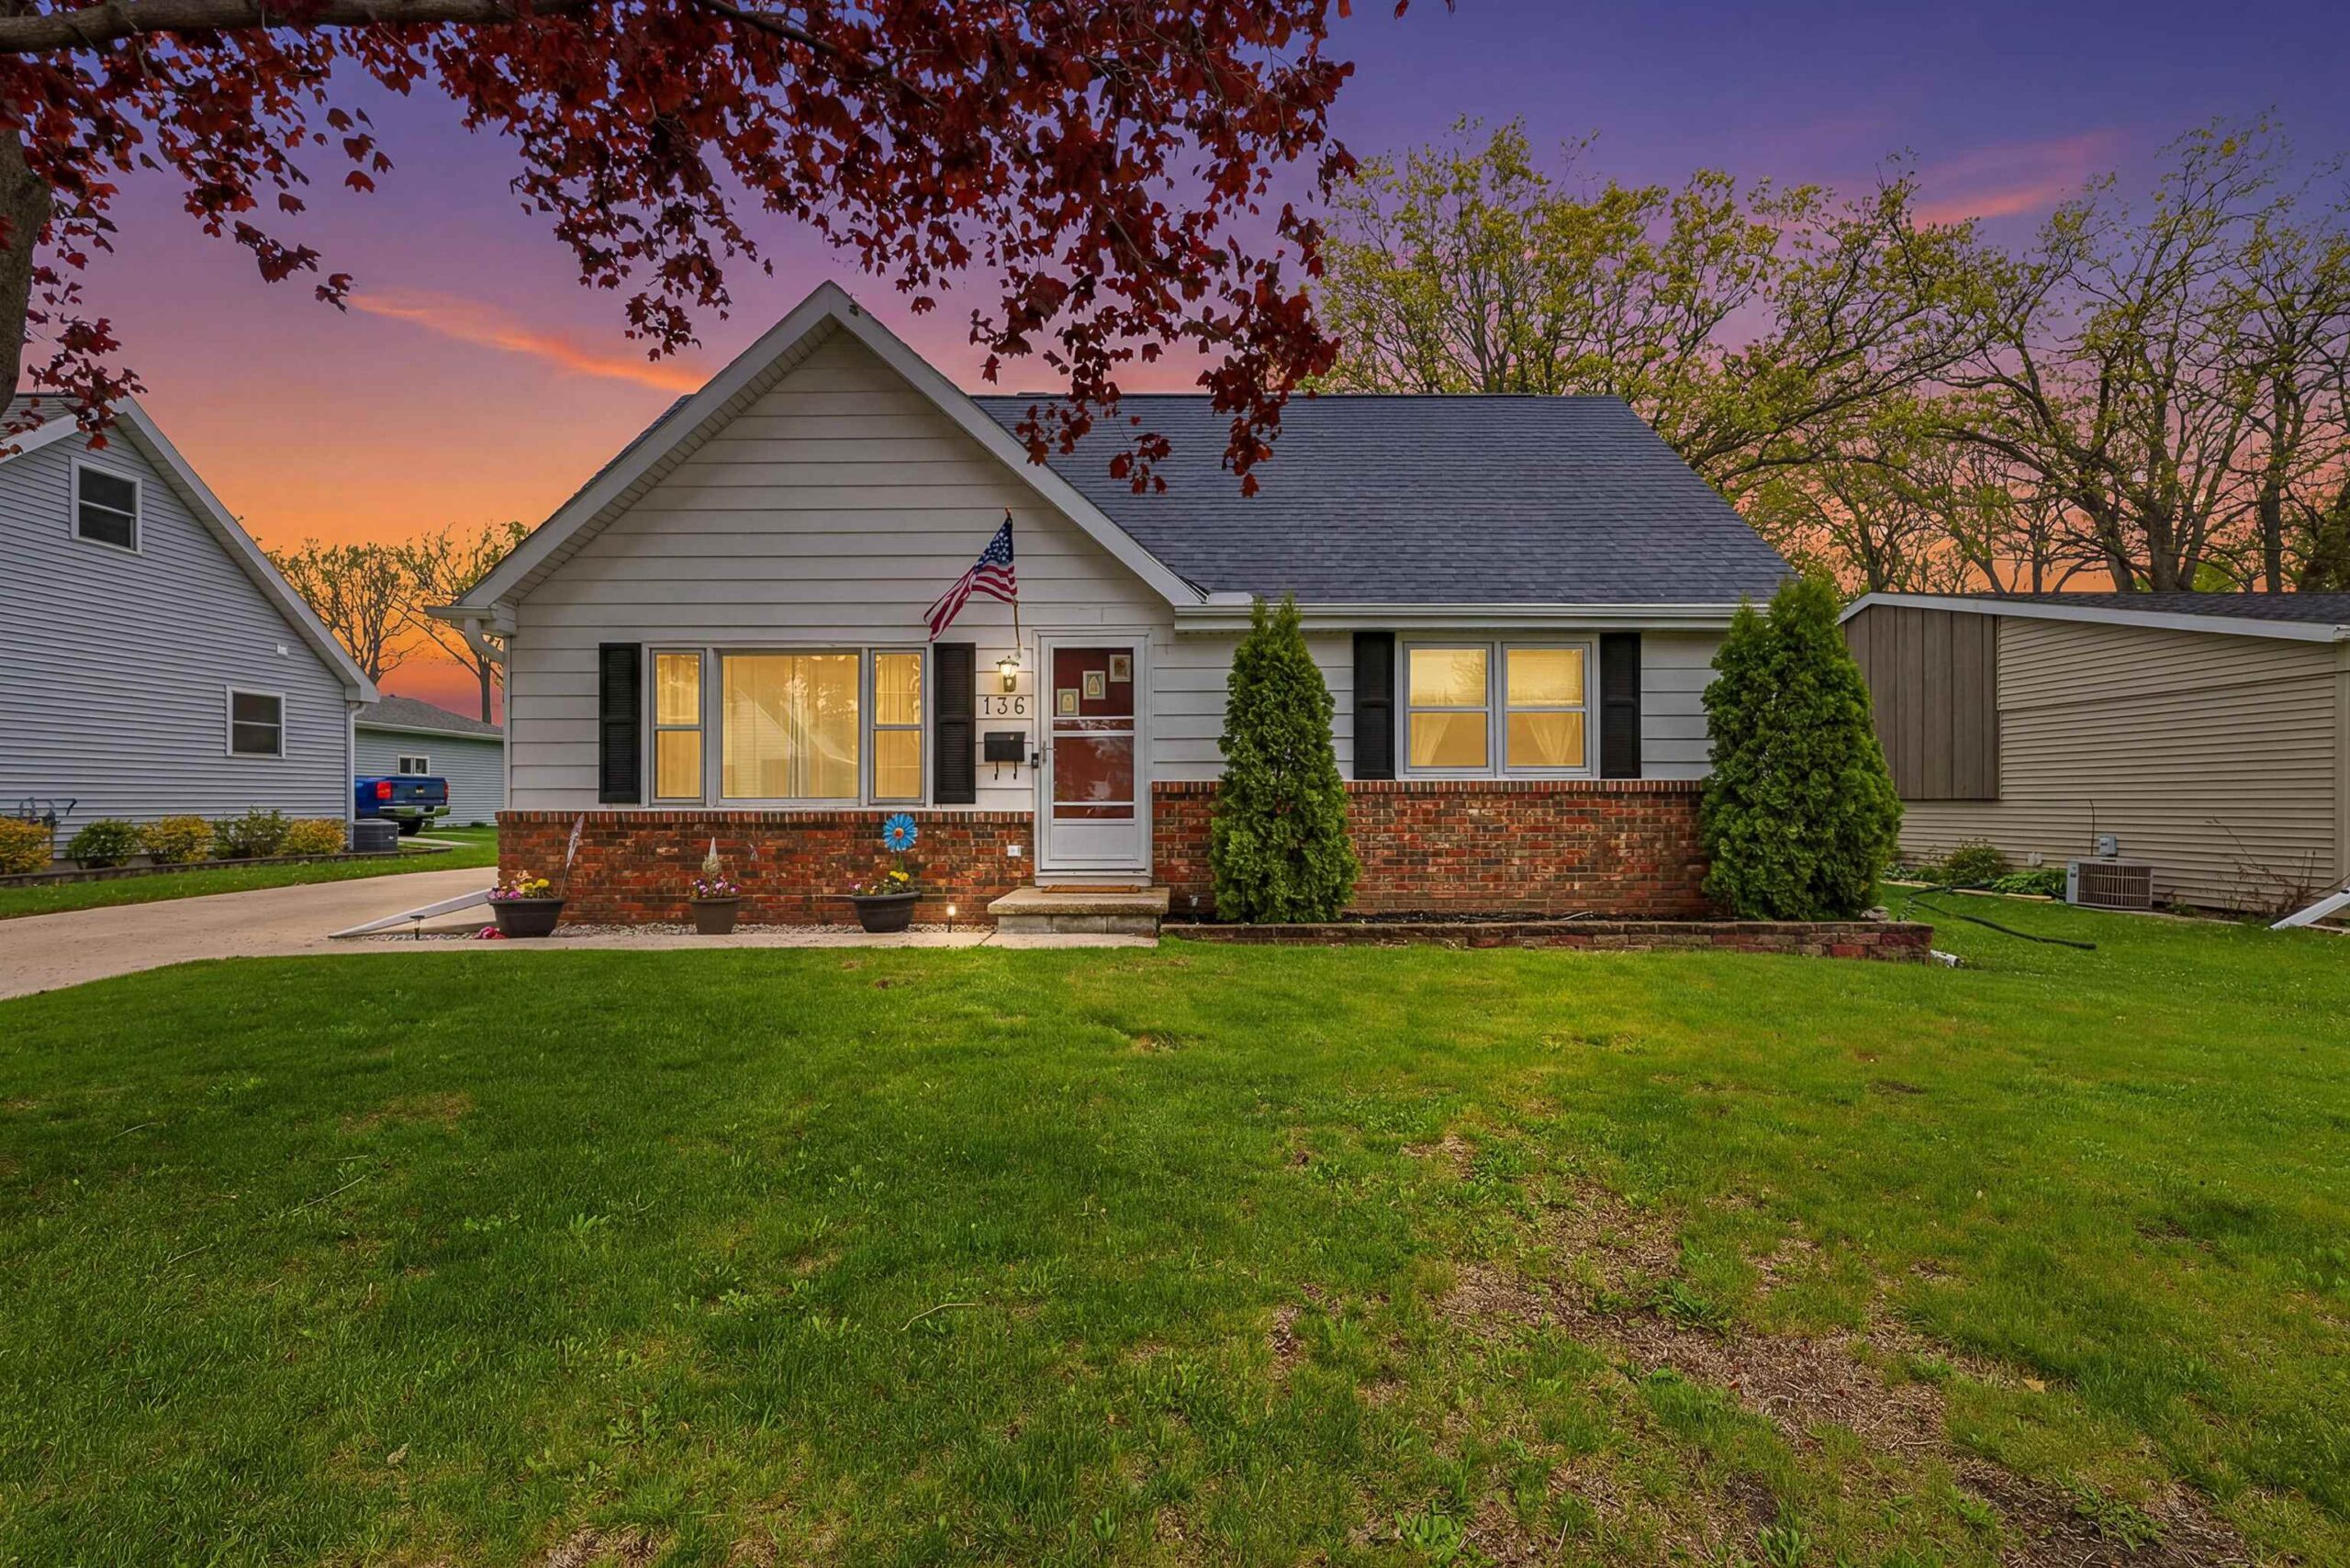 |2|1713 sqft
Maureen
 |2|1477 sqft
Michelle
 |2|1763 sqft
Colette
 |2|1682 sqft
 Share
Share
 Show more
 Spec Sheet