 50
50  Return to listing
$450,000
4 Beds
3 Bath
2,908 Sq. Ft.
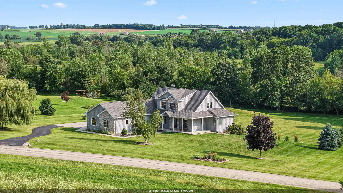
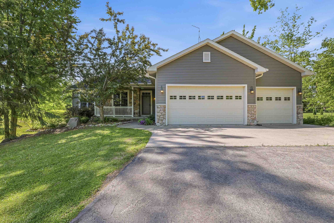
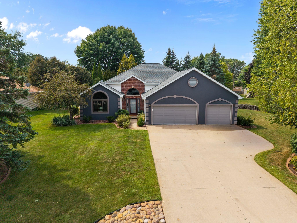
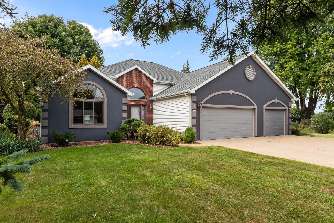
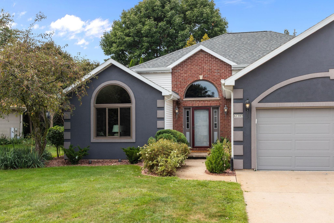
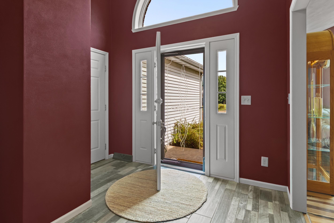
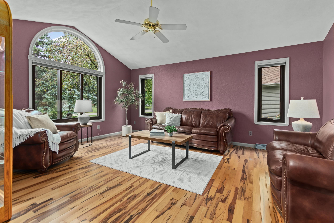
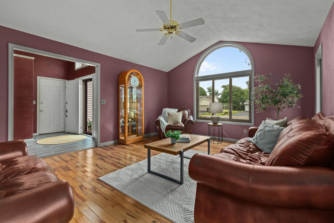
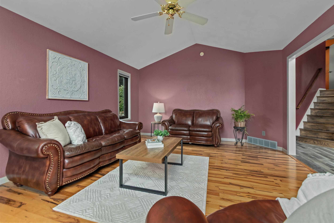
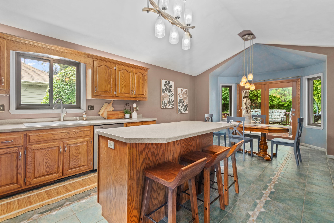
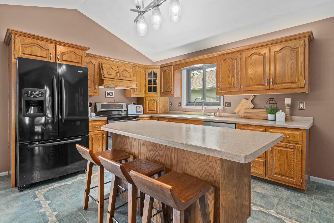
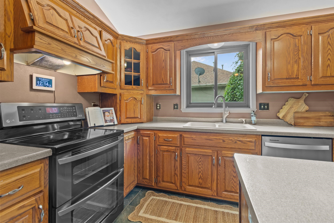
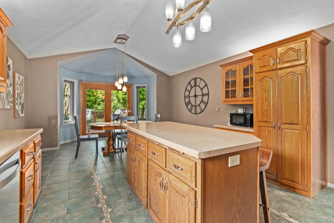
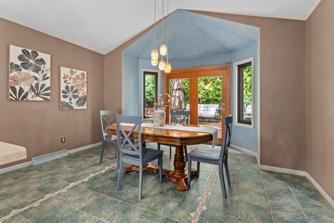
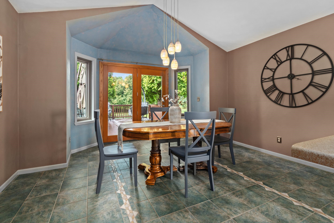
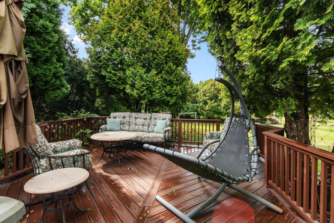
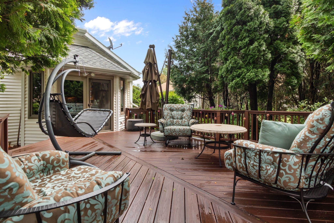
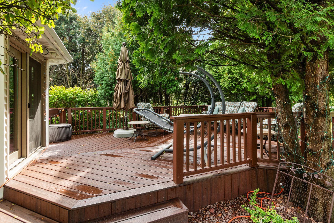
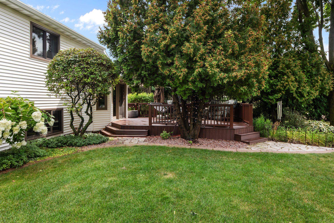
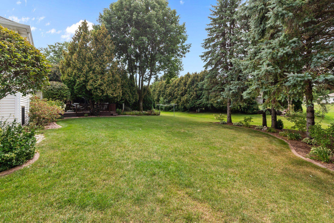
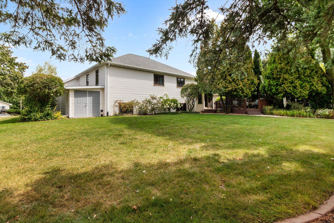
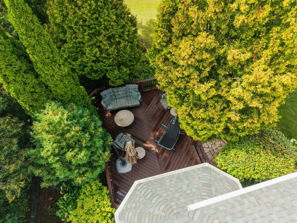
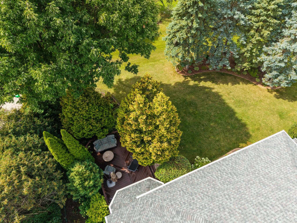
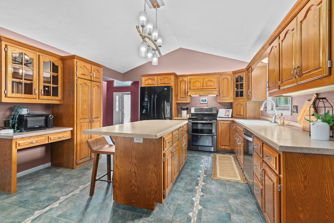
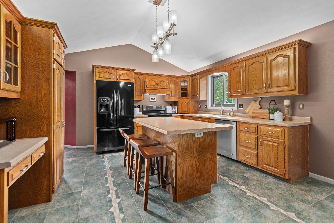
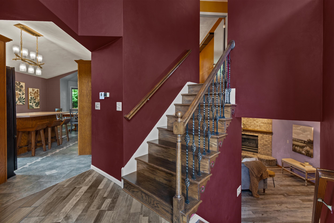
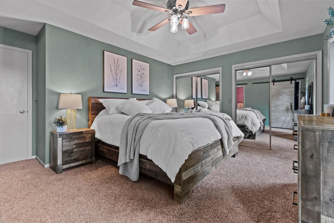
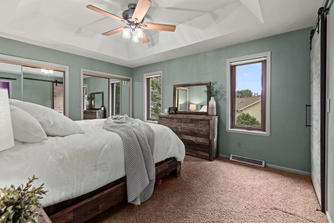
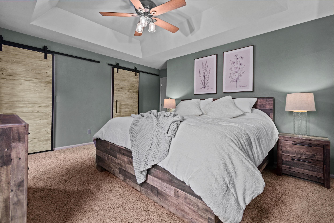
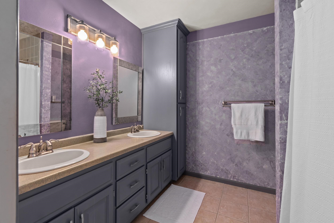
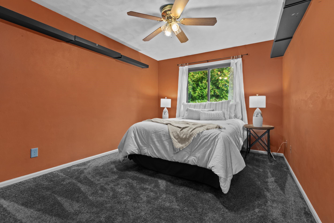
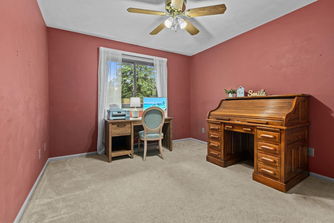
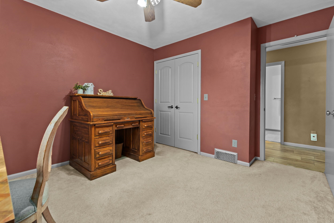
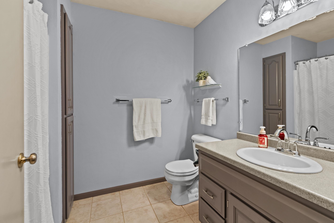
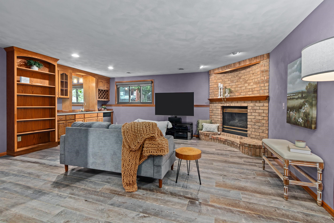
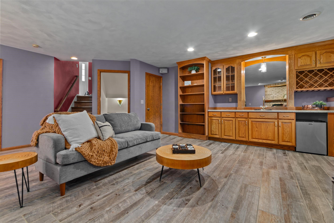
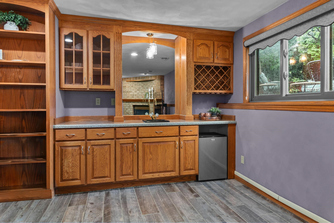
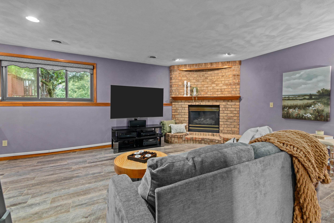
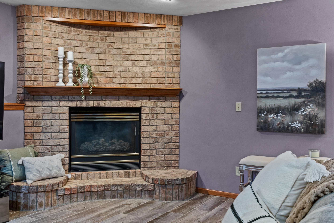
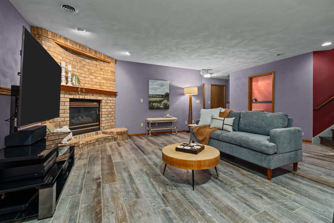
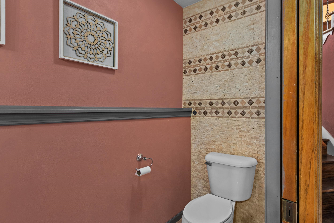
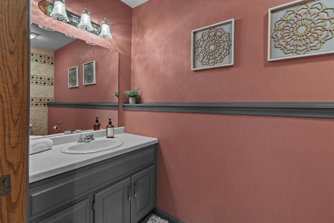
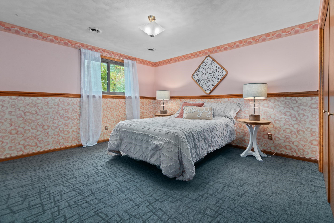
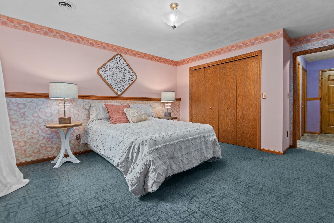
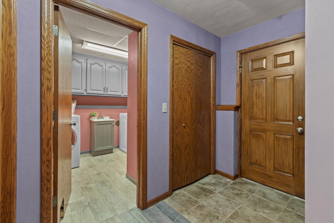
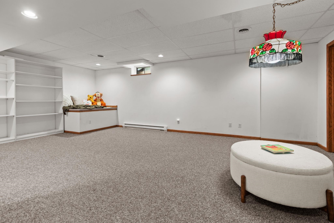
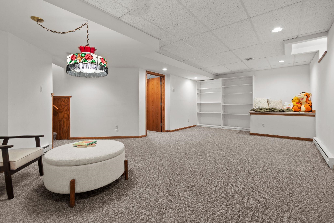
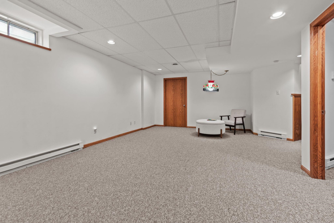
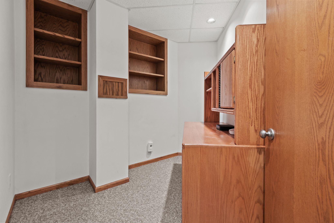
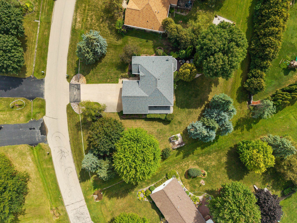
Well-cared-for Former Greenville Parade Home w/ major updates including windows & roof! Grand entry leads to a spacious living room featuring beautiful Brazilian hardwood floors. Kitchen offers a center island & dining area overlooking the gorgeous yard with mature trees & trex deck. 4 bedrooms, 2.5 baths, & a primary suite w/ tray ceiling, private bath, walk-in closet & additional double closet. Family room features a gas fireplace & built-in wet bar, perfect for entertaining. Finished lower level includes an office & rec room for play, workouts or hobbies. Large 3-stall garage w/ extra-deep 24x7 3rd stall. Poured concrete slab in backyard for parking. Conveniently located near Greenville elementary & middle schools! Offers due by noon on Wed Sept 9th & will be presented that evening.
Inclusions:
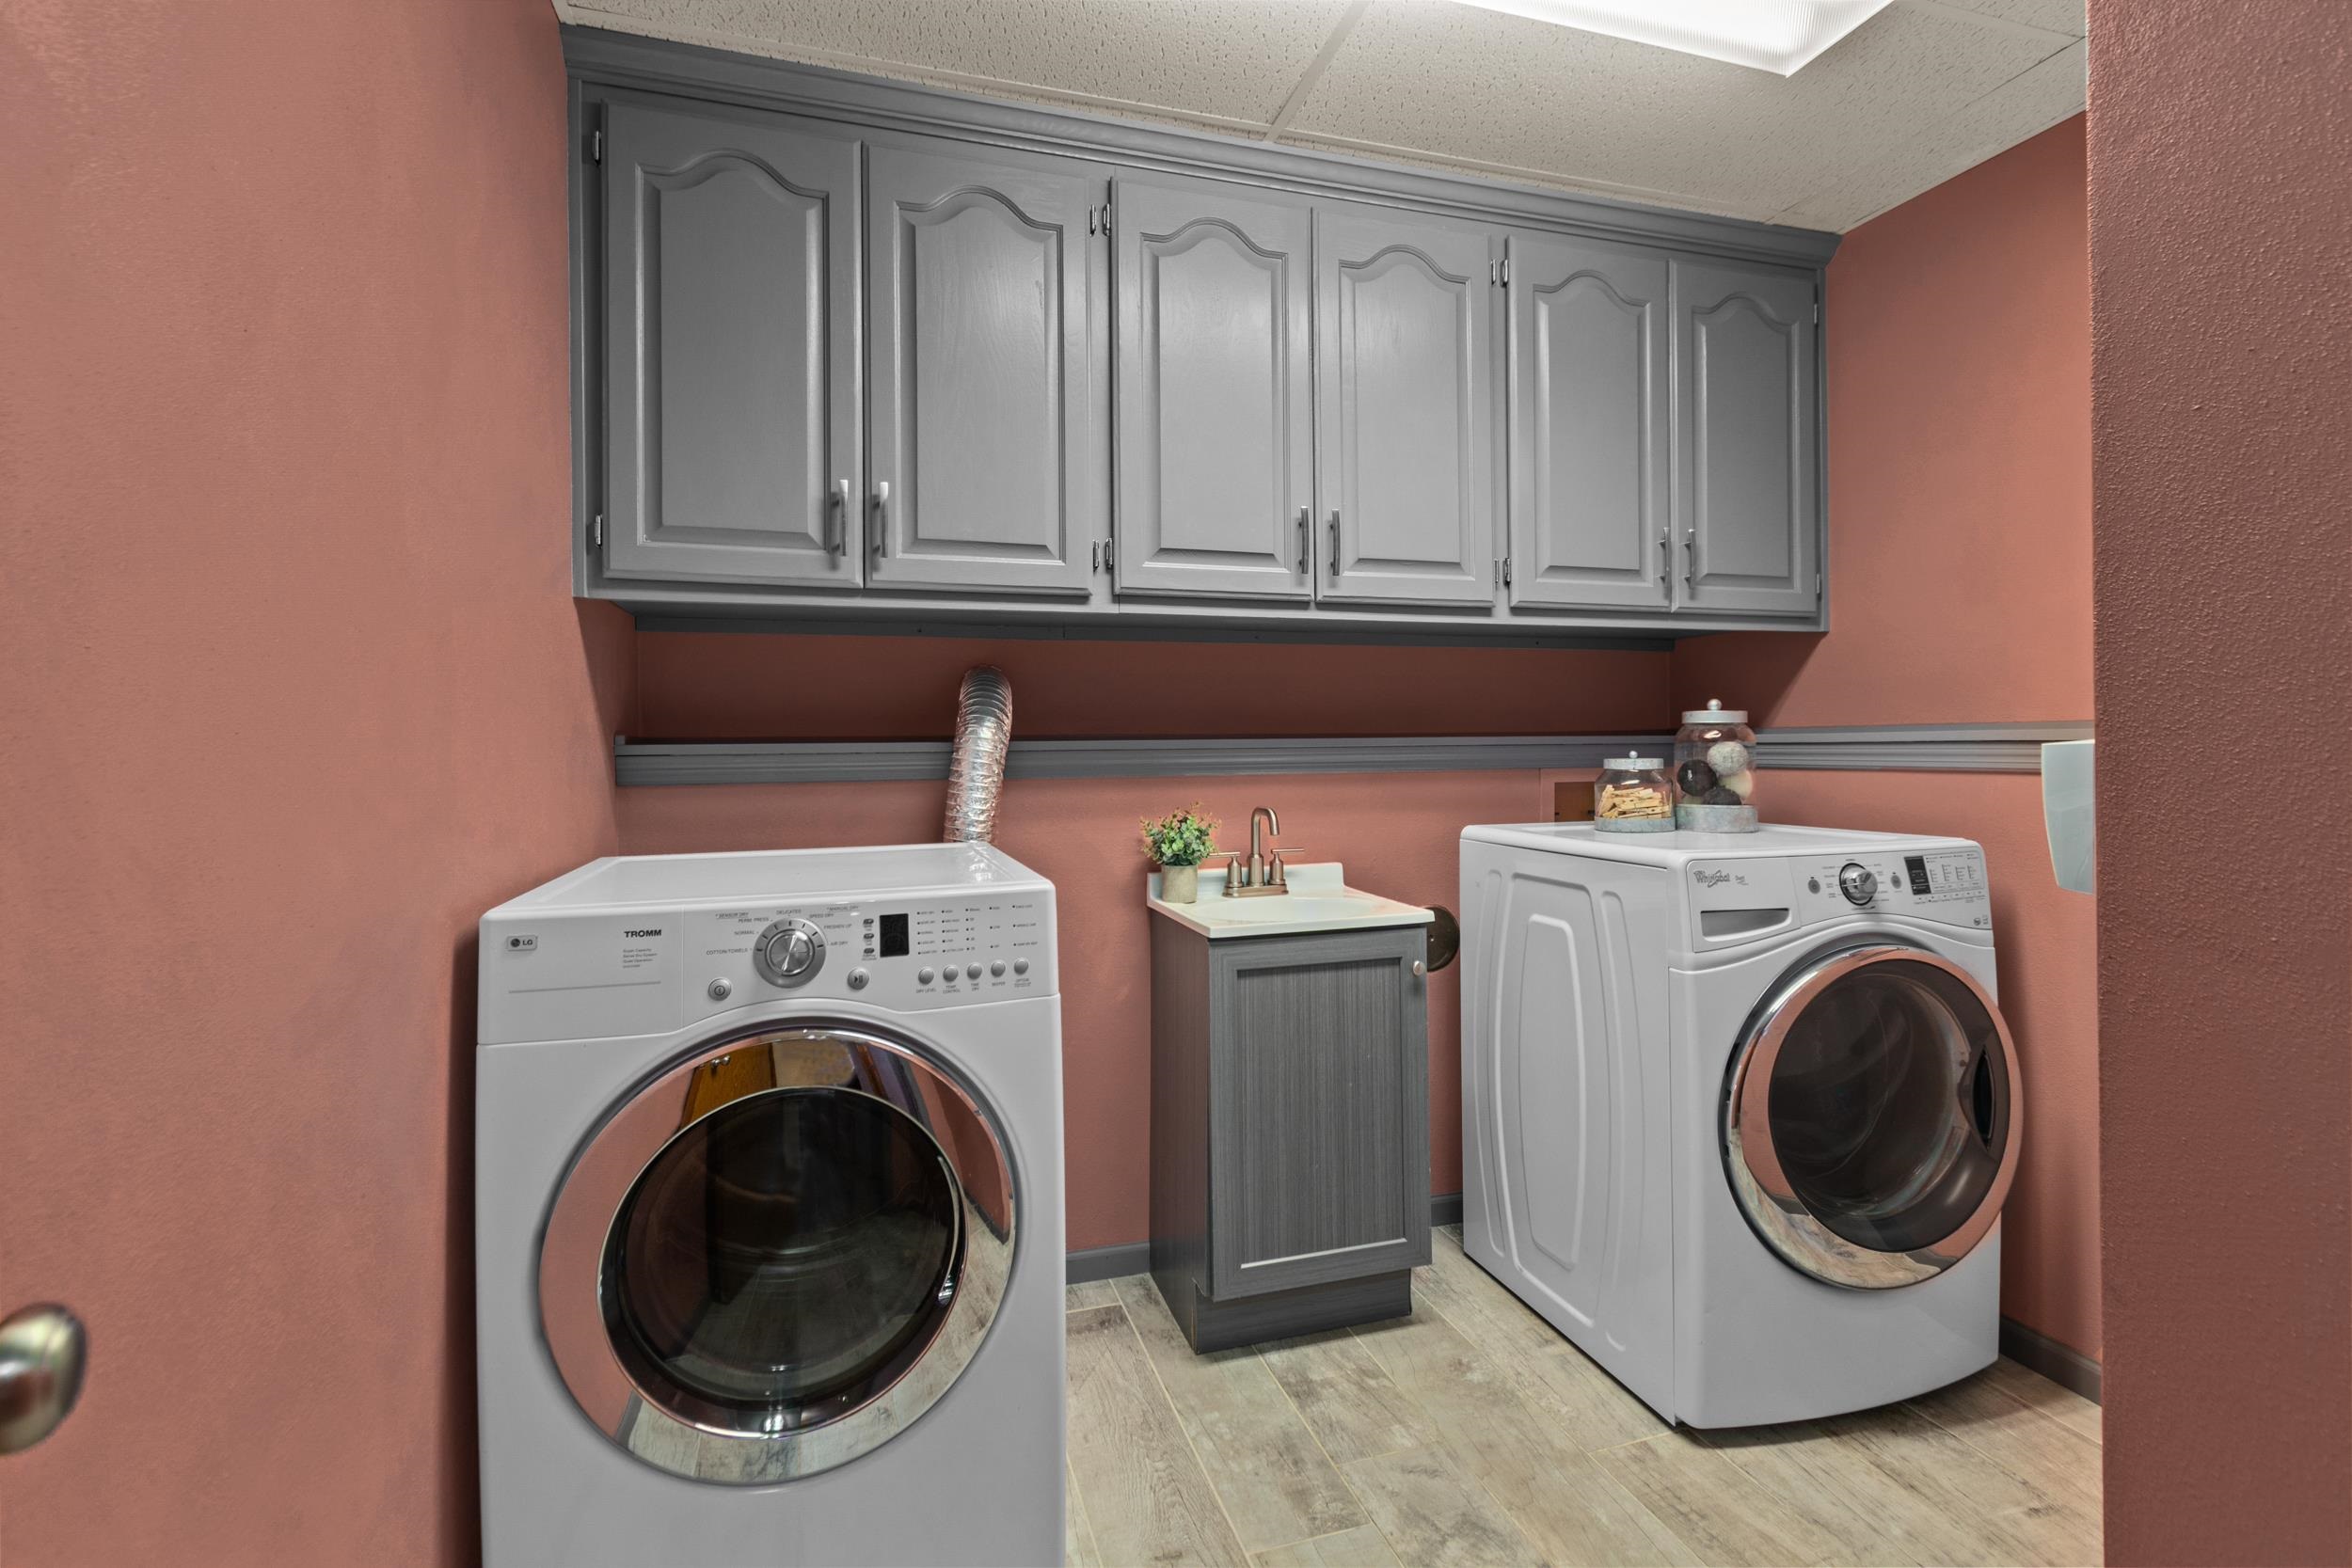
stove, refrigerator, dishwasher, washer & dryer, invisible fence & collar, black shelves in bedroom, desk in basement and deep freezer.
Exclusions:
staging items & personal property
Get a detailed Home Value Estimate Based on Current Market Trends/Get a Detailed Estimate Based on Current Market Conditions Impacting Your Home's Value
 |3
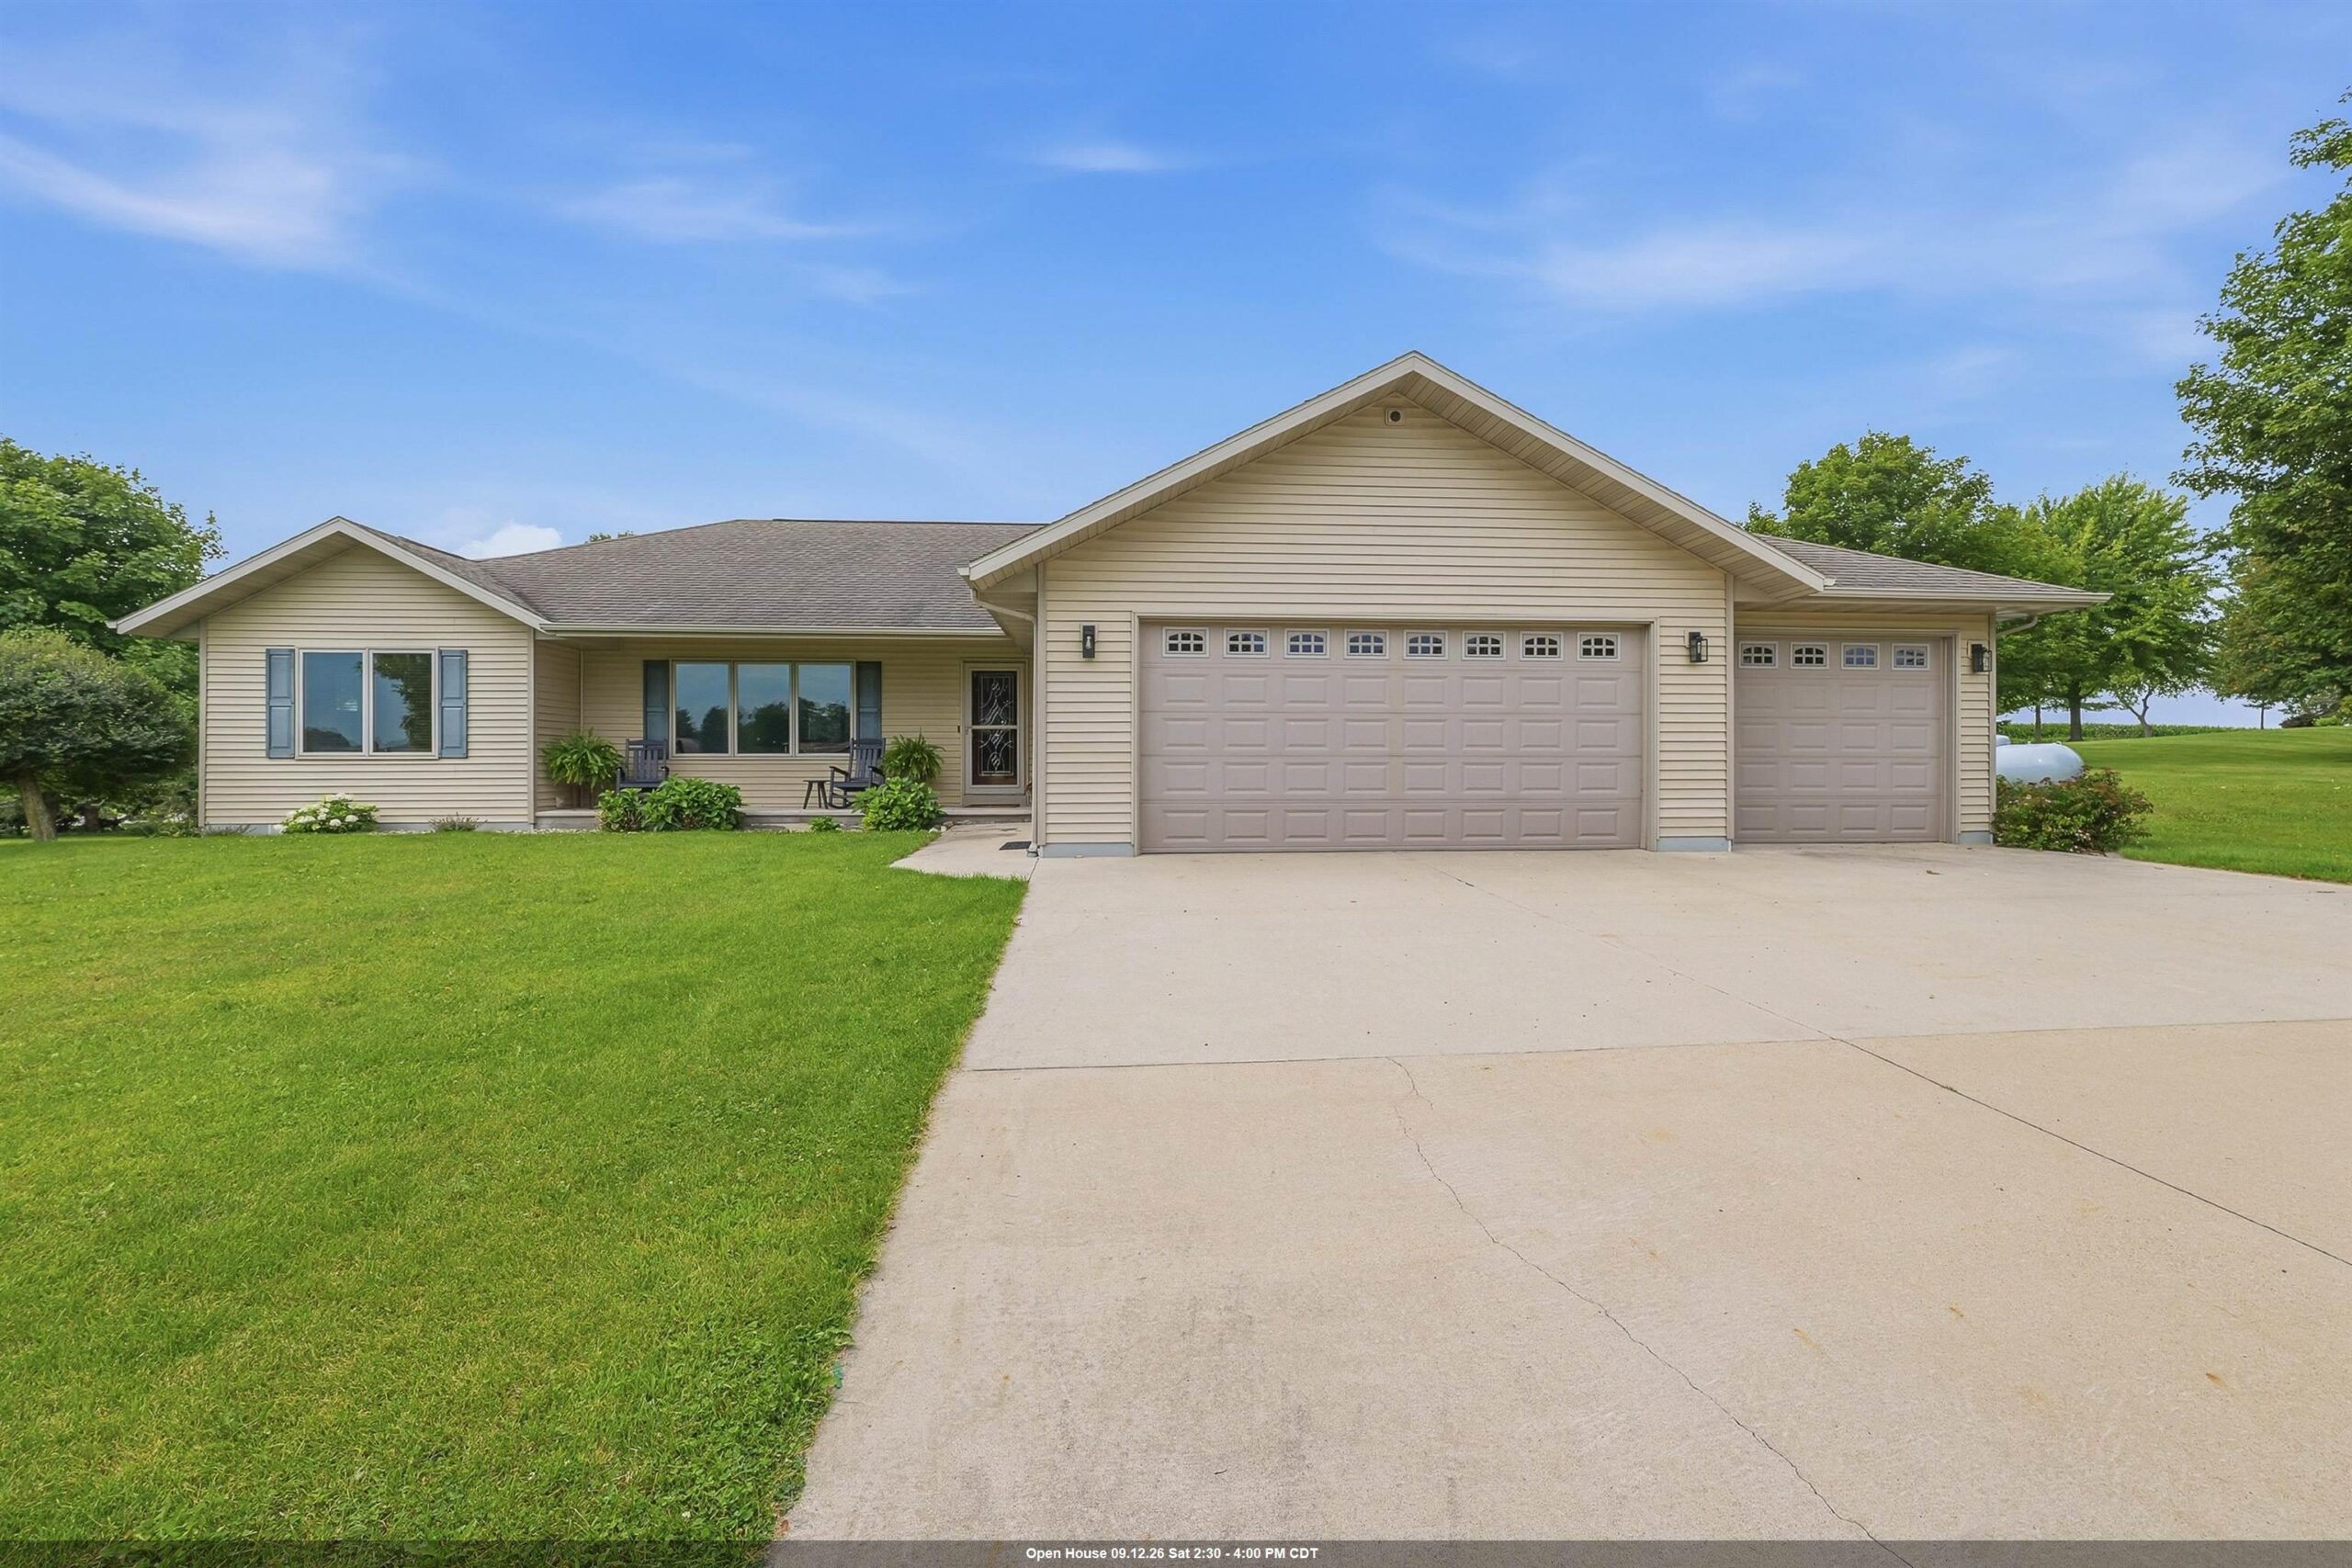
|3 |2642 sqft
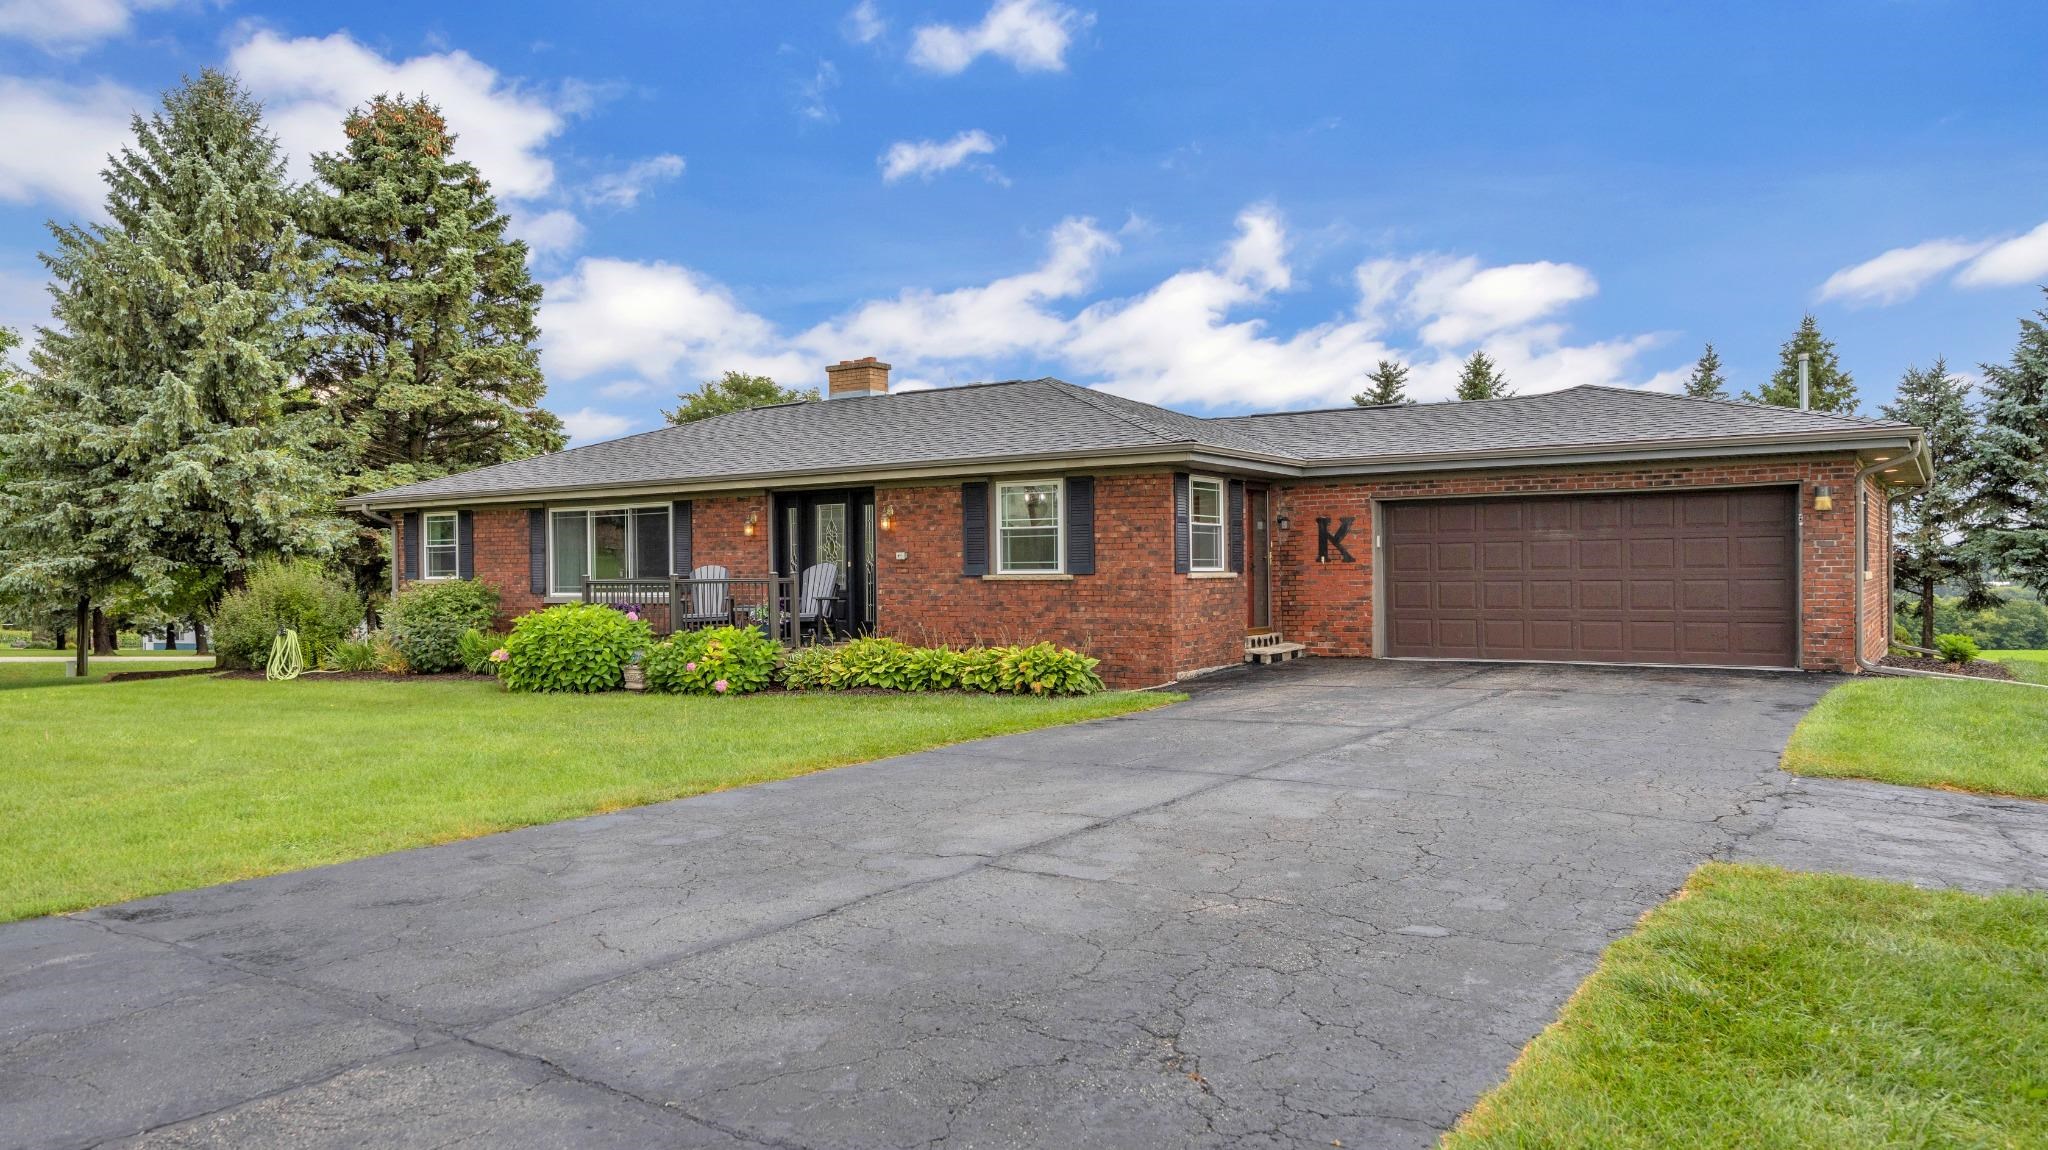 |3|3123 sqft
Adashun Jones, Inc.
Provided by: Roberts Homes and Real Estate
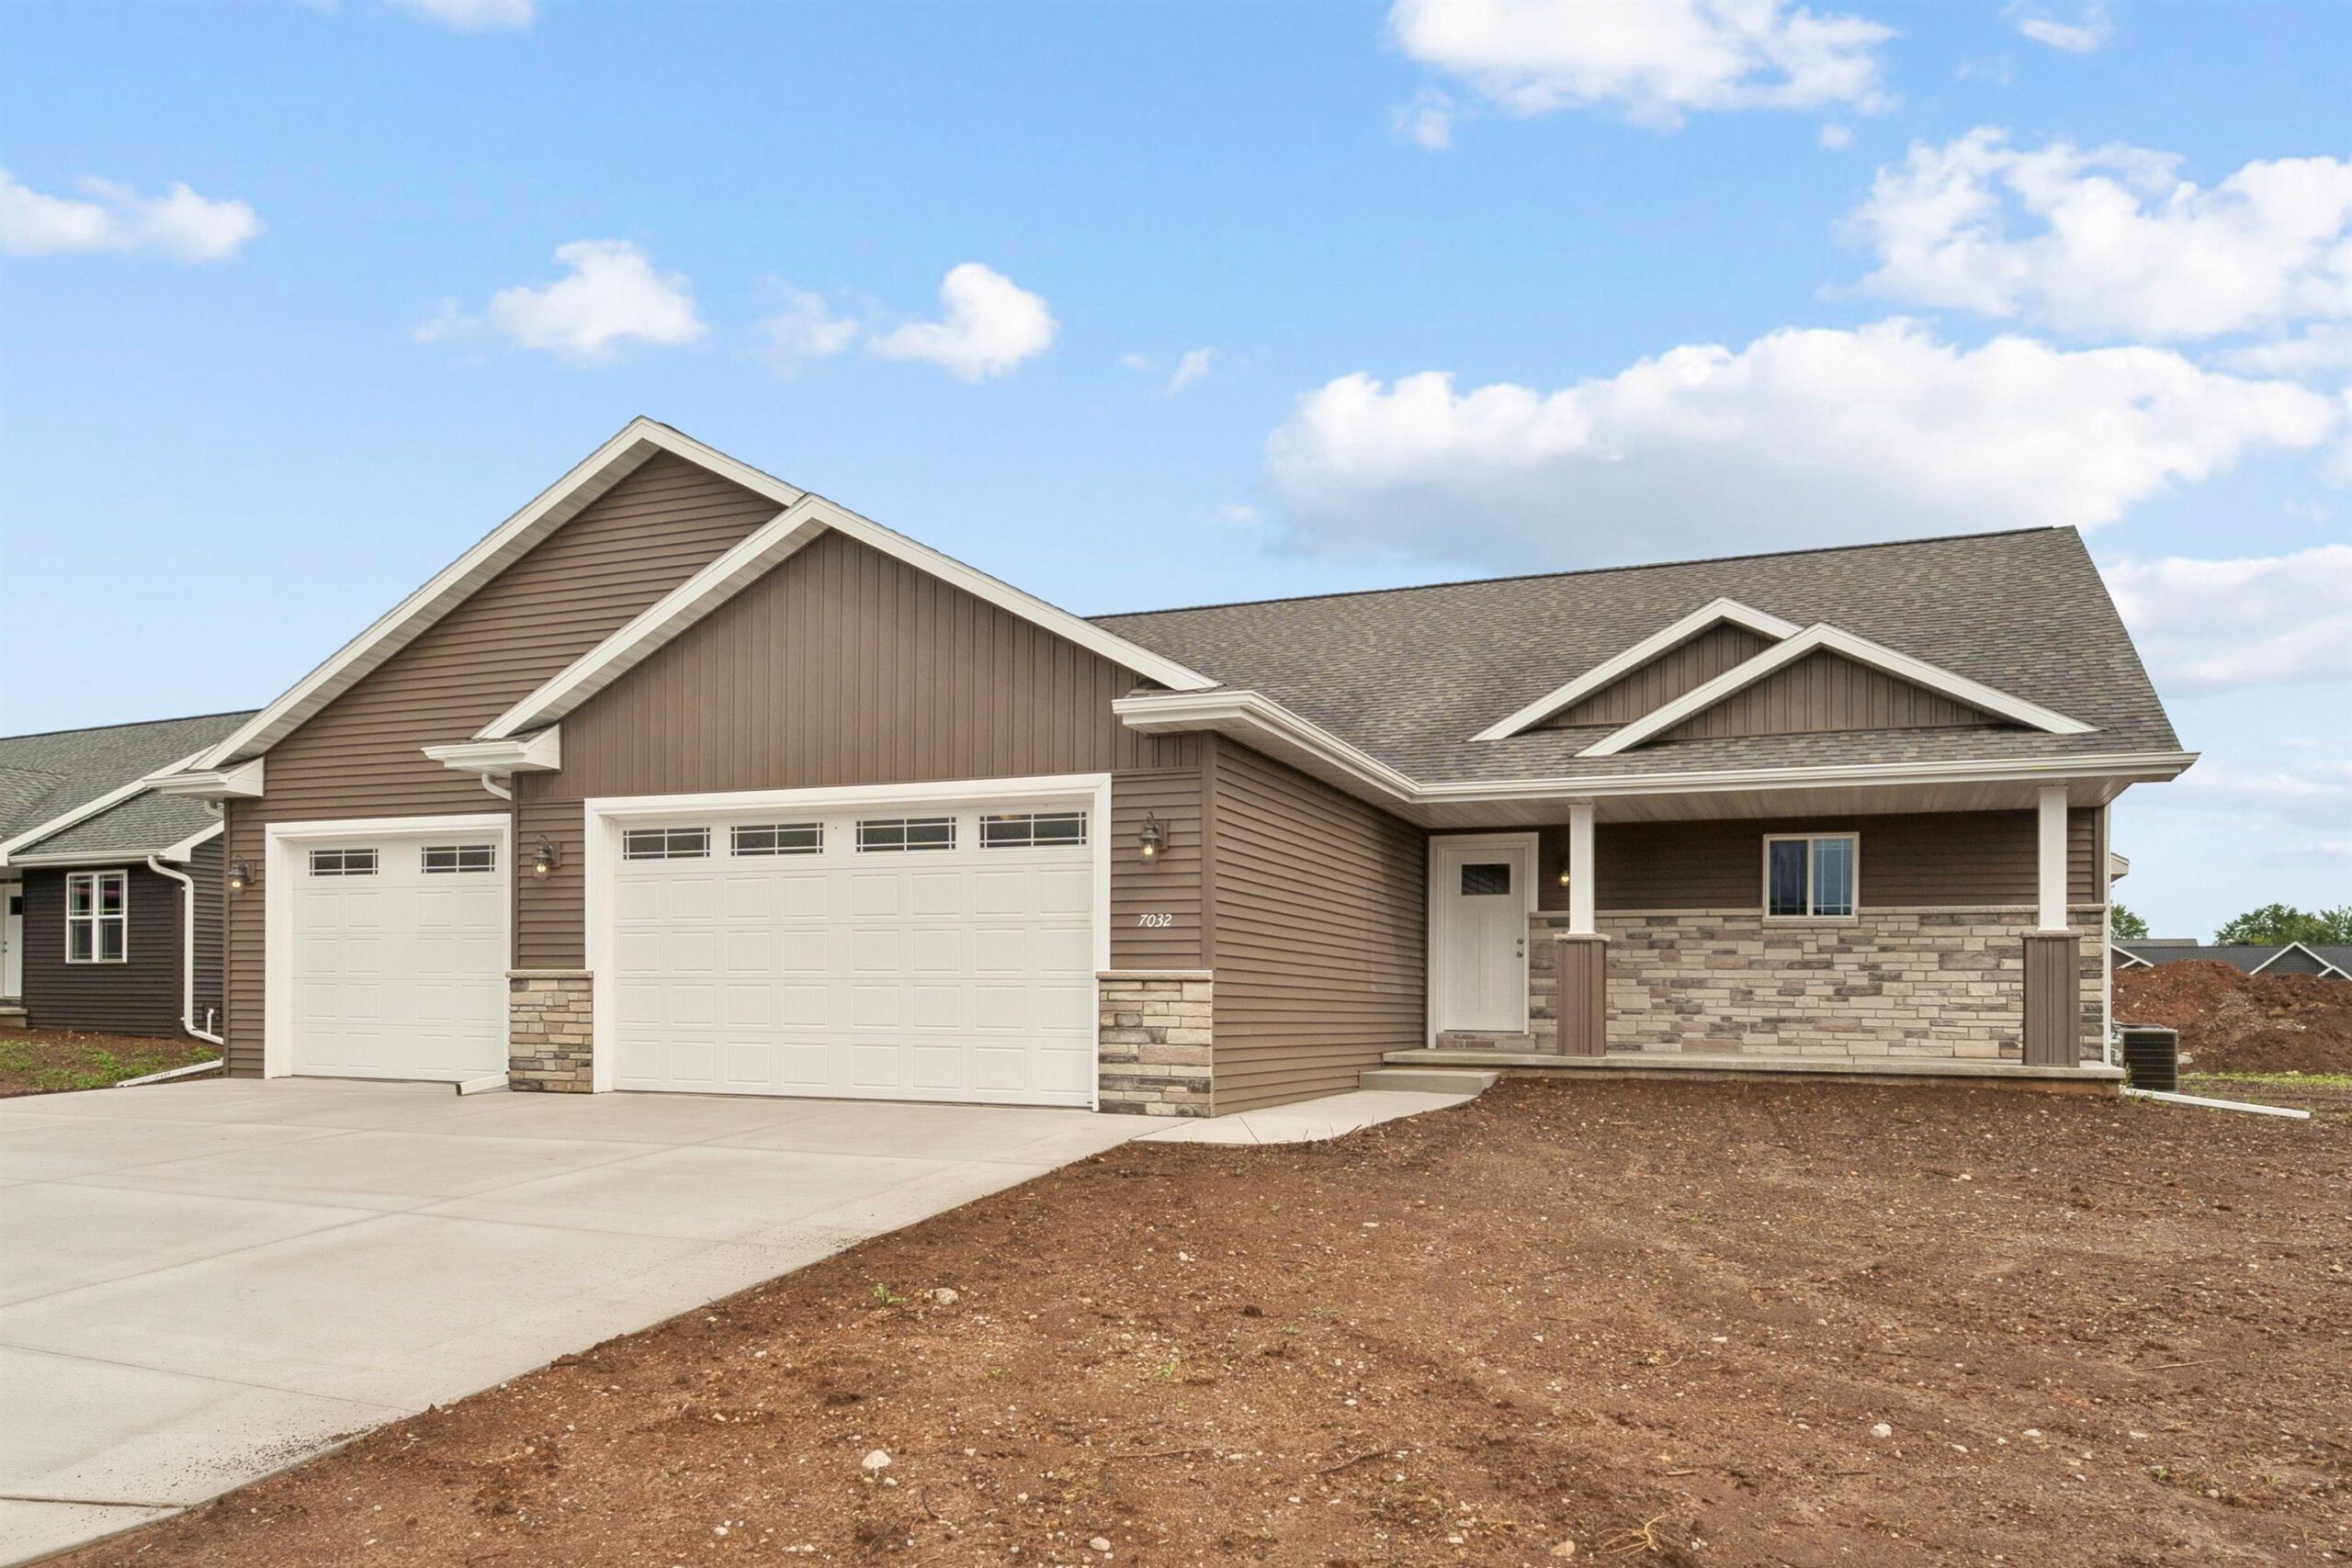 |3|2710 sqft
Adashun Jones, Inc.
Provided by: Coldwell Banker Real Estate Group
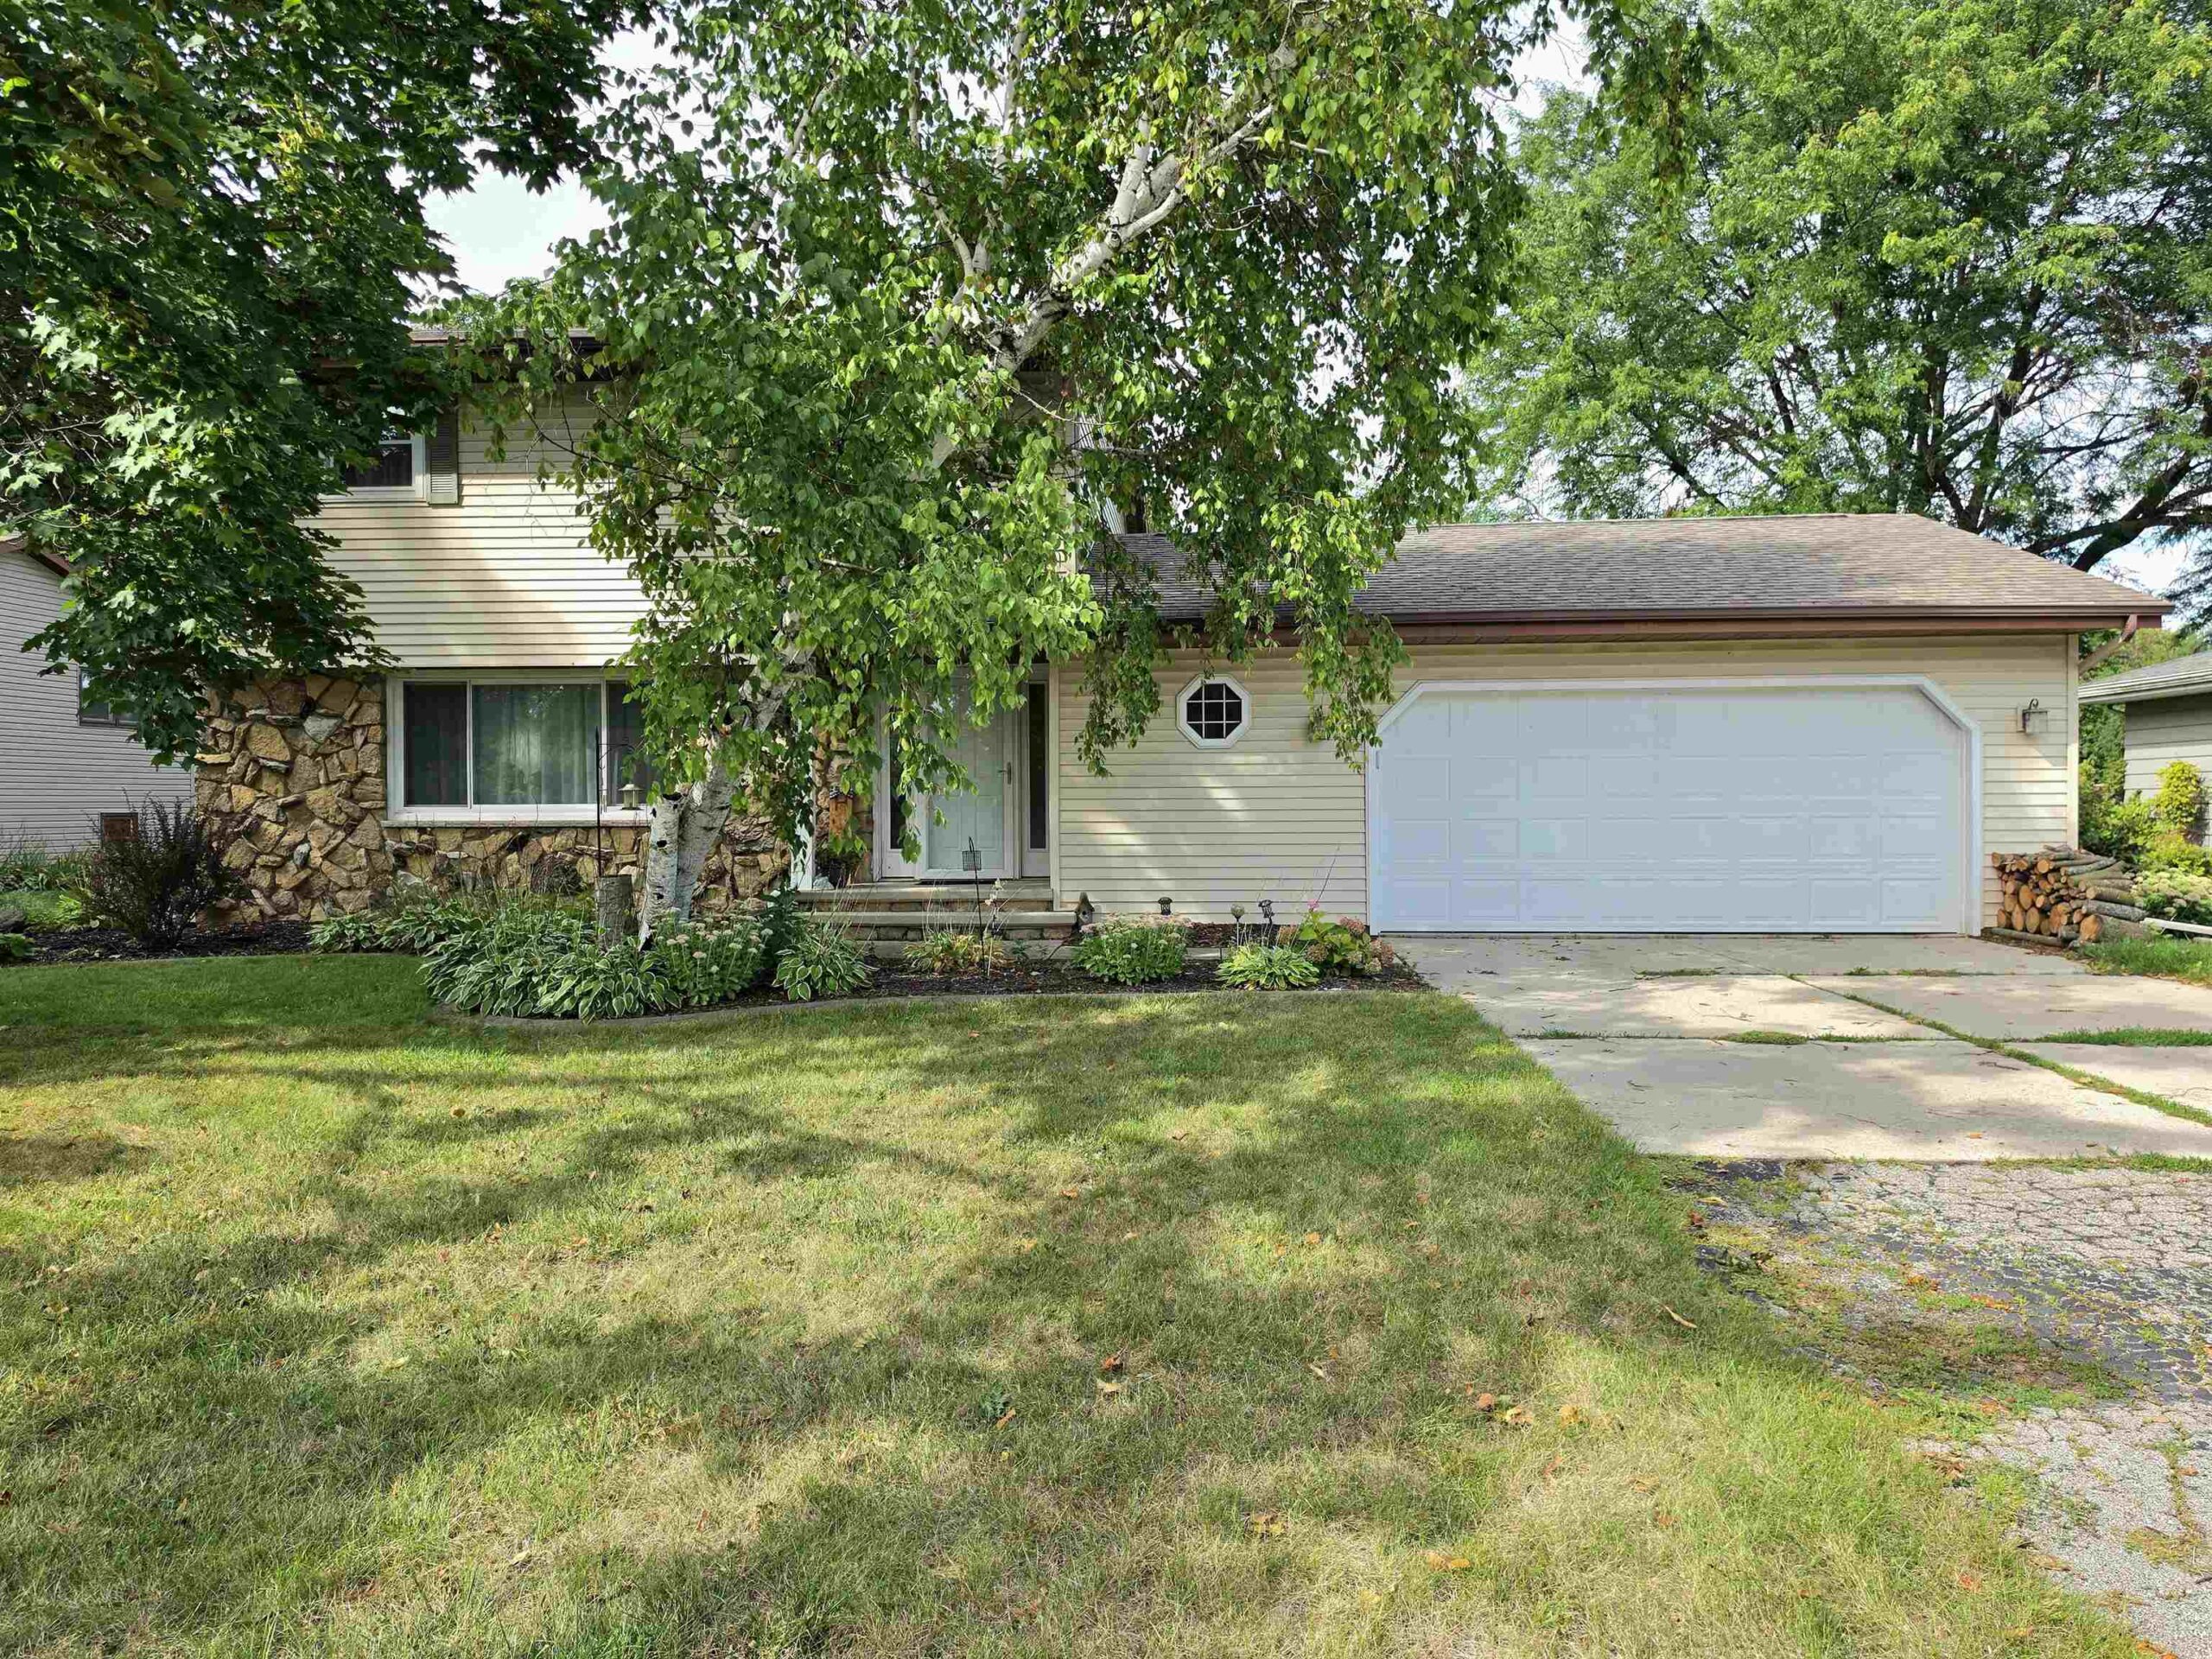 |2|2548 sqft
Adashun Jones, Inc.
Provided by: Open Road Home Real Estate
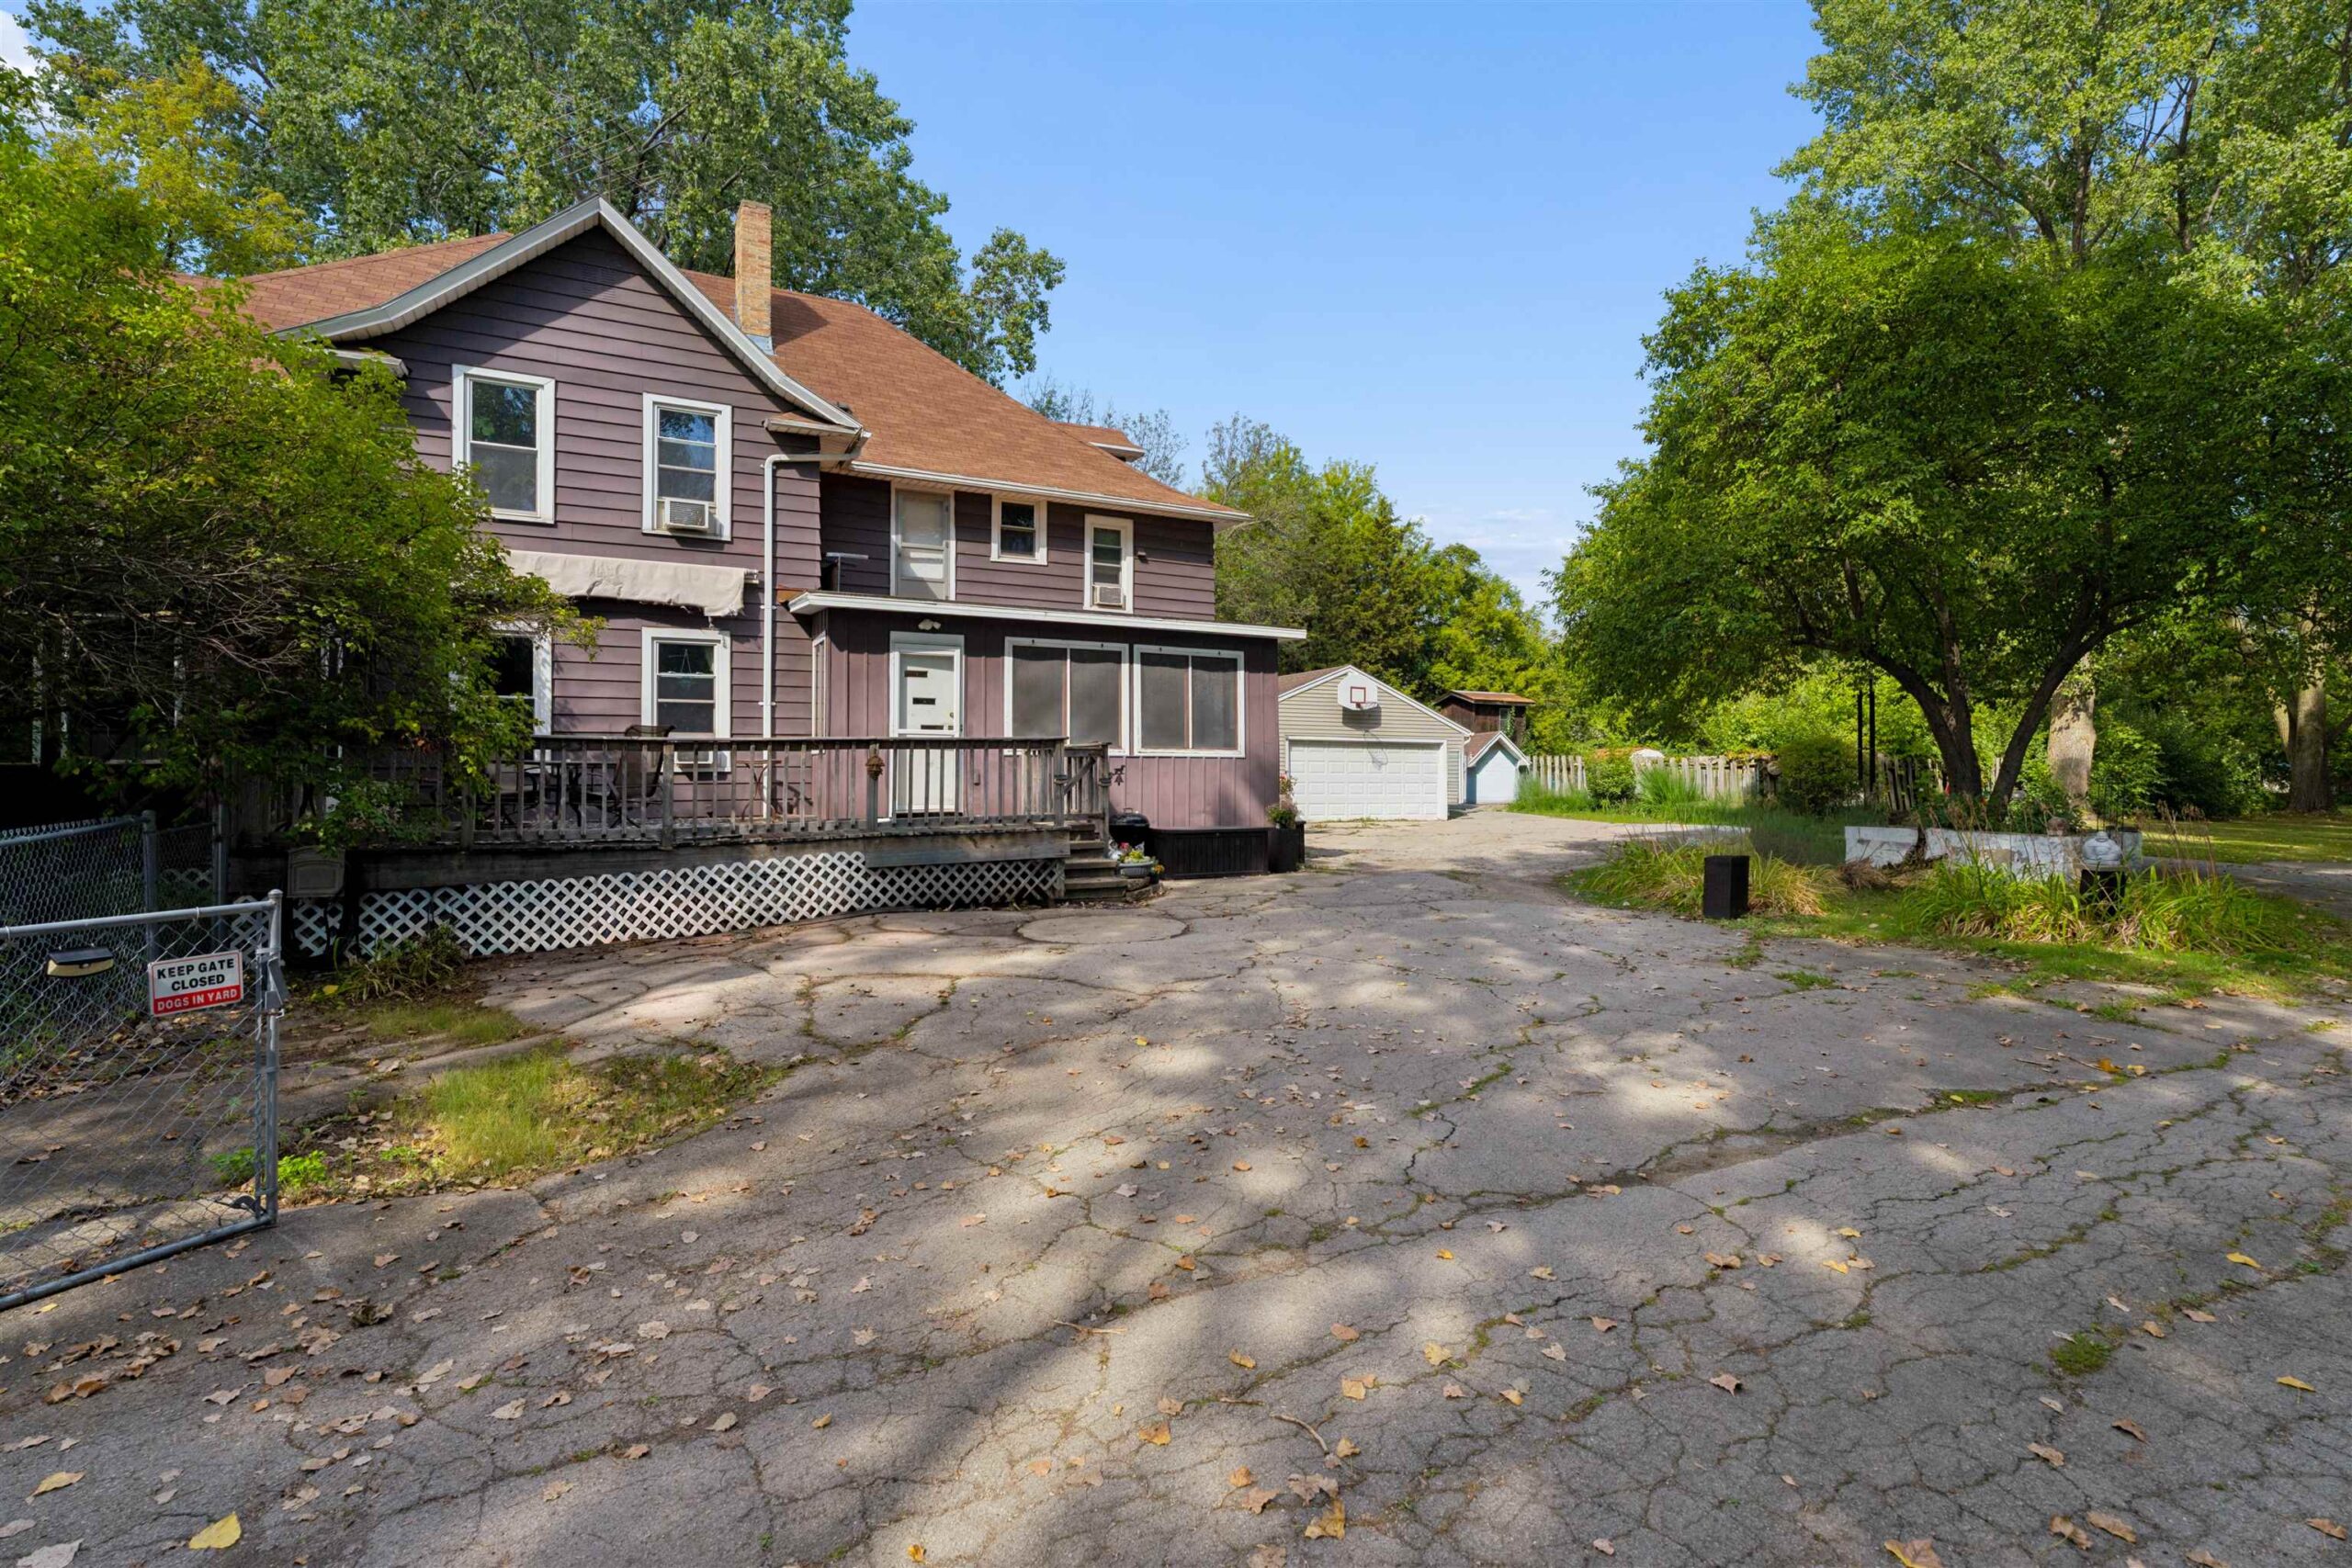 |2|2562 sqft
Adashun Jones, Inc.
Provided by: Coldwell Banker Real Estate Group
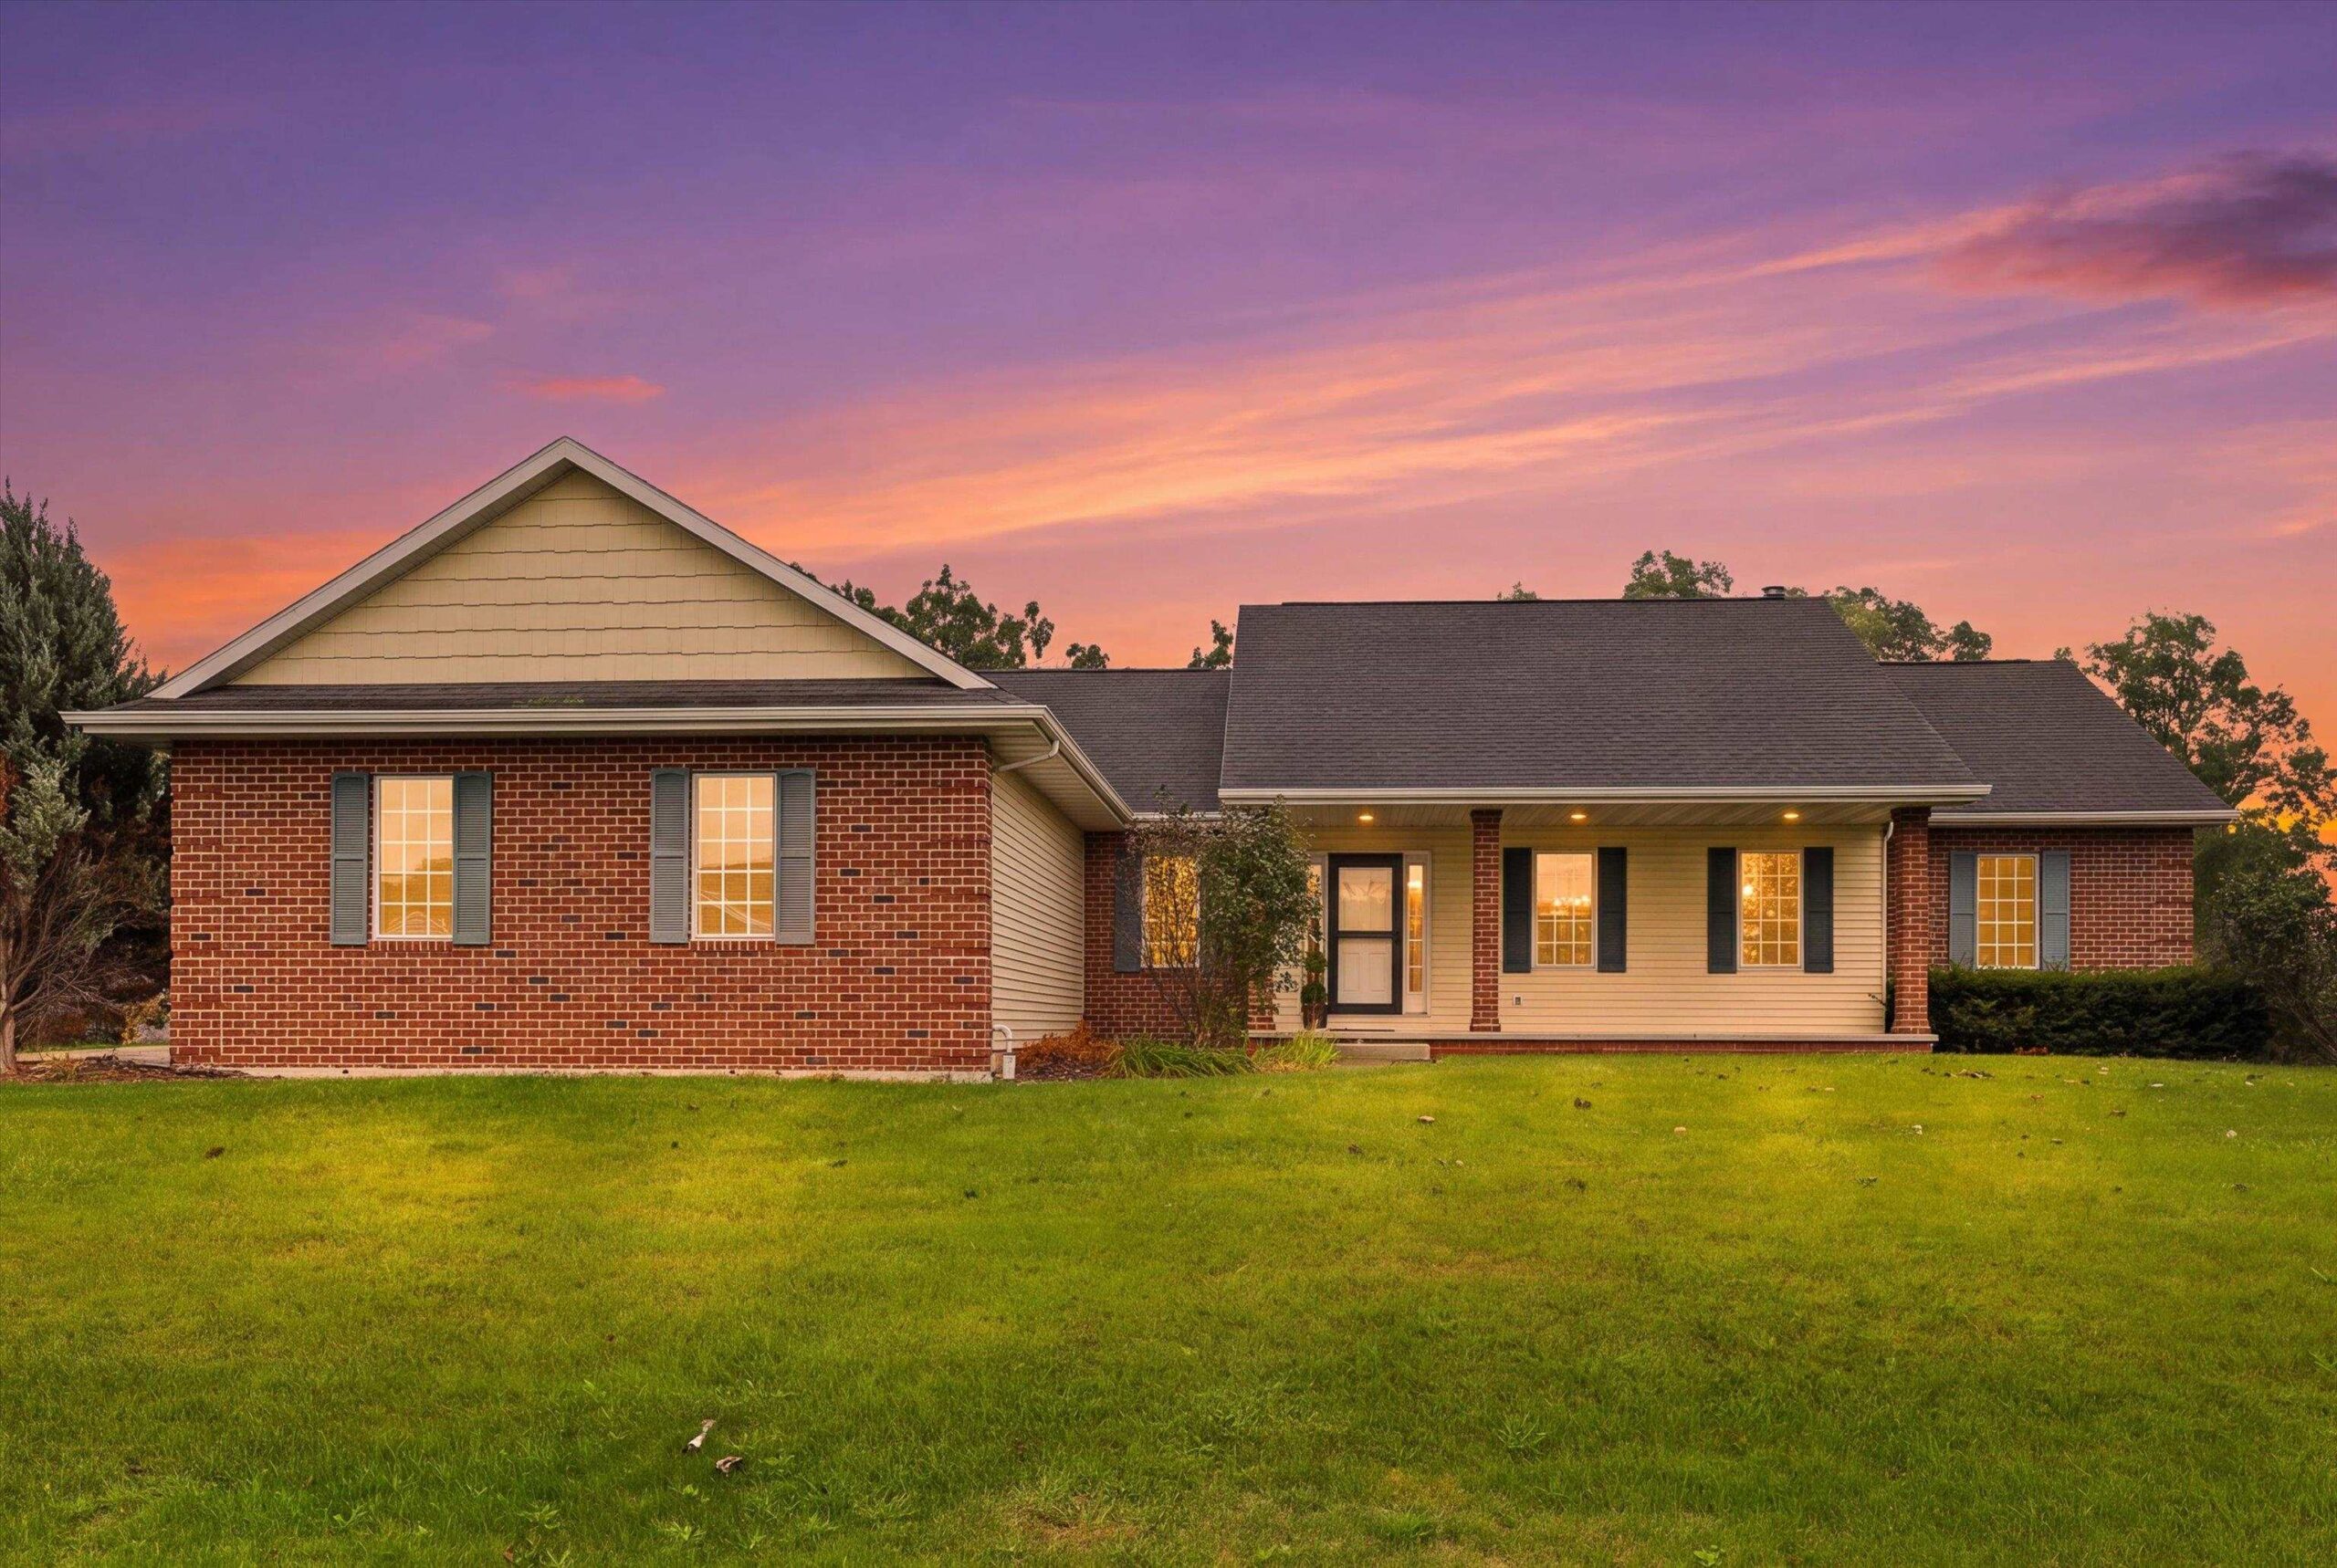 |3|2537 sqft
Adashun Jones, Inc.
Provided by: Coldwell Banker Real Estate Group
 |3|2714 sqft
Adashun Jones, Inc.
Provided by: Coldwell Banker Real Estate Group

 Share
Share
 Show more
 Spec Sheet