
 40
40  Return to listing
$284,900
3 Beds
3 Bath
1,544 Sq. Ft.
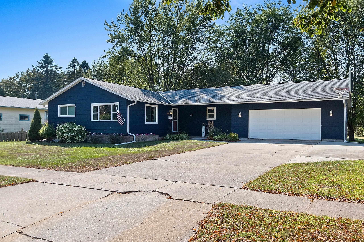
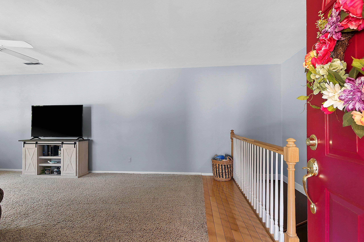
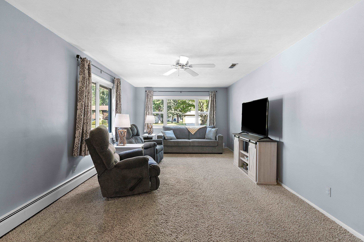
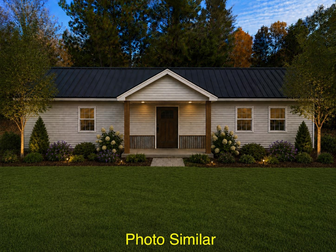
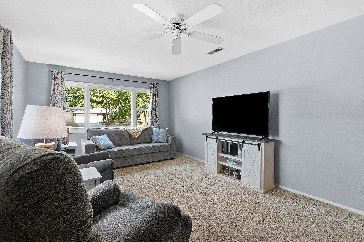
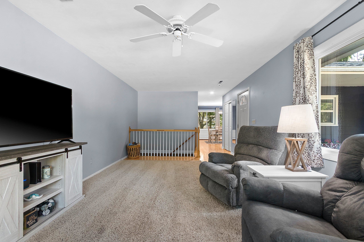
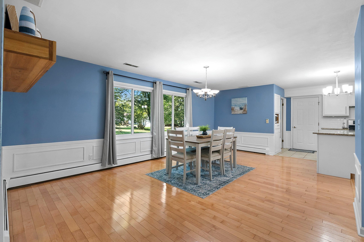
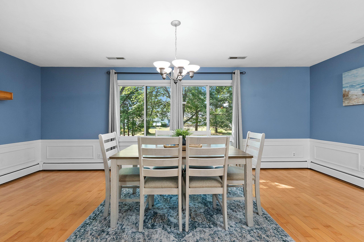
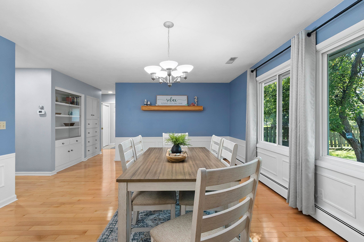
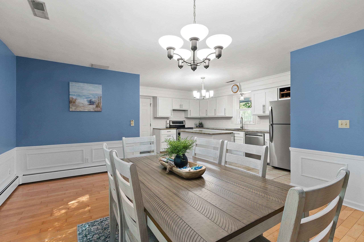
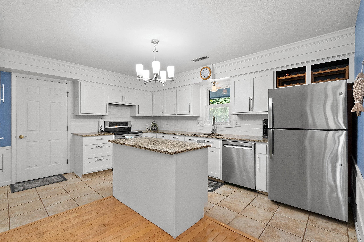
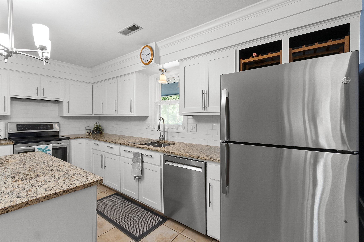
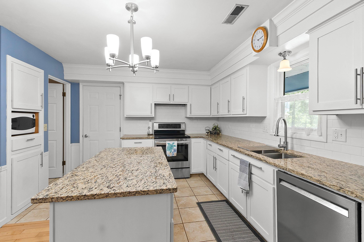
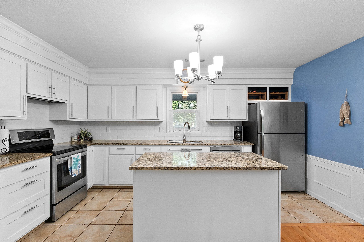
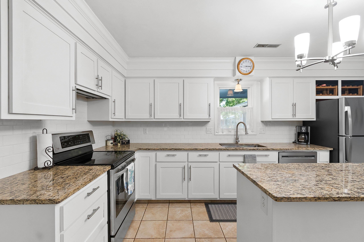
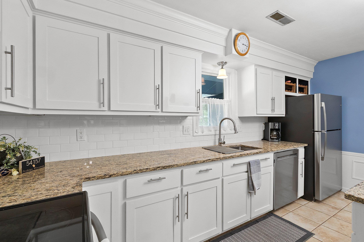
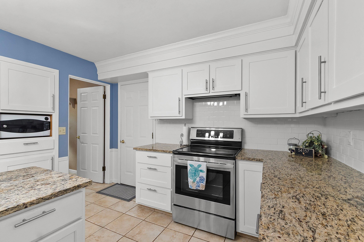
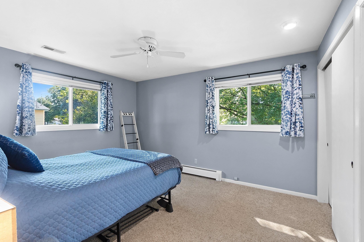
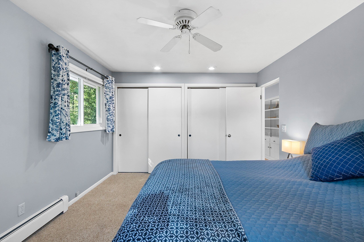
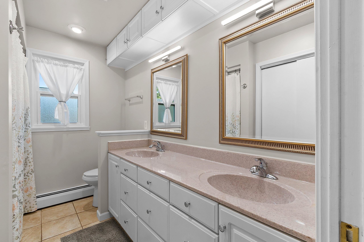
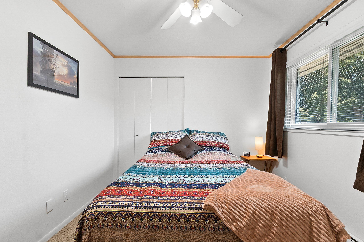
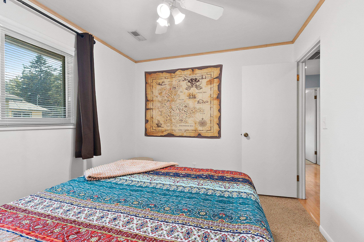
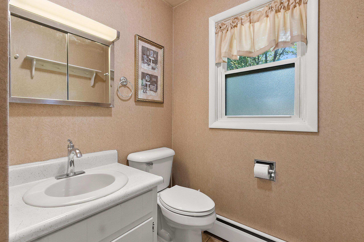
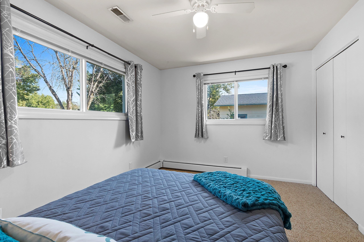
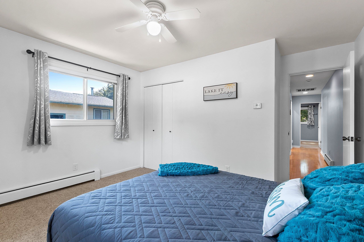
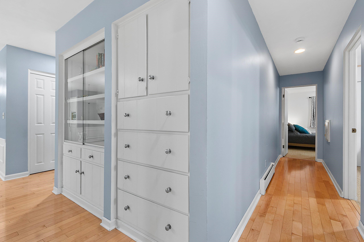
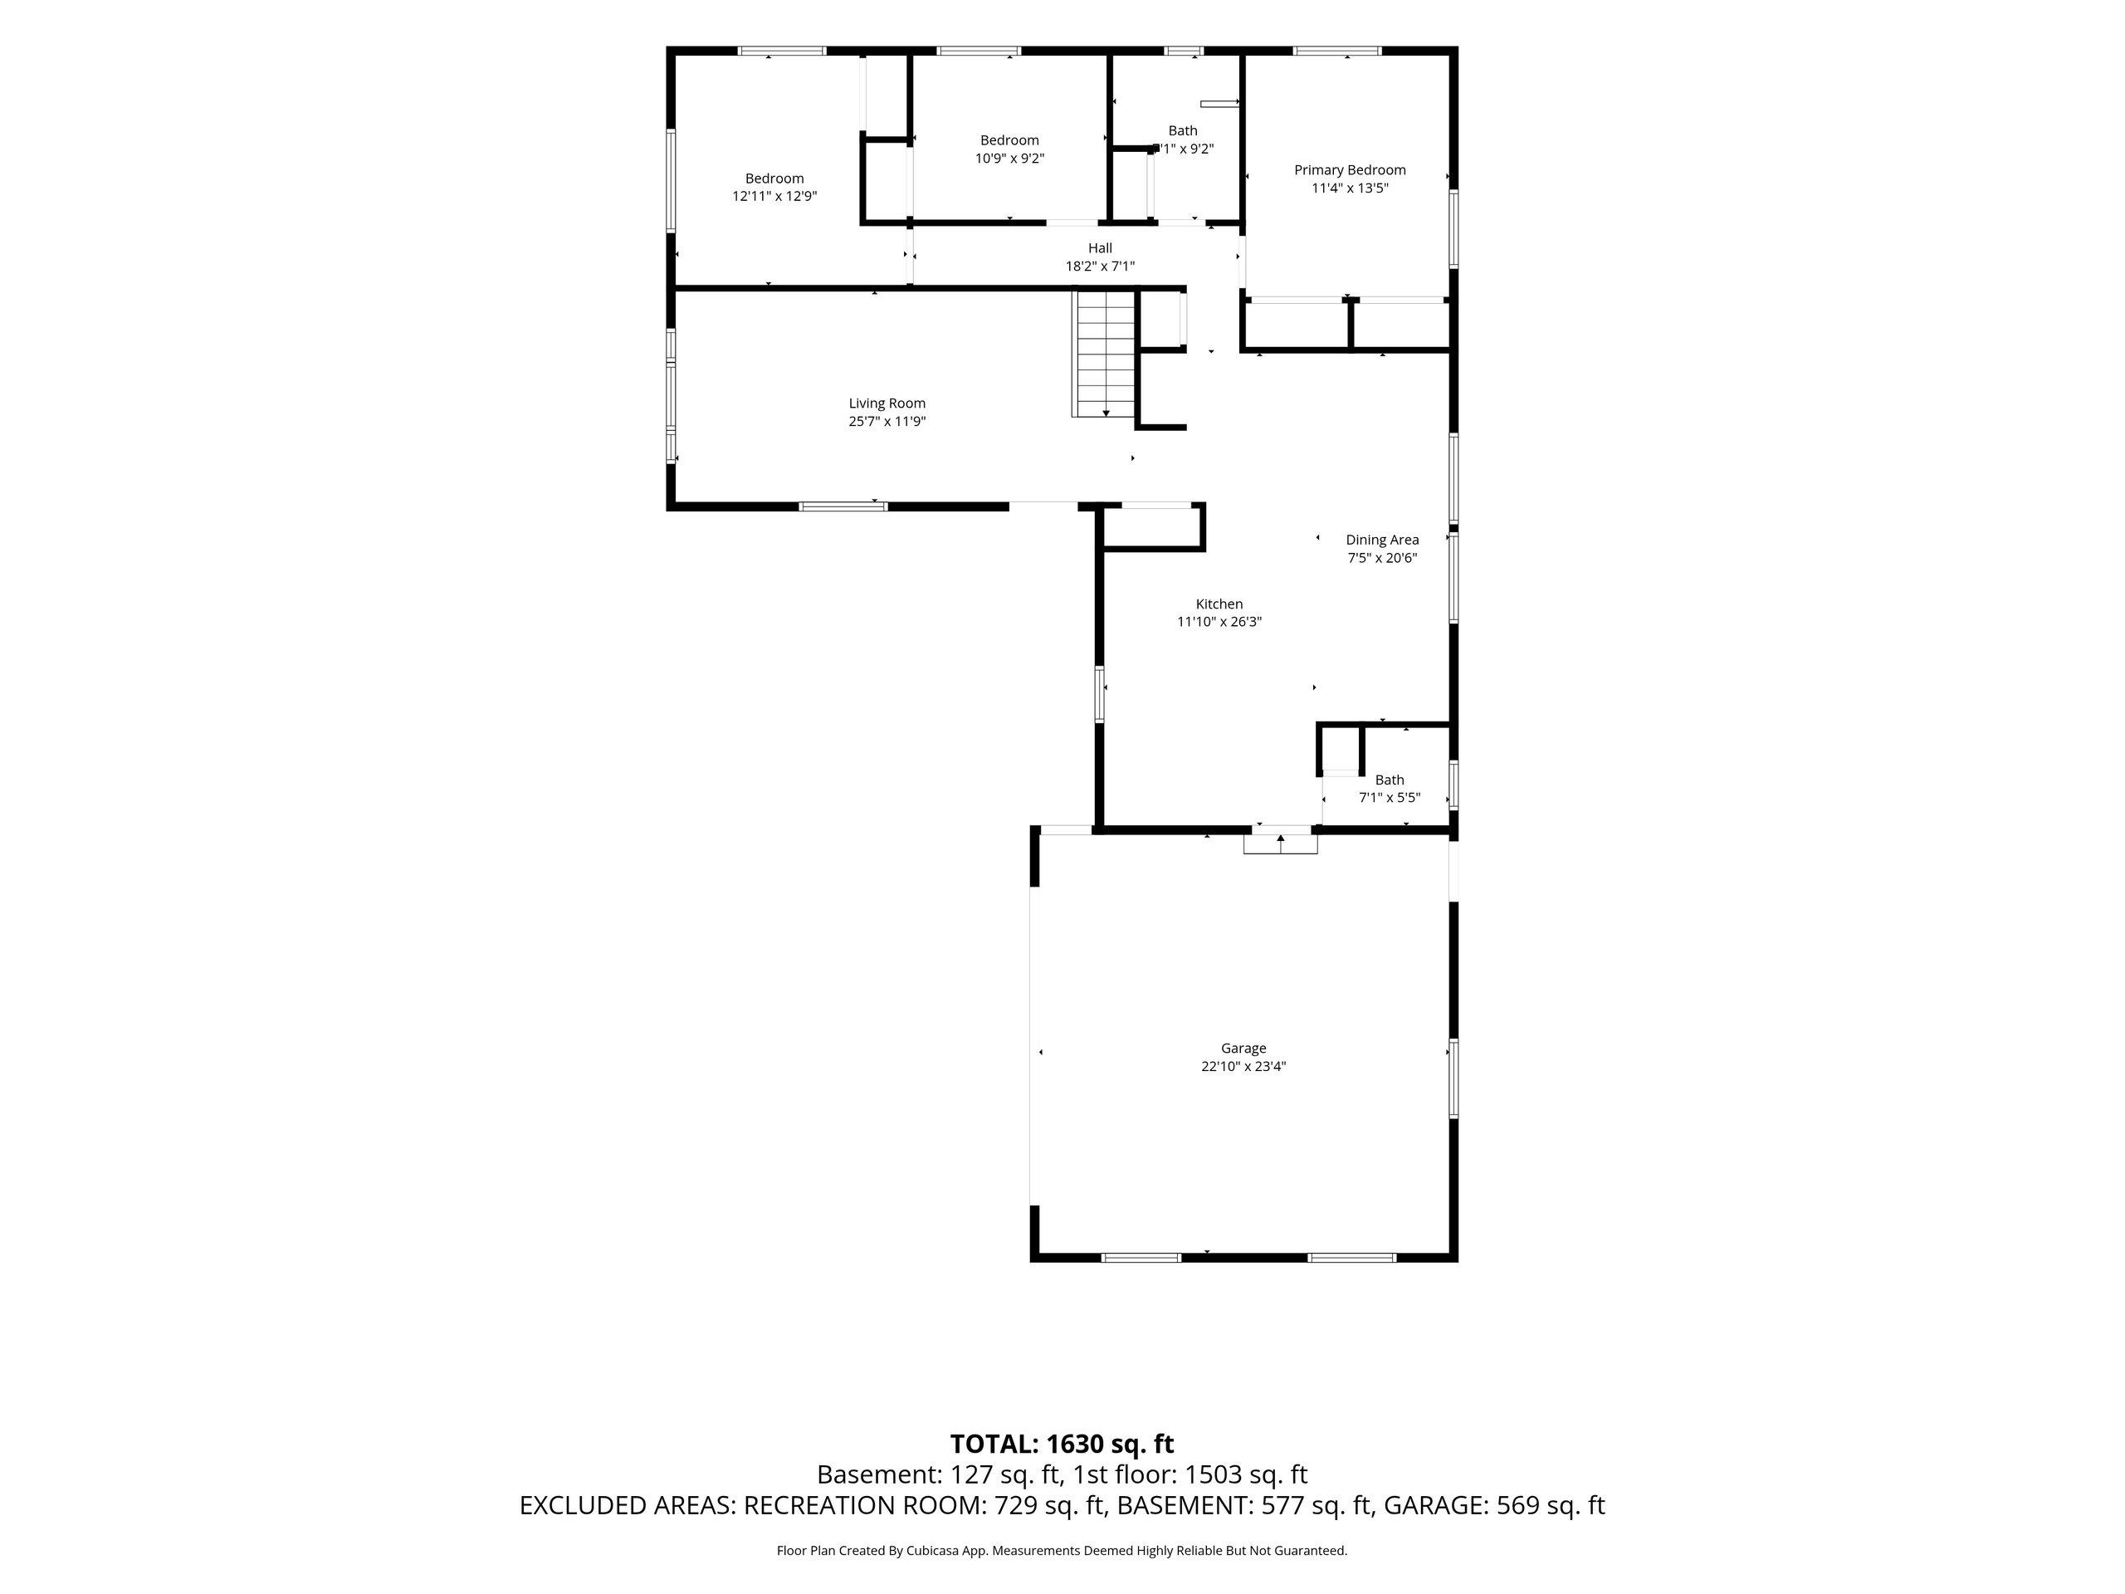
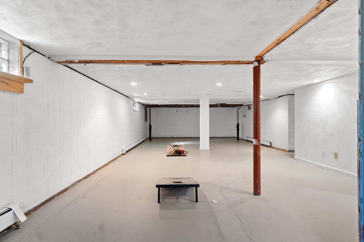
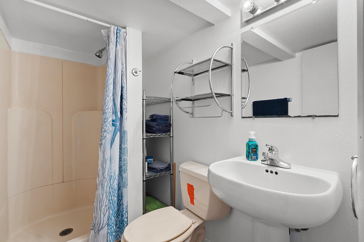
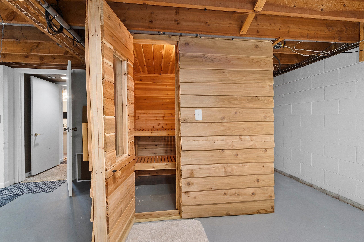
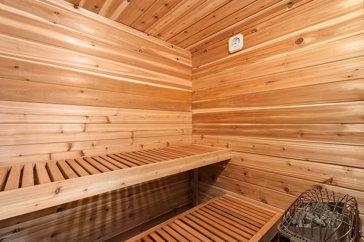
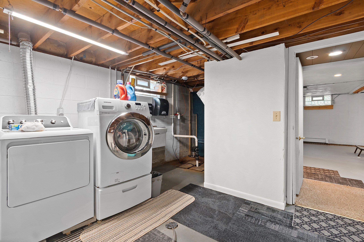
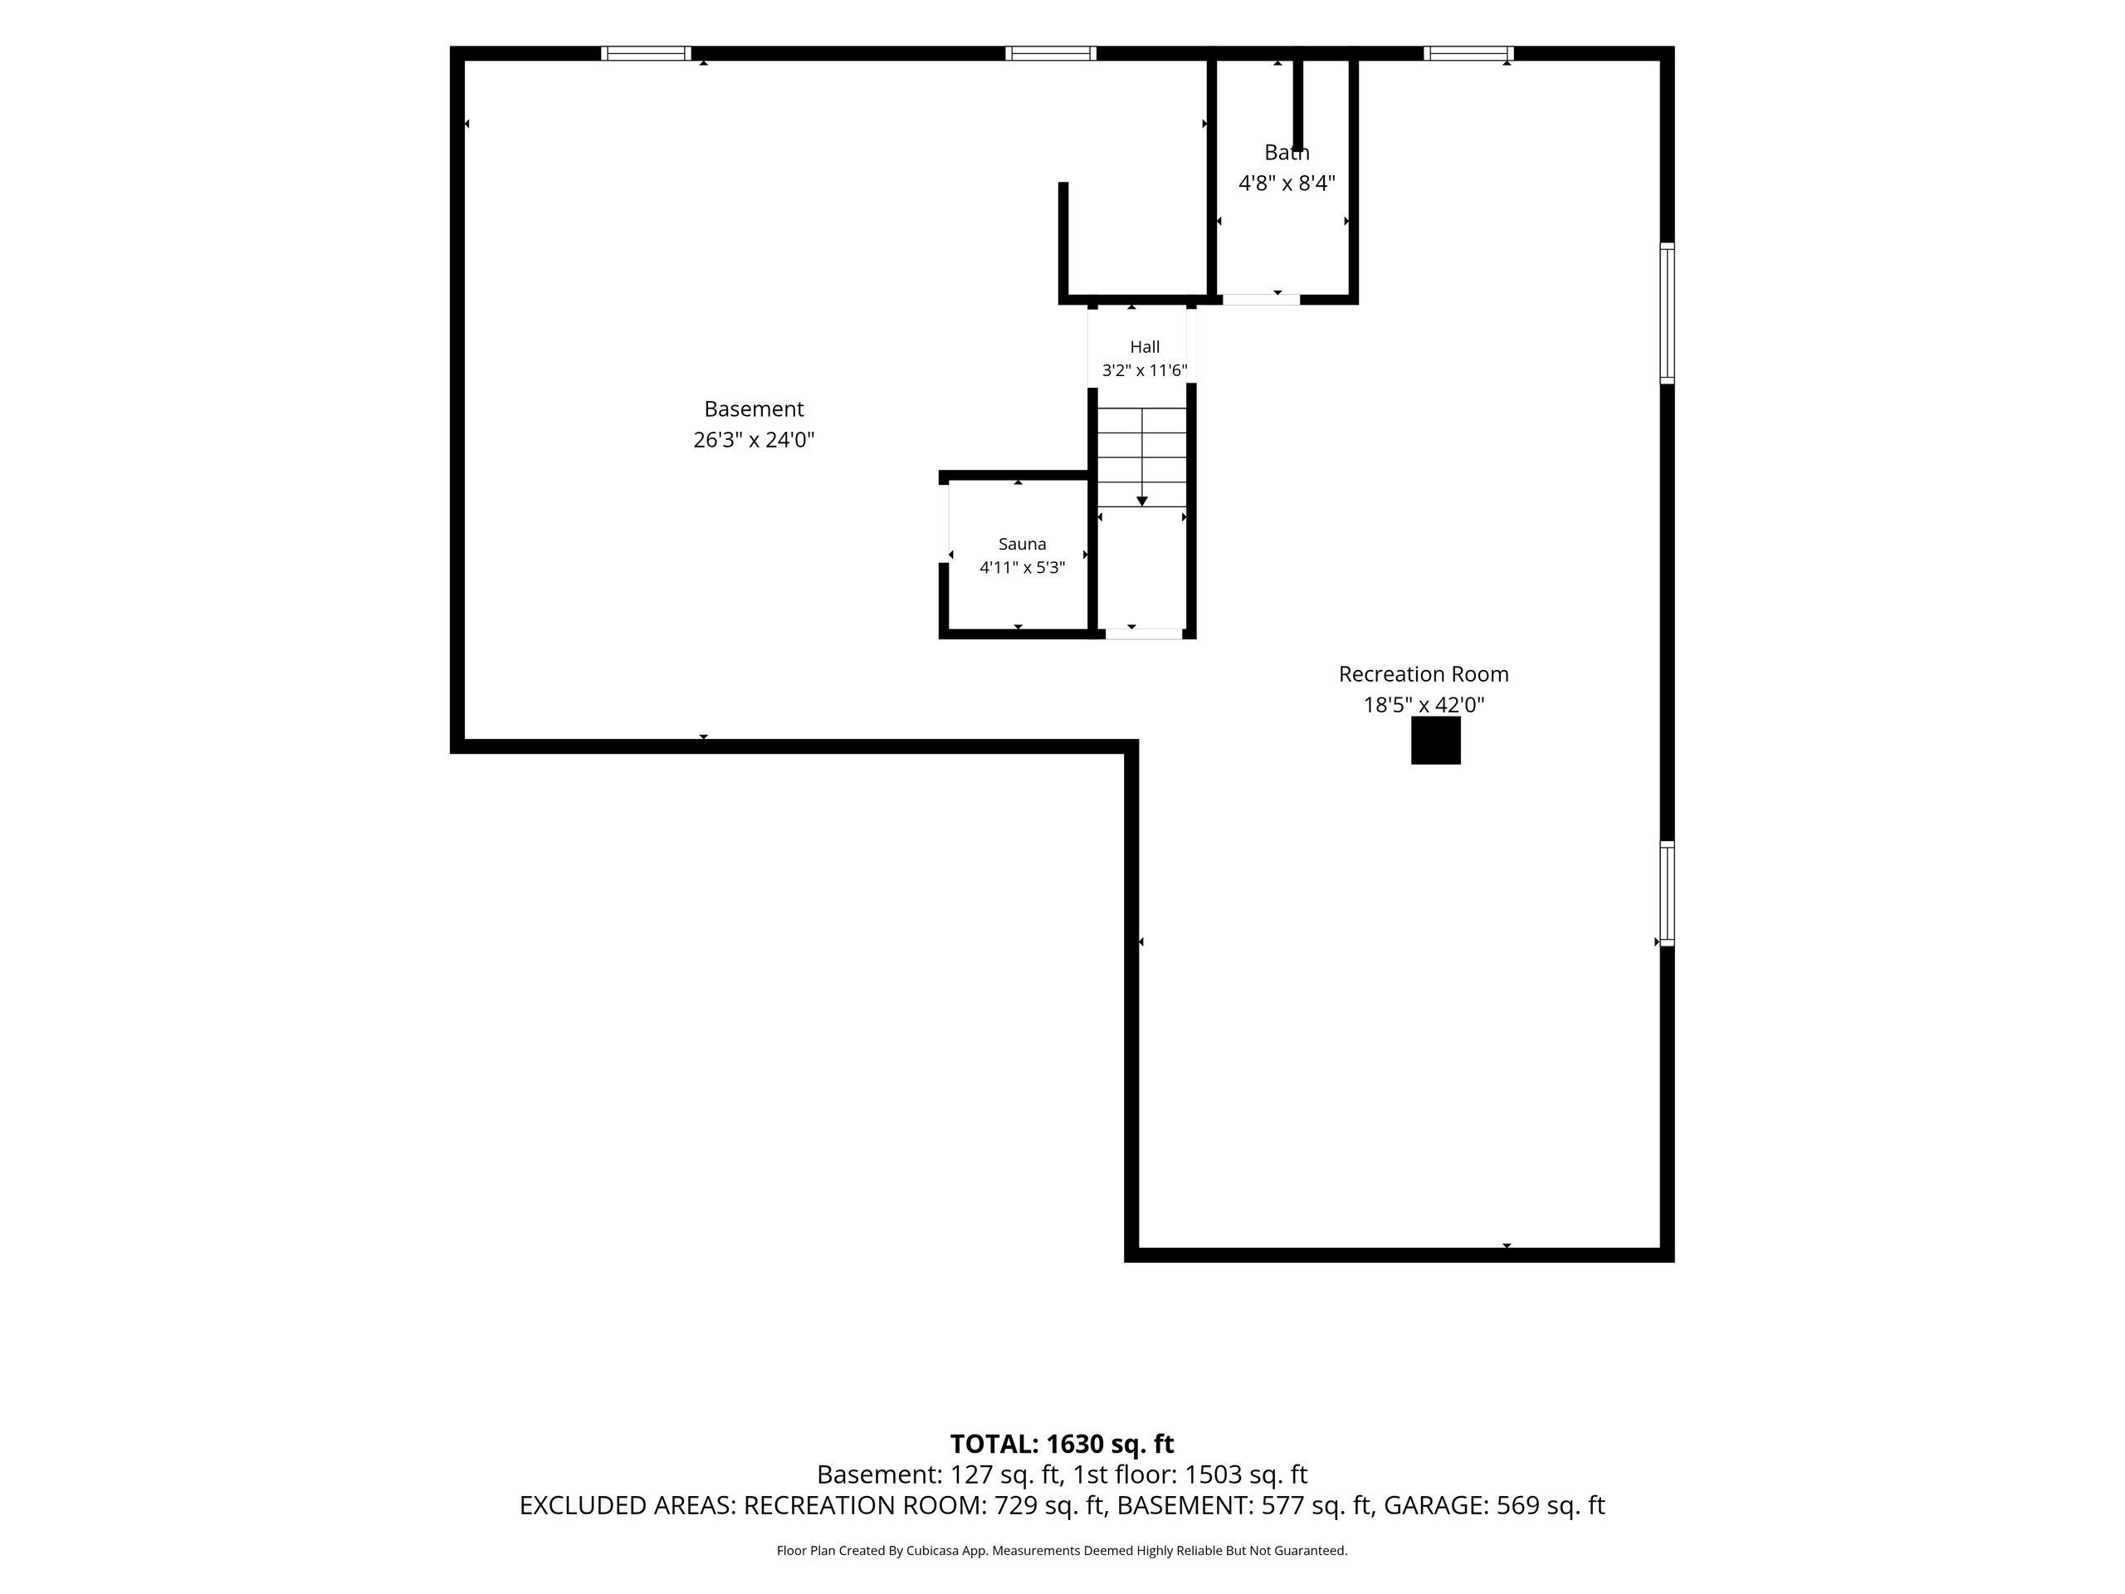
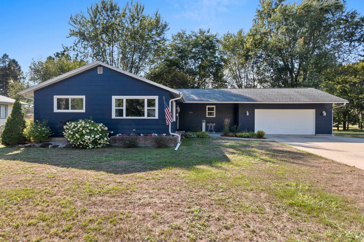
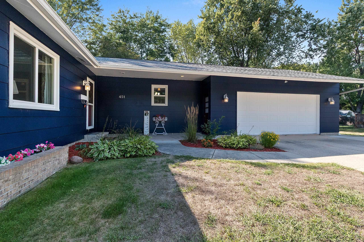
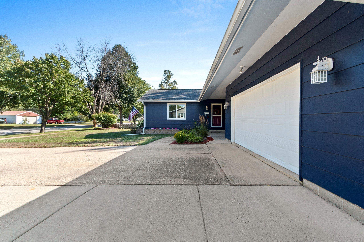
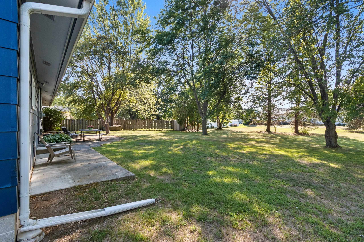
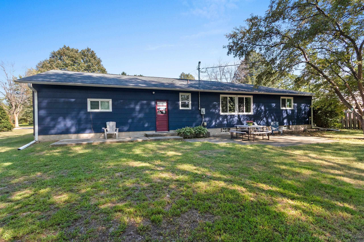
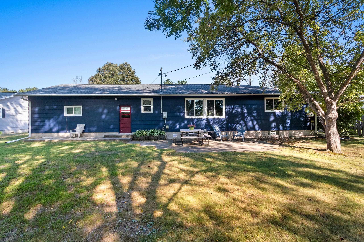
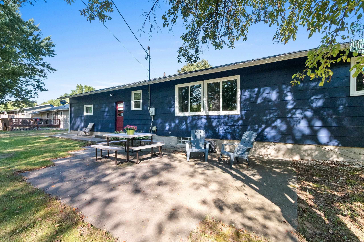
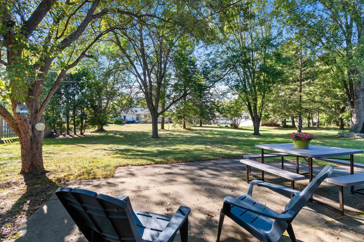
Natural hardwood floors carry from the living room into a large dining space, where built-ins add storage without interrupting the room. The kitchen keeps things bright with white cabinetry, granite counters, stainless appliances, and a deep farmhouse sink. Three bedrooms stay together on the main level, including a primary with dual closets. Downstairs, the unfinished basement leaves room to expand while a finished full bath and sauna are already in place. Outside, the patio looks across a large, tree-lined backyard with a shed and an in-ground pet fence. An attached two-stall garage with rear access and an expanded parking slab round out the property. Offers reviewed no sooner than 9/7.
Inclusions:
Stove, Fridge, Dishwasher, Microwave, Washer/Dryer, Shed, Underground Fence&Collar, Sauna, Picnic Table, Wheel Barrow, Furniture Negotiable
Exclusions:
Seller's Personal Property
Get a detailed Home Value Estimate Based on Current Market Trends/Get a Detailed Estimate Based on Current Market Conditions Impacting Your Home's Value
 |3
|3 |1768 sqft
Adashun Jones, Inc.
Provided by: Keller Williams Green Bay
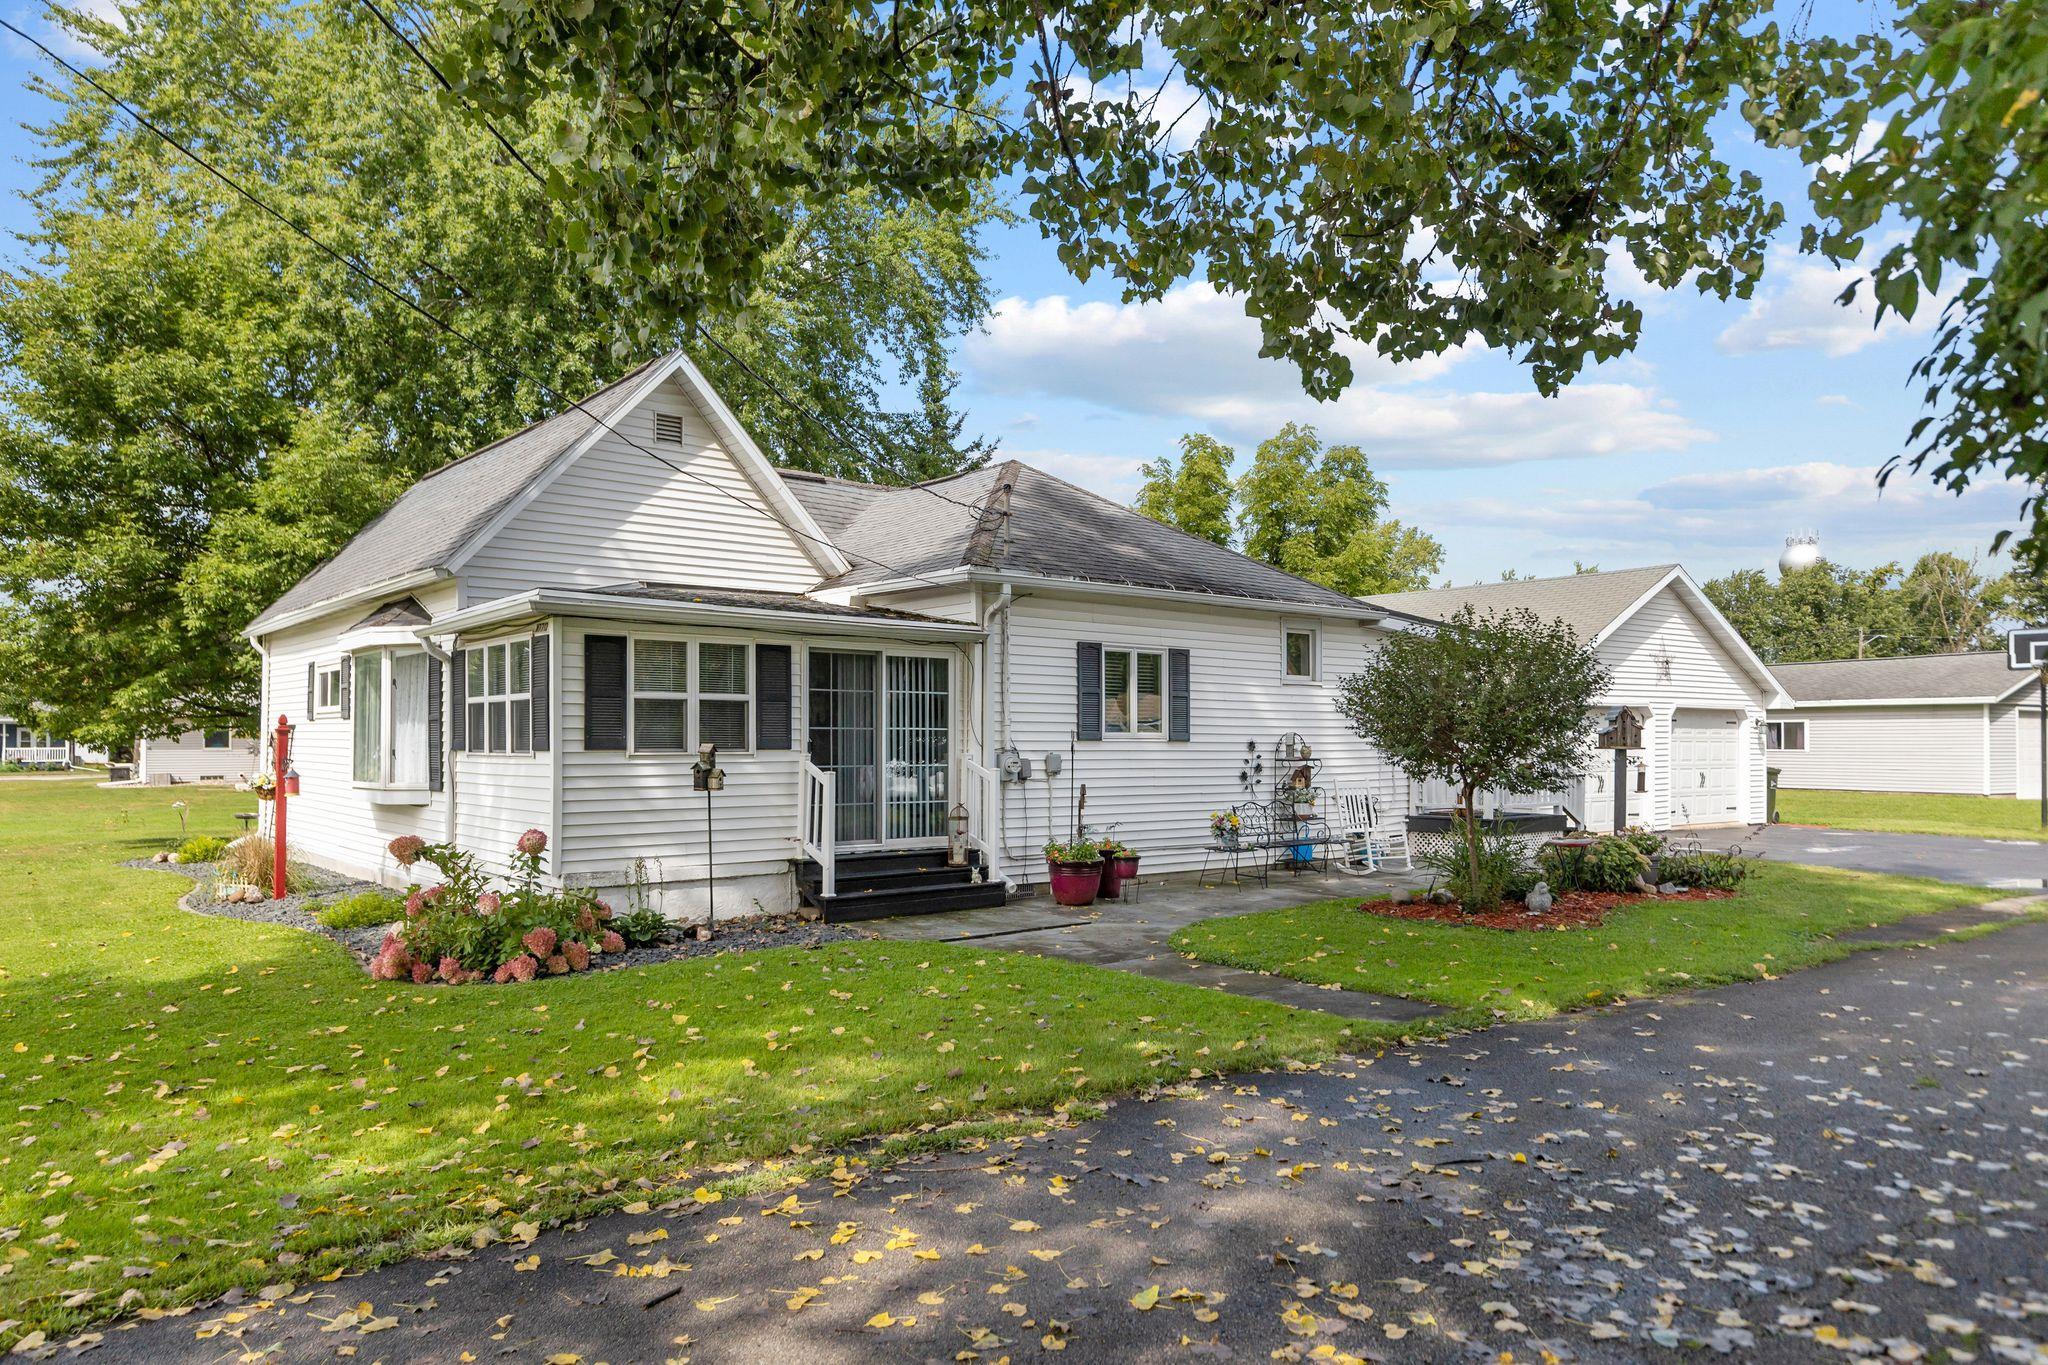 |1|1298 sqft
Adashun Jones, Inc.
Provided by: Century 21 Ace Realty
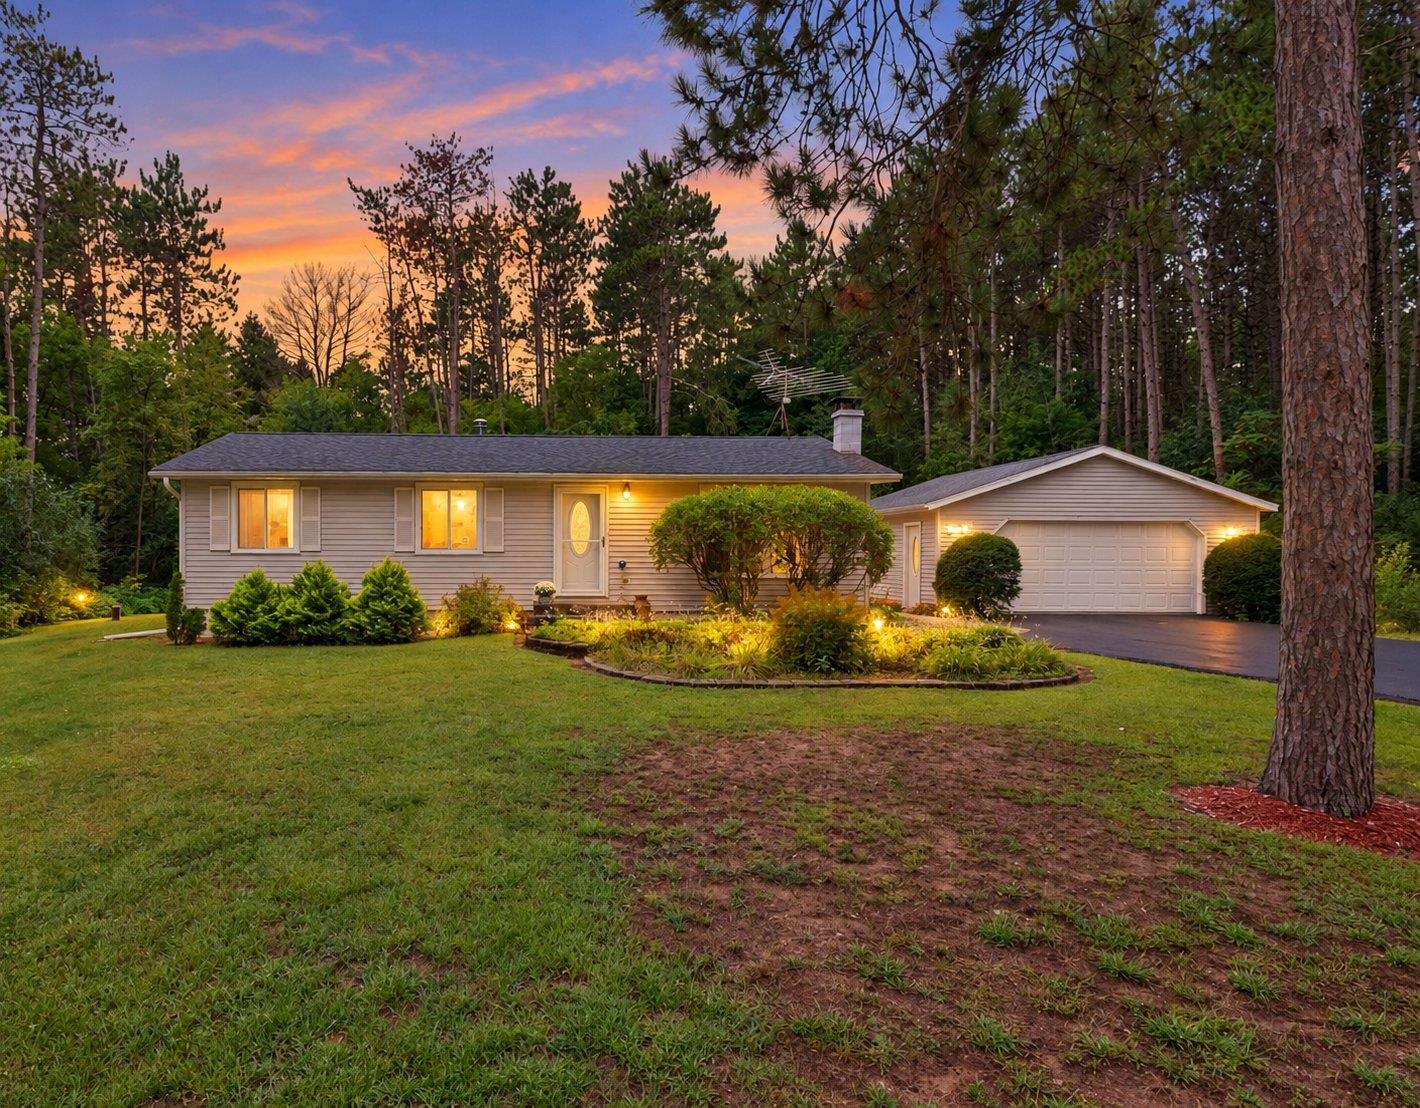 |1|1764 sqft
Adashun Jones, Inc.
Provided by: Coldwell Banker Real Estate Group
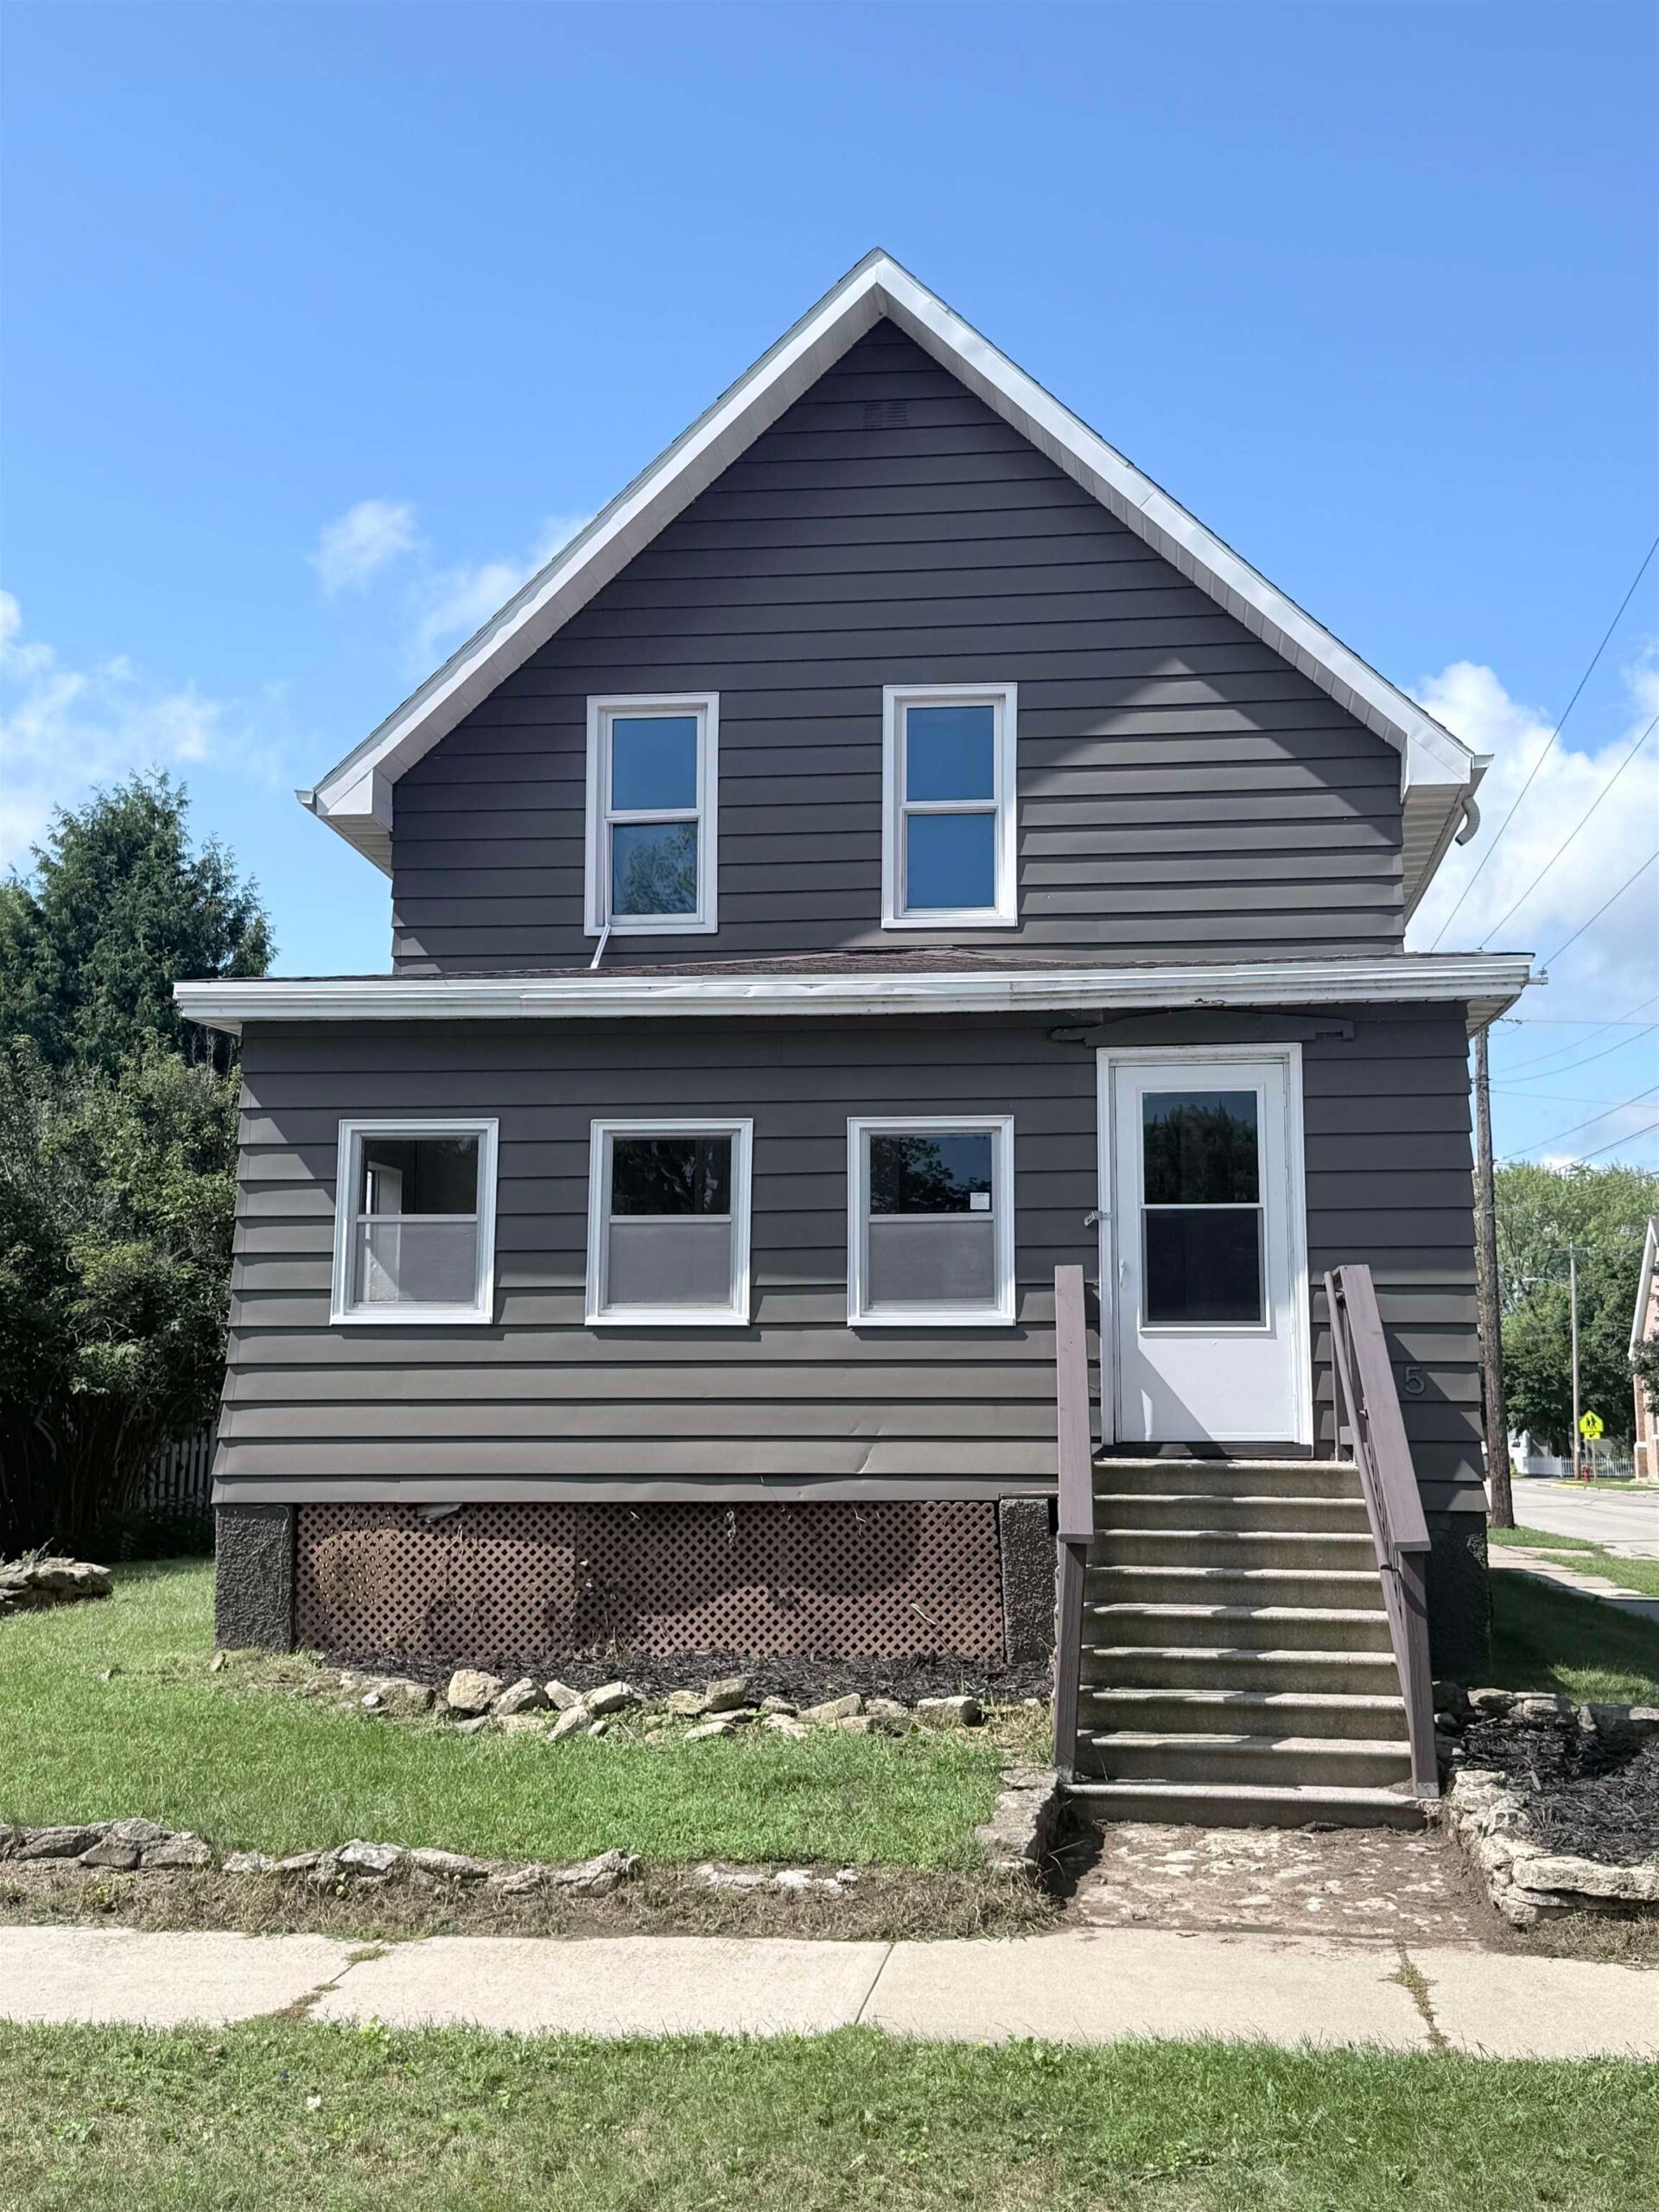 |1|1767 sqft
Adashun Jones, Inc.
Provided by: EXP Realty LLC
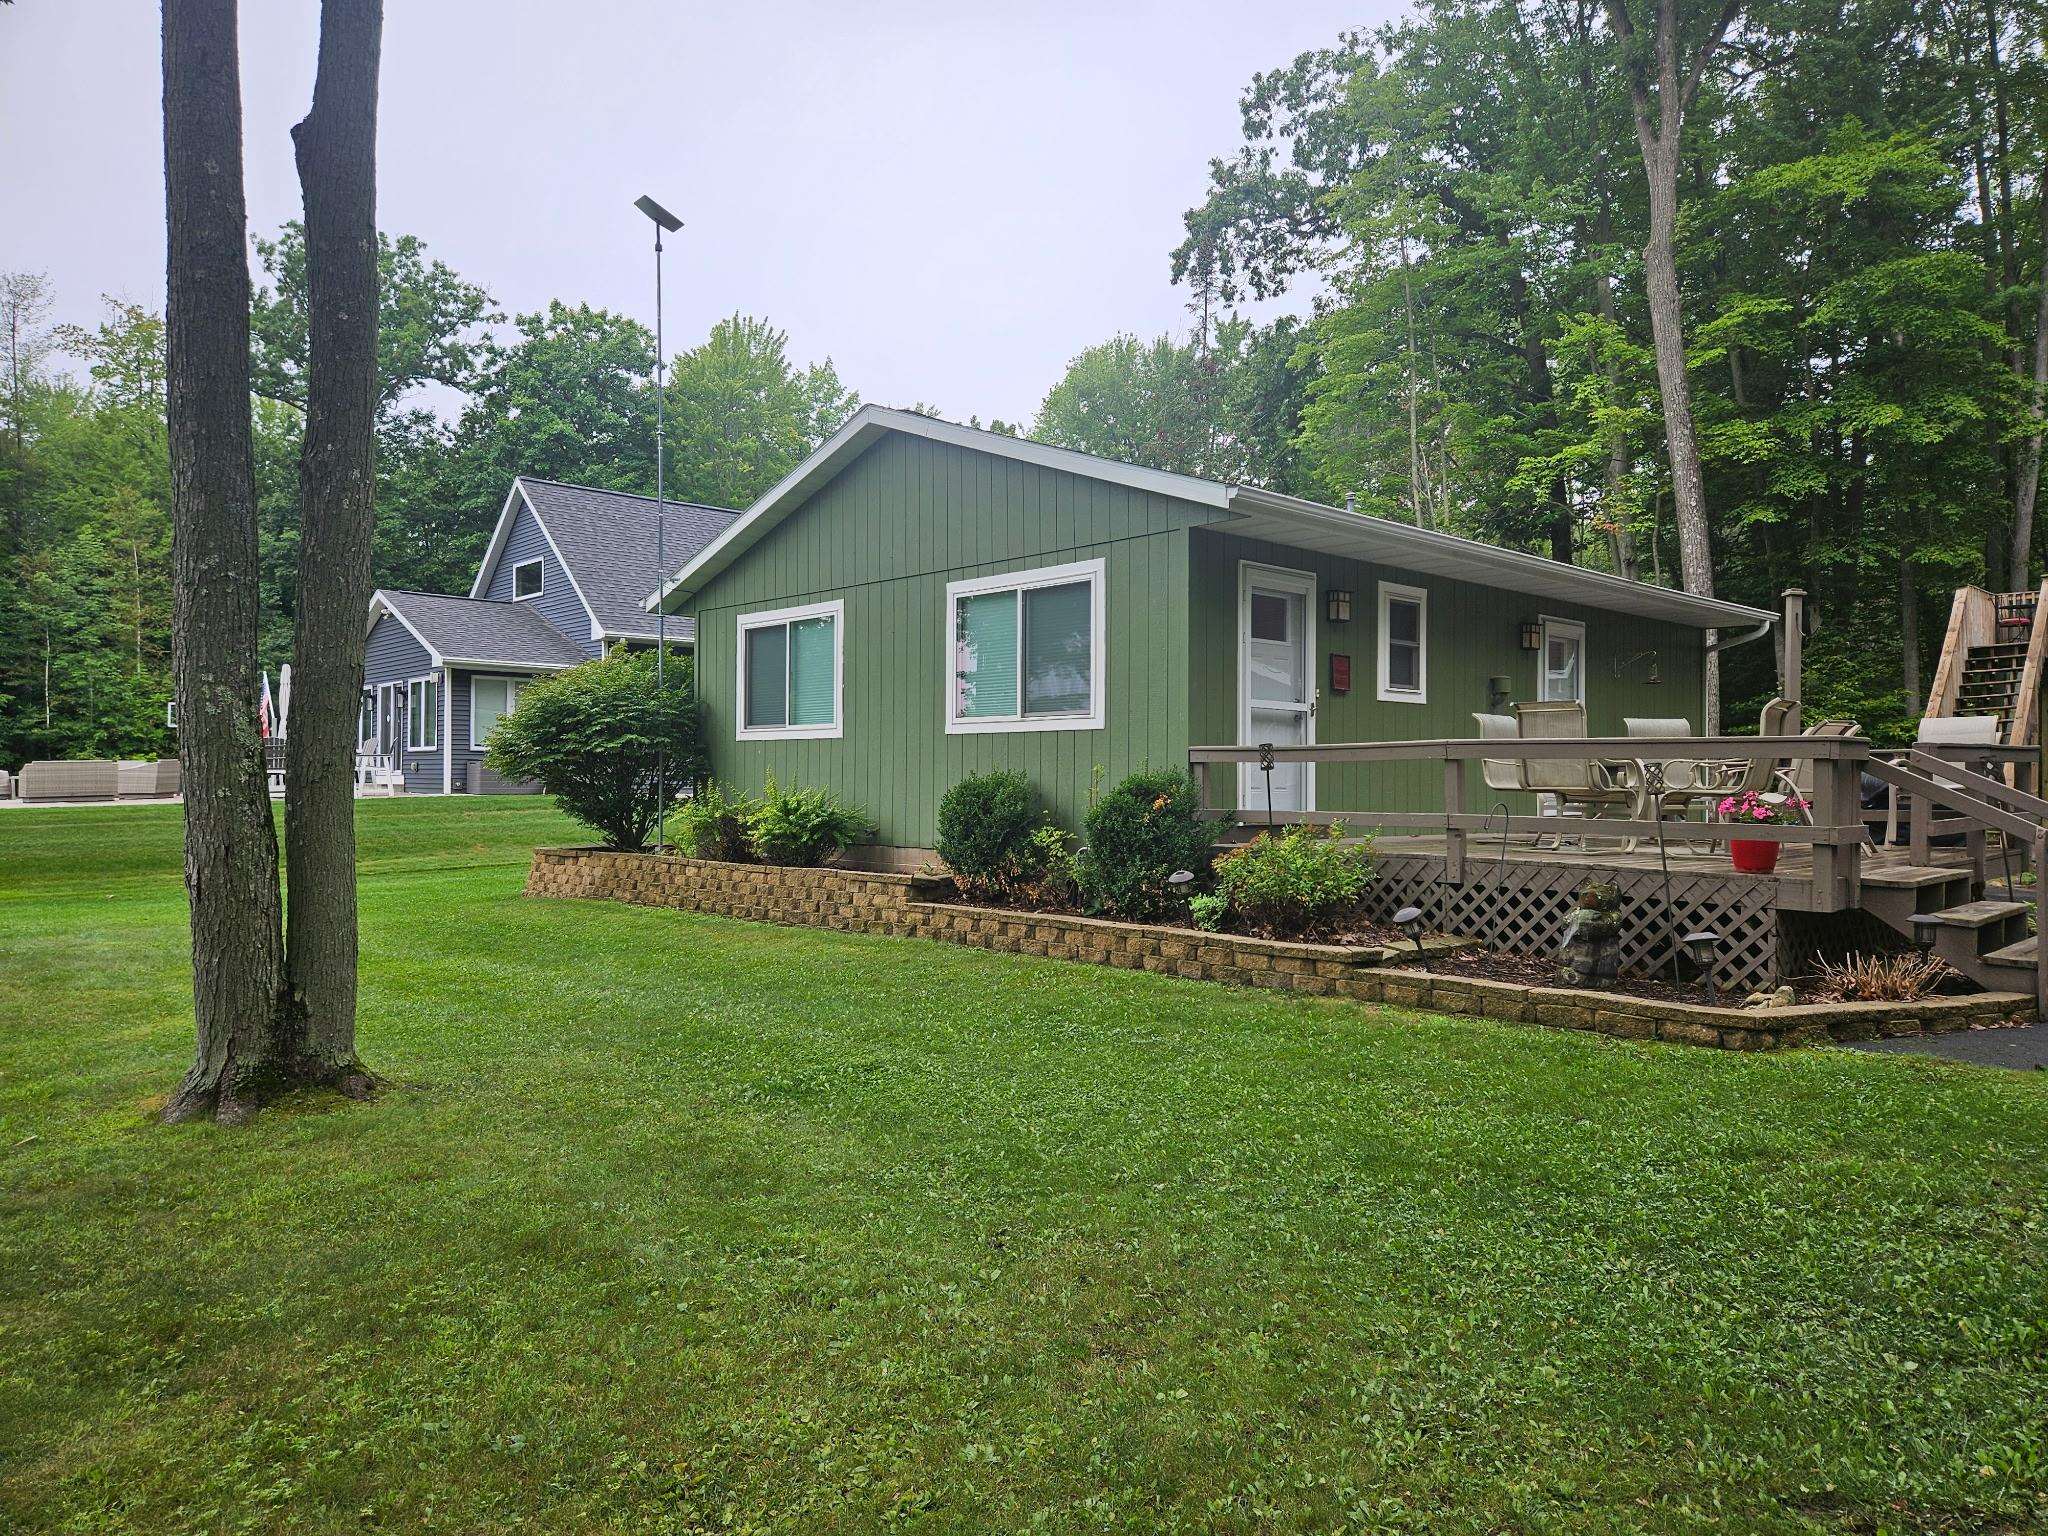 |1|1265 sqft
Adashun Jones, Inc.
Provided by: PhD Homes and Realty
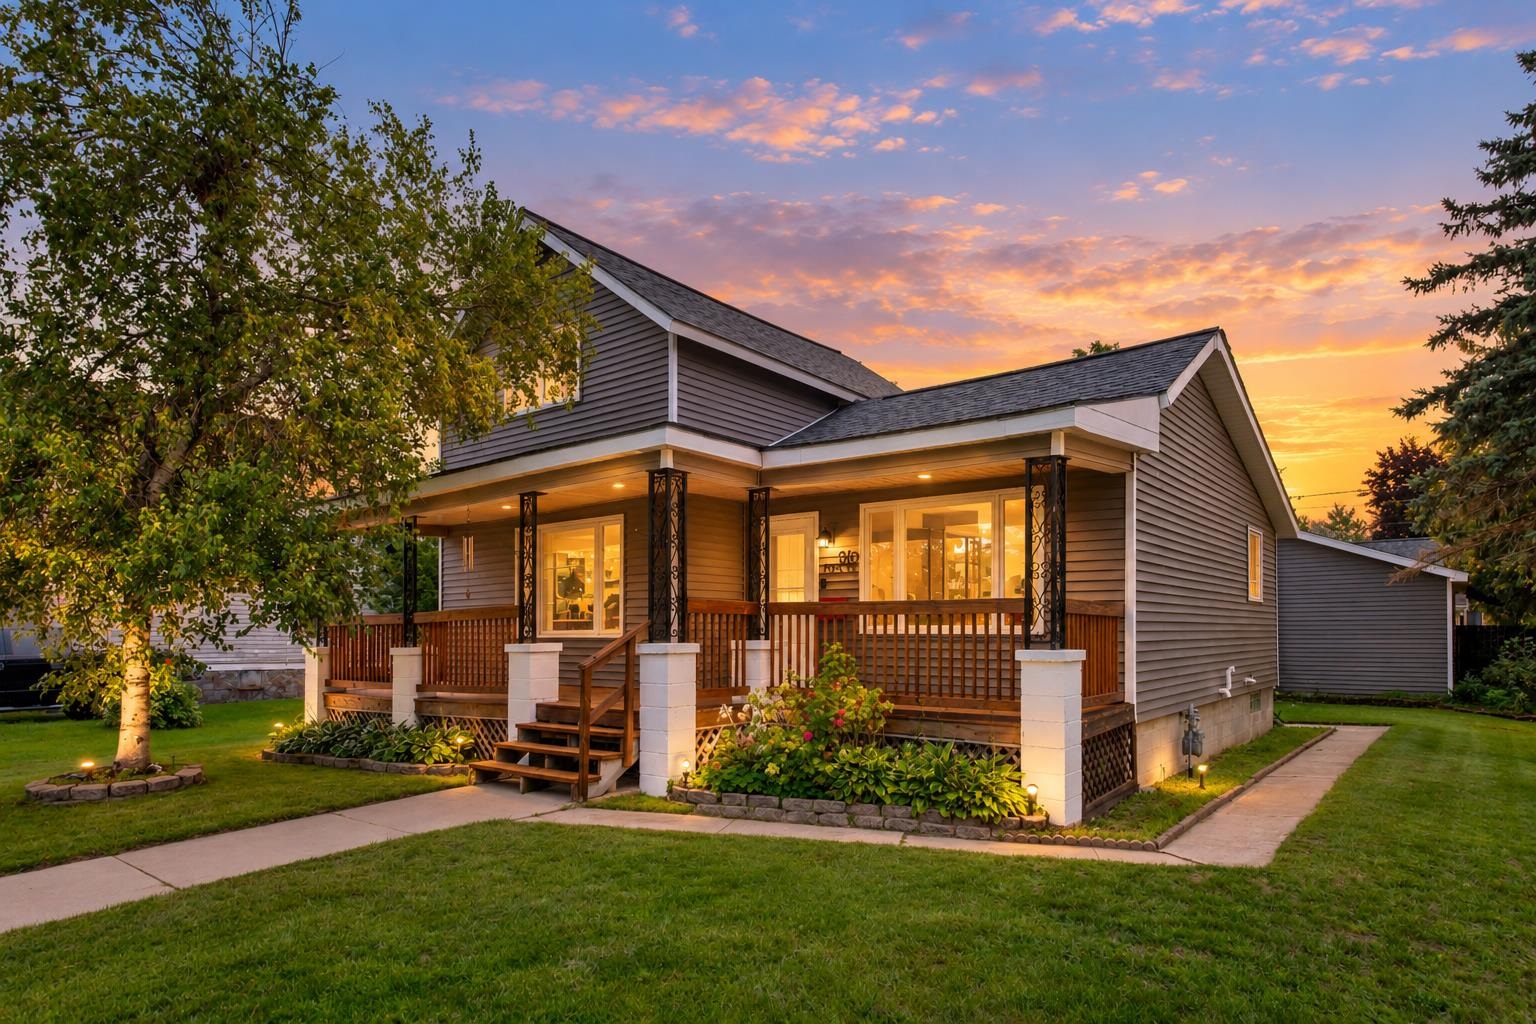 |1|1737 sqft
Adashun Jones, Inc.
Provided by: Weichert, Realtors-Your Home Team
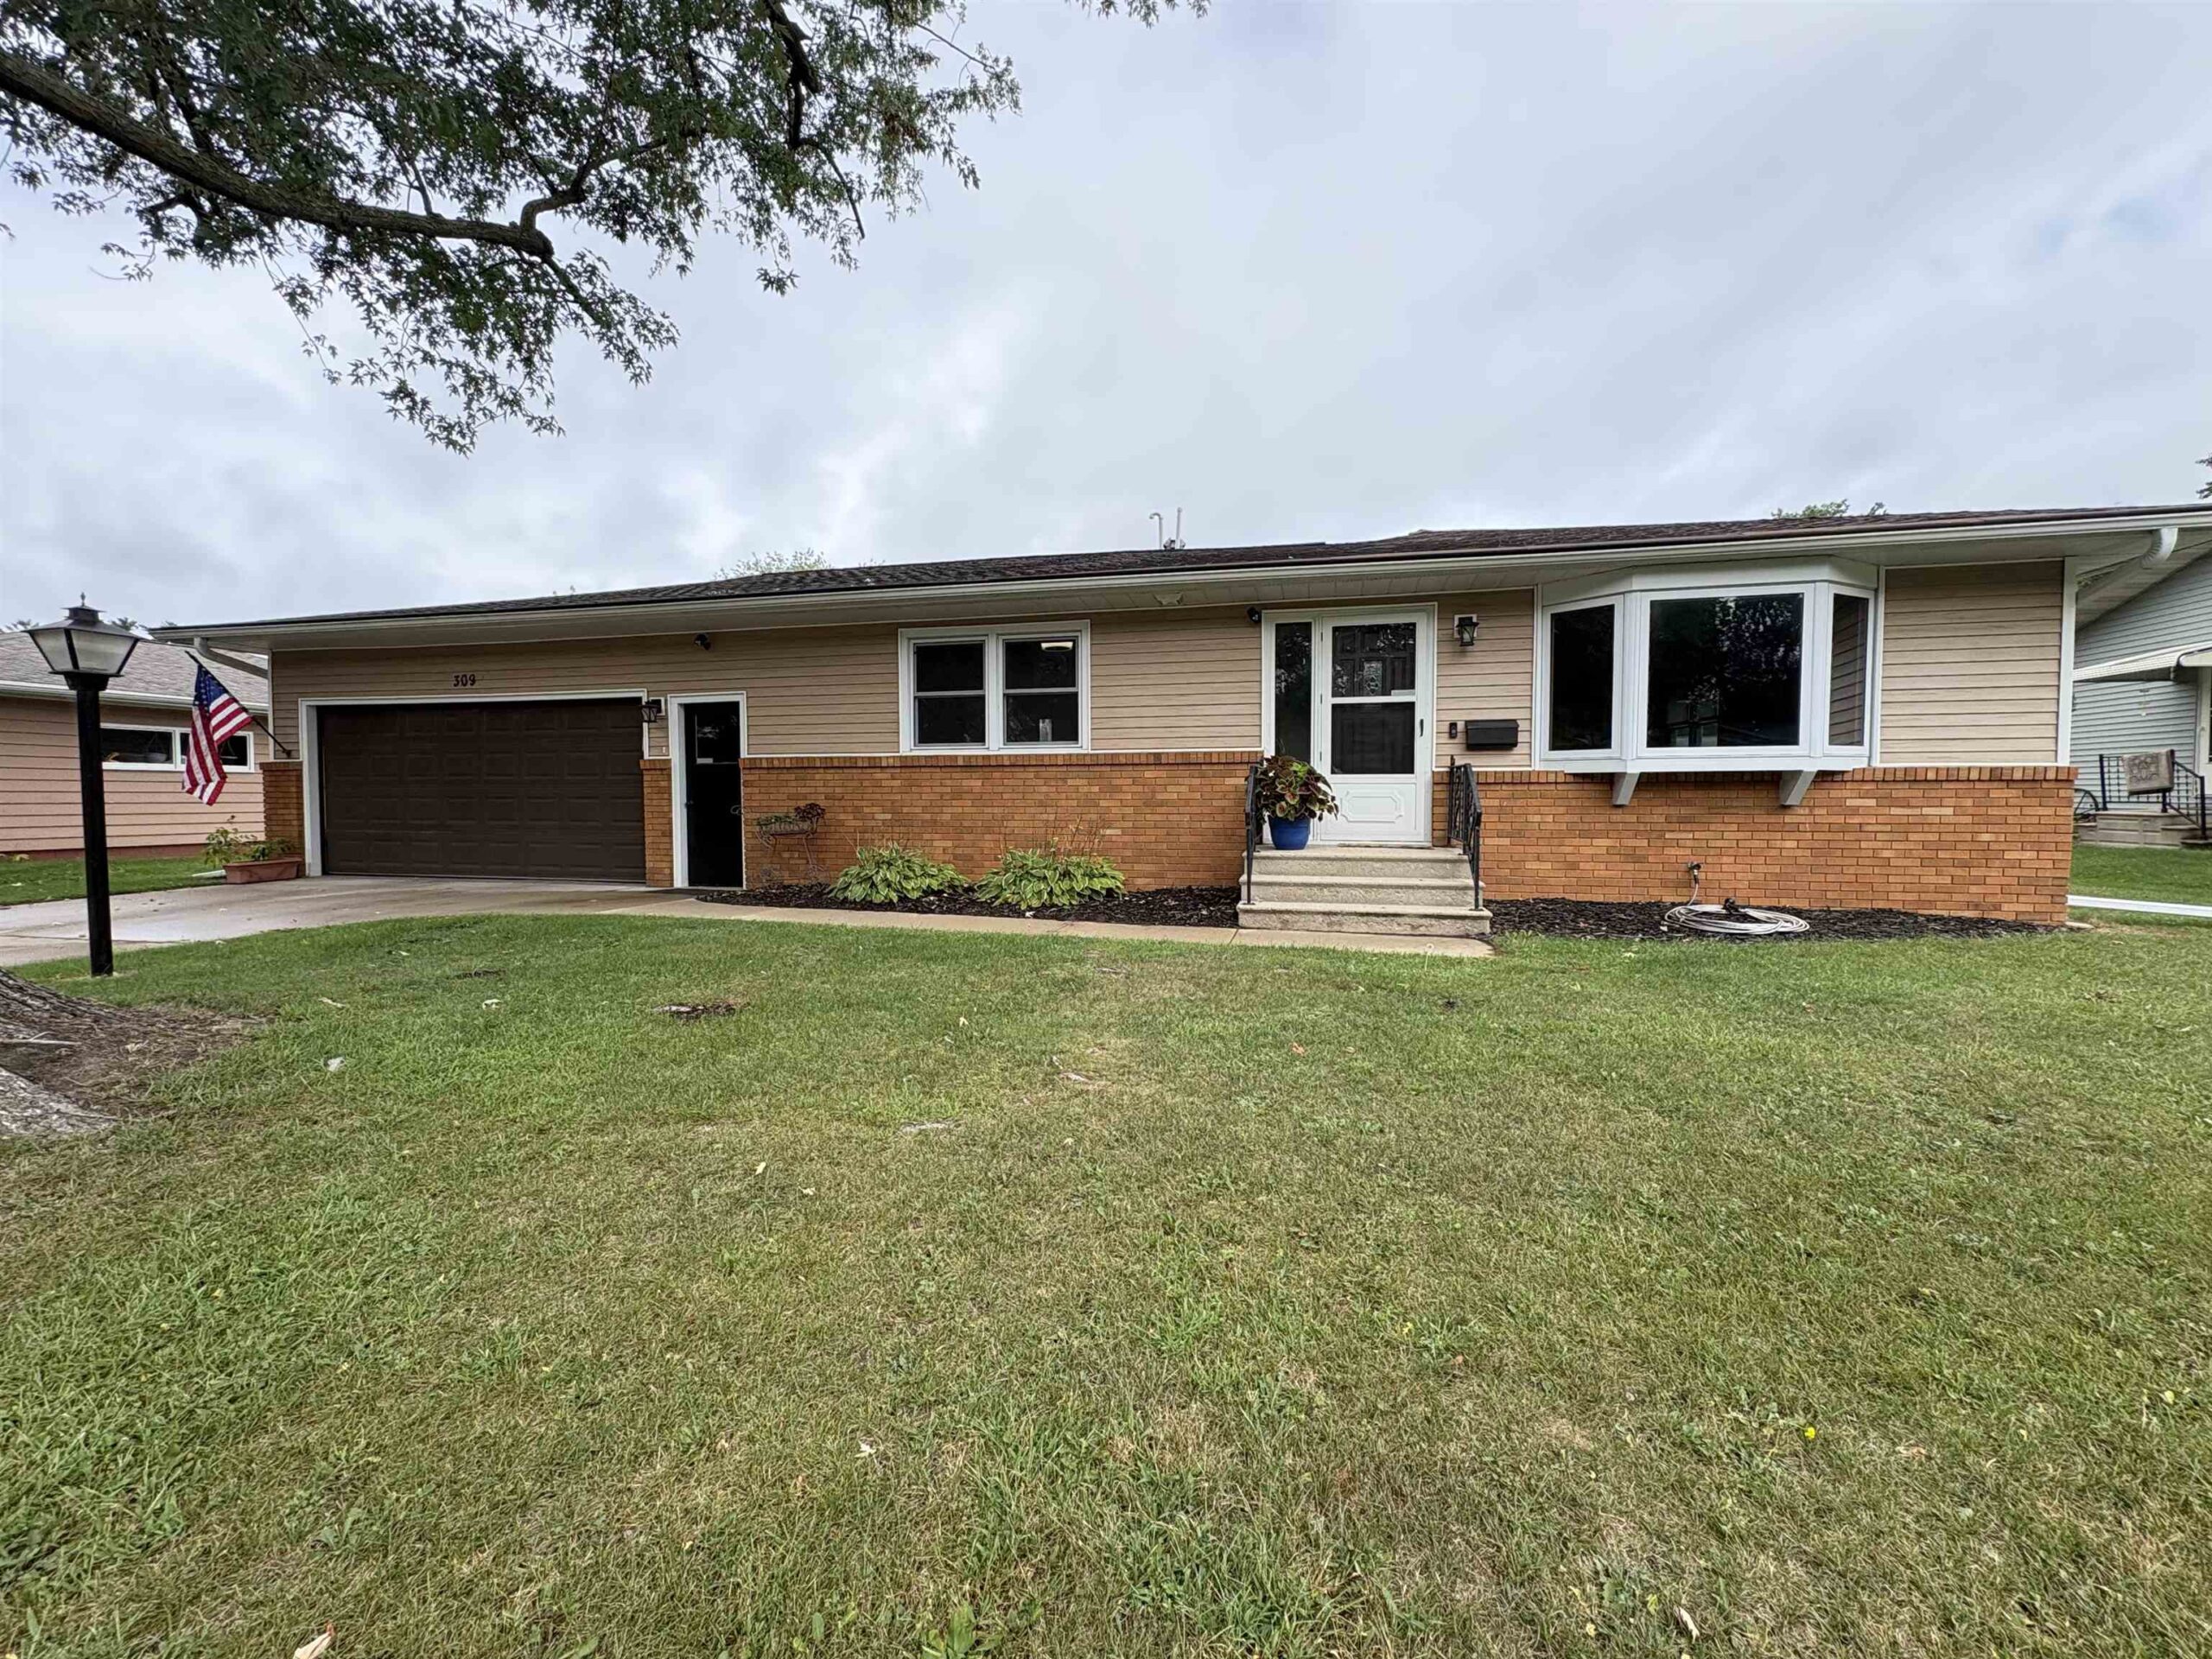 |2|1576 sqft
Adashun Jones, Inc.
Provided by: Full House Realty, LLC
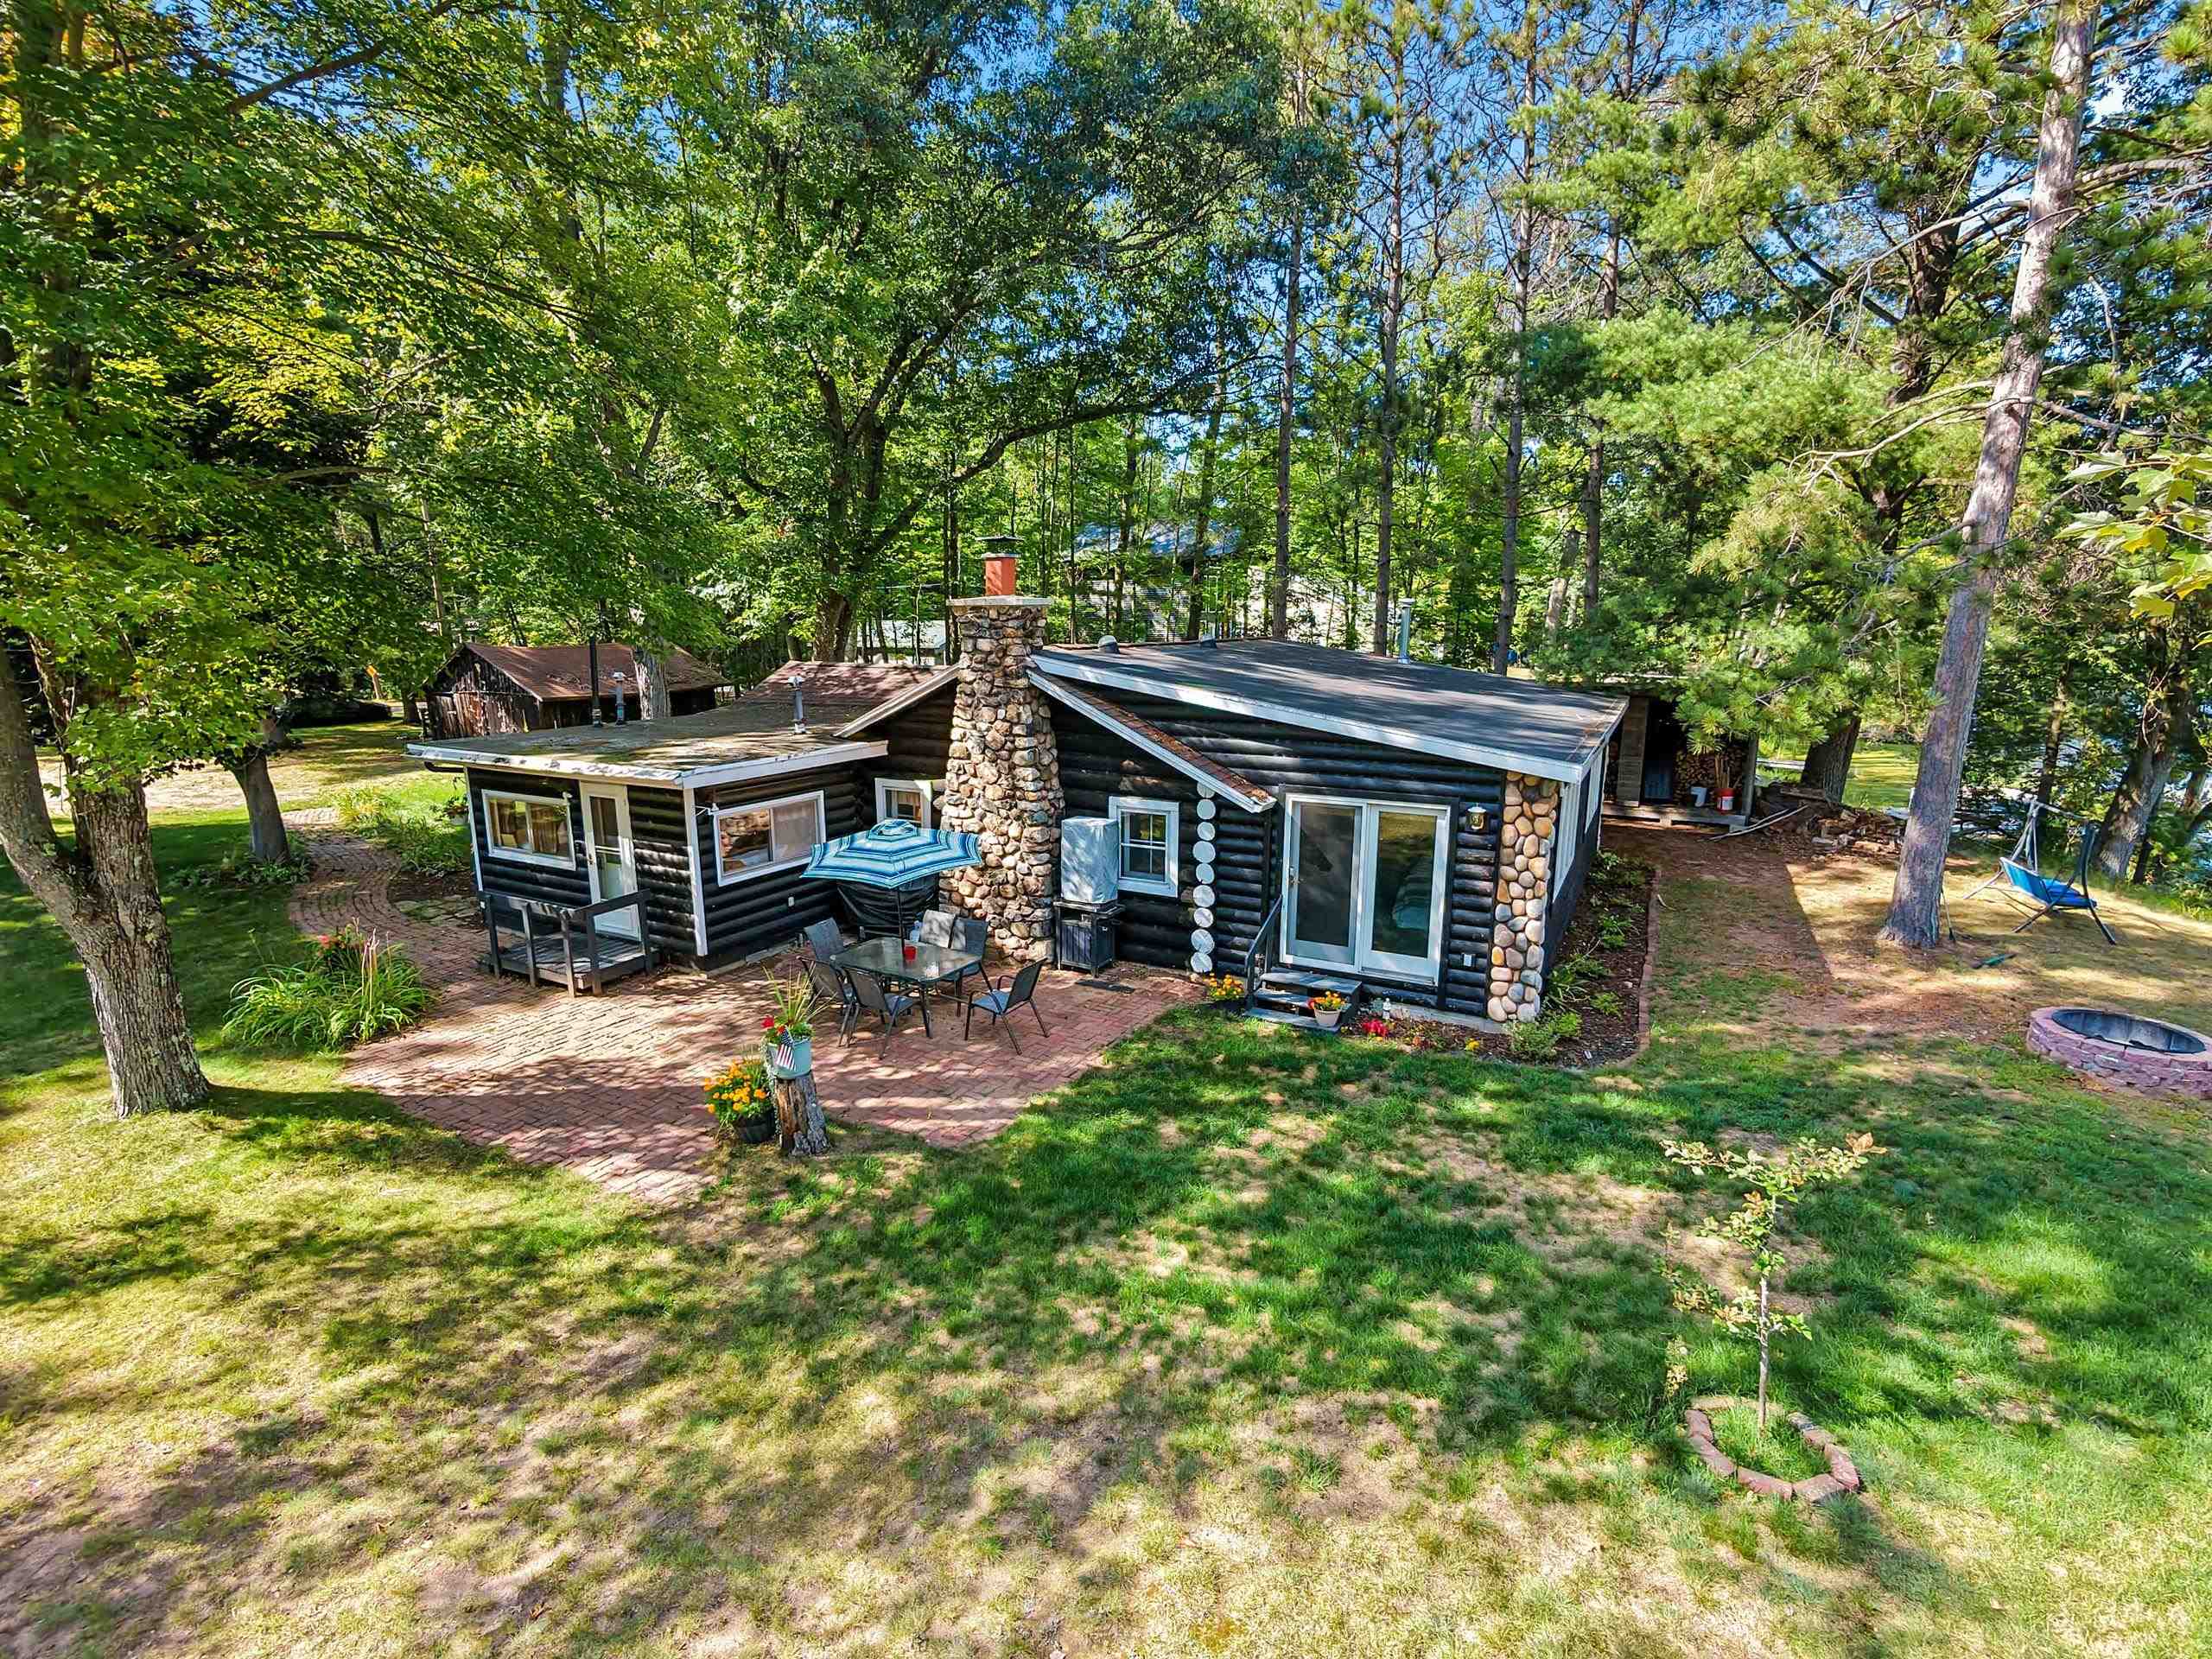 |1|1245 sqft
Adashun Jones, Inc.
Provided by: New Home Real Estate, LLC
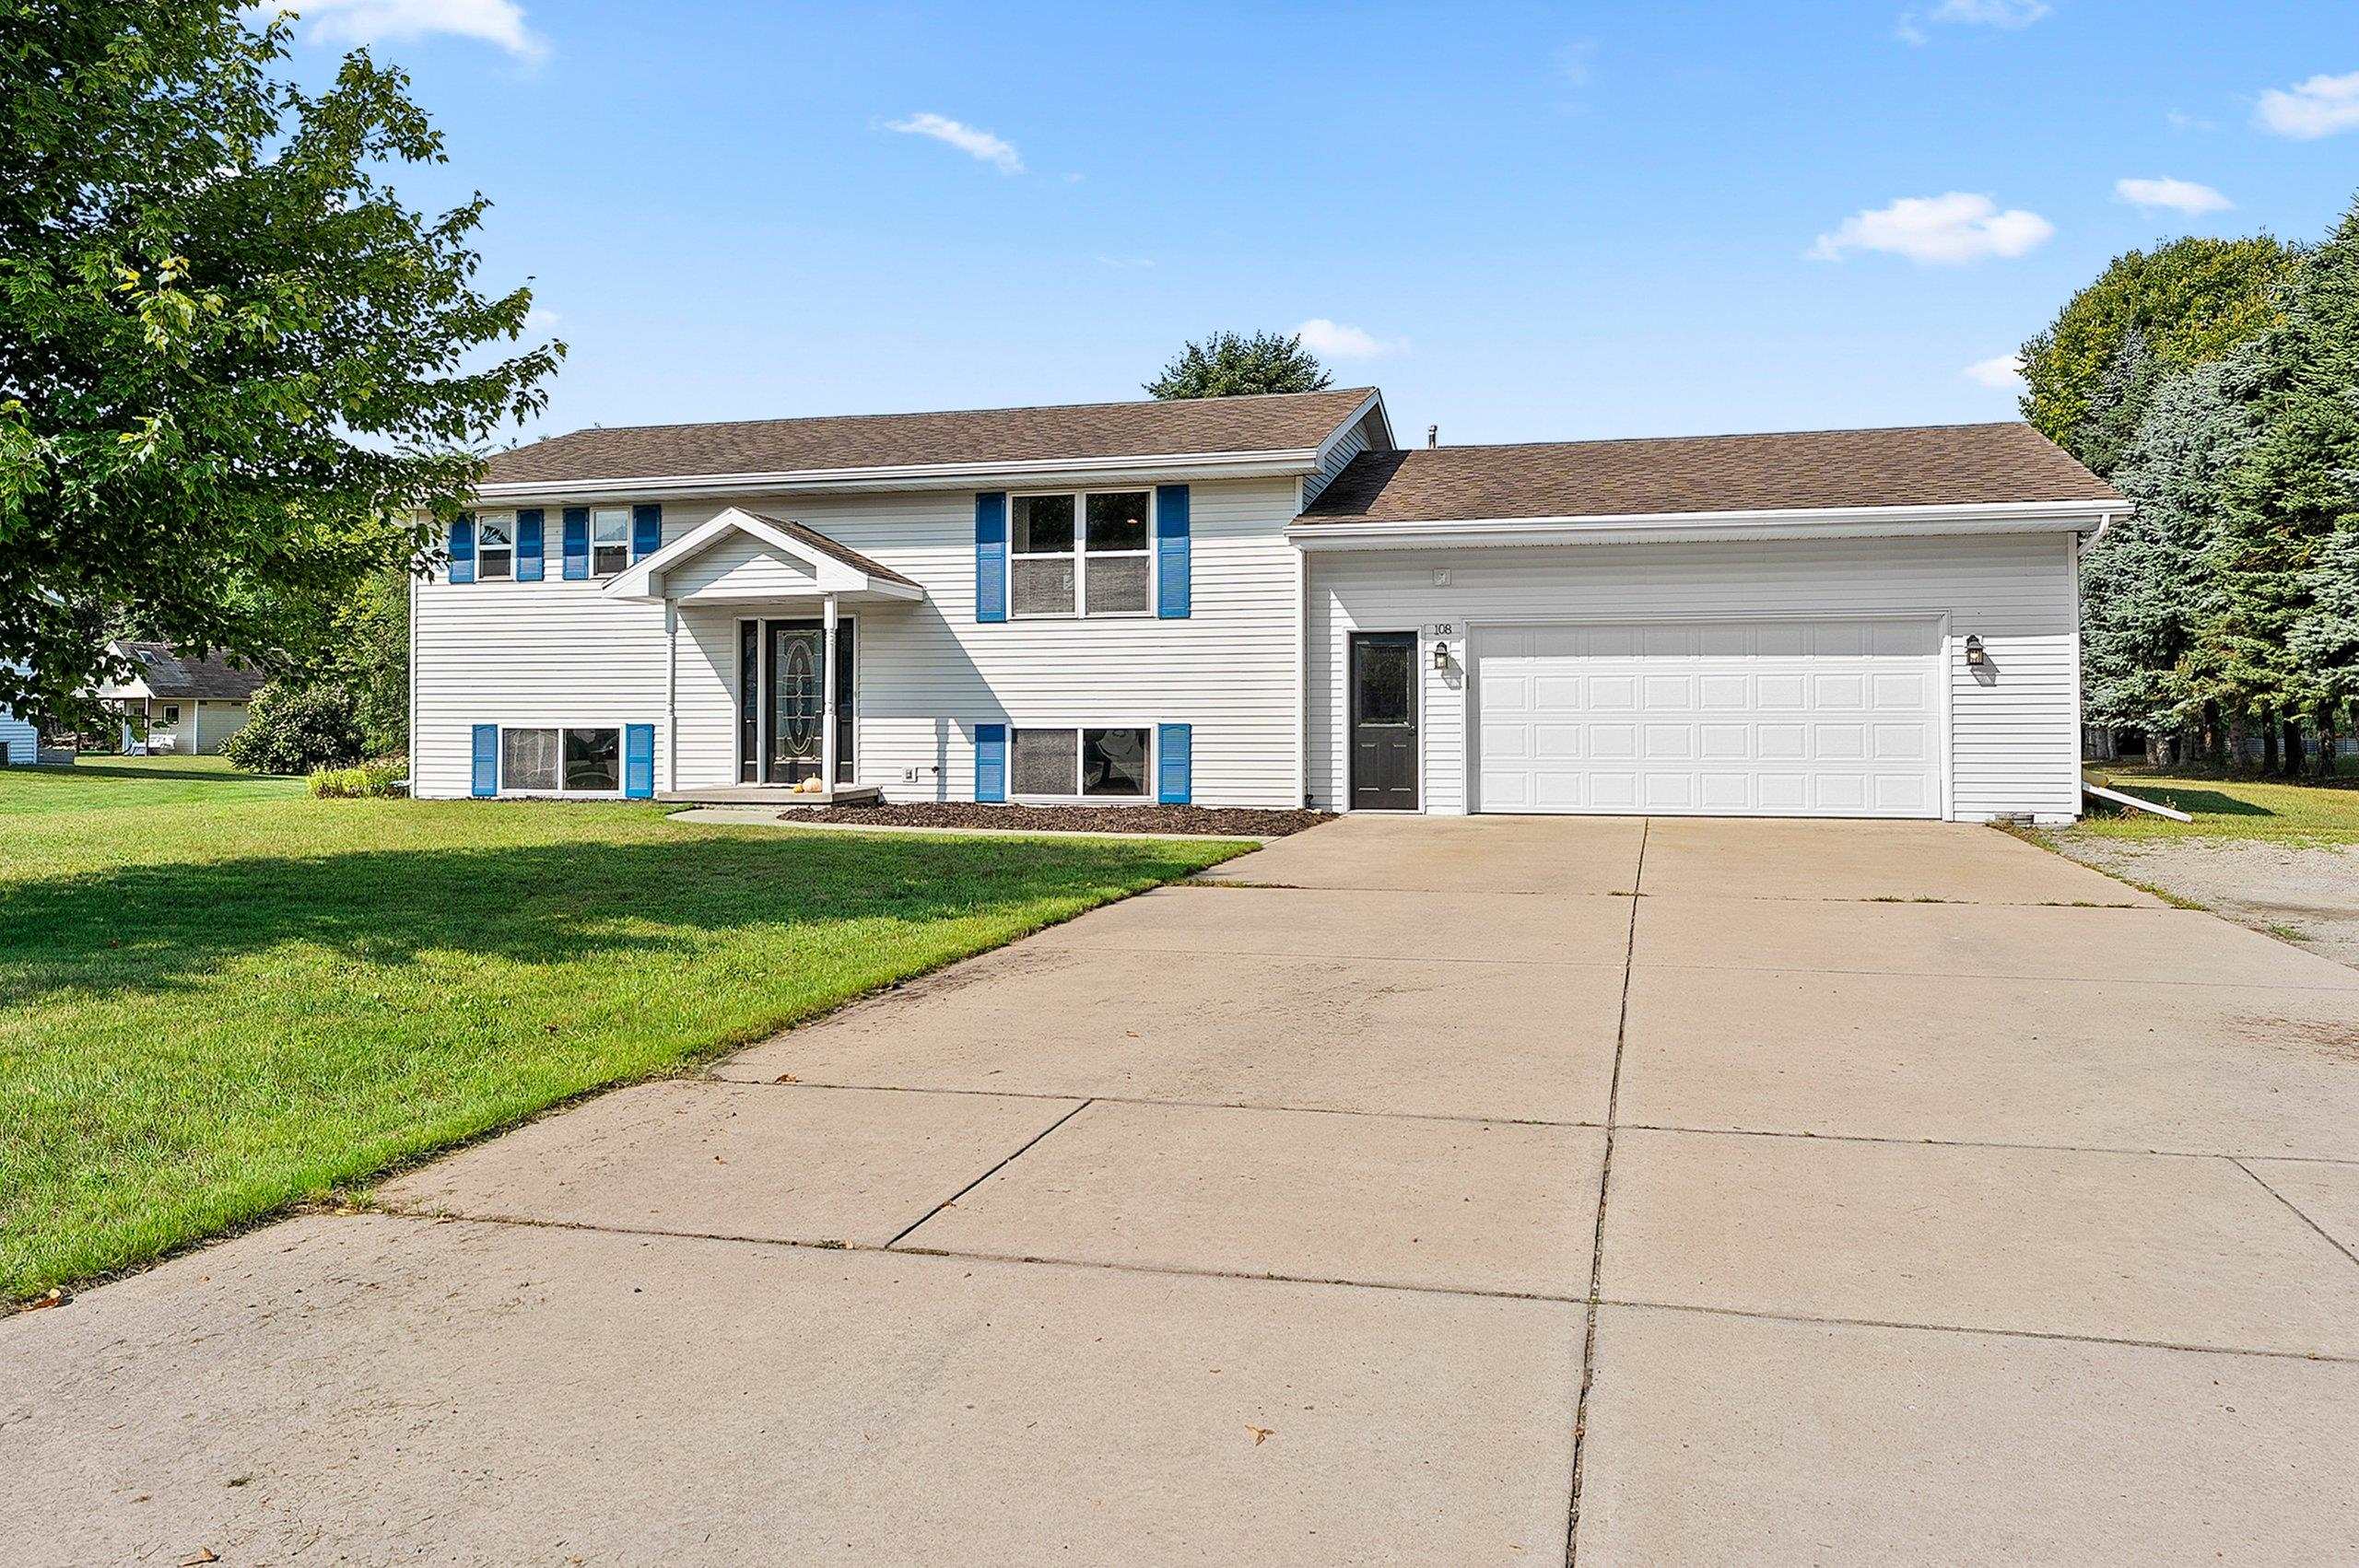 |2|1774 sqft
Adashun Jones, Inc.
Provided by: Fathom Realty, LLC
 |2|1280 sqft
Adashun Jones, Inc.
Provided by: Bigwoods Realty, Inc.

 Share
Share
 Show more
 Spec Sheet