 50
50  Return to listing
$529,900
4 Beds
4 Bath
2,703 Sq. Ft.
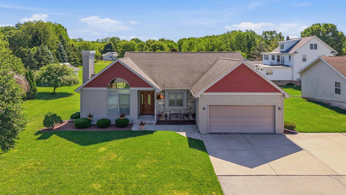
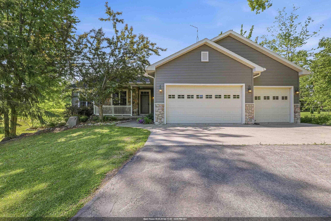
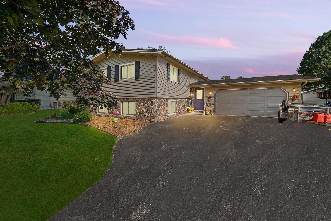
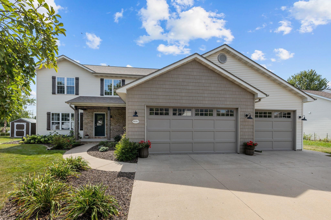
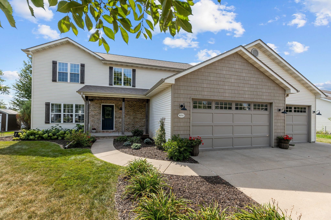
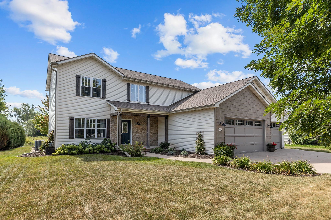
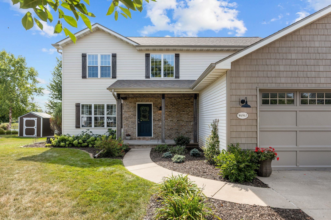
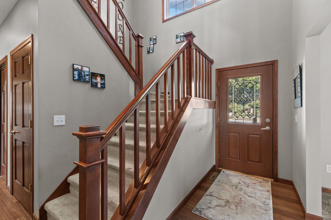
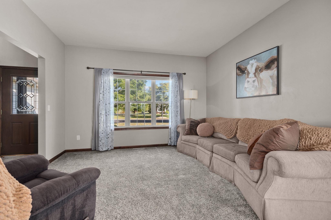
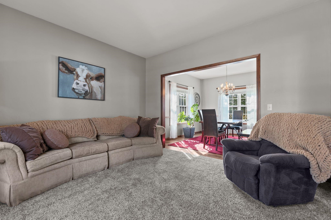
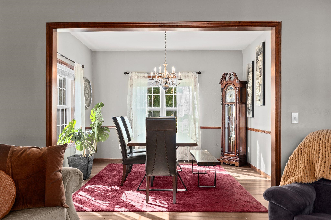
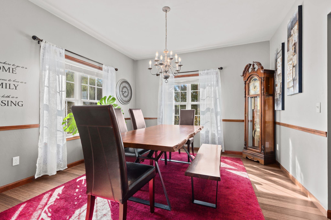
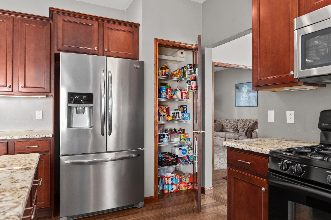
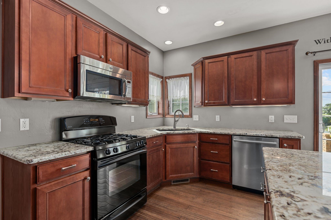
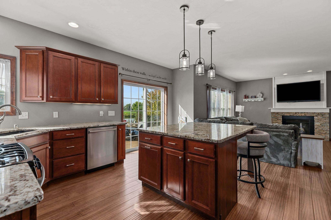
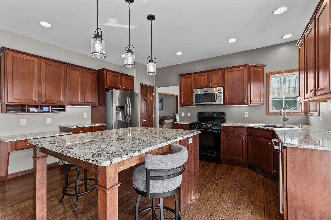
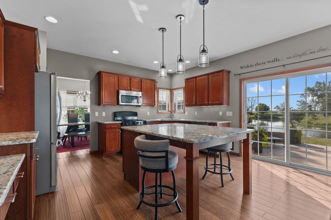
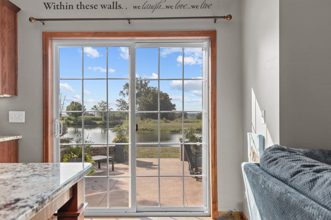
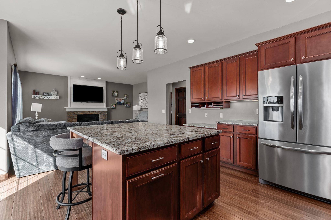
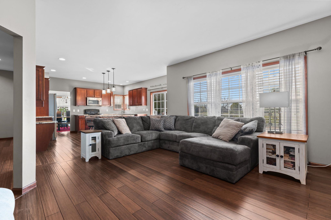
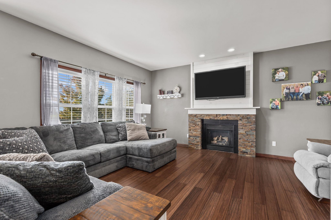
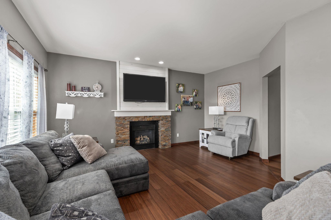
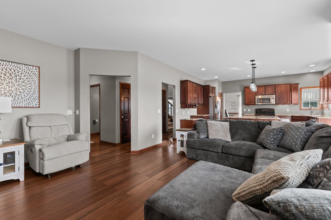
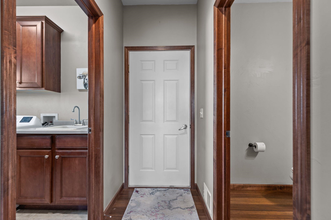
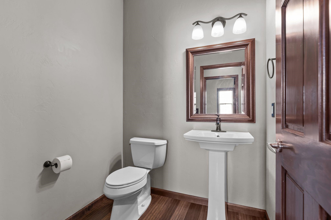
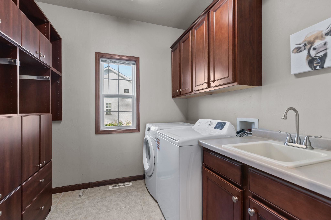
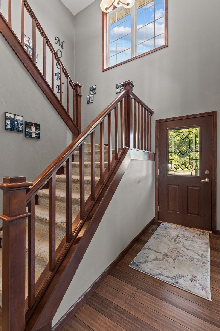
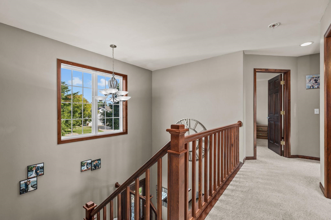
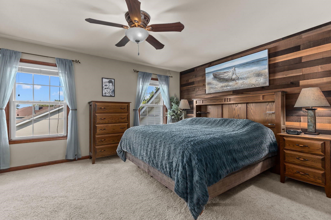
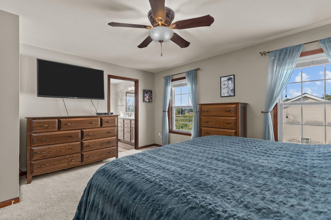
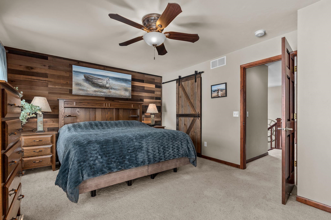
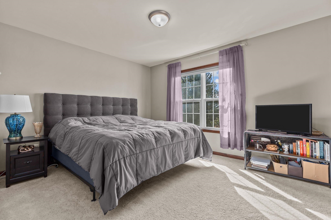
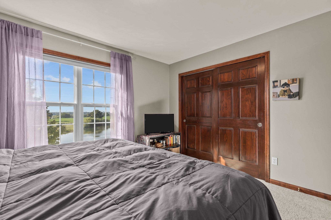
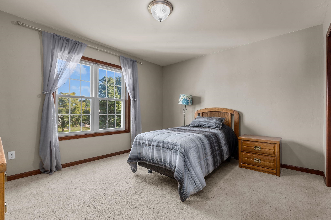
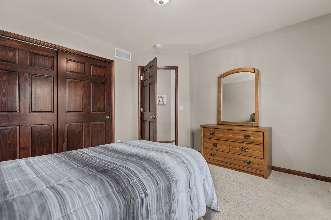
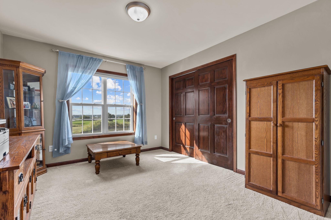
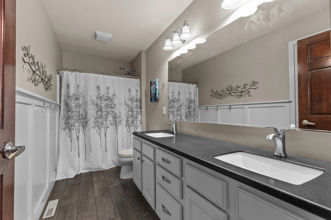
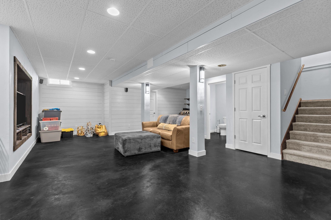
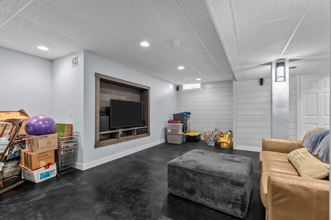
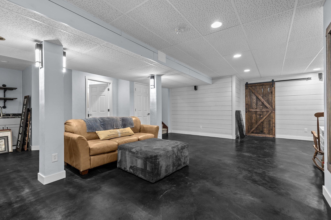
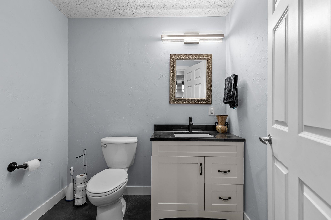
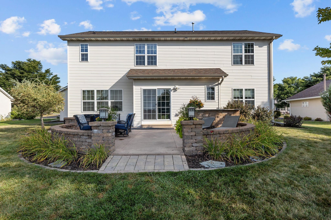
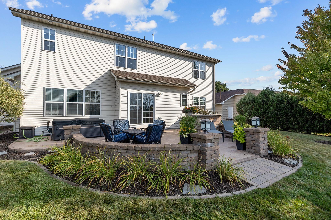
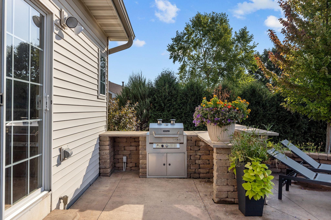
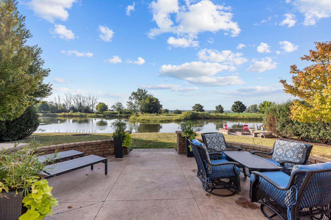
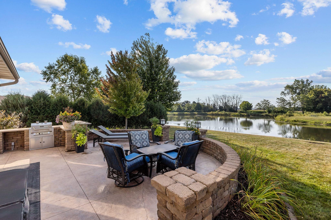
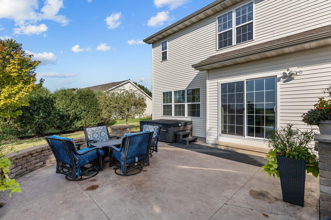
Step into your dream home in Greenville! This stunning 2700+ sq. ft. two-story gem combines style & comfort throughout. Flooded with gorgeous natural light, the main level features two spacious living areas, sleek hard-surface countertops, and convenient first-floor laundry. With 4 bedrooms and 2.2 baths, there's room for everyone to thrive. Need extra space? The finished lower level is ready for movie nights or a home gym! The true showstopper is the massive custom-designed patio. Overlooking a serene pond with southern exposure, it’s a paradise for entertaining, featuring a built-in grill and direct access to a picturesque walking trail encircling the water. Come & check out this unique property while it's still available! *The basement floor is painted concrete. Showings begin 9/3/26.
Inclusions:
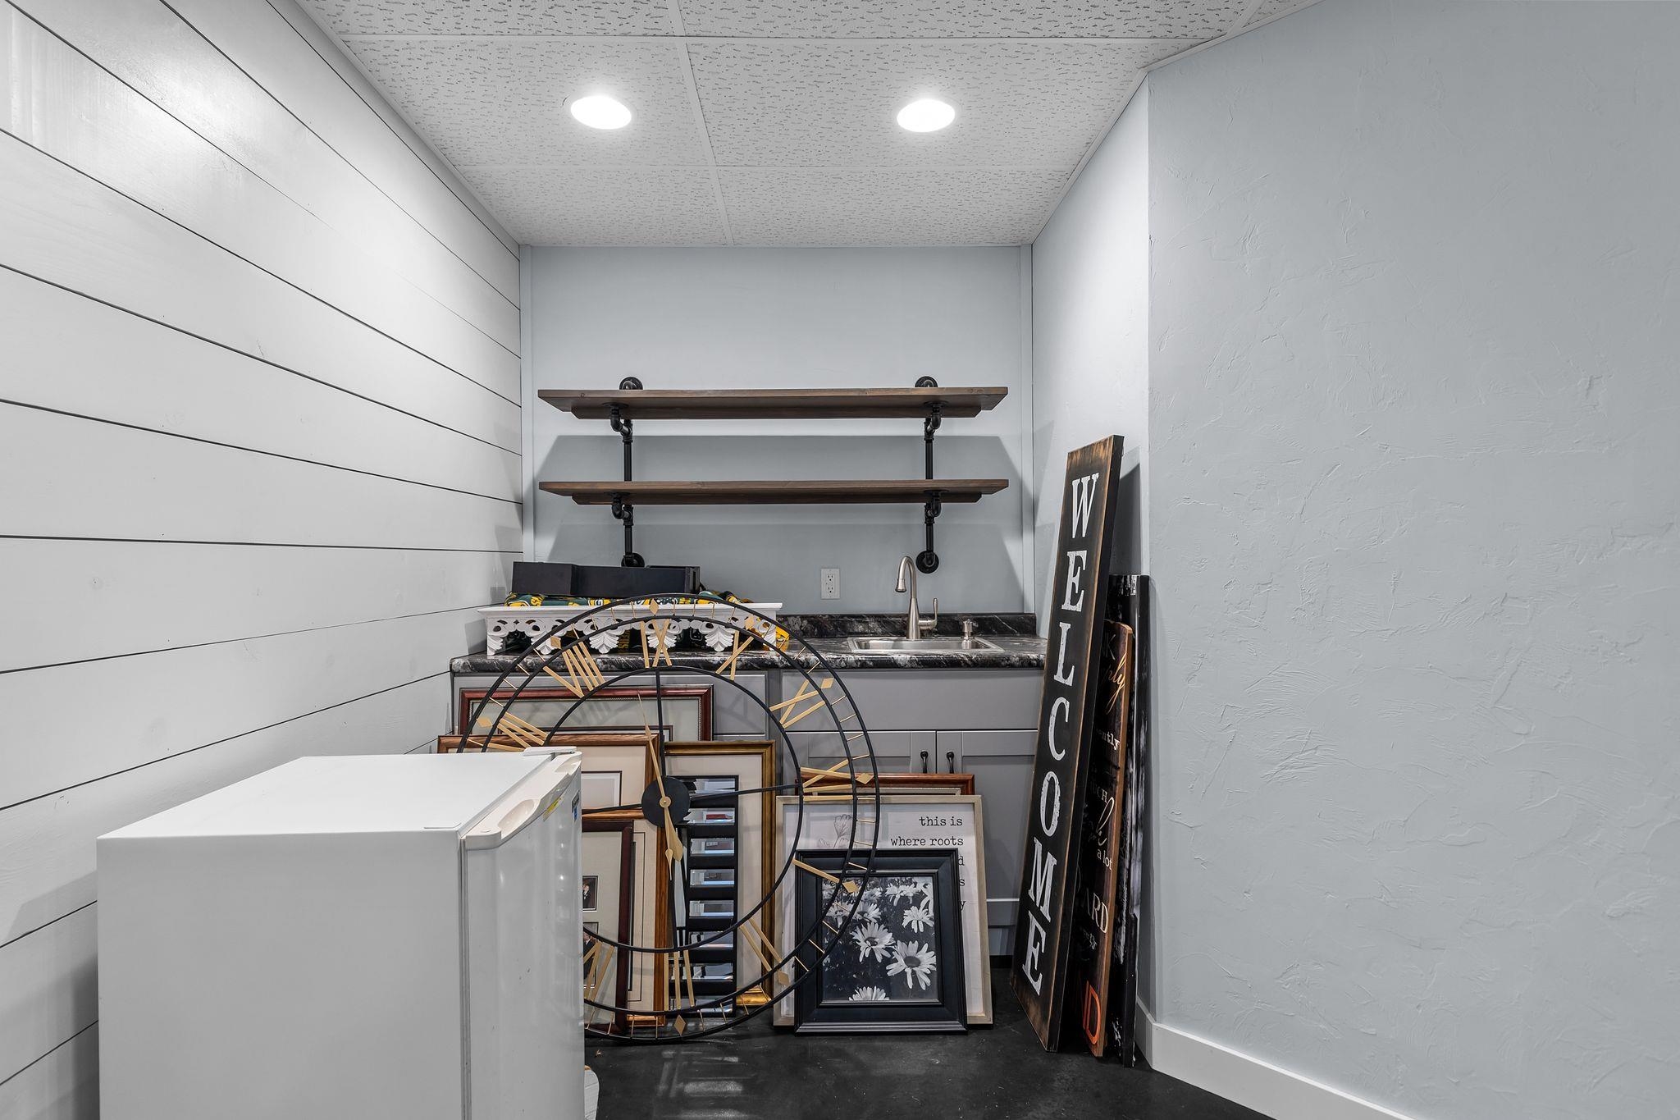
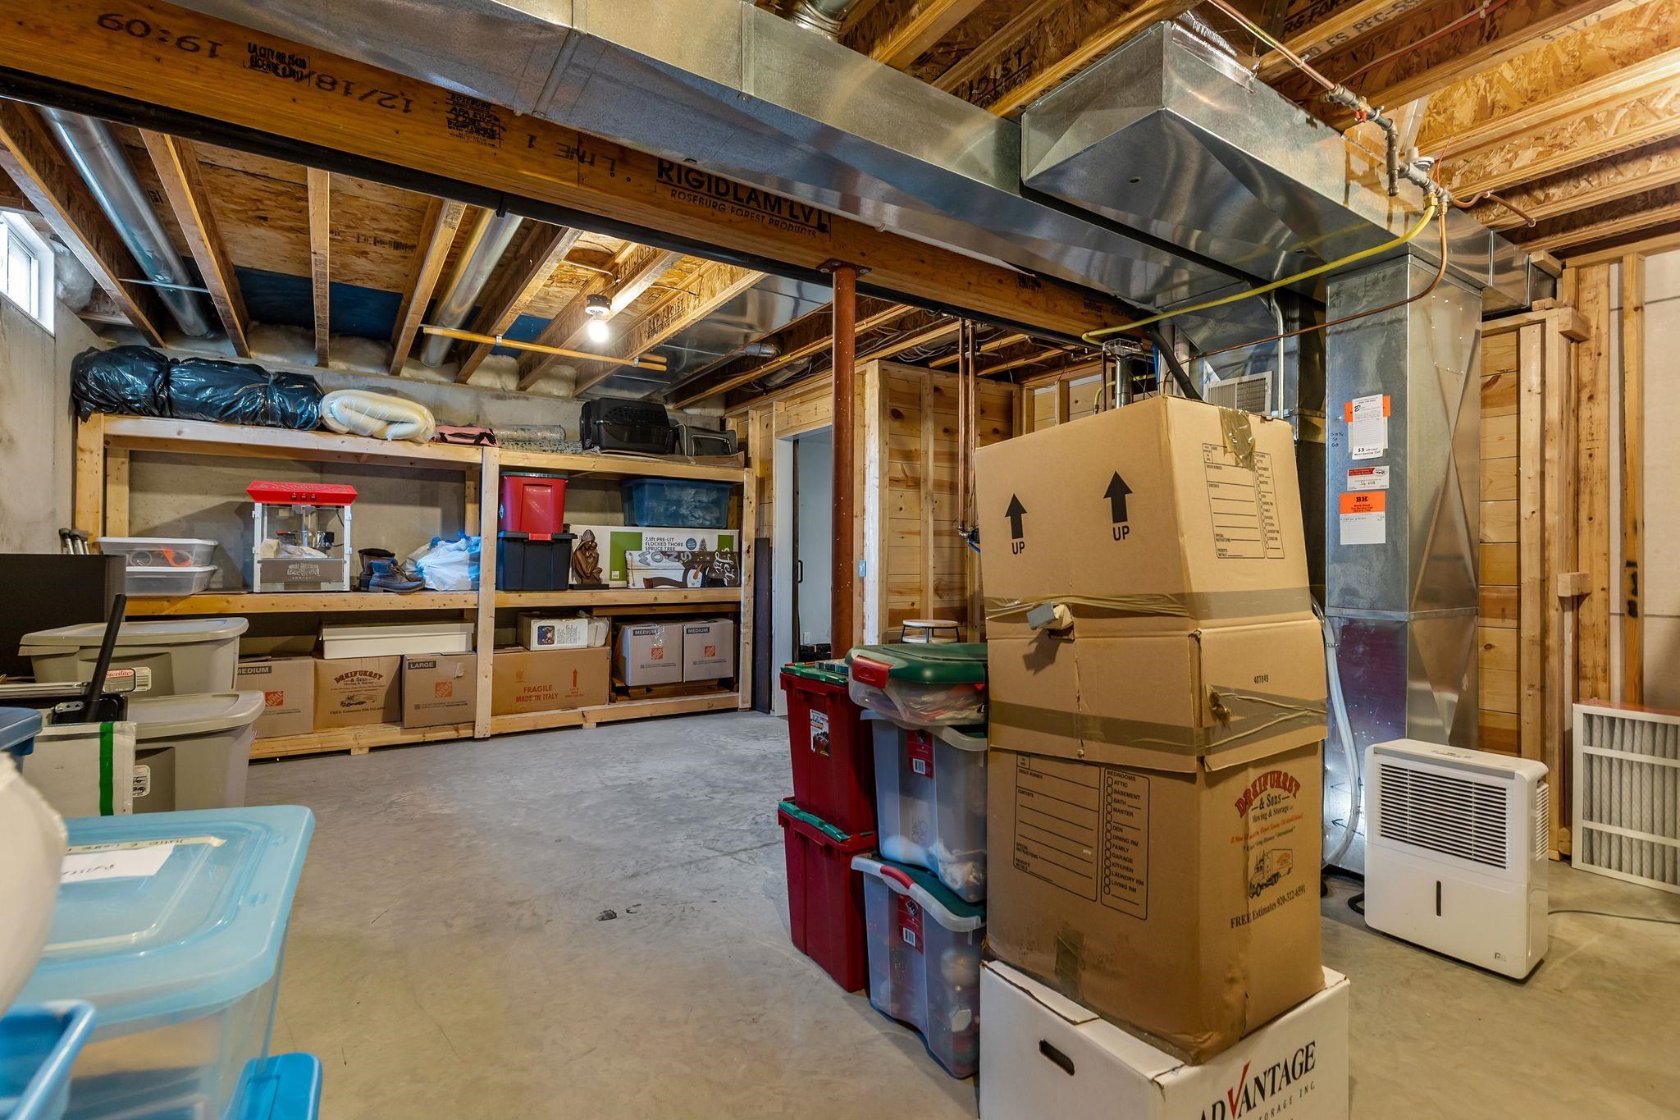
Refrigerator, Gas Stove, Microwave, Dishwasher, W&D, 2 stools, Wtr Softener, Freezer, mini fridge & couch in LL, Dehumidifier, 2 TV racks, patio furn.
Exclusions:
Sellers personal property, chest freezer in garage.
Get a detailed Home Value Estimate Based on Current Market Trends/Get a Detailed Estimate Based on Current Market Conditions Impacting Your Home's Value
 |3
|3 |2642 sqft
 Share
Share
 Show more
 Spec Sheet