
 50
50  Return to listing
$549,900
3 Beds
3 Bath
2,076 Sq. Ft.
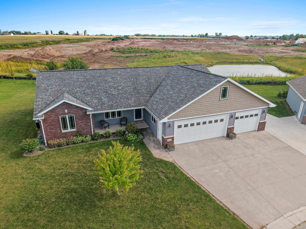
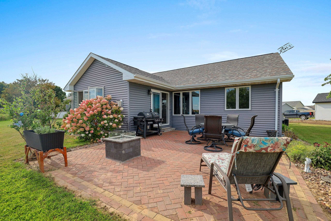
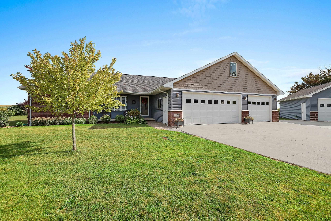
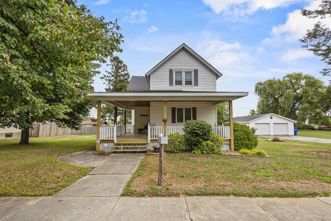
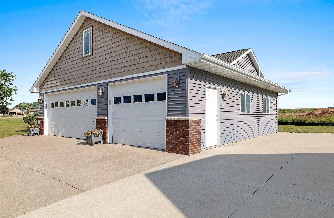
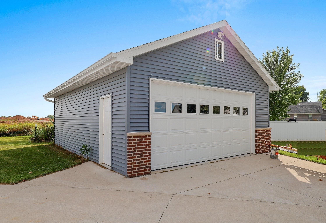
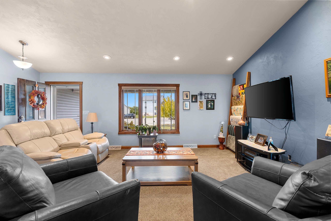
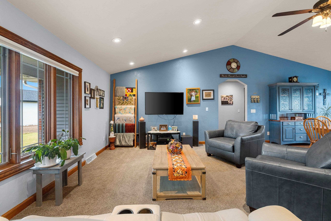
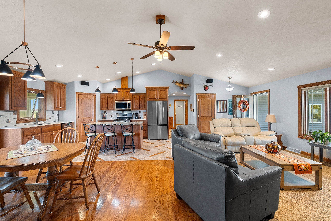
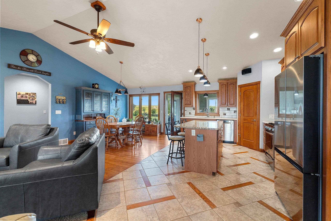
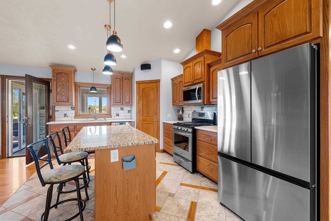
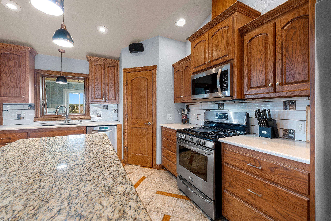
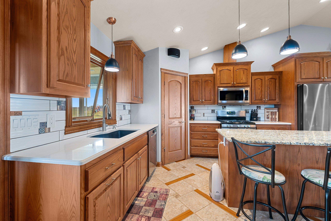
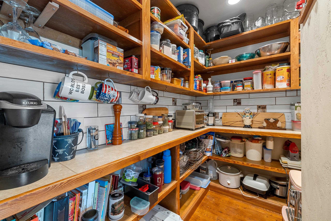
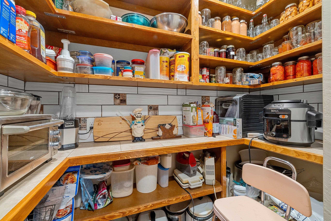
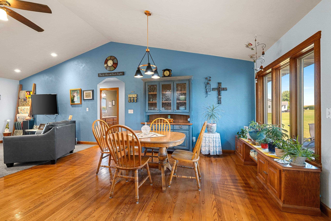
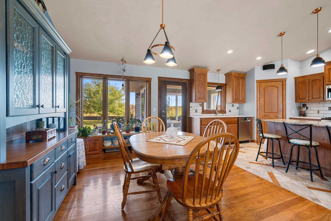
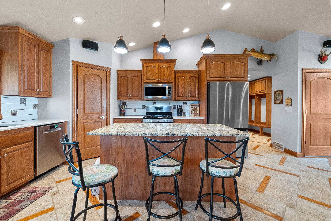
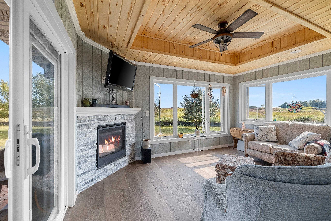
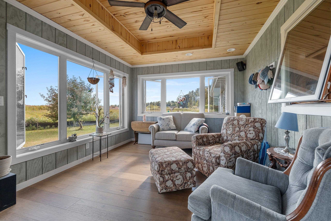
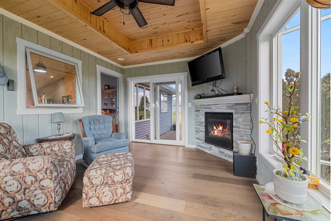
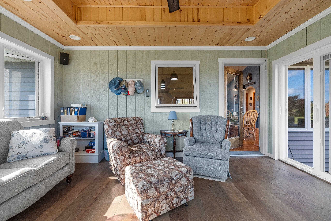
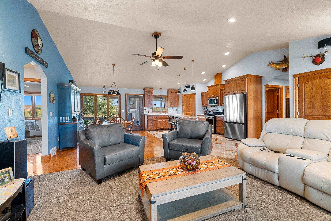
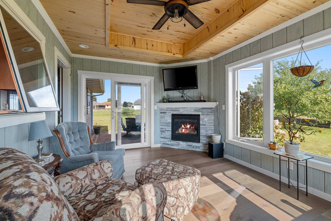
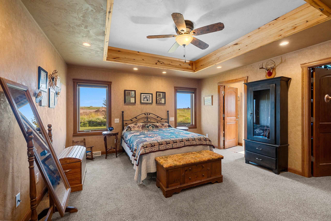
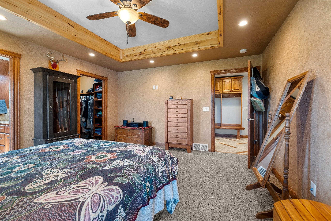
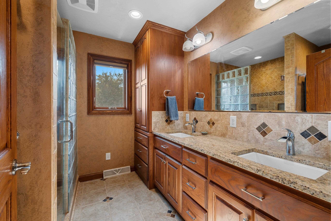
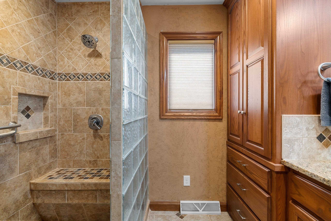
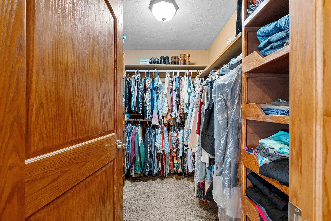
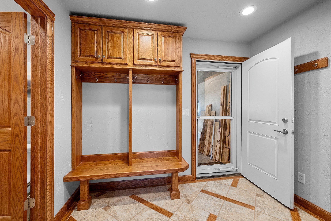
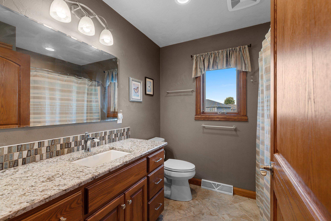
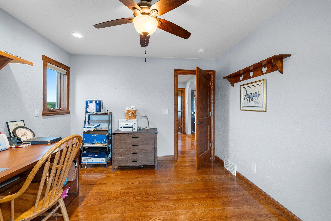
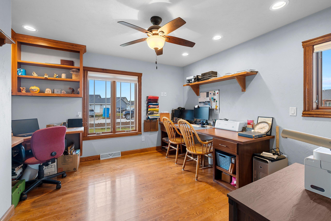
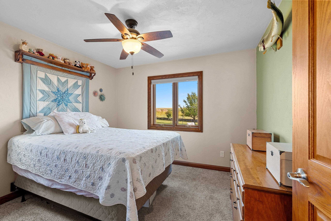
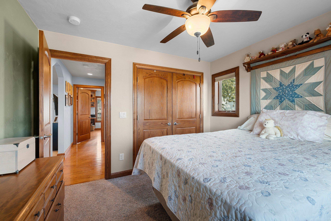
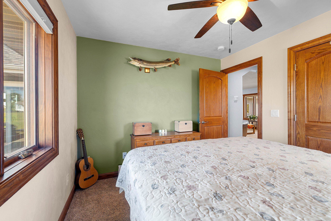
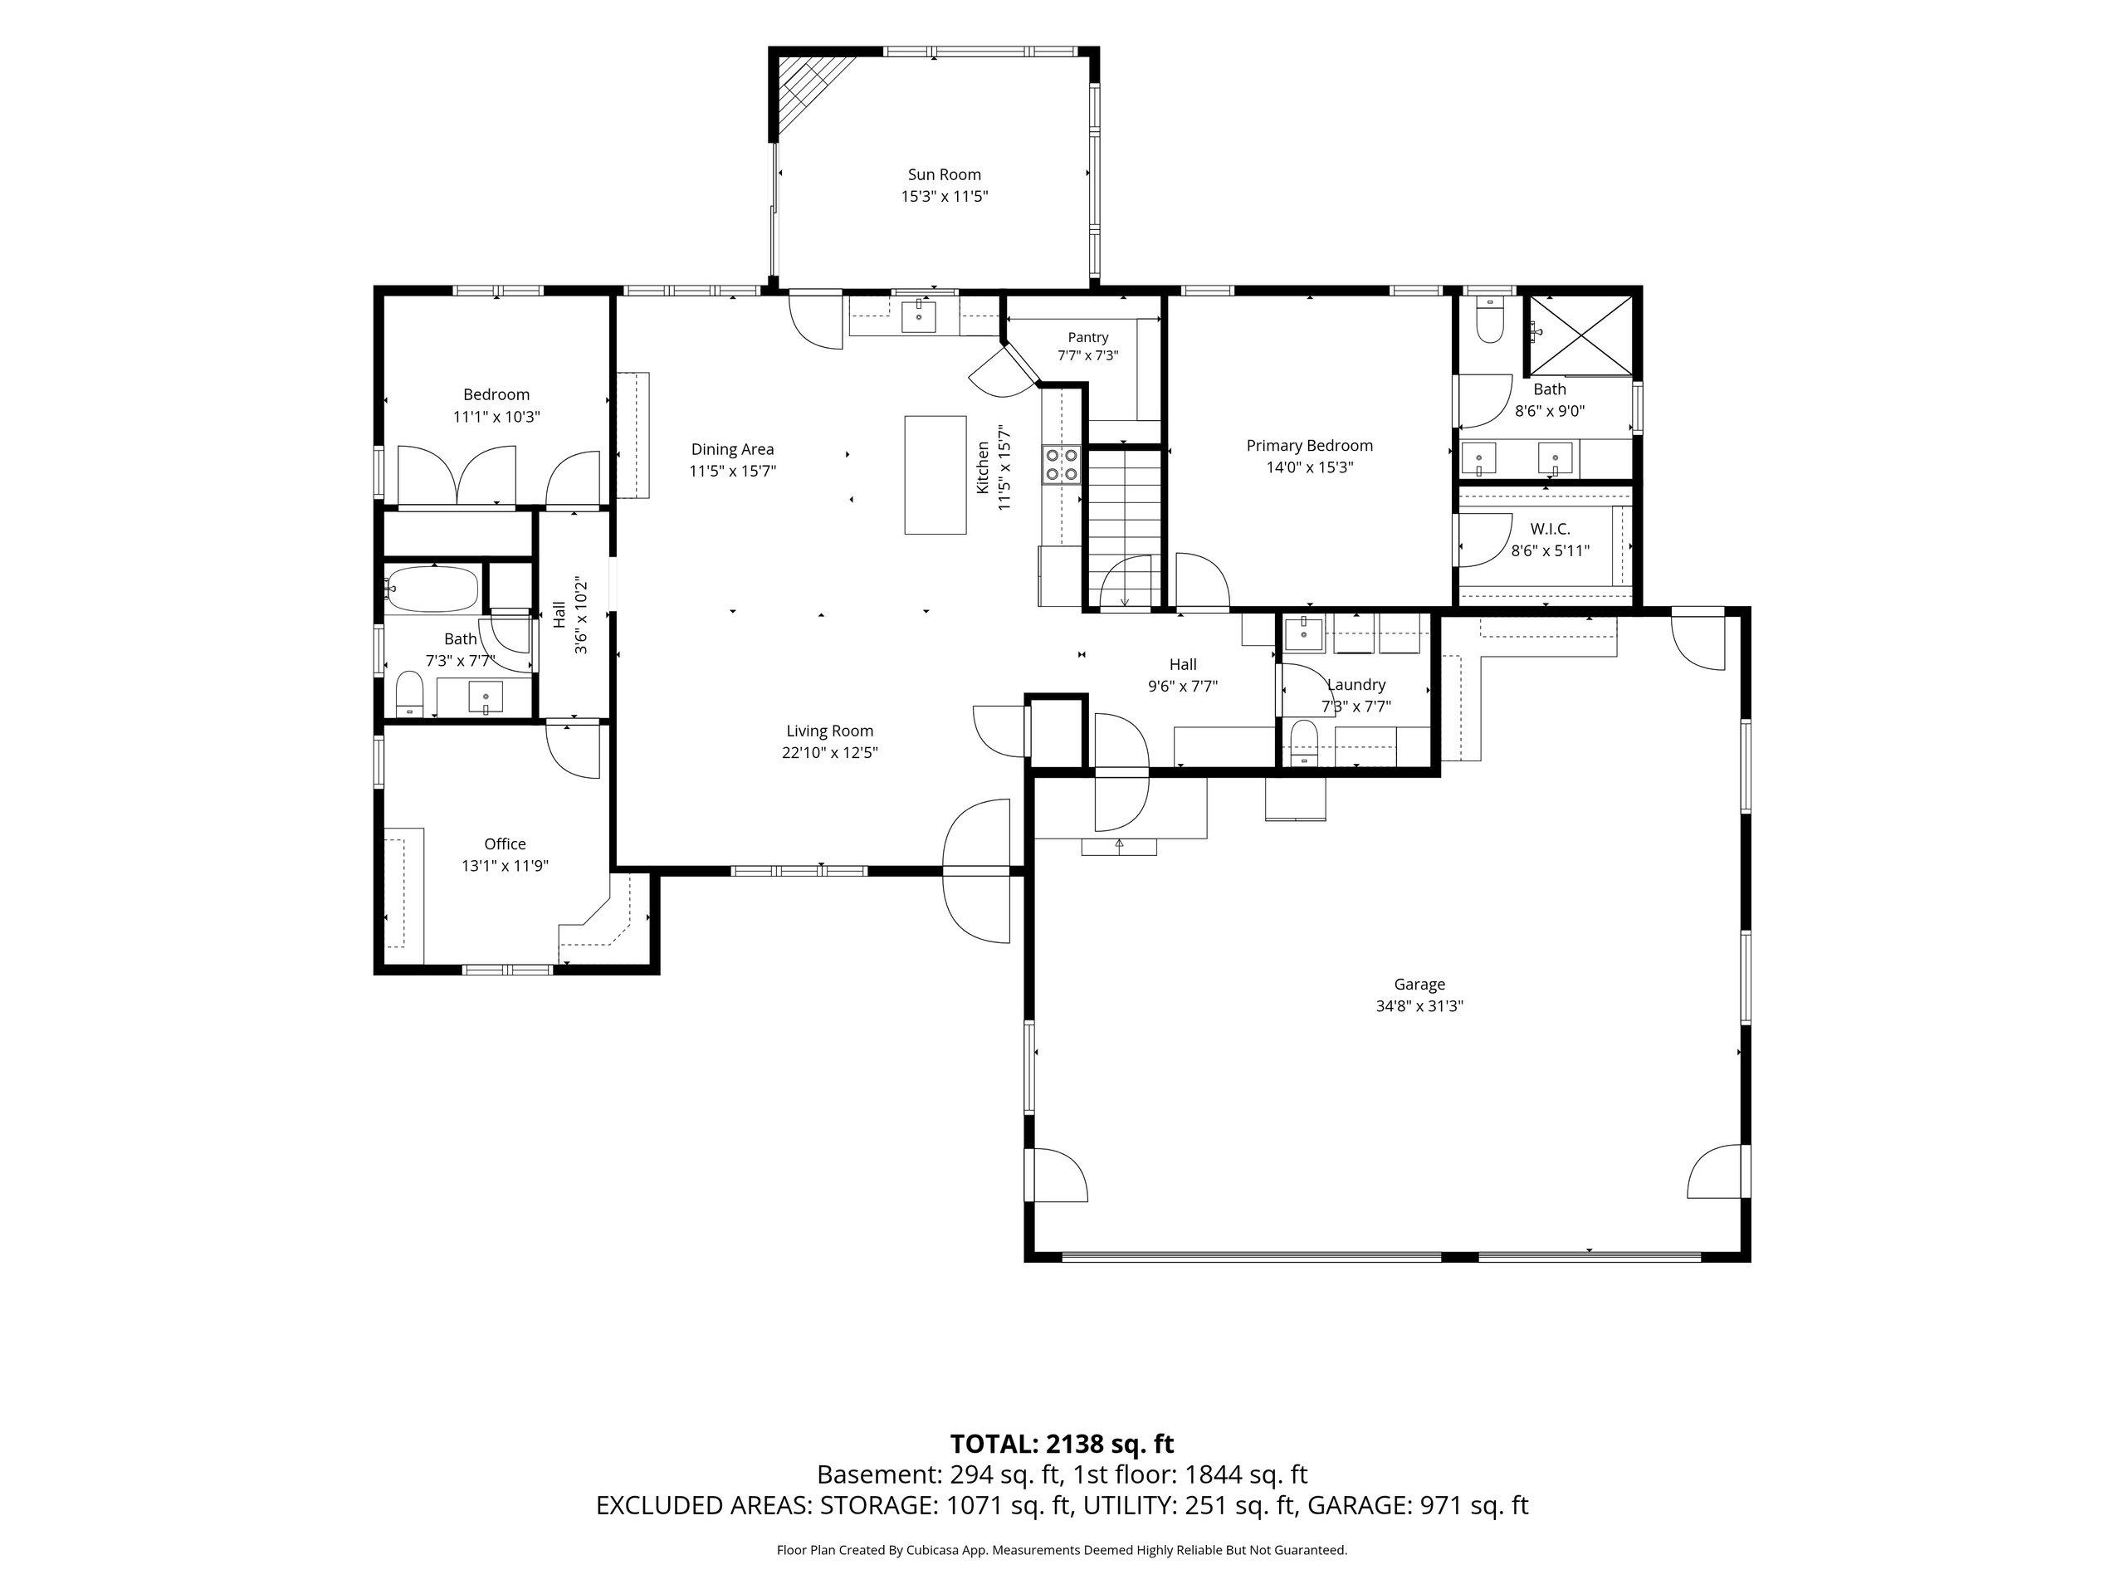
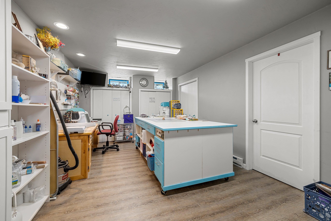
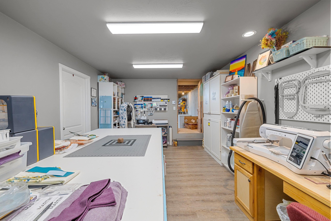
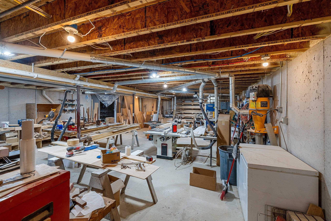
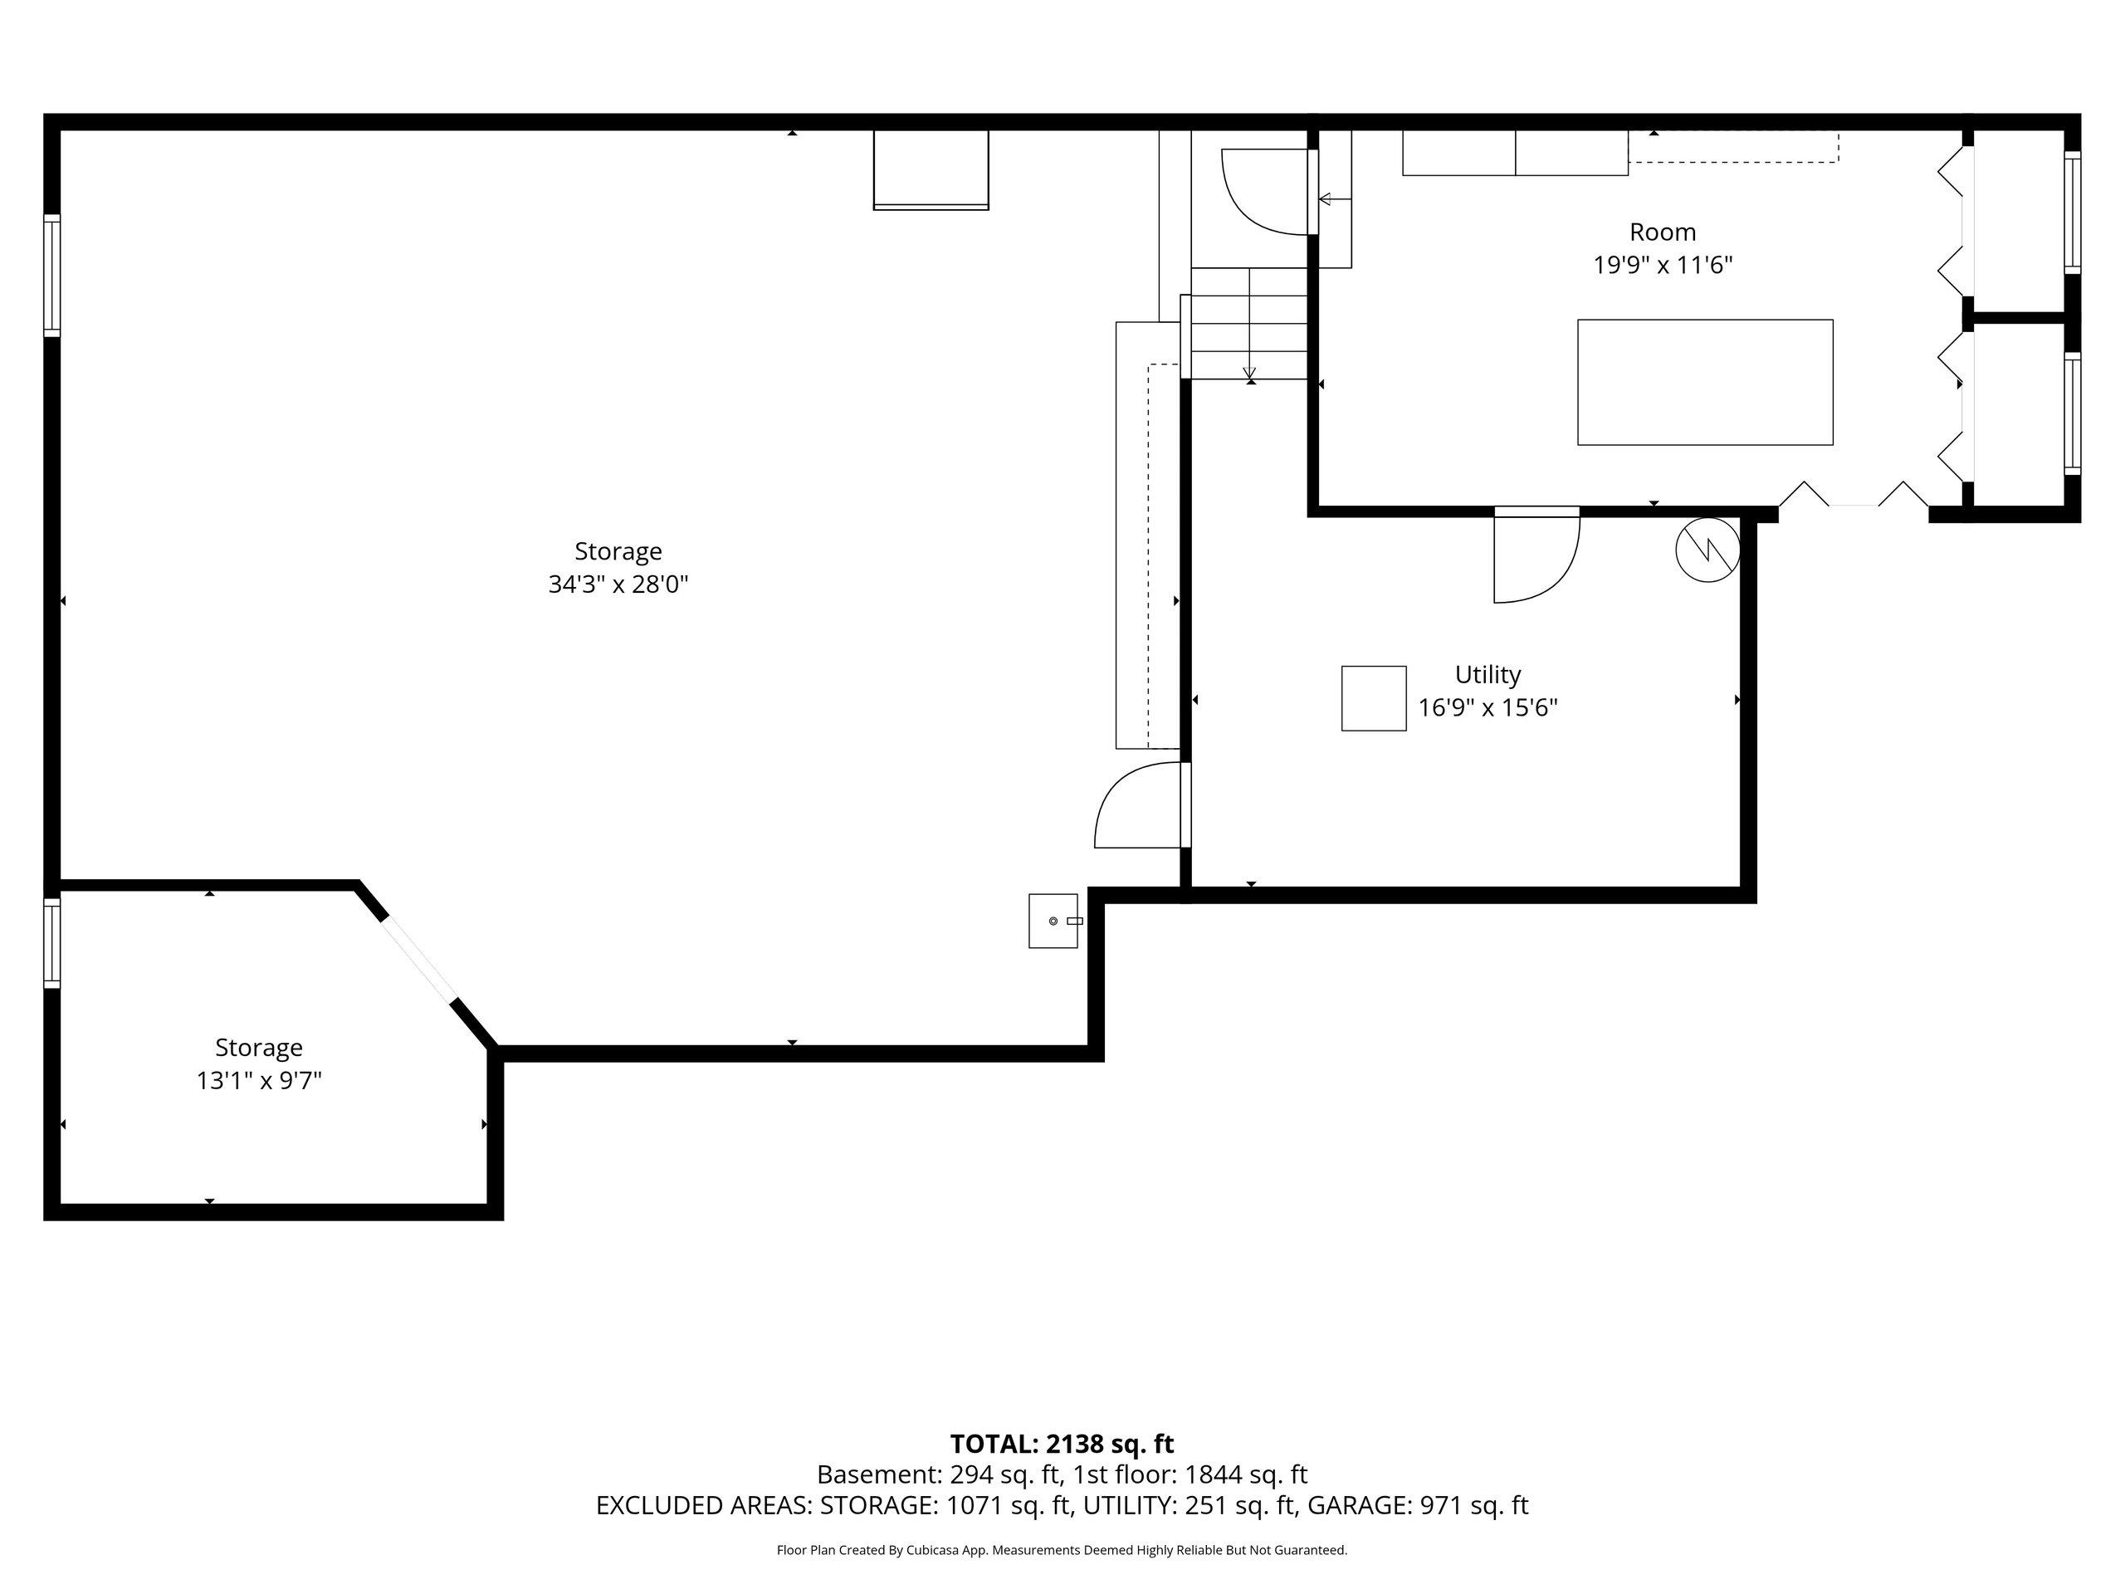
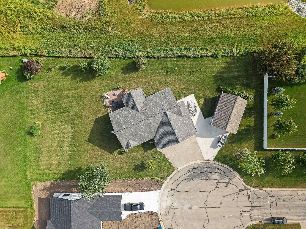
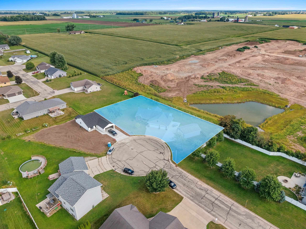
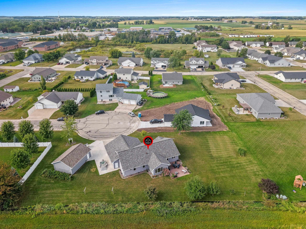
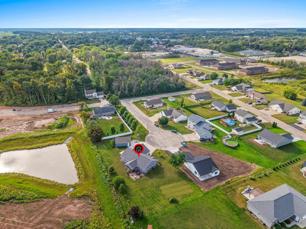
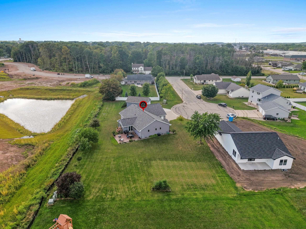
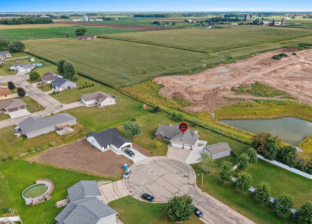
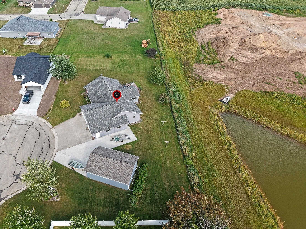
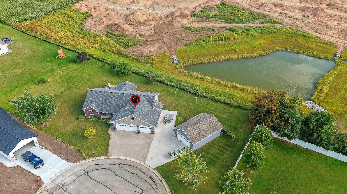
Beautifully crafted custom home on a spacious double lot in a quiet cul-de-sac, conveniently located between Green Bay & Appleton. This one-owner, builder-owned home features a stunning Great Room with cathedral ceiling, upgraded hardwood & tile floors, granite/quartz countertops, unique kitchen flooring & large L-shaped pantry. Enjoy the serene 4-season room with a thermostat-controlled gas fireplace overlooking mature fruit trees or entertain on the paved patio with a gas firepit. The primary suite offers a basswood tray ceiling, large walk-in closet, dual vanity & dual head tiled/glass shower. Heated main garage plus a large, detached garage provide plenty of space for vehicles, toys, and more. 20x11 LL finished craft room plus workshop & plenty of storage. Schedule your showing today!
Inclusions:
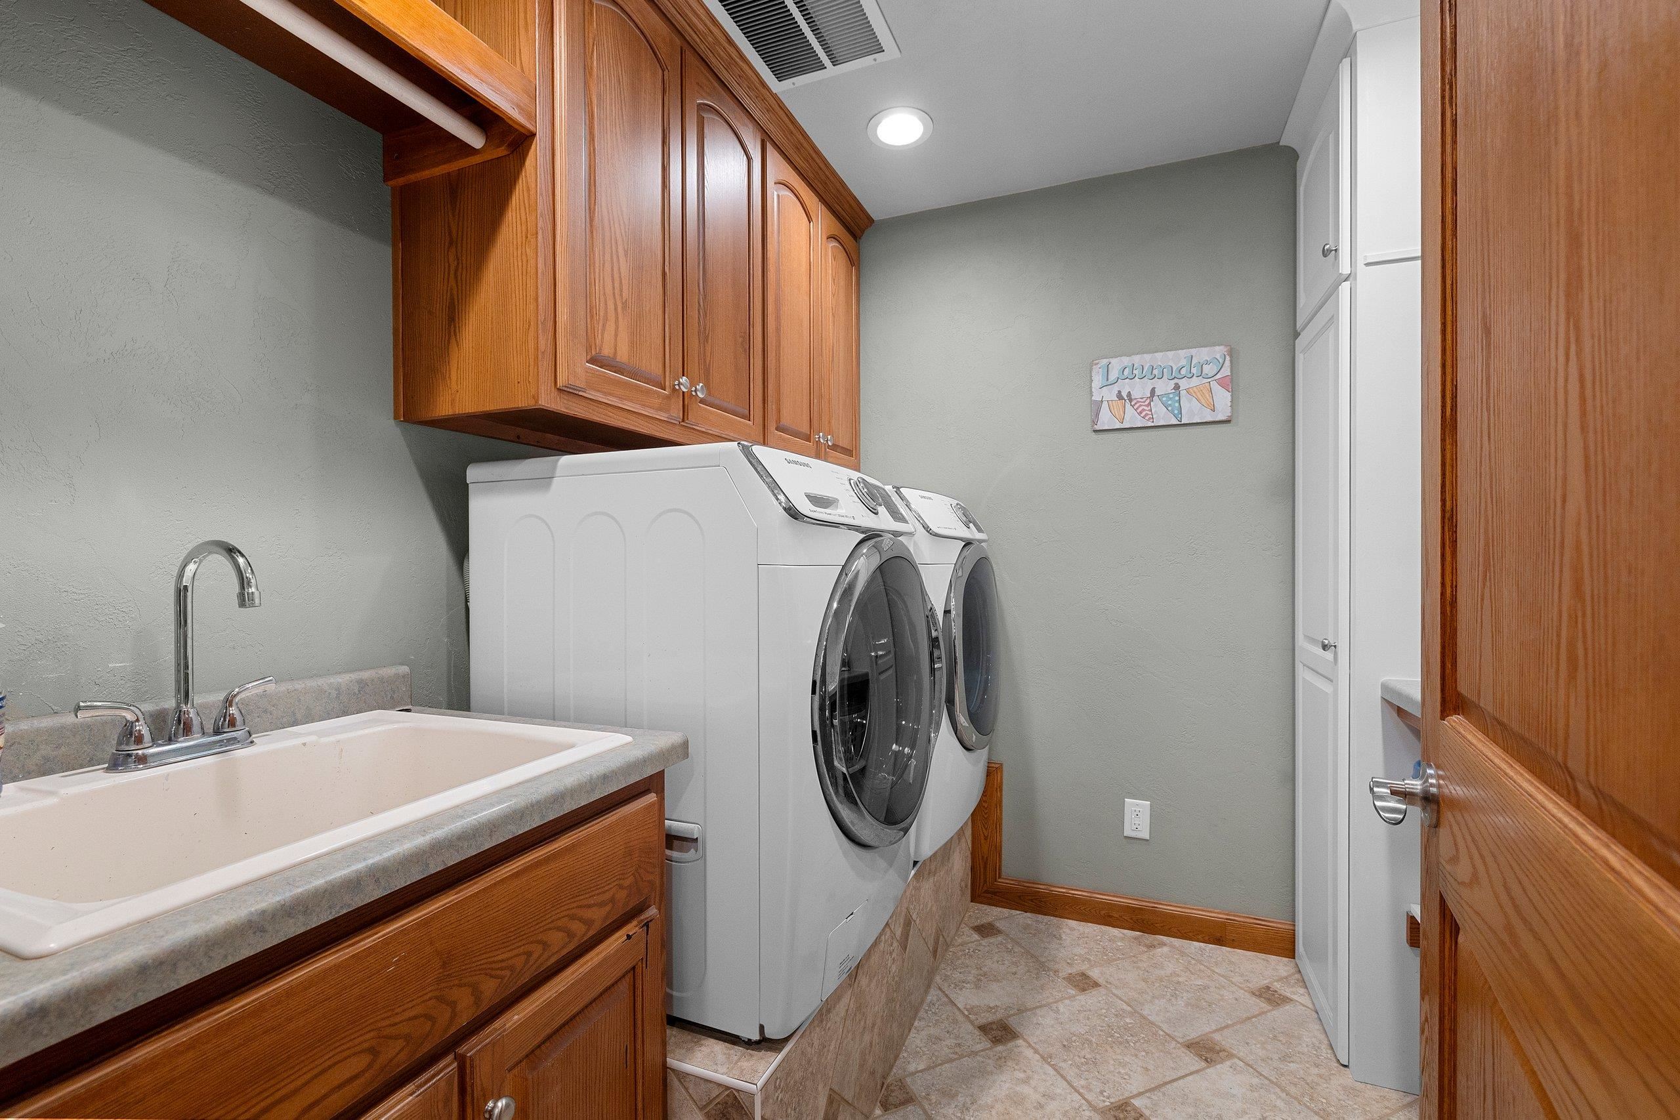
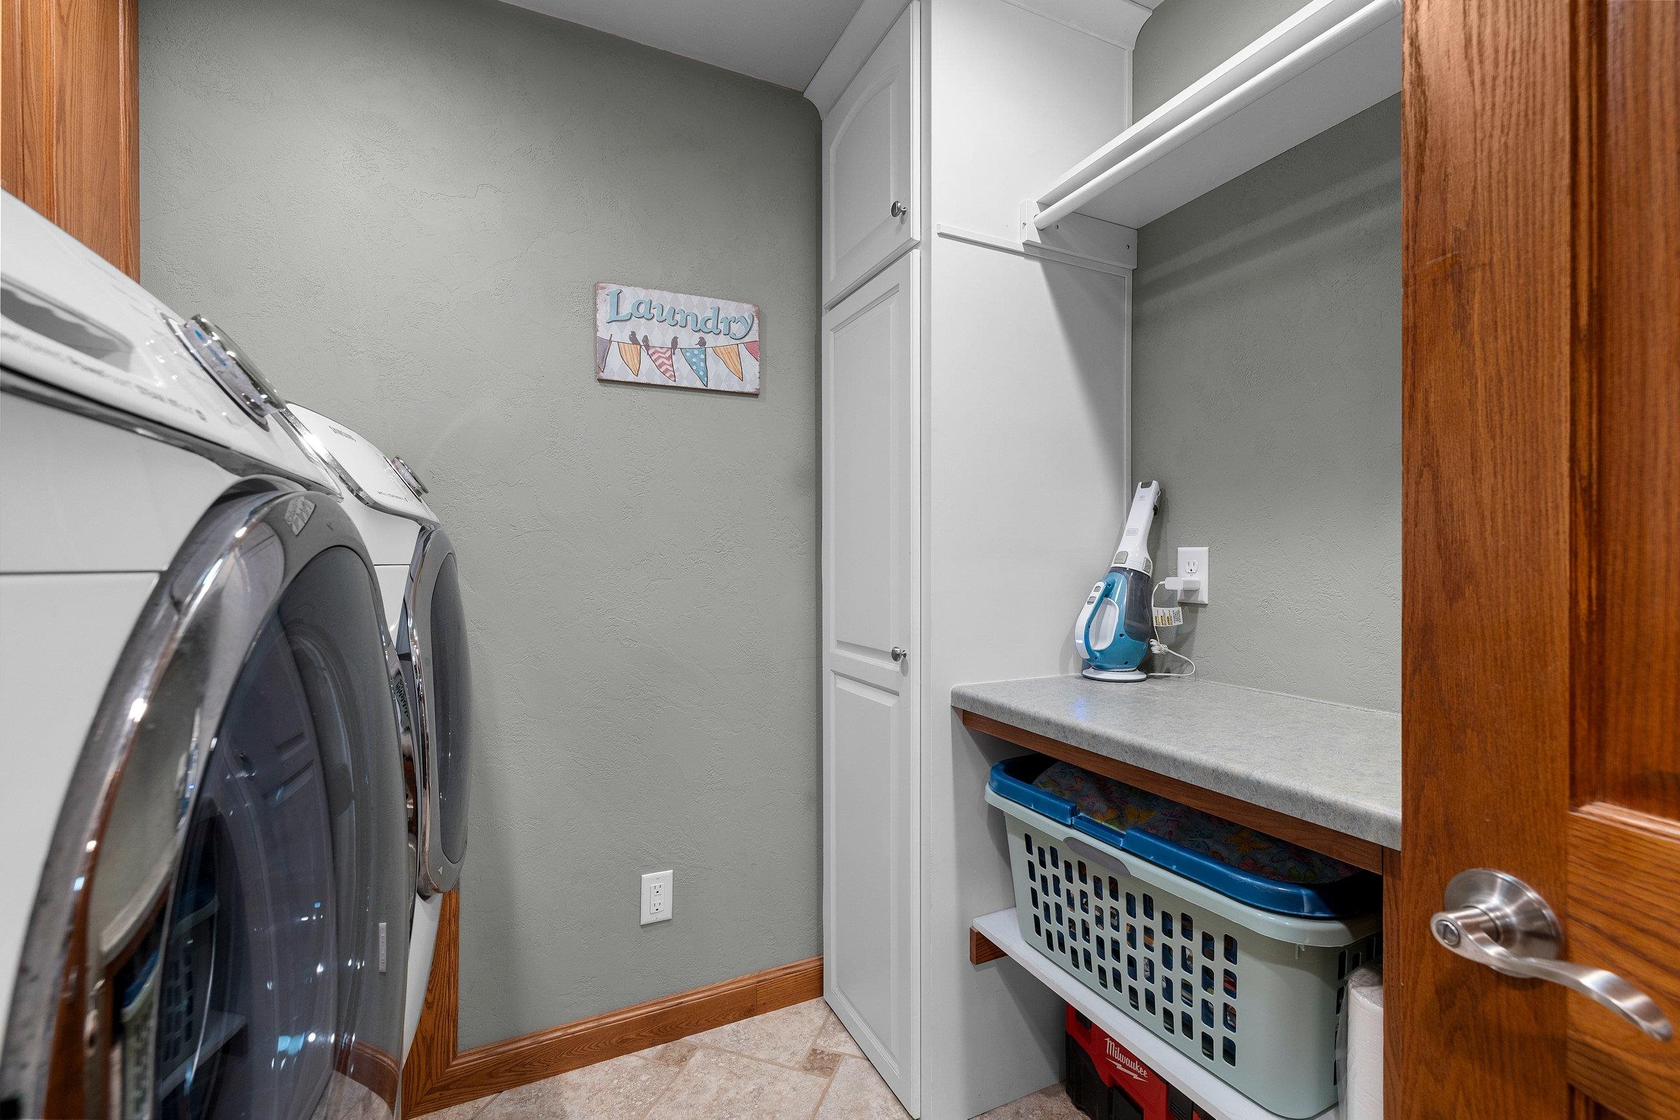
all appliances including washer & dryer and all window blinds
Exclusions:
owners' personal items, freezers in basement & garage, workbench in garage and all shelving. Raspberry bushes behind detached garage.
Get a detailed Home Value Estimate Based on Current Market Trends/Get a Detailed Estimate Based on Current Market Conditions Impacting Your Home's Value
 |2
|2 |2240 sqft
Adashun Jones, Inc.
Provided by: Coaction Real Estate, LLC
 |1|1764 sqft
Adashun Jones, Inc.
Provided by: Coldwell Banker Real Estate Group
 |1|1767 sqft
Adashun Jones, Inc.
Provided by: EXP Realty LLC
 |2|1968 sqft
Adashun Jones, Inc.
Provided by: Coldwell Banker Real Estate Group
 |2|2080 sqft
Adashun Jones, Inc.
Provided by: Fathom Realty, LLC
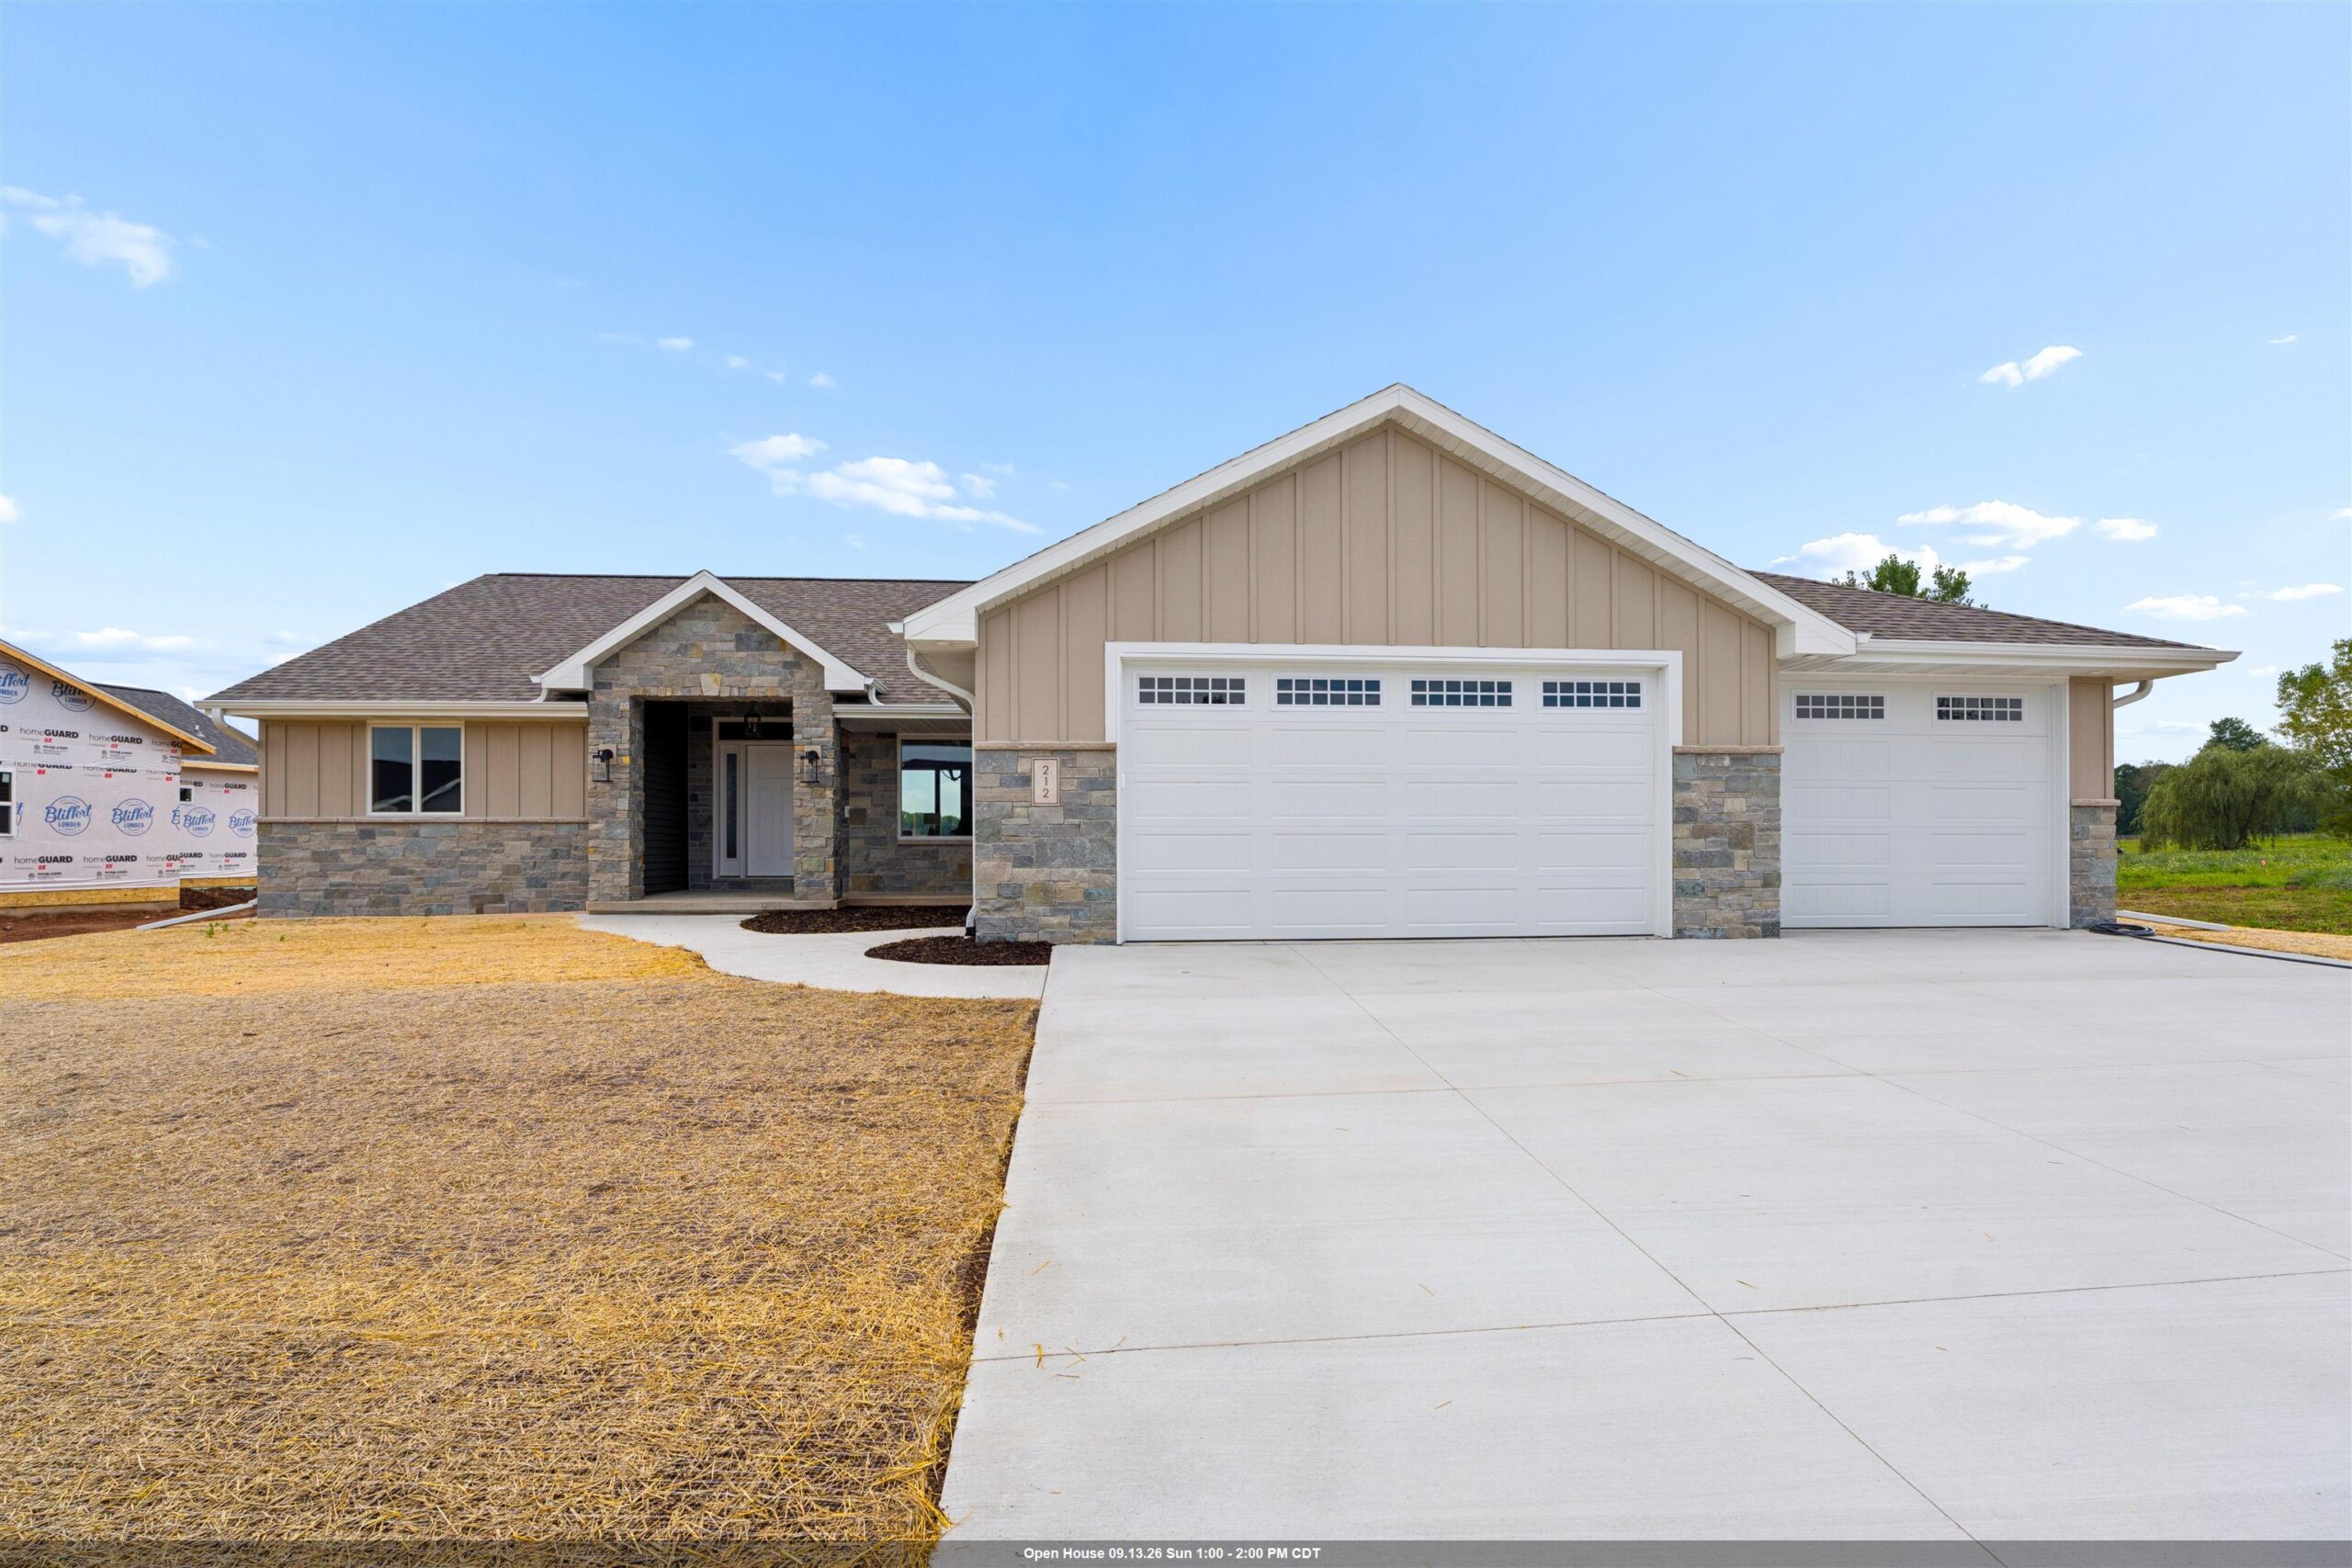 |3|2088 sqft
Adashun Jones, Inc.
Provided by: Coldwell Banker Real Estate Group
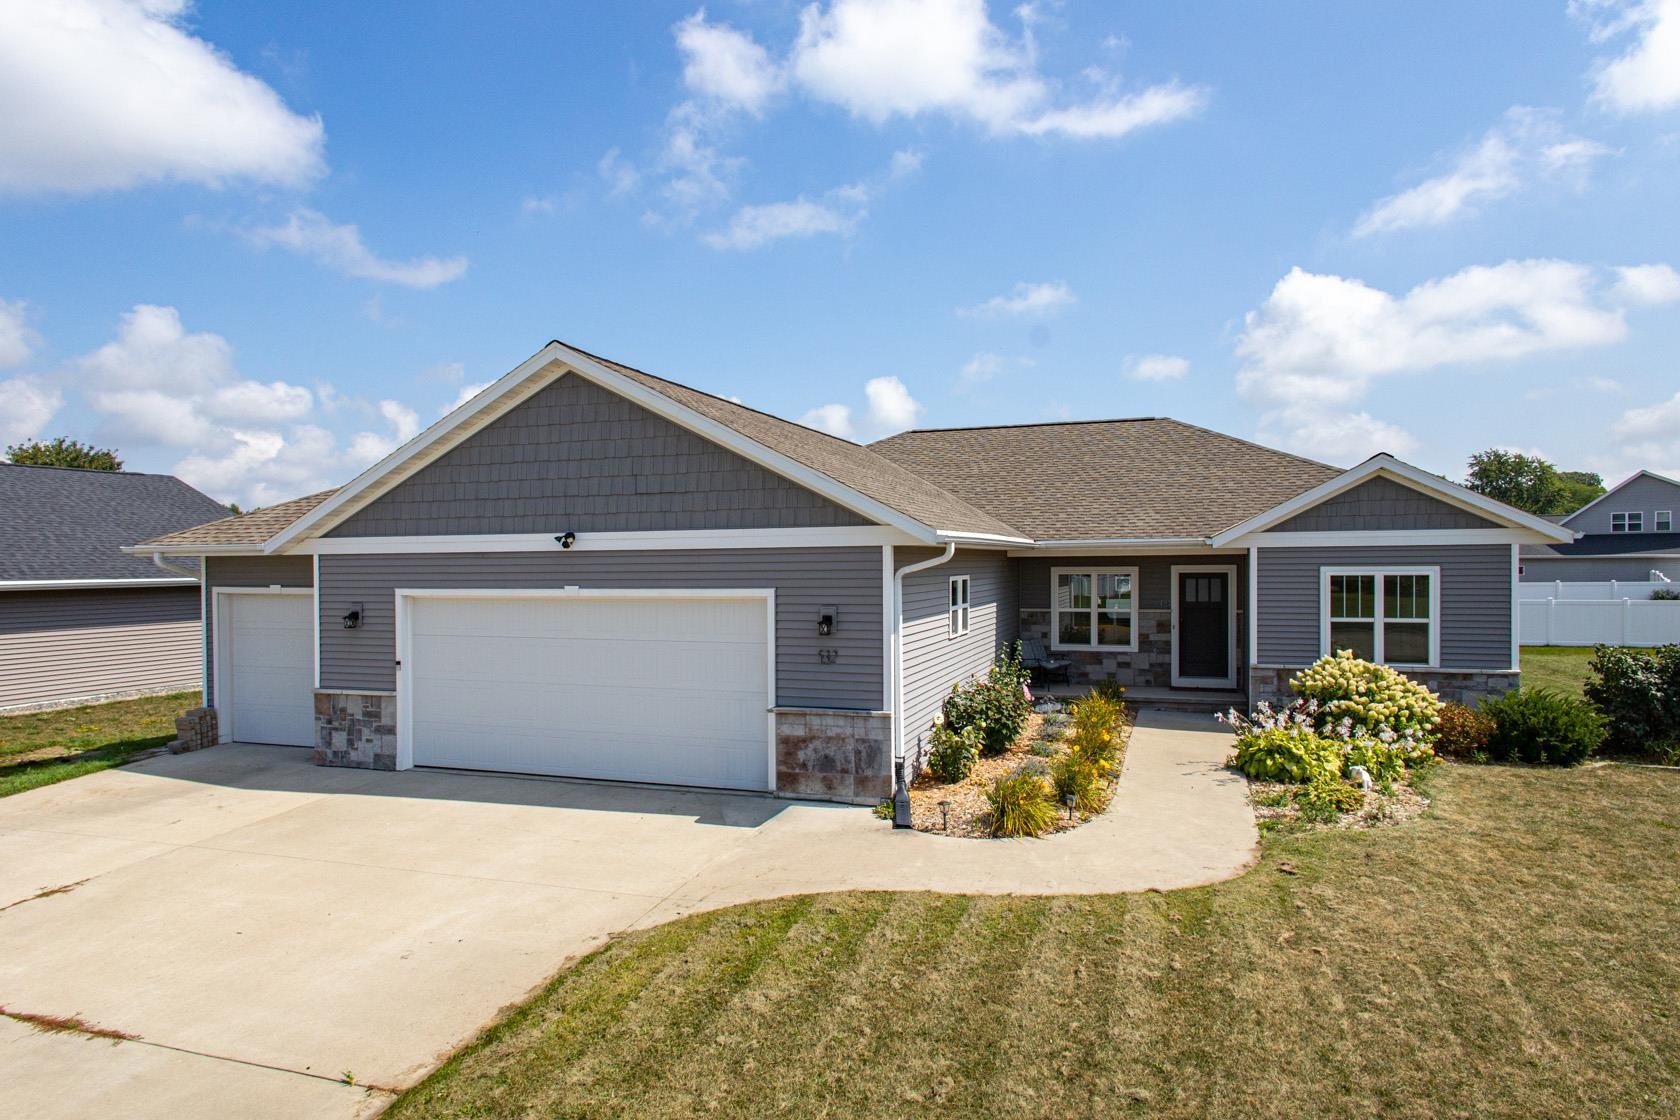 |3|2595 sqft
Adashun Jones, Inc.
Provided by: Knaack Realty LLC
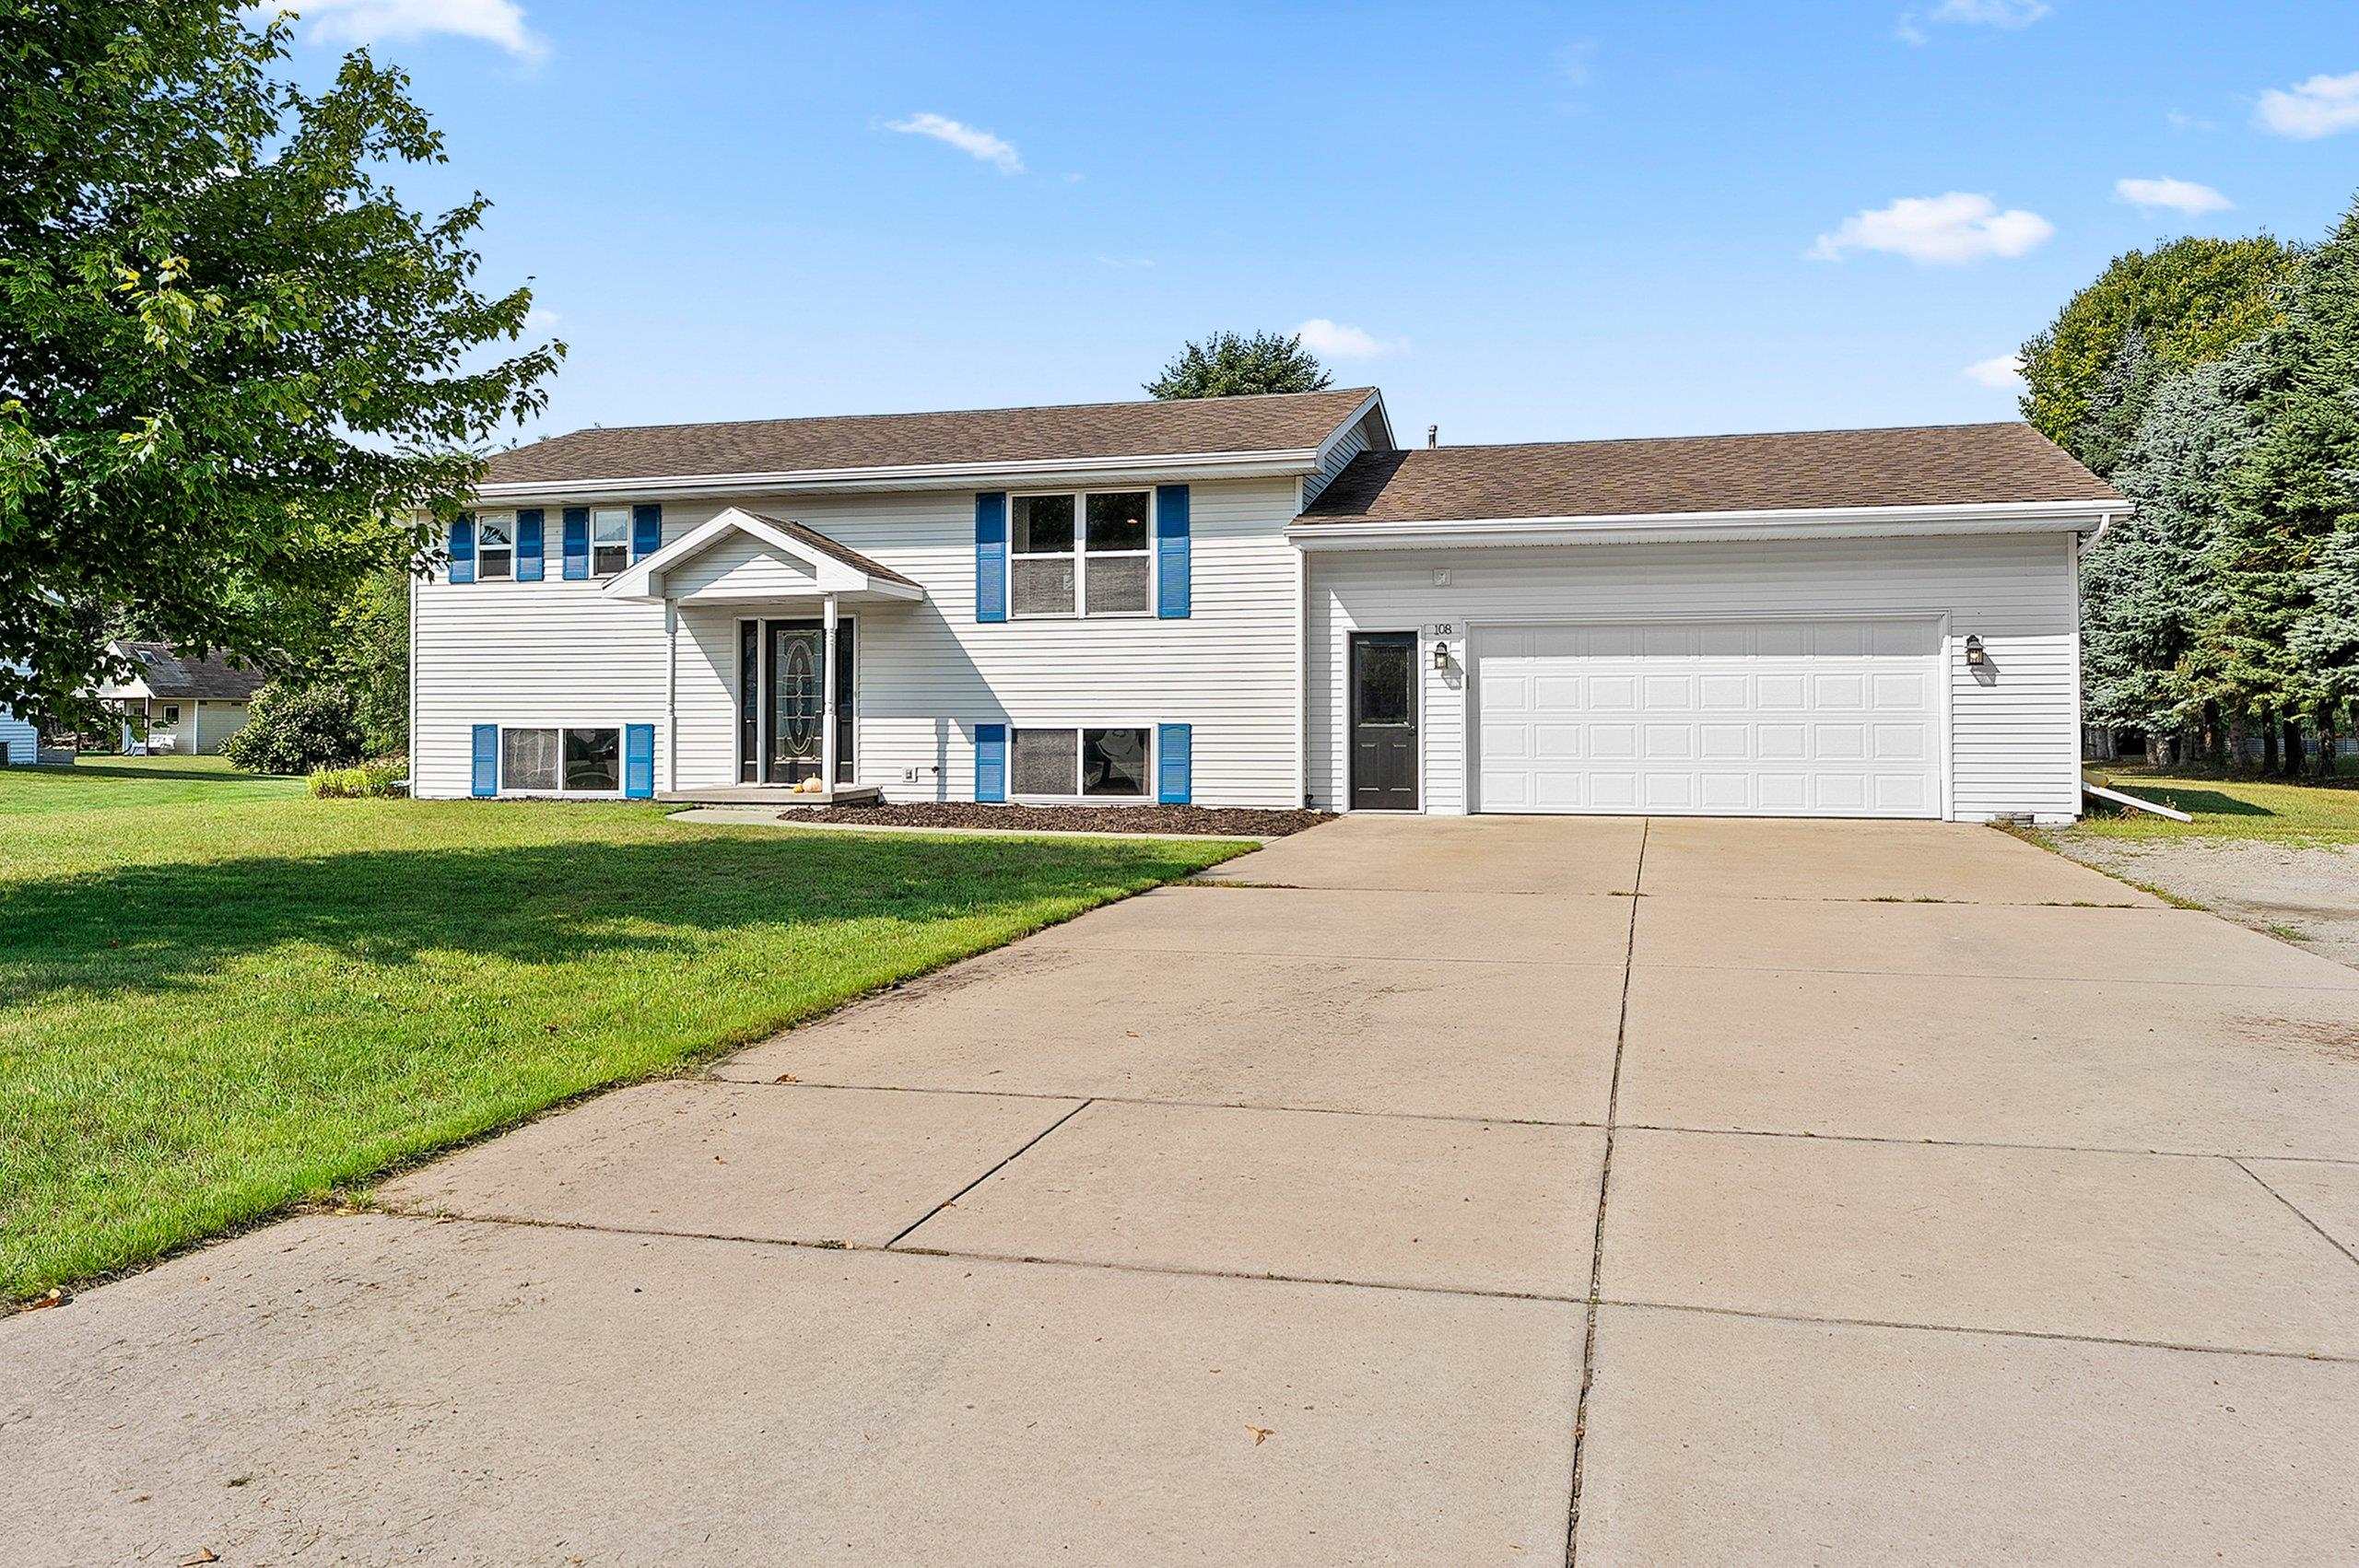 |2|1774 sqft
Adashun Jones, Inc.
Provided by: Fathom Realty, LLC
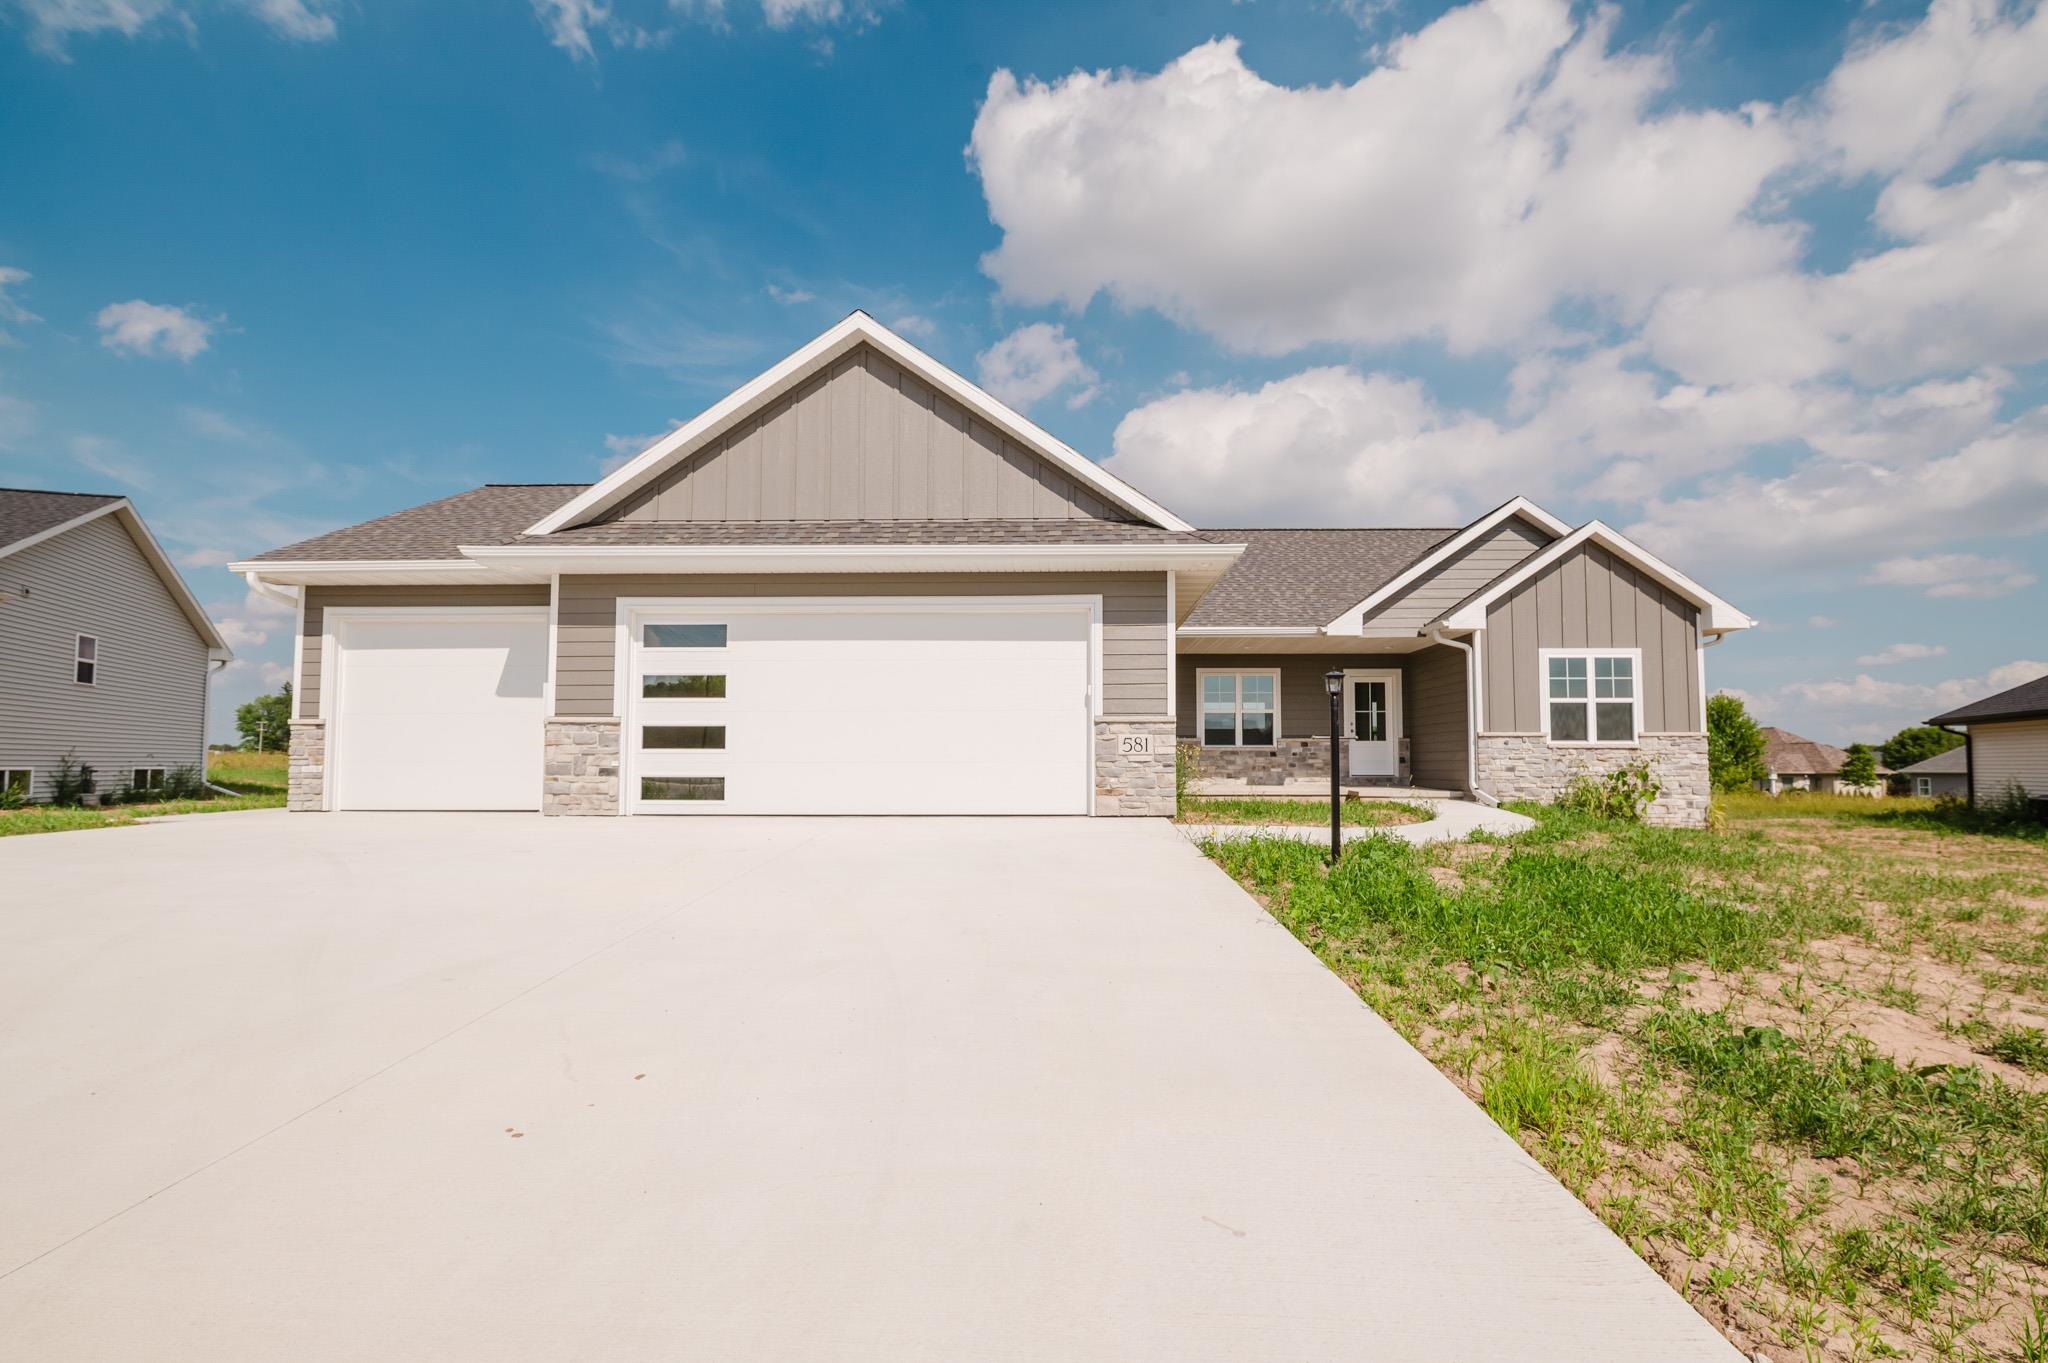 |2|1756 sqft
Adashun Jones, Inc.
Provided by: EXP Realty LLC
 |2|2172 sqft
Adashun Jones, Inc.
Provided by: Meacham Realty, Inc.

 Share
Share
 Show more
 Spec Sheet