 50
50  Return to listing
$289,900
4 Beds
3 Bath
2,620 Sq. Ft.
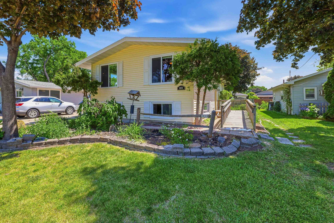
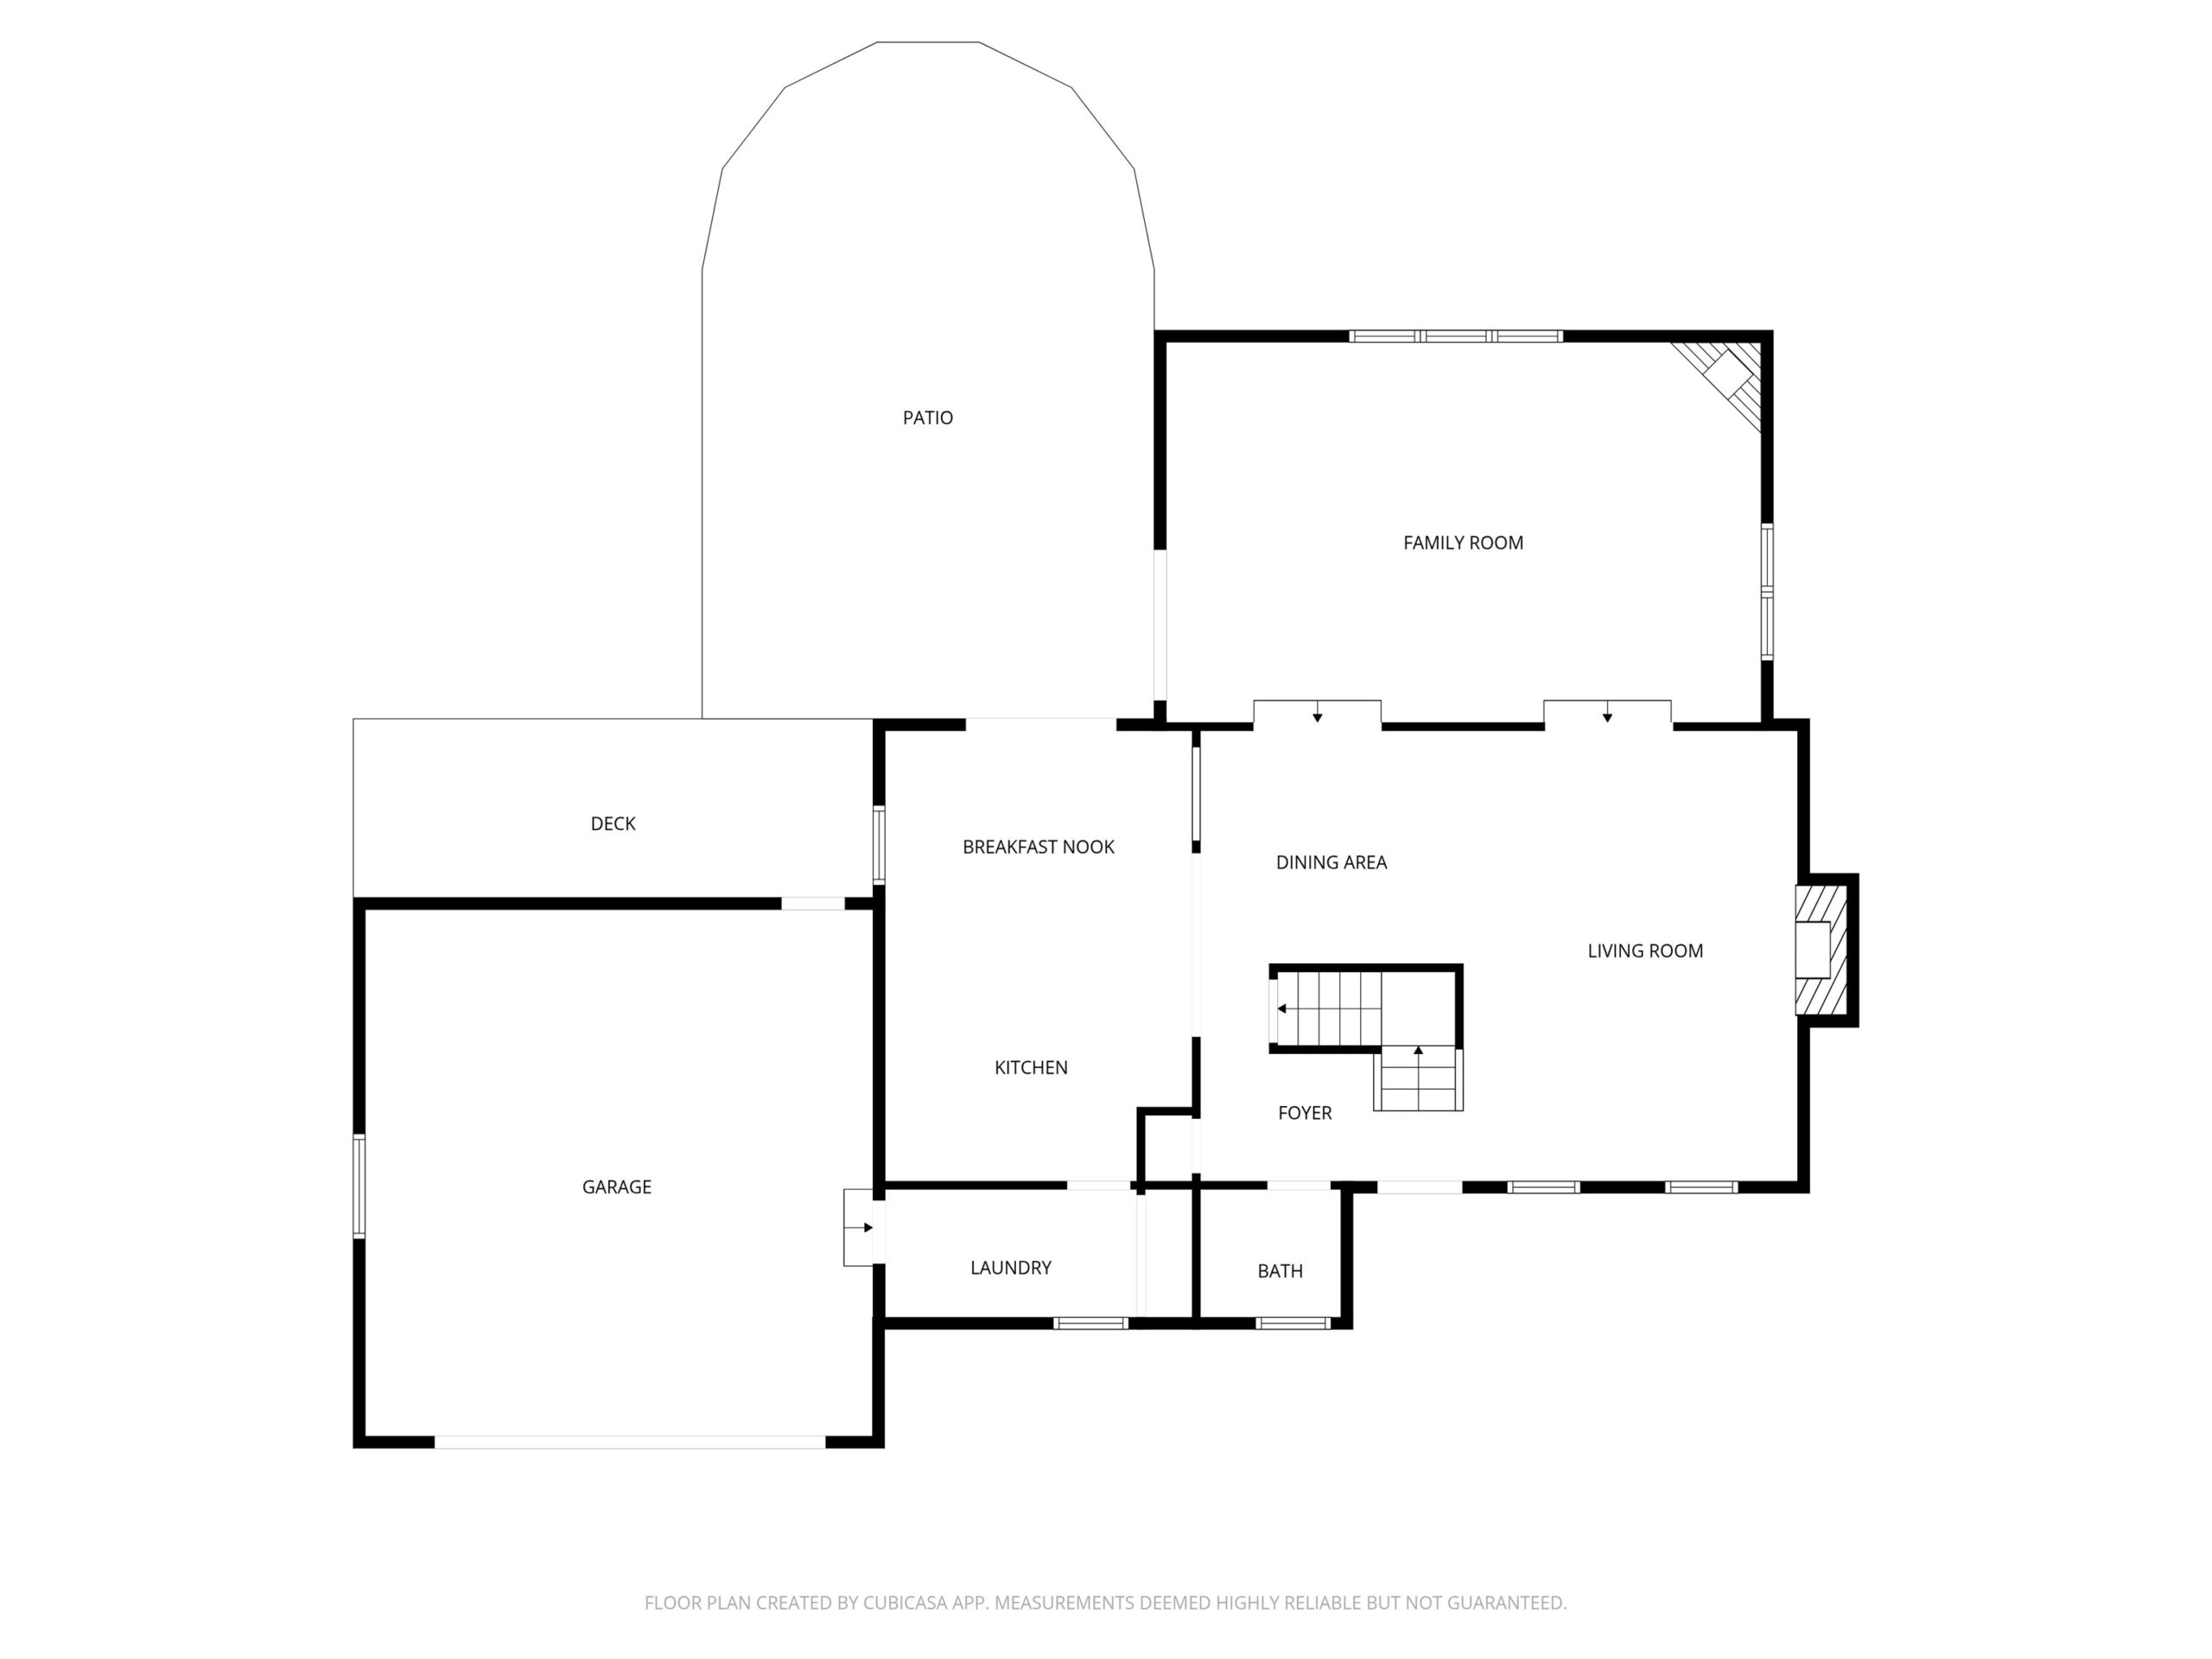
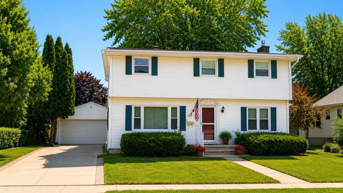
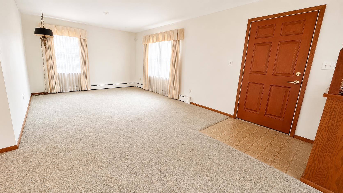
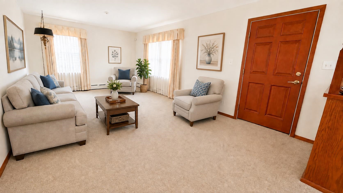
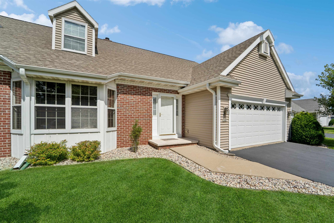
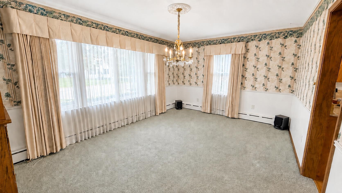
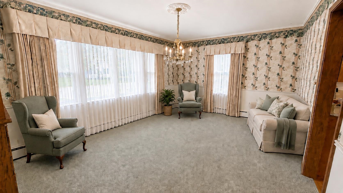
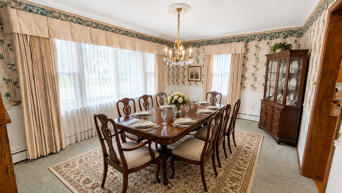
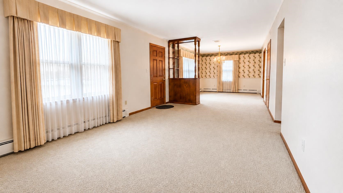
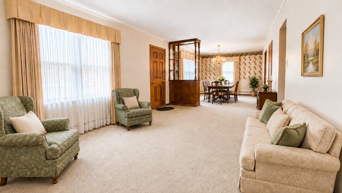
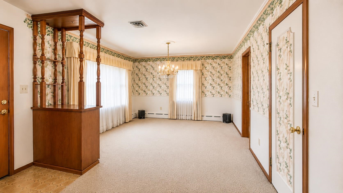
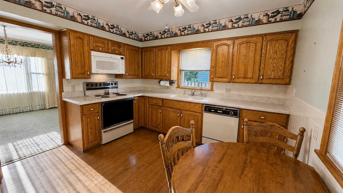
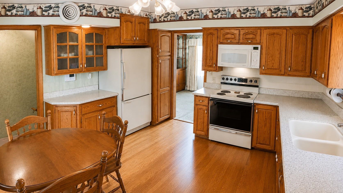
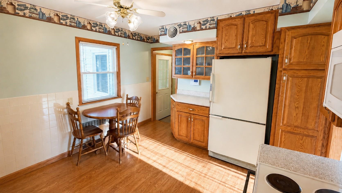
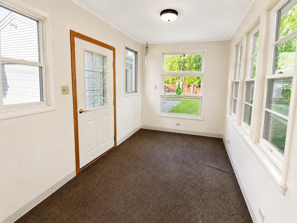
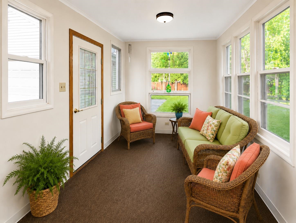
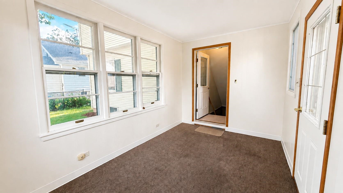
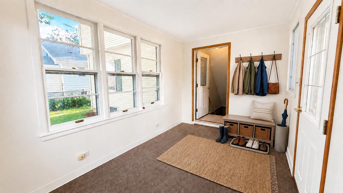
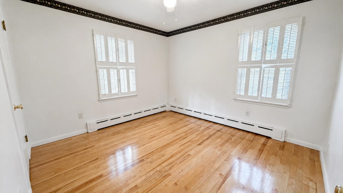
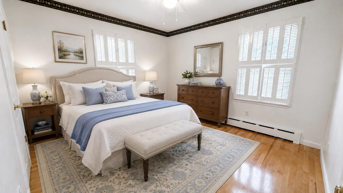
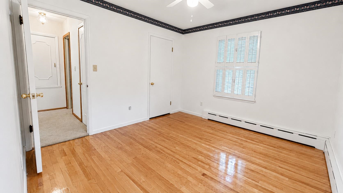
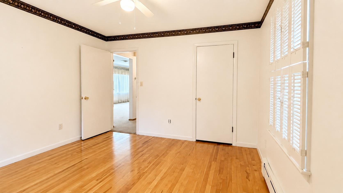
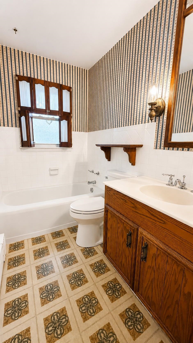
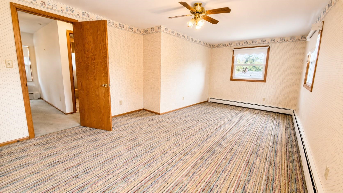
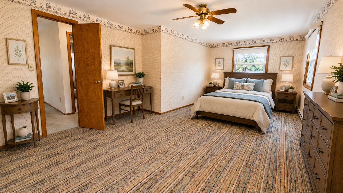
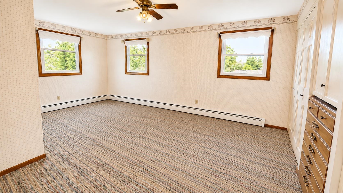
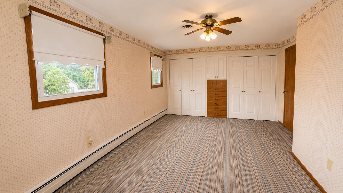
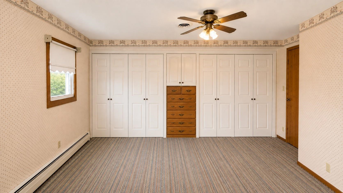
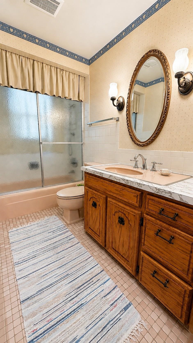
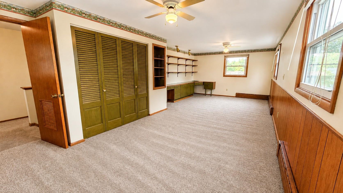
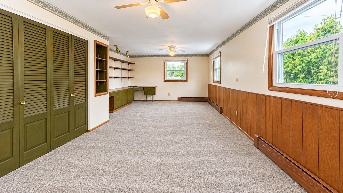
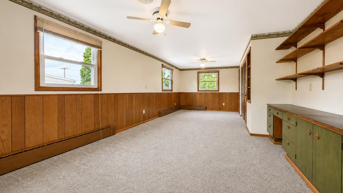
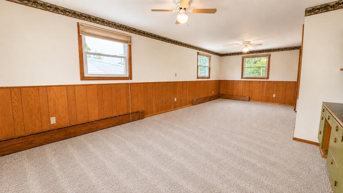
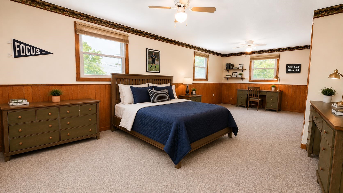
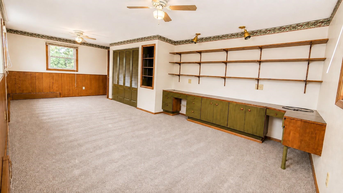
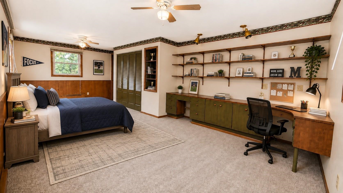
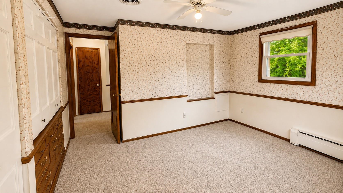
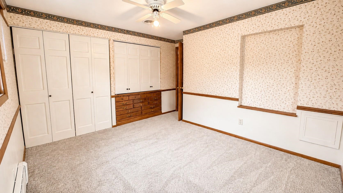
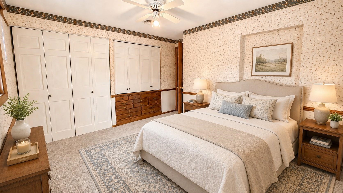
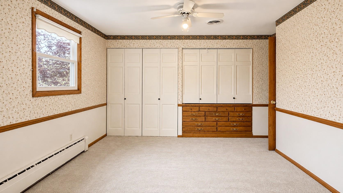
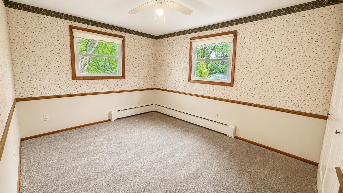
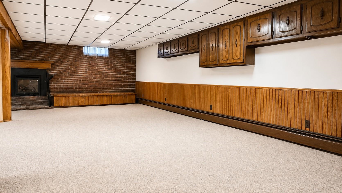
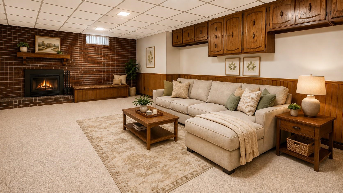
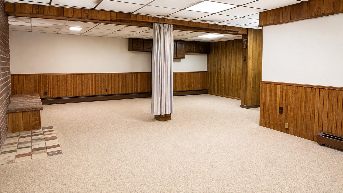
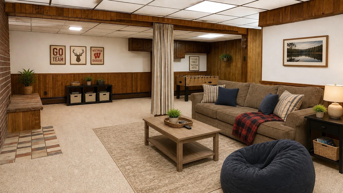
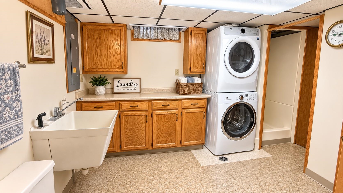
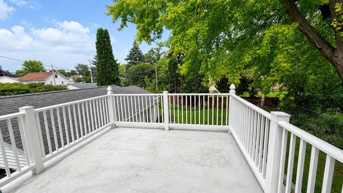
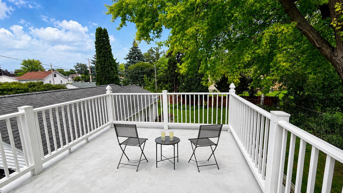
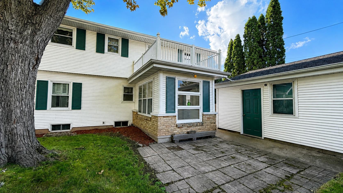
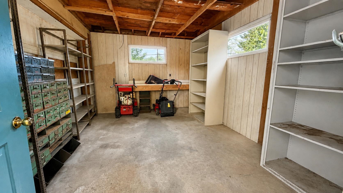
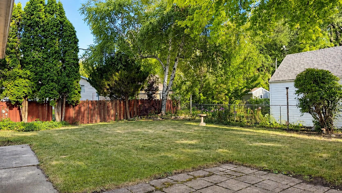
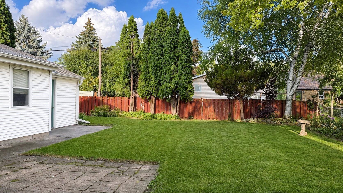
This lovely one-owner 4 Bedroom, 3 Full Bath Colonial boasts updated windows, a lovely kitchen with an abundance of cupboards and full appliance package, formal dining area or additional living room area, main floor bedroom and full bathroom, 3 large bedrooms upstairs with built-ins and one with a desk, 2nd story 13x9 balcony overlooking spacious backyard, fantastic 3 seasons room off the kitchen, central air, and abundant storage throughout. The lower level has a wonderful rec room with a gas fireplace, toilet with sink and walk-in shower, and washer/dryer included. 2 car garage with 15x11 workshop in back. Multi-colored carpet in upstairs BD to be replaced prior to close w/same carpet as other upper bedrooms. Seller requests 48 hours for binding acceptance. Some photos virtually staged.
Inclusions:
Stove,Refrig,Micro,DW,Window Treatments,Garbage/Recycling Cans,Owned Water Softener,Washer,Dryer,Refrig in bsmt, shelving in property, seat next to FP
Exclusions:
All other Seller's personal property not listed above.
Get a detailed Home Value Estimate Based on Current Market Trends/Get a Detailed Estimate Based on Current Market Conditions Impacting Your Home's Value
 |4
|4 |2608 sqft
Terrance
 |3|2216 sqft
 Share
Share
 Show more
 Spec Sheet