
 31
31  Return to listing
$314,900
2 Beds
2 Bath
1,846 Sq. Ft.
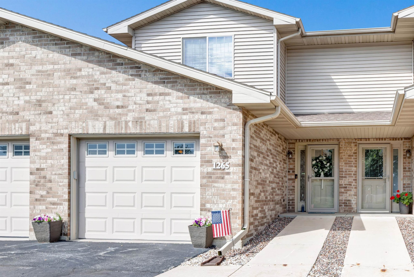
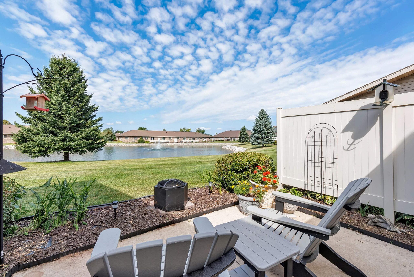
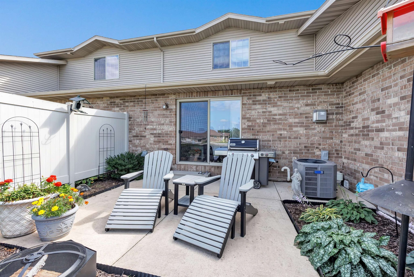

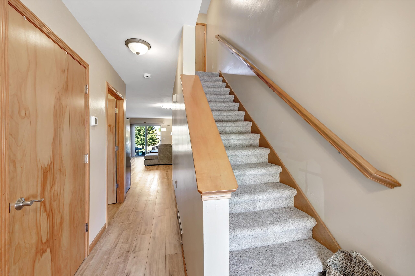
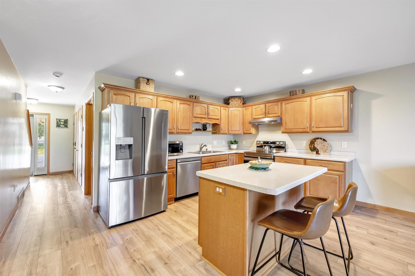
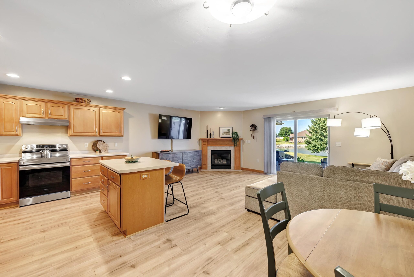
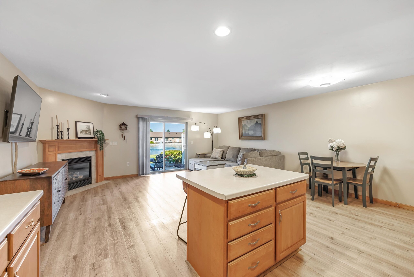
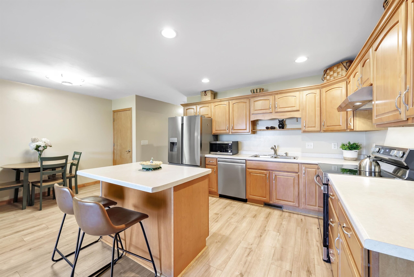
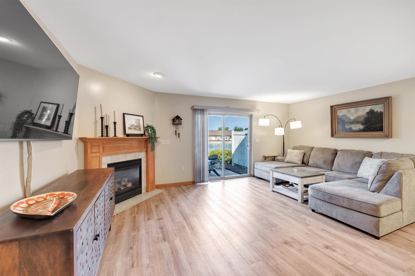
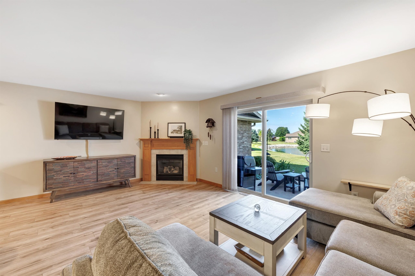
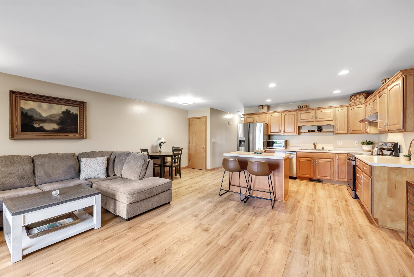
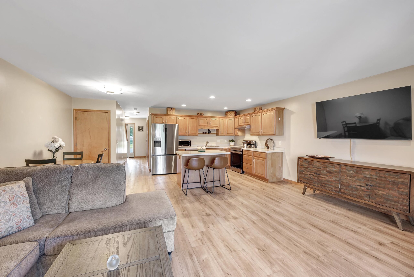
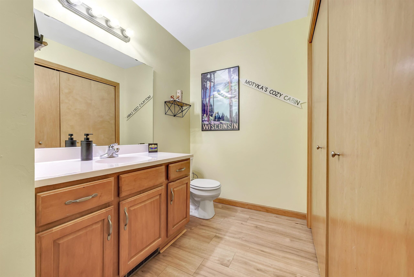
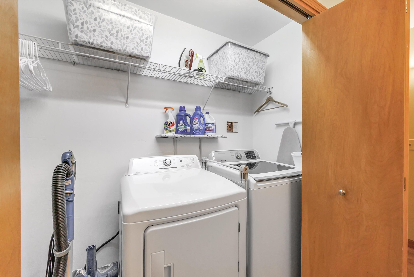
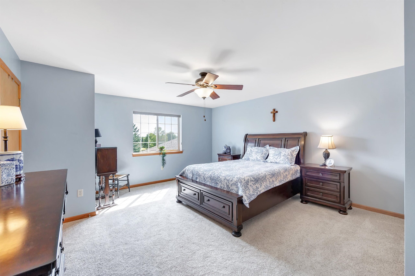
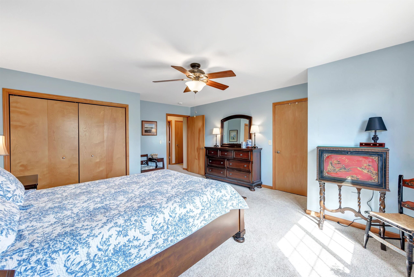
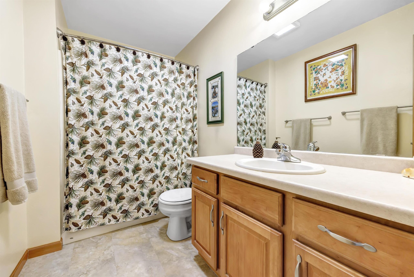
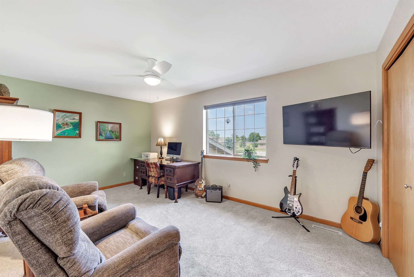
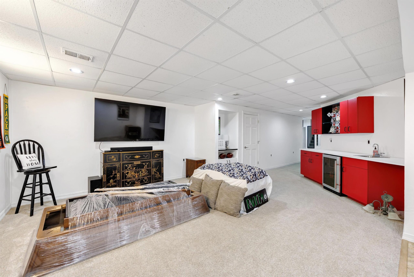
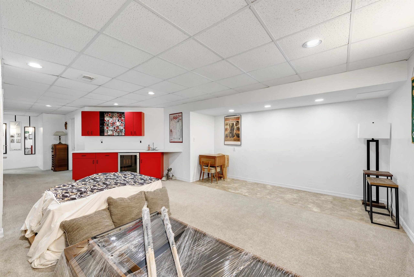
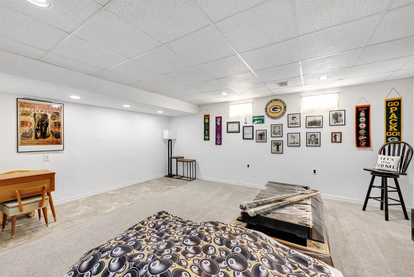
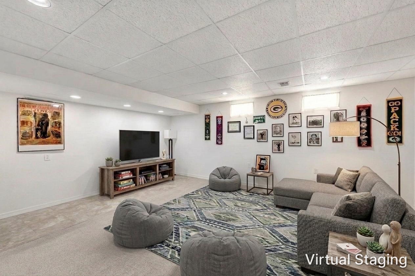
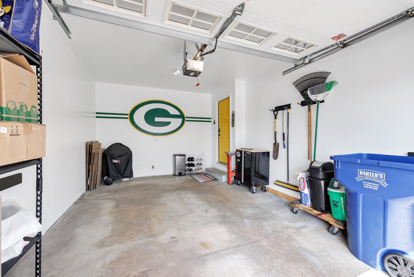
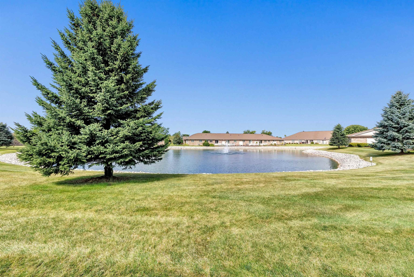
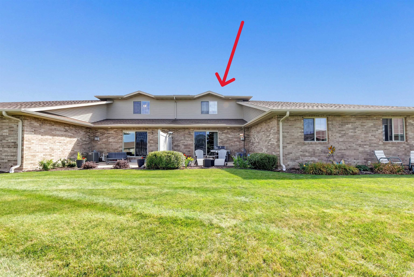
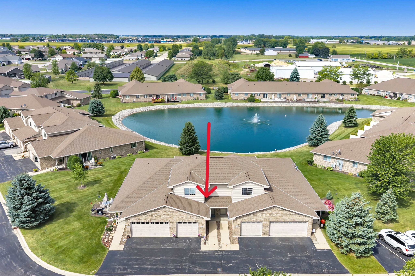
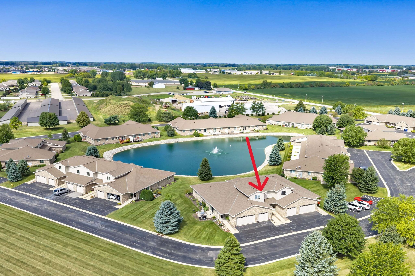
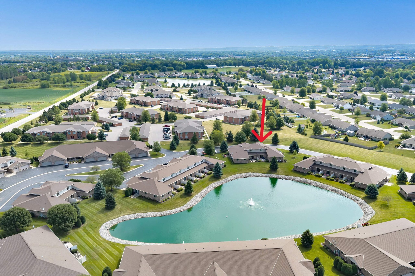
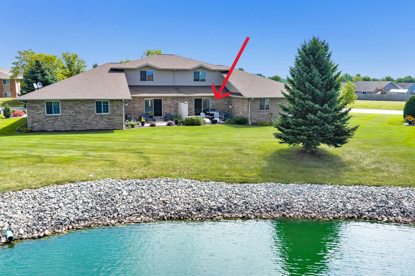
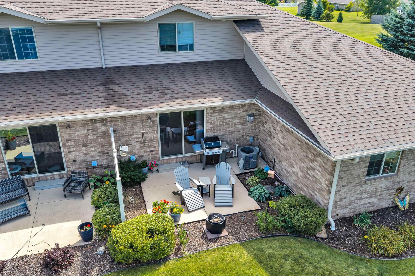
Welcome to this inviting condo in the West De Pere School District! Featuring 2 bdrms, 1½ bathrms, & a 1-car attached garage, this home offers comfortable living w/a wonderful layout and beautiful pond views. Main level feat. a nicely sized kitchen w/center island, dining area, and spacious living rm complete w/cozy gas fireplace. Patio doors off the living room provide a peaceful view of the pond & fountain; perfect for enjoying morning coffee or relaxing & watching a stunning sunset. Convenient ½ bath and 1st fl laundry complete the main level. Upstairs, you'll find 2 large bdrms, the primary feat 2 closets, & full bathrm w/linen storage & bathtub/shower combo. Bright finished LL great for TV watching + provides ample storage. Pls give 48 hrs for binding acceptance. LL virtually staged
Inclusions:
Range/Oven, Refrigerator, Dishwasher, Microwave, Disposal, Wine cooler (LL), Washer, Dryer, LL wooden shelves. NEGOTIABLE: 3 TV Mounts, Primary Bed
Exclusions:
Ring doorbell, work bench + rolling carts in garage/basement, dining area fixture will be replaced with the original one.
Get a detailed Home Value Estimate Based on Current Market Trends/Get a Detailed Estimate Based on Current Market Conditions Impacting Your Home's Value
 |3
|3 |2296 sqft
Adashun Jones, Inc.
Provided by: Coldwell Banker Real Estate Group
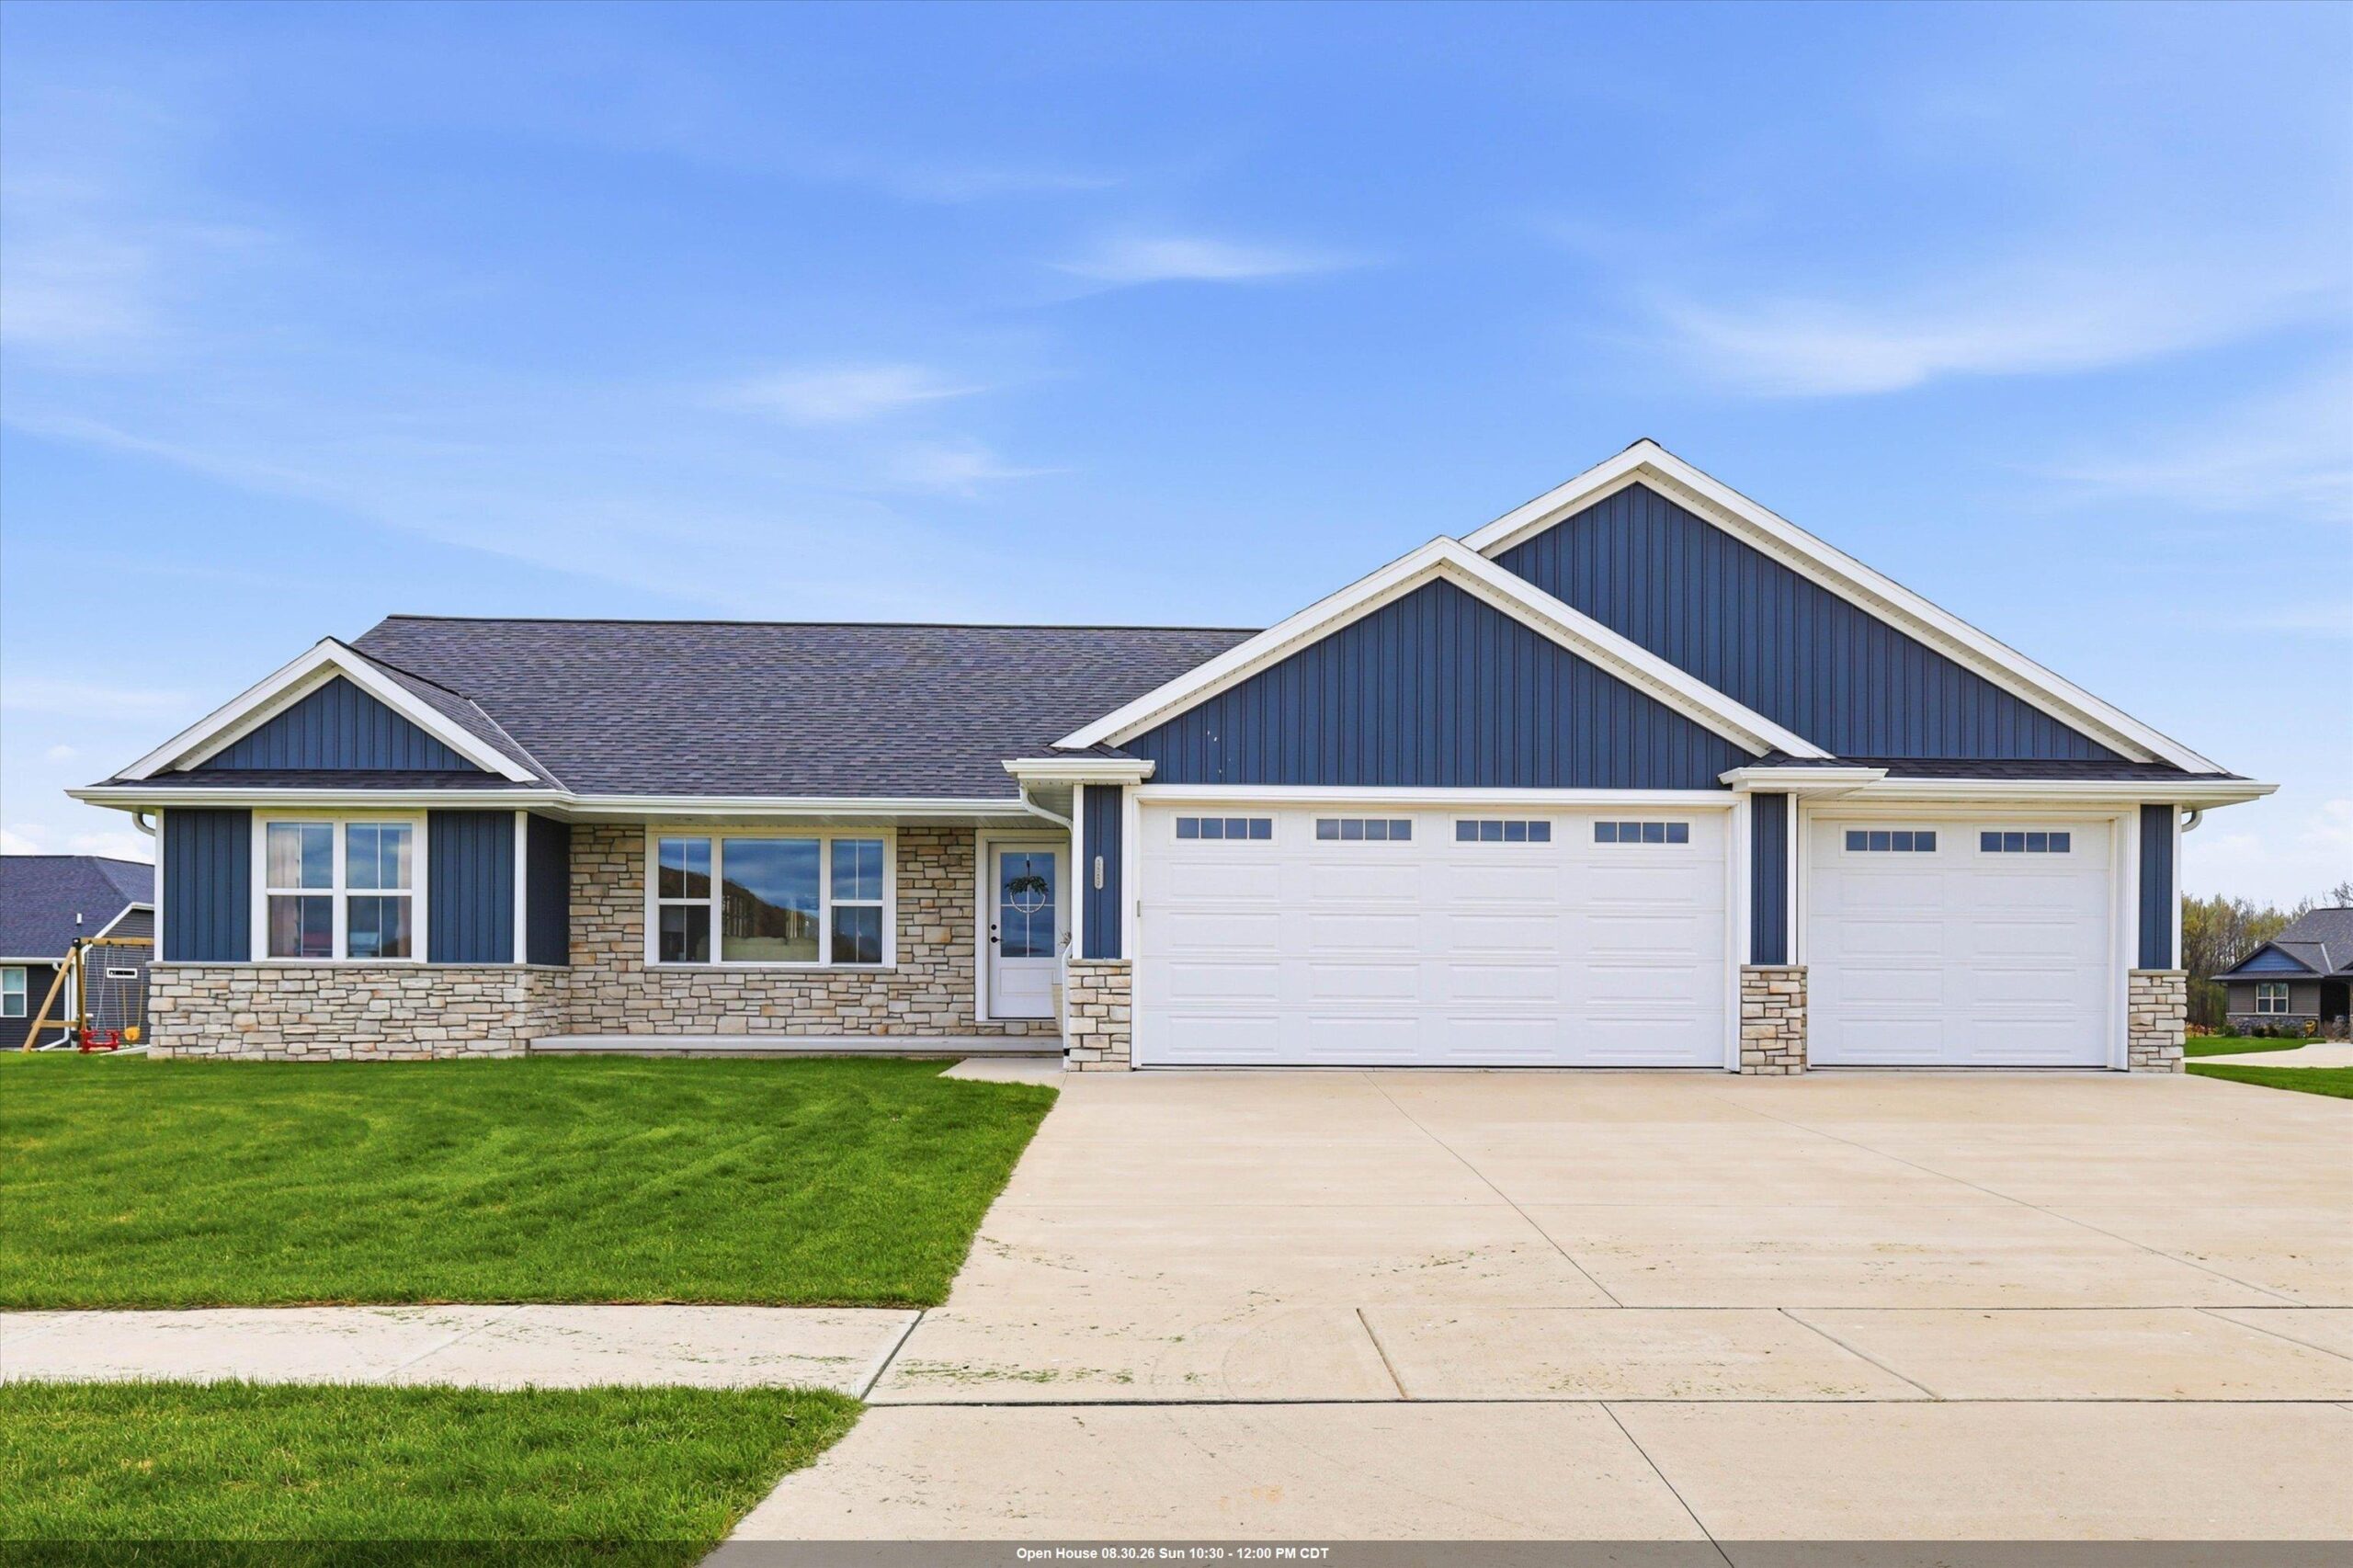 |3|1643 sqft
Adashun Jones, Inc.
Provided by: Shorewest, Realtors
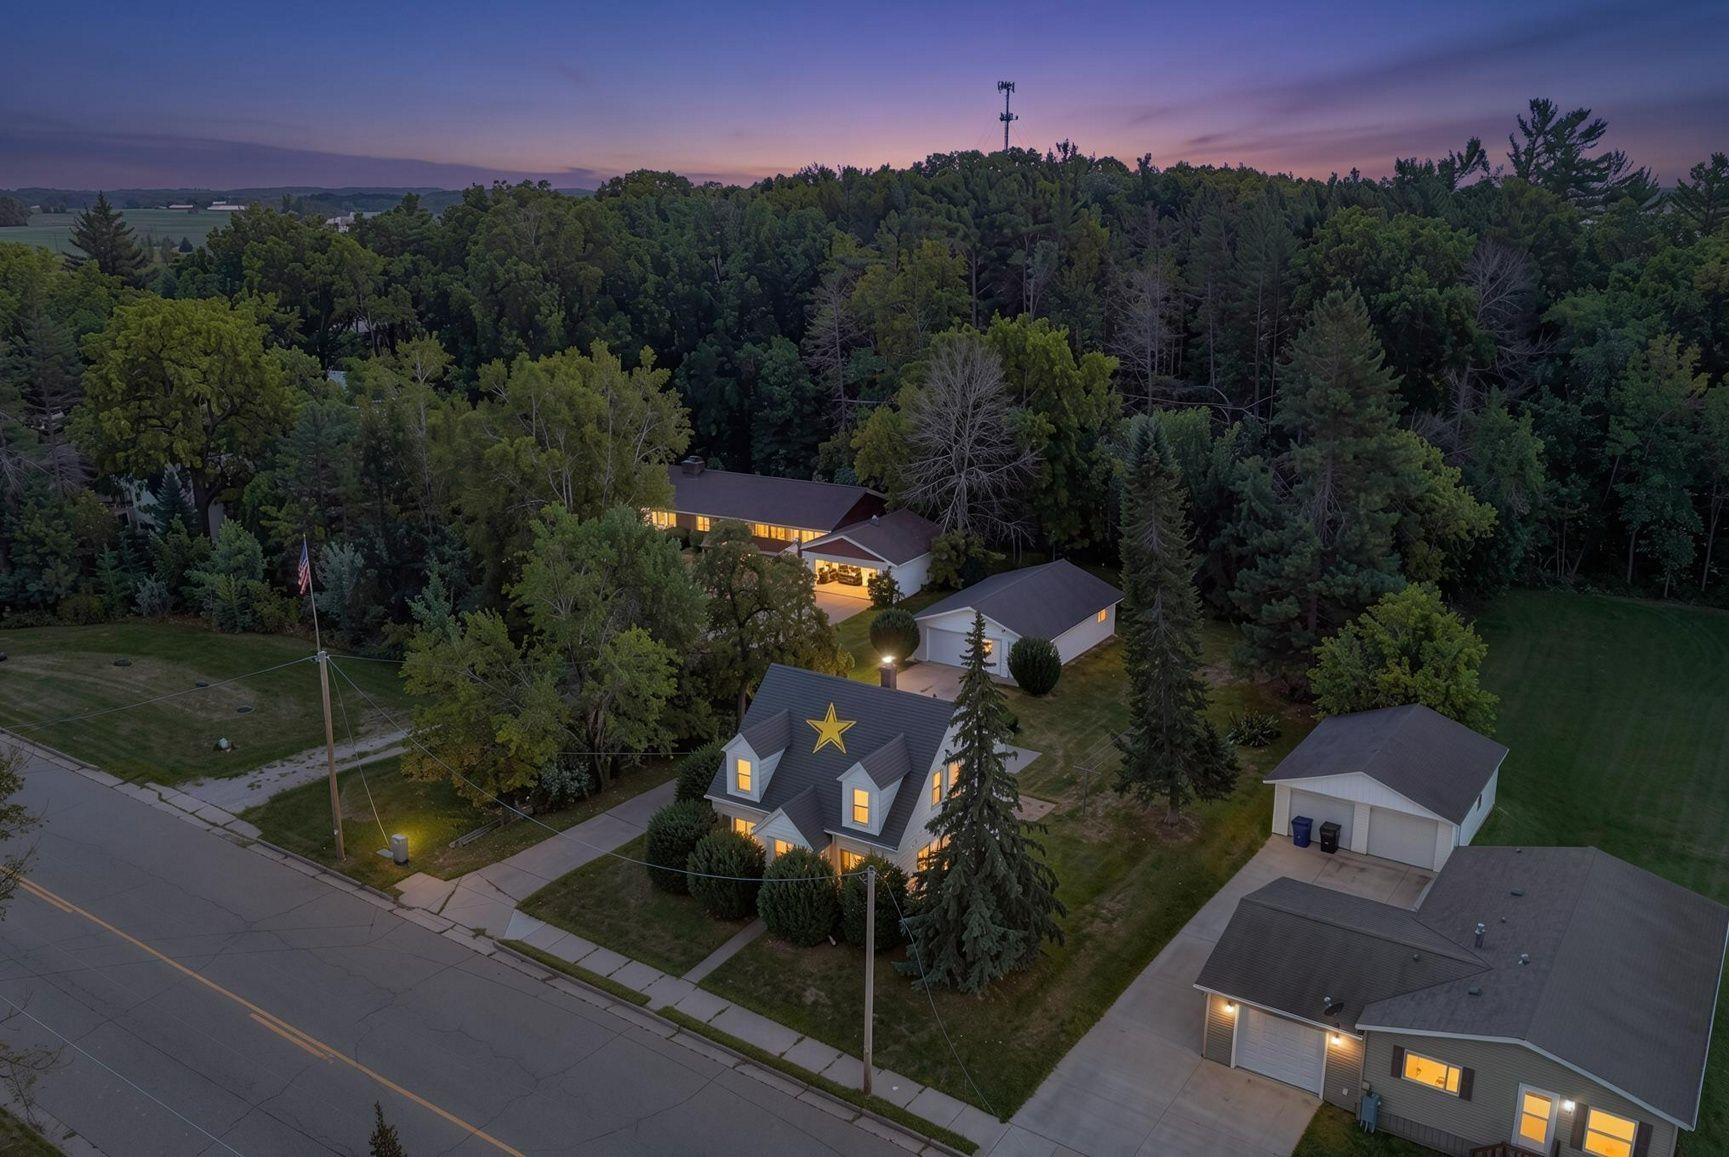 |2|1630 sqft
Adashun Jones, Inc.
Provided by: Ruesch Realty
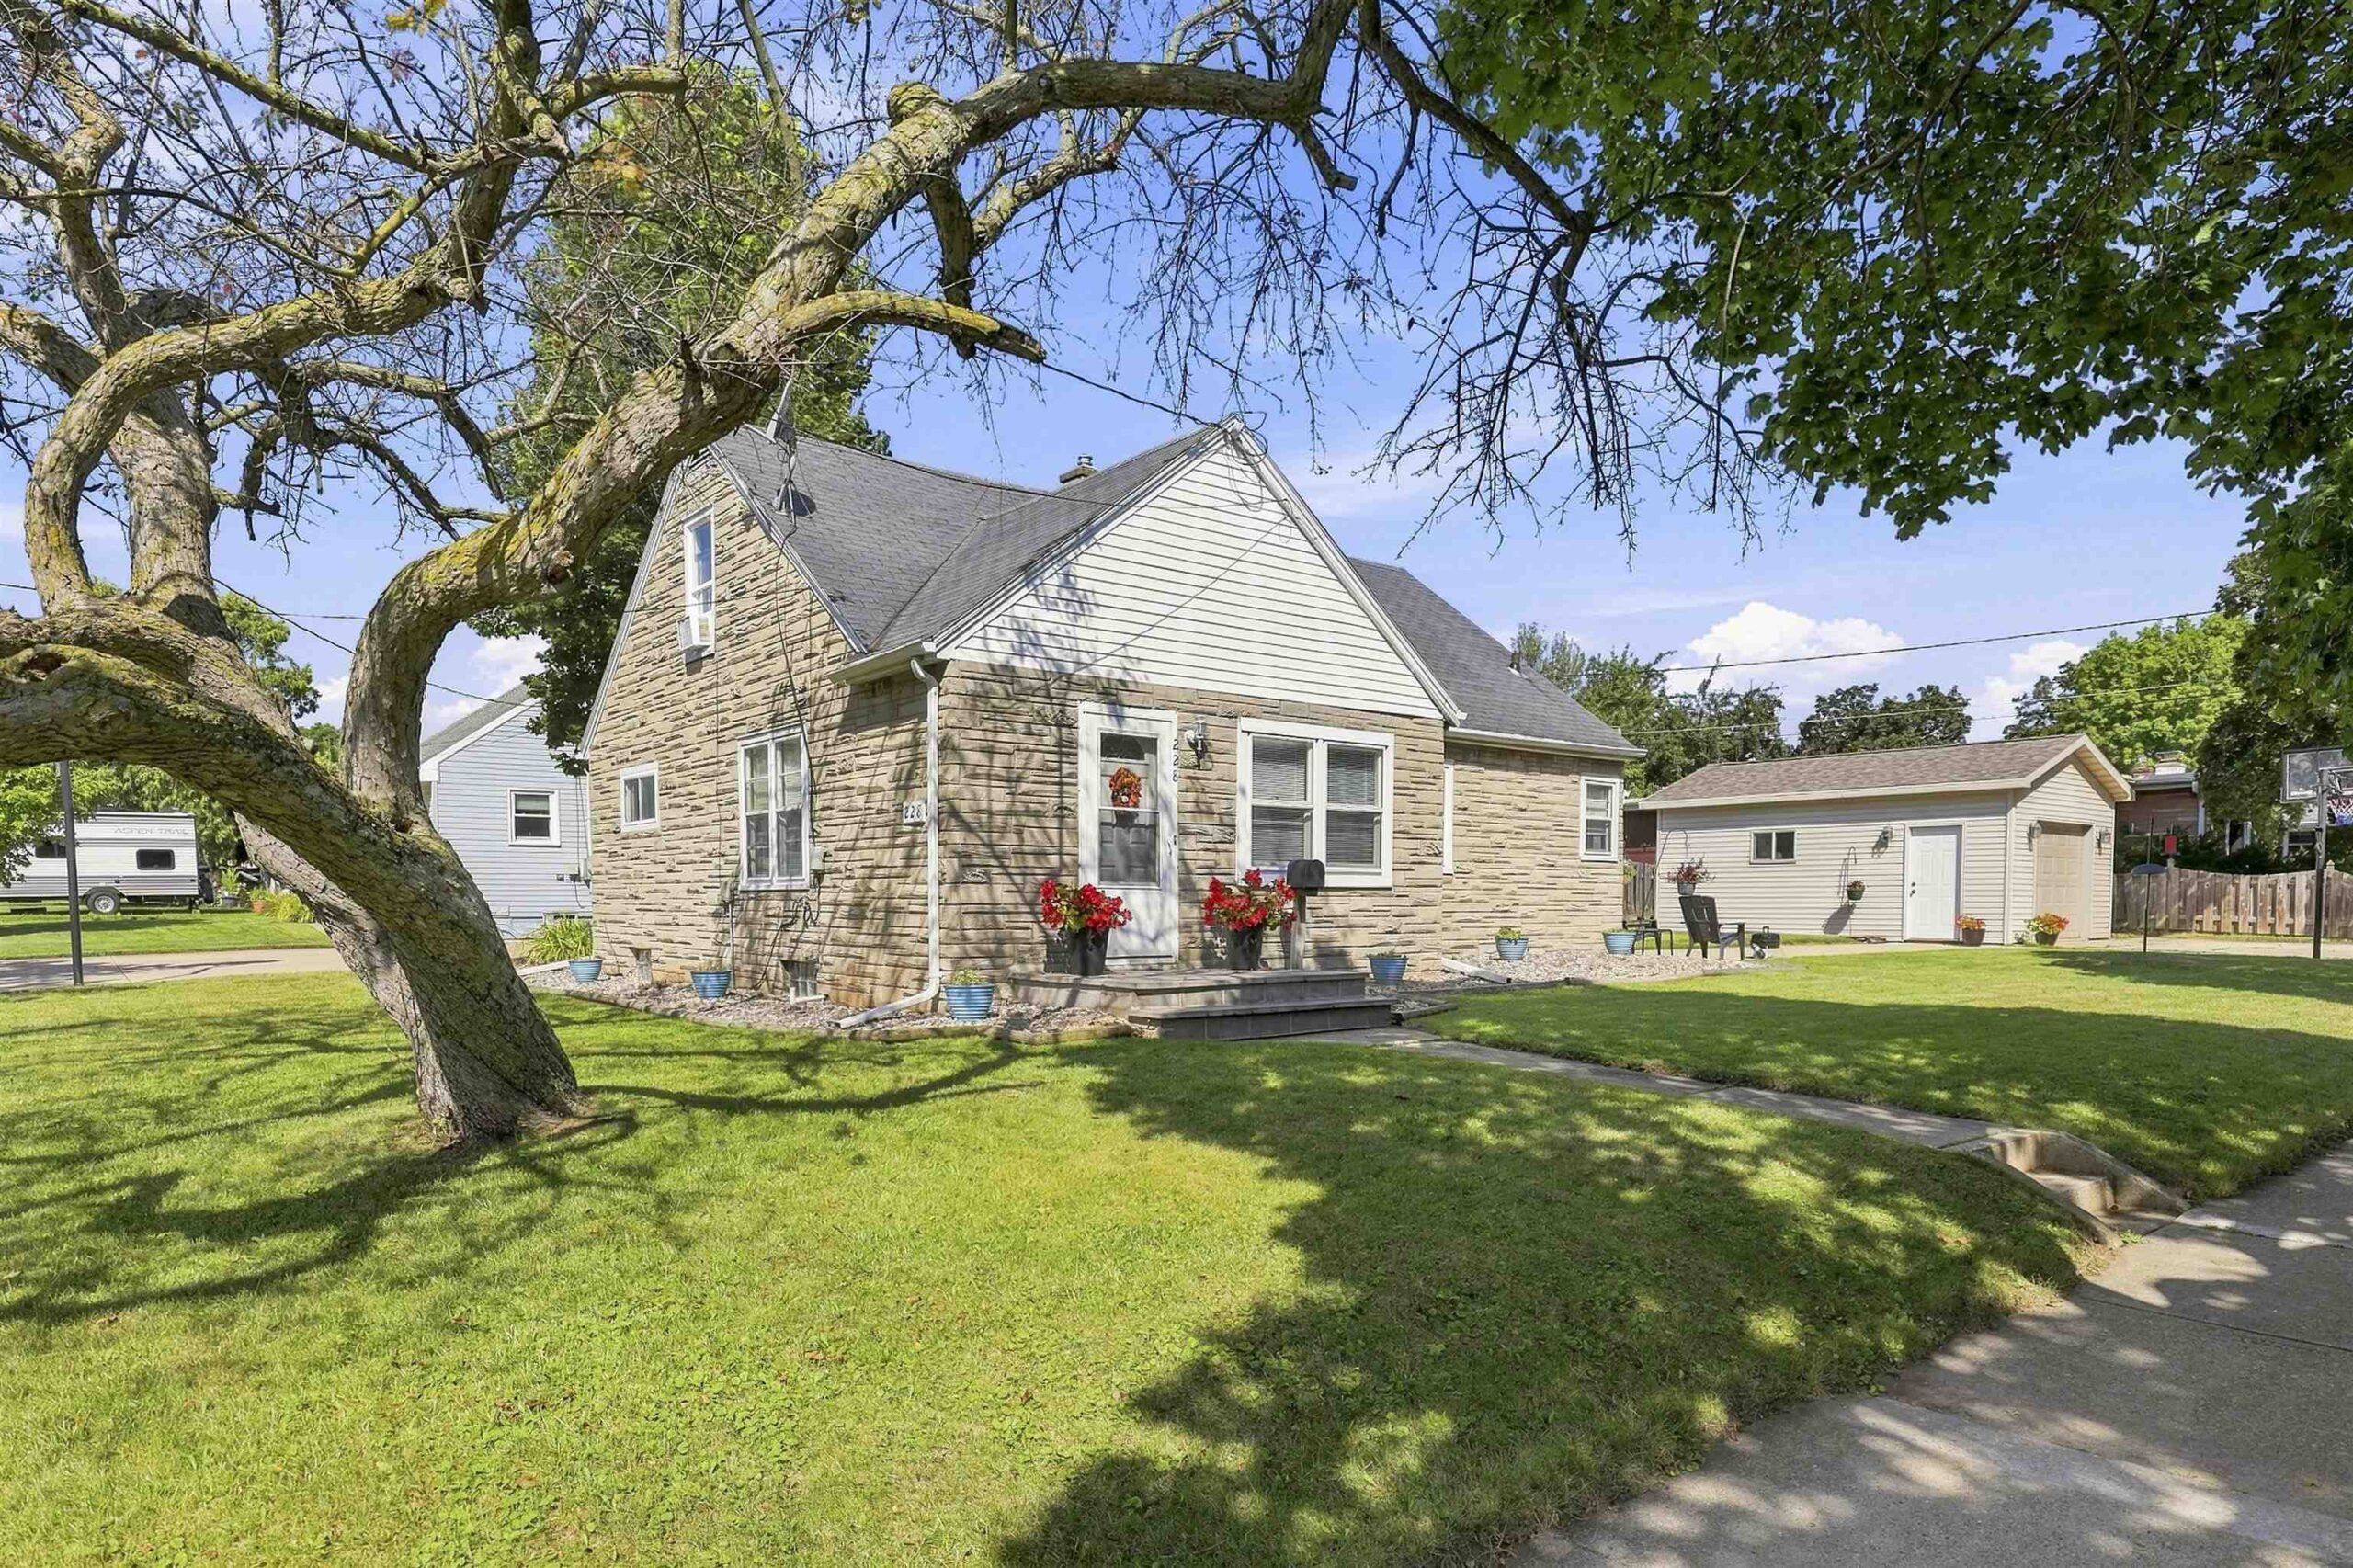 |1|1480 sqft
Adashun Jones, Inc.
Provided by: RE/MAX 24/7 Real Estate, LLC
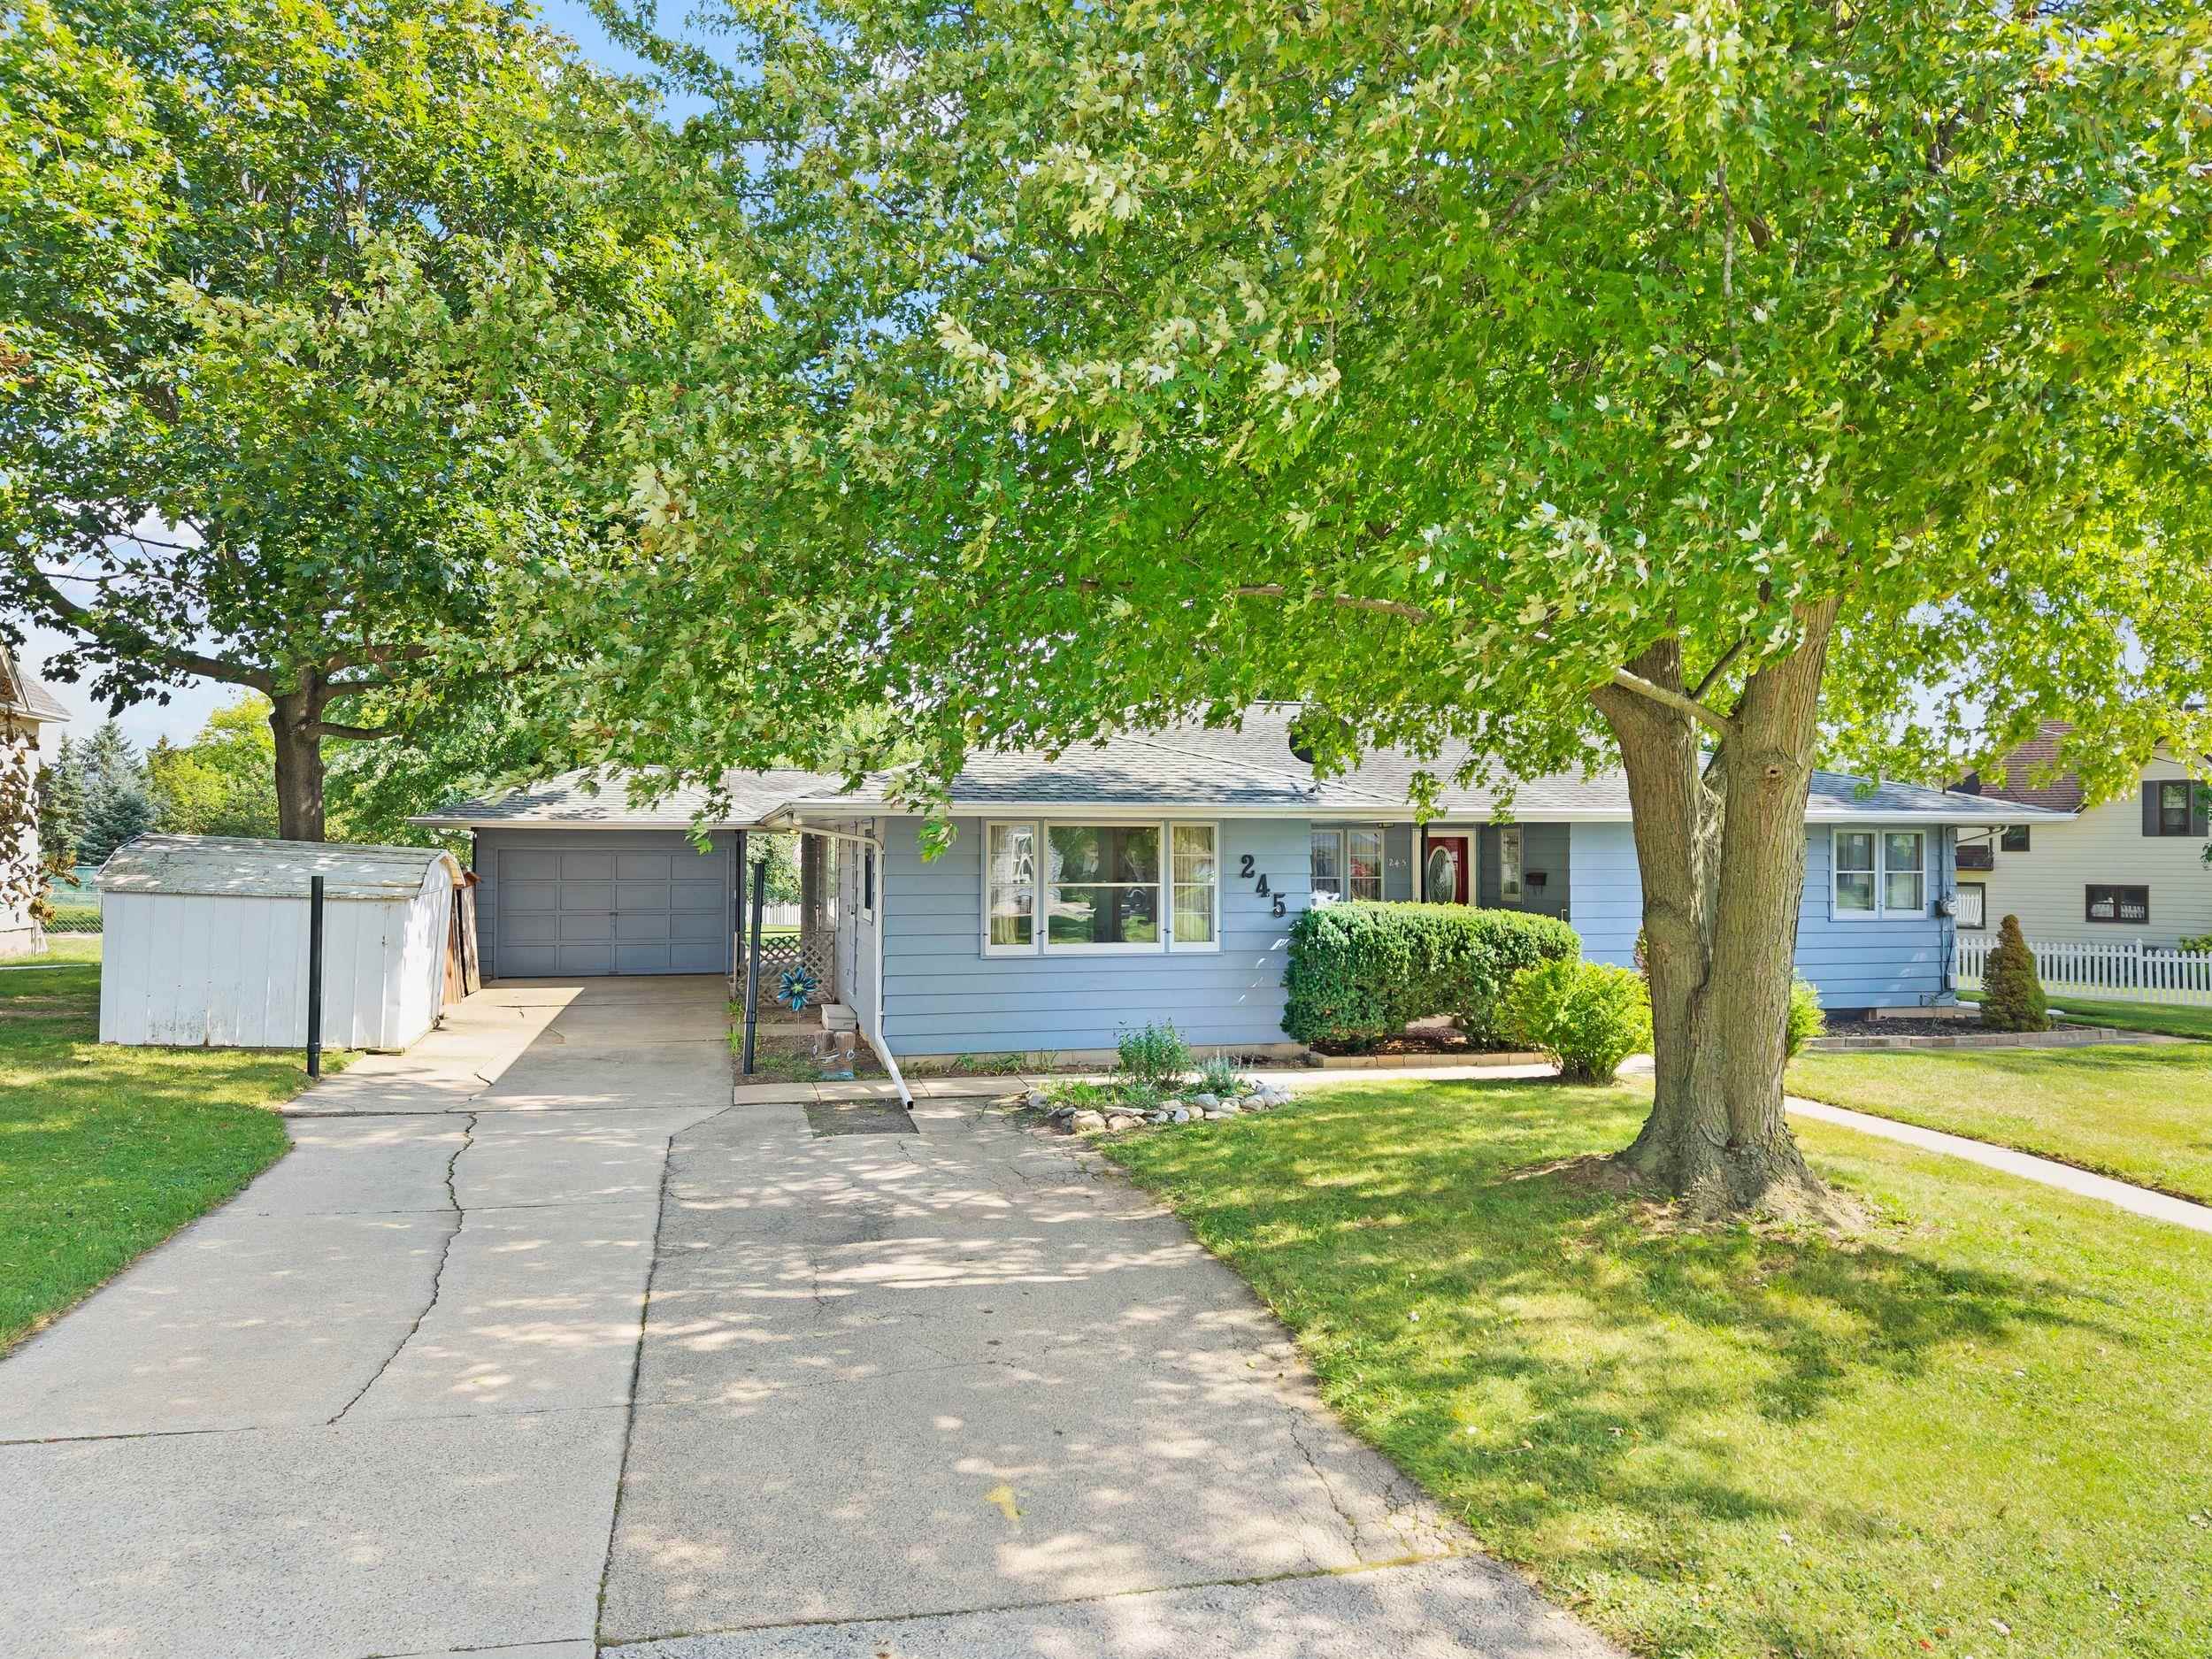 |3|2246 sqft
Adashun Jones, Inc.
Provided by: Century 21 Ace Realty
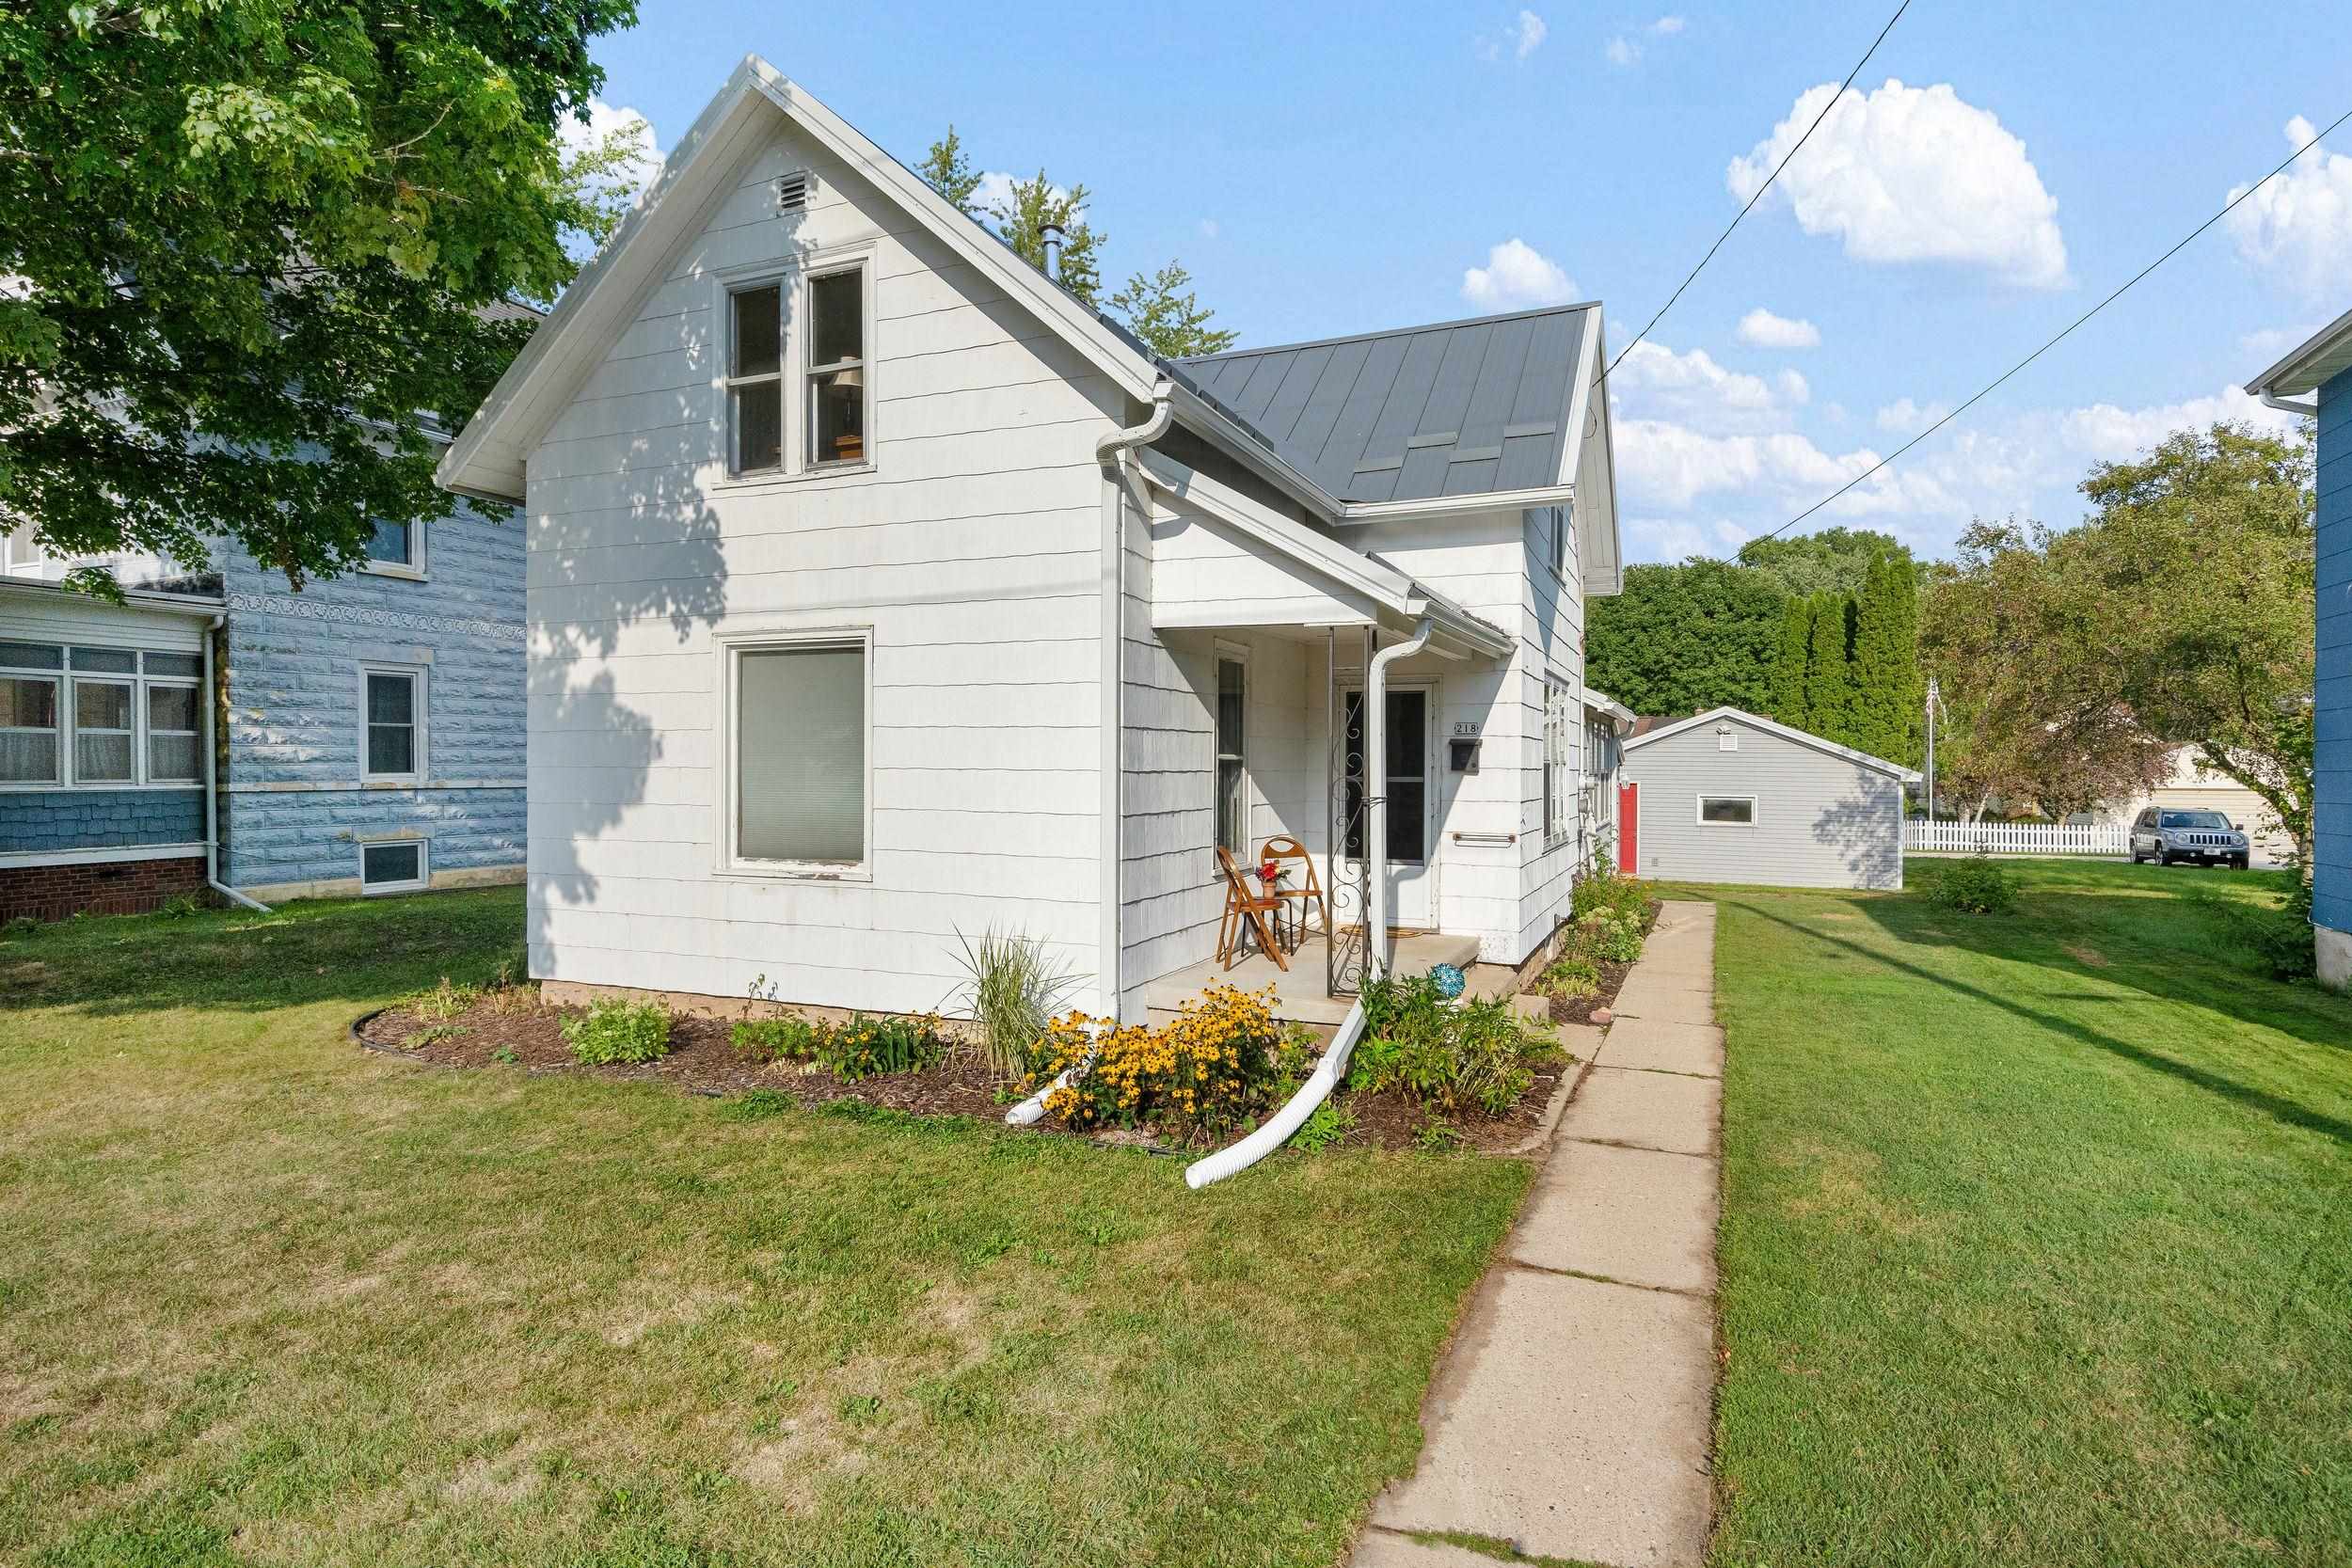 |1|1700 sqft
Adashun Jones, Inc.
Provided by: Century 21 Ace Realty
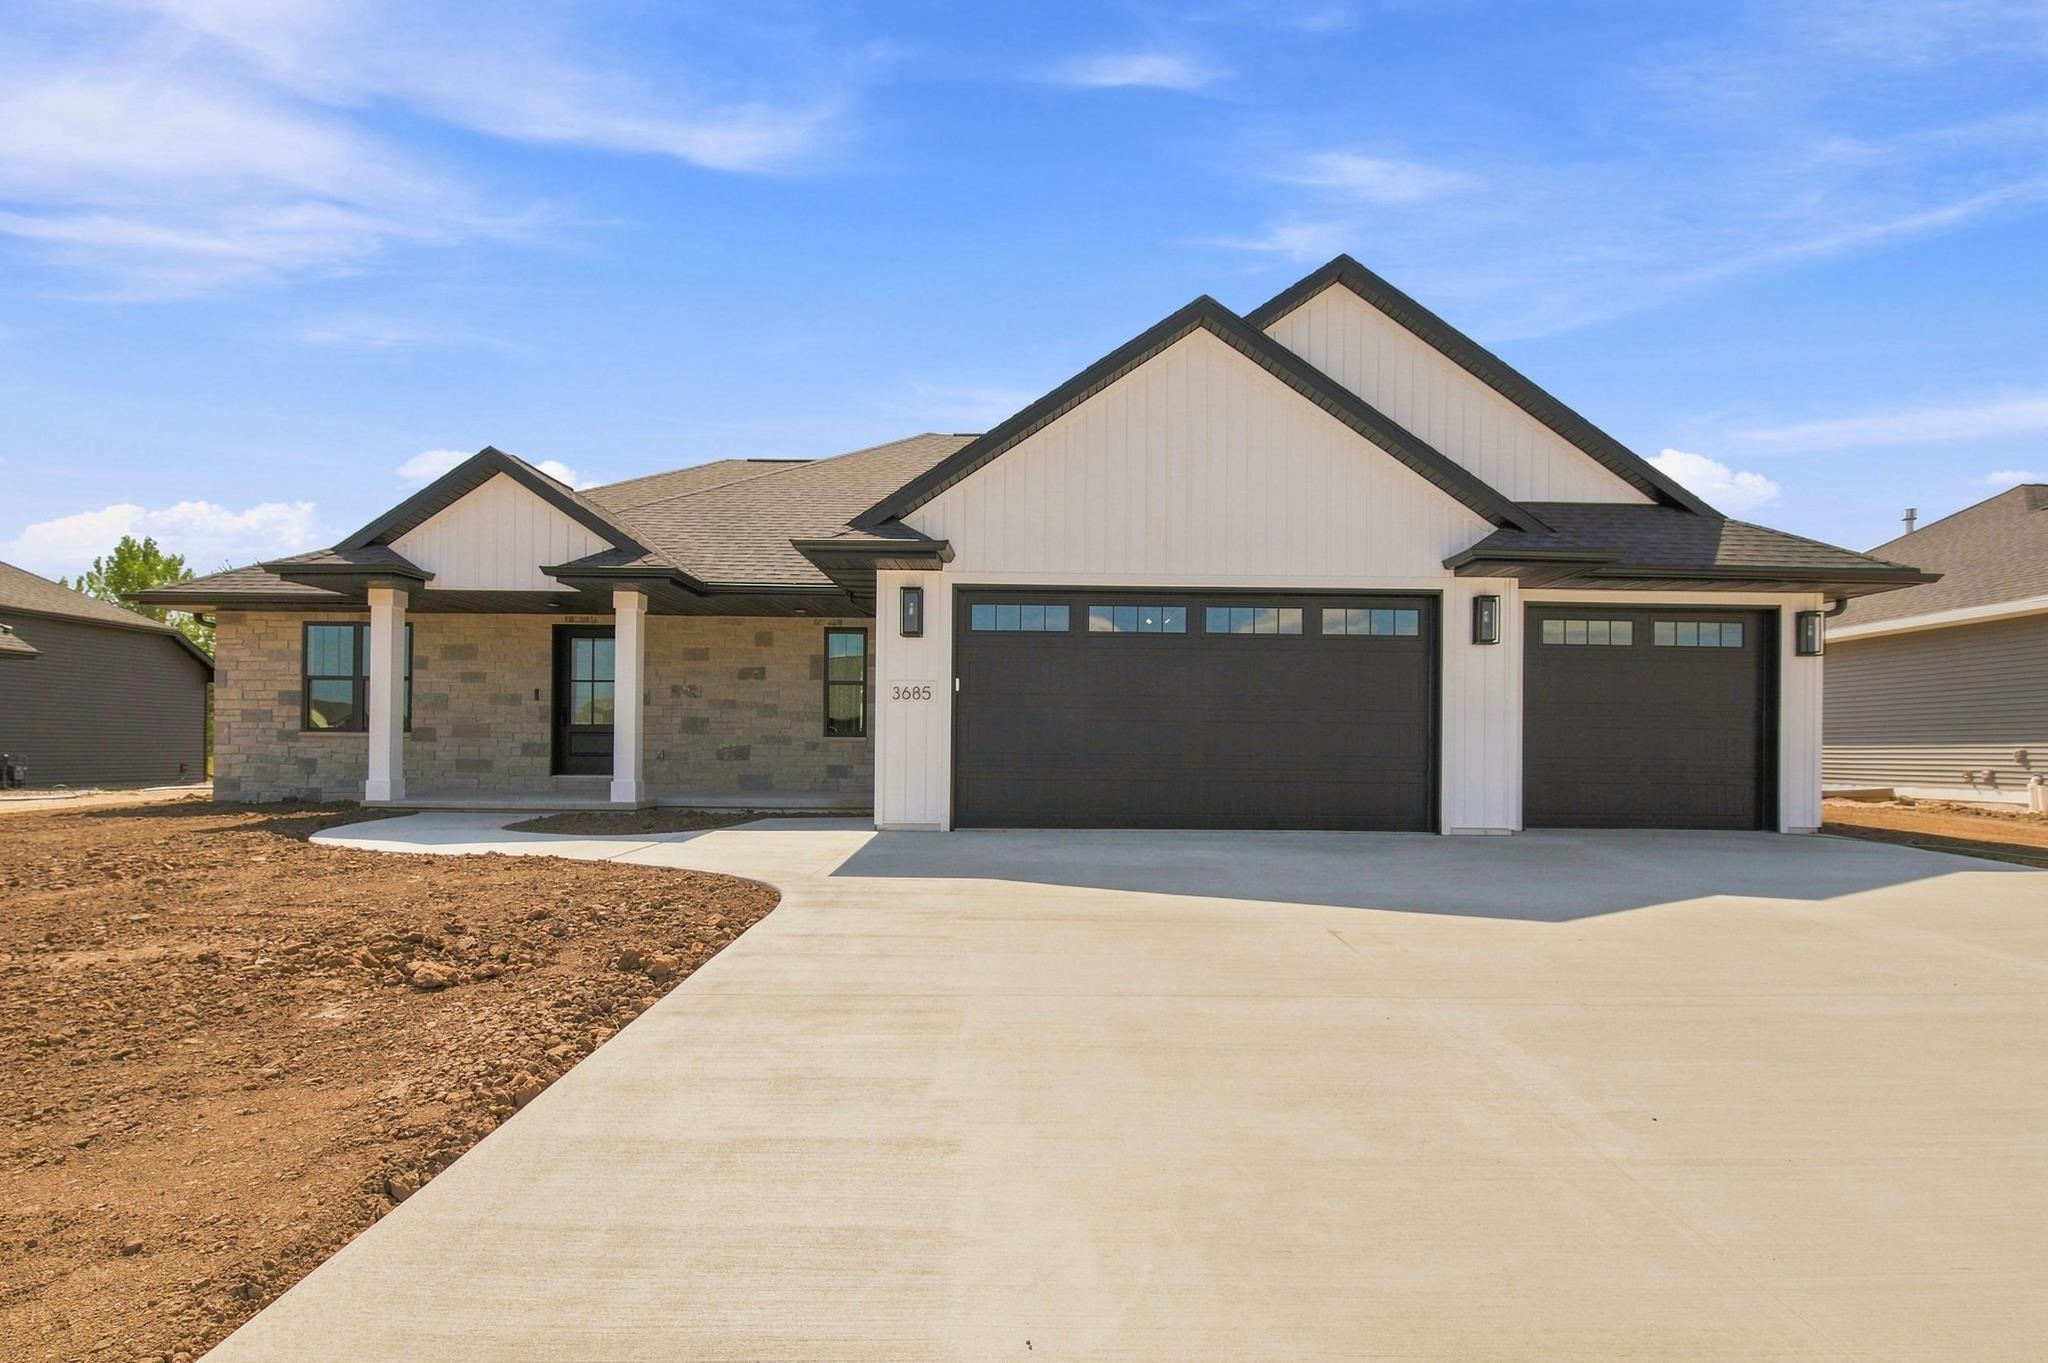 |3|1895 sqft
Adashun Jones, Inc.
Provided by: Providence Real Estate, LLC
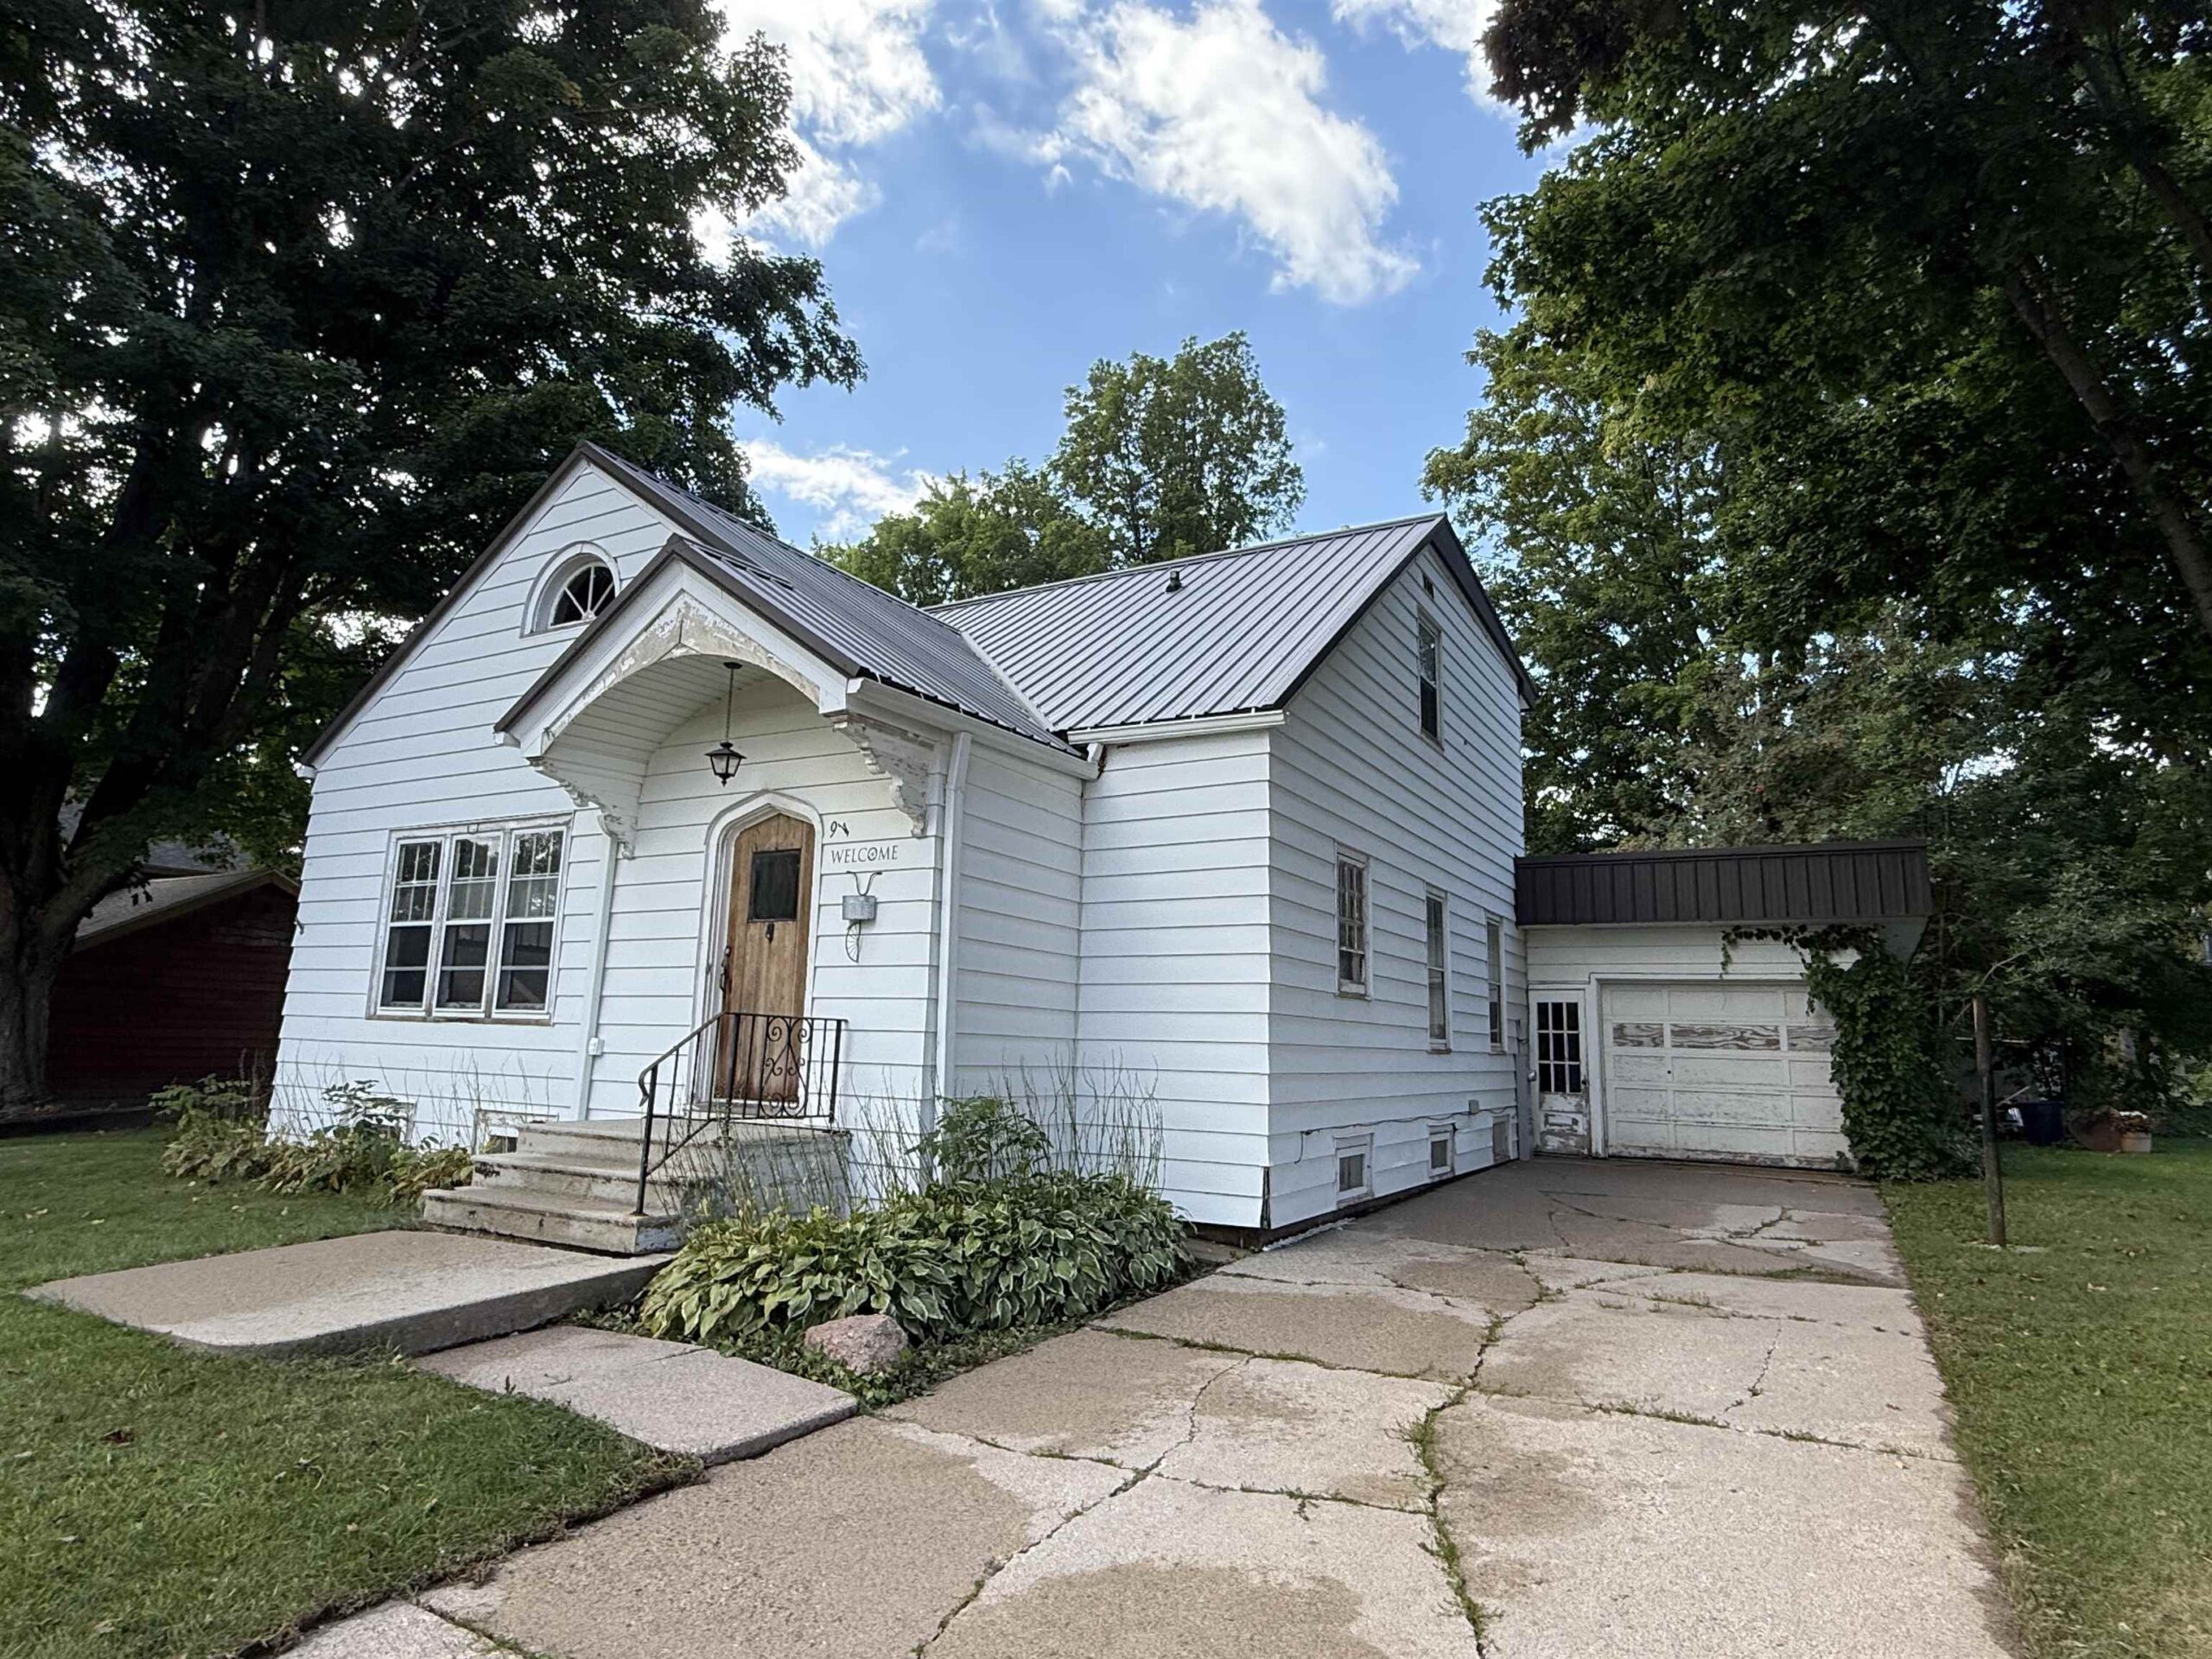 |2|1768 sqft
Adashun Jones, Inc.
Provided by: Full House Realty, LLC
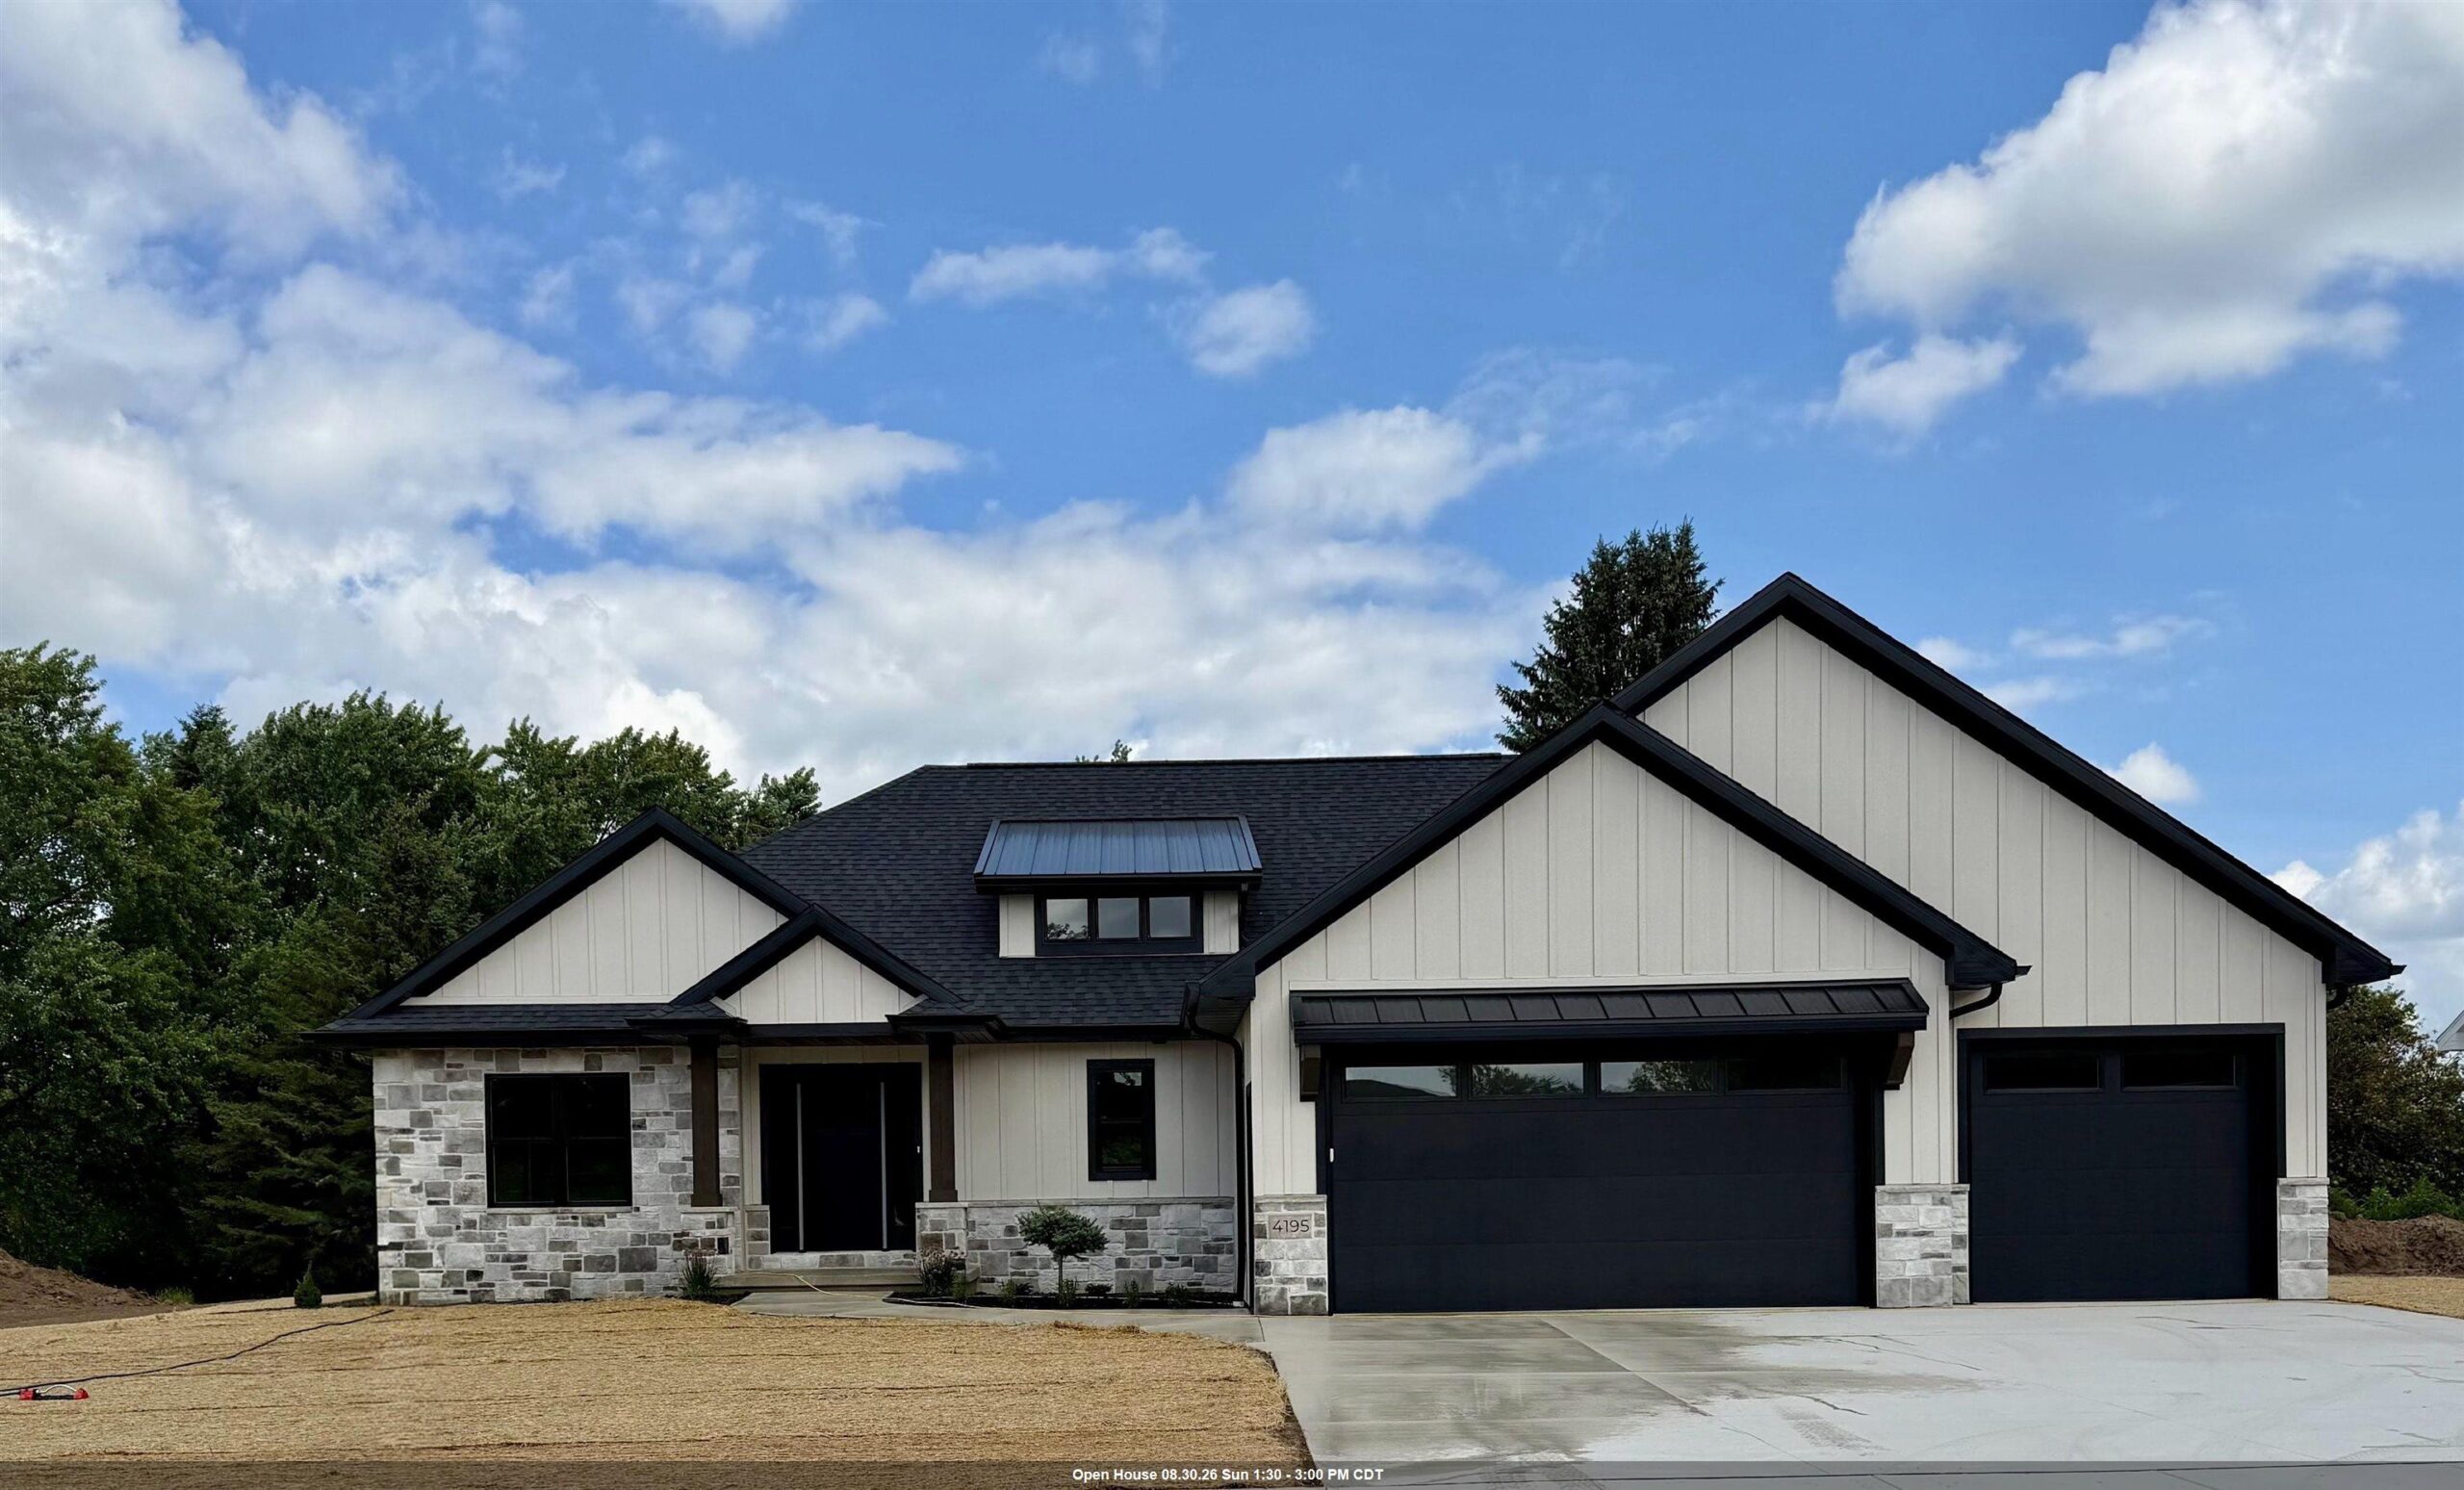 |3|2025 sqft
Adashun Jones, Inc.
Provided by: Shorewest, Realtors
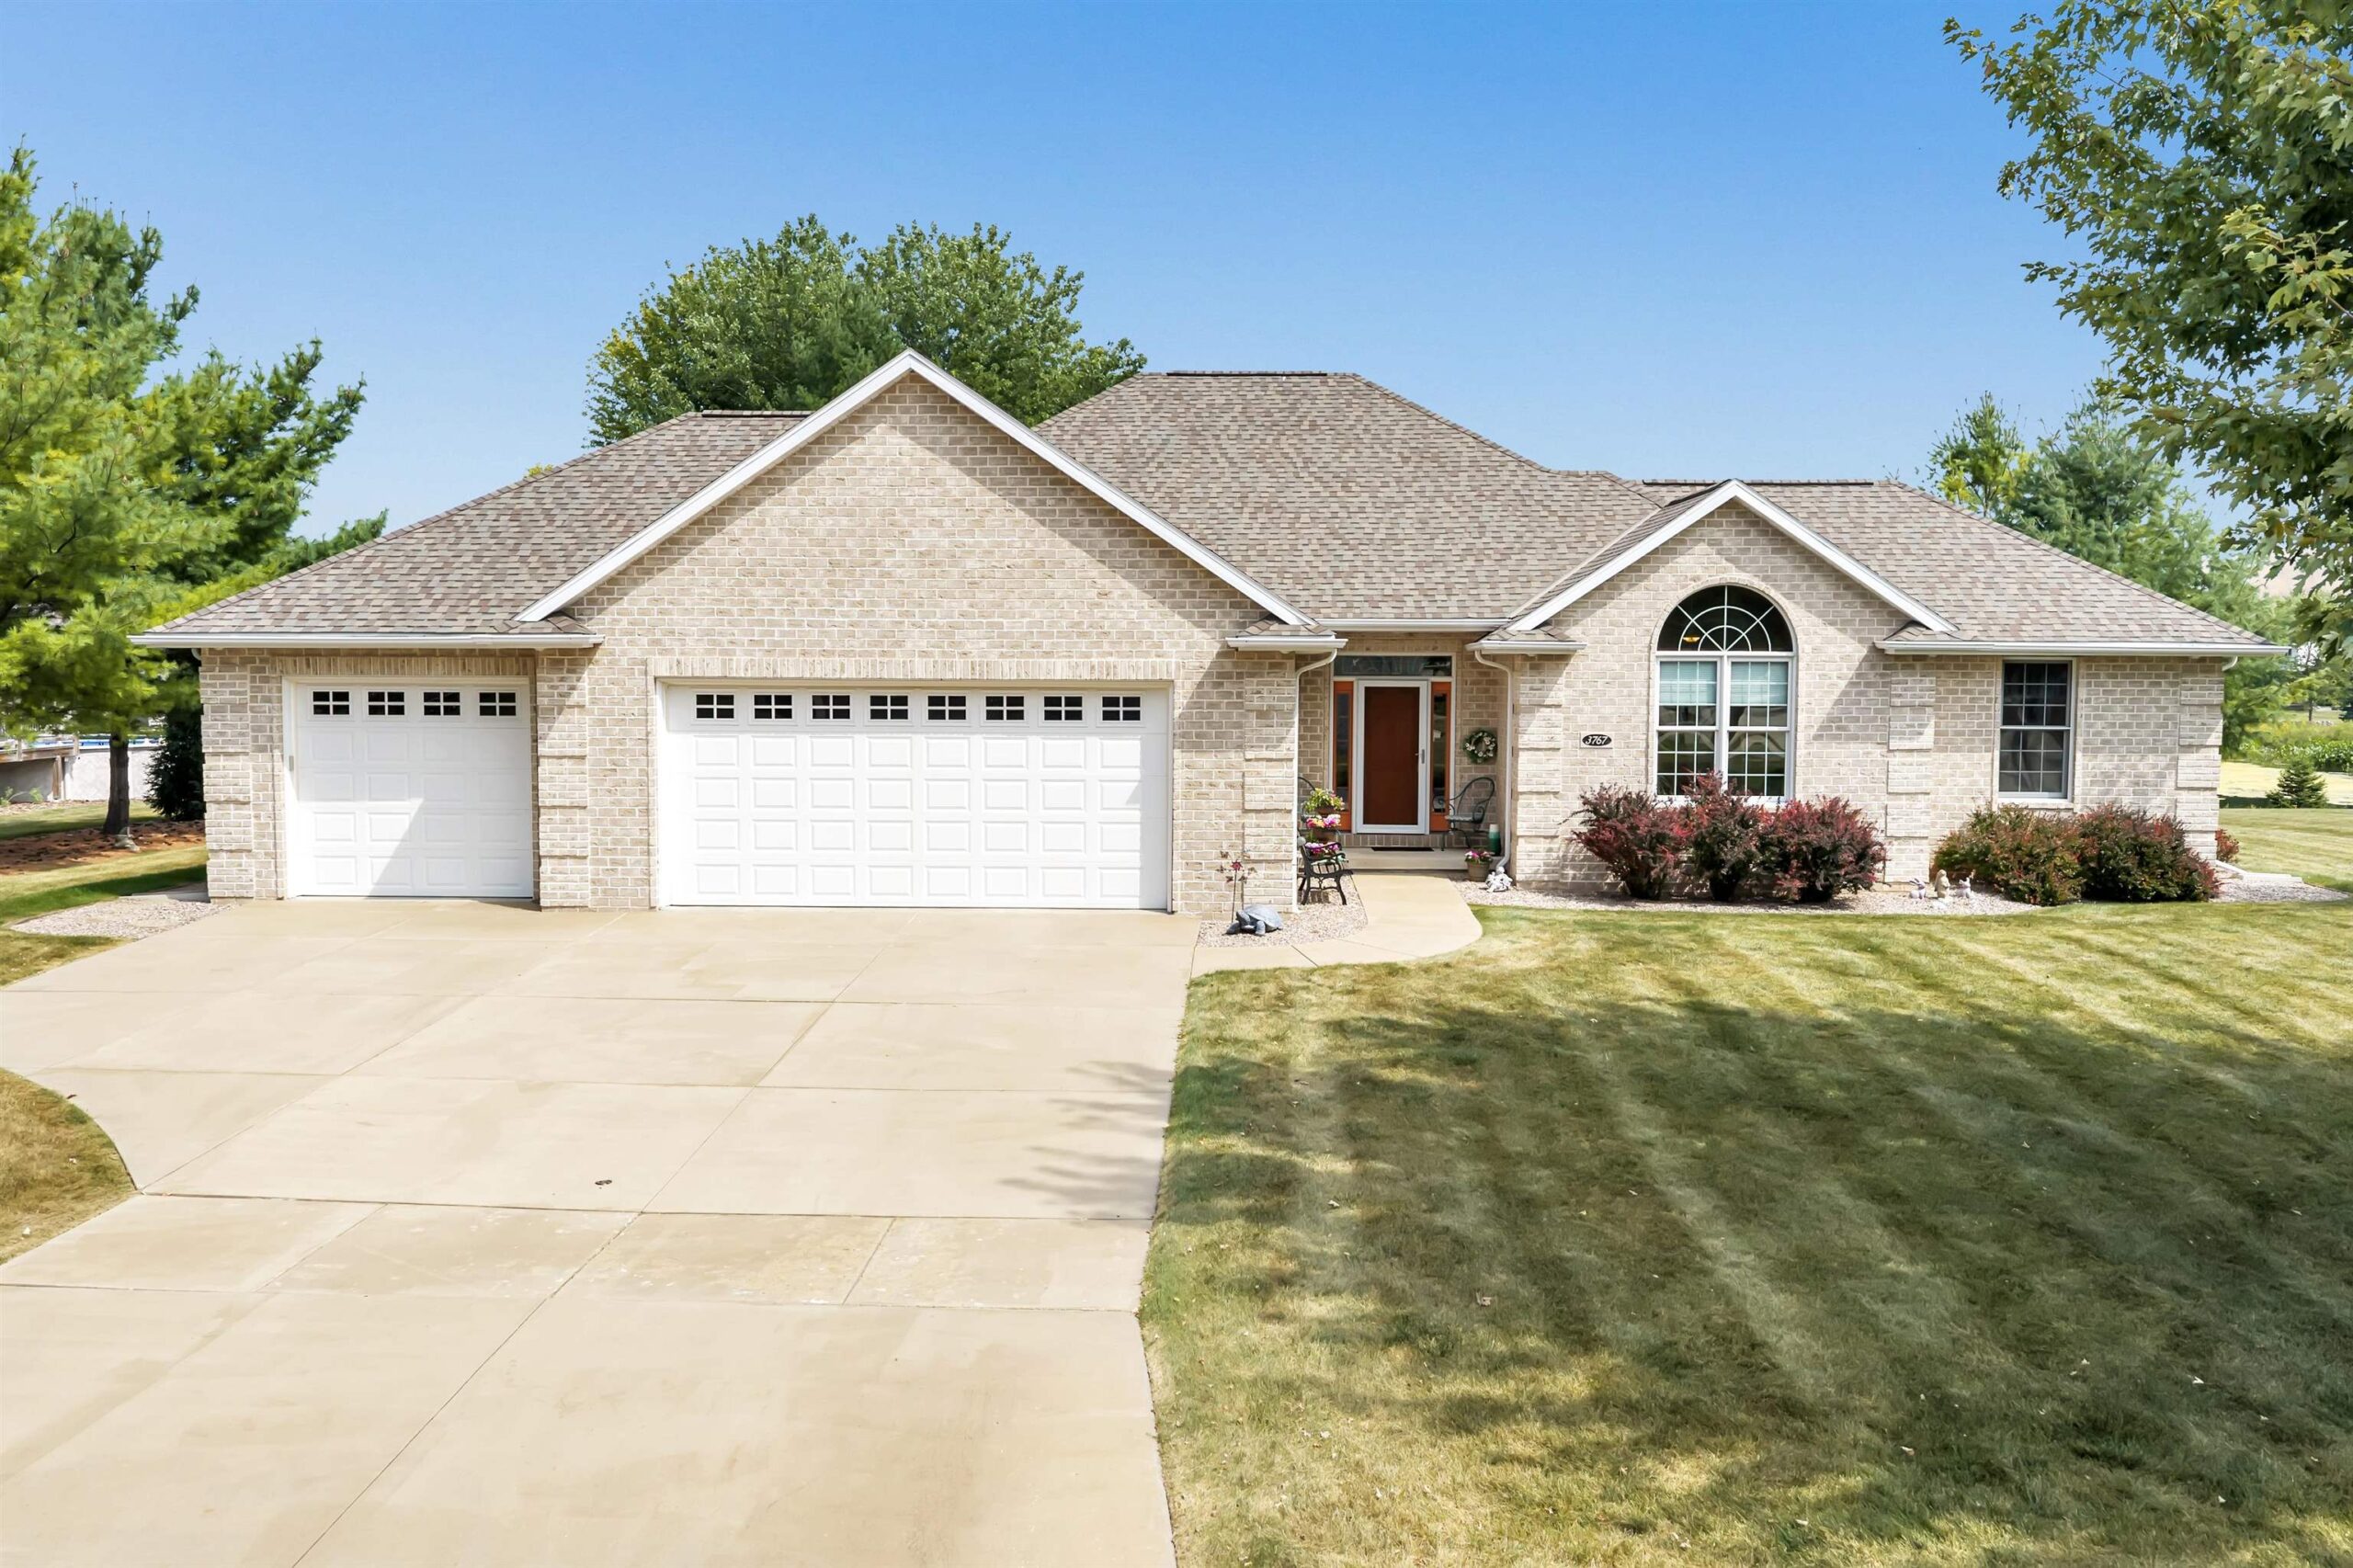 |3|1948 sqft
Adashun Jones, Inc.
Provided by: Shorewest, Realtors

 Share
Share
 Show more
 Spec Sheet