 47
47  Return to listing
$489,900
5 Beds
4 Bath
3,108 Sq. Ft.
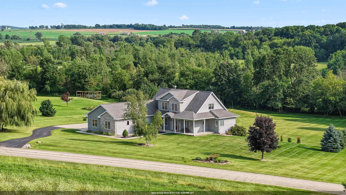
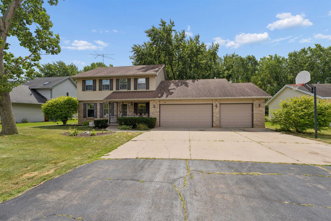
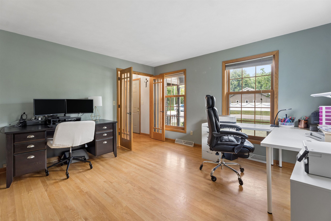
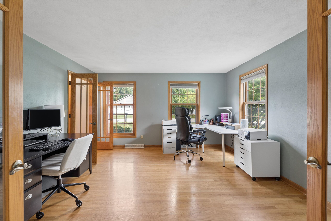
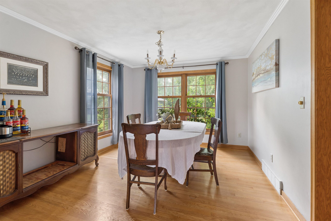
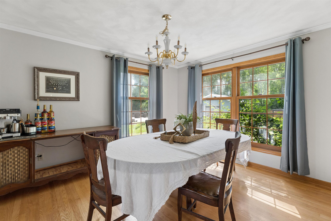
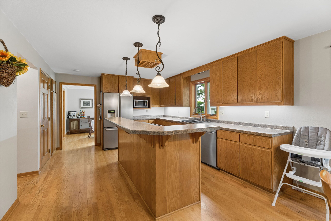
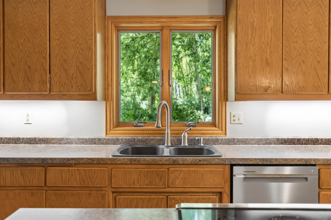
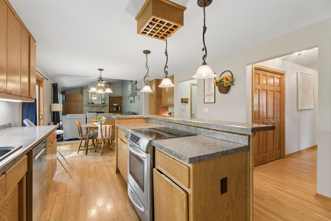
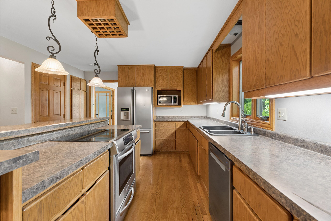
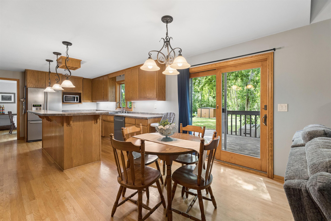
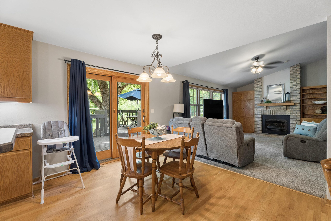
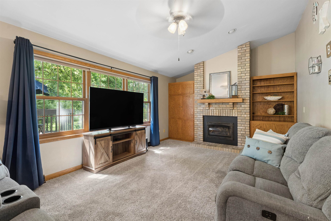
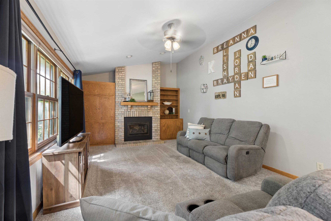
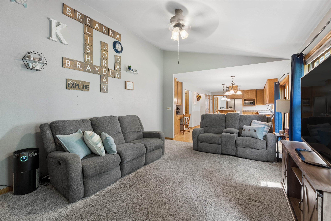
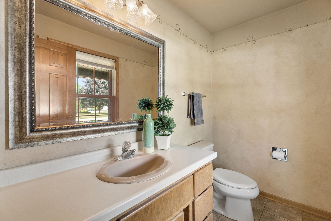
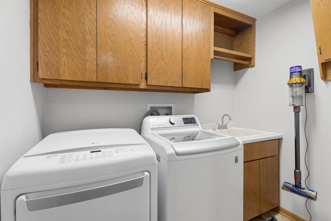
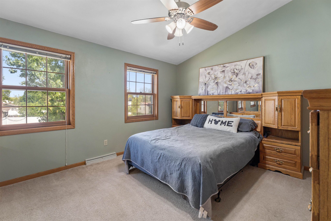
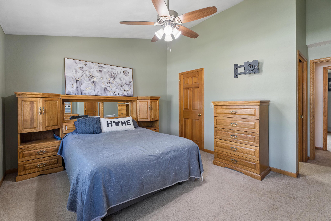
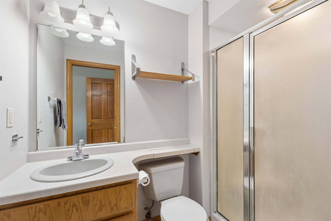
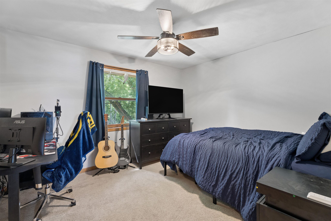
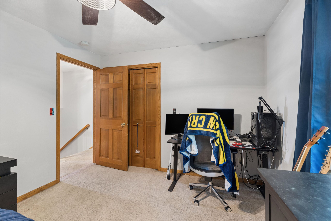
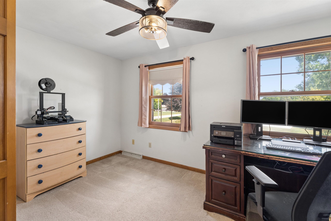
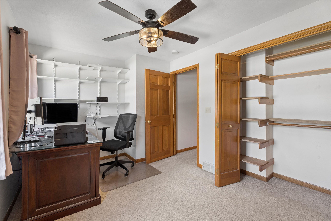
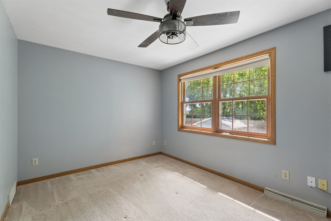
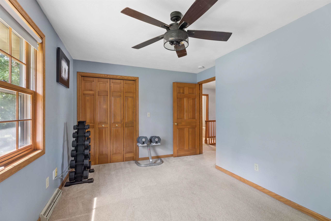
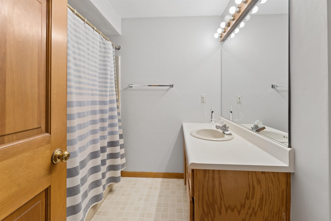
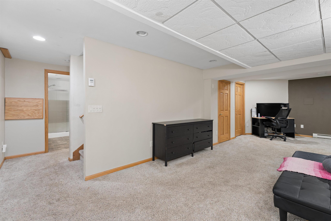
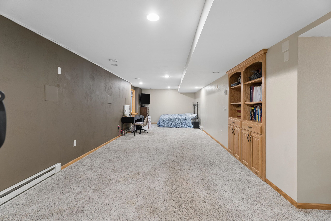
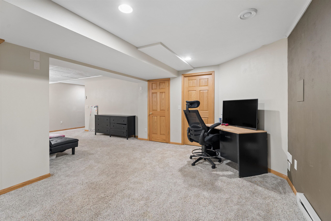
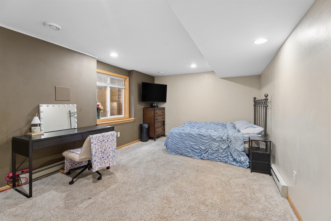
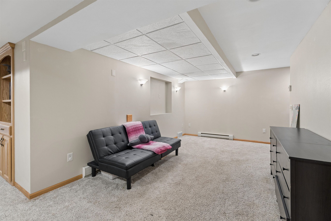
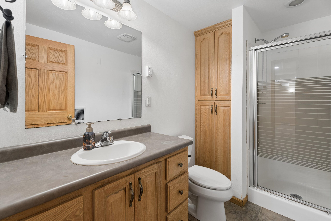
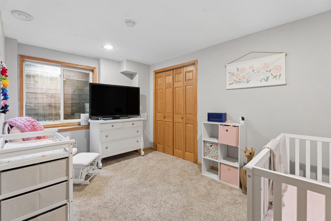
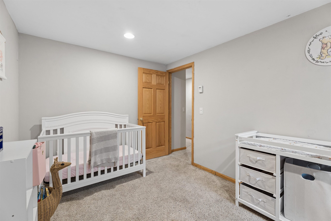
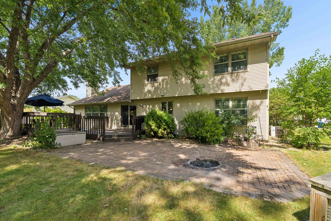
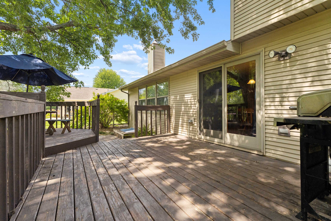
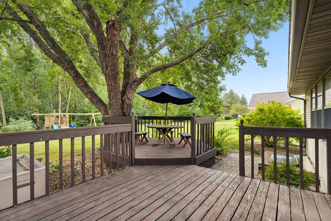
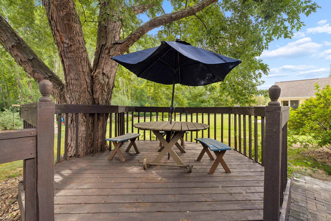
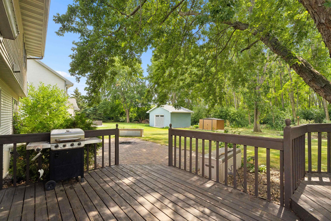
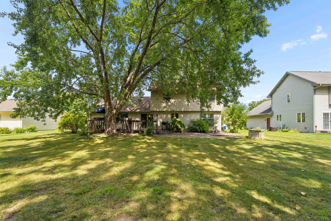
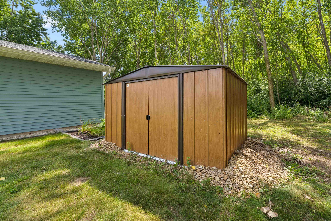
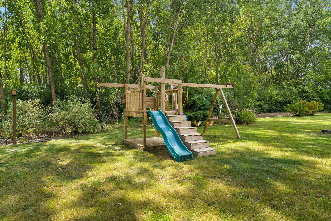
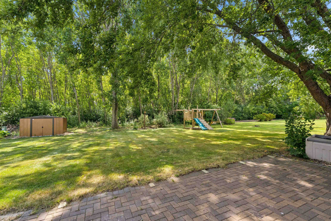
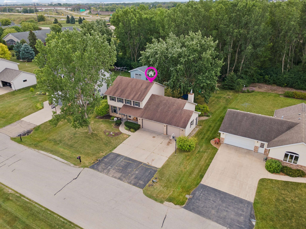
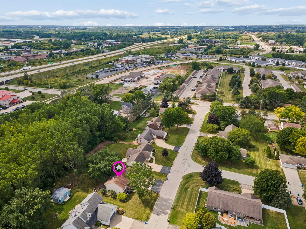
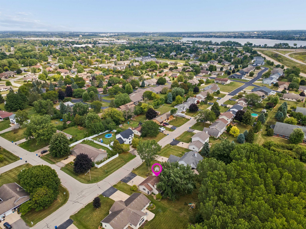
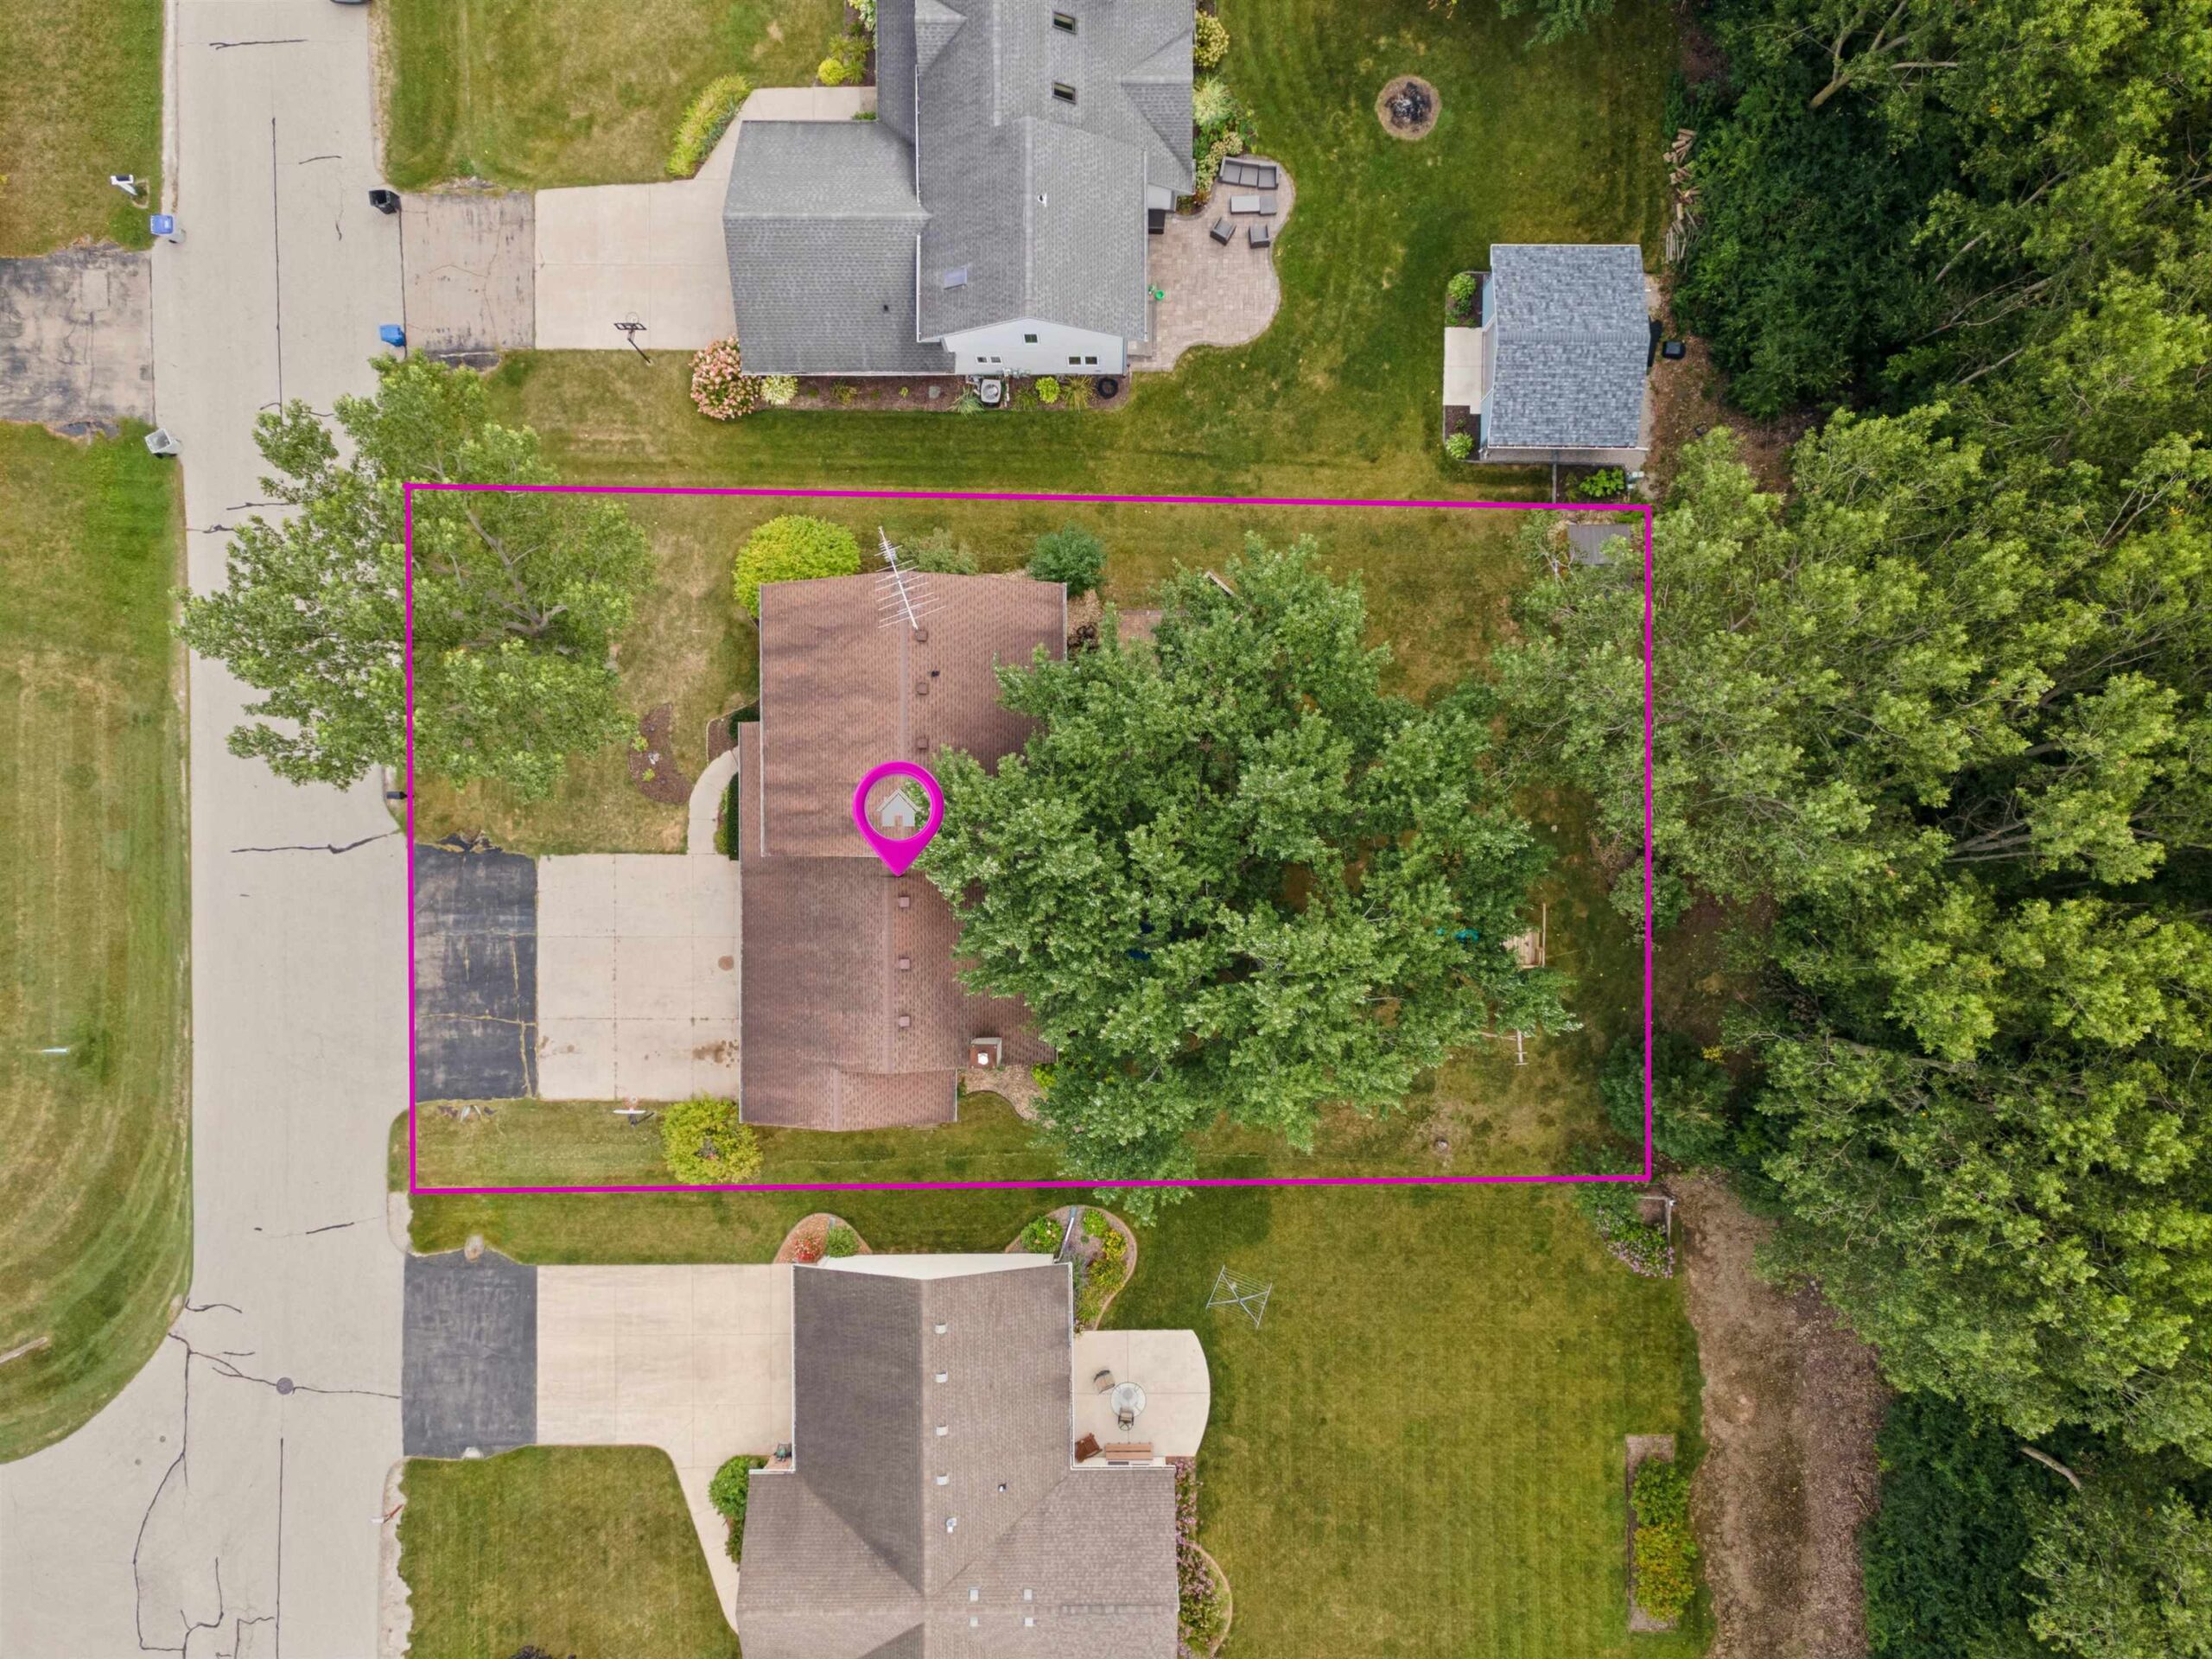
Loads of space inside & out in 2-story home! The full appliance open kitchen features hardwood floors & eat-in dinette flanked w/patio doors to wooded backdrop. The GR boasts vaulted ceilings & gas FP, while the formal dining room & front room offer additional living space & abundant natural light. FF laundry off garage entry adds convenience. Upper level includes a primary suite w/vaulted ceilings & walk-in closet as well as 3 additional bdrms. The LL offers a large rec area w/2 egress window, a 5th bdrm, full bath & zoned heating. Unfinished storage provides ample space w/shelving & tankless water heater. Enjoy the private backyard featuring a deck & paver patio!
Get a detailed Home Value Estimate Based on Current Market Trends/Get a Detailed Estimate Based on Current Market Conditions Impacting Your Home's Value
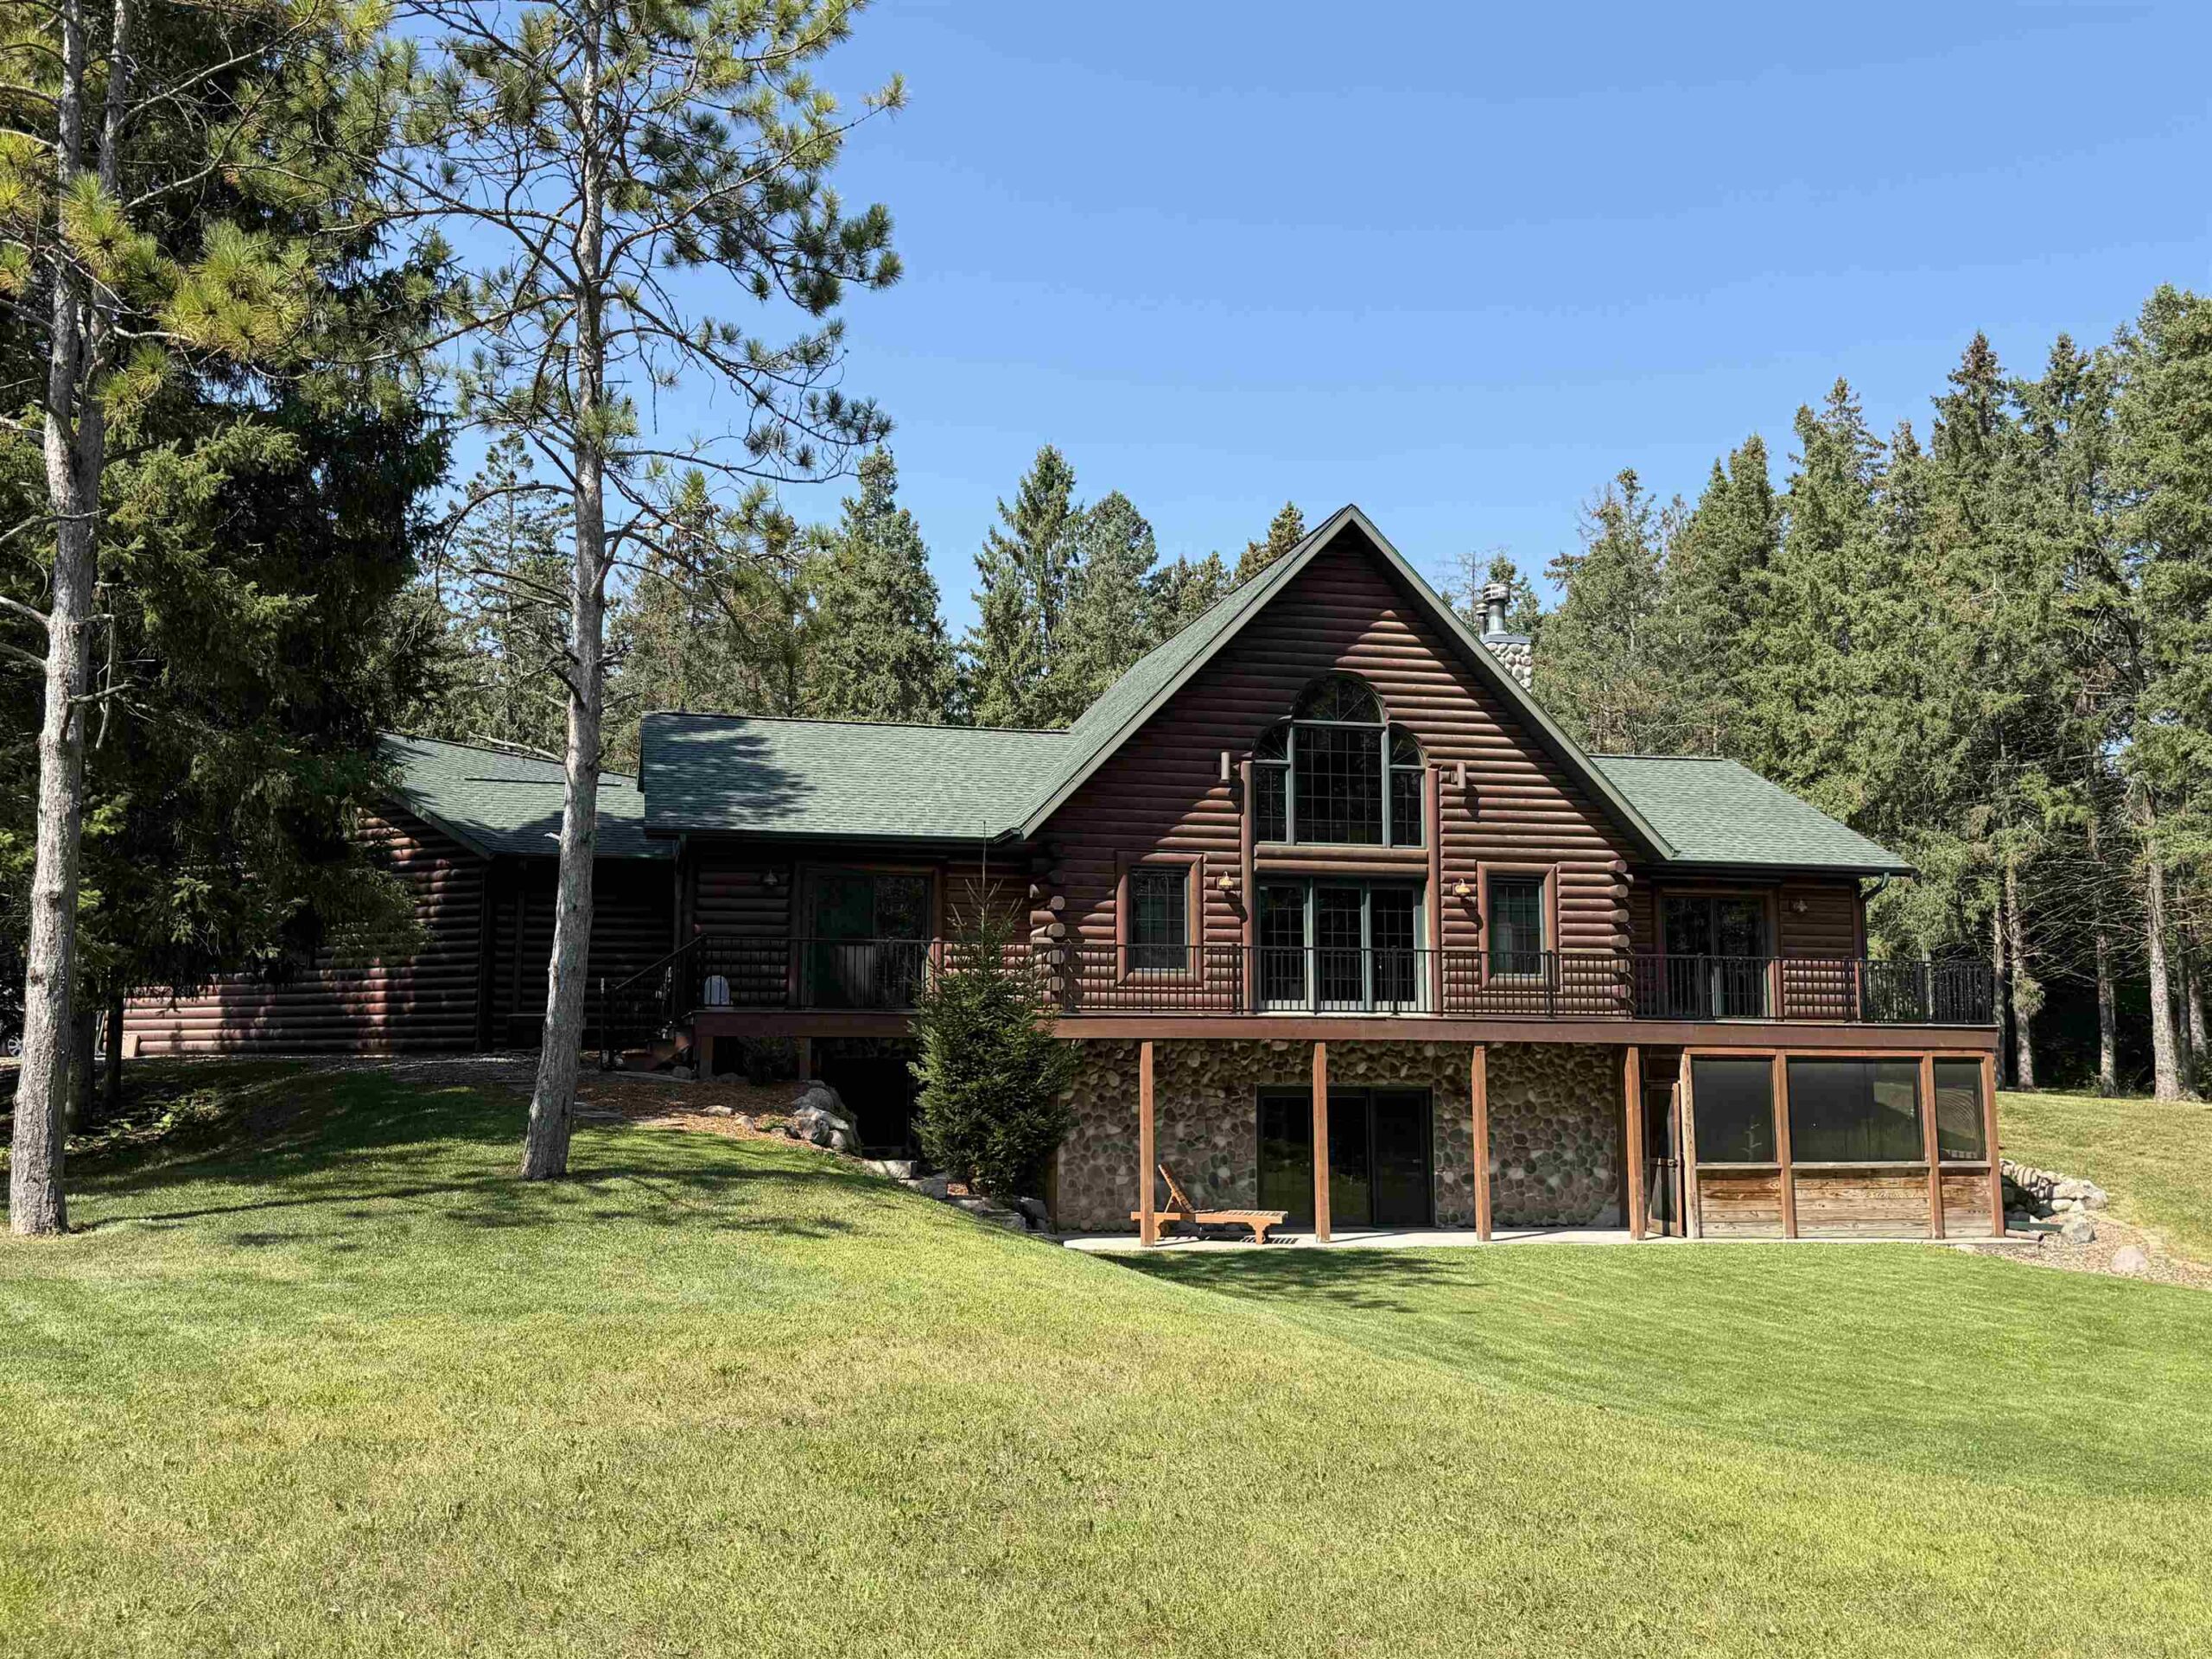
 |4
|4 |3284 sqft
Adashun Jones, Inc.
Provided by: Shambeau & Grenlie Real Estate, LLC
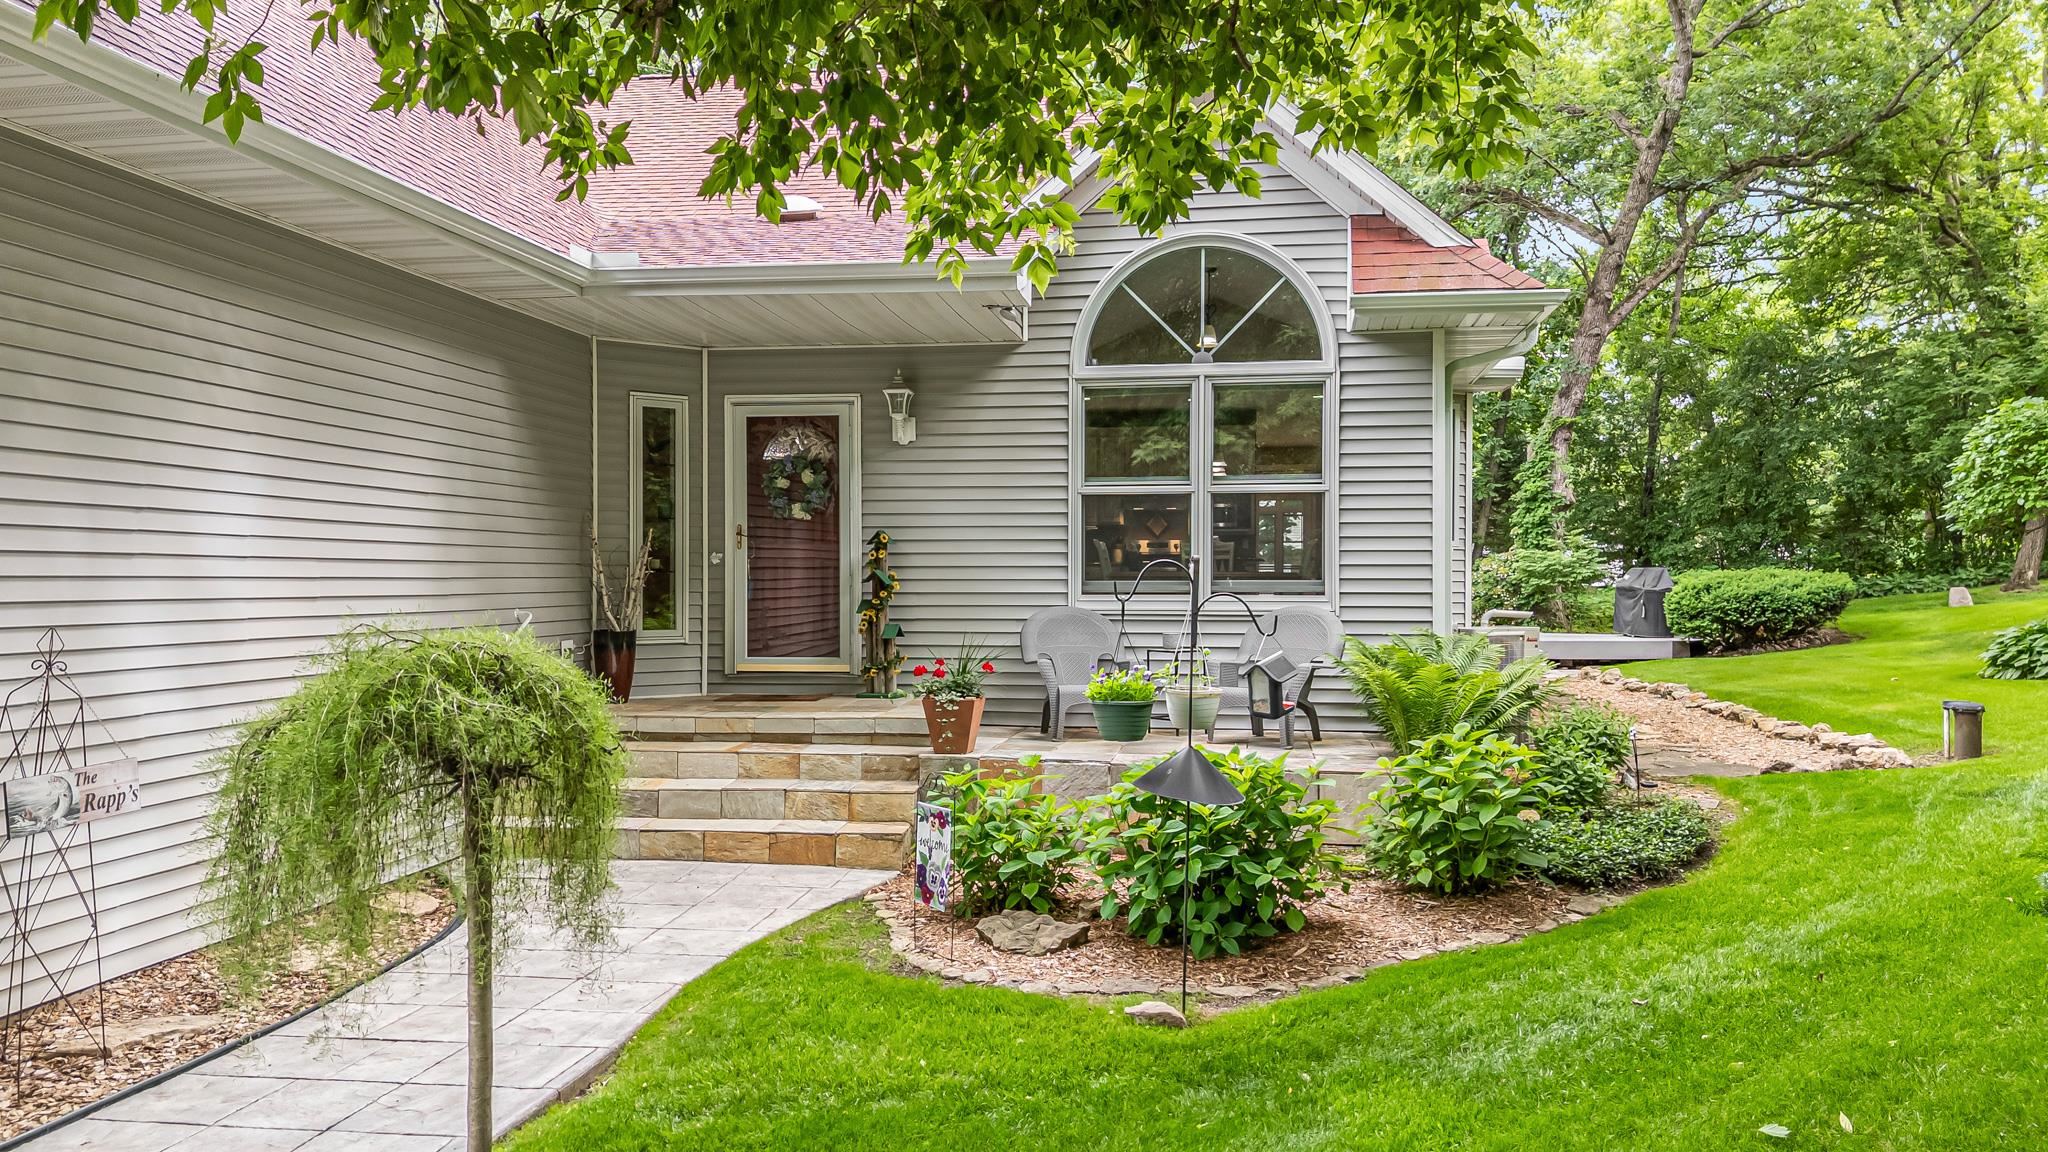 |3|2974 sqft
Adashun Jones, Inc.
Provided by: Beiser Realty, LLC
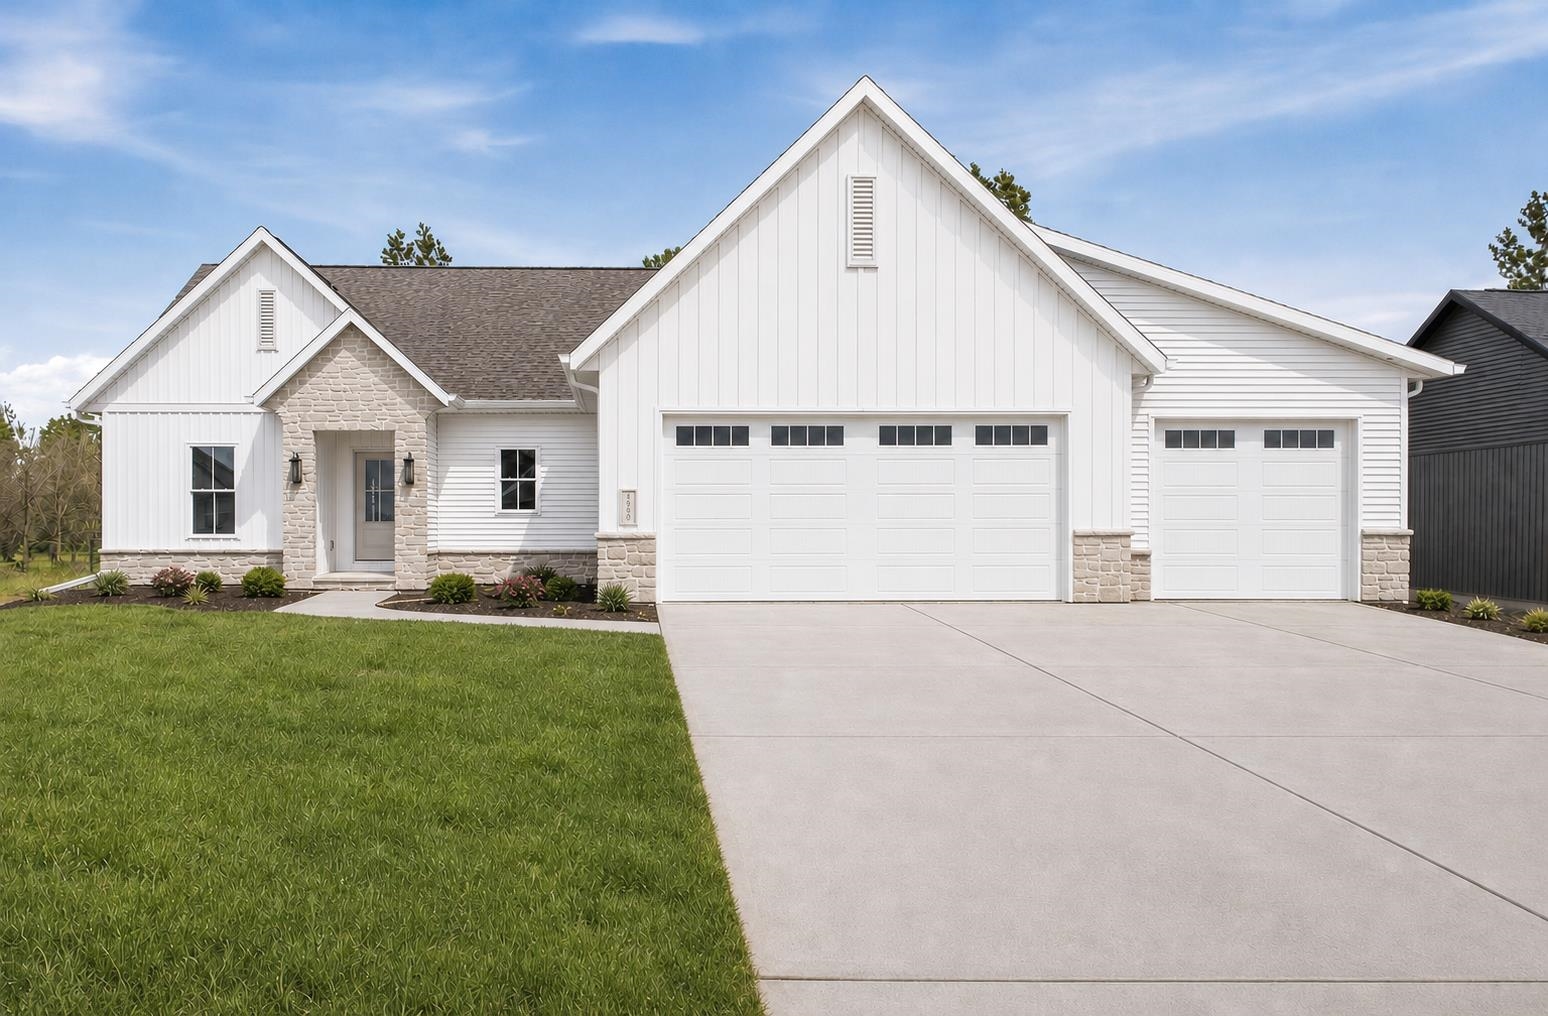 |4|3183 sqft
Adashun Jones, Inc.
Provided by: Silvertree Homes LLC
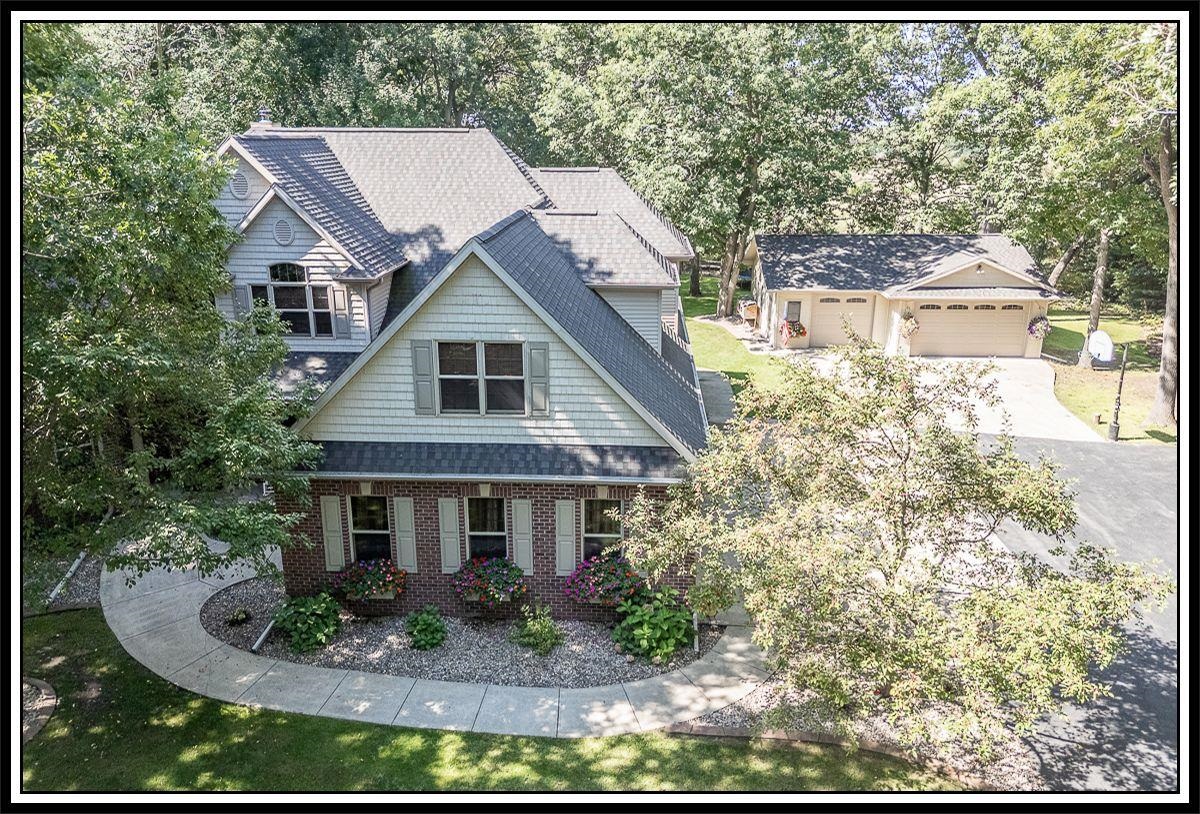 |4|3794 sqft
Adashun Jones, Inc.
Provided by: Century 21 Ace Realty
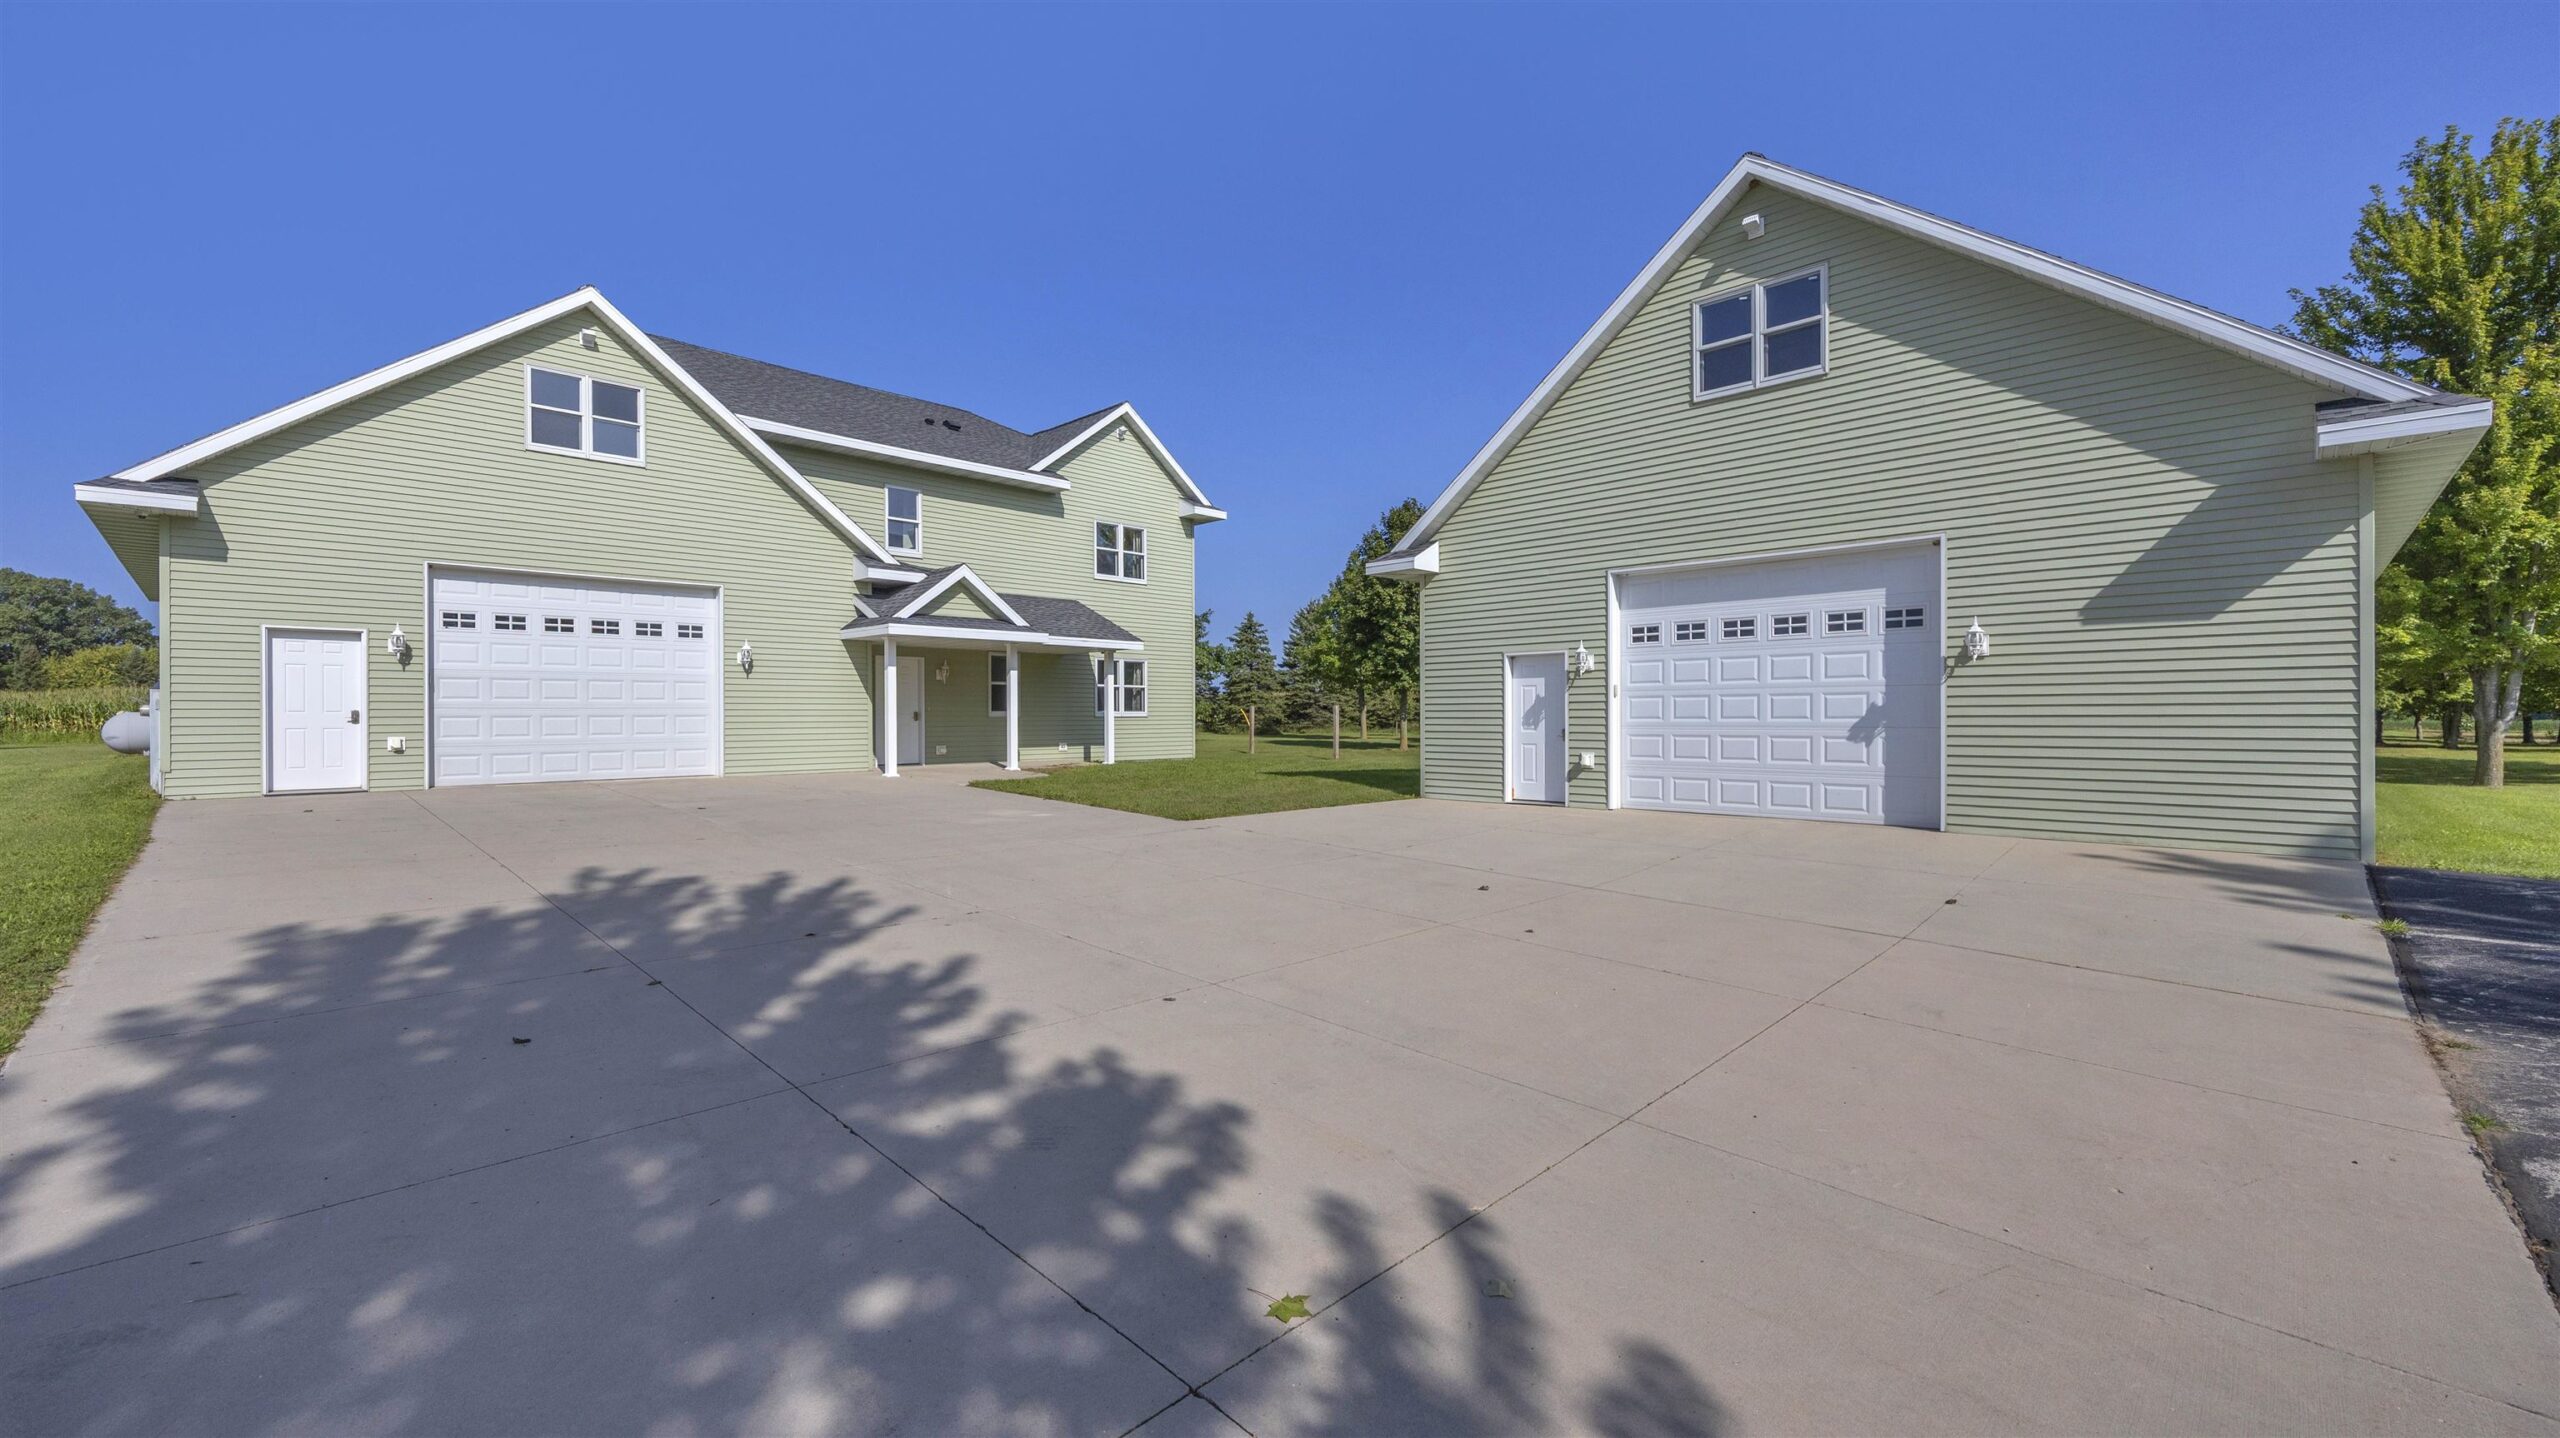 |3|2509 sqft
Adashun Jones, Inc.
Provided by: Roberts Homes and Real Estate
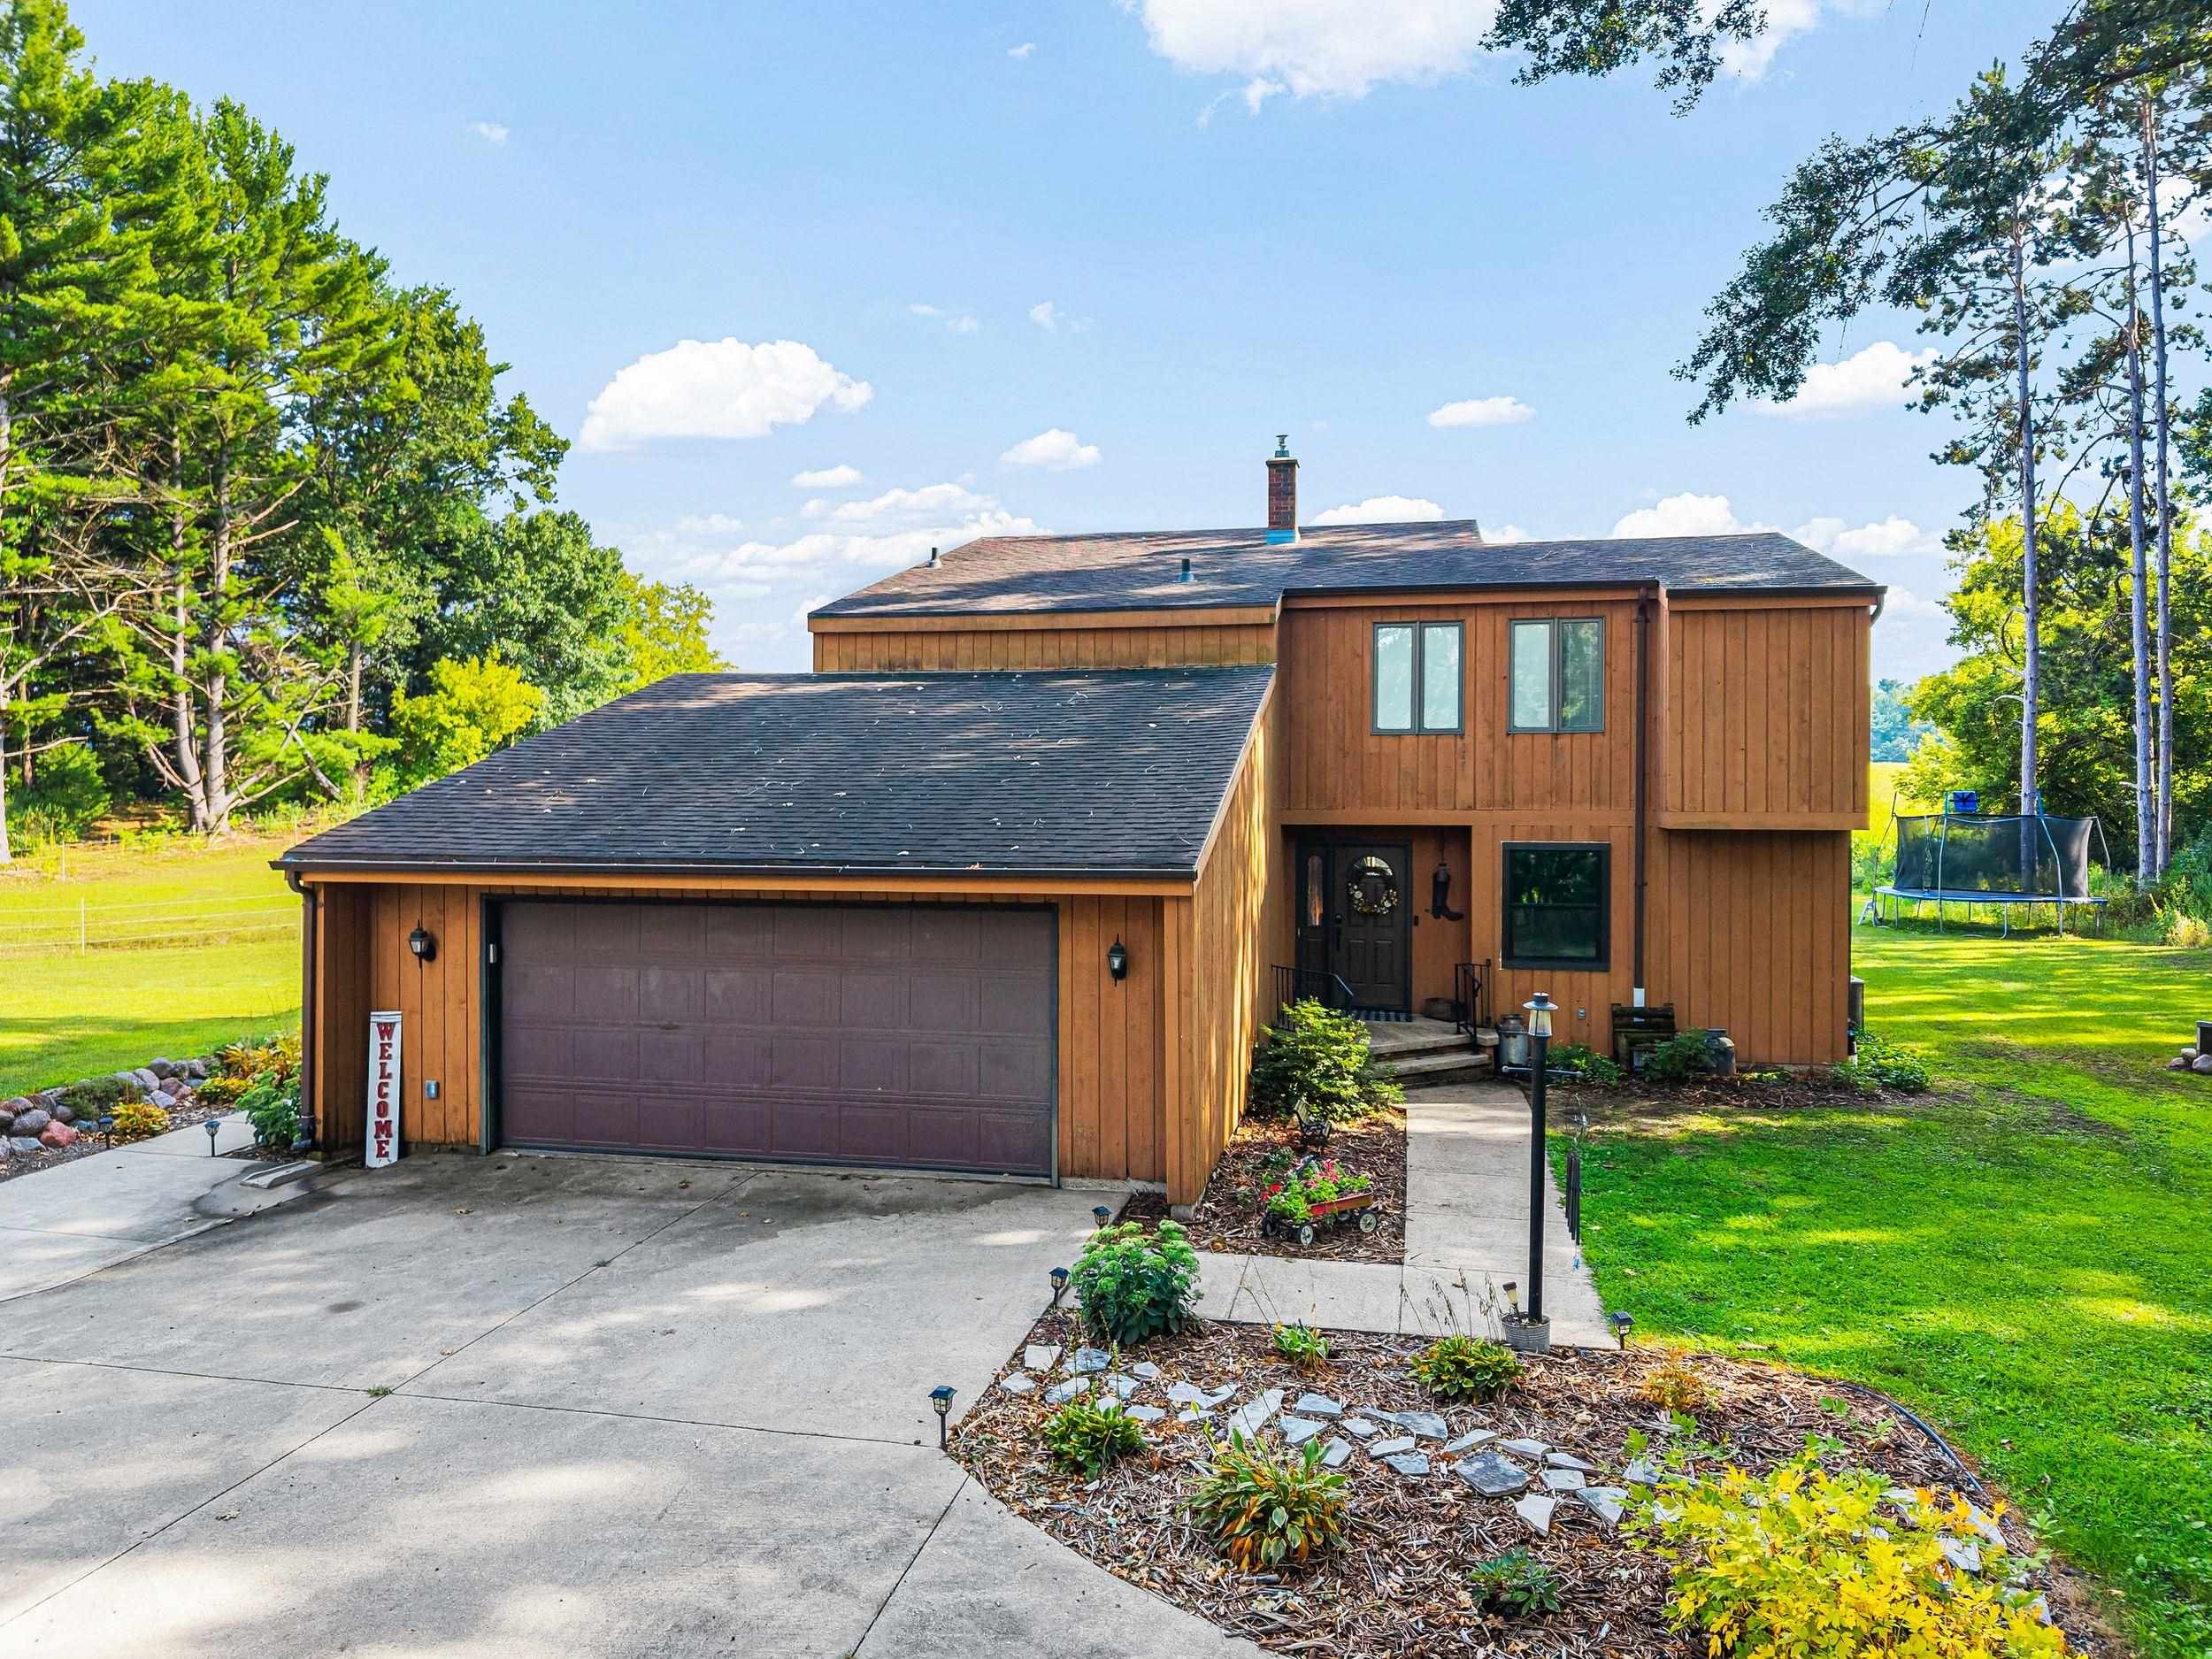 |3|2780 sqft
Adashun Jones, Inc.
Provided by: Century 21 Ace Realty
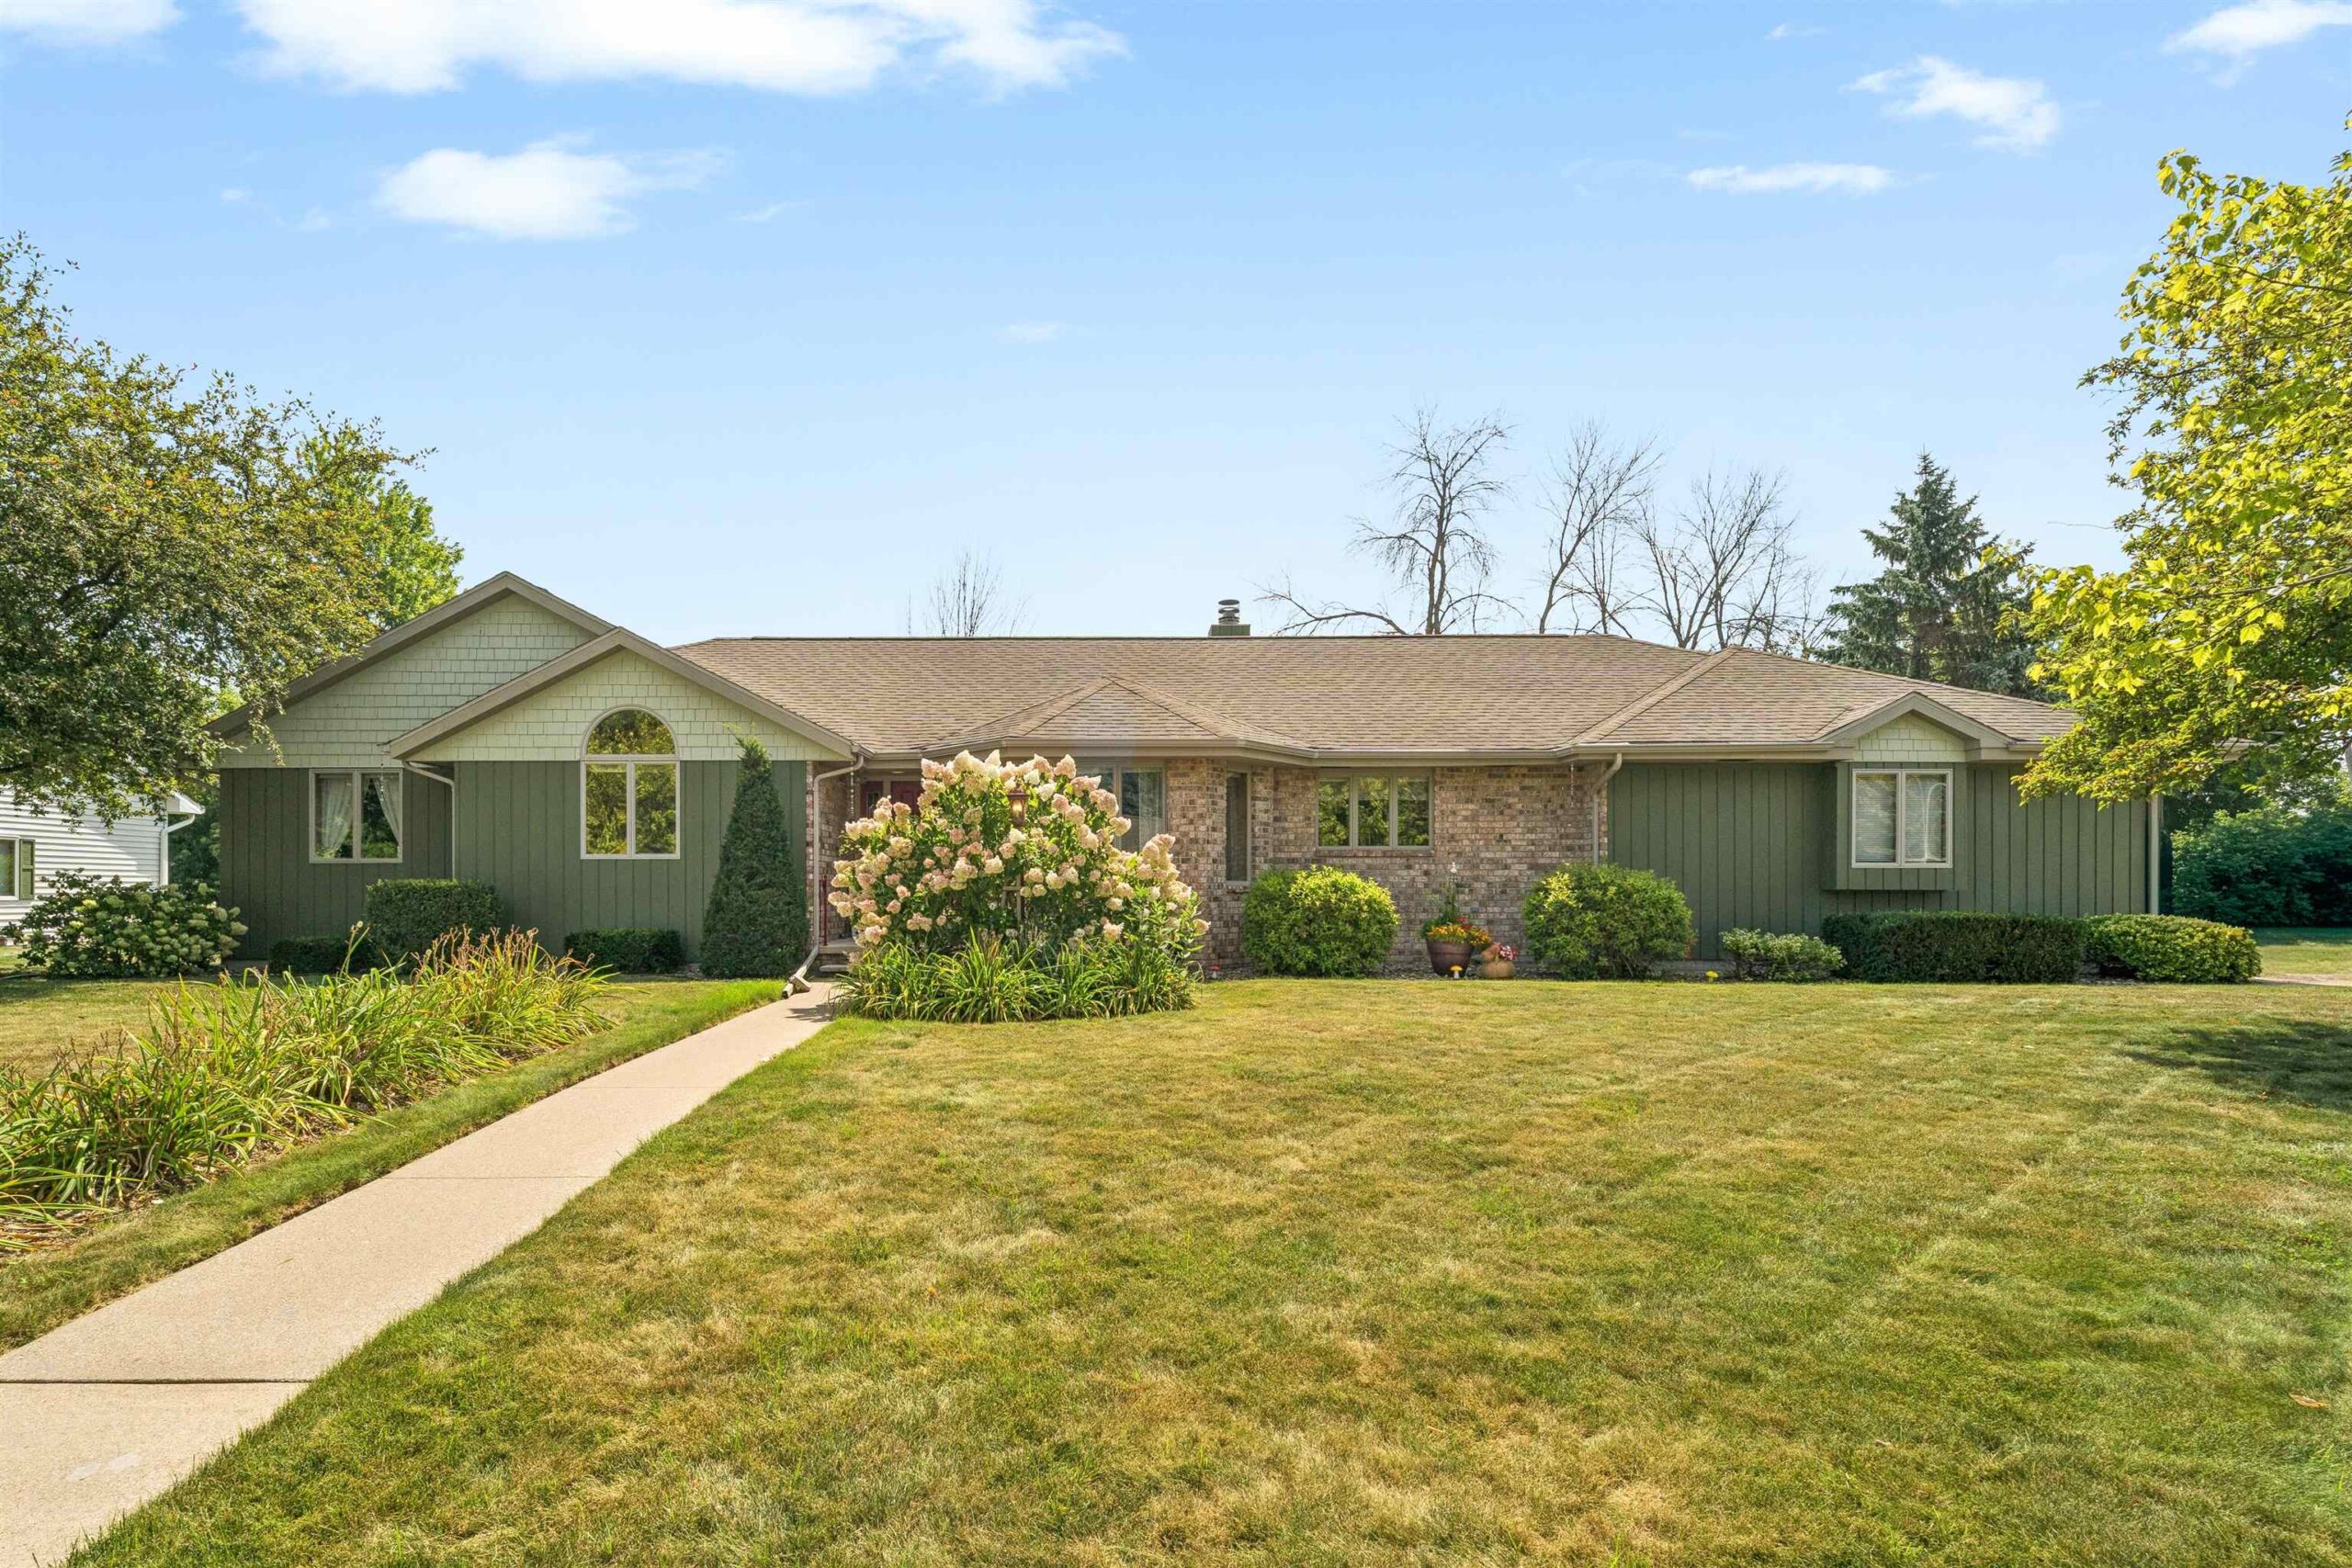 |4|3584 sqft
Adashun Jones, Inc.
Provided by: Century 21 Ace Realty
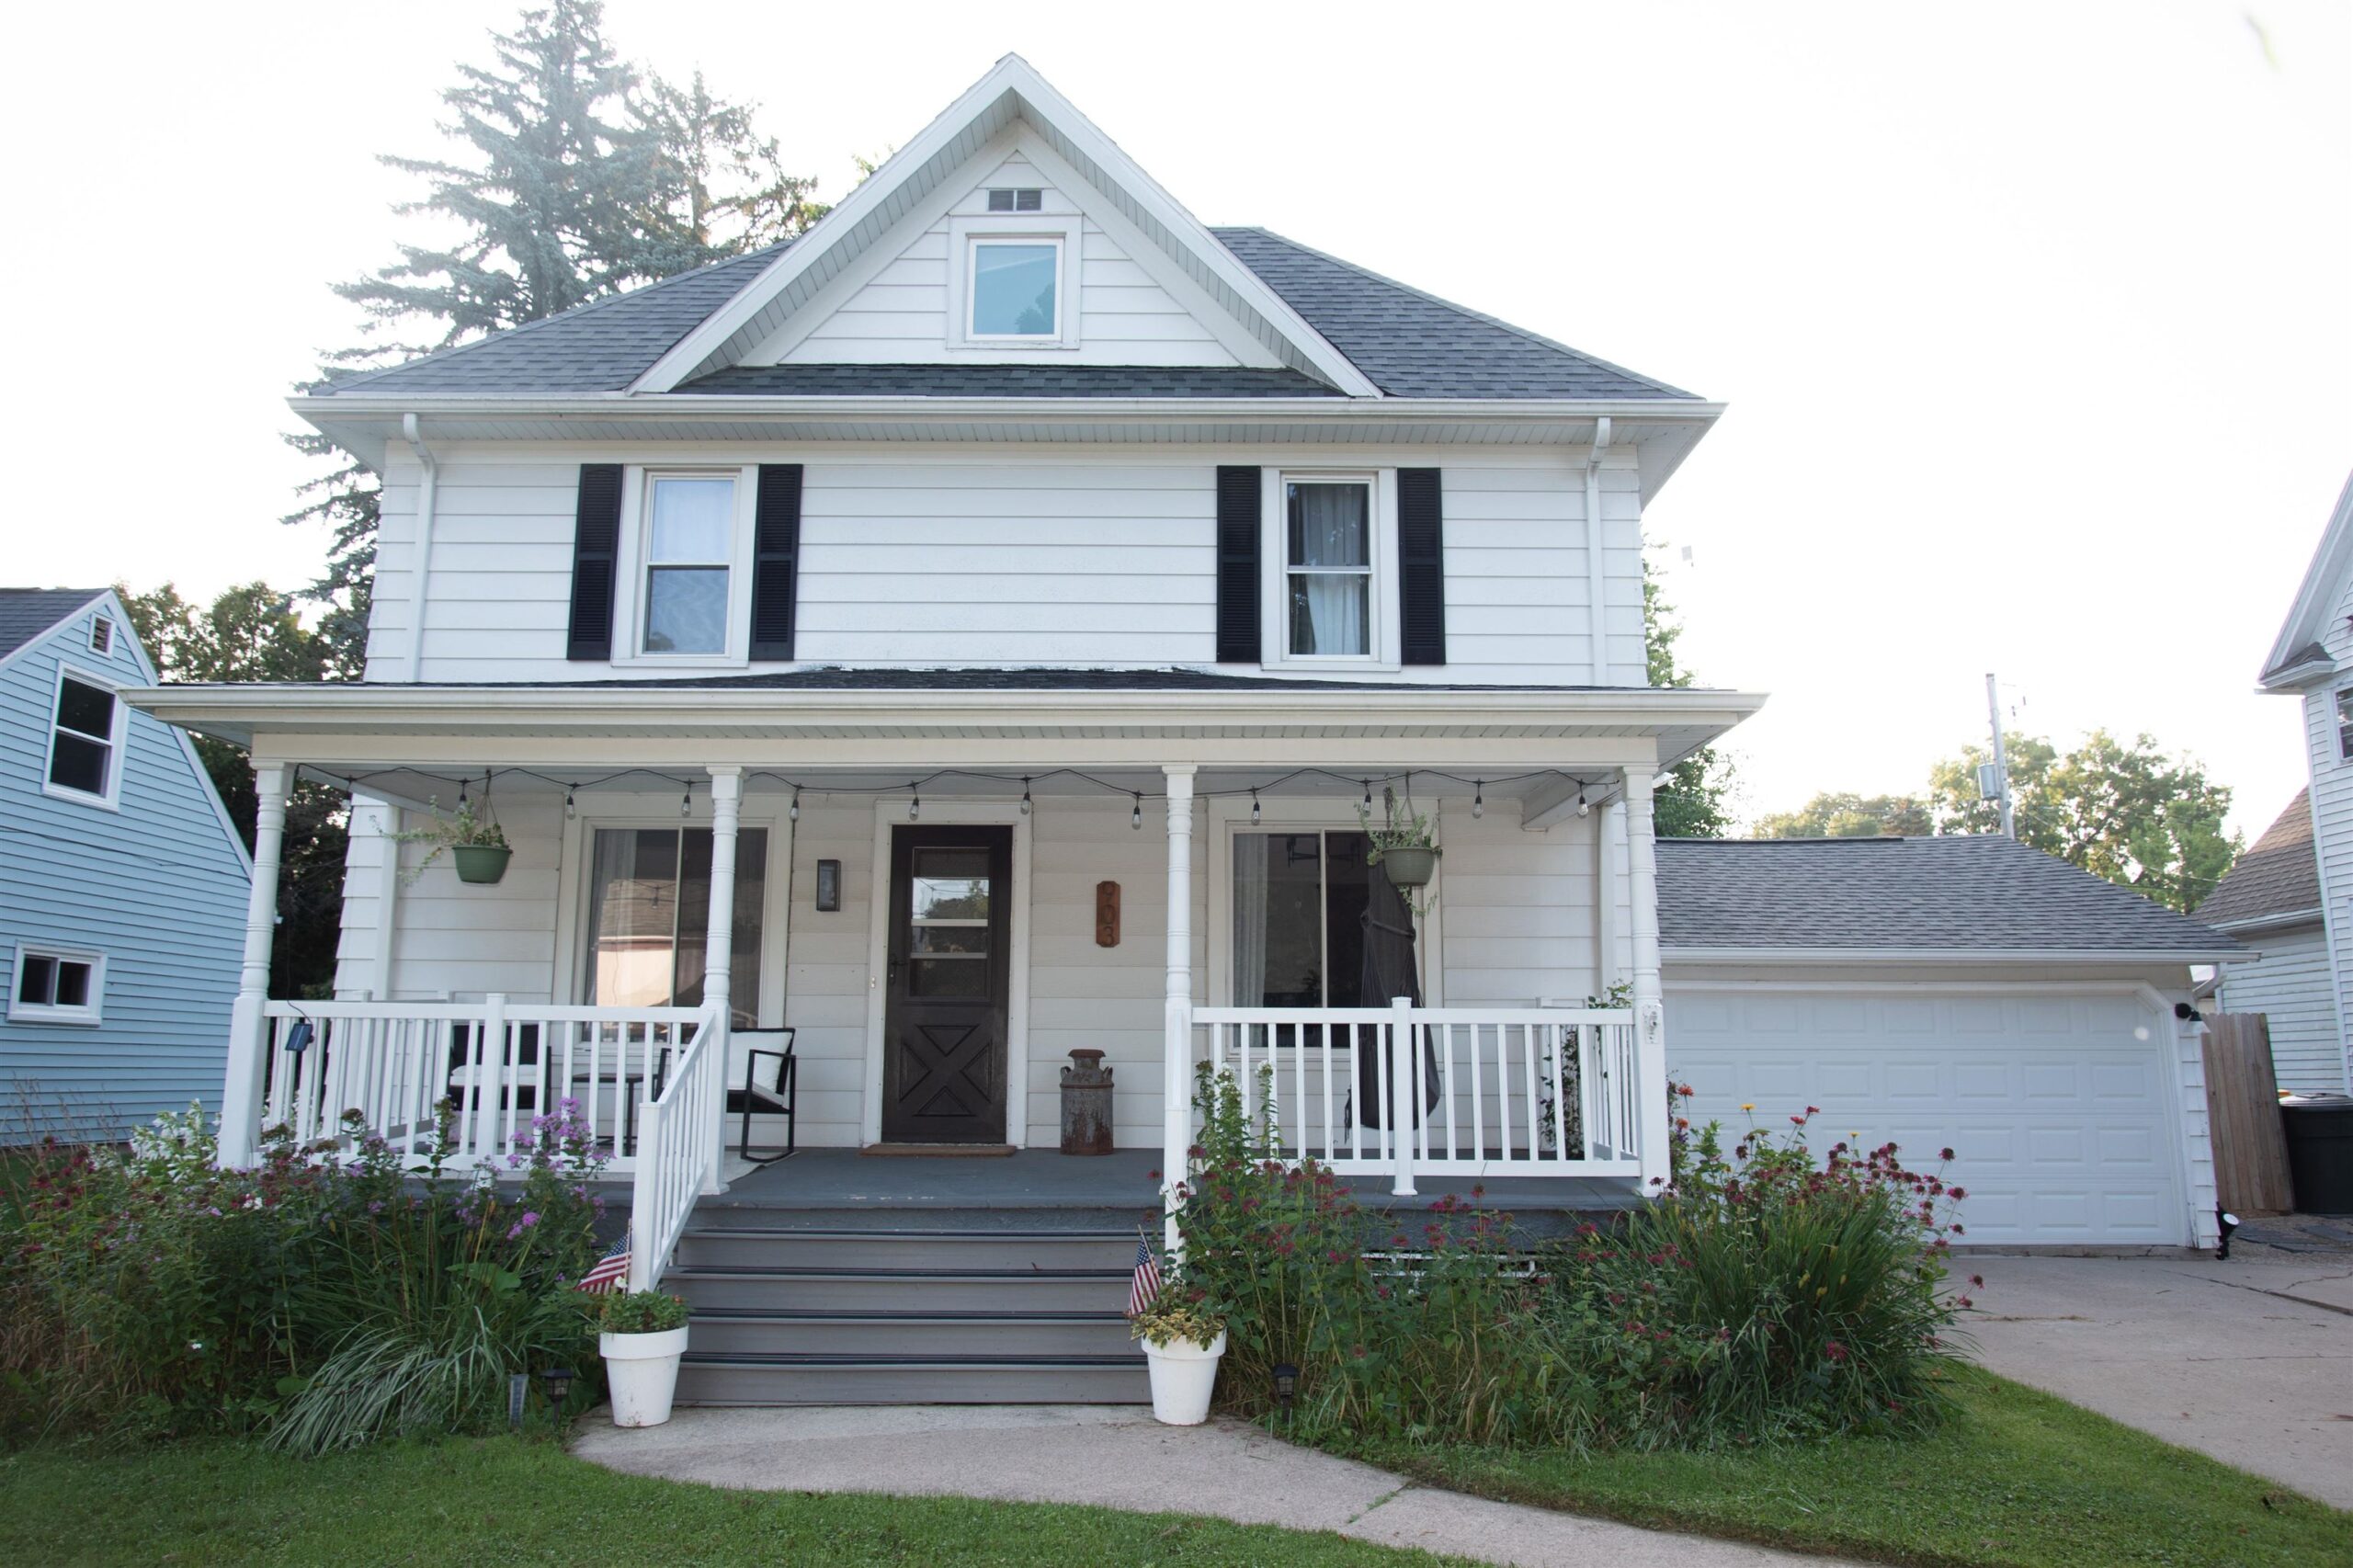 |3|2771 sqft
Adashun Jones, Inc.
Provided by: Expert Real Estate Partners, LLC
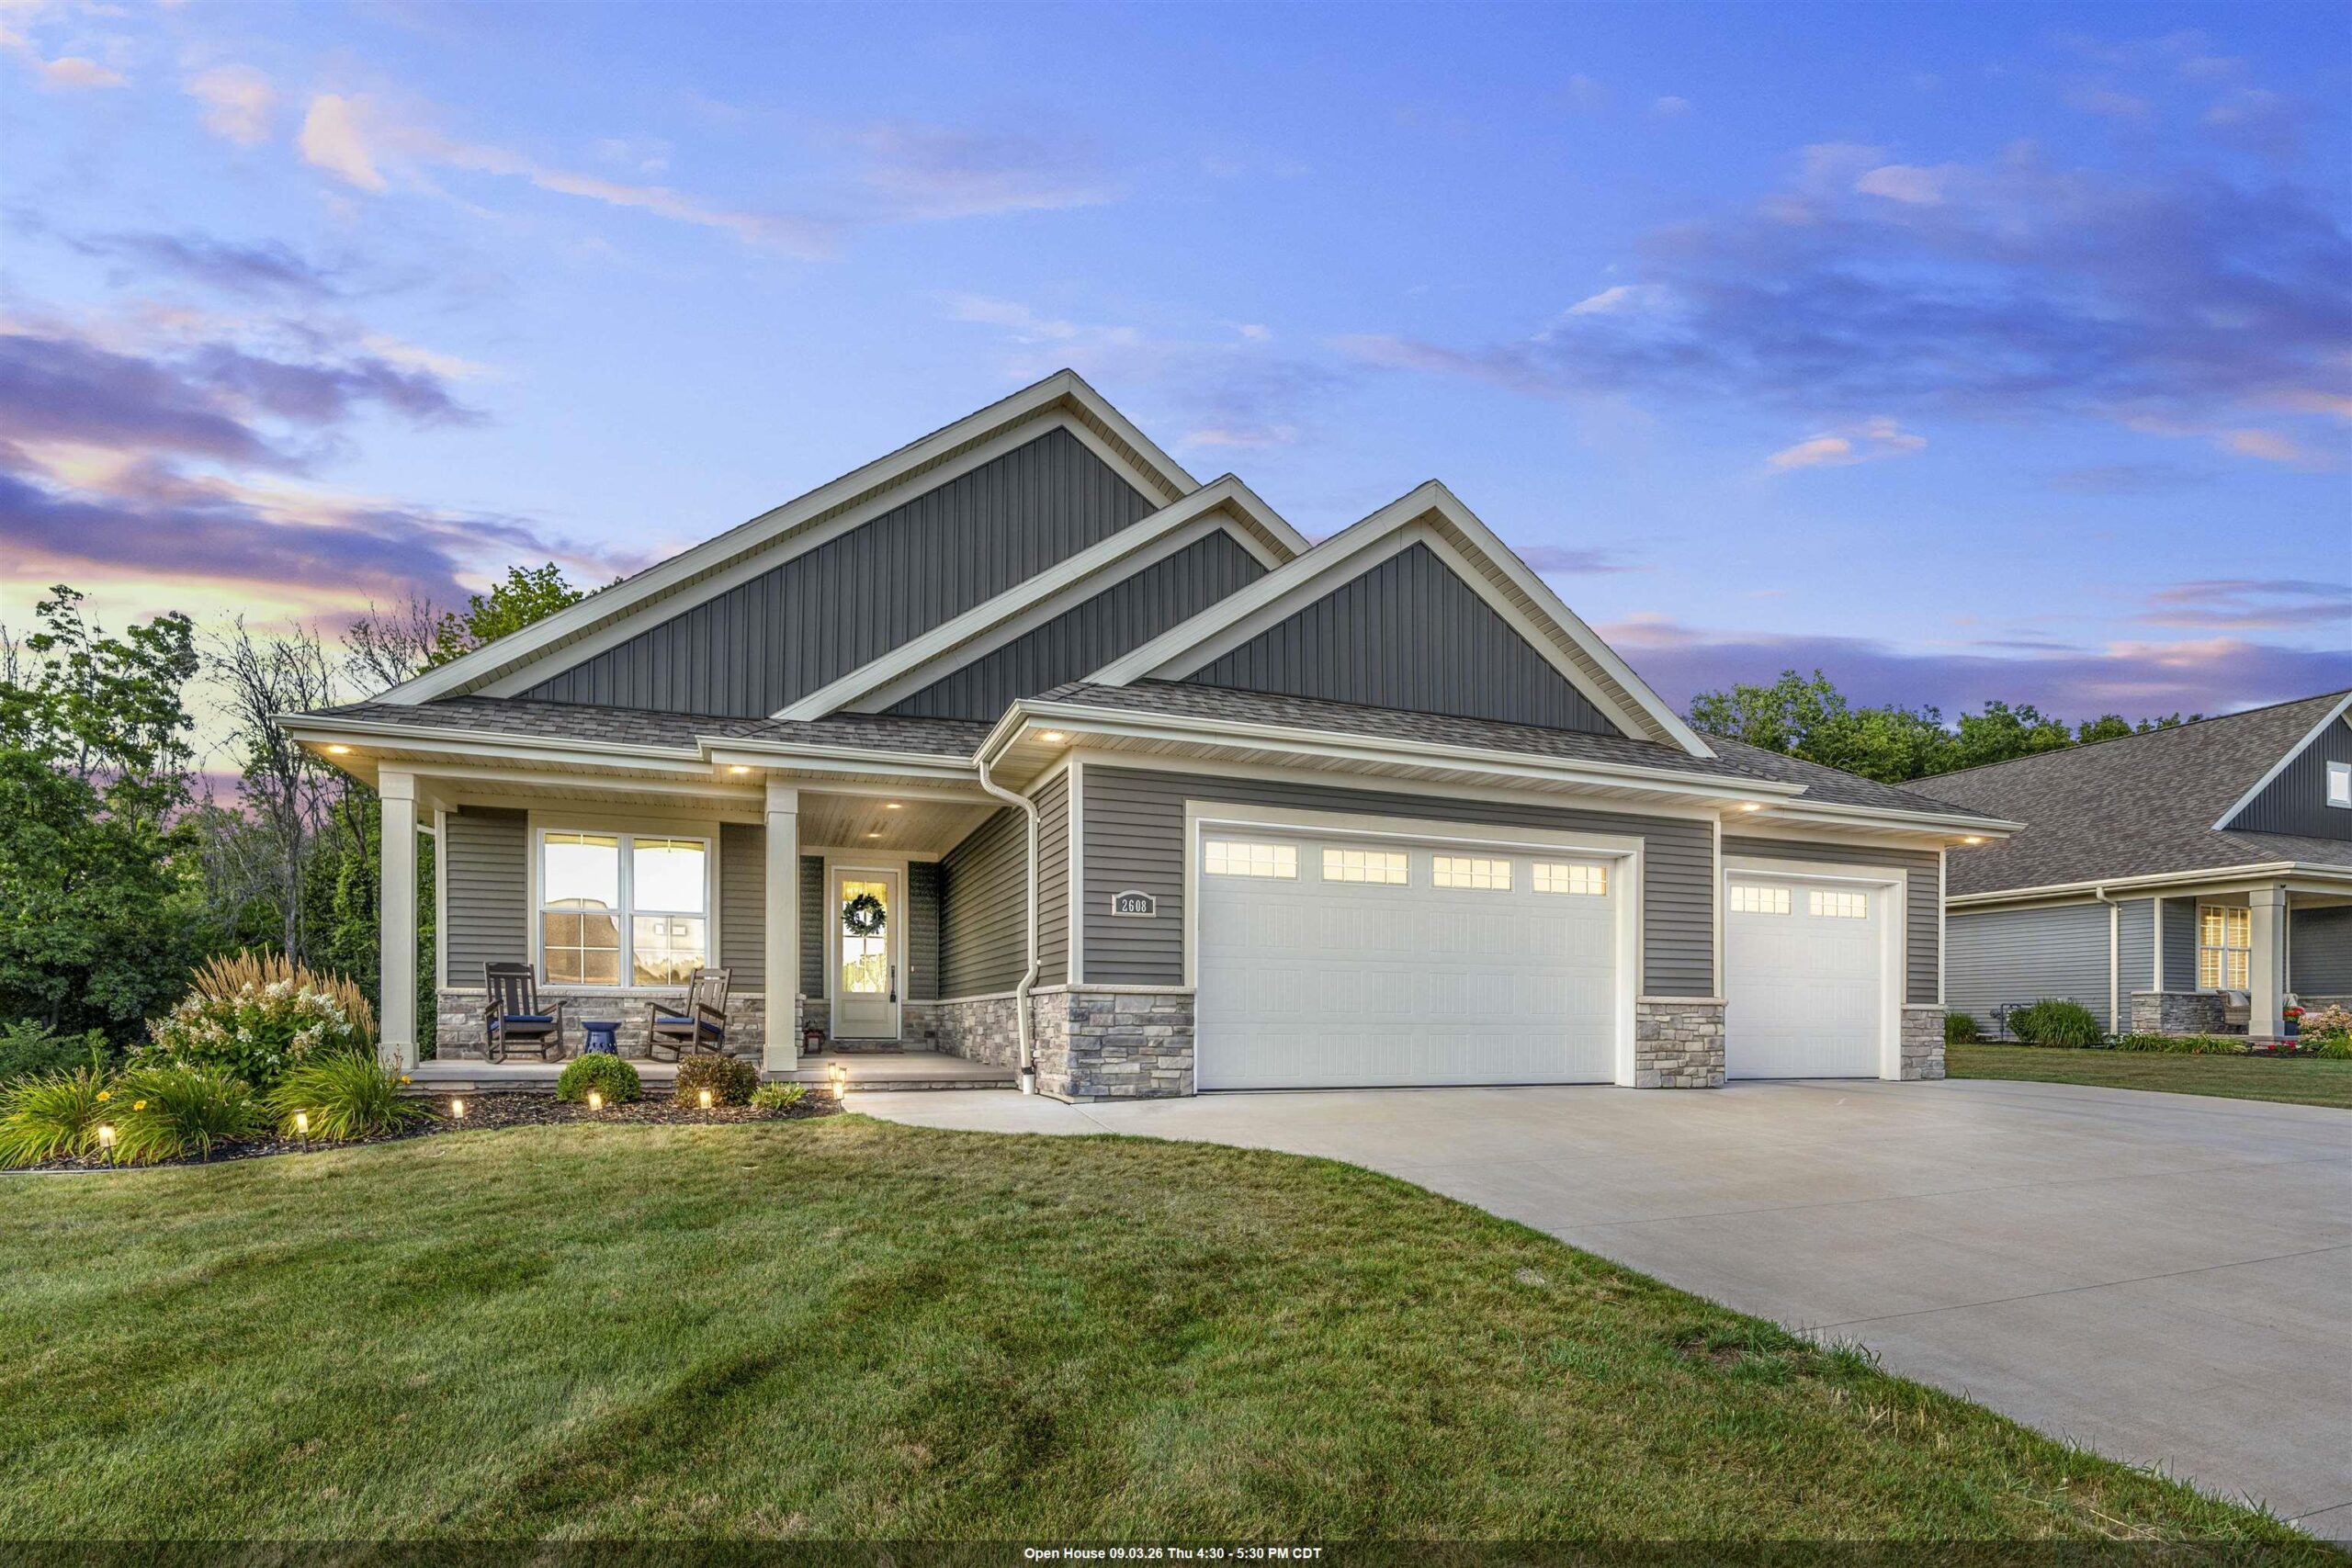 |3|2811 sqft
Adashun Jones, Inc.
Provided by: Century 21 Ace Realty

 Share
Share
 Show more
 Spec Sheet