
 34
34  Return to listing
$499,900
5 Beds
4 Bath
4,841 Sq. Ft.
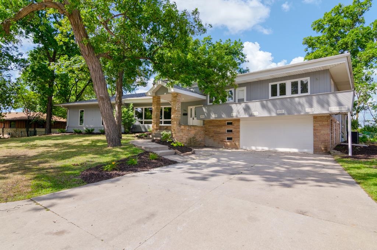
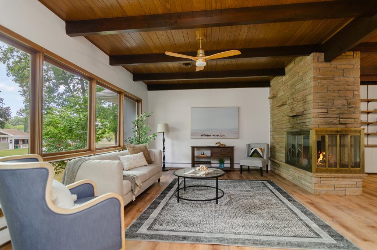
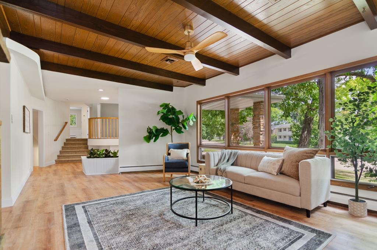
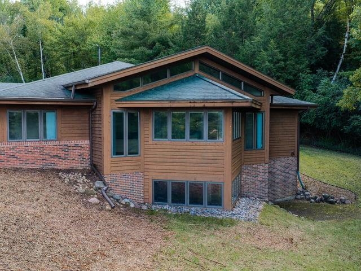
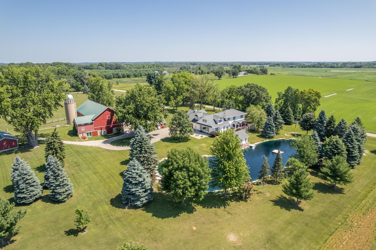
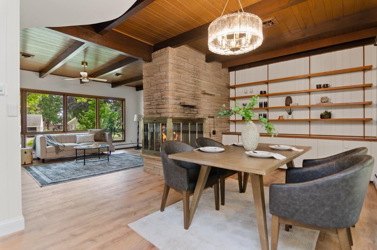
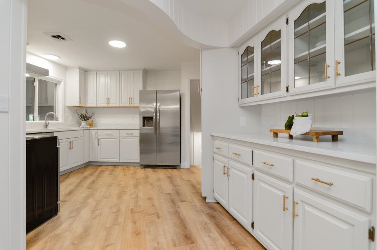
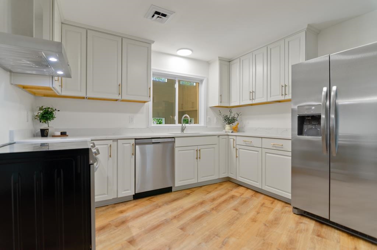
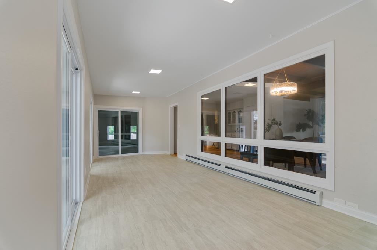
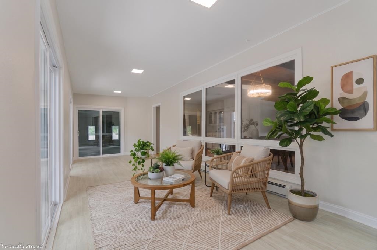
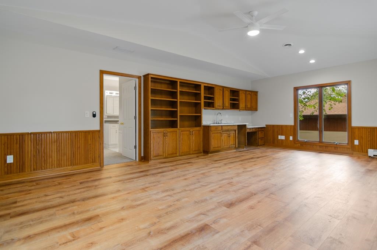
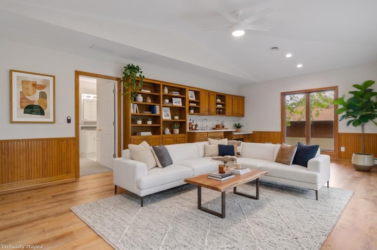
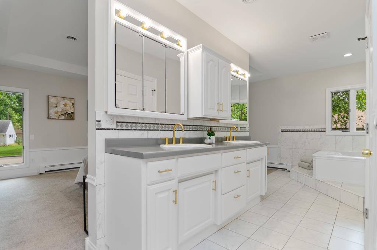
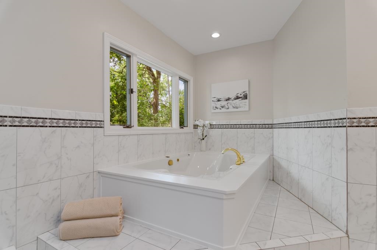
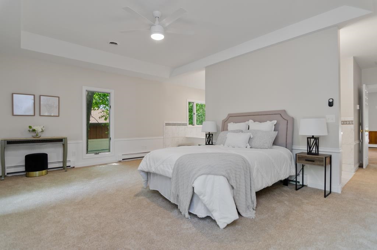
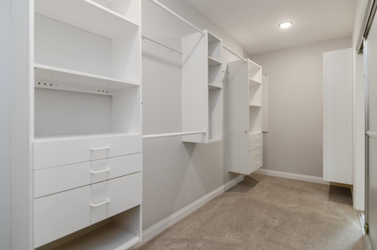
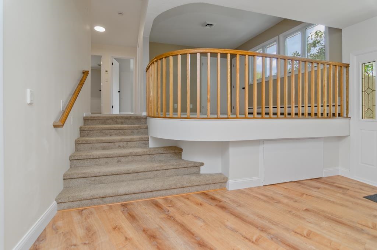
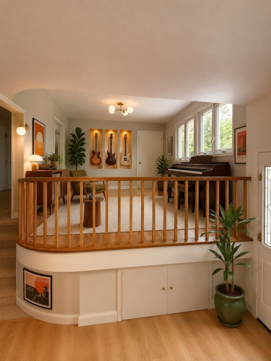
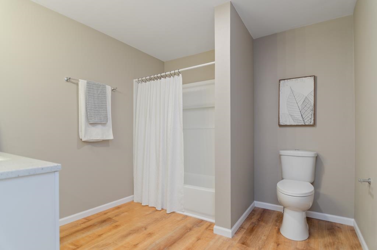
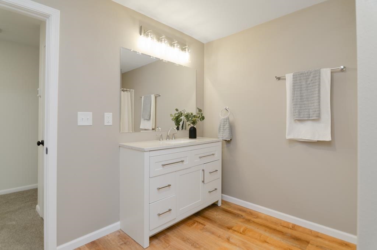
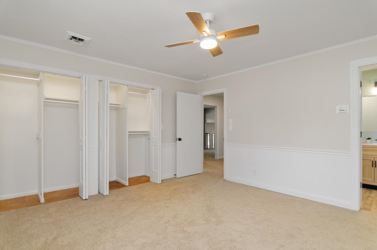
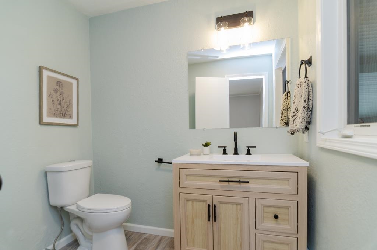
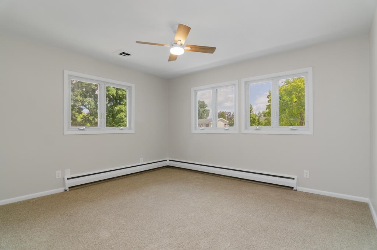
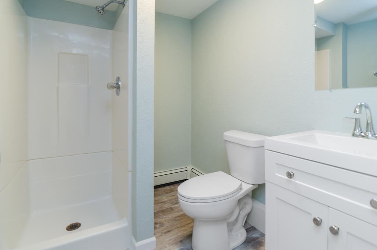
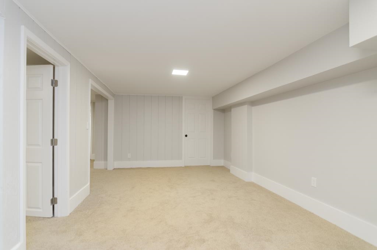
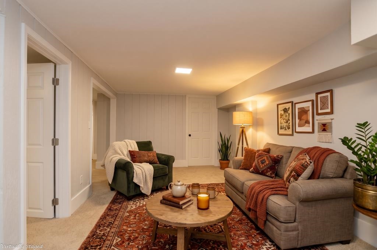
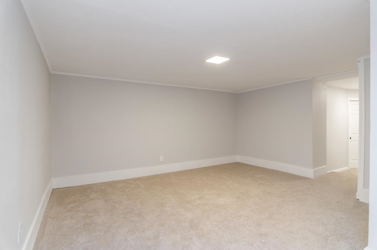
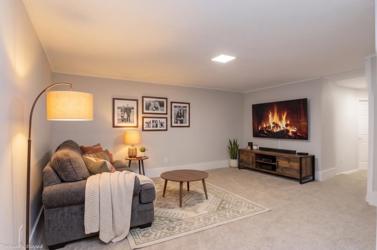
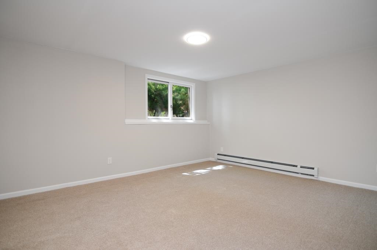
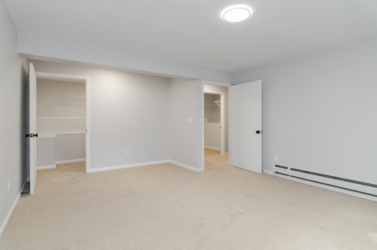
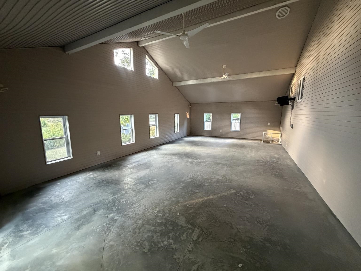
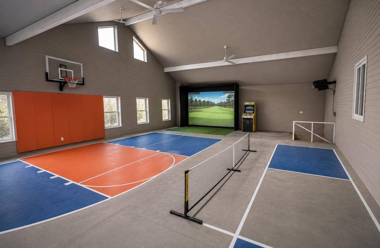
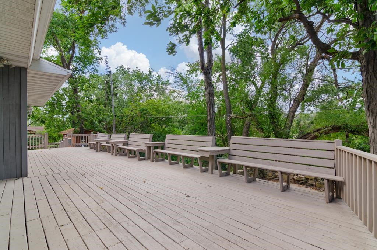
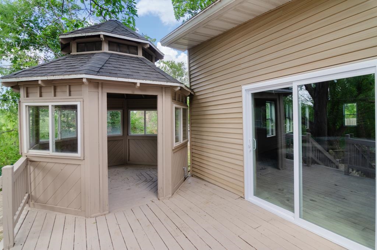
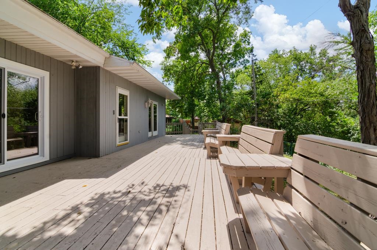
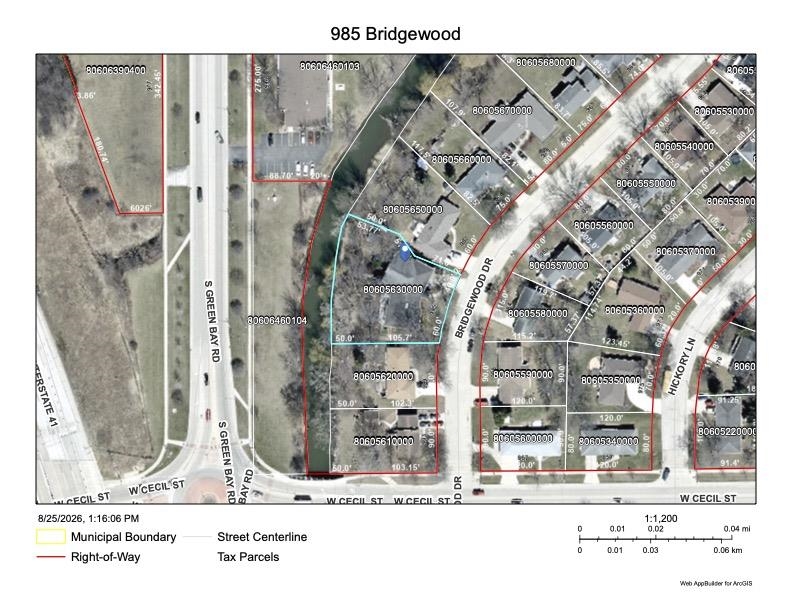
**SOME PHOTOS ARE VIRTUALLY STAGED**. Your dream home awaits! This beautifully remodeled mid-century modern has been updated from top to bottom, including a new roof last year. Summer fun doesn’t have to end when you have an incredible heated rec room with soaring 20-foot ceilings, perfect for year round entertaining, sports, and fun. Step outside to your own backyard paradise featuring a large deck and gazebo overlooking Neenah Slough. **Radiant Baseboard (Boiler) heat. **Central Air (heat exchanger). Showings begin 8/26.
Inclusions:
refrigerator, range, dishwasher
Exclusions:
Seller's personal property
Get a detailed Home Value Estimate Based on Current Market Trends/Get a Detailed Estimate Based on Current Market Conditions Impacting Your Home's Value
 |4
|4 |4527 sqft
Adashun Jones, Inc.
Provided by: Keller Williams Fox Cities
 |4|5012 sqft
Adashun Jones, Inc.
Provided by: Coldwell Banker Real Estate Group
 |4176 sqft
Adashun Jones, Inc.
Provided by: Whitetail Dreams Real Estate, LLC
 |4|5112 sqft
Adashun Jones, Inc.
Provided by: Coldwell Banker Real Estate Group
 |5|4700 sqft
Adashun Jones, Inc.
Provided by: Coldwell Banker Real Estate Group
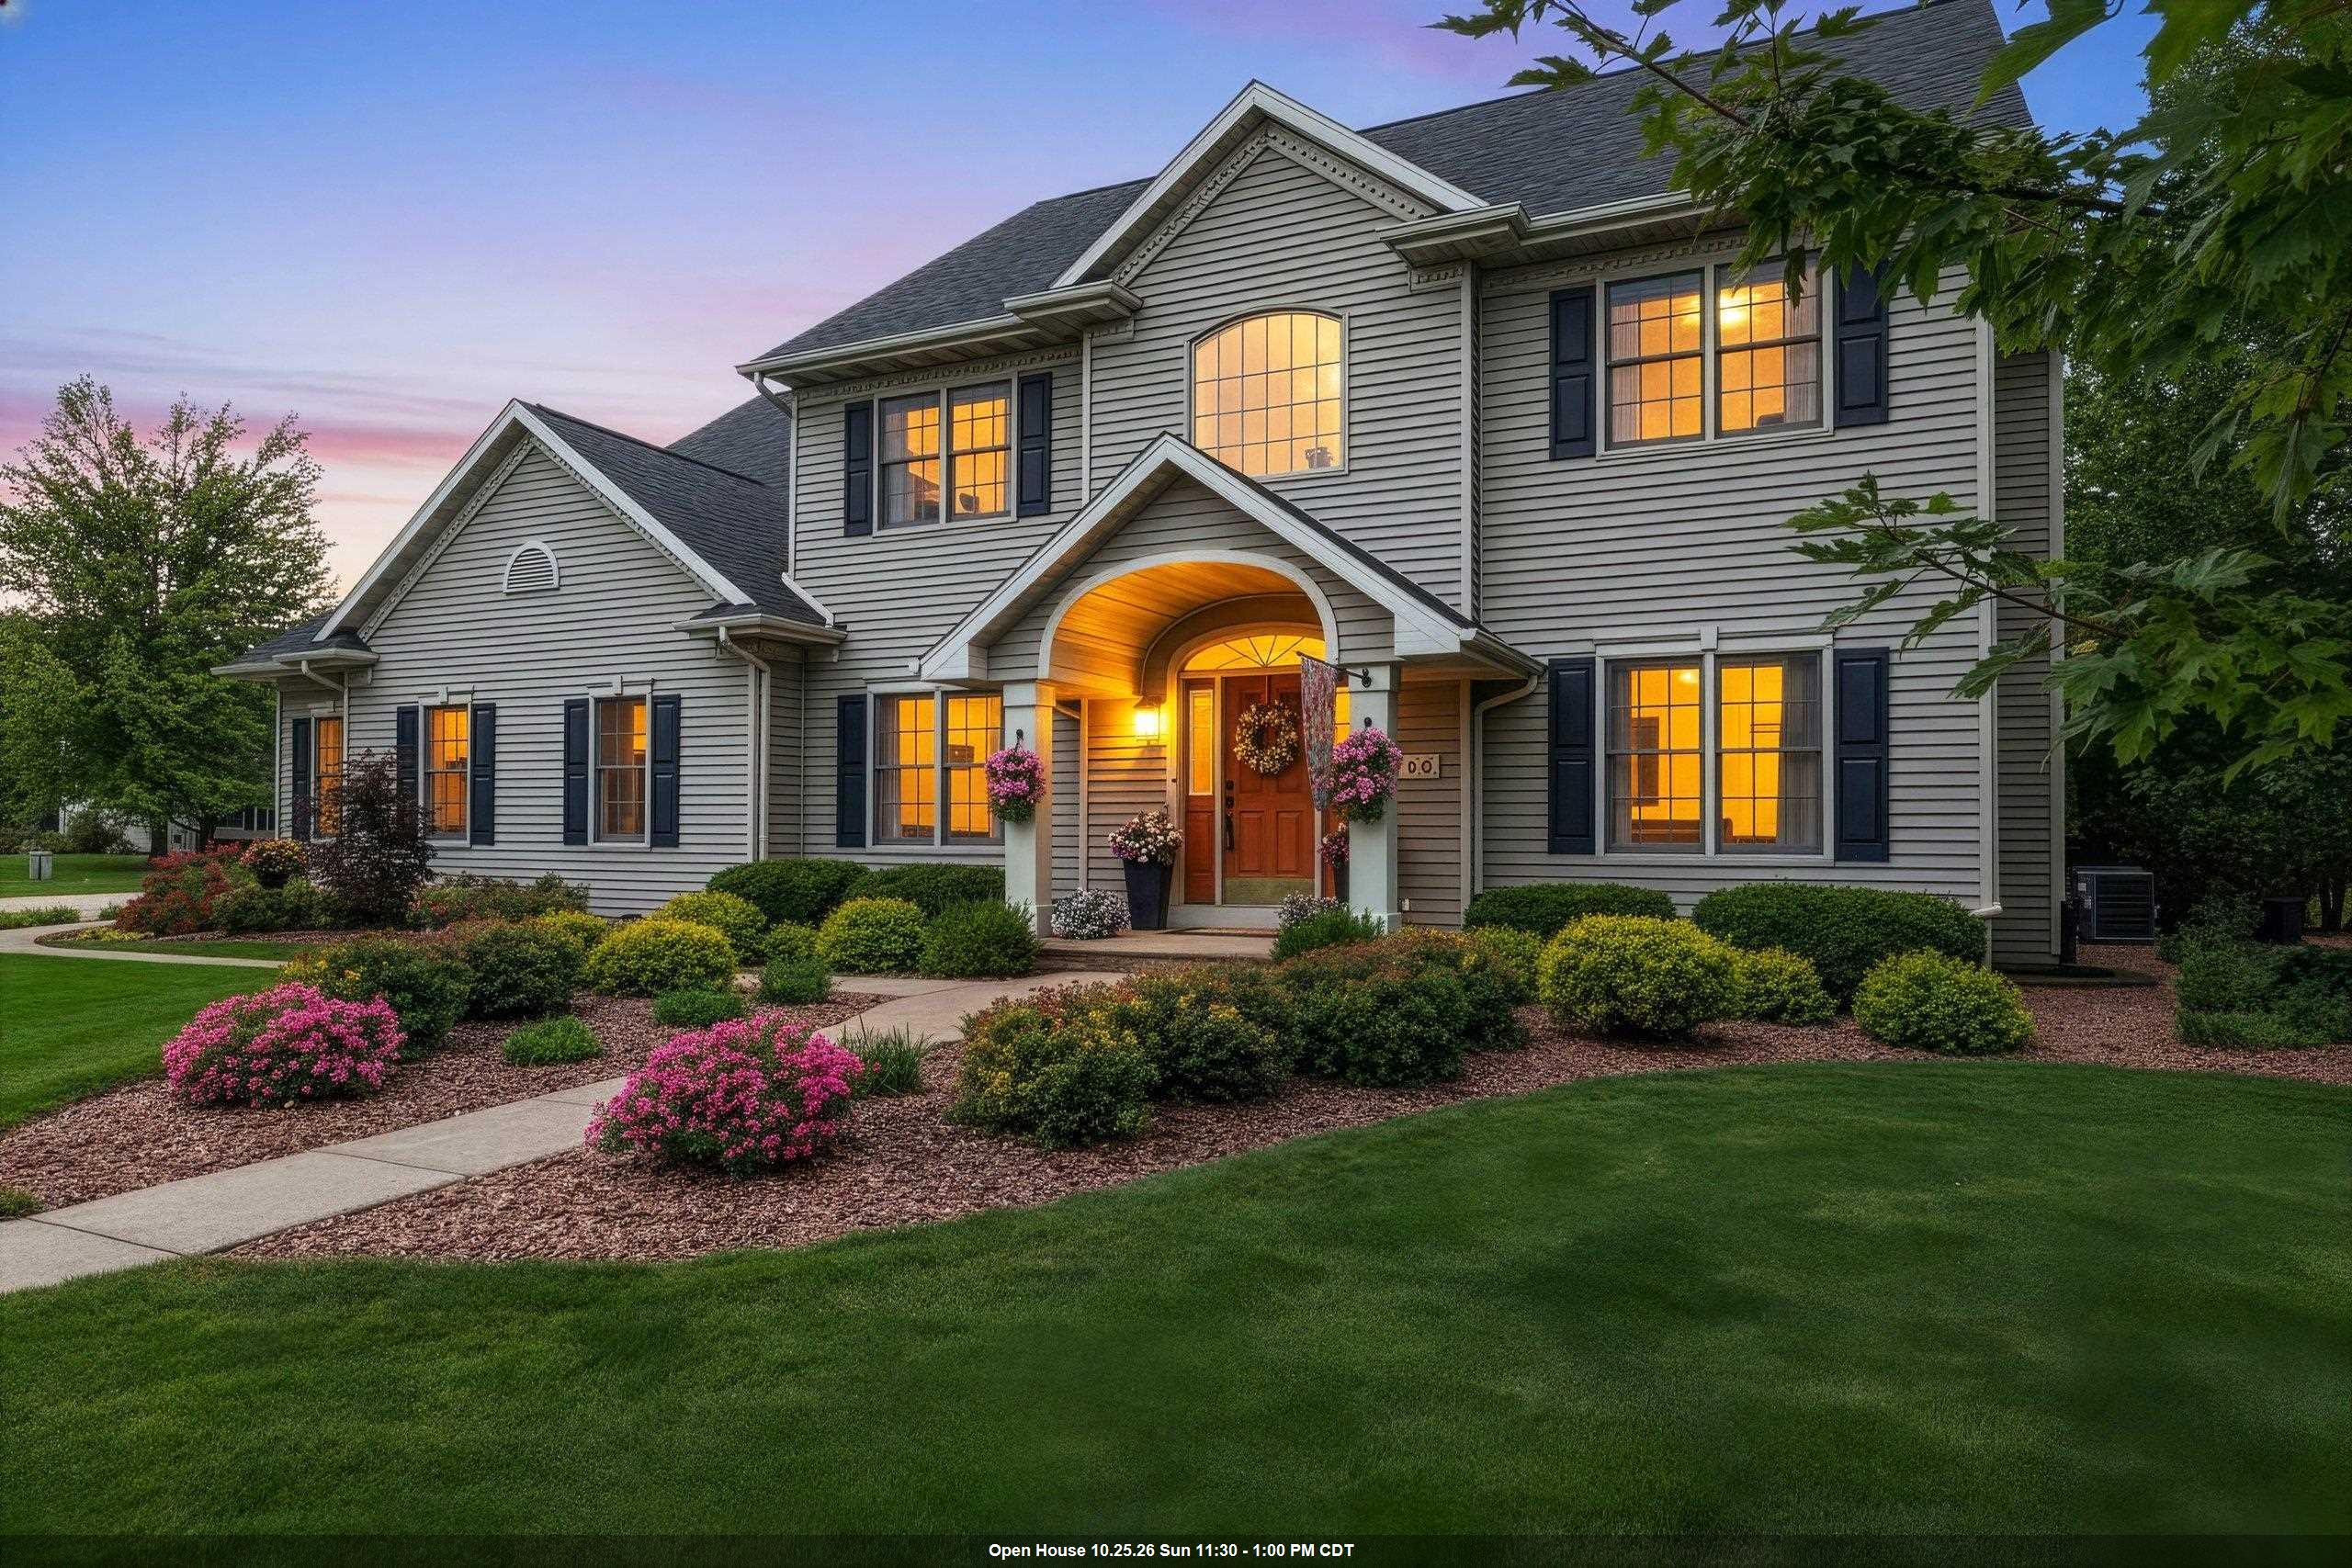 |5|4339 sqft
Adashun Jones, Inc.
Provided by: RE/MAX 24/7 Real Estate, LLC
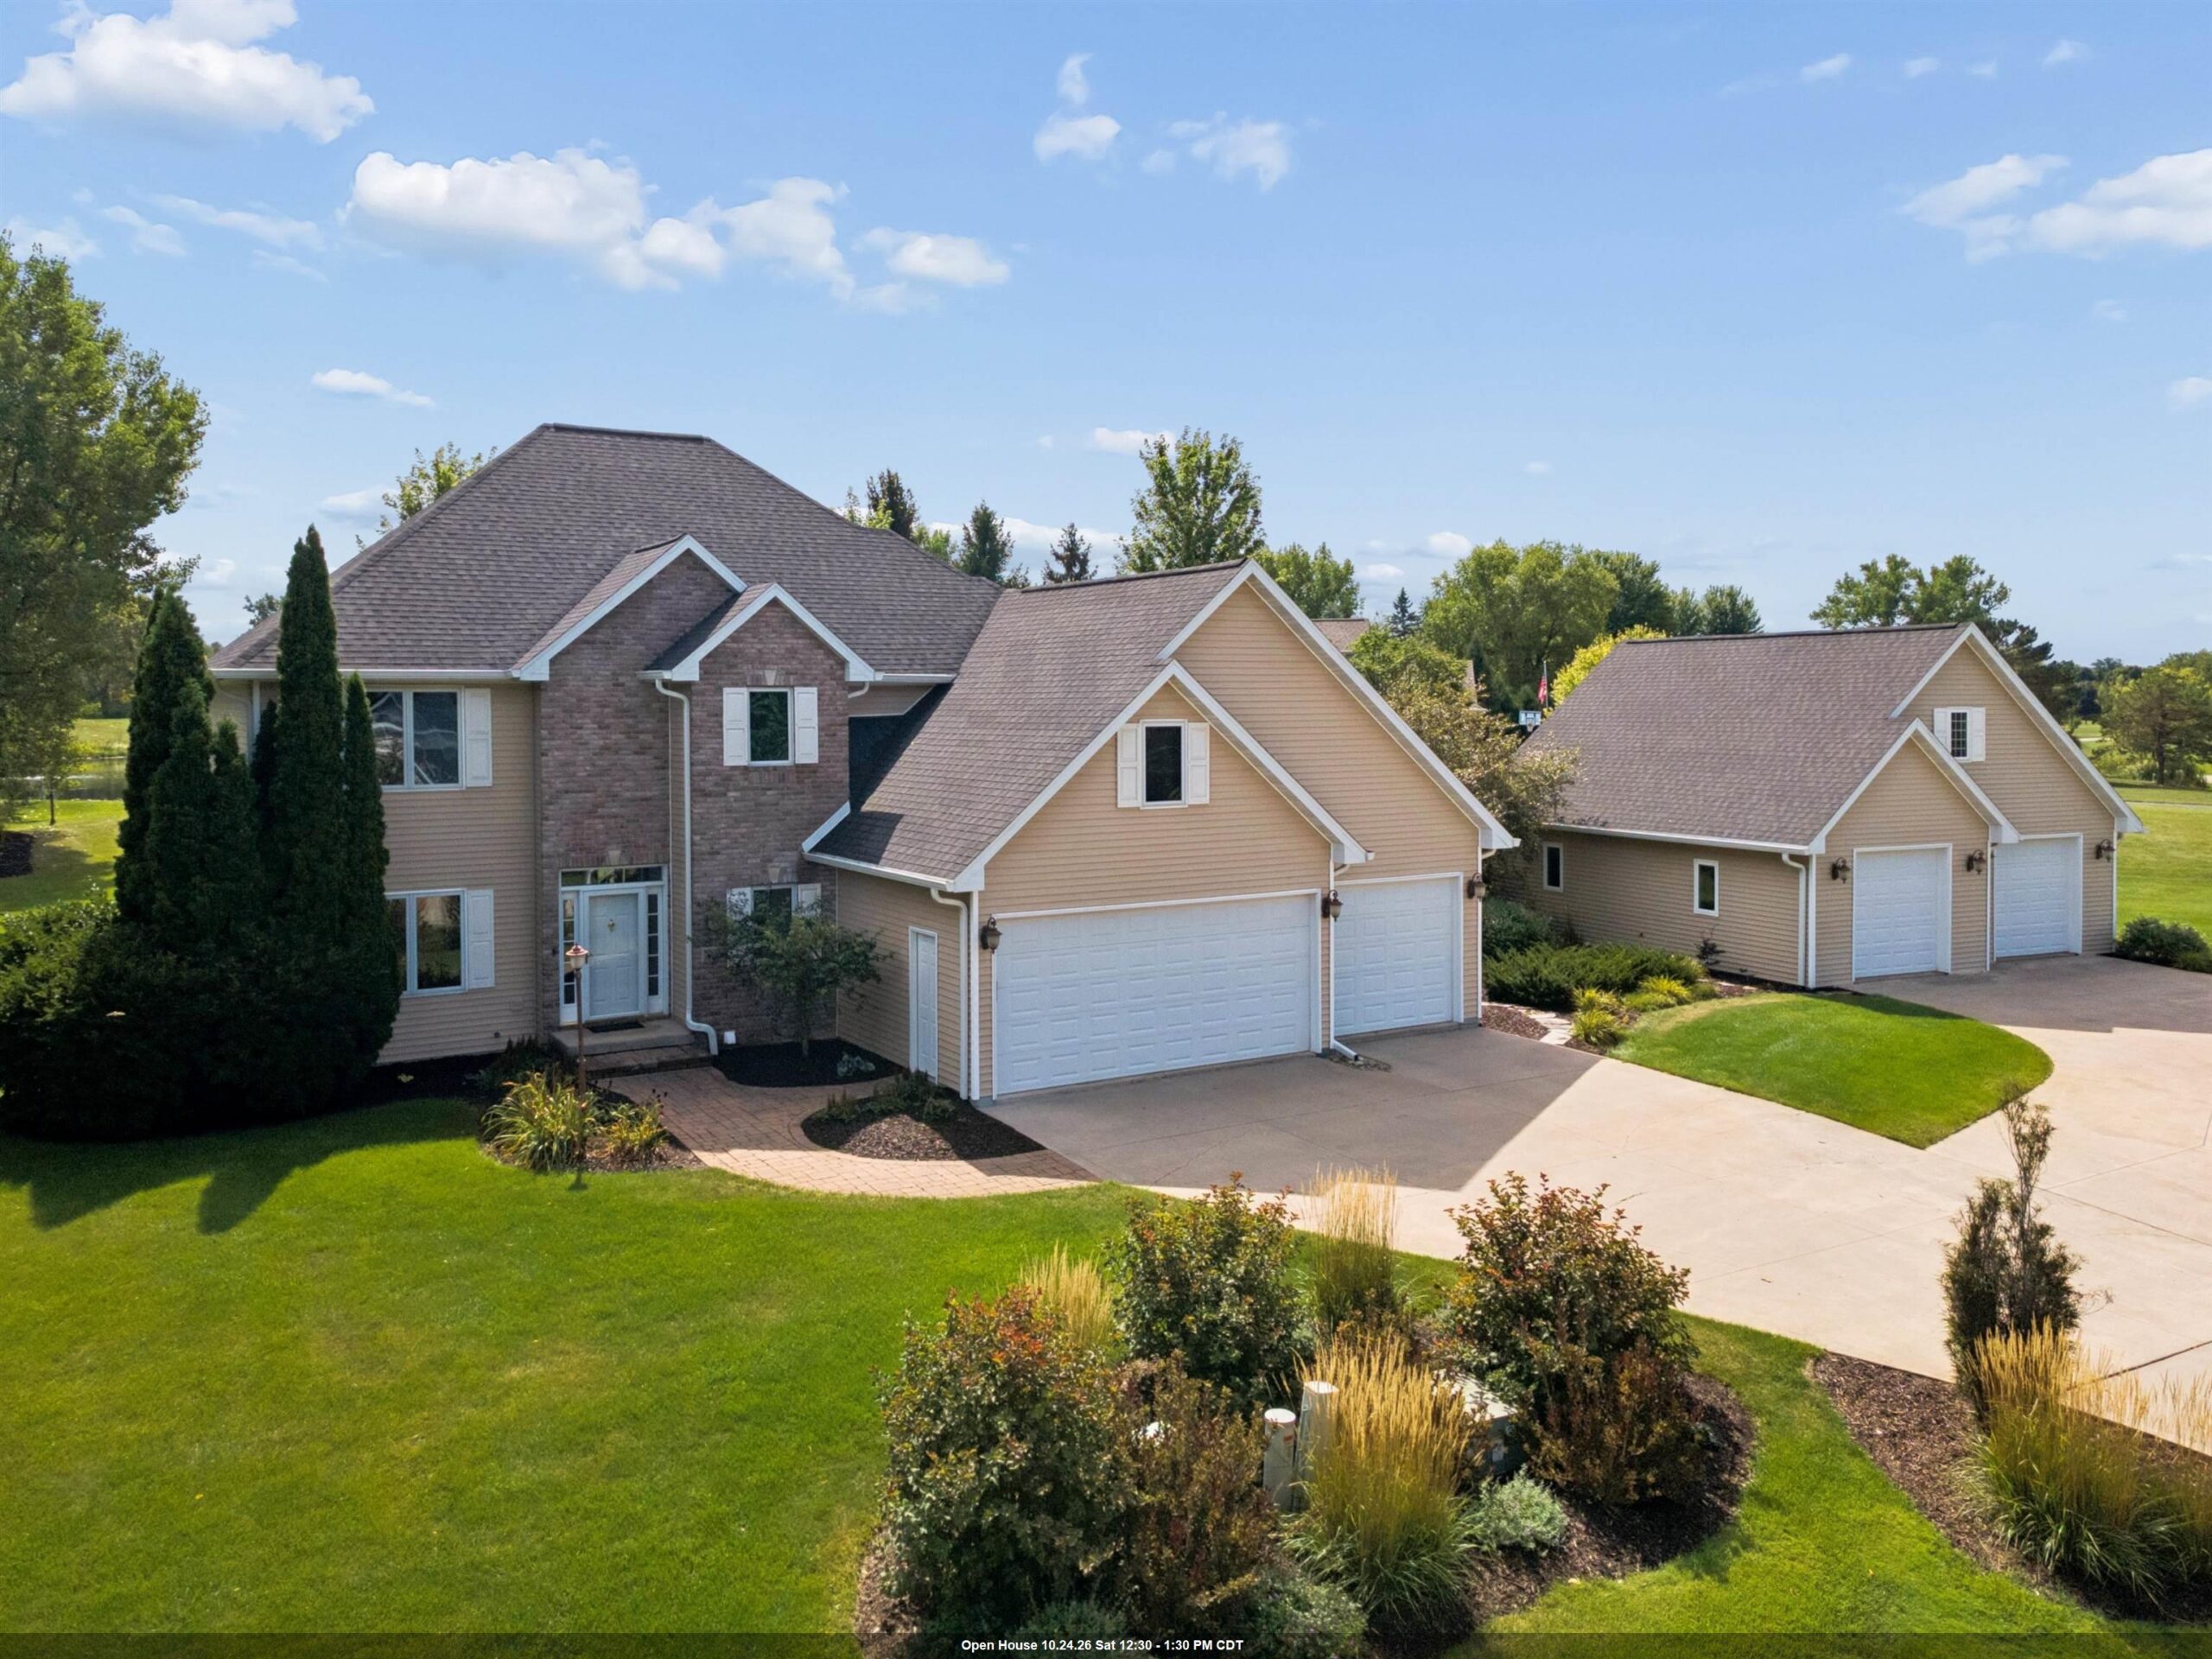 |4|4287 sqft
Adashun Jones, Inc.
Provided by: Think Hallmark Real Estate
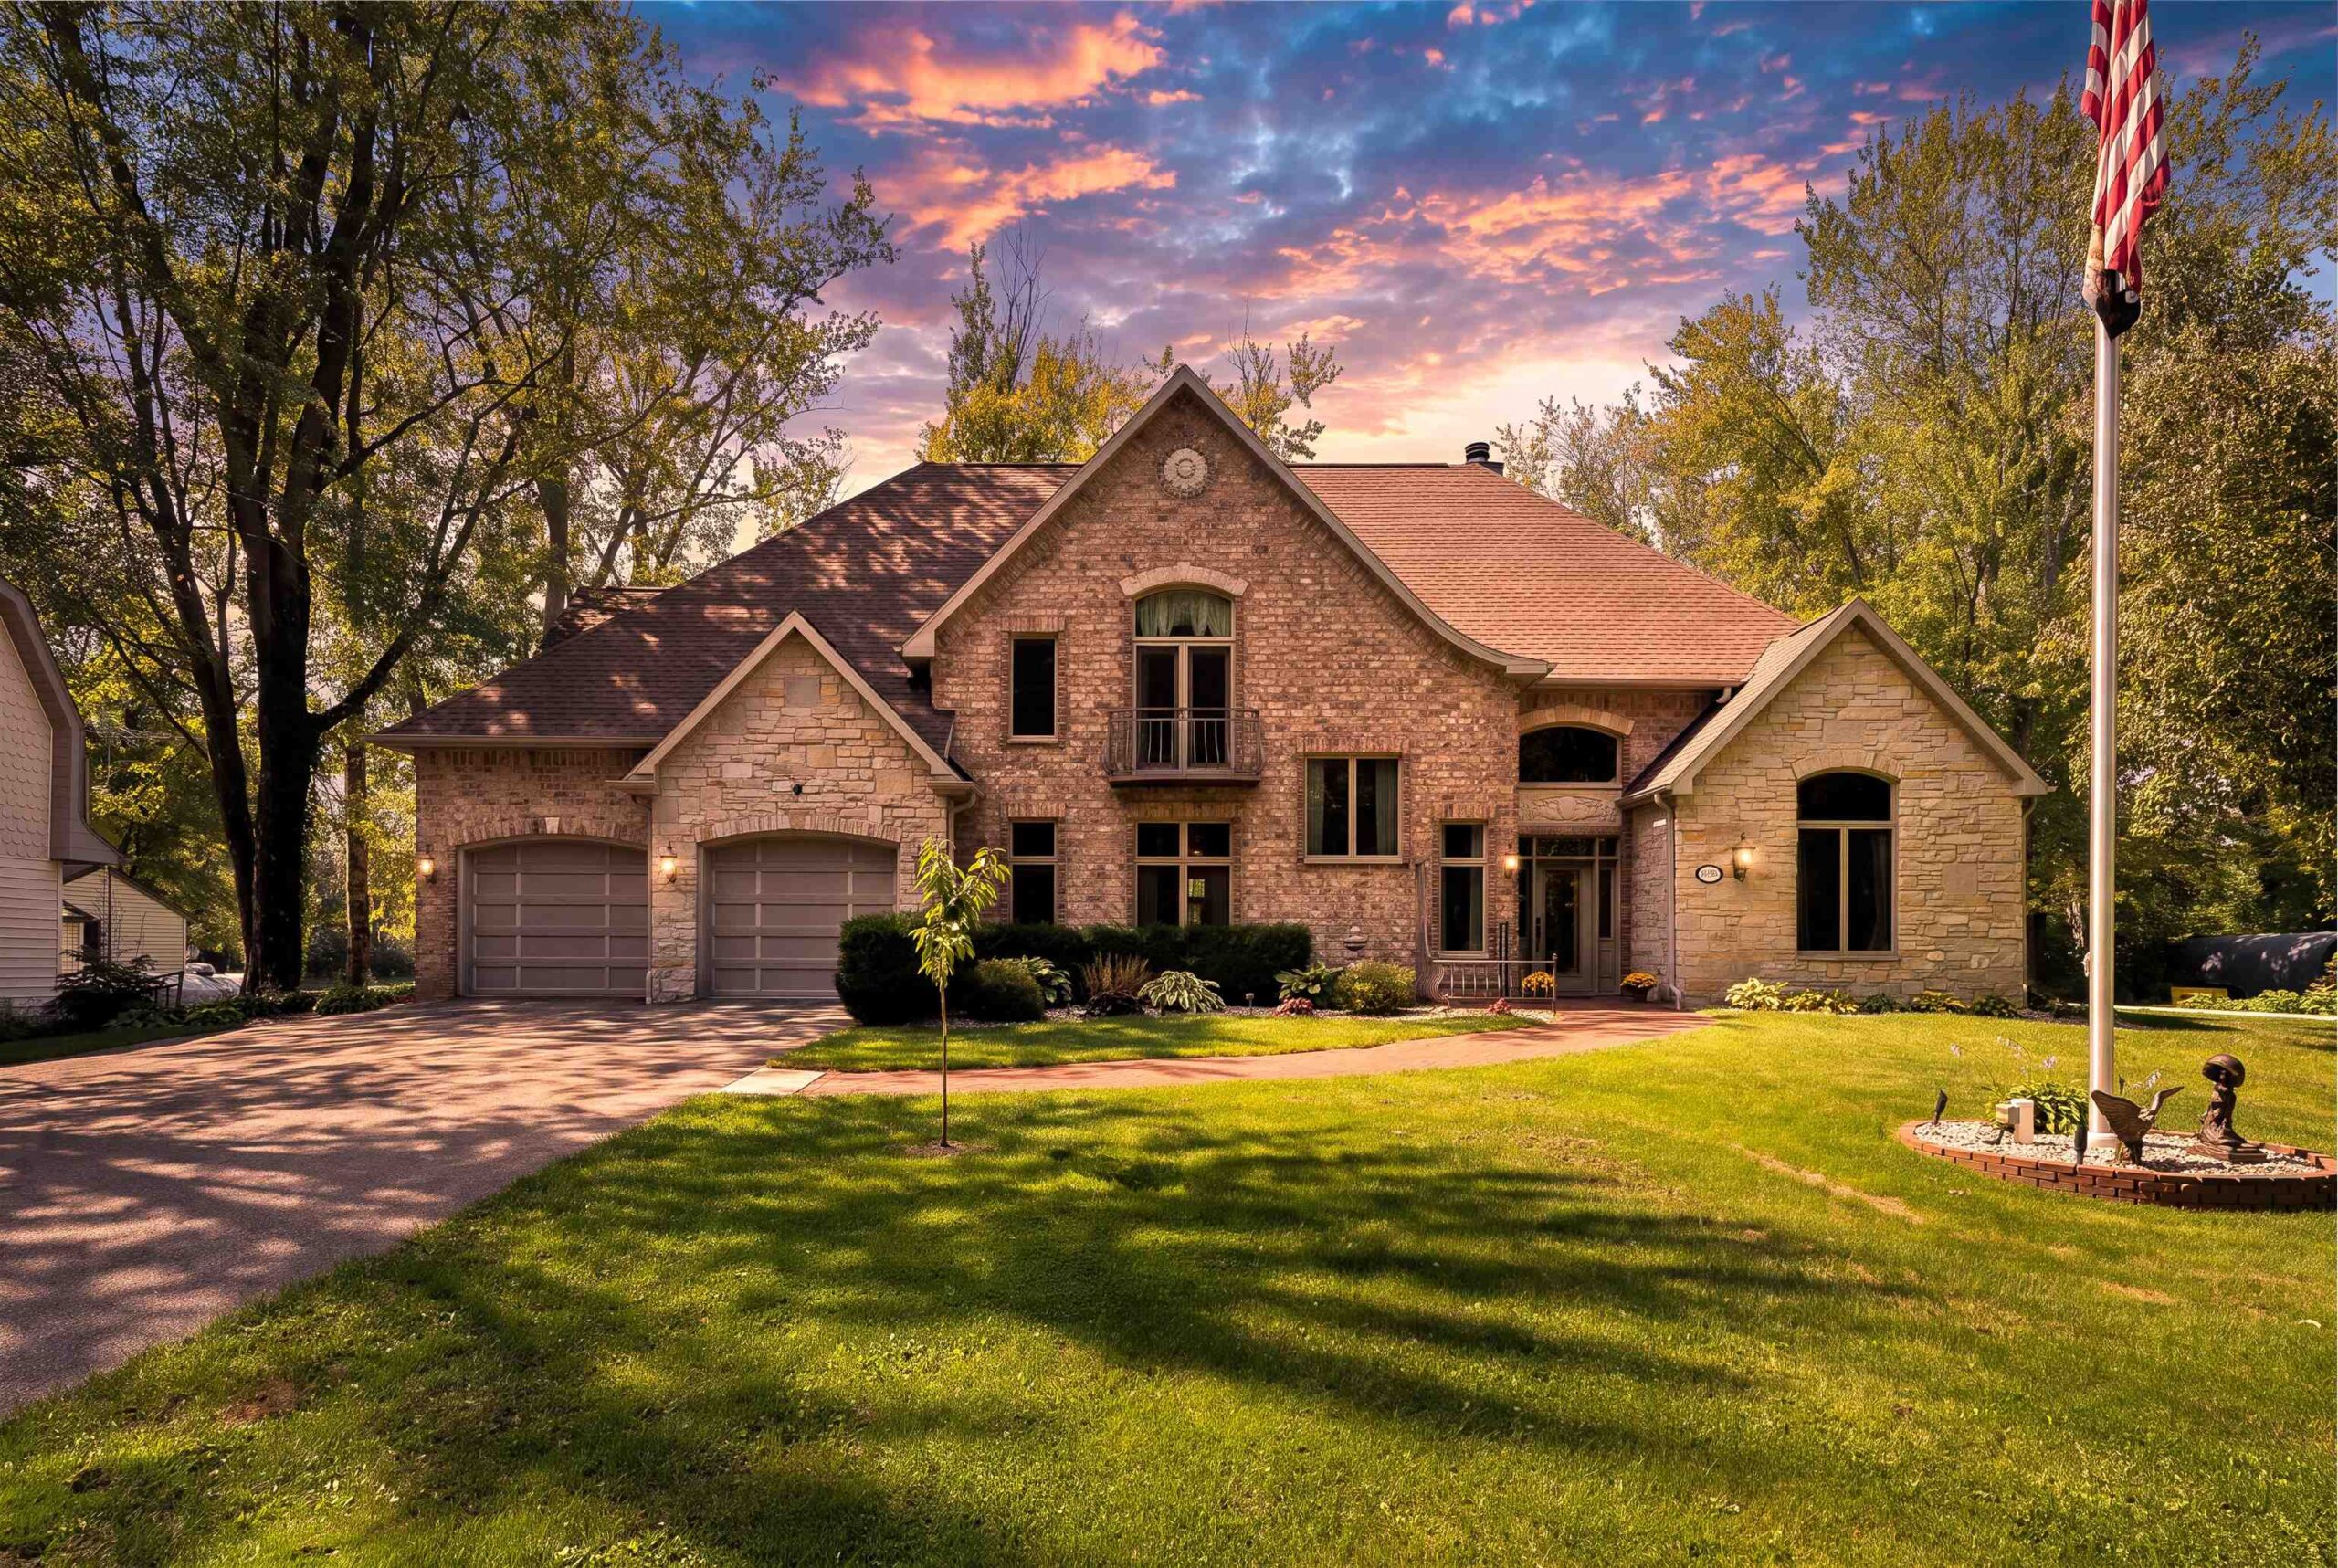 |4|5562 sqft
Adashun Jones, Inc.
Provided by: Apex North Real Estate
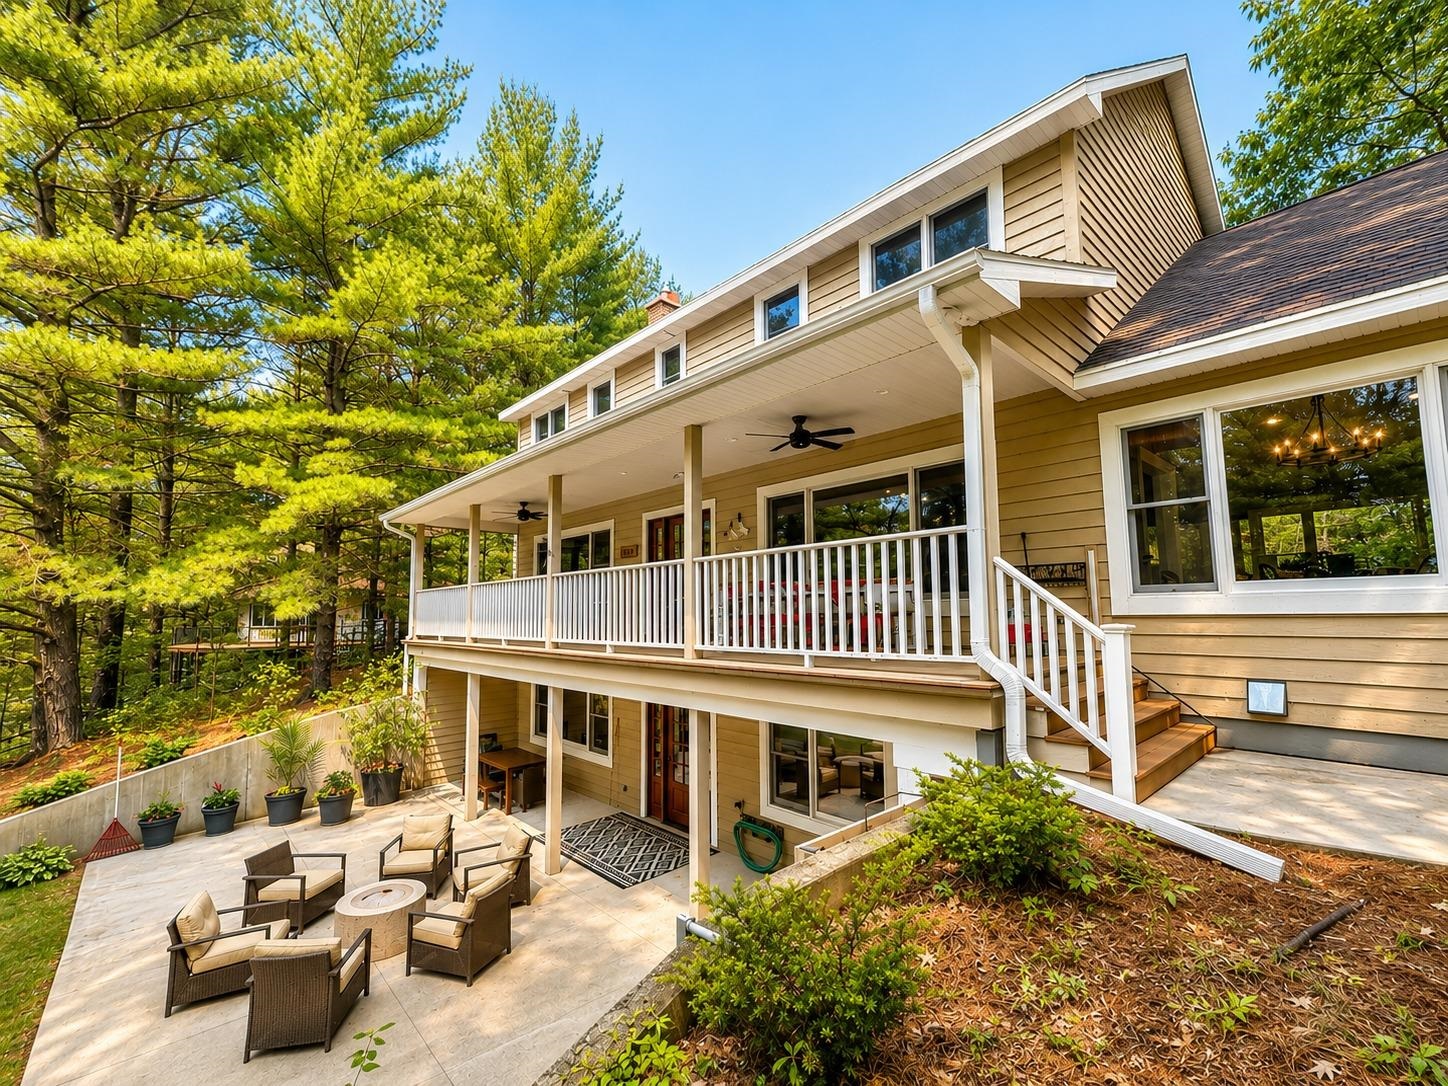 |4|5909 sqft
Adashun Jones, Inc.
Provided by: Quorum Enterprises, Inc.
 |3|4176 sqft
Adashun Jones, Inc.
Provided by: Coldwell Banker Real Estate Group

 Share
Share
 Show more
 Spec Sheet