
 50
50  Return to listing
$1,600,000
4 Beds
5 Bath
6,001 Sq. Ft.
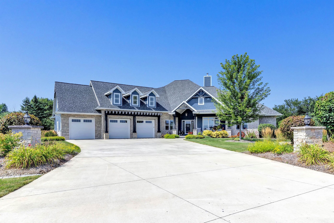
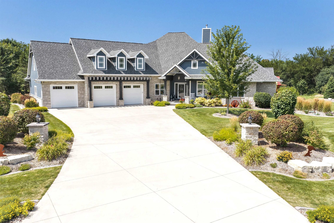
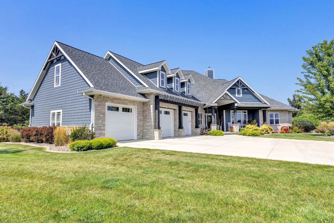
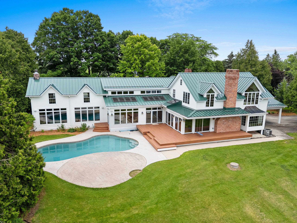
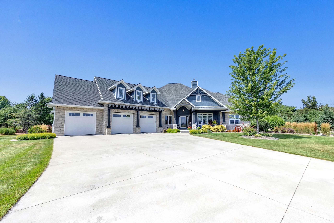
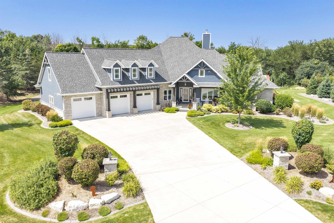
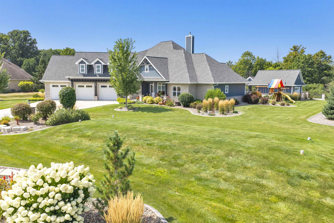
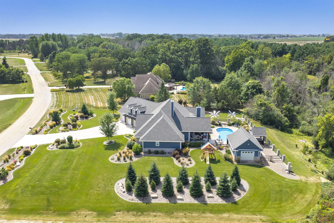
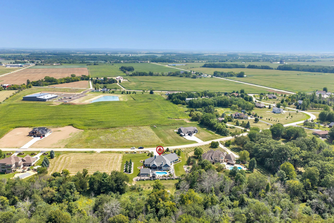
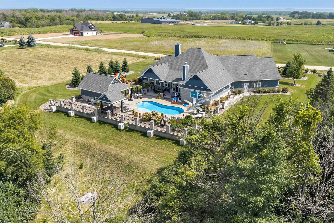
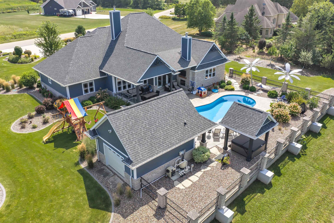
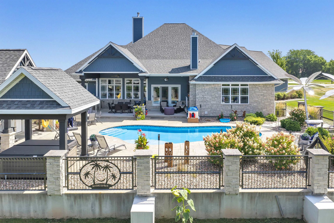
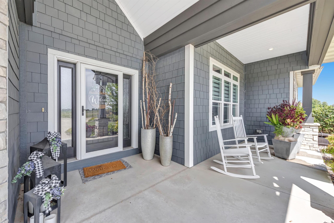
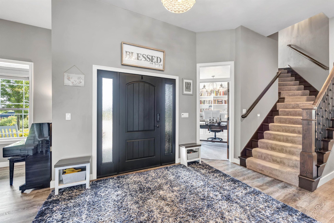
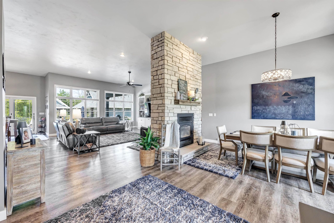
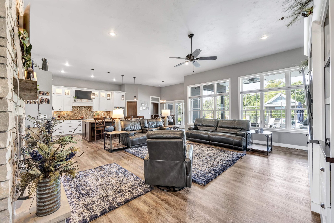
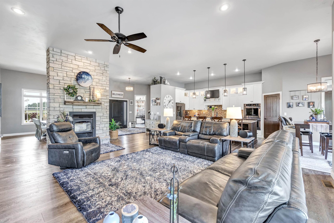
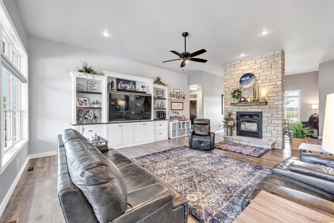
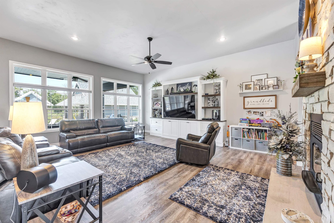
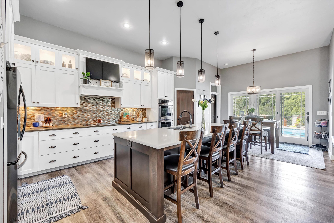
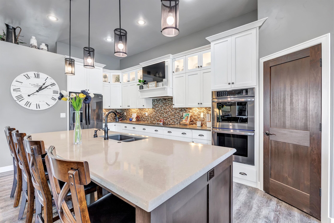
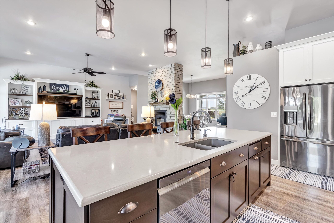
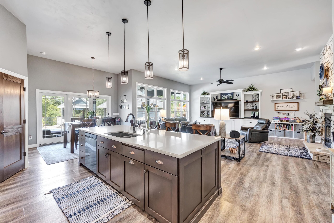
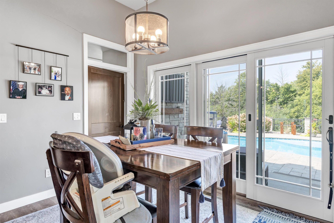
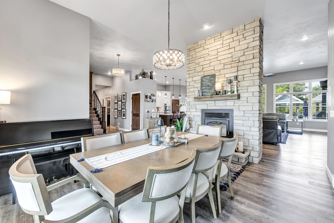
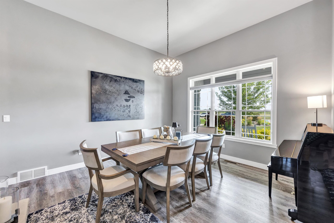
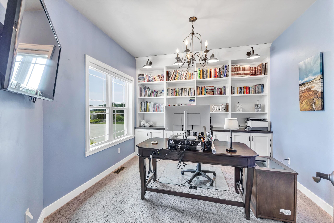

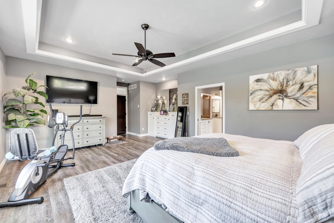
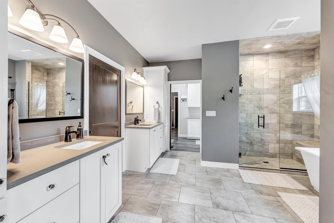
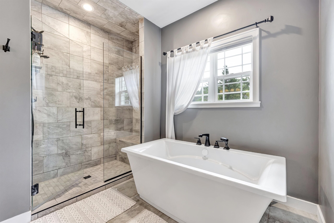
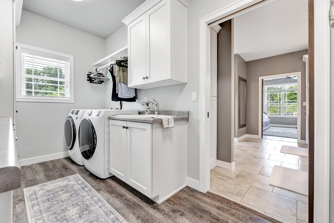
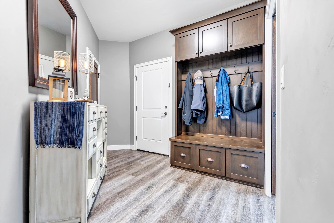
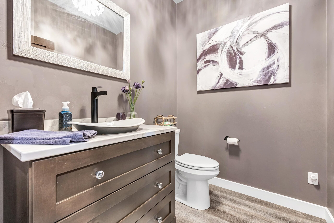
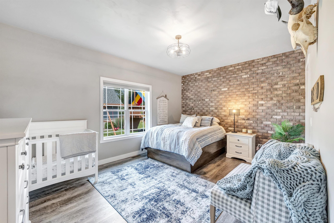
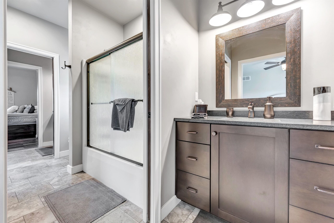
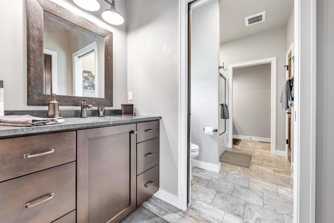
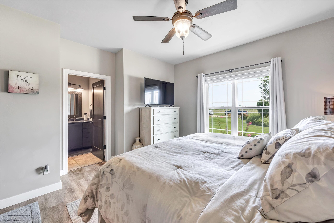
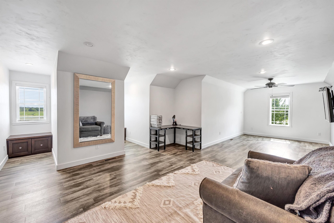
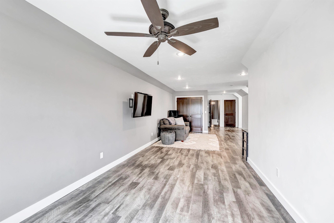
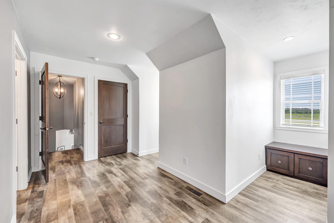
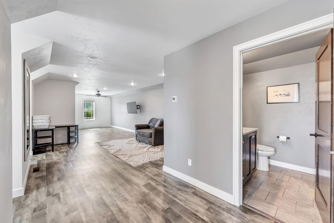
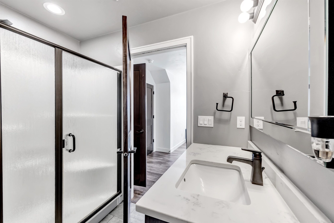
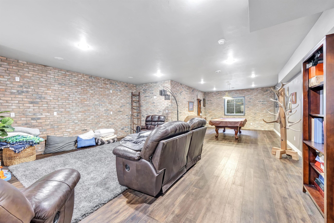
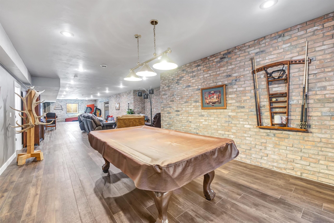
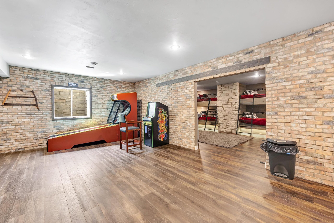
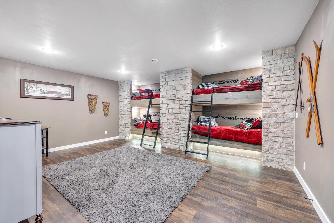
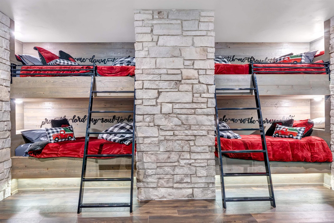
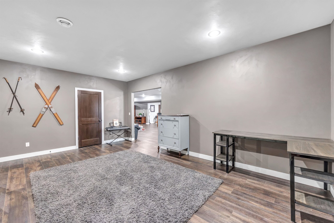
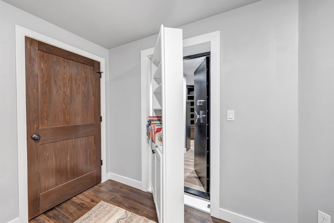
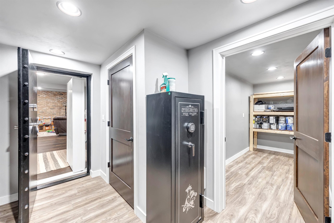
This beautiful home has it all. Over 3000 sf on the main floor plus a bonus room/bedroom including a full bath. The primary bedroom has built-in cabinets/transom windows and a beautiful primary bath. The primary bath has a tile shower/soaking tub/and access to the 1st floor laundry. Lower level is finished featuring a huge rec room and a separate room with 4 built in bunk beds for sleep overs. Secret/hidden room is a must see. The lot is on a private 1.56-acre lot with an in-ground pool/pool house with a additional full bath, hot tub and more. There is a large covered grilling/dining area and a separate covered outdoor sitting area with a wood burning fireplace. This home has too much to list. Please see additional amenities sheets attached. Conveniently located between Appleton/Green Bay.
Inclusions:
Refrigerator, Stove/Oven, Dishwasher,TV's that are mounted, Outdoor refrigerator and grill, Water softener, Washer, Dryer, Securuty System, Much more.
Exclusions:
Palm Trees, Auto pool vacuum, sound bar in primary bedroom, Downstairs games.
Get a detailed Home Value Estimate Based on Current Market Trends/Get a Detailed Estimate Based on Current Market Conditions Impacting Your Home's Value
 |6
|6 |6690 sqft
Adashun Jones, Inc.
Provided by: LPT Realty-Kelly Davies Homes Team
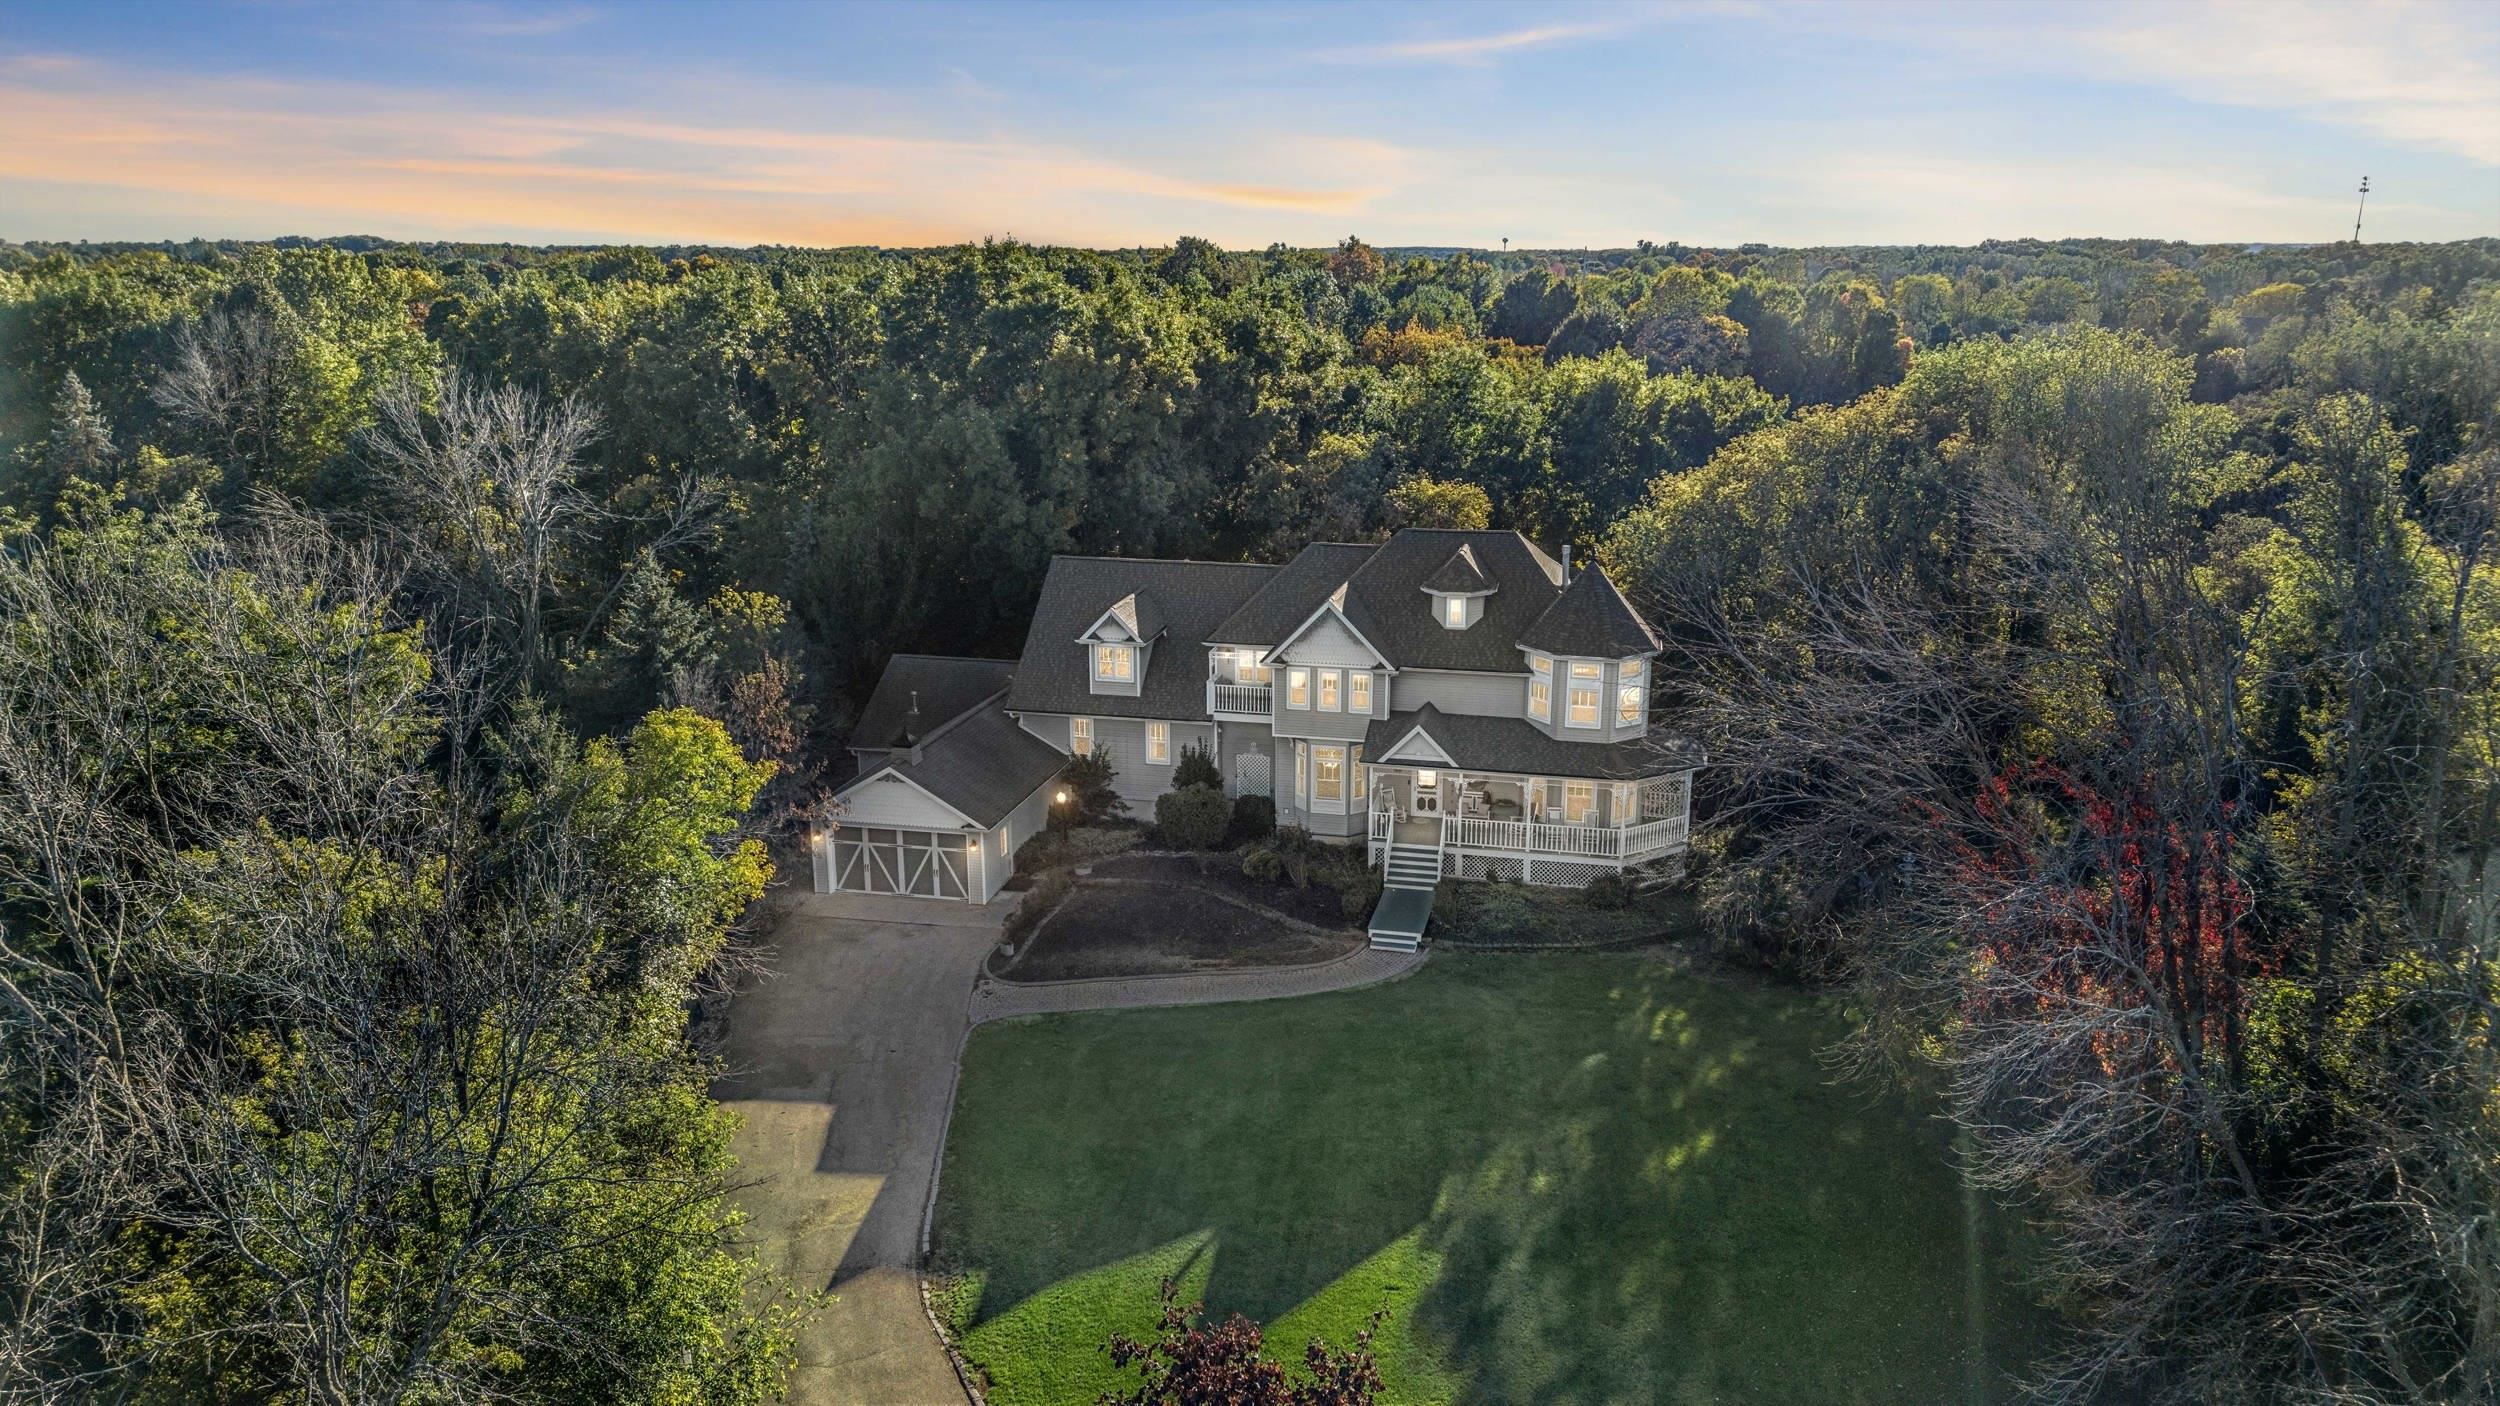 |7|5869 sqft
Adashun Jones, Inc.
Provided by: Corbett Realty
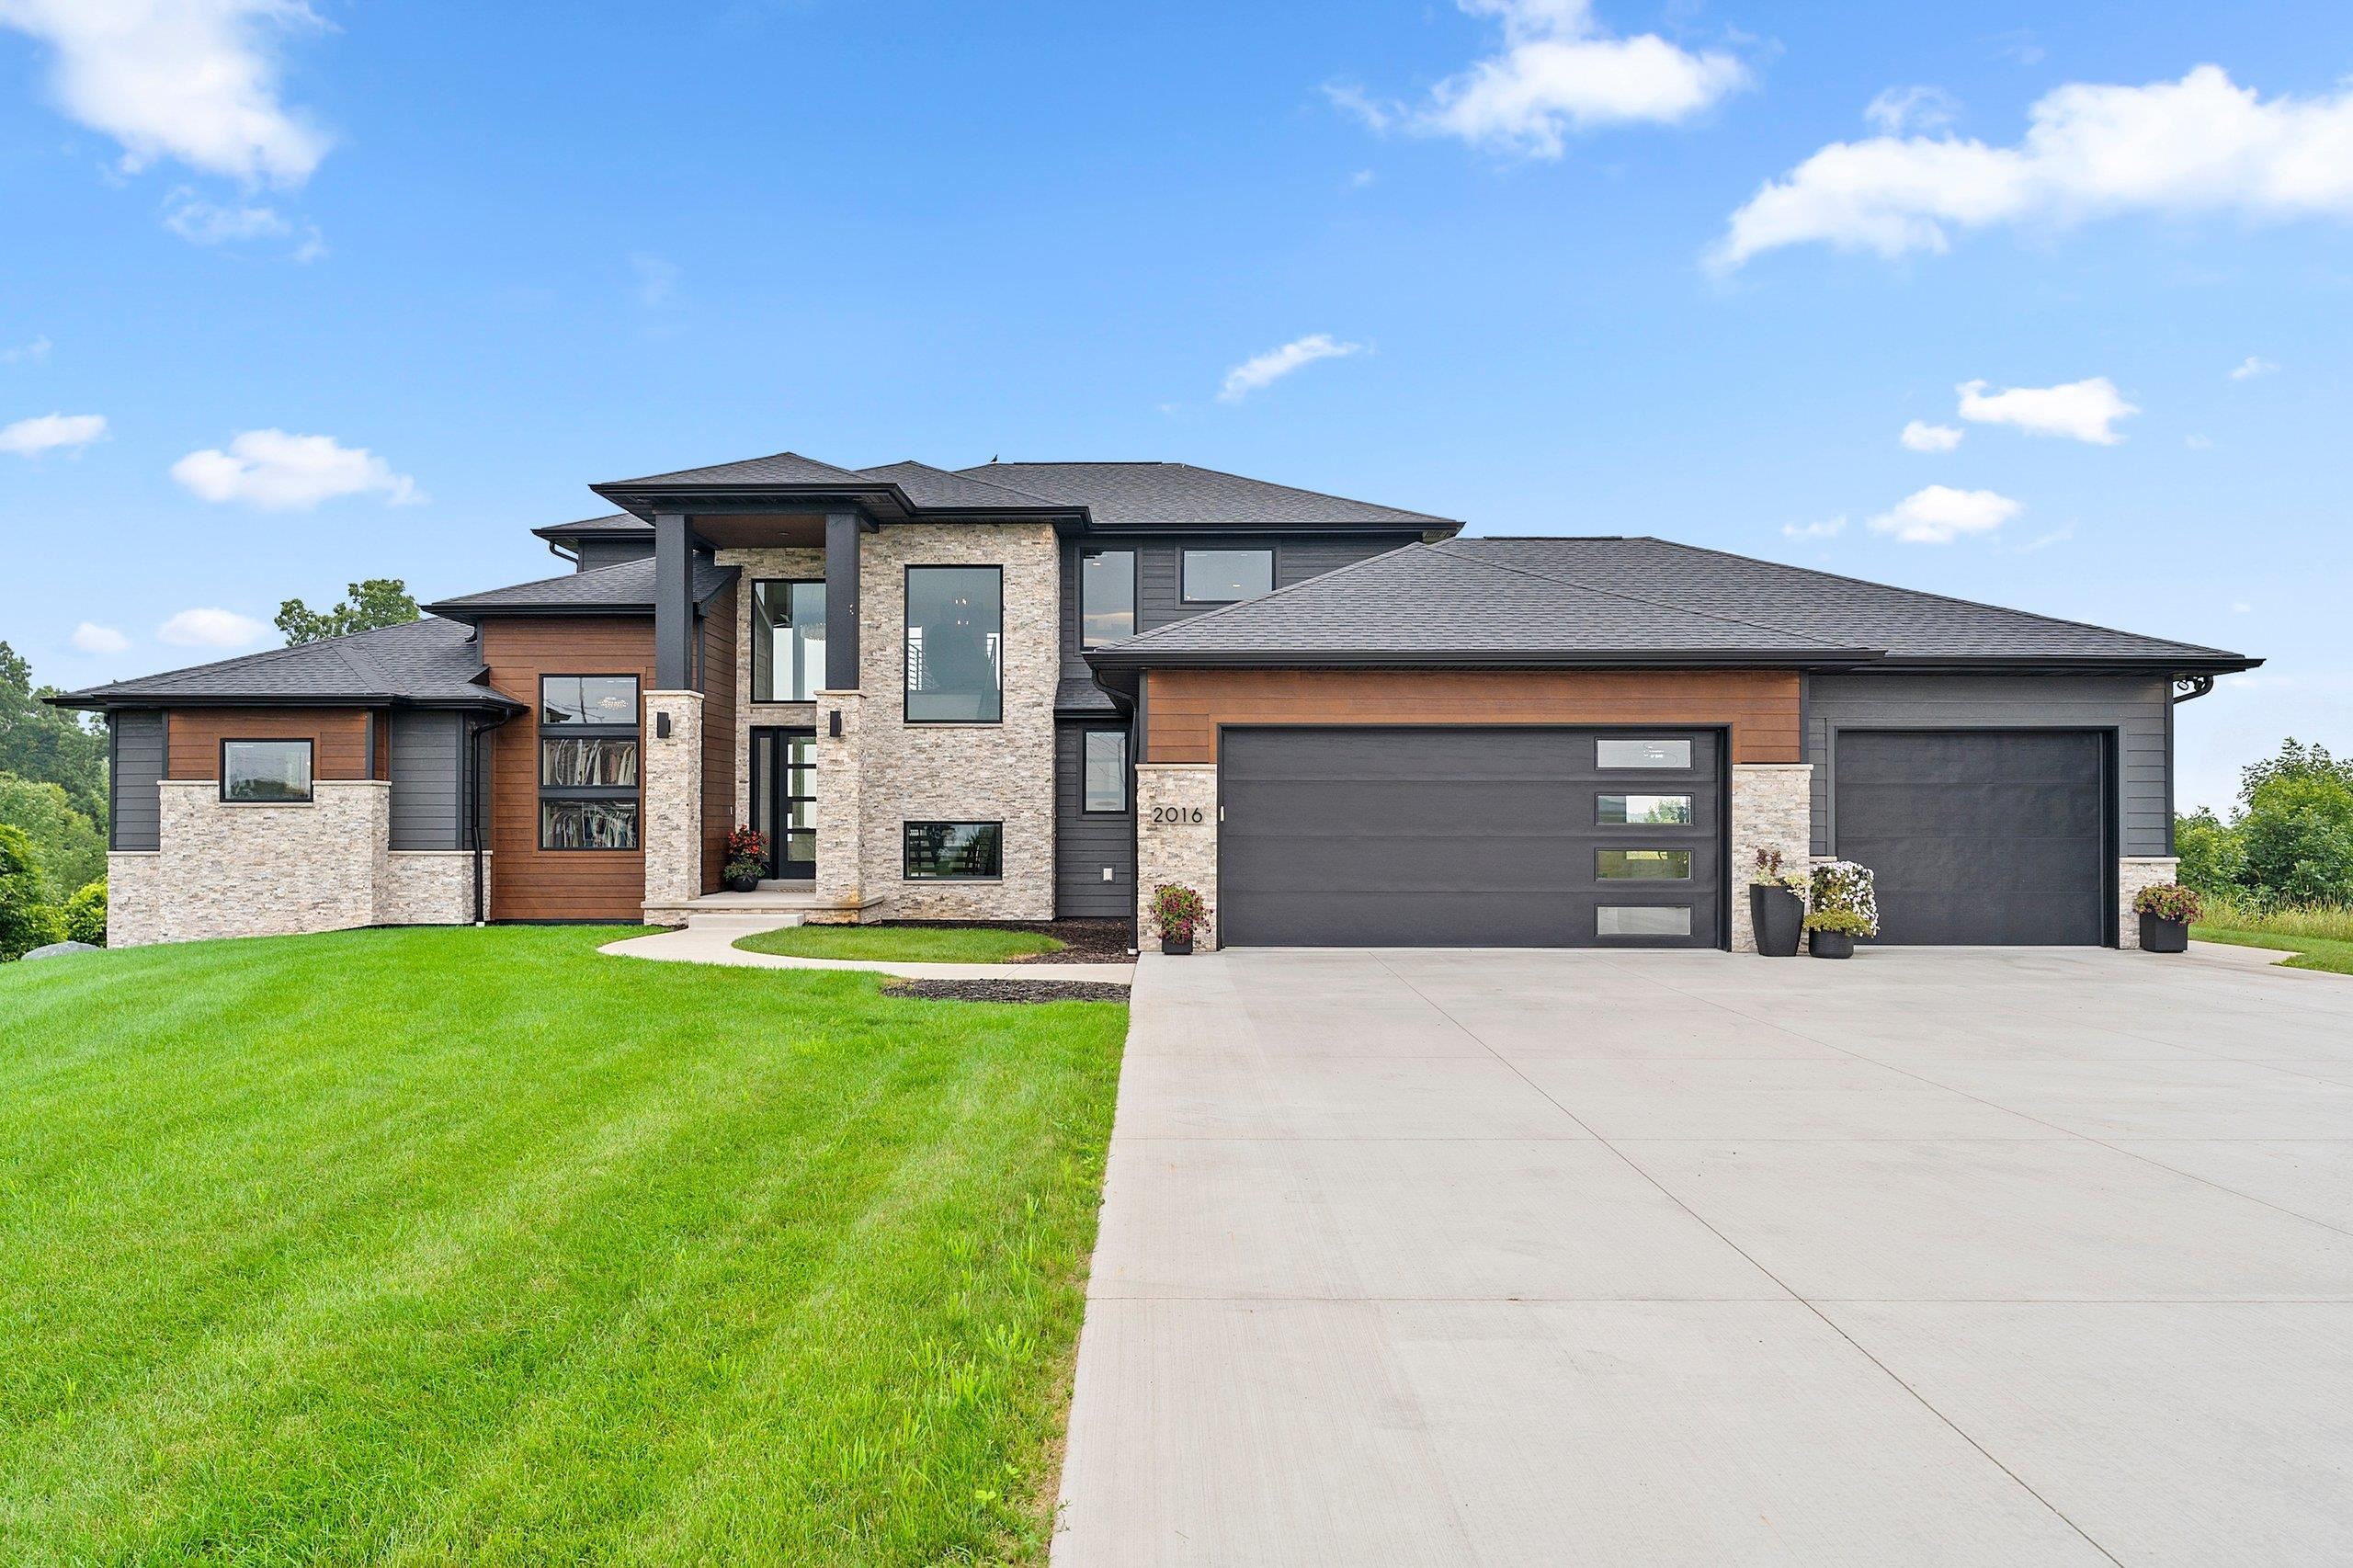 |4|4990 sqft
Adashun Jones, Inc.
Provided by: Keller Williams Green Bay
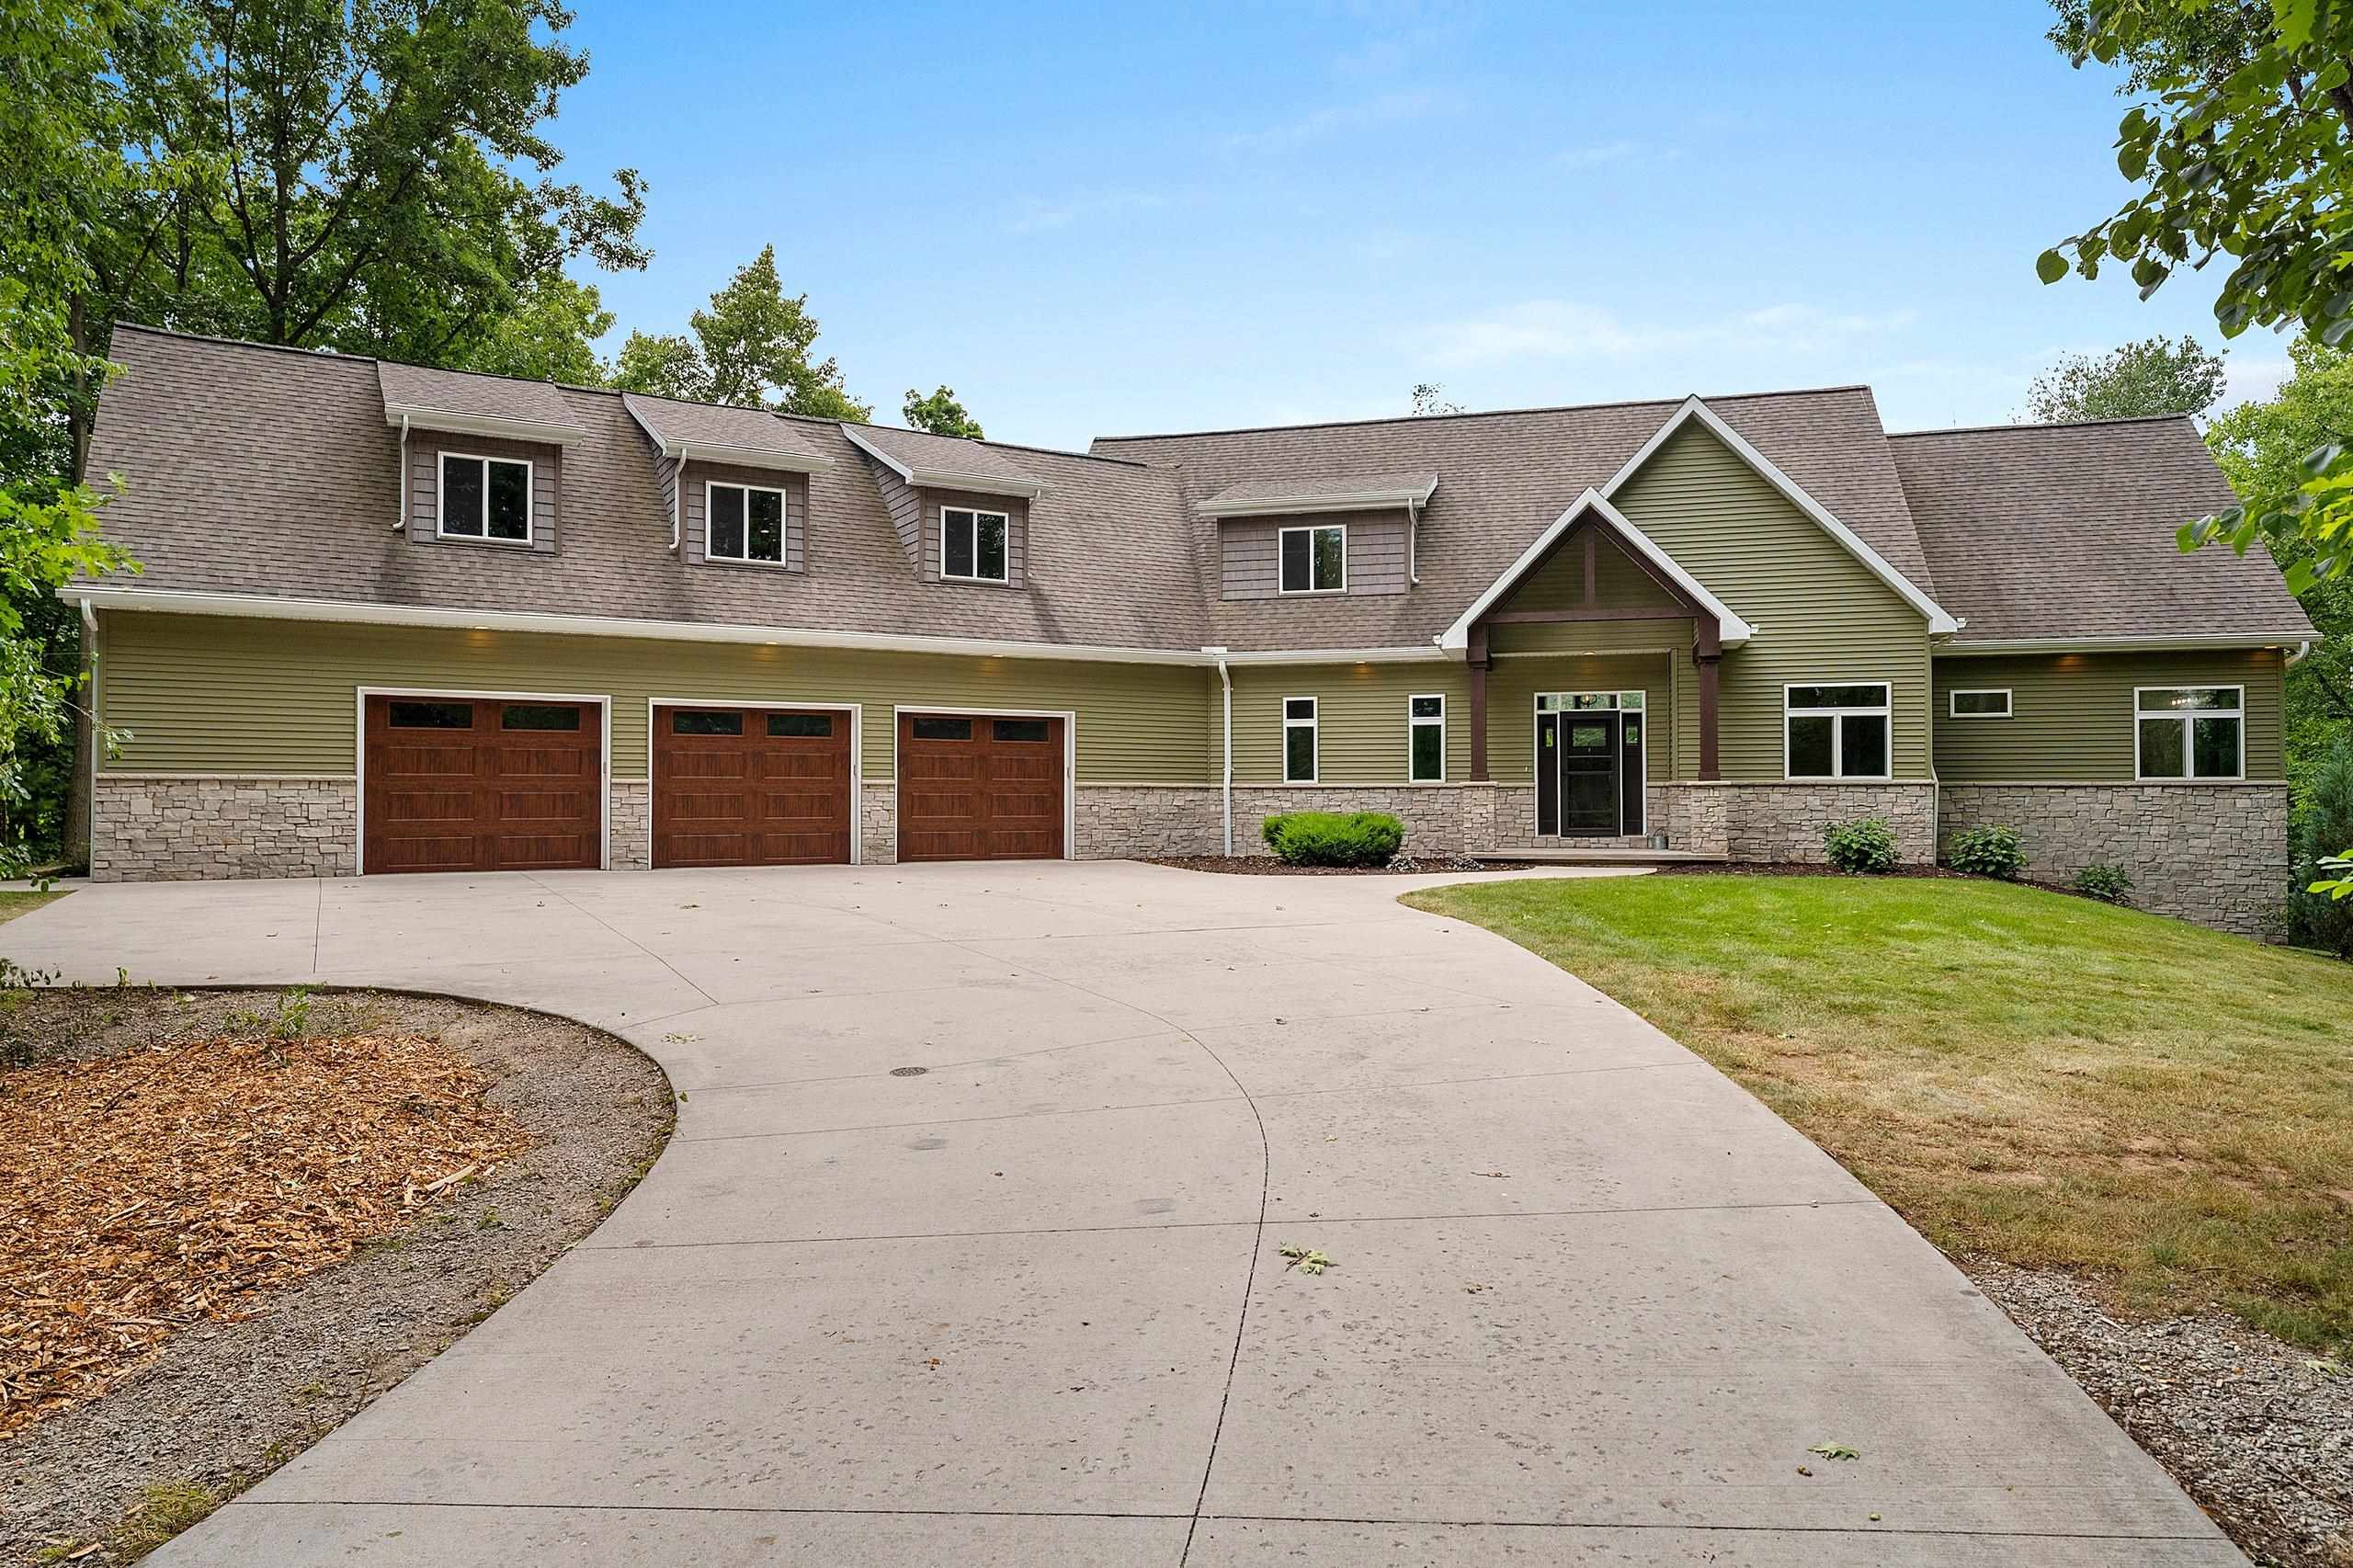 |4|5407 sqft
Adashun Jones, Inc.
Provided by: Score Realty Group, LLC
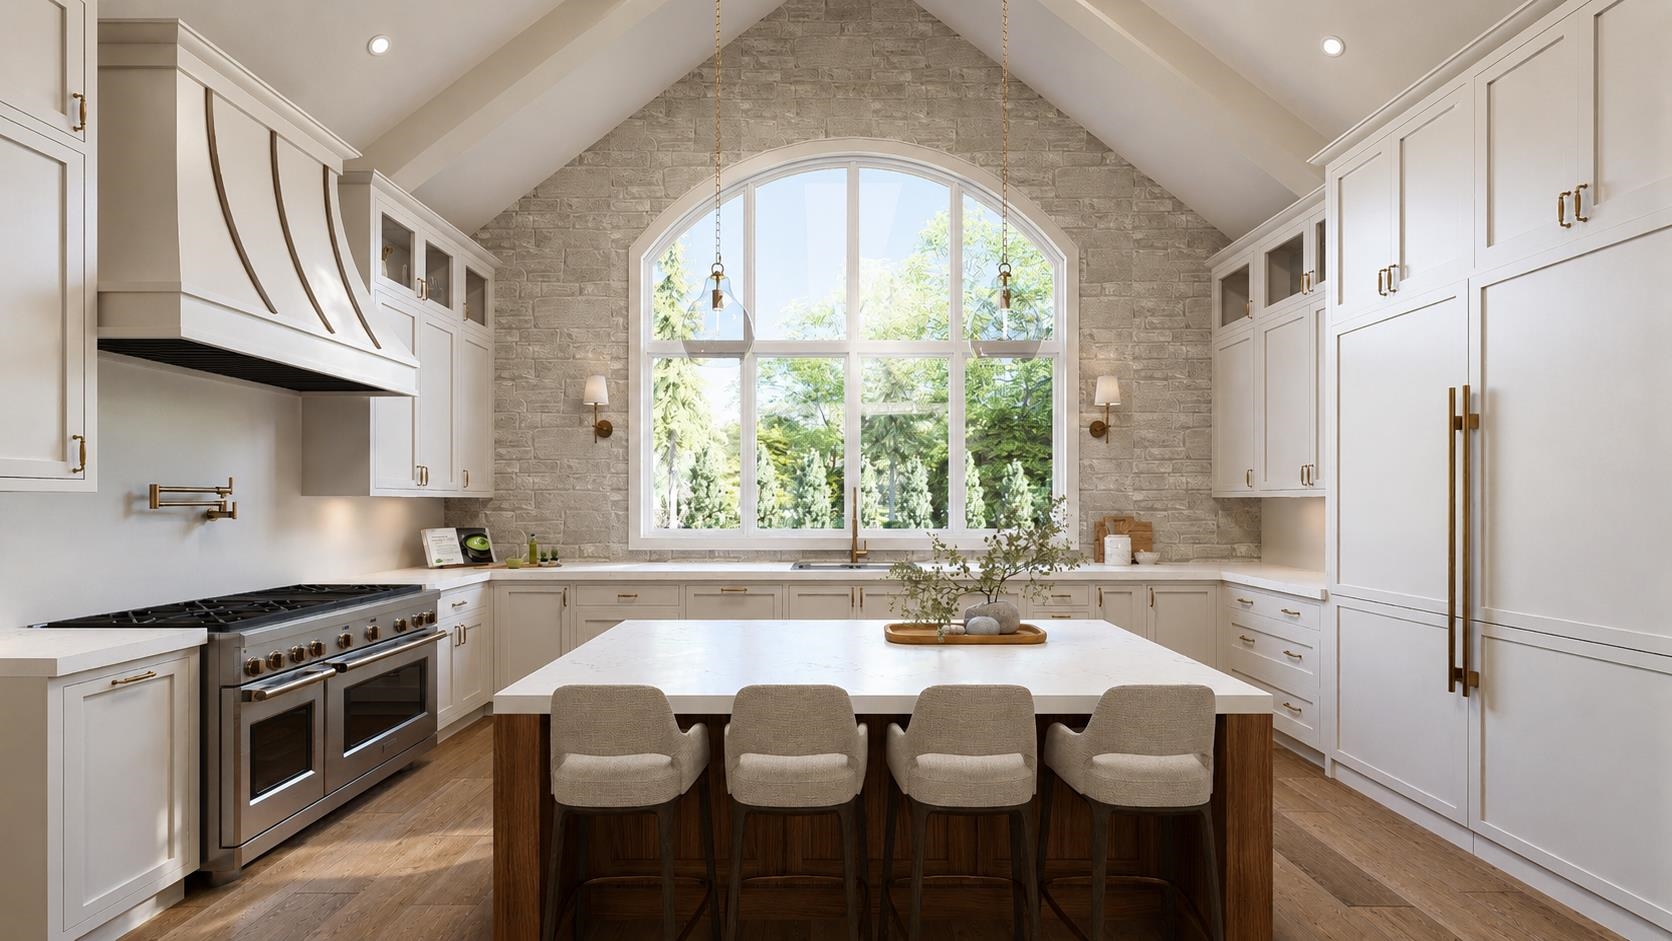 |5|4832 sqft
Adashun Jones, Inc.
Provided by: Coldwell Banker Real Estate Group
 |5|5610 sqft
Adashun Jones, Inc.
Provided by: Kitslaar Real Estate
 |5|5610 sqft
Adashun Jones, Inc.
Provided by: Kitslaar Real Estate
 |5|5610 sqft
Adashun Jones, Inc.
Provided by: Kitslaar Real Estate
 |5|5390 sqft
Adashun Jones, Inc.
Provided by: Ben Bartolazzi Real Estate, Inc
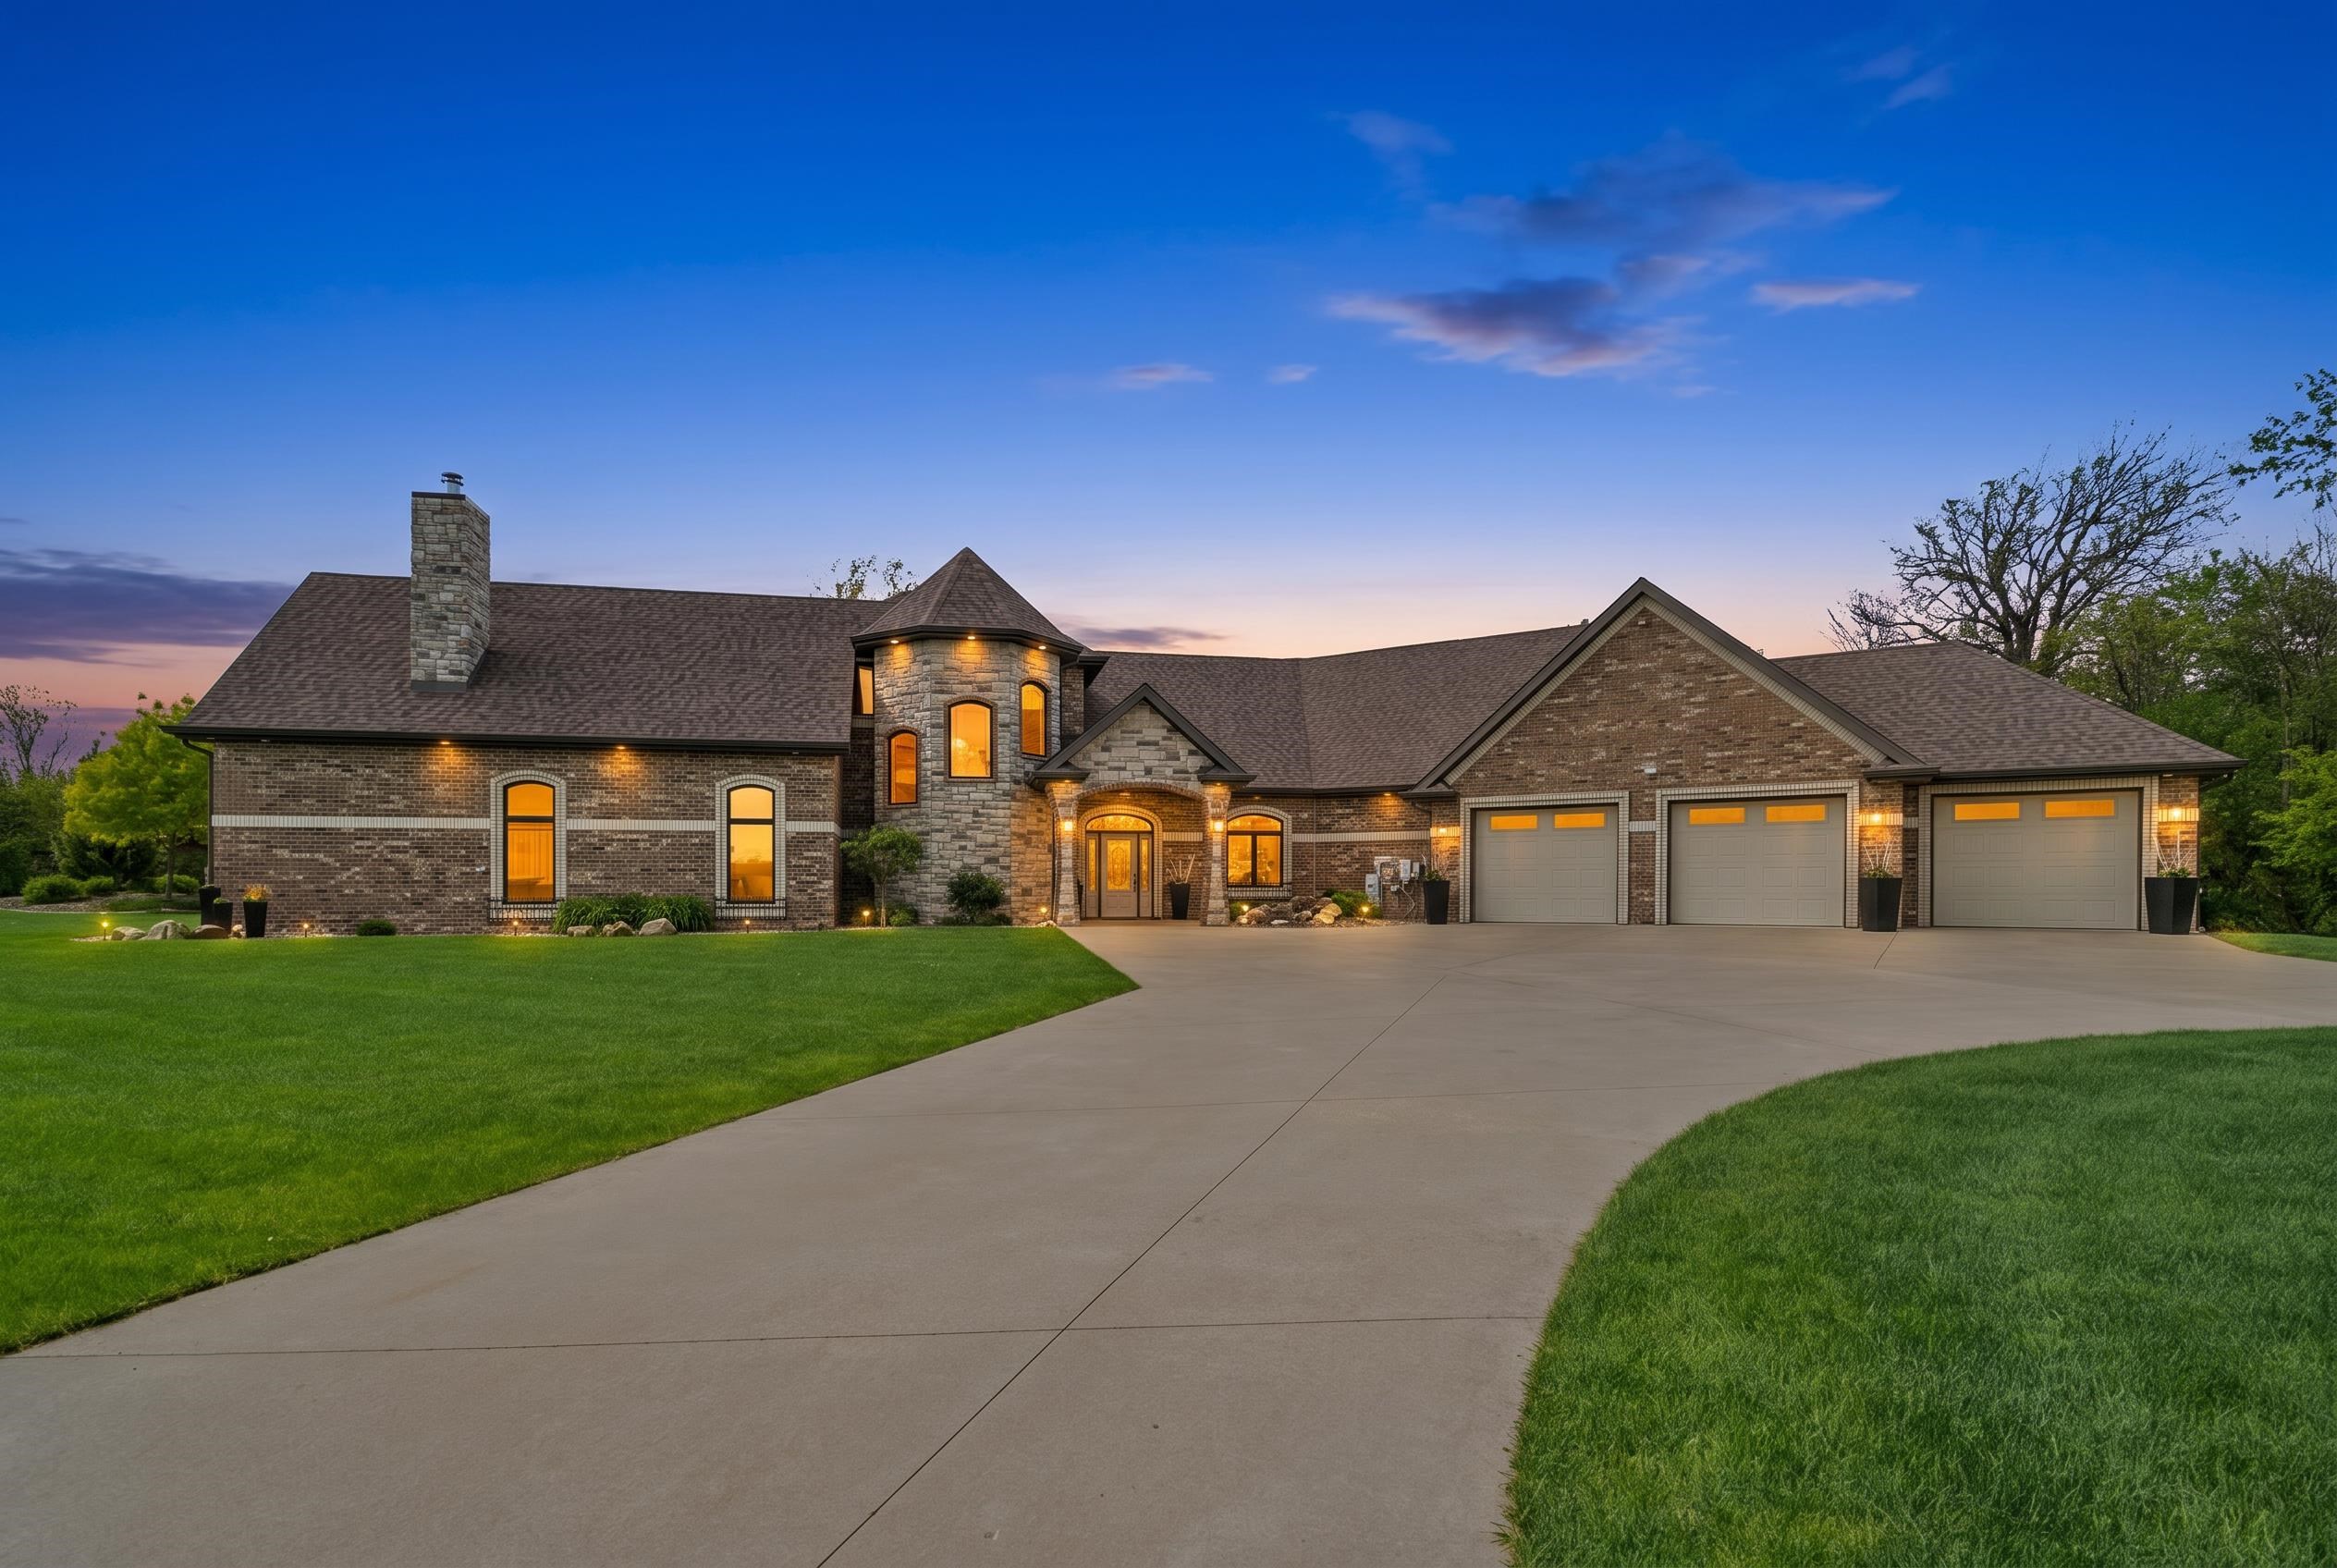 |3|5310 sqft
Adashun Jones, Inc.
Provided by: Coldwell Banker Real Estate Group

 Share
Share
 Show more
 Spec Sheet