
 50
50  Return to listing
$1,150,000
5 Beds
5 Bath
5,762 Sq. Ft.
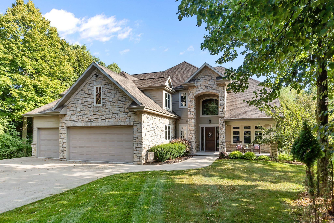
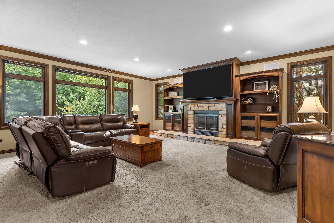
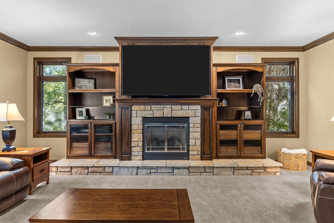
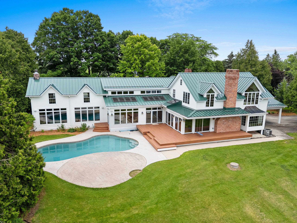
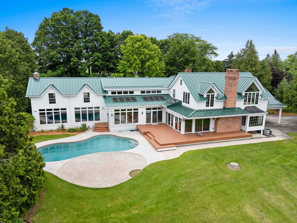
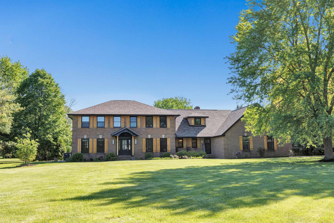
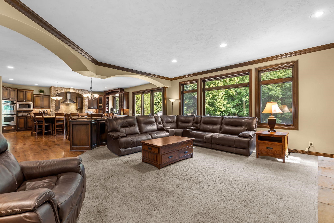
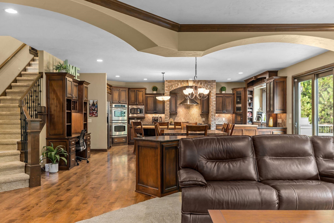

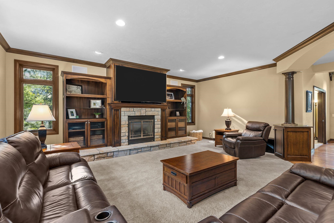
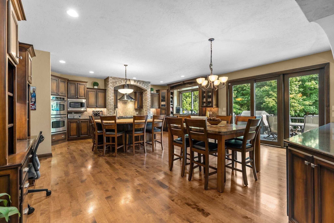
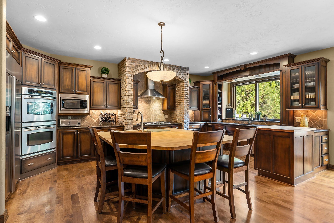
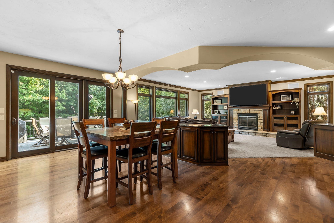
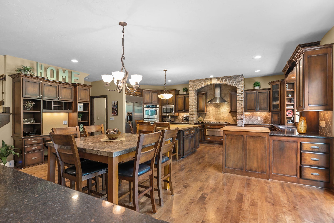
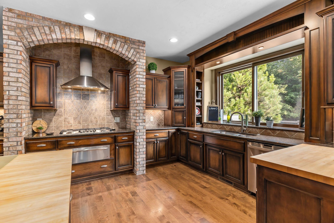
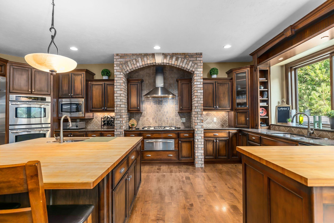
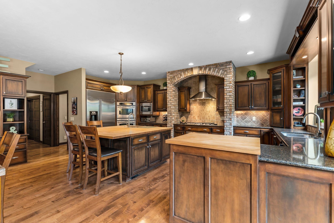
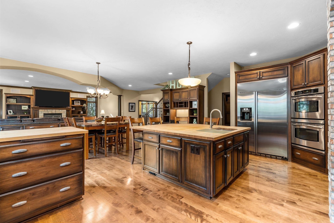
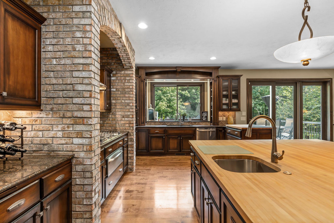
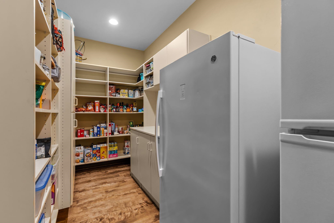
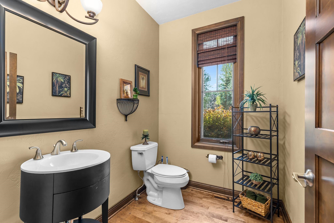
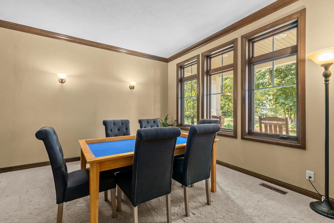
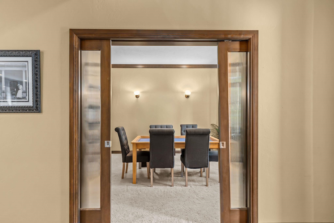
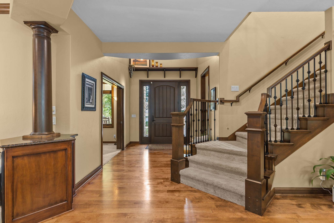
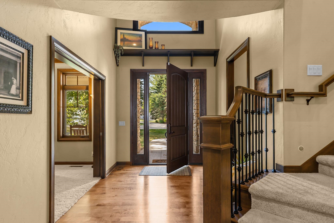
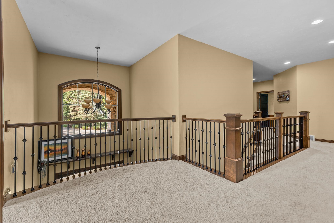
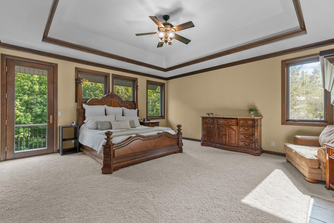
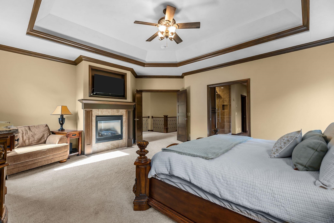
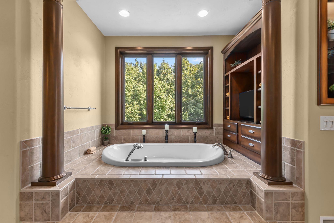
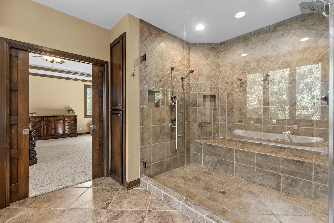
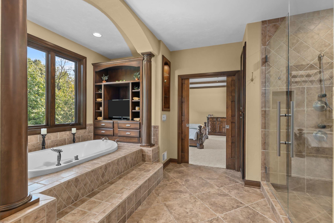
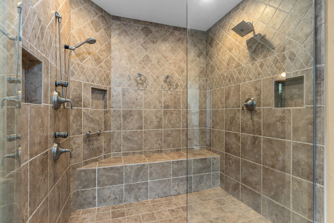
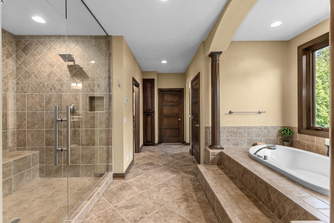
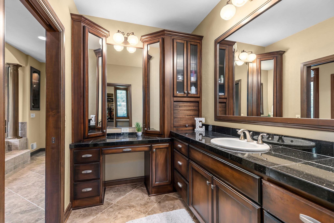
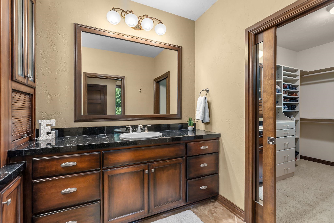
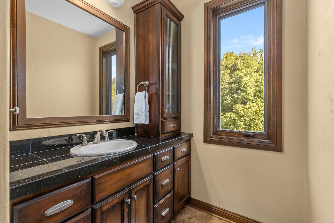
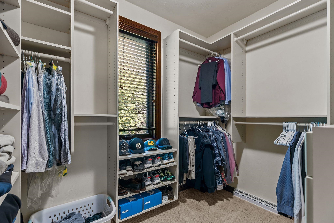
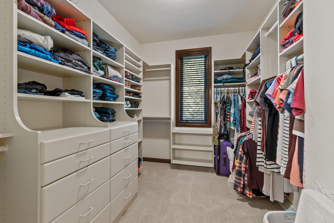
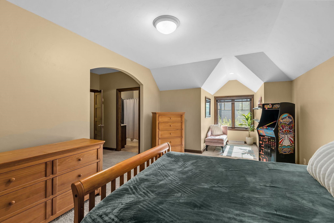
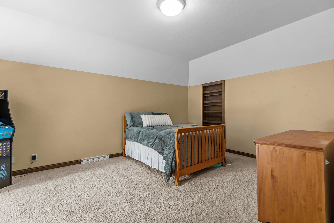
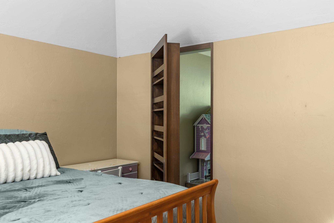
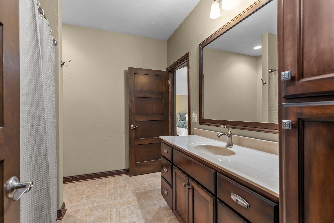
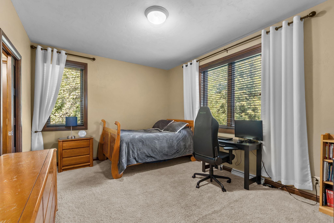
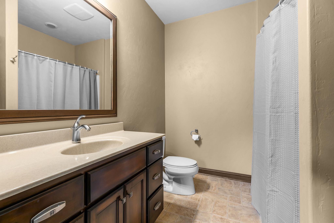
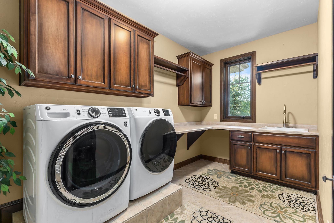
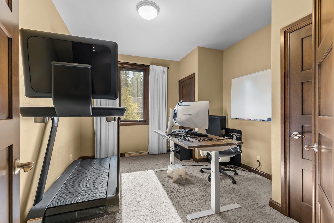
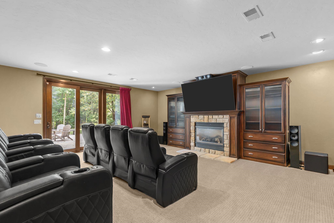
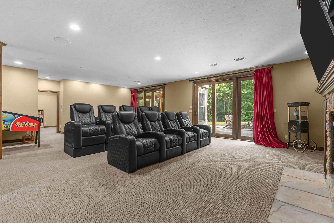
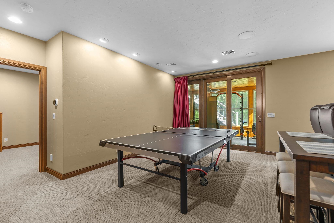
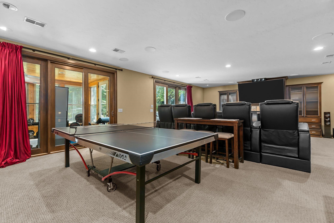
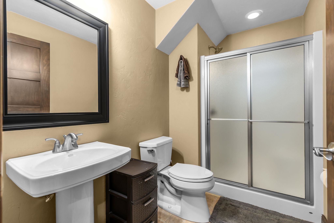
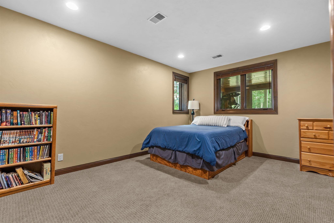
Stunning home nestled on 1.78-acre lot in Combined Locks, Kimberly Schools! Exquisite chef’s kitchen features a butcher-block center island, granite counters, Sub-Zero refrigerator, and large patio doors opening to the deck. Open-concept living room with fireplace, stone surround, built-ins, and crown molding. Massive walk-in pantry and office. Primary suite includes fireplace, balcony, tray ceiling, & an enormous bath with soaking tub, huge walk-in tiled shower, and separate double vanities. Most bedrooms are suites—one with a secret bookcase door! Walk-out lower level offers rec room w/ fireplace, four-season room, full bath, flex space, and 5th bedroom. Enjoy the putting green, patio, picturesque yard, & convenient garage/basement access. Too many details to list!
Inclusions:
see inclusions/exclusions form
Exclusions:
see inclusions/exclusions form
Get a detailed Home Value Estimate Based on Current Market Trends/Get a Detailed Estimate Based on Current Market Conditions Impacting Your Home's Value
 |3
|3 |4730 sqft
Adashun Jones, Inc.
Provided by: EXP Realty LLC
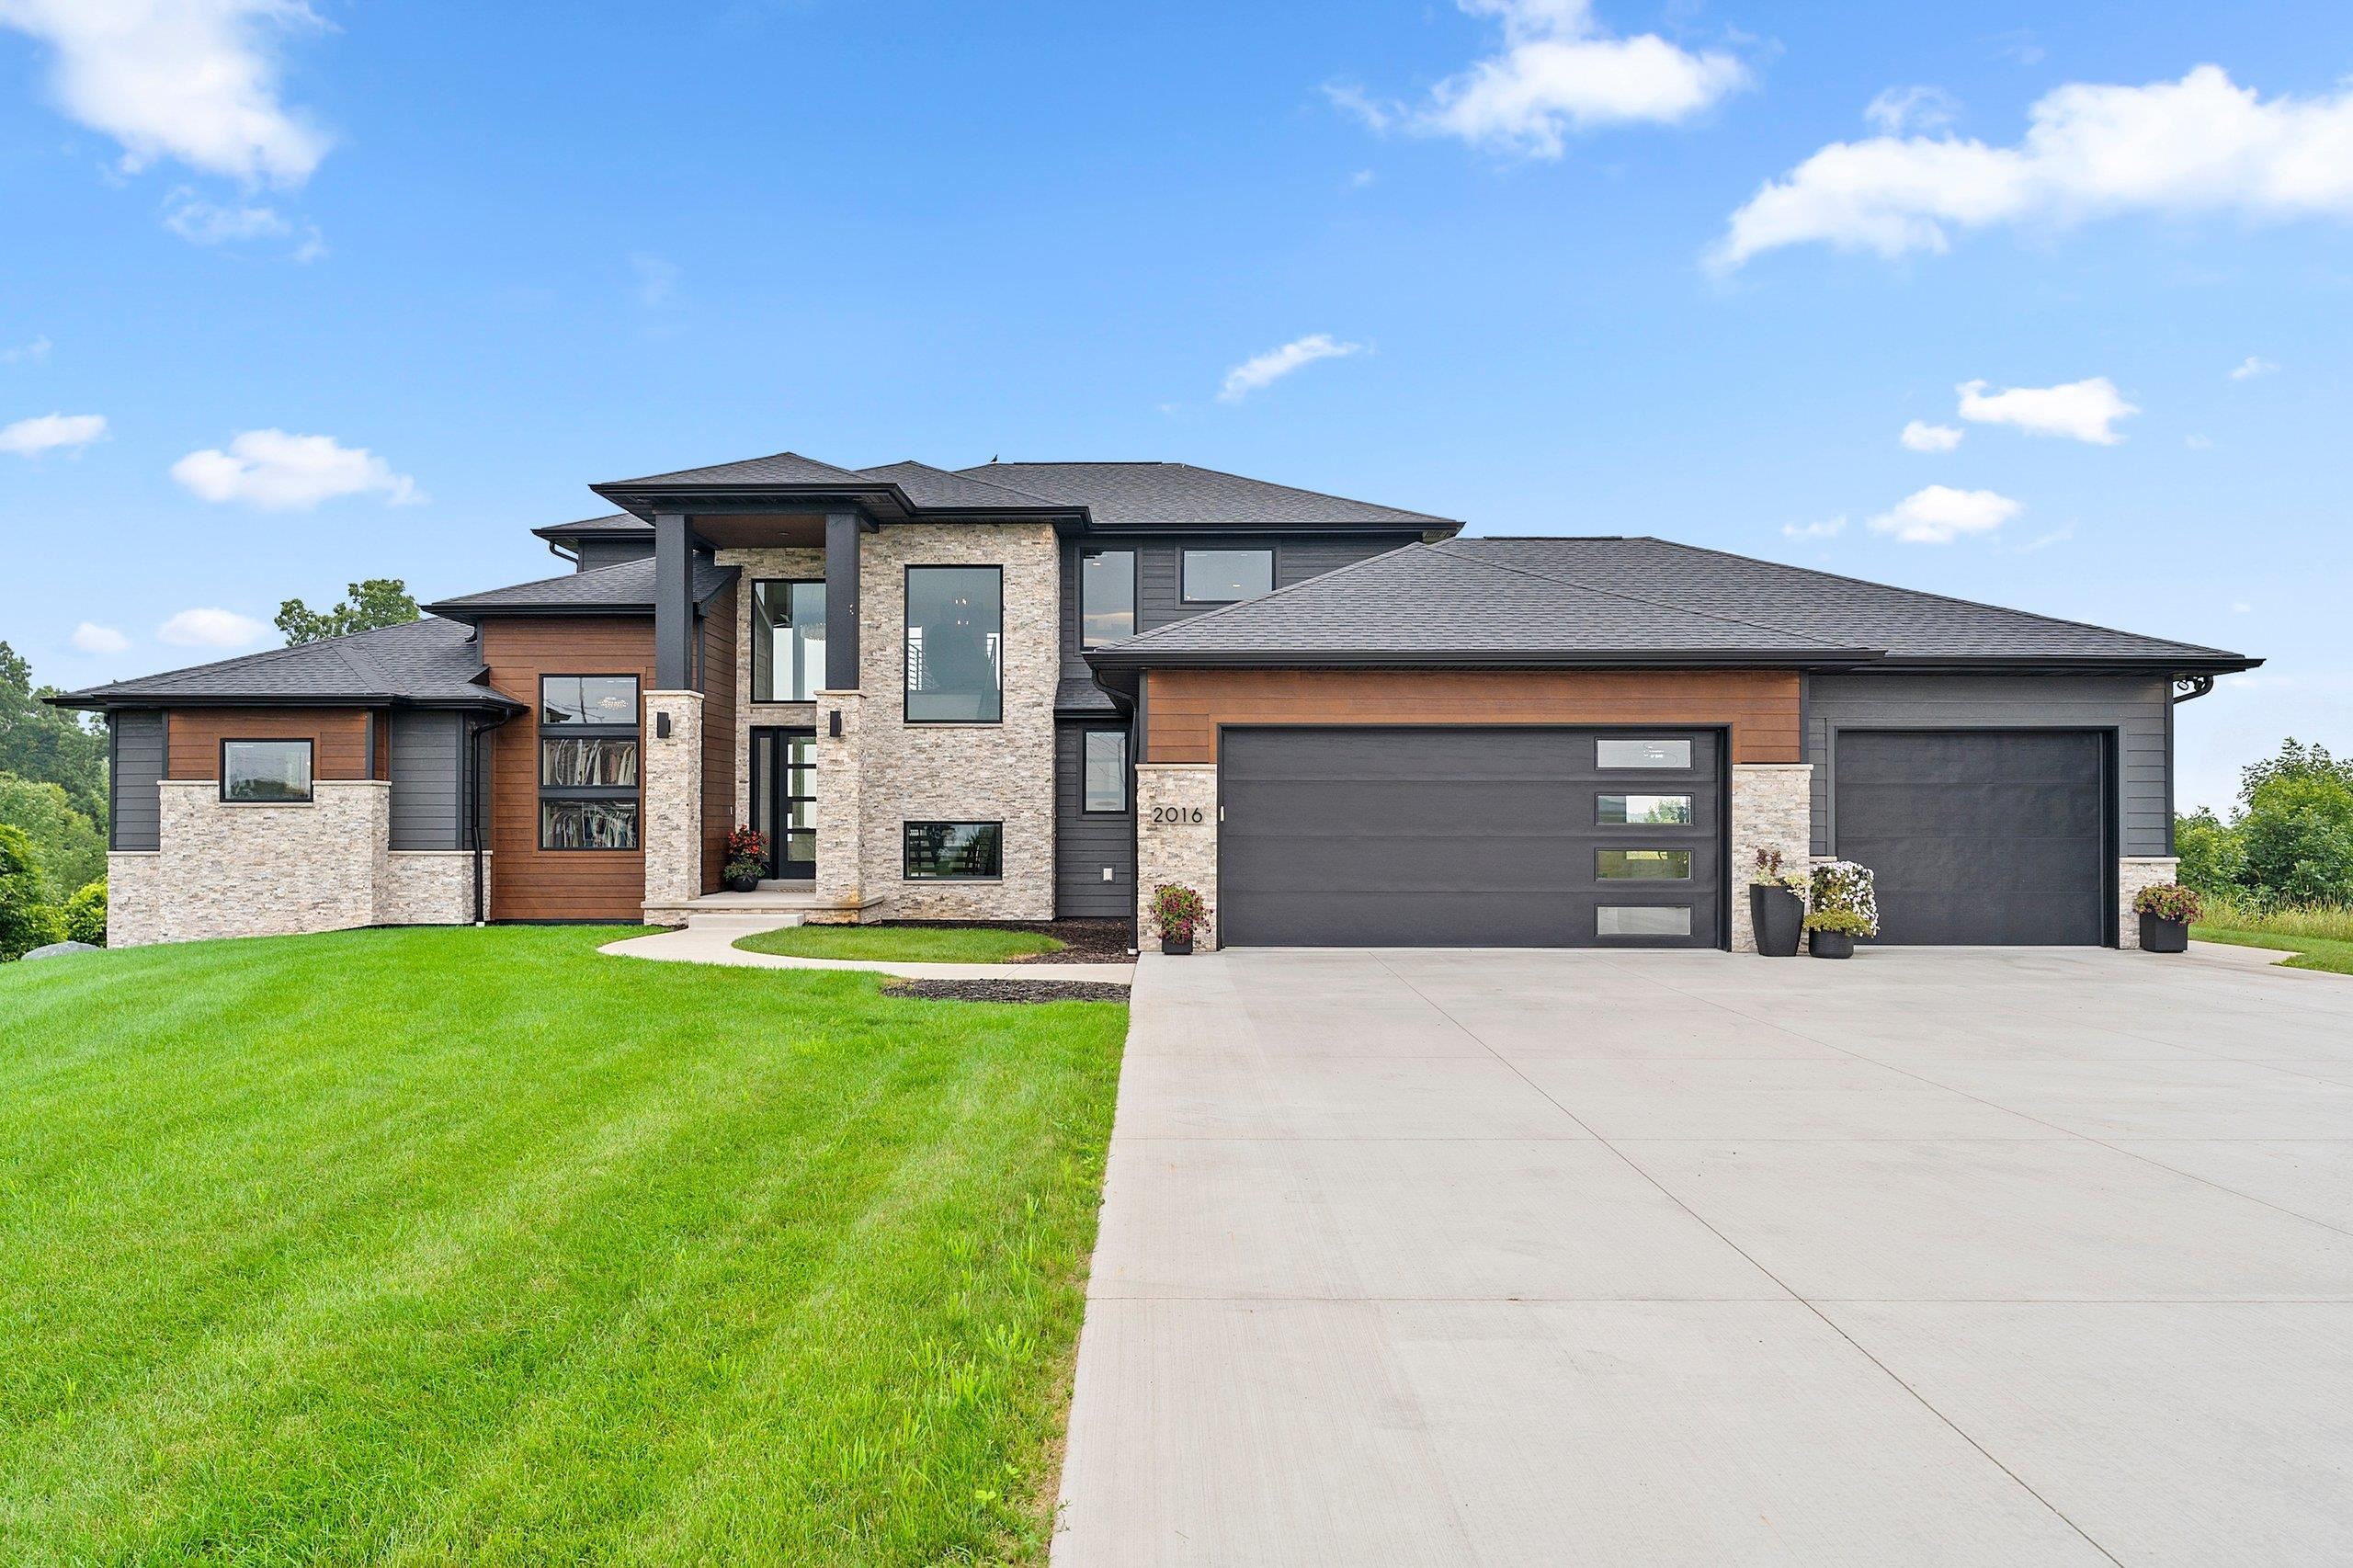 |4|4990 sqft
Adashun Jones, Inc.
Provided by: Keller Williams Green Bay
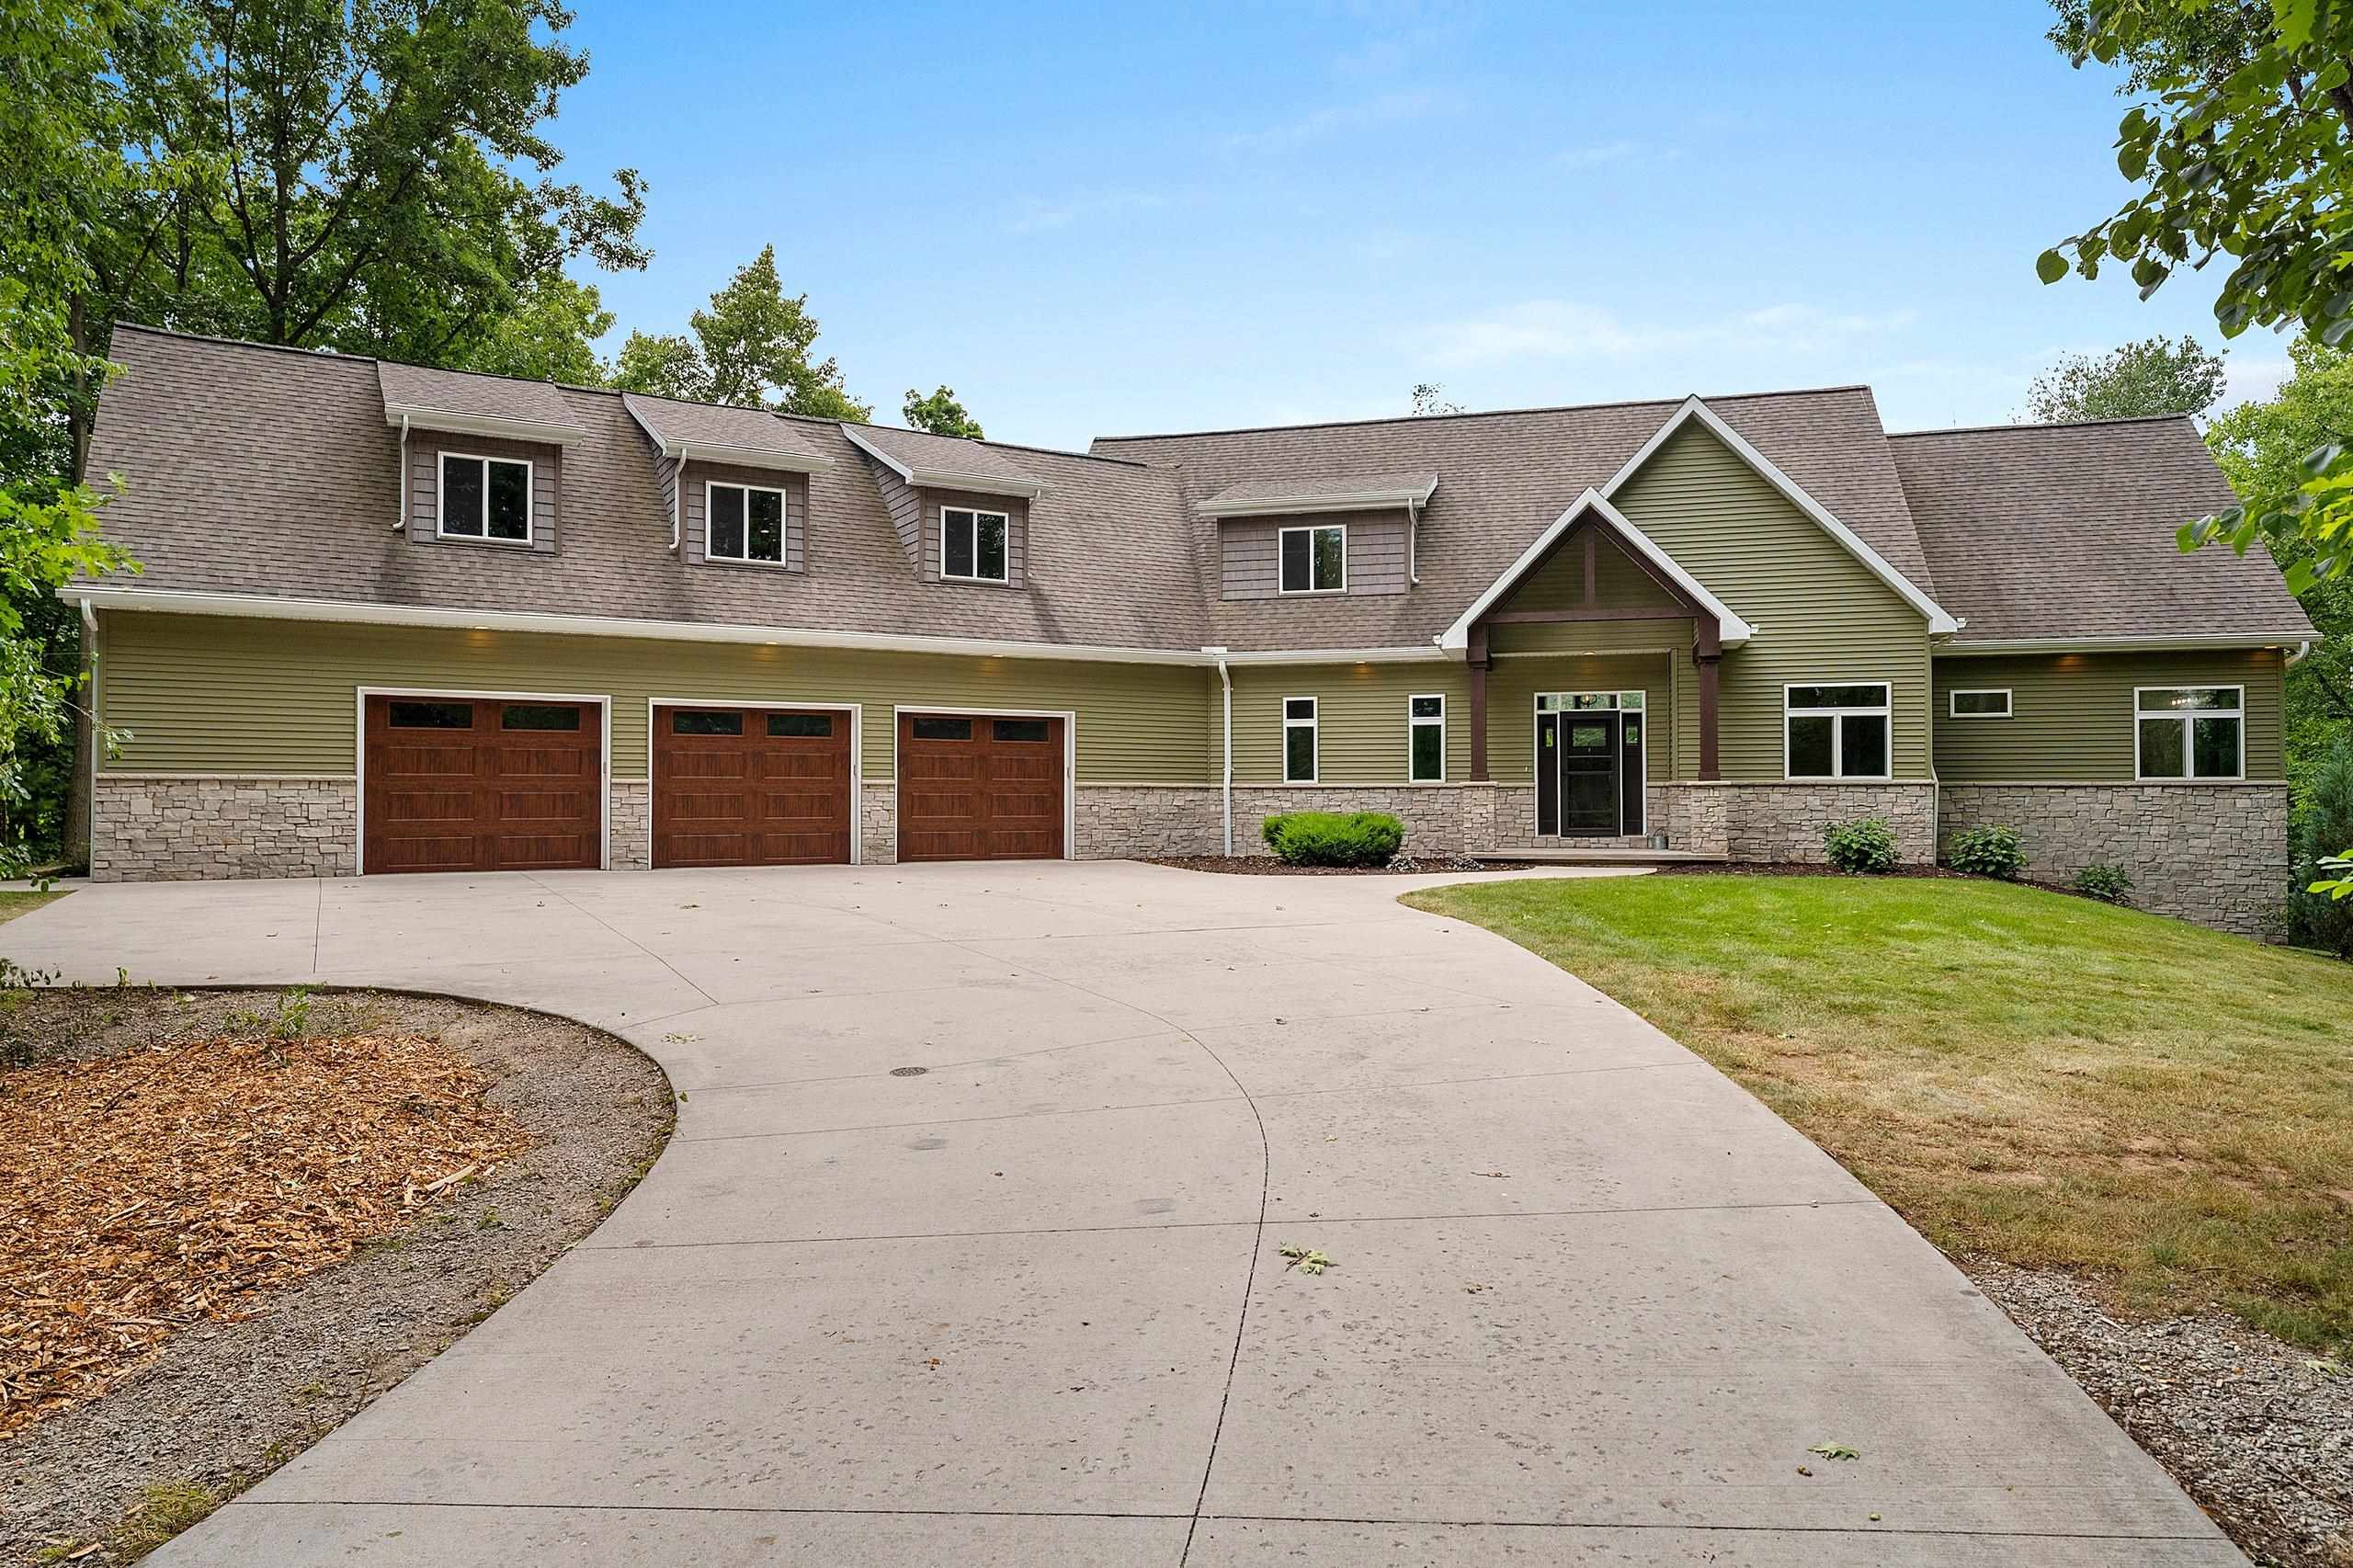 |4|5407 sqft
Adashun Jones, Inc.
Provided by: Score Realty Group, LLC
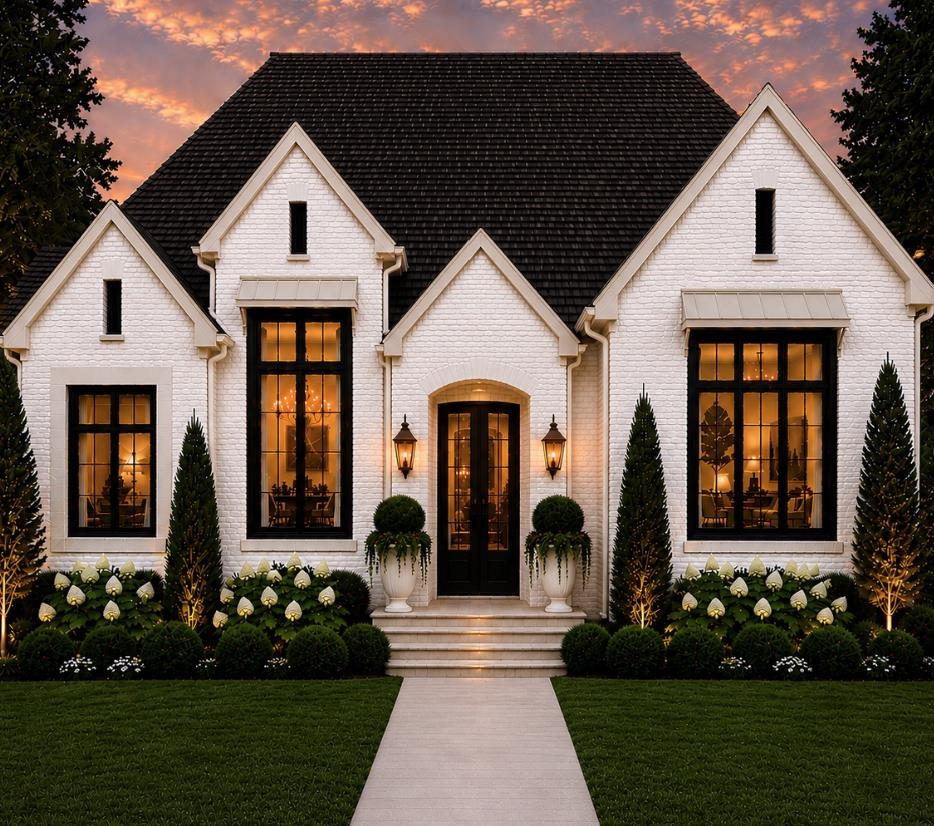 |5|4832 sqft
Adashun Jones, Inc.
Provided by: Coldwell Banker Real Estate Group
 |5|5610 sqft
Adashun Jones, Inc.
Provided by: Kitslaar Real Estate
 |5|5610 sqft
Adashun Jones, Inc.
Provided by: Kitslaar Real Estate
 |5|5610 sqft
Adashun Jones, Inc.
Provided by: Kitslaar Real Estate
 |5|5390 sqft
Adashun Jones, Inc.
Provided by: Ben Bartolazzi Real Estate, Inc
 |3|5310 sqft
Adashun Jones, Inc.
Provided by: Coldwell Banker Real Estate Group
 |4|5336 sqft
Adashun Jones, Inc.
Provided by: EXP Realty LLC

 Share
Share
 Show more
 Spec Sheet