
 22
22  Return to listing
$749,900
5 Beds
4 Bath
3,749 Sq. Ft.

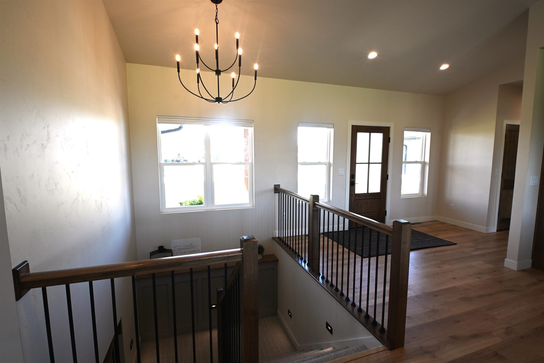
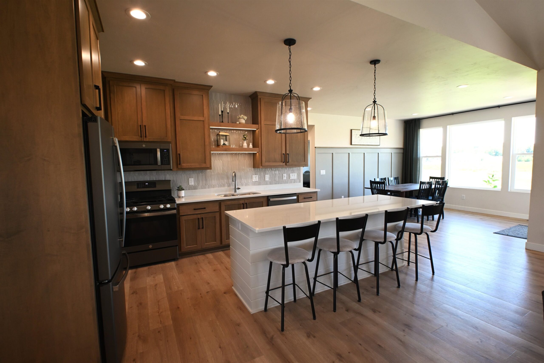
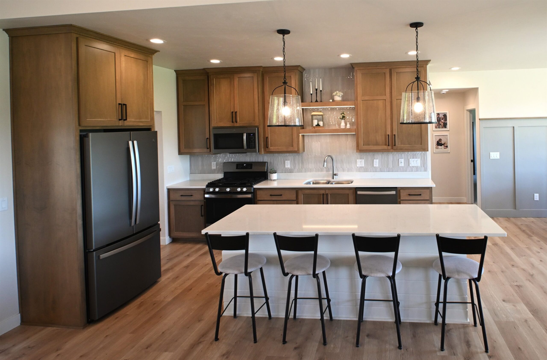
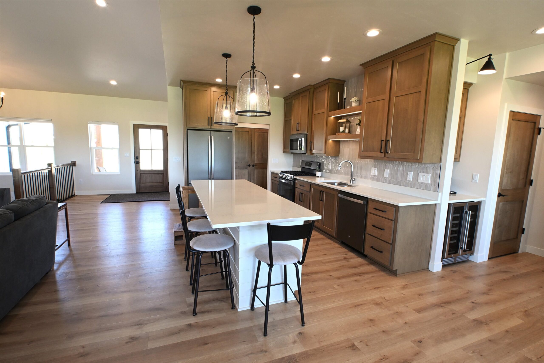
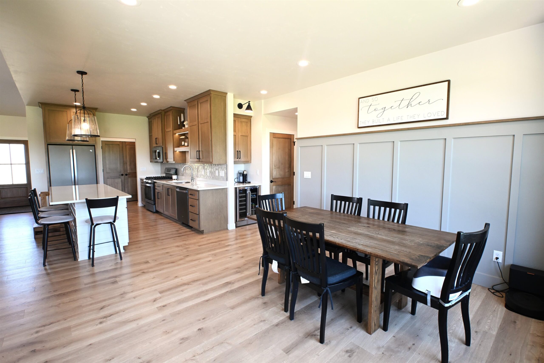
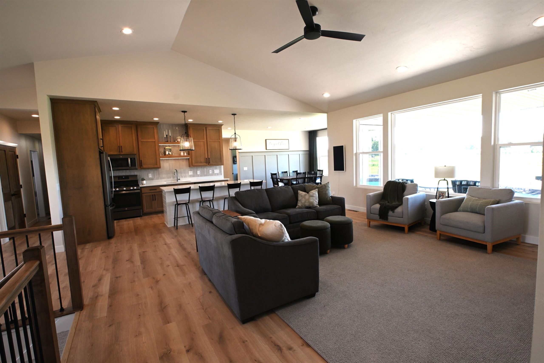
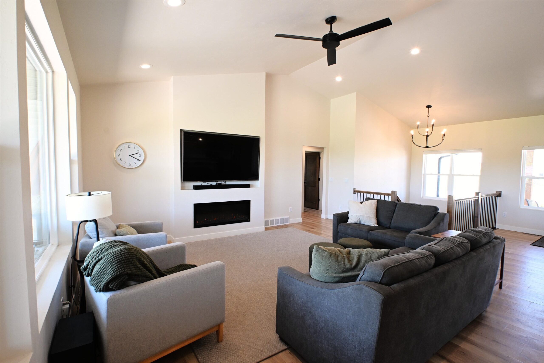
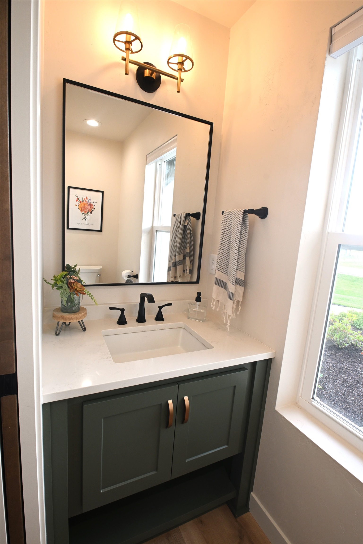
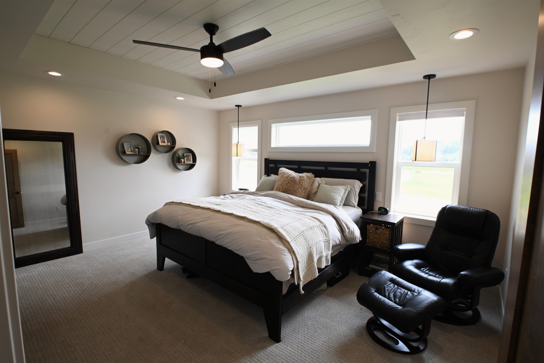
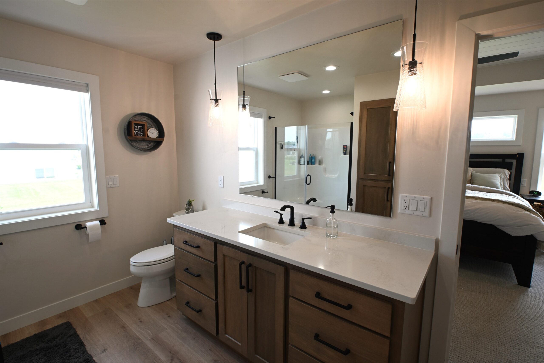
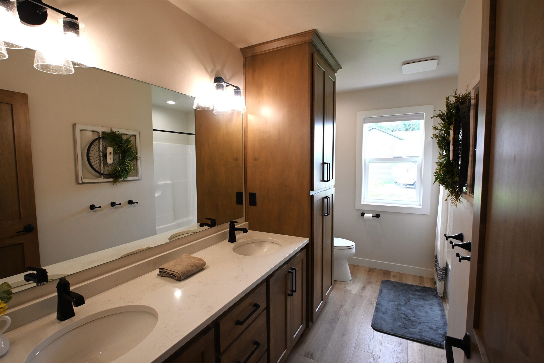
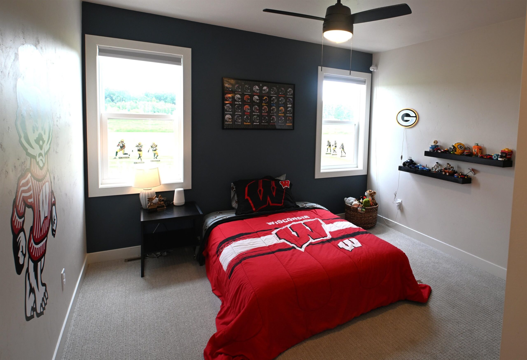
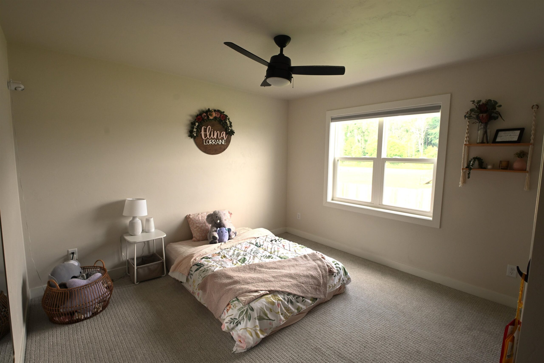
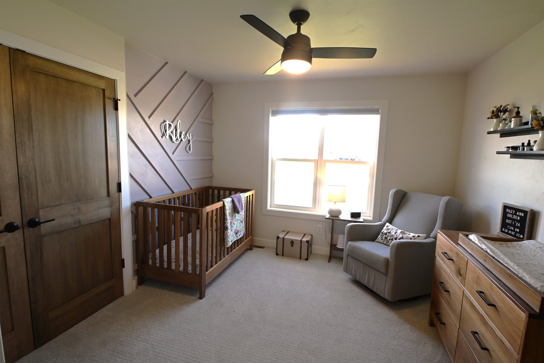
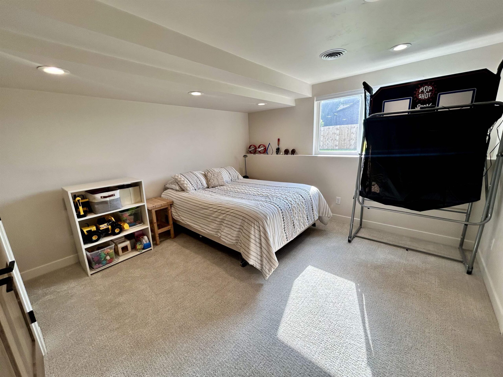
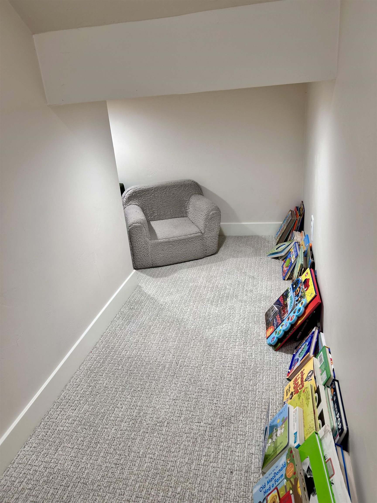
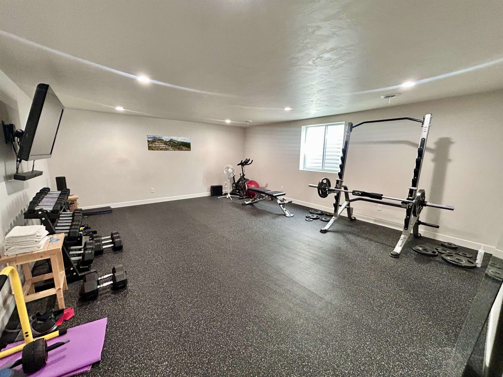
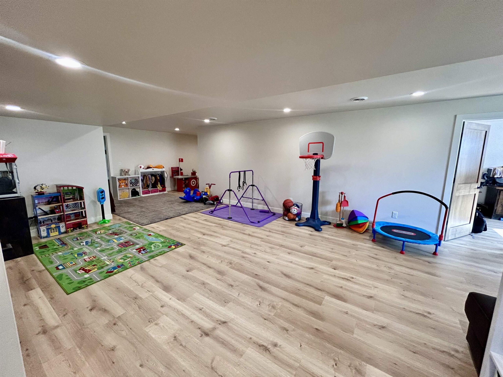
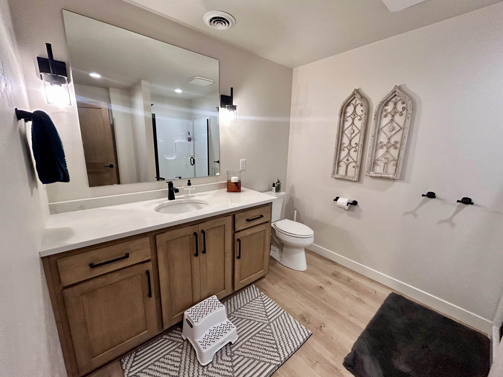
Built in 2023 and thoughtfully designed by the builder for their own use, this exceptional custom home offers quality craftsmanship, modern style, and plenty of space on 1.15 private acres. The open-concept main level features a split bedroom design, spacious kitchen, dining area, and living room w/FP—perfect for everyday living and entertaining. With 5 bedrooms and 3.5 baths, there is room for everyone. The finished lower level offers additional living space and egress windows for natural light and flexible use as a family room, office, exercise area, or recreation area. A large attached 3+ stall garage provides abundant space for vehicles, toys, and storage. A rare opportunity to own a newer, custom-built home with exceptional functionality and privacy.
Inclusions:
Refrigerator, range, dishwasher, microwave
Exclusions:
Seller's personal property
Get a detailed Home Value Estimate Based on Current Market Trends/Get a Detailed Estimate Based on Current Market Conditions Impacting Your Home's Value
 |3
|3 |3250 sqft
Adashun Jones, Inc.
Provided by: Keller Williams Green Bay
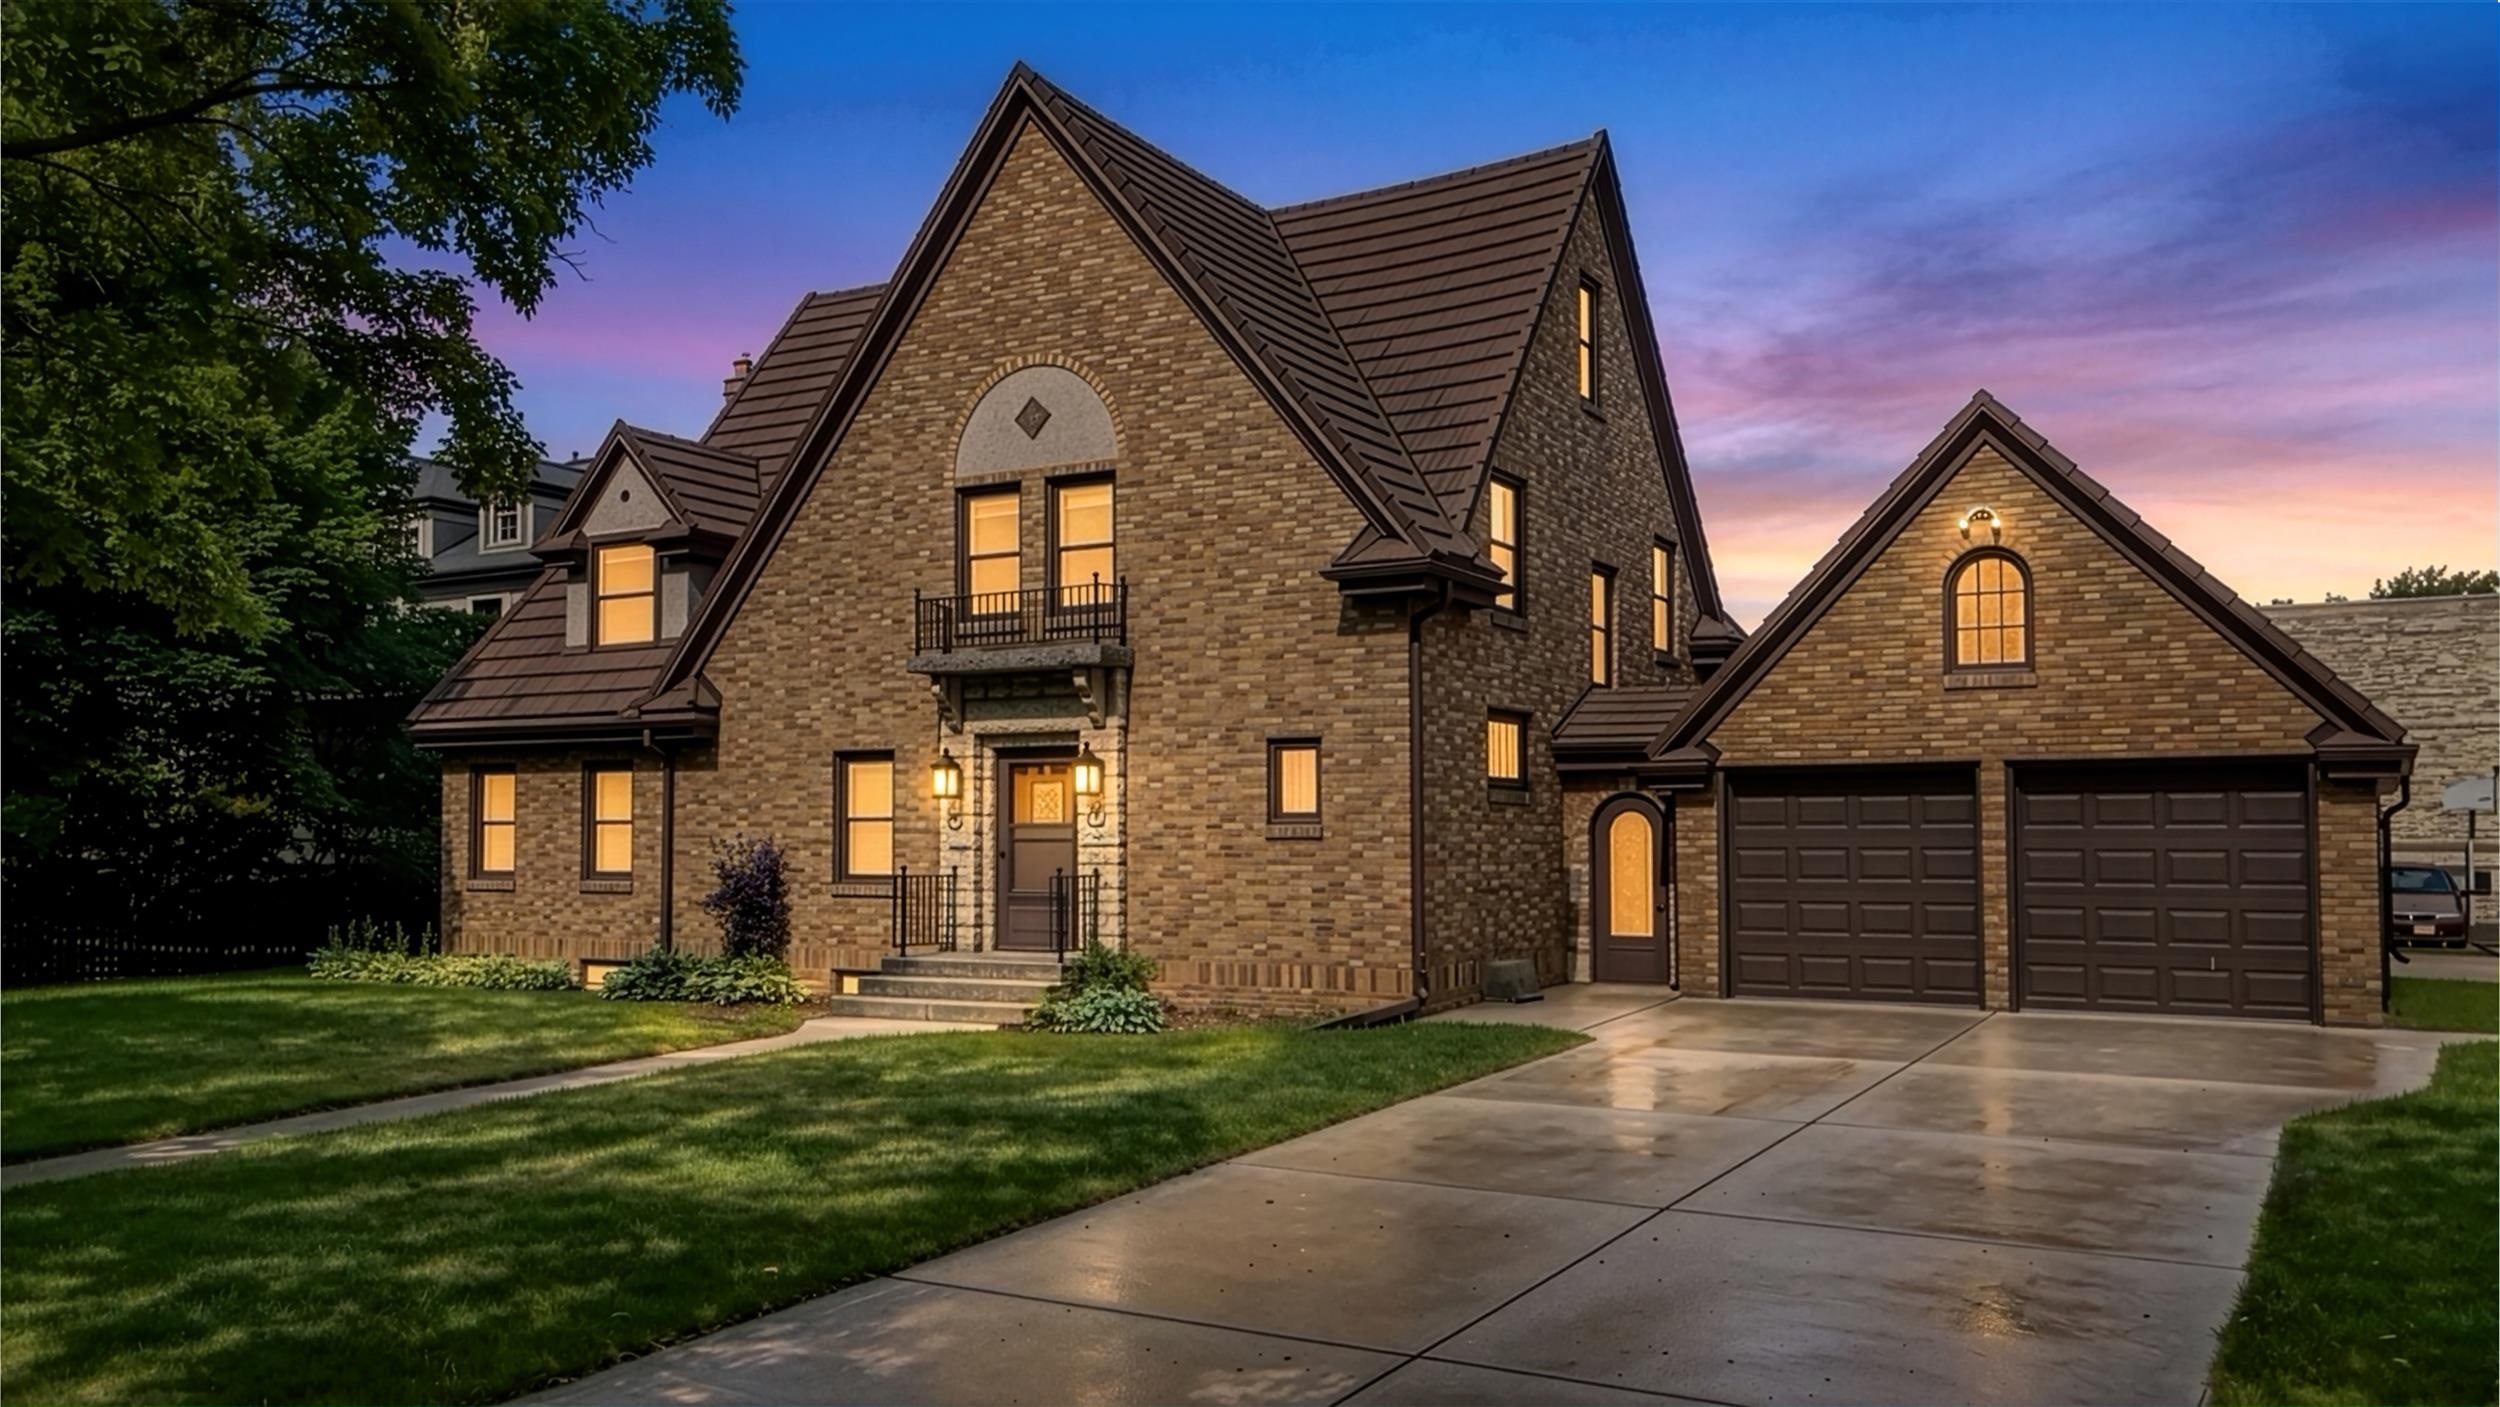 |2|3181 sqft
Adashun Jones, Inc.
Provided by: Century 21 In Good Company
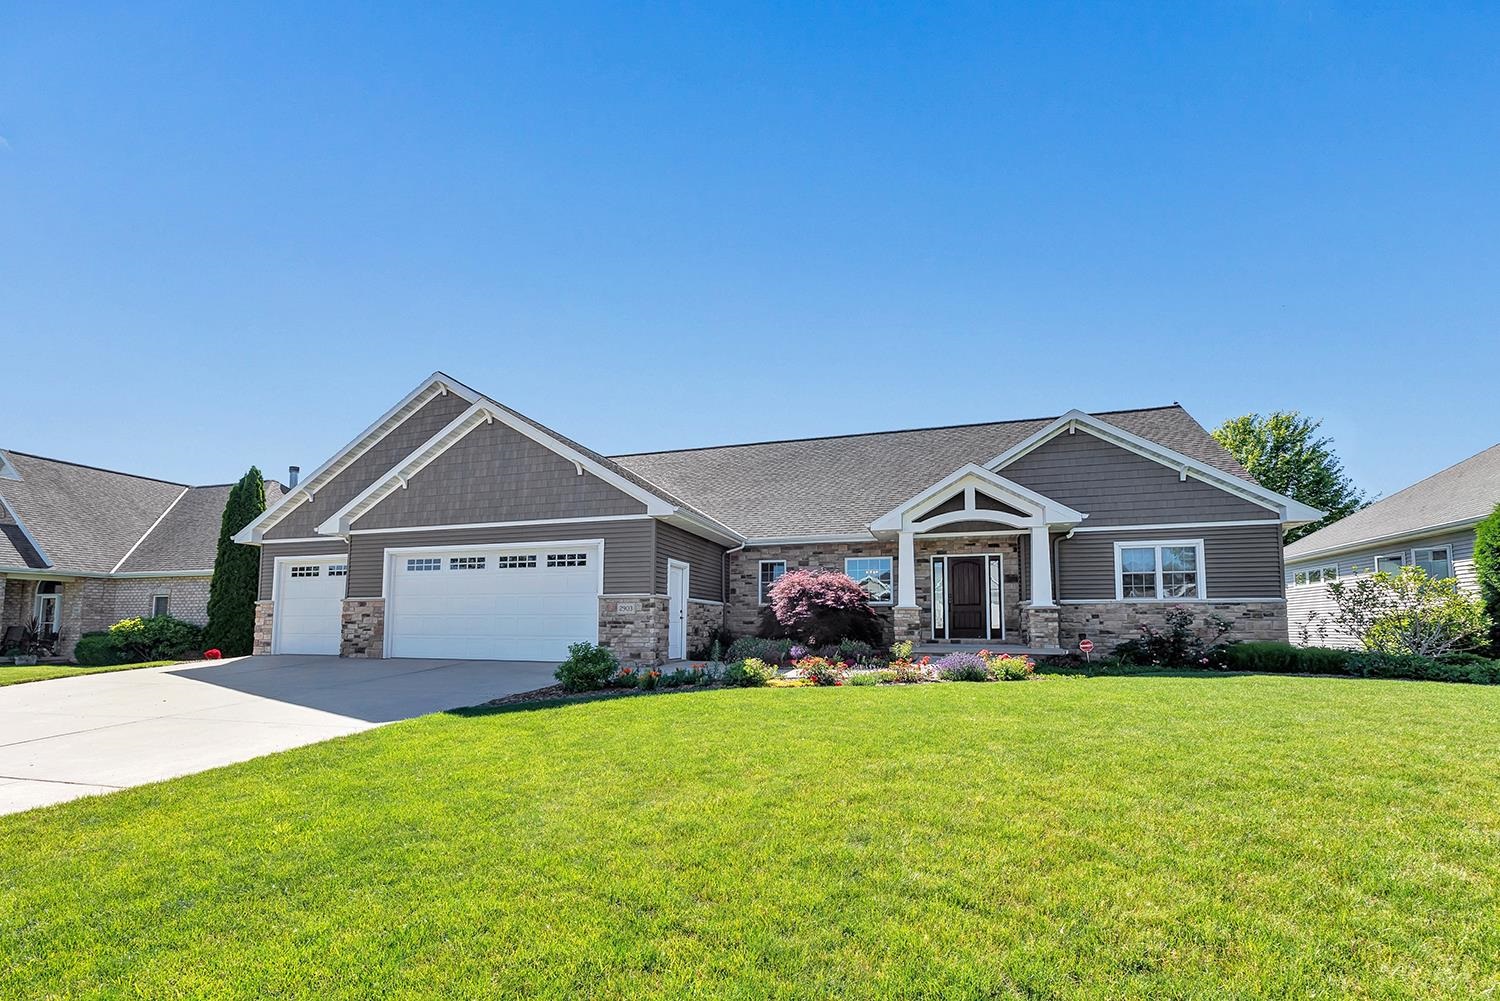 |3|3504 sqft
Adashun Jones, Inc.
Provided by: Todd Wiese Homeselling System, Inc.
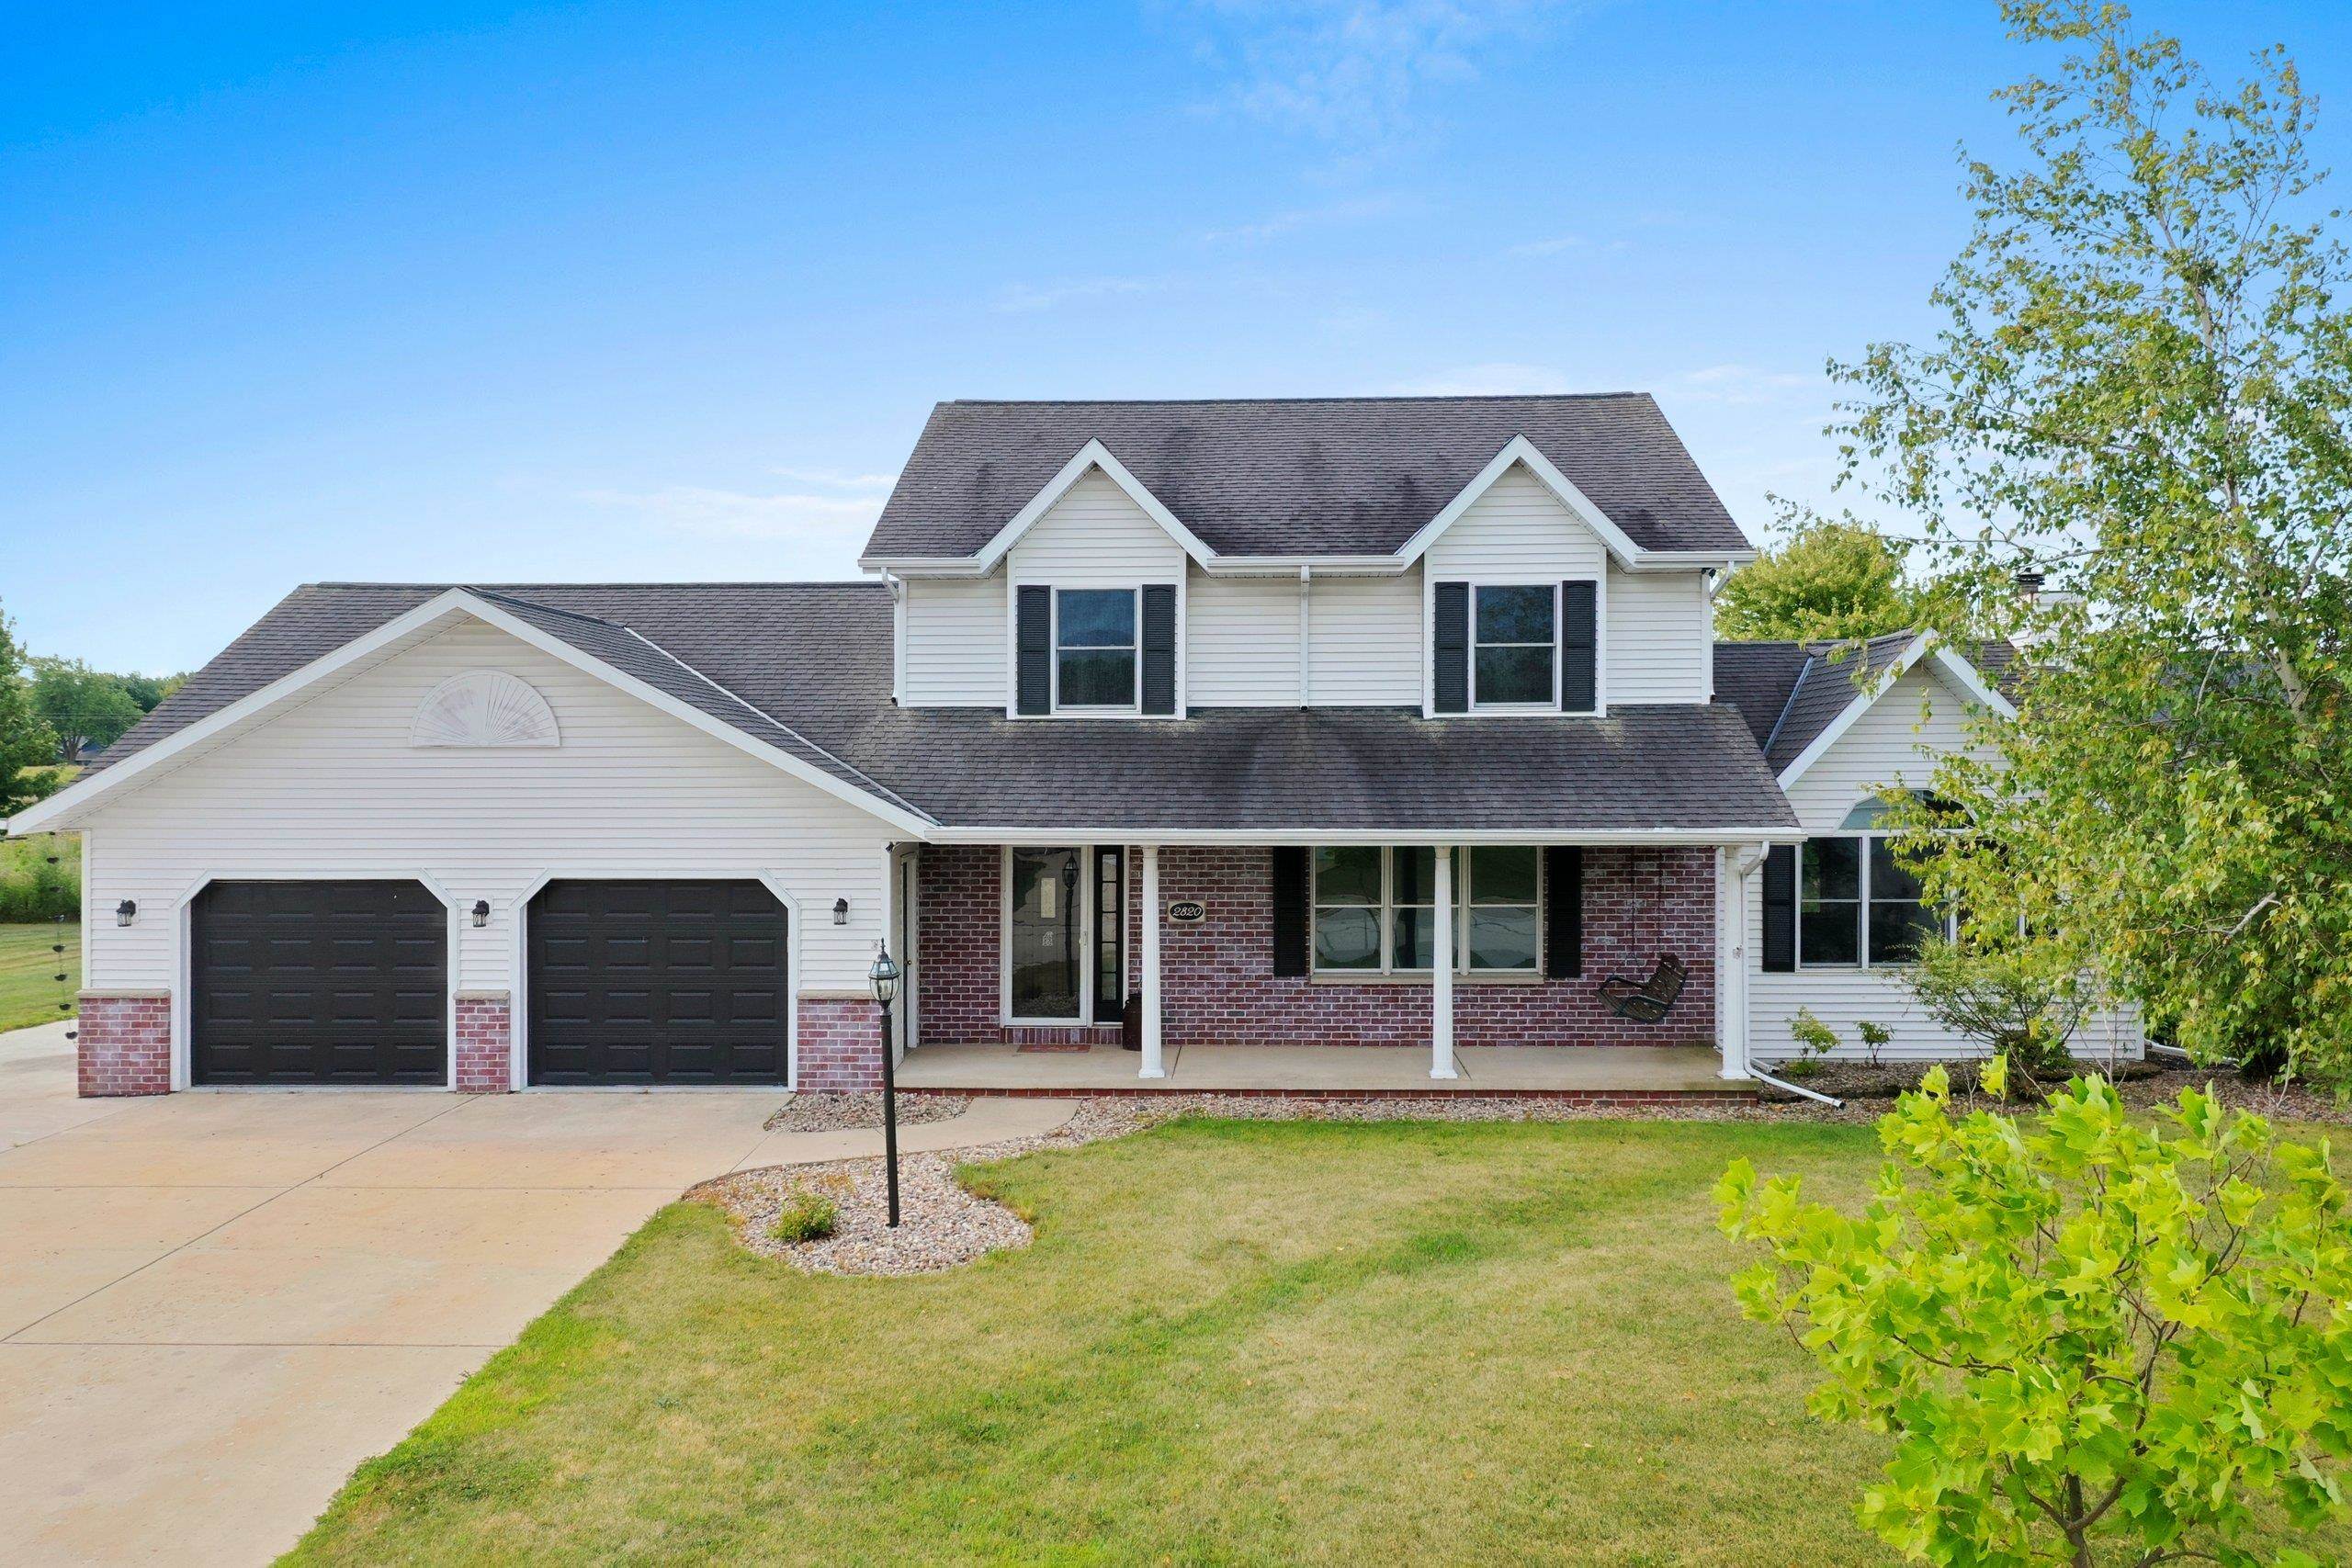 |4|3026 sqft
Adashun Jones, Inc.
Provided by: Epique Realty
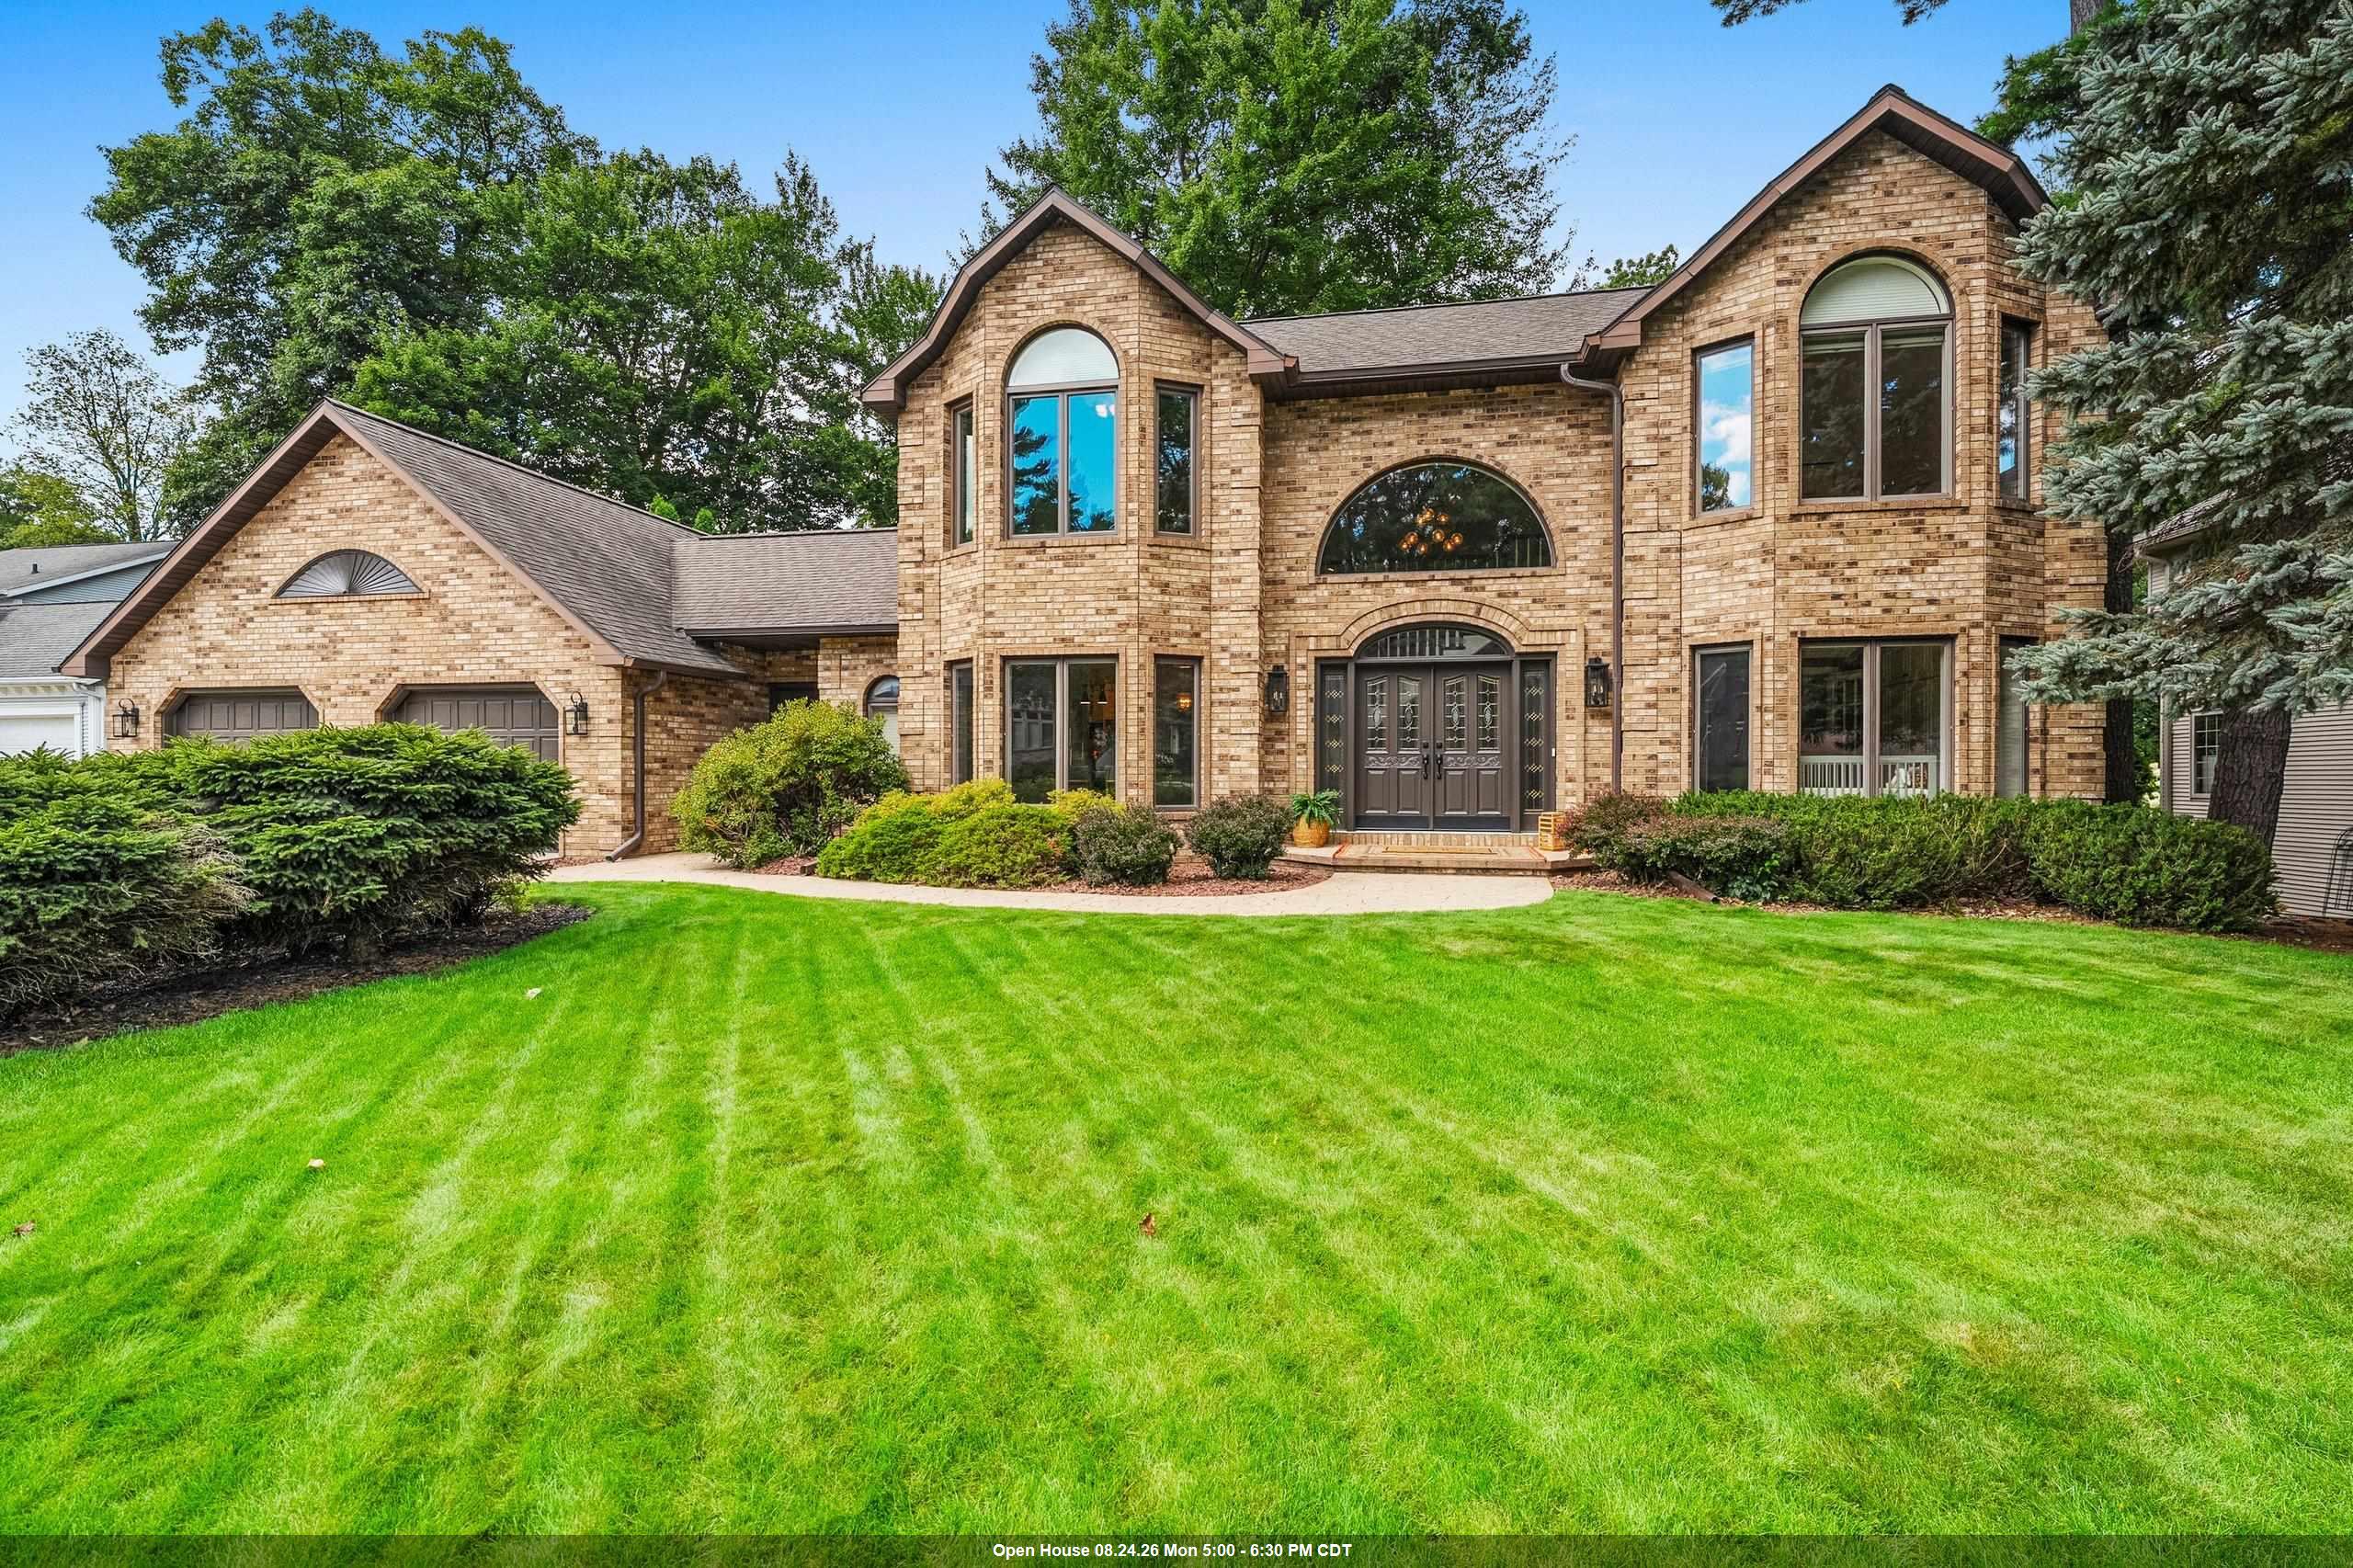 |4|3851 sqft
Adashun Jones, Inc.
Provided by: EXP Realty LLC
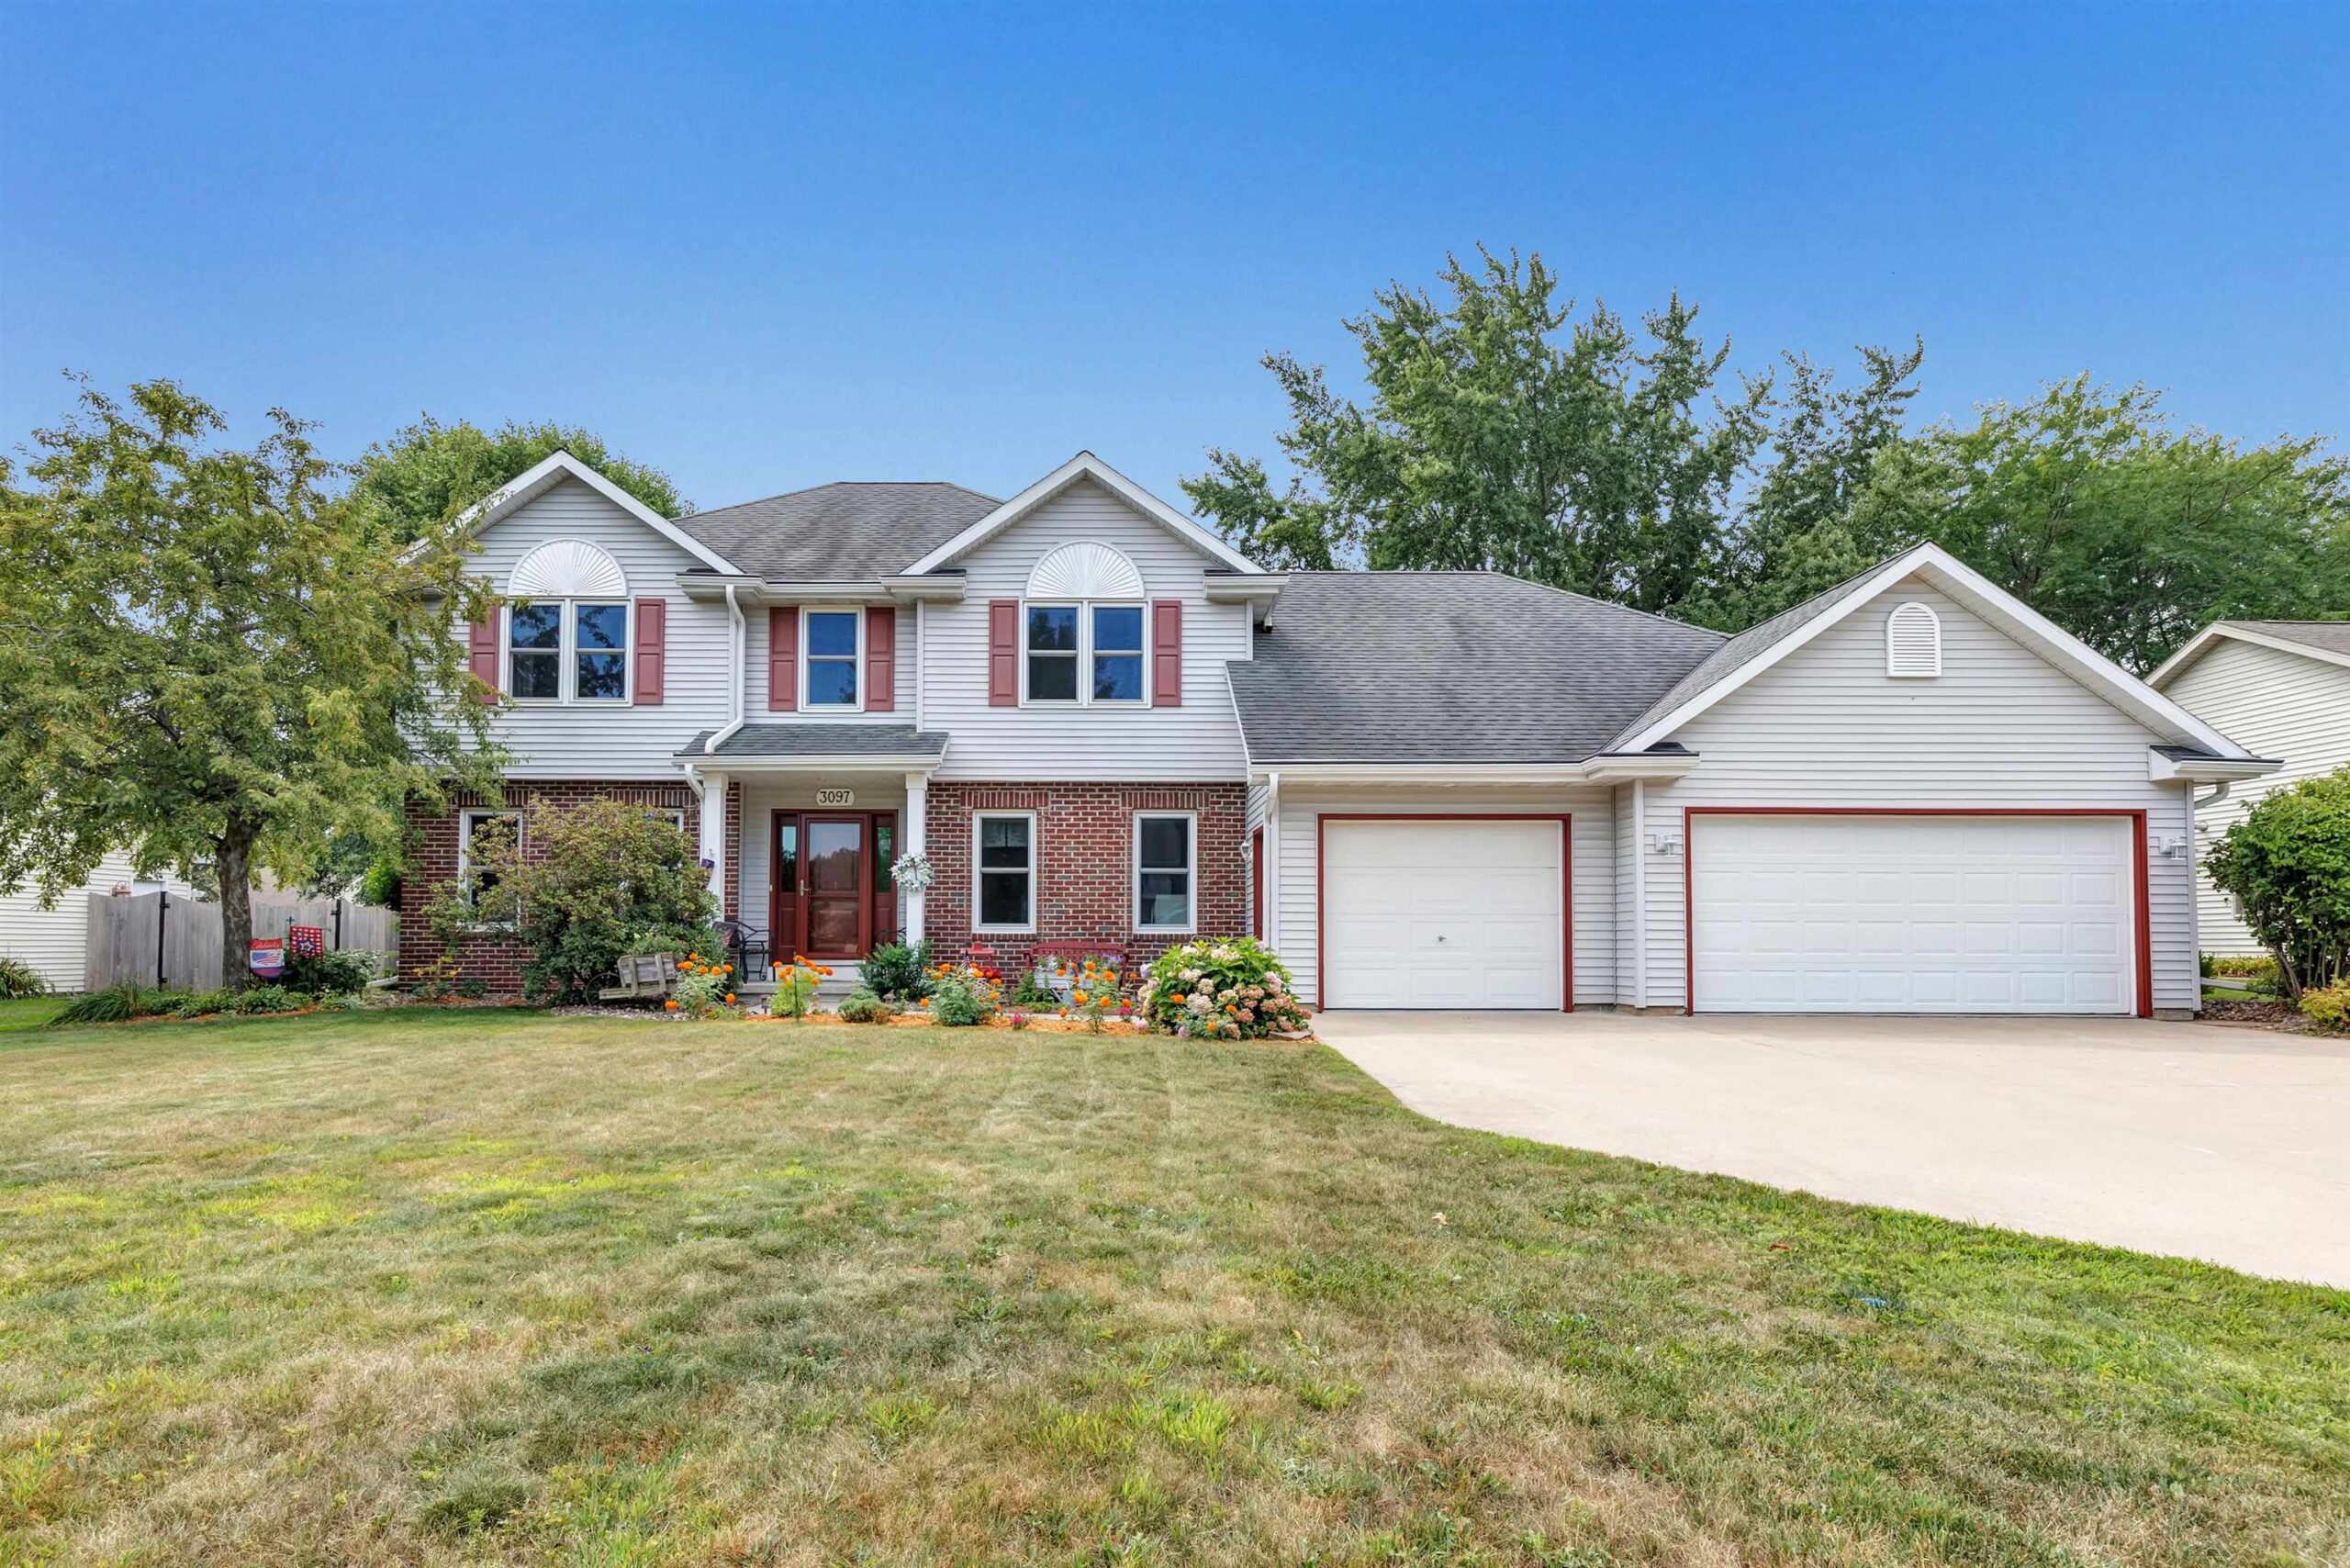 |3|3018 sqft
Adashun Jones, Inc.
Provided by: Resource One Realty, LLC
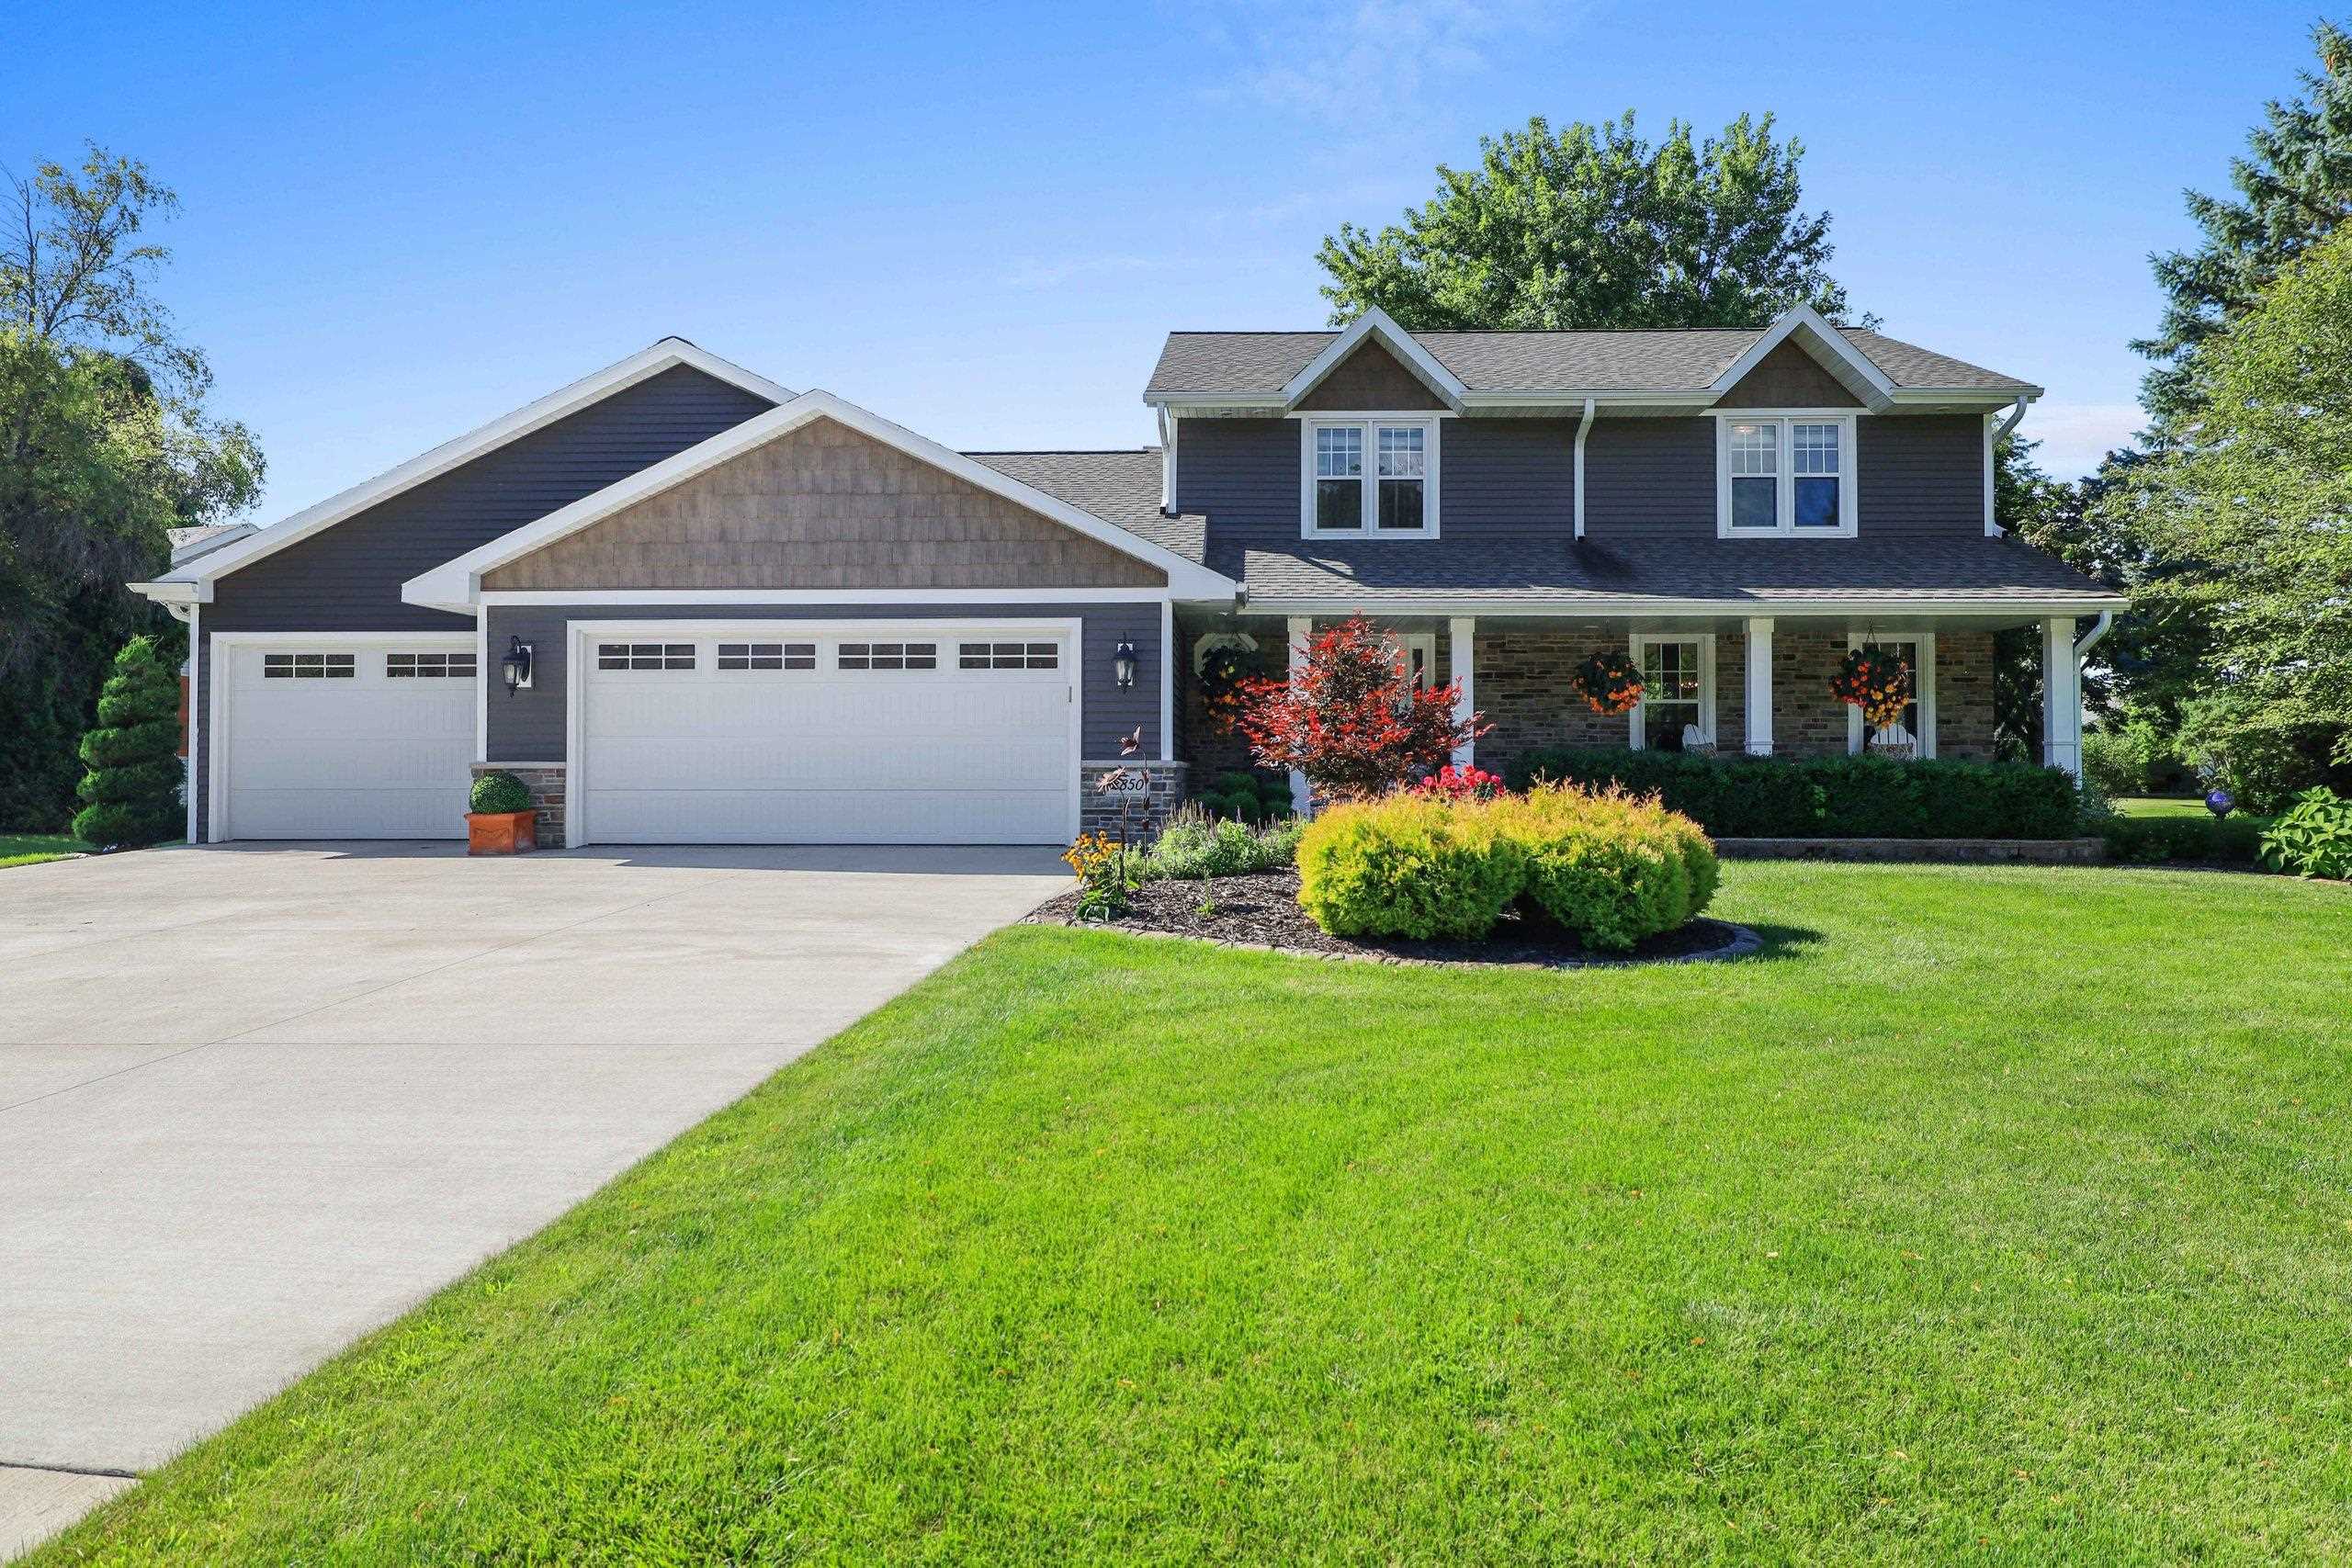 |4|3063 sqft
Adashun Jones, Inc.
Provided by: Express Realty LLC
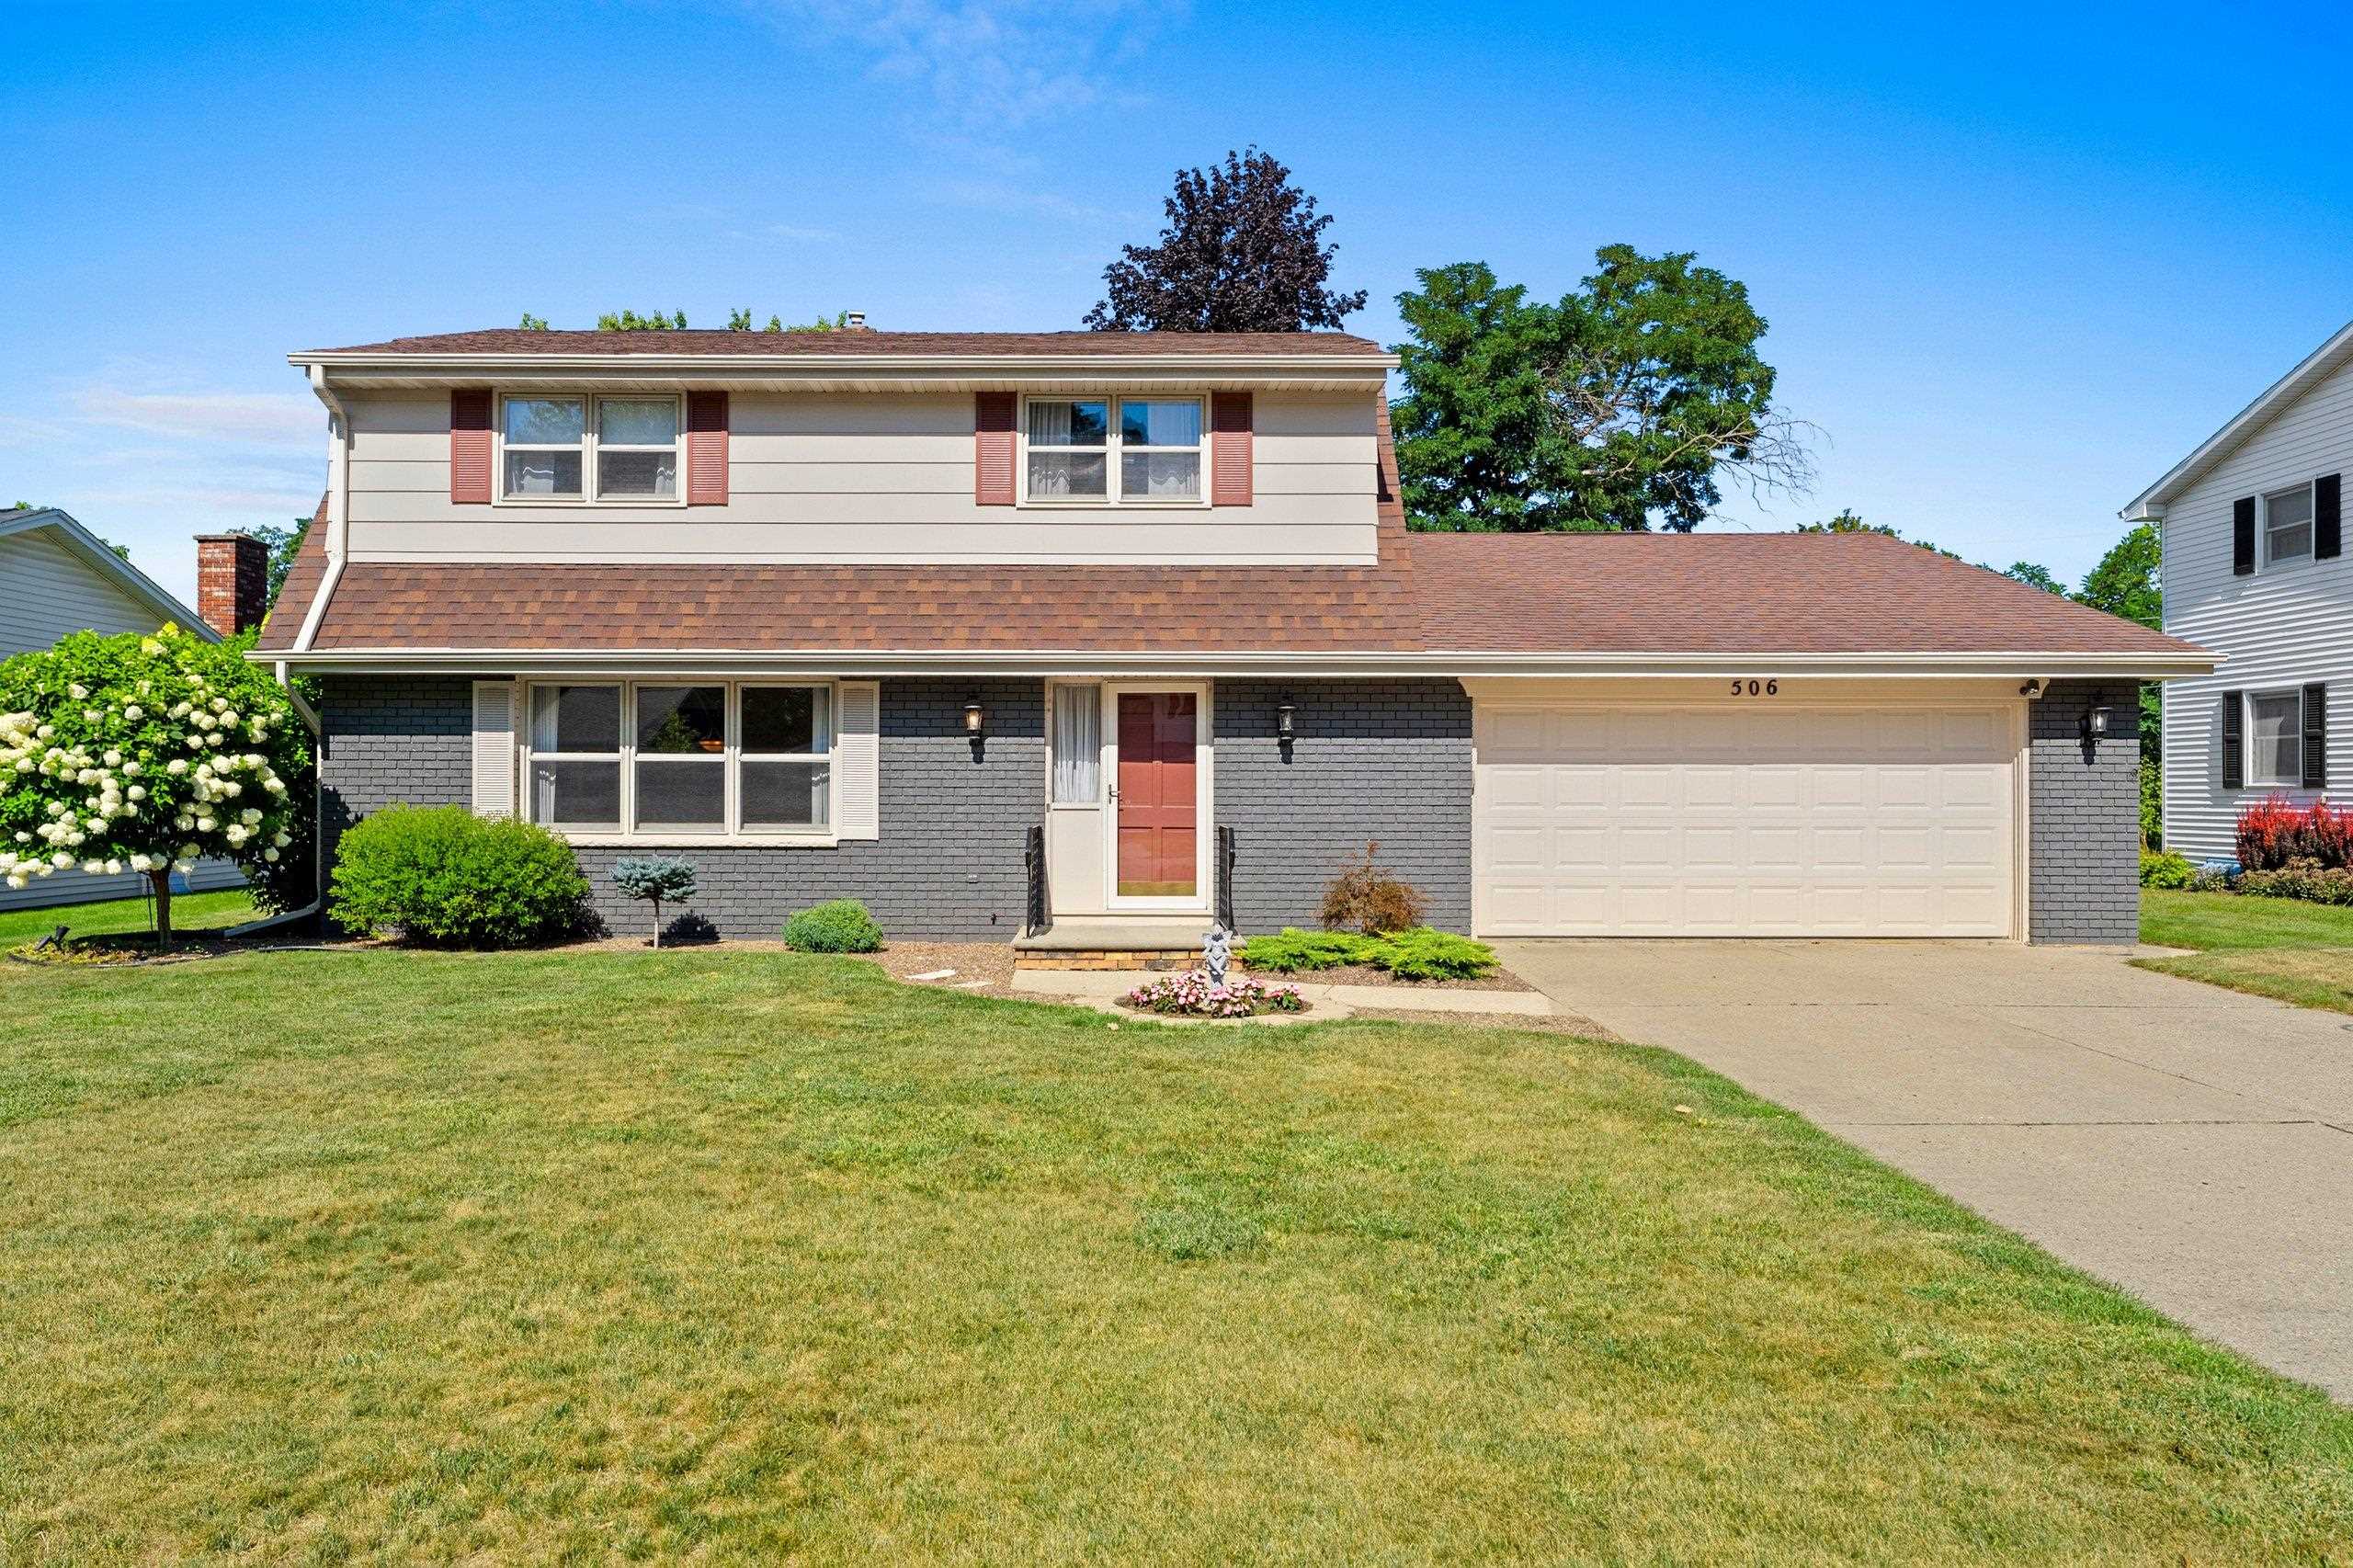 |2|3020 sqft
Adashun Jones, Inc.
Provided by: Score Realty Group, LLC
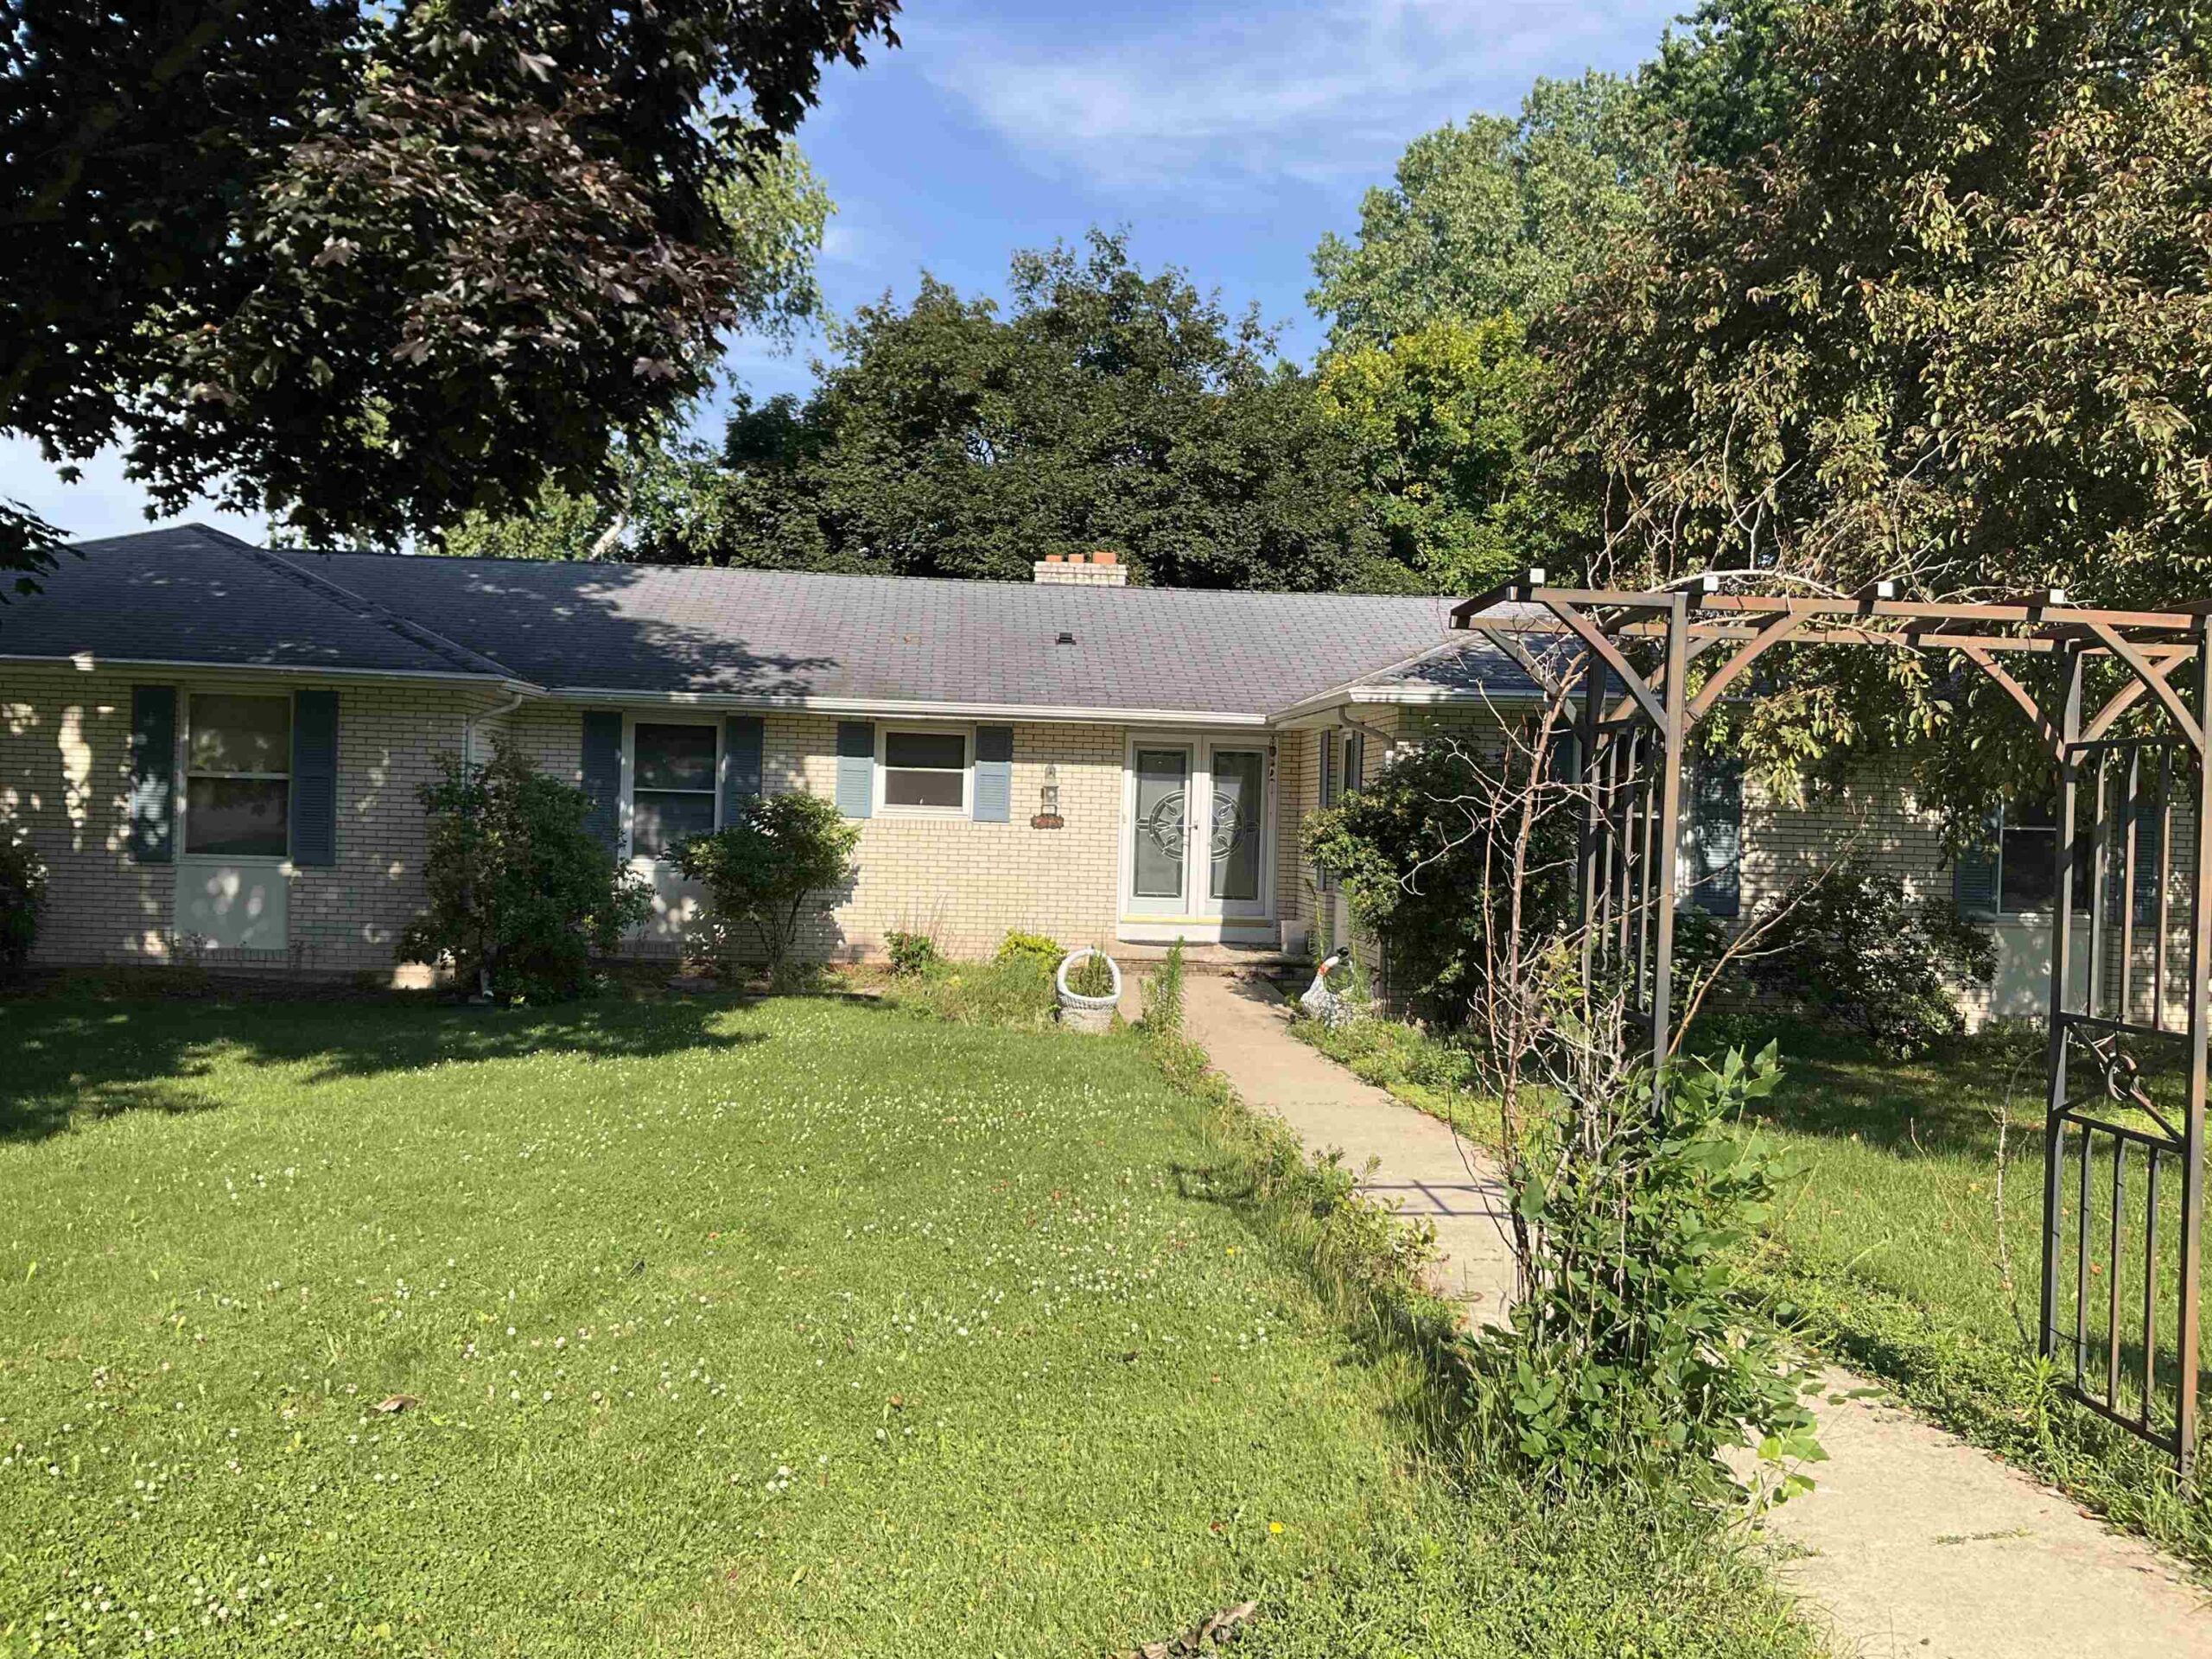 |3|3328 sqft
Adashun Jones, Inc.
Provided by: Massart Auctioneers Inc
 |4|3300 sqft
Adashun Jones, Inc.
Provided by: Shorewest, Realtors

 Share
Share
 Show more
 Spec Sheet