 50
50  Return to listing
$515,000
3 Beds
3 Bath
1,708 Sq. Ft.
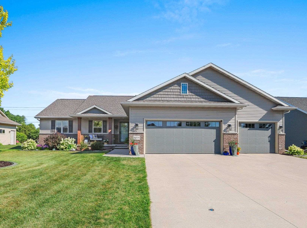
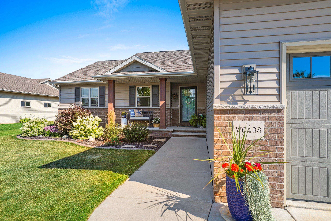
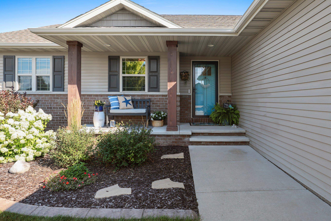
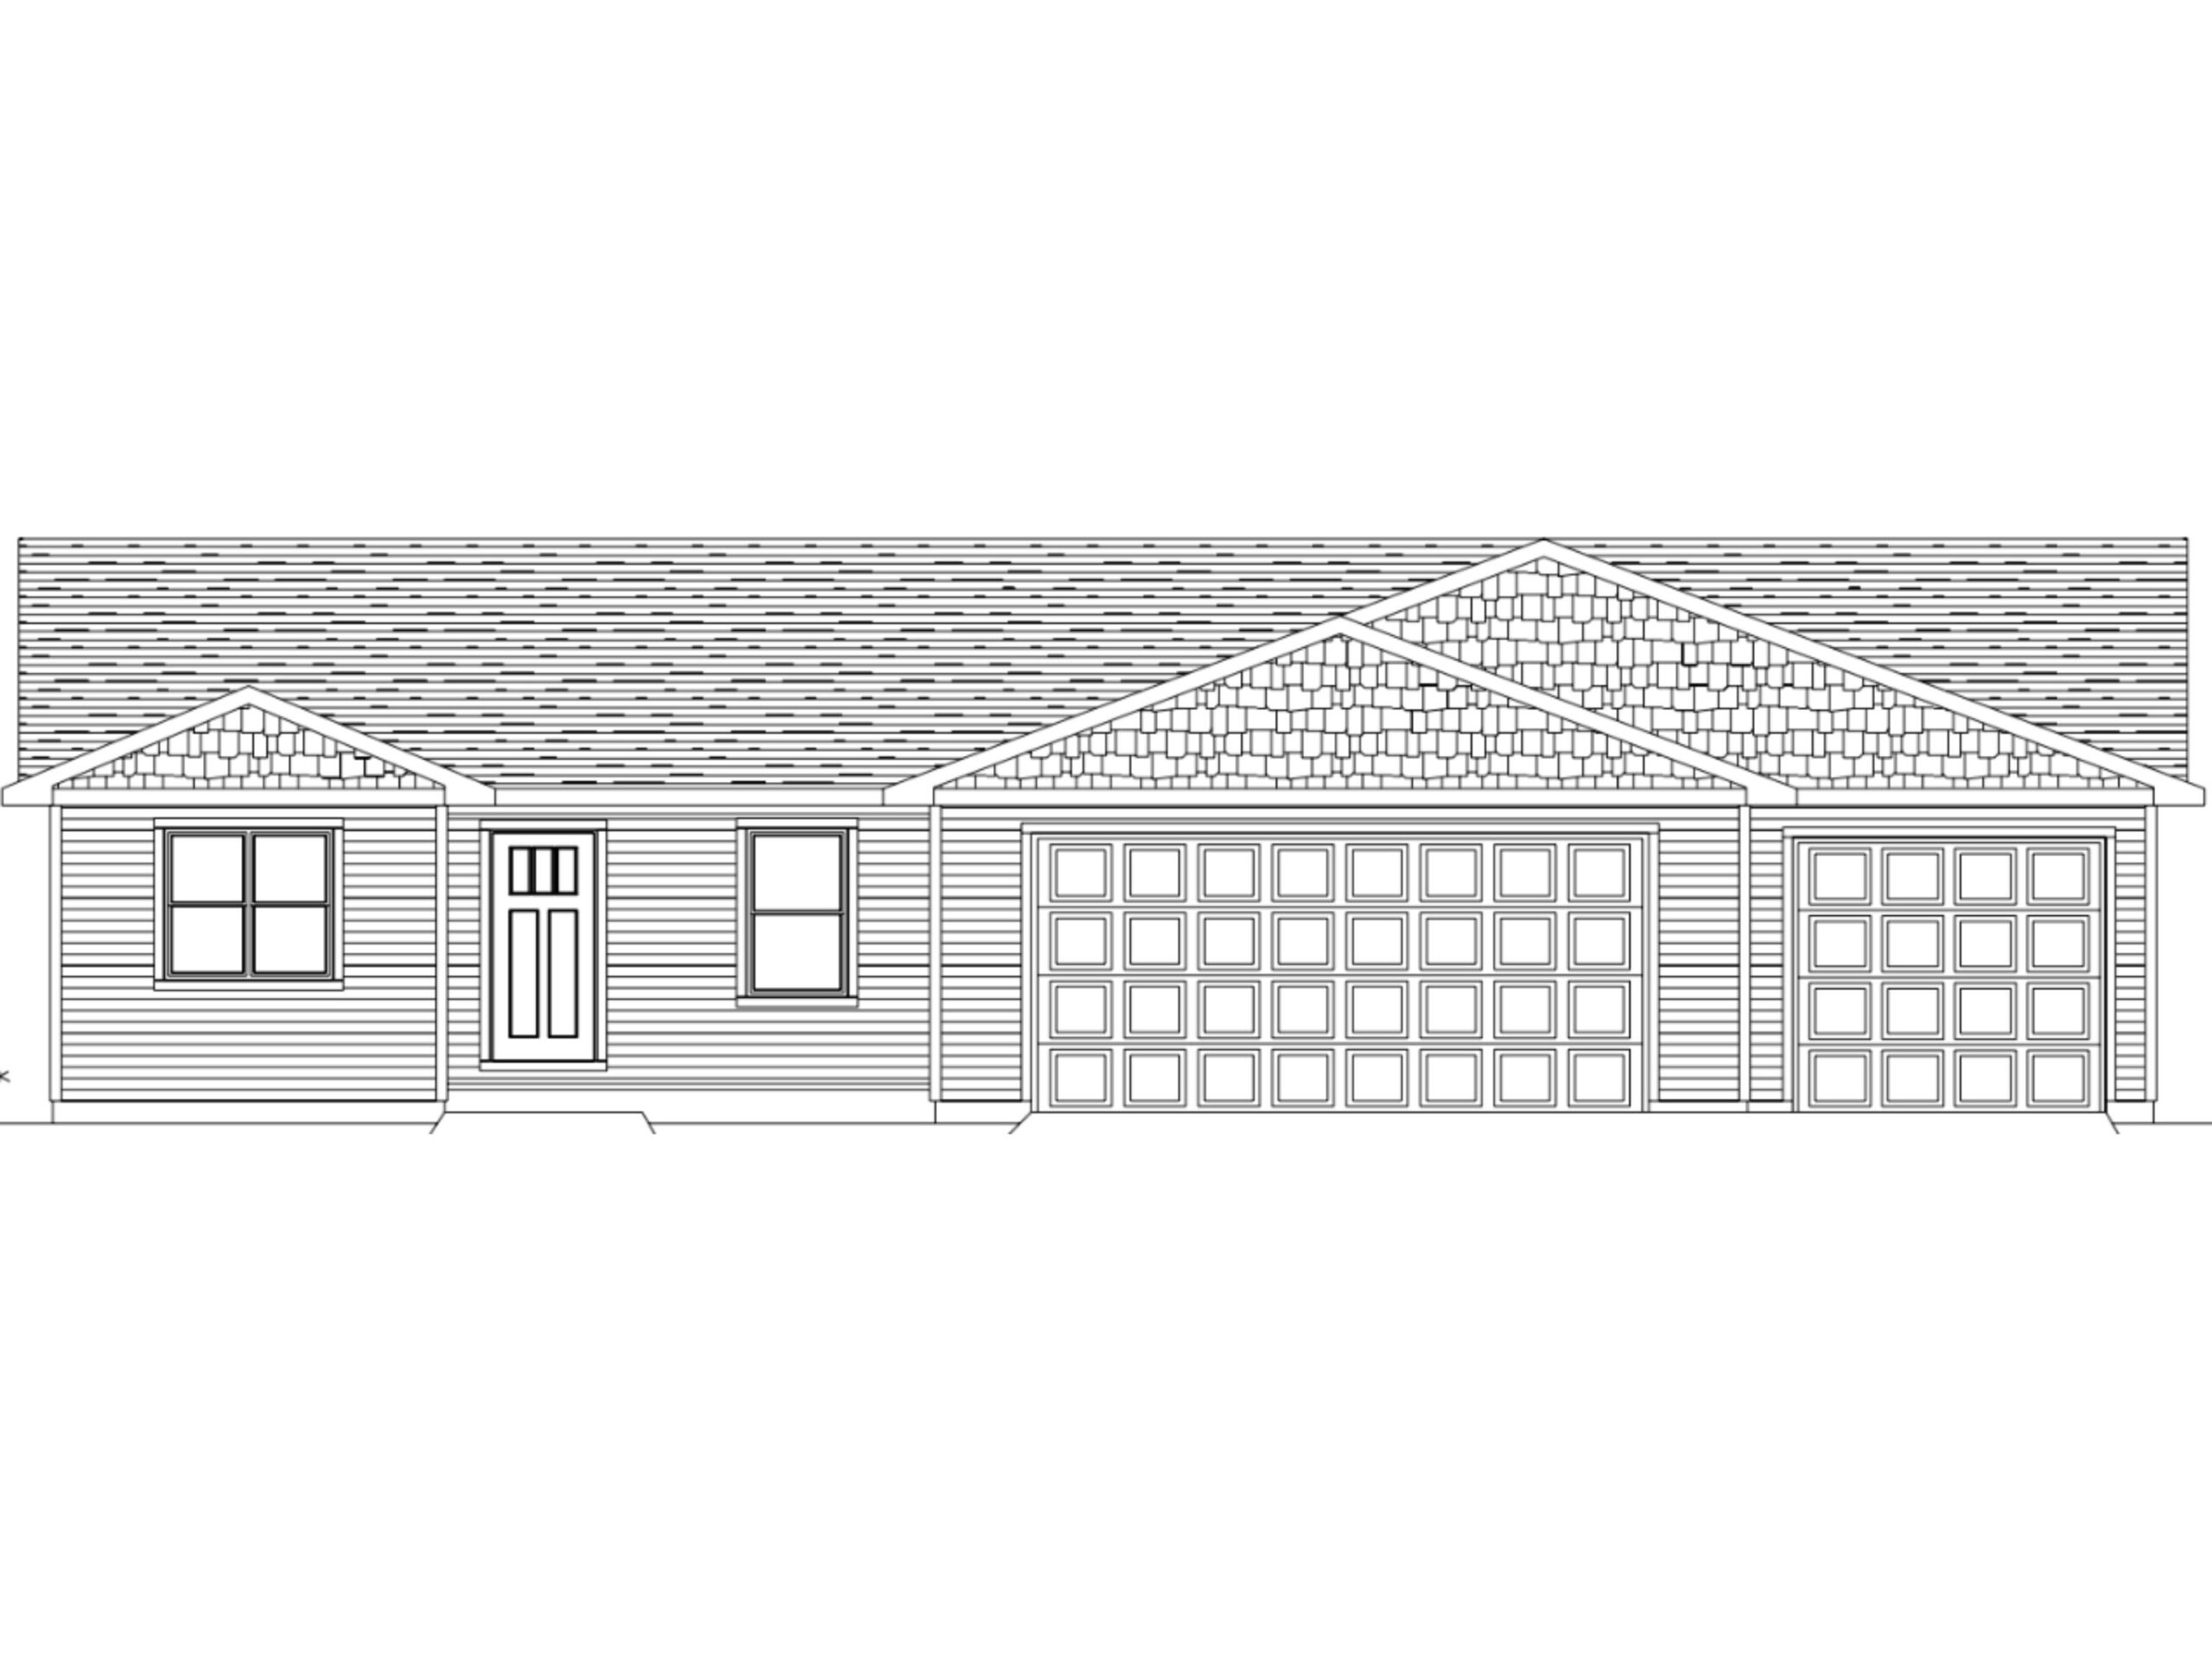
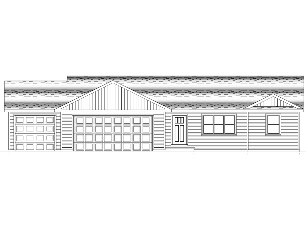
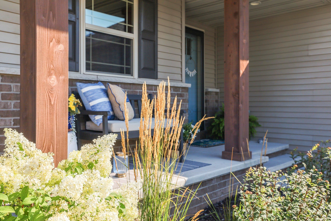
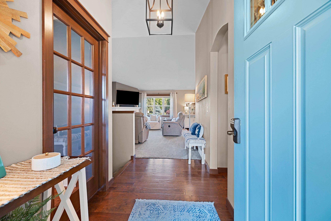
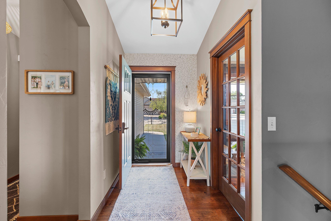
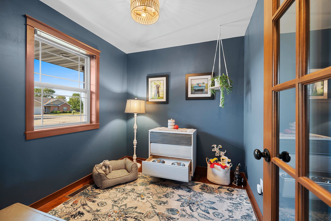
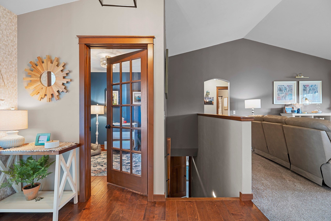
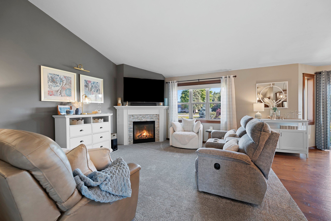
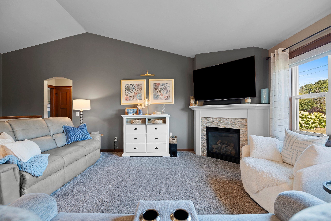
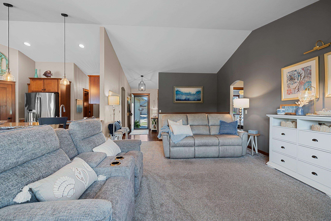
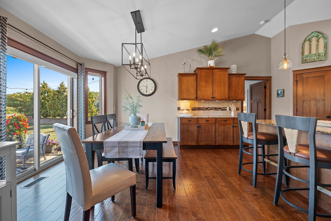
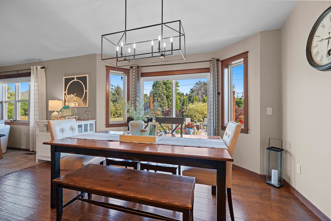
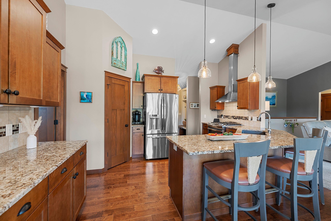
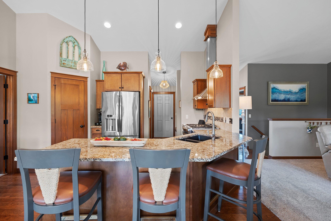
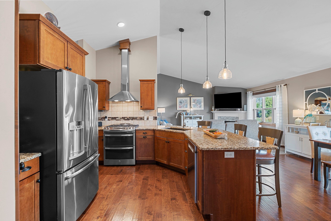
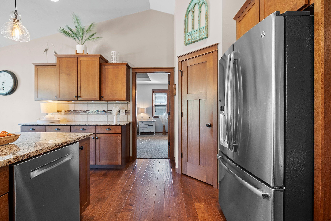
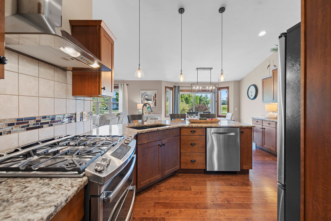
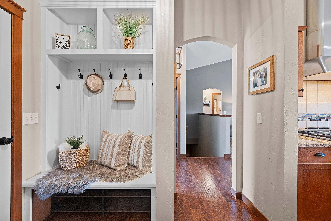
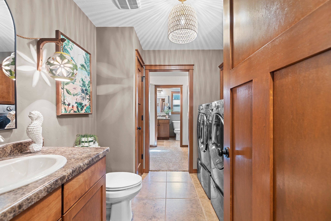
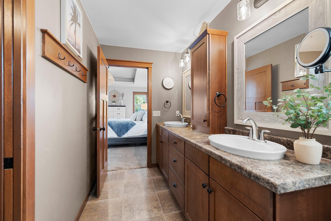
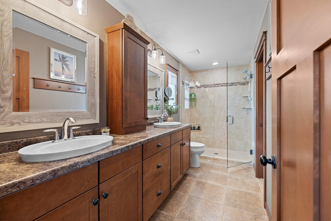
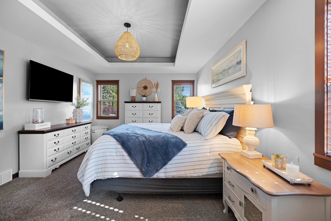
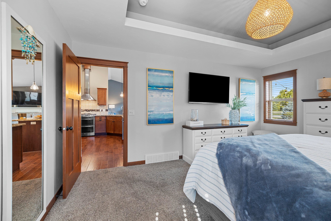
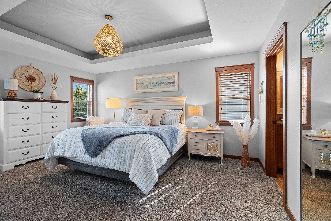
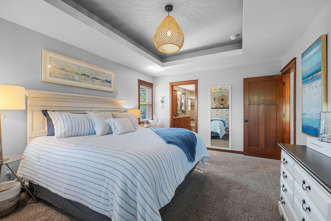
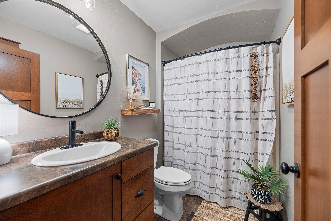
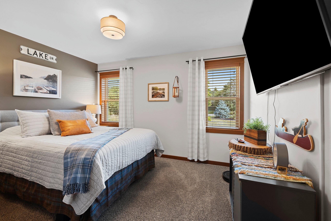
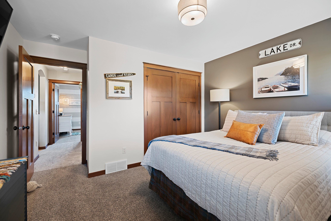
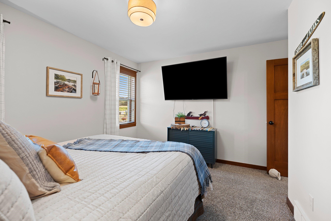
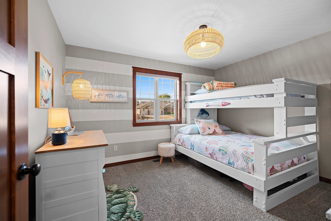
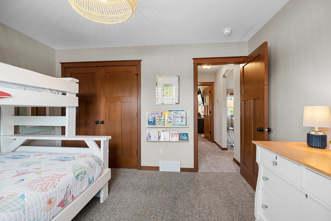
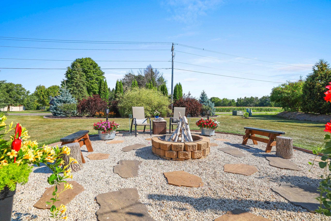
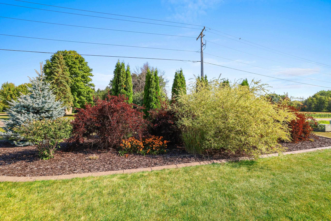
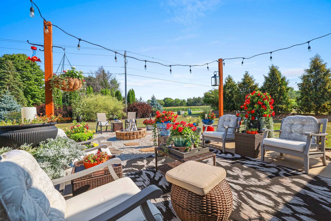
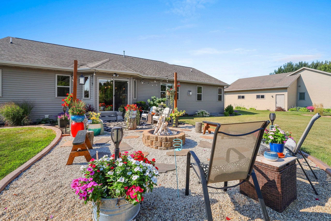
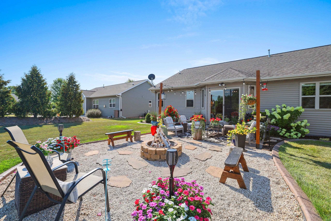

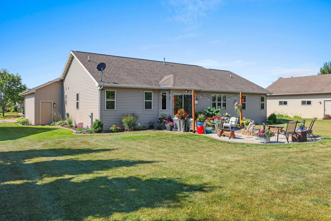
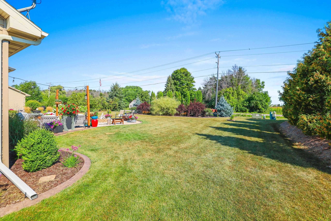
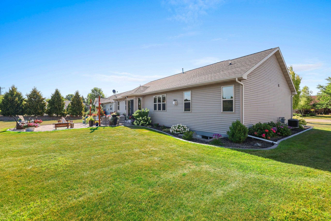
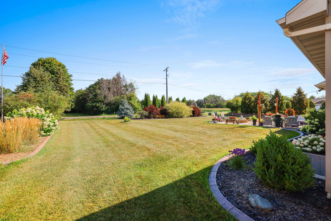
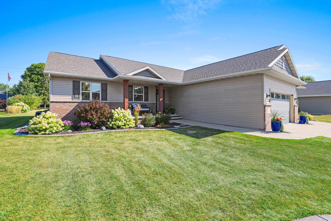
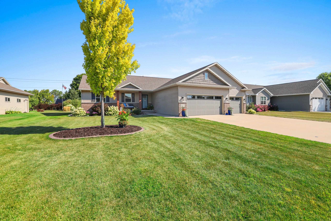
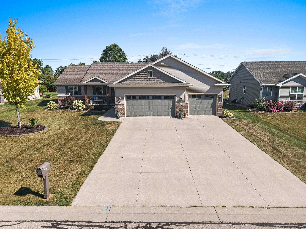
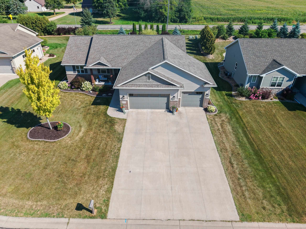
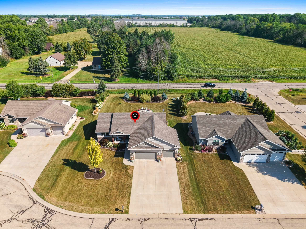
Welcome home to Oakwood Estates! This charming 3-bed, 2.5-bath home is tucked into a peaceful cul-de-sac in the desirable Kimberly School District. The inviting kitchen shines with granite countertops, pantry, SS appliances, gas range + hood, and a spacious layout perfect for everyday living + entertaining. A versatile flex room is ready for an office, hobby space or room for your fur friends. The full lower level offers an egress window + is stubbed for a future bath. Outside, enjoy gorgeous landscaping, serene country field views, a beautiful custom patio + dedicated firepit. Low village taxes add to the appeal! Co-List Agent is related to Seller. Seller requests 48-hour binding acceptance.
Inclusions:
dishwasher, microwave, oven/range, refrigerator, dehumidifier, metal + shelving in lower level, wood shelving in garage
Exclusions:
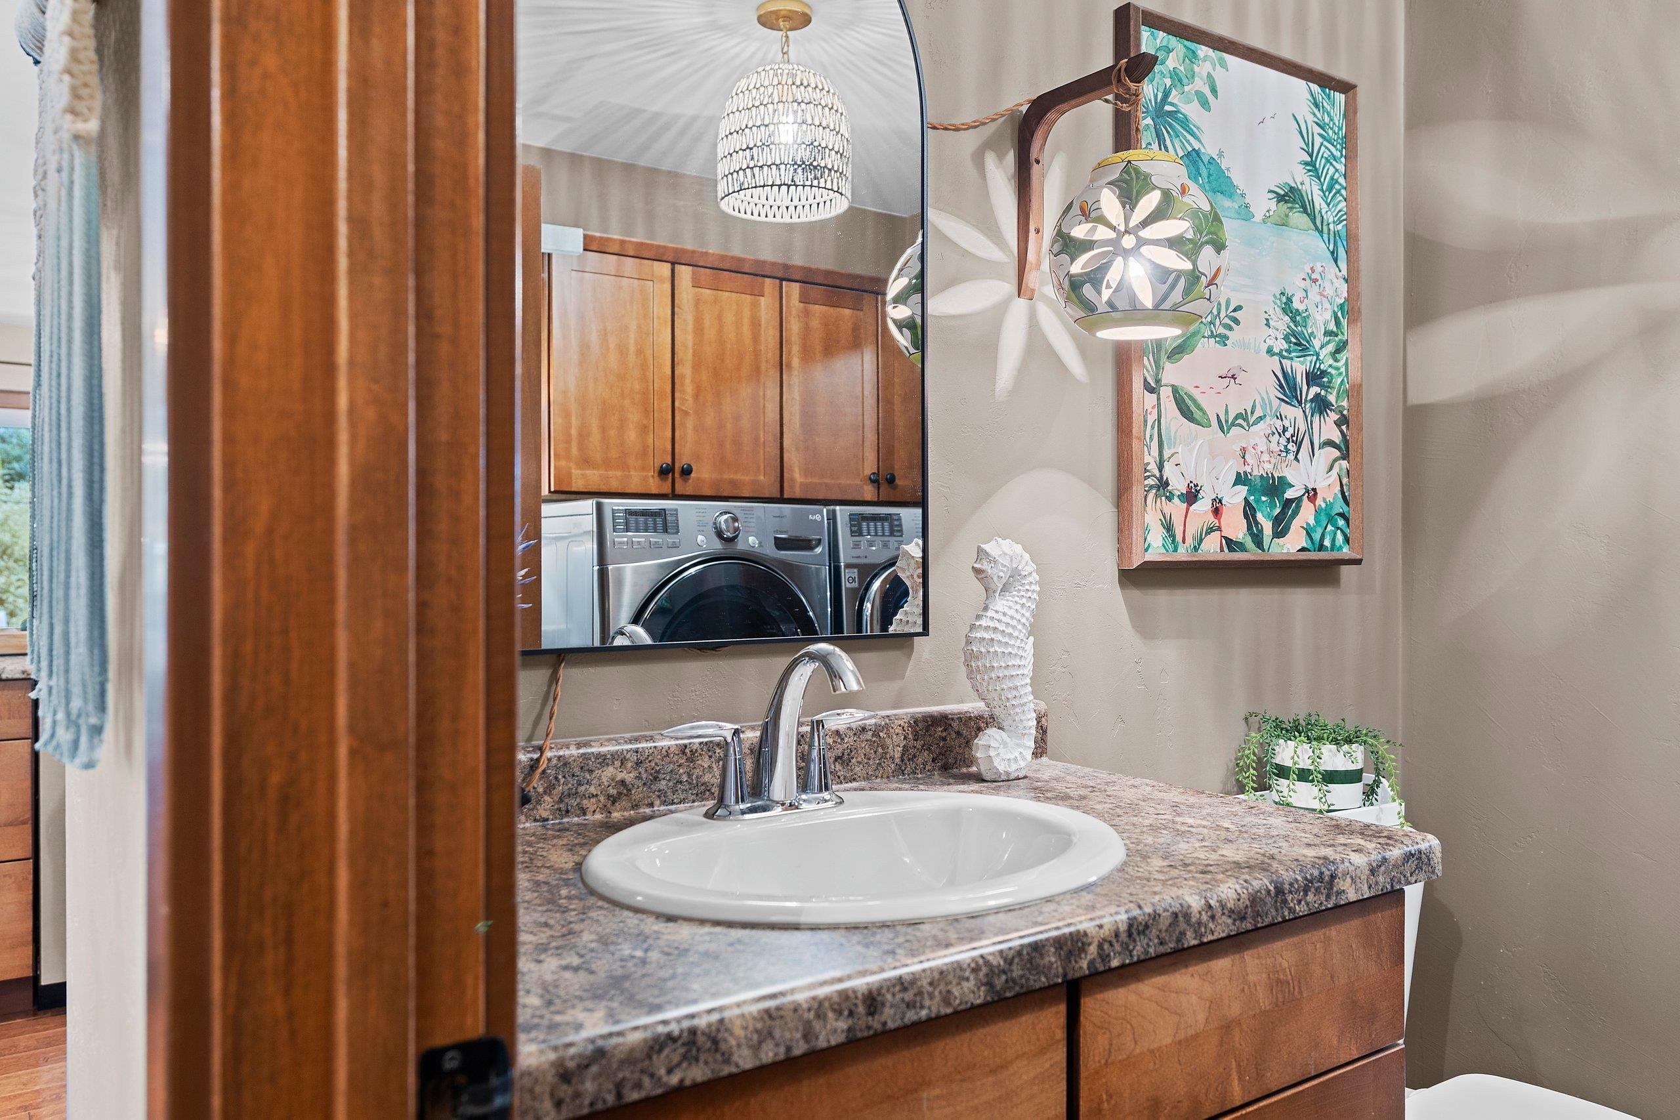
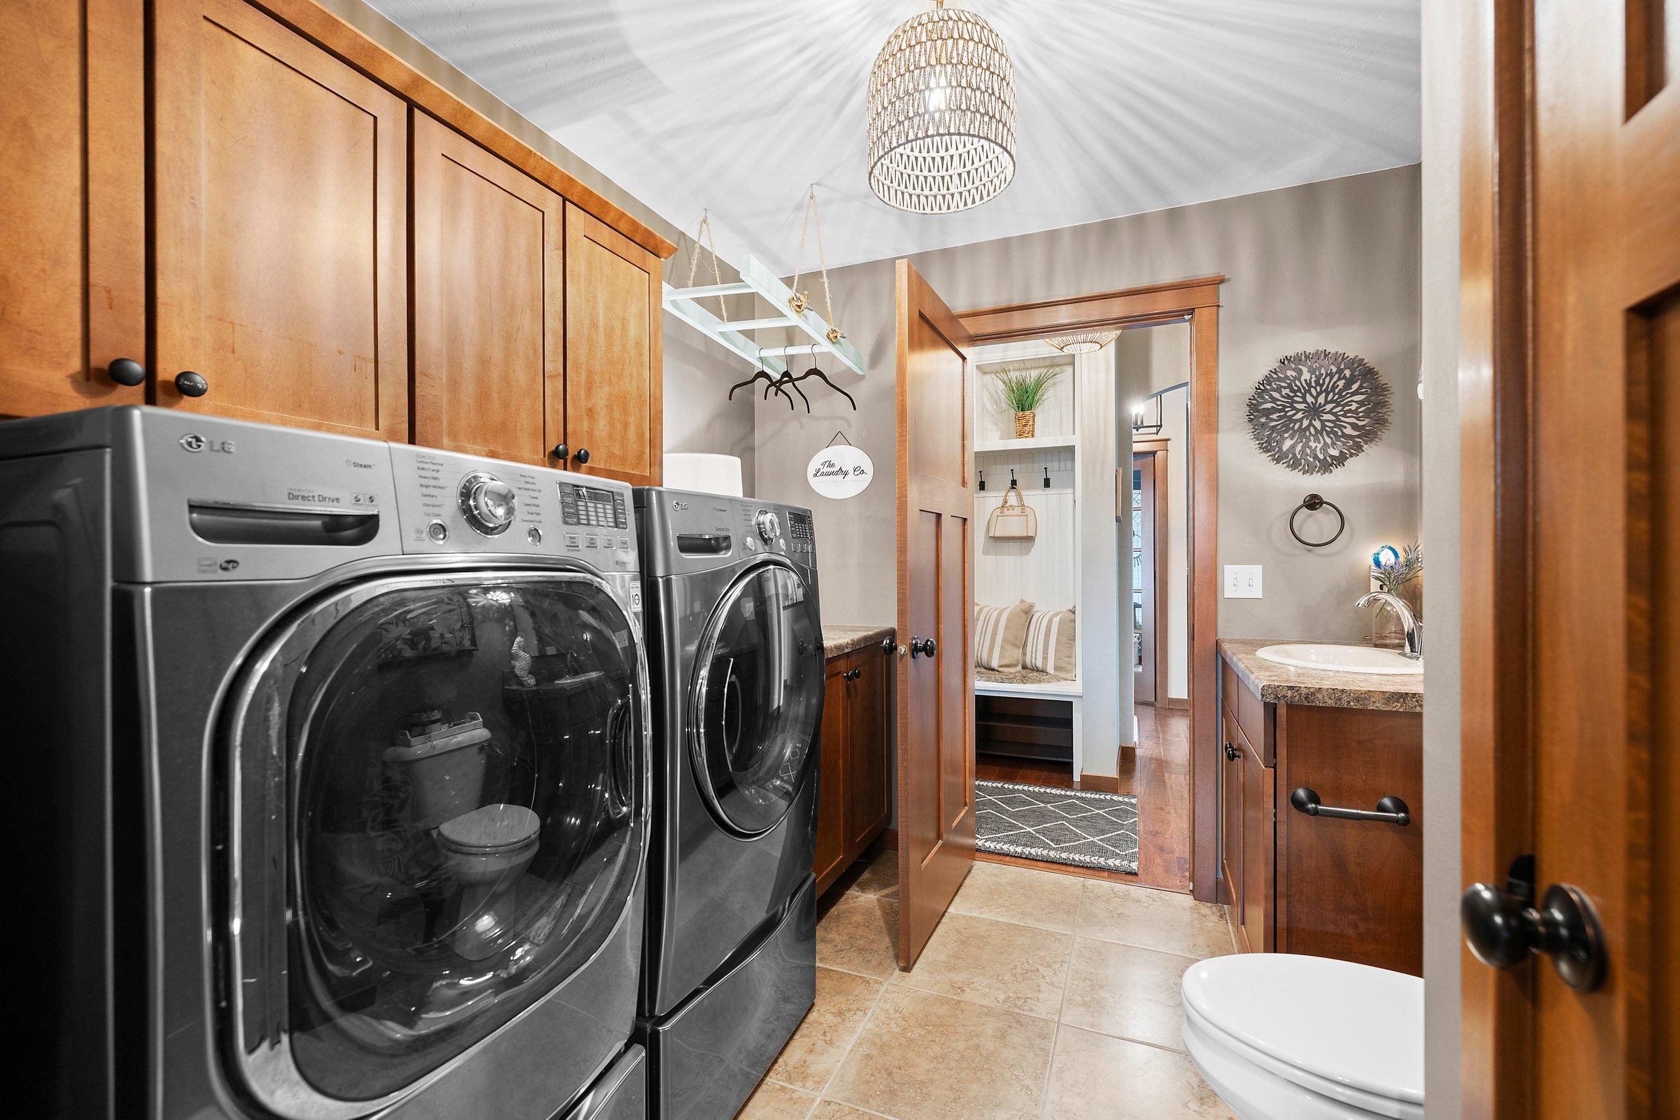
seller's personal property, washer, dryer, refrigerator in garage, security cameras, hanging light in half bath, hanging mirror in primary bath.
Get a detailed Home Value Estimate Based on Current Market Trends/Get a Detailed Estimate Based on Current Market Conditions Impacting Your Home's Value
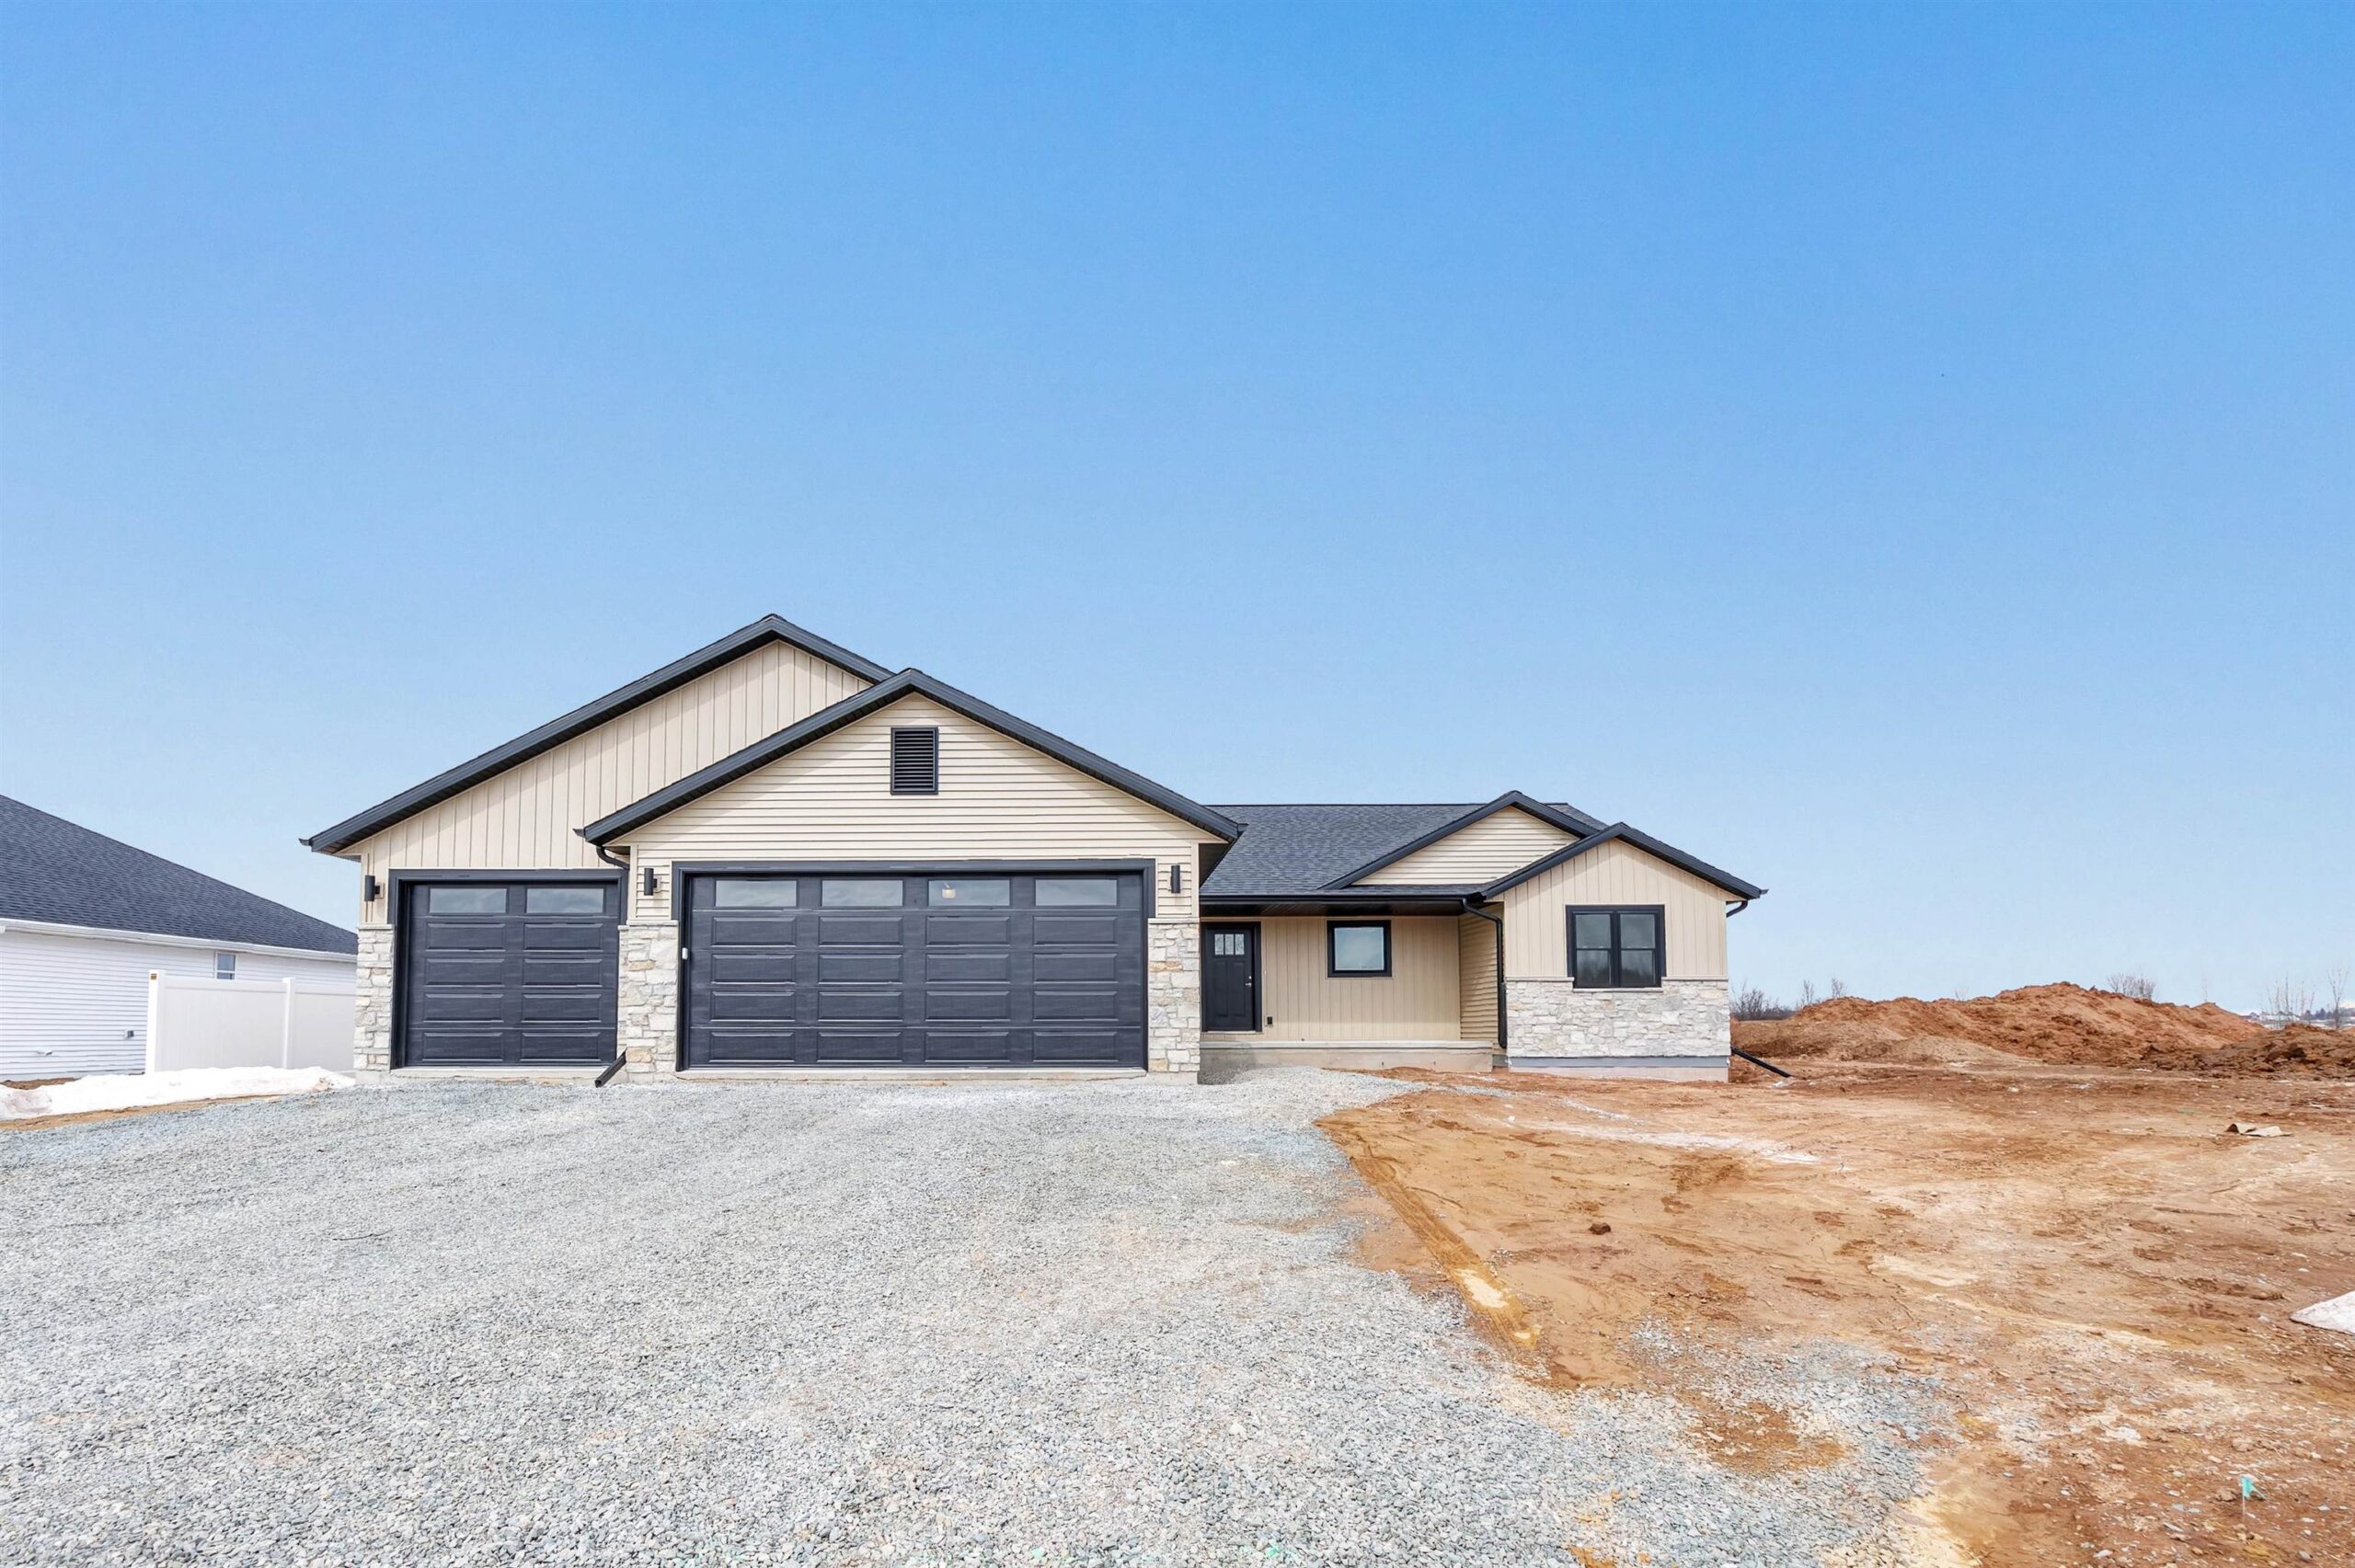
 |3
|3 |1814 sqft
Adashun Jones, Inc.
Provided by: Design Realty
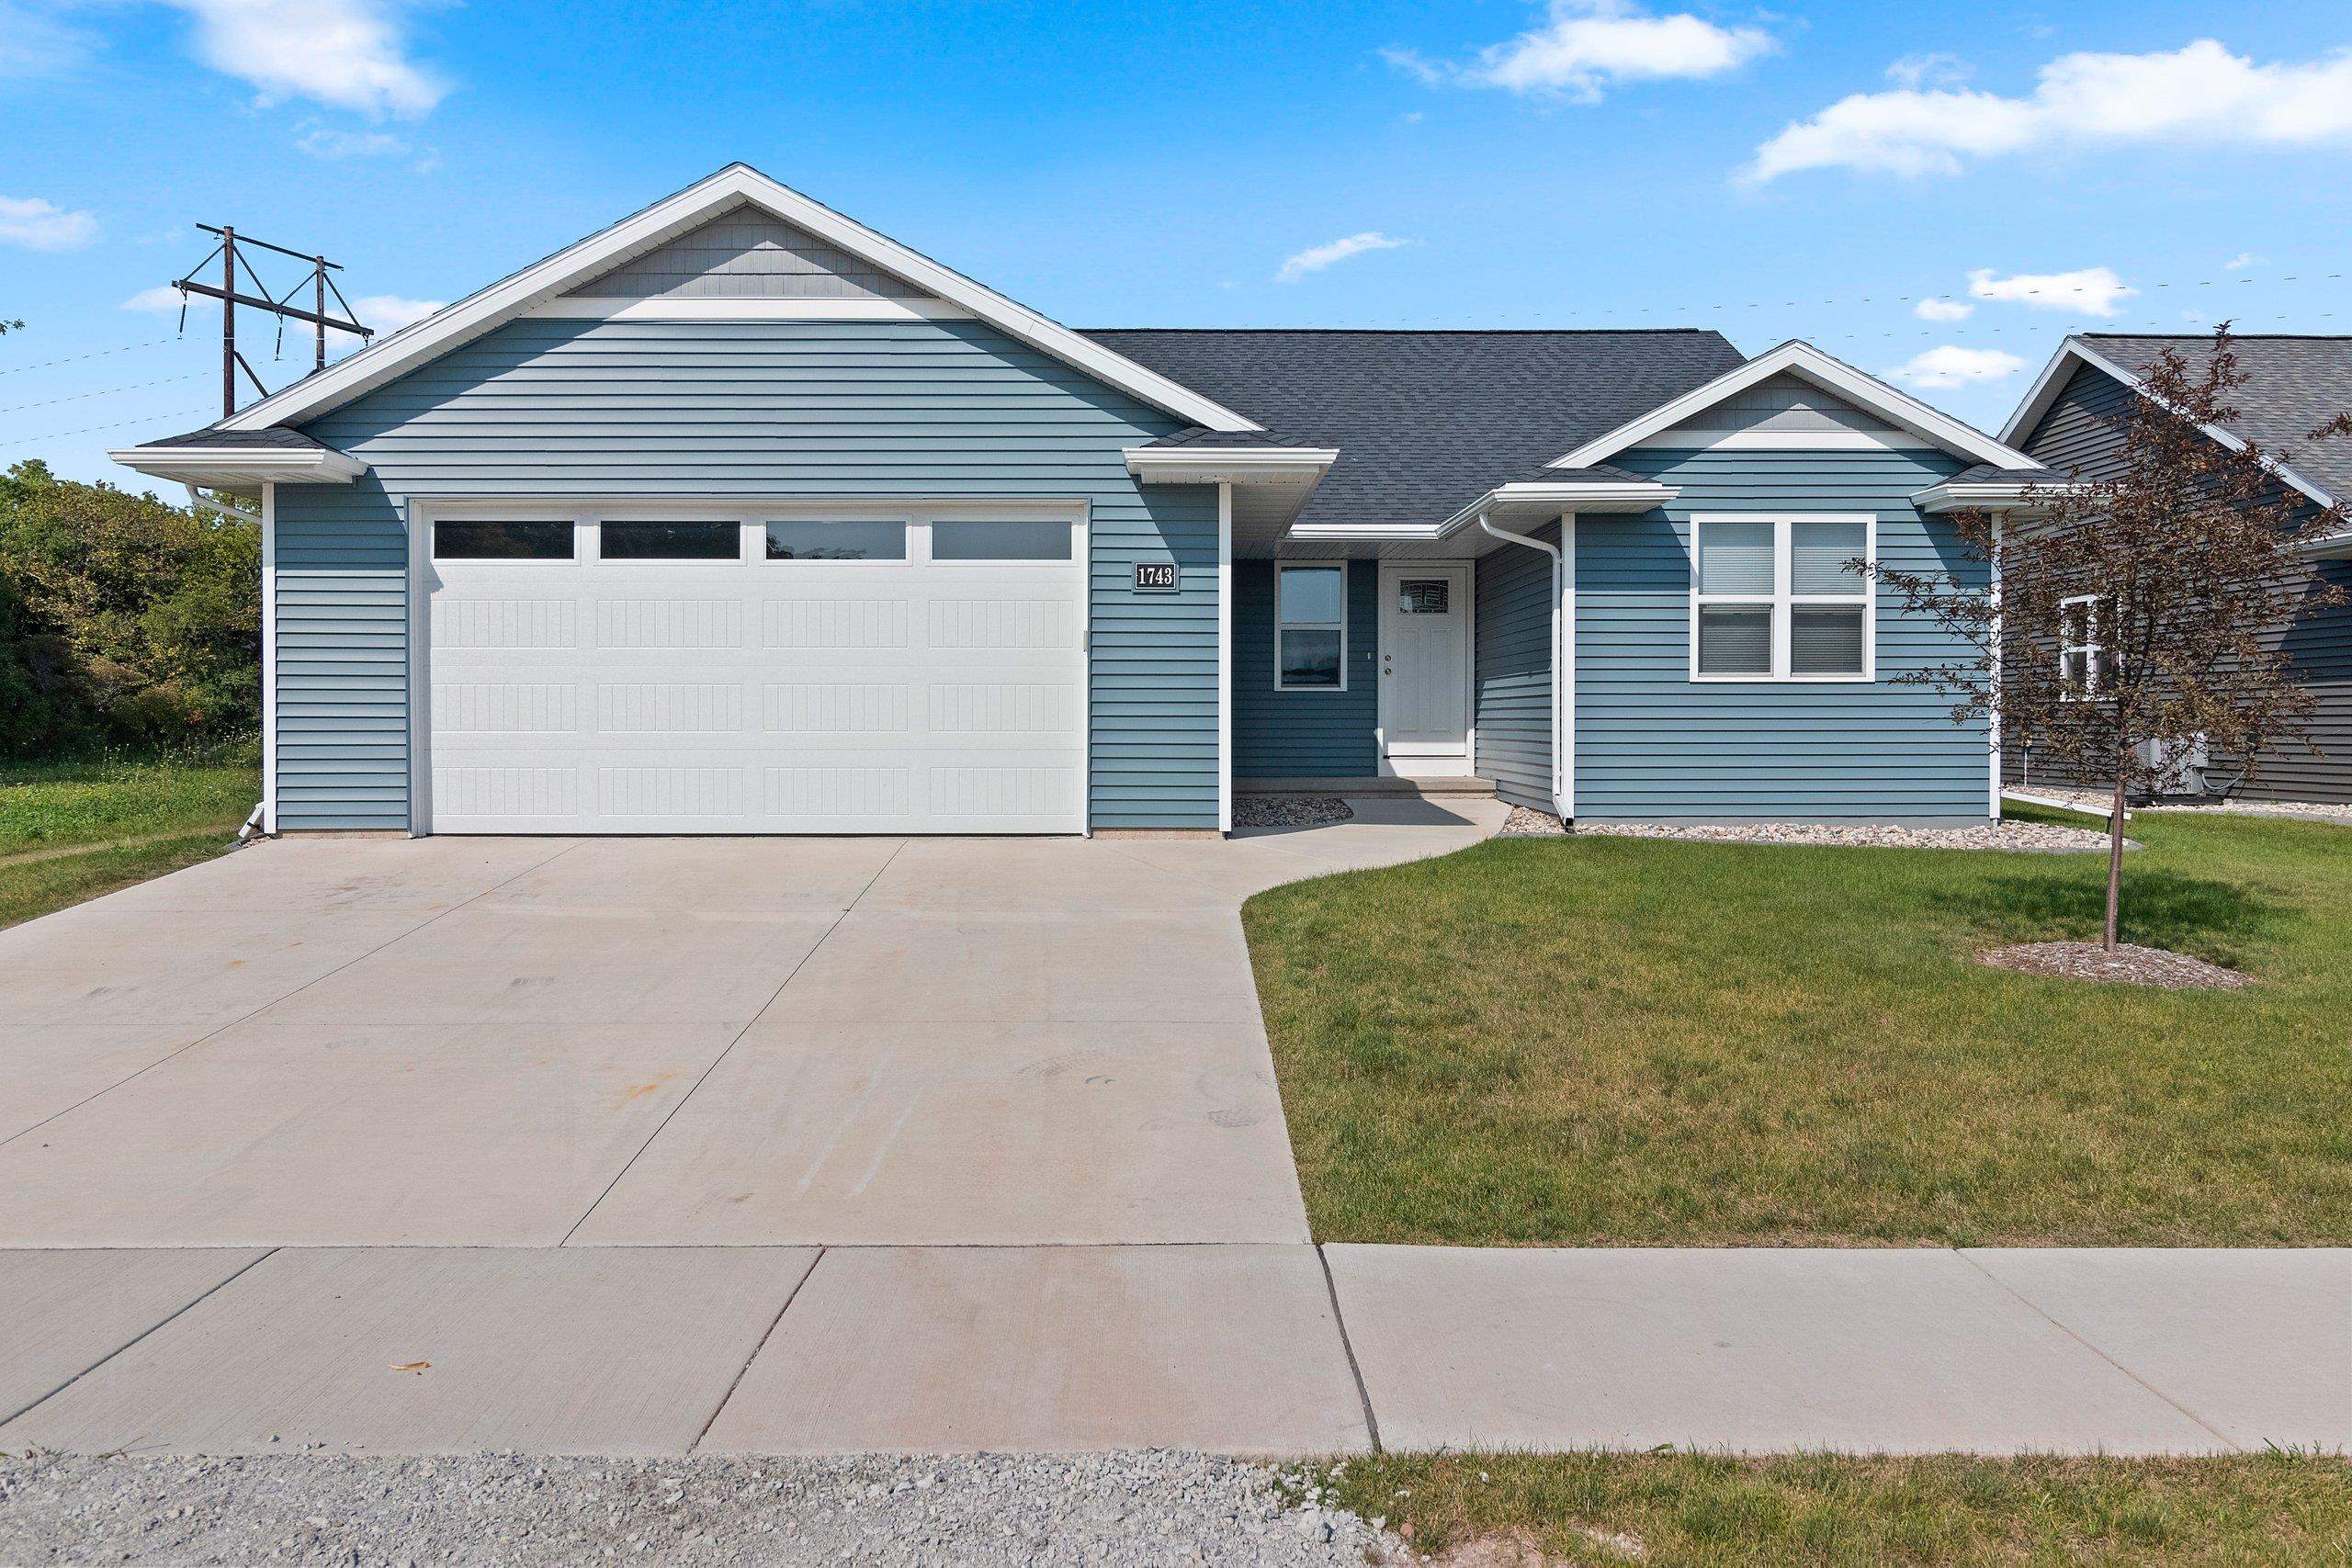 |2|1503 sqft
Adashun Jones, Inc.
Provided by: Score Realty Group, LLC
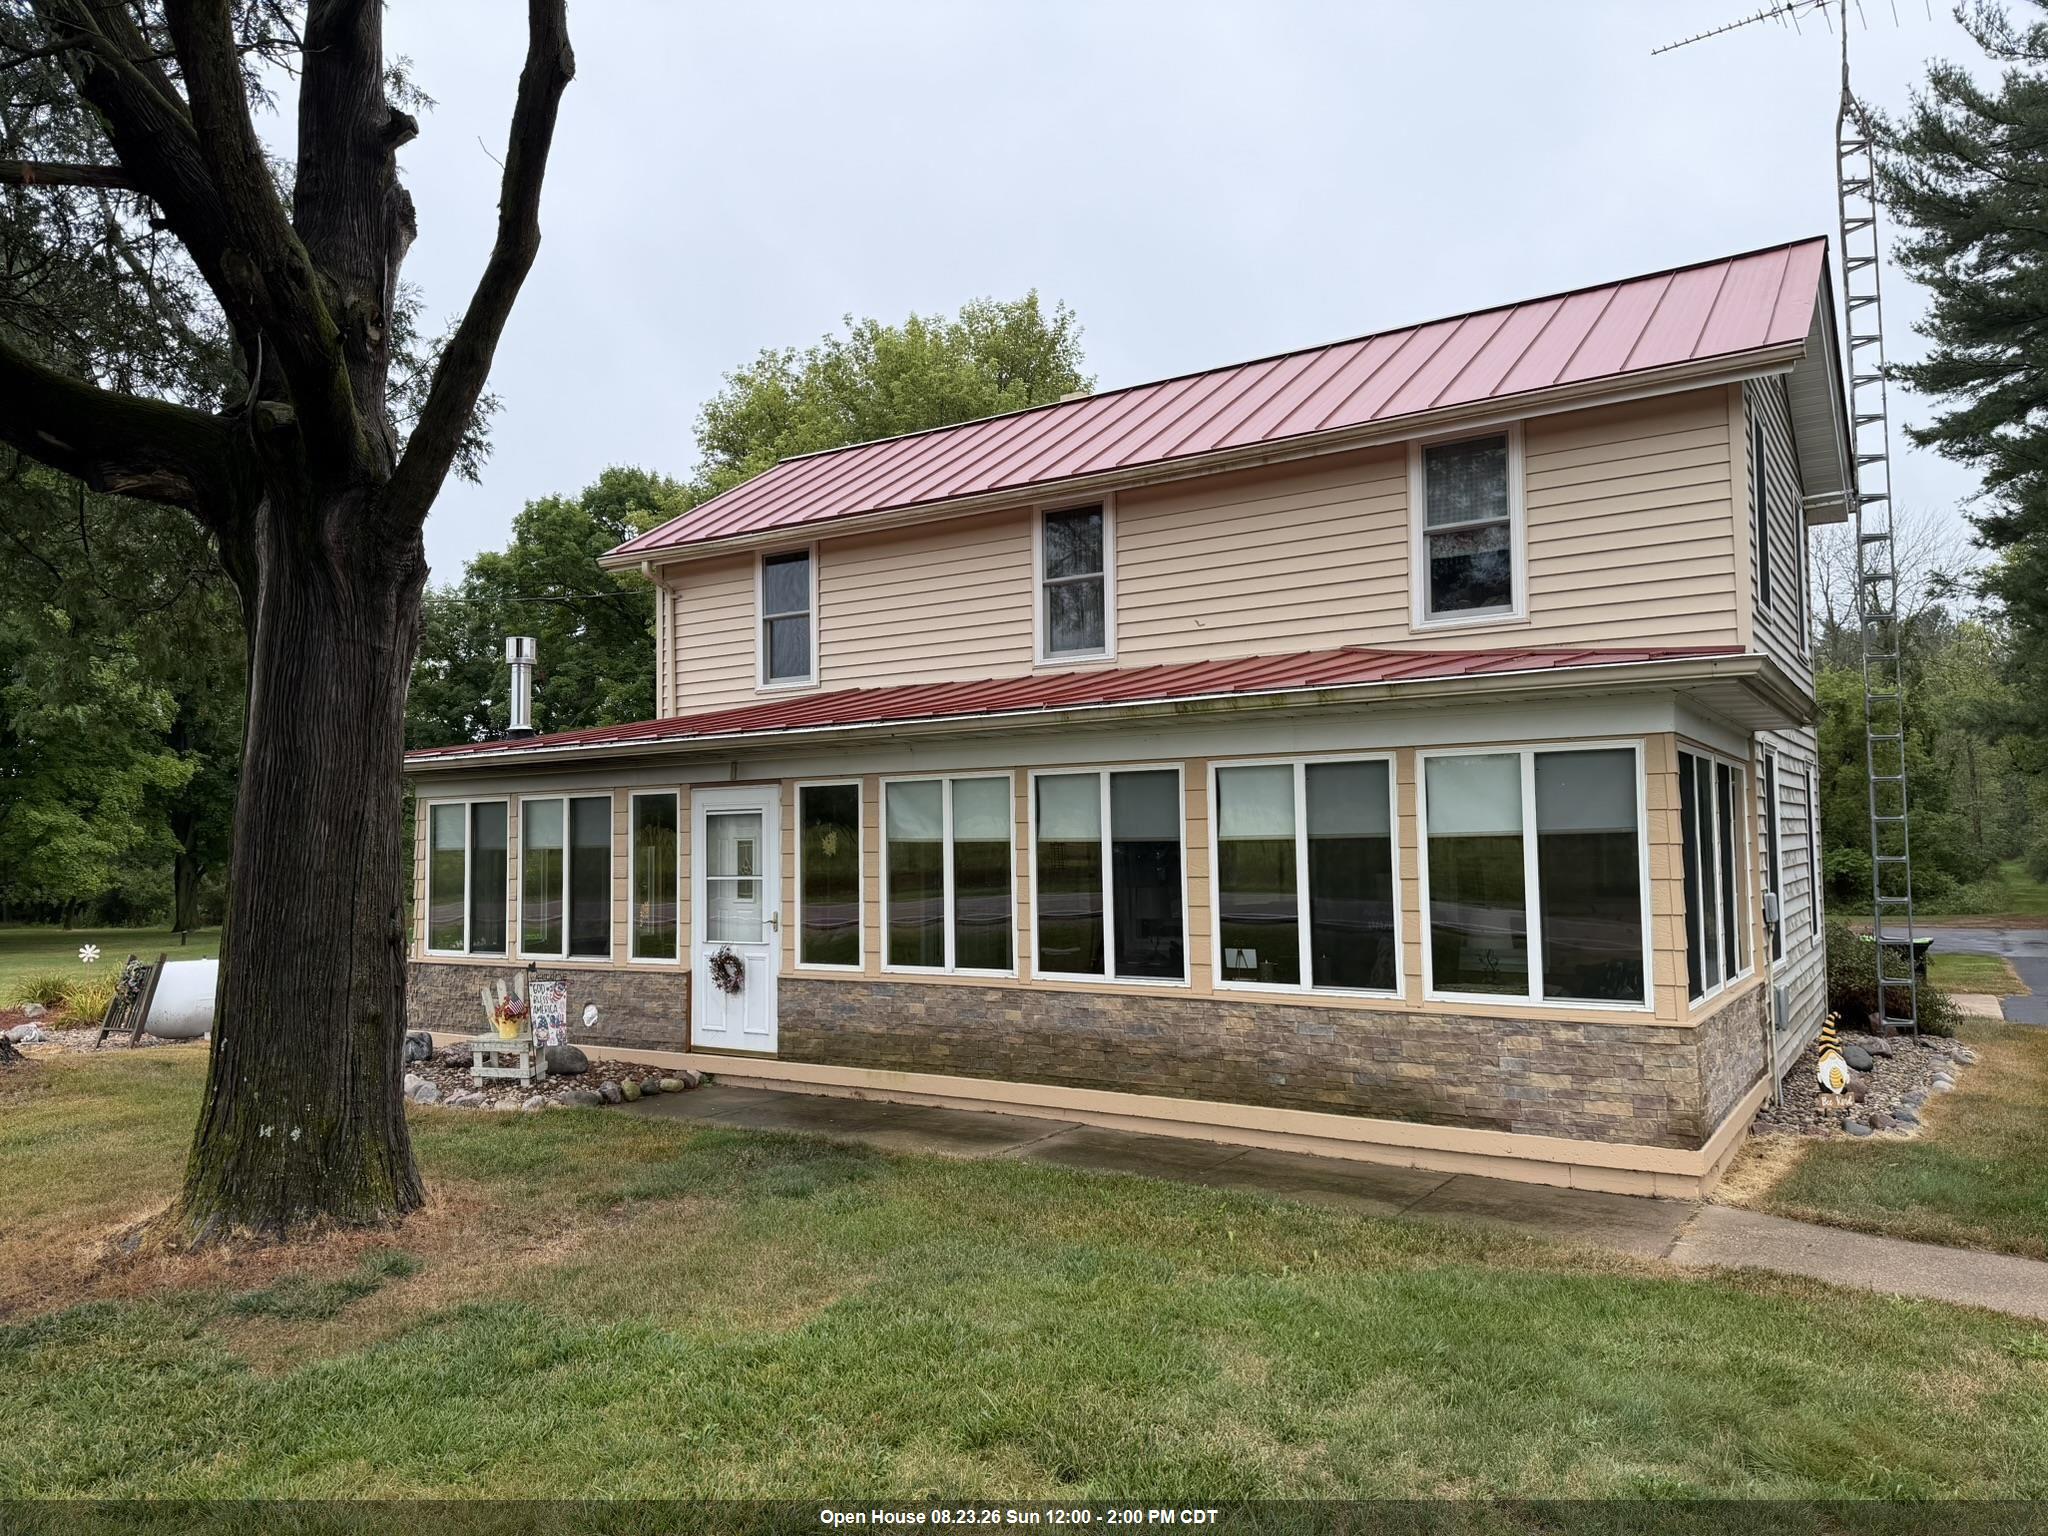 |2|2044 sqft
Adashun Jones, Inc.
Provided by: Beckman Properties
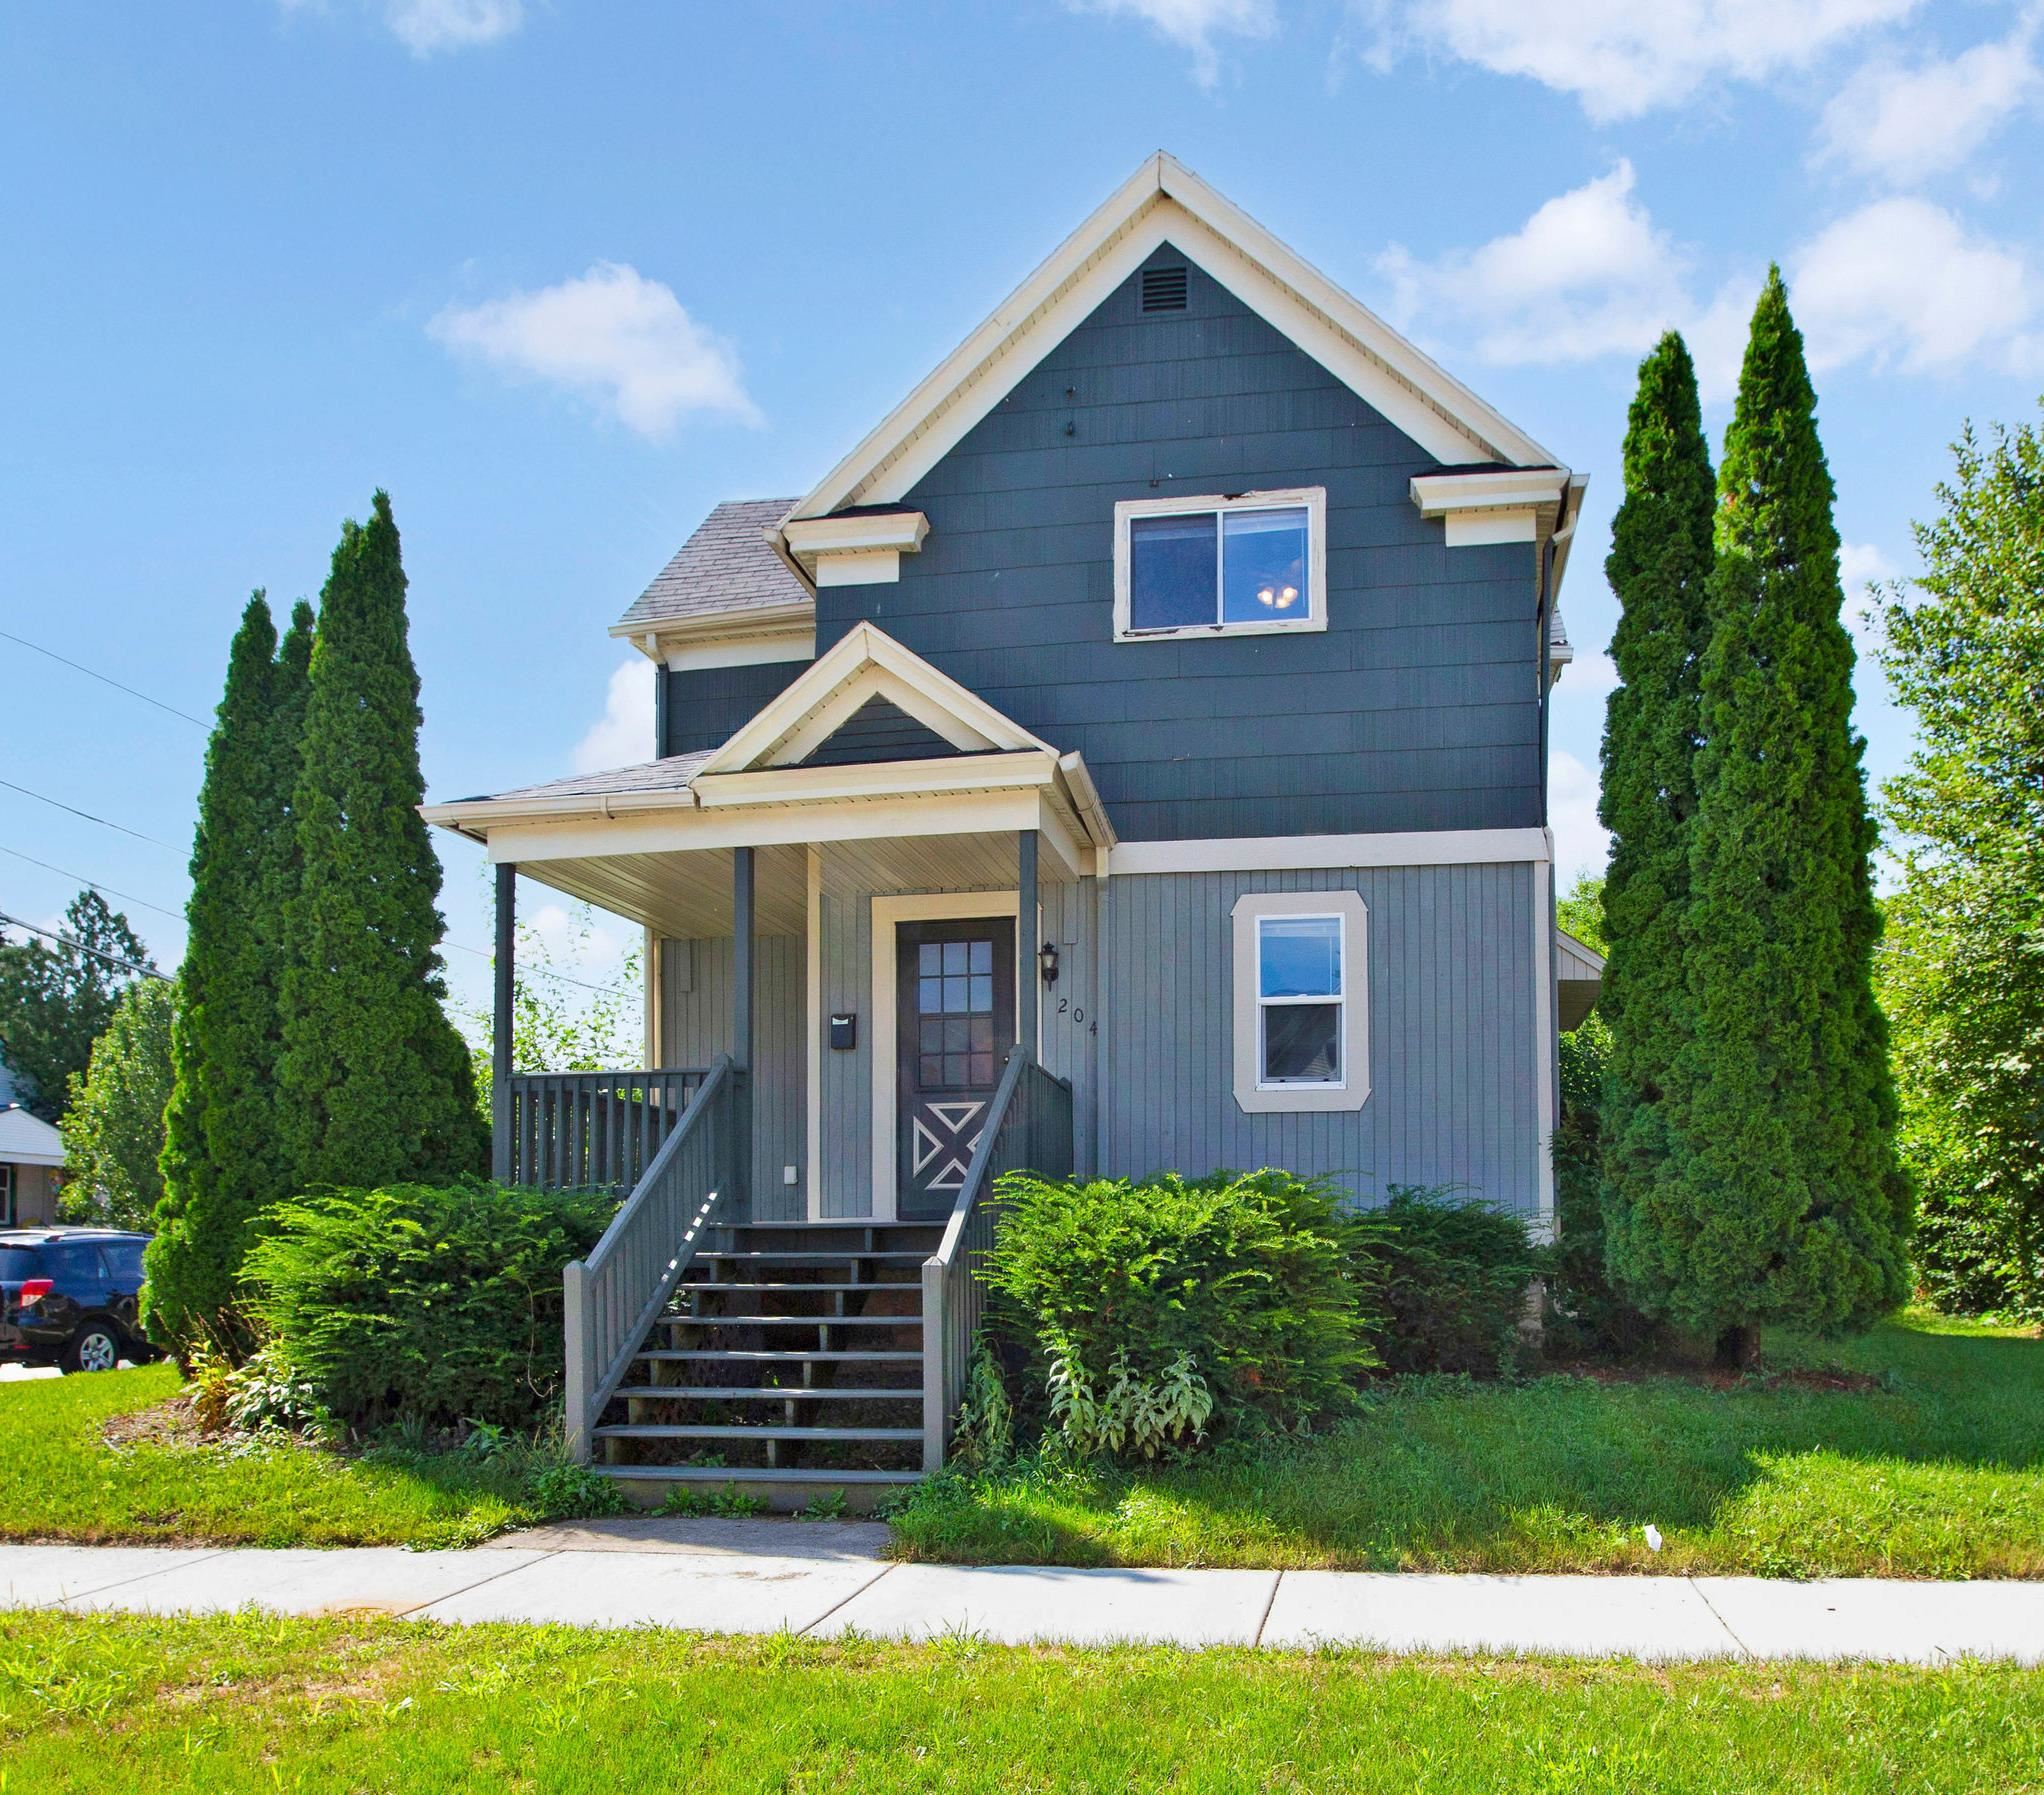 |2|1536 sqft
Adashun Jones, Inc.
Provided by: Berkshire Hathaway HS Water City Realty
 |2|1783 sqft
Adashun Jones, Inc.
Provided by: Keller Williams Fox Cities
 |2|1878 sqft
Adashun Jones, Inc.
Provided by: Century 21 Ace Realty
 |2|1505 sqft
Adashun Jones, Inc.
Provided by: Score Realty Group, LLC
 |3|2050 sqft
Adashun Jones, Inc.
Provided by: Redfin Corporation
 |2|1506 sqft
Adashun Jones, Inc.
Provided by: Keller Williams Fox Cities

 Share
Share
 Show more
 Spec Sheet