
 50
50  Return to listing
$739,900
4 Beds
2 Bath
3,104 Sq. Ft.
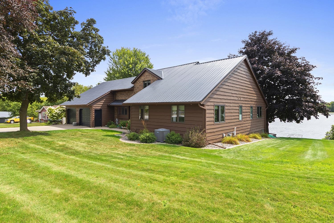
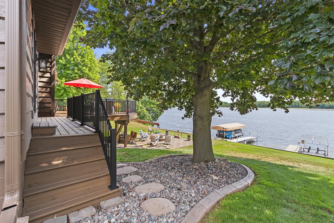
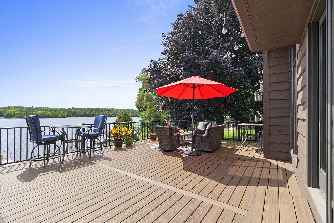
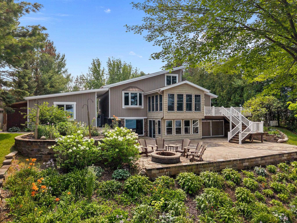
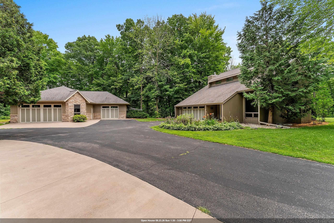
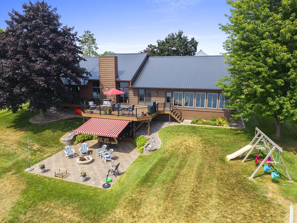
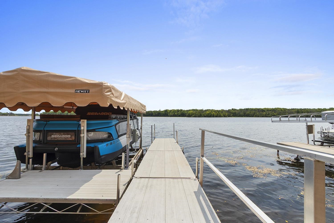
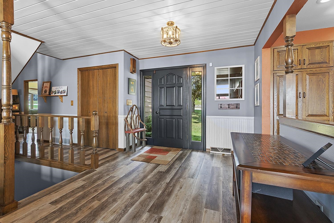
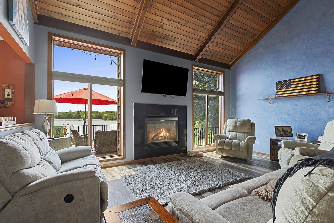
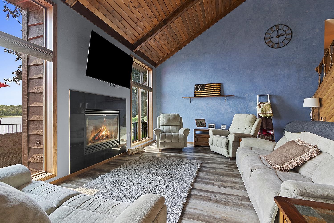
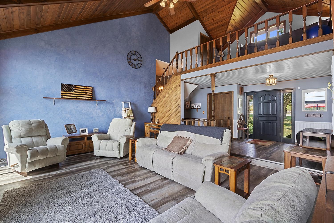
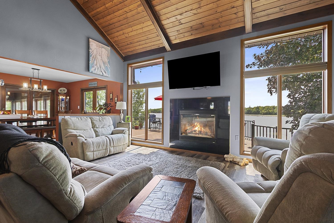
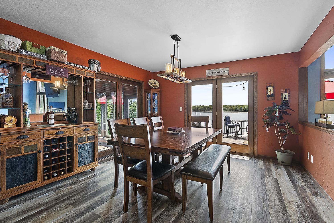
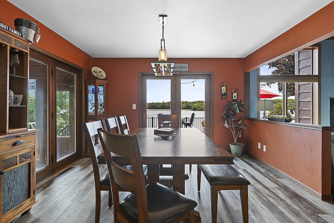
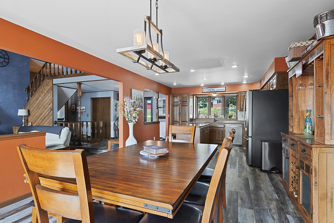
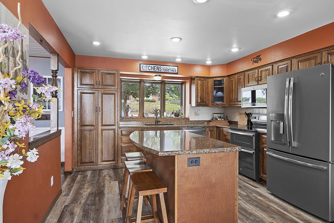
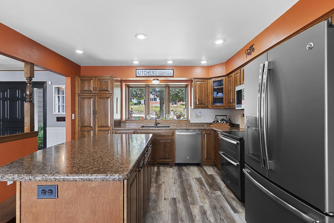
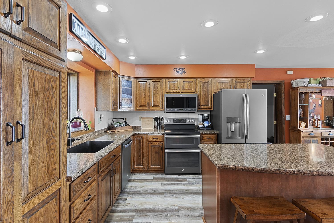
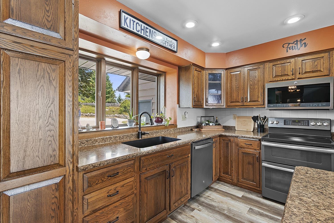
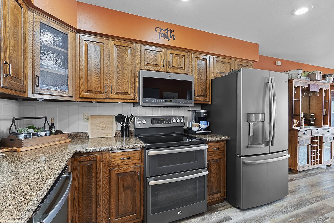
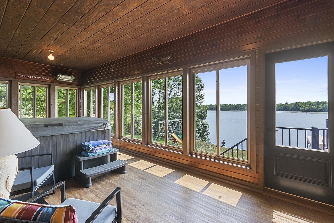
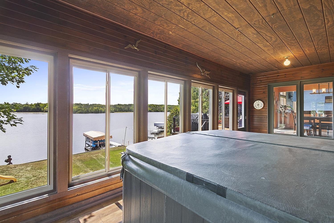
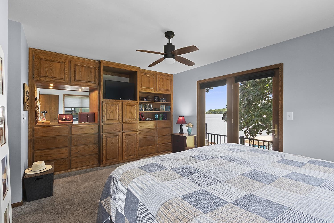
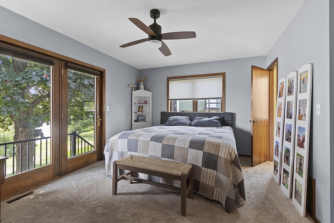
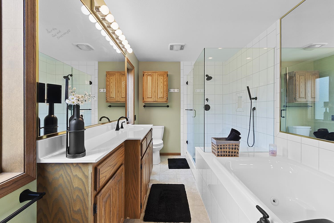
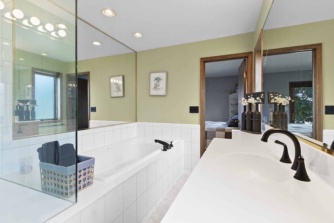
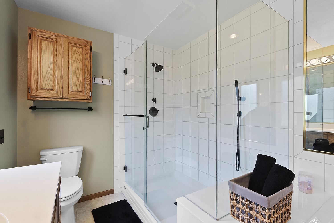
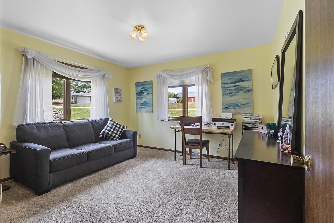
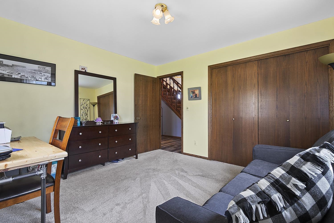
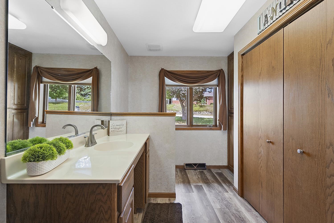
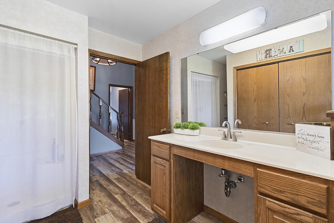
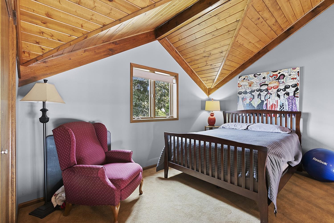
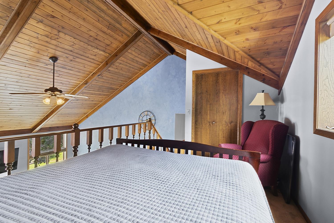
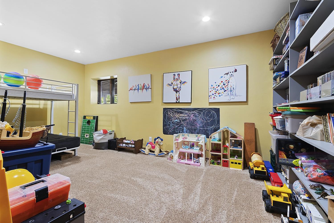
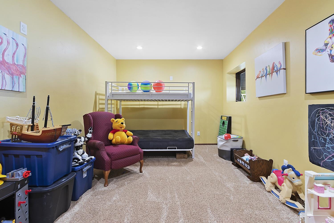
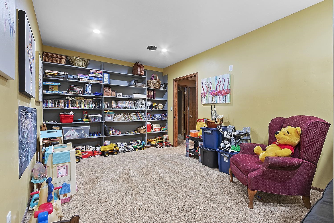
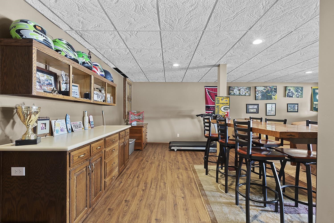
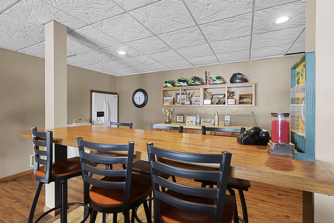
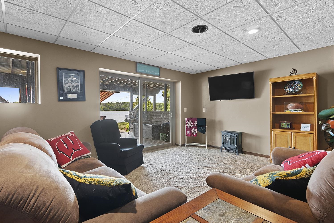
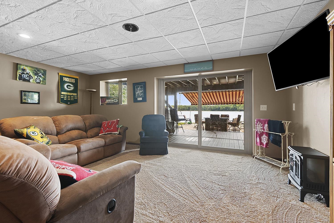
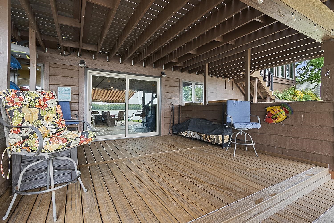
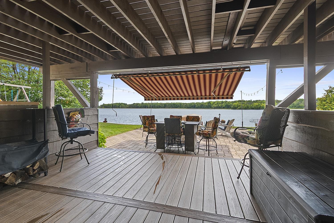
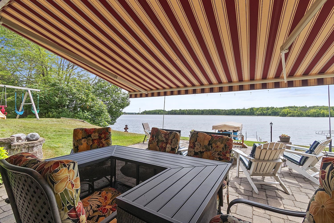
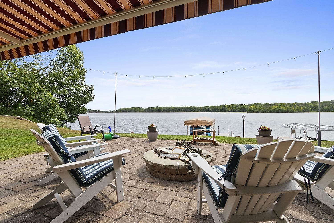
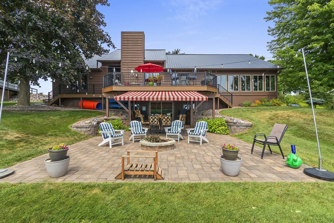
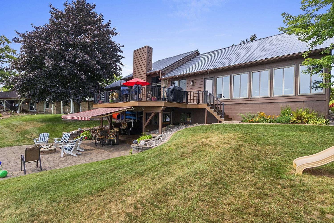
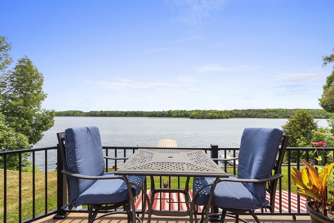
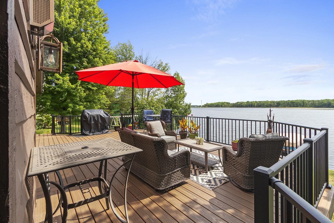
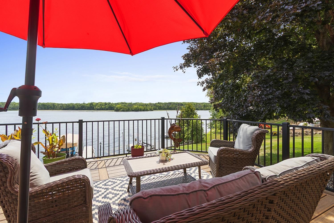
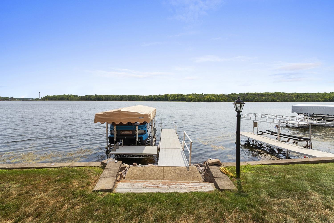
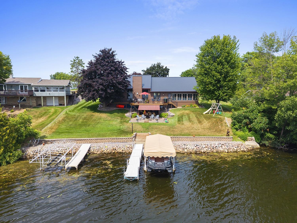
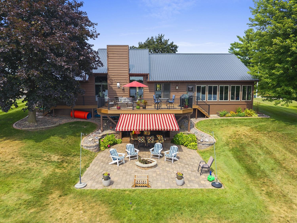
Walk-out ranch on Oconto River with 2 docks, 2 Trex decks and patio w/firepit overlooking the water. Enjoy fantastic sunsets, easy sand bottom river access for swimming, fishing, boating & 2 nearby beaches. Location surrounded by extensive trail systems. Open-concept great room w/vaulted ceiling, new flooring & fireplace. Stunning kitchen has matching floor, center island, sleek stainless appliances & doors to deck or hot tub room overlooking the water. 2 main level bedrooms including primary suite w/deck access, plus loft bedroom & lower bedroom used as playroom. Rec room features bar, built-in table & glass doors to deck & patio. Toilet & shower in utility room could be easily finished for 3rd bath. Irrigation system draws from river. Many updates: Metal roof, C/A, decks, docks & more!
Inclusions:
Appliances, Water Softener, Washer, Dryer, Hot Tub, 2 Docks, Shelving, Bar Stools Upper and Lower, Window Treatments and Swing Set
Exclusions:
2 Boat Lifts, Pontoon Boat, Fishing Boat and All Furnishings in Home are Negotiable
Get a detailed Home Value Estimate Based on Current Market Trends/Get a Detailed Estimate Based on Current Market Conditions Impacting Your Home's Value
 |4
|4 |3184 sqft
Adashun Jones, Inc.
Provided by: Century 21 In Good Company
 |3|2600 sqft
Adashun Jones, Inc.
Provided by: Coaction Real Estate, LLC
 |3|2972 sqft
Adashun Jones, Inc.
Provided by: Coldwell Banker Real Estate Group
 |3|2973 sqft
Adashun Jones, Inc.
Provided by: Century 21 Ace Realty
 |3|2566 sqft
Adashun Jones, Inc.
Provided by: Coldwell Banker Real Estate Group
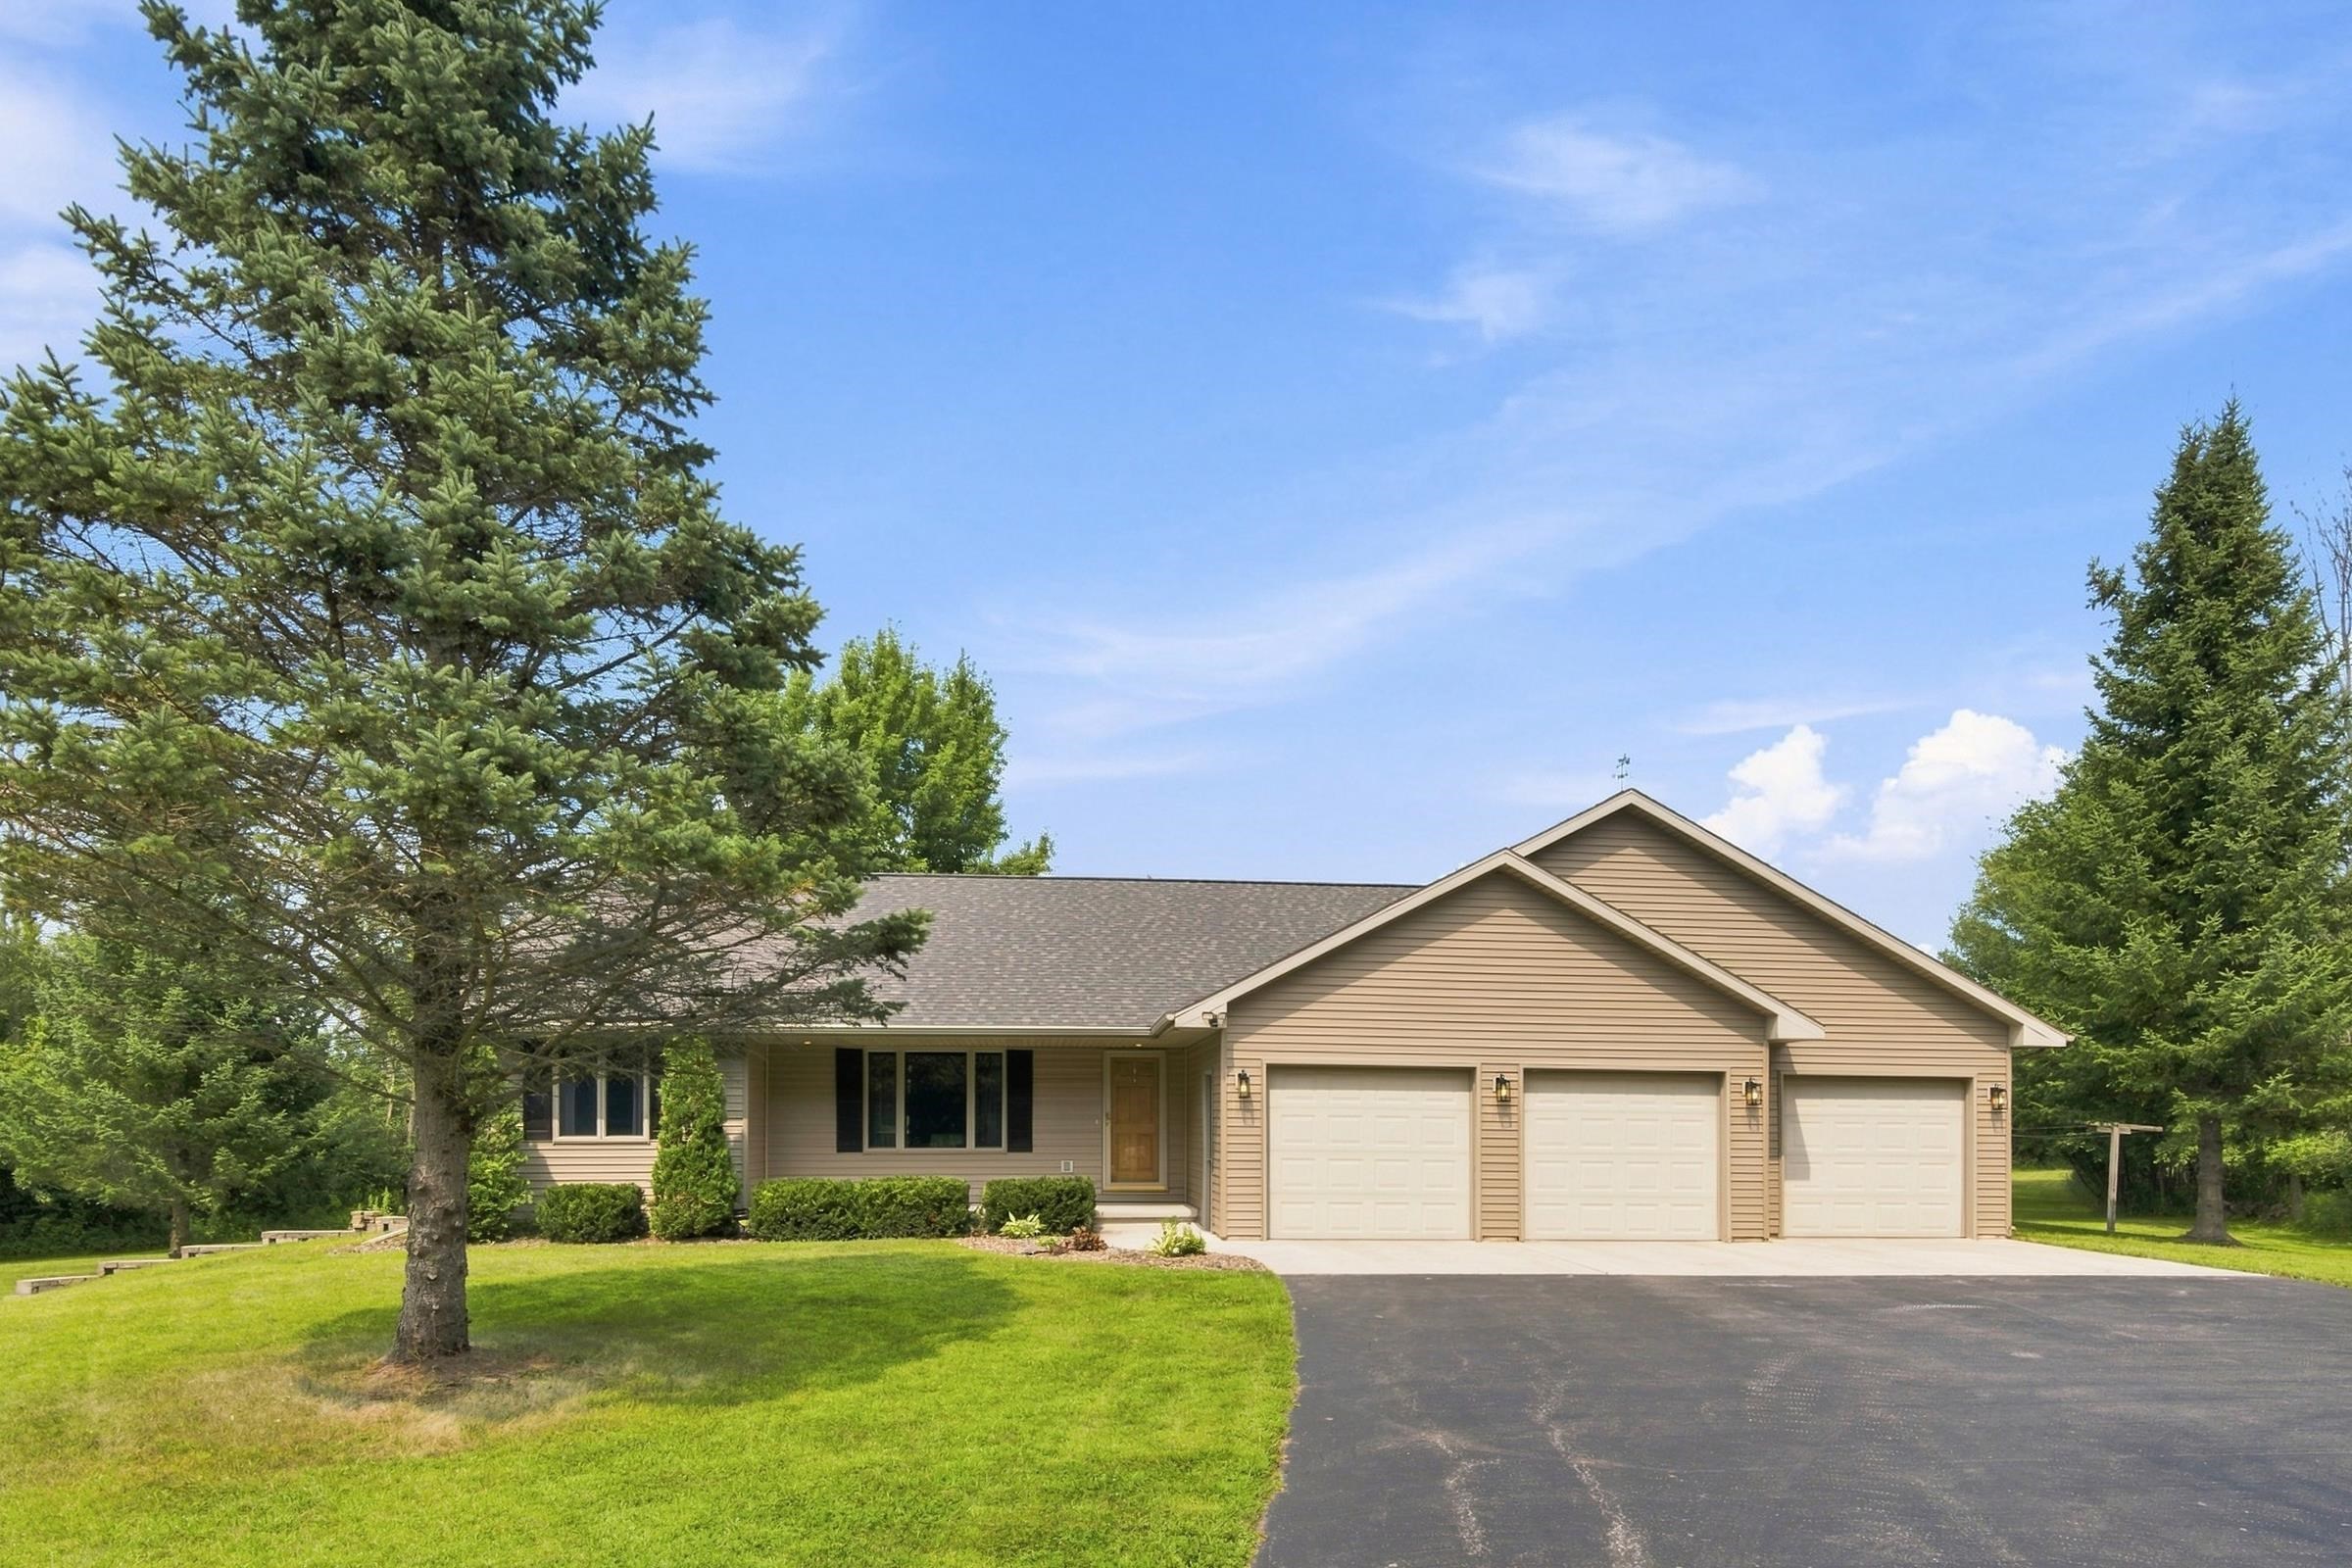 |3|2946 sqft
Adashun Jones, Inc.
Provided by: Place Perfect Realty
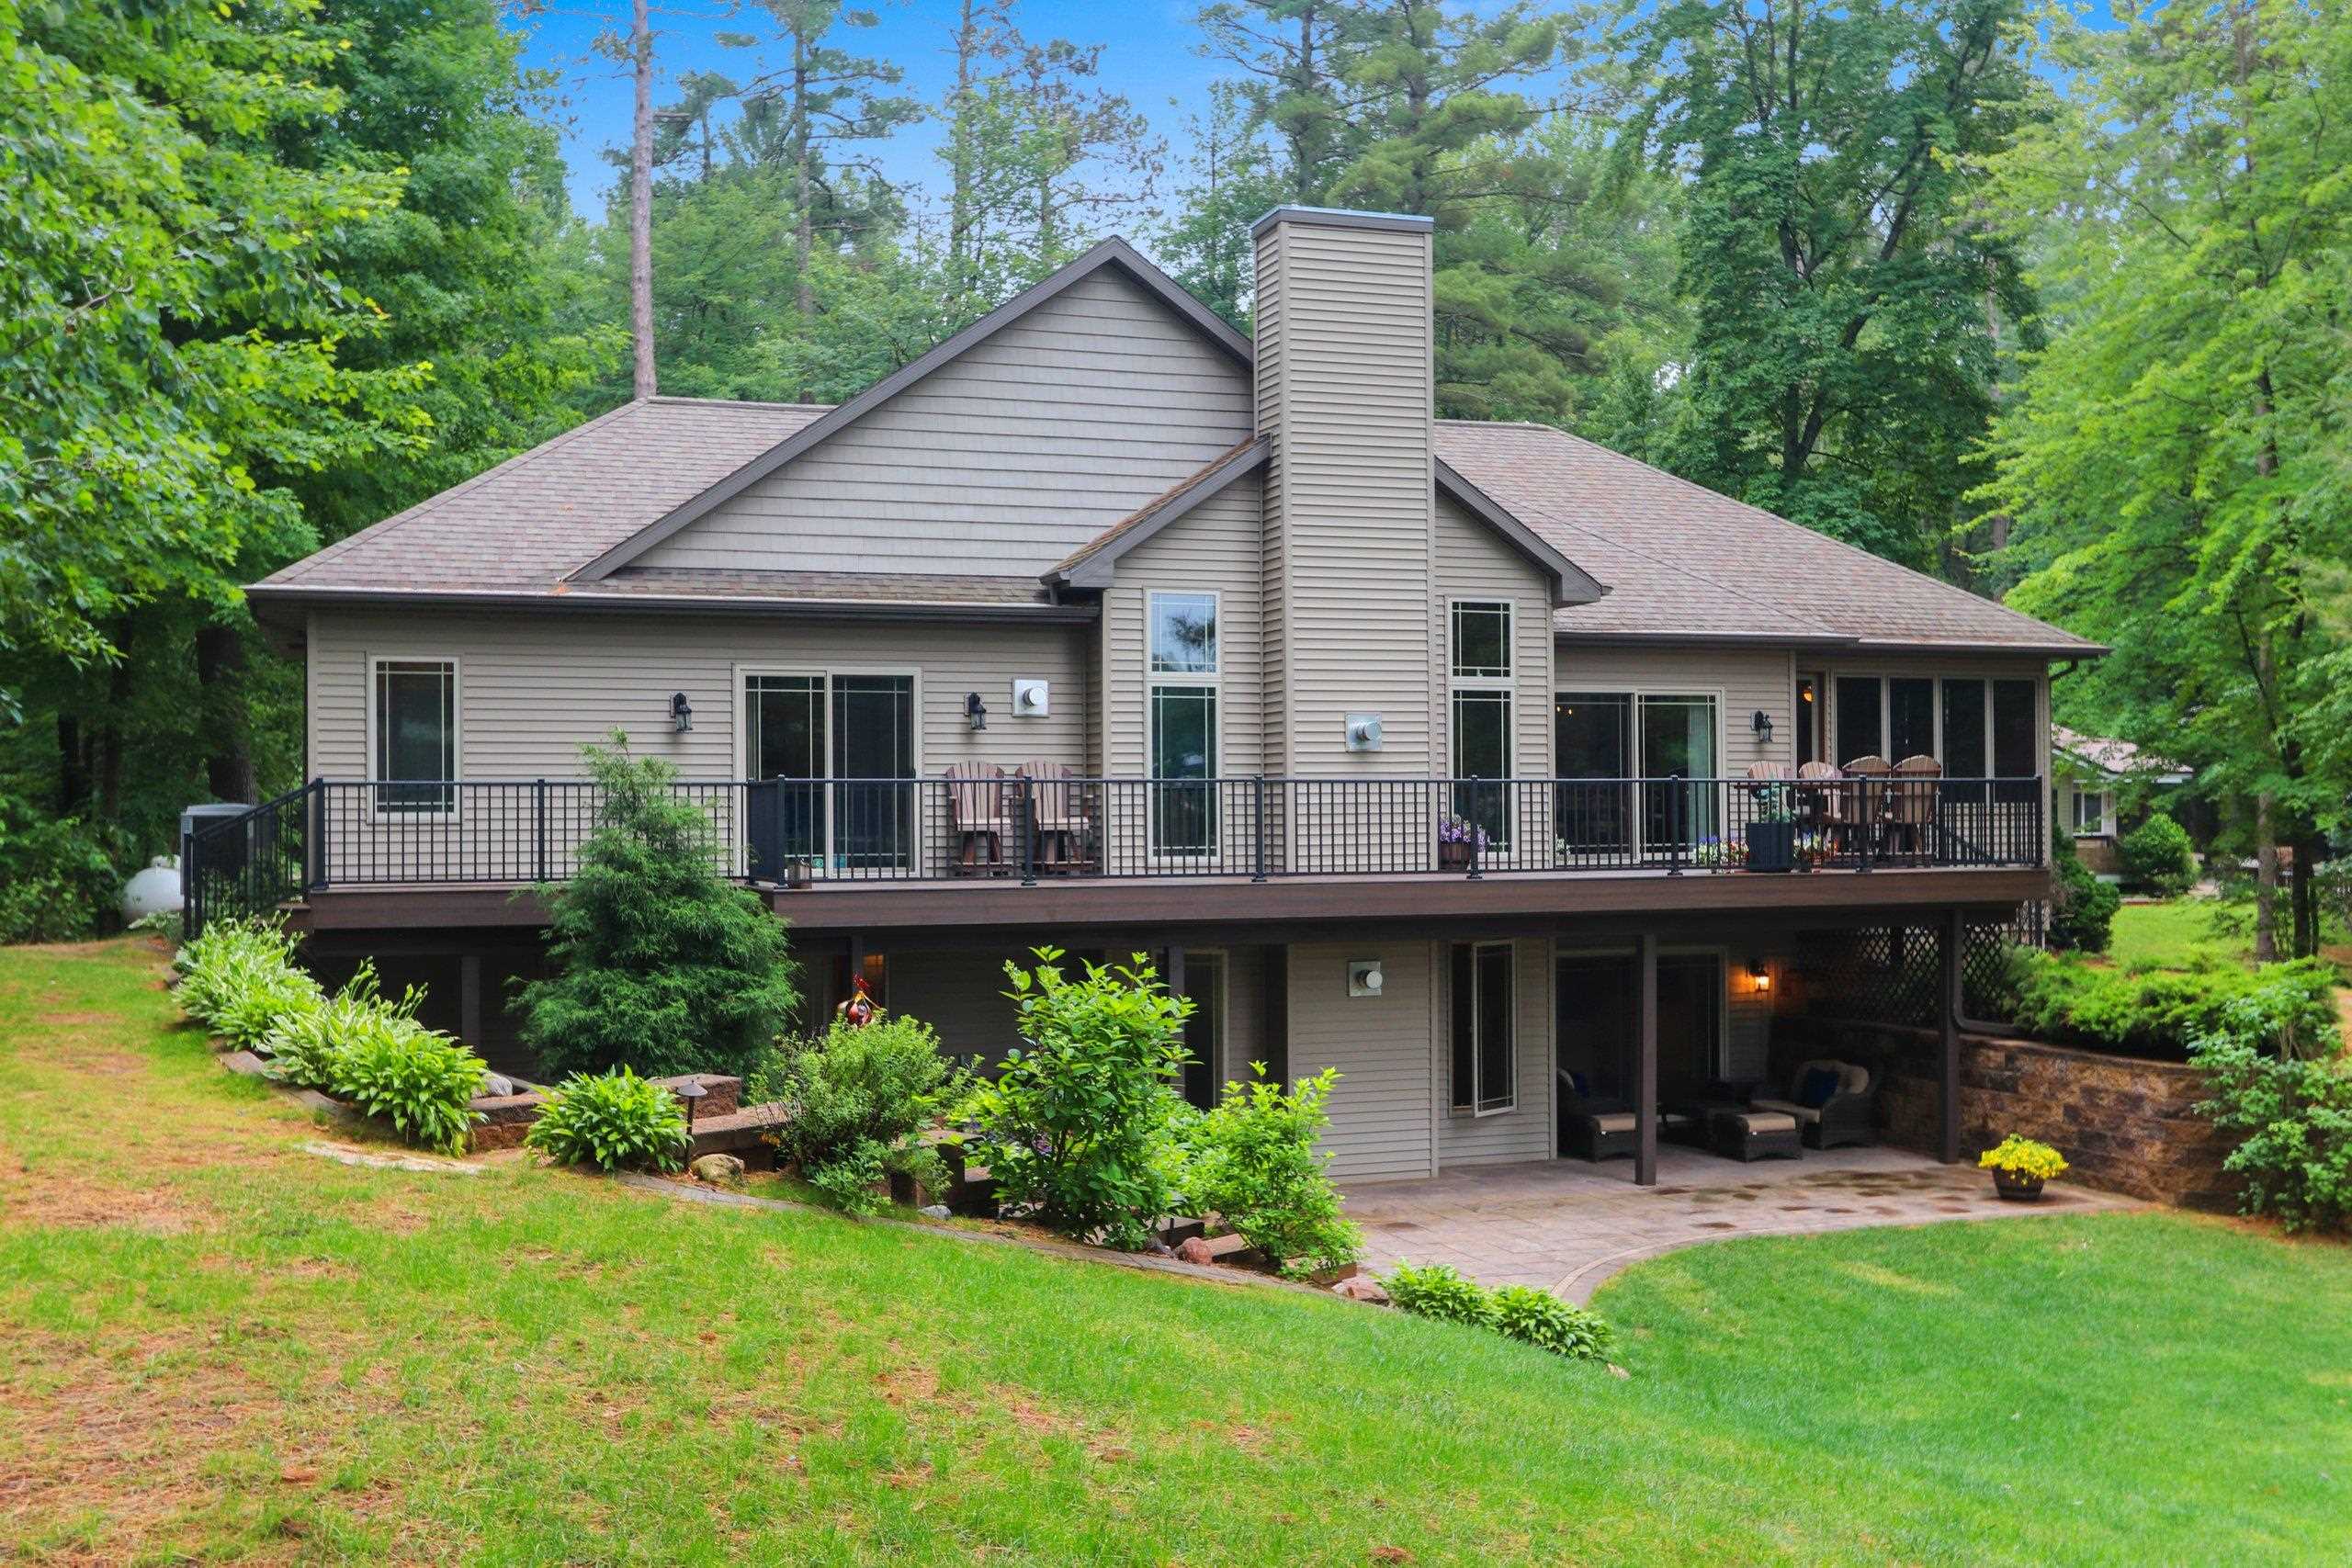 |3|3701 sqft
Adashun Jones, Inc.
Provided by: Berkshire Hathaway HS Lakes & Land Real Estate
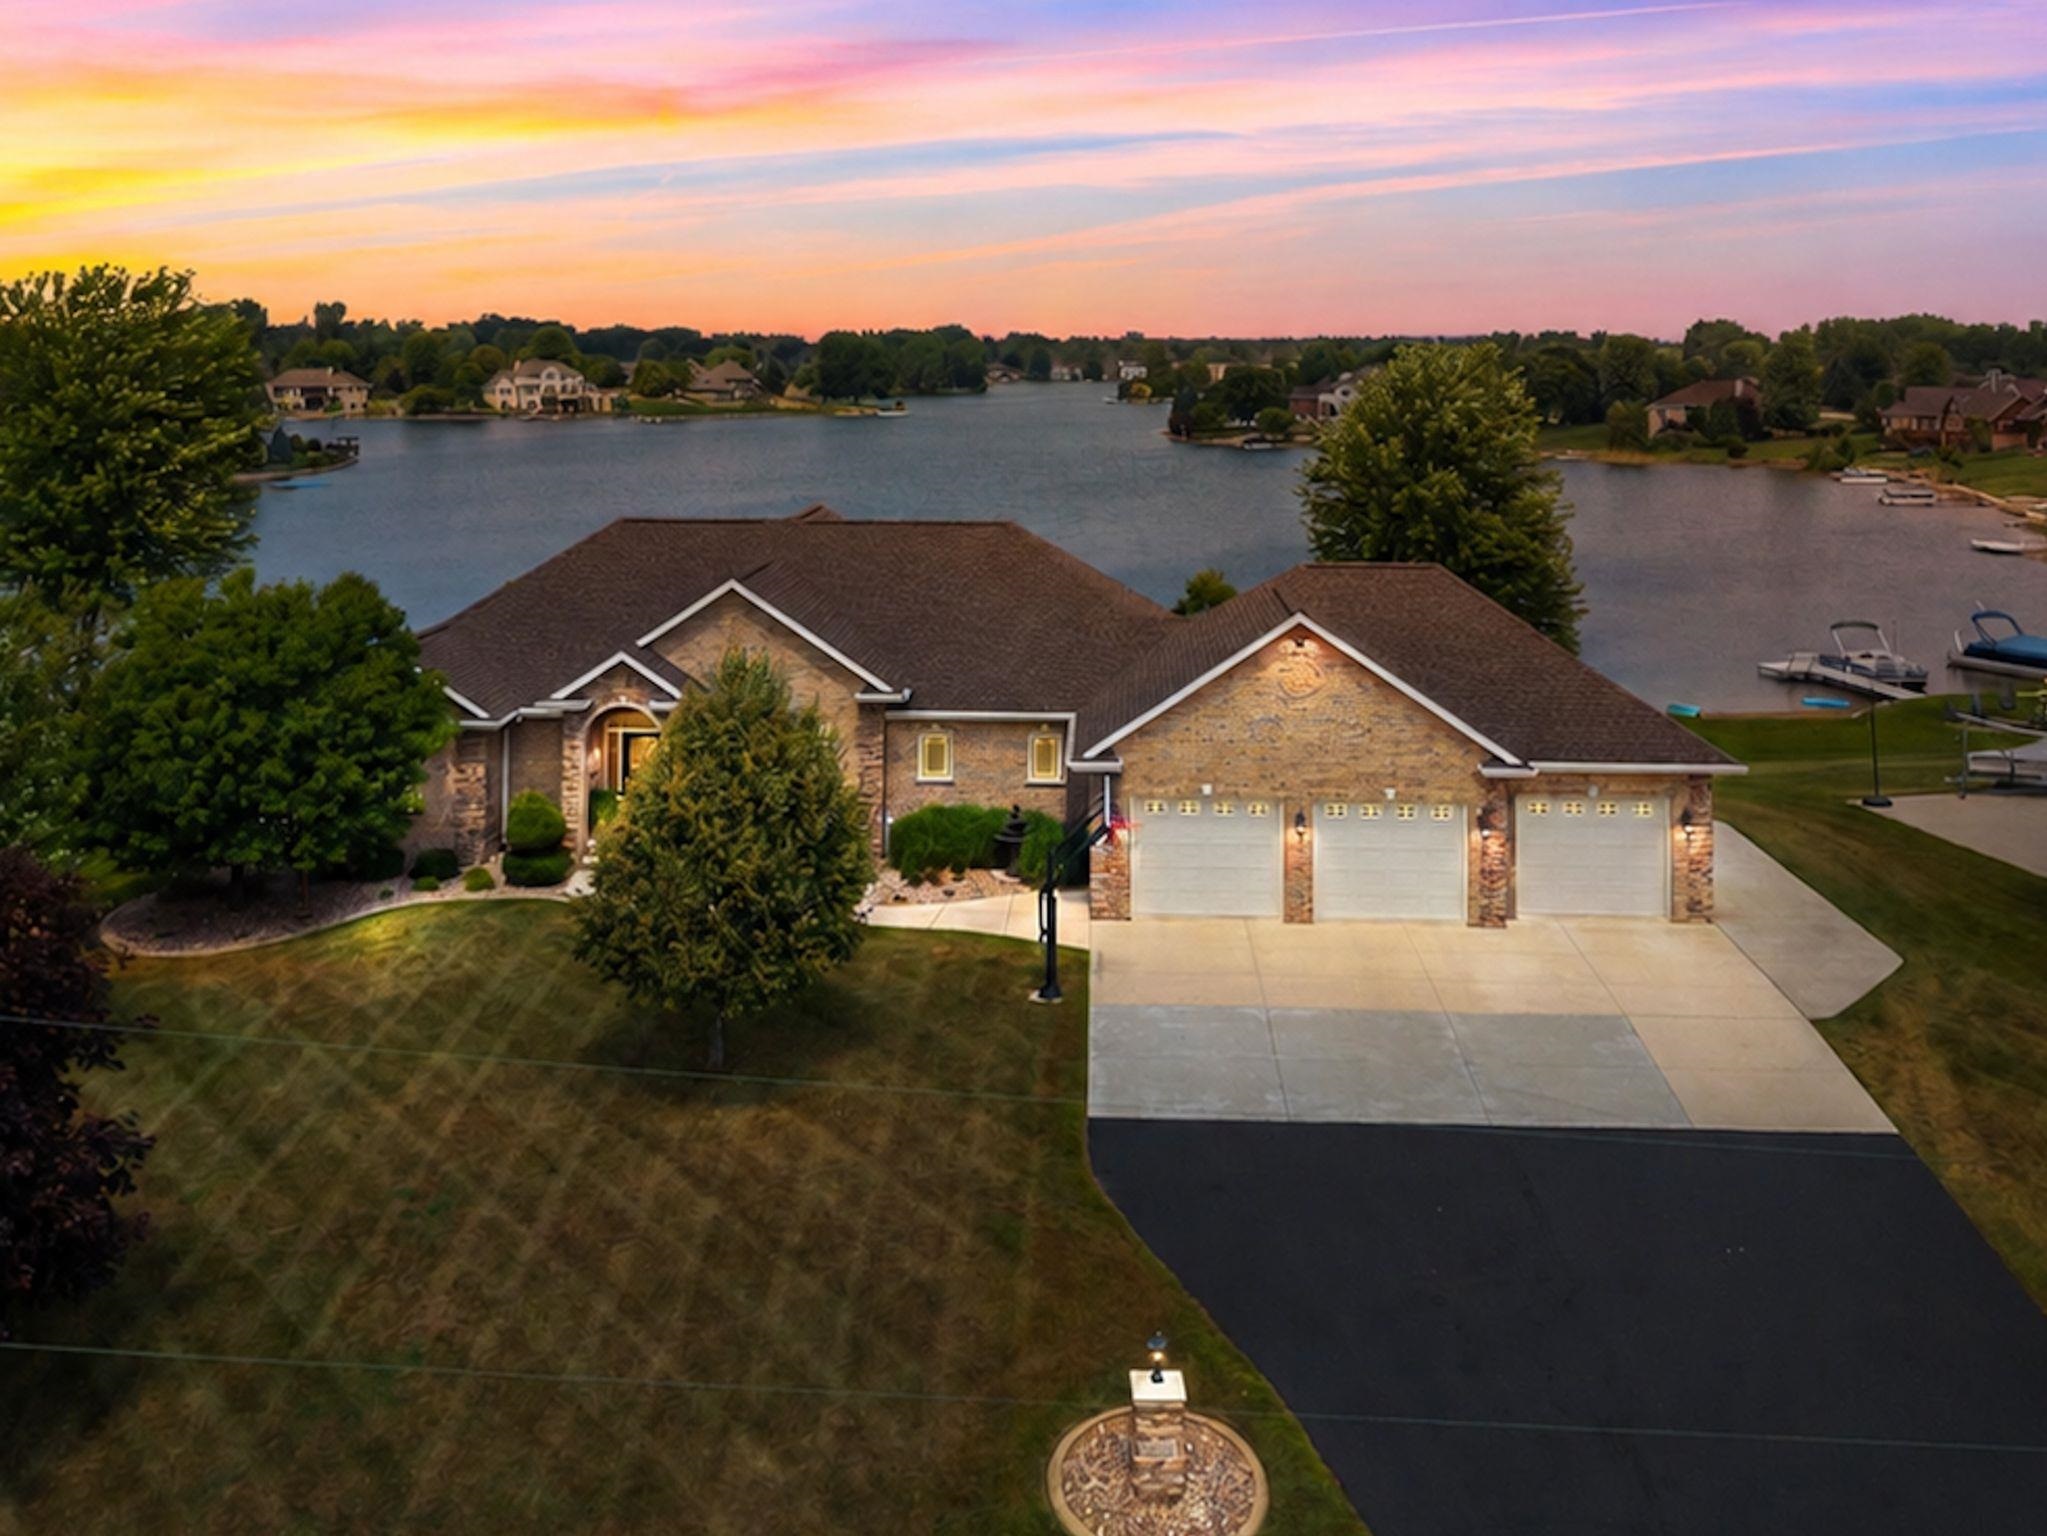 |4|3859 sqft
Adashun Jones, Inc.
Provided by: RE/MAX 24/7 Real Estate, LLC
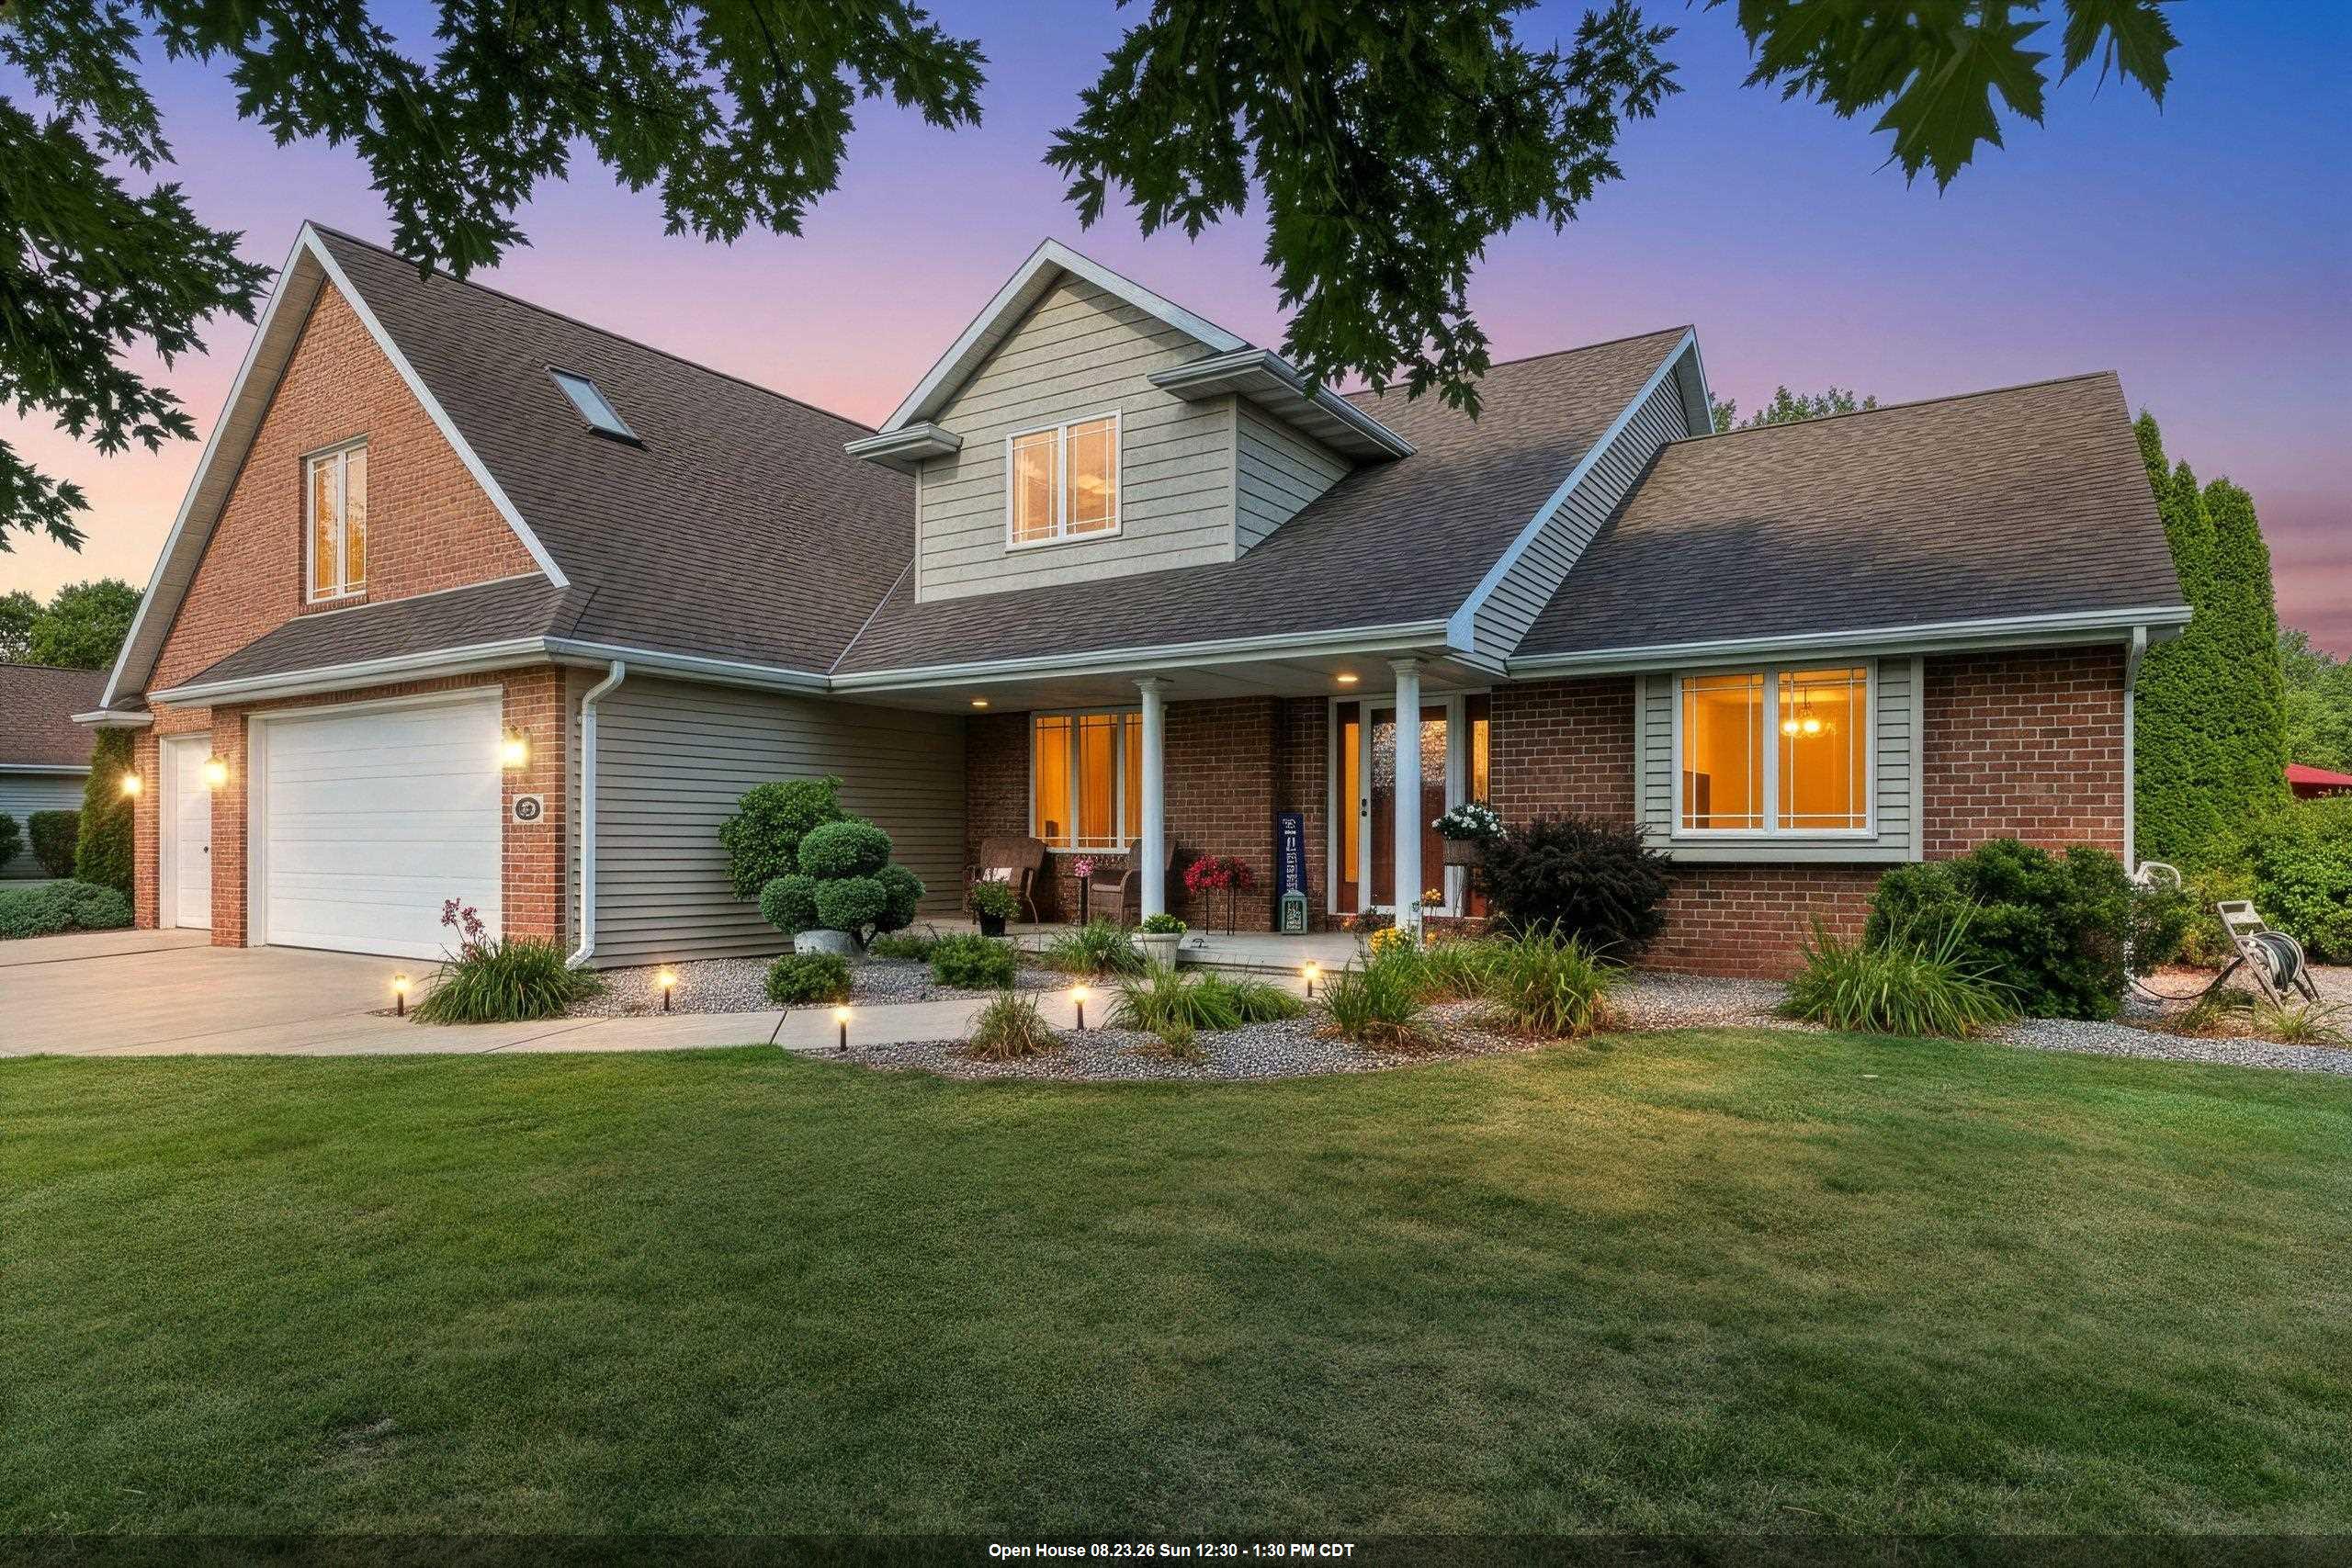 |3|2715 sqft
Adashun Jones, Inc.
Provided by: Coldwell Banker Real Estate Group
 |3|2742 sqft
Adashun Jones, Inc.
Provided by: Coldwell Banker Real Estate Group

 Share
Share
 Show more
 Spec Sheet