
 25
25  Return to listing
$299,900
3 Beds
2 Bath
1,675 Sq. Ft.
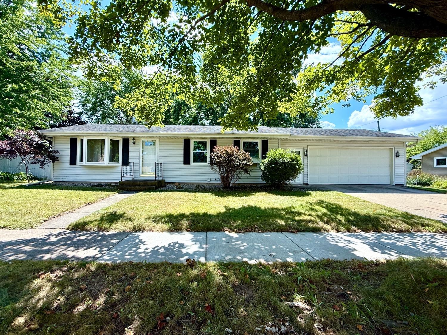
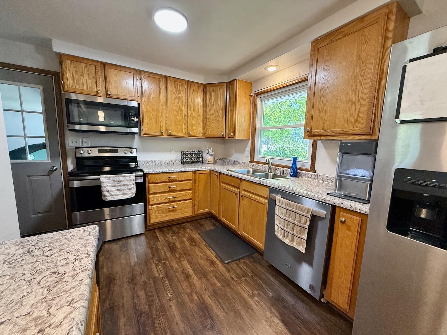
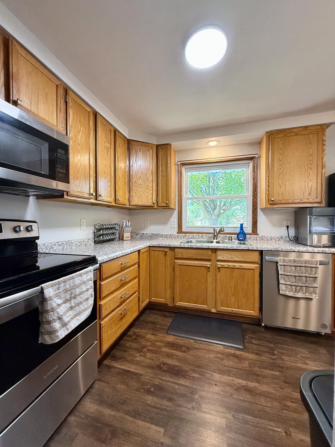
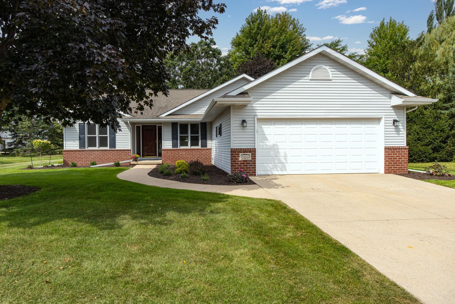
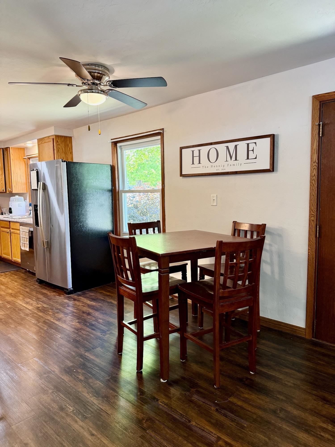
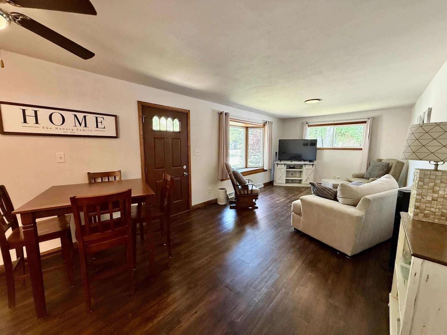
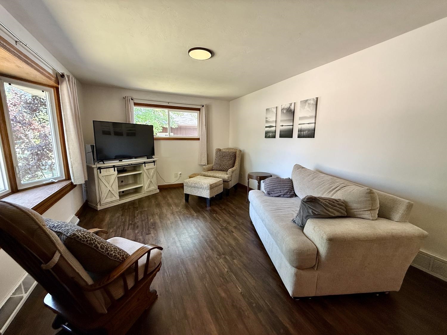
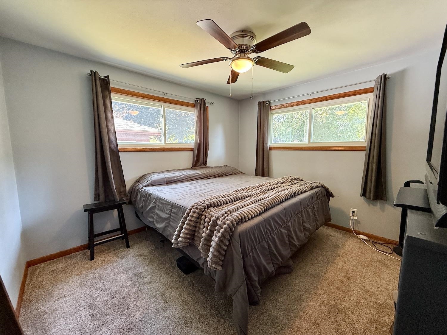
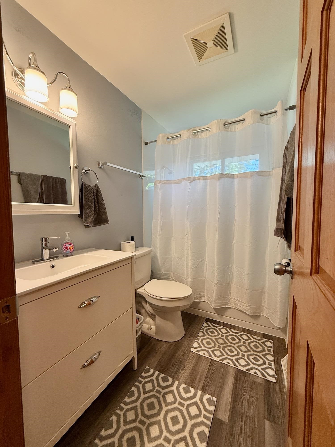
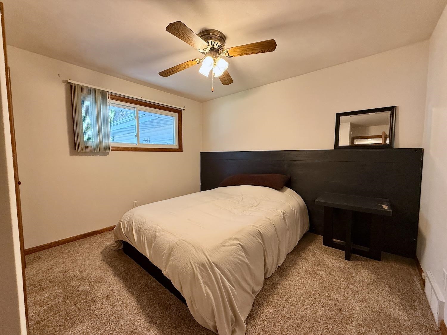
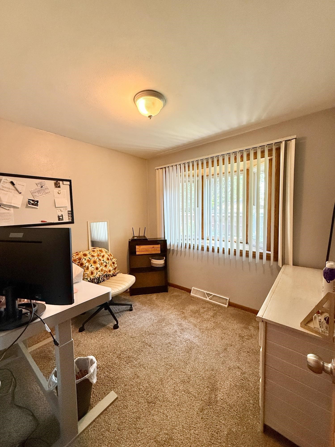
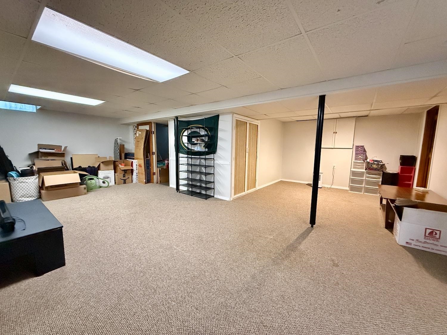
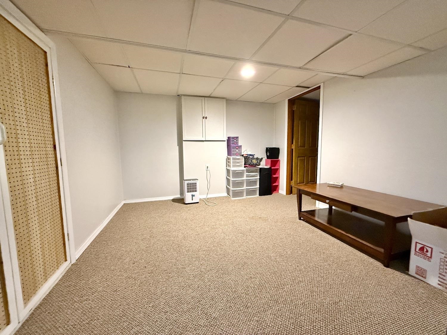
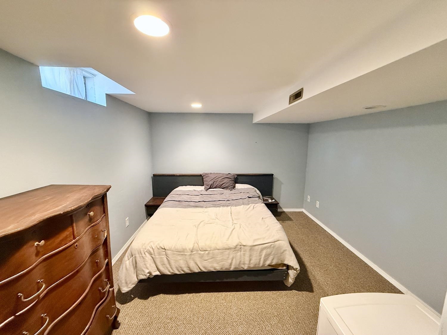
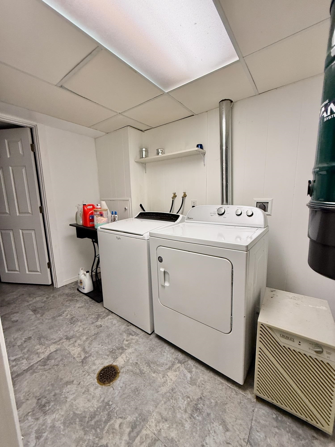
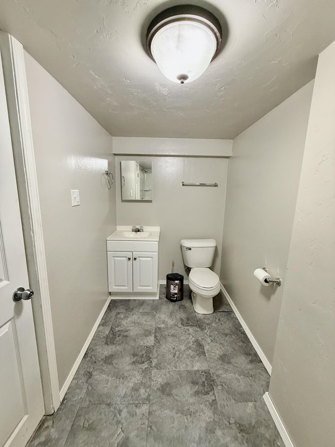
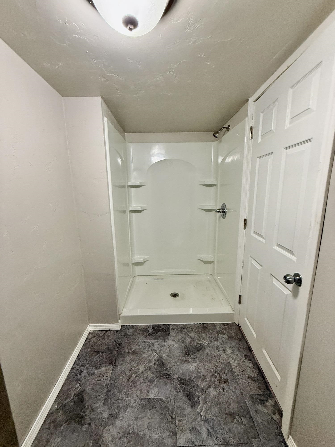
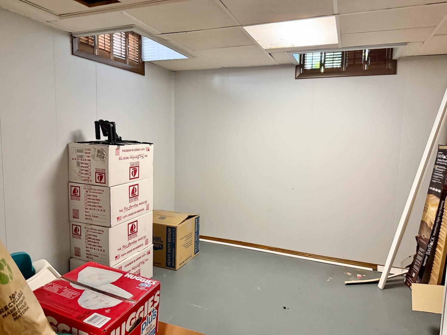
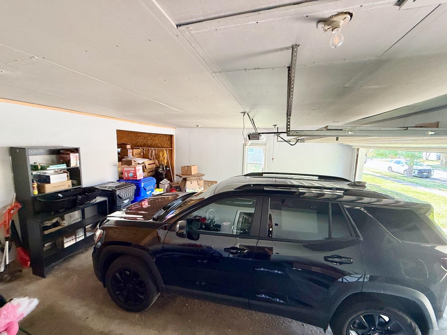
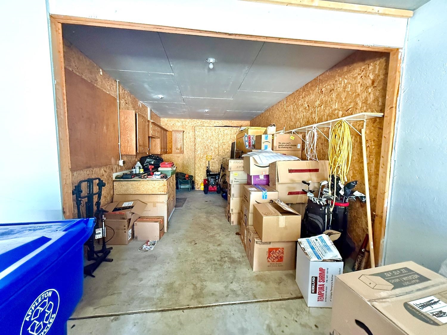
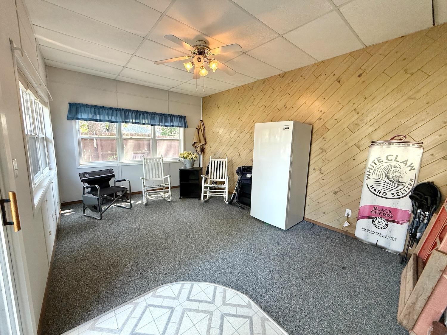
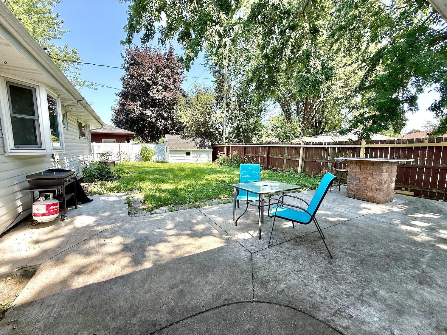
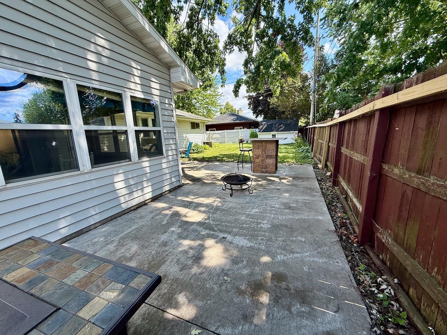
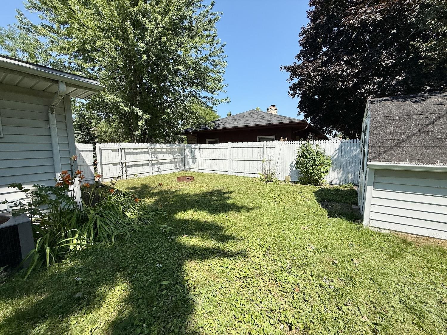
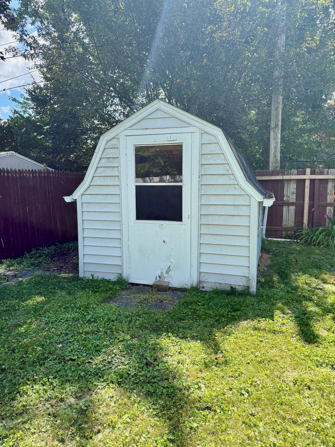
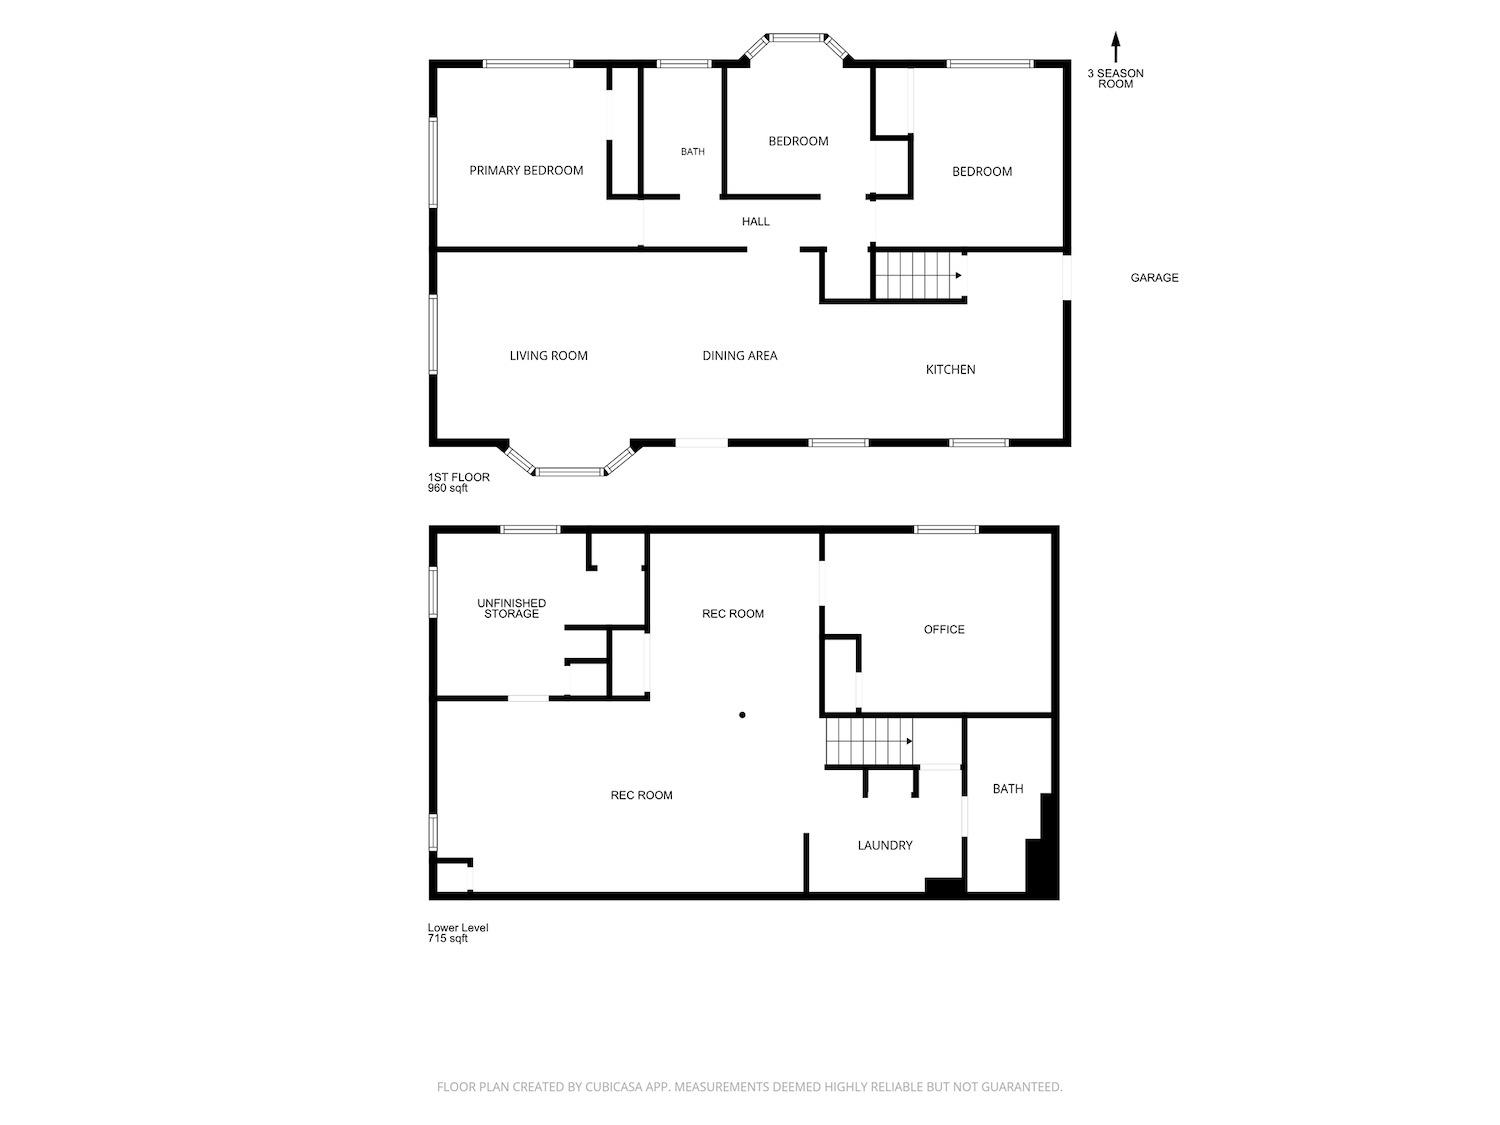
Welcome to 1135 Marquette Street! This efficient 3-bedroom home offers plenty of space inside and out. The main level features all 3 bedrooms, a full bathroom, kitchen and dining area, plus a 3-seasons room off the attached garage that is not included in the listed square footage. The fully finished lower level adds a large rec room, office, full bathroom and laundry room. The oversized 2.5-car garage also includes a tandem 3rd stall with a workbench area and potential space for an additional vehicle. Outside, enjoy a fully fenced yard, storage shed and large concrete patio wrapping around the back of the 3-seasons room. Showings being Friday (8/21). Seller's ideal closing date is November 2nd. Please allow 48 hours for binding acceptance.
Inclusions:
Kitchen Appliances, Washer & Dryer, Window Treatments (except for living room curtain panels)
Exclusions:
Freezer in 3 seasons room, shelves in garage, living room curtain panels
Get a detailed Home Value Estimate Based on Current Market Trends/Get a Detailed Estimate Based on Current Market Conditions Impacting Your Home's Value
 |2
|2 |1399 sqft
Adashun Jones, Inc.
Provided by: Bridge Realty Partners
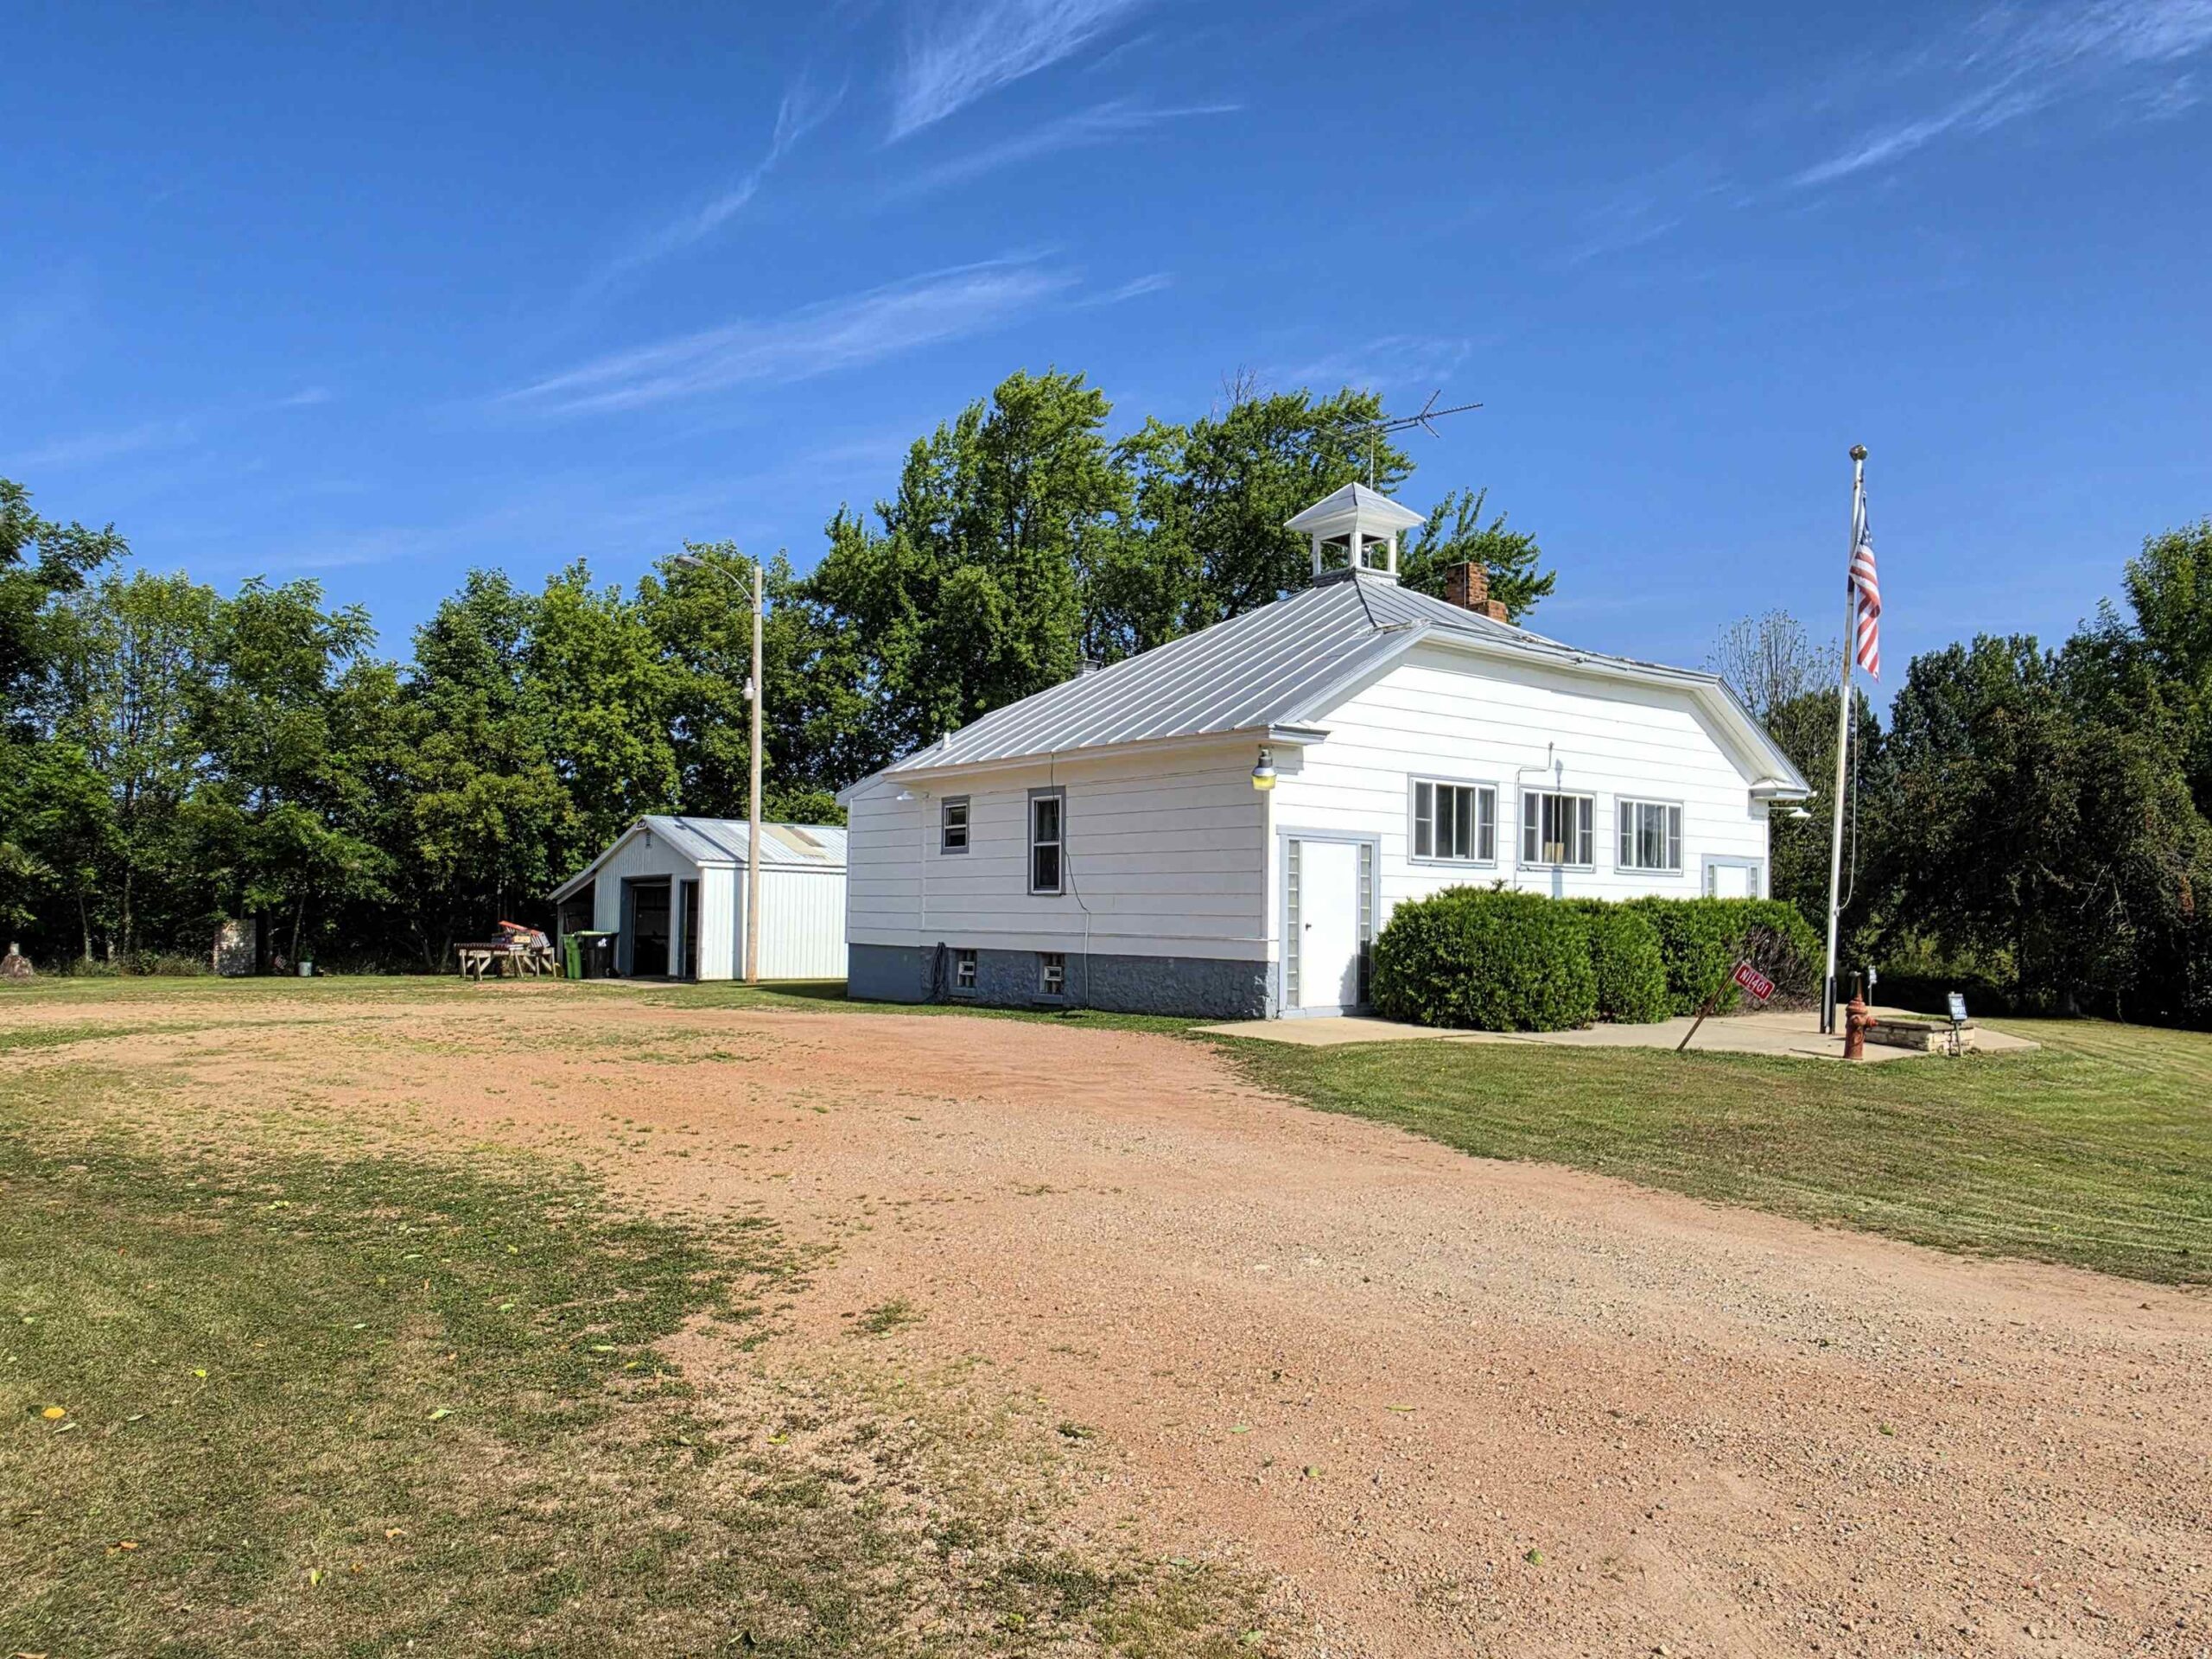 |2|1616 sqft
Adashun Jones, Inc.
Provided by: Evermore Realty
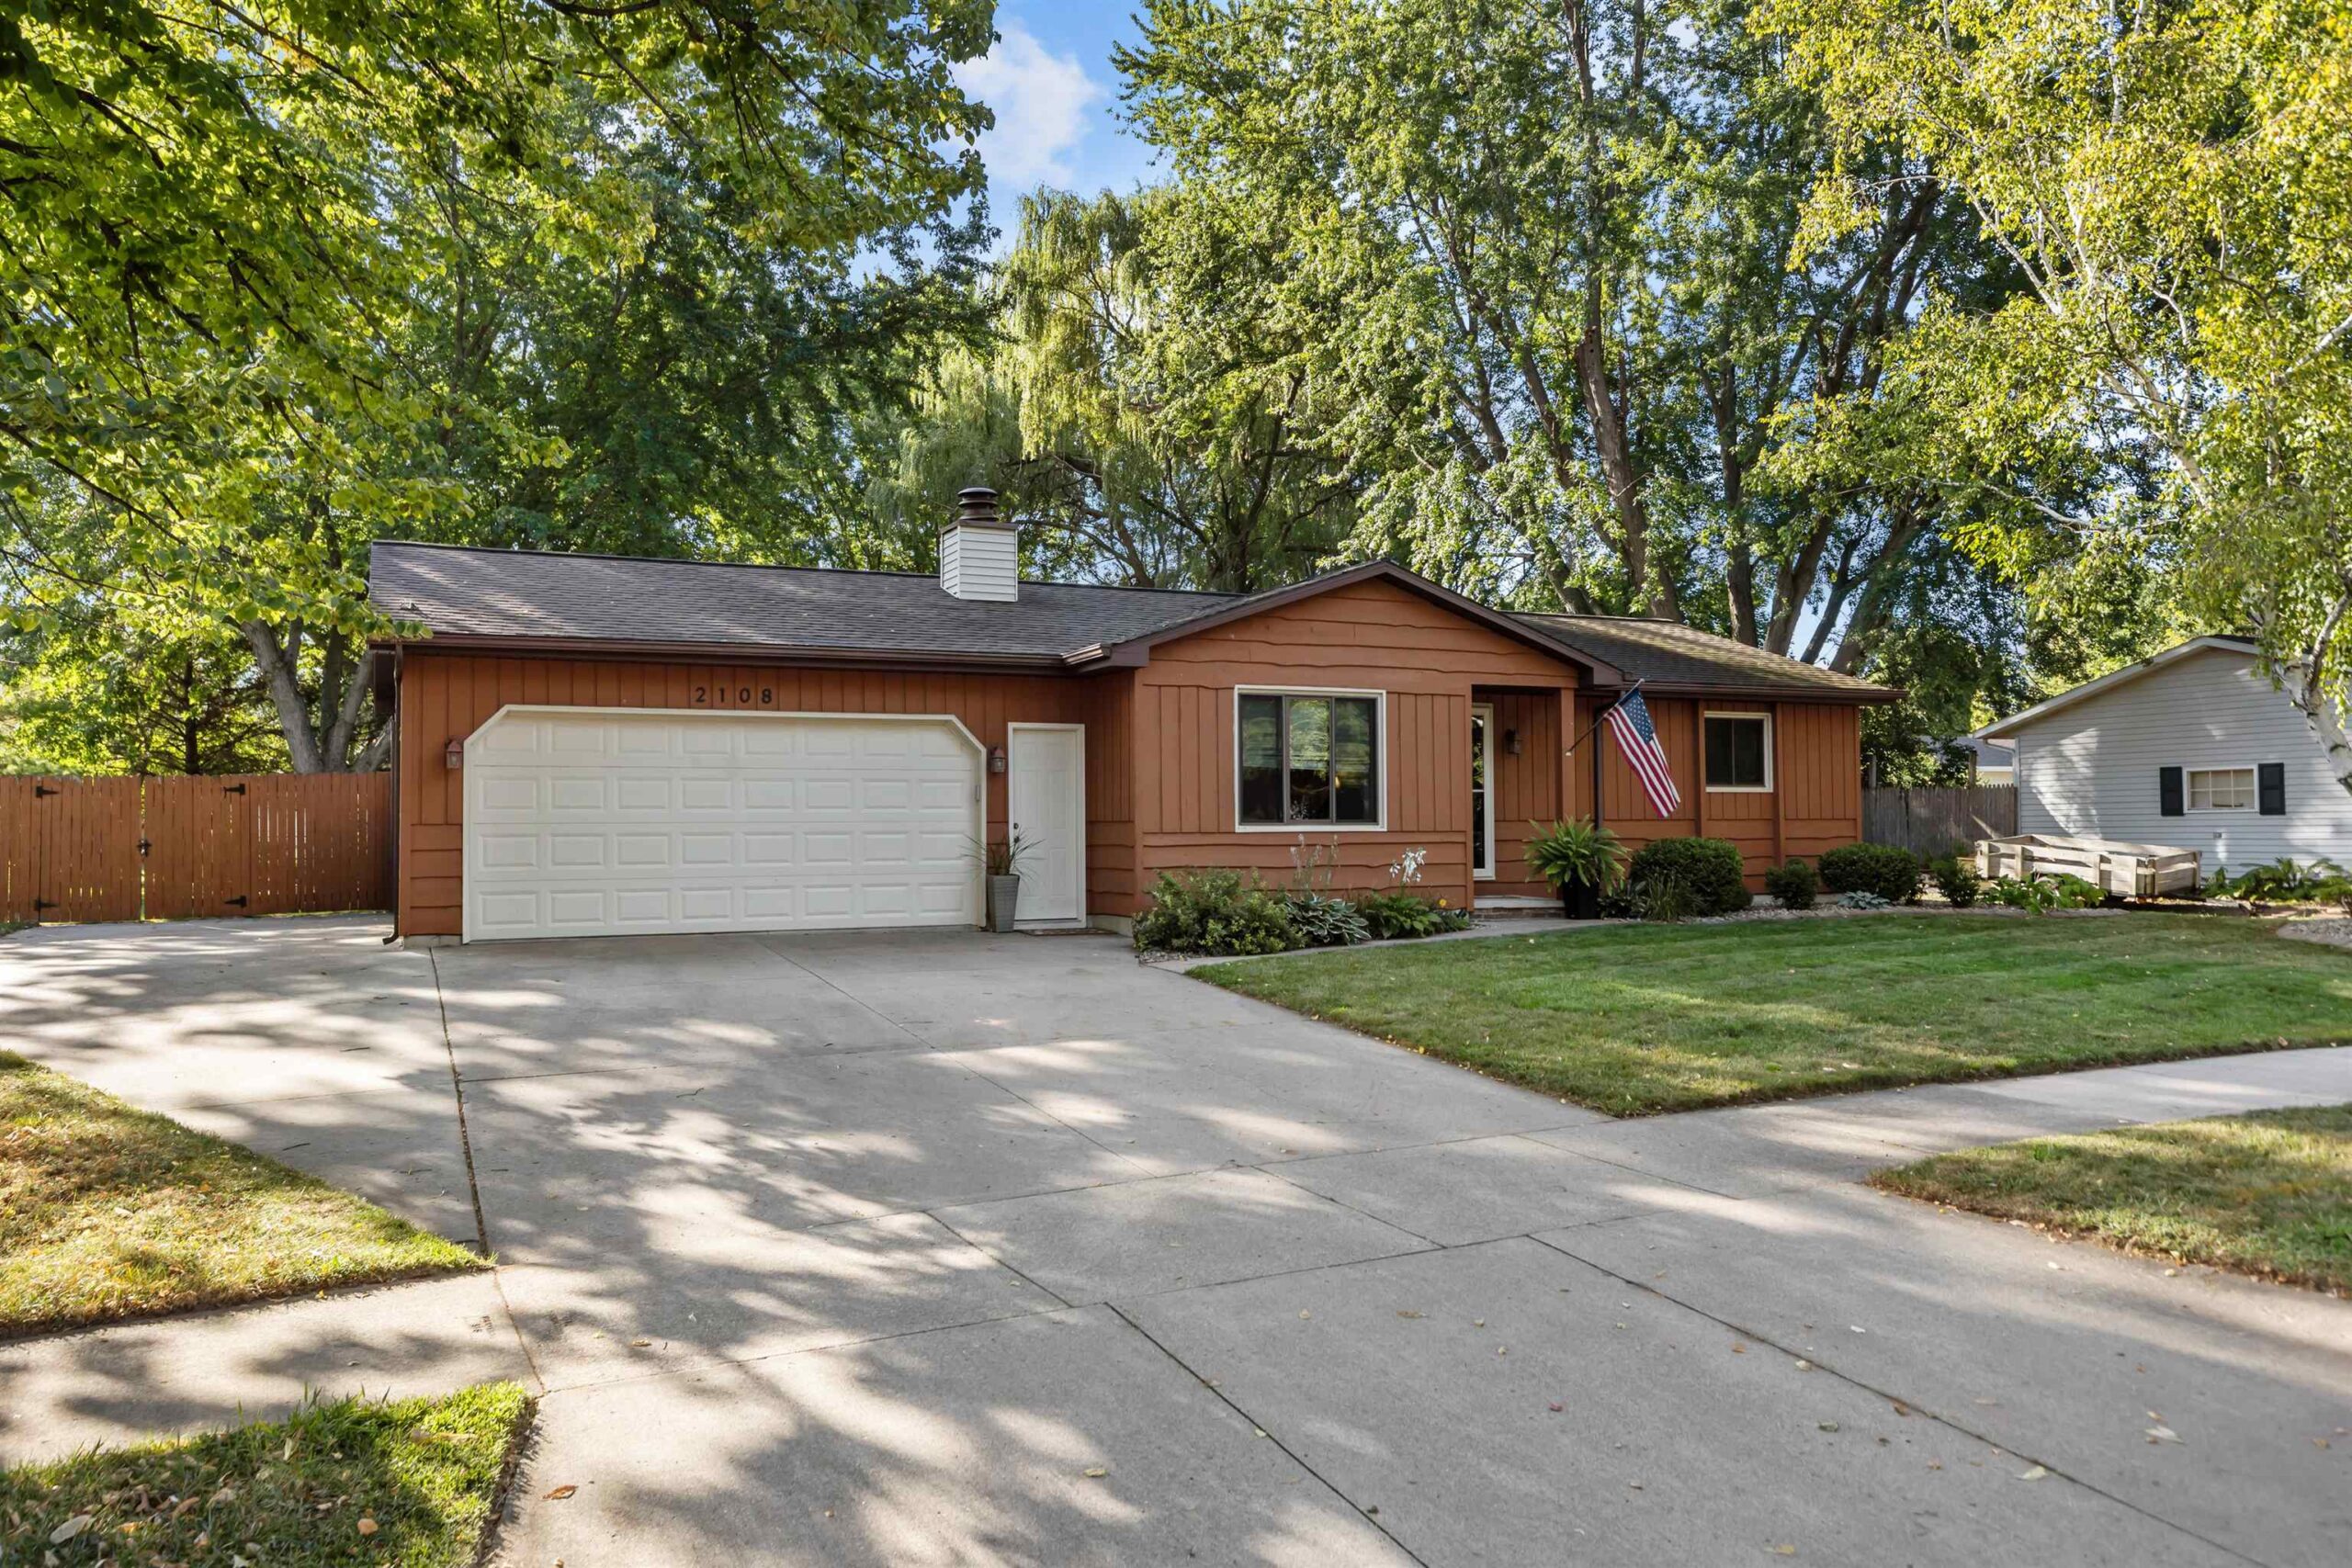 |1|1664 sqft
Adashun Jones, Inc.
Provided by: Century 21 Ace Realty
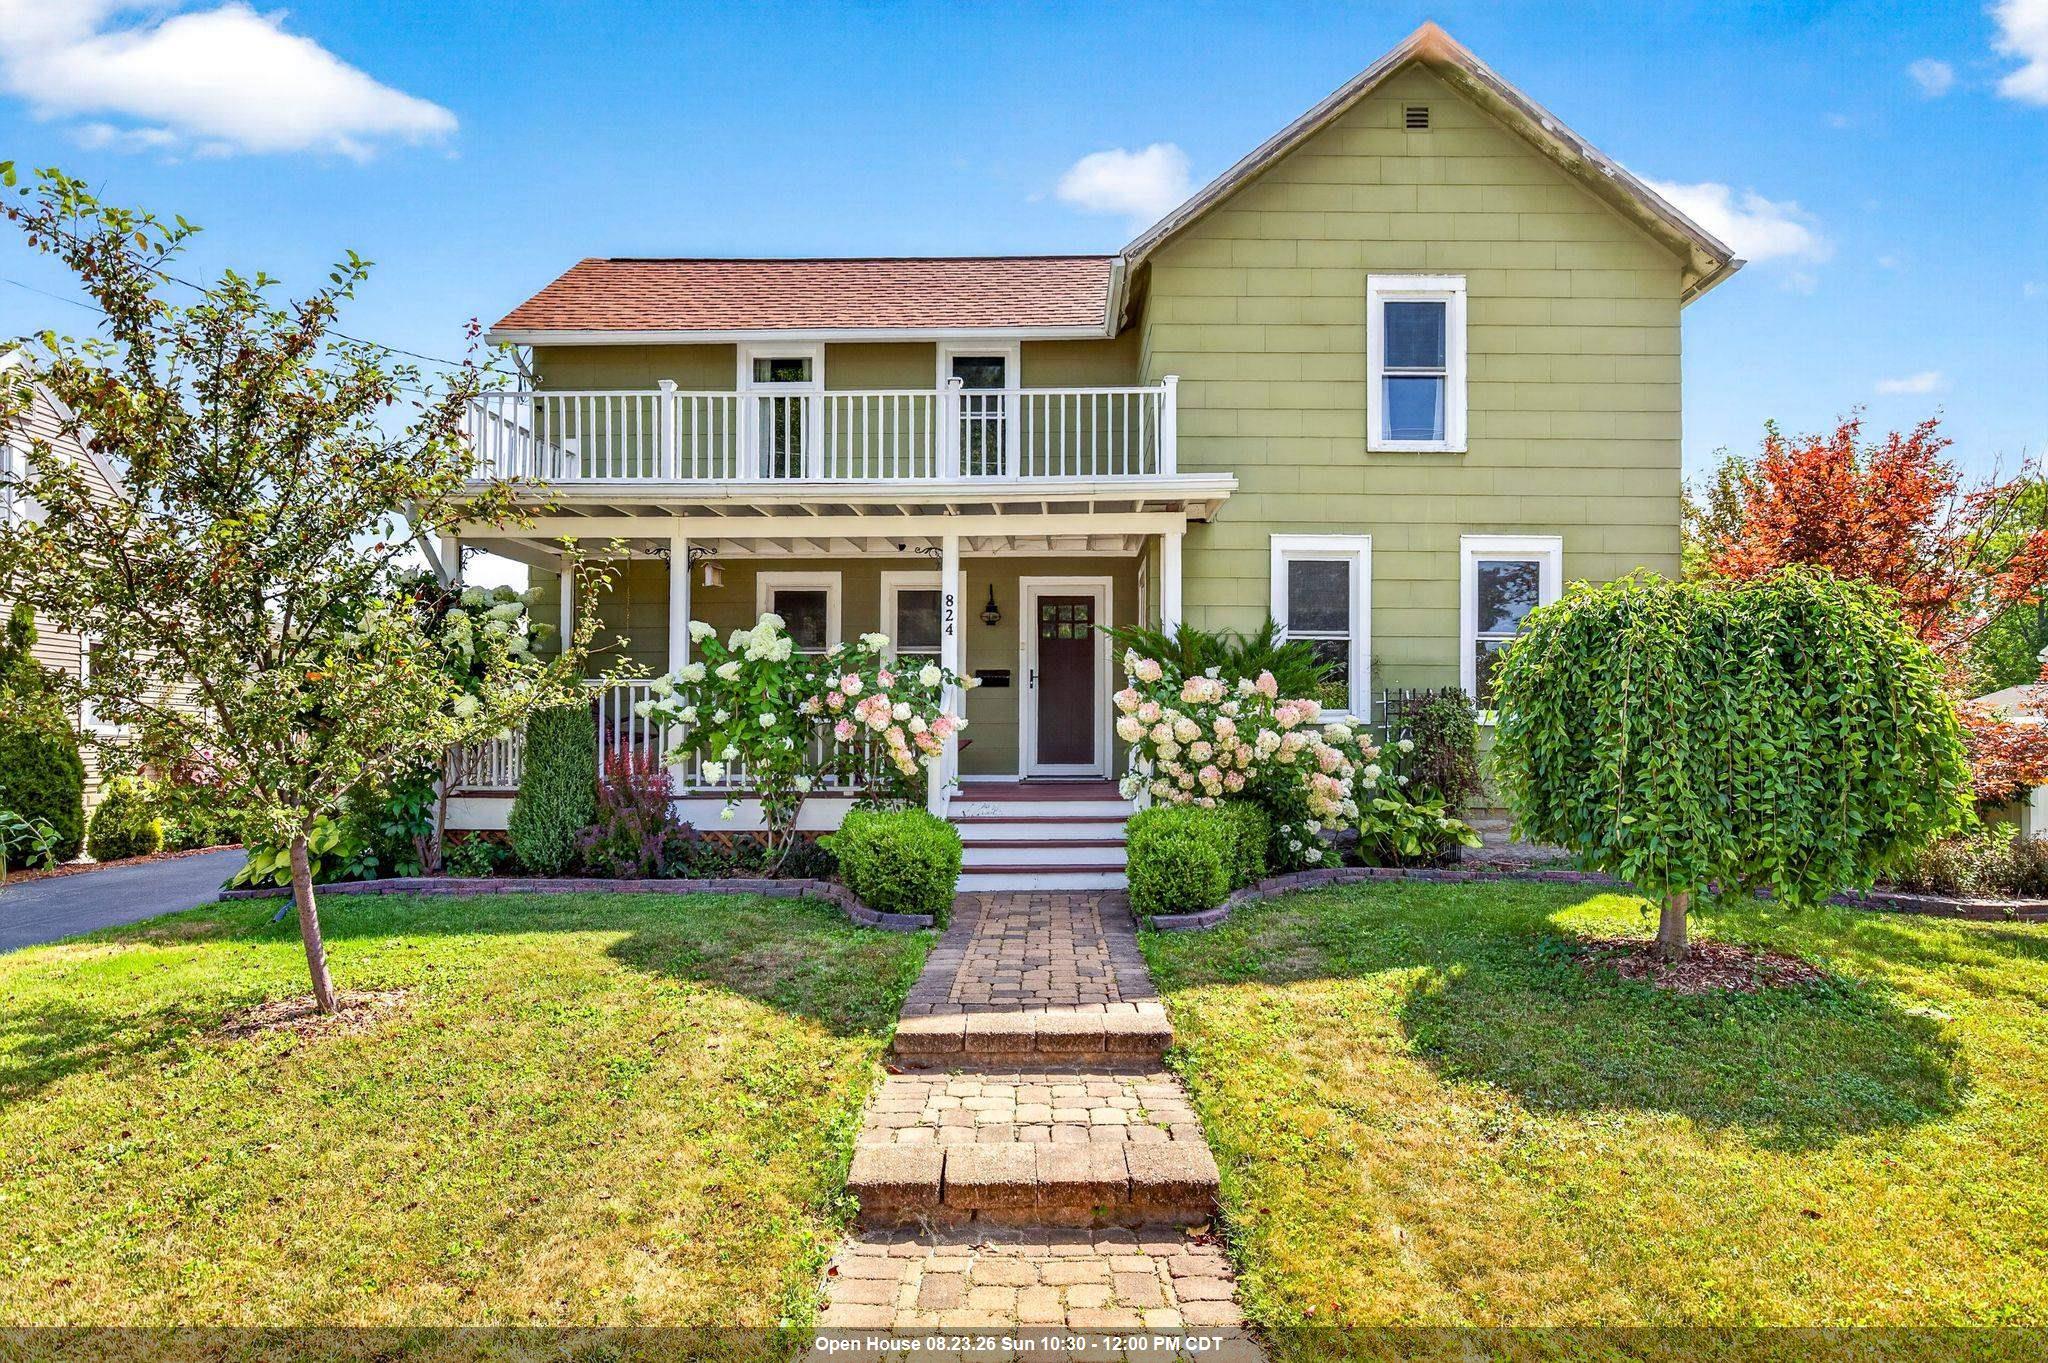 |2|1448 sqft
Adashun Jones, Inc.
Provided by: Expert Real Estate Partners, LLC
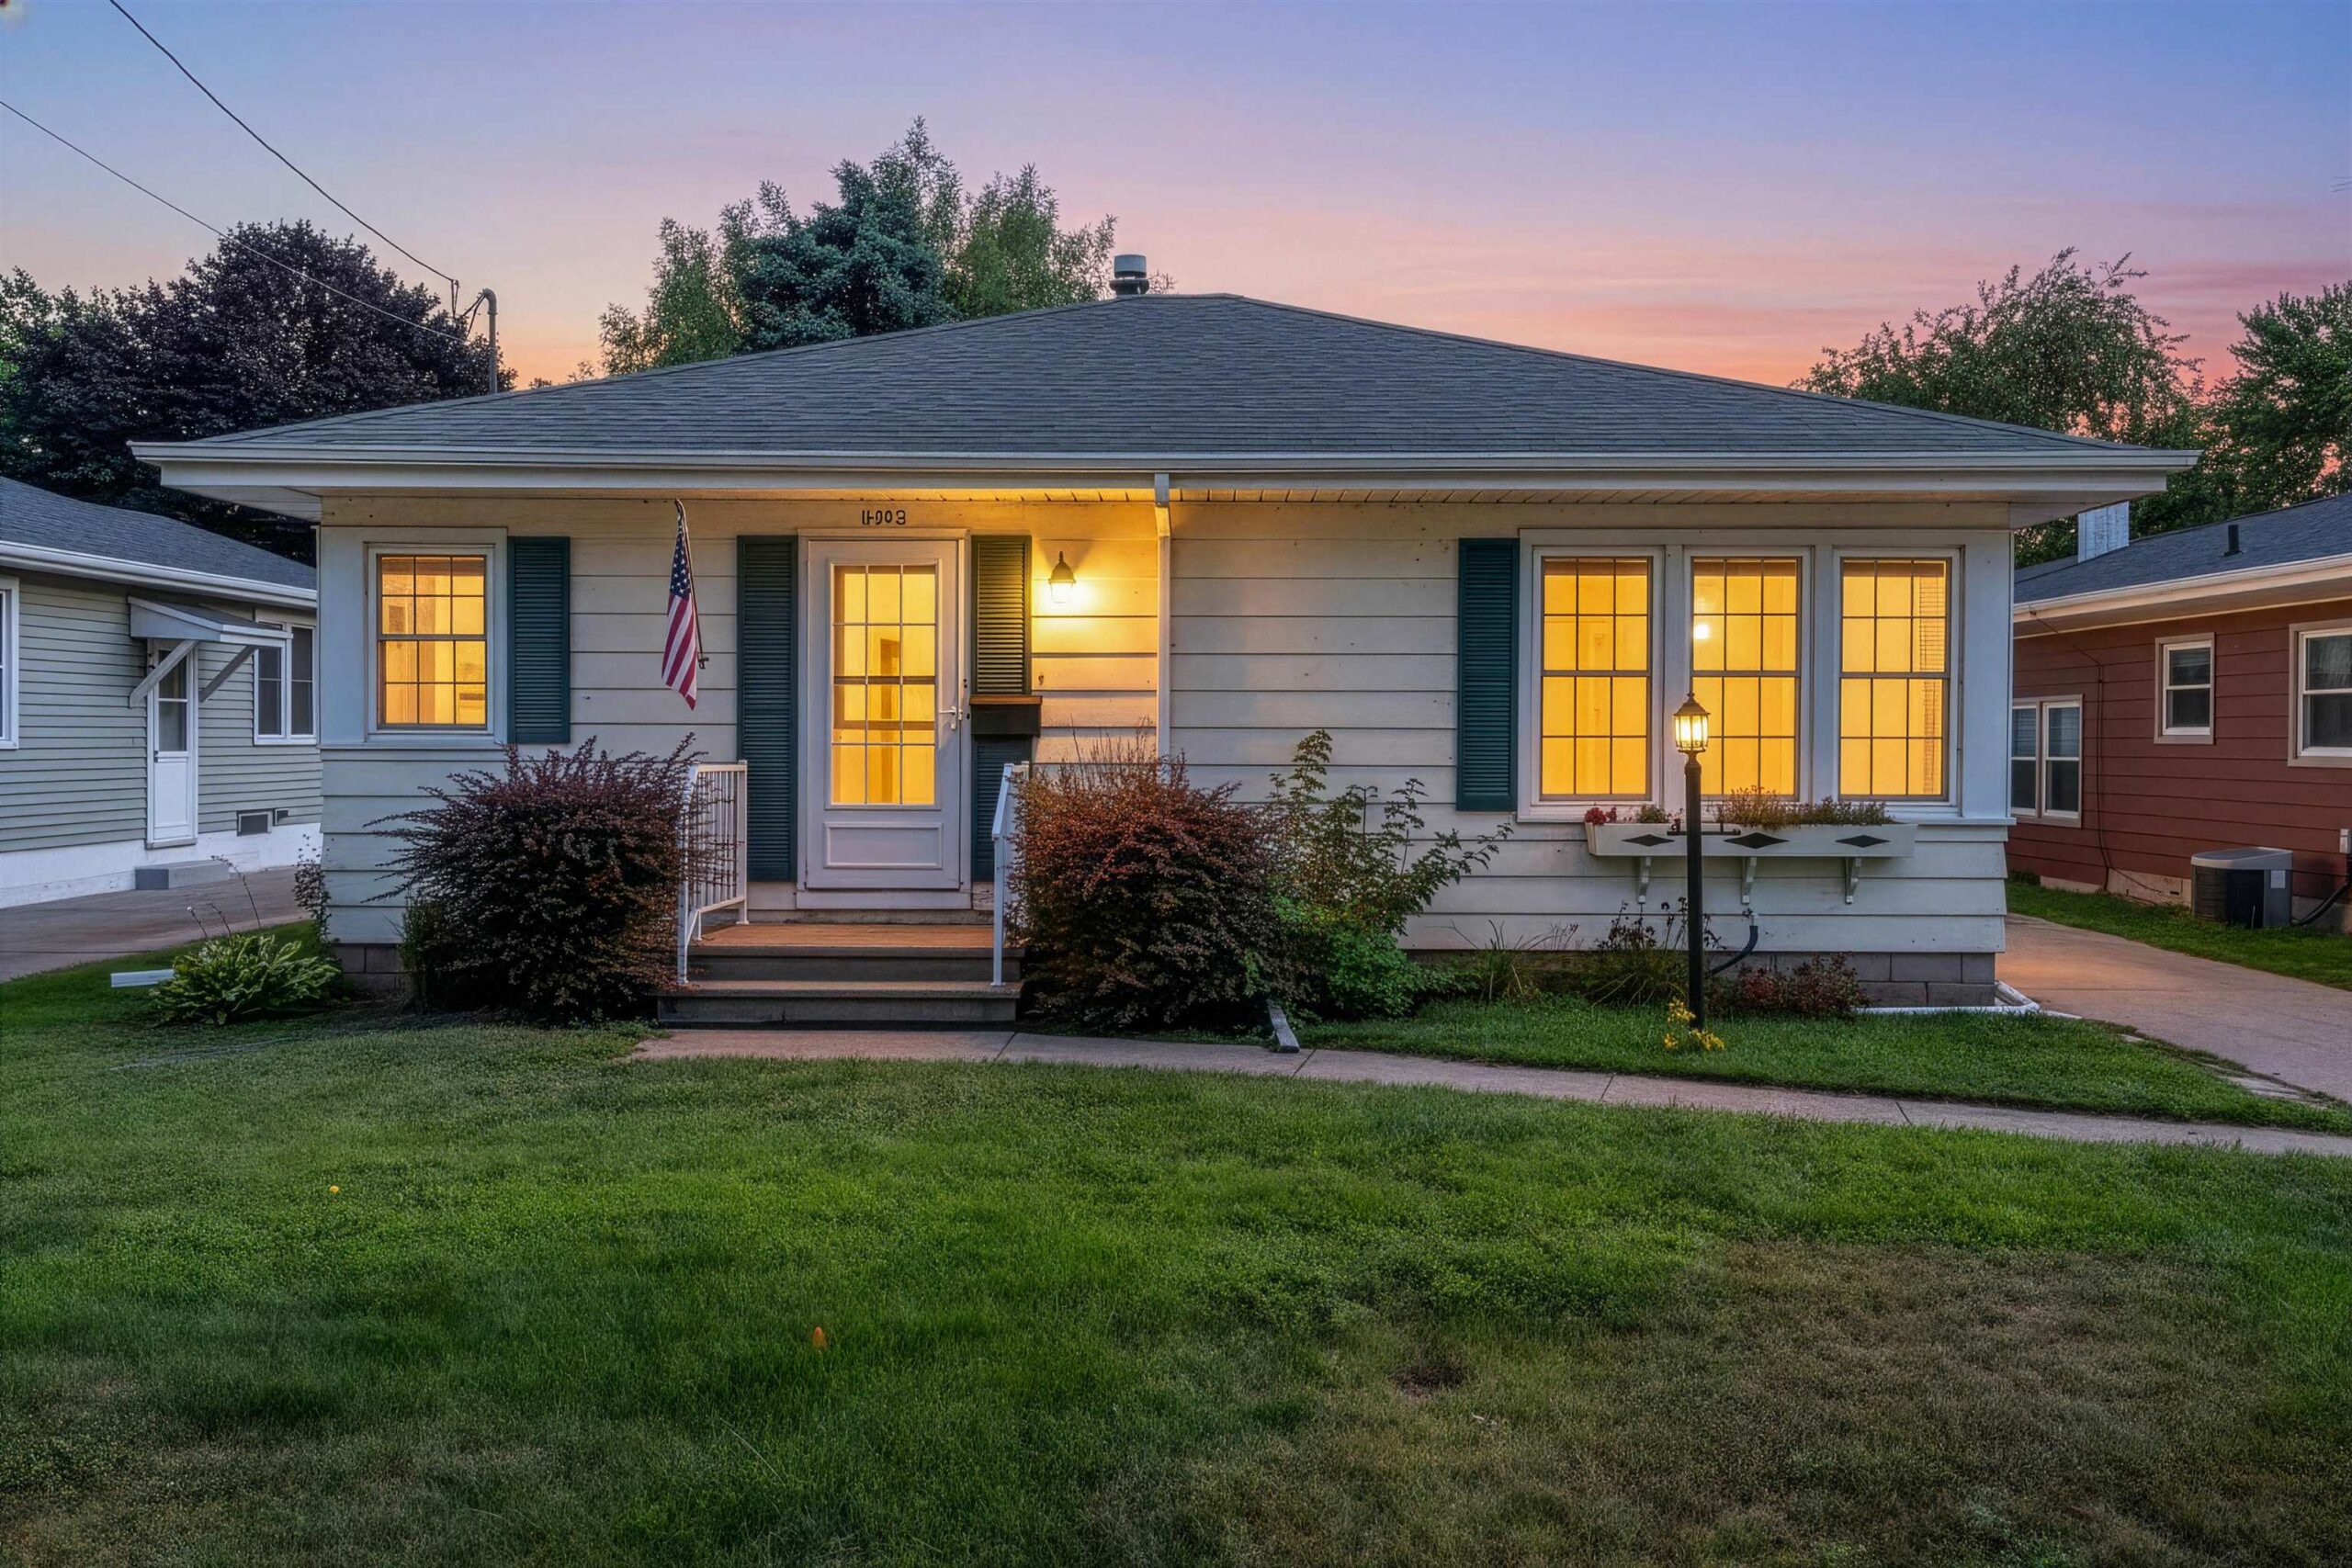 |2|1472 sqft
Adashun Jones, Inc.
Provided by: First Weber Oshkosh
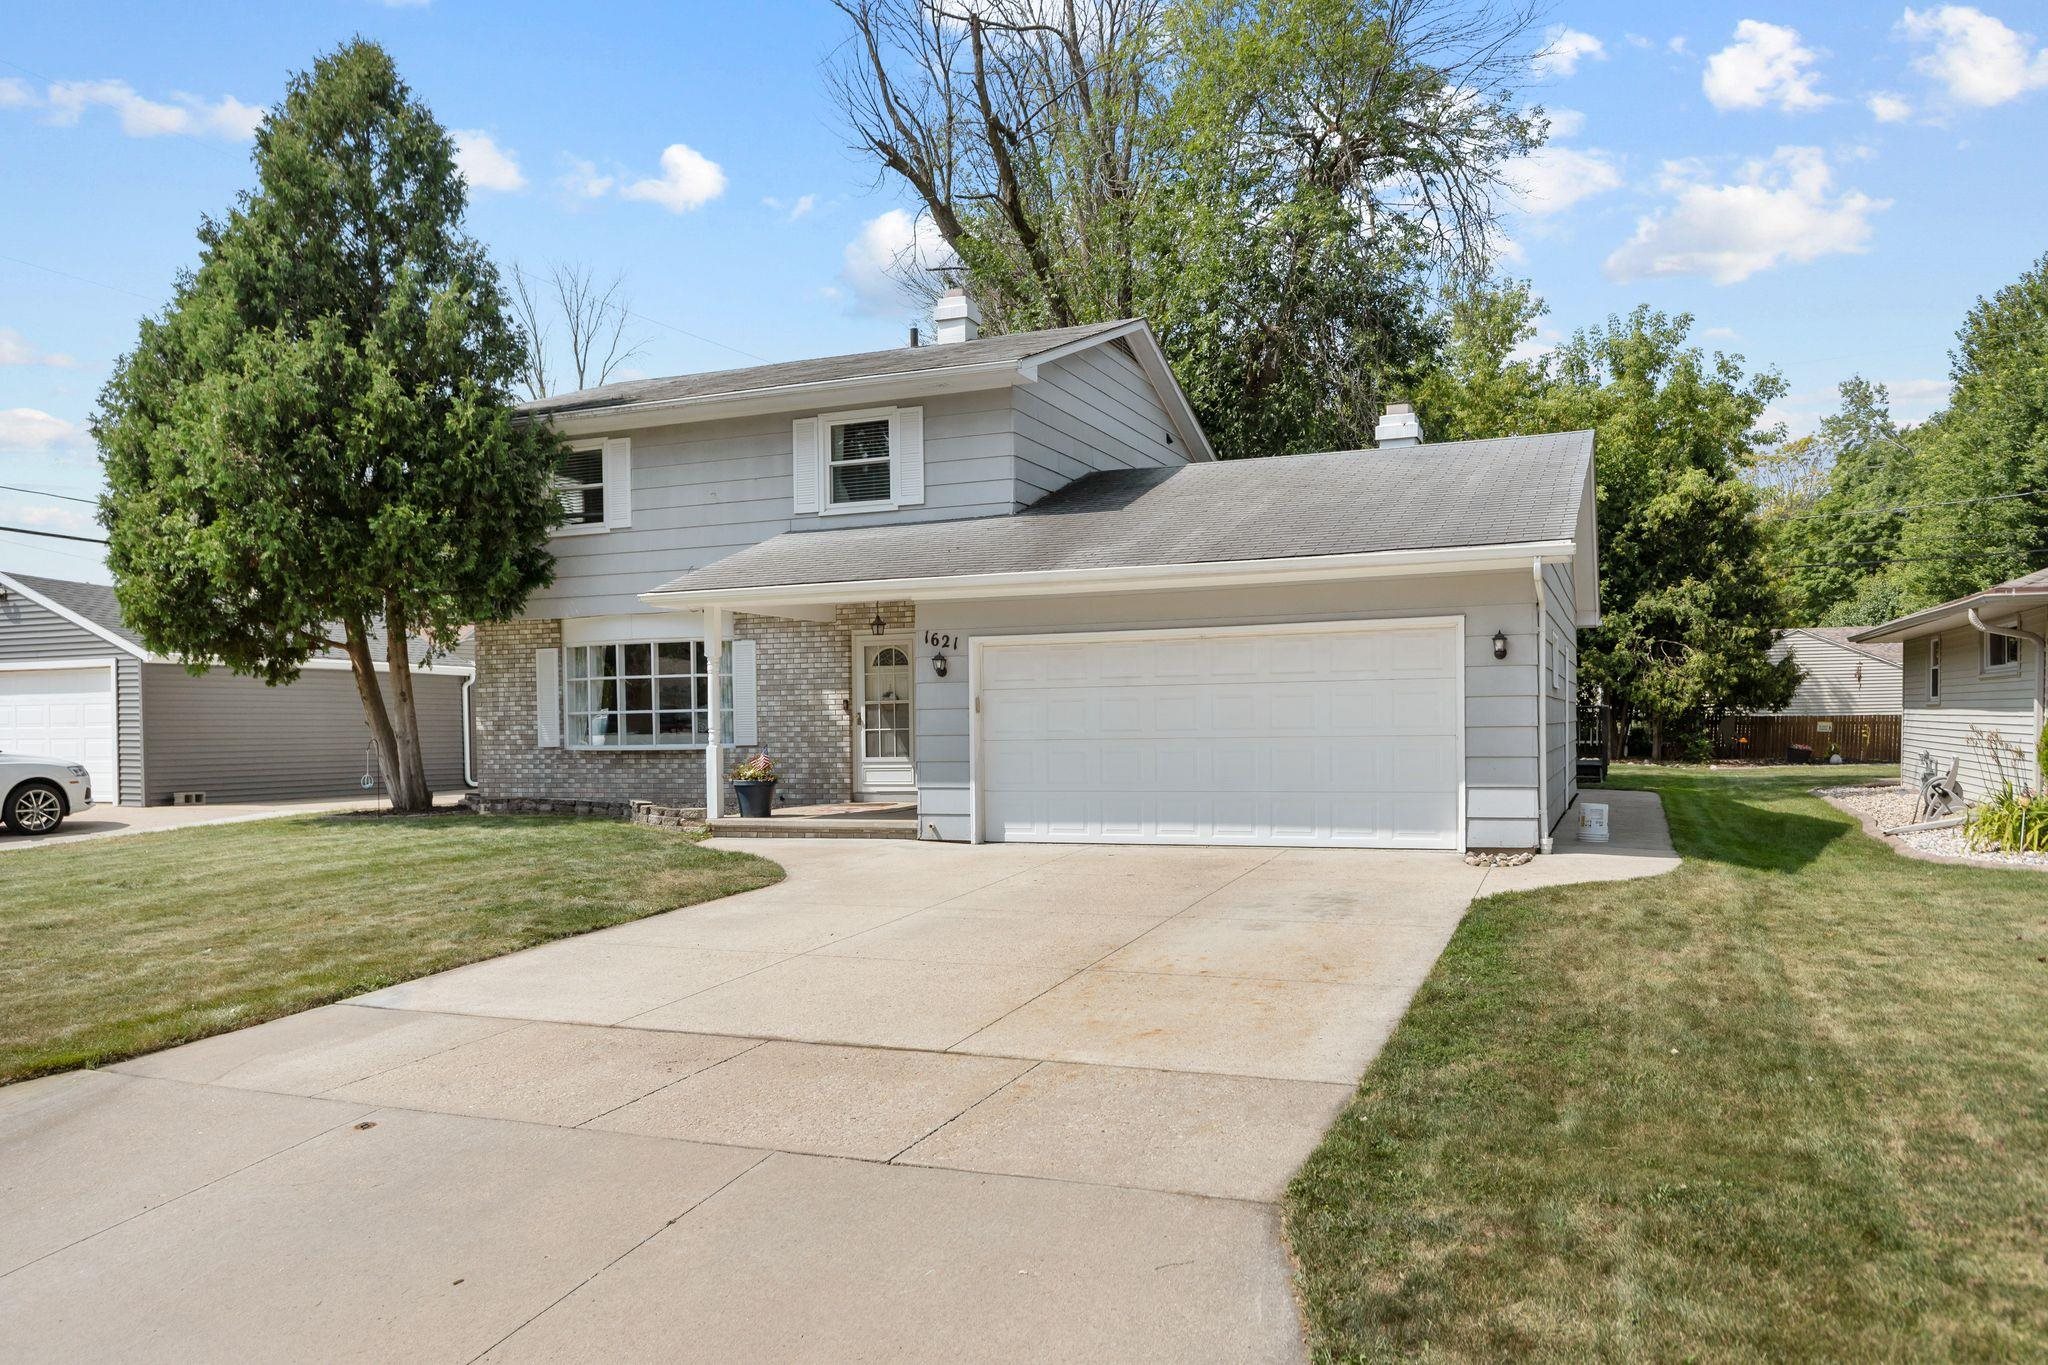 |2|2024 sqft
Adashun Jones, Inc.
Provided by: Beckman Properties
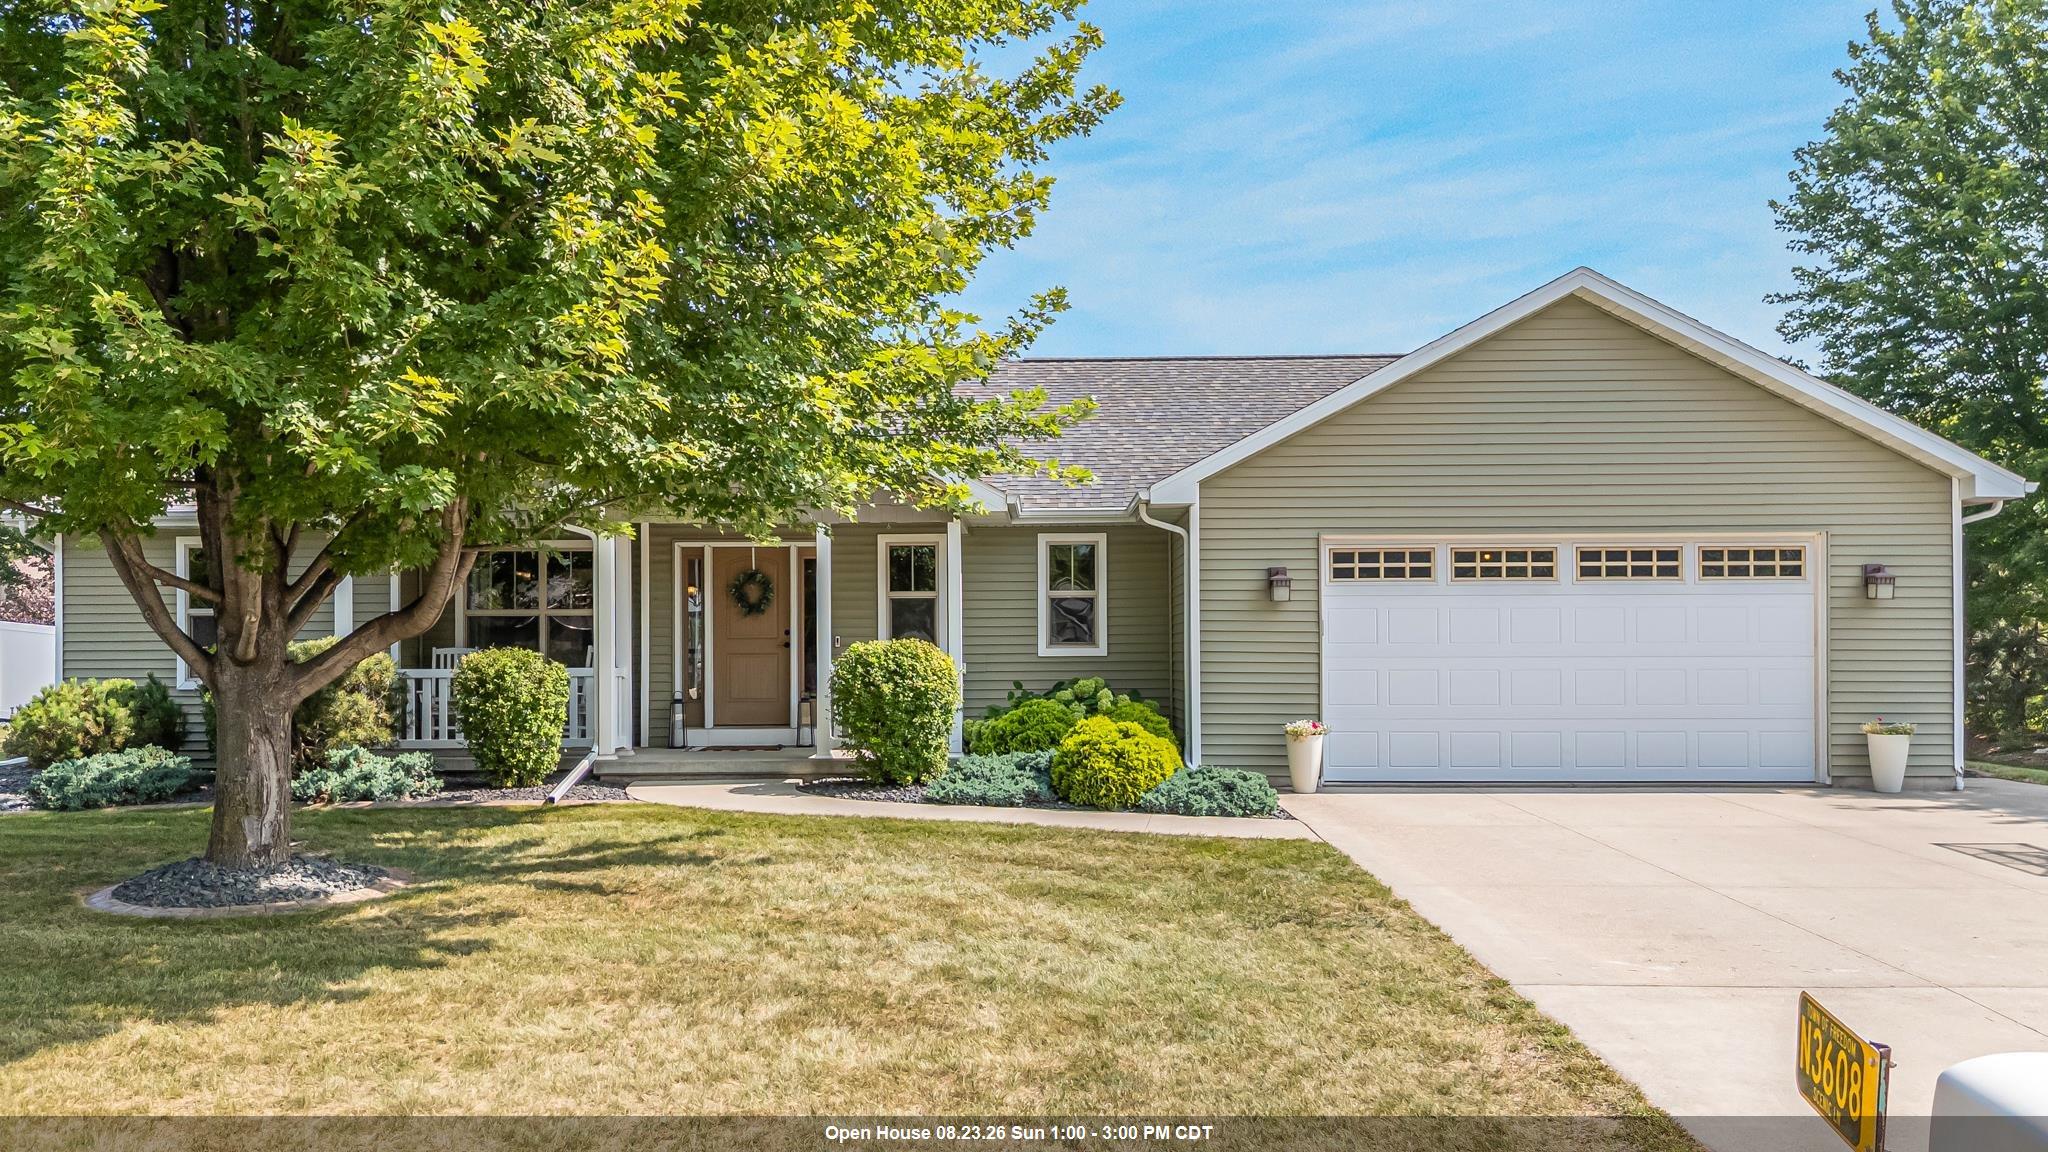 |2|1613 sqft
Adashun Jones, Inc.
Provided by: Base Camp Country Real Estate, Inc
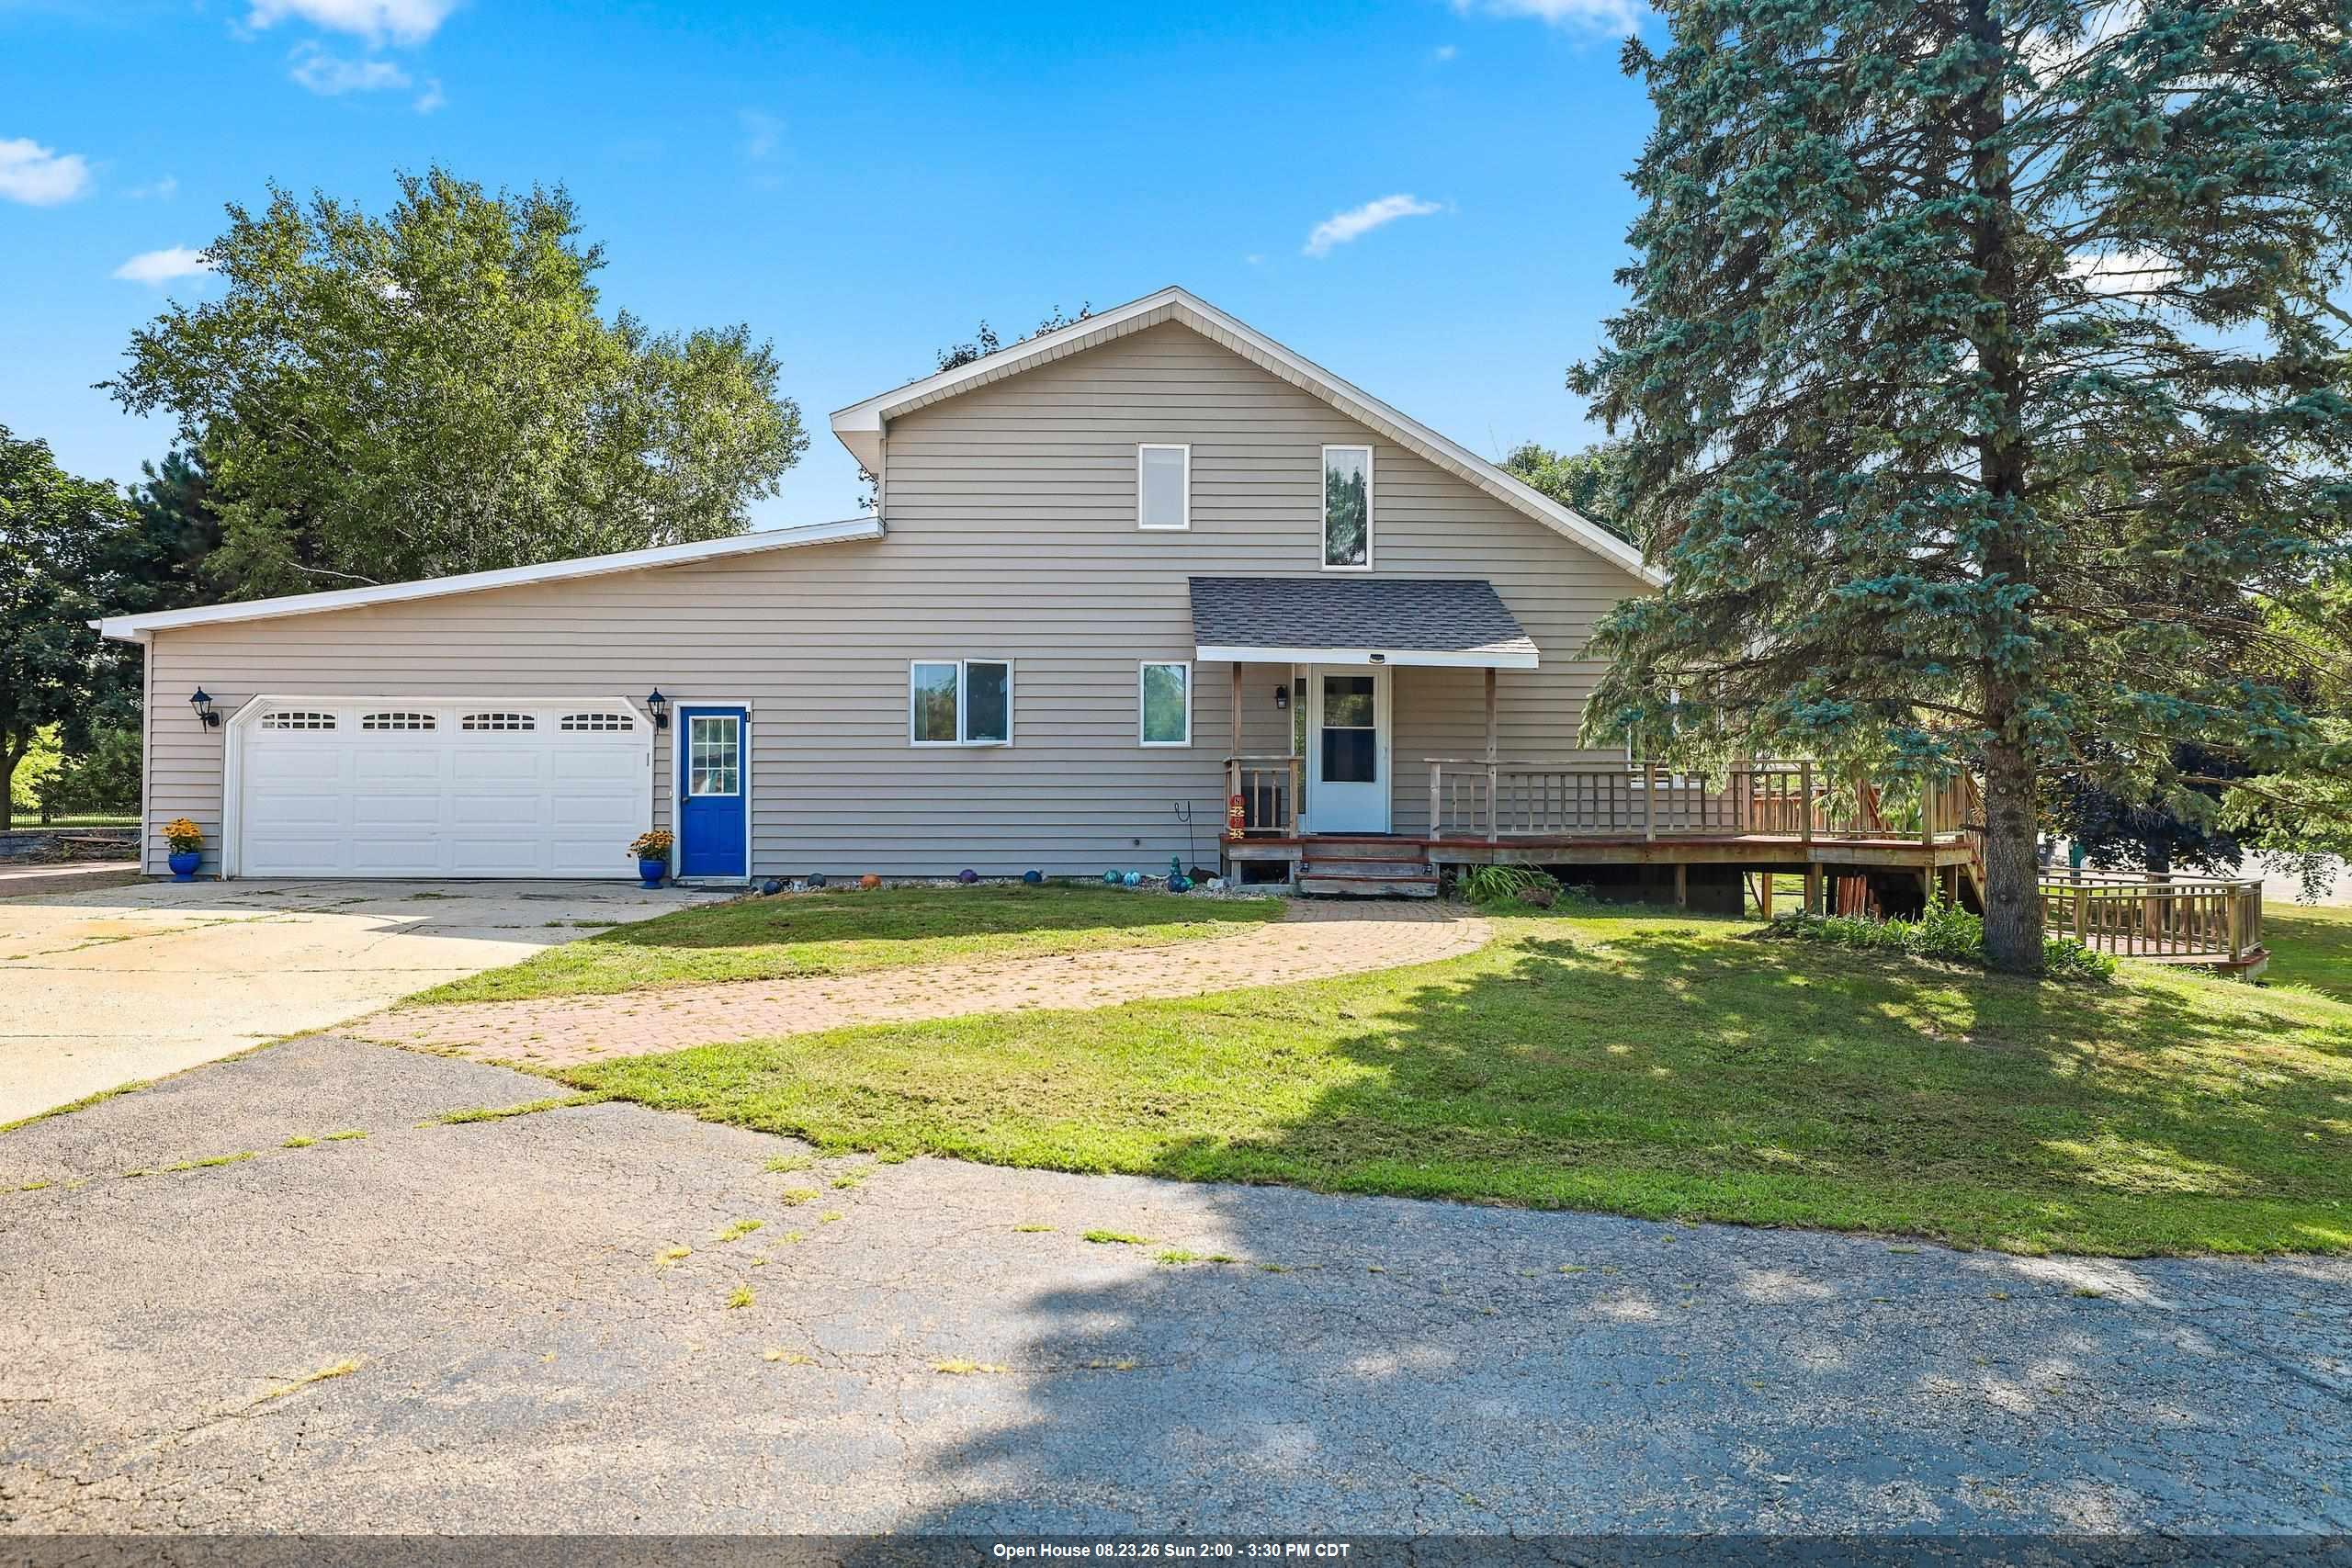 |2|1740 sqft
Adashun Jones, Inc.
Provided by: Coldwell Banker Real Estate Group
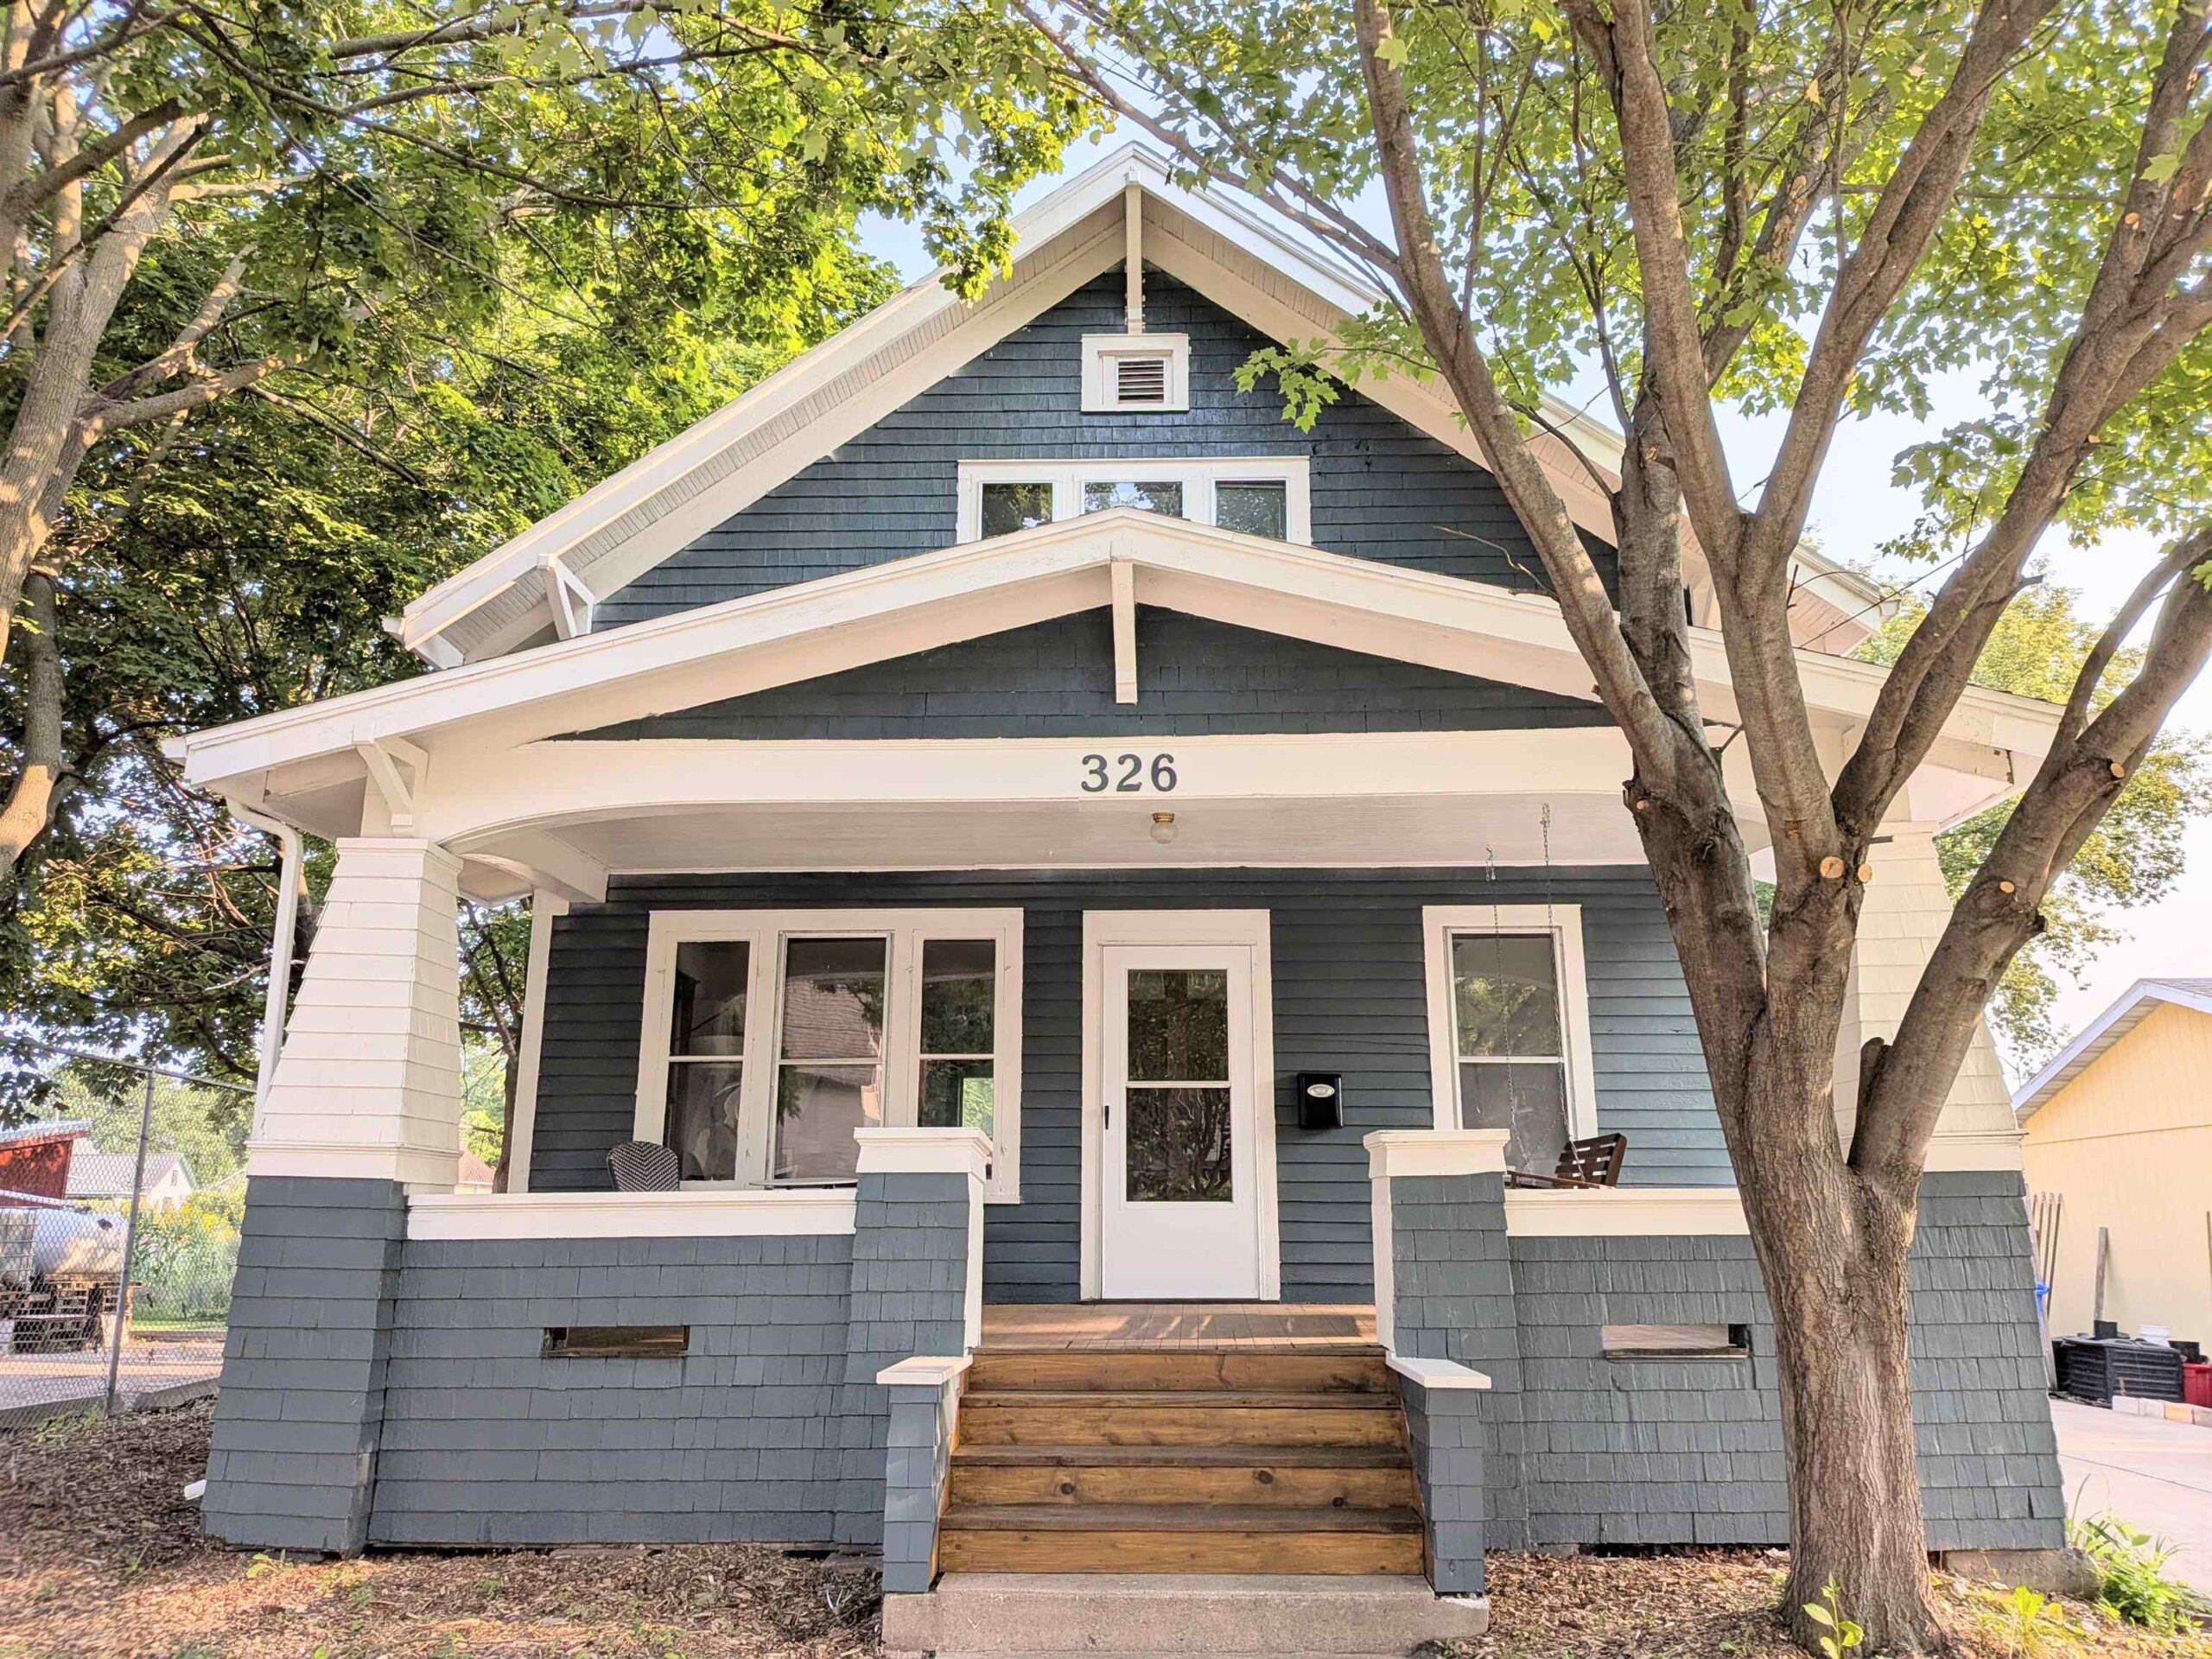 |2|1344 sqft
Adashun Jones, Inc.
Provided by: Standard Real Estate Services, LLC
 |3|1595 sqft
Adashun Jones, Inc.
Provided by: First Weber Oshkosh

 Share
Share
 Show more
 Spec Sheet