 48
48  Return to listing
$175,000
5 Beds
3 Bath
2,754 Sq. Ft.
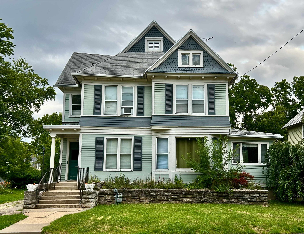
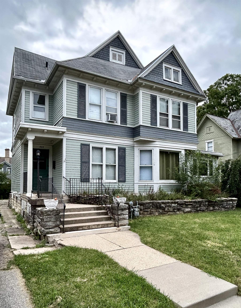
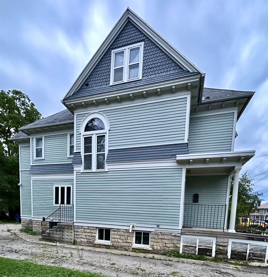
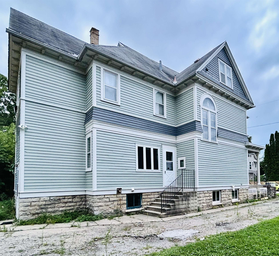
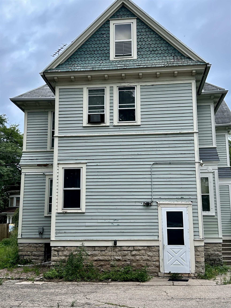
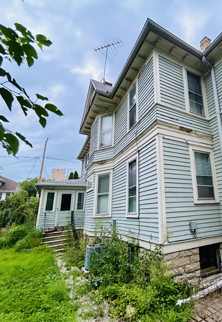
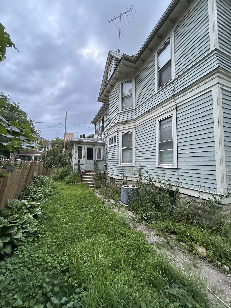
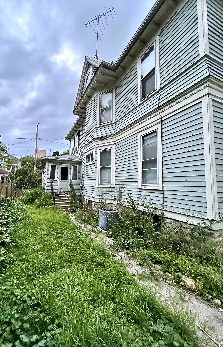
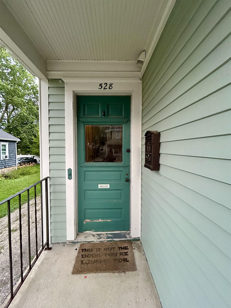
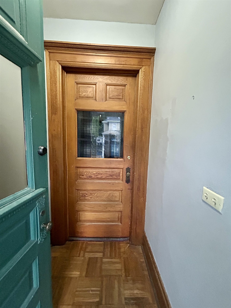
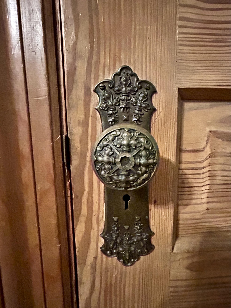
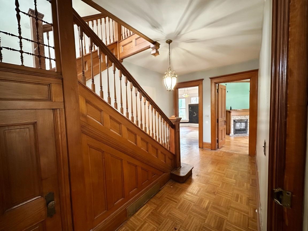
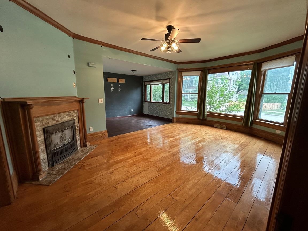
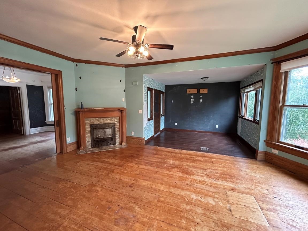
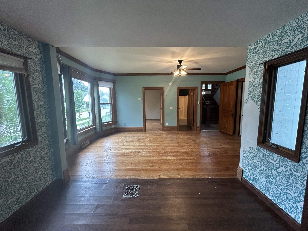
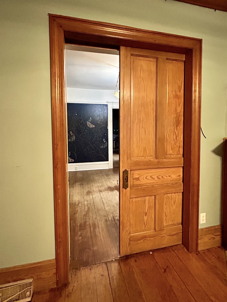
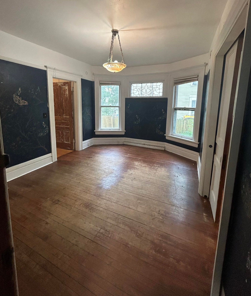
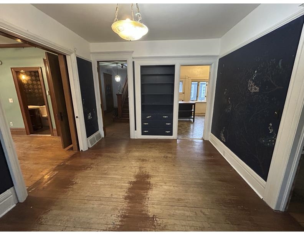
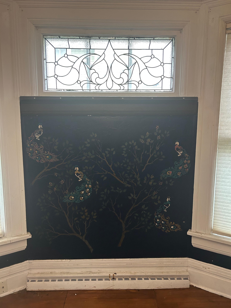
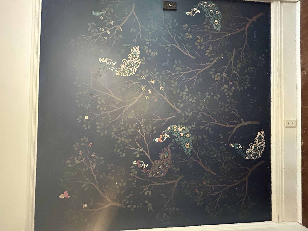
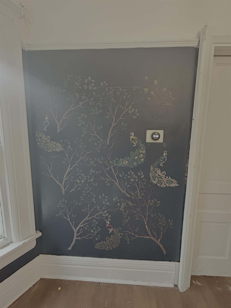
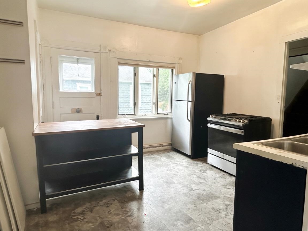
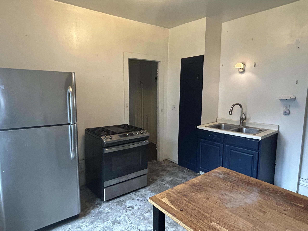
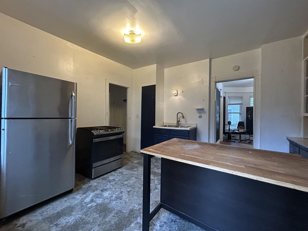
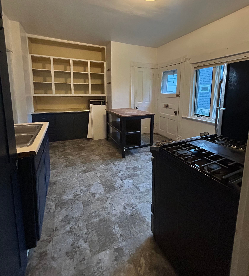
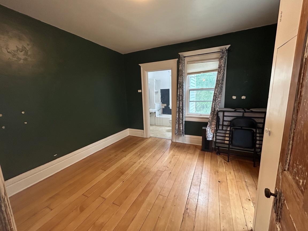
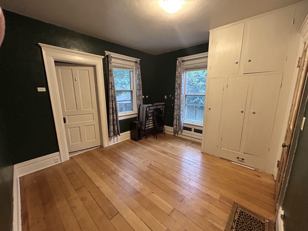
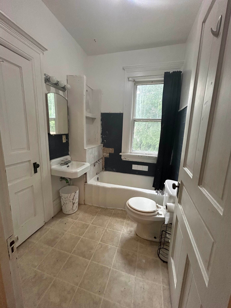
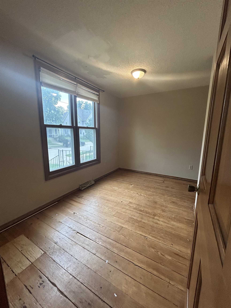
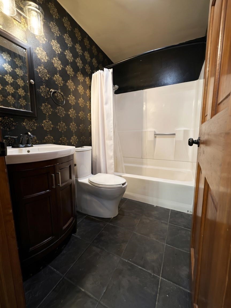
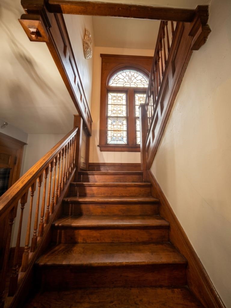
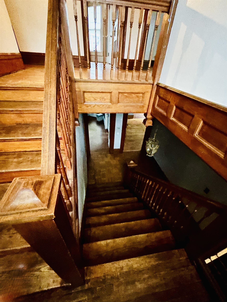
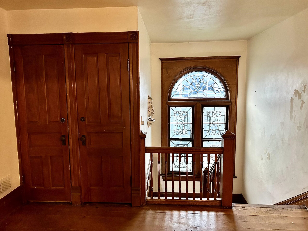
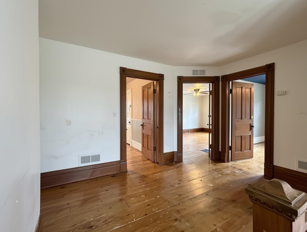
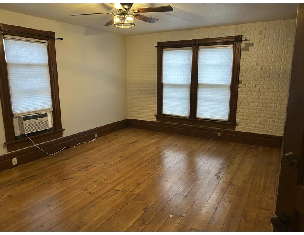
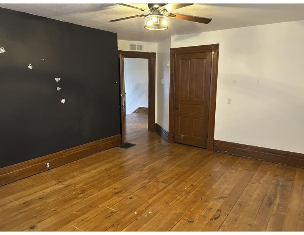
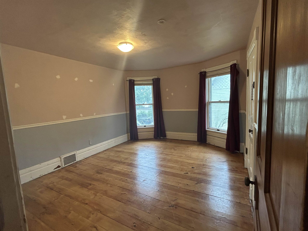
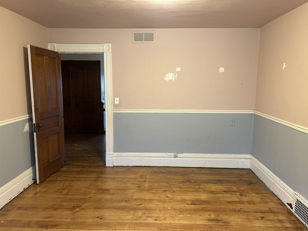
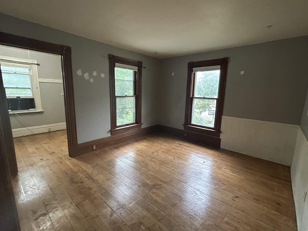
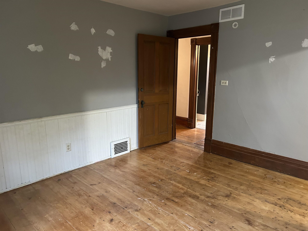
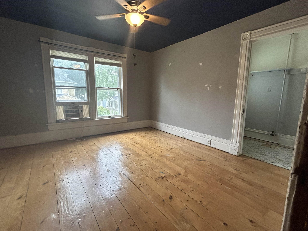
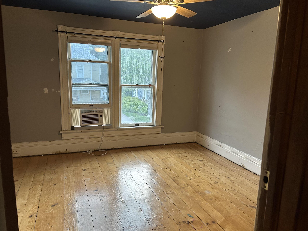
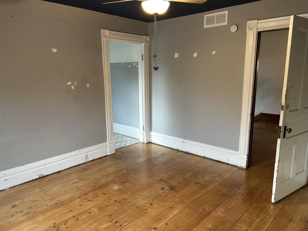
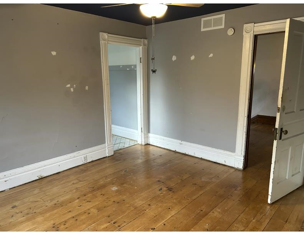
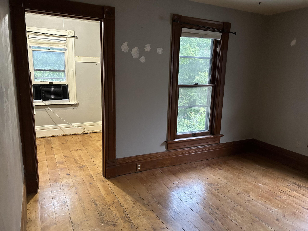
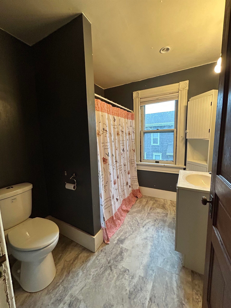
Own a Piece of History:1920 Victorian Awaiting Its Next Chapter! 5 bedroom,3 full bath Victorian is a rare find-a home where the bones are as good as they get. It has survived a century with its soul intact:original woodwork throughout, leaded glass windows & a grand staircase still commands the entryway. A second, back staircase speaks to the home's history & offers flexibility for how you live in it today. Upstairs, a walk-up attic opens the door to future expansion-ready for your vision.This home carries some deferred maintenance. But that's the opportunity:a solid structure with irreplaceable character, priced and positioned for someone ready to restore it to its former beauty.The ensuite bathtub doesn't work per seller, they never had it looked at by a professional. Being sold AS IS
Inclusions:
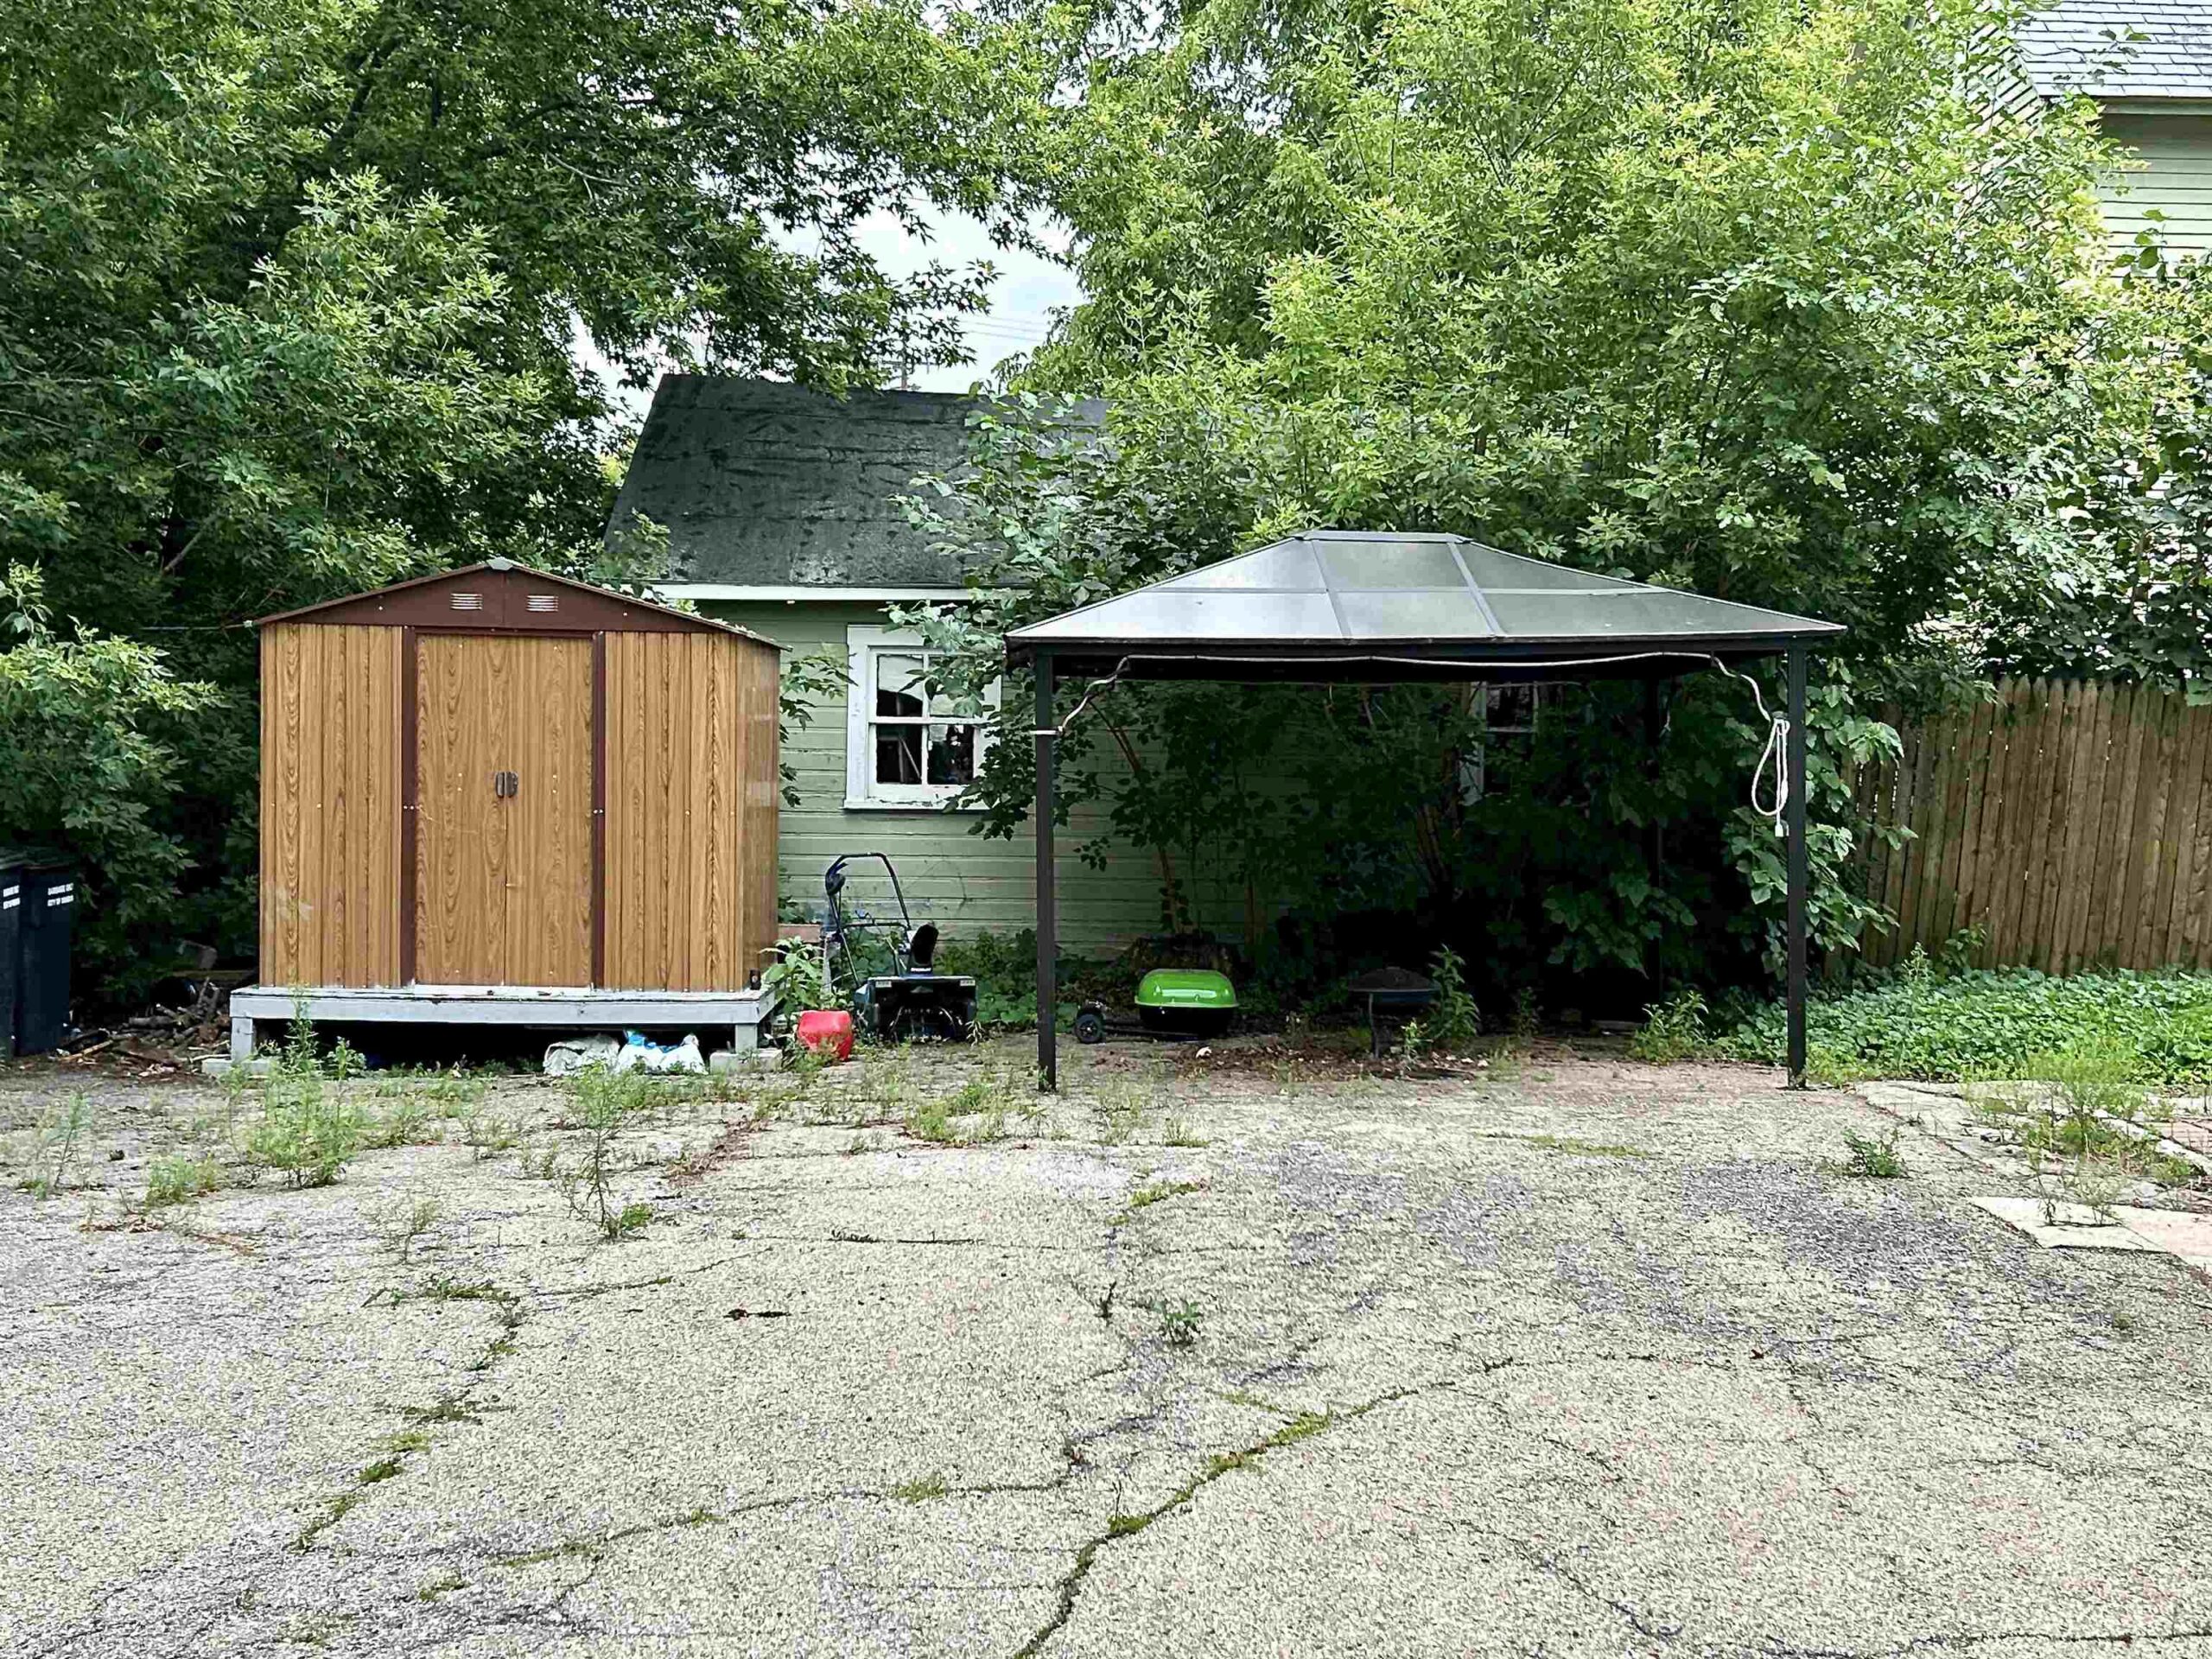
Refrigerator,Range/Stove, Microwave, Washer, Dryer, Refrigerator in LL, Gazebo, WindowTreatments, Window A/C units, Everything stays with the property
Exclusions:
Nothing is excluded, everything at the property will remain.
Get a detailed Home Value Estimate Based on Current Market Trends/Get a Detailed Estimate Based on Current Market Conditions Impacting Your Home's Value
 |4
|4 |2608 sqft
Terrance
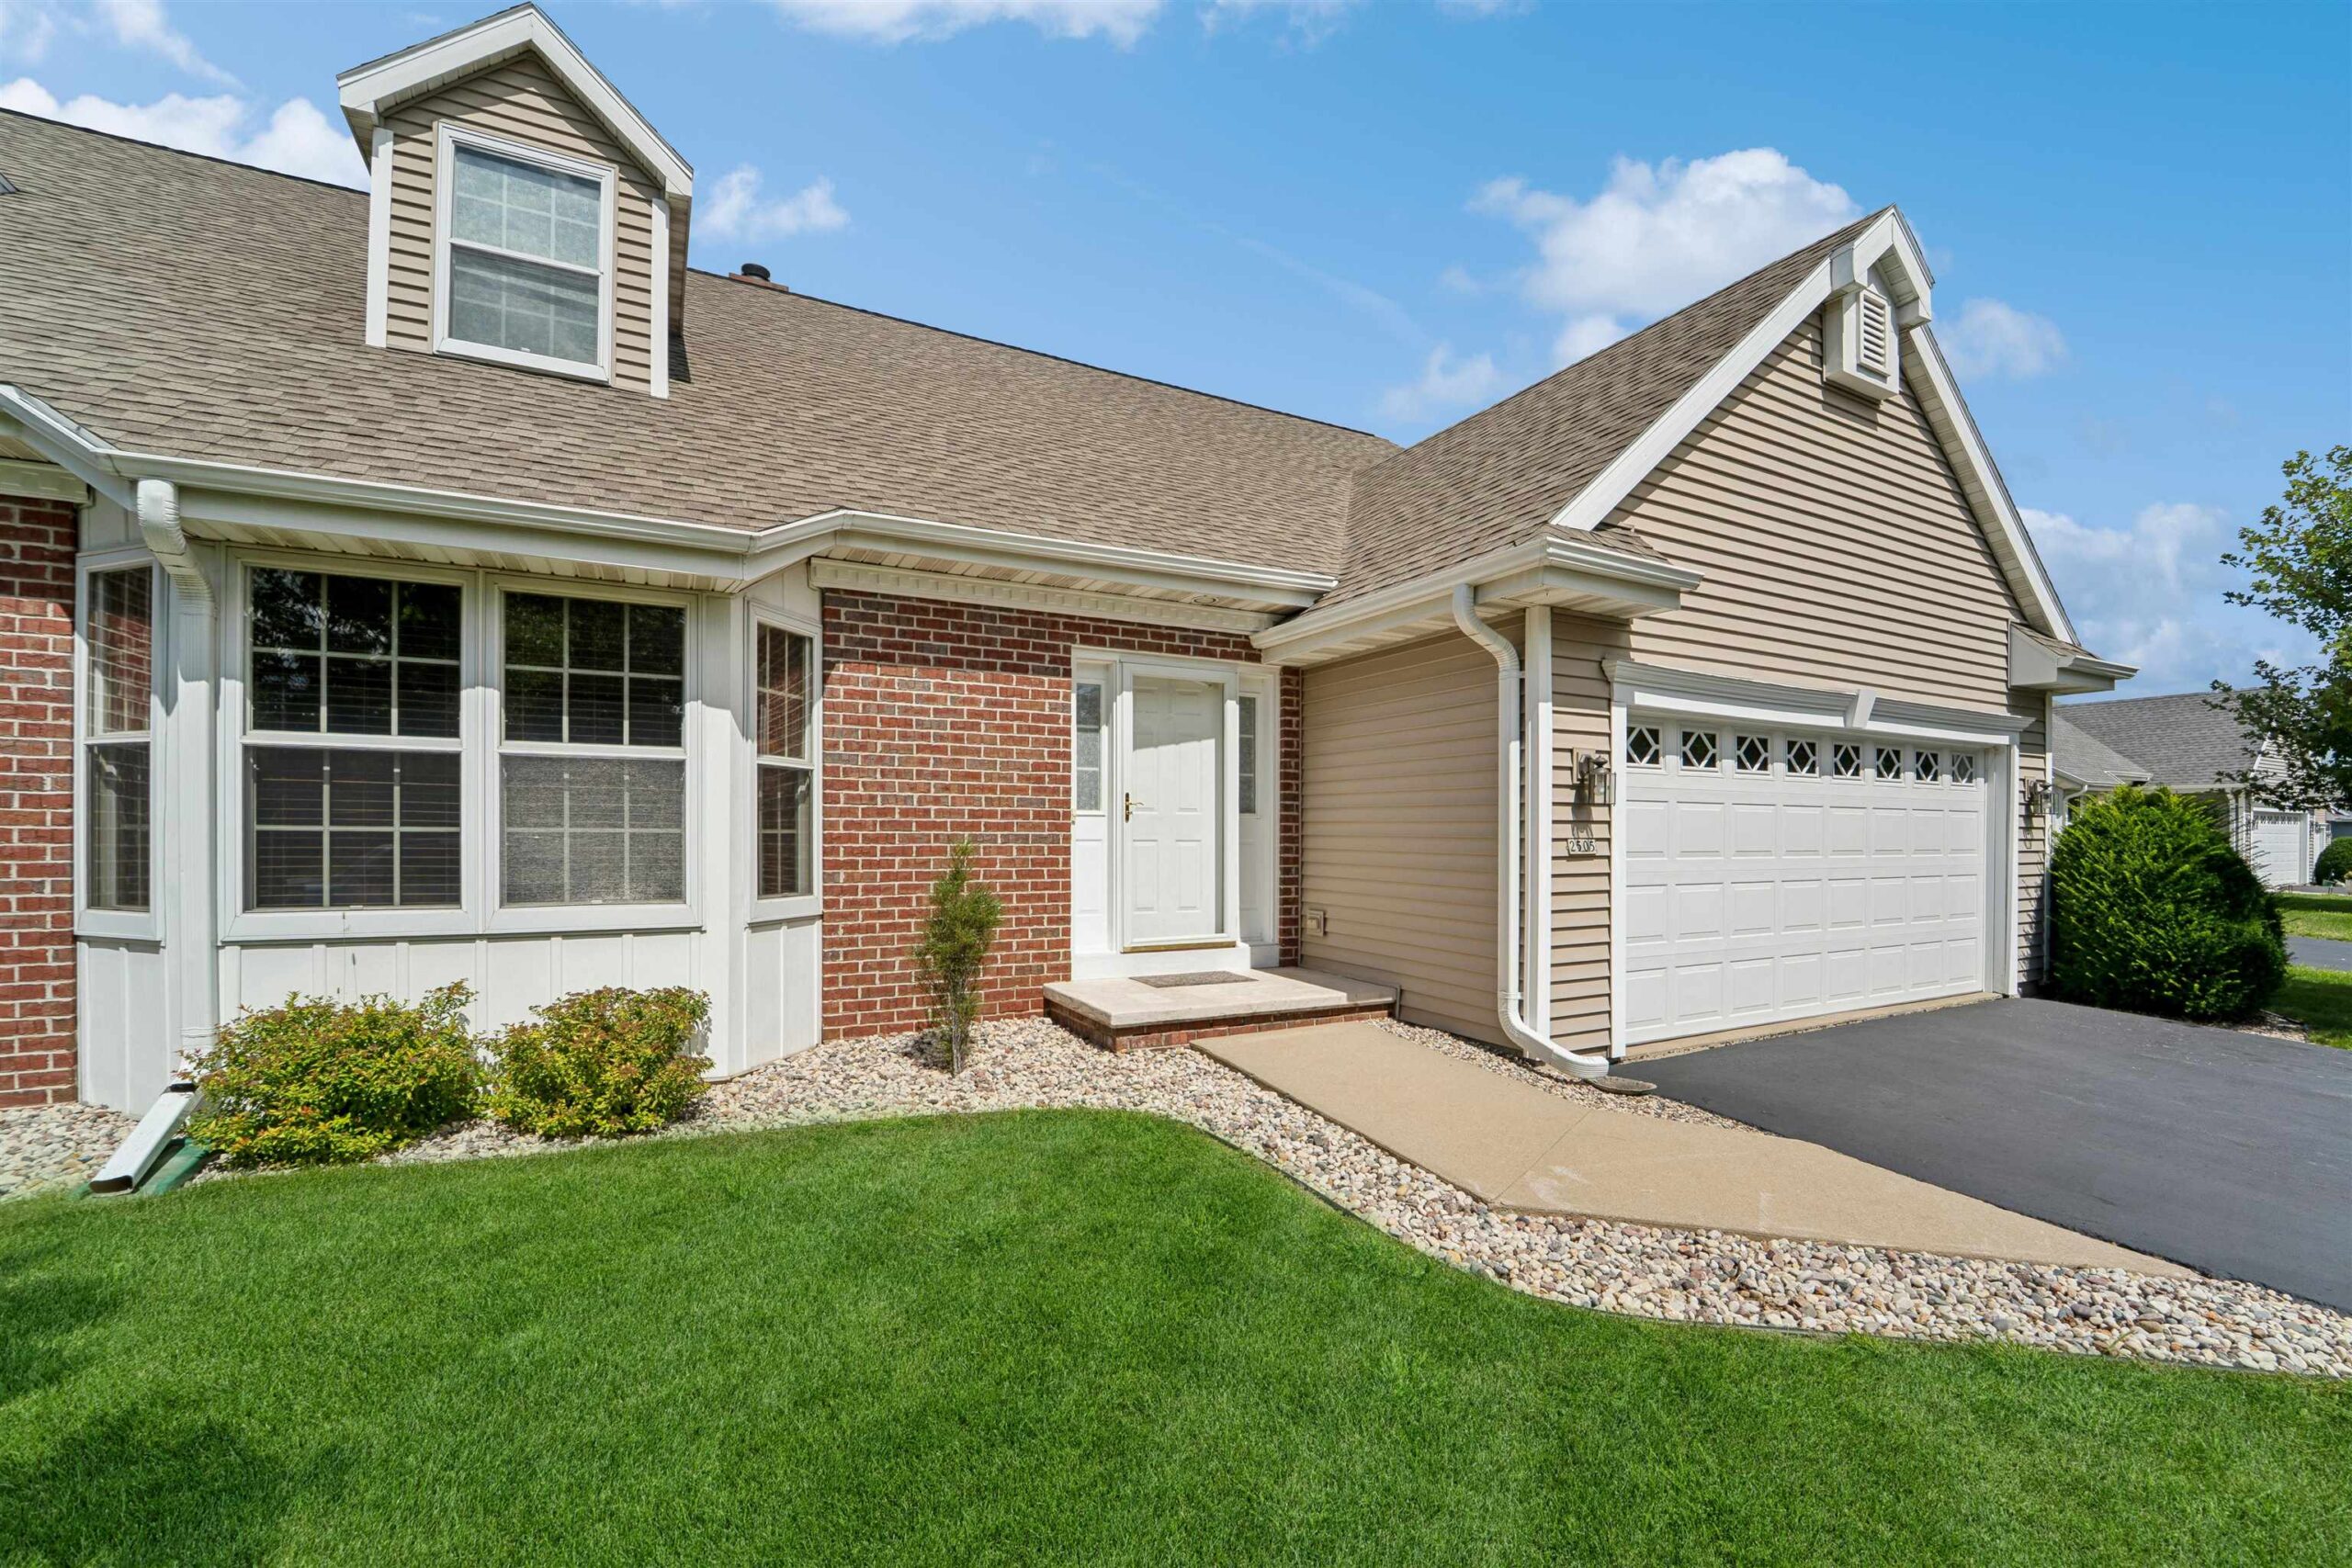 |3|2216 sqft
 Share
Share
 Show more
 Spec Sheet