
 48
48  Return to listing
$454,999
3 Beds
3 Bath
2,300 Sq. Ft.
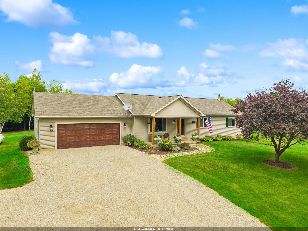
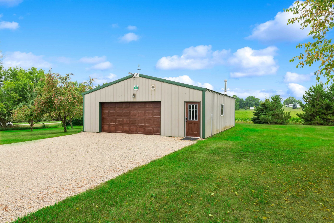
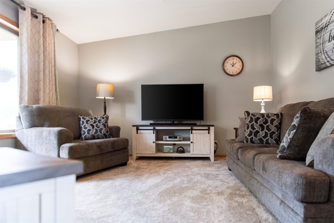
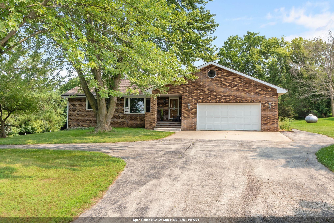
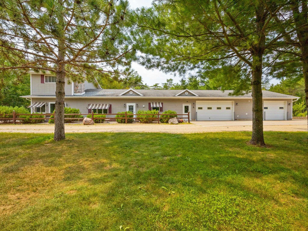
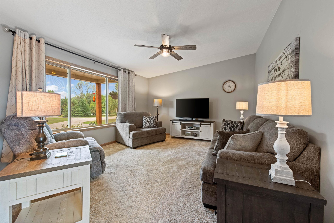
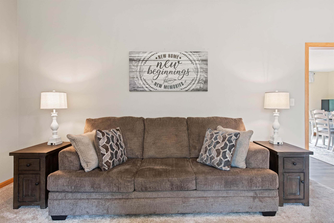
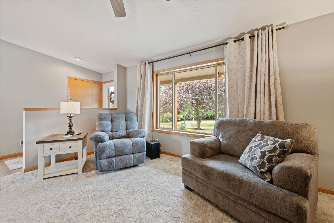
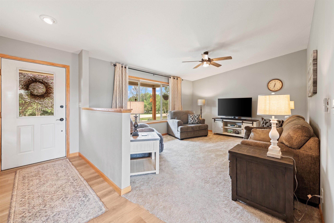
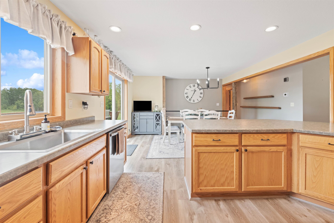
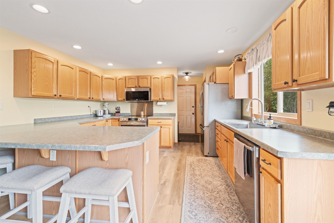
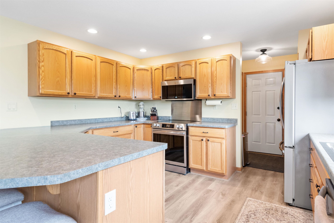
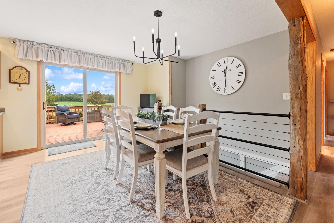
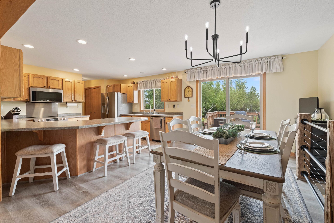
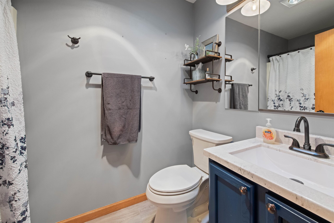
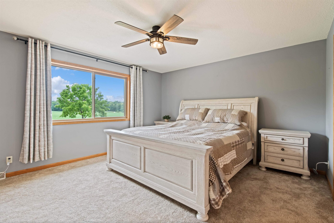
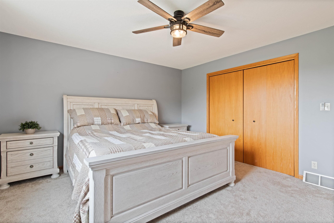
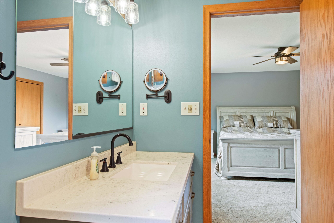
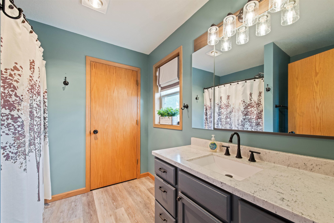
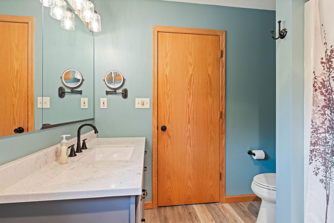
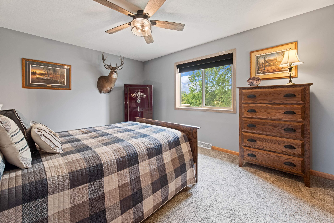
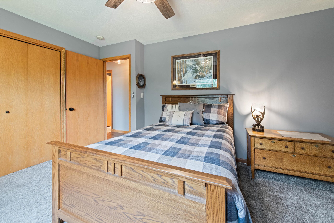
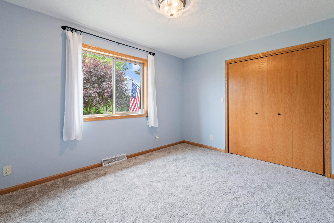
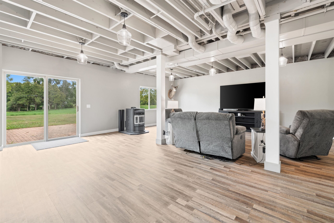
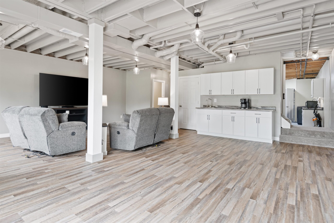
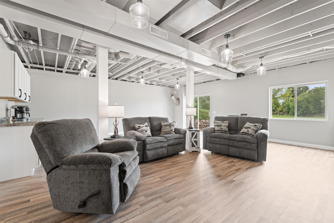
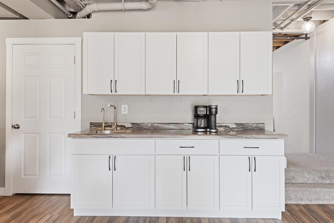
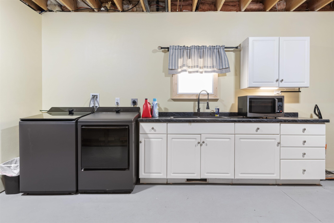
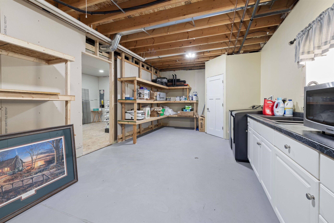
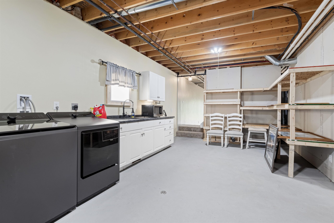
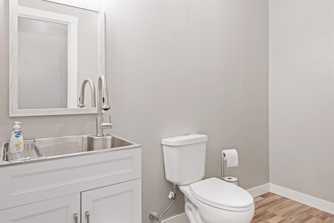
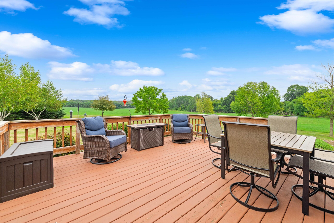
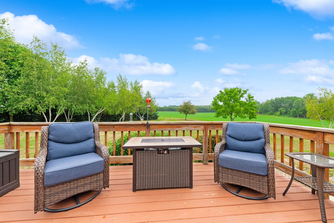
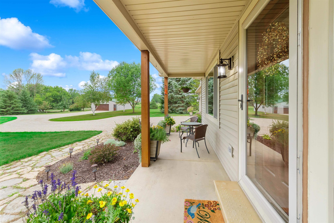
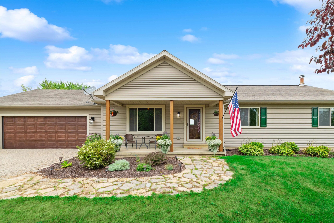
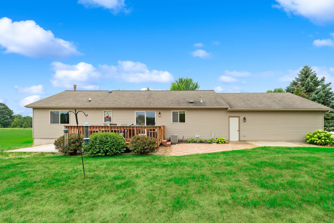
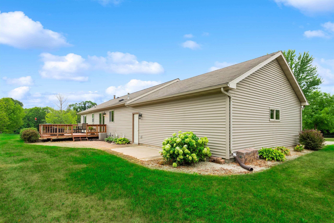
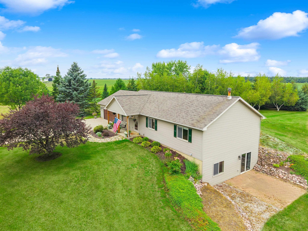
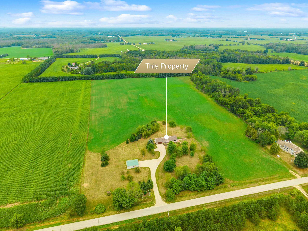
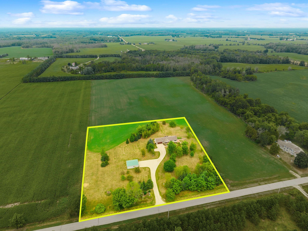
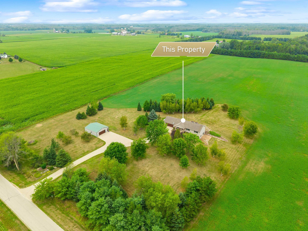
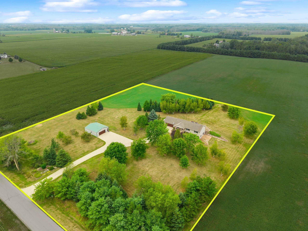
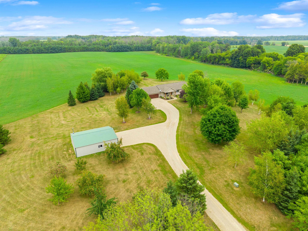
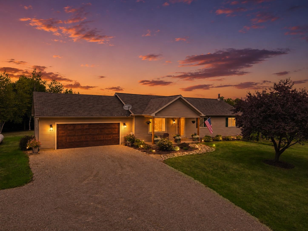
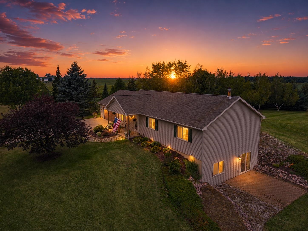
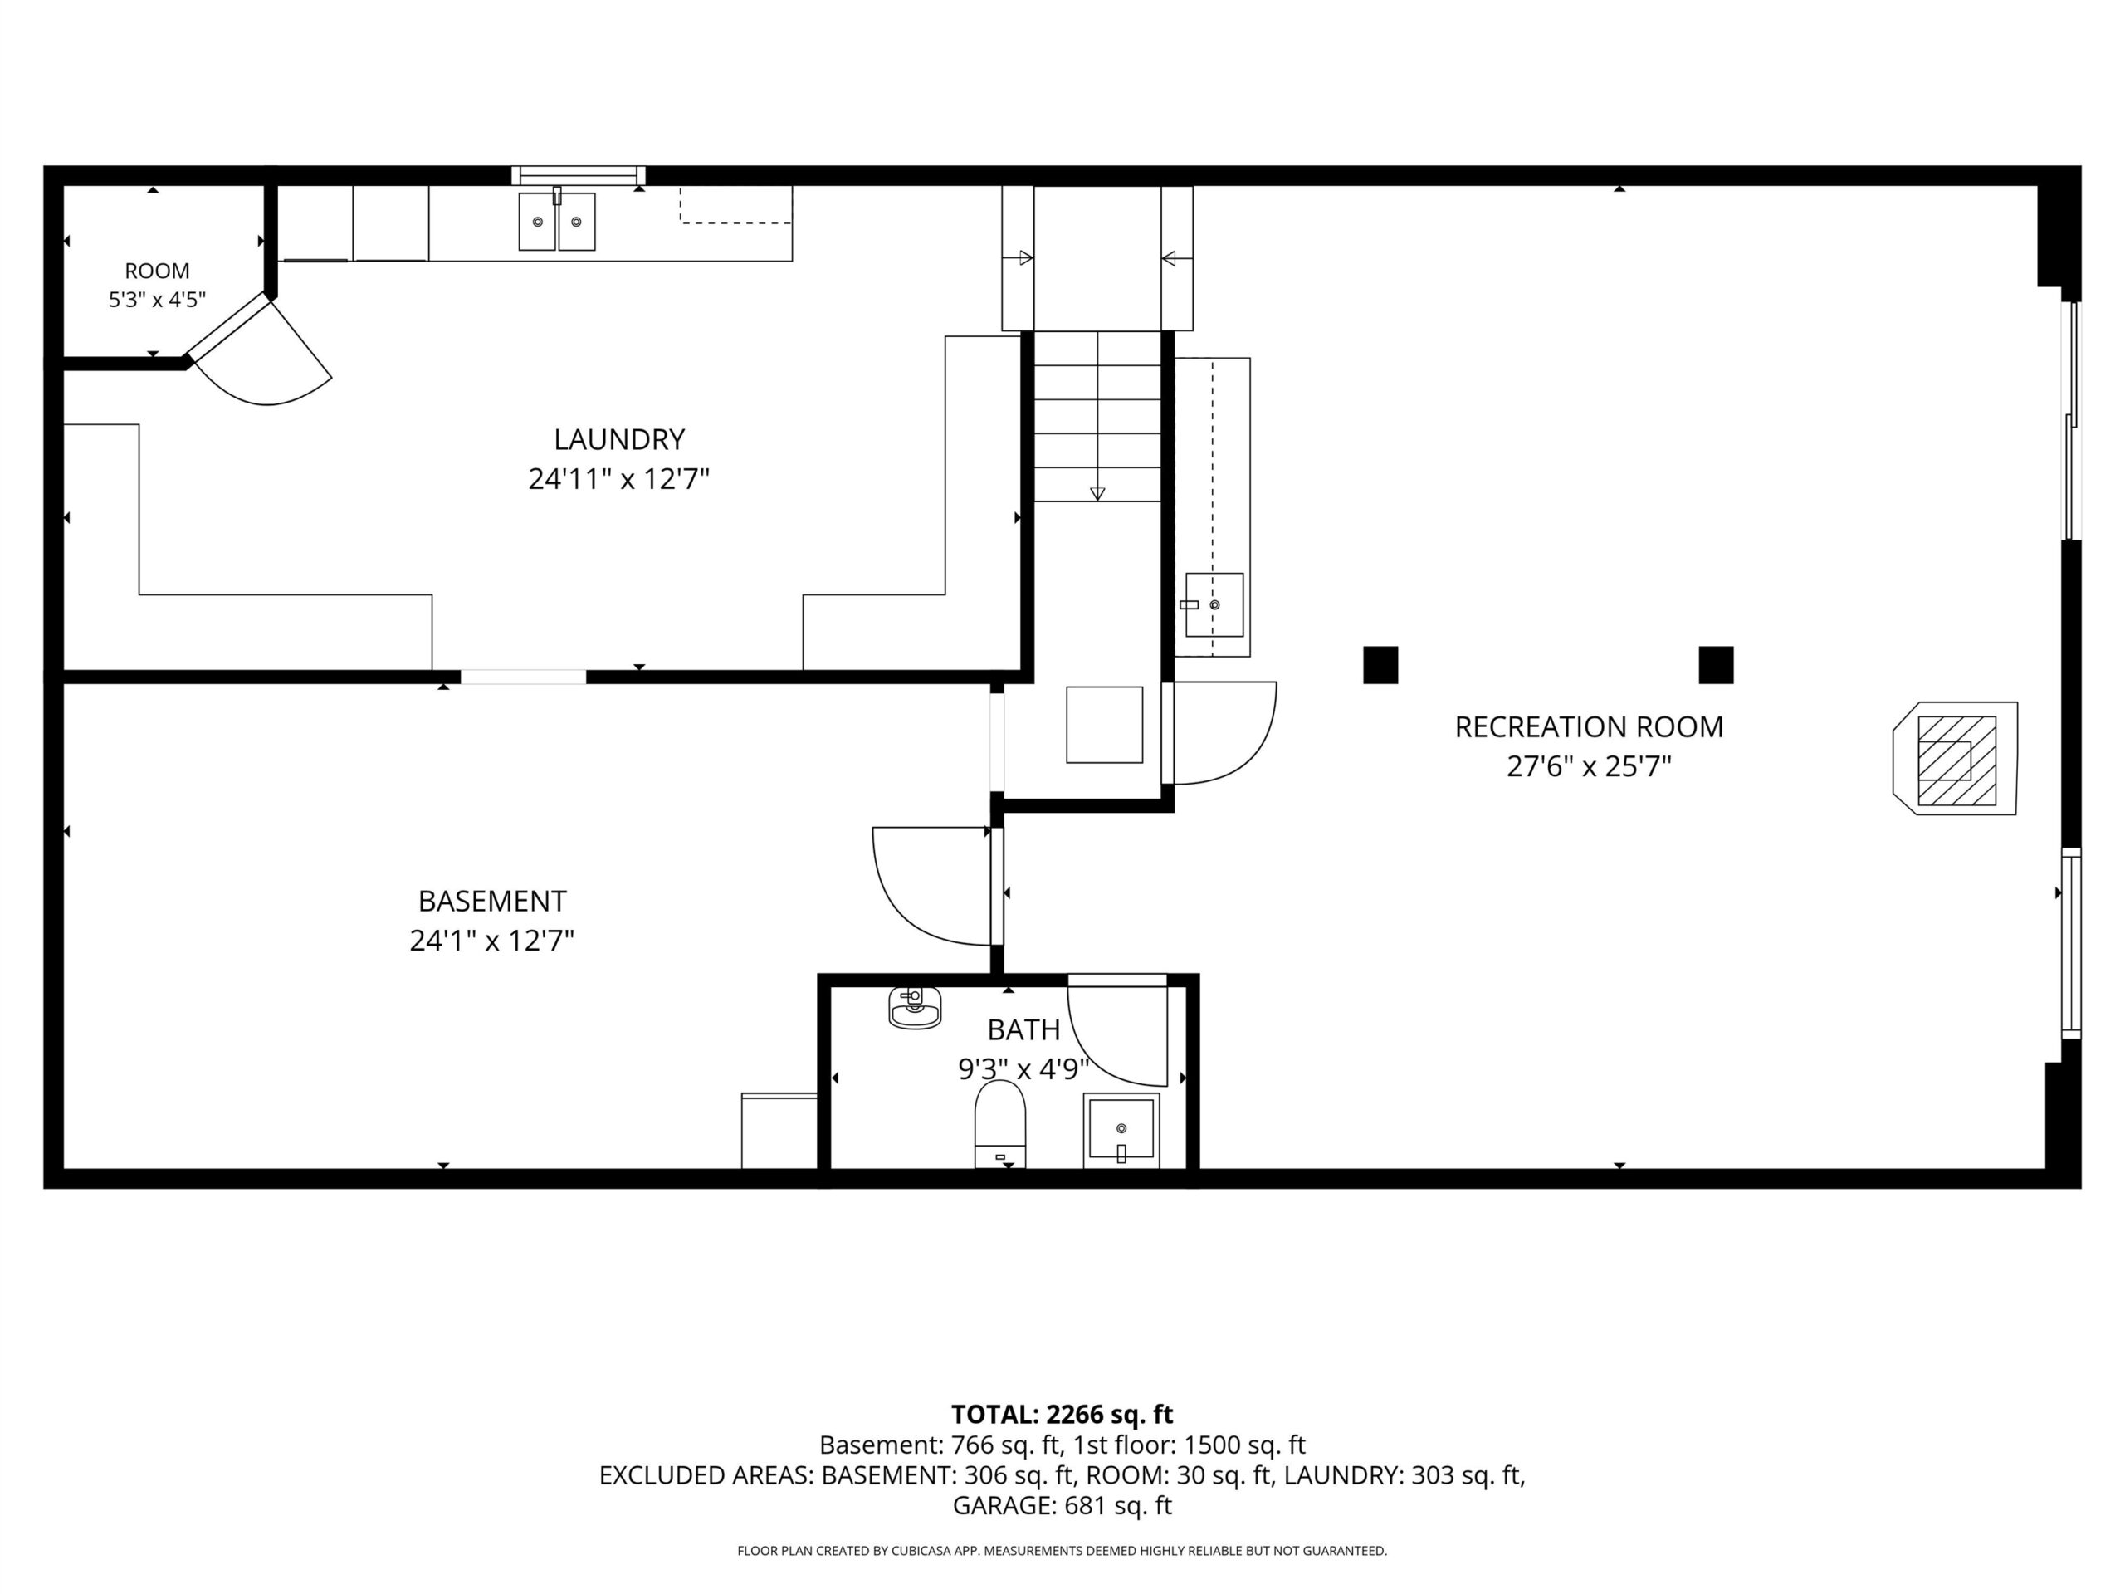
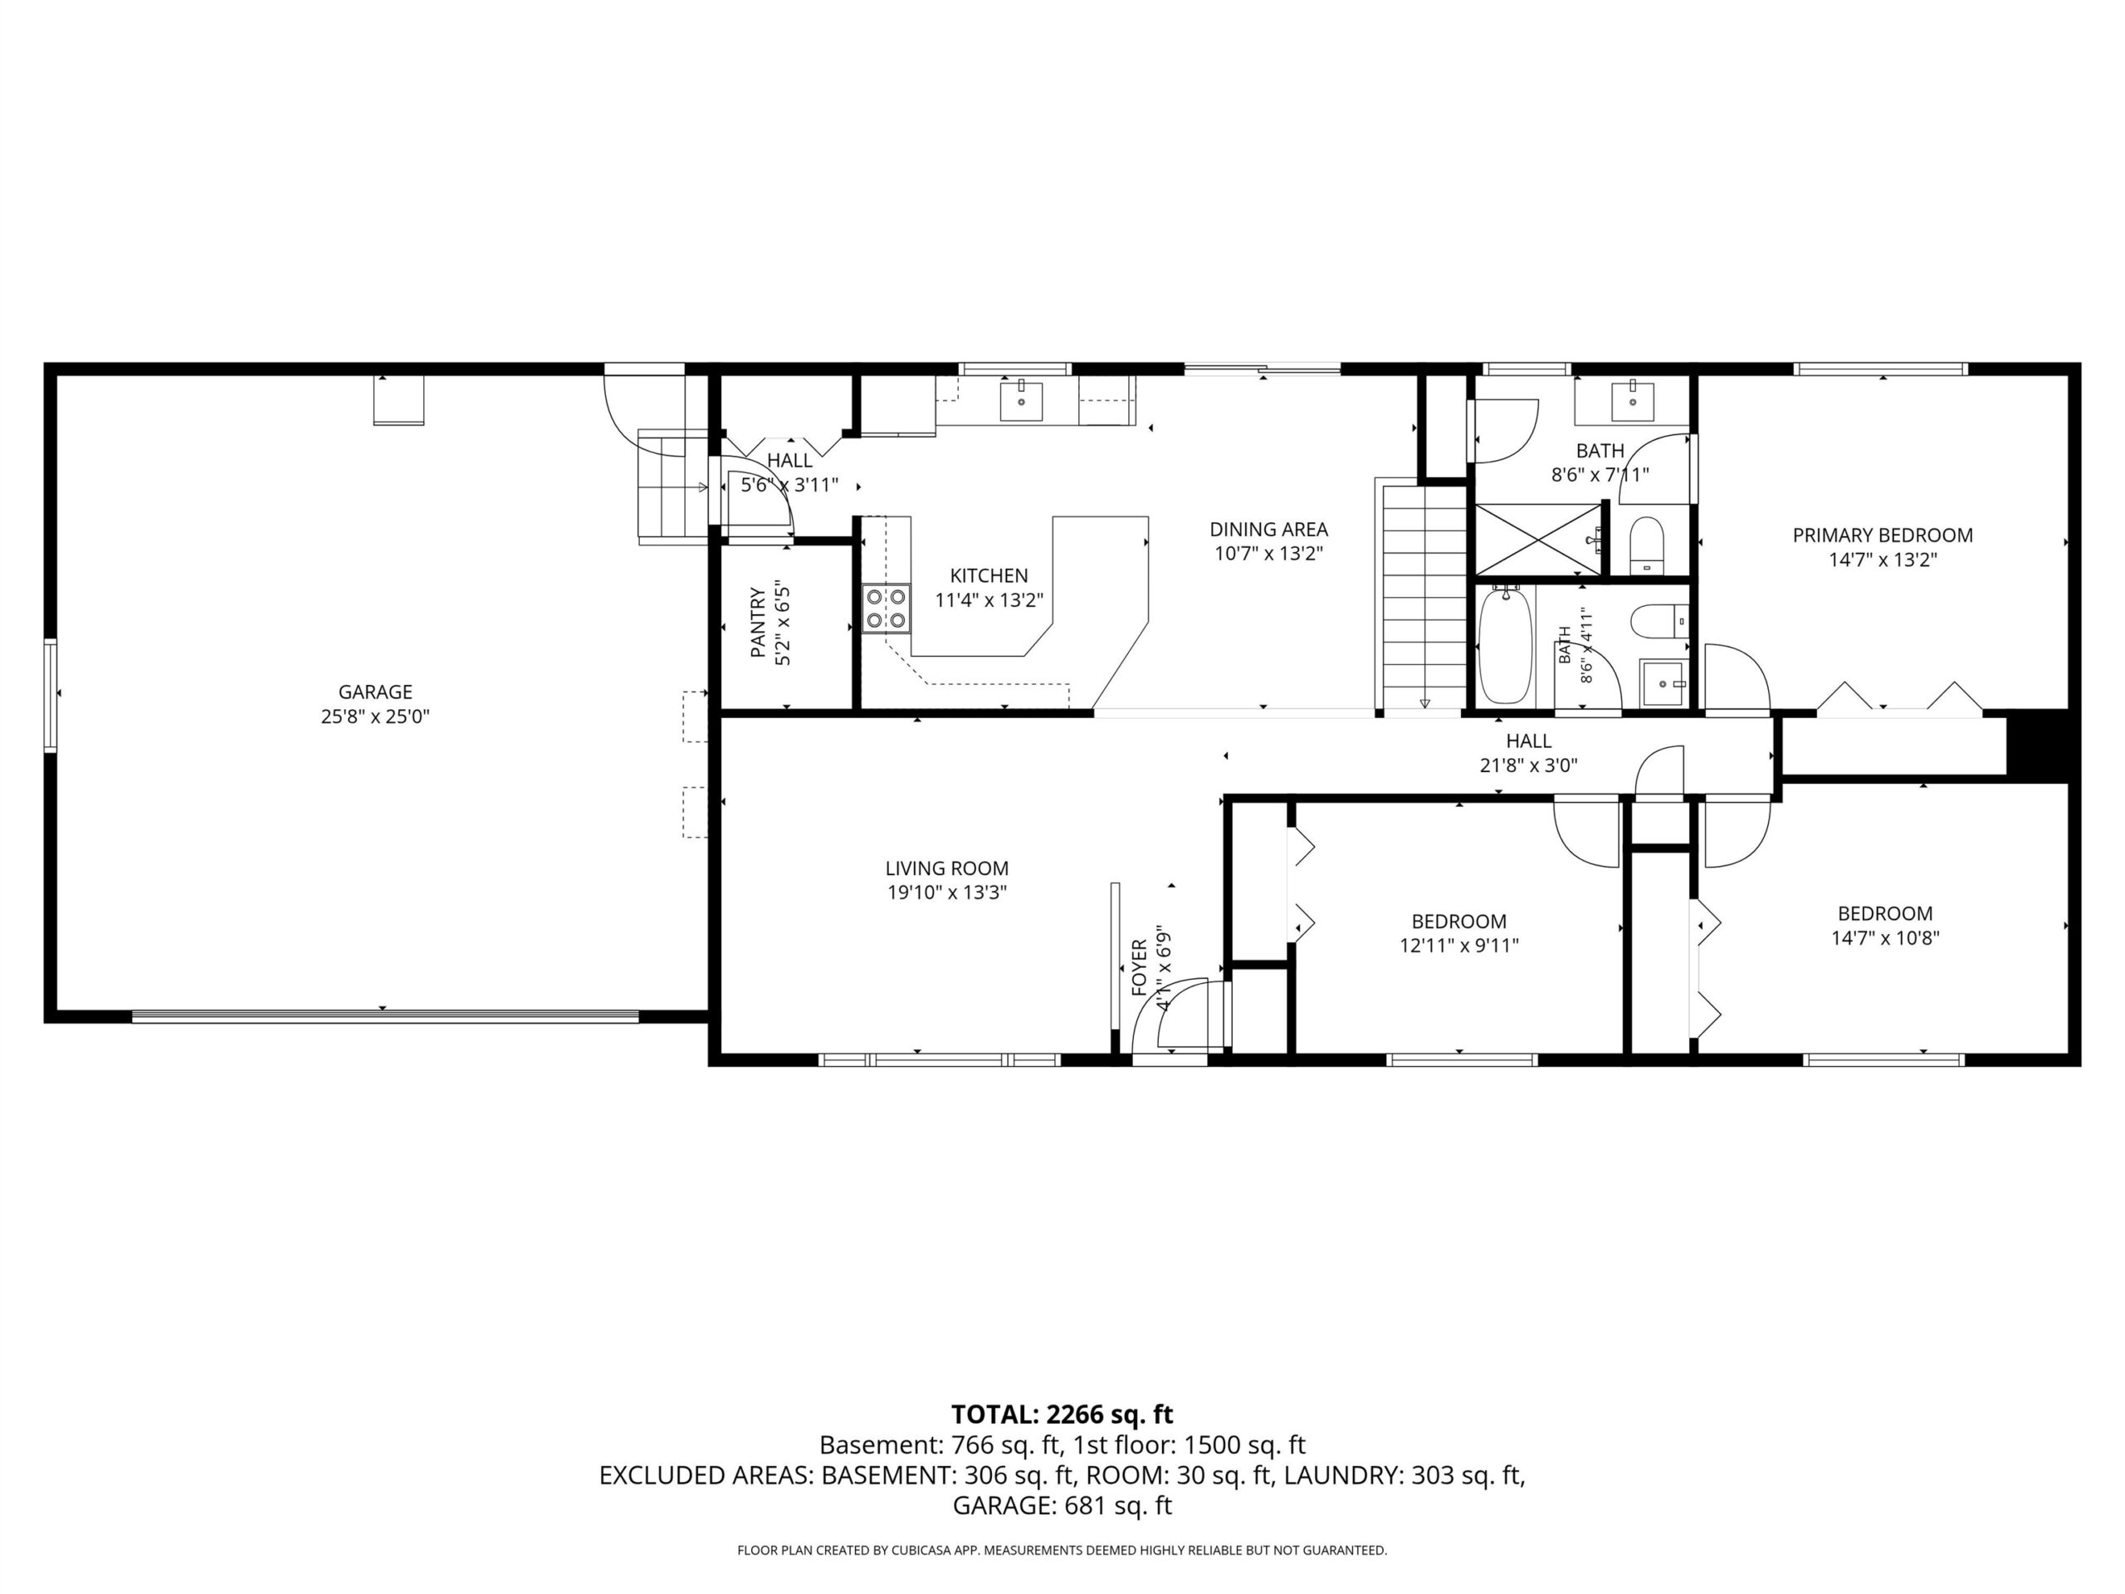
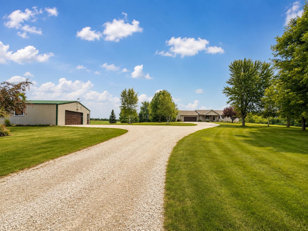
WELCOME HOME! This beautifully maintained ranch style home situated on 4.24acres offers a peaceful setting with stunning views A charming covered front porch creates a warm and welcoming first impression, leading into approximately 2,300 square ft of thoughtfully designed comfort. This 3 bed, 2.5 bath home features a spacious living room w/ vaulted ceilings, a well-appointed kitchen w/ all-new appliances & a large pantry. Enjoy seamless indoor-outdoor living from the dining area patio doors that opens to a spacious deck. Primary suite is complete w/ a full bath and generous closet space. Newly completed walkout lower level expands the home beautifully w/ a family room, wet bar area, 1/2 bath, laundry room, & abundant storage. 2.5 car att garage plus a 30x36 det garage w/ a wood stove.
Inclusions:
Stove, refrigerator, dishwasher, microwave, washer, dryer, water softner, Culligan RO system, pellet stove & pellets, woodstove in Detached garage
Exclusions:
Seller's personal belongings
Get a detailed Home Value Estimate Based on Current Market Trends/Get a Detailed Estimate Based on Current Market Conditions Impacting Your Home's Value
 |3
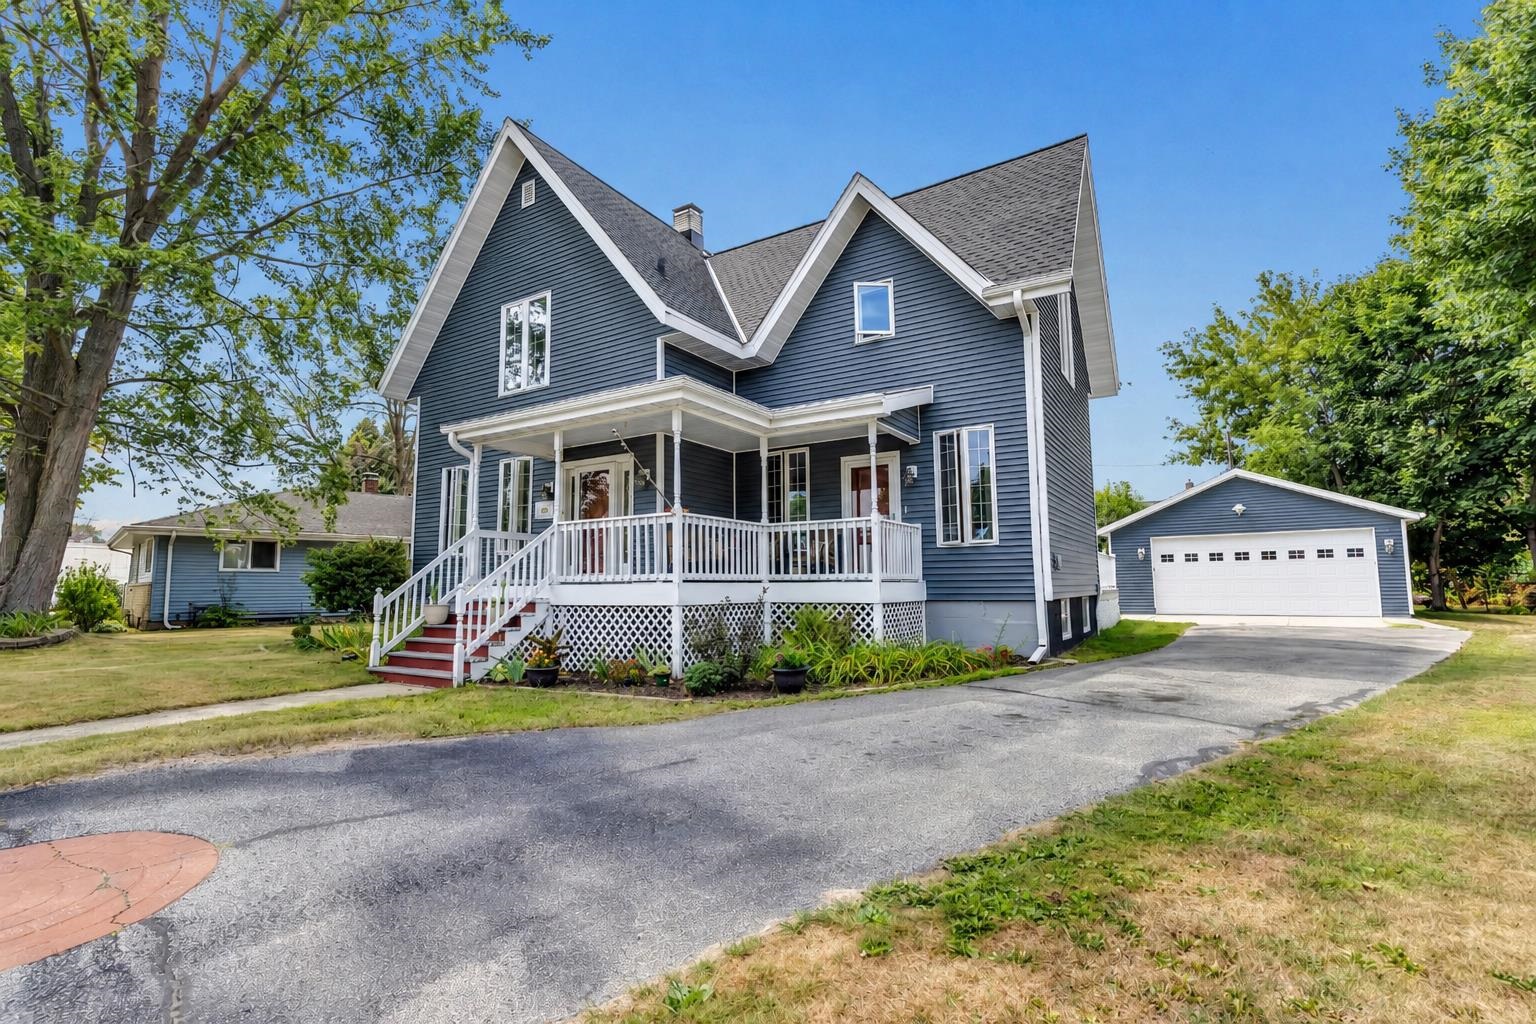
|3 |2407 sqft
Adashun Jones, Inc.
Provided by: Keller Williams Green Bay
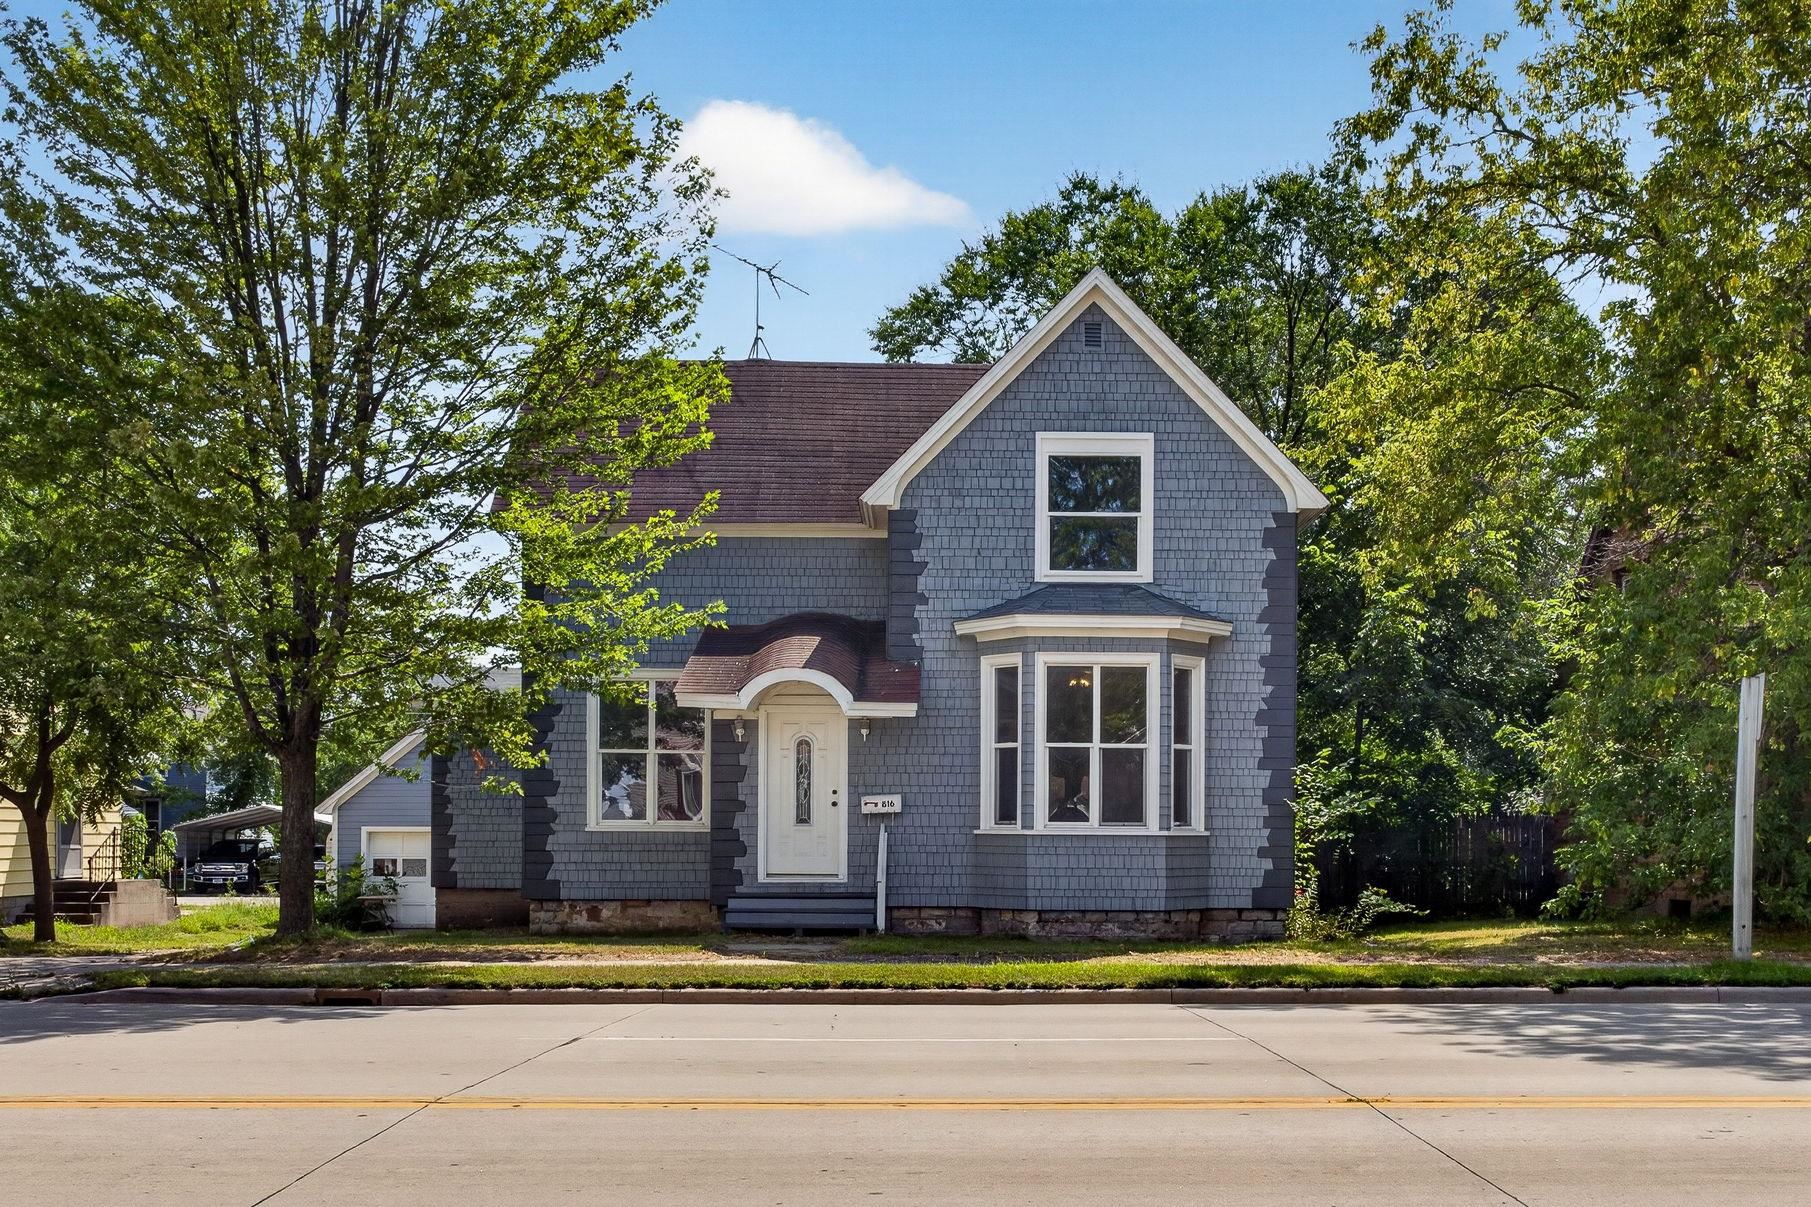
 |3|1947 sqft
Adashun Jones, Inc.
Provided by: Shorewest, Realtors
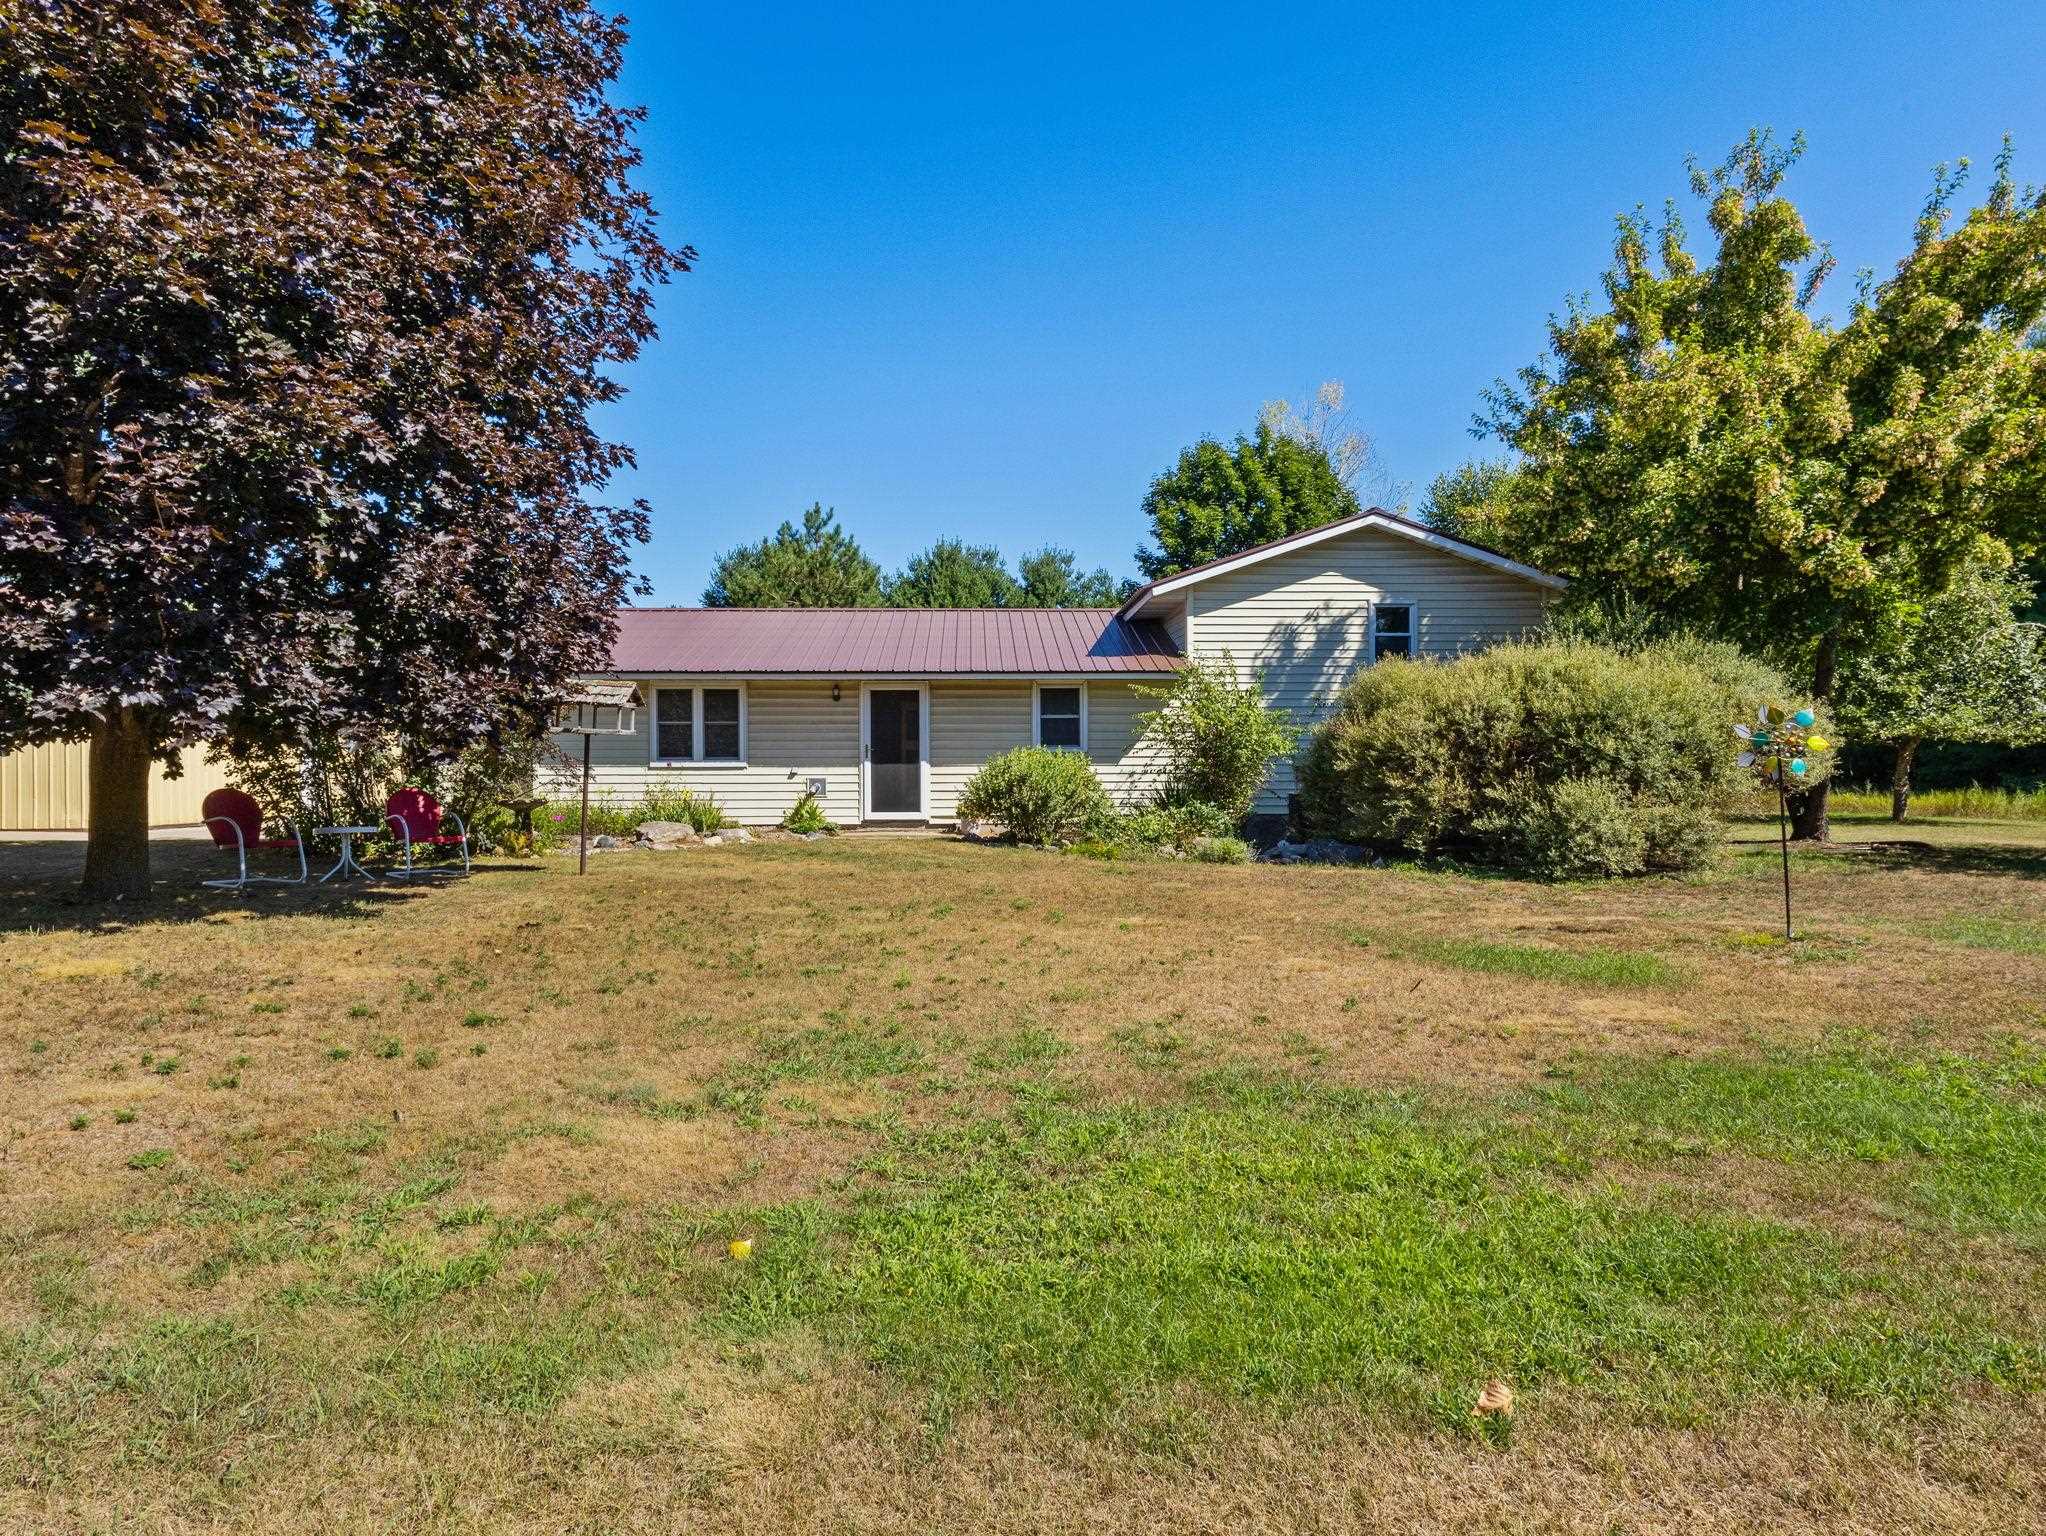
 |2|1971 sqft
Adashun Jones, Inc.
Provided by: Weichert, Realtors-Your Home Team
 |1|1859 sqft
Adashun Jones, Inc.
Provided by: Assist 2 Sell Buyers & Sellers Realty, LLC
 |3|2600 sqft
Adashun Jones, Inc.
Provided by: Coaction Real Estate, LLC
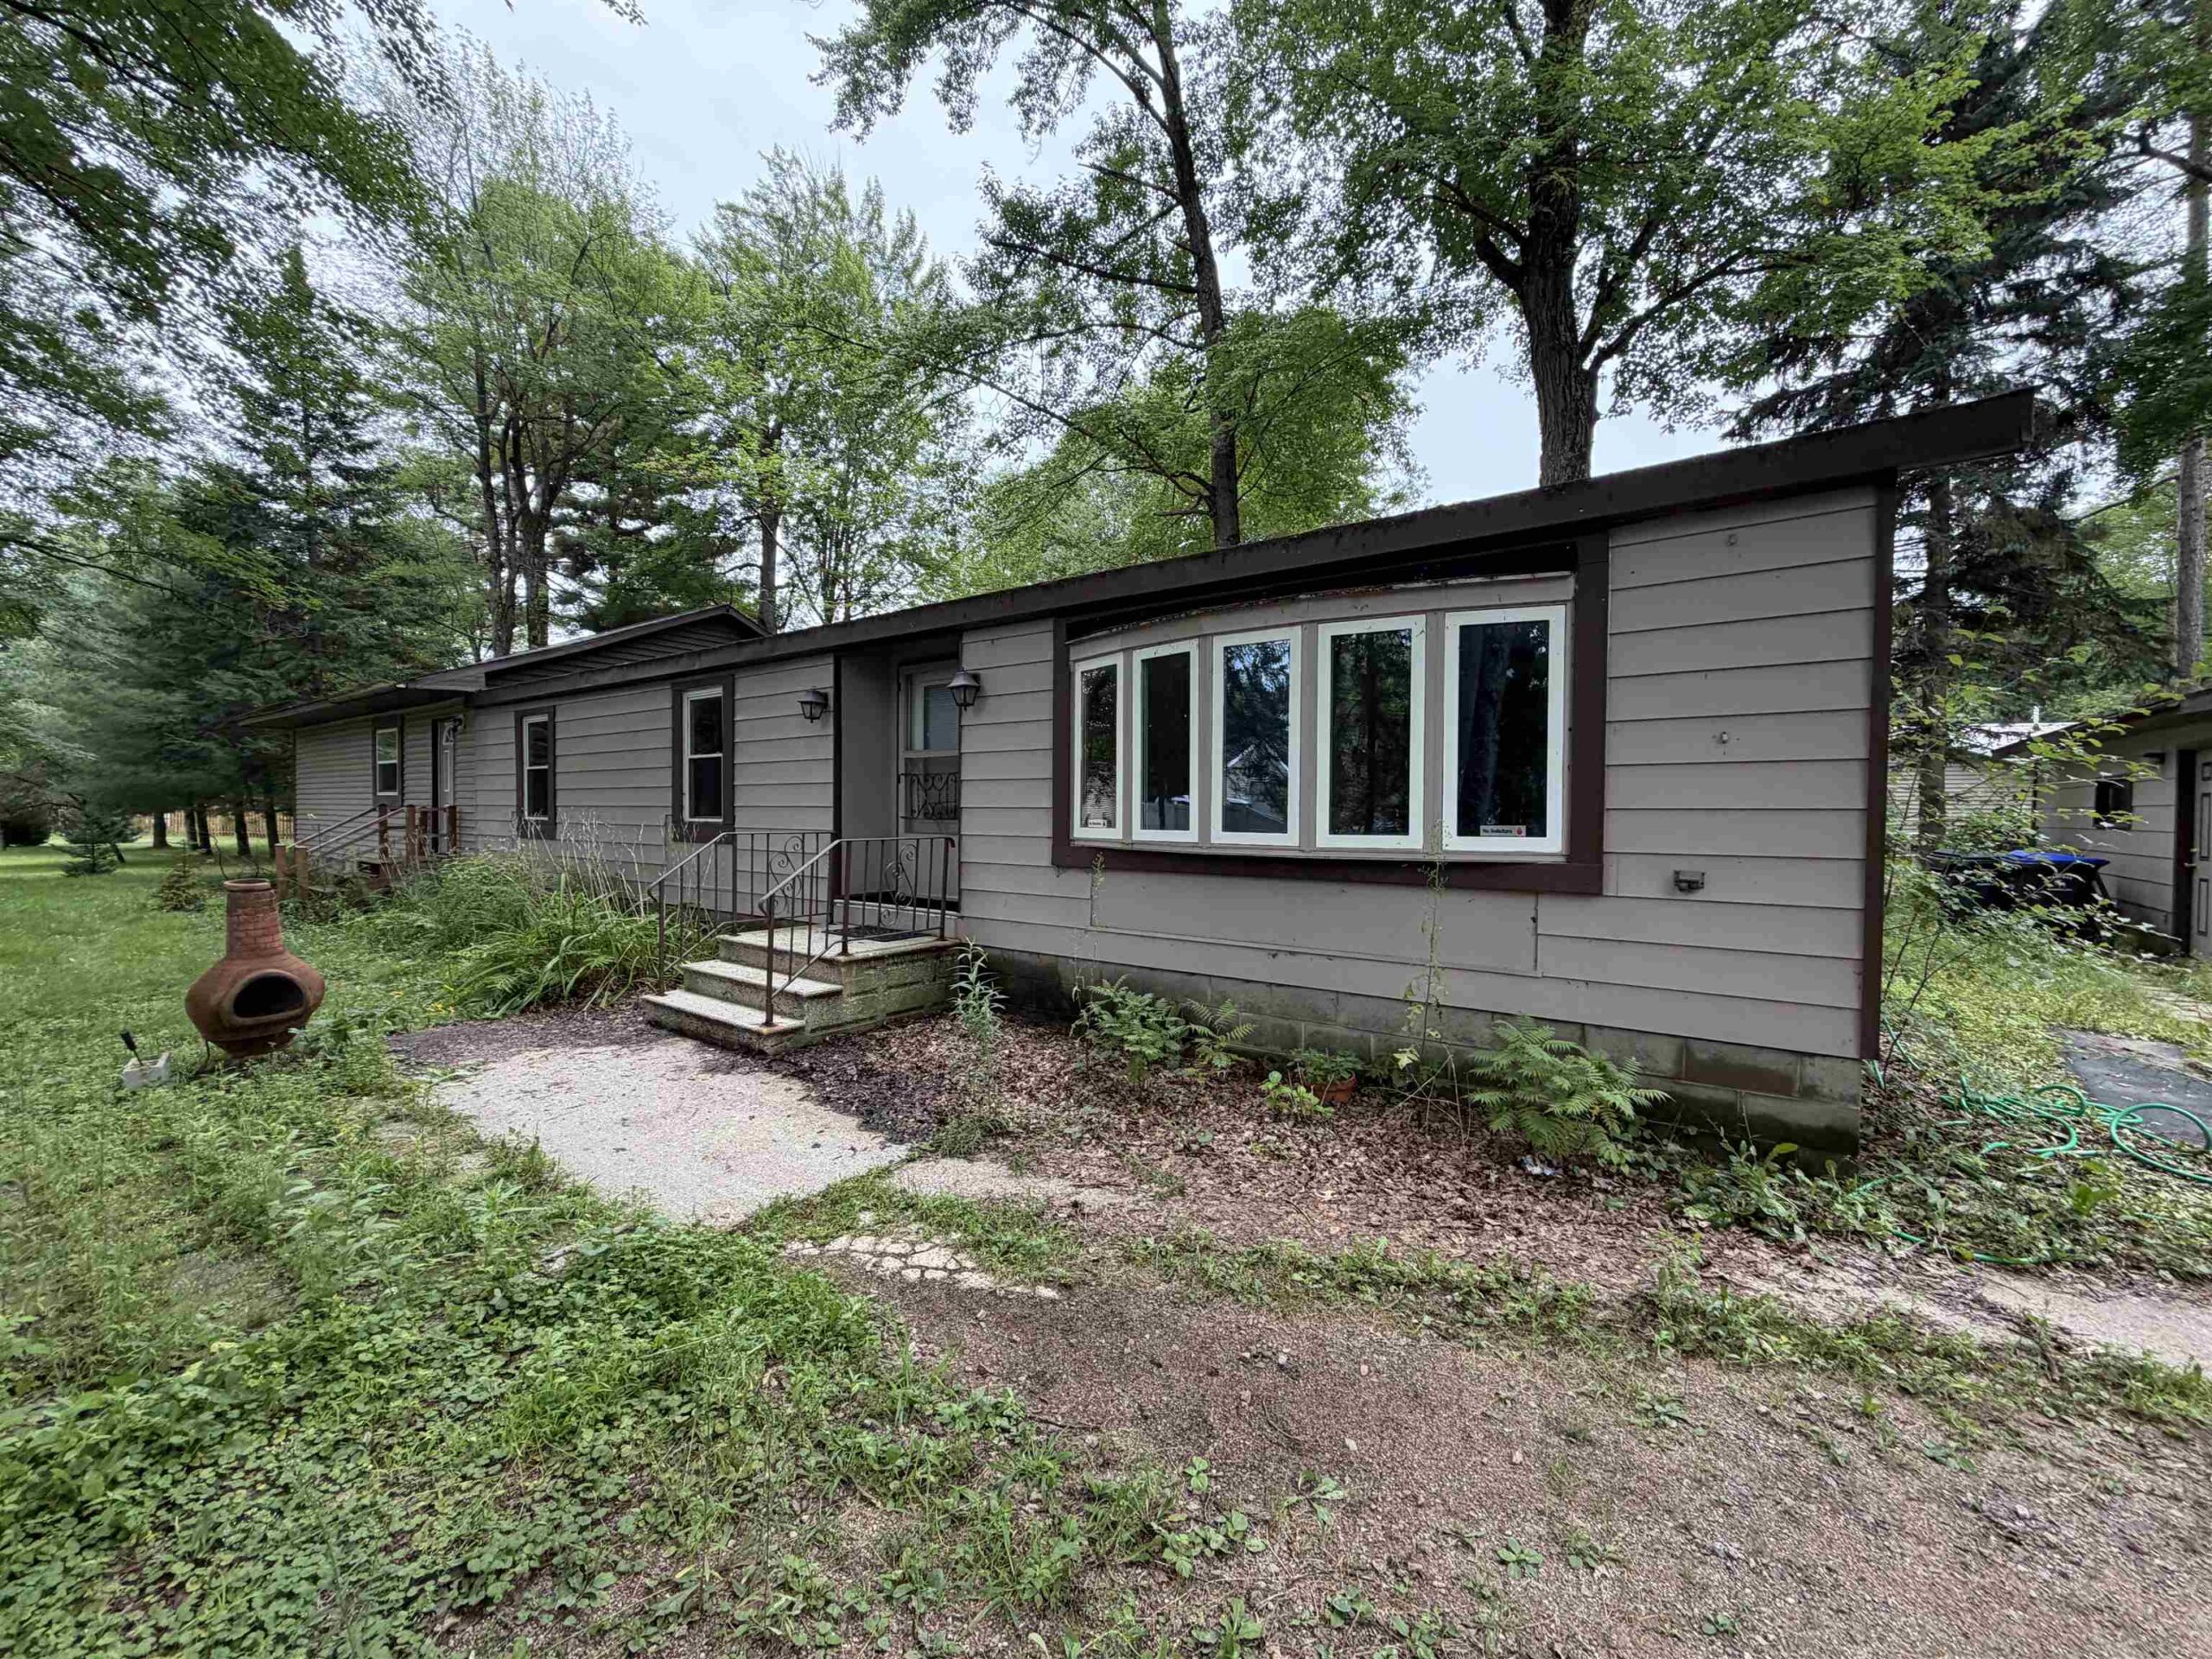 |2|1840 sqft
Adashun Jones, Inc.
Provided by: Full House Realty, LLC
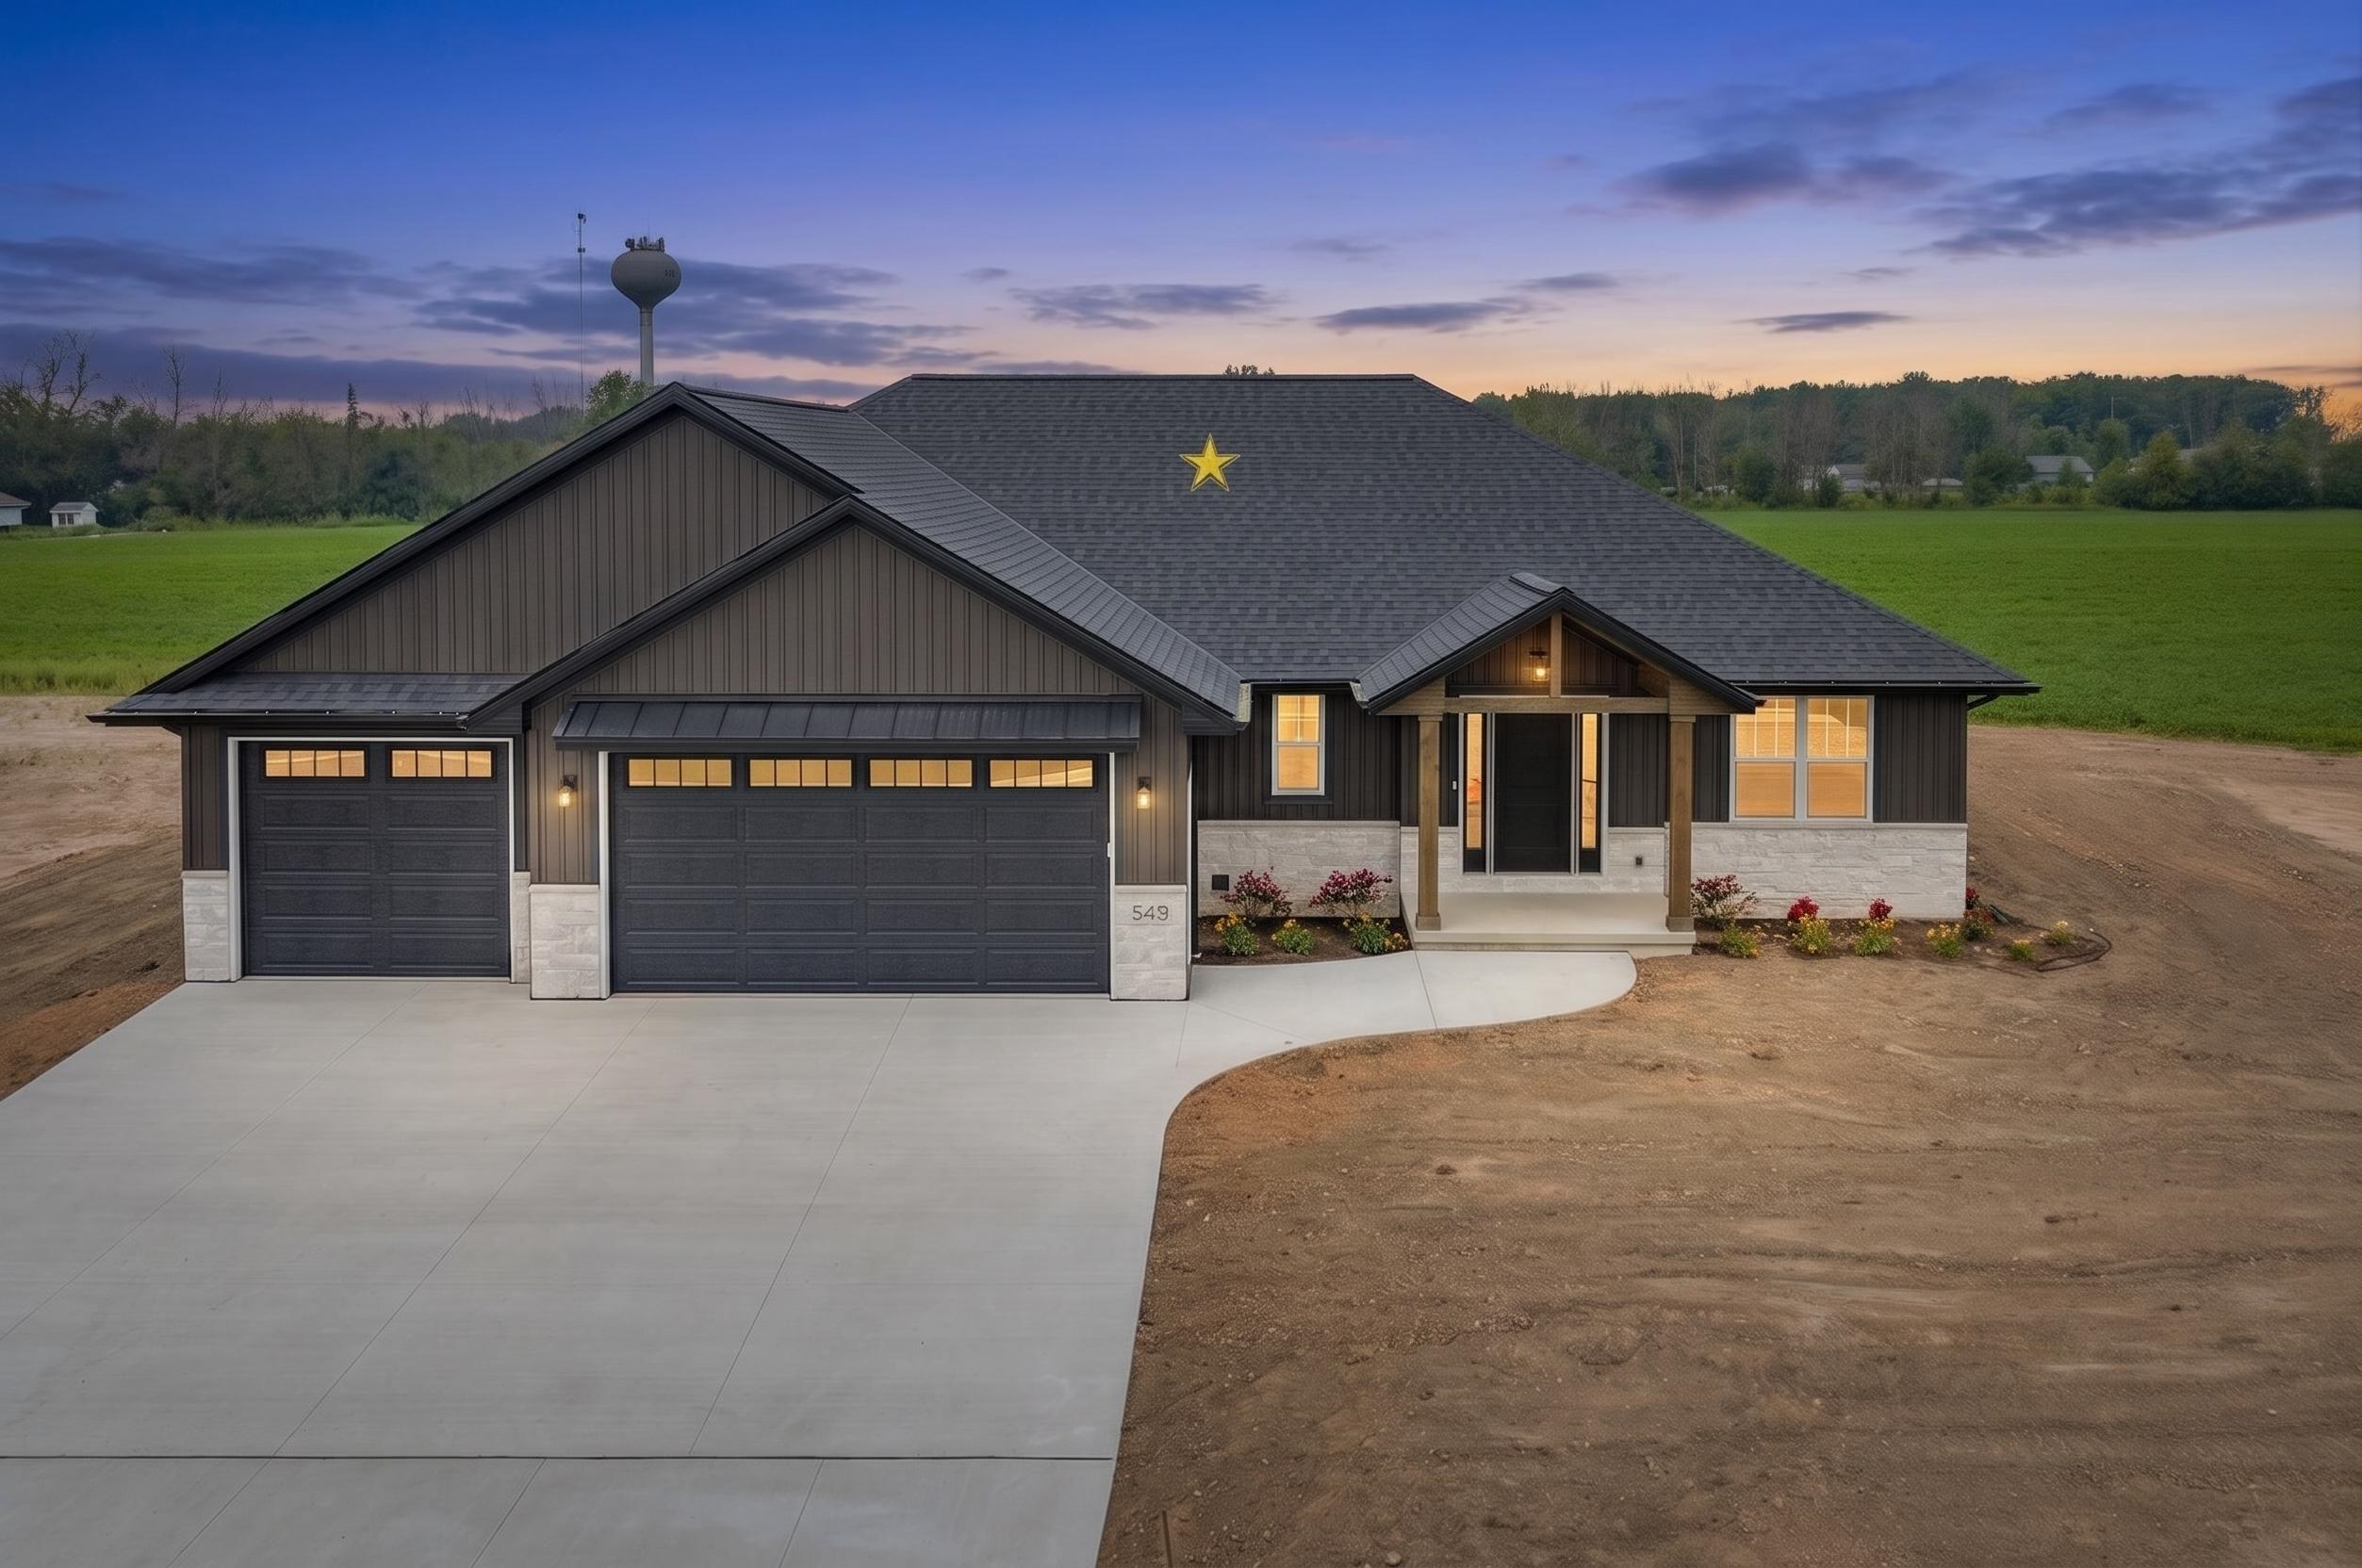 |3|1840 sqft
Adashun Jones, Inc.
Provided by: Coldwell Banker Real Estate Group
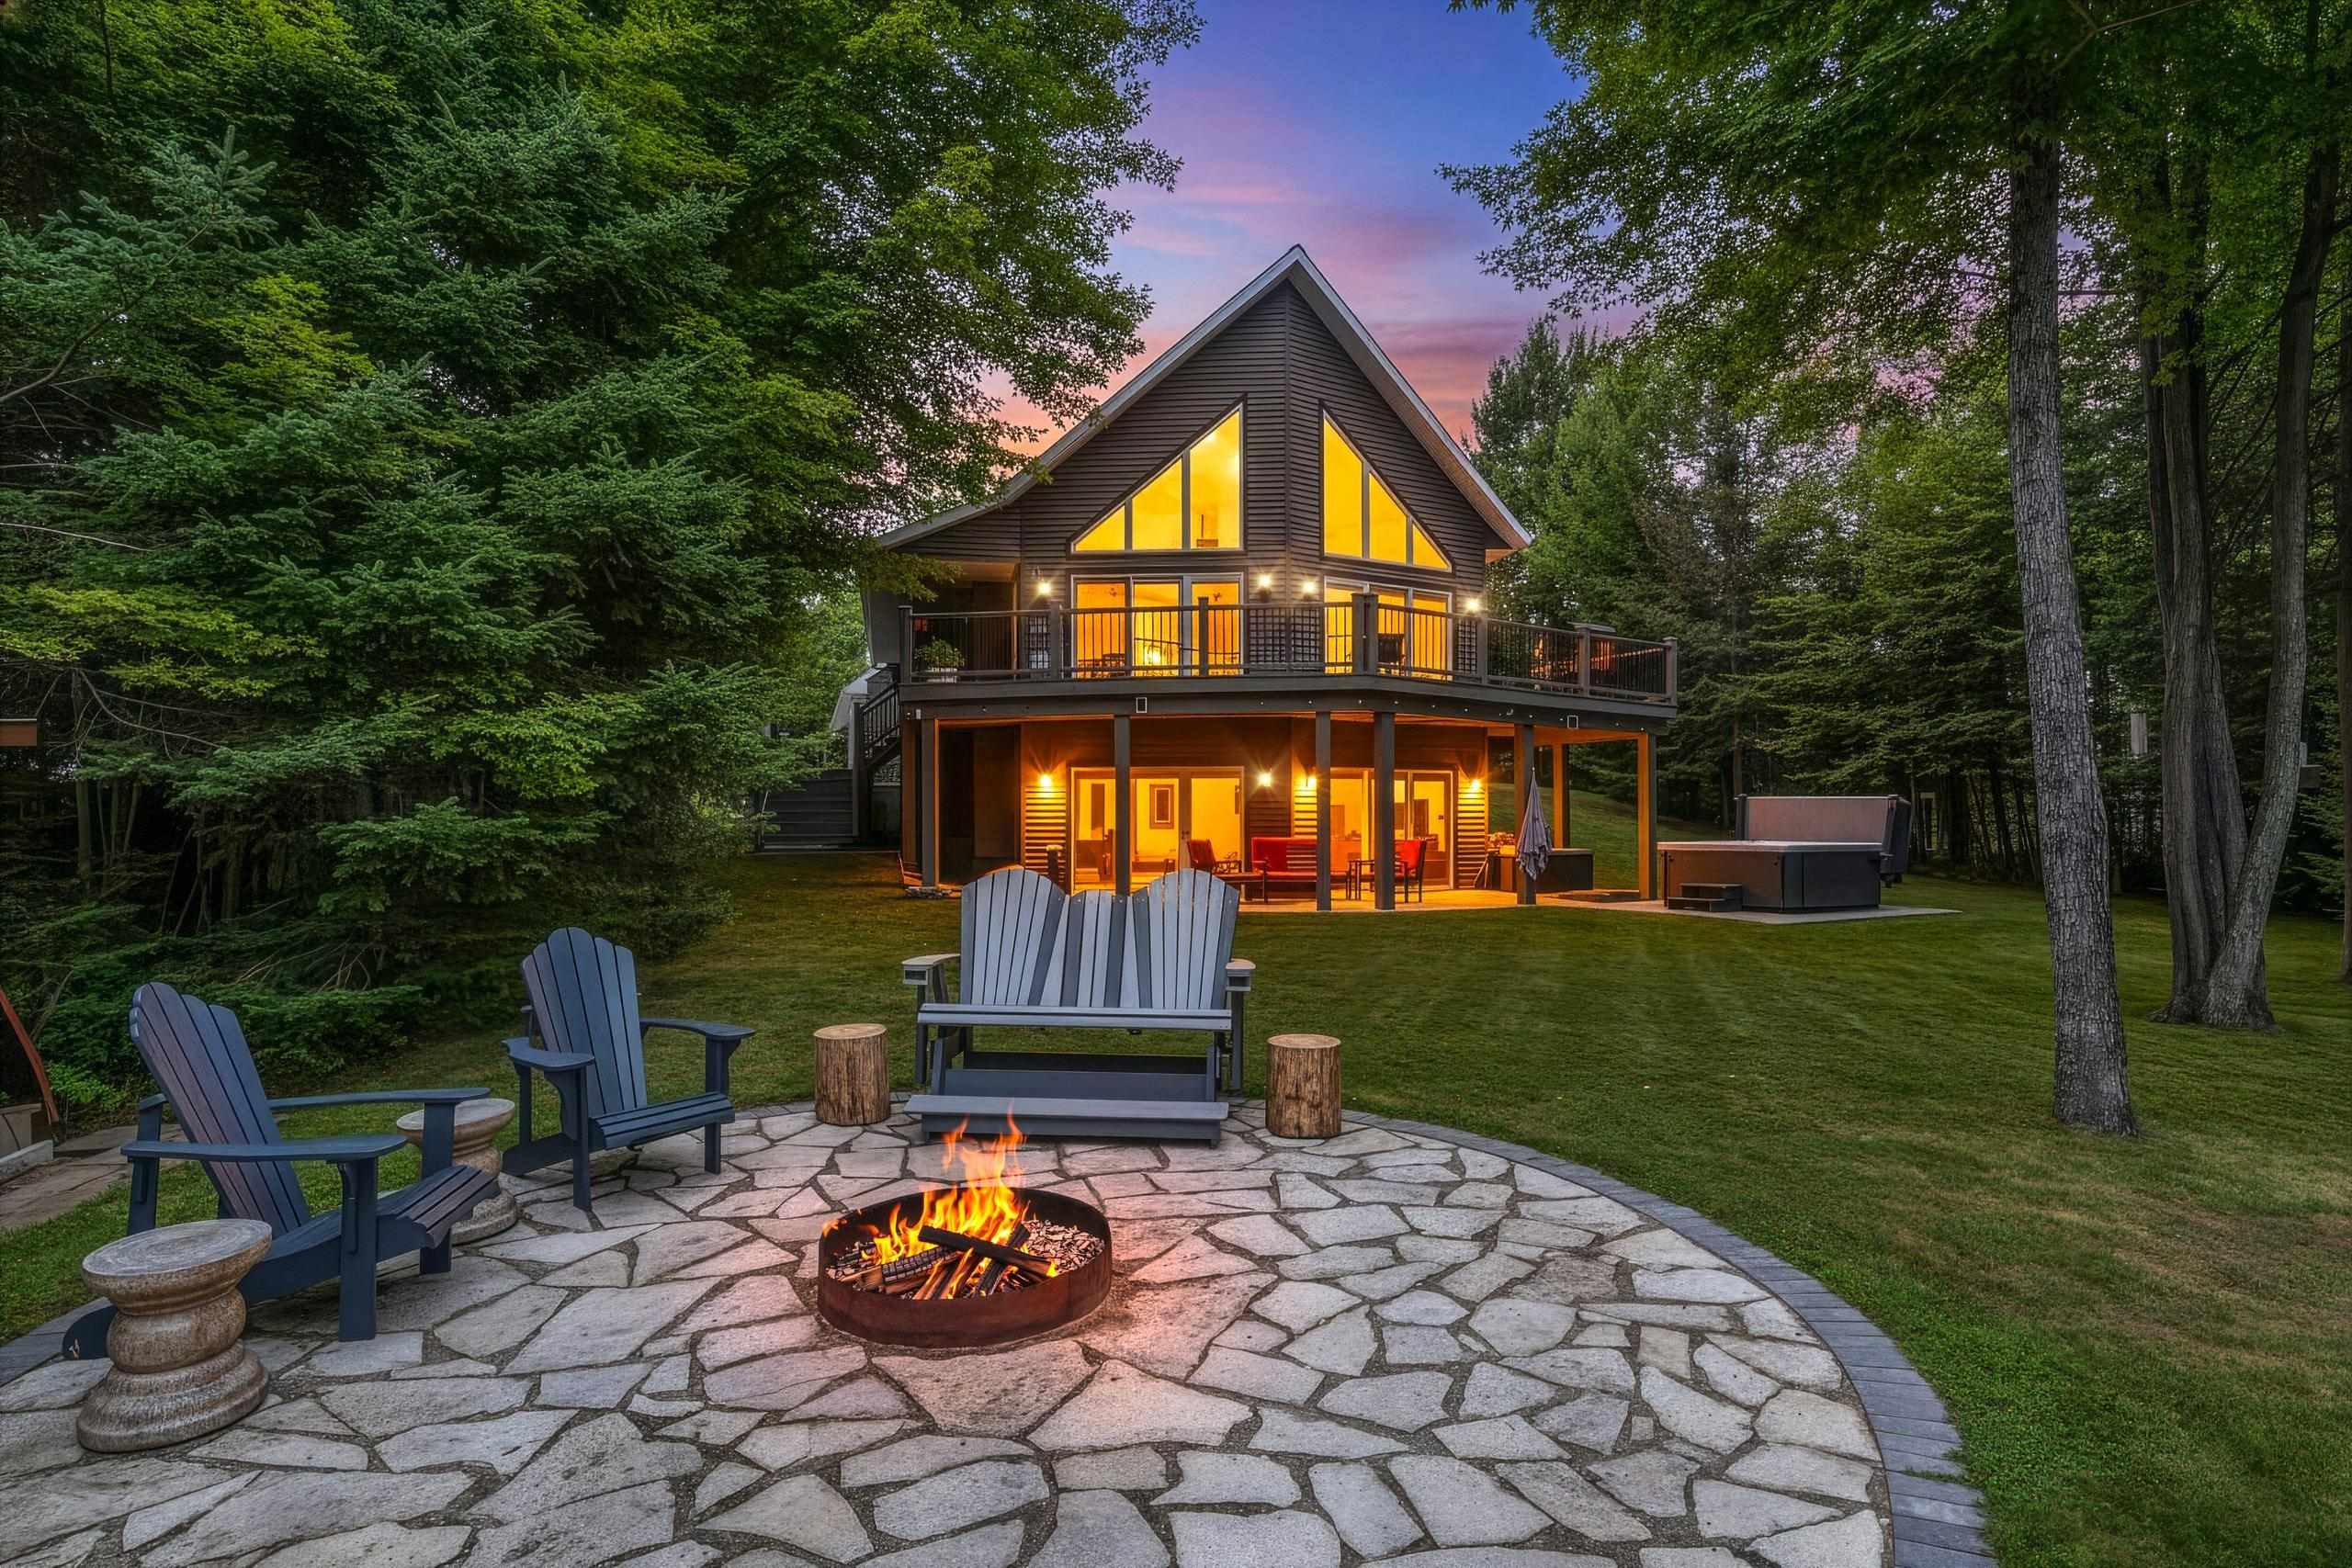 |3|2659 sqft
Adashun Jones, Inc.
Provided by: Real Broker LLC
 |2|2288 sqft
Adashun Jones, Inc.
Provided by: Keller Williams Fox Cities
 |3|2544 sqft
Adashun Jones, Inc.
Provided by: Assist 2 Sell Buyers & Sellers Realty, LLC

 Share
Share
 Show more
 Spec Sheet