
 50
50  Return to listing
$675,000
3 Beds
3 Bath
2,972 Sq. Ft.
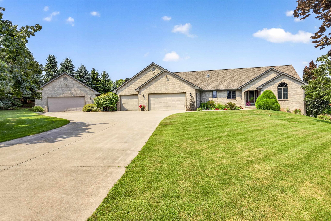
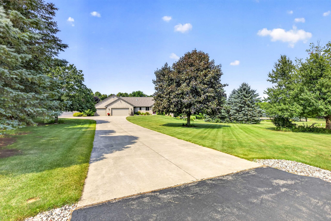
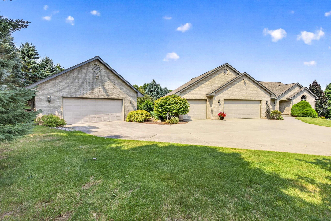
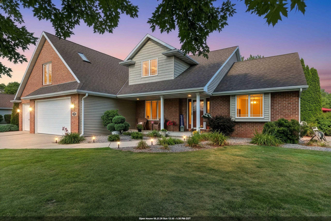
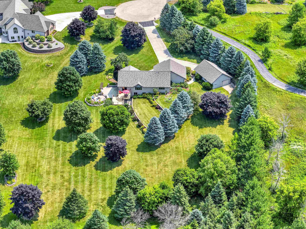
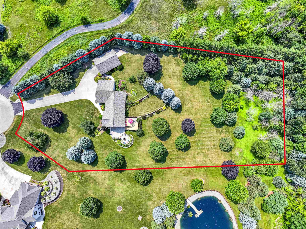
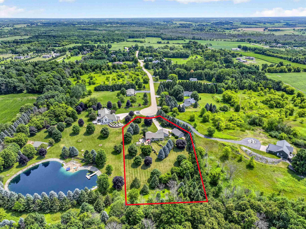
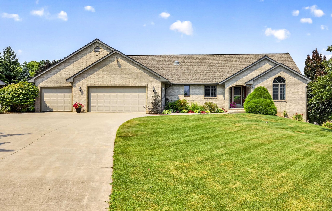
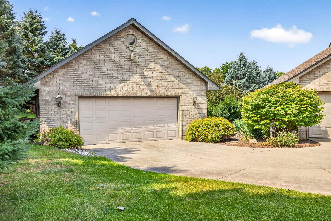
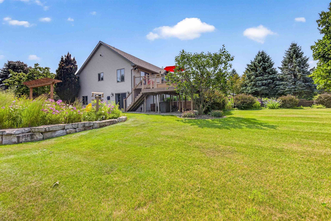
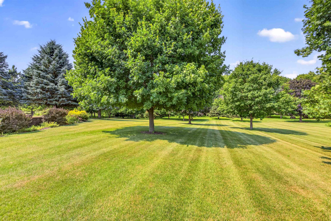
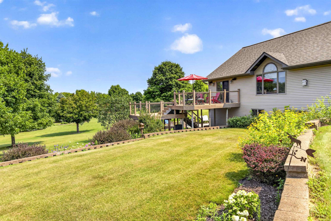
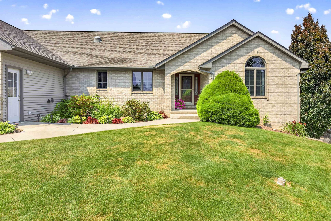
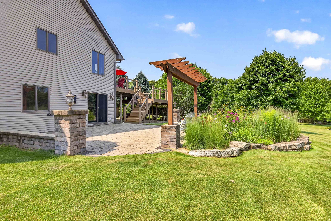
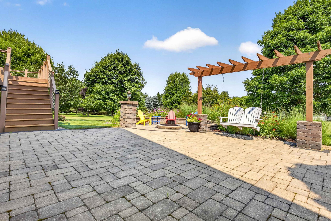
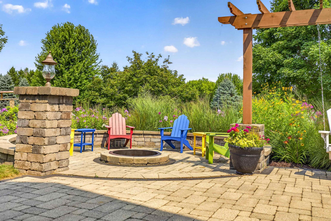
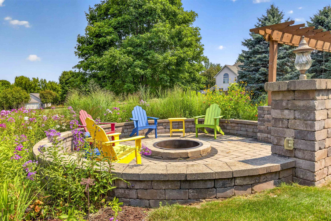
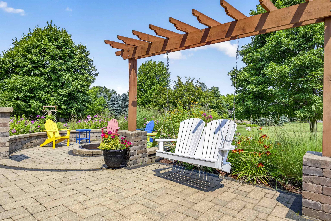
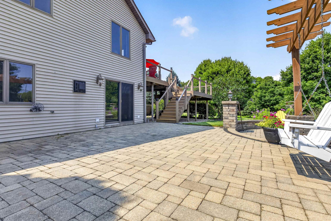
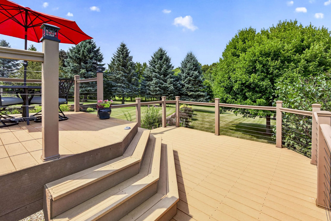
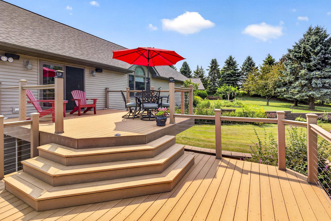
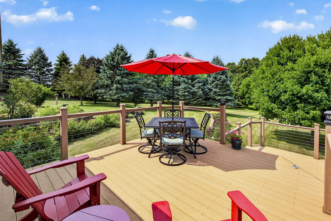
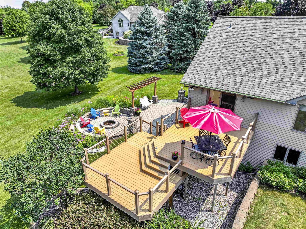
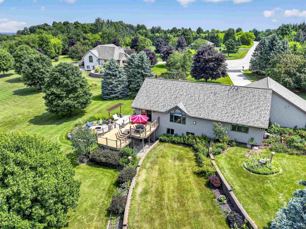
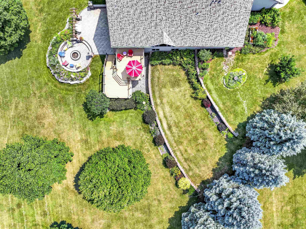
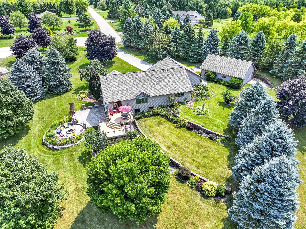
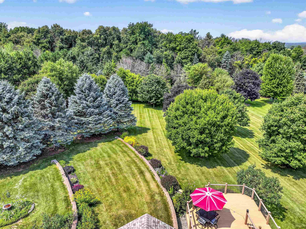
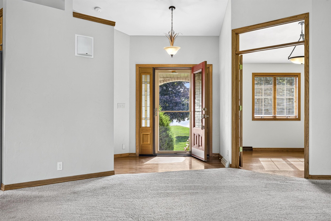
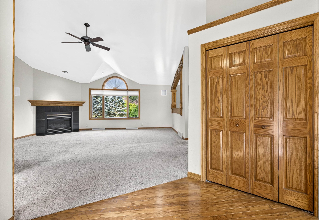
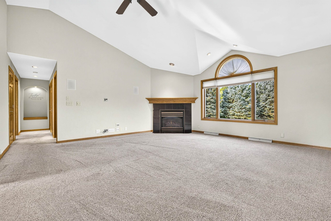
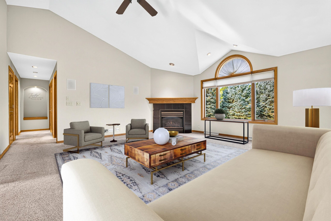
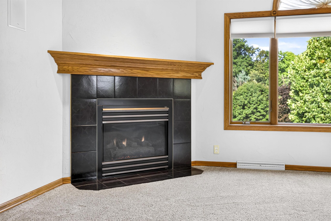
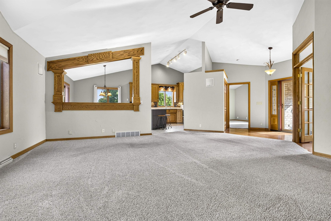
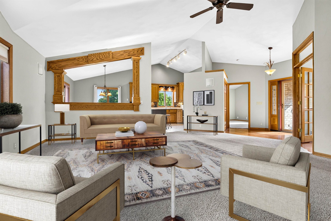
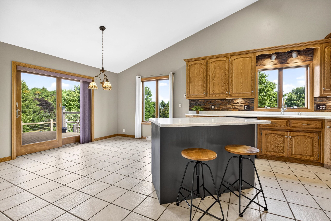
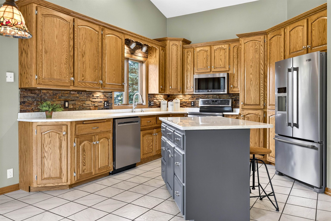
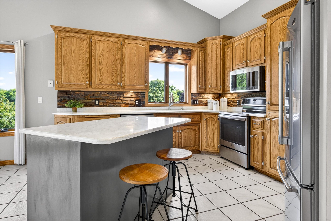
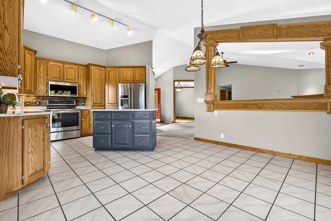
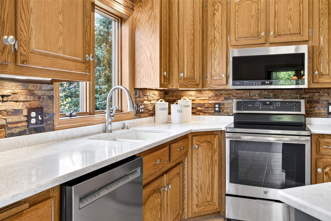
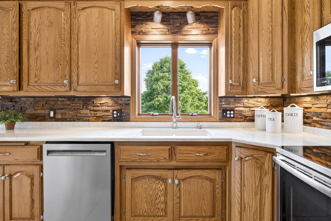
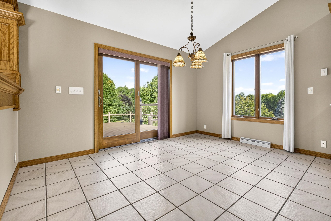
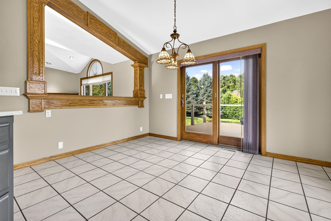
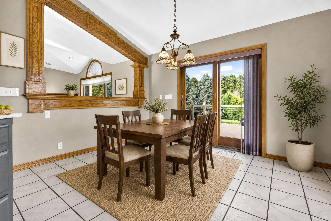
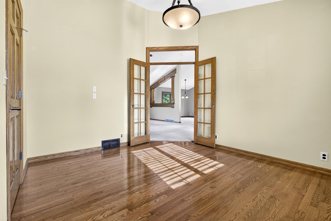
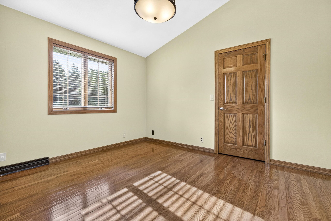
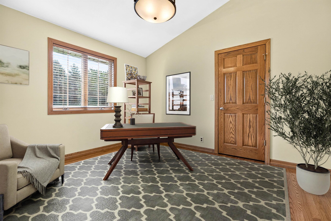
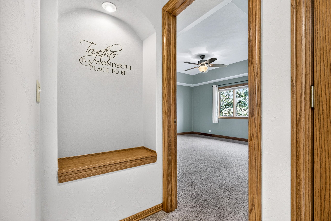
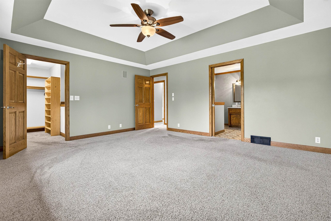
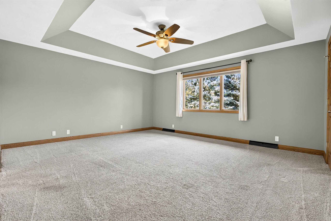

Nestled on 2.2 private acres at the end of a quiet street, this beautifully designed walk-out ranch offers more than 2,900 SF of living space.Volume ceilings throughout the main level create an open feel.Kitchen & dining area flow seamlessly to a tiered, low-maintenance deck & expansive backyard.Primary suite features a remodeled bath & spacious walk-in closet.A secondary bedroom w/French doors is a perfect home office.Walk-out LL is designed for both entertaining & everyday living, featuring a spacious family room w/FP & bar, plus flexible spaces ideal for exercise or hobbies.Step outside to an incredible patio complete with a built-in fire pit.Oversized attached 3-car garage w/basement access, along w/26x37 detached drive-through garage.Some photos virtually staged. Showings begin 08-20
Inclusions:
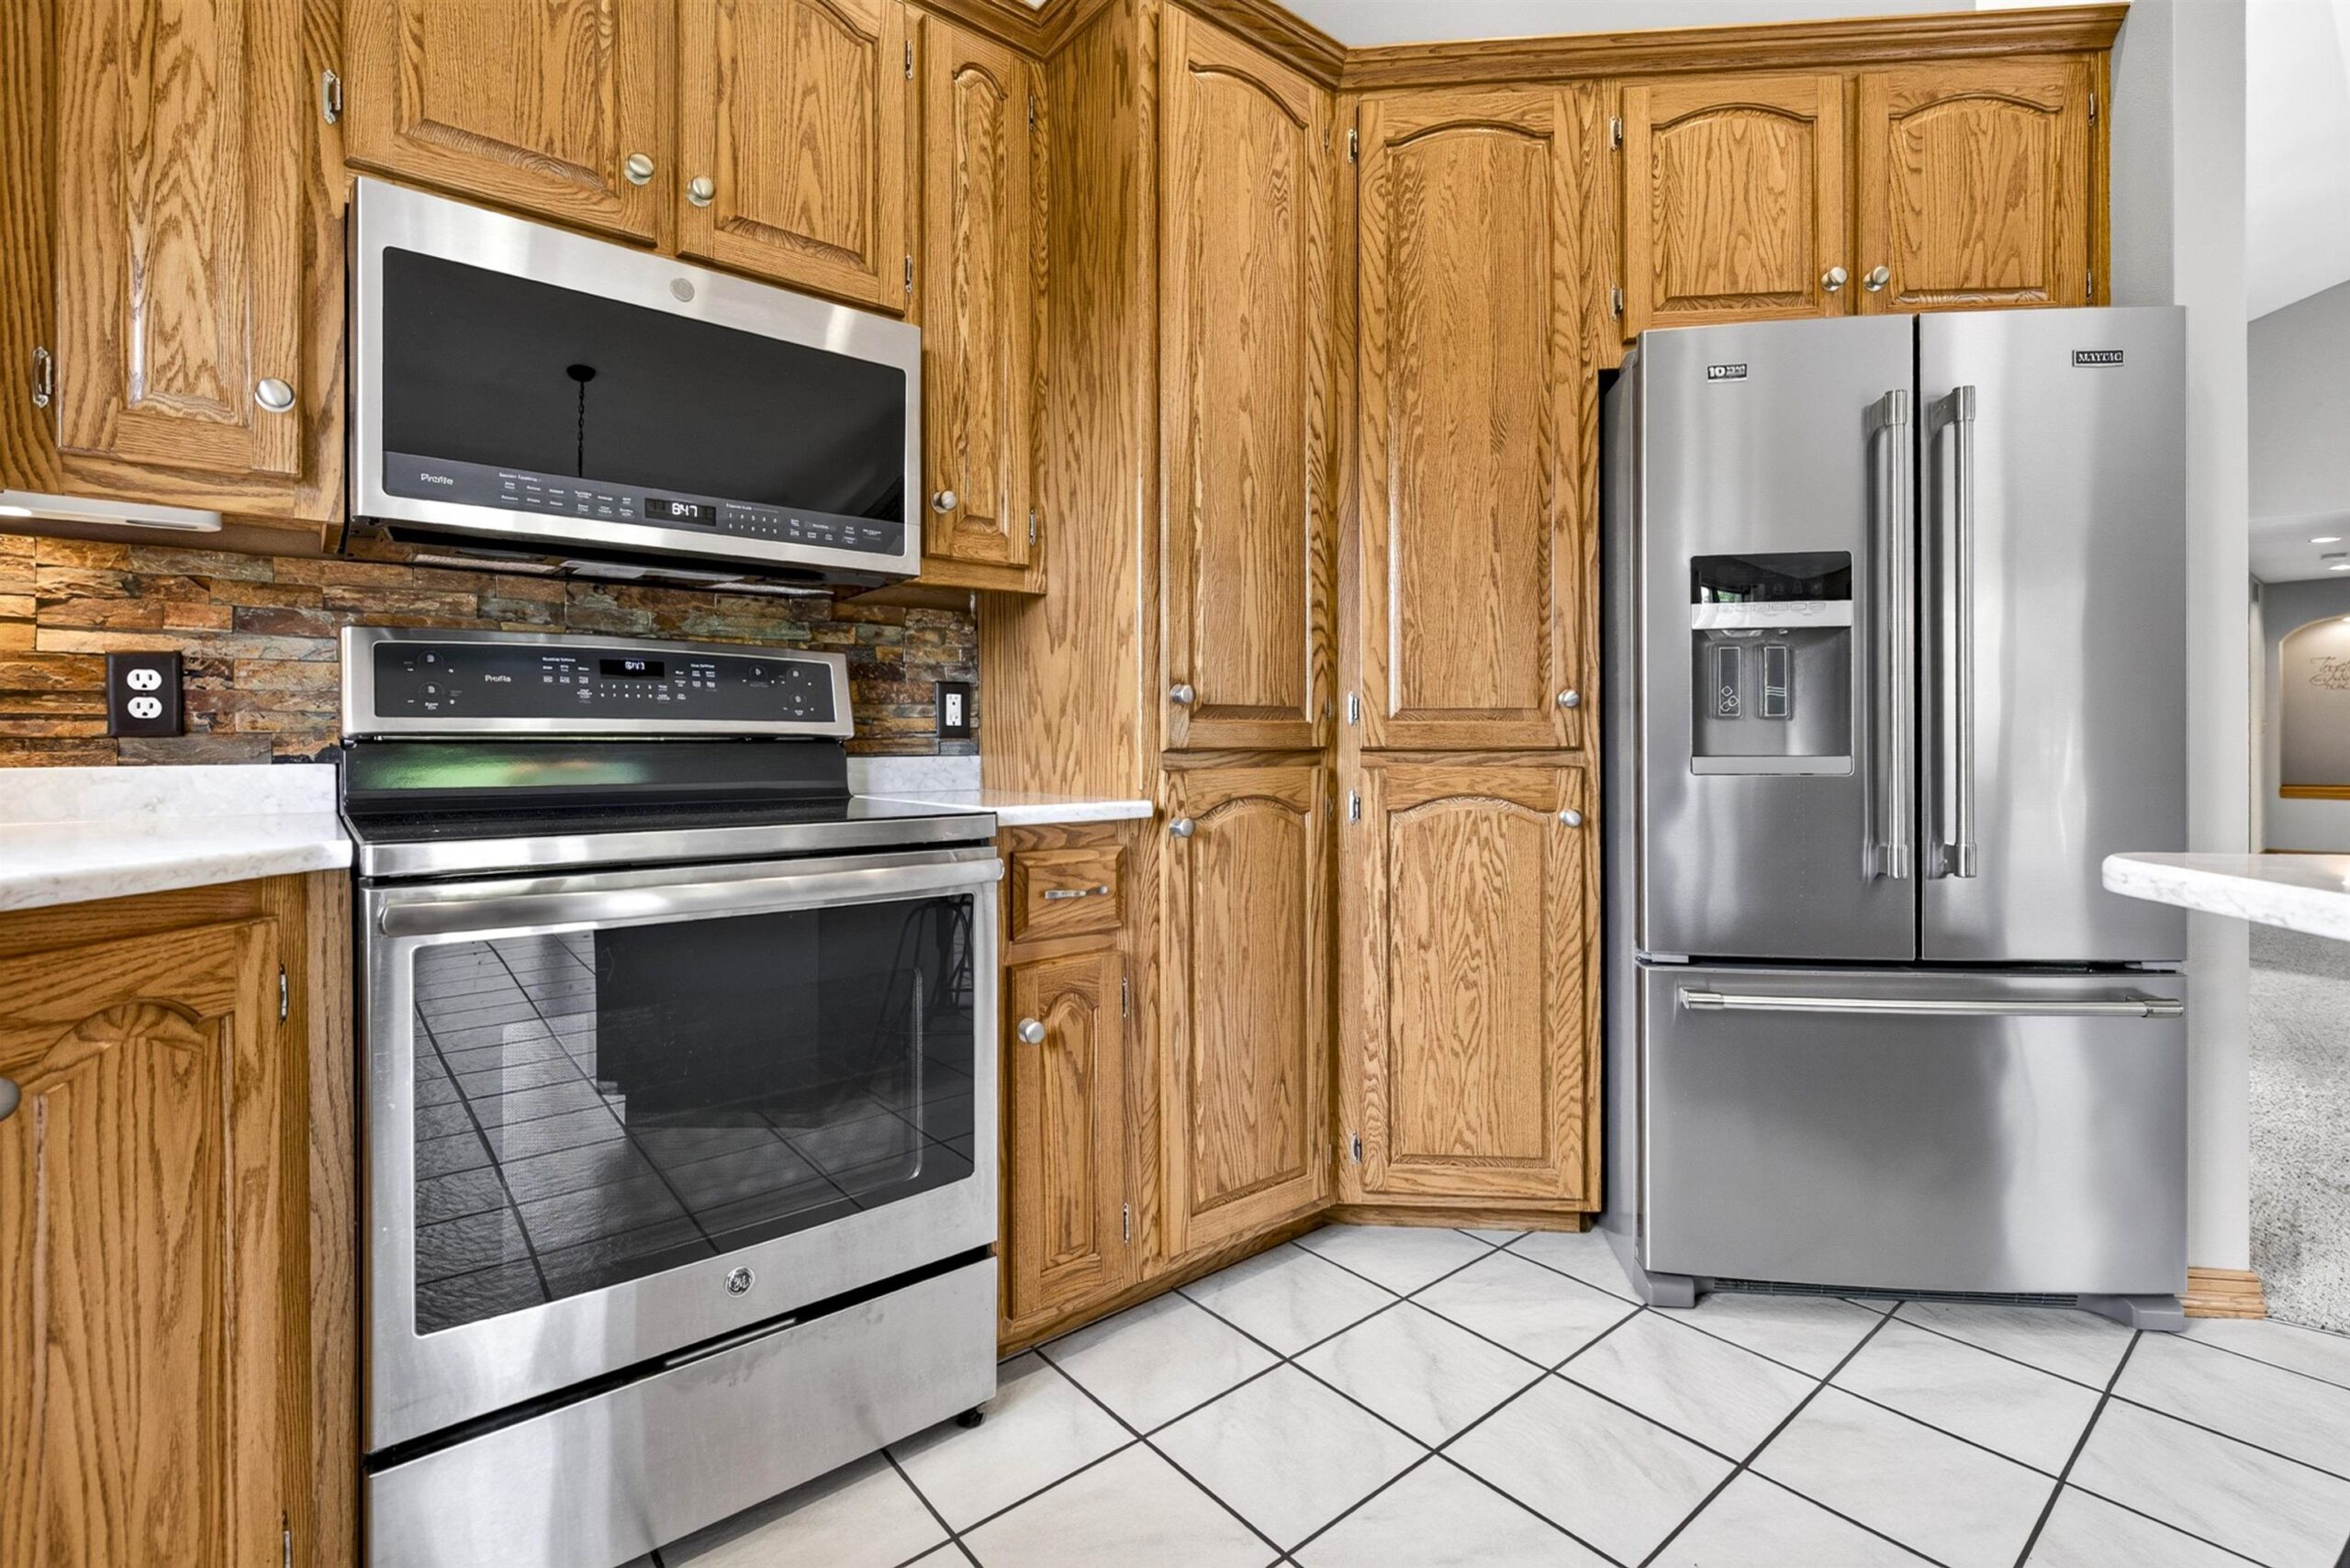
Kitchen Refrigerator, Oven/Range, Microwave, Dishwasher, Washer/Dryer, LL Mini Refrigerator, Window Treatmetns
Exclusions:
Sellers/Agents Personal Property
Get a detailed Home Value Estimate Based on Current Market Trends/Get a Detailed Estimate Based on Current Market Conditions Impacting Your Home's Value
 |4
|4 |3184 sqft
Adashun Jones, Inc.
Provided by: Century 21 In Good Company
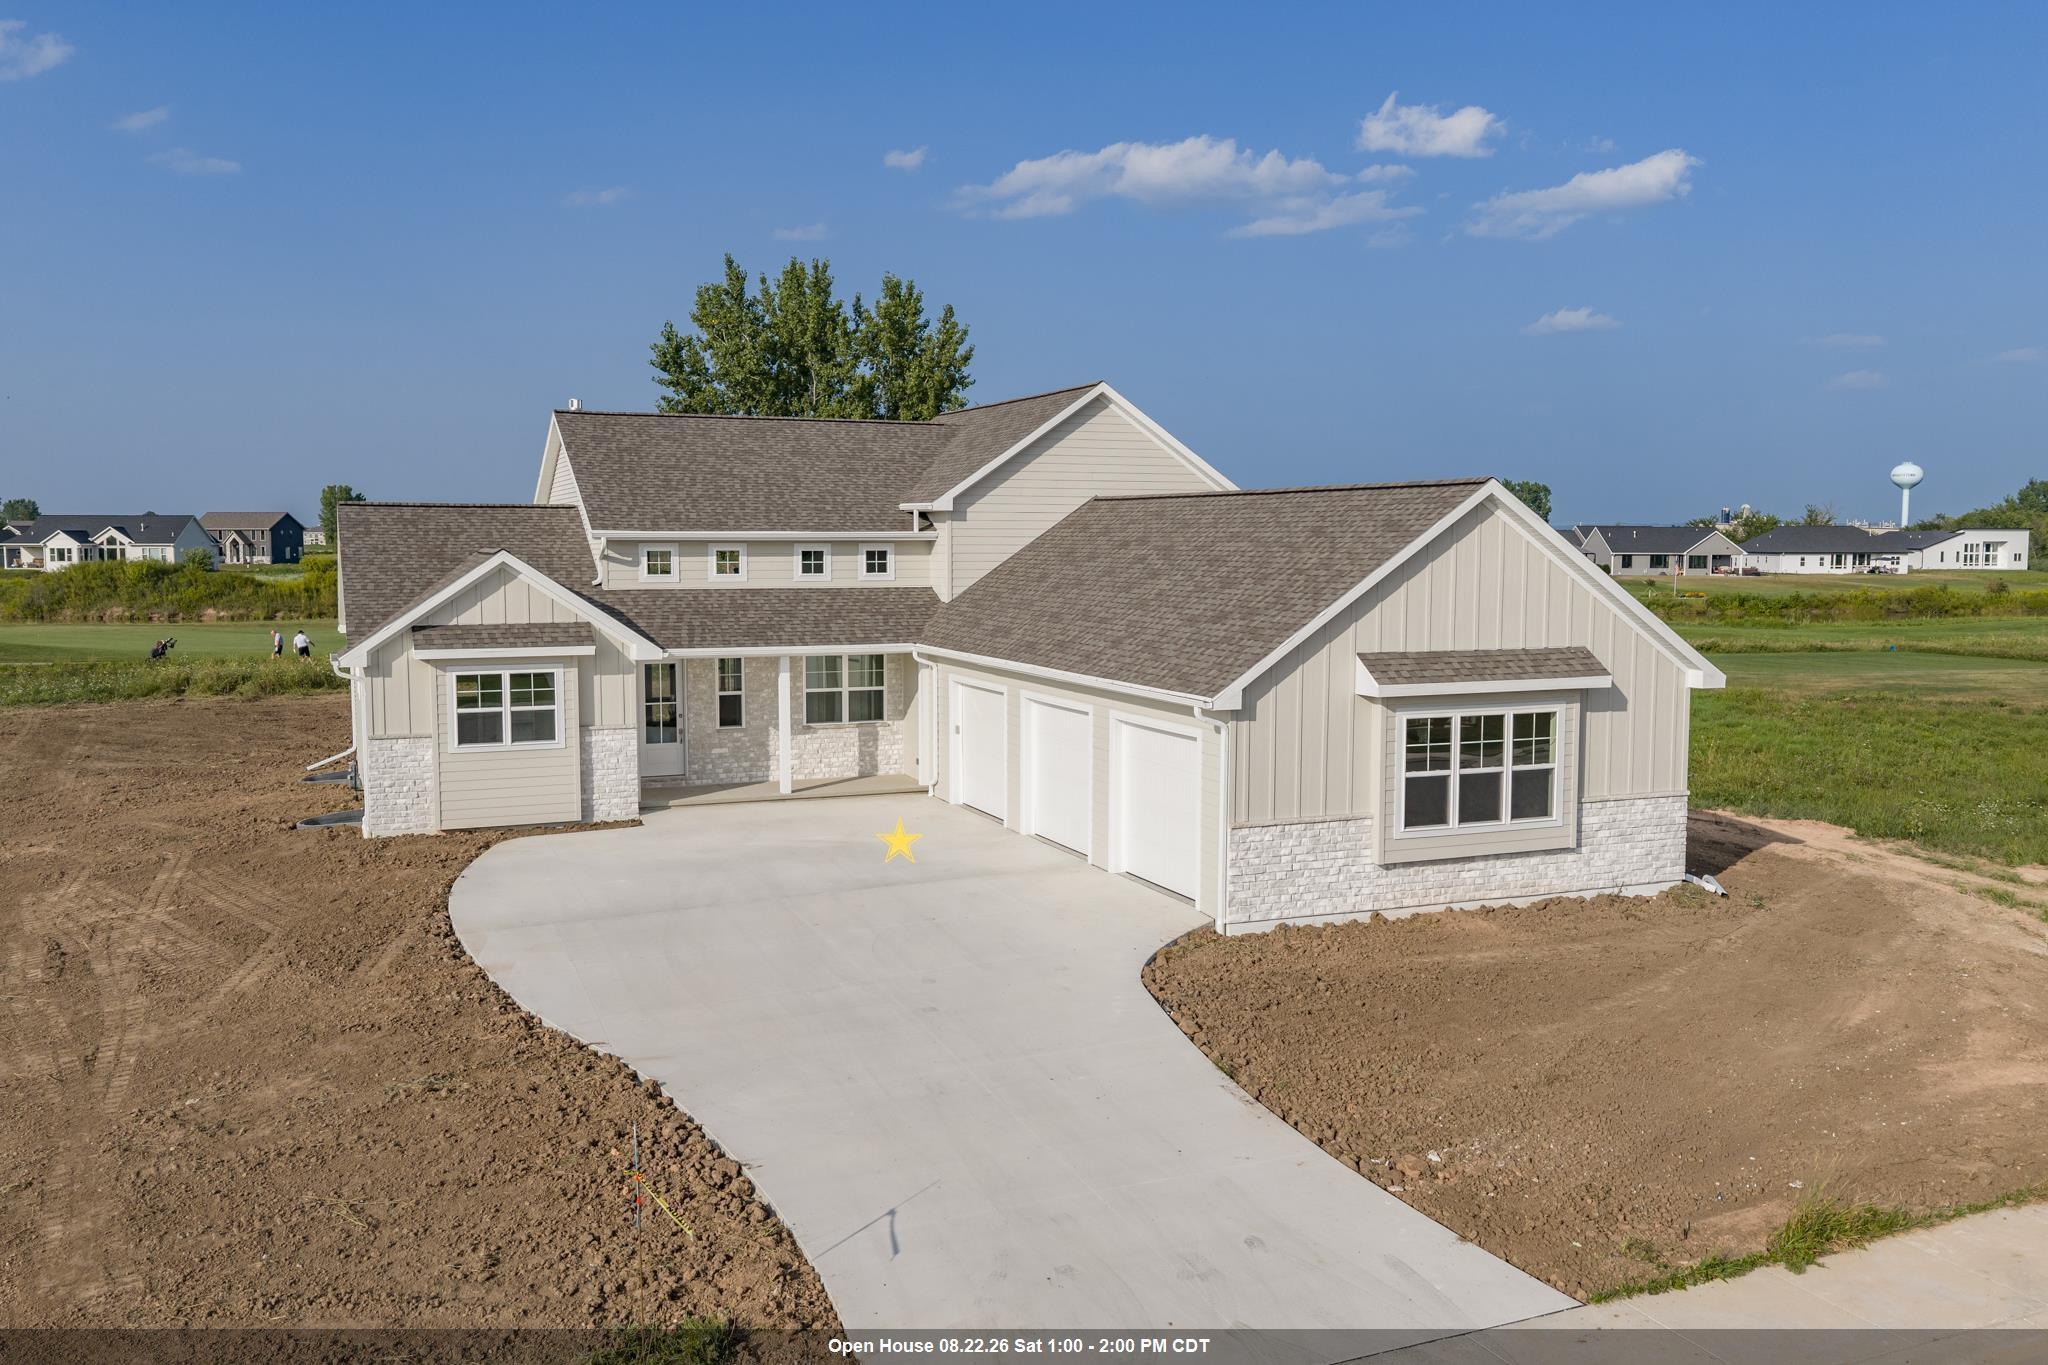 |3|2590 sqft
Adashun Jones, Inc.
Provided by: Keller Williams Green Bay
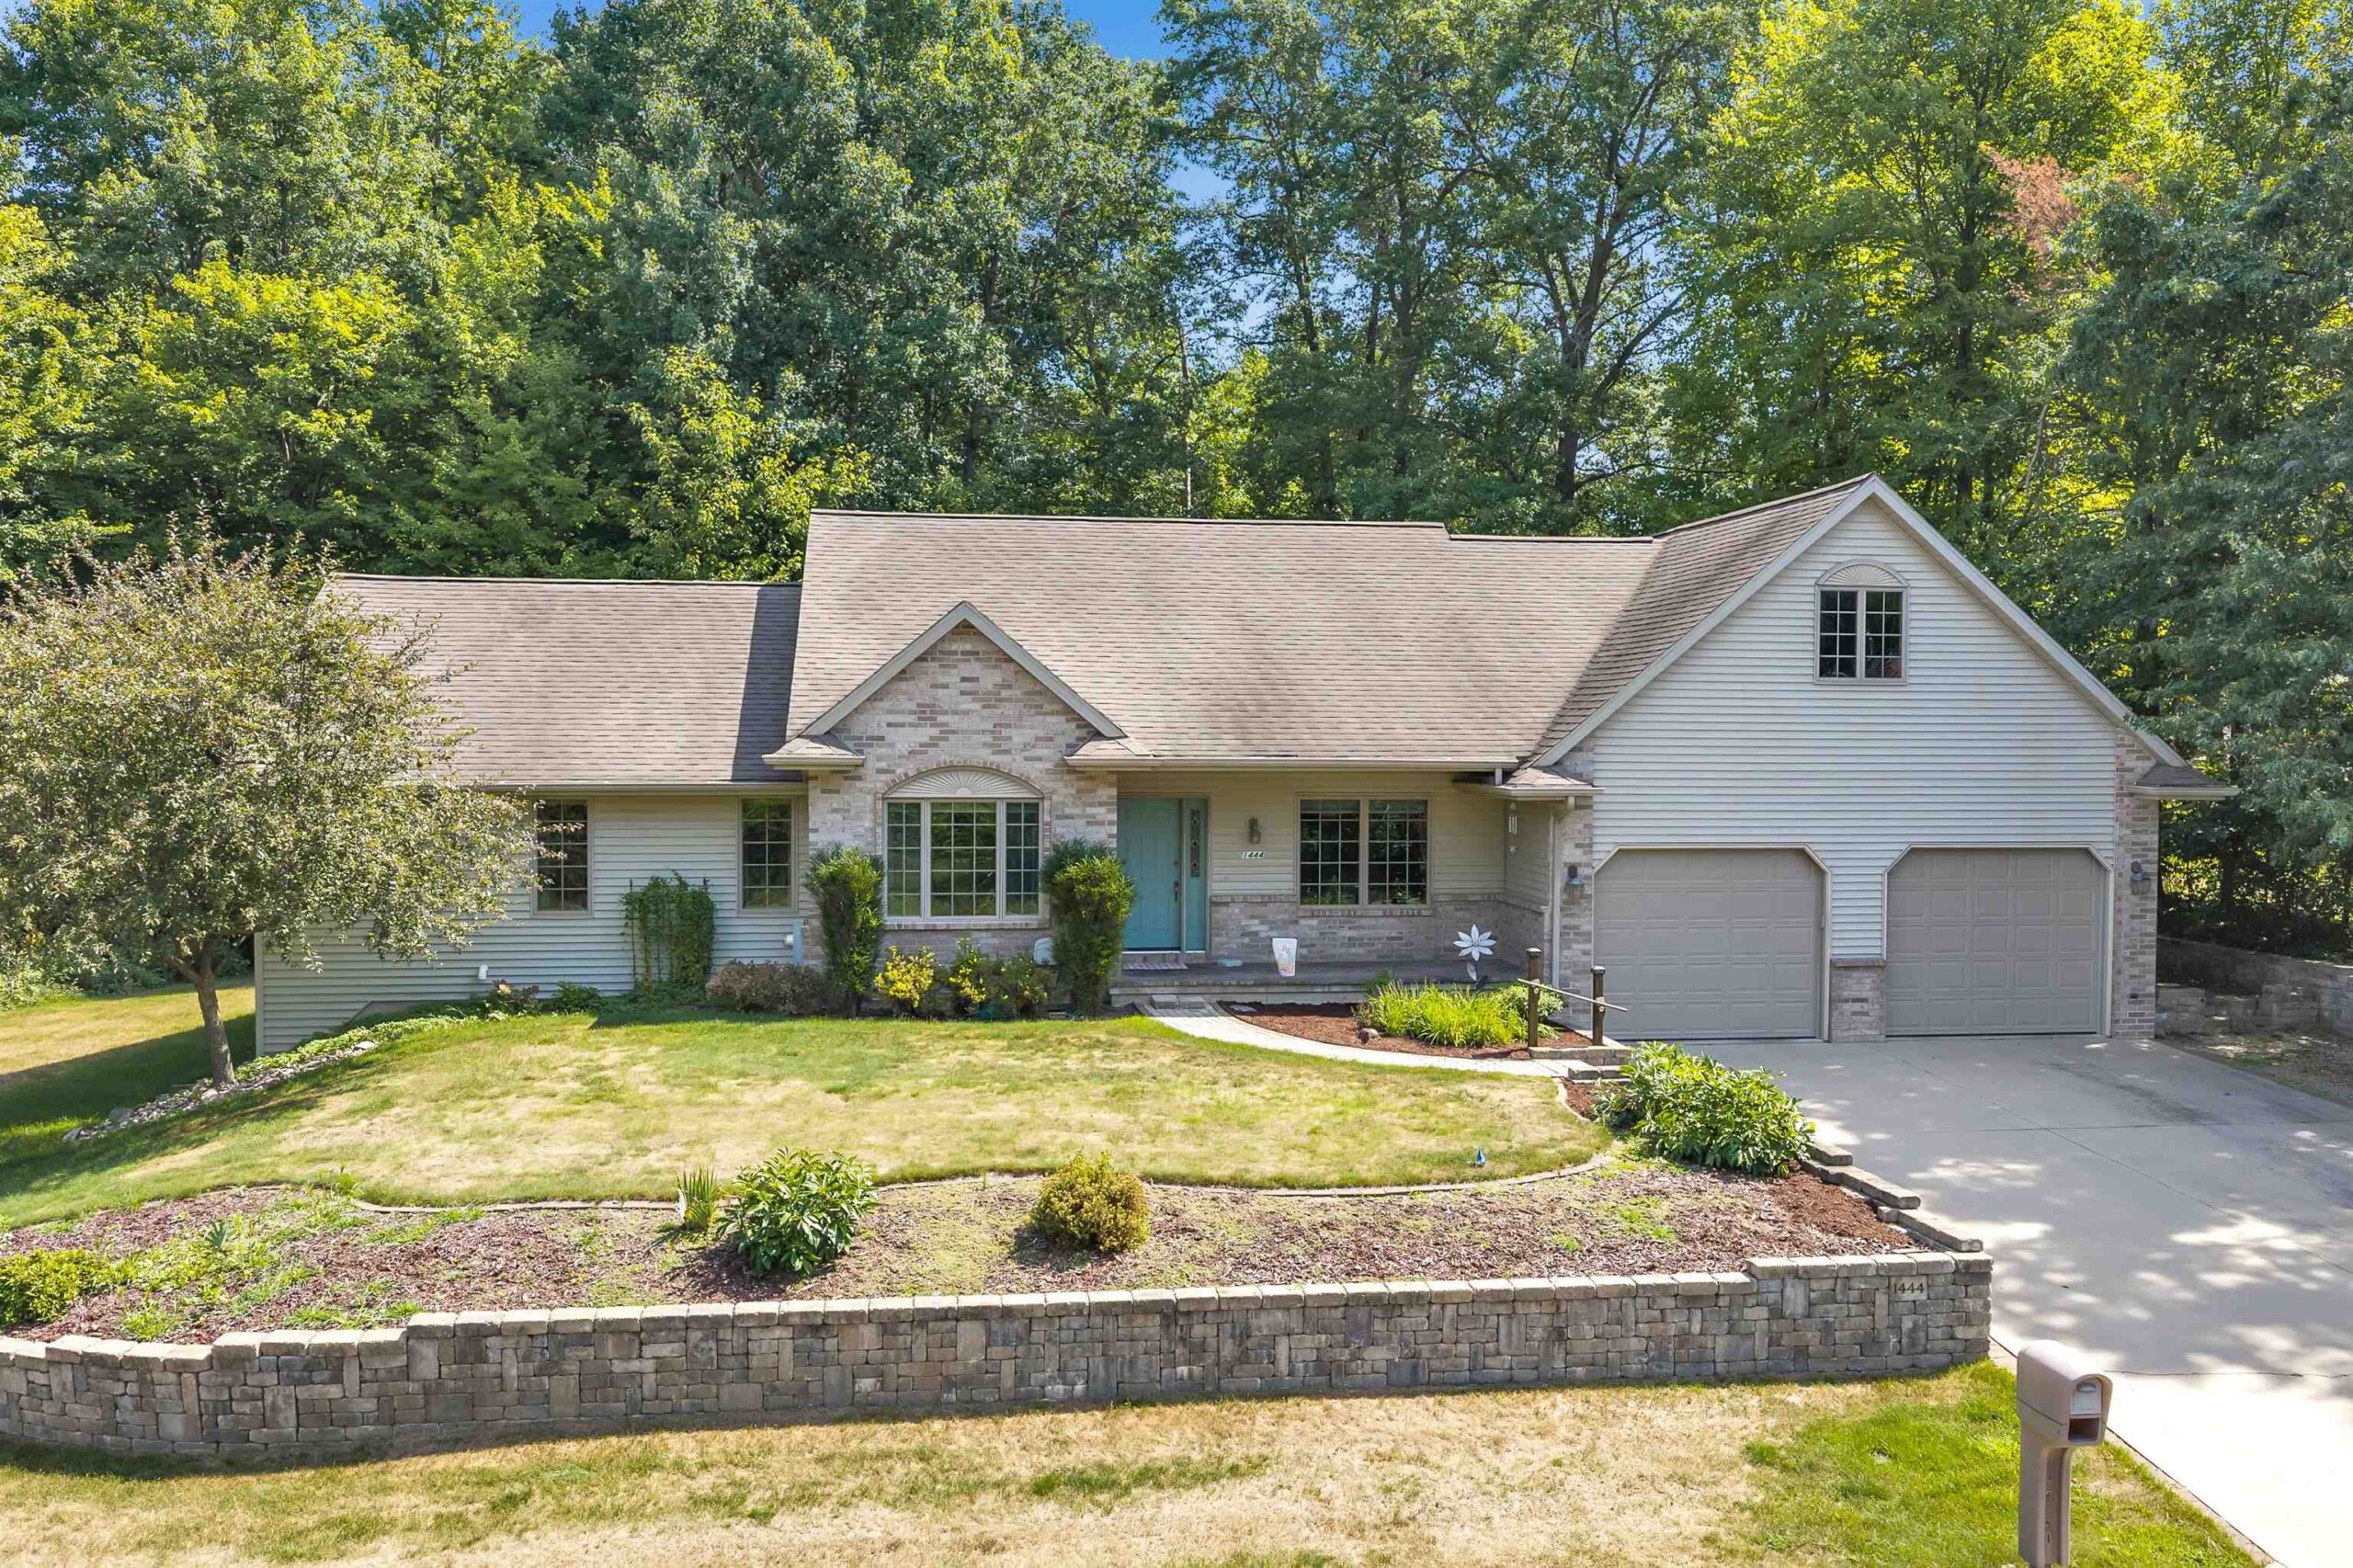 |3|2407 sqft
Adashun Jones, Inc.
Provided by: Keller Williams Green Bay
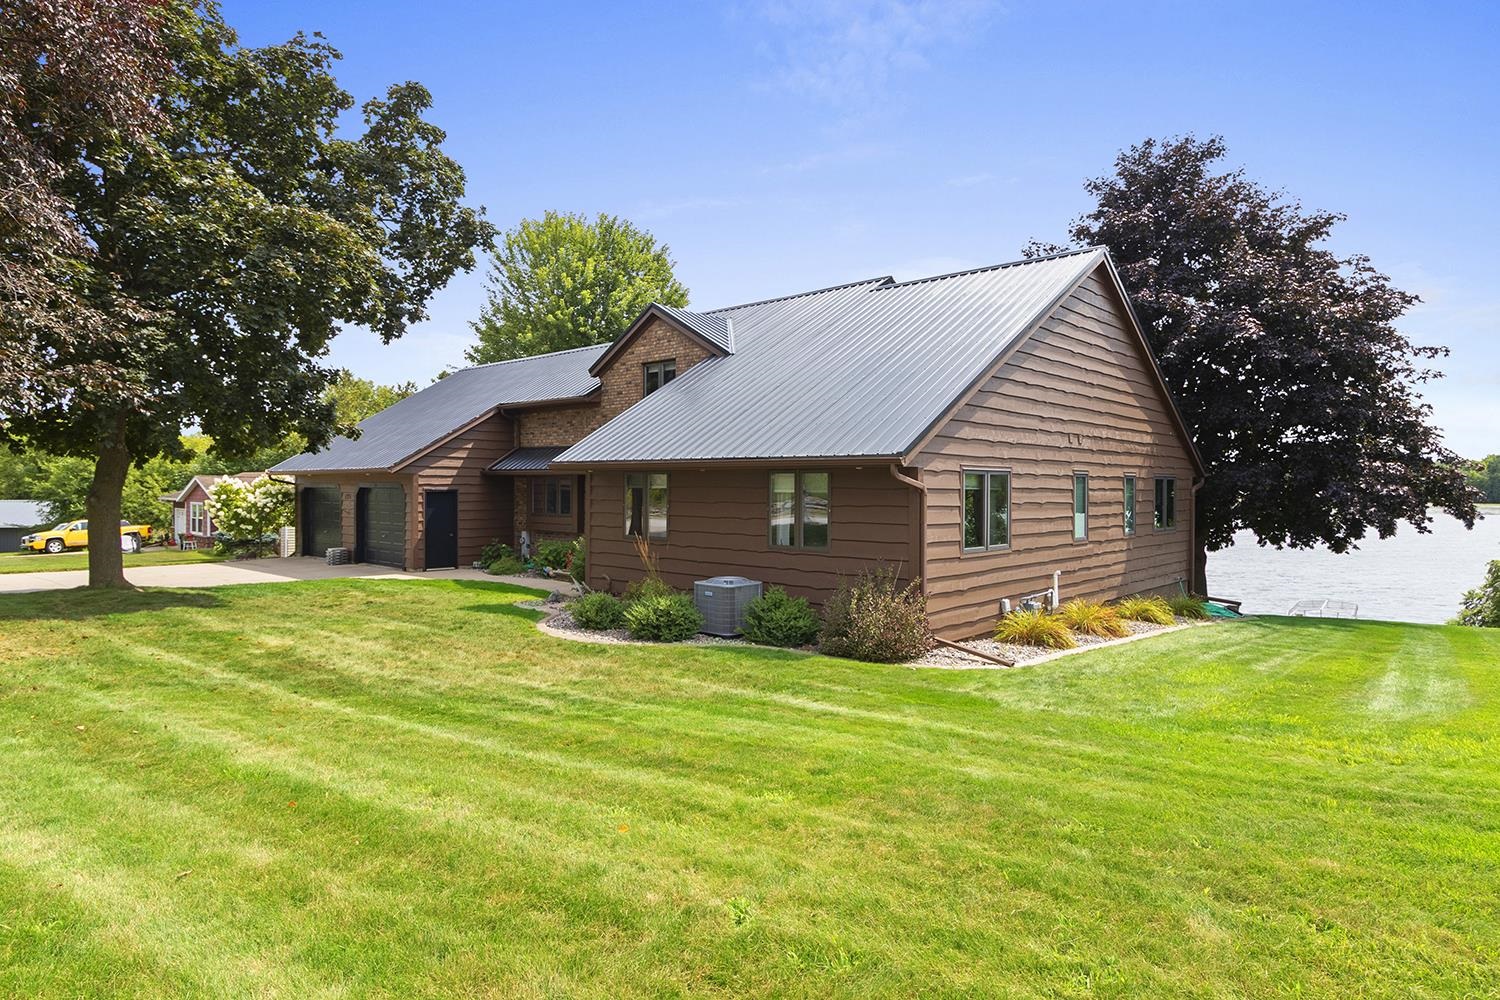 |2|3104 sqft
Adashun Jones, Inc.
Provided by: Todd Wiese Homeselling System, Inc.
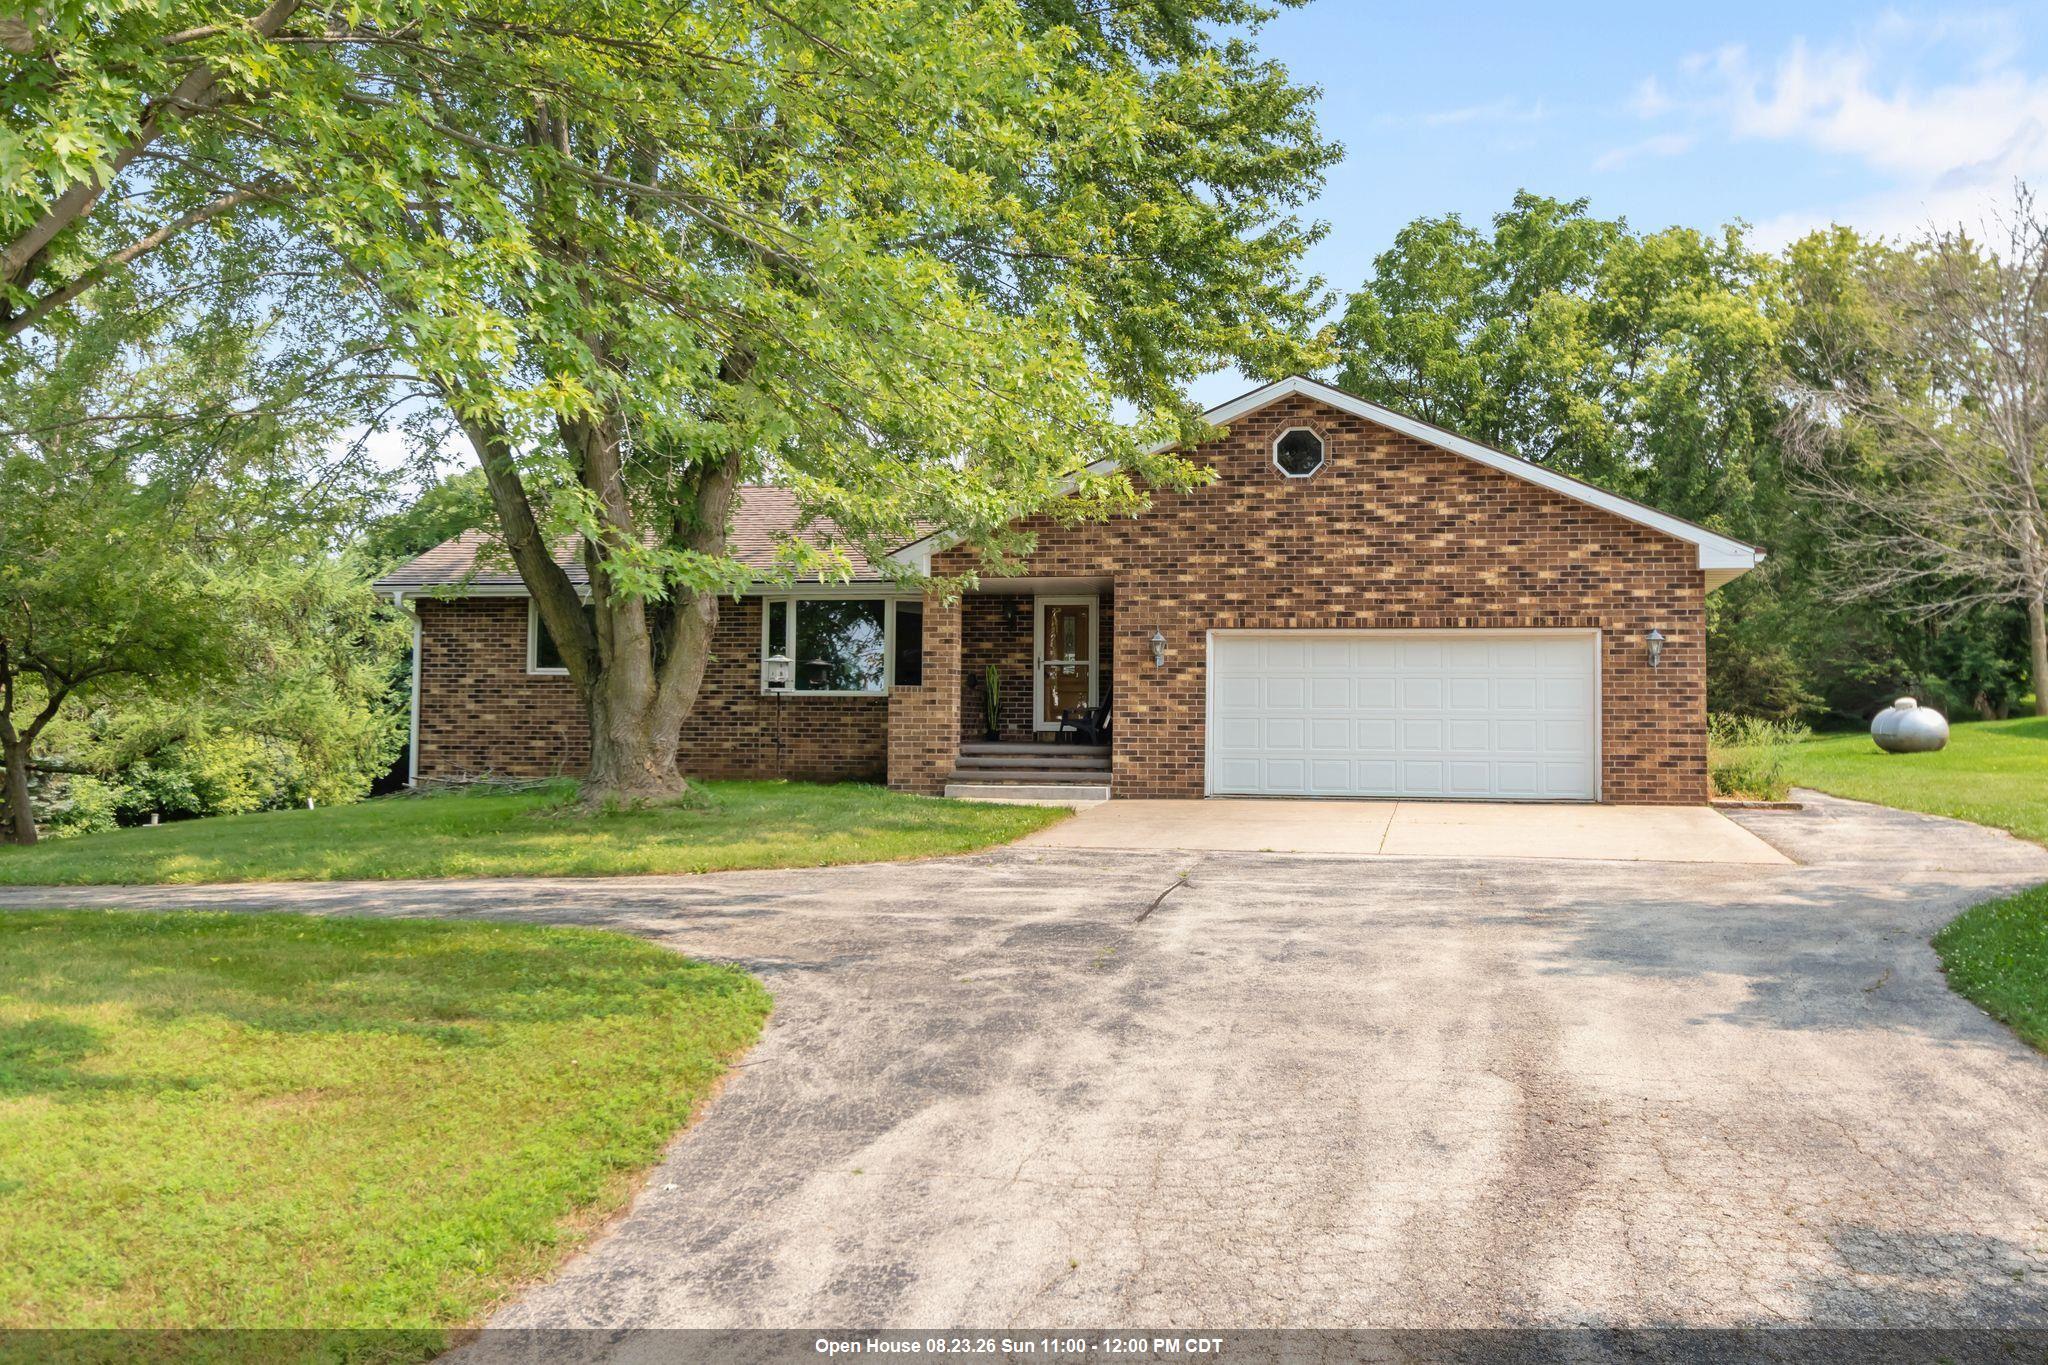 |3|2600 sqft
Adashun Jones, Inc.
Provided by: Coaction Real Estate, LLC
 |3|2659 sqft
Adashun Jones, Inc.
Provided by: Real Broker LLC
 |3|2544 sqft
Adashun Jones, Inc.
Provided by: Assist 2 Sell Buyers & Sellers Realty, LLC
 |3|2566 sqft
Adashun Jones, Inc.
Provided by: Coldwell Banker Real Estate Group
 |2|2384 sqft
Adashun Jones, Inc.
Provided by: Weichert, Realtors-Your Home Team
 |3|2715 sqft
Adashun Jones, Inc.
Provided by: Coldwell Banker Real Estate Group

 Share
Share
 Show more
 Spec Sheet