
 39
39  Return to listing
$489,900
3 Beds
3 Bath
2,386 Sq. Ft.
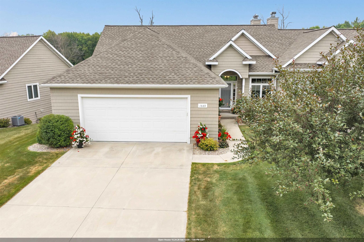
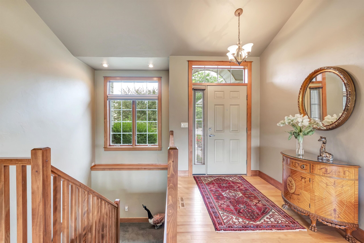
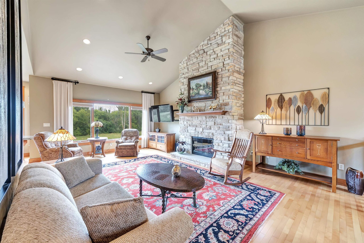
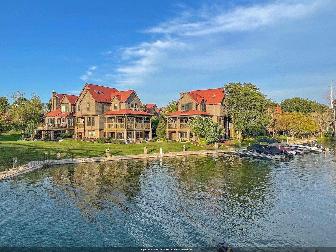
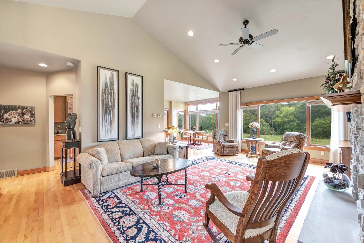
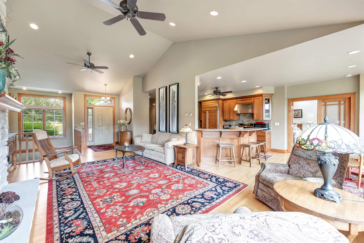
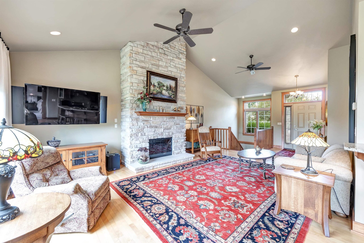
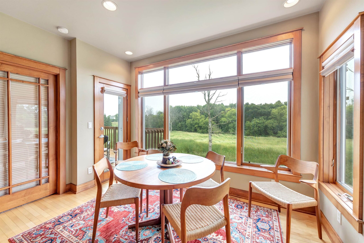
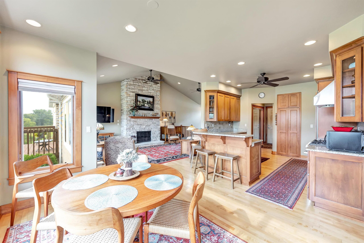
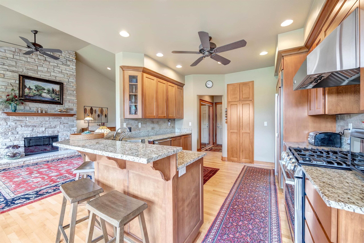
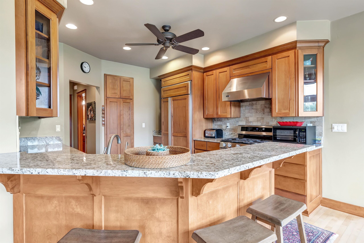
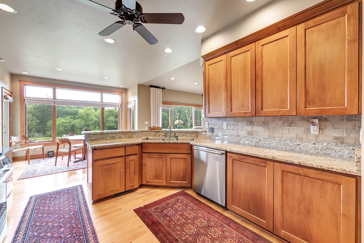
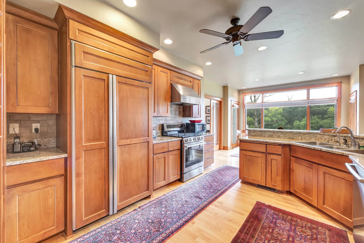
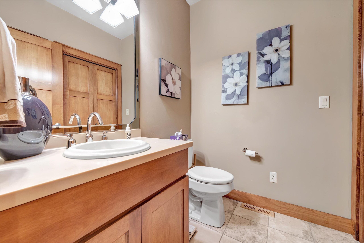
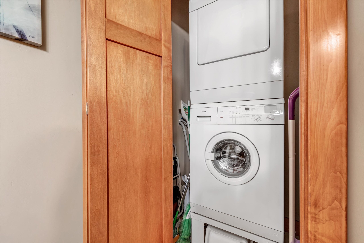
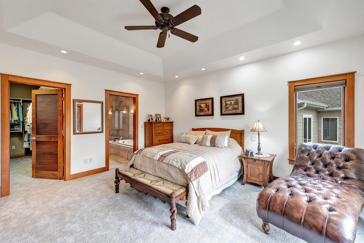
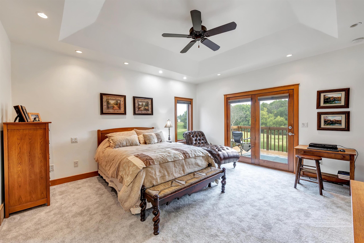
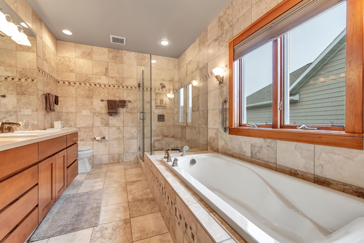
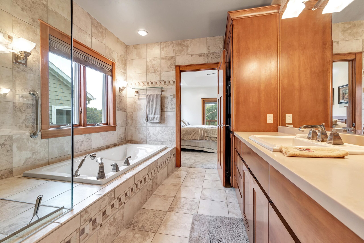
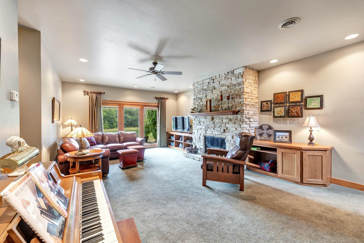
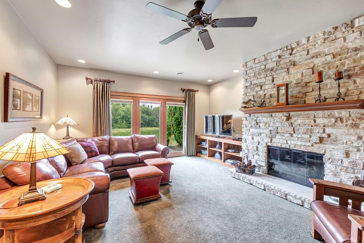
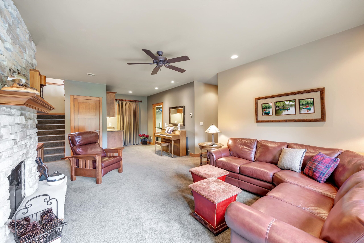
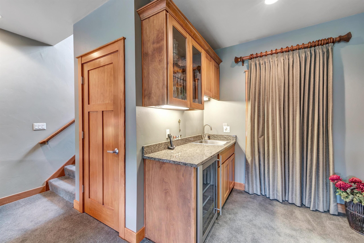
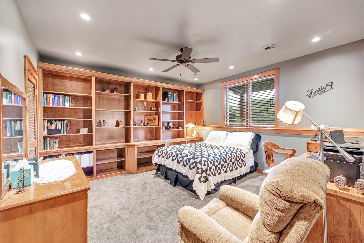
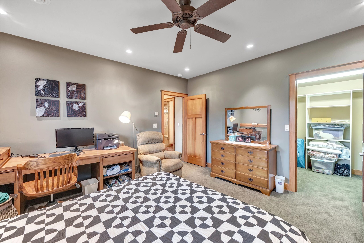
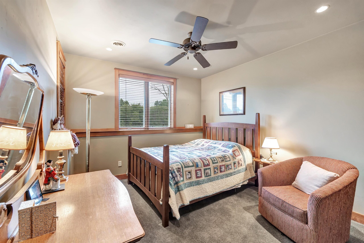
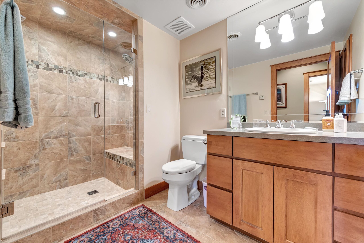
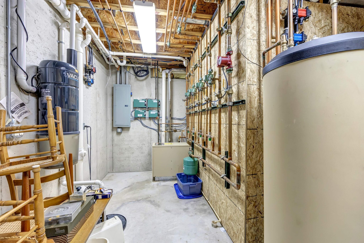
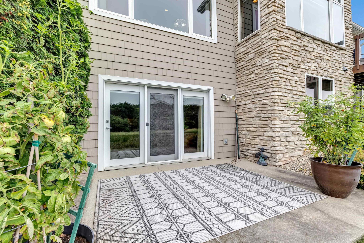
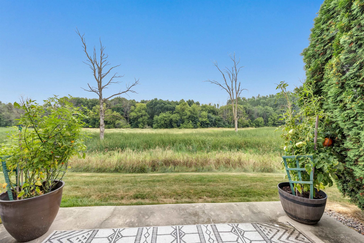
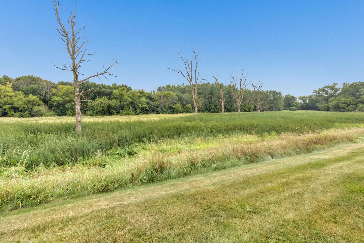
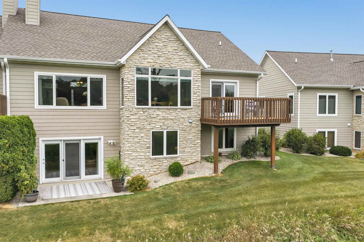
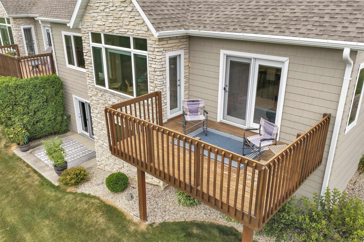
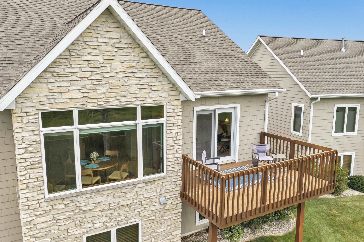
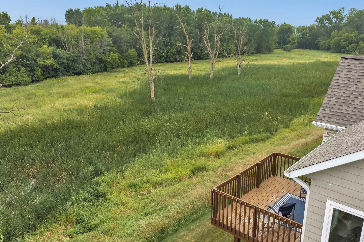
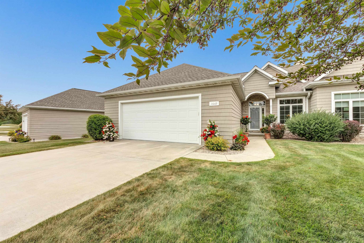
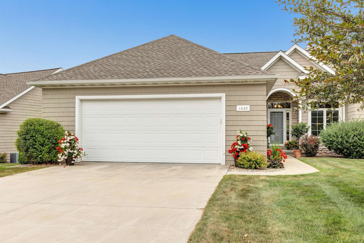
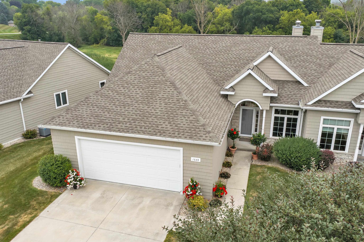
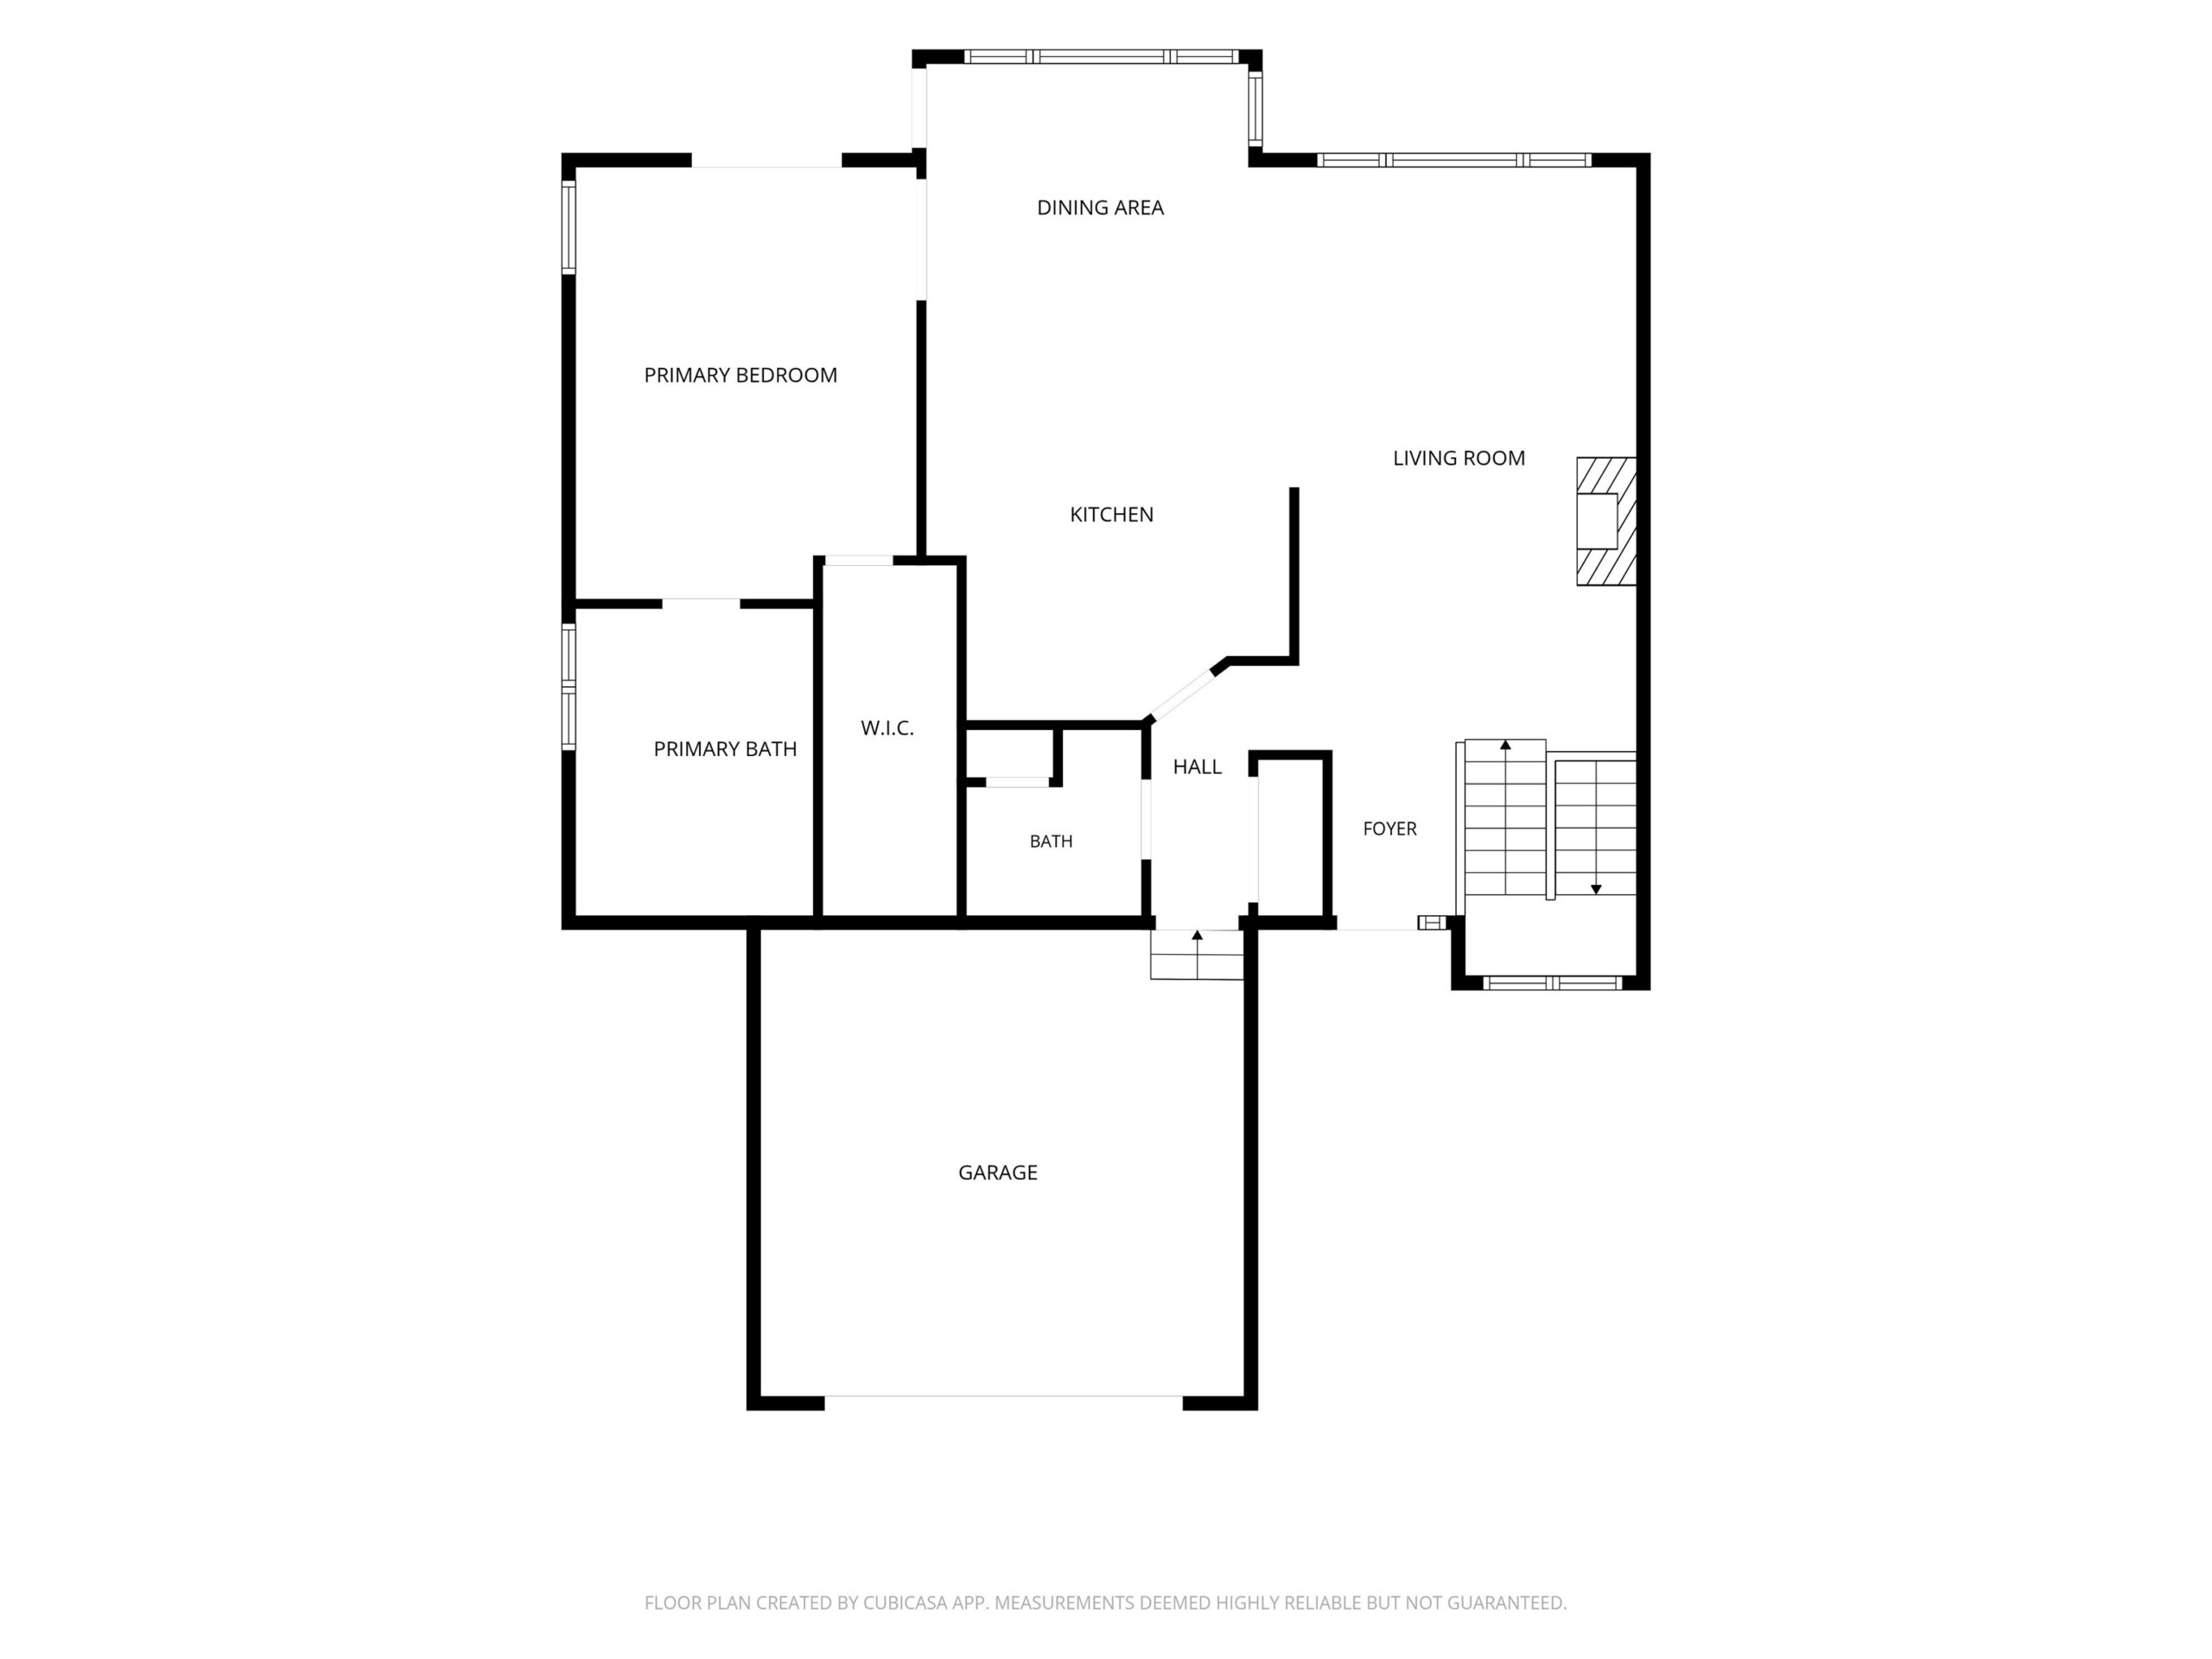
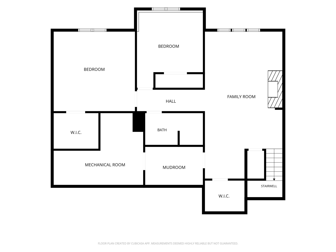
Enjoy beautiful conservancy views from this well-maintained, quality-built walkout ranch condo in the desirable location. Impressive great rm features maple HW flrs & stunning stone-to-ceiling f/p. The chef’s kitchen offers maple cabinetry, granite tops, tile backsplash, HW flrs, high-end appliances with a brand new gas range. Freshly painted primary suite includes new carpet, while the luxurious primary bath offers a soaking tub, tiled w/i shower, quartz tops & heated floor. Convenient 1st flr laundry & half bath complete the main level. Finished LL offers a spacious family rm with a stone-to-ceiling gas f/p, wet bar with granite top, 2 generous bedrooms & full bath. The garage boasts an epoxy floor & heated floor. Additional features include in-floor heat, central vac, RO system.
Inclusions:
Gas range,Refrigerator,Dishwasher,Washer,Dryer, Garage Refrigerator,Bsmt Mini-Refrigerator,Great rm Mounted TV & Speaker,Window Treatment, Bar Stools.
Exclusions:
Sellers Personal Property.
Get a detailed Home Value Estimate Based on Current Market Trends/Get a Detailed Estimate Based on Current Market Conditions Impacting Your Home's Value
 |3
|3 |2141 sqft
Adashun Jones, Inc.
Provided by: Resource One Realty, LLC
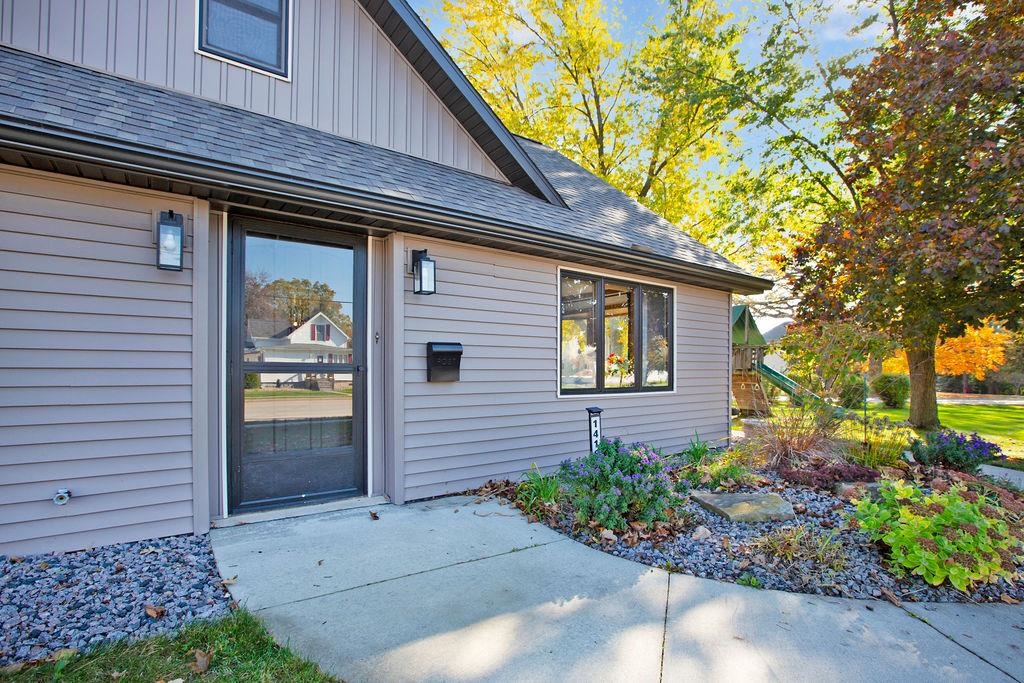 |2|2076 sqft
Adashun Jones, Inc.
Provided by: EXP Realty LLC
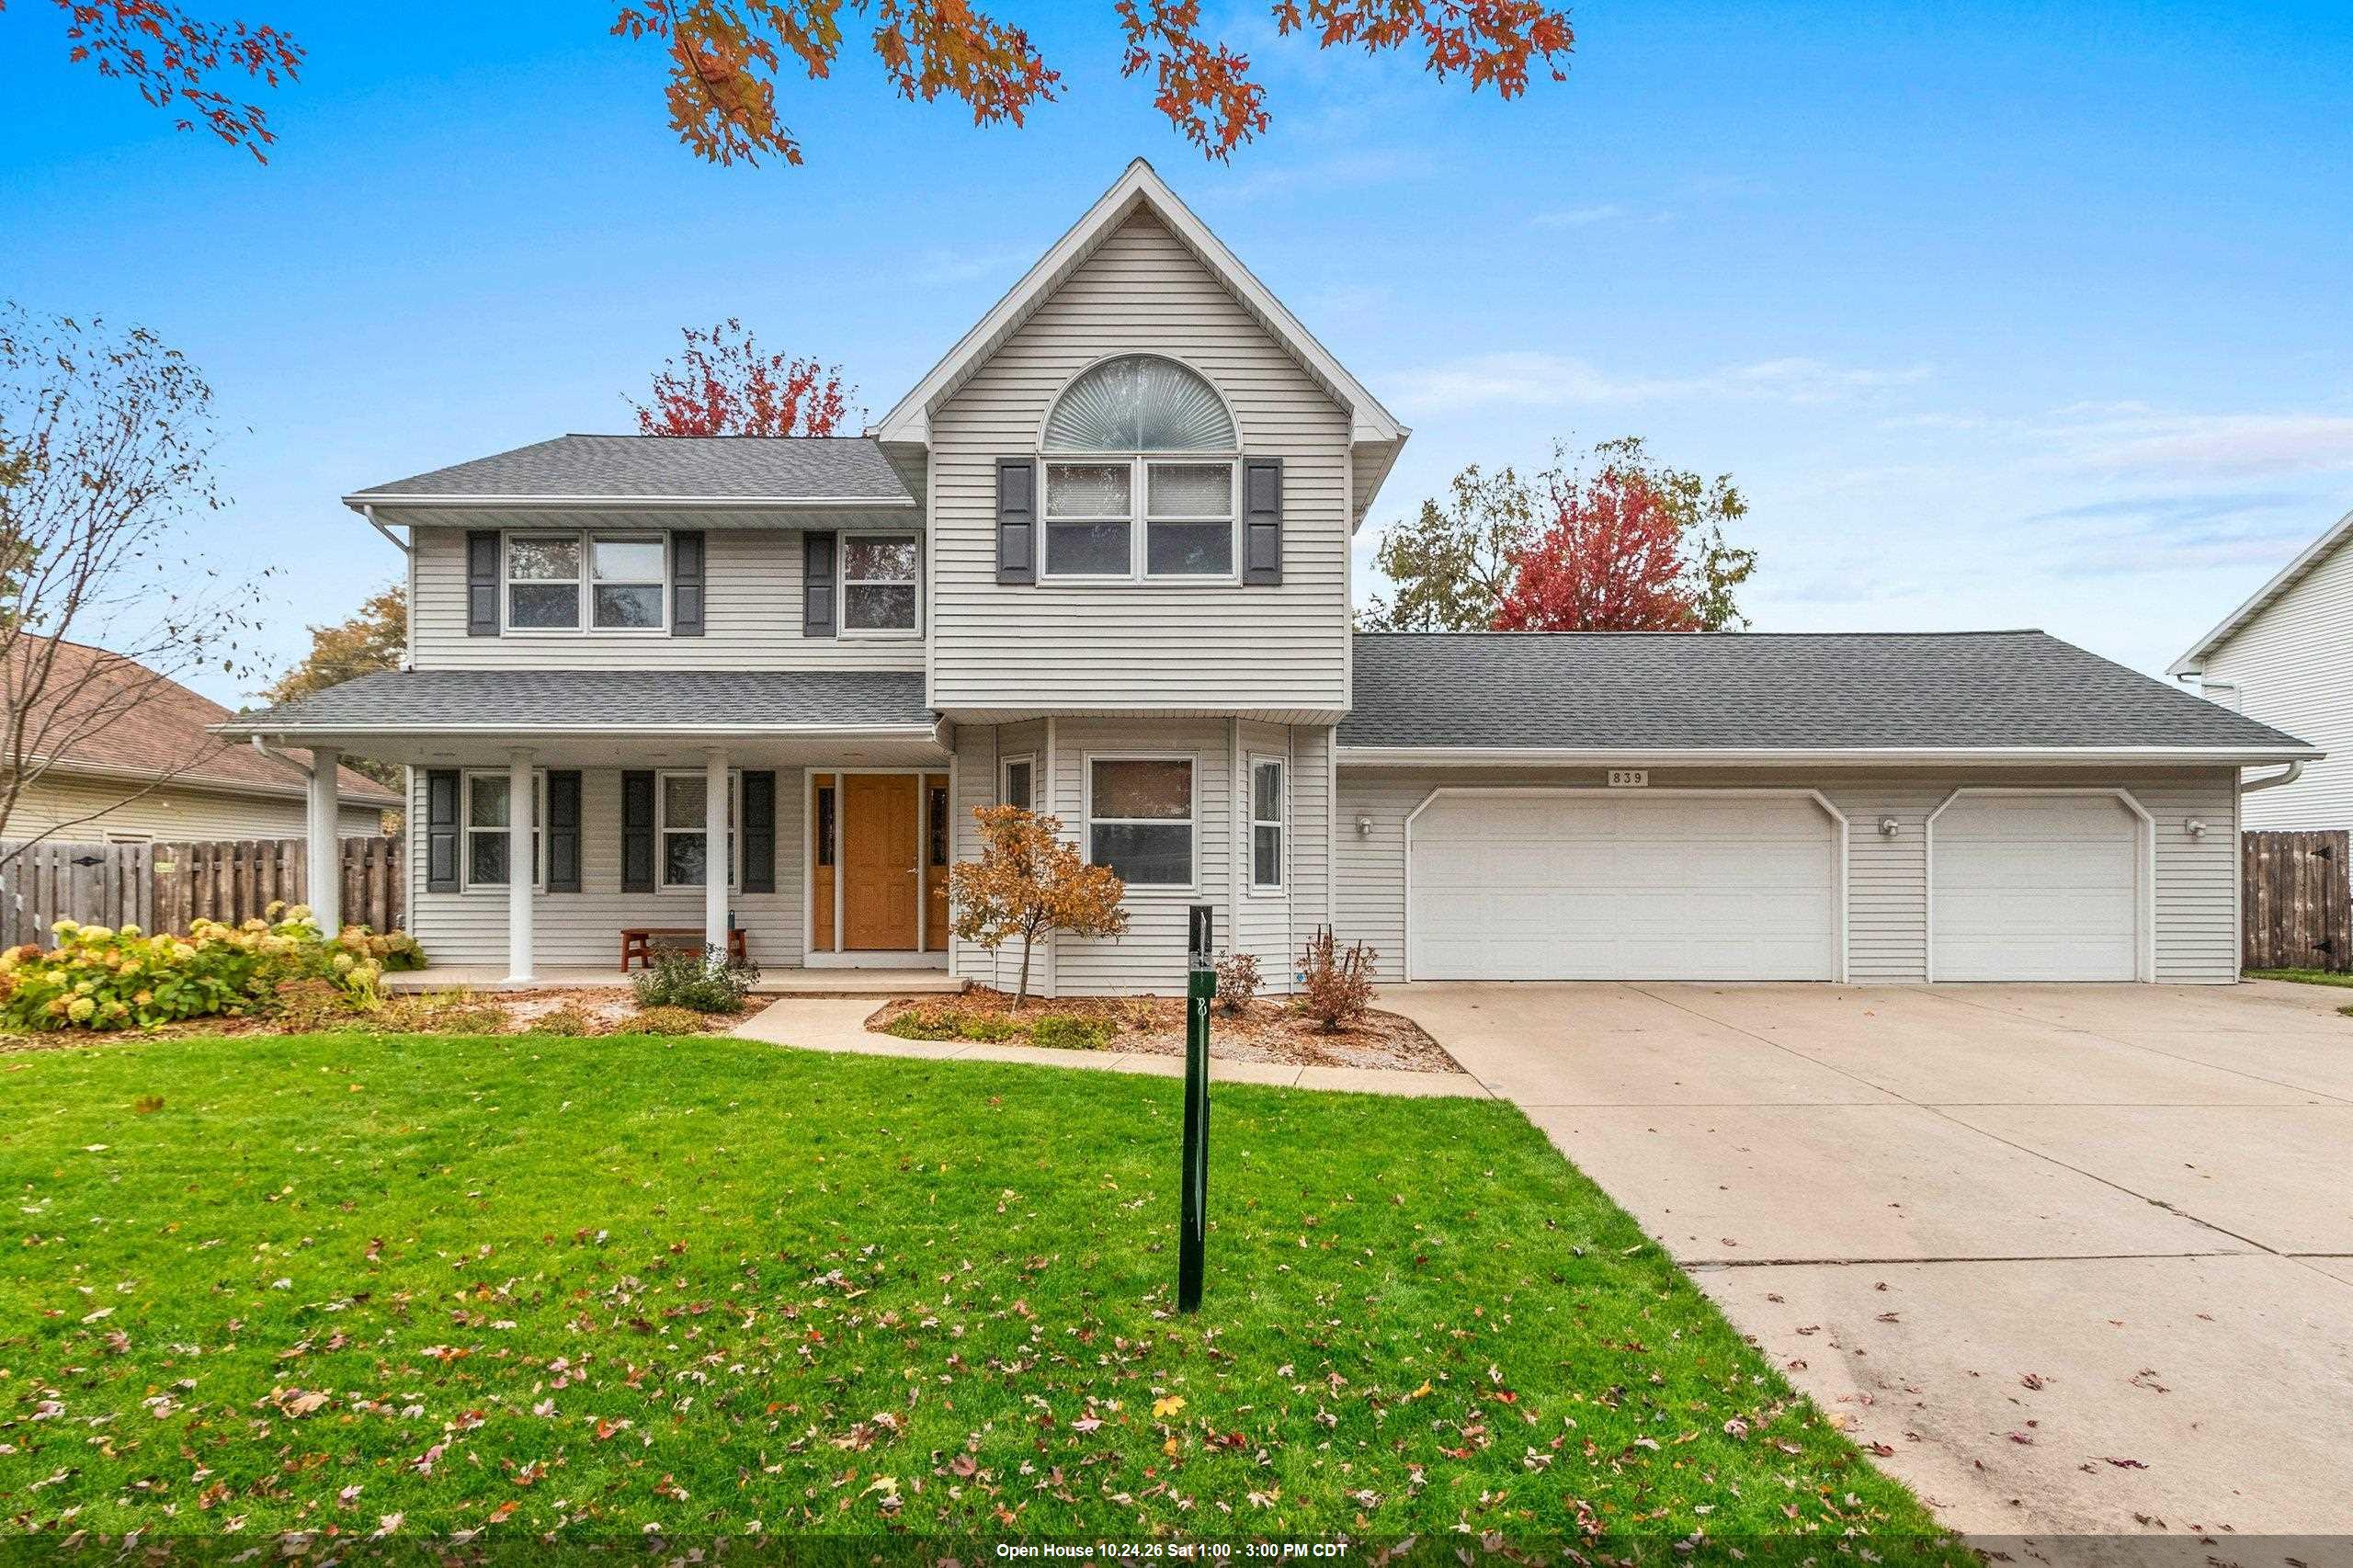 |4|2884 sqft
Adashun Jones, Inc.
Provided by: LPT Realty
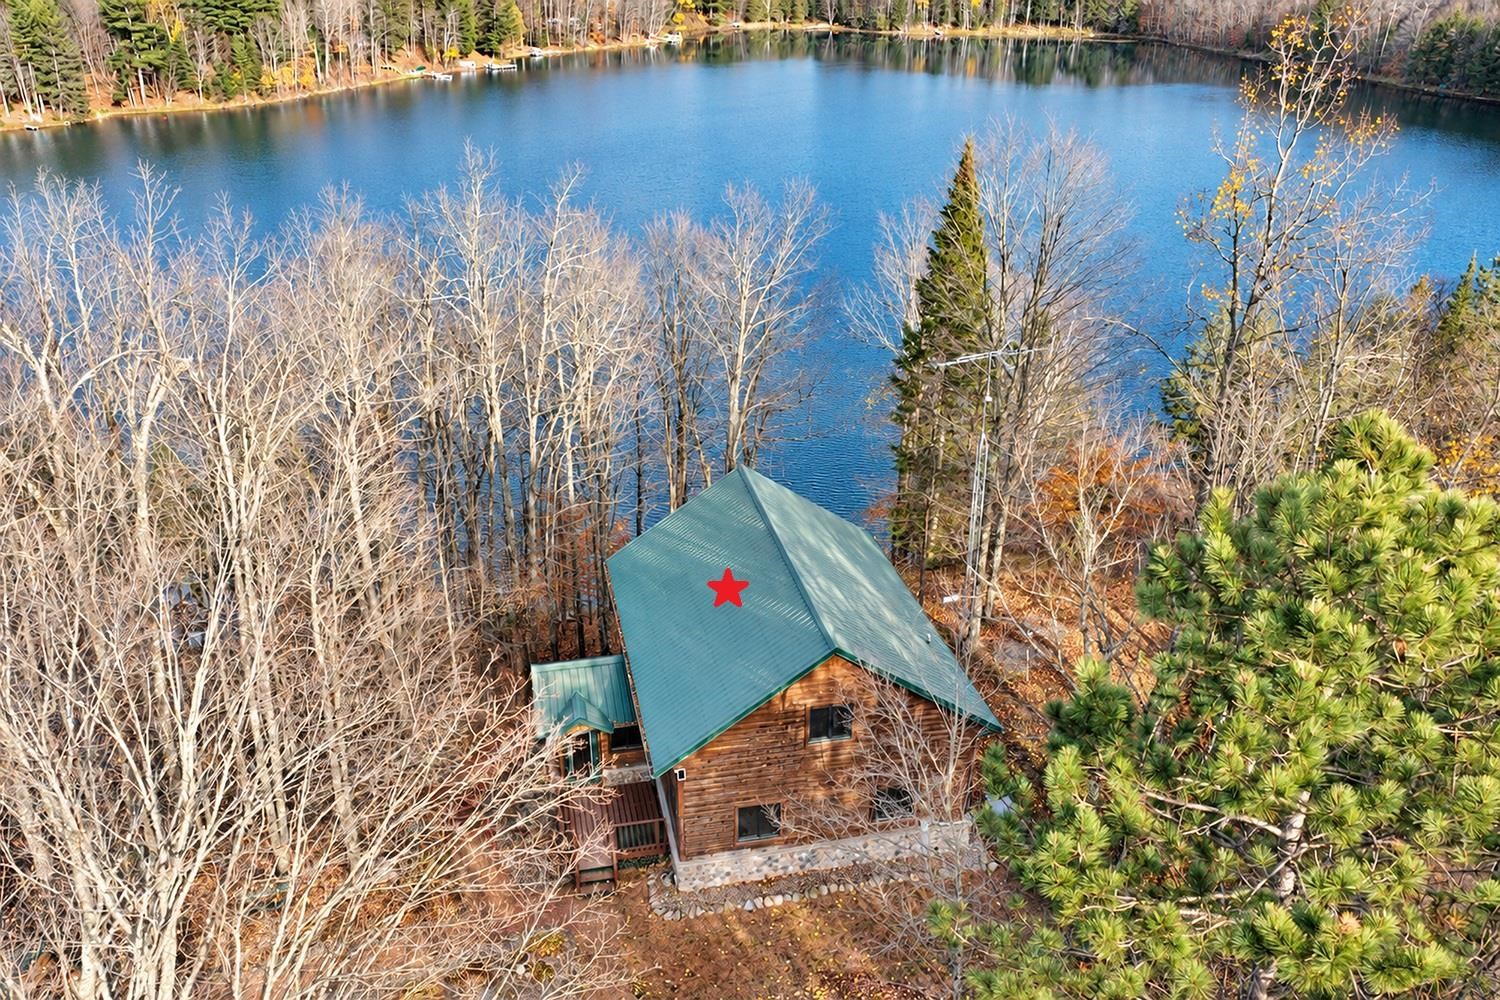 |2|2574 sqft
Adashun Jones, Inc.
Provided by: Todd Wiese Homeselling System, Inc.
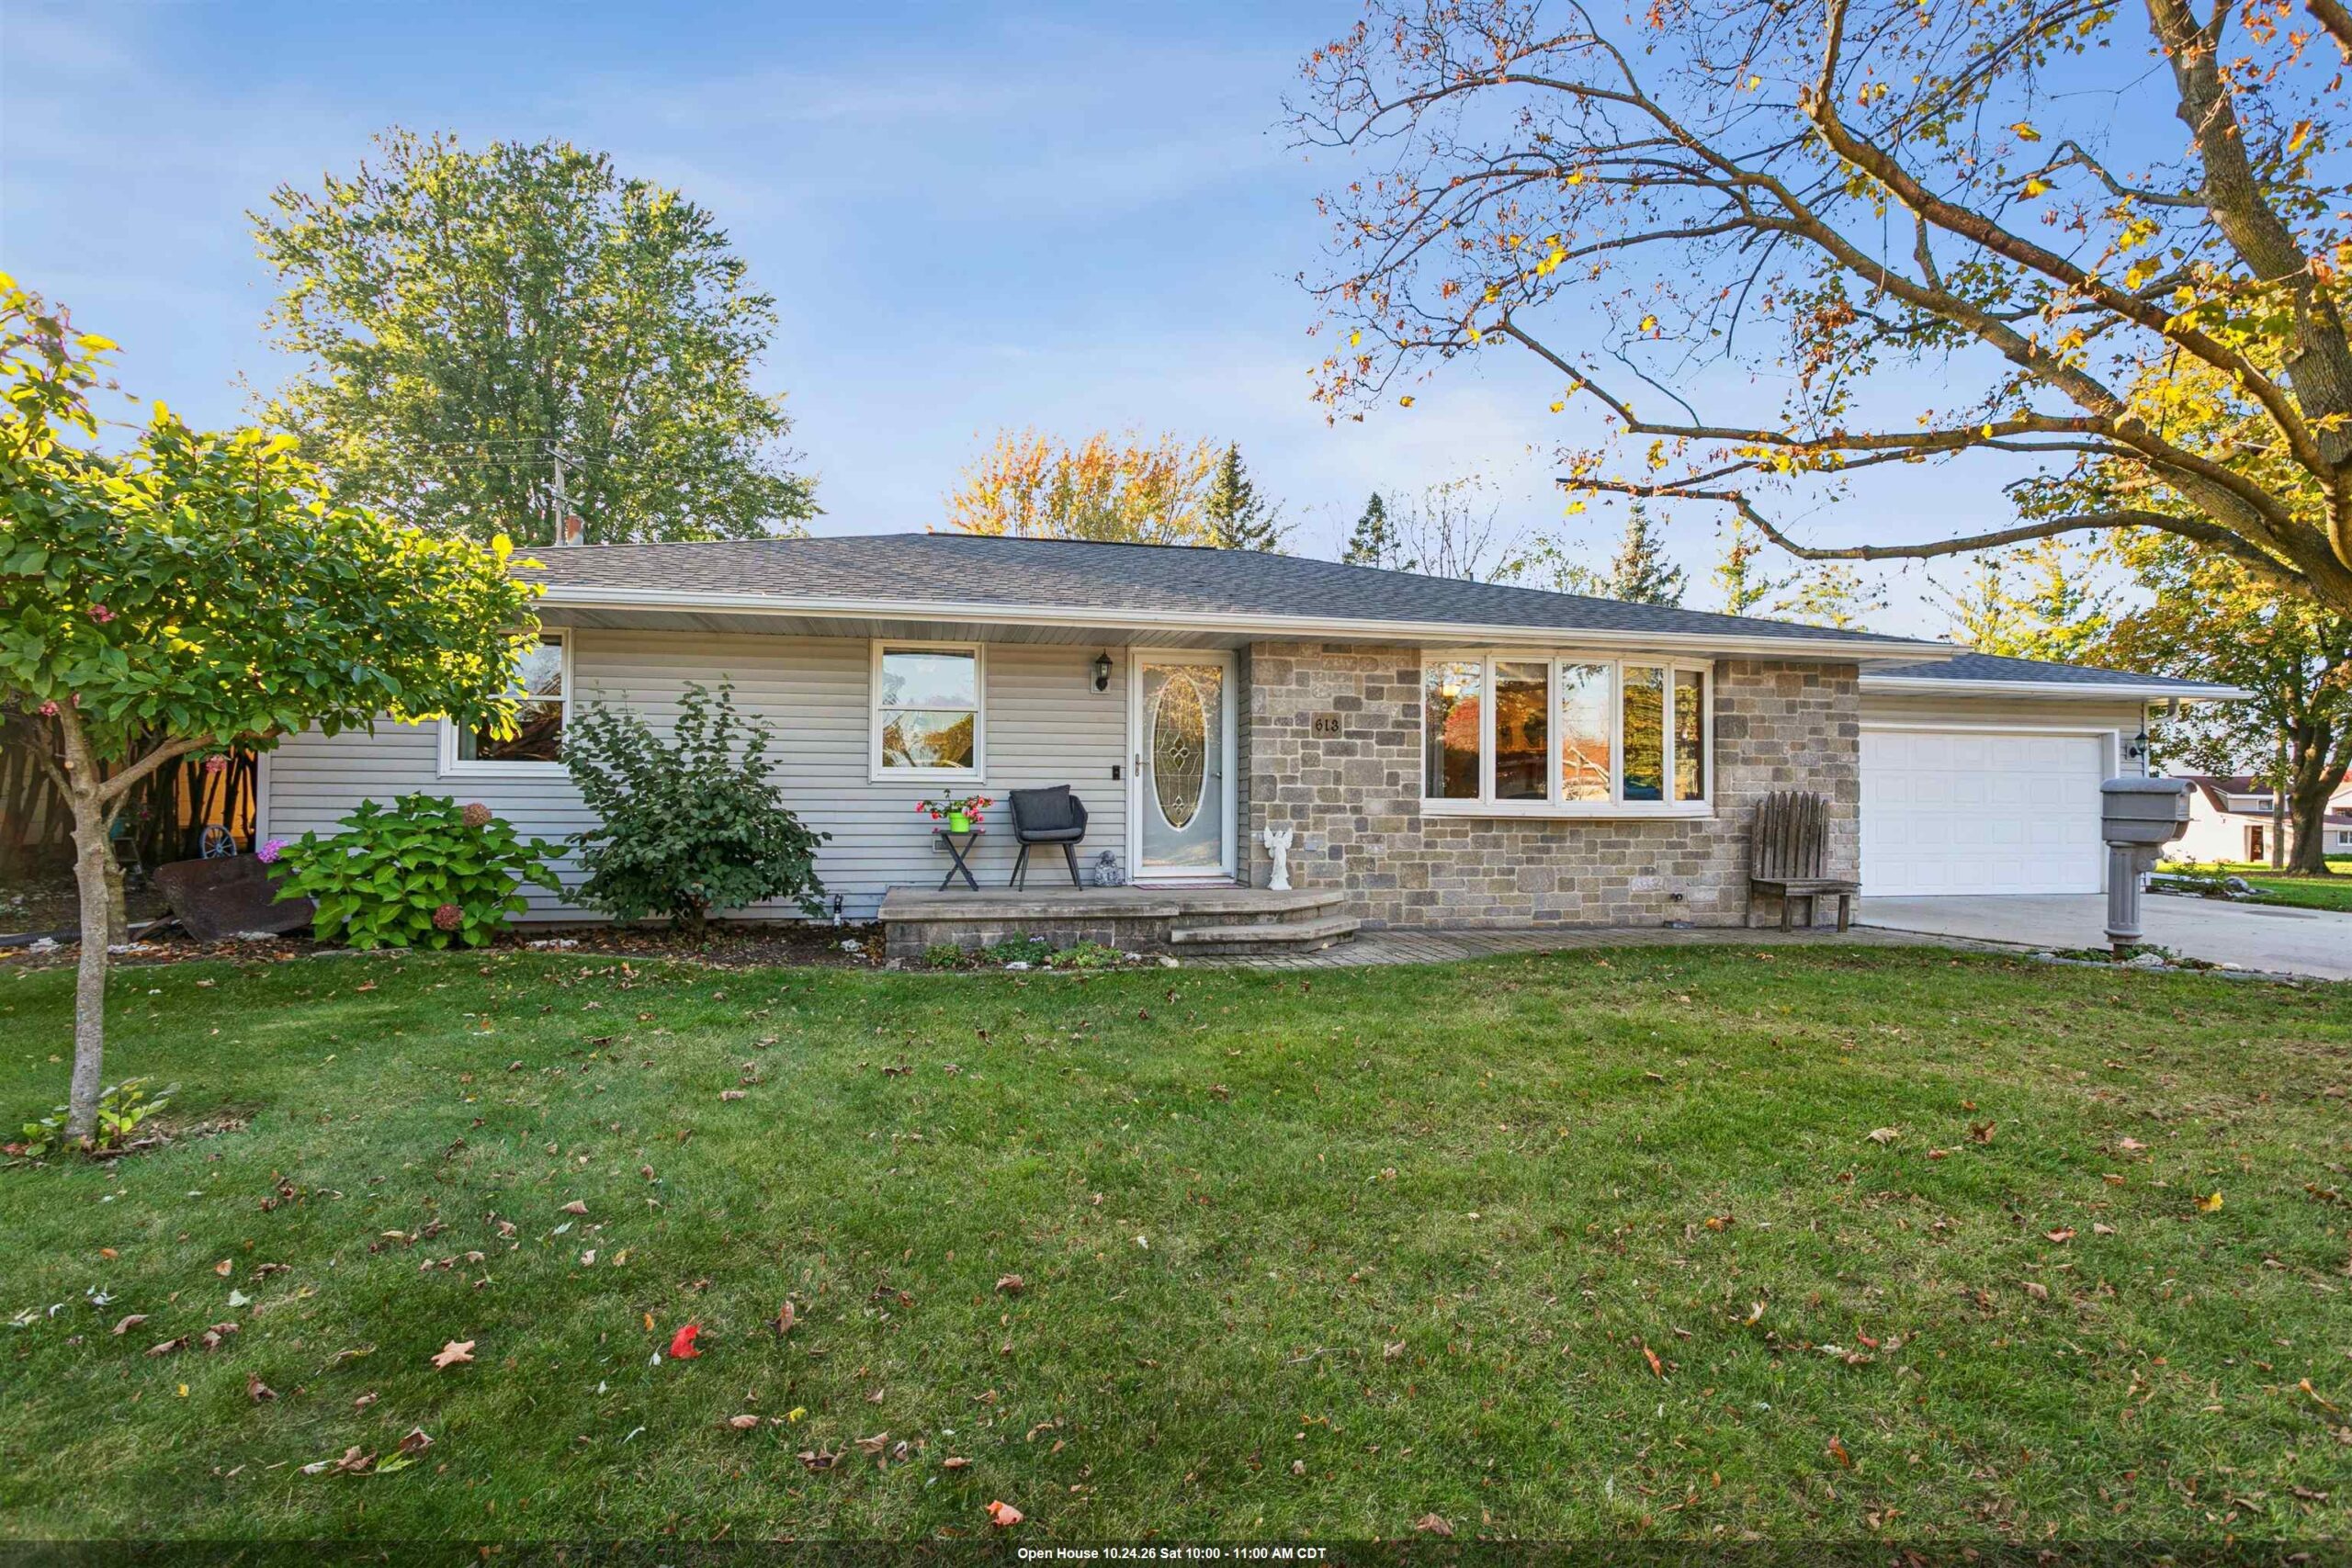 |2|2100 sqft
Adashun Jones, Inc.
Provided by: RE/MAX 24/7 Real Estate, LLC
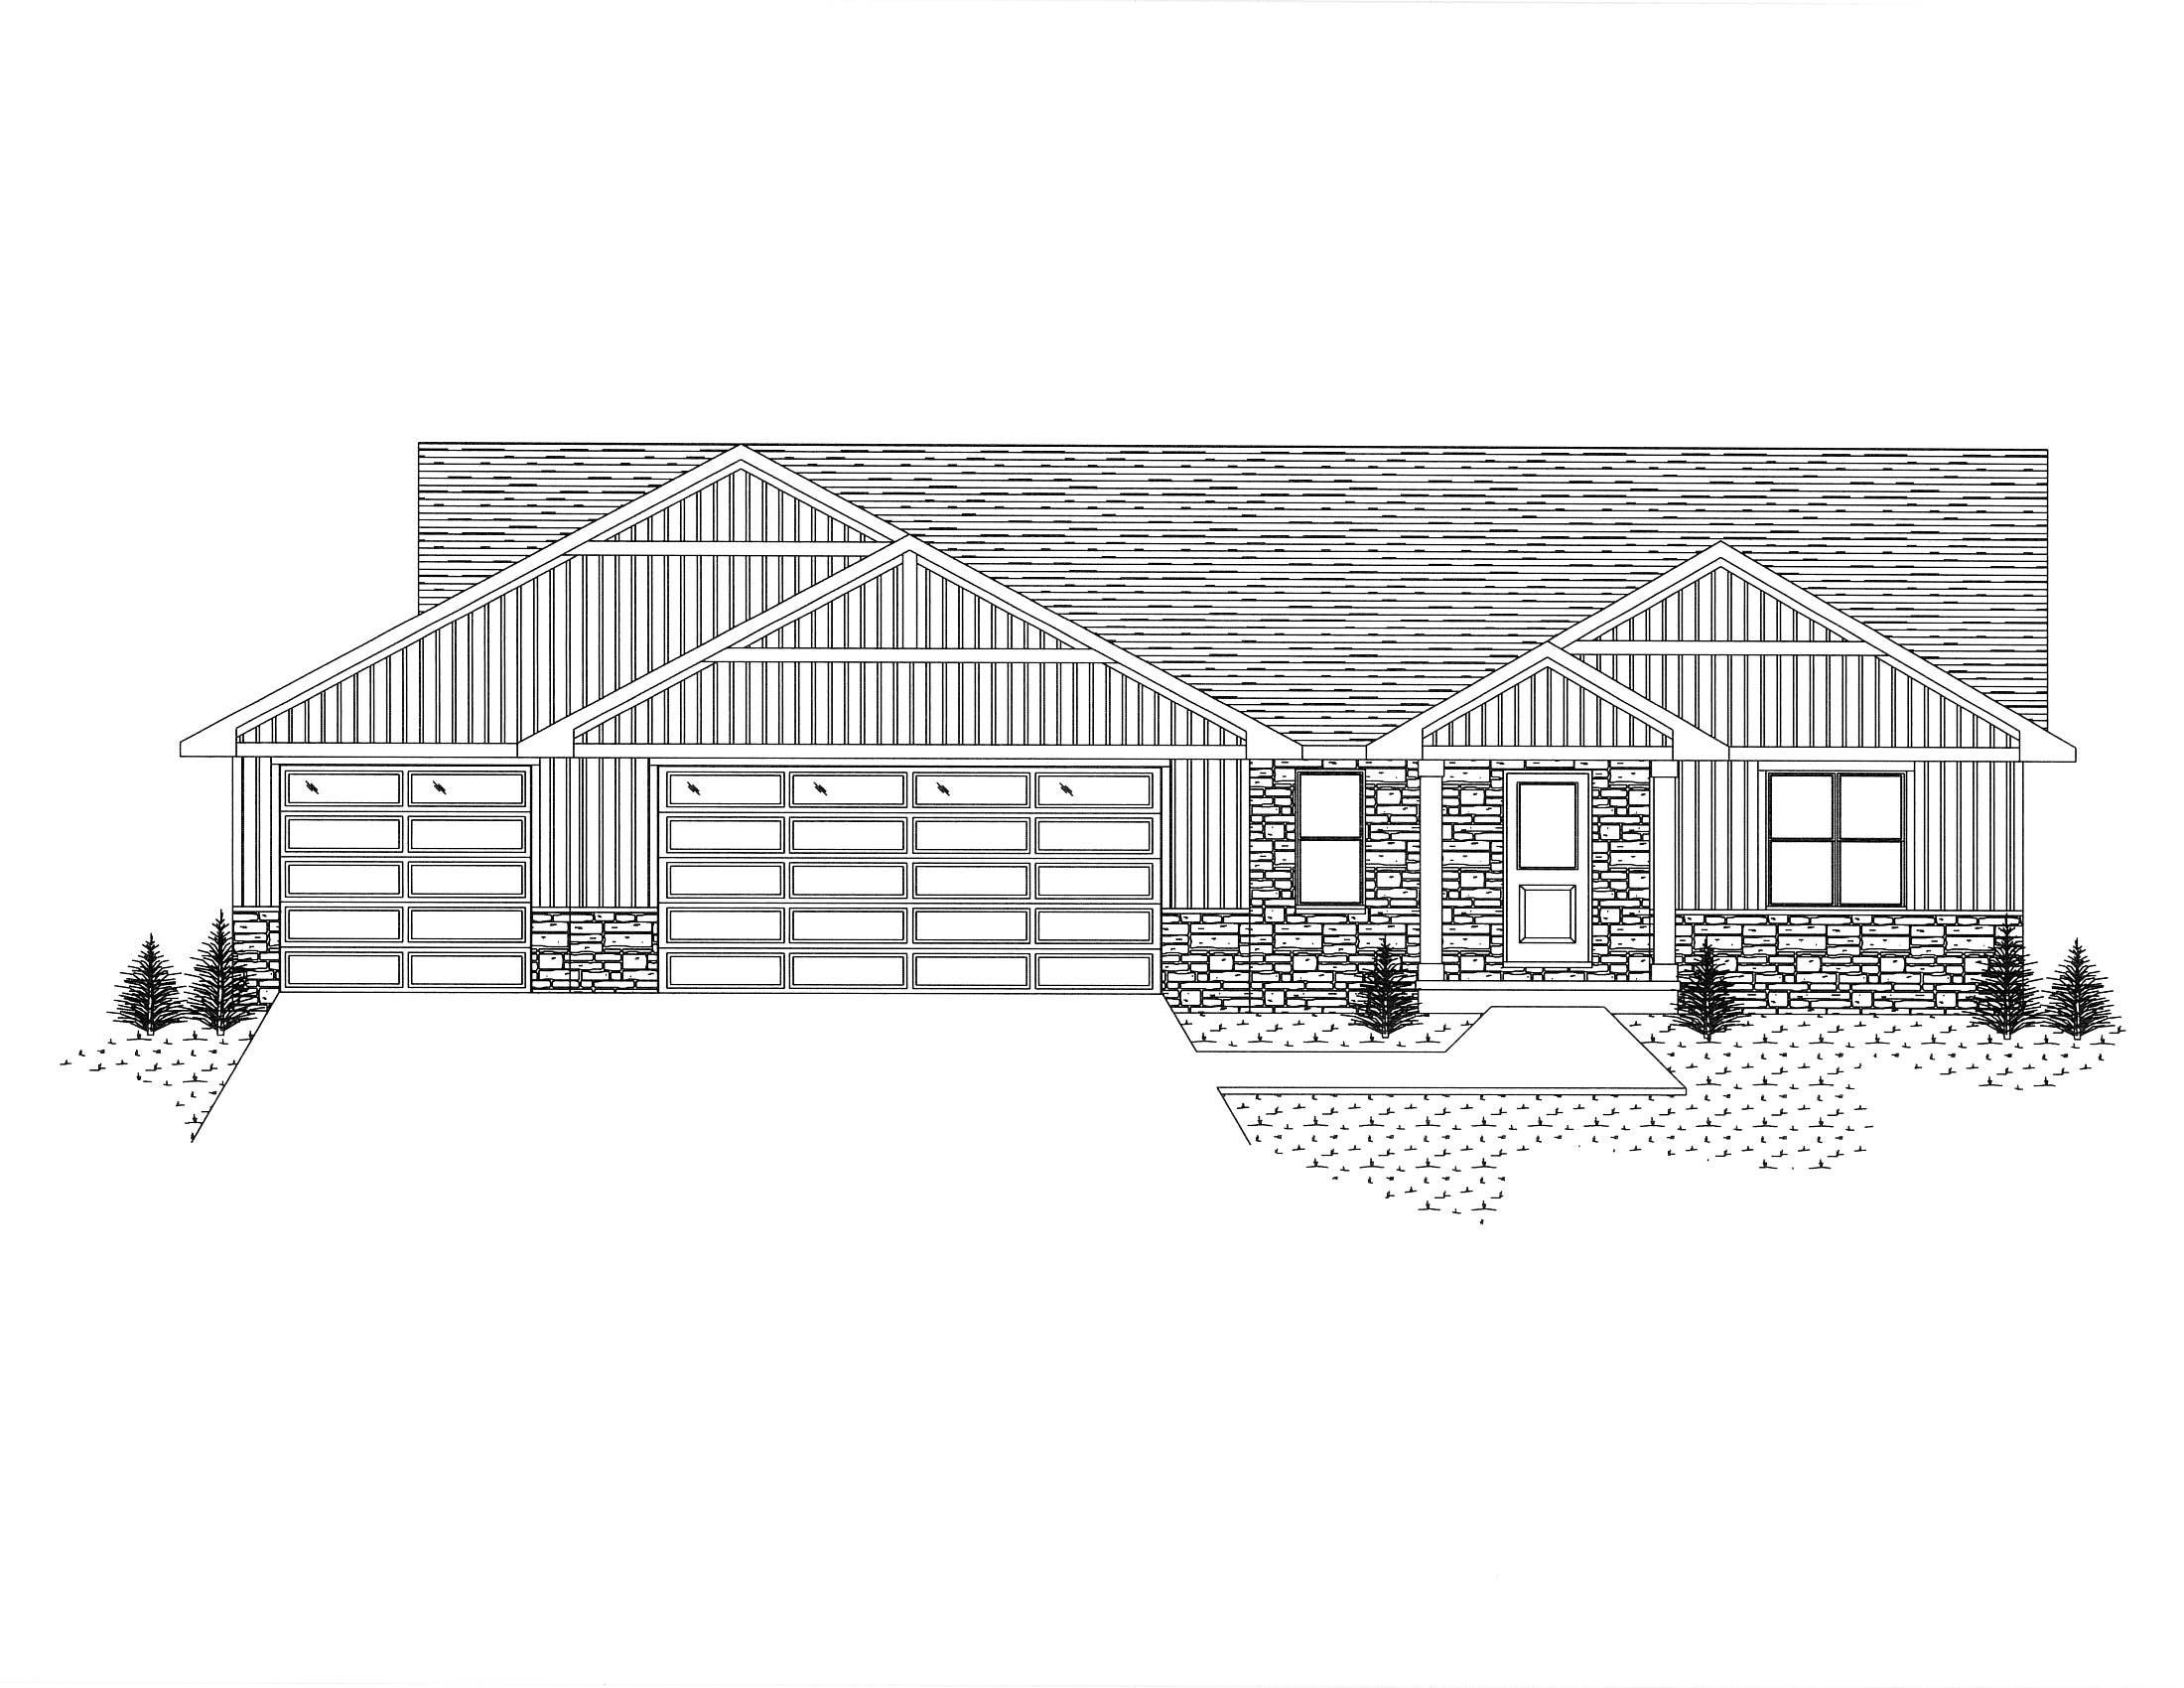 |3|1931 sqft
Adashun Jones, Inc.
Provided by: Resource One Realty, LLC
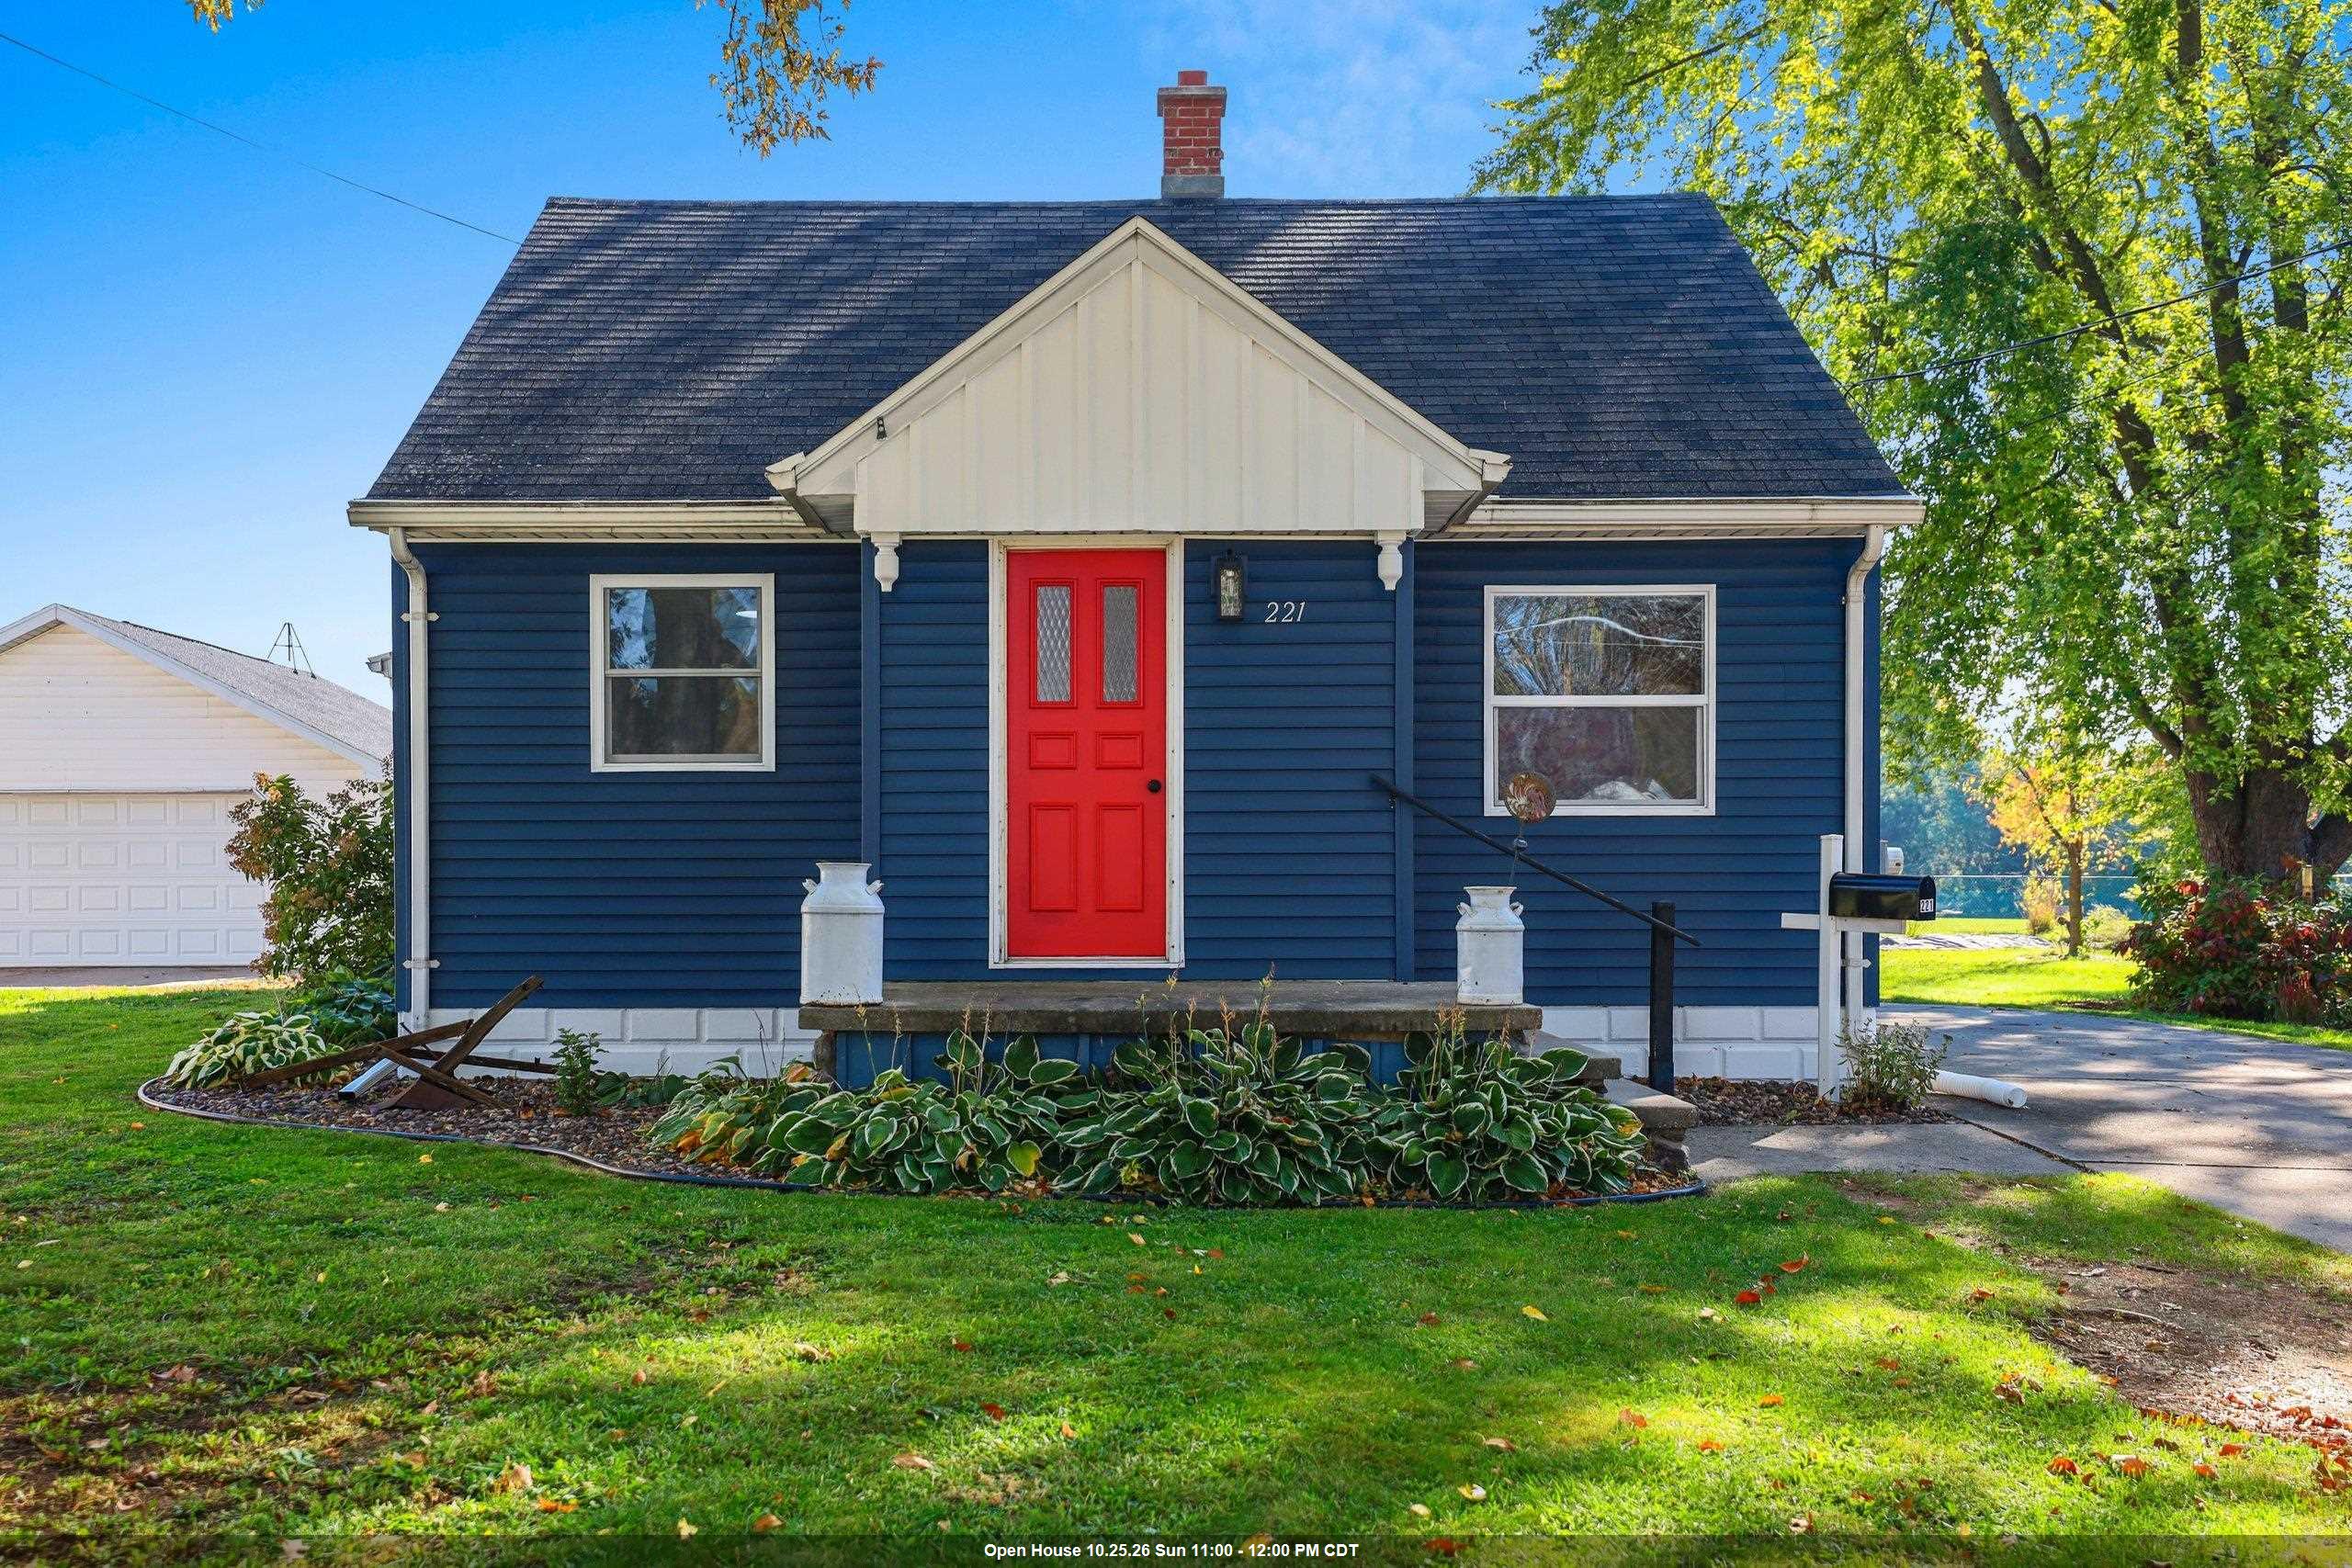 |2|2000 sqft
Adashun Jones, Inc.
Provided by: Symes Realty, LLC
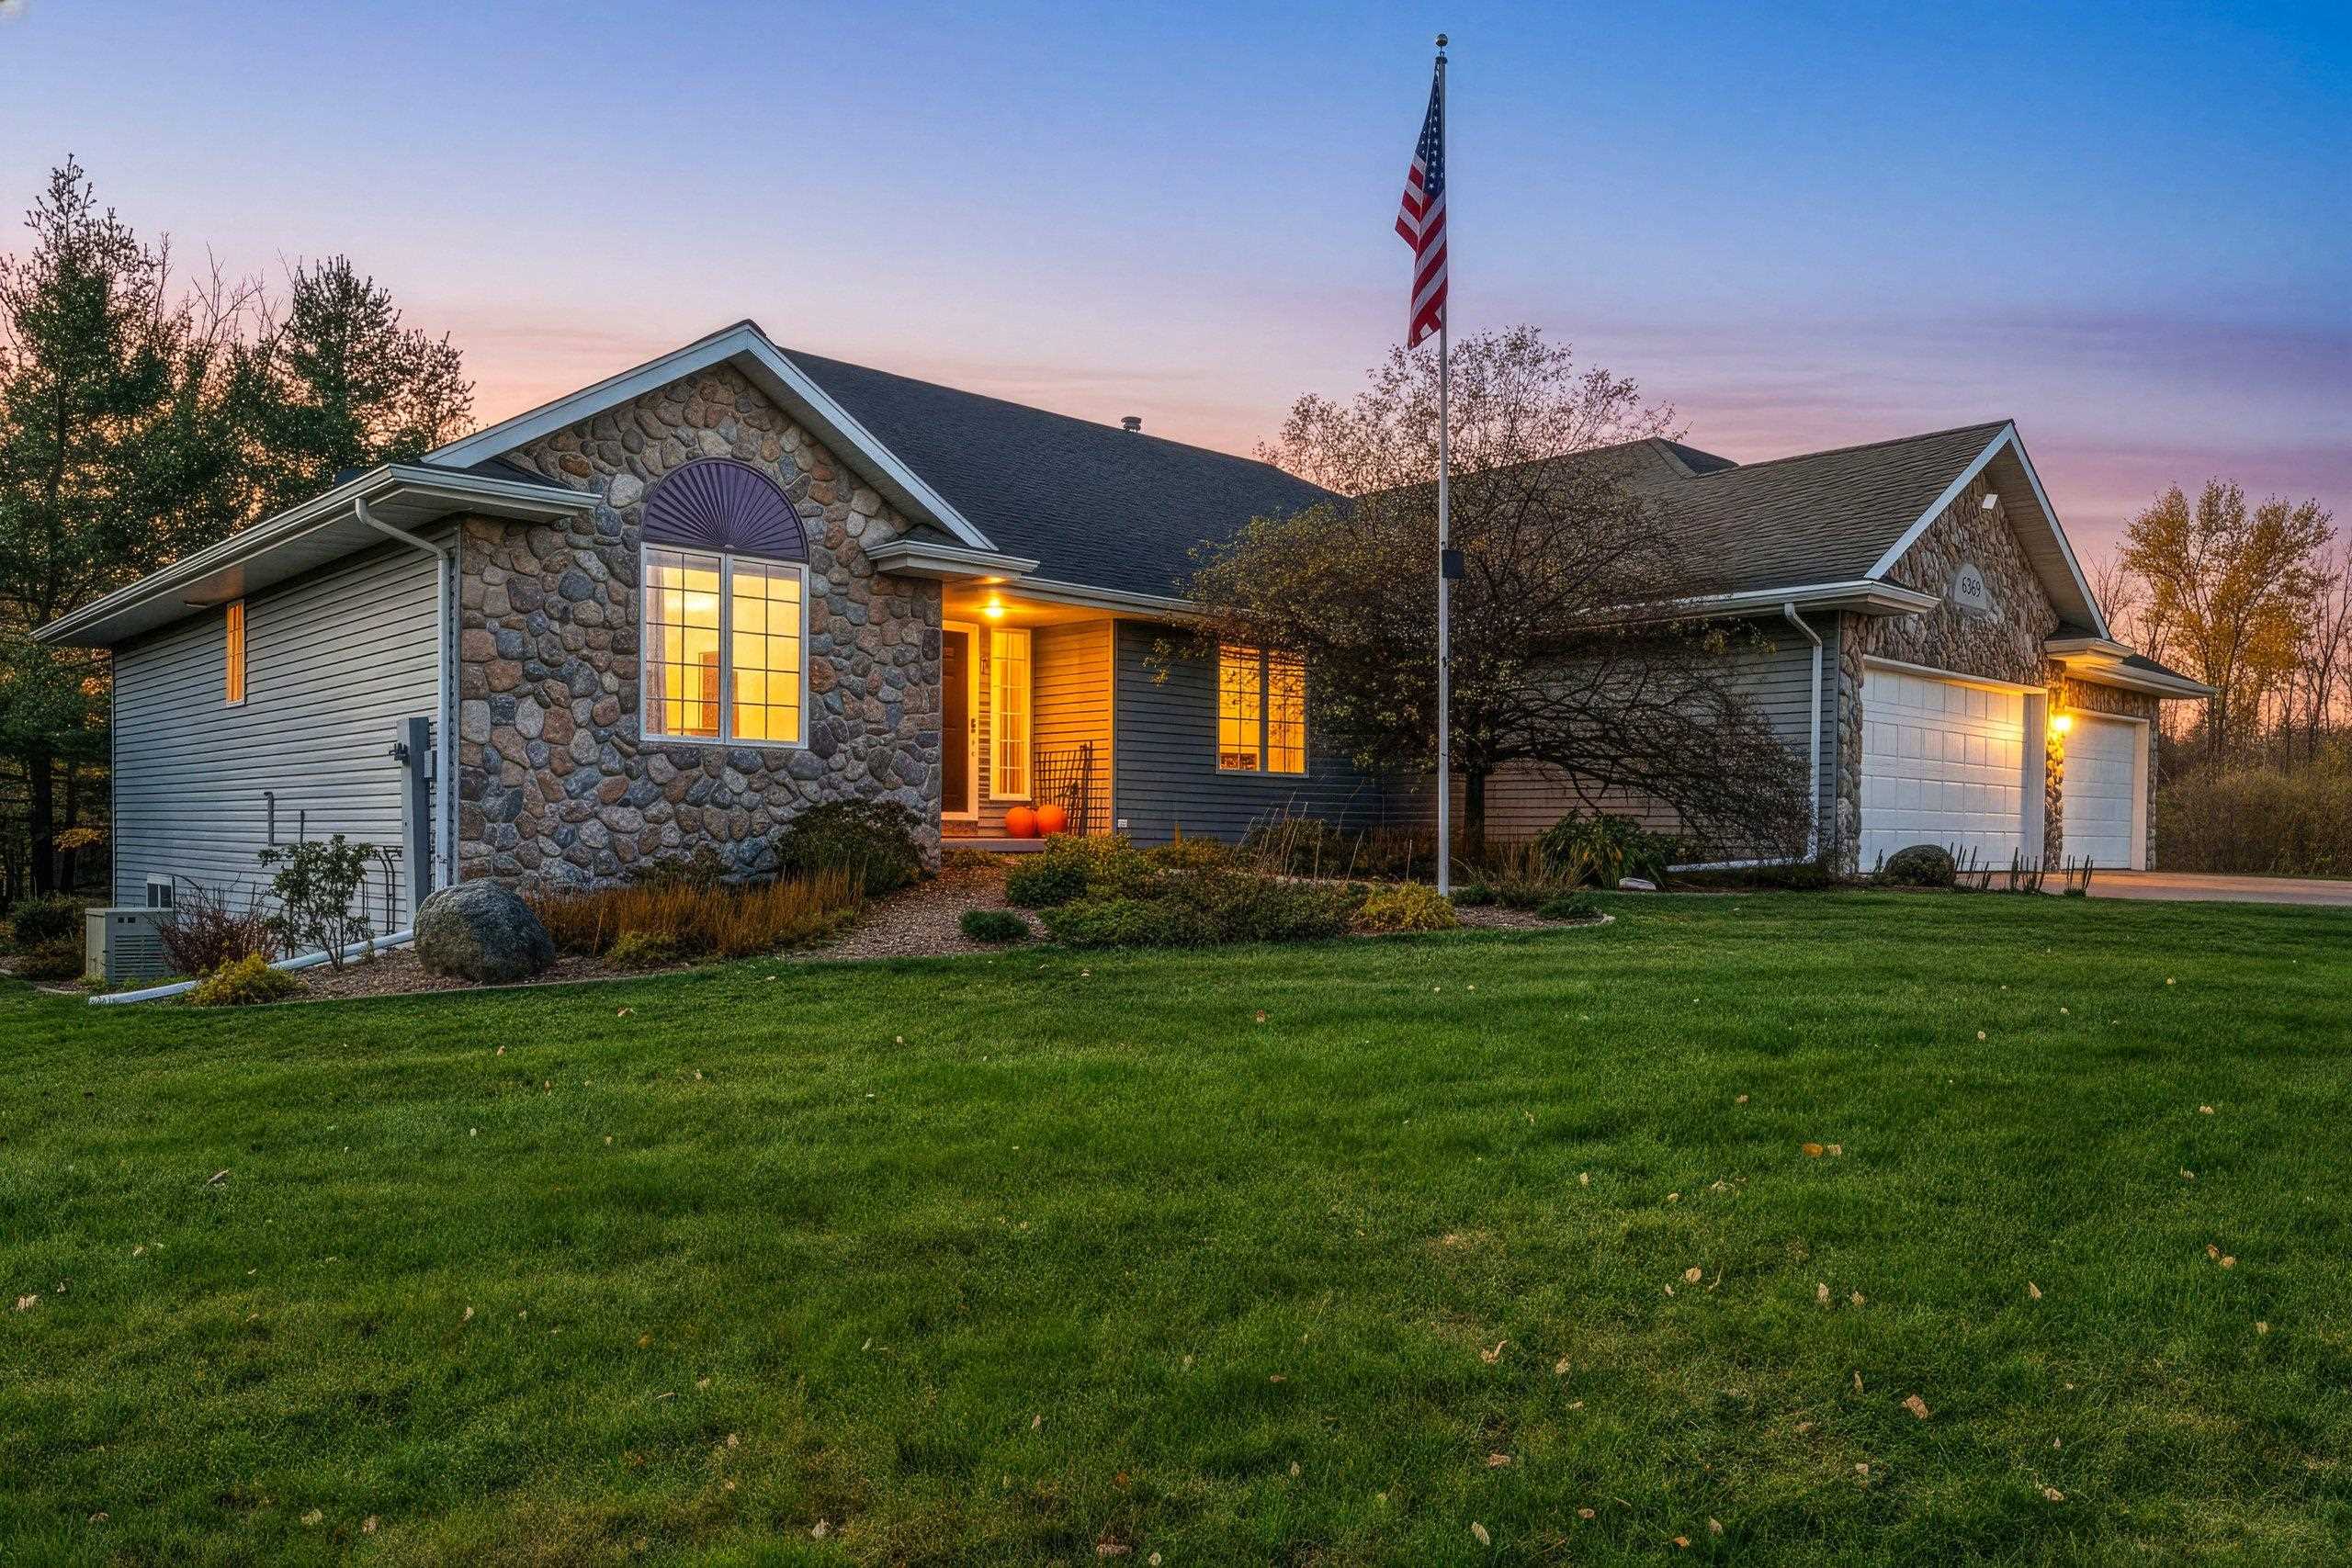 |3|2014 sqft
Adashun Jones, Inc.
Provided by: Knaack Realty LLC
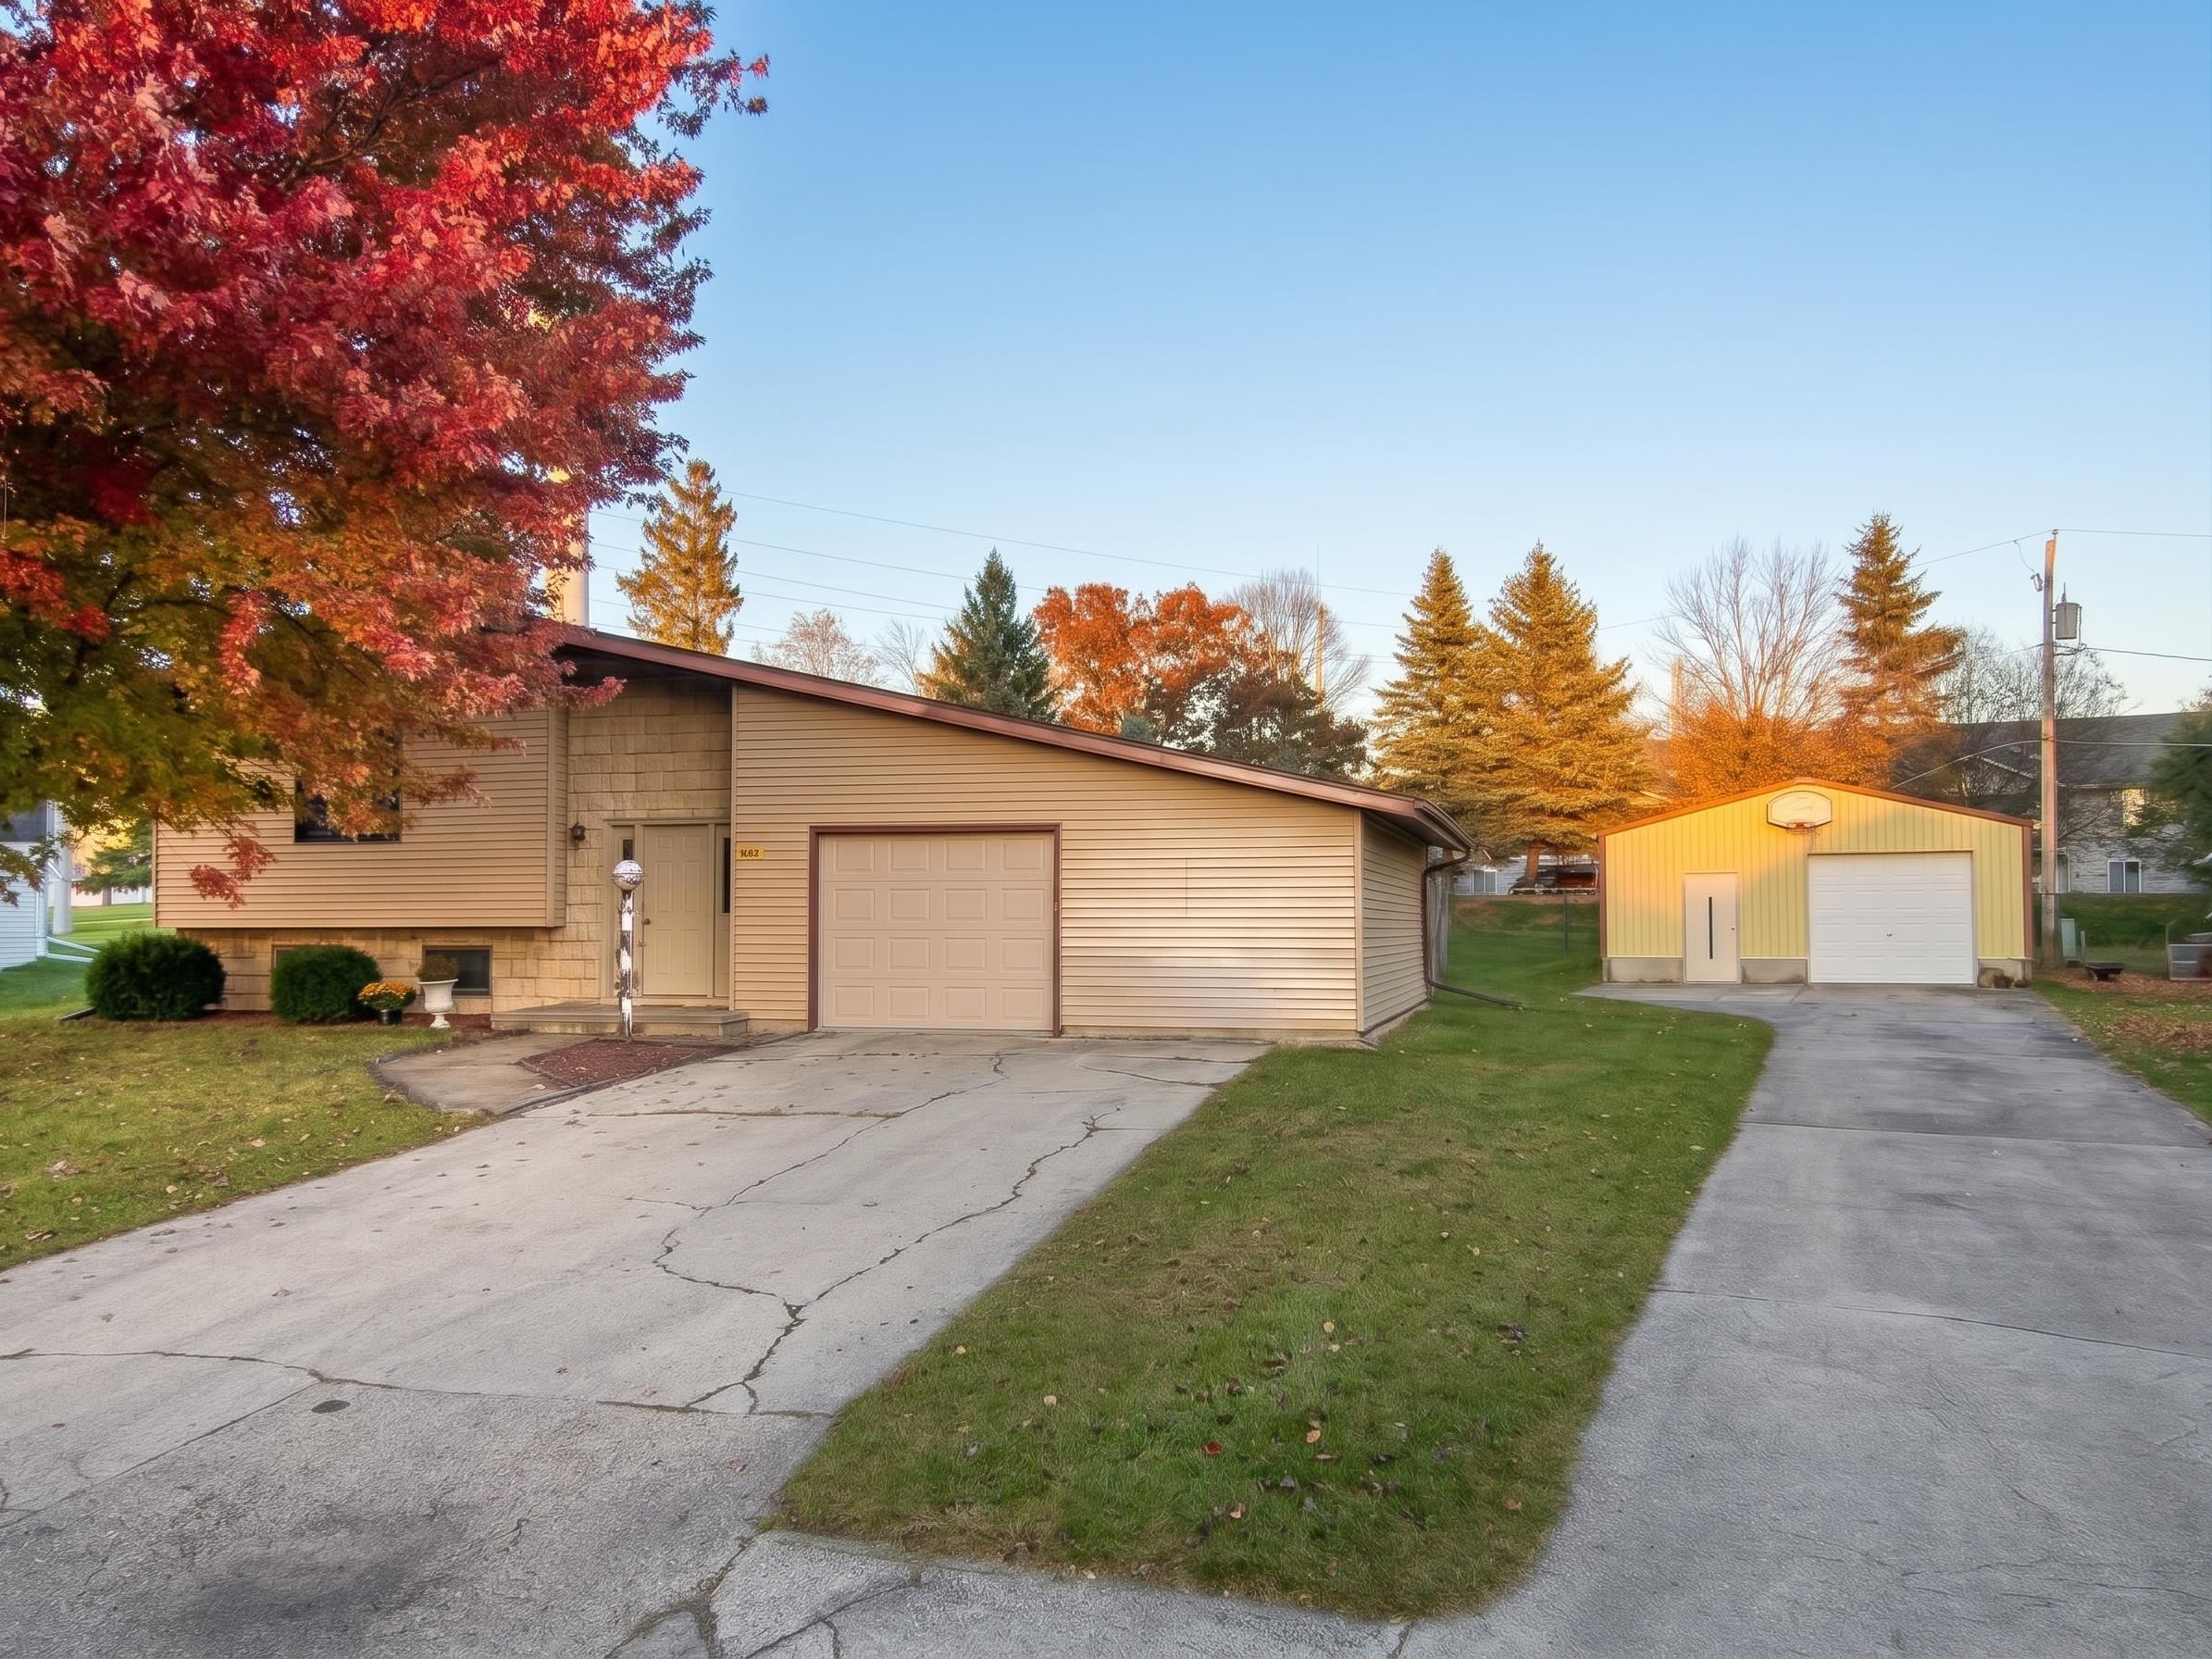 |2|2323 sqft
Adashun Jones, Inc.
Provided by: Coldwell Banker Real Estate Group
 |3|2652 sqft
Adashun Jones, Inc.
Provided by: Mark D Olejniczak Realty, Inc.

 Share
Share
 Show more
 Spec Sheet